
137 Treegrove Circle
Aurora (Hills of St Andrew), ON L4G 6L9
- 4+1Bedrooms
- 6Bathrooms
- 3Garage
- 3500–5000Sq Ft
- $12,015Tax
- 98×220 ftLot Size
 Estimated Value:$2,338,000See Free Estimate Report

Property not available for sale or for rent.
HOMEH One: full-service selling for a 1% listing fee. The buyer's agent commission is separate.
Free Home EvaluationHow Much Is My Home Worth?Homes for Sale NearbySale & Price History for 137 Treegrove Circle, Aurora, Hills of St Andrew
Real estate boards require you to or to see the full details of this property.
*Sold prices and complete sale & price history are regulated data. Under the Trust in Real Estate Services Act, 2002 (TRESA) and the rules of the Real Estate Council of Ontario (RECO), and pursuant to the Multiple Listing Service® rules of the Canadian Real Estate Association (CREA) and the Toronto Regional Real Estate Board (TRREB), this information may be shown only to registered users who have agreed to the applicable terms of use (a Virtual Office Website, or "VOW," arrangement). HOMEH Inc., Brokerage therefore provides it to signed-in members only. Creating an account is free and takes under a minute.
About 137 Treegrove Circle, Aurora, Hills of St Andrew
Summarized Description
- Rare half-acre estate in exclusive The Hills of St.
- Andrews.
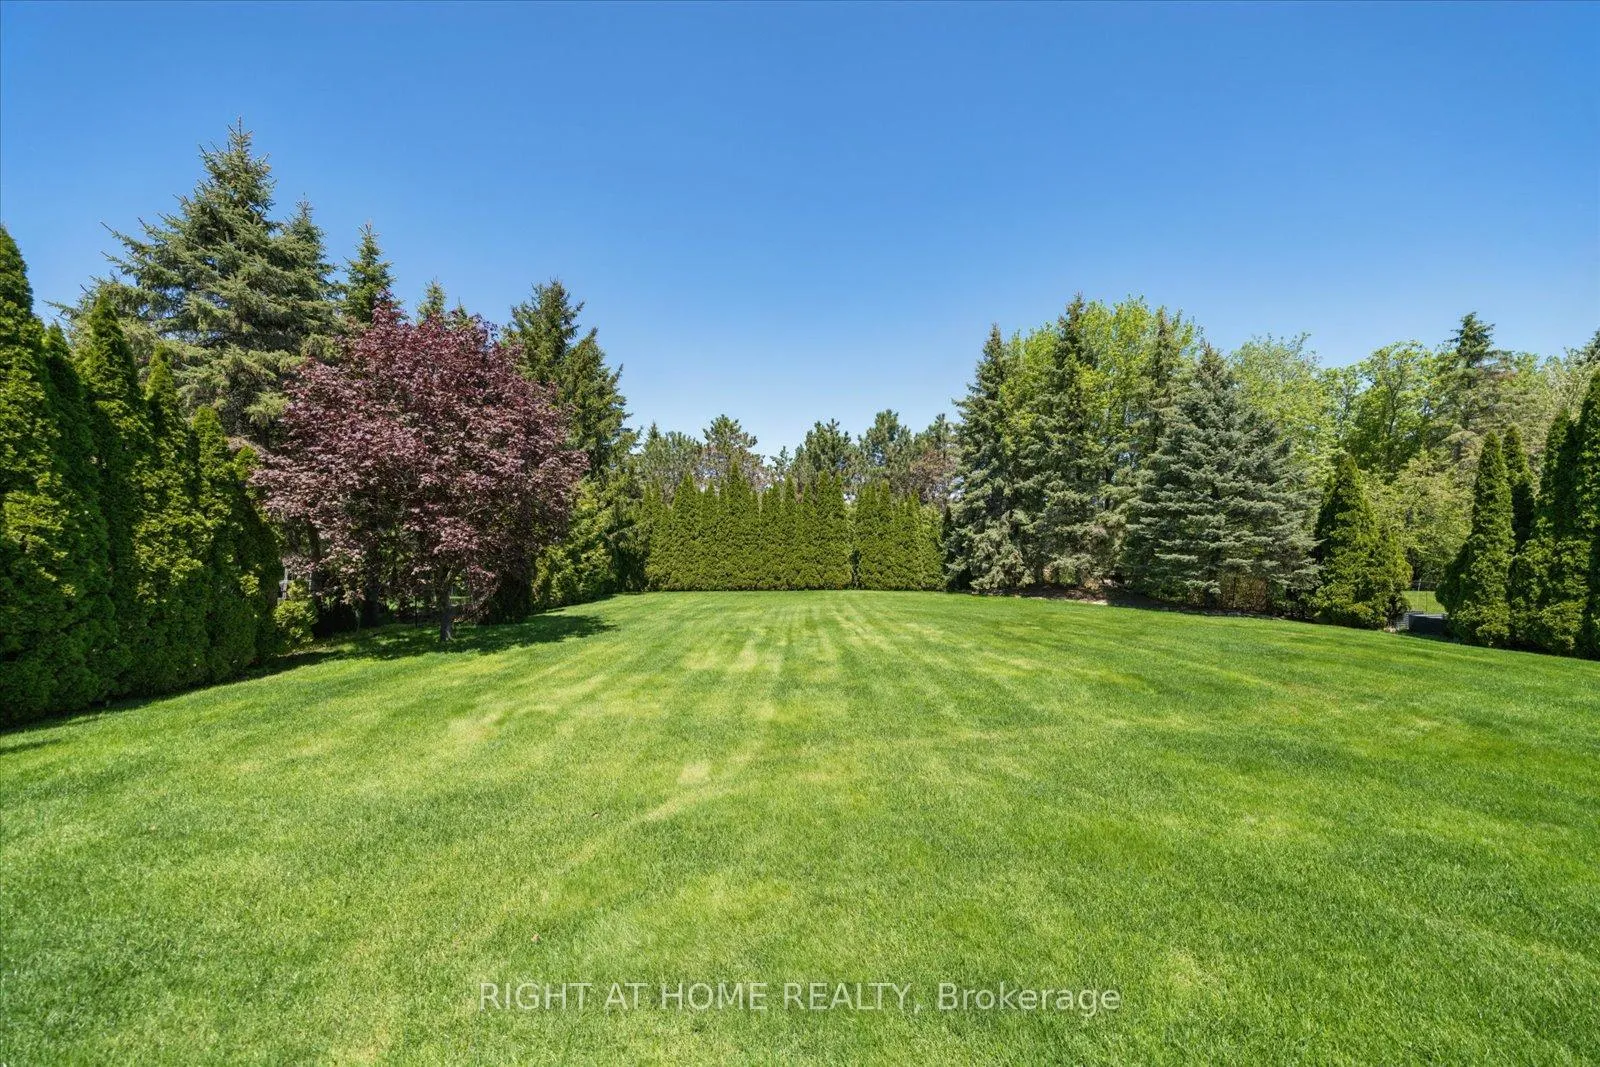
- Exceptional privacy with over 100 mature hedges.
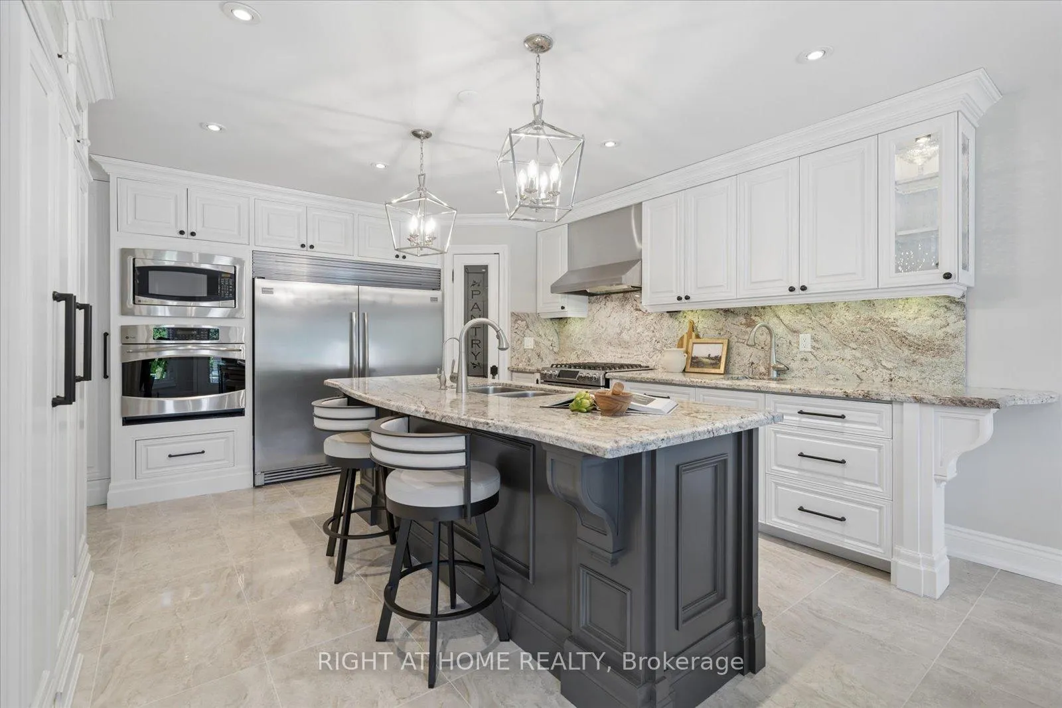
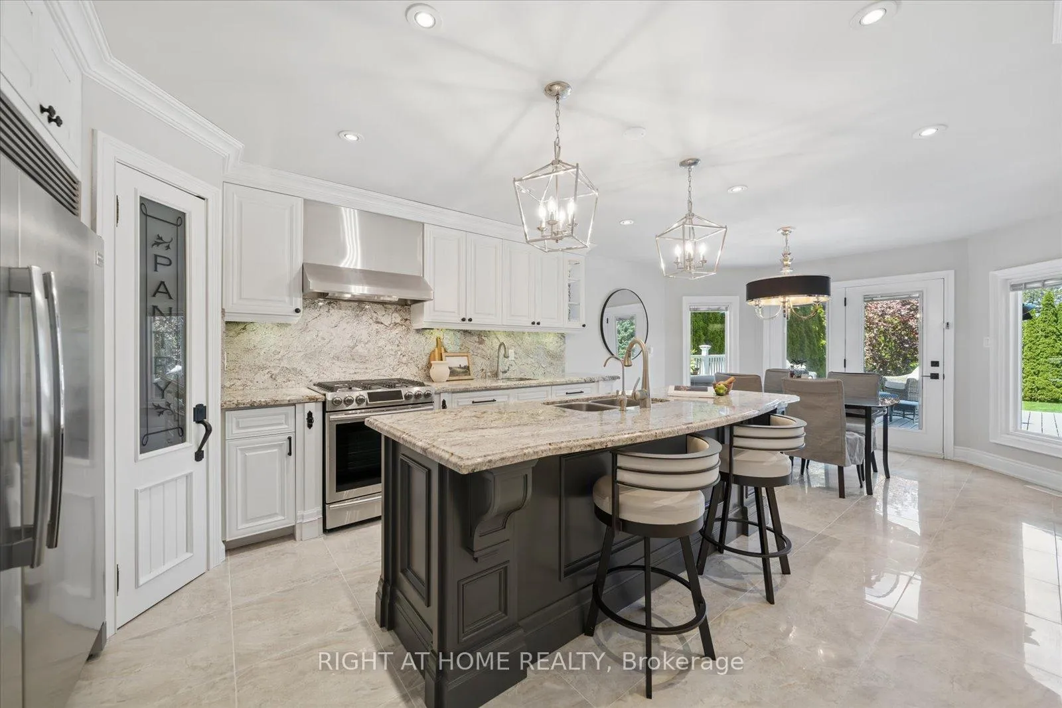
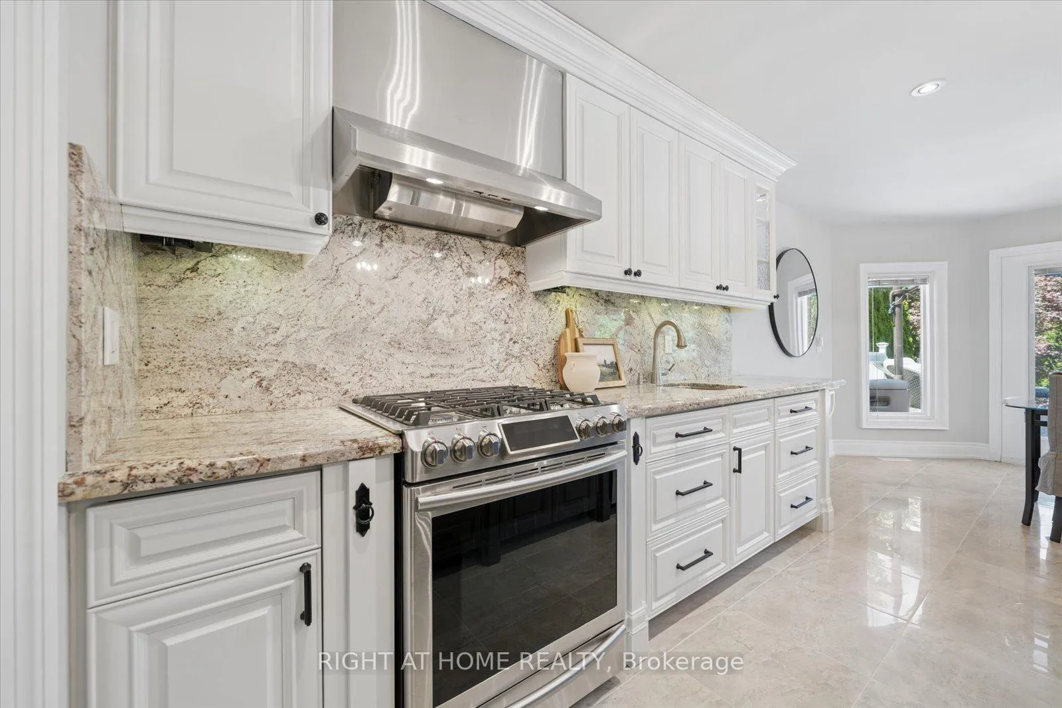
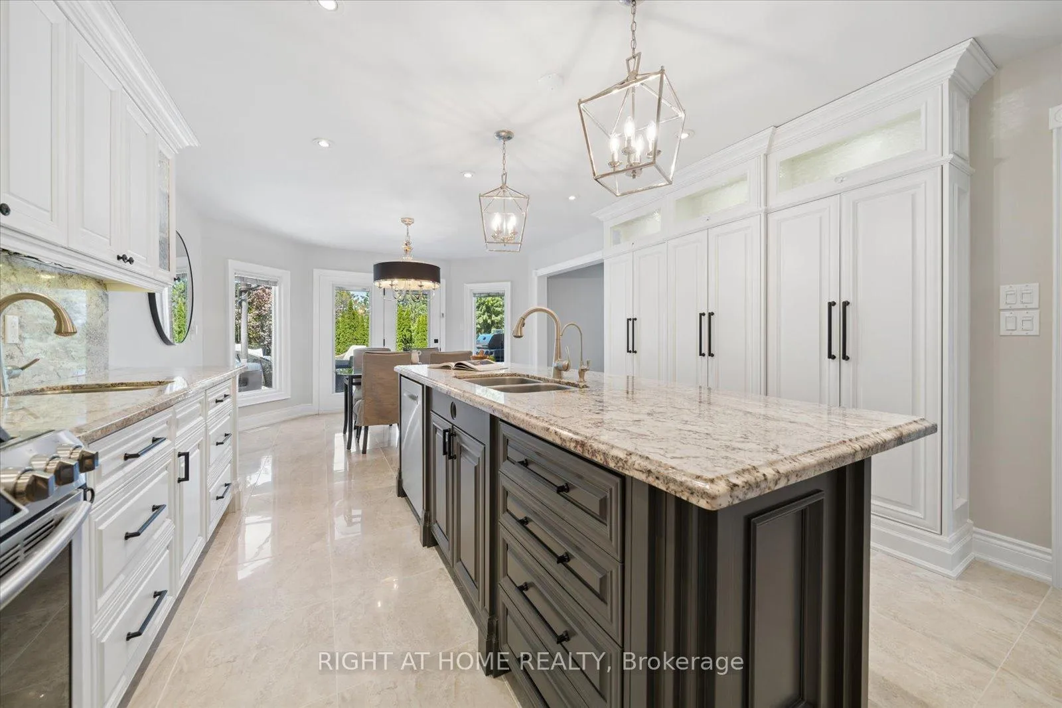
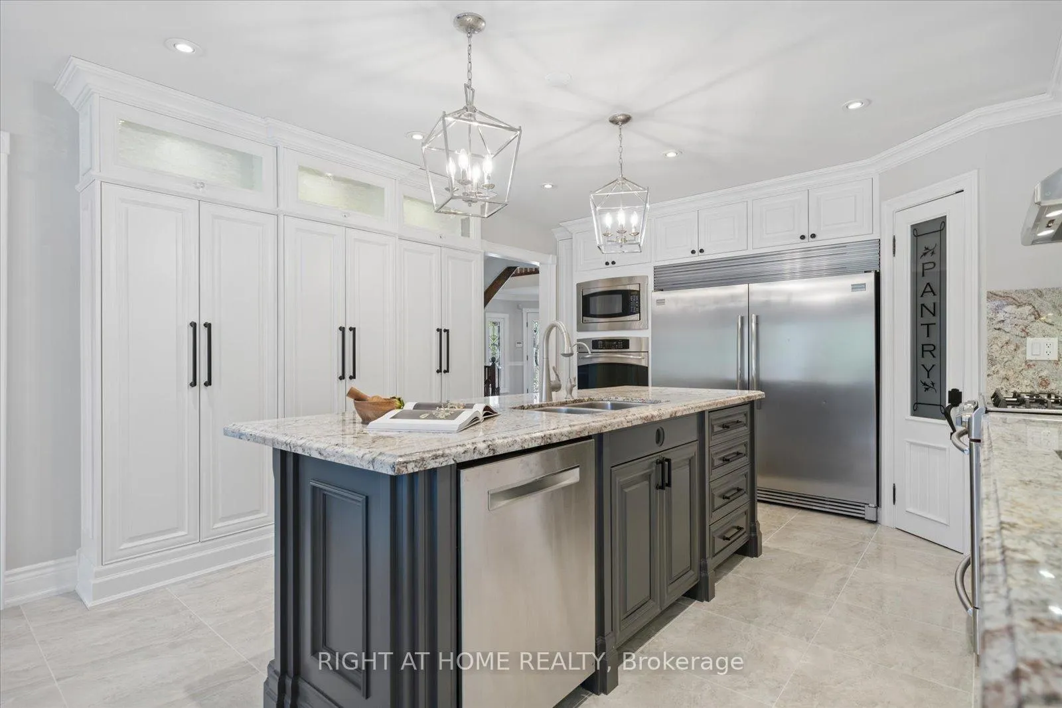
- Updated gourmet kitchen with granite island and gas stove.
- Luxurious primary suite with spa-inspired ensuite.
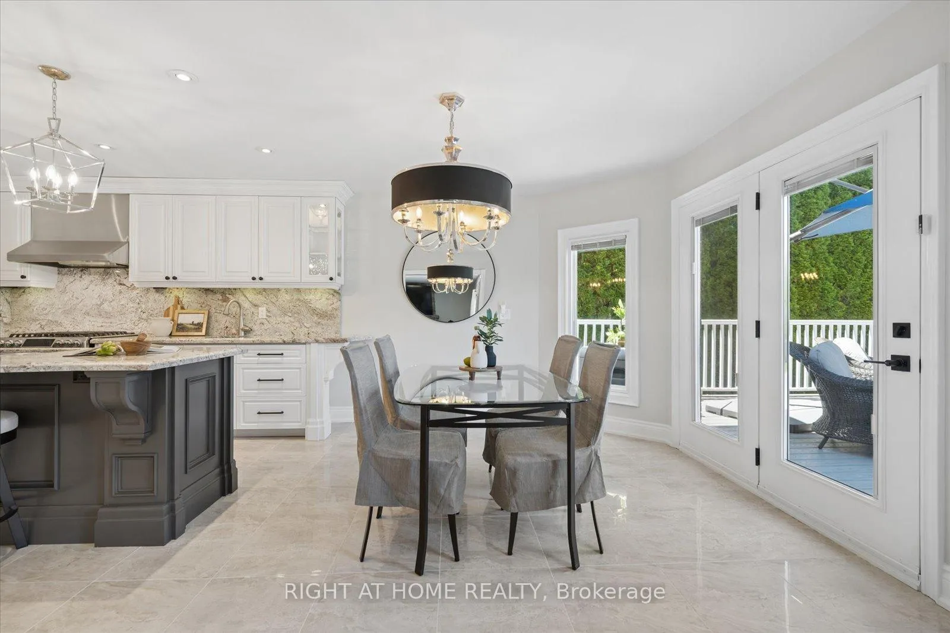
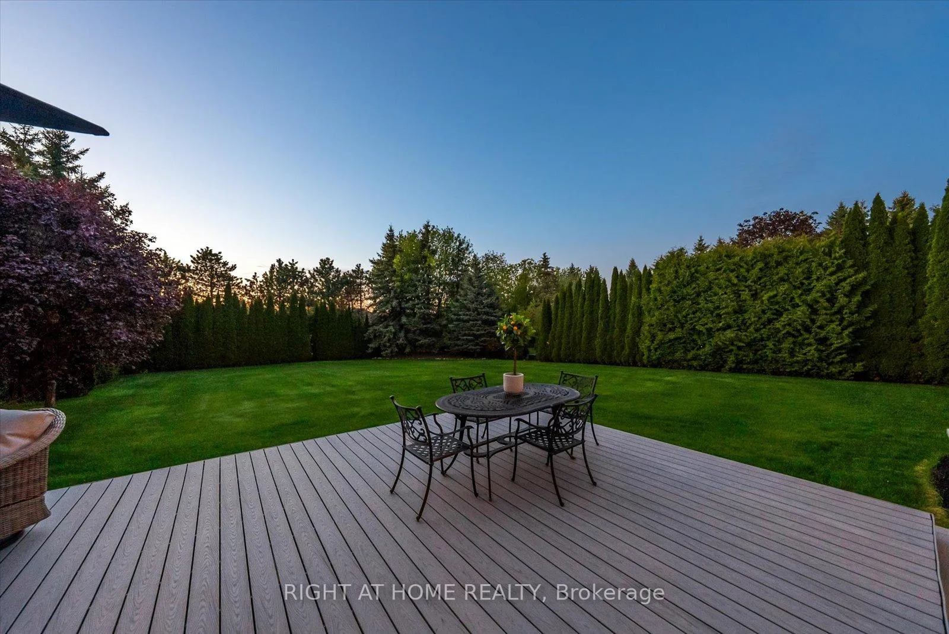
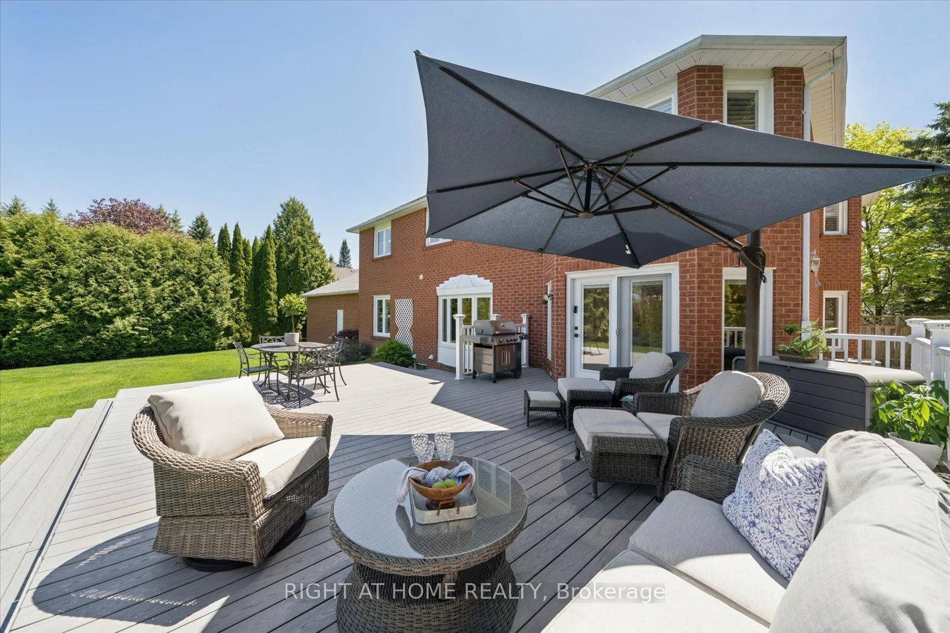
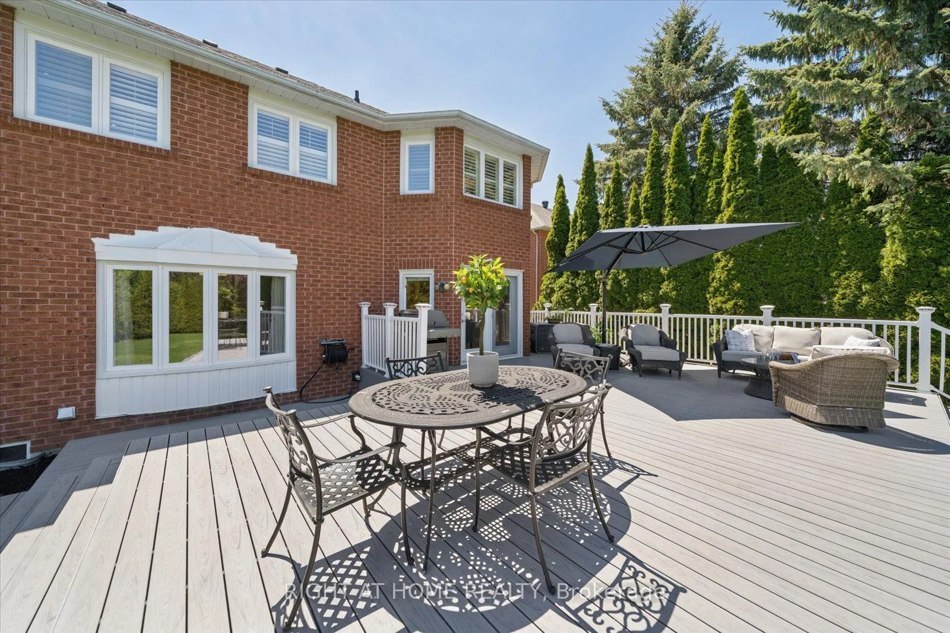
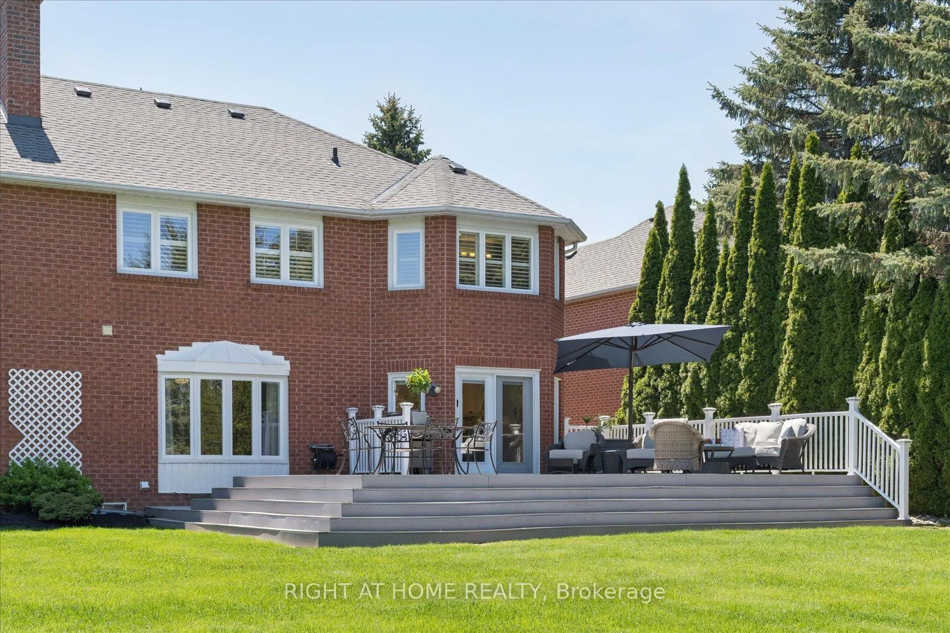
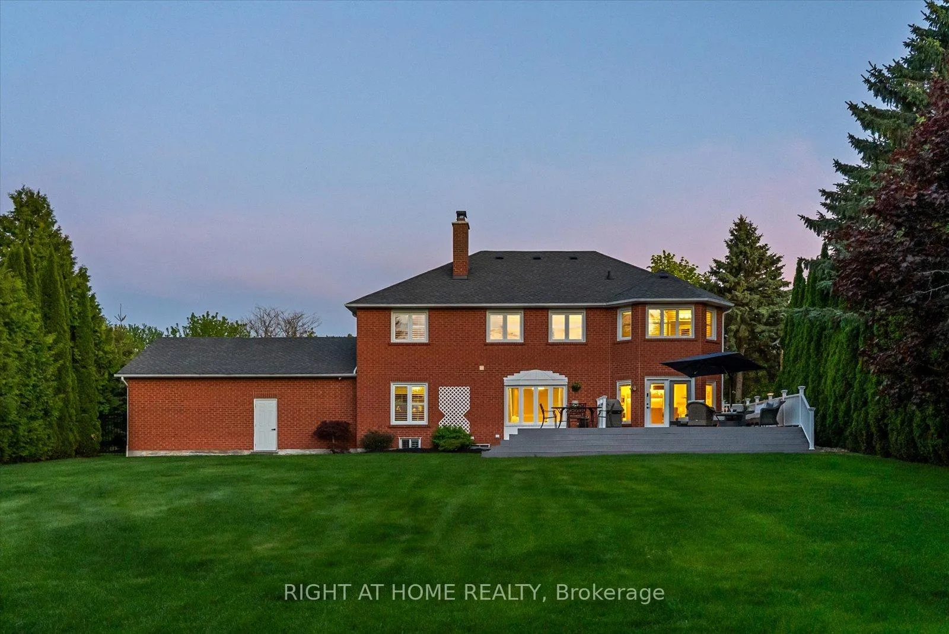
- Expansive 800 sq. ft. composite deck for outdoor living.
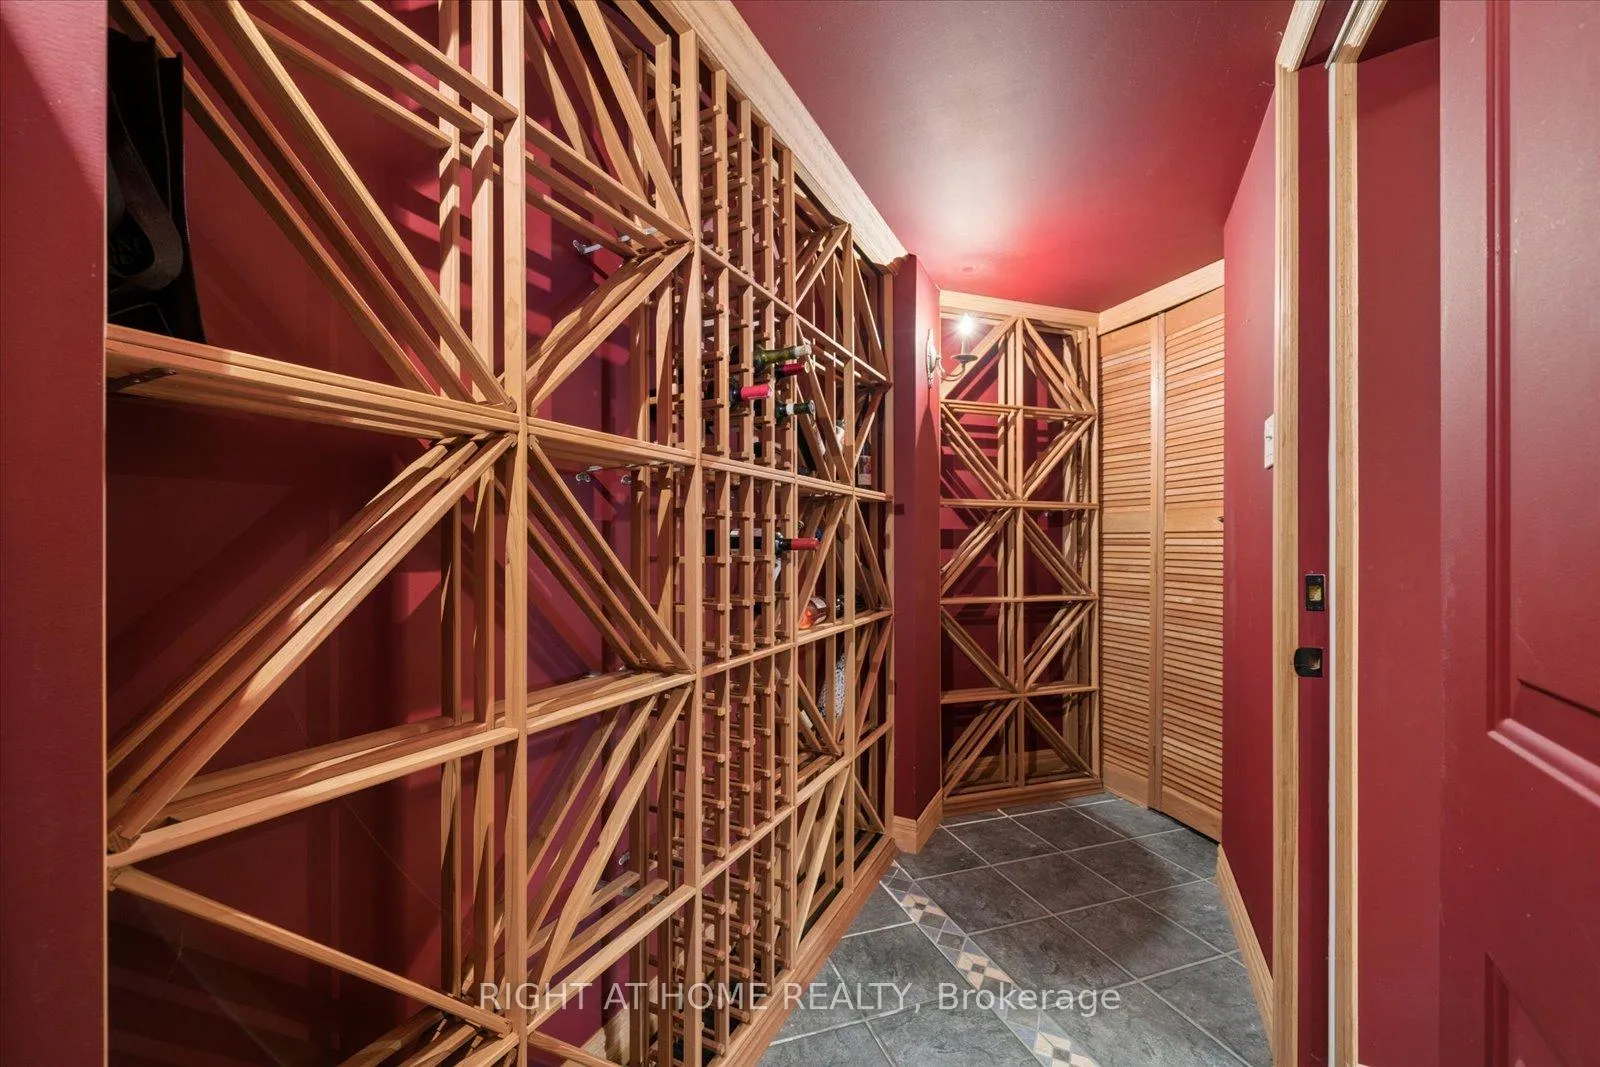
- Lower level features recreation room and wine cellar.
- Recent upgrades include new roof and driveway.
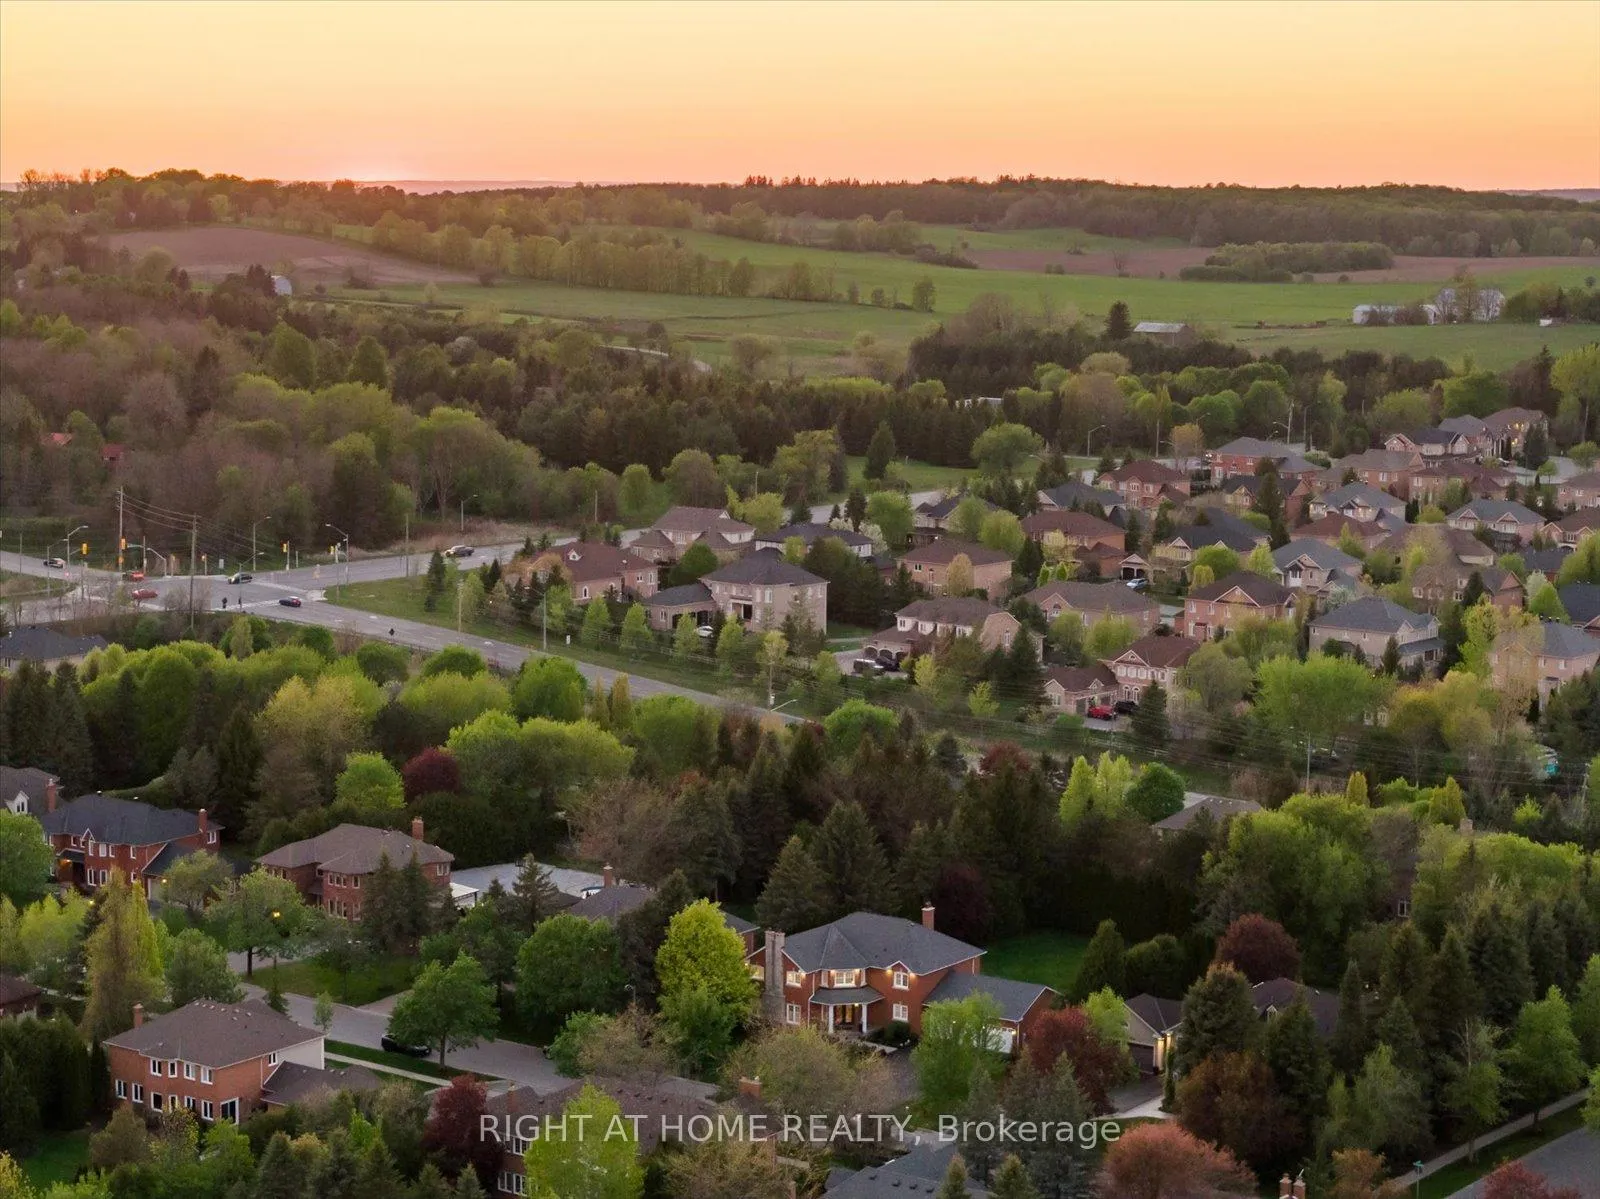
- Close to top schools, golf courses, and amenities.
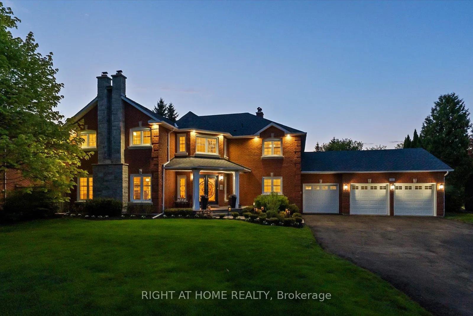
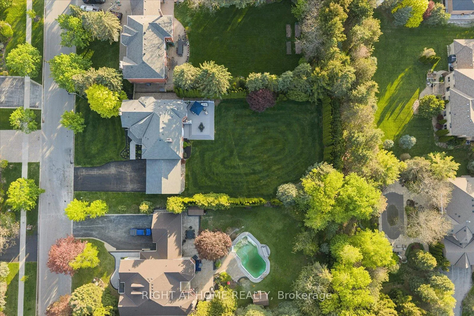
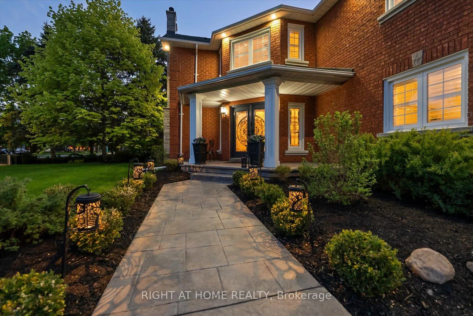
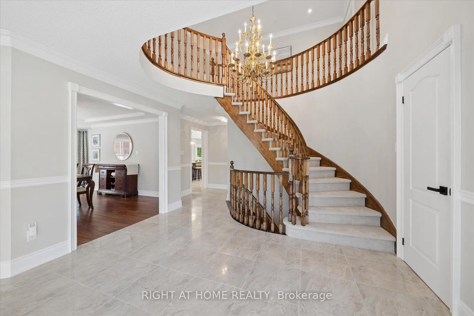
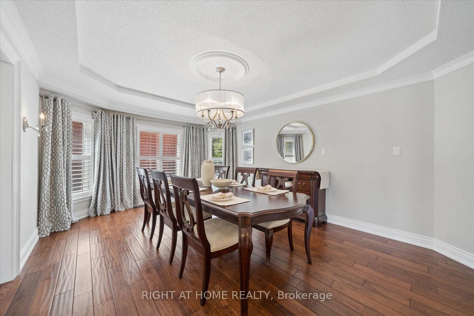
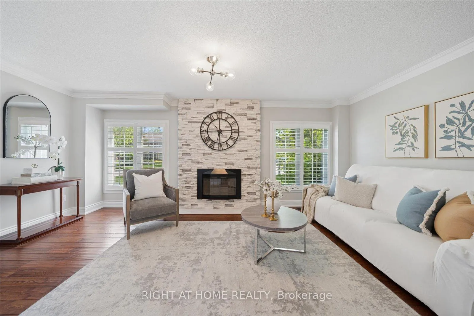
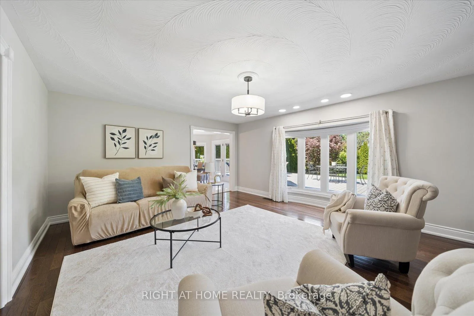
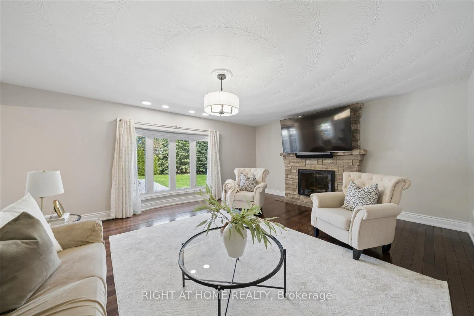
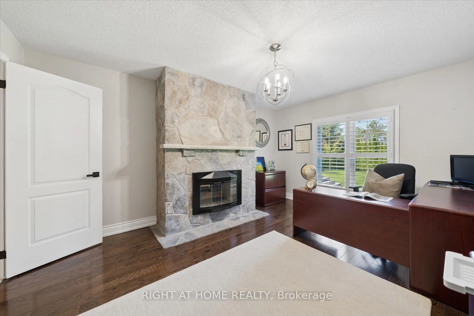
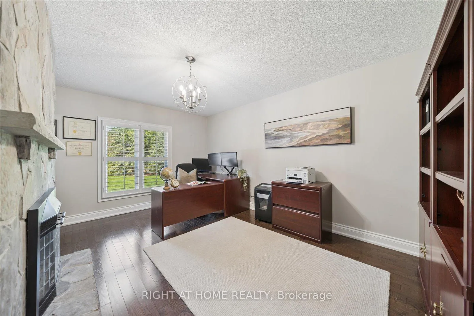
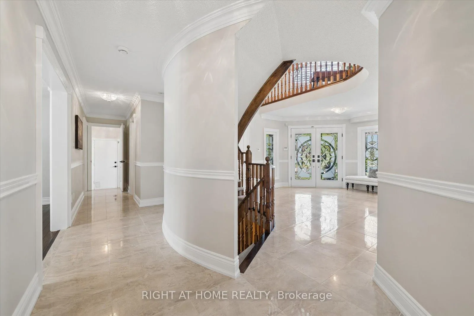
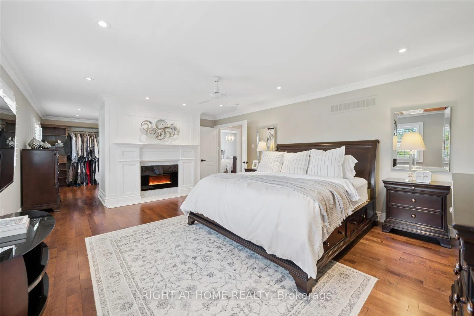
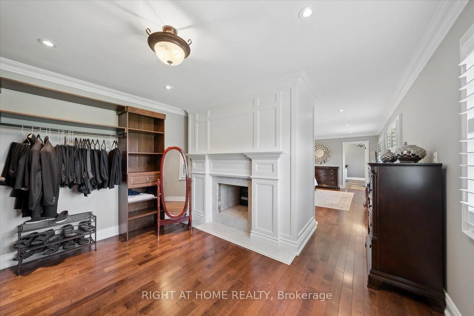
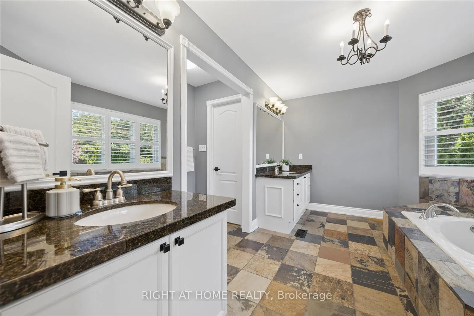
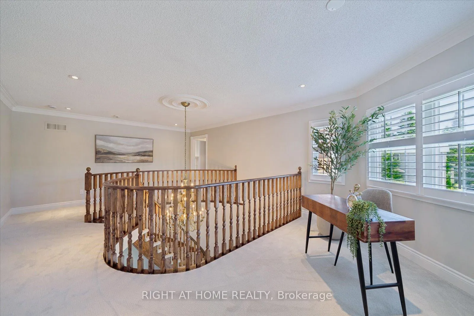
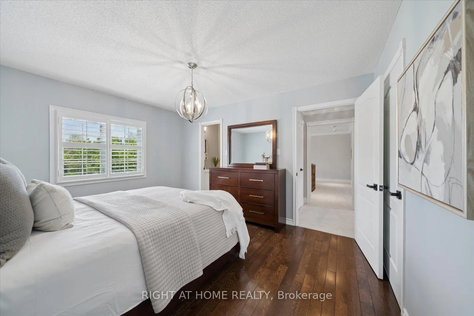
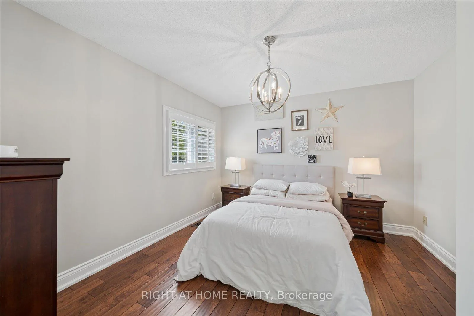
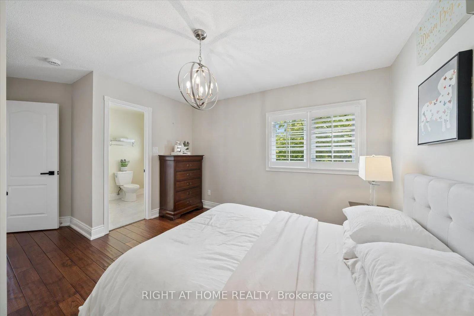
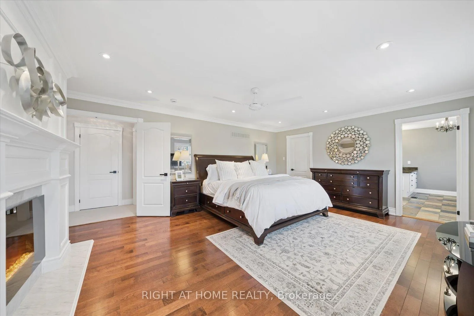
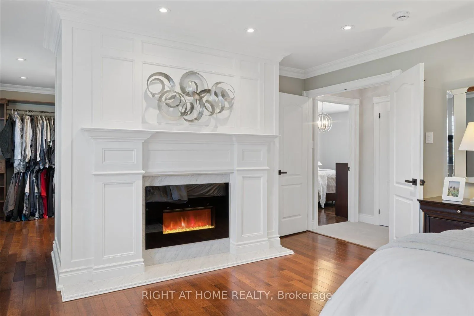
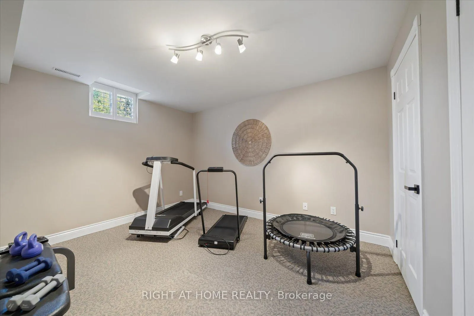
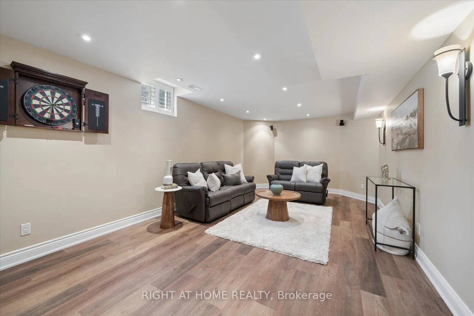
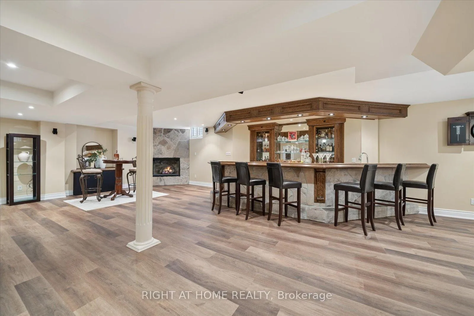
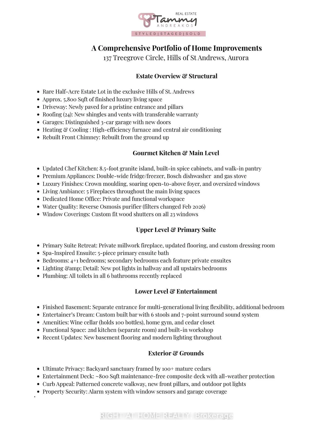
A rare half-acre estate in the prestigious The Hills of St. Andrews, offering exceptional privacy, timeless elegance, & refined luxury living in one of Aurora's most exclusive enclaves. A patterned concrete walkway & new front pillars lead to this distinguished 3-car garage residence offering approximately 5,800 sq. ft. of total living space with 4+1 bedrooms & 6 bathrooms. A soaring open-to-above foyer with porcelain tile is an unforgettable first impression, introducing interiors defined by natural light, impressive scale & understated sophistication. At the heart of the home, the updated gourmet kitchen is designed for the culinary enthusiast, featuring an 8.5-foot granite island, gas stove, built-in wall oven & spice cabinetry, walk-in pantry, double-wide fridge/freezer, & Bosch dishwasher. The kitchen opens seamlessly to an expansive 800 sq. ft. maintenance-free composite deck overlooking a private backyard sanctuary framed by over 100 mature emerald hedges for exceptional seclusion.The primary suite is a luxurious retreat with a two-sided fireplace, spa-inspired 5-piece ensuite, & custom dressing room. All additional bedrooms are generously sized & feature private ensuites,ideal for family & guests.The principal living spaces are anchored by five fireplaces, hardwood flooring, while crown moulding, pot lights, & oversized windows enhance the home throughout.A separate home office offers a quiet & functional workspace.The lower level extends the living space with a recreation room, custom stone wet bar, second kitchen, wine cellar, workshop, cedar closet, 7-point surround sound system, & additional bedroom/home gym. A separate entrance offers flexibility for multi-generational living or extended family. Recent upgrades include a new roof, driveway, basement flooring, broadloom,lighting, & garage doors.Minutes to St. Andrew's College, St. Anne's School, The Country Day School, premier golf courses, parks, trails & amenities.Must watch VIDEO TOUR & feature sheet.
Key Facts & Features
Property Costs
- Annual Property Tax Amount
- $12,015
- Land Transfer Tax Fee
- $48,950
- Basement Type
- Finished, Separate Entrance
Interior Features
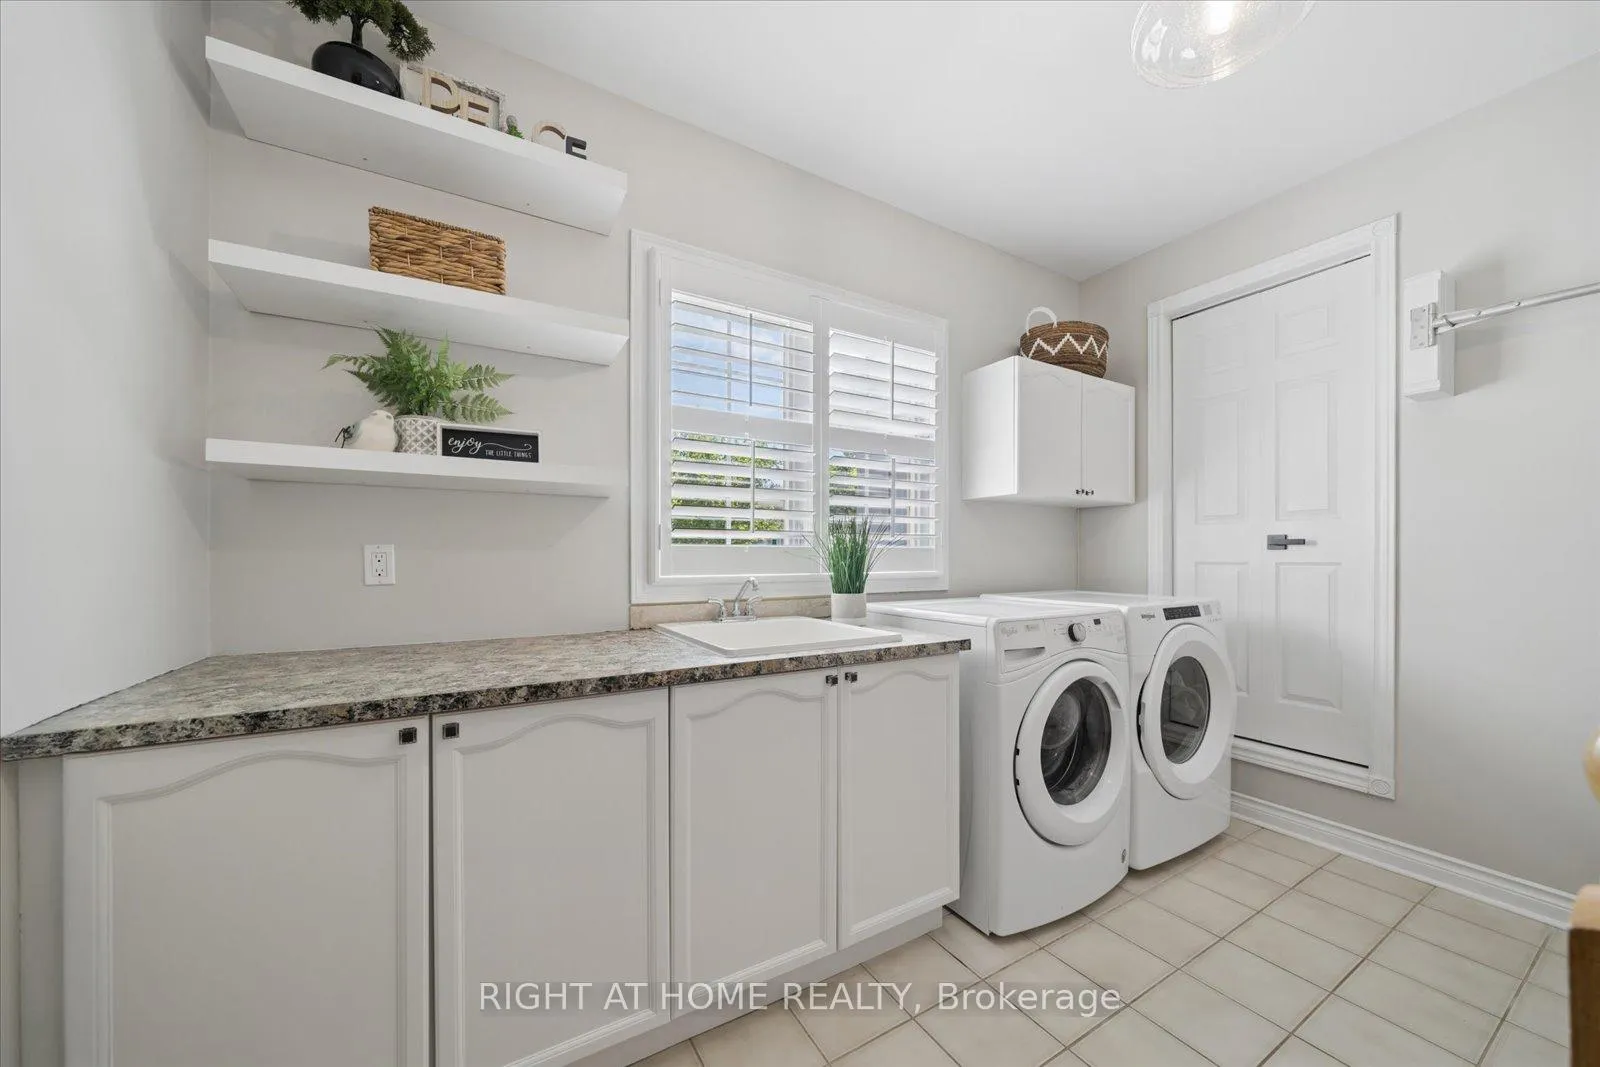
- Laundry Level
- Main Level
- Interior Extras
- Central Vacuum, Auto Garage Door Remote, Guest Accommodations, In-Law Suite, In-Law Capability, Storage, Workbench, Water Purifier, Water Treatment
- View
- Forest, Golf Course, Trees/Woods
- Security Features
- Carbon Monoxide Detectors, Smoke Detector, Alarm System
- Fireplace/Stove
- Yes
- Fireplace Features
- Living Room, Family Room, Rec Room
- Elevator
- No
Exterior Features
- Exterior Extras
- Porch, Landscaped, Landscape Lighting, Lighting, Privacy
- Pool
- None
- Property Features
- Golf, Fenced Yard, Cul de Sac/Dead End, Library, Park, Wooded/Treed
Building
- Building Type
- Detached
- Building Style
- 2-Storey
Construction
- Exterior Finish
- Brick
- Roof
- Asphalt Shingle
- Foundation Details
- Concrete
- Special Designation
- Unknown
Lot
- Lot Front
- 98.43 ft
- Lot Depth
- 219.82 ft
Parking & Garages
- Garage Type
- Attached
- Garage Spaces
- 3
- Parking Spaces
- 6
- Total Garage And Parking Spaces
- 11
Heating & Cooling
- Heat Source
- Gas
- Heat Type
- Forced Air
- Air Conditioning
- Central Air
- Water
- Municipal
- Sewers
- Sewer
- Natural Gas
- Yes
- Hydro
- Yes
- Cable
- Yes
- Telephone
- Yes
- Bedrooms
- 4 + 1
- Washrooms
- 6
- Kitchens
- 2
- Family / bonus room
- Yes
Room sizes
- Living Room—Main level, Fireplace, Hardwood Floor, Crown Moulding
- Dining Room—Main level, Open Concept, Hardwood Floor, Crown Moulding
- Kitchen—Main level, Granite Counters, Open Concept, Centre Island
- Family Room—Main level, Gas Fireplace, Hardwood Floor, Bay Window
- Office—Main level, Gas Fireplace, Hardwood Floor, Large Window
- Laundry—Main level, Access To Garage, B/I Appliances, Staircase
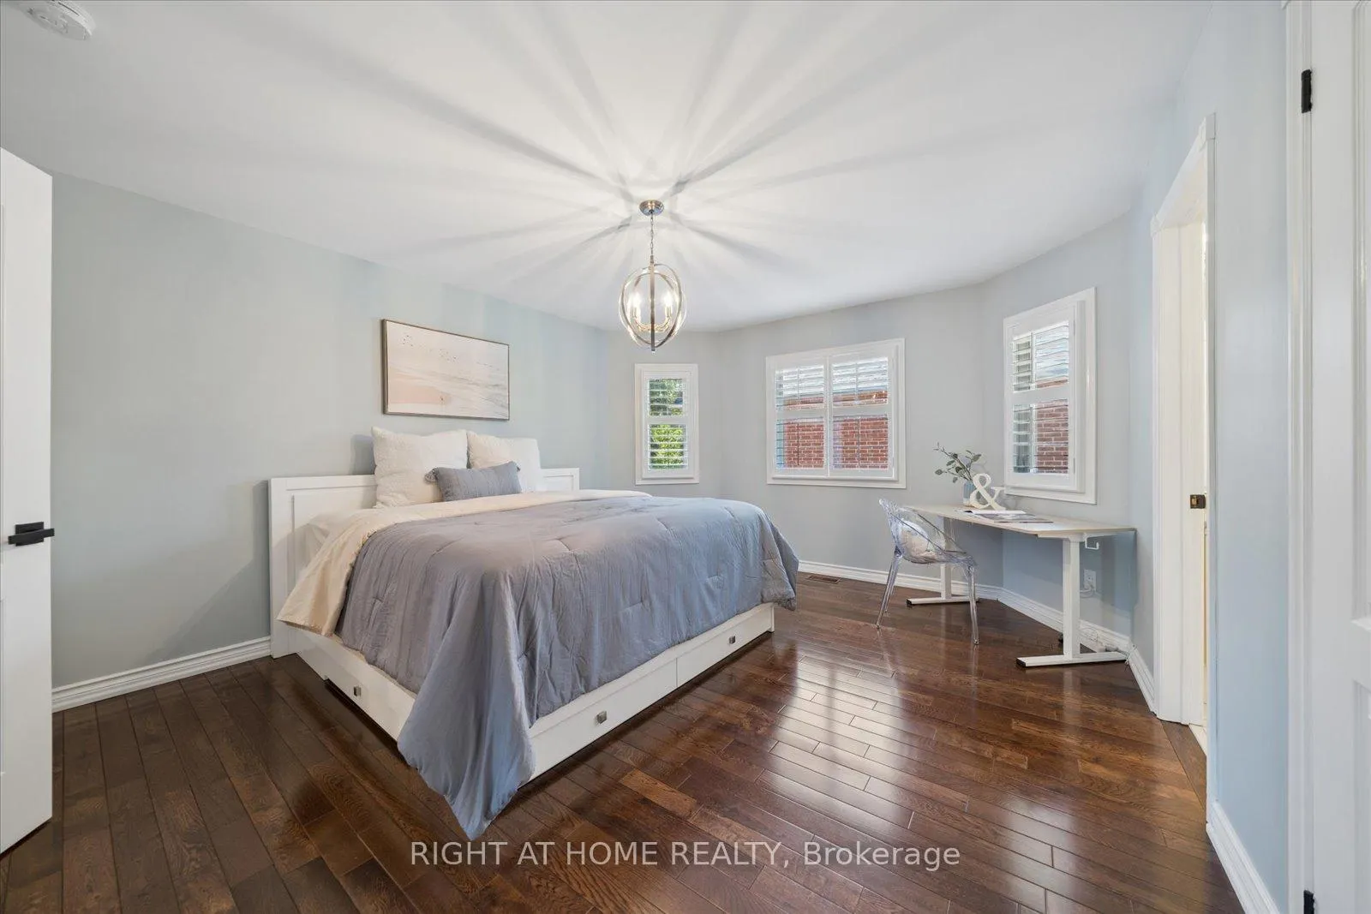
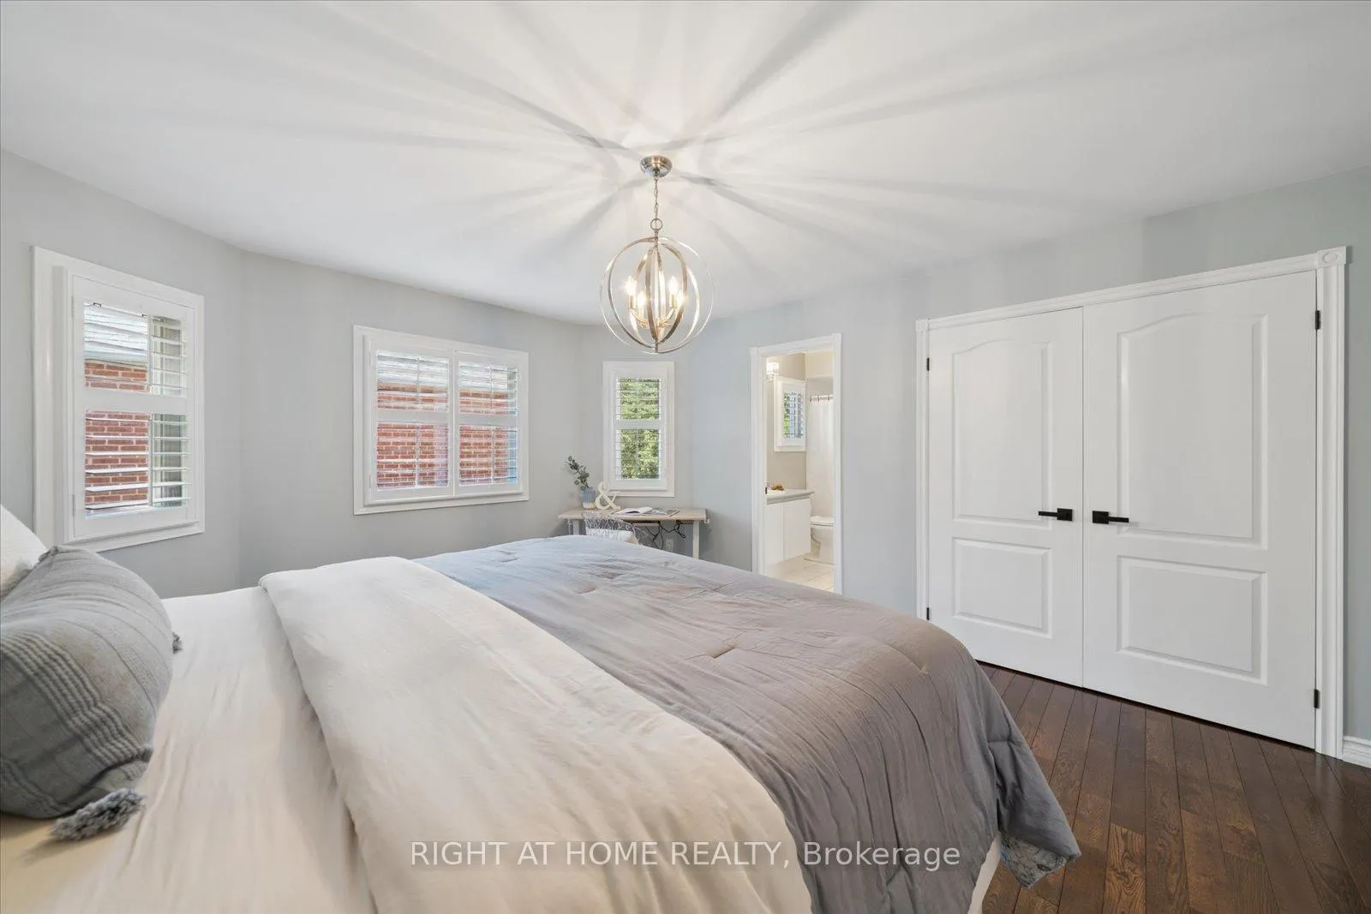
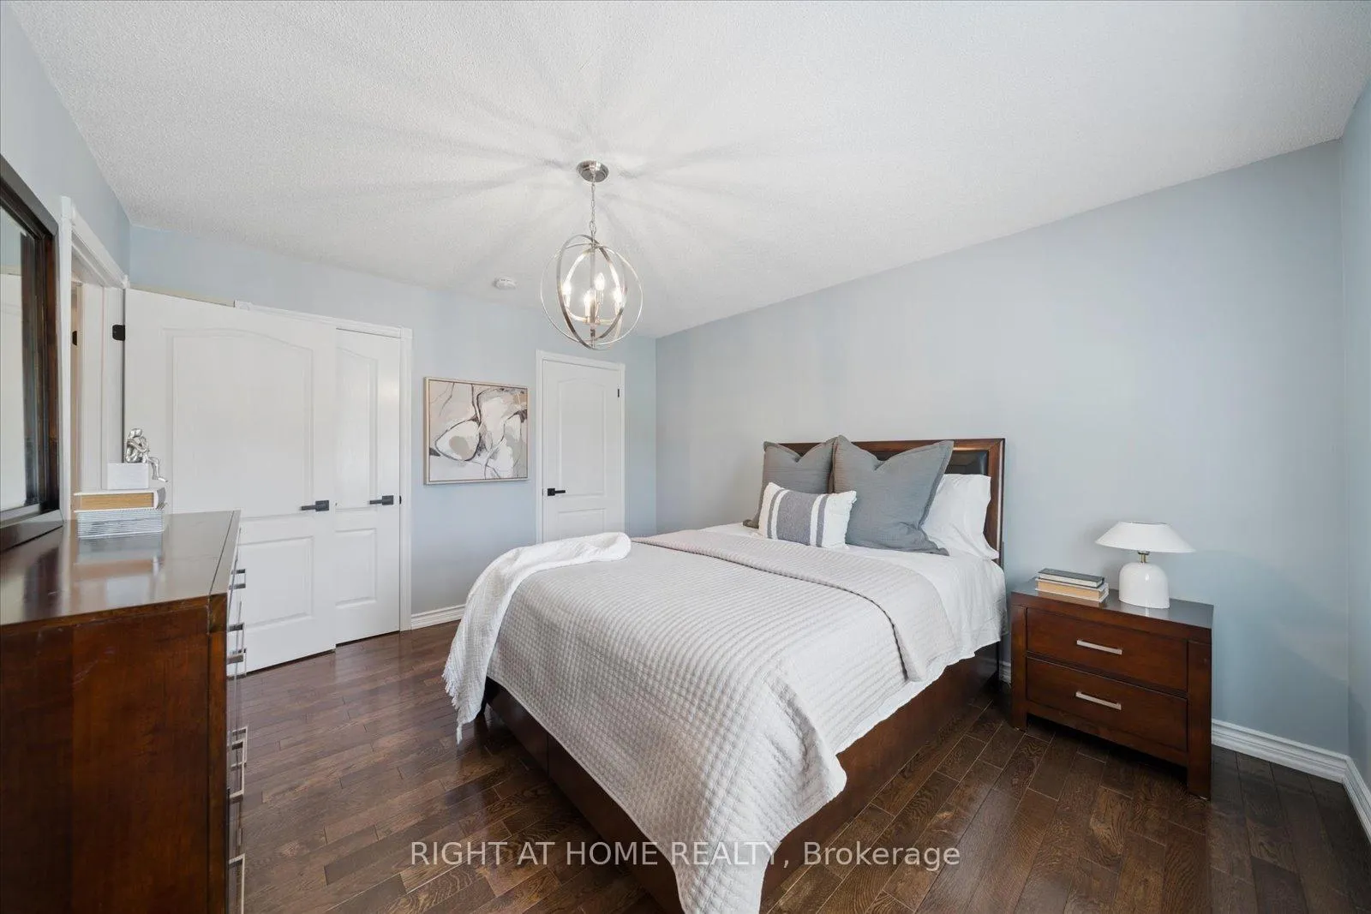
- Primary Bedroom—Second level, 5 Pc Ensuite, 2 Way Fireplace, Hardwood Floor
- Bedroom 2—Second level, 4 Pc Ensuite, His and Hers Closets, Hardwood Floor
- Bedroom 3—Second level, 3 Pc Ensuite, Closet, Hardwood Floor
- Bedroom 4—Second level, 4 Pc Ensuite, Double Closet, Hardwood Floor
- Bedroom 5—Lower level, His and Hers Closets, Pot Lights, Large Window
- Recreation—Lower level, Wet Bar, Gas Fireplace, Pot Lights
- Great Room—Lower level, Laminate, Open Concept, Pot Lights
- Kitchen—Lower level, B/I Stove, B/I Fridge
- Workshop—Lower level
Washrooms
- 5-piece
- 4-piece
- 3-piece
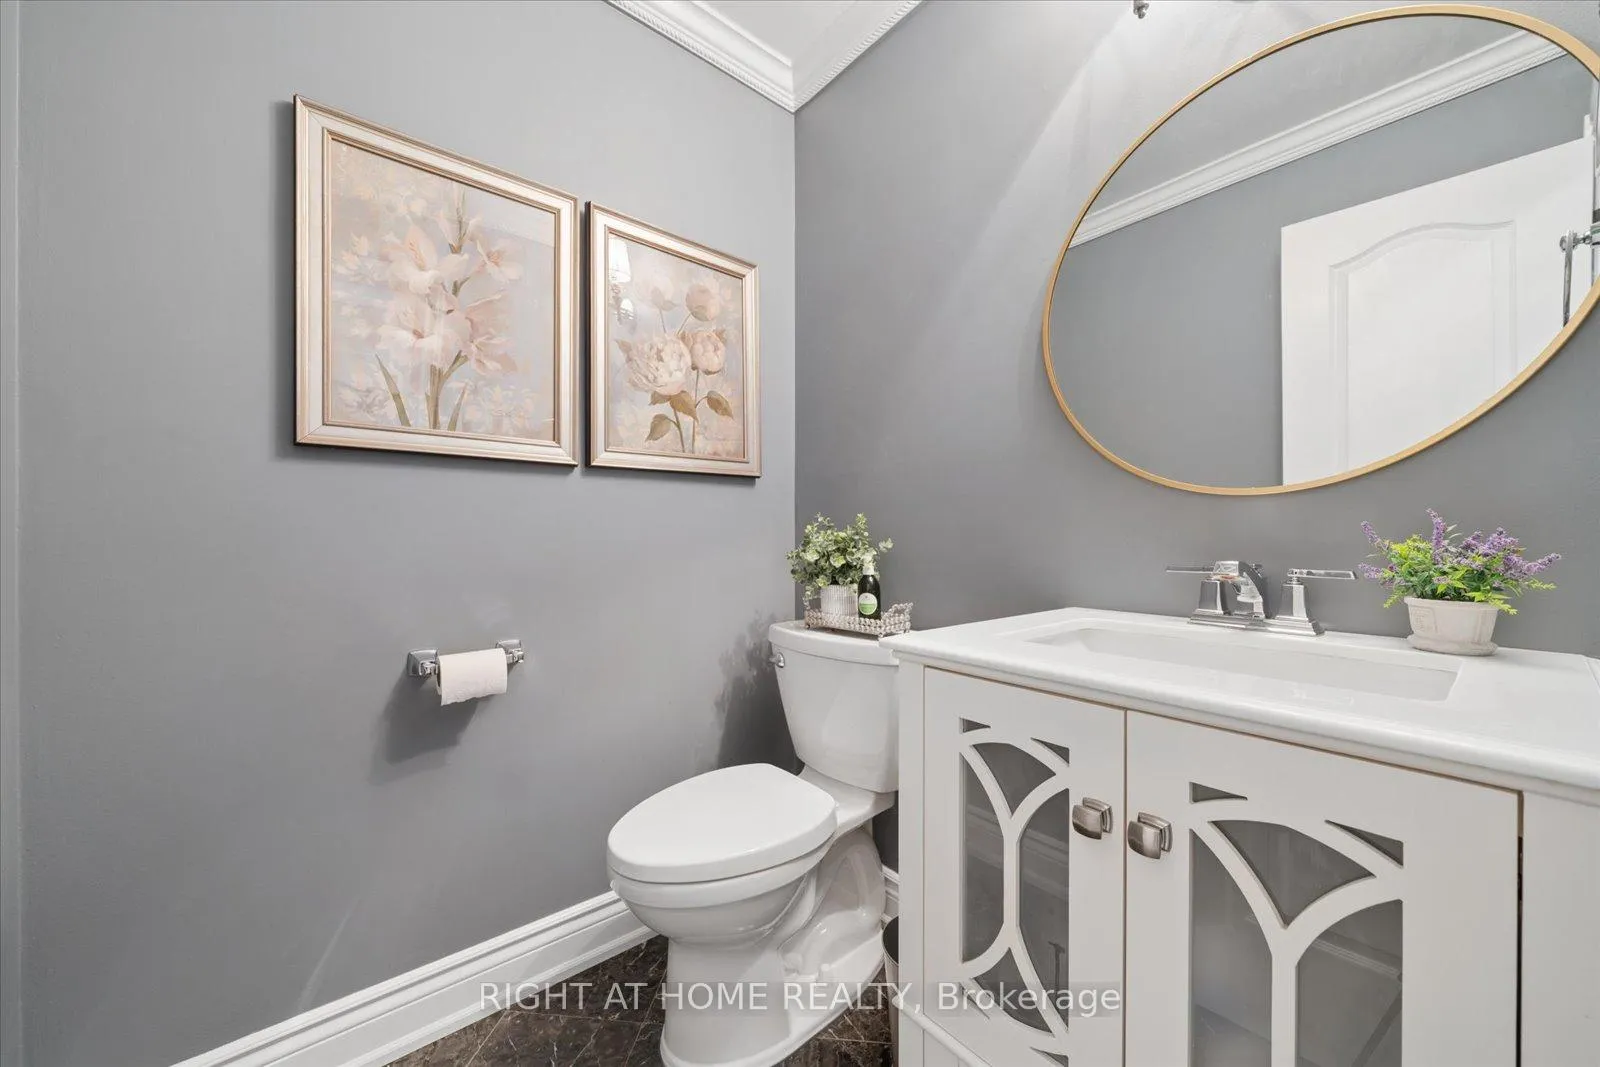
- 2-piece
- Municipality
- Aurora
- Neighbourhood
- Hills of St Andrew
- Main cross streets
- Bathurst and St John Side Road
- Zoning
- Residential
- Directions
- St John' sideroad to McKinley Gate
- MLS® number
- N13427722
- Data source
- Toronto Regional Real Estate Board
- Status change
- 2026-07-03
- Listed on
- 2026-06-10
- Days on market
- 23 days
- Possession type
- Flexible
- Co-op commission
- 2.5%
- Seller
- Listed by
- RIGHT AT HOME REALTY
Home Market Value
Current home valuation for 137 Treegrove Circle, Aurora, Hills of St Andrew, Aurora, ON. Listed for $2,499,000
HOMEH Estimate
$2,338,000
Estimated Sales Range
$1,847,020 - $2,828,980
HOMEH Estimate for 137 Treegrove Circle, Aurora, Hills of St Andrew
Calculated with a real agent's CMA method — 45+ years of experience, codified. Not an AI guess.
For the owner
Is this your home? Track its value.
Get this home's HOMEH Estimate by email once a month, with how many homes are for sale around you.
Mortgage Payment Calculator
Compare up to 4 down payment scenarios
20% required for homes $1.5M or more
$499,800
| Scenario 1 | Scenario 2 | Scenario 3 | Scenario 4 | |
|---|---|---|---|---|
−Down payment | % $ | % $ | % $ | % $ |
+CMHC insurance | $0 | $0 | $0 | $0 |
=Total mortgage | $1,999,200 | $1,874,250 | $1,749,300 | $1,624,350 |
Amortization | ||||
Mortgage rate | % | % | % | % |
| Payment frequency | ||||
=Mortgage payment | $9,761monthly | $9,151monthly | $8,541monthly | $7,931monthly |
Land Transfer Tax
$48,950
$48,950
Around this home
No schools found nearby
Data provided by OpenStreetMap & Fraser Institute School Rankings
Ask HOMEH
New!Hi there!
👋Text or call (416) 301-9001
Recommended for you
Based on homes you've looked at.
No recommended properties found.
Nearby similar homes
No nearby properties found.
More real estate resources
Other homes nearby
Explore this area
Nearby neighbourhoods
No nearby listings available.