
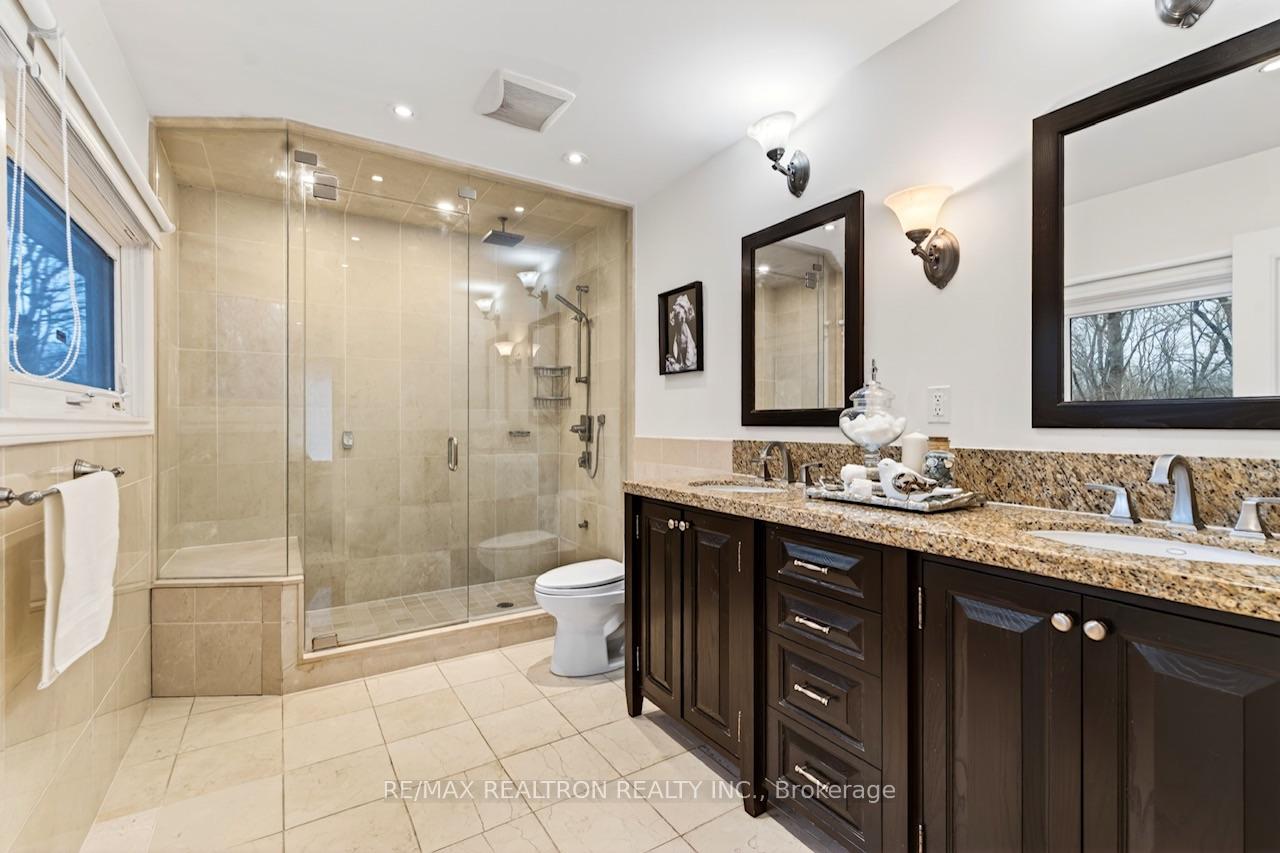
14038 Bayview Avenue
Aurora (Aurora Estates), ON L4G 3G8
- 3Bedrooms
- 3Bathrooms
- 2Garage
- 2500–3000Sq Ft
- $10,108Tax
- 221×809 ftLot Size
 Estimated Value:$3,390,000See Free Estimate Report

Sale & Price History for 14038 Bayview Avenue, Aurora, Aurora Estates
| Start Date | End Date | Price | Event | MLS# |
|---|---|---|---|---|
| No listing history available | ||||
Real estate boards require you to or to see the full details of this property.
*Sold prices and complete sale & price history are regulated data. Under the Trust in Real Estate Services Act, 2002 (TRESA) and the rules of the Real Estate Council of Ontario (RECO), and pursuant to the Multiple Listing Service® rules of the Canadian Real Estate Association (CREA) and the Toronto Regional Real Estate Board (TRREB), this information may be shown only to registered users who have agreed to the applicable terms of use (a Virtual Office Website, or "VOW," arrangement). HOMEH Inc., Brokerage therefore provides it to signed-in members only. Creating an account is free and takes under a minute.
About 14038 Bayview Avenue, Aurora, Aurora Estates
Summarized Description
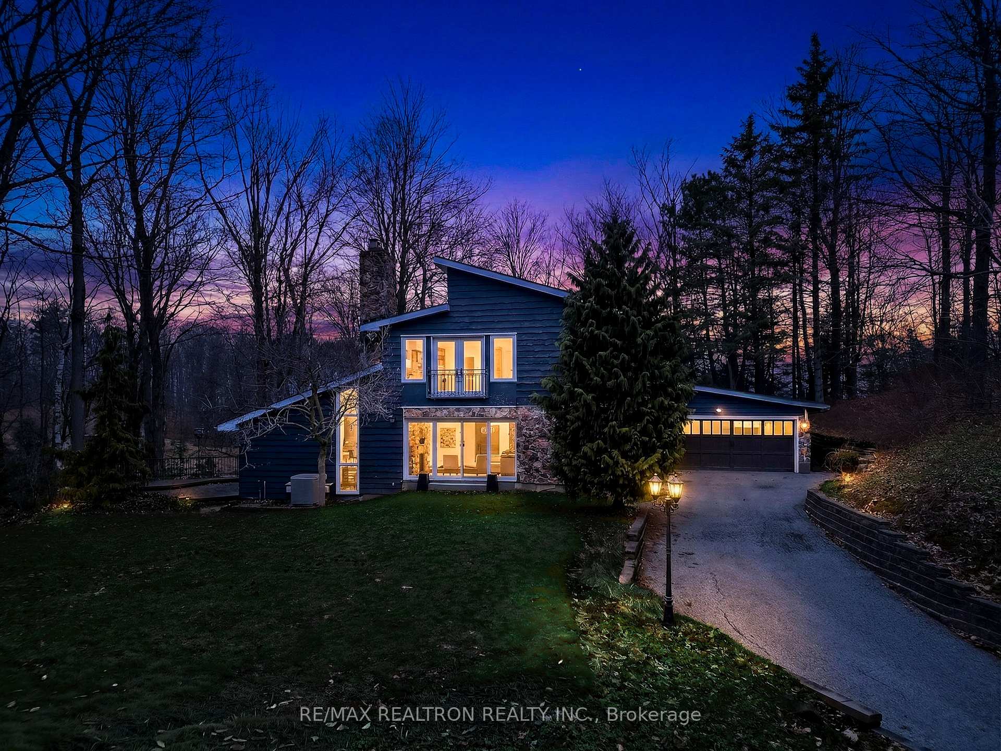
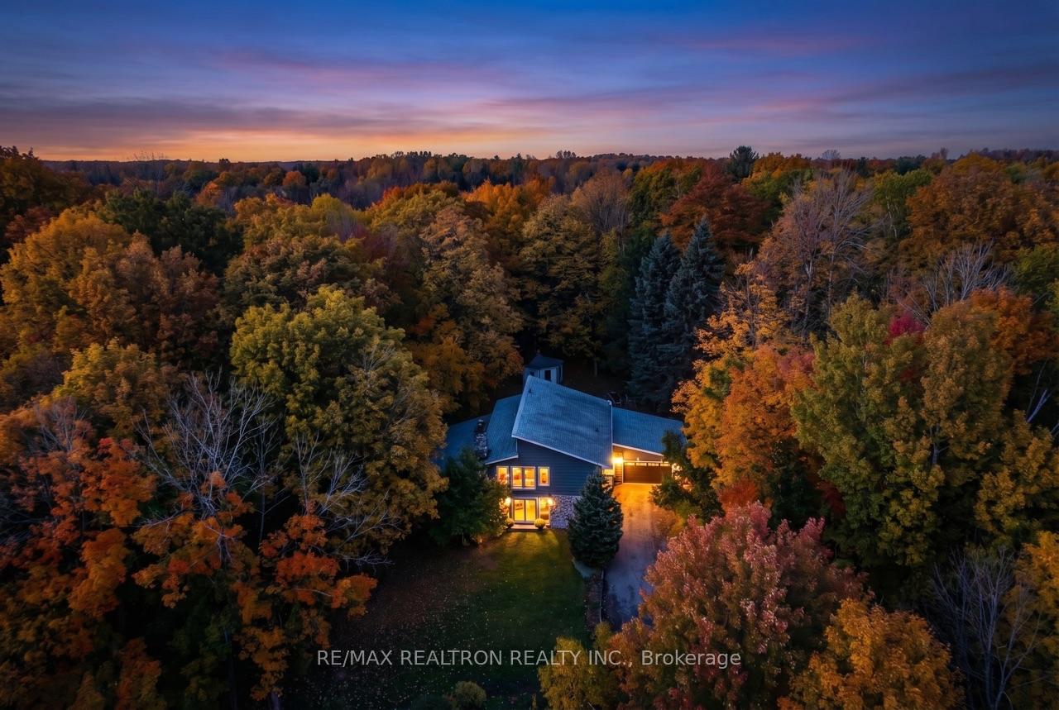
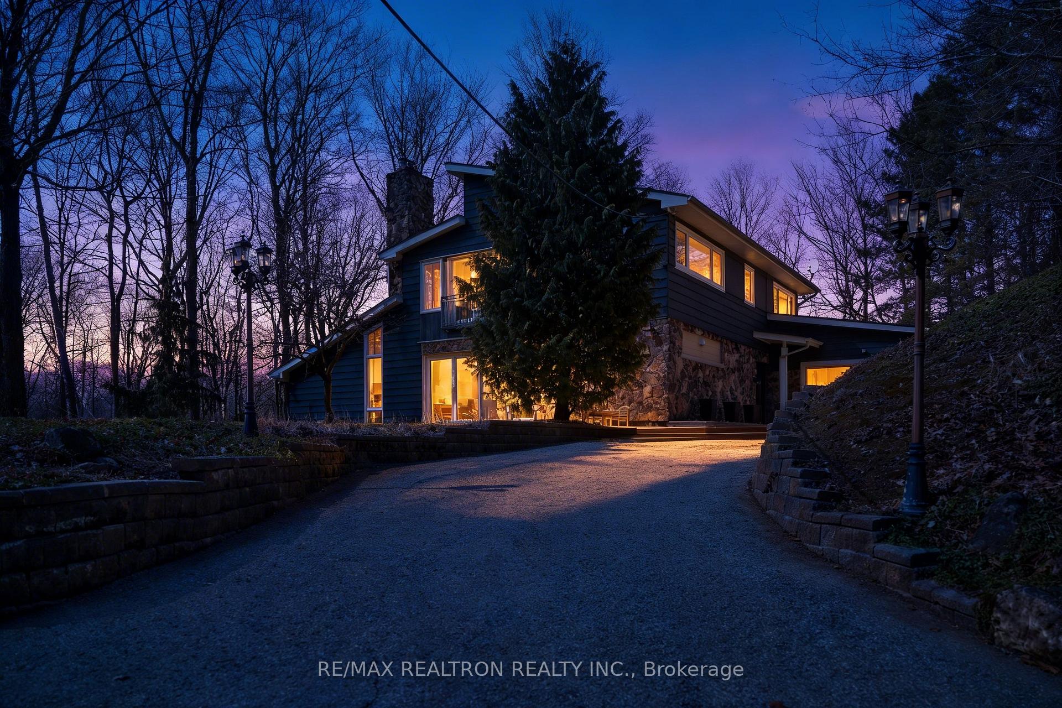
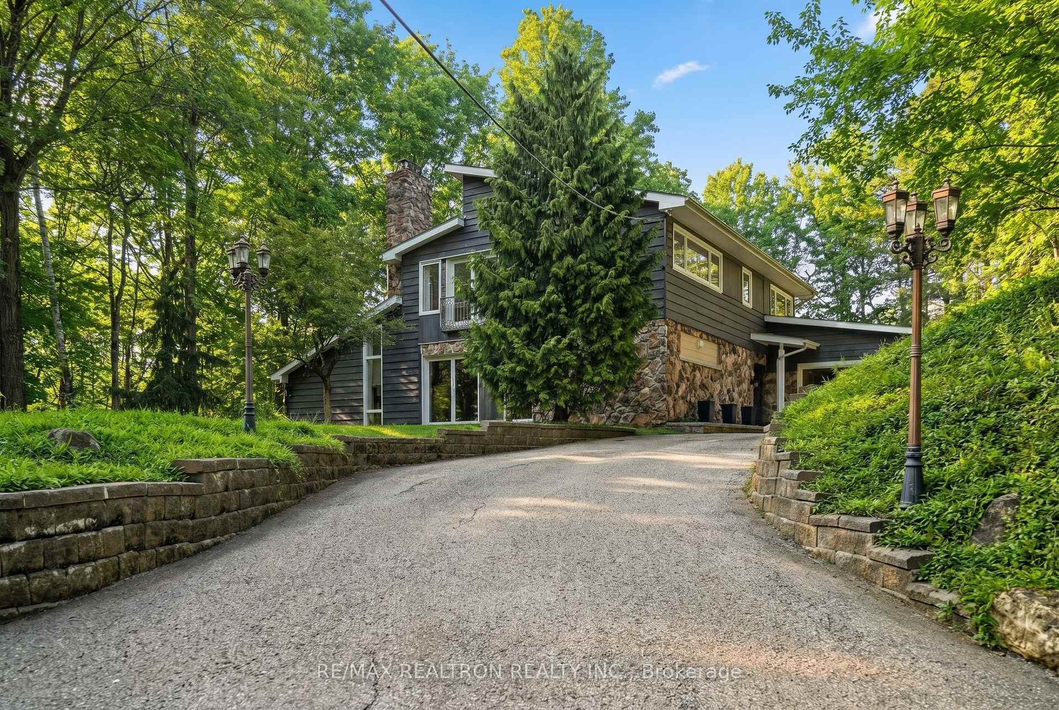
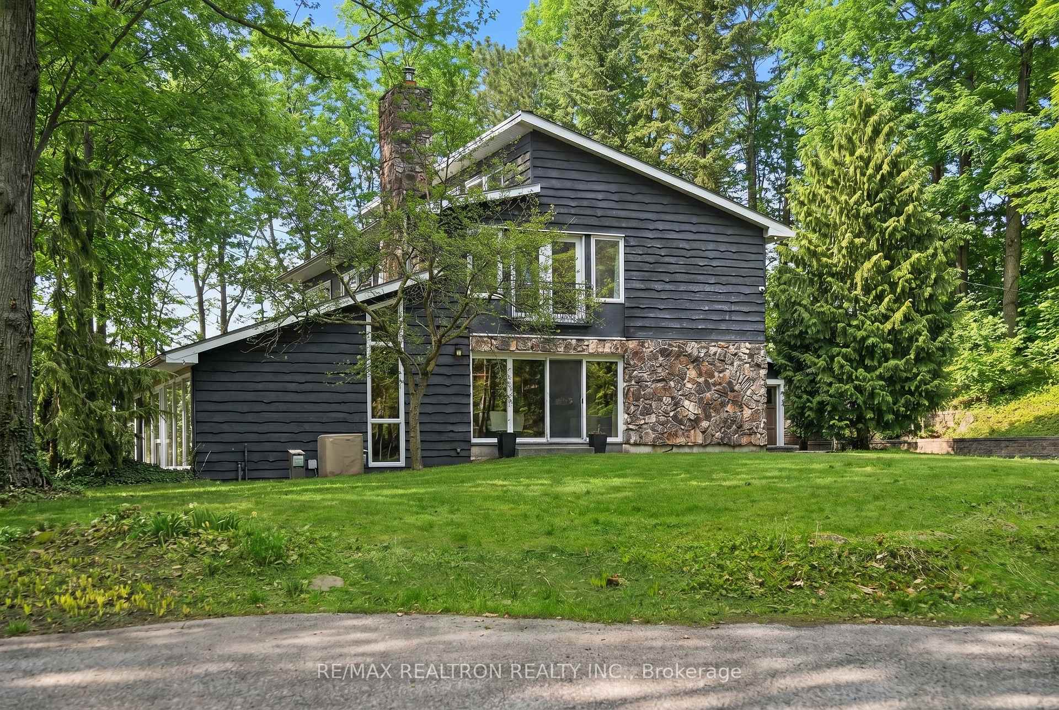
- Custom residence on 4.12 acres of forested land
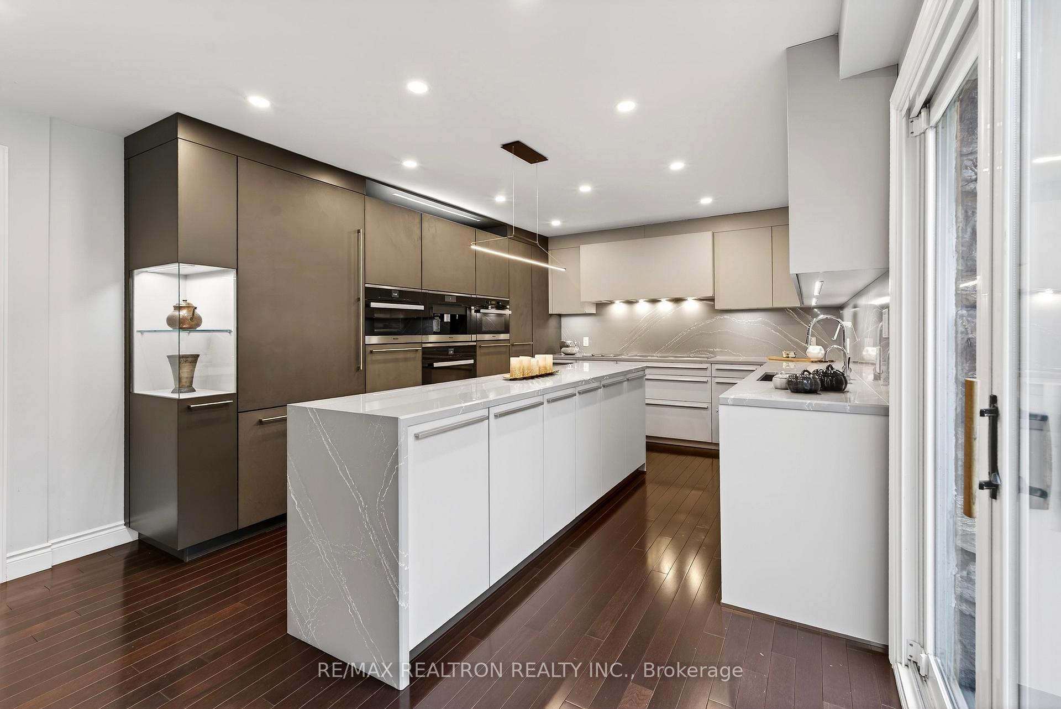
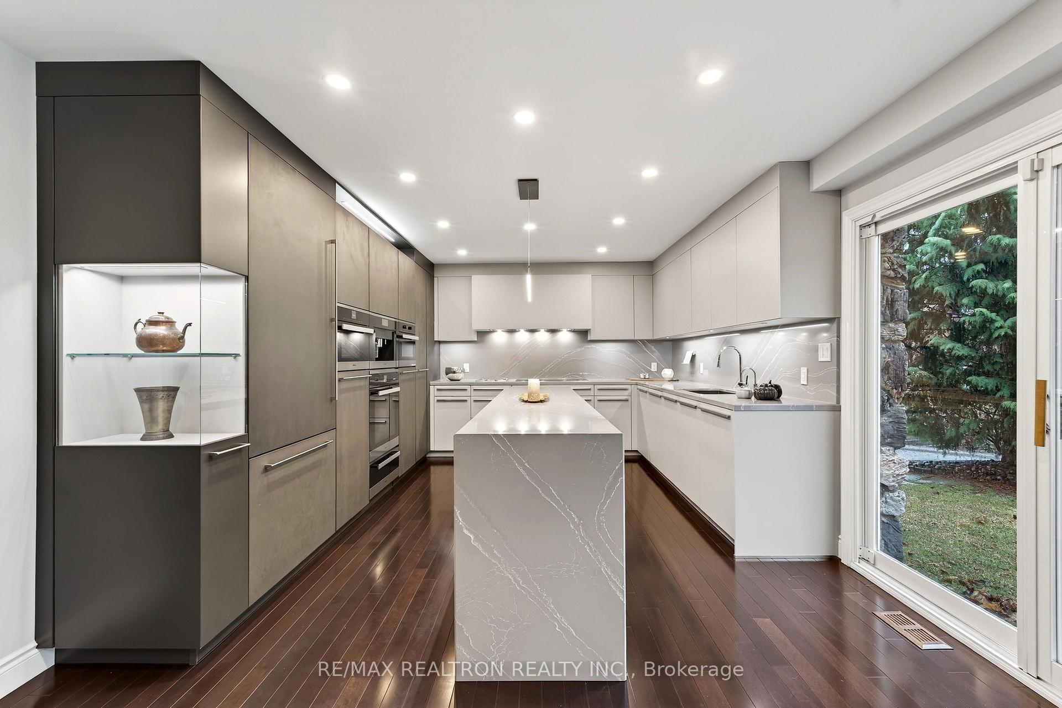
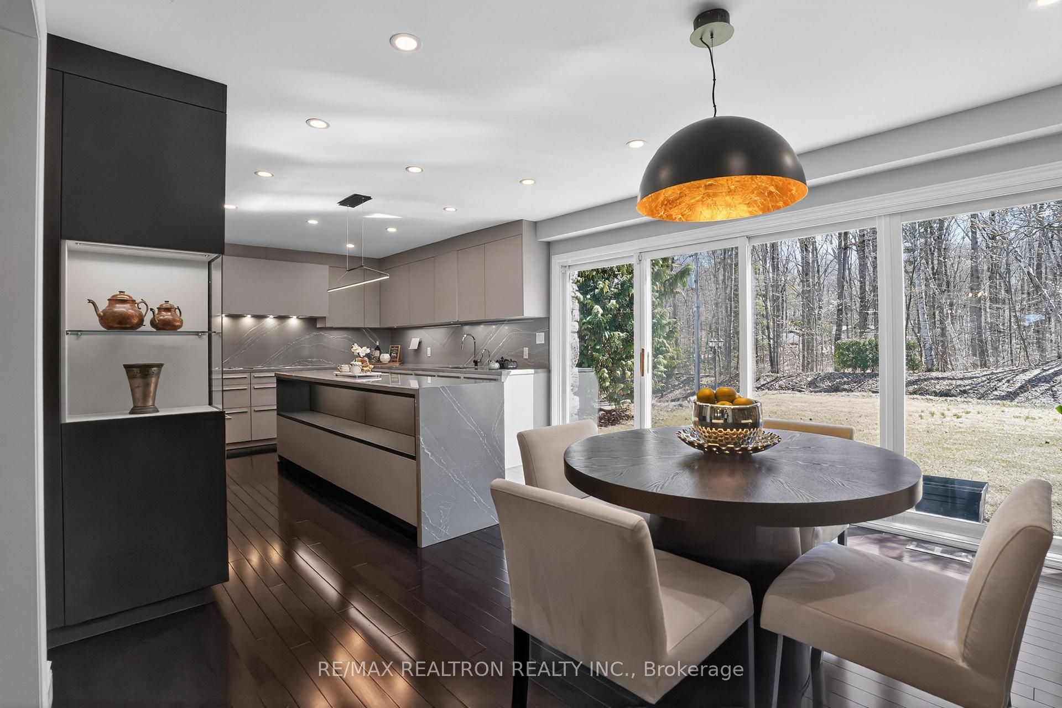
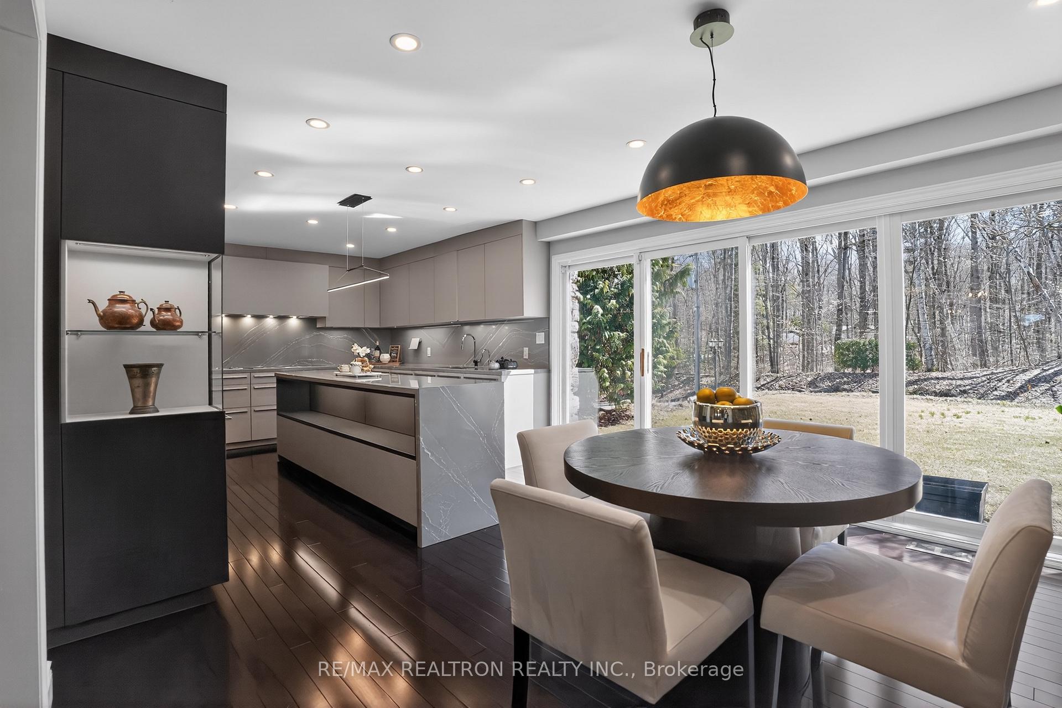
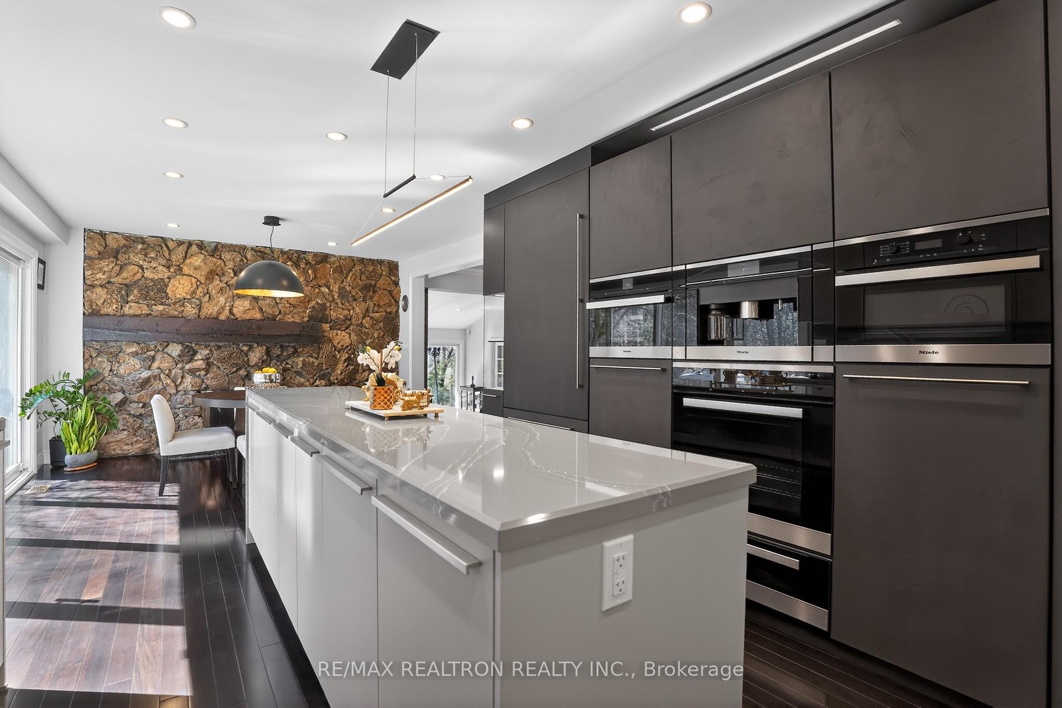
- Fully integrated German-inspired kitchen with premium finishes
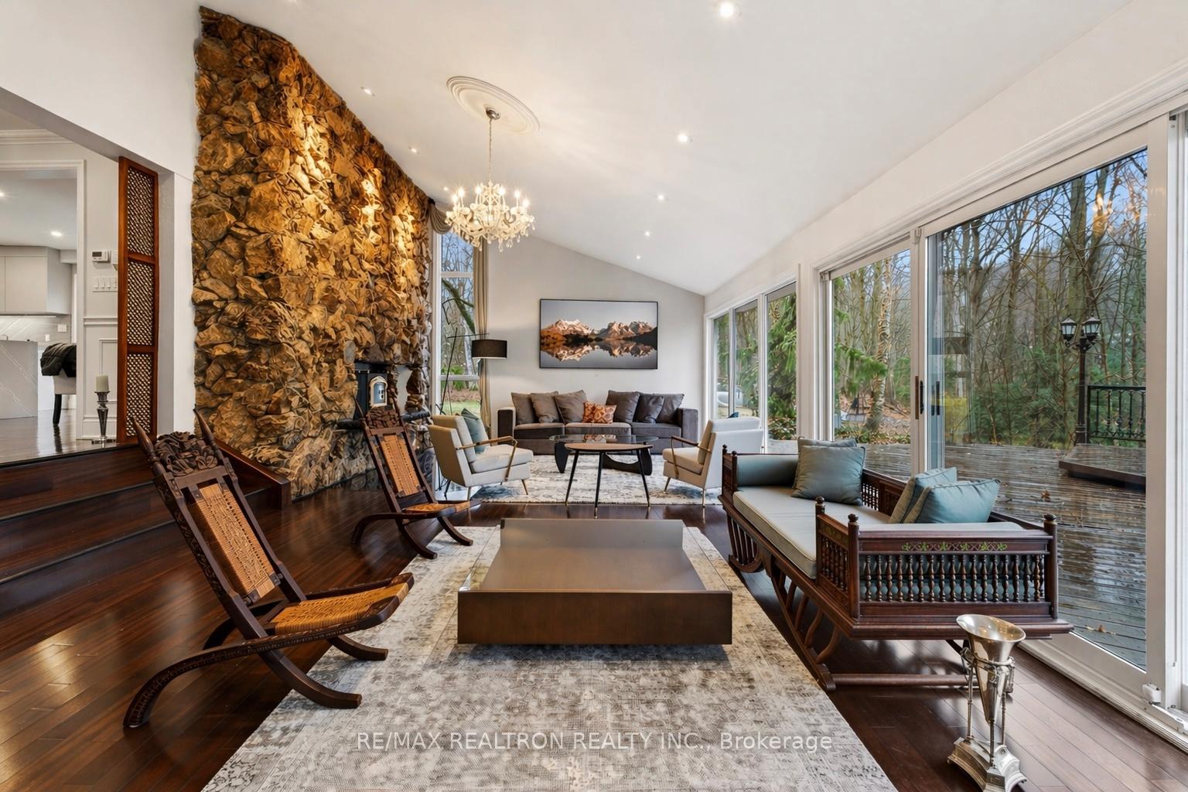
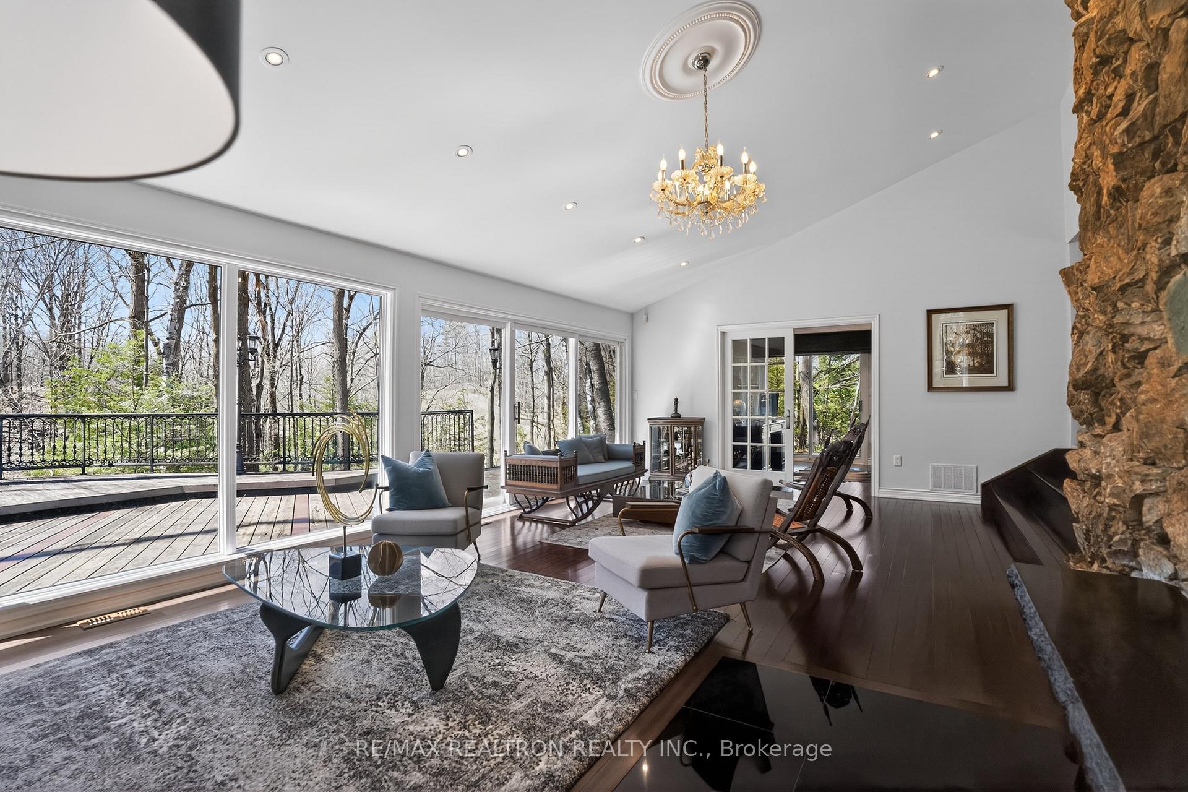
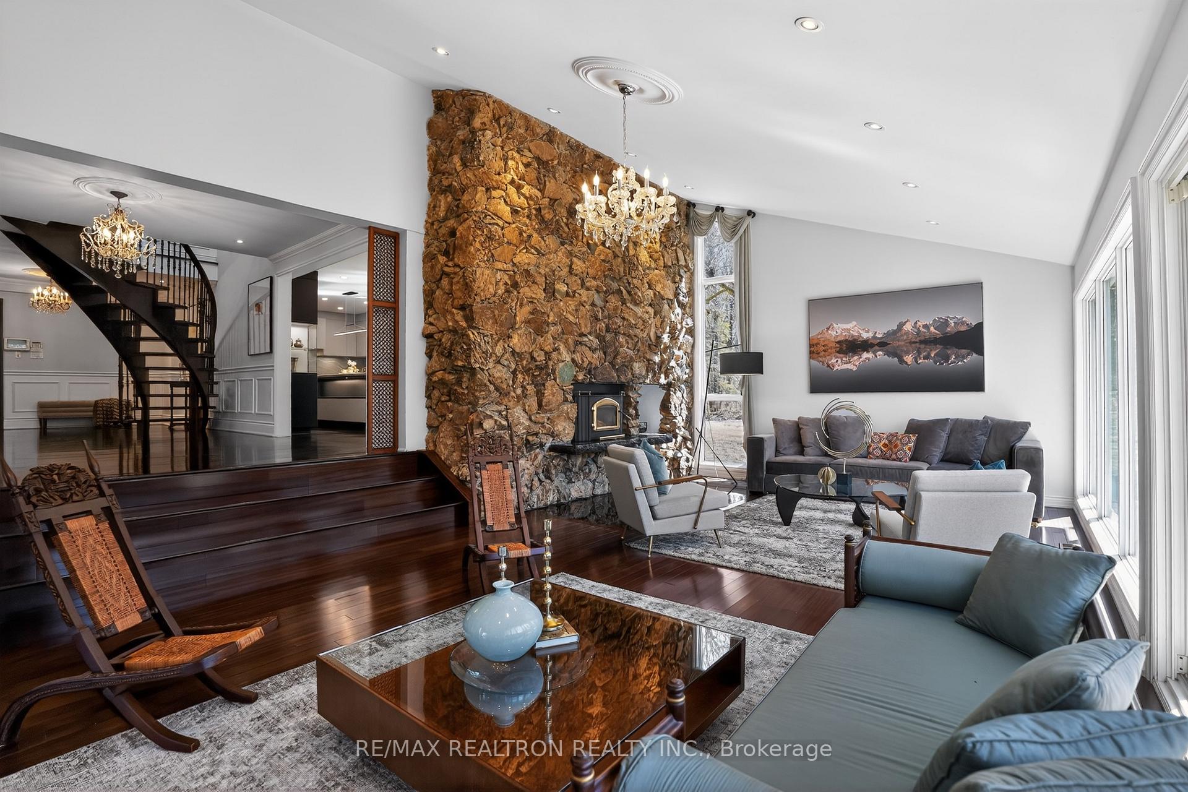
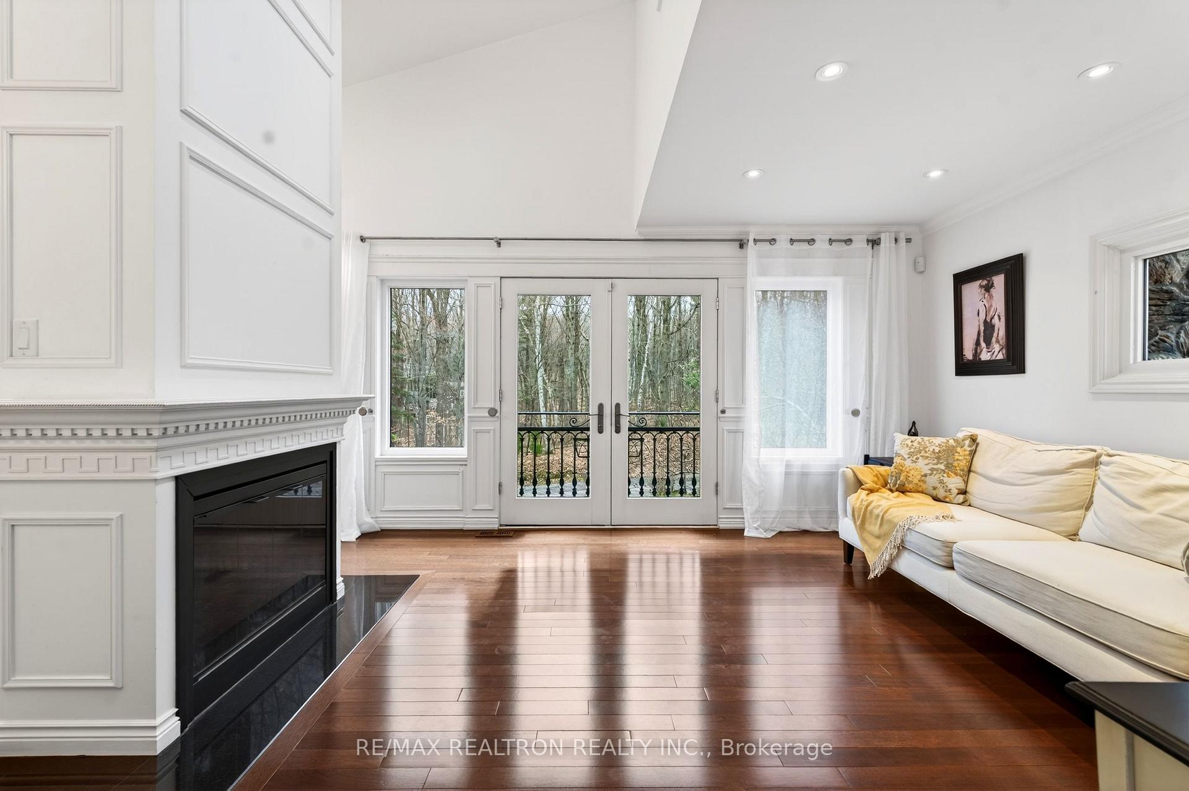
- Heritage stone fireplace and volcanic stone feature wall
- Panoramic views from expansive windows throughout
- Spa-inspired ensuite with heated floors
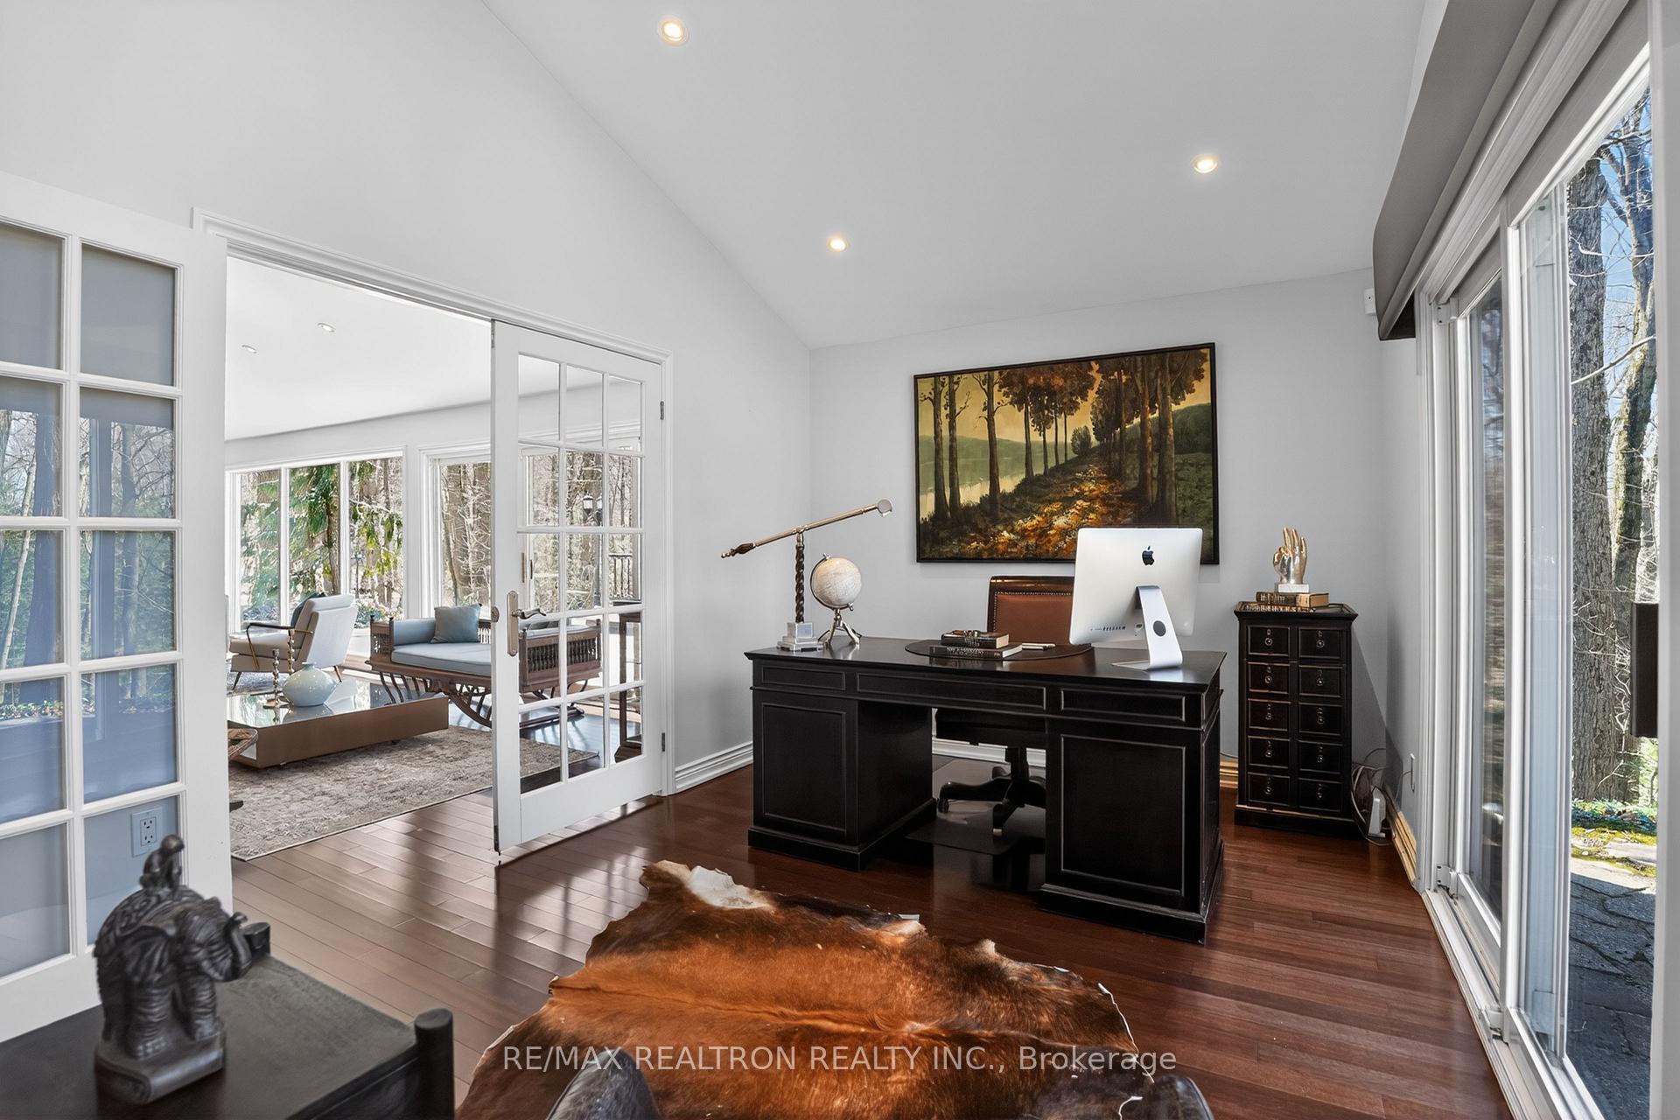
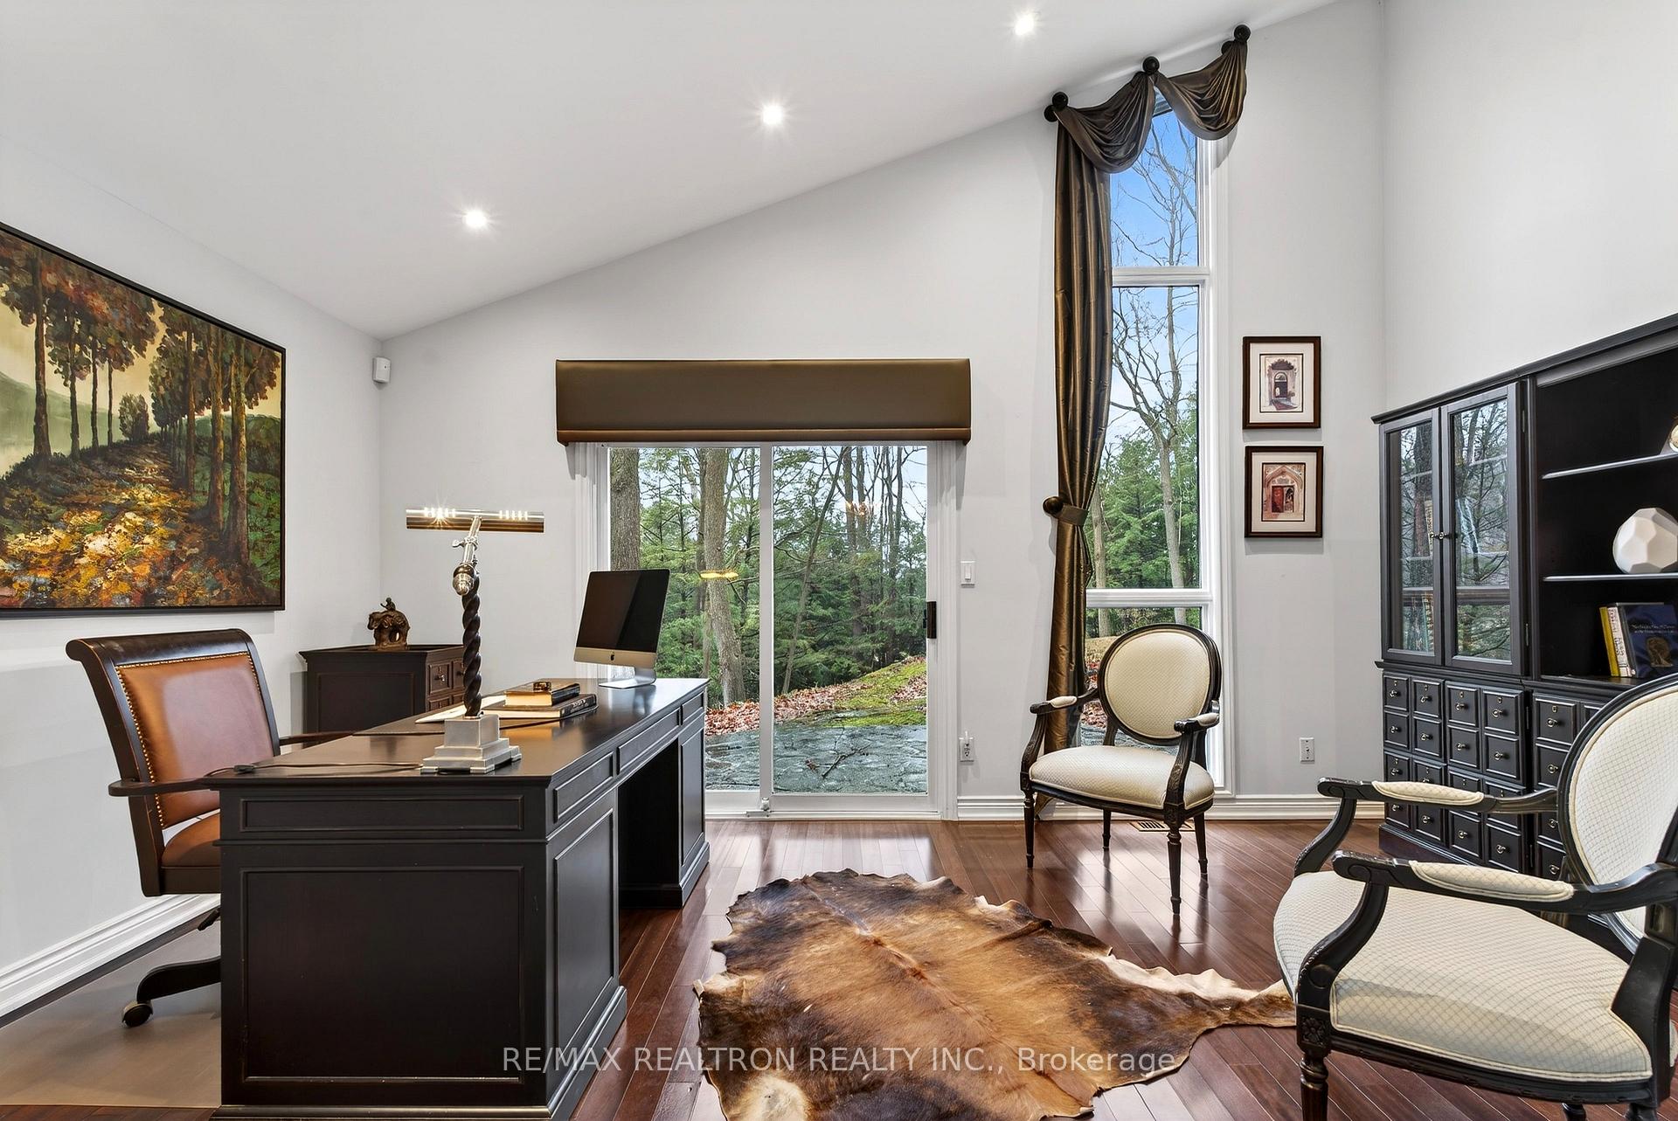
- Dedicated home office overlooking tranquil backyard
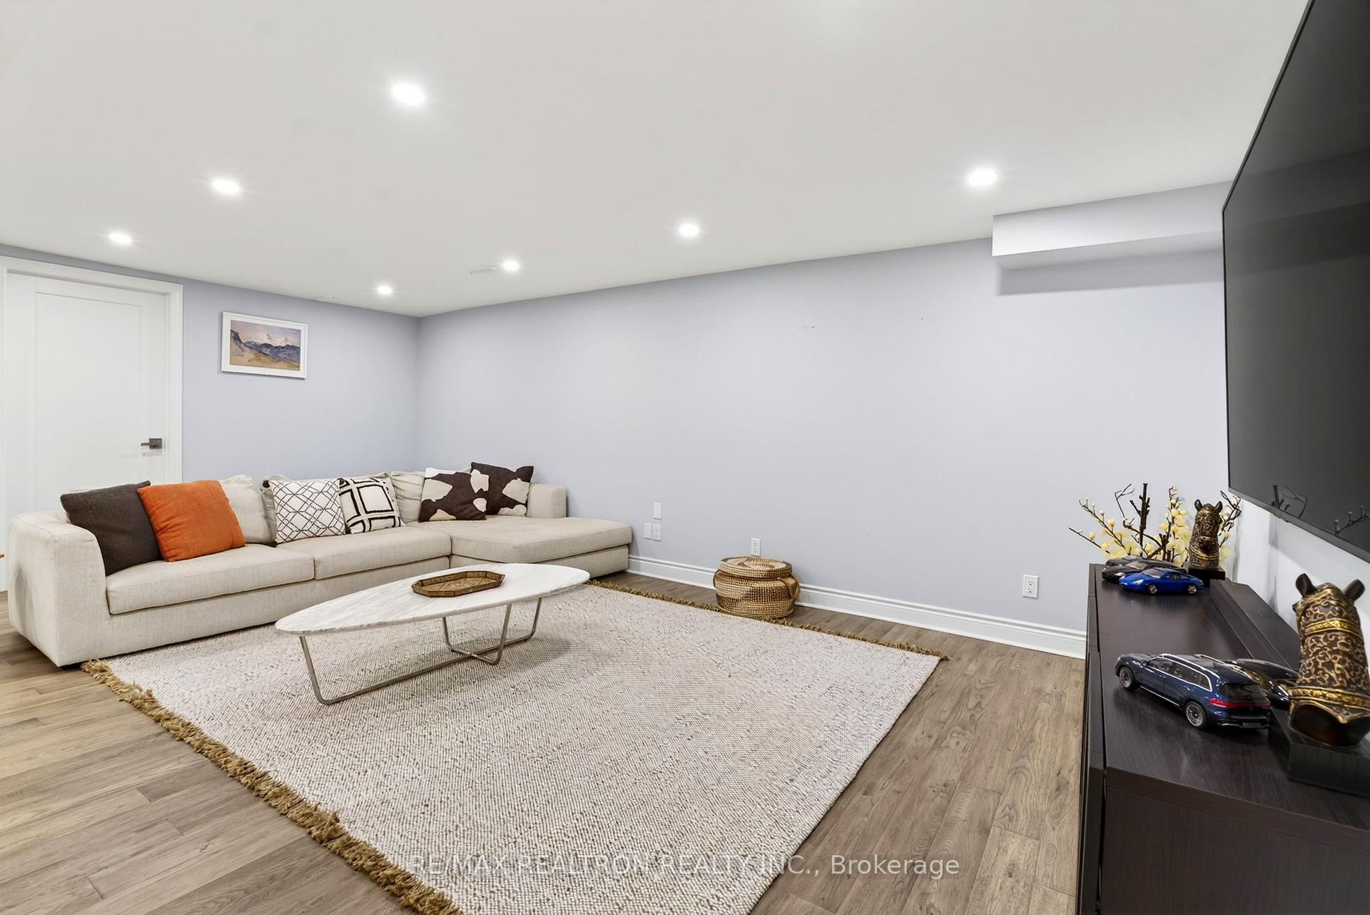
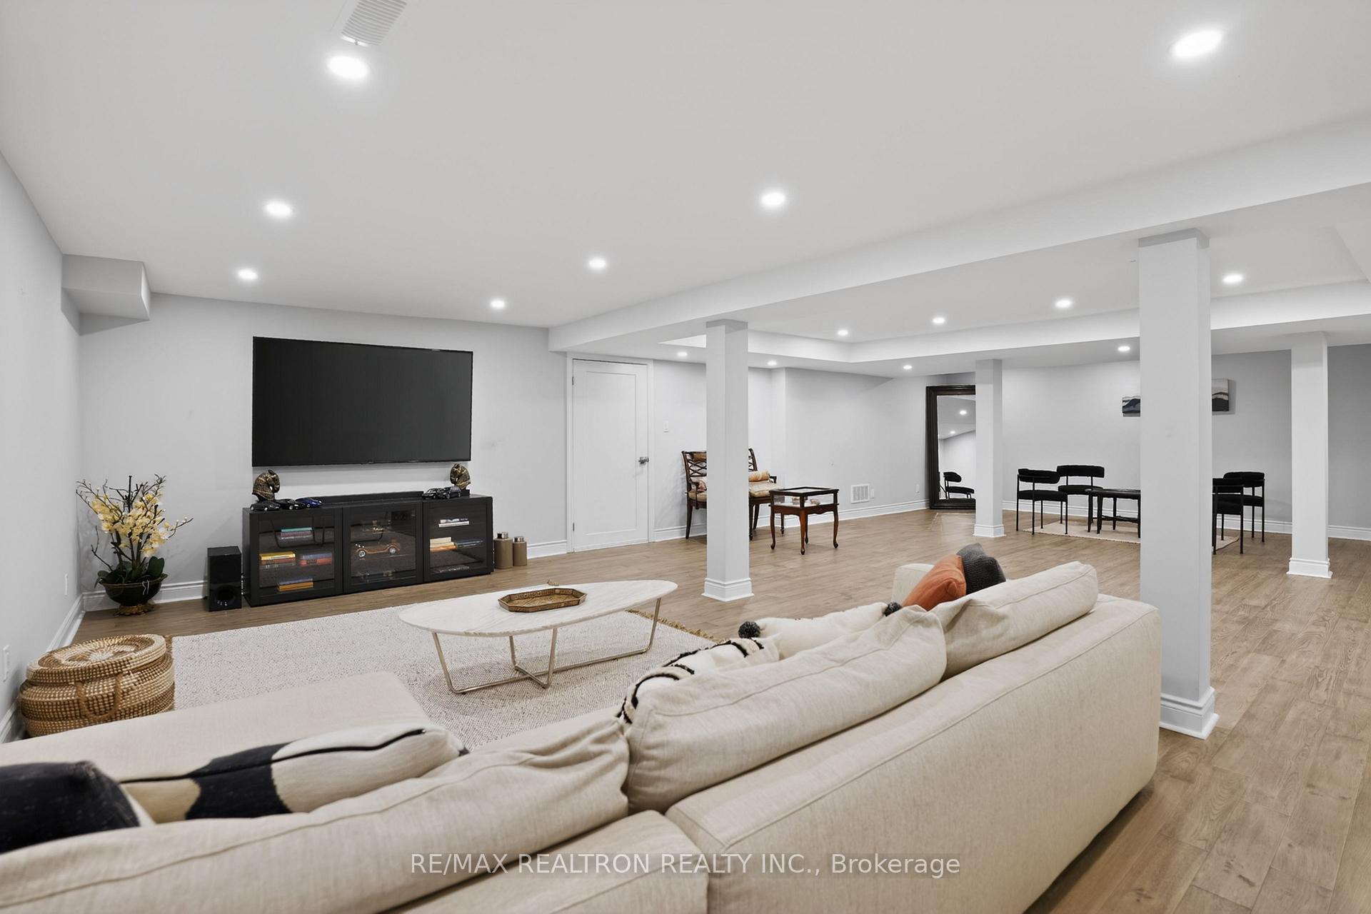
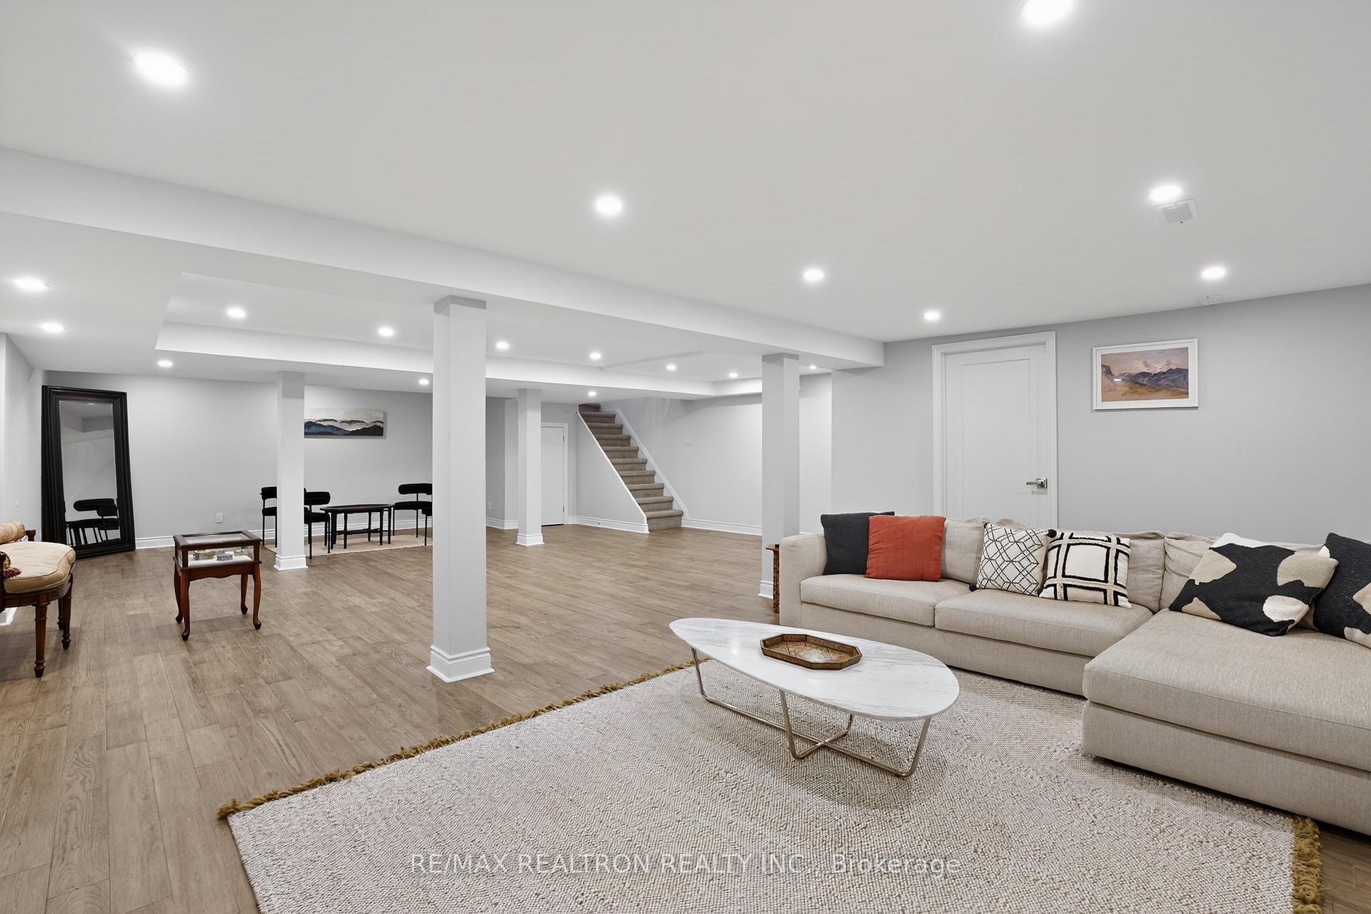
- Finished lower level for recreation or entertainment
- Opportunity to design an infinity pool
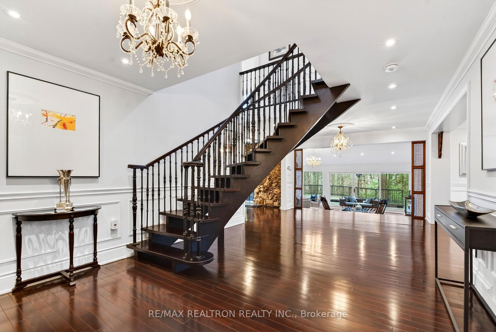
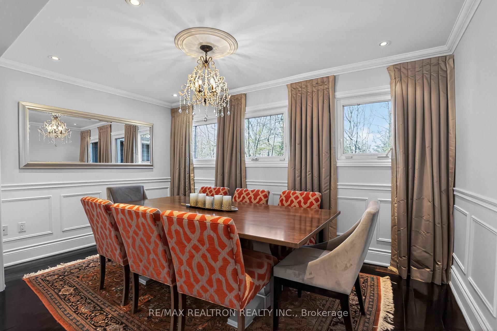
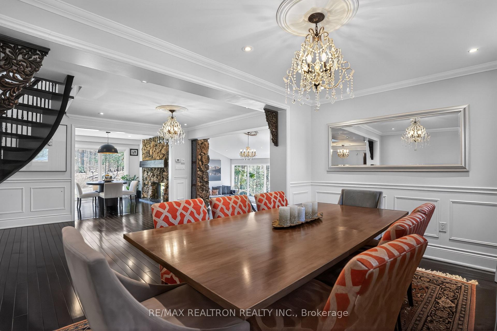
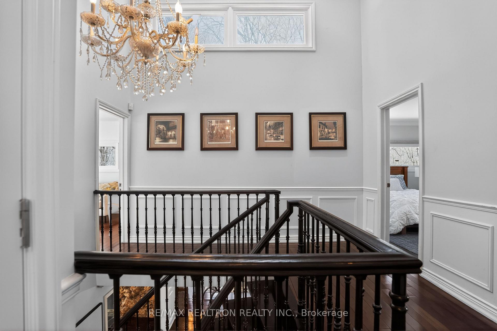
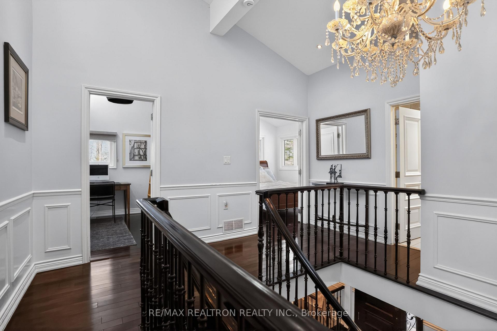
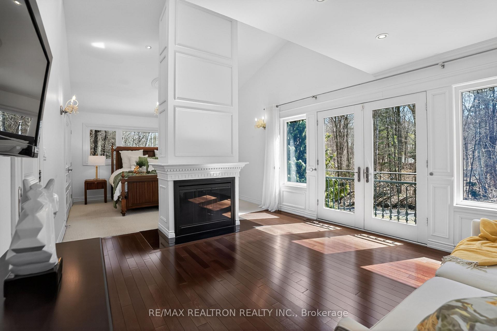
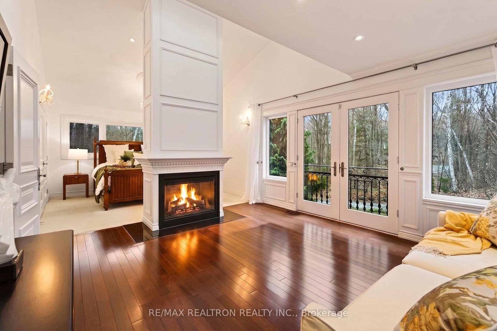
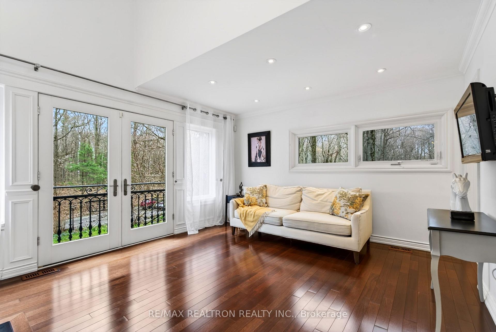
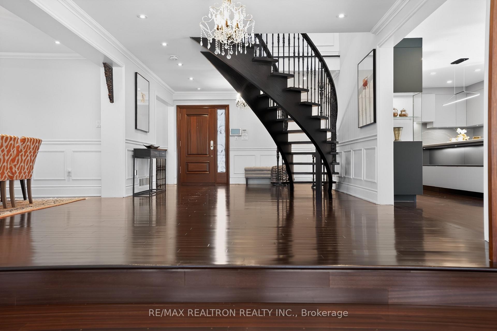
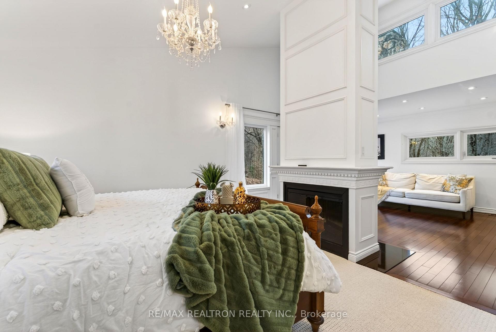
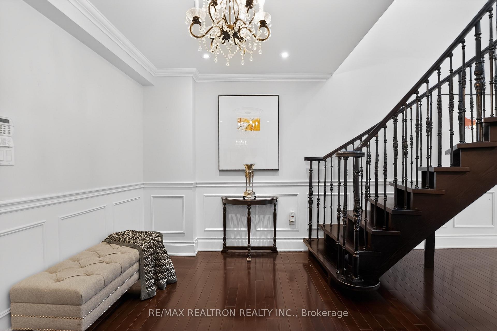
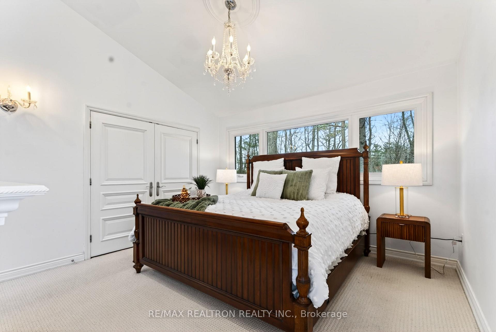
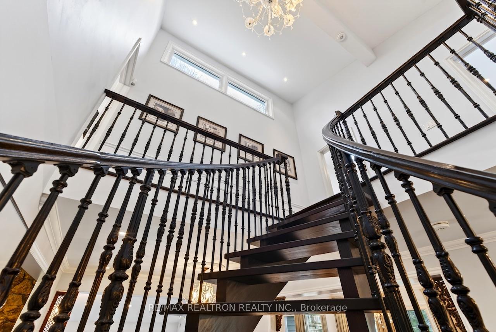
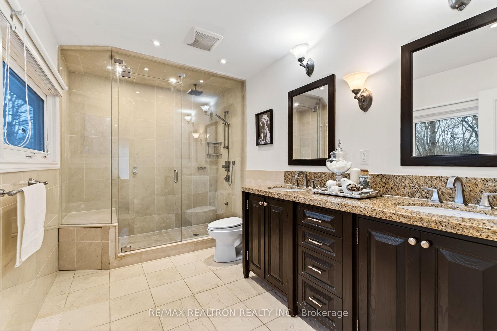
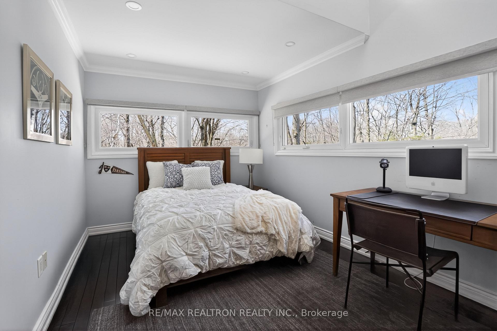
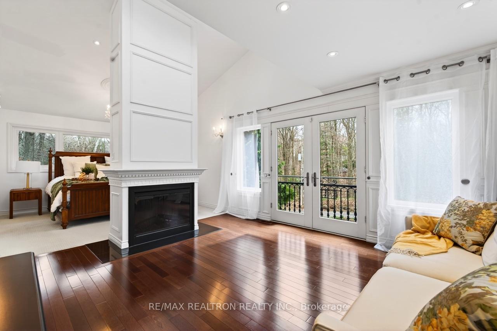
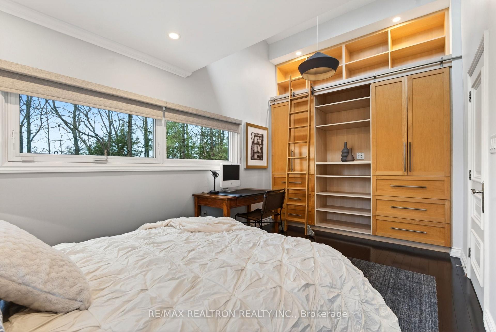
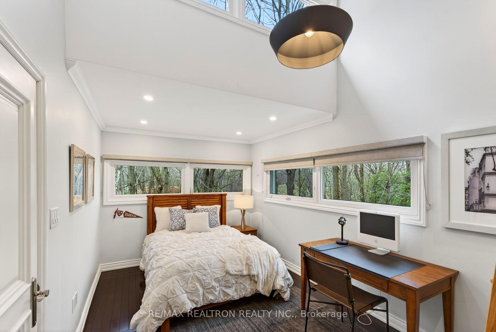
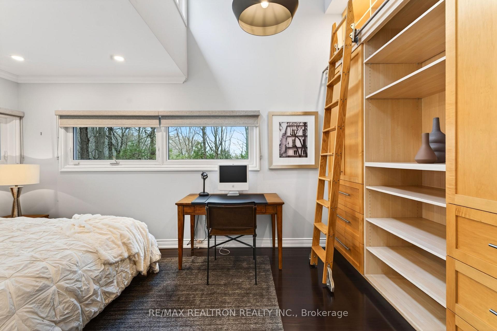
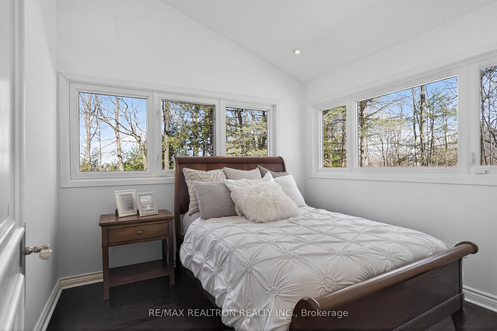
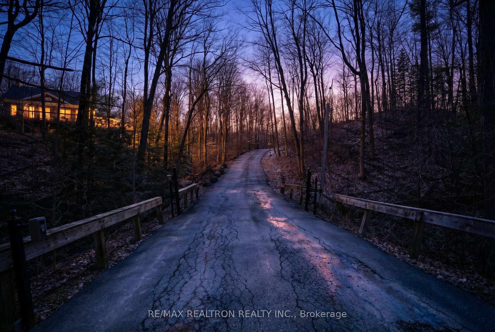
Tucked away within 4.12 acres of serene, forested landscape, this extraordinary custom residence offers an unparalleled blend of seclusion, sophistication, and contemporary living-just moments from the city. Thoughtfully reimagined, the home seamlessly preserves its original charm while embracing modern elegance. A stunning heritage stone fireplace and dramatic volcanic stone feature wall anchor the living space, where expansive windows invite in breathtaking ravine and woodland views-creating a living canvas that changes with the seasons.At the heart of the home, A fully integrated German-inspired kitchen defined by clean architectural lines, featuring a sculptural waterfall island in premium Cambria quartz with marble-inspired veining and architectural concrete-style cabinetry. A seamless cooking wall with integrated Miele cooking surface and Teppanyaki grill is complemented by a curated Miele appliance suite, including built-in oven, microwave, steam oven, coffee system, warming drawer,and integrated dishwasher. A dedicated home office overlooks the tranquil backyard, offering an inspiring setting immersed in nature. Upstairs, the primary suite is a private sanctuary,complete with a sleek electric fireplace, a relaxing sitting area, and a spa-inspired ensuite featuring heated floors for year-round comfort. Additional bedrooms are beautifully appointed with custom built-ins, generous closet space, and sweeping panoramic views. The finished lower level provides versatile space for recreation, wellness, or entertainment. Recent upgrades include a 200-amp electrical panel, updated mechanical systems, and a comprehensive security system for peace of mind. A winding private drive guide you through peaceful woodlands to this remarkable residence-where luxury and nature exist in perfect harmony. An exceptional opportunity also awaits to design and build your own infinity pool, further elevating this already breathtaking retreat.
Key Facts & Features
Property Costs
- Annual Property Tax Amount
- $10,108
- Land Transfer Tax Fee
- $86,175
- Basement Type
- Finished
Interior Features
- Interior Extras
- Built-In Oven, Countertop Range
- View
- Golf Course, Trees/Woods
- Fireplace/Stove
- Yes
- Fireplace Features
- Electric, Wood Stove
- Elevator
- No
Exterior Features
- Exterior Extras
- Backs On Green Belt, Deck, Landscaped, Patio, Privacy
- Pool
- None
- Property Features
- Golf, Greenbelt/Conservation, Public Transit
Building
- Building Type
- Detached
- Building Style
- 2-Storey
Construction
- Exterior Finish
- Brick, Stone
- Roof
- Asphalt Shingle
- Foundation Details
- Unknown
- Special Designation
- Unknown
Lot
- Lot Front
- 221.41 ft
- Lot Depth
- 808.55 ft
- Lot Size
- 4.12
- Lot Shape
- Irregular
Inclusions
- Inclusions
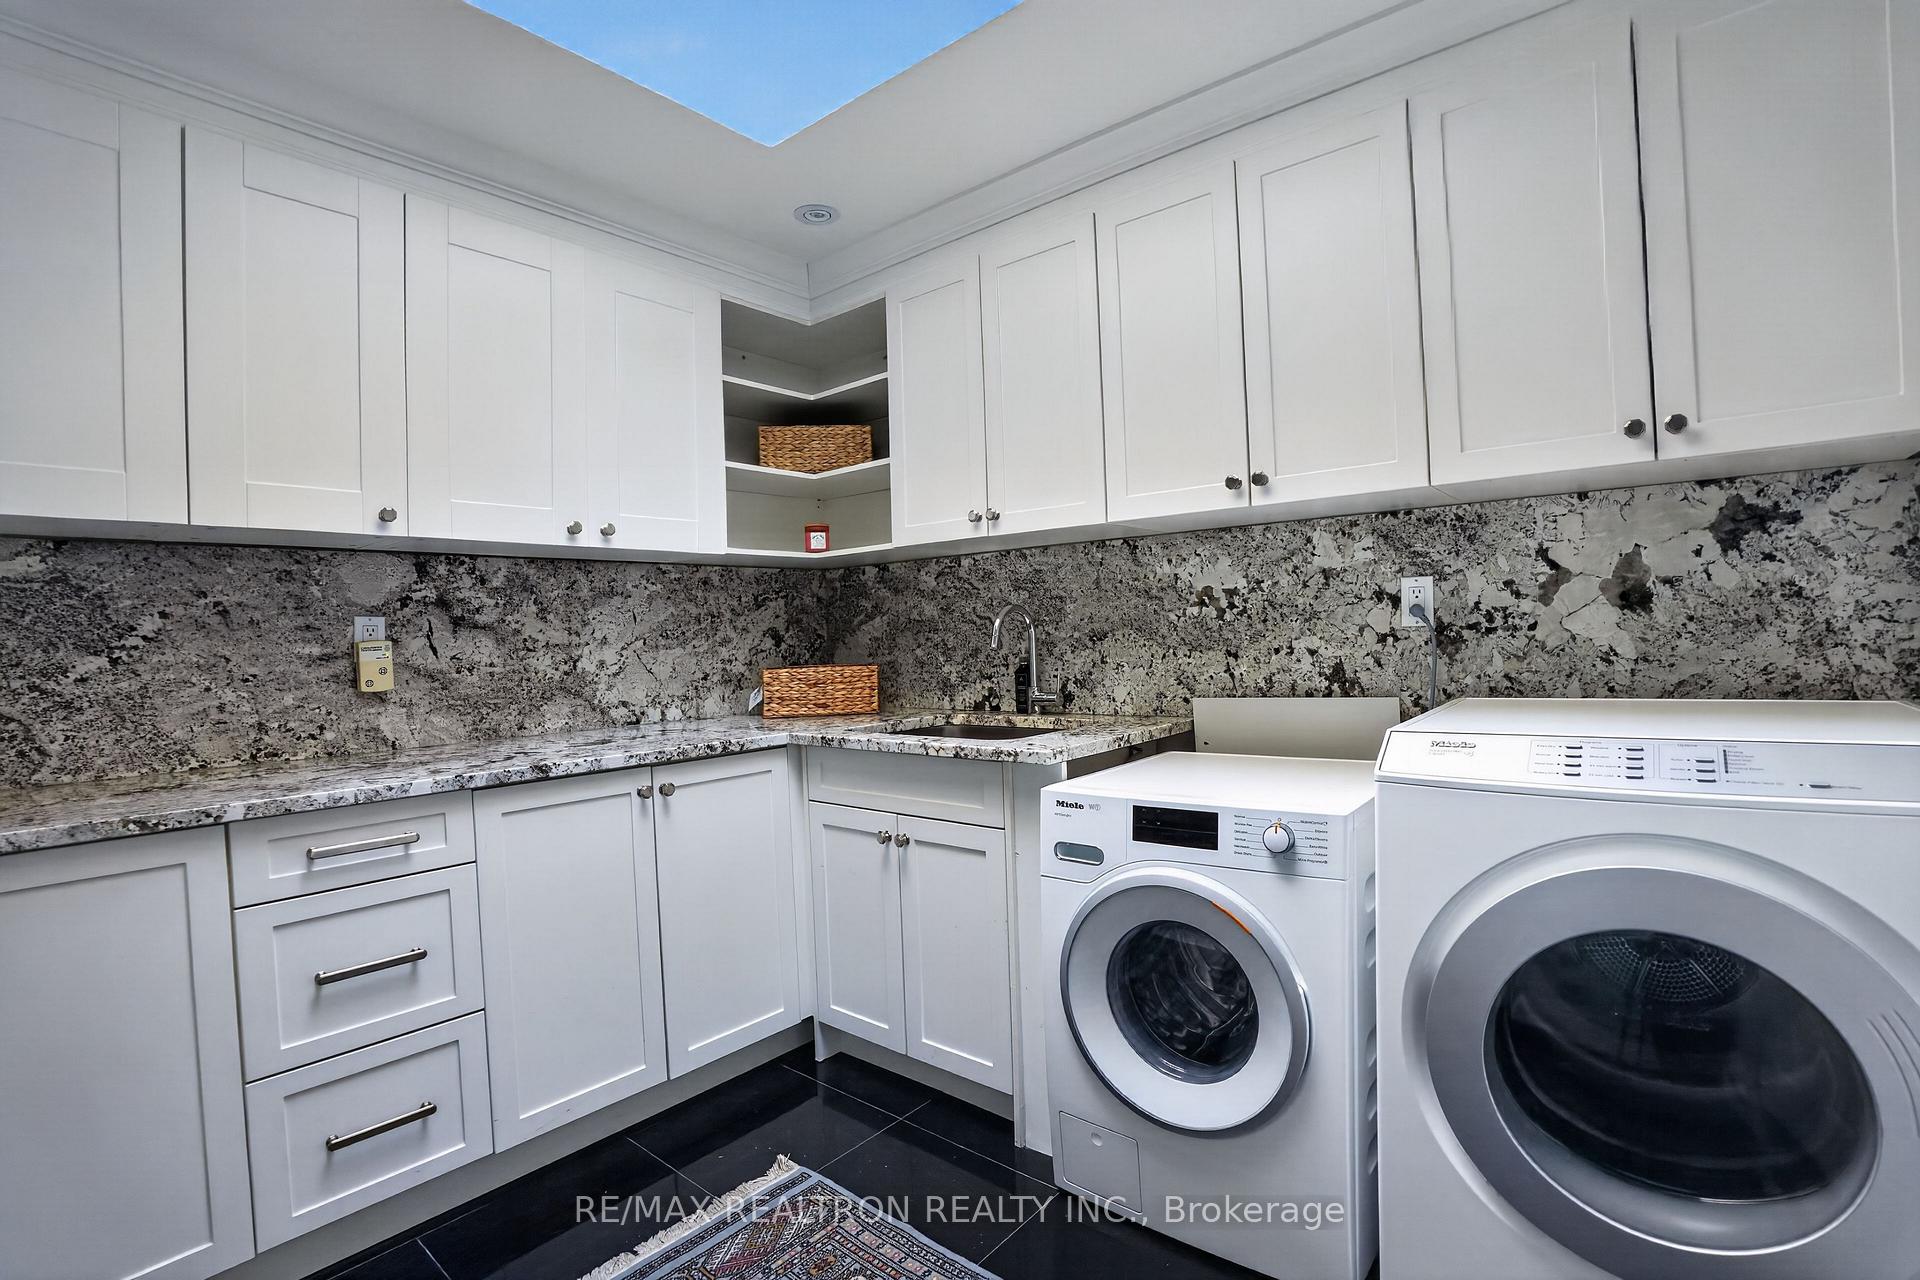
- ALL EXISTING STAINLESS STEEL BUILT-IN APPLIANCES, WASHER & DRYER, Furnace, Hot Water Tank, Air Conditioner
Parking & Garages
- Garage Type
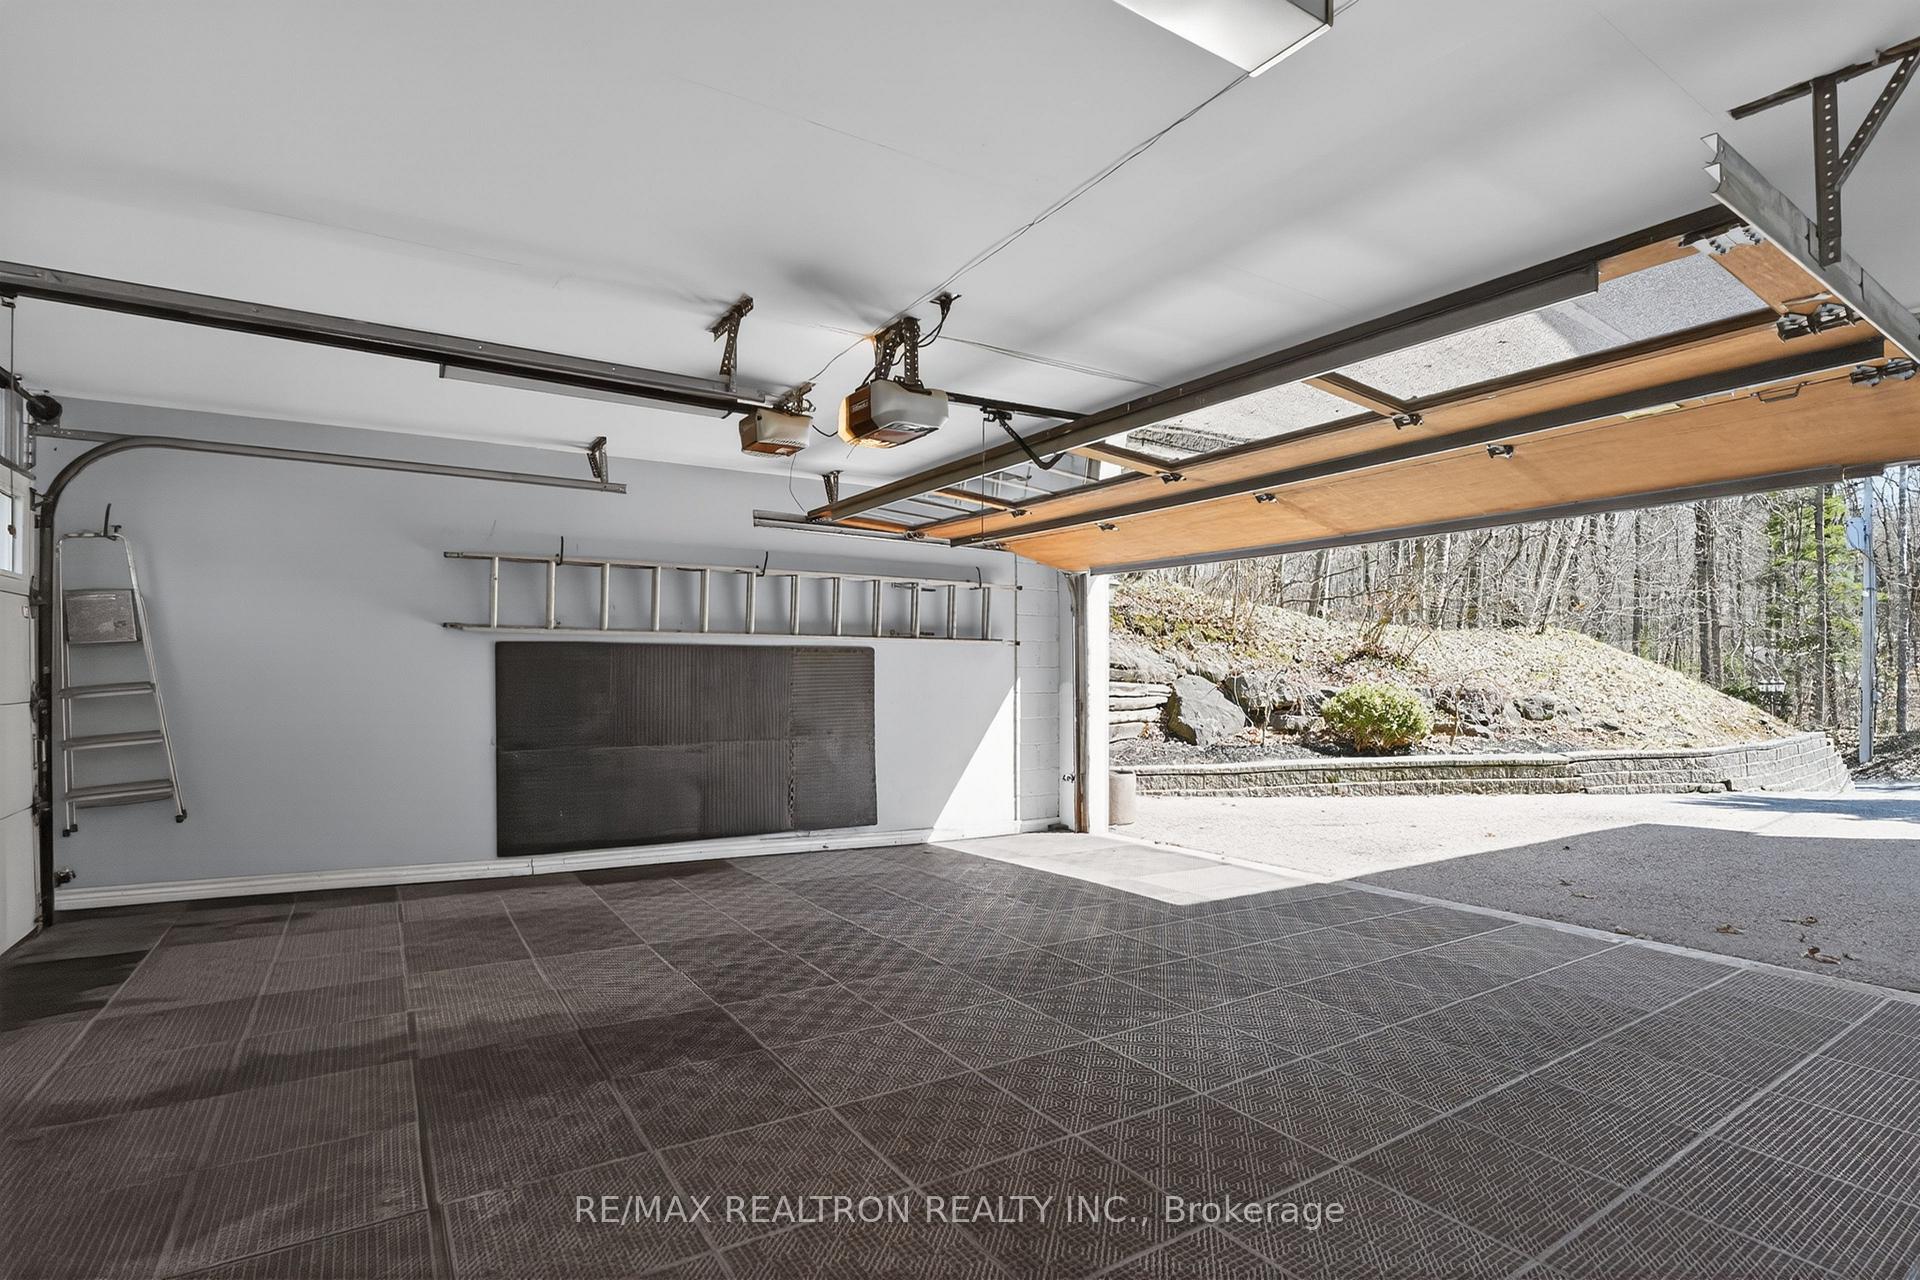
- Attached
- Garage Spaces
- 2
- Parking Spaces
- 15
- Total Garage And Parking Spaces
- 17
Heating & Cooling
- Heat Source
- Oil
- Heat Type
- Forced Air
- Air Conditioning
- Central Air
- Water
- Well
- Sewers
- Septic
- Hydro
- Yes
- Bedrooms
- 3
- Washrooms
- 3
- Kitchens
- 1
- Family / bonus room
- Yes
Room sizes
- Kitchen—Main level, B/I Appliances, Stainless Steel Appl, W/O To Yard
- Dining Room—Main level, Hardwood Floor, Large Window, Pot Lights
- Primary Bedroom—Second level, 6 Pc Ensuite, Pot Lights, Walk-In Closet(s)
- Bedroom 2—Second level, Hardwood Floor, Large Window, B/I Closet
- Breakfast—Main level, Combined w/Kitchen, Fireplace, Pot Lights
- Recreation—Basement level, Pot Lights, Laminate, Combined w/Living
- Living Room—Basement level, Pot Lights, Laminate, Combined w/Rec
- Office—Main level, Window Floor to Ceiling, Pot Lights, W/O To Yard
- Bedroom 3—Second level, Hardwood Floor, Pot Lights, Large Window
- Family Room—Main level, Combined w/Living, Fireplace, W/O To Deck
- Living Room—Main level, Combined w/Family, W/O To Deck, Hardwood Floor
Washrooms
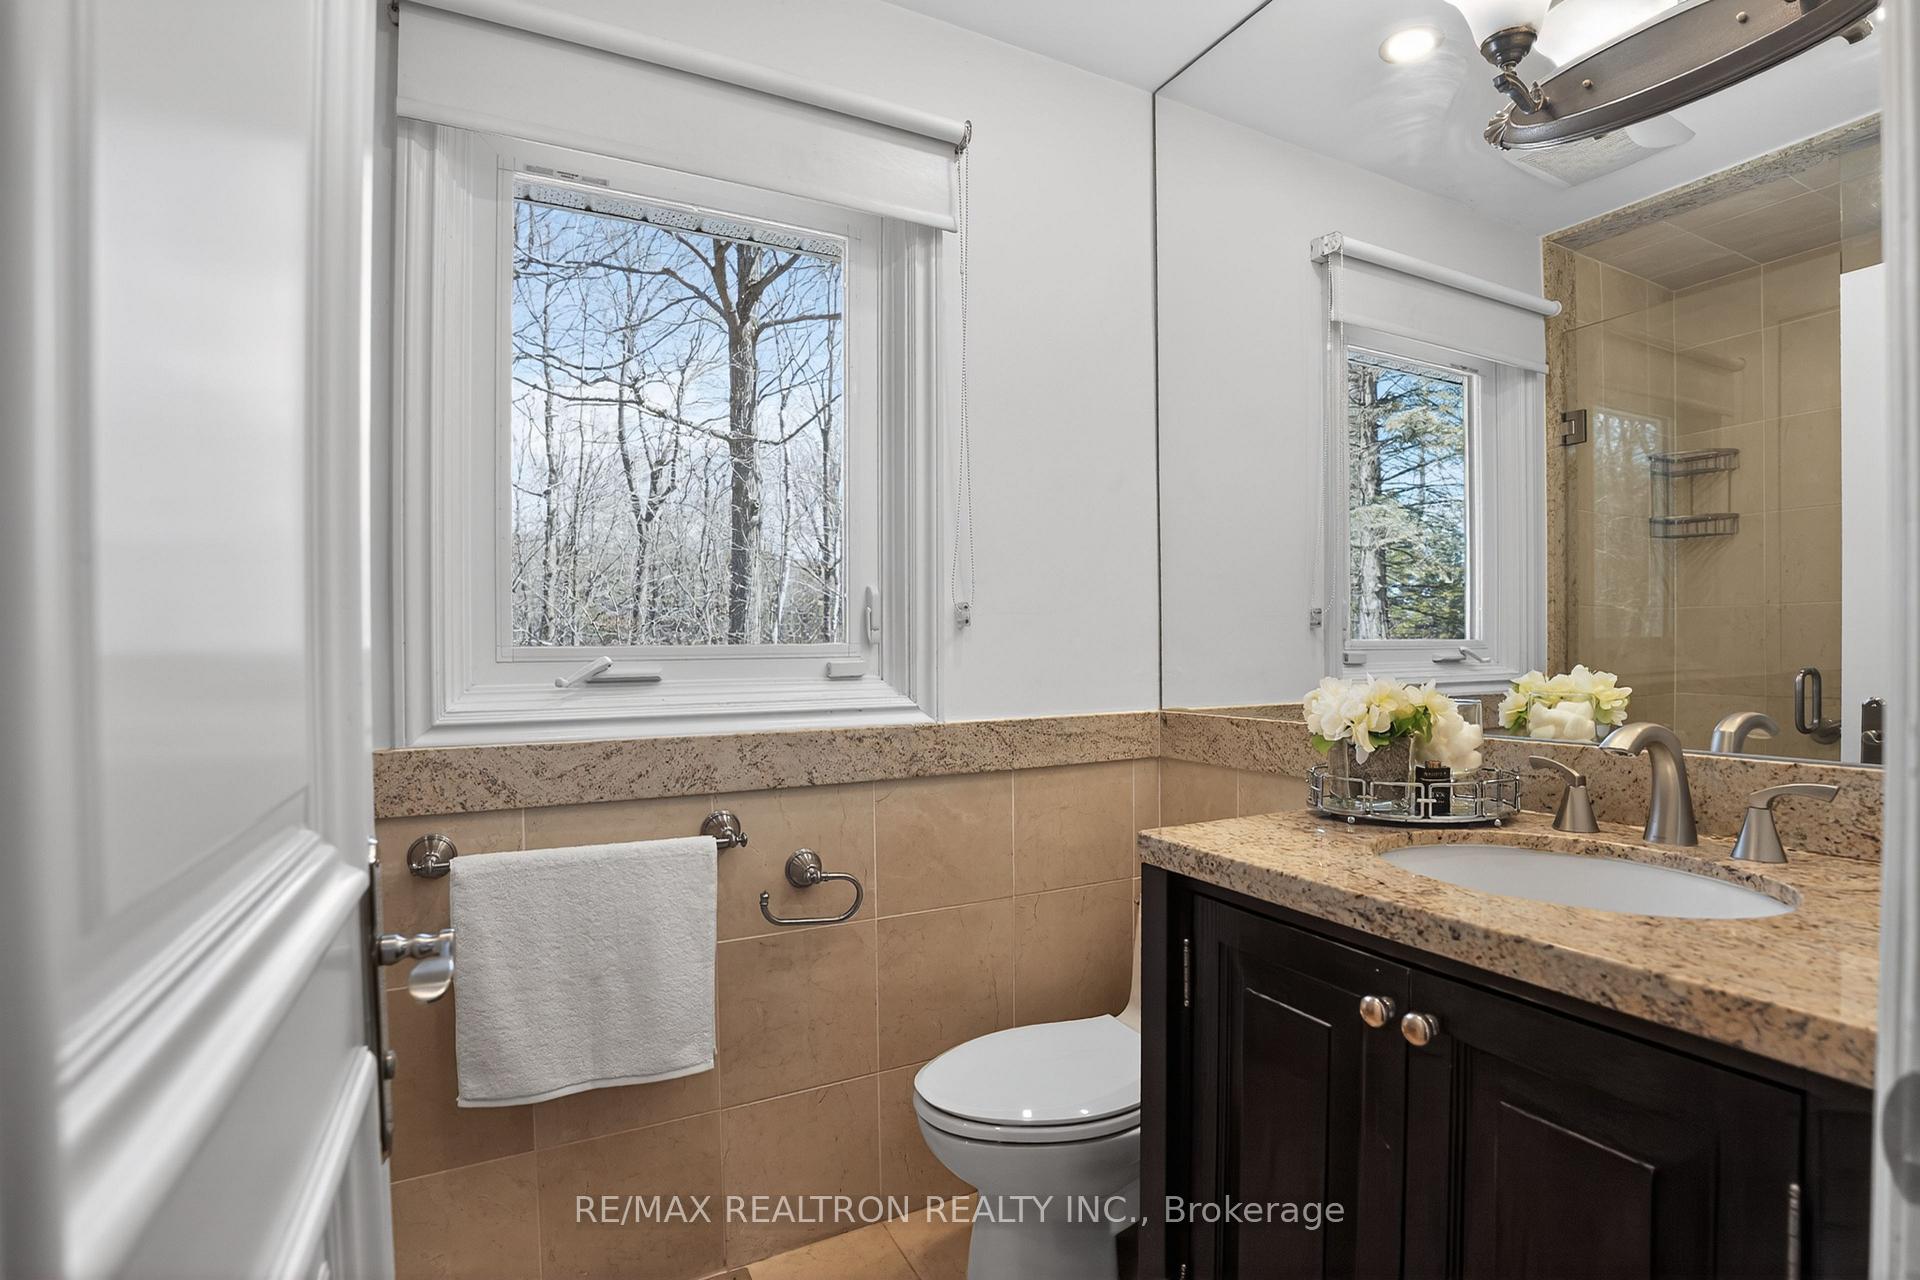
- 5-piece, Second
- 3-piece, Second
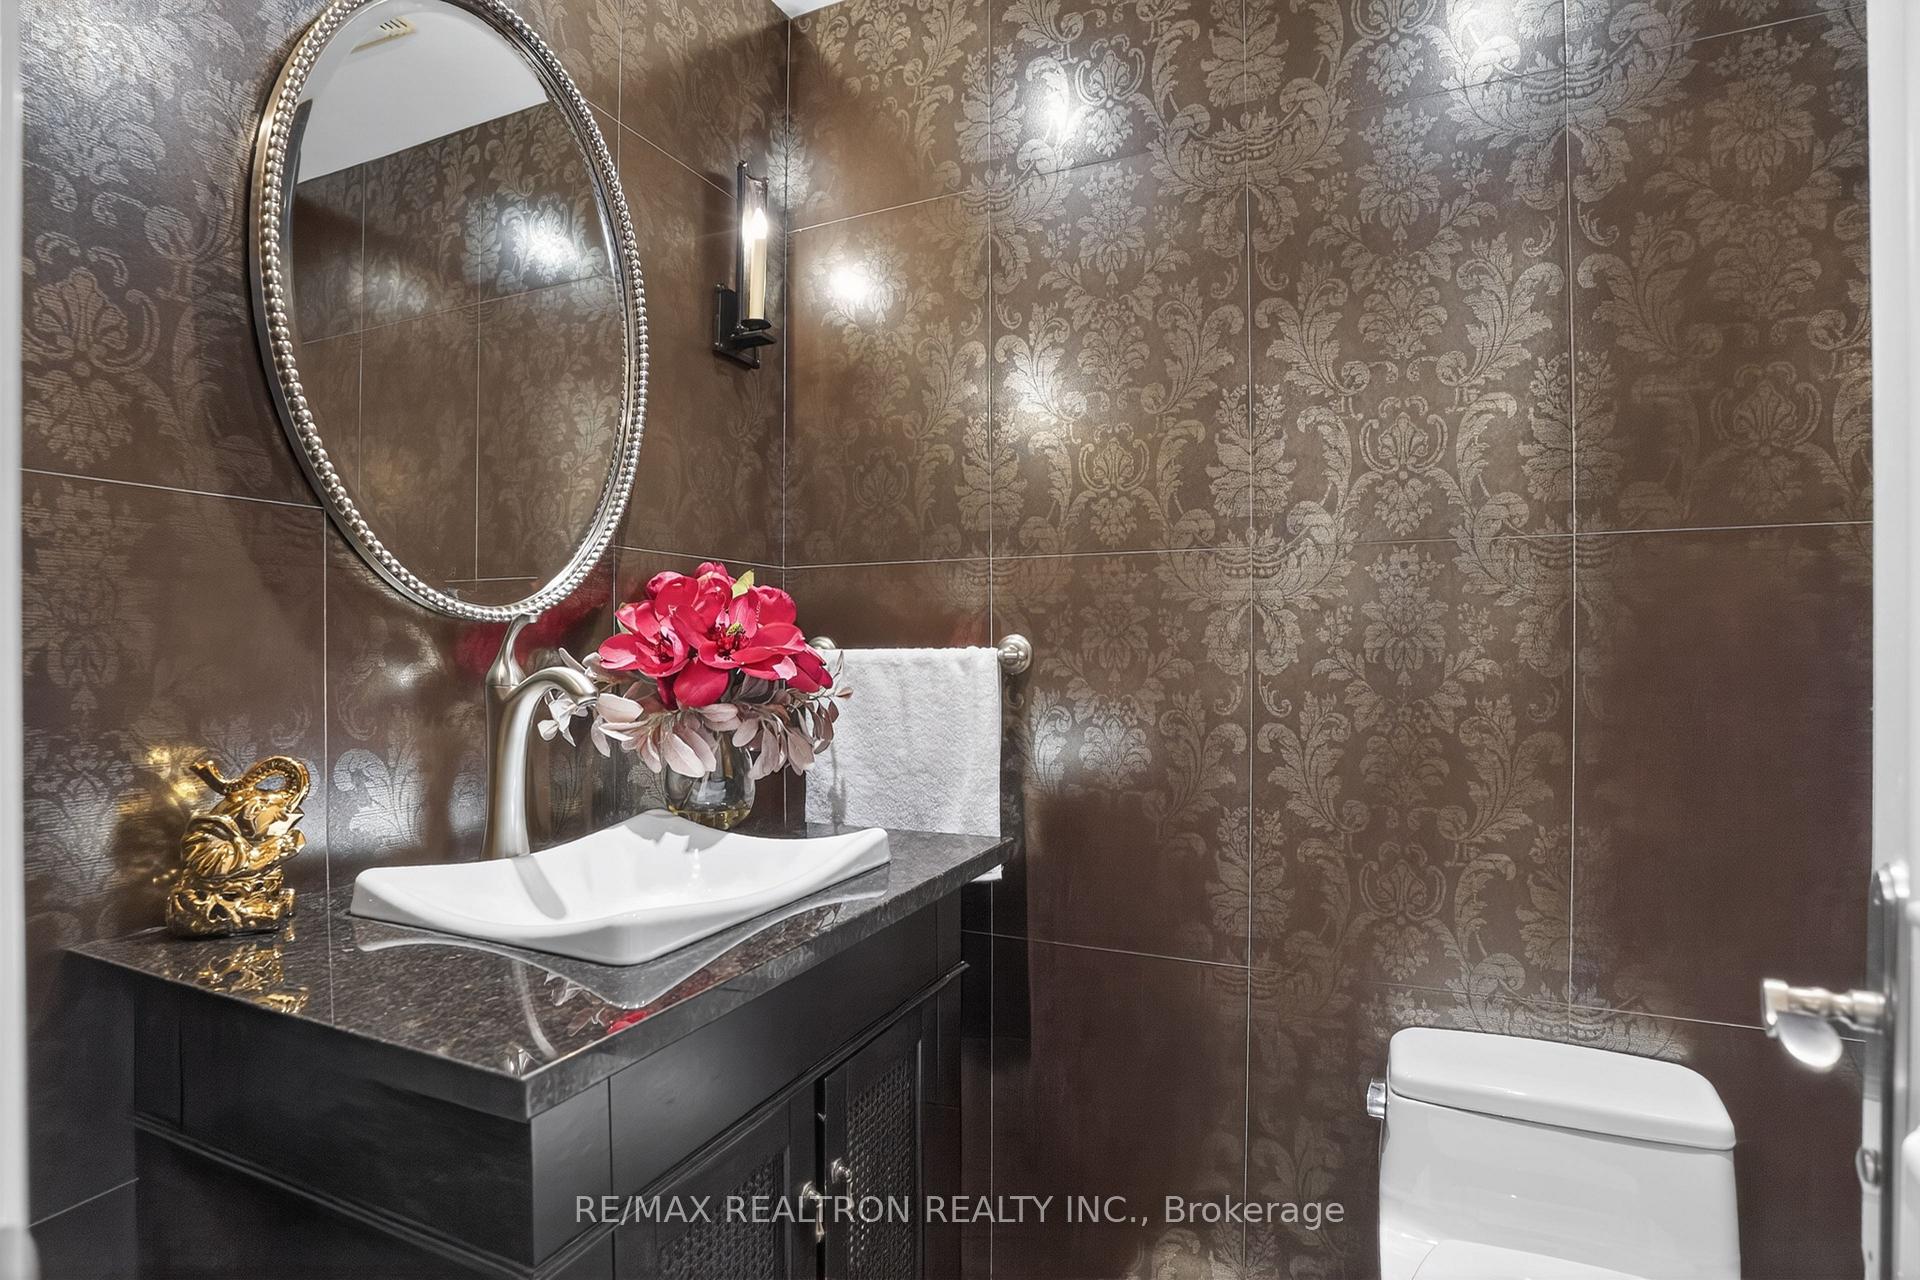
- 2-piece, Main
- Municipality
- Aurora
- Neighbourhood
- Aurora Estates
- Main cross streets
- Bayview Ave & Bloomington Road
- Directions
- Bayview Ave & Bloomington Road
- MLS® number
- N13543224
- Data source
- Toronto Regional Real Estate Board
- Listed on
- 2026-07-09
- Updated on
- 2026-10-05
- Days on market
- 99 days
- Possession type
- Immediate
- Co-op commission
- 3% + HST
- Seller
- Listed by
- RE/MAX REALTRON REALTY INC.
Home Market Value
Current home valuation for 14038 Bayview Avenue, Aurora, Aurora Estates, Aurora, ON. Listed for $3,988,000
HOMEH Estimate
$3,390,000
Estimated Sales Range
$2,034,000 - $4,746,000
HOMEH Estimate for 14038 Bayview Avenue, Aurora, Aurora Estates
Calculated with a real agent's CMA method — 45+ years of experience, codified. Not an AI guess.
For the owner
Is this your home? Track its value.
Get this home's HOMEH Estimate by email once a month, with how many homes are for sale around you.
Mortgage Payment Calculator
Compare up to 4 down payment scenarios
20% required for homes $1.5M or more
$797,600
| Scenario 1 | Scenario 2 | Scenario 3 | Scenario 4 | |
|---|---|---|---|---|
−Down payment | % $ | % $ | % $ | % $ |
+CMHC insurance | $0 | $0 | $0 | $0 |
=Total mortgage | $3,190,400 | $2,991,000 | $2,791,600 | $2,592,200 |
Amortization | ||||
Mortgage rate | % | % | % | % |
| Payment frequency | ||||
=Mortgage payment | $15,577monthly | $14,604monthly | $13,630monthly | $12,656monthly |
Land Transfer Tax
$86,175
$86,175
Around this home
No schools found nearby
Data provided by OpenStreetMap & Fraser Institute School Rankings
Ask HOMEH
New!Hi there!
👋Text or call (416) 301-9001
Recommended for you
Based on homes you've looked at.
No recommended properties found.
Nearby similar homes
No nearby properties found.
More real estate resources
Other homes nearby
Explore this area
Nearby neighbourhoods
No nearby listings available.