
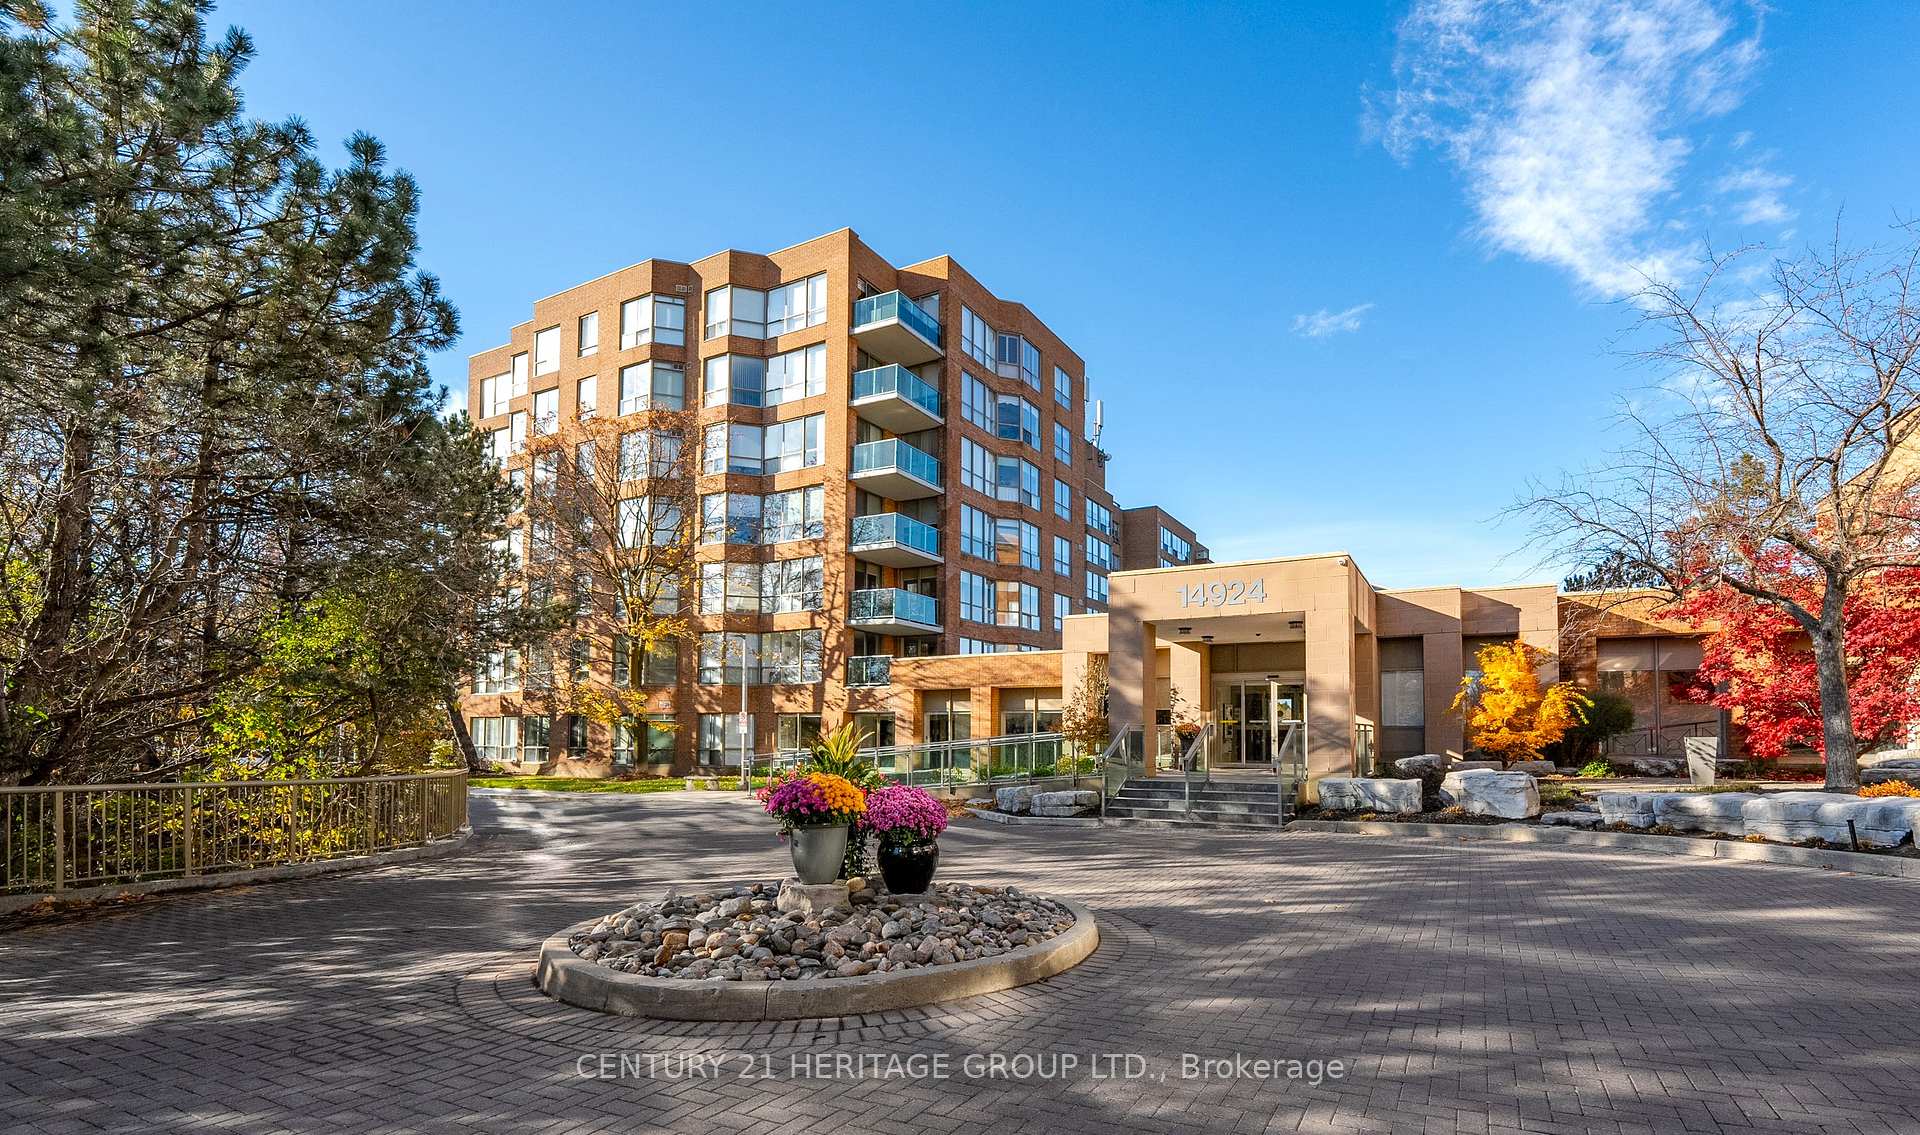
Unit 504, 14924 Yonge Street
Aurora (Aurora Highlands), ON L4G 6H7
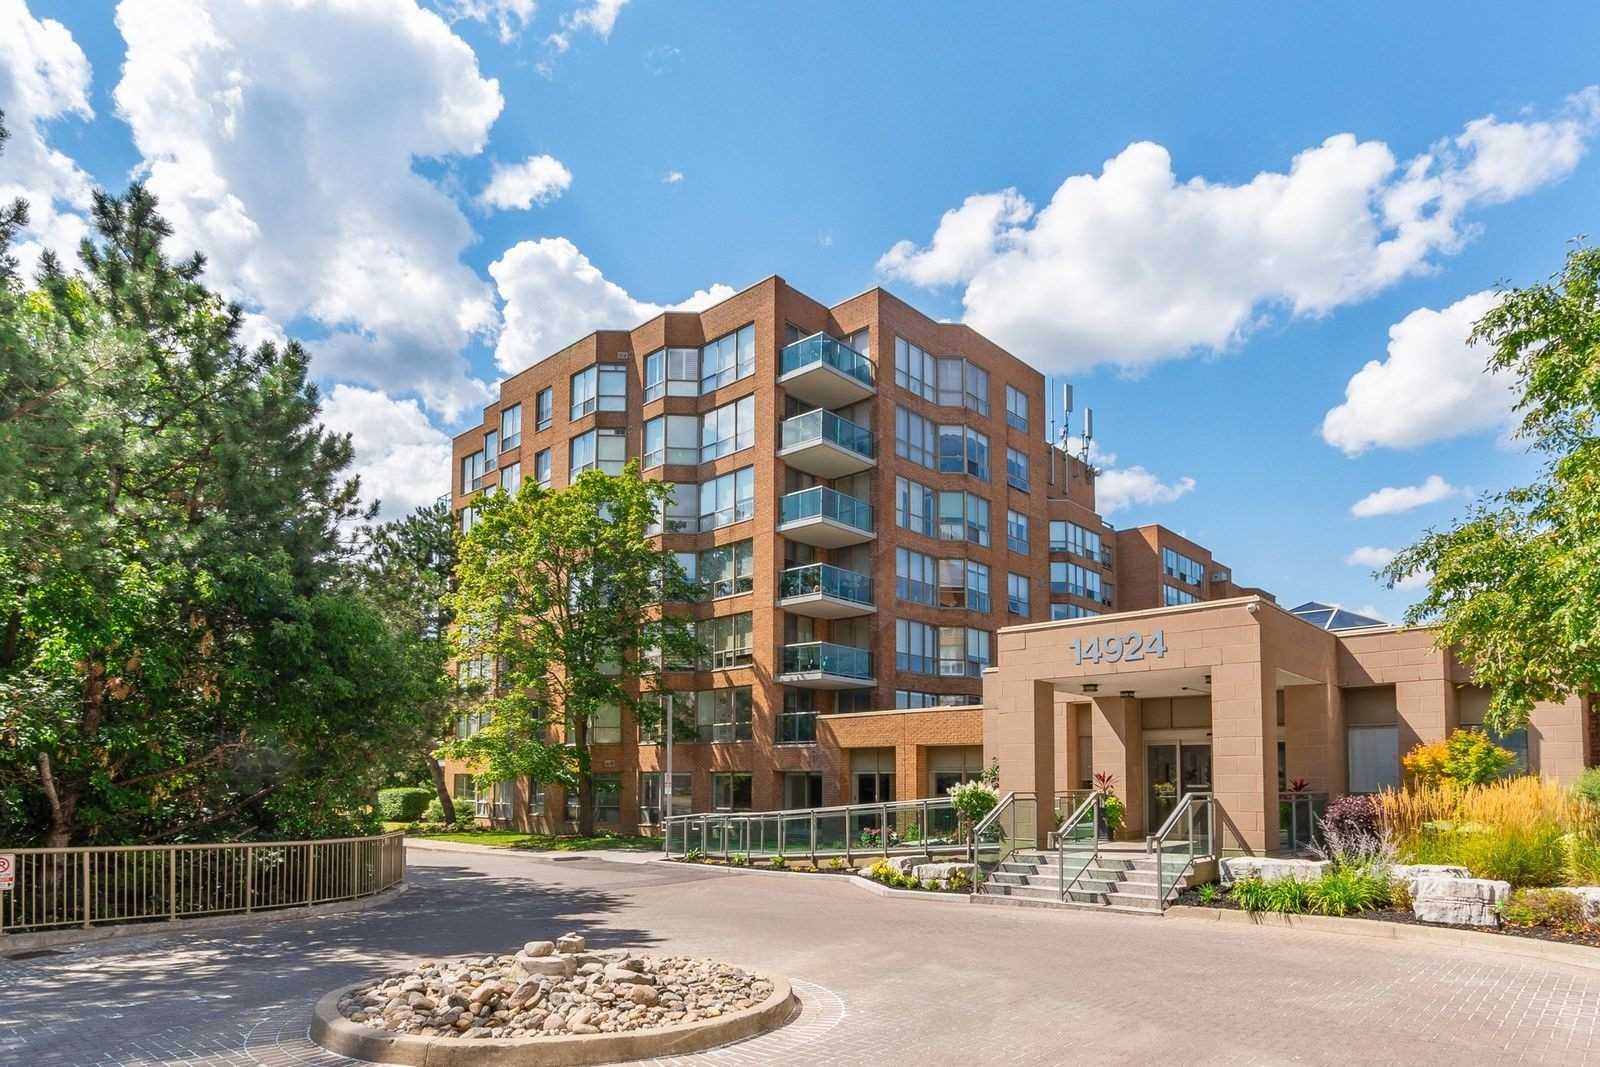 Highland Green Condos7 storeys, 150 suites, built 1990
- 2Bedrooms
- 2Bathrooms
- 1Parking
- 1400–1599Sq Ft
- $3,732Tax
- $1,360/moCondo Fee
 Estimated Value:$815,859See Free Estimate Report

Property not available for sale or for rent.
HOMEH One: full-service selling for a 1% listing fee. The buyer's agent commission is separate.
Free Home EvaluationHow Much Is My Home Worth?Homes for Sale NearbySale & Price History for Unit 504, 14924 Yonge Street, Aurora, Aurora Highlands
Real estate boards require you to or to see the full details of this property.
*Sold prices and complete sale & price history are regulated data. Under the Trust in Real Estate Services Act, 2002 (TRESA) and the rules of the Real Estate Council of Ontario (RECO), and pursuant to the Multiple Listing Service® rules of the Canadian Real Estate Association (CREA) and the Toronto Regional Real Estate Board (TRREB), this information may be shown only to registered users who have agreed to the applicable terms of use (a Virtual Office Website, or "VOW," arrangement). HOMEH Inc., Brokerage therefore provides it to signed-in members only. Creating an account is free and takes under a minute.
About Unit 504, 14924 Yonge Street, Aurora, Aurora Highlands
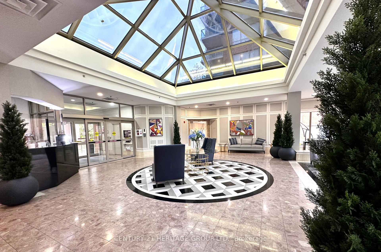
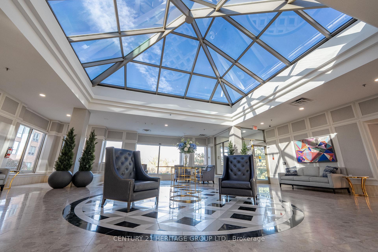
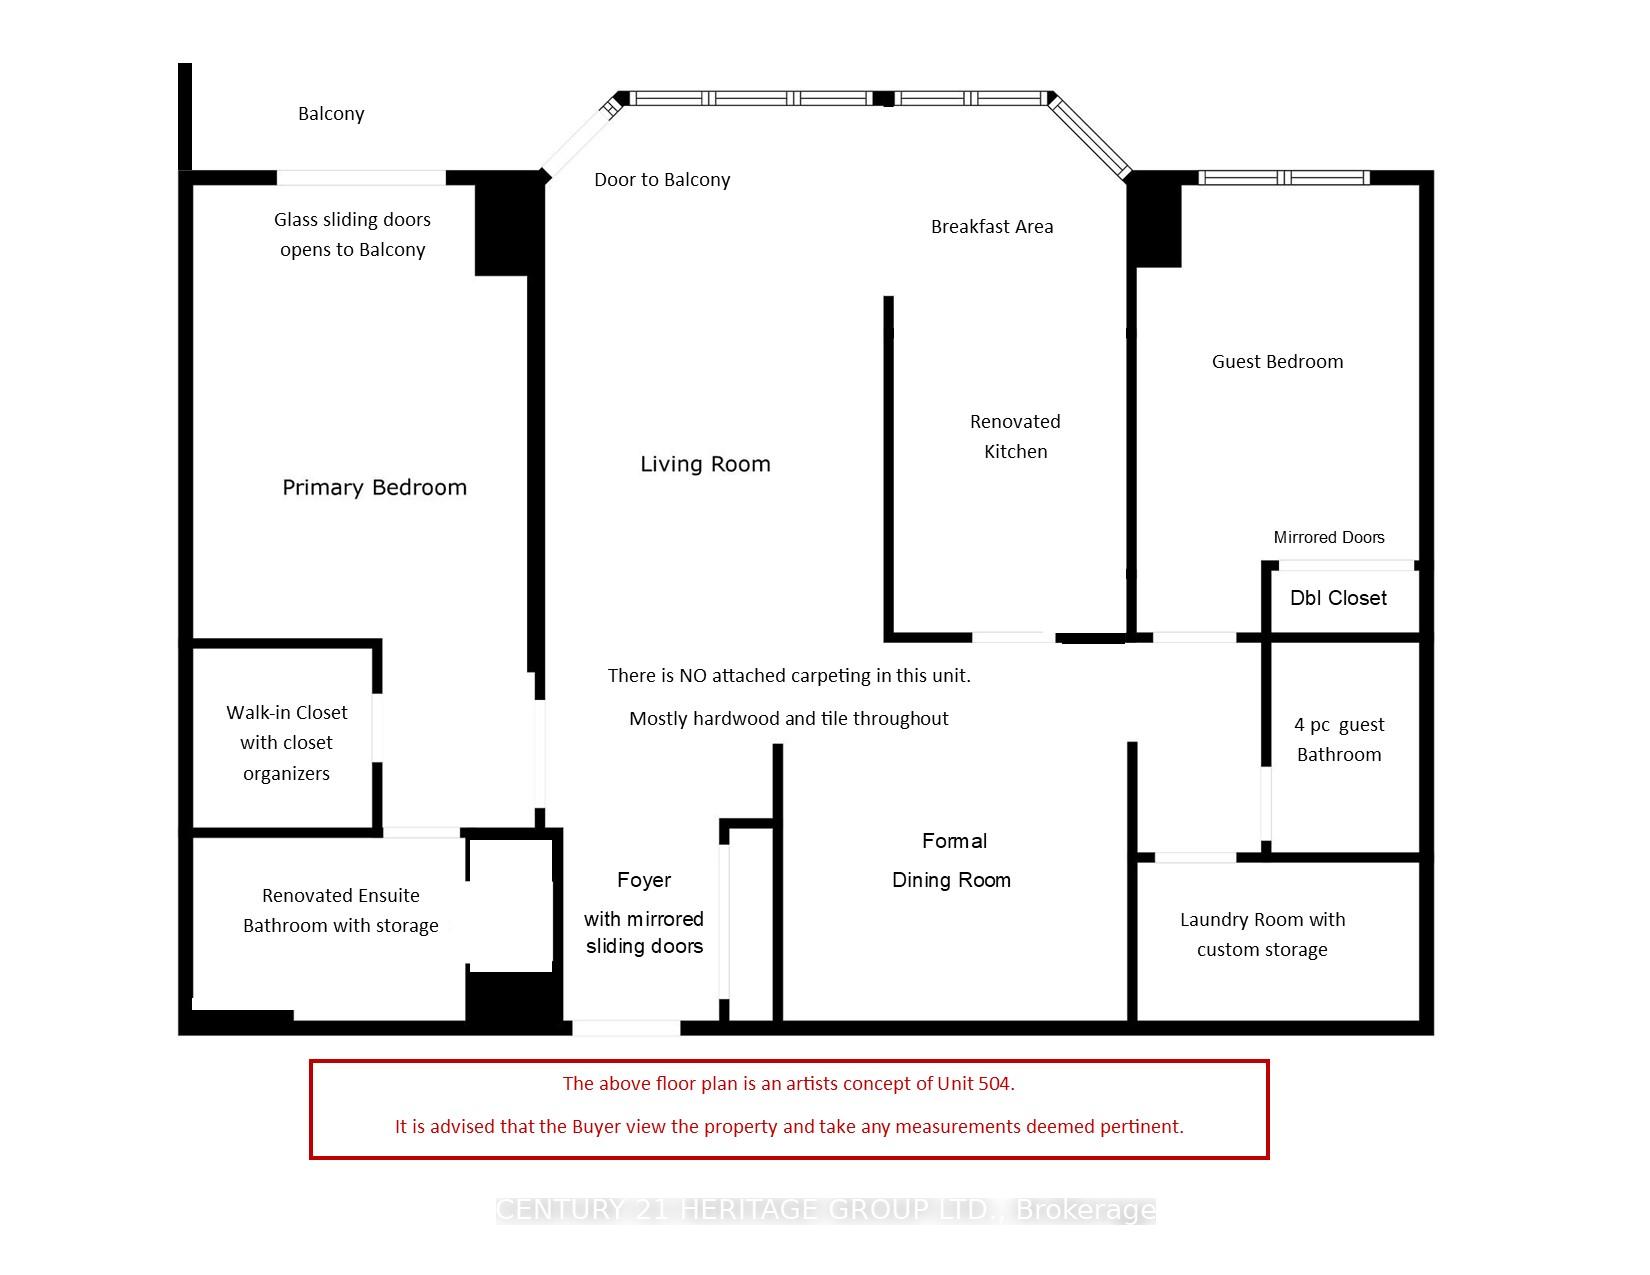
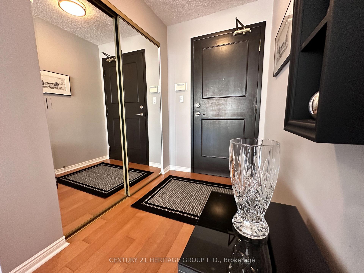
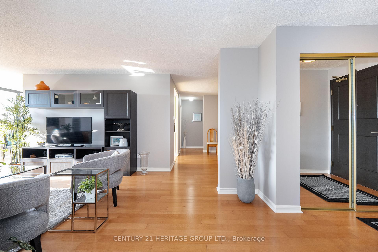
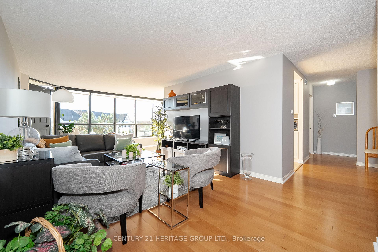
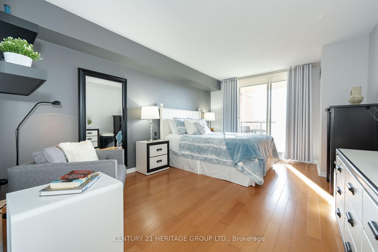
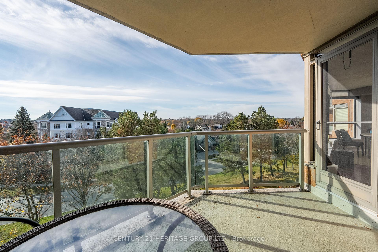
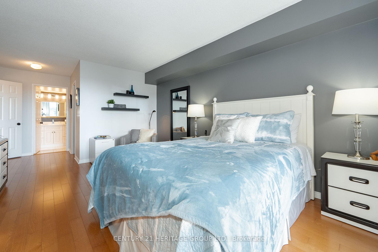
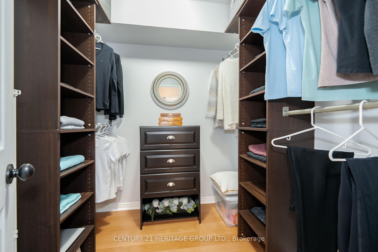
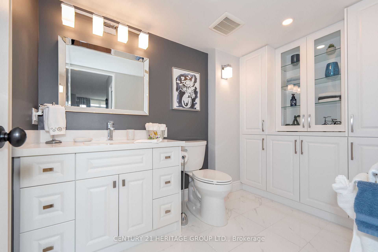
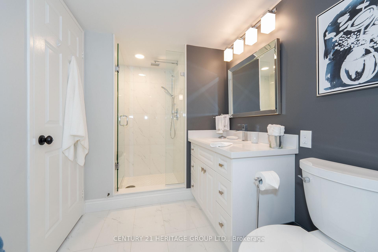
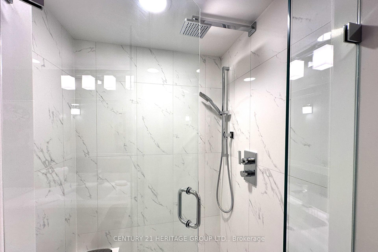
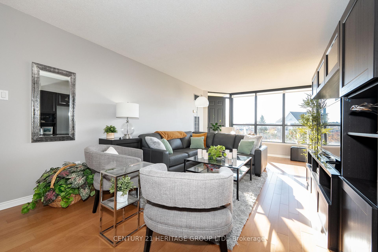
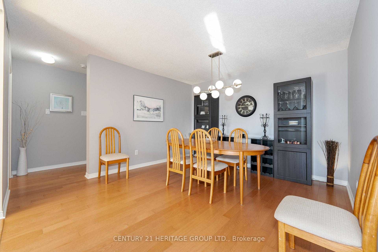
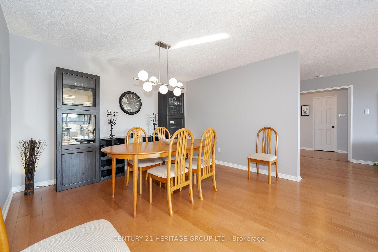
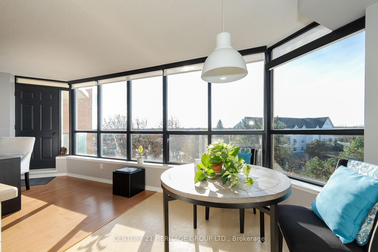
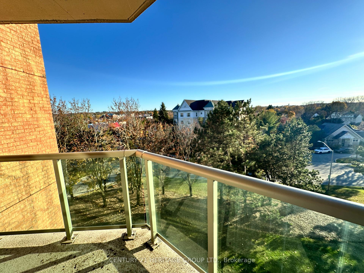
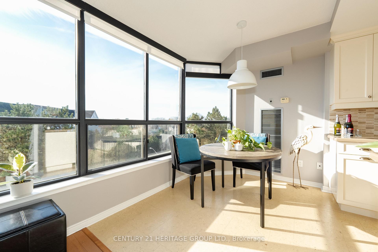
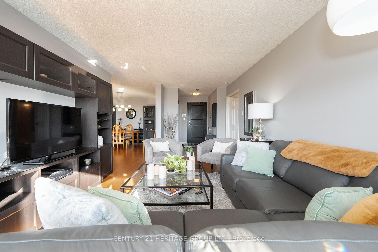
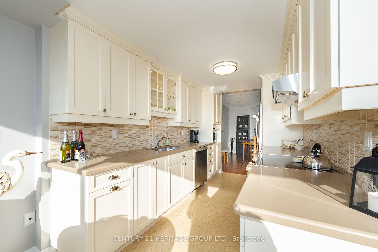
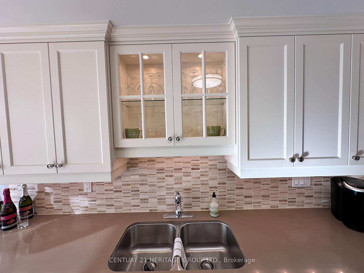
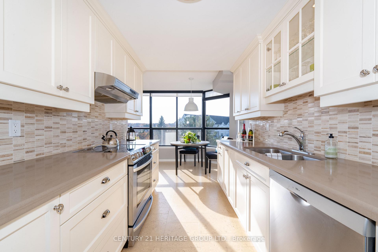
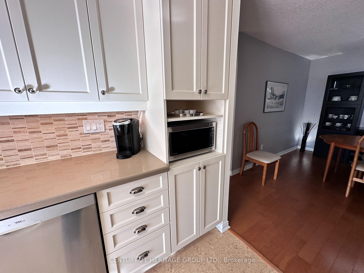
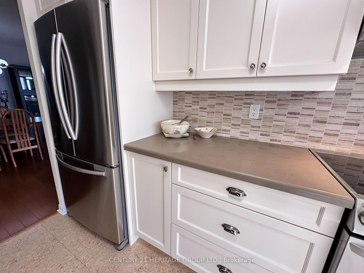
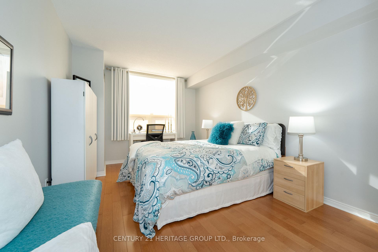
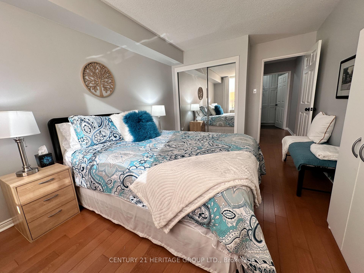
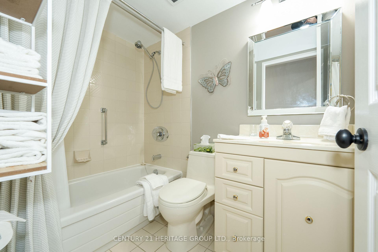
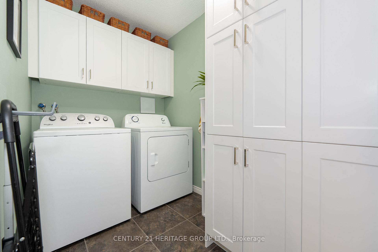
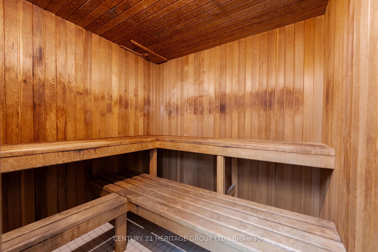
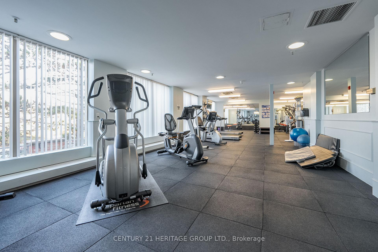
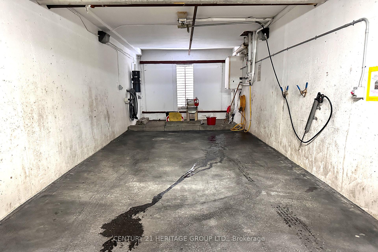
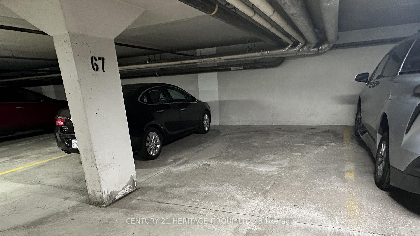
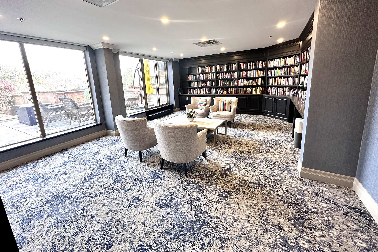
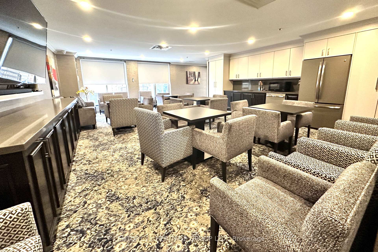
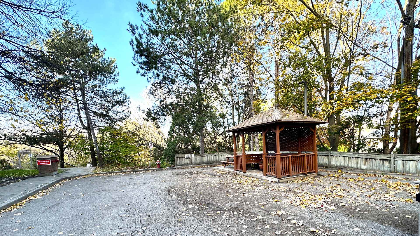
Are you looking to Right-Size? You owe it to yourself to view this immaculate renovated, 2-bedroom, 2-washroom, southern exposure, 1,400 square foot plus condominium, in the upscale, well managed friendly building of Highland Green in downtown Aurora. The multiple security entrance, opens up to an impressive atrium lobby, that will surely impress your family and guests. Suite 504 has its own private two entrance balcony with picturesque views of Aurora. (View Website) The renovated kitchen has all the bells and whistles you want and more. Including higher end stainless steel appliances, numerous pot drawers, illuminated cabinet, under counter lighting, under counter sink,... The smart floor plan includes a full-size laundry room with full size side by side washer and dryer that includes lots of custom storage. Like to entertain? You have a separate formal open concept dining room with sightline to 23ft plus living room, both have hardwood flooring. The double door entry to the primary bedroom will certainly amaze. Walk-in closet with closet organizers, hardwood flooring, glass sliding door walkout to your own private balcony, and beautifully renovated washroom that includes custom built-in cabinetry, large glass walk-in shower with bench and light. The wide Foyer has a double mirrored closet with organisers to help greet your guests plus a double check for yourself. Highland Green, is located in downtown Aurora beside Yonge St., &, is walking distance to most everything Aurora has to offer. Viva & YRT bus stops are just steps away. This Suite also comes with a good size owned locker and parking space, both-in a great location within the building. One pet is allowed. The entire building is smoke free. Monthly maintenance fees includes almost everything, even Bell Cable and Internet service. This building boasts a Sauna, a well-appointed Gym, library, social room with kitchen, on site building manager, concierge and security, guest parking, and more.
Key Facts & Features
Property Costs
- Annual Property Tax Amount
- $3,732
- Land Transfer Tax Fee
- $16,175
Condo/Maintenance Fee
- Maintenance Fee
- $1,360 /month
Included In Maintenance Fee
- Heat Included
- Hydro Included
- Water Included
- Cable TV Included
- CAC Included
- Common Elements Included
- Building Insurance Included
- Parking Included
Rental Items
- Rental Equipment
- NONE-All furniture negotiable.
- Basement Type
- None
Interior Features
- Pets Permitted
- Yes-with Restrictions
- Laundry Features
- In-Suite Laundry
- Laundry Level
- Main Level
- Interior Extras
- Storage, Carpet Free, Atrium, Intercom, Primary Bedroom - Main Floor, Separate Heating Controls, Storage Area Lockers
- View
- City, Creek/Stream, Downtown, Panoramic, Park/Greenbelt, Trees/Woods
- Security Features
- Carbon Monoxide Detectors, Concierge/Security, Security Guard, Smoke Detector
- Fireplace/Stove
- No
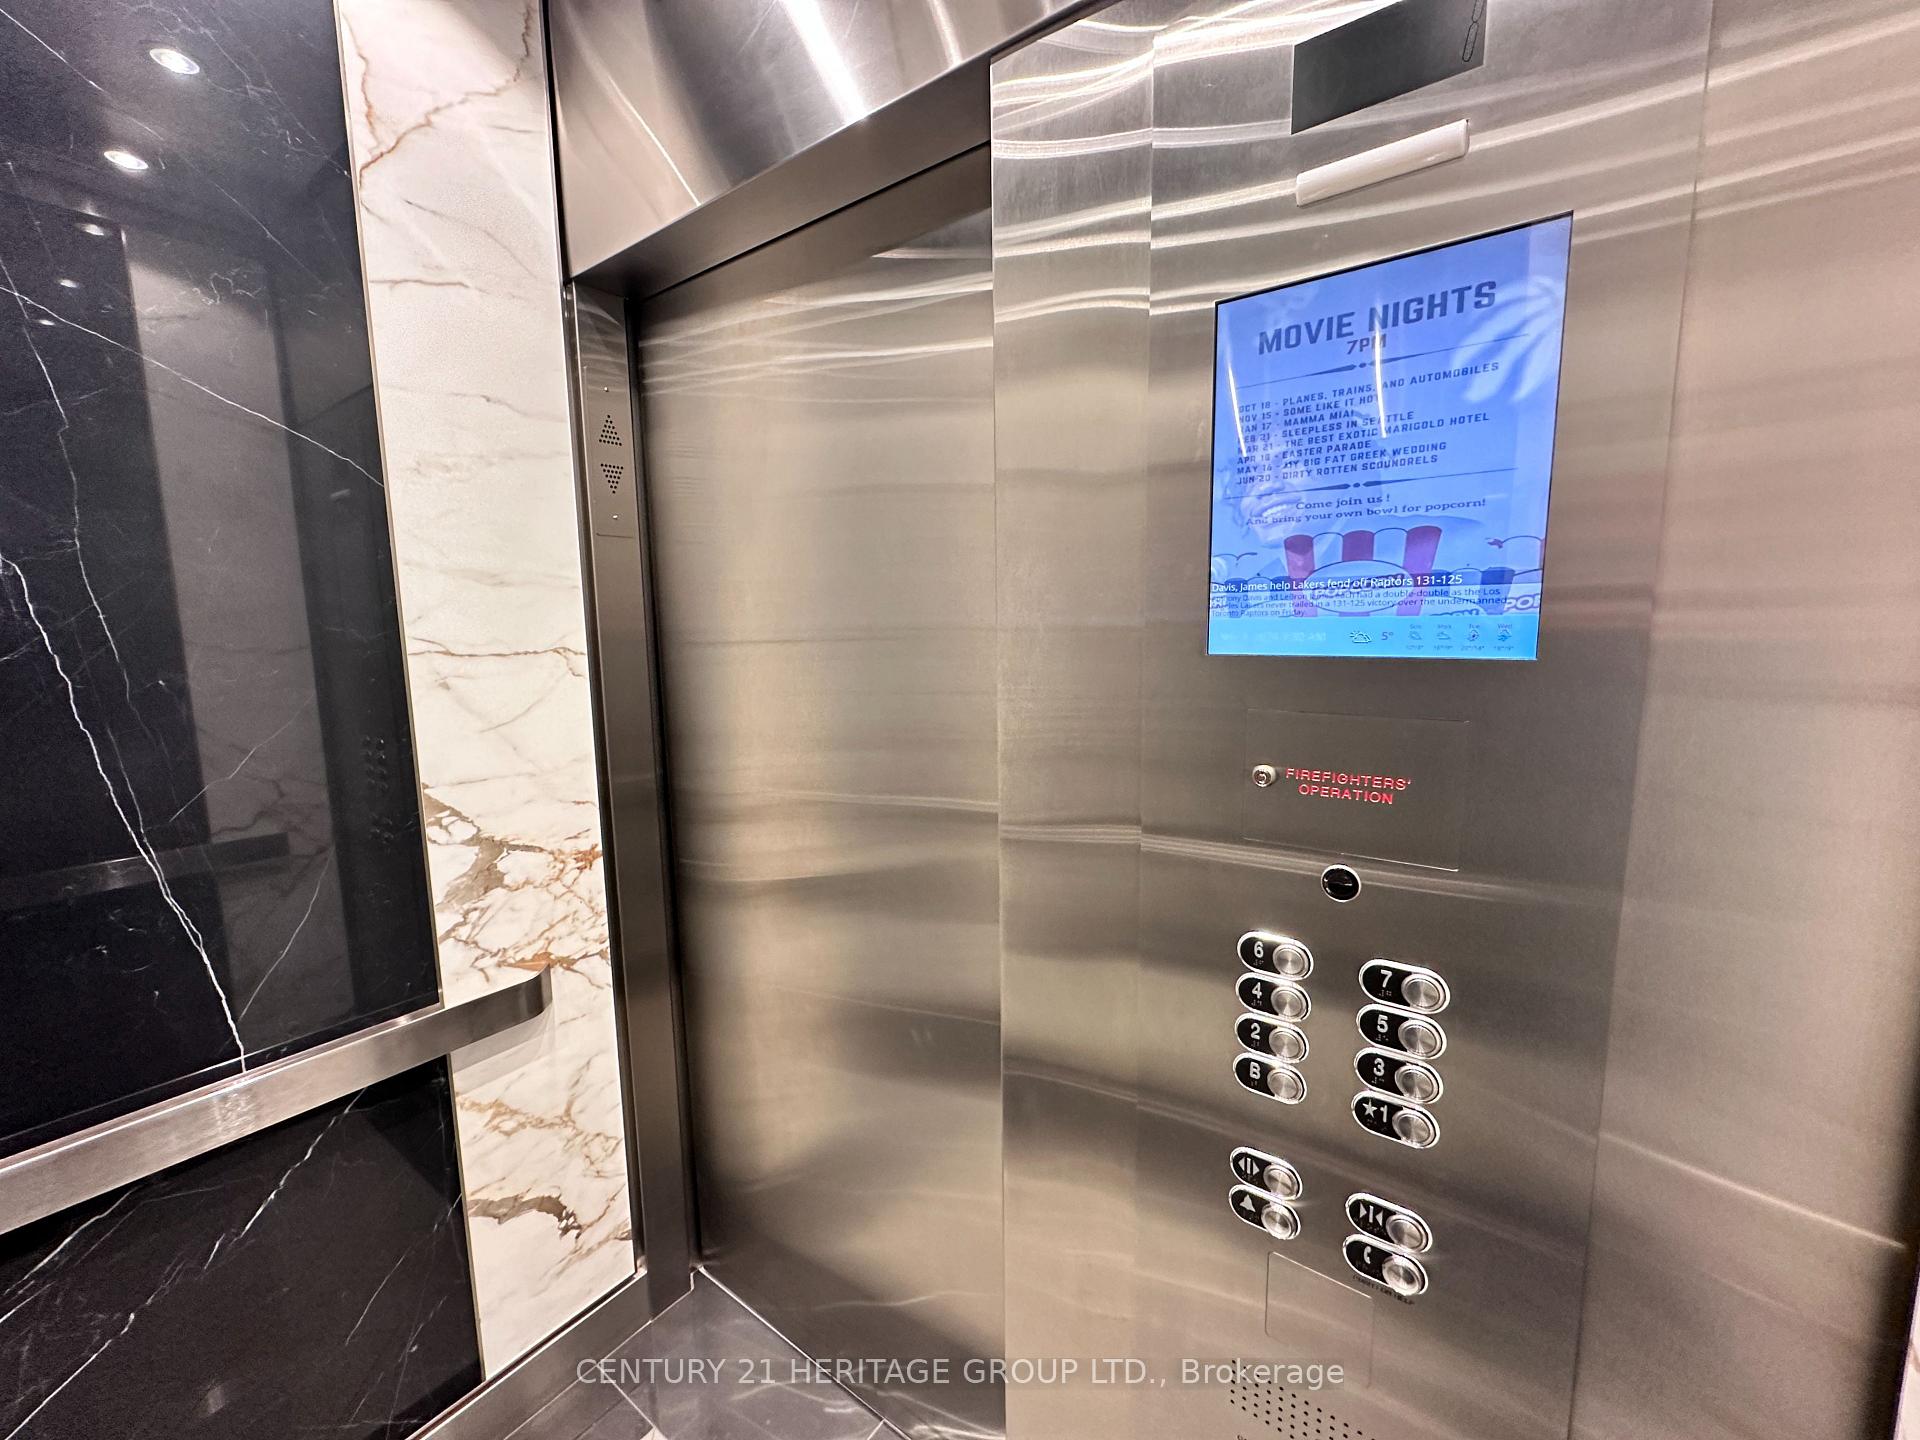
- Elevator
- Yes
Exterior Features
- Balcony
- Open
- Exterior Extras
- Year Round Living
- Accessibility Features
- Accessible Public Transit Nearby, Bath Grab Bars, Closet Bars 15-48 Inches, Elevator, Hallway Width 42 Inches or More, Lever Faucets, Neighbourhood With Curb Ramps, Open Floor Plan, Parking, Shower Stall
Building Amenities
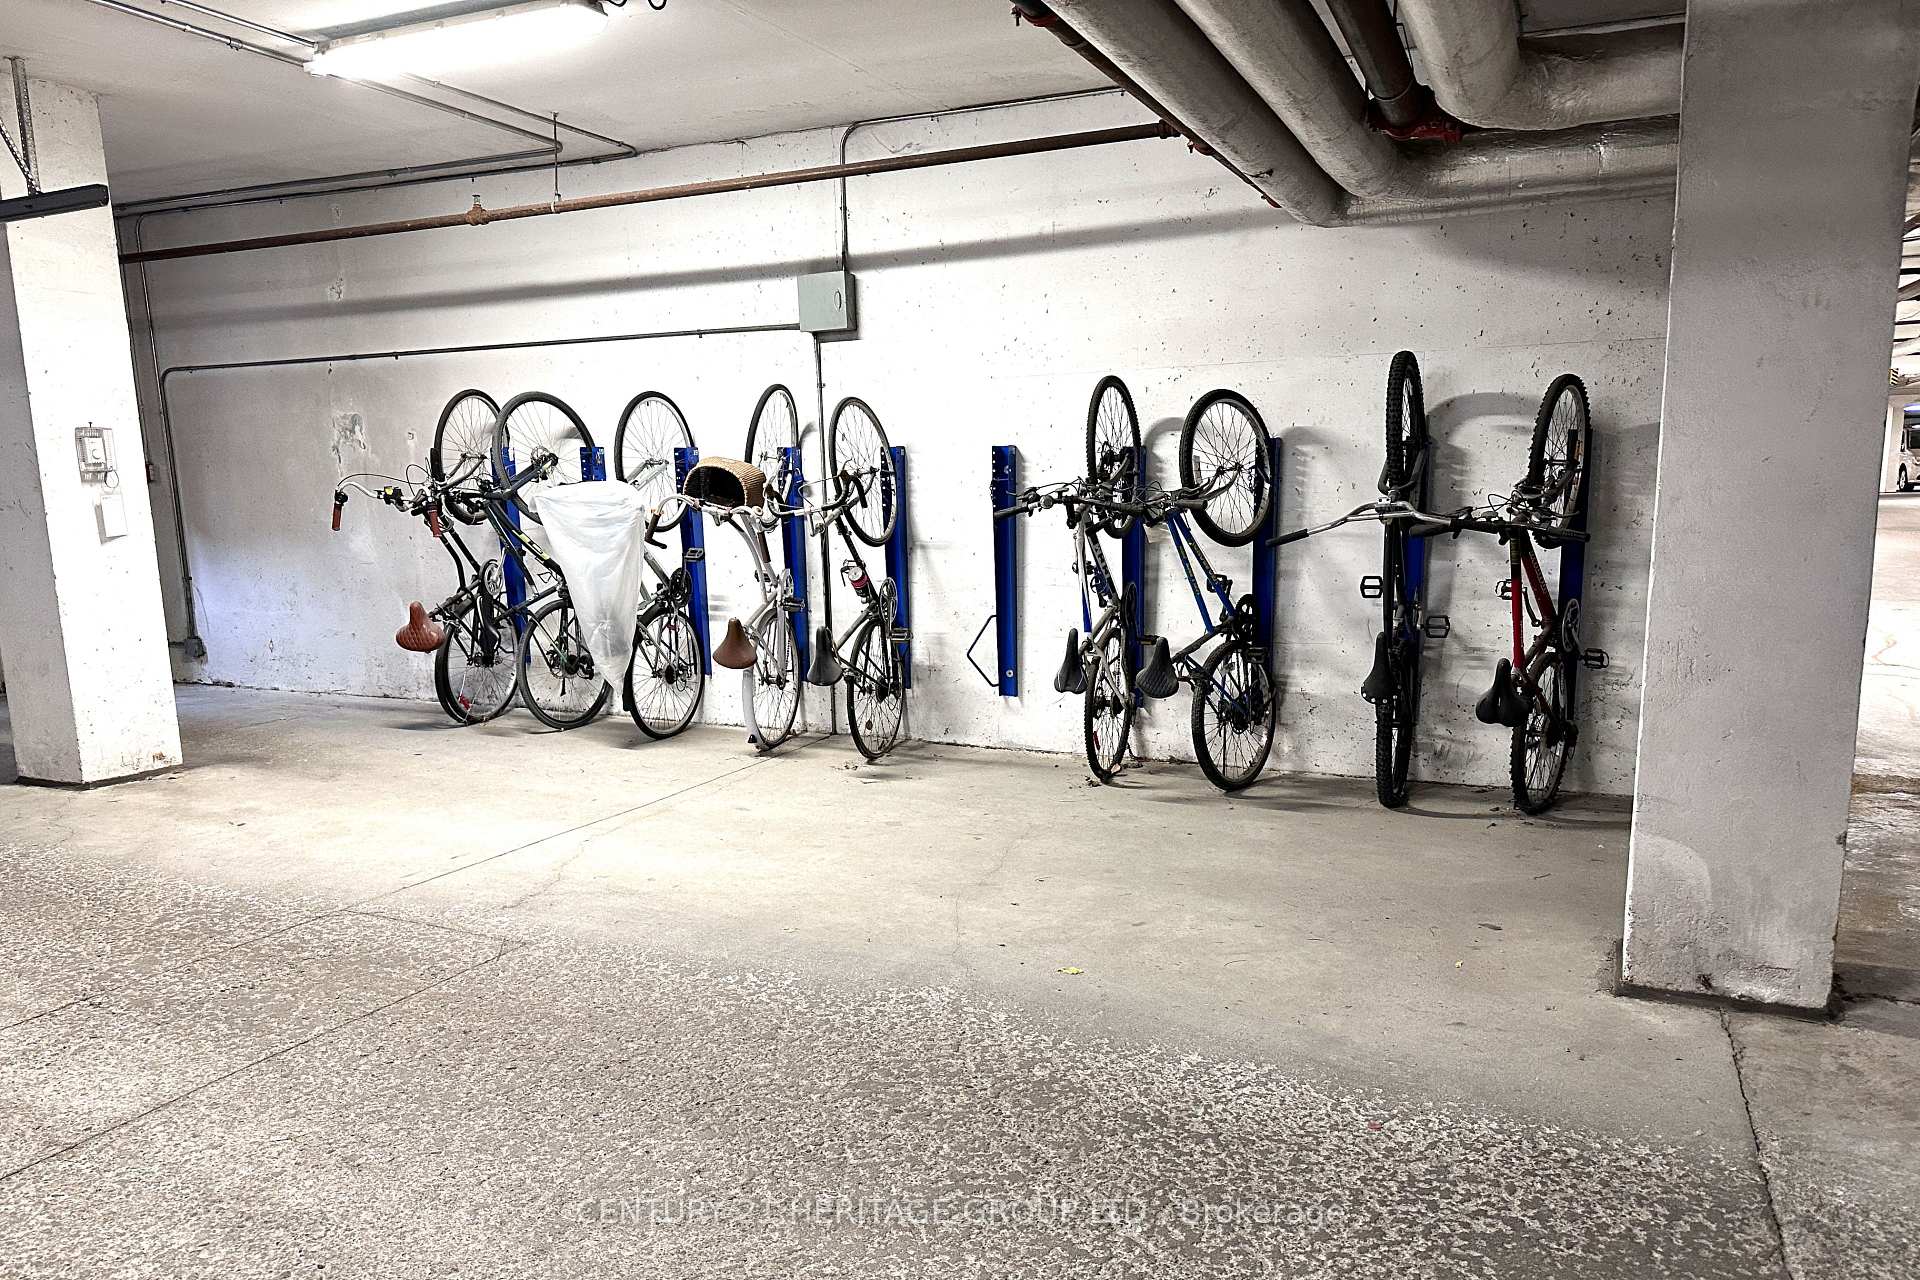
- Bike Storage
- Exercise Room
- Gym
- Party Room/Meeting Room
- Sauna
- Concierge
Building
- Building Type
- Condo Apartment
- Building Style
- Apartment
- Approx Age
- 31-50
- Condo Corp Number
- 692
Construction
- Exposure
- South
- Exterior Finish
- Brick Front, Concrete
- Special Designation
- Unknown
Inclusions
- Inclusions
- S/S Bosh Dishwasher, Full Size Amana Dryer, Full Size Whirlpool Washer, All attached light fixtures, all B/I shelving
Exclusions
- Exclusions
- Black wall unit in living room attached to wall. (Negotiable)
Parking & Garages
- Garage Type
- Underground
- Garage Spaces
- 1
- Parking Type
- Owned
- Parking Spaces
- 1
- Total Garage And Parking Spaces
- 1
Lockers
- Locker Type
- Owned
- Locker Number
- 256
- Locker Level
- A
Heating & Cooling
- Heat Source
- Gas
- Heat Type
- Forced Air
- Air Conditioning
- Central Air
- Bedrooms
- 2
- Washrooms
- 2
- Kitchens
- 1
Room sizes
- Primary Bedroom—Flat level, W/O To Balcony, 3 Pc Ensuite, Hardwood Floor
- Foyer—Flat level, Mirrored Closet, Double Closet, Hardwood Floor
- Living Room—Flat level, Open Concept, W/O To Balcony, Hardwood Floor
- Dining Room—Flat level, Formal Rm, Overlooks Living, Hardwood Floor
- Kitchen—Flat level, Renovated, Stainless Steel Appl, Undermount Sink
- Breakfast—Flat level, Overlooks Living, South View, Tile Floor
- Bathroom—Flat level, B/I Shelves, Separate Shower, Porcelain Floor
- Bedroom 2—Flat level, Mirrored Closet, Picture Window, Hardwood Floor
- Bathroom—Flat level, 4 Pc Bath, Tile Floor
- Laundry—Flat level, Linen Closet, B/I Shelves, Linoleum
- Other—Flat level, South View, Irregular Room, Concrete Floor
Washrooms
- 3-piece, Flat
- 4-piece, Flat
- Municipality
- Aurora
- Neighbourhood
- Aurora Highlands
- Main cross streets
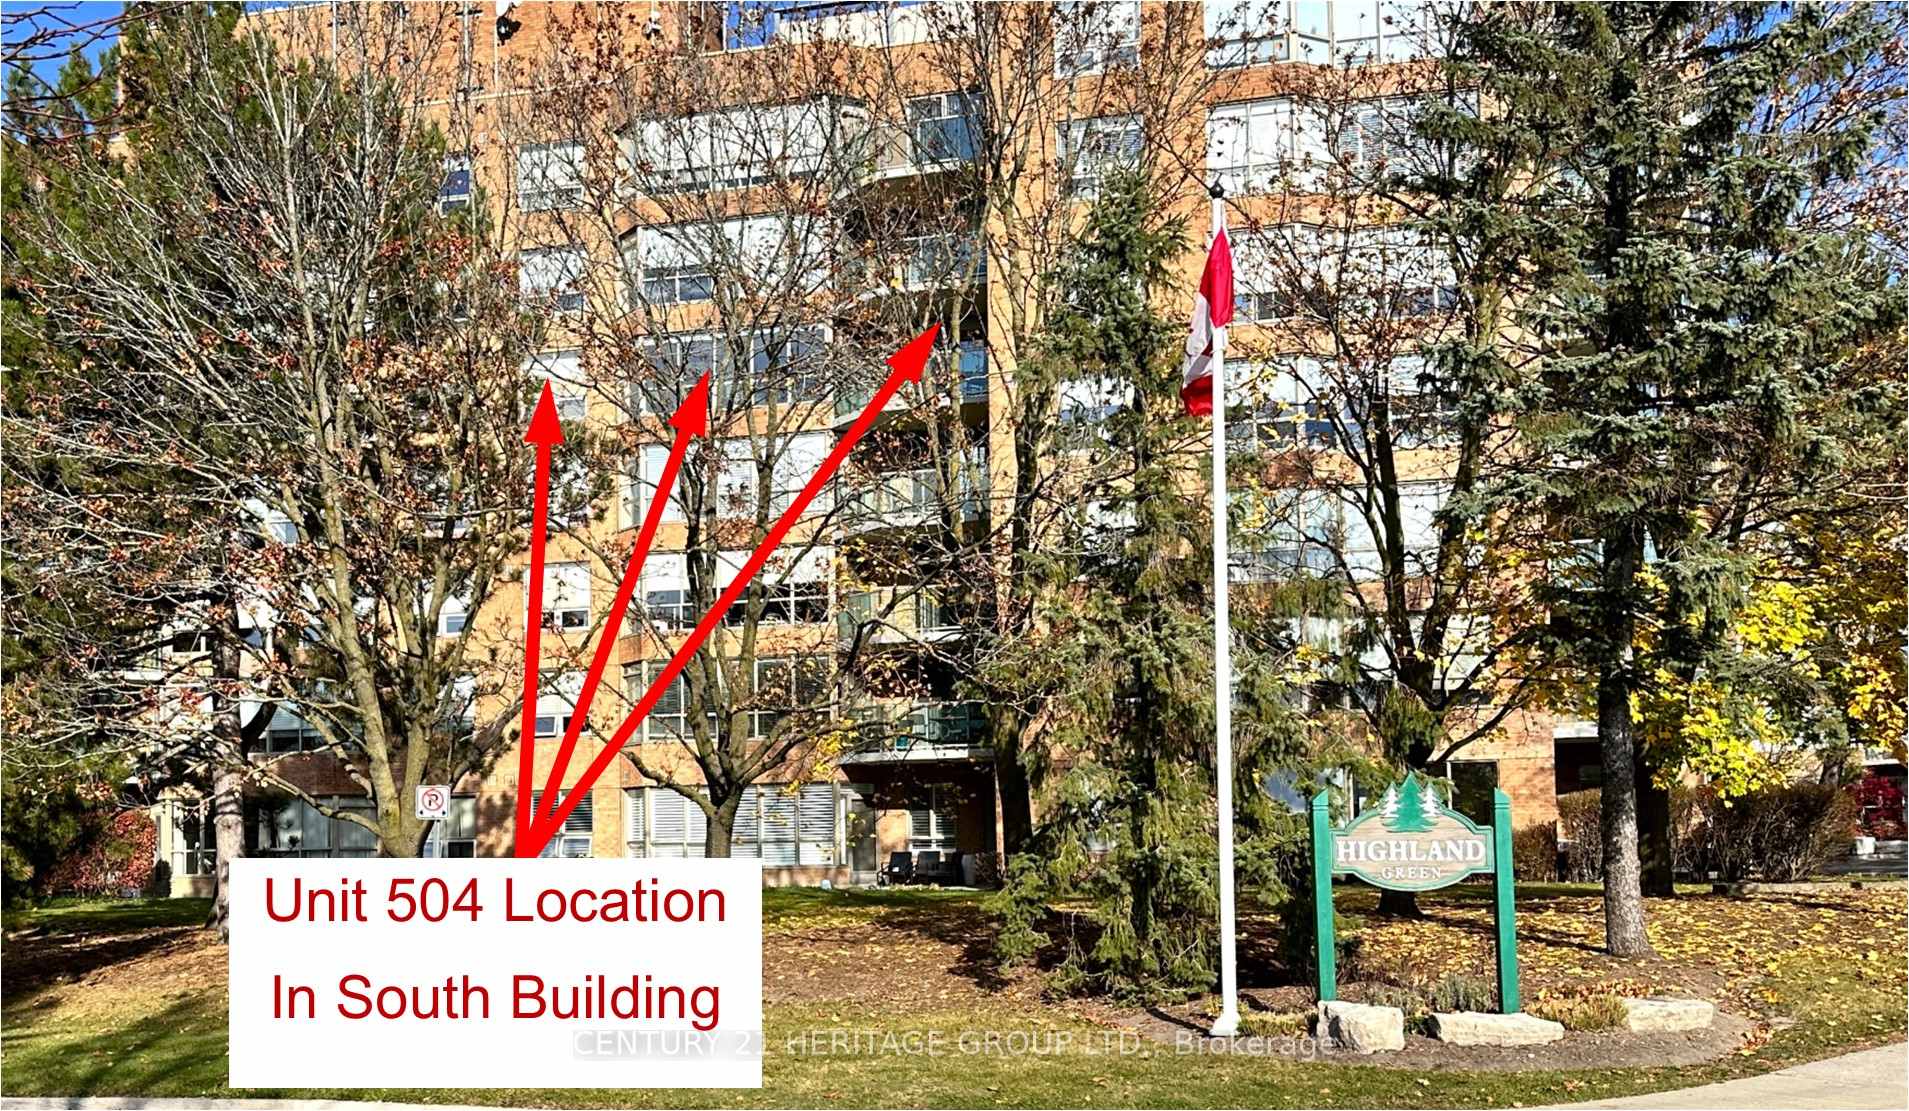
- Yonge St. to Golf Links Dr. (South Building)
- Zoning
- RA3-2
- Waterfront
- None
- MLS® number
- N11948537
- Data source
- Toronto Regional Real Estate Board
- Status change
- 2025-02-14
- Listed on
- 2025-01-31
- Days on market
- 14 days
- Possession type
- TBA/30 days
- Co-op commission
- 2.0
- Seller
- Listed by
- CENTURY 21 HERITAGE GROUP LTD.
Home Market Value
Current home valuation for Unit 504, 14924 Yonge Street, Aurora, Aurora Highlands, Aurora, ON. Listed for $985,000
HOMEH Estimate
$815,859
Estimated Sales Range
$717,956 - $913,762
HOMEH Estimate for Unit 504, 14924 Yonge Street, Aurora, Aurora Highlands
Calculated with a real agent's CMA method — 45+ years of experience, codified. Not an AI guess.
For the owner
Is this your home? Track its value.
Get this home's HOMEH Estimate by email once a month, with how many homes are for sale around you.
Mortgage Payment Calculator
Compare up to 4 down payment scenarios
5% on first $500K + 10% on $485,000 over $500K
$73,500
| Scenario 1 | Scenario 2 | Scenario 3 | Scenario 4 | |
|---|---|---|---|---|
−Down payment | % $ | % $ | % $ | % $ |
+CMHC insurance | $36,445 | $27,482 | $23,443 | $0 |
=Total mortgage | $947,570 | $913,982 | $860,693 | $788,000 |
Amortization | ||||
Mortgage rate | % | % | % | % |
| Payment frequency | ||||
=Mortgage payment | $4,627monthly | $4,463monthly | $4,202monthly | $3,847monthly |
Land Transfer Tax
$16,175
$16,175
Around this home
Data provided by OpenStreetMap & Fraser Institute School Rankings
Ask HOMEH
New!Hi there!
👋Text or call (416) 301-9001
Recommended for you
Based on homes you've looked at.
No recommended properties found.
Nearby similar homes
No nearby properties found.
More real estate resources
Other homes nearby
Explore this area
Nearby neighbourhoods
No nearby listings available.