
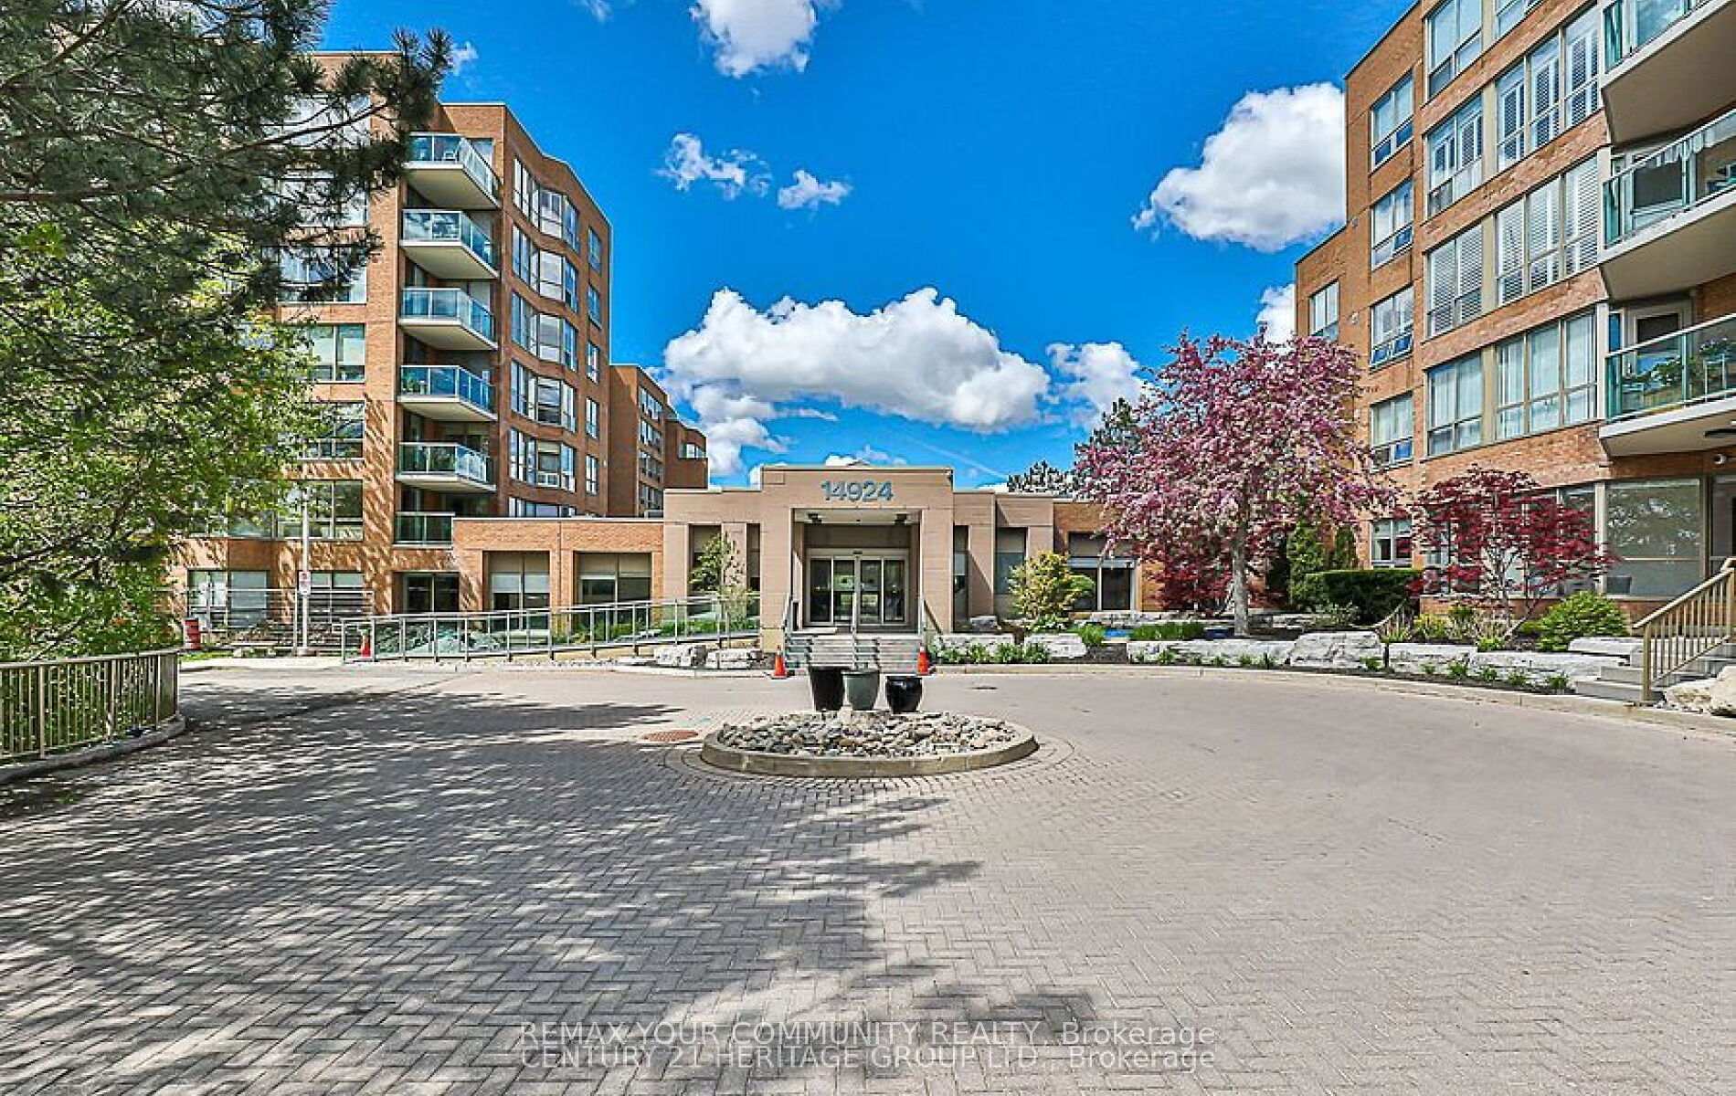
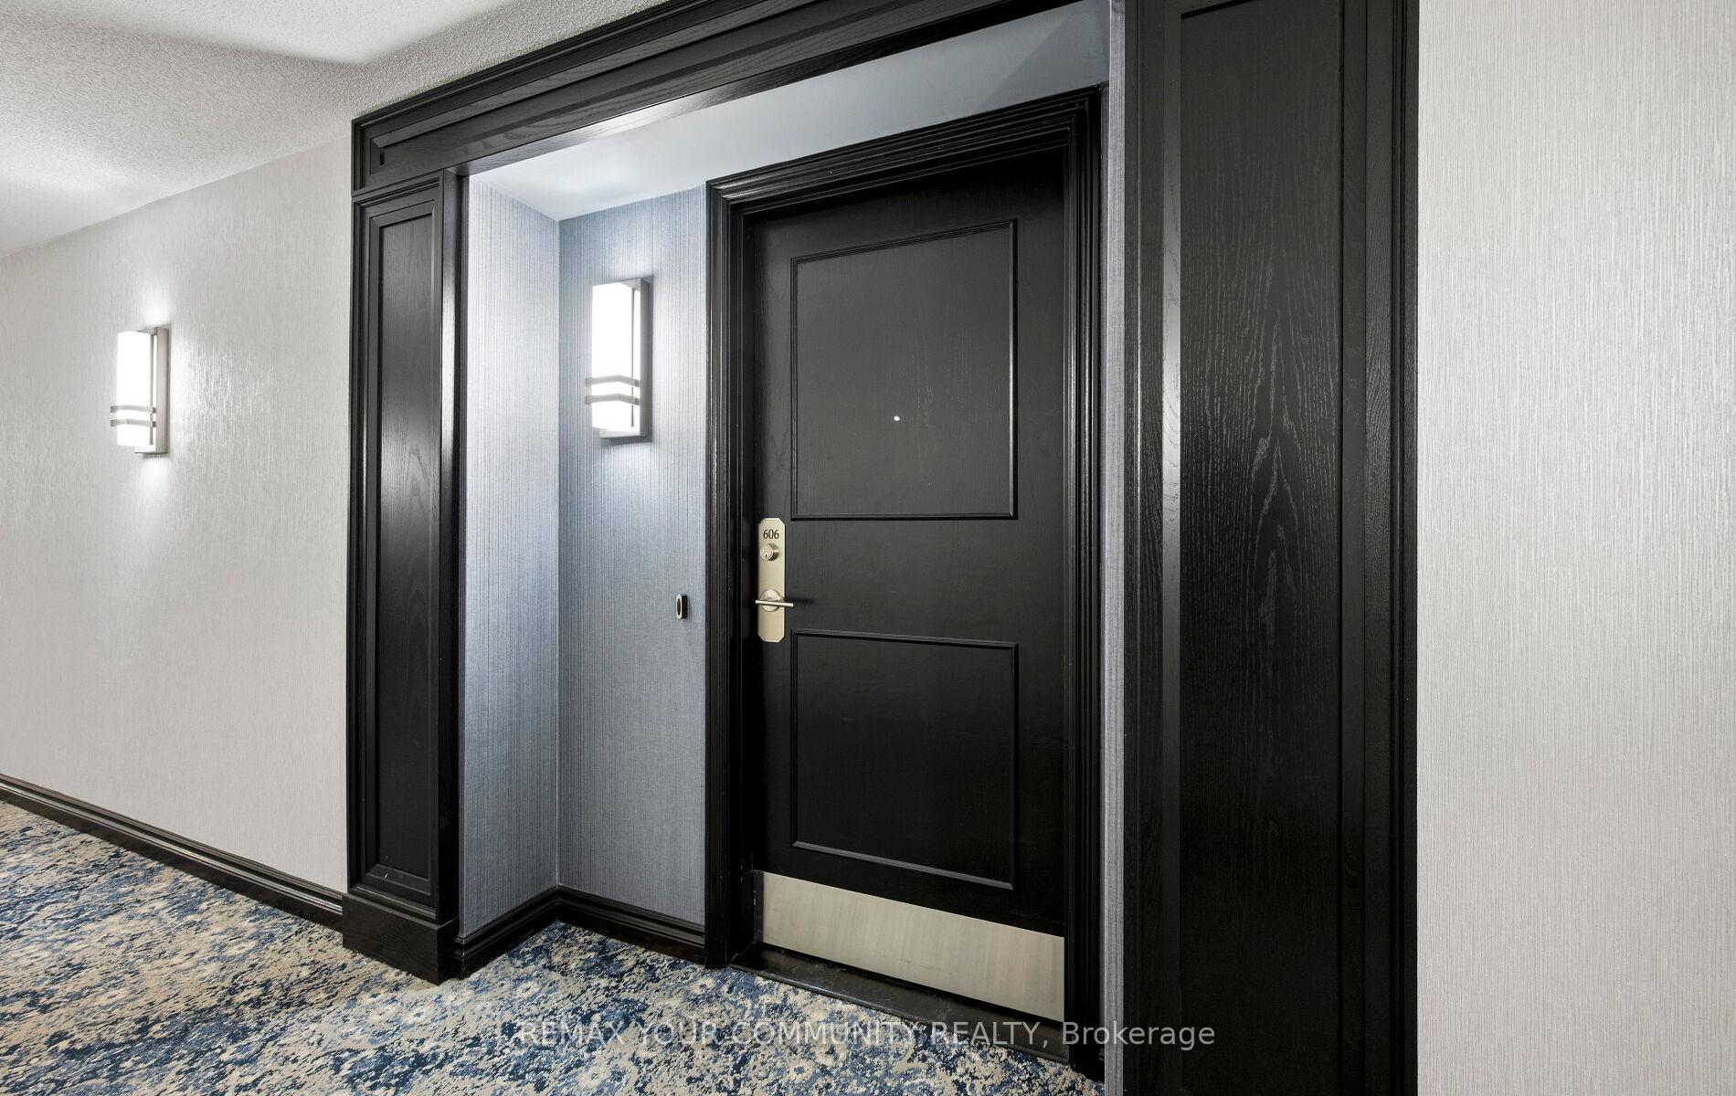
Unit 606, 14924 Yonge Street
Aurora (Aurora Highlands), ON L4G 6H7
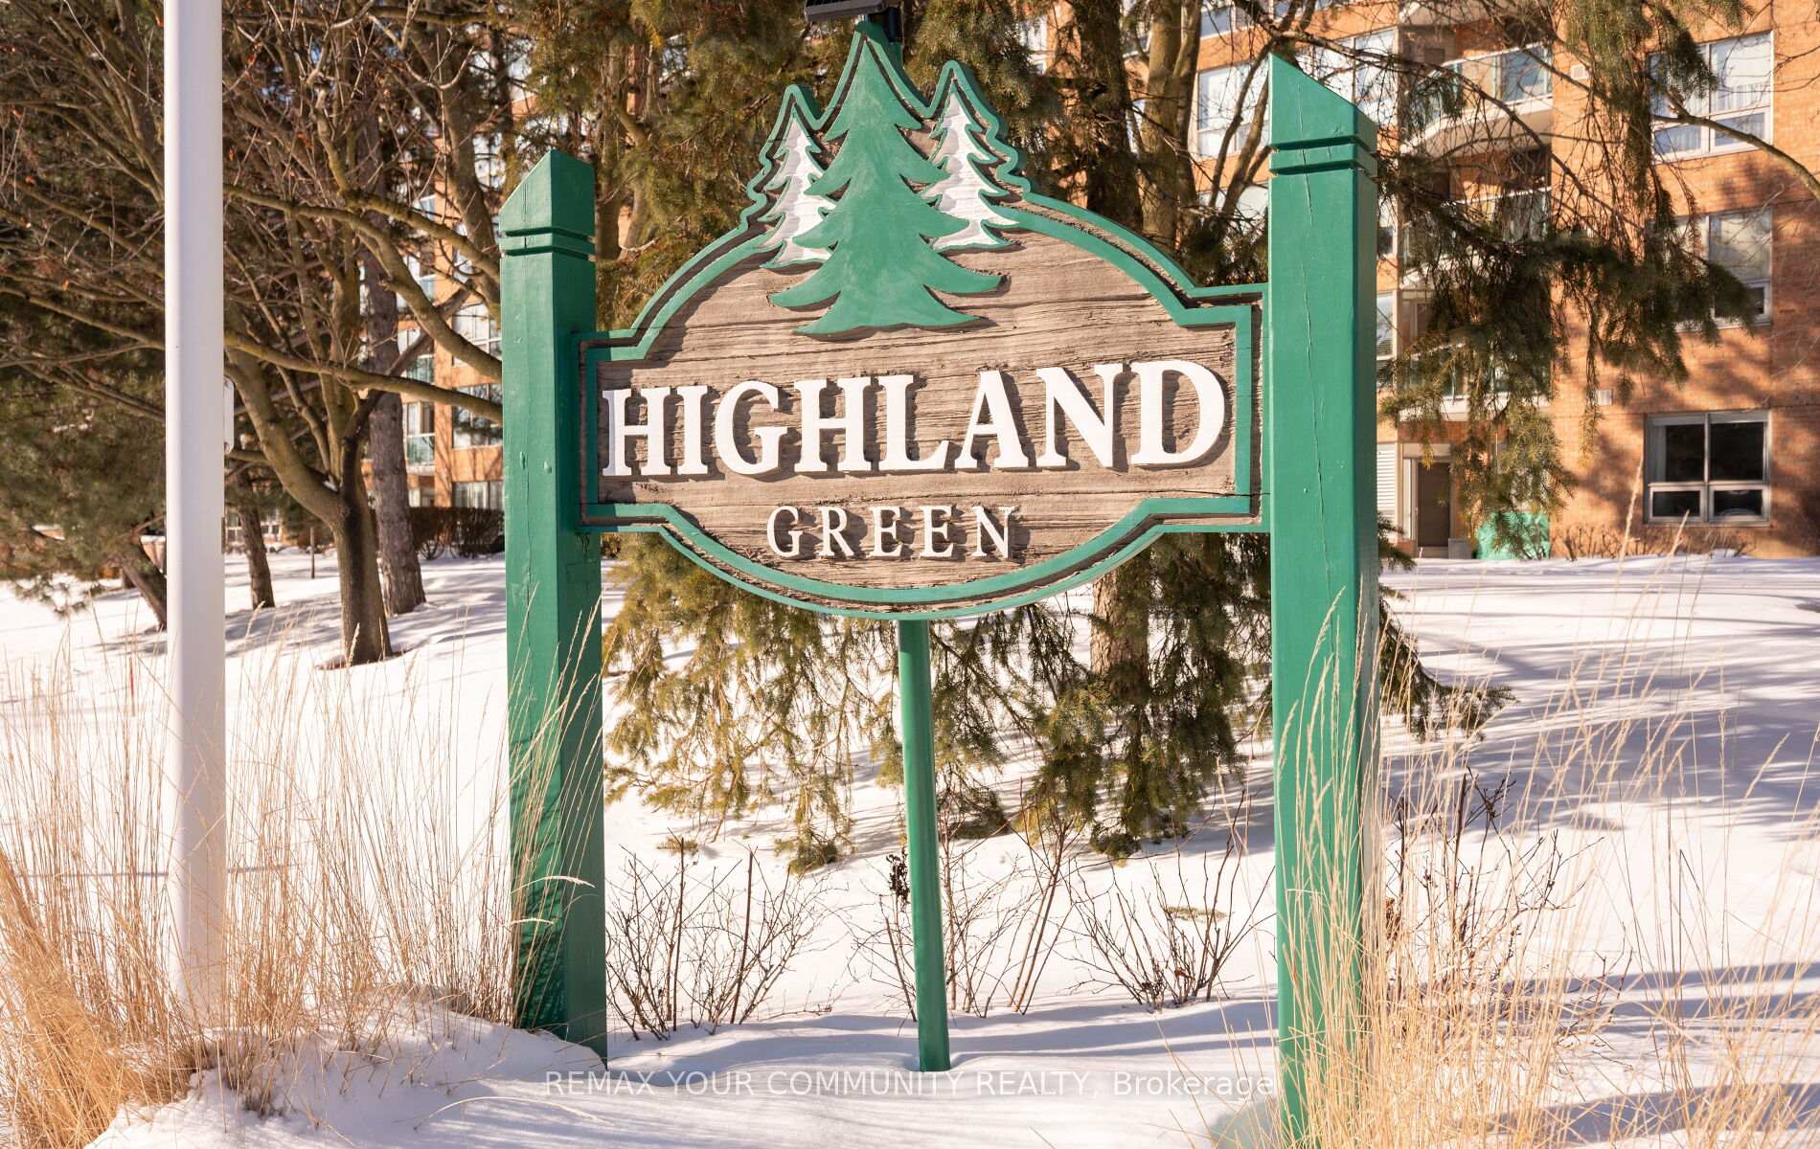
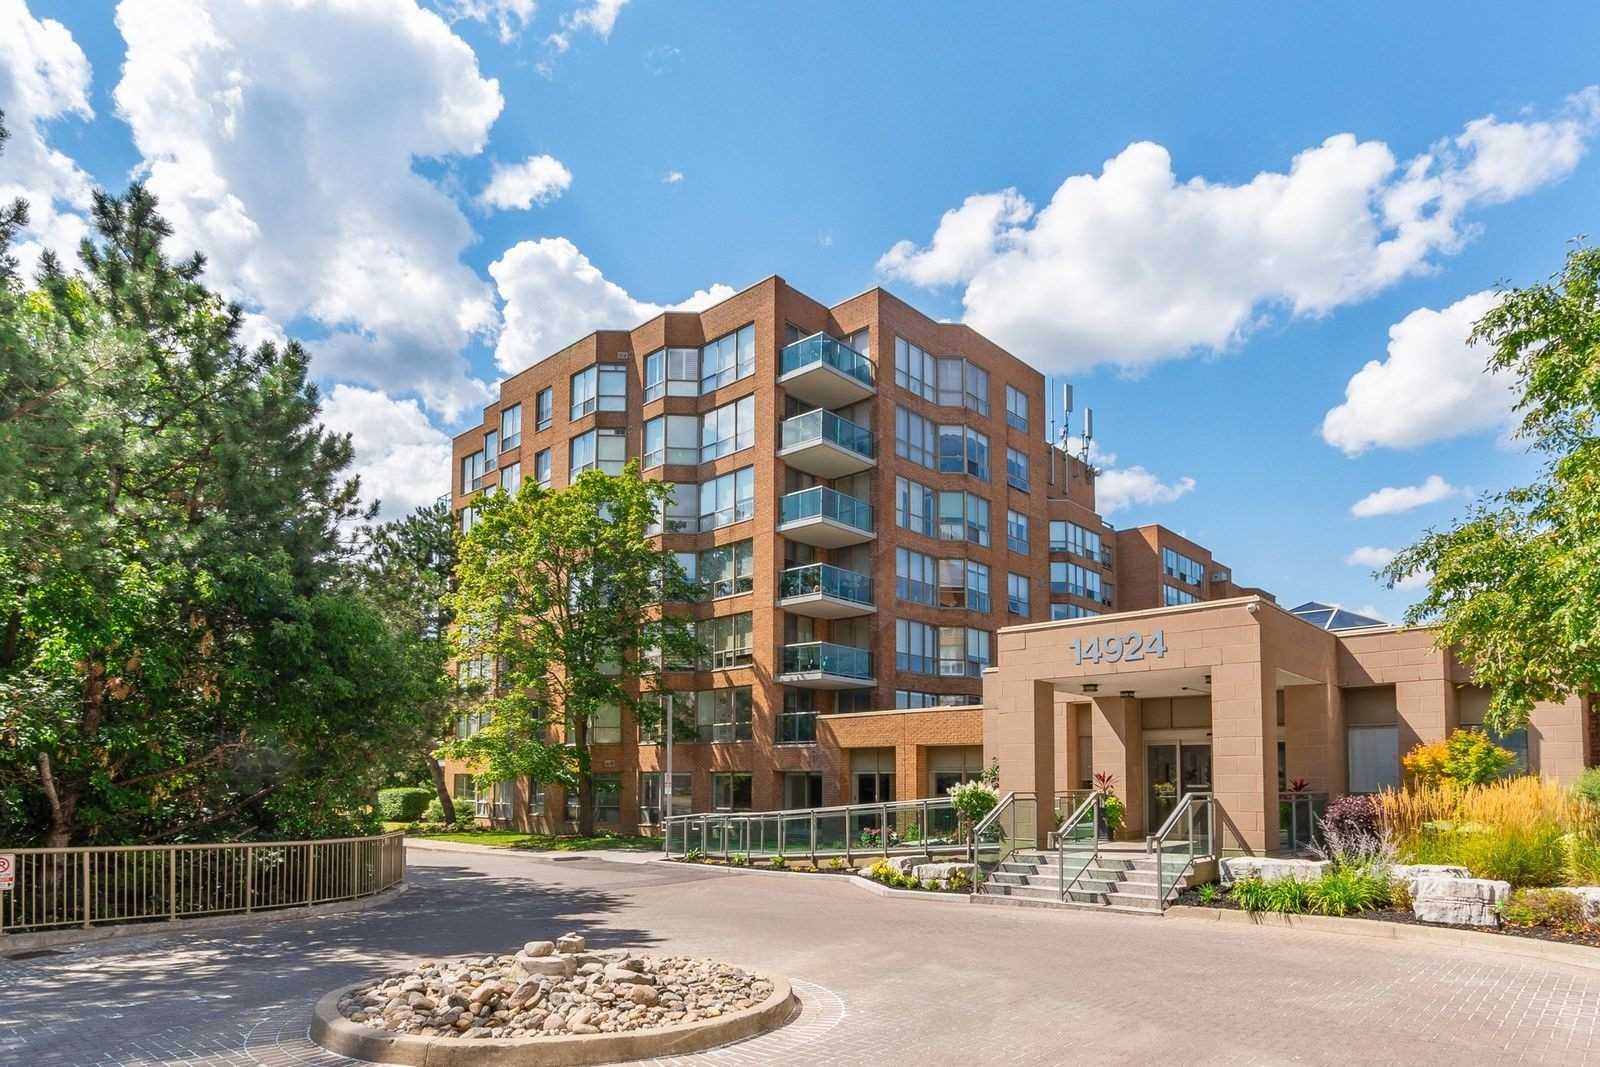 Highland Green Condos7 storeys, 150 suites, built 1990
- 2Bedrooms
- 2Bathrooms
- 1Parking
- 1400–1599Sq Ft
- $4,193Tax
- $1,390/moCondo Fee
 Estimated Value:$823,000See Free Estimate Report

Property not available for sale or for rent.
HOMEH One: full-service selling for a 1% listing fee. The buyer's agent commission is separate.
Free Home EvaluationHow Much Is My Home Worth?Homes for Sale NearbySale & Price History for Unit 606, 14924 Yonge Street, Aurora, Aurora Highlands
| Start Date | End Date | Price | Event | MLS# |
|---|---|---|---|---|
| 2026-02-05 | 2026-02-13 | Login to See Prices | Sold | n12760980 |
Real estate boards require you to or to see the full details of this property.
*Sold prices and complete sale & price history are regulated data. Under the Trust in Real Estate Services Act, 2002 (TRESA) and the rules of the Real Estate Council of Ontario (RECO), and pursuant to the Multiple Listing Service® rules of the Canadian Real Estate Association (CREA) and the Toronto Regional Real Estate Board (TRREB), this information may be shown only to registered users who have agreed to the applicable terms of use (a Virtual Office Website, or "VOW," arrangement). HOMEH Inc., Brokerage therefore provides it to signed-in members only. Creating an account is free and takes under a minute.
About Unit 606, 14924 Yonge Street, Aurora, Aurora Highlands
Summarized Description
- Luxury 1,403 sq. ft. suite in Aurora Green.
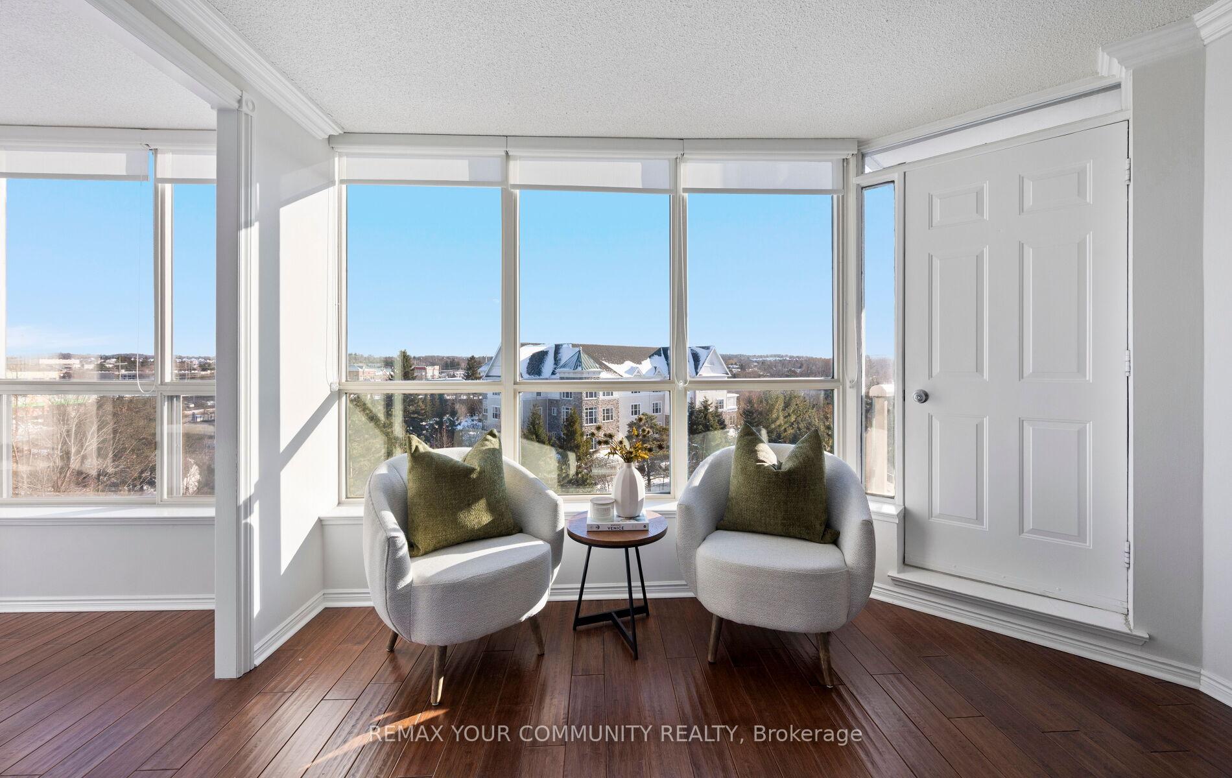
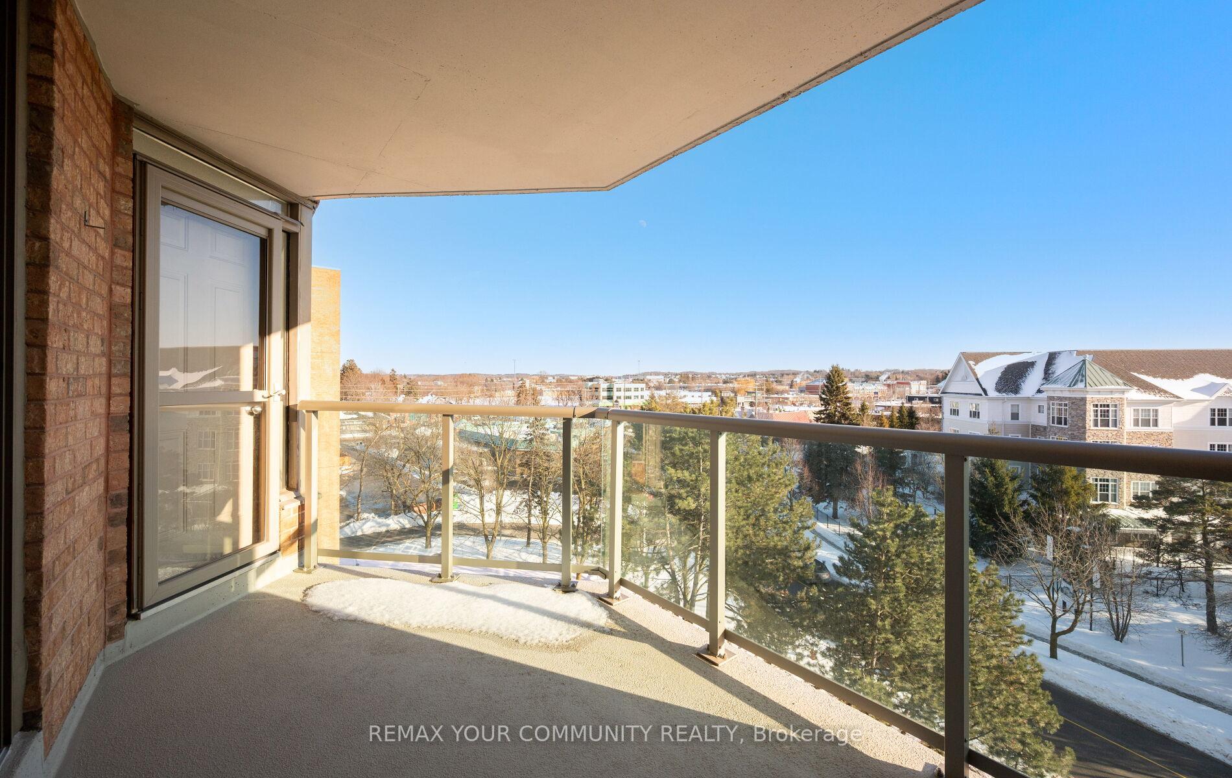
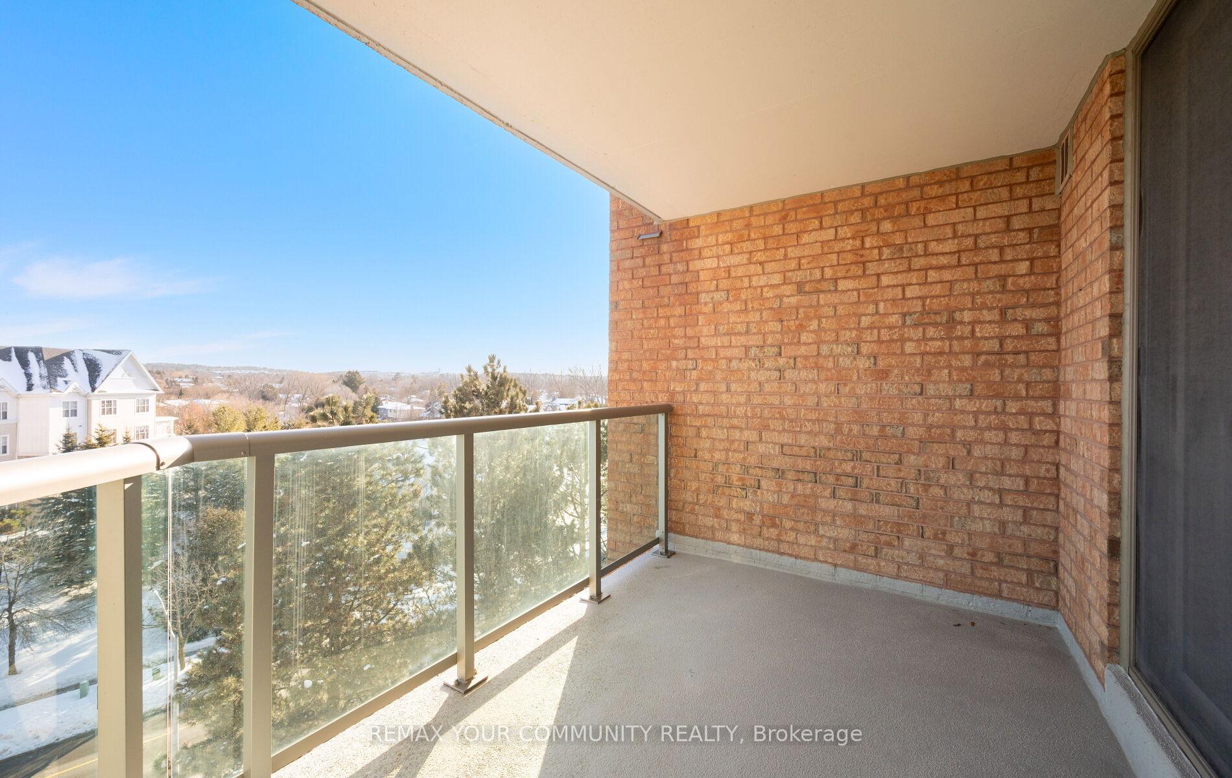
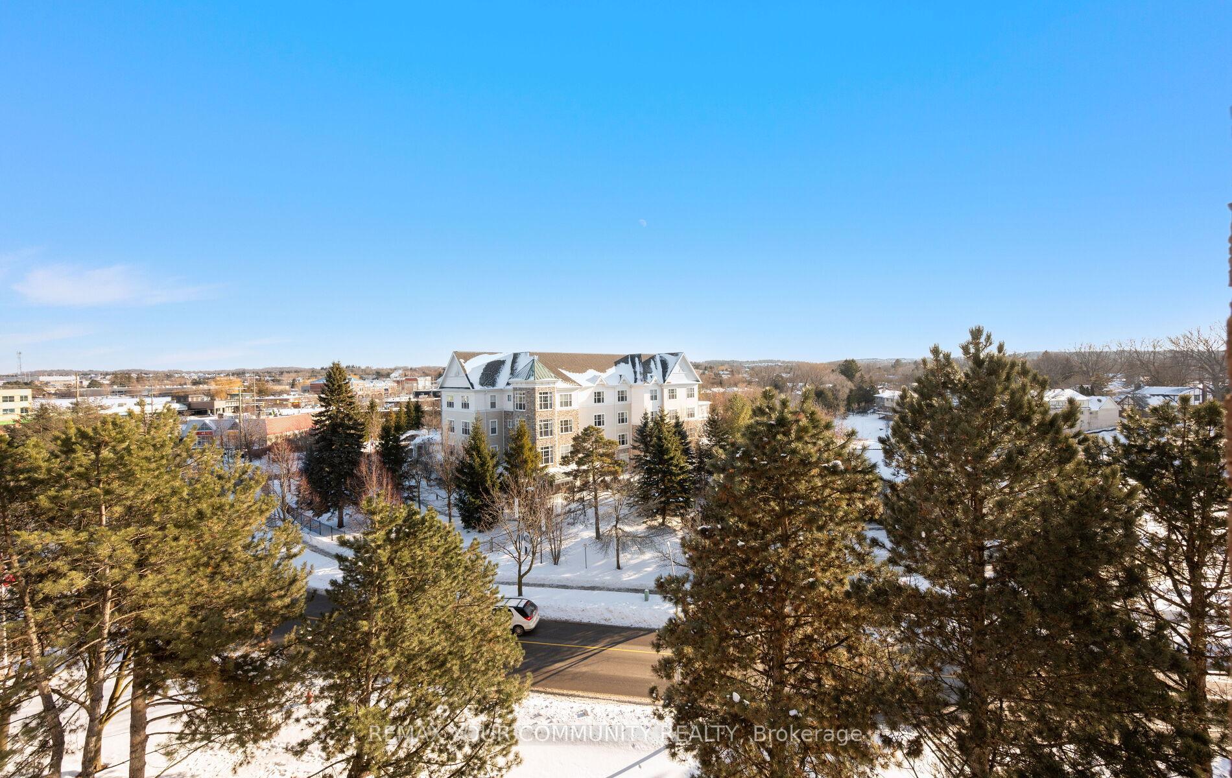
- Private terrace with sunset views.
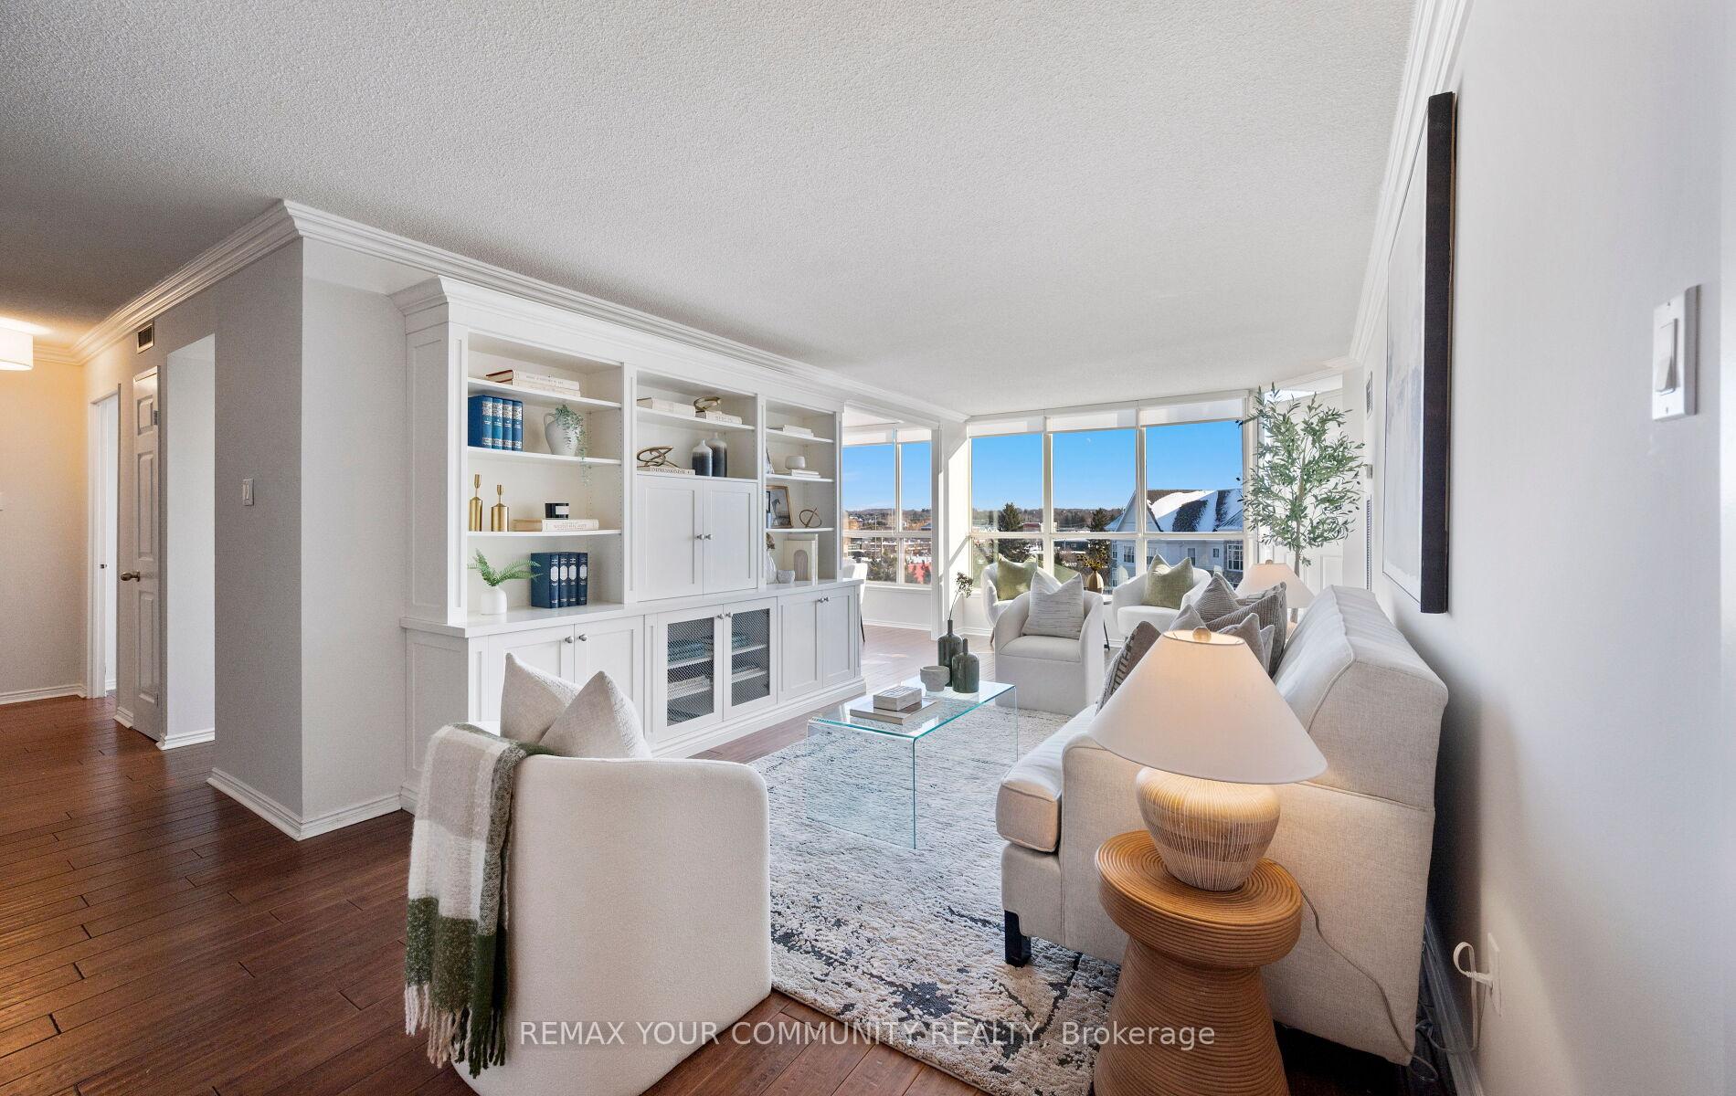
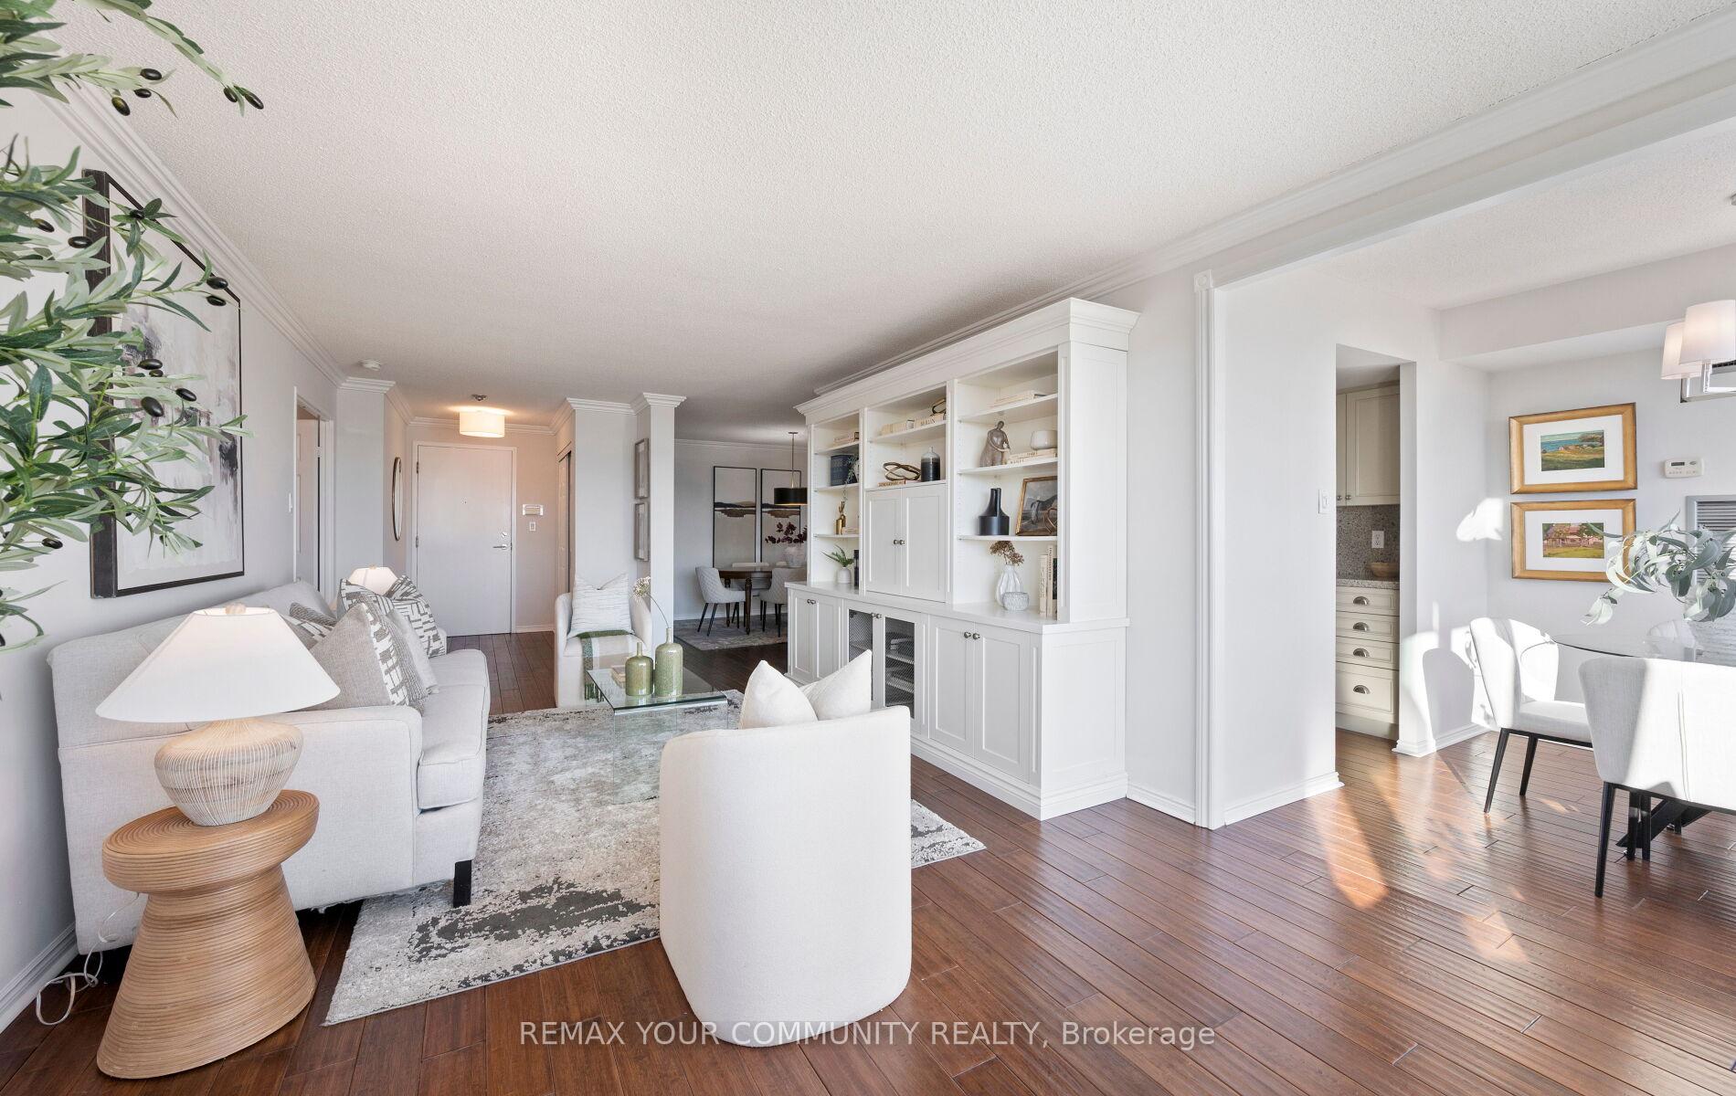
- Custom cabinetry with hidden TV feature.
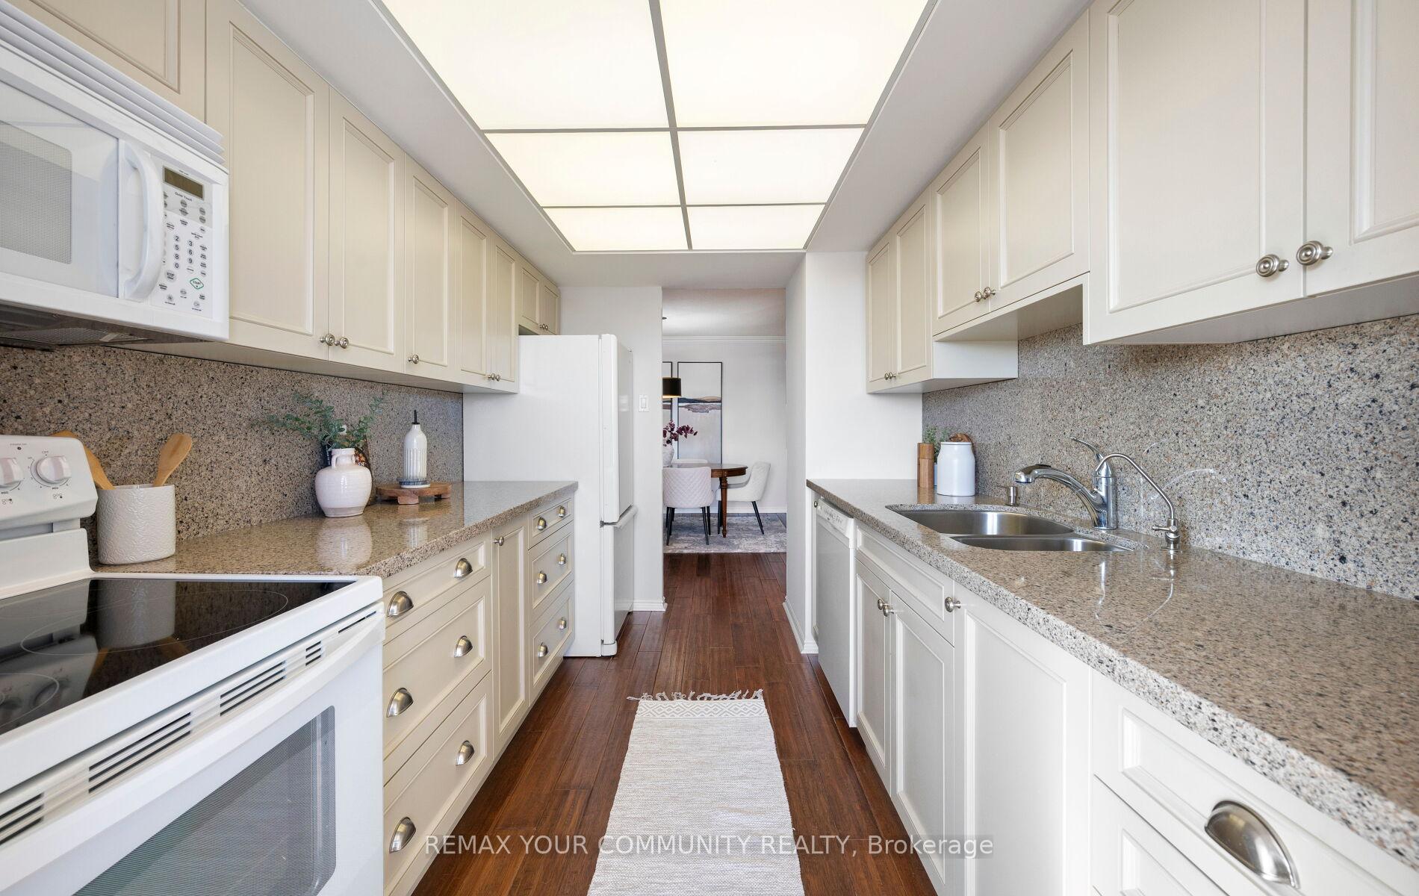
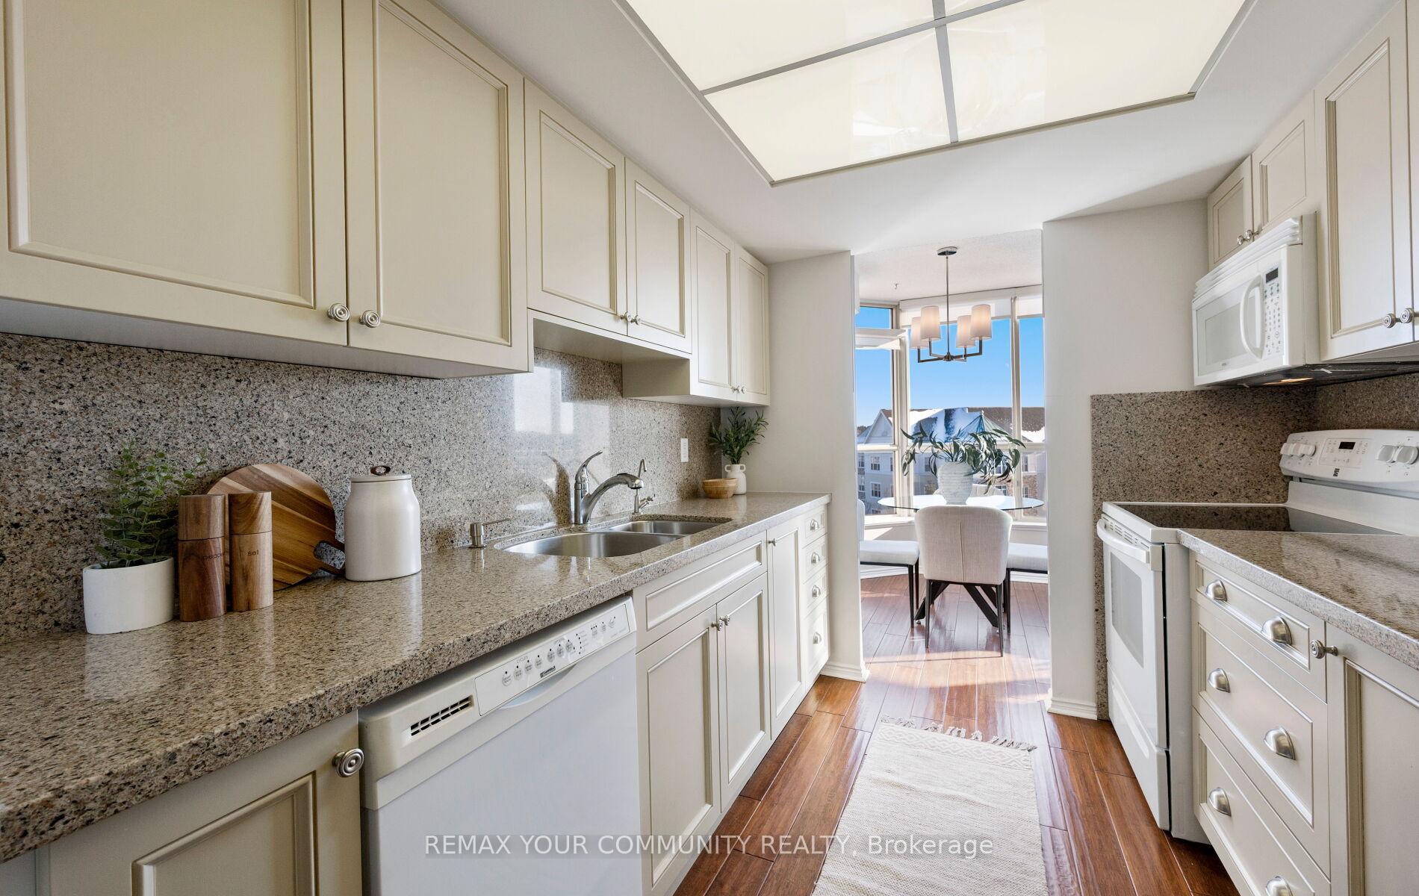
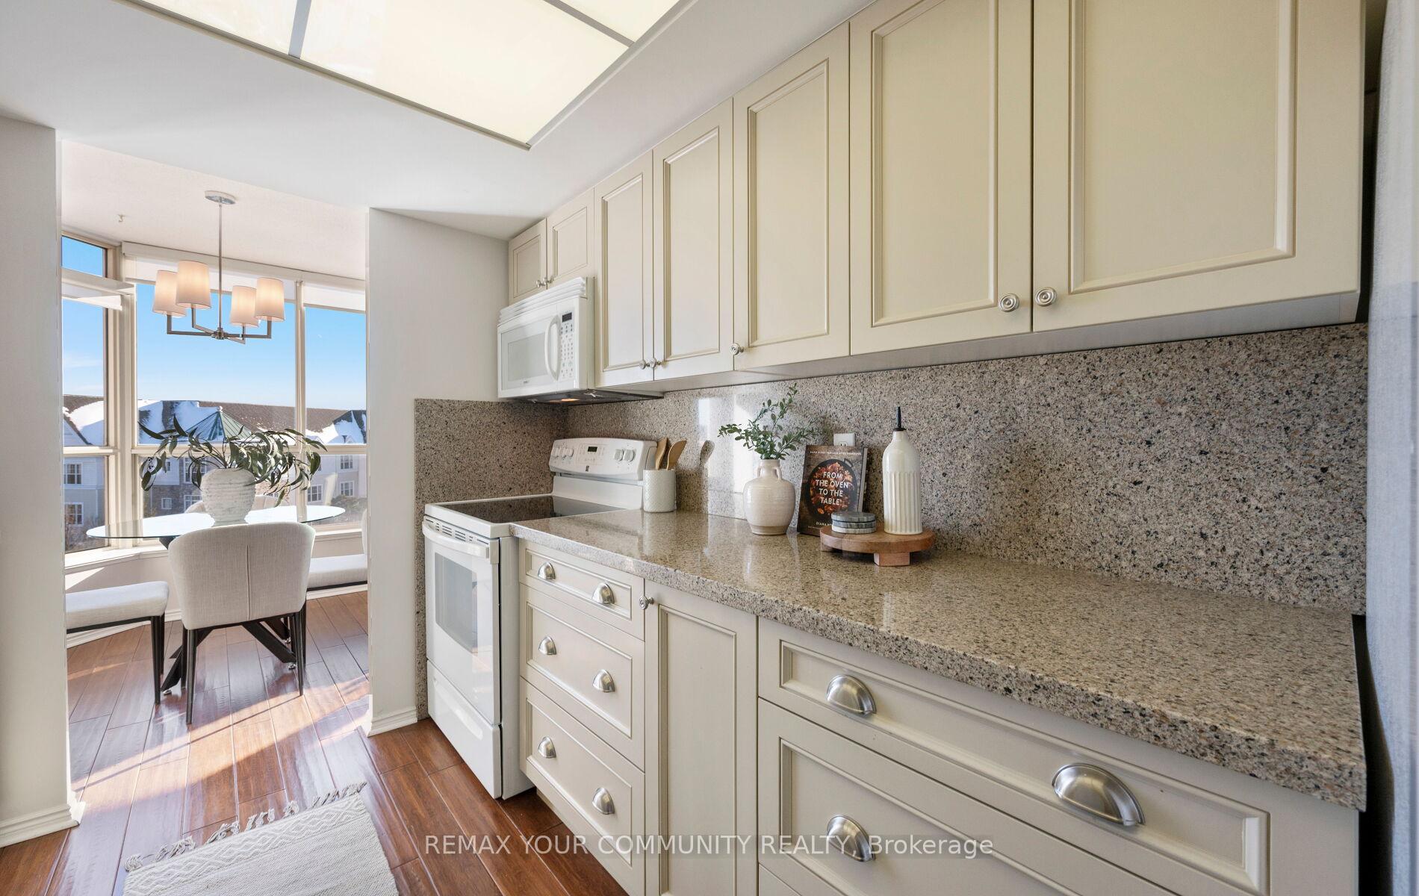
- Renovated kitchen with granite countertops.
- Split bedroom layout for privacy.
- Turnkey lifestyle with all utilities included.
- Steps from shopping, dining, and transit.
- Concierge service and friendly management onsite.
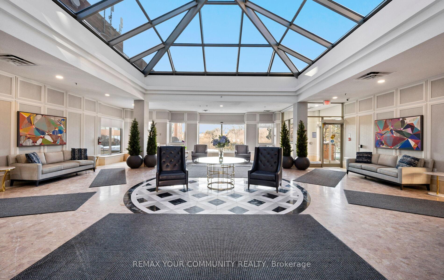
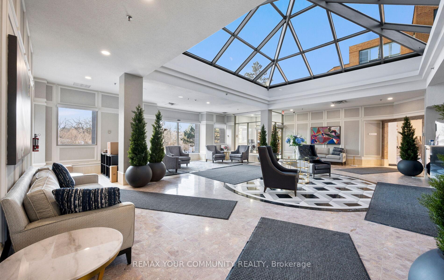
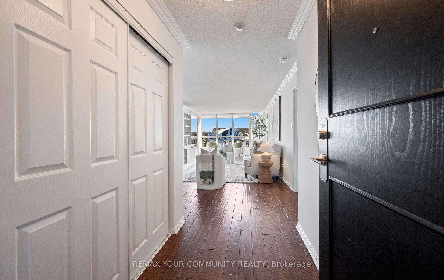
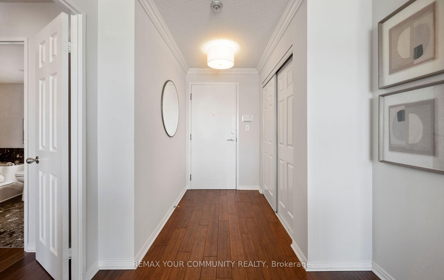
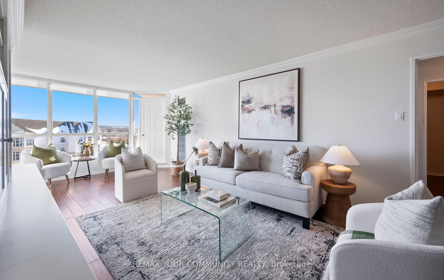
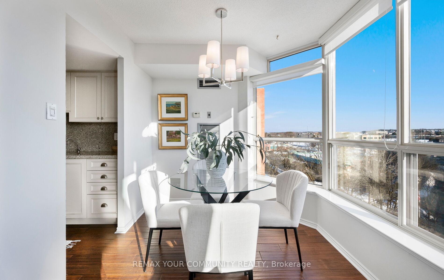
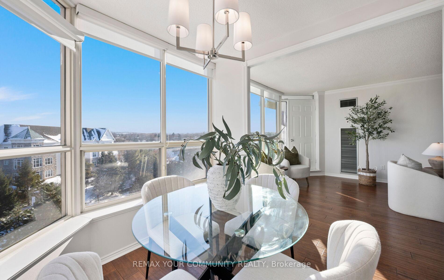
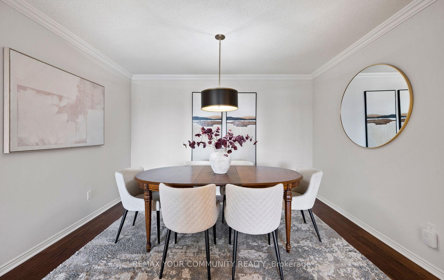
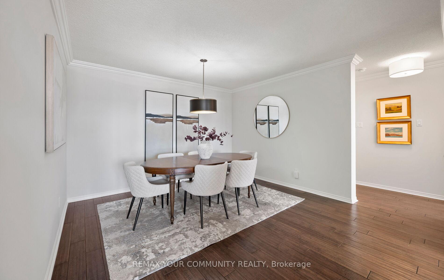
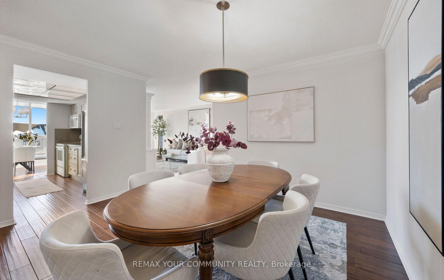
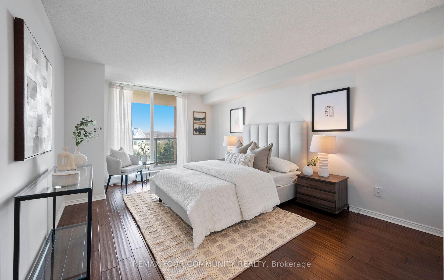
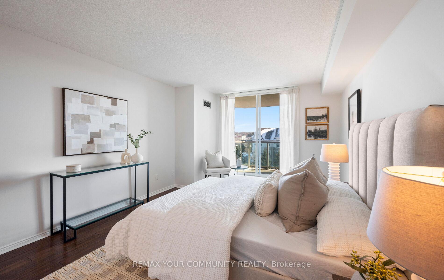
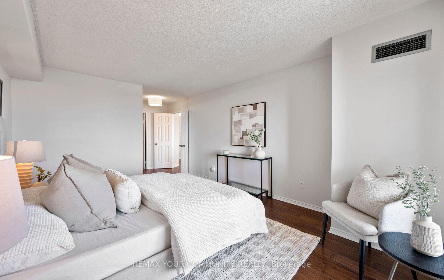
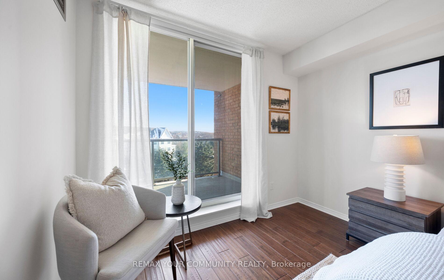
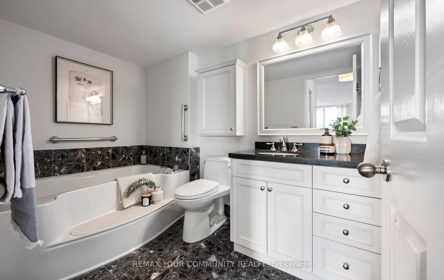
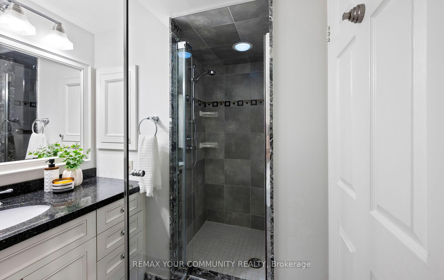
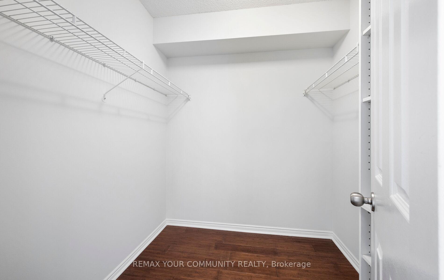
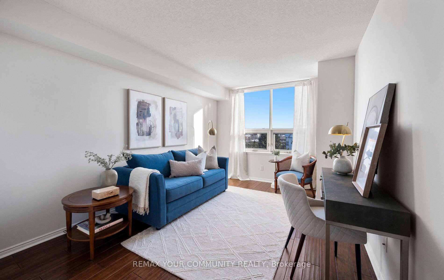
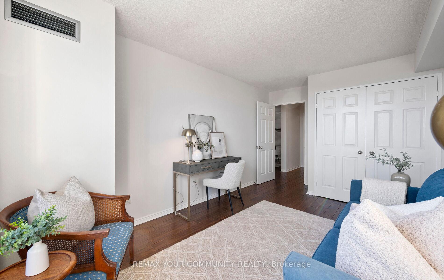
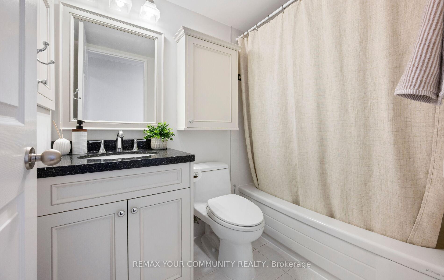
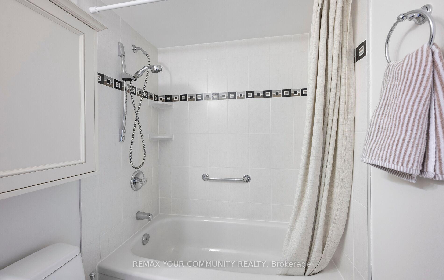
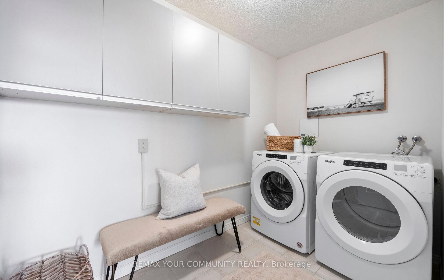
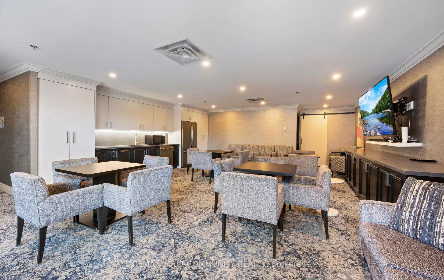
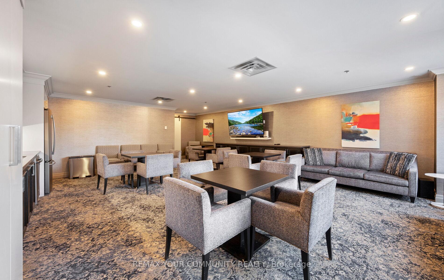
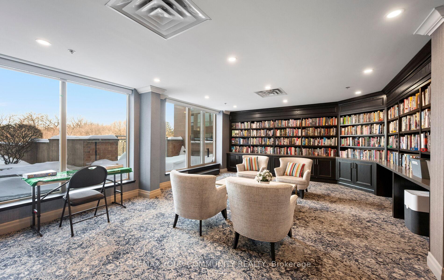
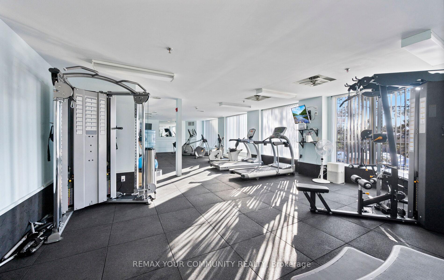
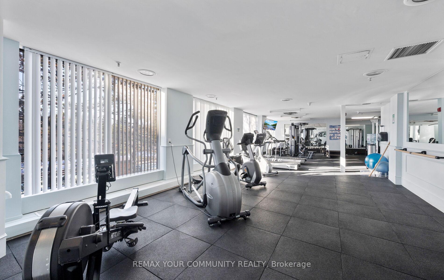
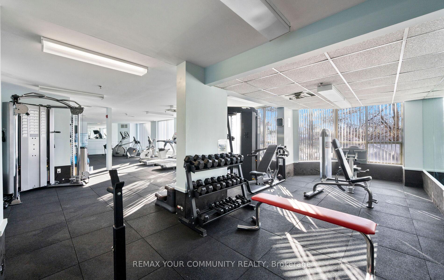
Experience the pinnacle of maintenance-free luxury in the highly coveted South Building of "Aurora Green." From the moment you enter the breathtaking, glass-vaulted atrium lobby, it is clear this residence is designed for those who appreciate architectural elegance and a vibrant sense of community. Bathed in natural light, this impeccably maintained 1,403 sq. ft. suite features a thoughtful split bedroom layout adorned with rich hardwood flooring throughout. The expansive living room serves as the home's centerpiece featuring custom built-in cabinetry with an integrated "hidden TV" element with space to showcase your books and collectables. Step outside to your private covered terrace, an ideal vantage point for tranquil sunset vistas. Host with ease in the generous formal dining room which flows seamlessly into a renovated kitchen appointed with granite countertops and an adjacent sun-filled breakfast room offering a charming space for morning coffee. The primary suite is a true retreat, offering terrace access, a spacious walk-in closet and an updated ensuite bath featuring both a walk-in shower and a deep soaker tub. The versatile second bedroom currently styled as a sophisticated den is served by a second renovated full washroom. An extra large ensuite laundry complete with full size washer & dryer, a large double entry closet + an additional oversized locker unit makes downsizing an ease. Enjoy a turnkey lifestyle where your all inclusive maintenance fee includes all utilities, cable & internet. Residents benefit from a host of amenities including wellness & social with a sophisticated social room, library, gym with sauna & a calendar of engaging events along with an outdoor BBQ area and indoor carwash bay. This extremely well maintained residence is complete with concierge service and friendly onsite management all centrally located just steps from Aurora's boutiques, dining, shopping, cultural landmarks & transit.
Key Facts & Features
Property Costs
- Annual Property Tax Amount
- $4,193
- Land Transfer Tax Fee
- $14,473
Condo/Maintenance Fee
- Maintenance Fee
- $1,390 /month
Included In Maintenance Fee
- Heat Included
- Hydro Included
- Water Included
- Cable TV Included
- CAC Included
- Common Elements Included
- Building Insurance Included
- Parking Included
- Basement Type
- None
Interior Features
- Pets Permitted
- Yes-with Restrictions
- Laundry Features
- Ensuite
- Interior Extras
- Other
- Security Features
- Concierge/Security, Smoke Detector
- Fireplace/Stove
- No
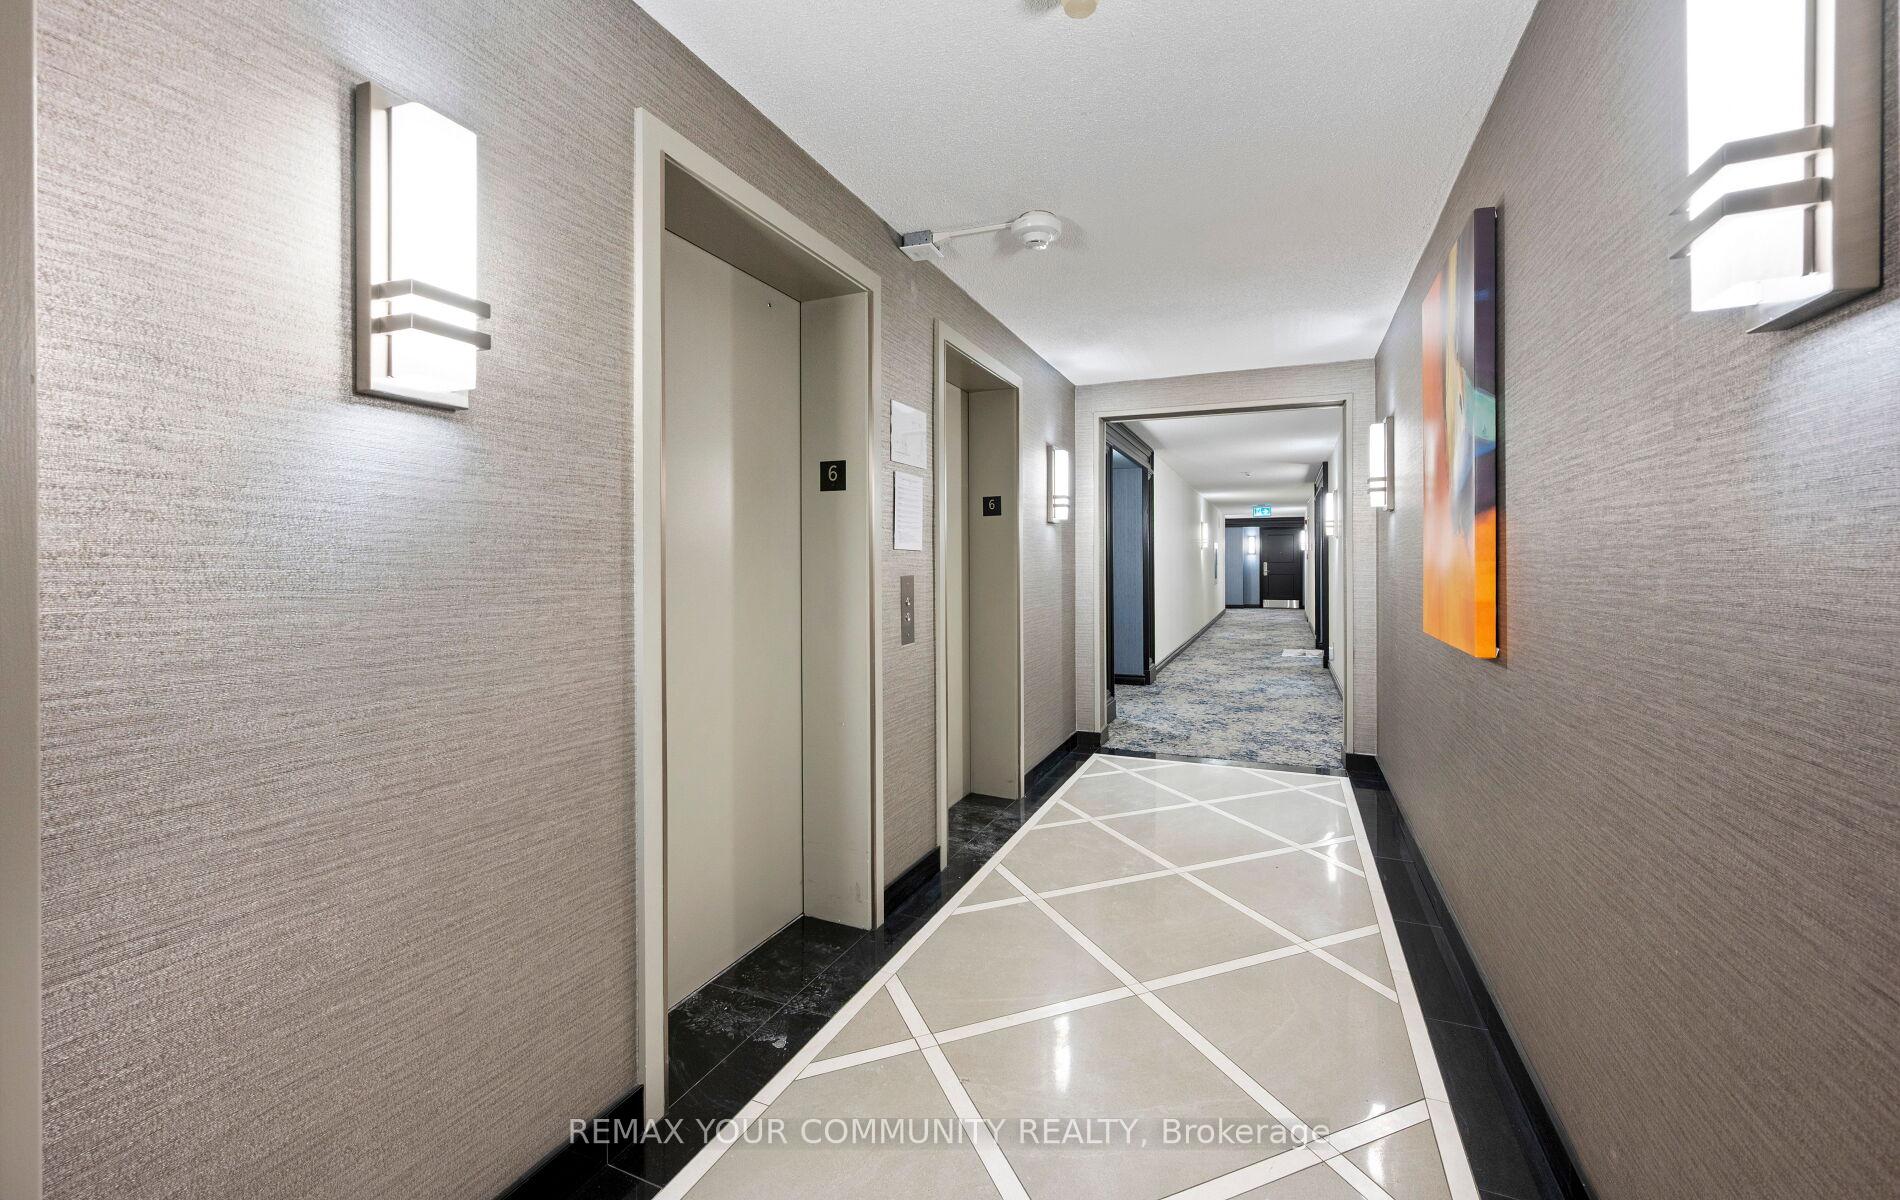
- Elevator
- Yes
Exterior Features
- Balcony
- Open
- Accessibility Features
- Wheelchair Access
Building Amenities
- Car Wash
- Concierge
- Gym
- Party Room/Meeting Room
- Recreation Room
- Visitor Parking
Building
- Building Type
- Condo Apartment
- Building Style
- Apartment
- Building Name
- Highland Green
- Condo Corp Number
- 692
Construction
- Exposure
- South West
- Exterior Finish
- Brick
- Special Designation
- Accessibility
Inclusions
- Inclusions
- Upgraded electrical and light fixtures; window coverings; refrigerator; stove; built-in dishwasher, built-in microwave, clothes washer & dryer, crown moulding, closet organizers, covered terrace with 2 walk outs, laundry room cabinetry. Reverse osmosis as is.
Parking & Garages
- Garage Type
- Underground
- Garage Spaces
- 0
- Parking Type
- Owned
- Parking Spaces
- 1
- Total Garage And Parking Spaces
- 1
Lockers
- Locker Type
- Owned
- Locker Unit
- 184
- Locker Level
- A
Heating & Cooling
- Heat Source
- Gas
- Heat Type
- Forced Air
- Air Conditioning
- Central Air
- Bedrooms
- 2
- Washrooms
- 2
- Kitchens
- 1
Room sizes
- Living Room—Flat level, Hardwood Floor, W/O To Terrace, B/I Bookcase
- Dining Room—Flat level, Hardwood Floor, Separate Room, Crown Moulding
- Kitchen—Flat level, Hardwood Floor, Granite Counters
- Breakfast—Flat level, Hardwood Floor, Picture Window
- Primary Bedroom—Flat level, Hardwood Floor, 4 Pc Ensuite, W/O To Balcony
- Bedroom 2—Flat level, Hardwood Floor, Double Closet, Picture Window
Washrooms
- 4-piece, Flat
- 4-piece, Flat
- Municipality
- Aurora
- Neighbourhood
- Aurora Highlands
- Main cross streets
- Yonge + Golf Links
- Directions
- Yonge + Golf Links
- MLS® number
- N12760980
- Data source
- Toronto Regional Real Estate Board
- Status change
- 2026-02-13
- Listed on
- 2026-02-05
- Days on market
- 8 days
- Possession type
- Immediate
- Co-op commission
- 2.5% + App. HST
- Seller
- Listed by
- REMAX YOUR COMMUNITY REALTY
Home Market Value
Current home valuation for Unit 606, 14924 Yonge Street, Aurora, Aurora Highlands, Aurora, ON. Listed for $899,900
HOMEH Estimate
$823,000
Estimated Sales Range
$617,708 - $1,028,292
HOMEH Estimate for Unit 606, 14924 Yonge Street, Aurora, Aurora Highlands
Calculated with a real agent's CMA method — 45+ years of experience, codified. Not an AI guess.
For the owner
Is this your home? Track its value.
Get this home's HOMEH Estimate by email once a month, with how many homes are for sale around you.
Mortgage Payment Calculator
Compare up to 4 down payment scenarios
5% on first $500K + 10% on $399,900 over $500K
$64,990
| Scenario 1 | Scenario 2 | Scenario 3 | Scenario 4 | |
|---|---|---|---|---|
−Down payment | % $ | % $ | % $ | % $ |
+CMHC insurance | $33,368 | $25,107 | $21,418 | $0 |
=Total mortgage | $867,575 | $835,017 | $786,333 | $719,920 |
Amortization | ||||
Mortgage rate | % | % | % | % |
| Payment frequency | ||||
=Mortgage payment | $4,236monthly | $4,077monthly | $3,839monthly | $3,515monthly |
Land Transfer Tax
$14,473
$14,473
Around this home
Data provided by OpenStreetMap & Fraser Institute School Rankings
Ask HOMEH
New!Hi there!
👋Text or call (416) 301-9001
Recommended for you
Based on homes you've looked at.
No recommended properties found.
Nearby similar homes
No nearby properties found.
More real estate resources
Other homes nearby
Explore this area
Nearby neighbourhoods
No nearby listings available.