
15 Awesome Again Lane
Aurora (Bayview Southeast), ON L4G 7Y7
- 6+1Bedrooms
- 10Bathrooms
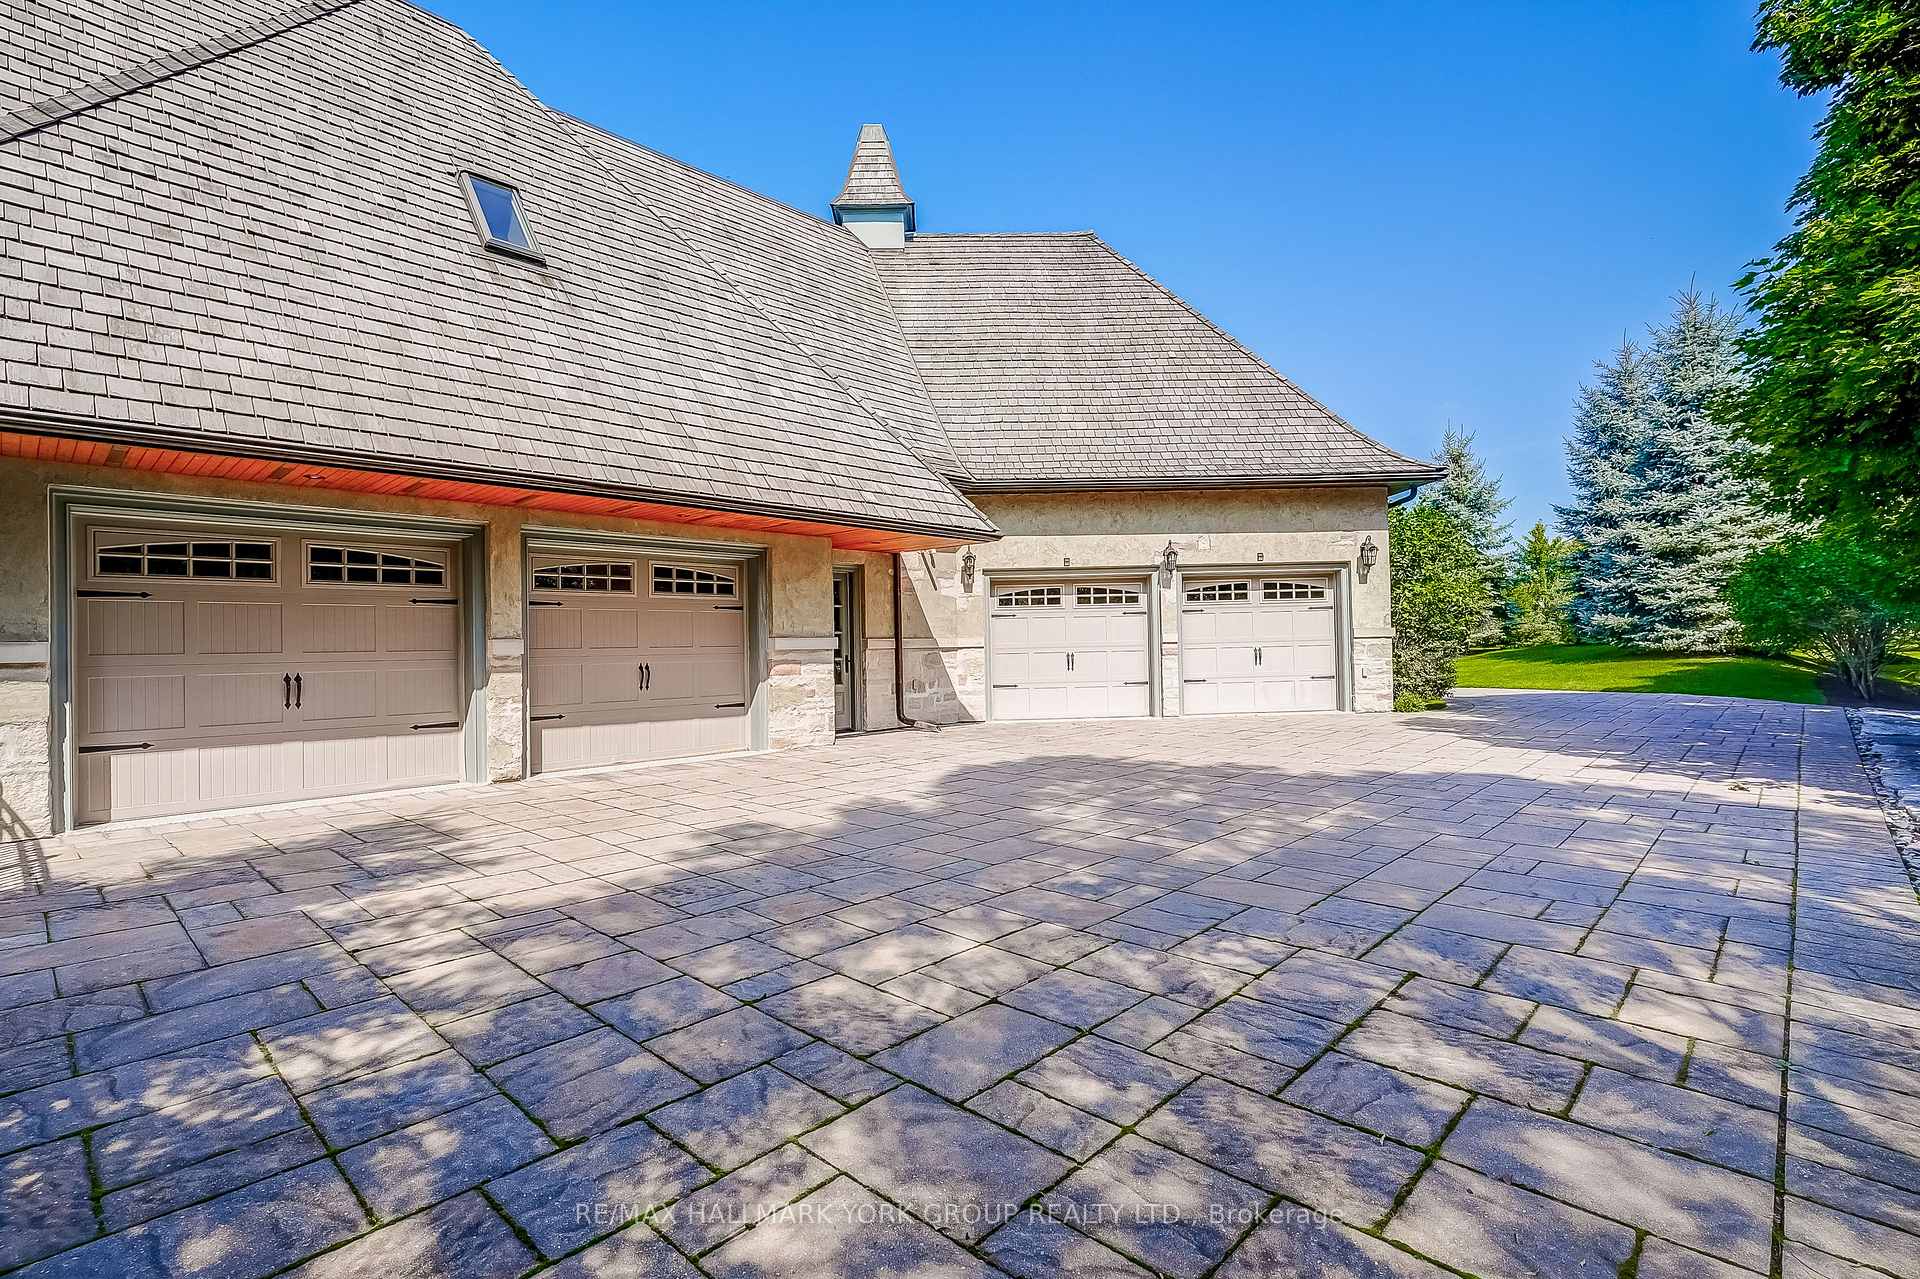
- 5Garage
- 5000 +Sq Ft
- $40,035Tax
- 1 ftLot frontage
 Estimated Value:$4,756,871See Free Estimate Report

Property not available for sale or for rent.
HOMEH One: full-service selling for a 1% listing fee. The buyer's agent commission is separate.
Free Home EvaluationHow Much Is My Home Worth?Homes for Sale NearbySale & Price History for 15 Awesome Again Lane, Aurora, Bayview Southeast
Real estate boards require you to or to see the full details of this property.
*Sold prices and complete sale & price history are regulated data. Under the Trust in Real Estate Services Act, 2002 (TRESA) and the rules of the Real Estate Council of Ontario (RECO), and pursuant to the Multiple Listing Service® rules of the Canadian Real Estate Association (CREA) and the Toronto Regional Real Estate Board (TRREB), this information may be shown only to registered users who have agreed to the applicable terms of use (a Virtual Office Website, or "VOW," arrangement). HOMEH Inc., Brokerage therefore provides it to signed-in members only. Creating an account is free and takes under a minute.
About 15 Awesome Again Lane, Aurora, Bayview Southeast
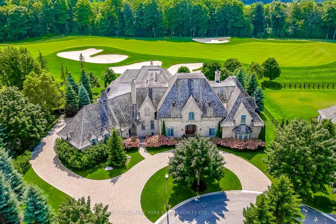
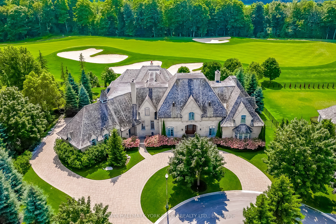
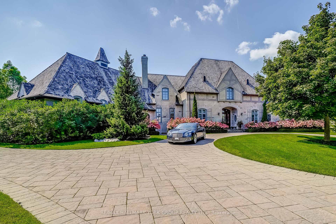
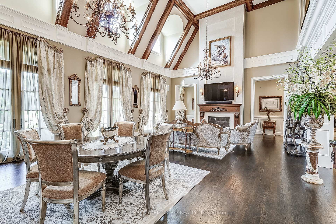
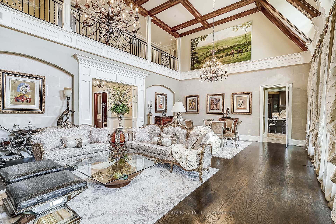
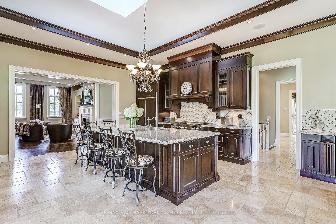
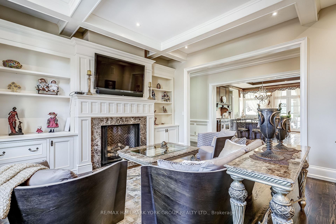
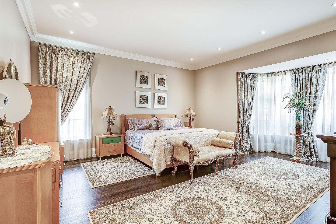
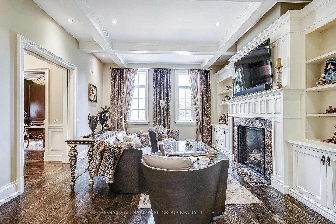
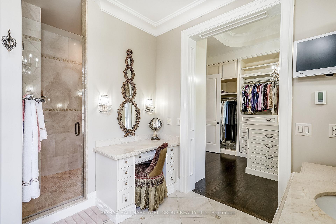
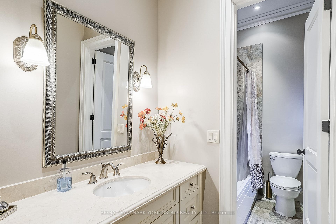
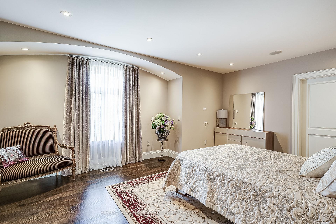
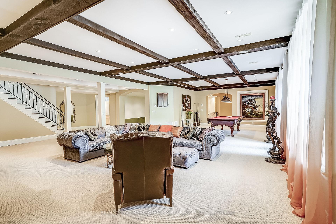
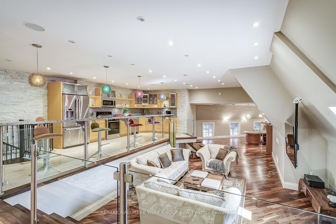
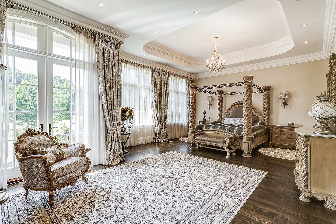
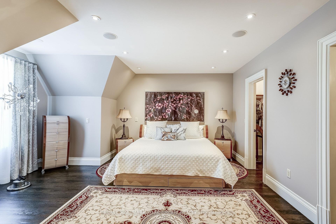
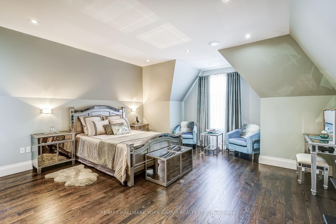
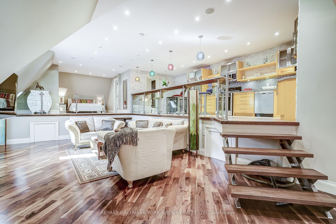
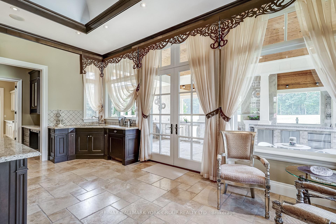
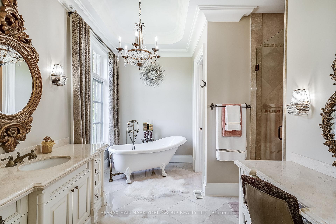
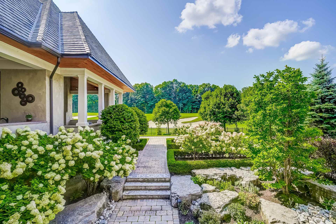
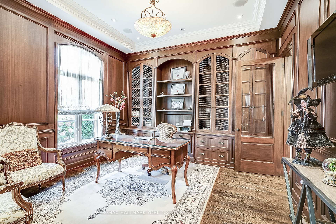
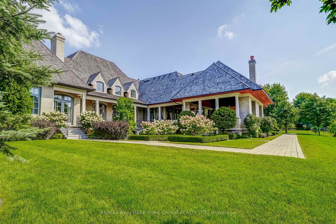
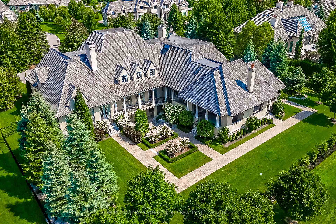
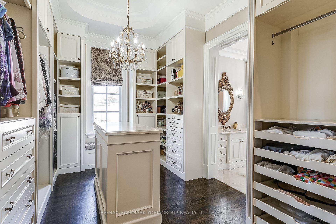
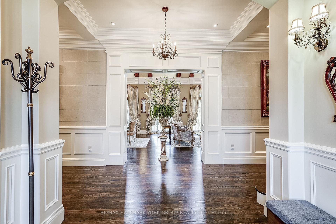
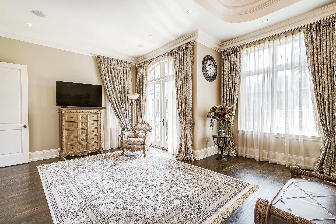
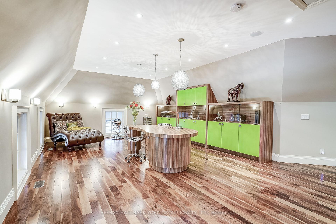
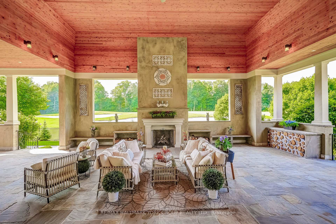
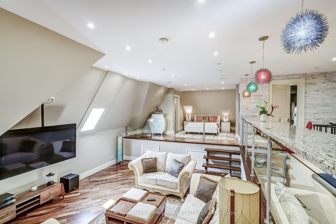
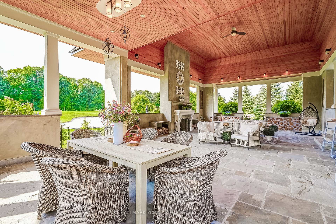
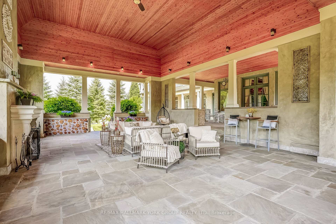
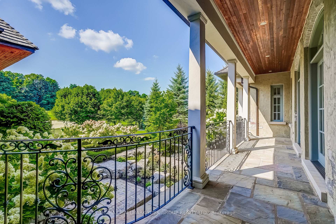
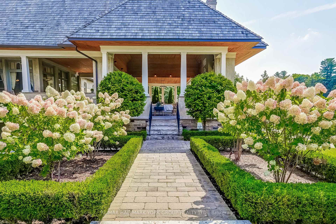
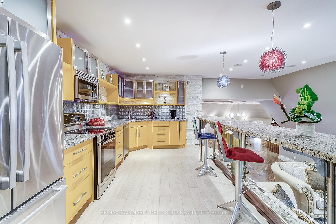
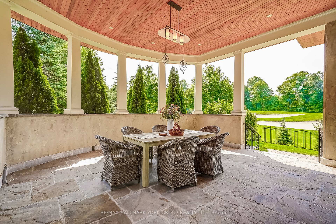
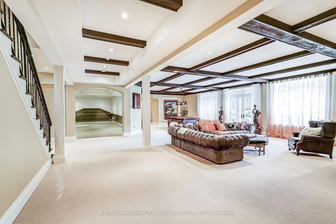
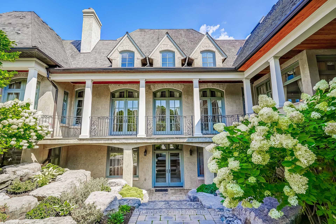
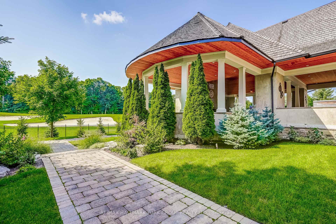
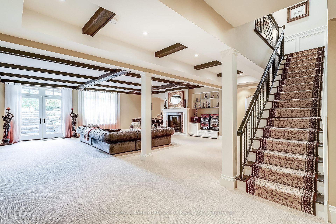
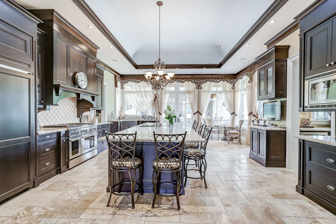
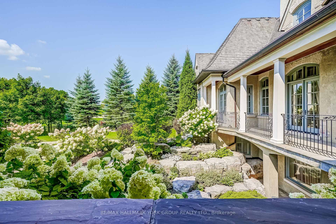
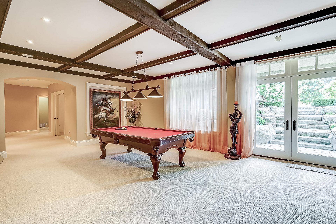
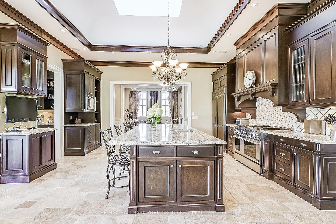
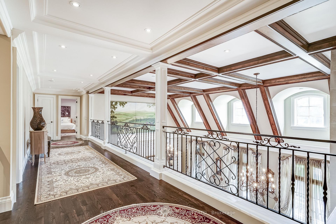
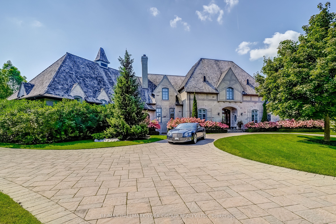
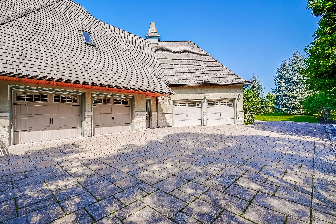
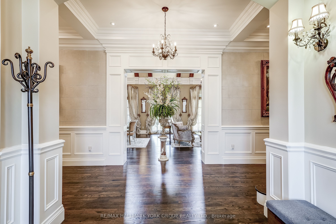
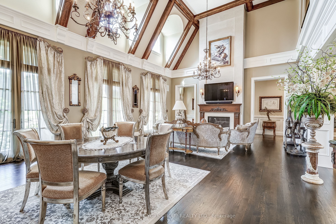
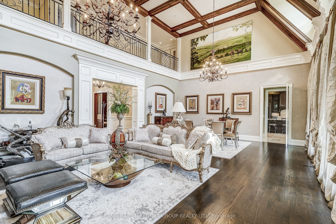
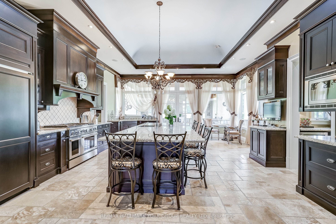
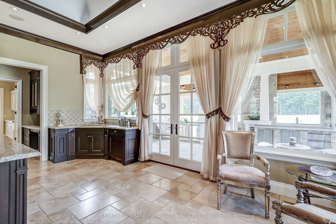
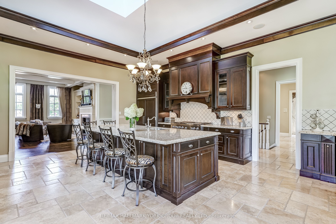
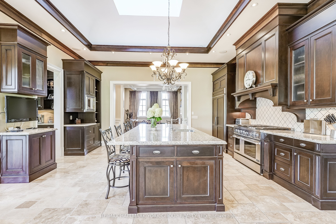
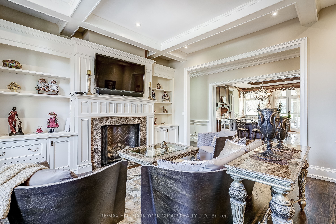
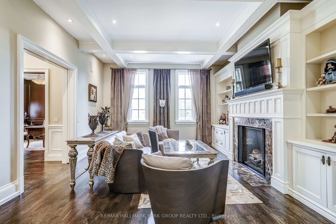
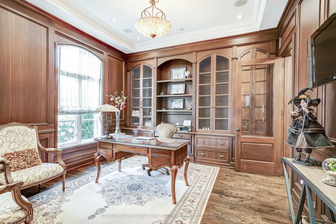
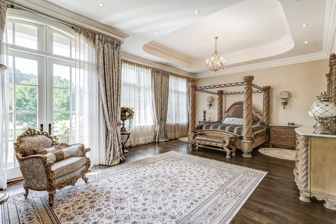
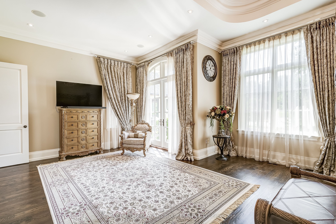
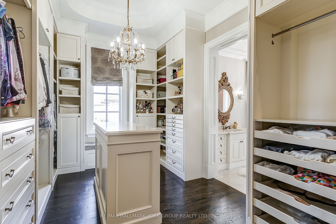
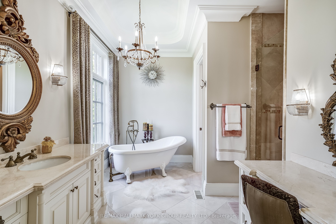
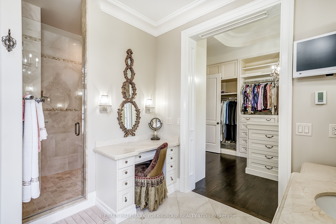
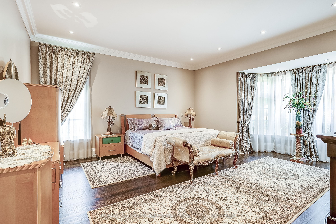
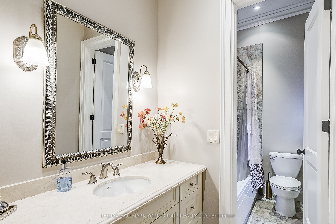
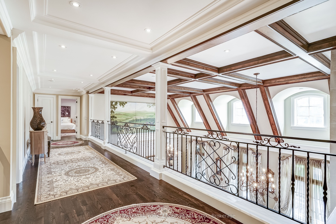
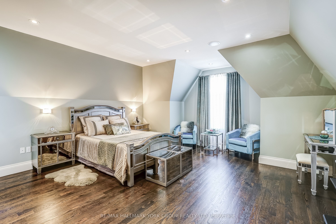
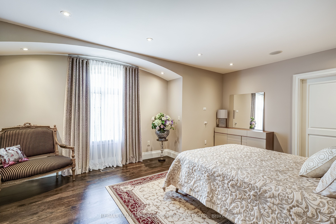
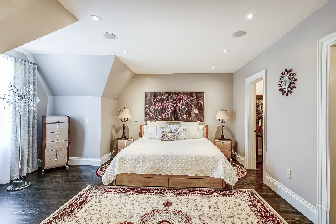
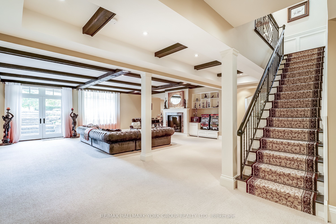
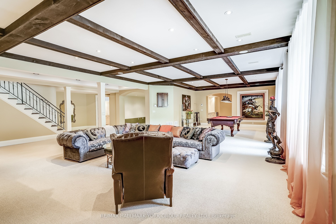
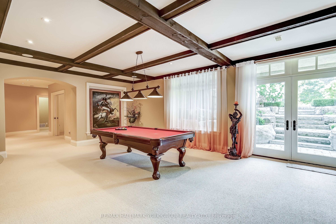
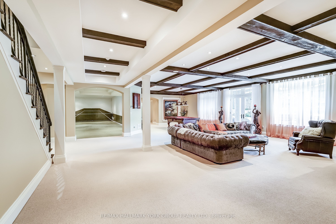
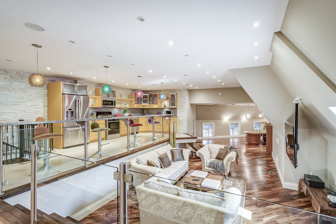
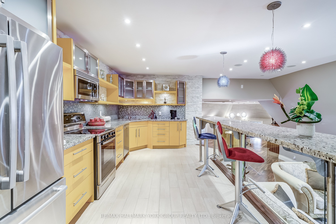
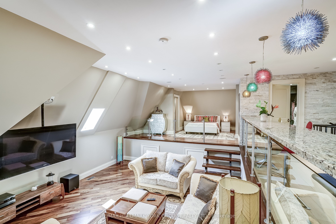
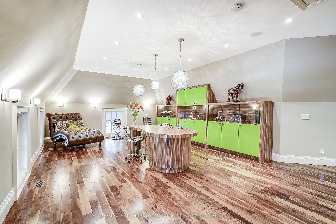
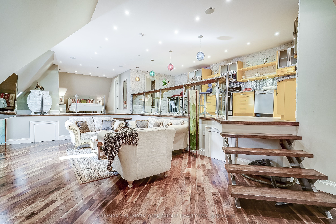
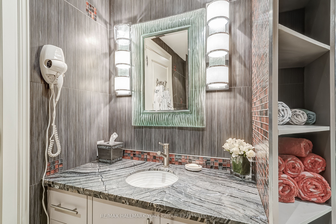
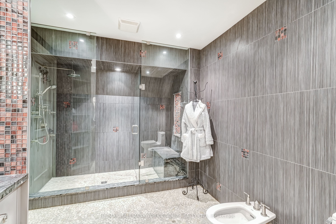
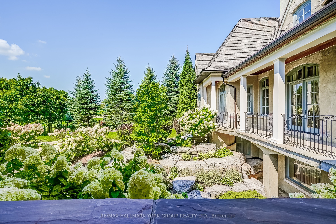
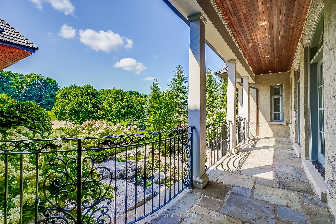
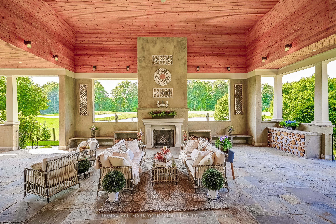
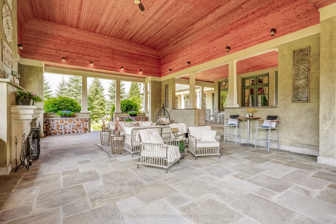
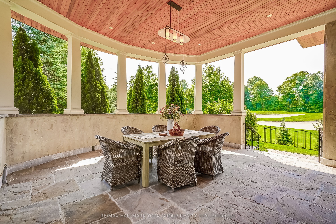
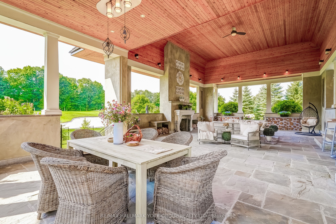
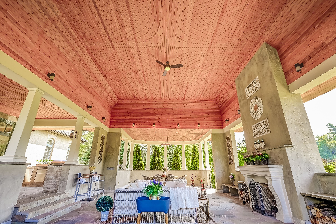
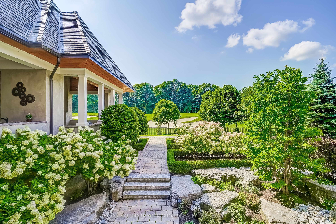
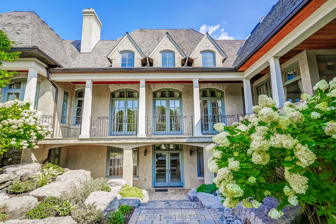
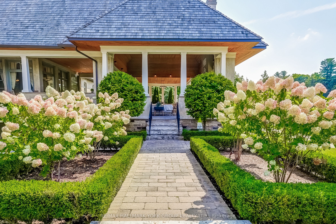
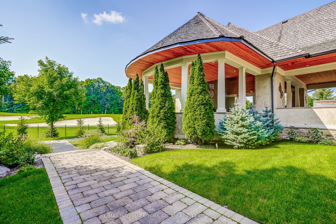
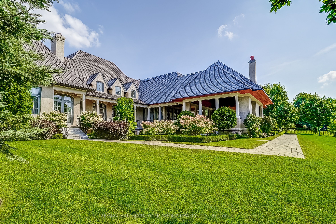
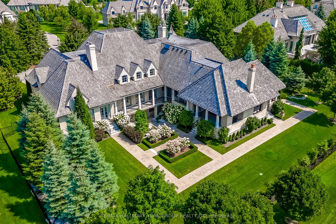
Welcome to a truly exceptional living experience at Adena Meadows, Aurora's most exclusive & private gated community. Nestled within lush, landscaped grounds & offering unparalleled views of the prestigious Magna Golf Club, this magnificent estate exudes luxury & sophistication at every turn. This is one of only a handful of south-facing golf course lots in the community. Spanning approximately 8,500 square feet, with an additional 4,500 square feet in the finished walk-out basement, this stunning residence showcases a perfect blend of classic elegance & modern comforts. The 'weathered' stone & stucco exterior give the impression of the finest European chateaus & invites you into a grand interior where every detail has been meticulously curated. The heart of this home is the awe-inspiring two-storey great room, featuring soaring ceilings with wooden feature beams & expansive windows that bathe the space in natural light & offer panoramic views of the manicured backyard & beyond. The chefs kitchen is a culinary enthusiasts dream, equipped with a large island, top-of-the-line appliances, & a convenient butlers pantry with a second refrigerator. The main floor boasts a luxurious primary suite with his & her walk-in closets & ensuites, providing a private sanctuary of comfort & style. A guest bedroom, a wood-paneled office, & a cozy family room with custom built-ins complete this level, ensuring a space for every need. Upstairs, three additional bedrooms, each with its own ensuite, offer privacy & convenience, while a self-contained loft above the oversized four-car garage presents a perfect retreat for guests, staff, or a teen, complete with its own bedroom, bathroom, kitchen, family room, & office space. The finished basement is an entertainer's paradise, featuring a sports room ready for tennis (or put in a golf simulator!), 6th bedroom with ensuite, and dedicated spaces designed for future wine cellar/tasting room & movie theater.
Key Facts & Features
Property Costs
- Annual Property Tax Amount
- $40,035
- Land Transfer Tax Fee
- $156,475
- Basement Type
- Finished, Walk-Up
Interior Features
- Laundry Level
- Main Level
- Interior Extras
- Brick & Beam, In-Law Suite, Primary Bedroom - Main Floor
- Fireplace/Stove
- Yes
- Elevator
- No
Exterior Features
- Pool
- None
- Property Features
- Golf, Rolling
Building
- Building Type
- Detached
- Building Style
- Bungaloft
Construction
- Exterior Finish
- Stone, Stucco (Plaster)
- Roof
- Cedar
- Foundation Details
- Poured Concrete
- Special Designation
- Unknown
Lot
- Lot Front
- 0.90 ft
- Lot Depth
- 0.00 ft
- Lot Size
- 0.90 x 0.00 Acres ac
- Lot Size Code
- 0.90 x 0.00 Acres
Inclusions
- Inclusions
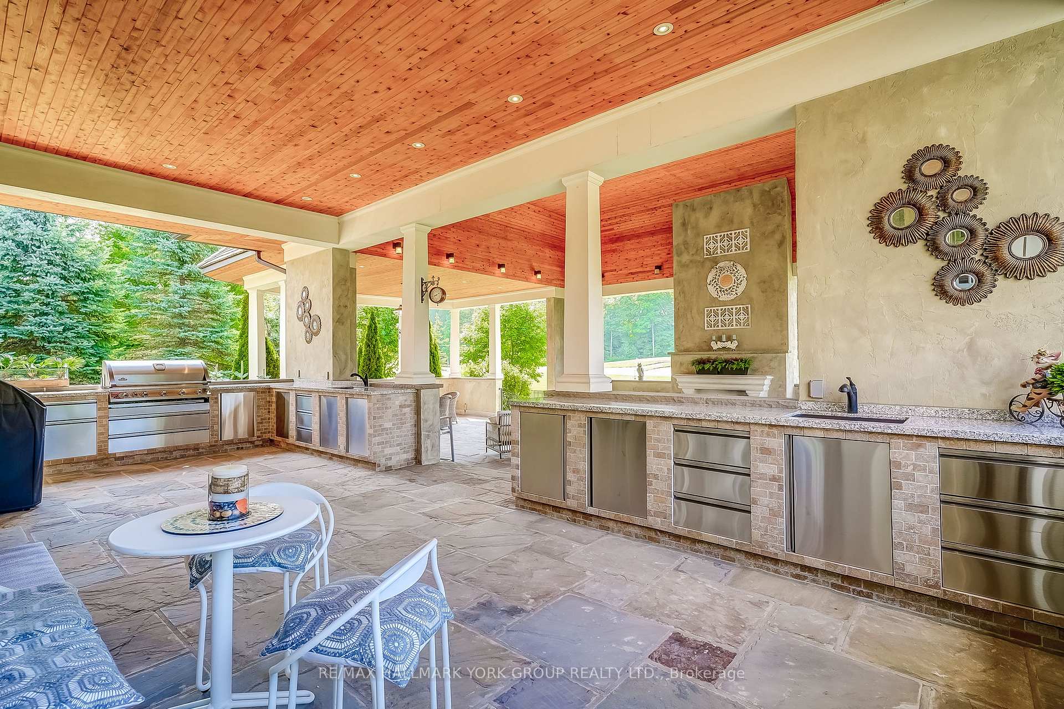
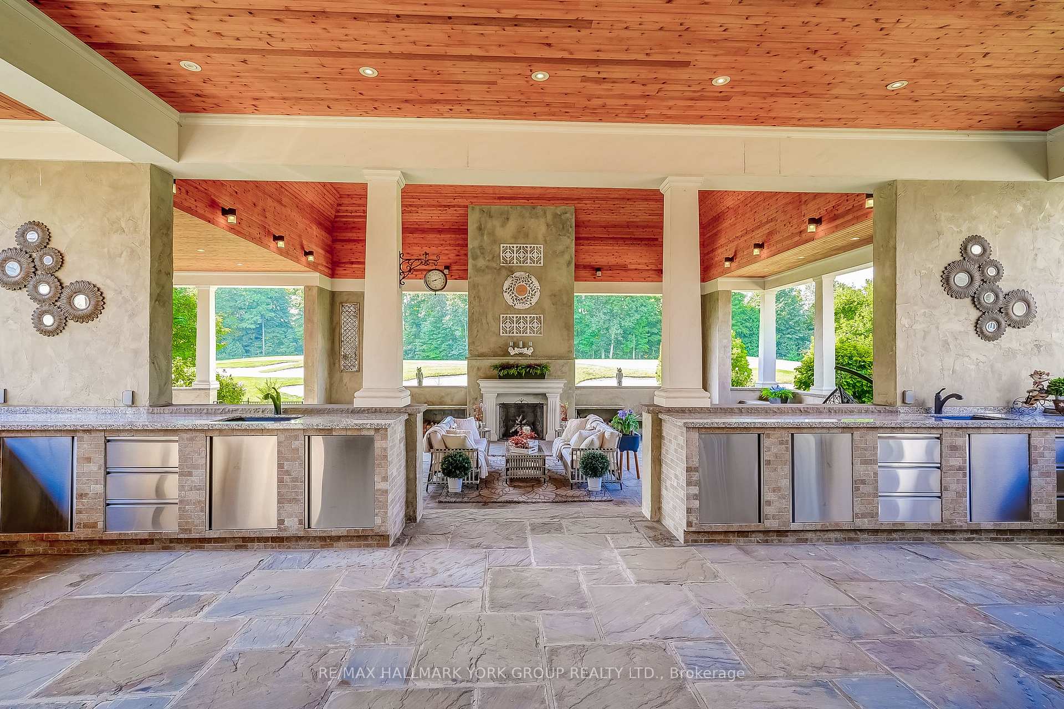
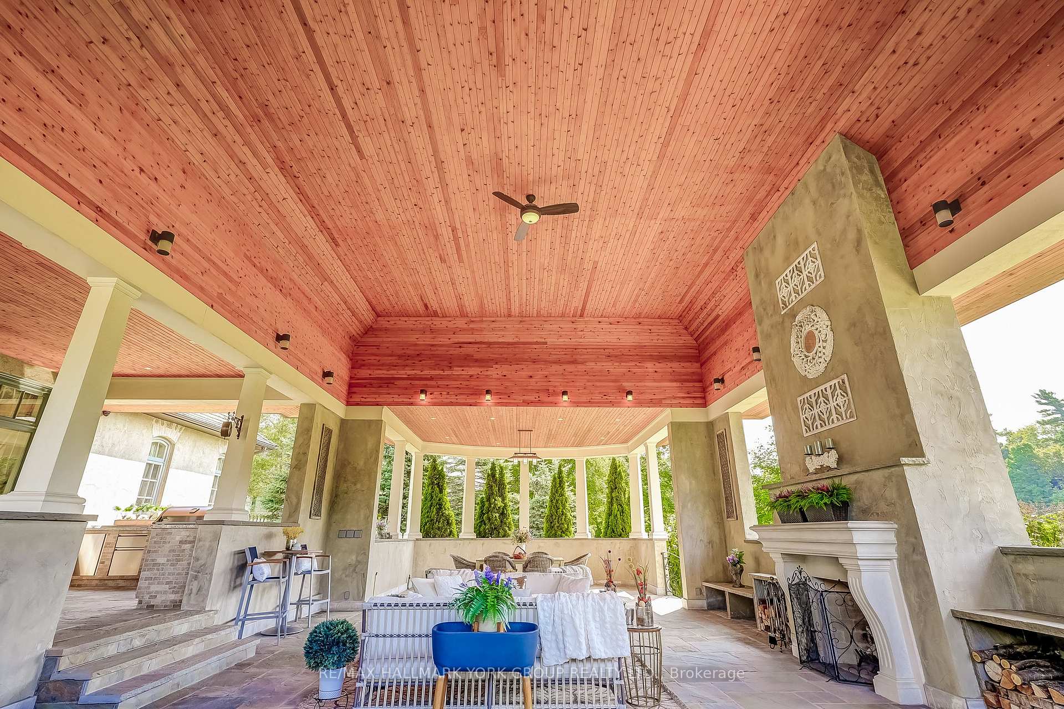
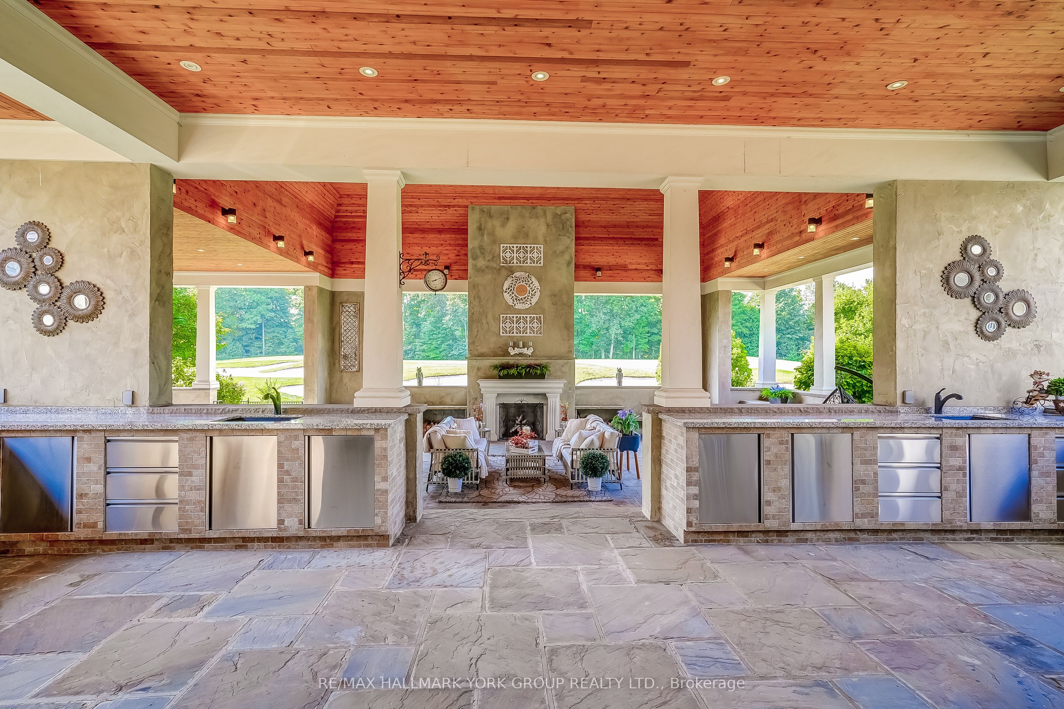
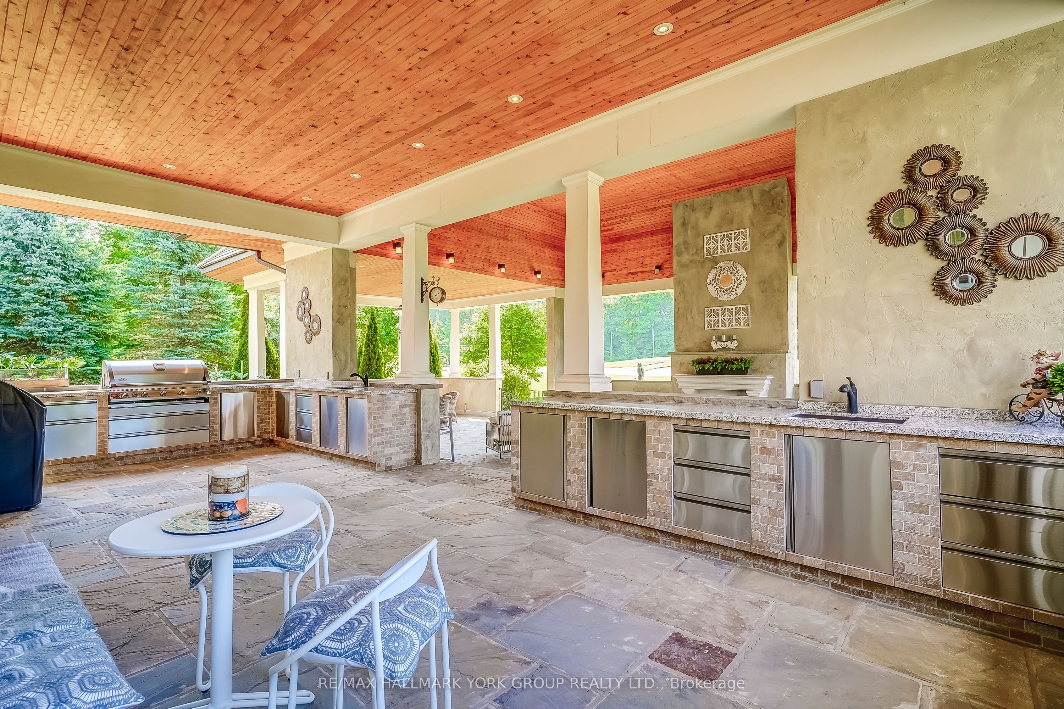
- The grandeur extends outdoors to a magnificent pavilion with a 2-storey cedar ceiling, ideal for alfresco dining or enjoying the serene surroundings. Additional amenities include a heated driveway & heated basement slab. Discover a lifestyle of luxury and exclusivity at this one-of-a-kind estate in Adena Meadows. A rare opportunity awaits to own a piece of Auroras finest real estate, where privacy, elegance, & breathtaking views come together in perfect harmony.
Parking & Garages
- Garage Type
- Attached
- Garage Spaces
- 5
- Parking Spaces
- 10
- Total Garage And Parking Spaces
- 15
Heating & Cooling
- Heat Source
- Gas
- Heat Type
- Forced Air
- Air Conditioning
- Central Air
- Water
- Municipal
- Sewers
- Sewer
- Natural Gas
- Yes
- Hydro
- Yes
- Cable
- Yes
- Telephone
- Yes
- Bedrooms
- 6 + 1
- Washrooms
- 10
- Kitchens
- 2
- Family / bonus room
- Yes
Room sizes
- Great Room9.17 x 6.13Main level, Hardwood Floor, Vaulted Ceiling(s), Combined w/Living
- Kitchen7.31 x 6.11Main level, Hardwood Floor, B/I Appliances, W/O To Porch
- Family Room5.31 x 4.11Main level, Hardwood Floor, Coffered Ceiling(s), Built-in Speakers
- Office4.29 x 4.11Main level, Hardwood Floor, B/I Bookcase, Built-in Speakers
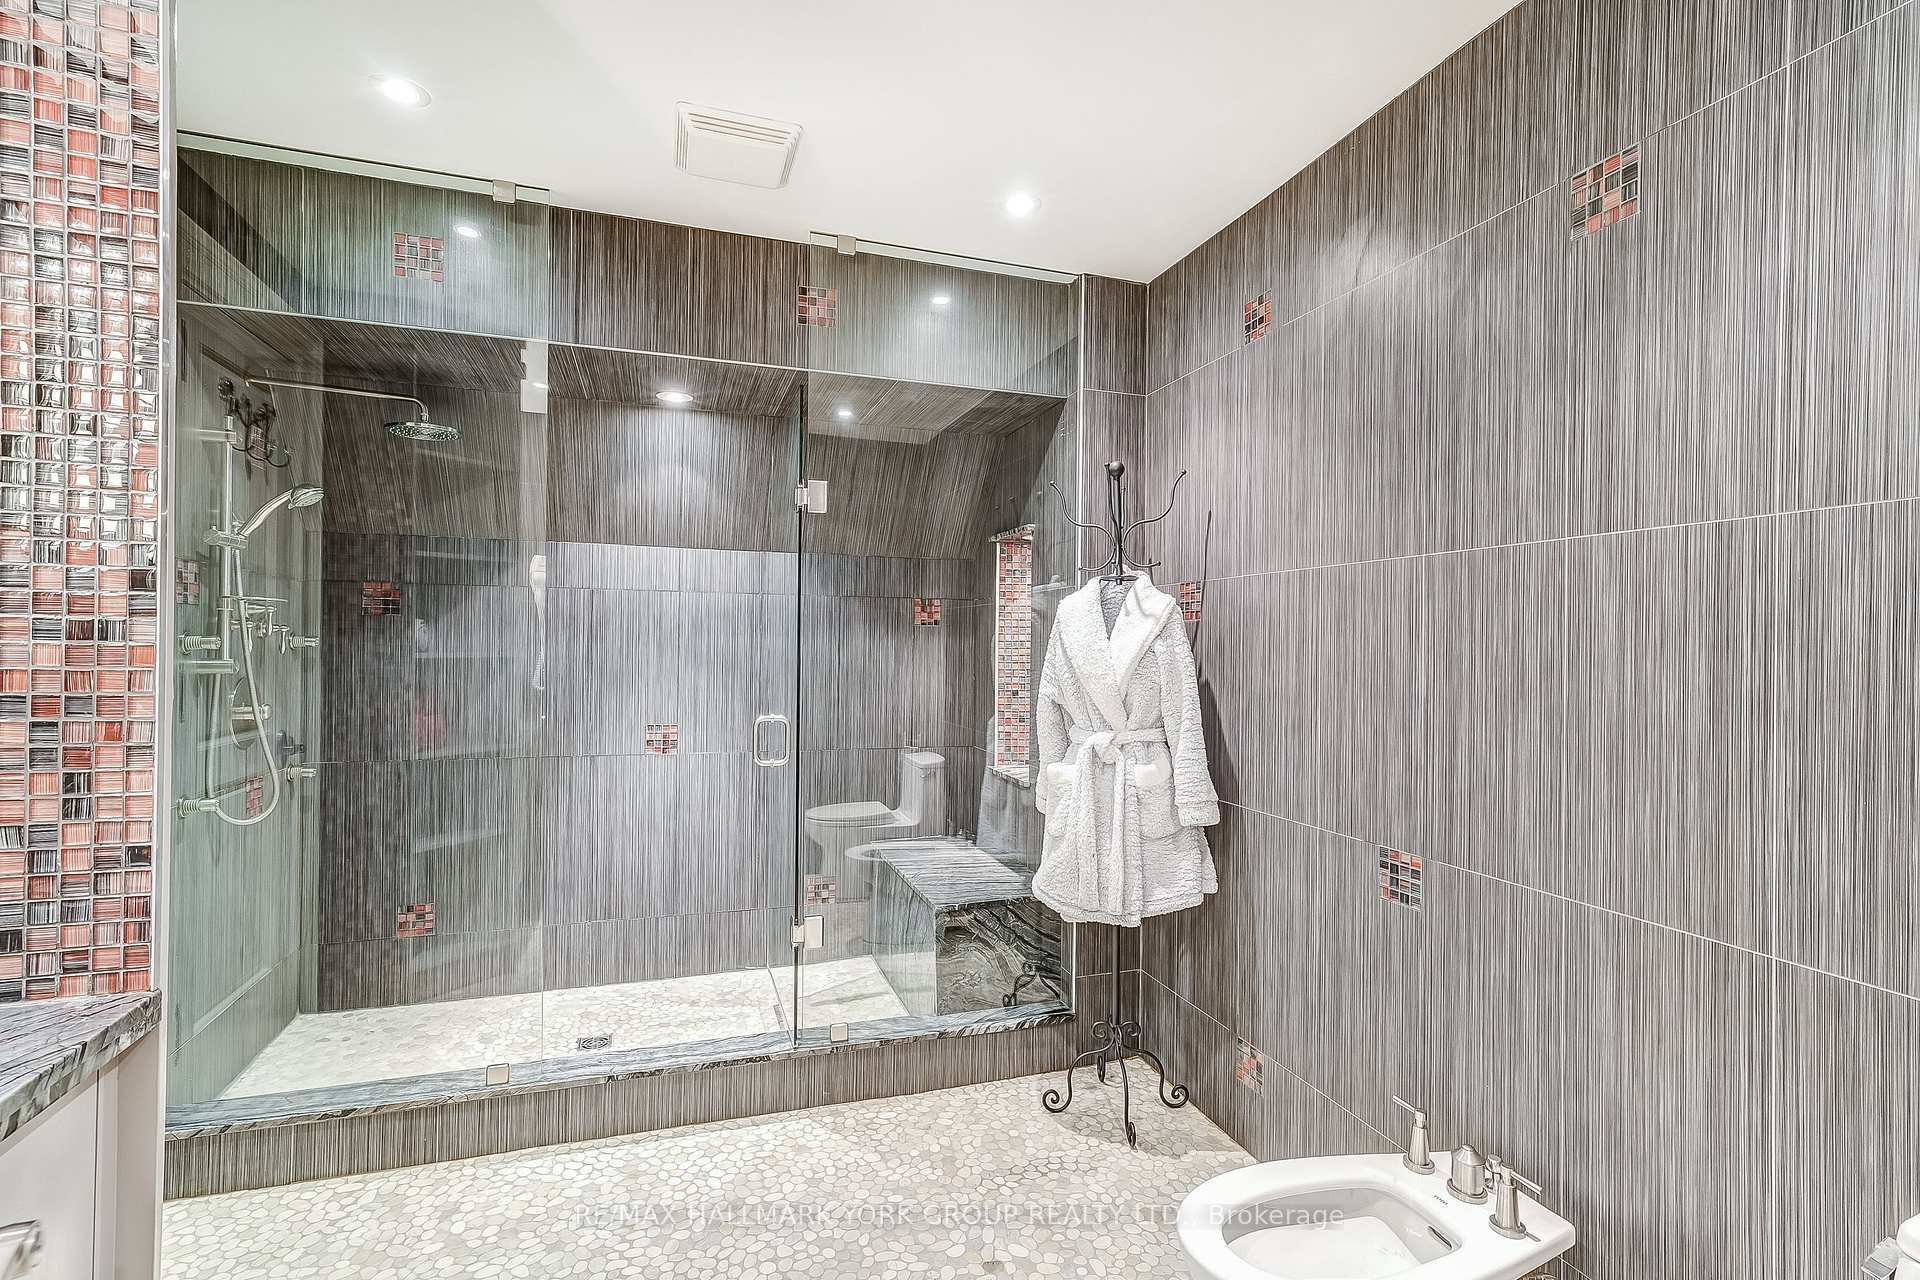
- Primary Bedroom8.14 x 5.44Main level, Hardwood Floor, His and Hers Closets, 7 Pc Ensuite
- Bedroom 27.04 x 6.21Main level, Hardwood Floor, Walk-In Closet(s), 4 Pc Ensuite
- Bedroom 35.03 x 4.97Second level, Hardwood Floor, Walk-In Closet(s), 4 Pc Ensuite
- Bedroom 45.09 x 4.01Second level, Hardwood Floor, Walk-In Closet(s), 4 Pc Ensuite
- Bedroom 55.36 x 4.91Second level, Hardwood Floor, Walk-In Closet(s), 4 Pc Ensuite
- Loft8.69 x 4.94Second level, Hardwood Floor, Open Concept, Combined w/Kitchen
- Loft8.53 x 5.03Second level, Hardwood Floor, Large Closet, 3 Pc Ensuite
- Family Room—Basement level, Broadloom, Built-in Speakers, Heated Floor
- Media Room—Basement level, Heated Floor, Pocket Doors
- Game Room—Basement level, Concrete Floor, Heated Floor
- Bedroom—Basement level, Broadloom, 4 Pc Ensuite, Walk-In Closet(s)
- Recreation8.87 x 12.49Basement level, Broadloom, Heated Floor, W/O To Yard
Washrooms
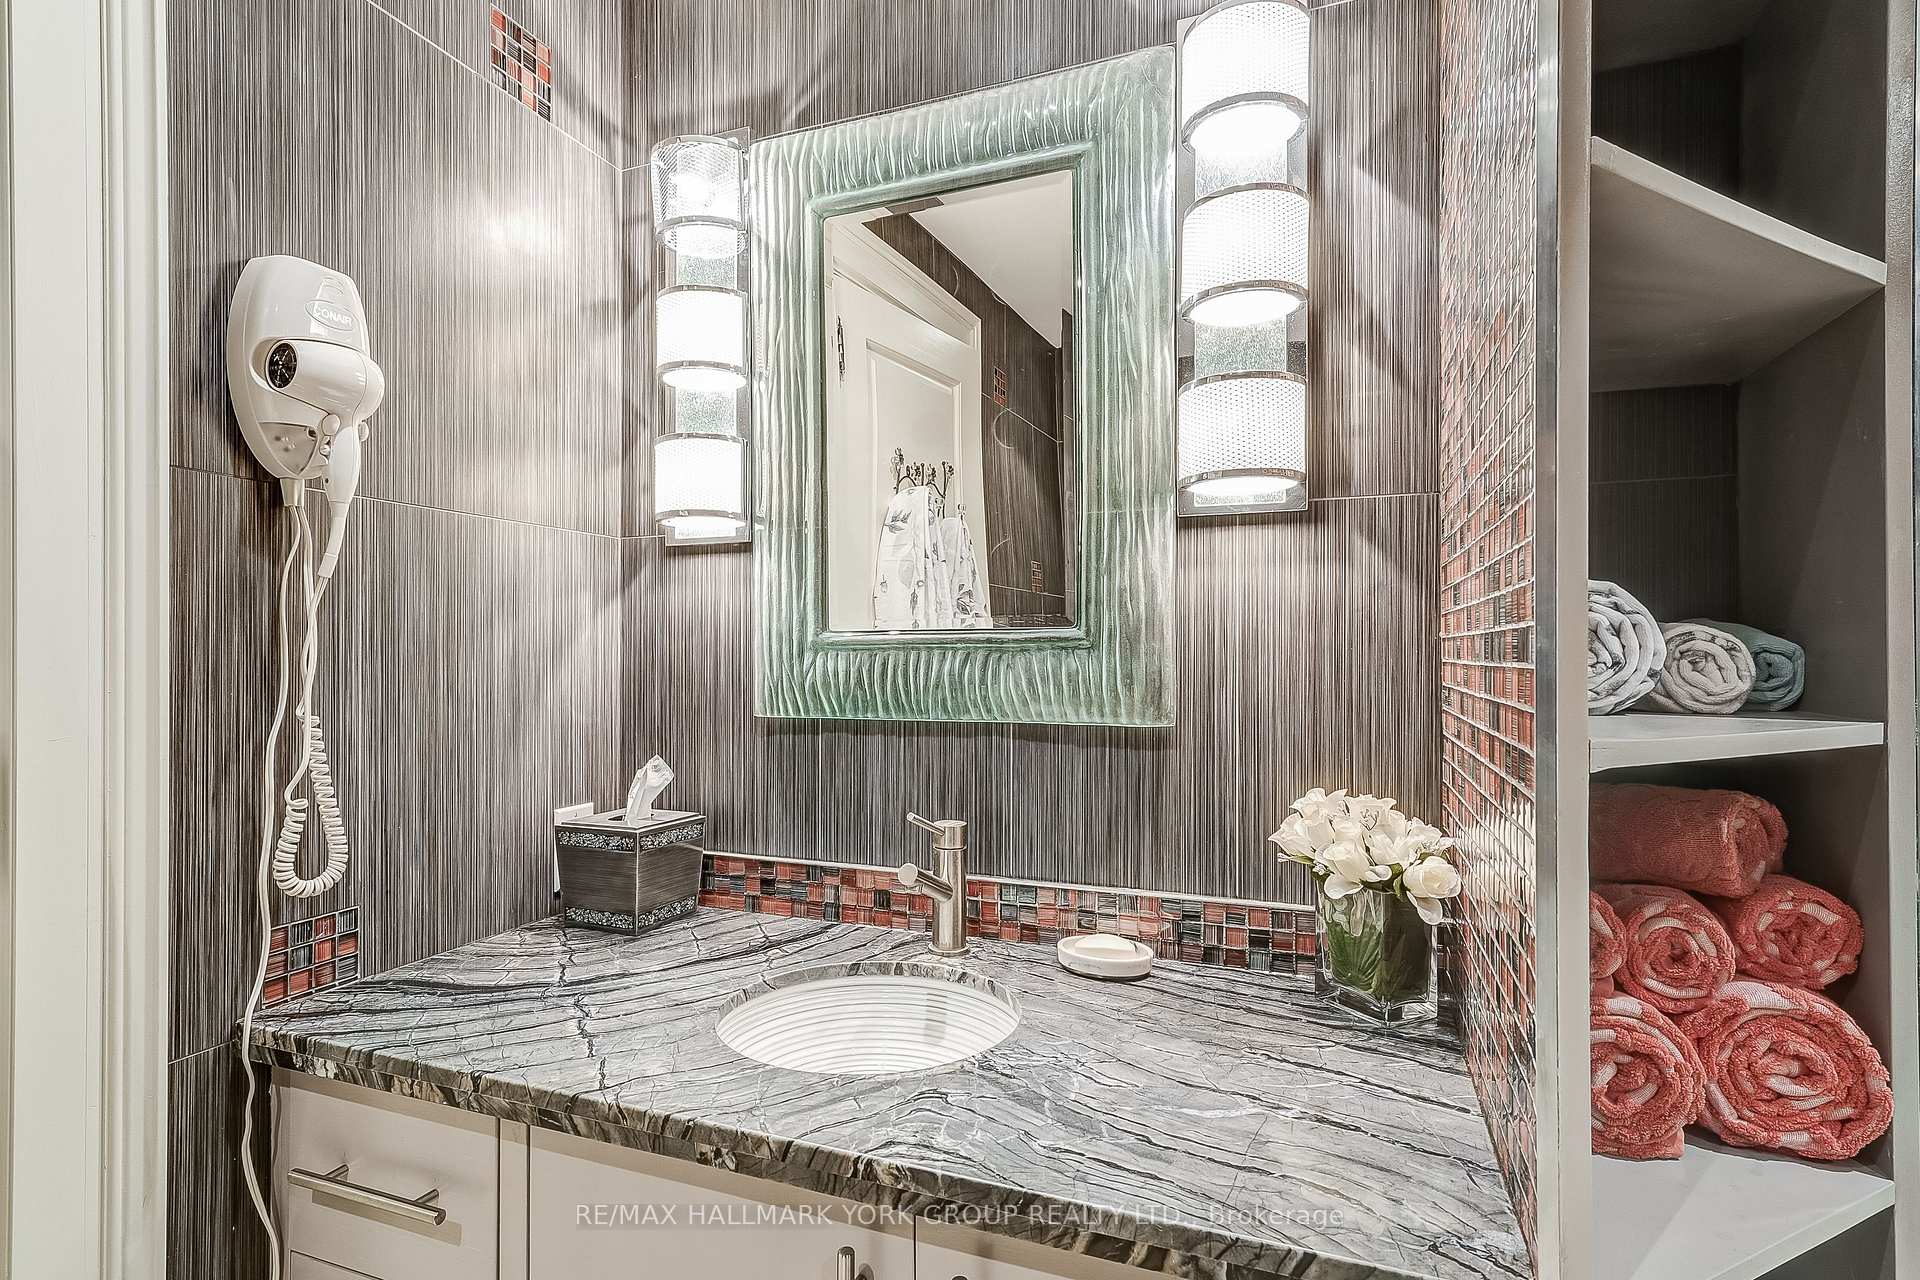
- 2-piece, Ground
- 7-piece, Ground
- 4-piece
- 3-piece
- Area
- Aurora
- Municipality
- Aurora
- Neighbourhood
- Bayview Southeast
- Main cross streets
- Aurora Rd/Leslie
- Zoning
- Residential
- Directions
- Wellington Street to Adena Meadows Gatehouse
- MLS® number
- N12377980
- Data source
- Toronto Regional Real Estate Board
- Status change
- 2025-10-15
- Listed on
- 2025-09-01
- Days on market
- 44 days
- Possession type
- Flexible
- Co-op commission
- 2.5%
- Seller
- Listed by
- RE/MAX HALLMARK YORK GROUP REALTY LTD.
Home Market Value
Current home valuation for 15 Awesome Again Lane, Aurora, Bayview Southeast, Aurora, ON. Listed for $6,800,000
HOMEH Estimate
$4,756,871
Estimated Sales Range
$3,329,810 - $6,183,932
HOMEH Estimate for 15 Awesome Again Lane, Aurora, Bayview Southeast
Calculated with a real agent's CMA method — 45+ years of experience, codified. Not an AI guess.
For the owner
Is this your home? Track its value.
Get this home's HOMEH Estimate by email once a month, with how many homes are for sale around you.
Mortgage Payment Calculator
Compare up to 4 down payment scenarios
20% required for homes $1.5M or more
$1,360,000
| Scenario 1 | Scenario 2 | Scenario 3 | Scenario 4 | |
|---|---|---|---|---|
−Down payment | % $ | % $ | % $ | % $ |
+CMHC insurance | $0 | $0 | $0 | $0 |
=Total mortgage | $5,440,000 | $5,100,000 | $4,760,000 | $4,420,000 |
Amortization | ||||
Mortgage rate | % | % | % | % |
| Payment frequency | ||||
=Mortgage payment | $26,561monthly | $24,901monthly | $23,241monthly | $21,581monthly |
Land Transfer Tax
$156,475
$156,475
Around this home
No schools found nearby
Data provided by OpenStreetMap & Fraser Institute School Rankings
Ask HOMEH
New!Hi there!
👋Text or call (416) 301-9001
Recommended for you
Based on homes you've looked at.
No recommended properties found.
Nearby similar homes
No nearby properties found.
More real estate resources
Other homes nearby
Explore this area
Nearby neighbourhoods
No nearby listings available.