
15 Jarvis Avenue
Aurora (Aurora Estates), ON L4G 6W8
- 4Bedrooms
- 5Bathrooms
- 3Garage
- 5000 +Sq Ft
- $15,444Tax
- 157 ftLot frontage
 Estimated Value:$3,079,605See Free Estimate Report

Sale & Price History for 15 Jarvis Avenue, Aurora, Aurora Estates
| Start Date | End Date | Price | Event | MLS# |
|---|---|---|---|---|
| No listing history available | ||||
Real estate boards require you to or to see the full details of this property.
*Sold prices and complete sale & price history are regulated data. Under the Trust in Real Estate Services Act, 2002 (TRESA) and the rules of the Real Estate Council of Ontario (RECO), and pursuant to the Multiple Listing Service® rules of the Canadian Real Estate Association (CREA) and the Toronto Regional Real Estate Board (TRREB), this information may be shown only to registered users who have agreed to the applicable terms of use (a Virtual Office Website, or "VOW," arrangement). HOMEH Inc., Brokerage therefore provides it to signed-in members only. Creating an account is free and takes under a minute.
About 15 Jarvis Avenue, Aurora, Aurora Estates
Summarized Description
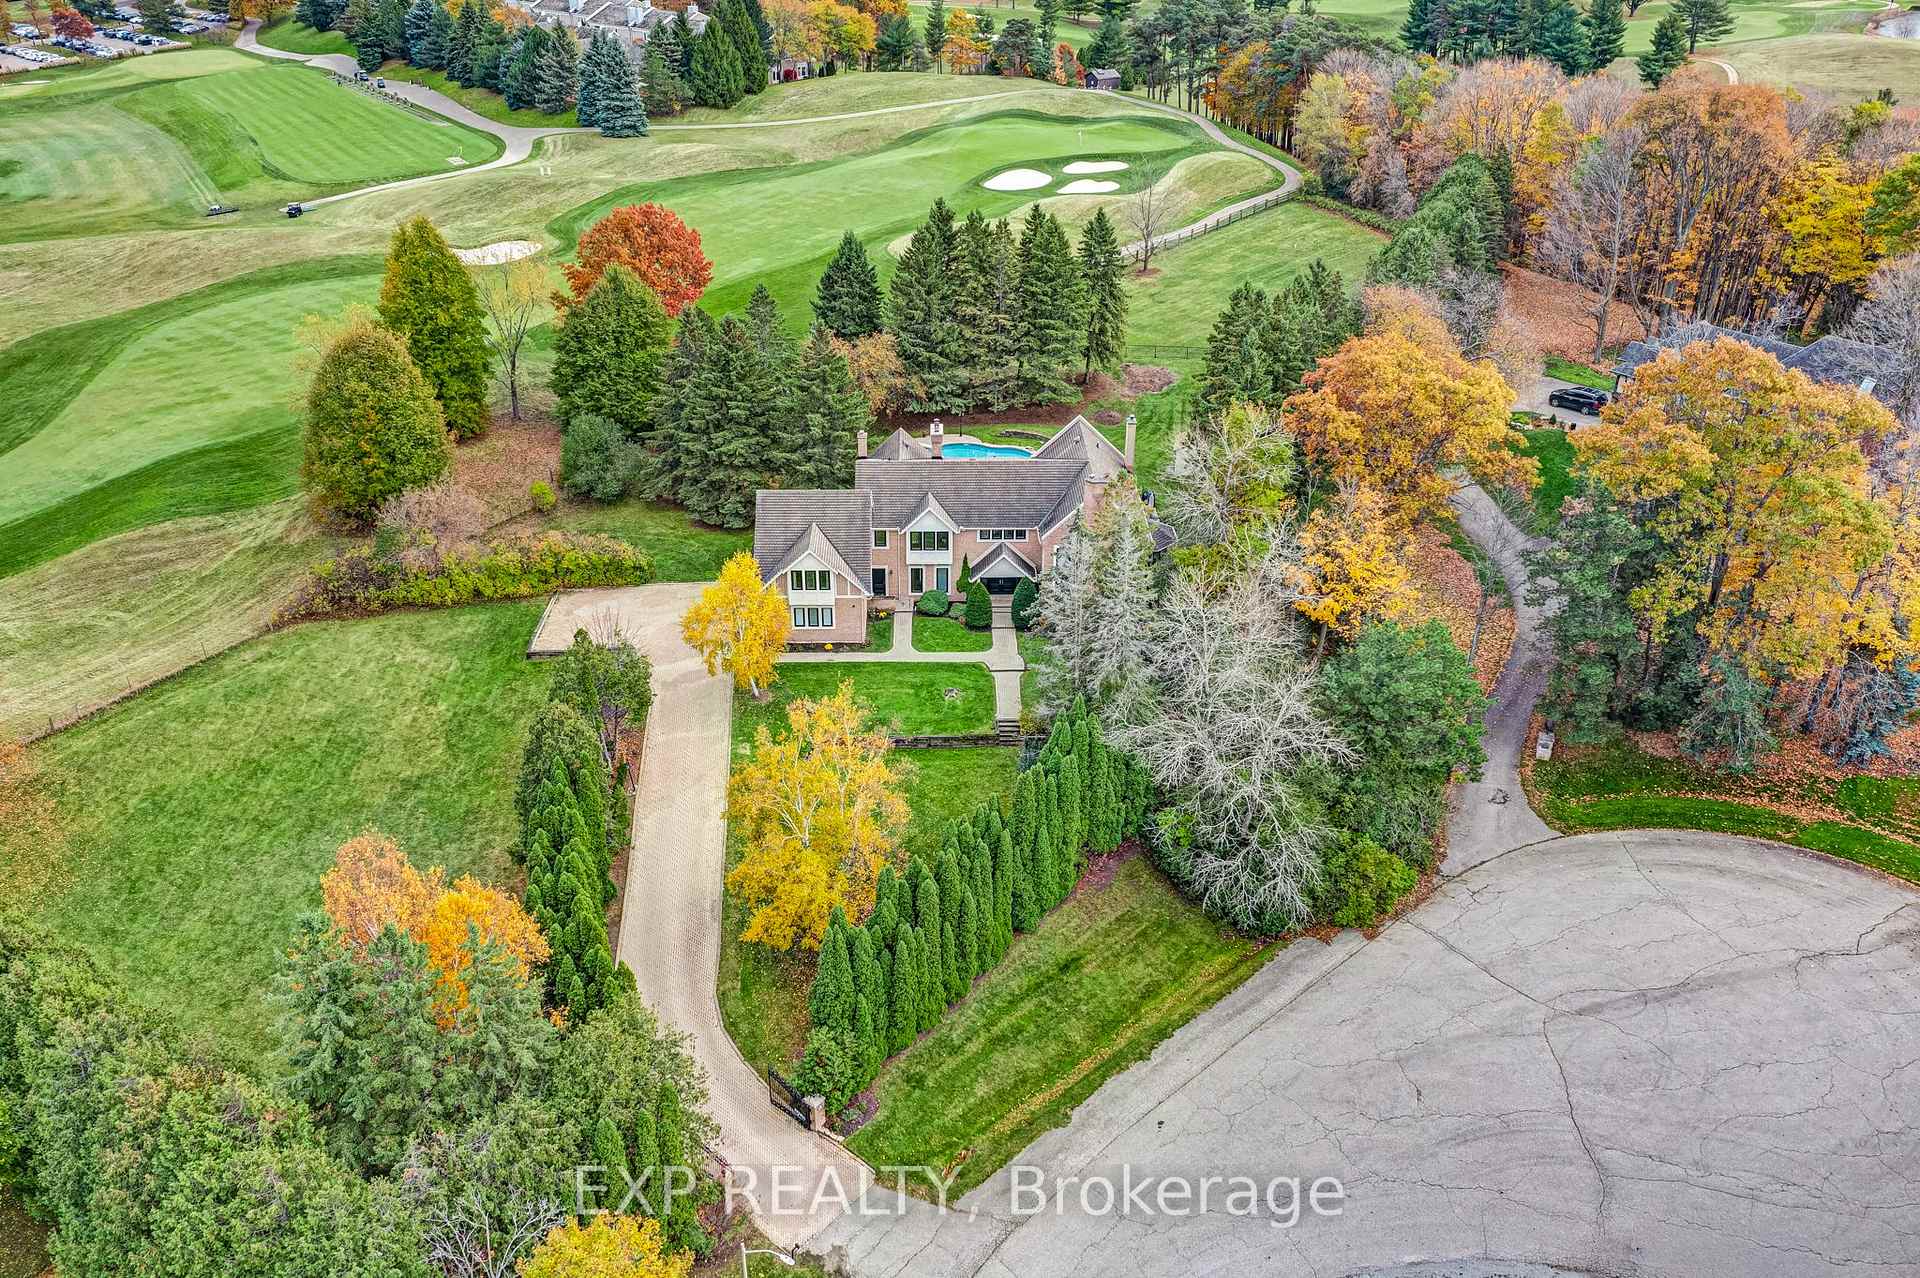
- Located on a private cul-de-sac with six custom homes
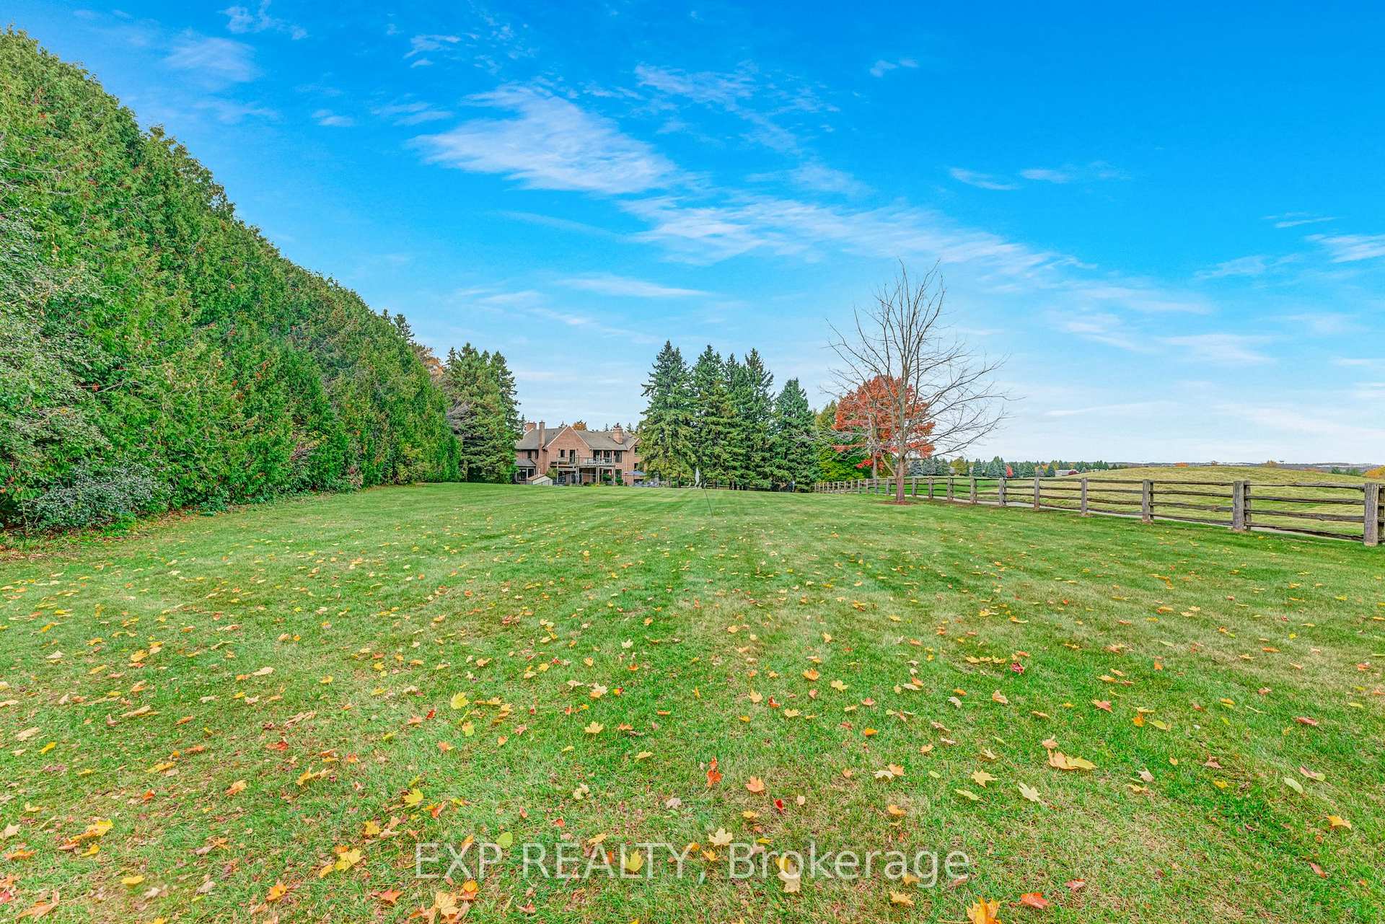
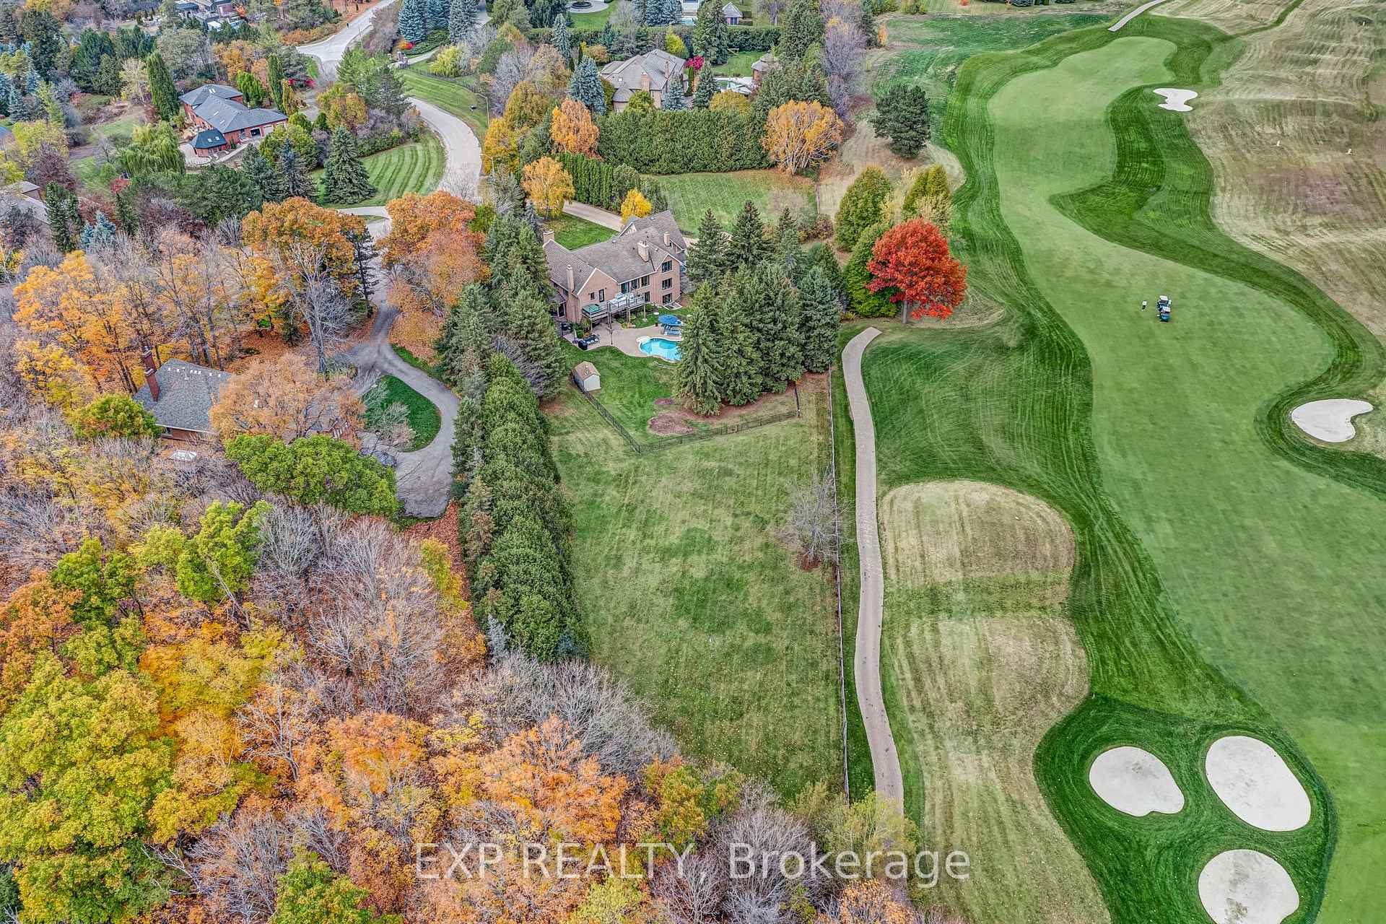
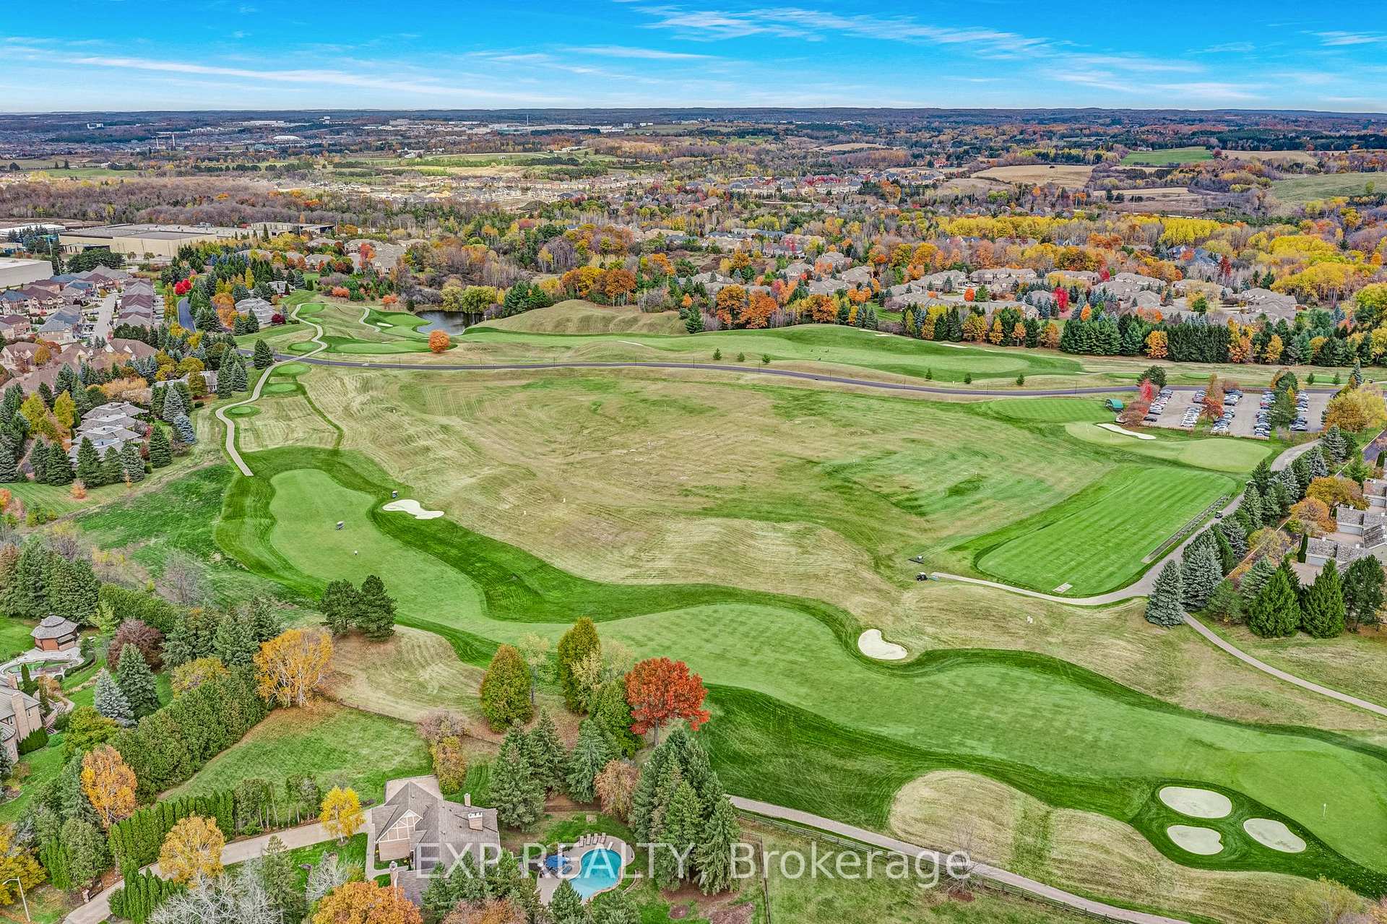
- Direct access to Beacon Hall Golf Club
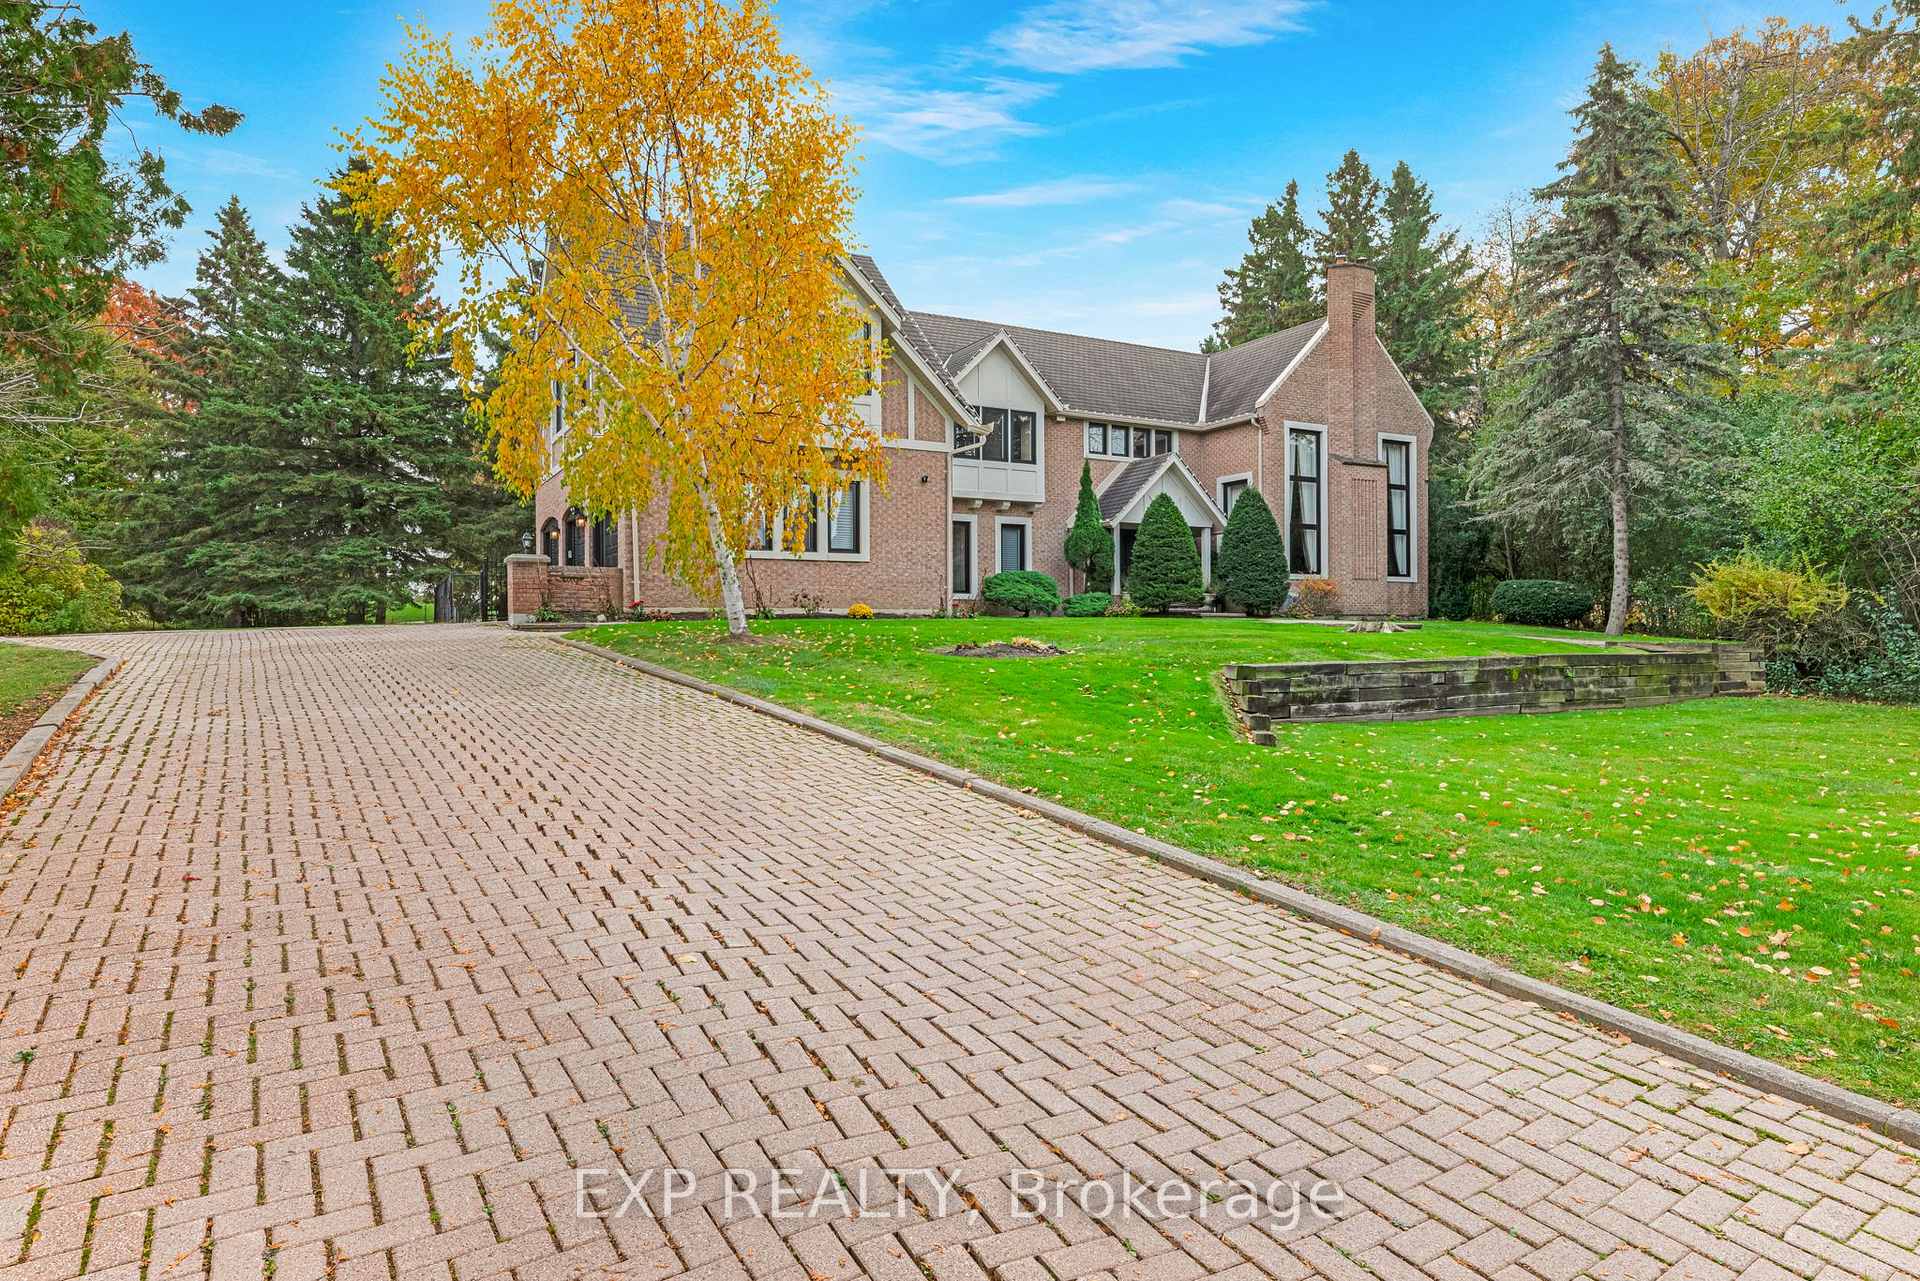
- Gated entry with mature tree landscaping
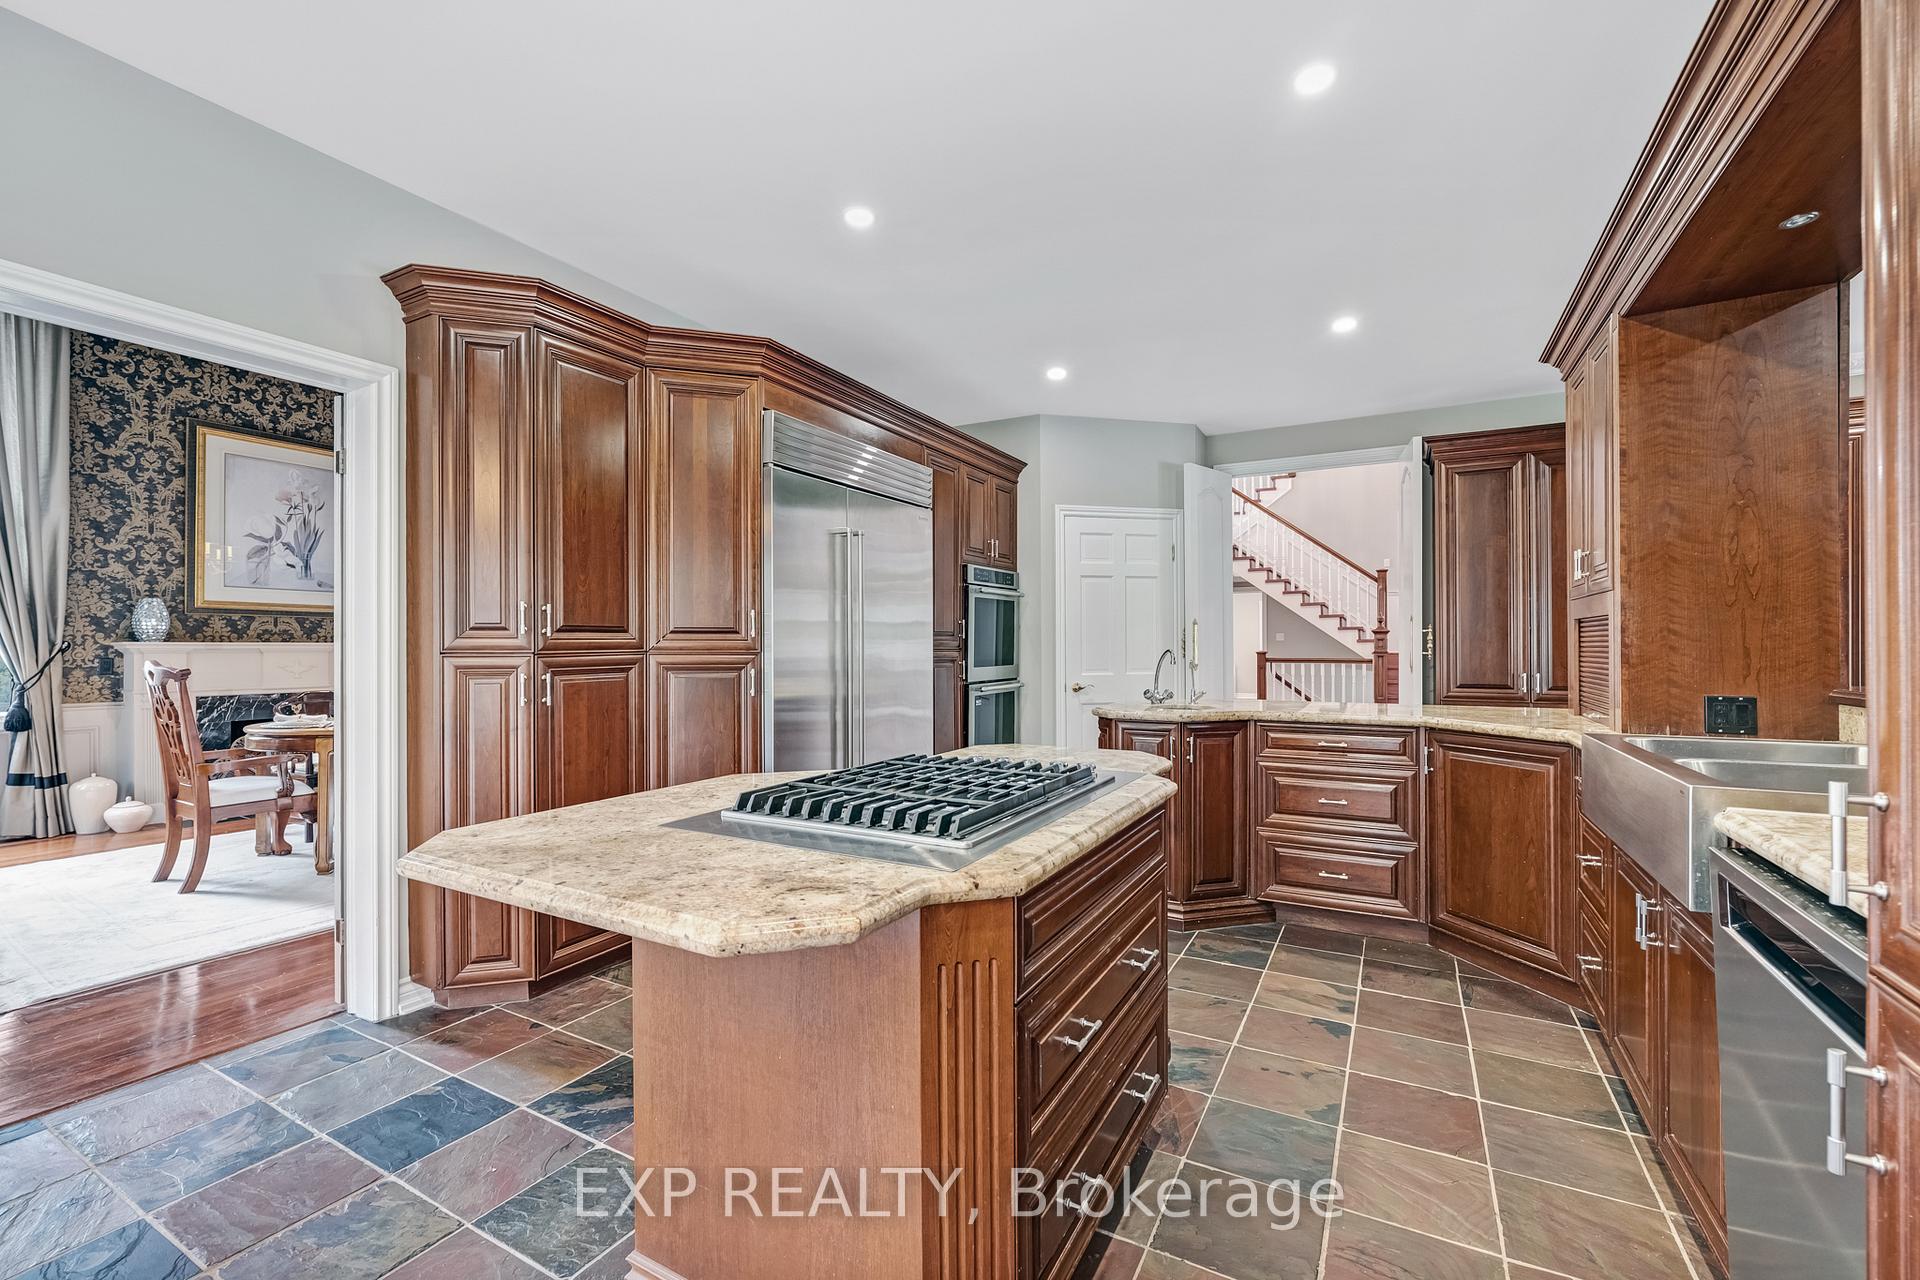
- Spacious custom kitchen with extensive cabinetry
- Private main-floor office with scenic views
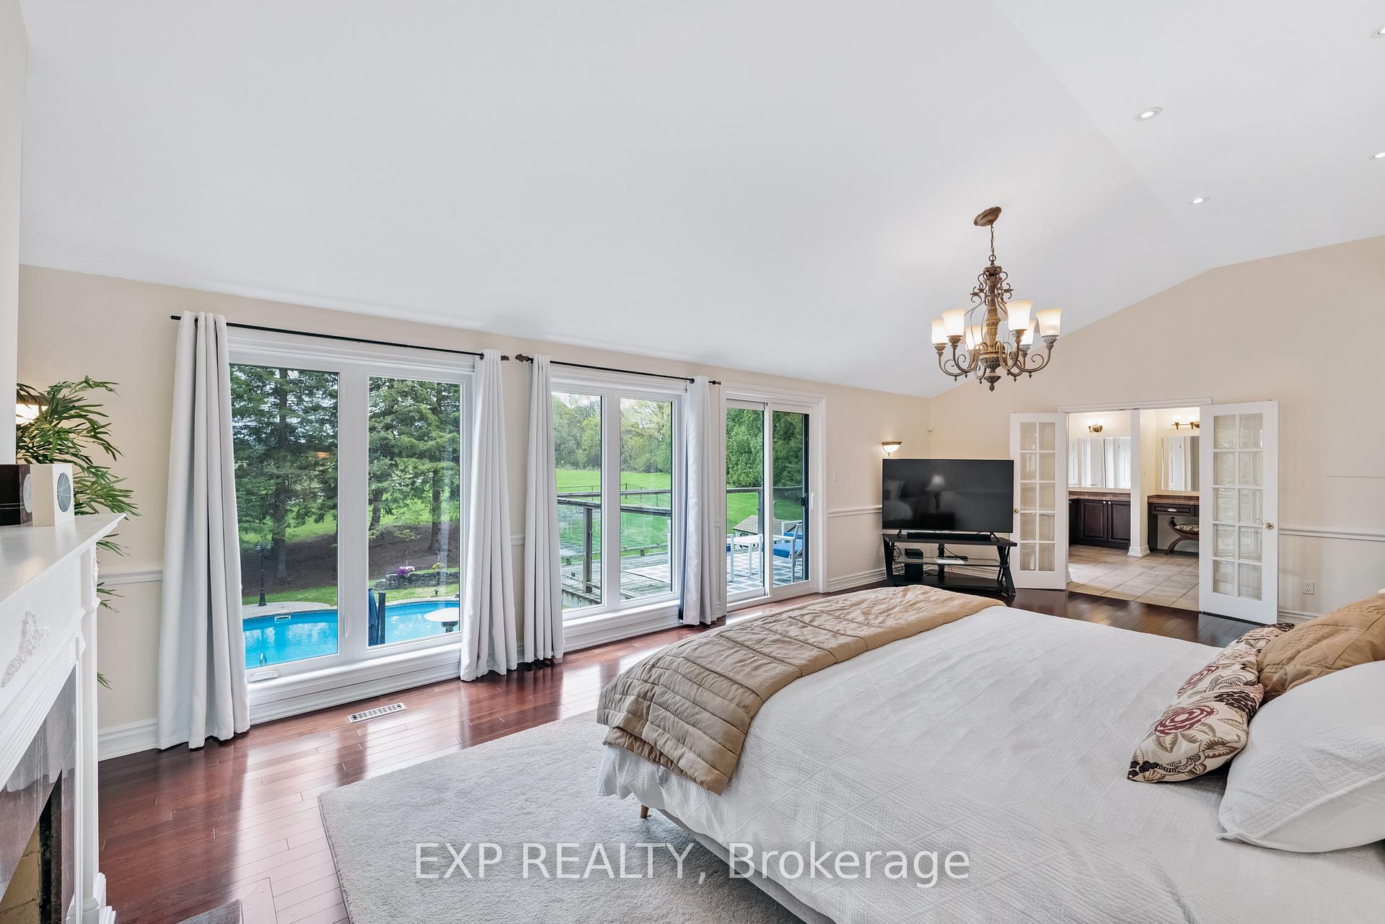
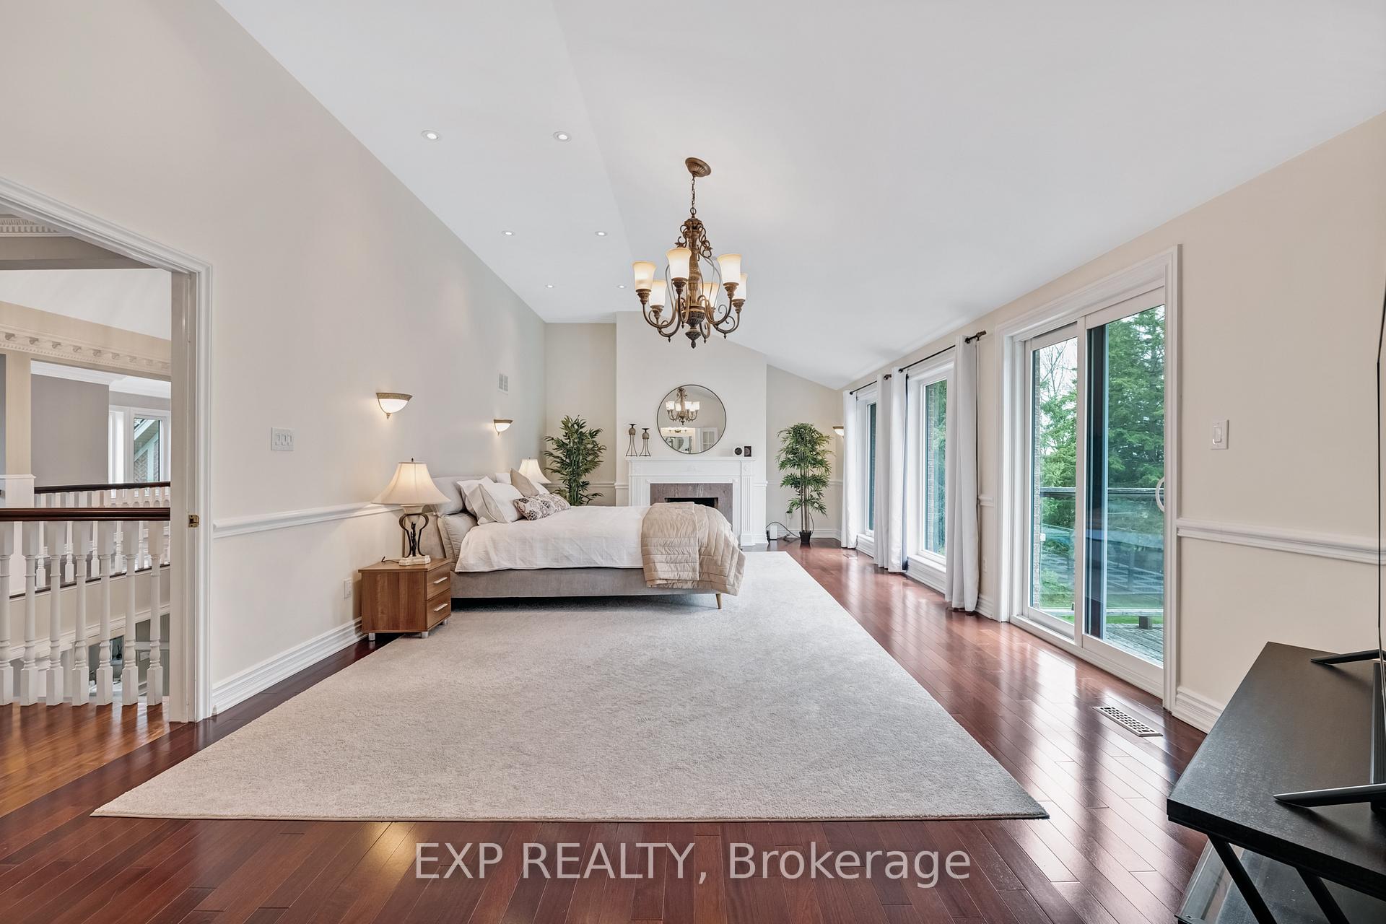
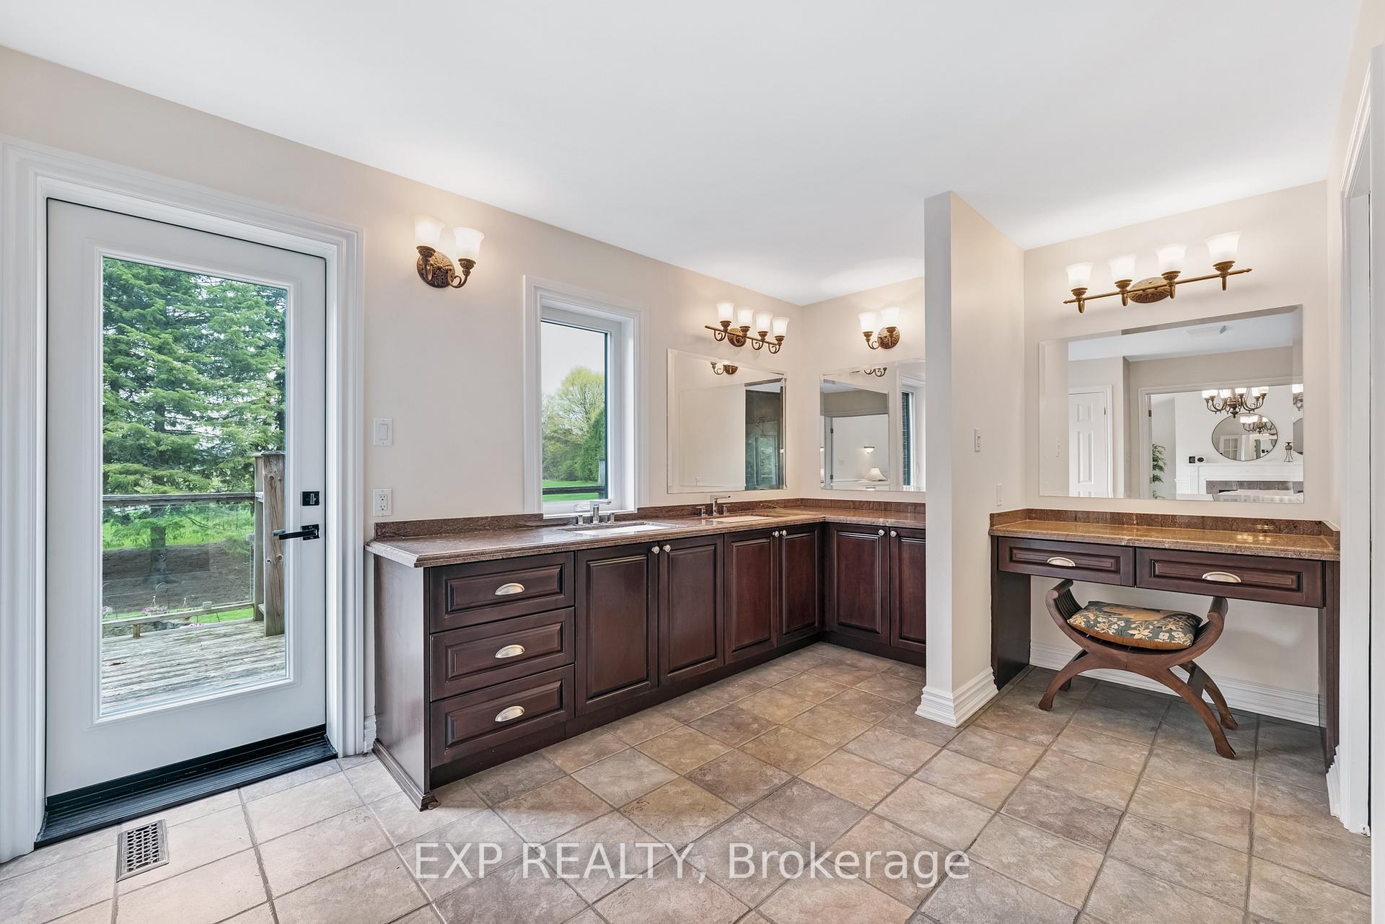
- Luxurious primary suite with five-piece ensuite
- Finished basement includes home theater and gym
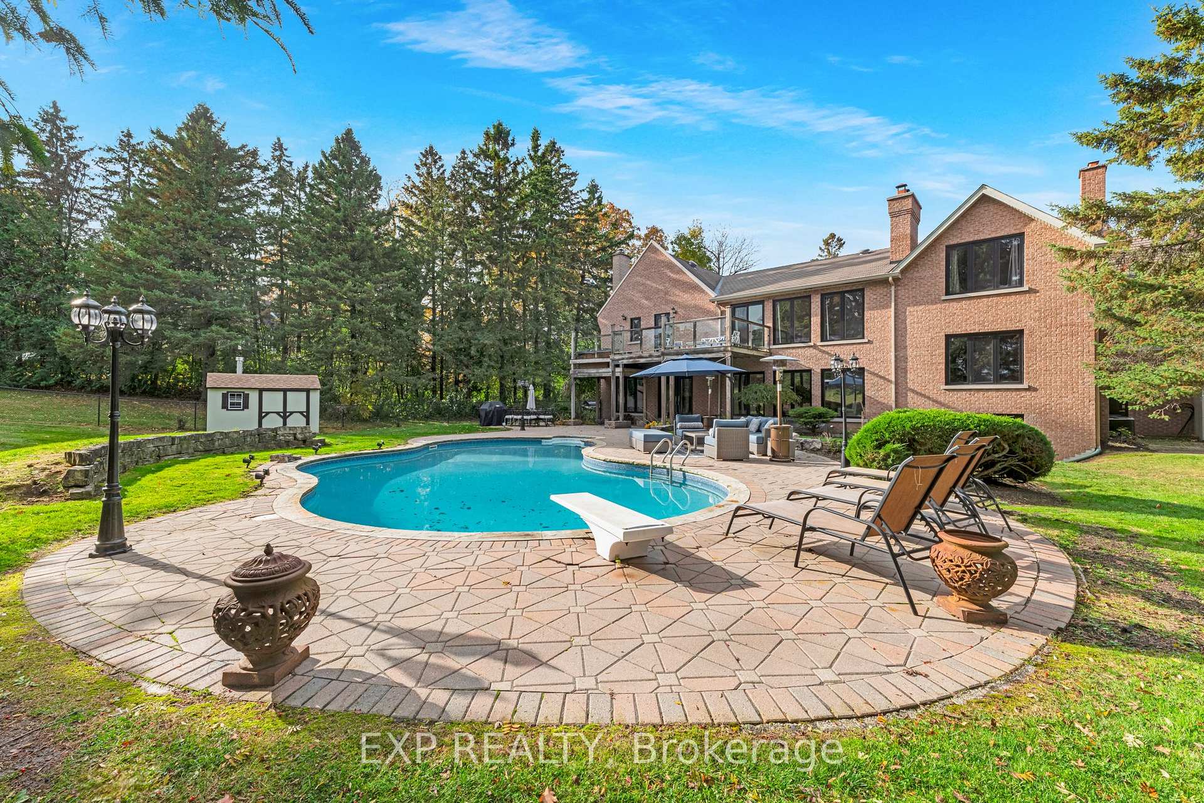
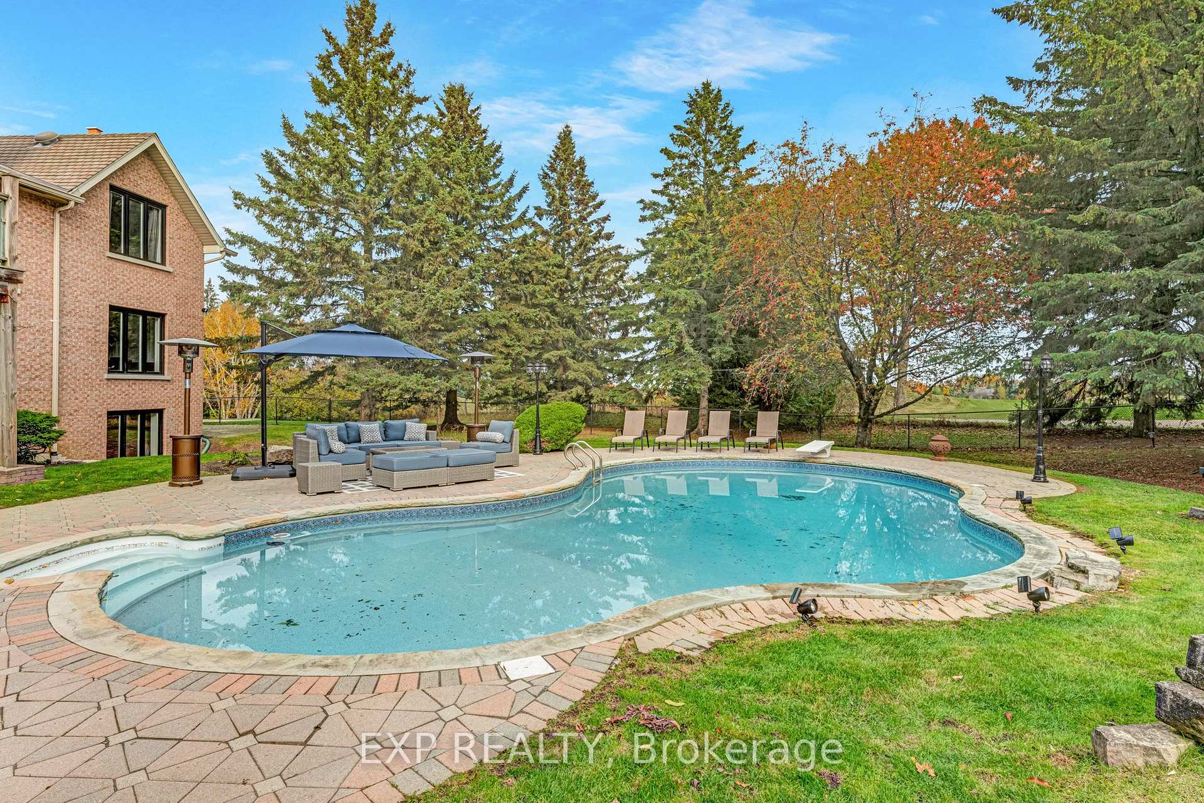
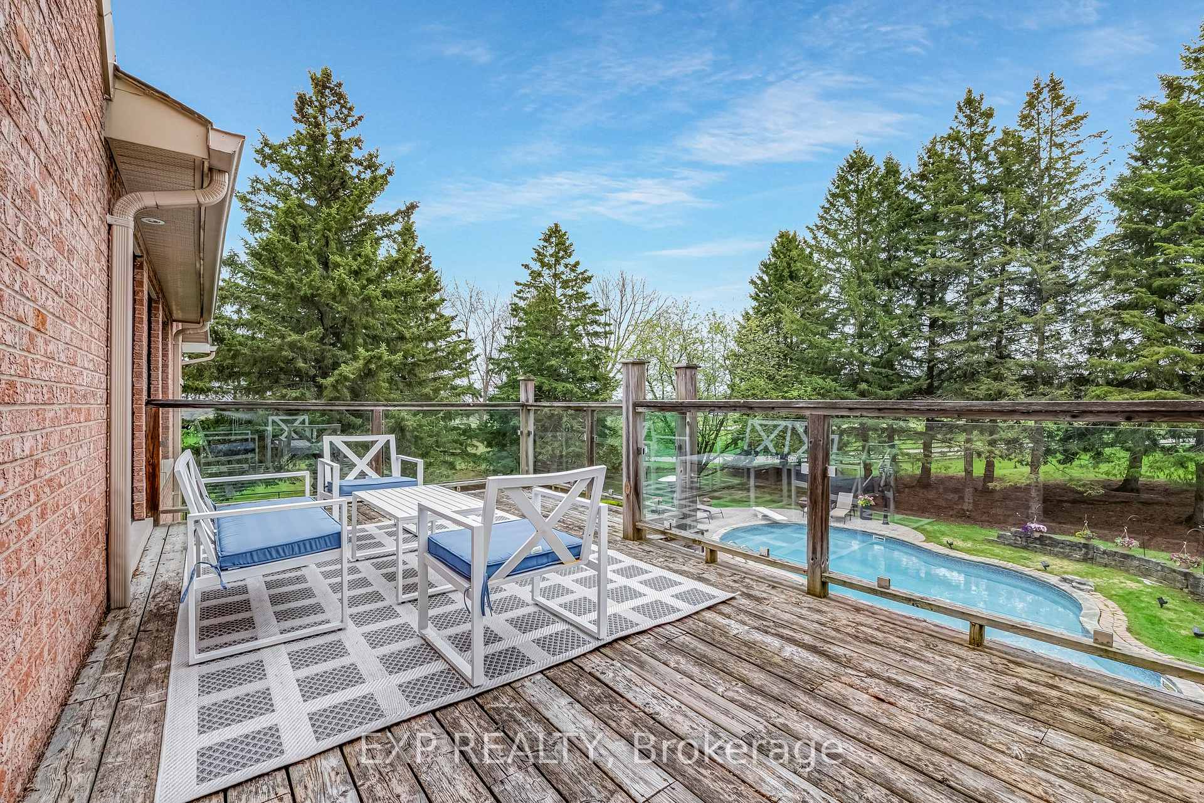
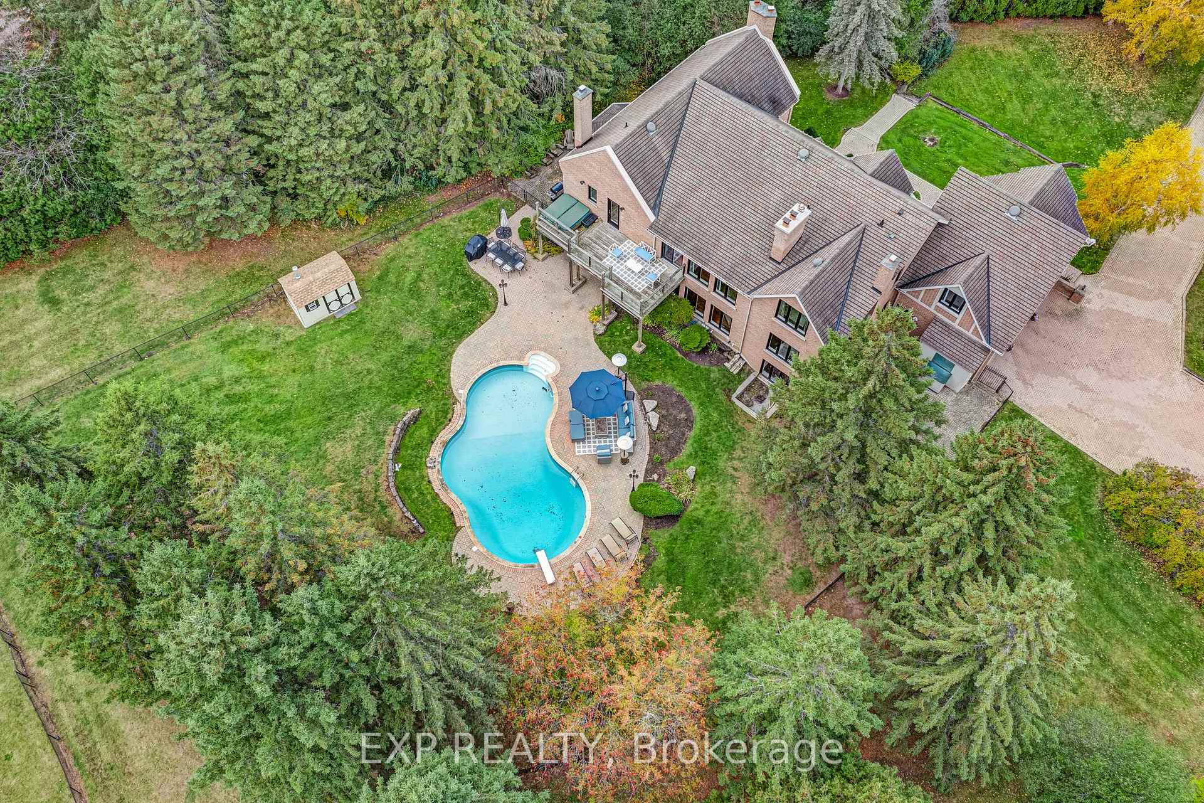
- Inground pool and multiple outdoor entertaining areas
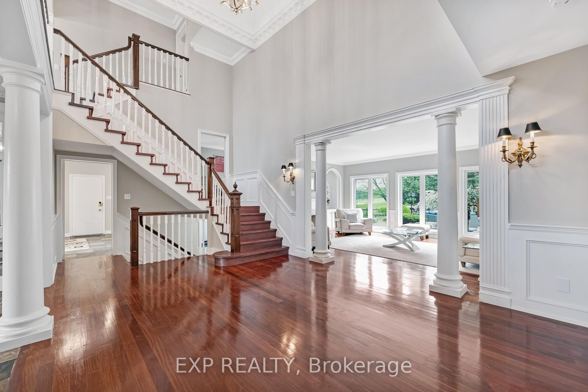
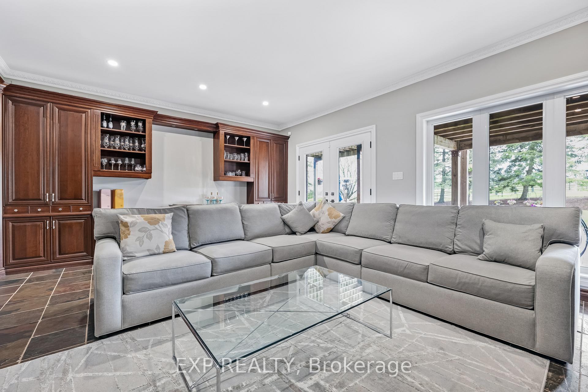
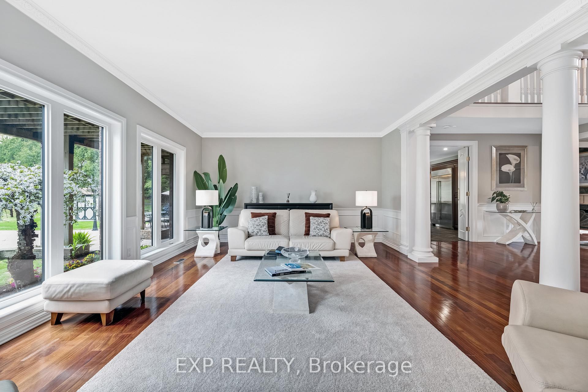
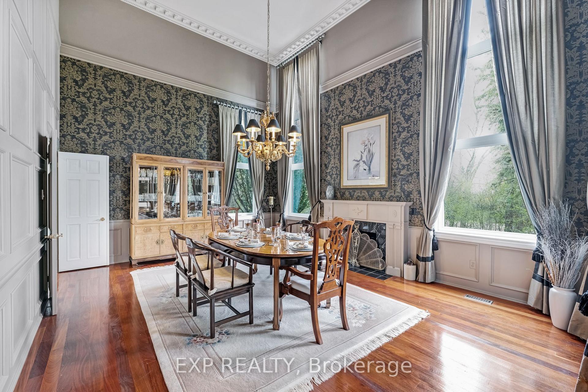
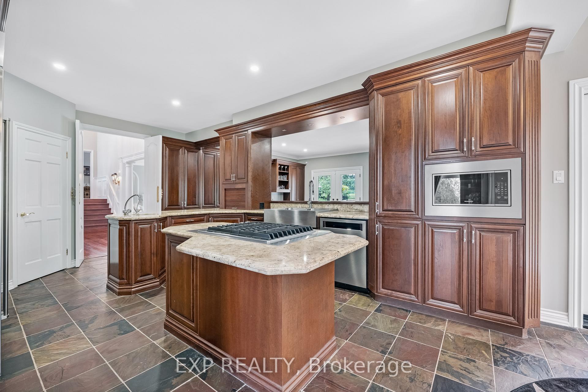
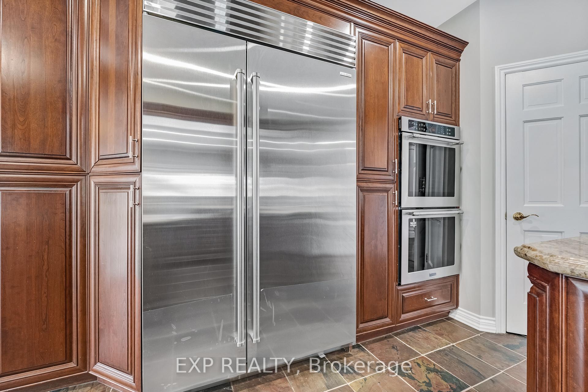
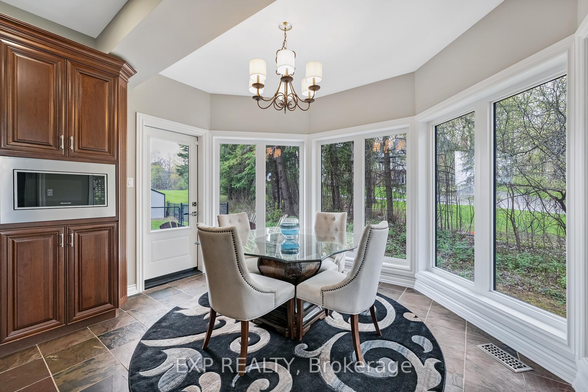
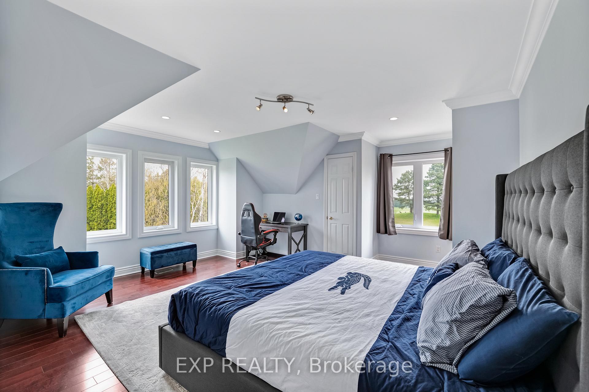
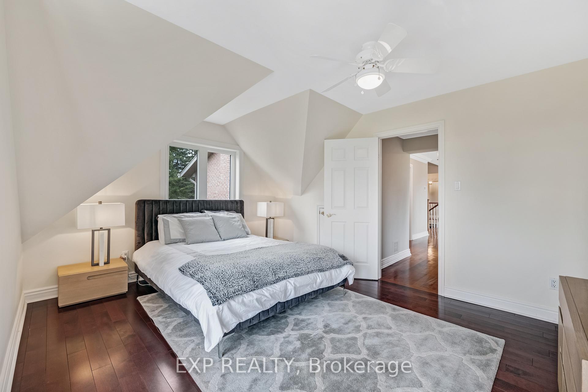
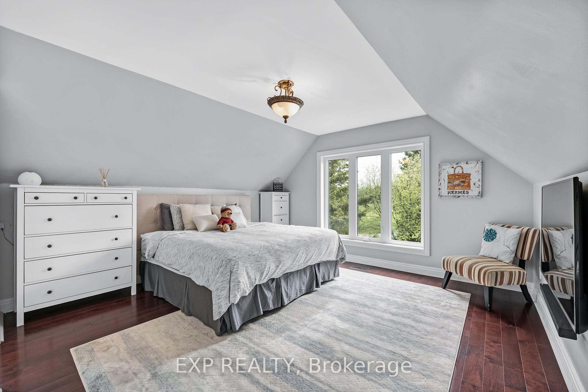
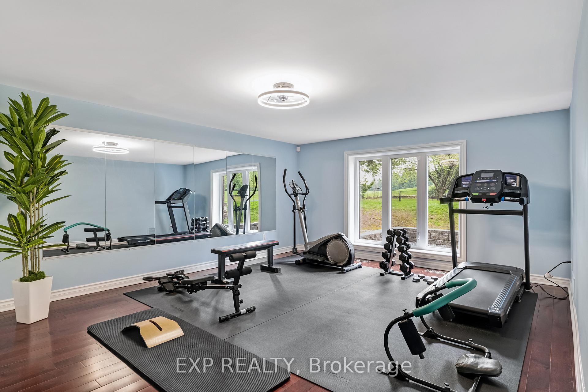
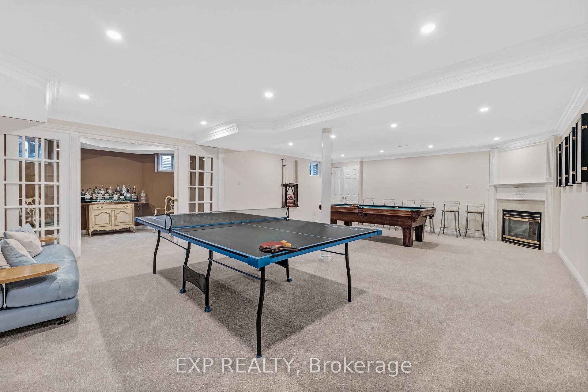
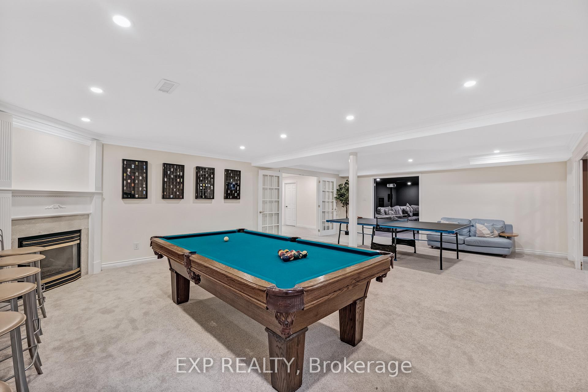
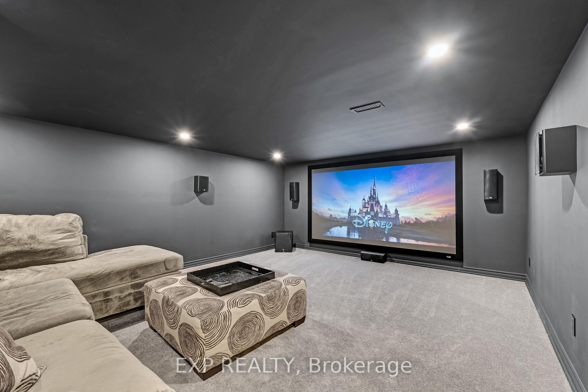
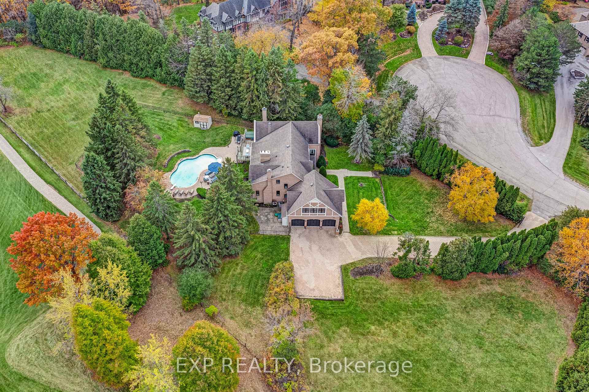
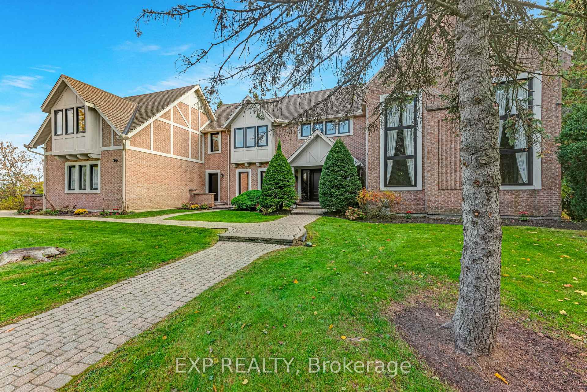
Set on 2.25 acres at the end of a private cul-de-sac of just six custom homes, 15 Jarvis Avenue backs directly onto Beacon Hall Golf Club, offering an exceptionally rare combination of acreage, privacy and golf course views in Aurora Estates. With its brick facade, gated entry and grounds framed by mature trees and fairway views, the property has the presence of a country estate. Meticulously maintained by its owners, the residence offers 5,462 square feet above grade with grand, timeless proportions, including a dramatic two-storey foyer, formal principal rooms with extensive millwork and hardwood, and a private main-floor home office overlooking the grounds. The custom kitchen features extensive cabinetry and matching millwork continuing into the adjoining family room, complemented by a recently installed Sub-Zero built-in refrigerator/freezer. The breakfast area and family room walk out to the pool and outdoor resort style living space. Upstairs, the primary suite features a five-piece ensuite, walk-in closets and a private balcony overlooking the golf course and manicured grounds. Three additional bedrooms enjoy golf course views, including one on its own level with a private ensuite, ideal for guests or multigenerational living. The finished basement includes a recreation room with fireplace, home theater with 7.1 Dolby Atmos surround sound, fitted gym, den and full bath. Outside, professionally landscaped grounds feature an inground pool, multiple entertaining areas and complete privacy behind mature trees. A long gated drive and three-car garage with EV charger provide parking for eleven. Minutes to Yonge Street, Highways 404 and 400, top-rated public and private schools, golf courses, parks and the amenities of the surrounding area.
Key Facts & Features
Property Costs
- Annual Property Tax Amount
- $15,444
- Land Transfer Tax Fee
- $73,975
- Basement Type
- Finished, Full
Interior Features
- Laundry Level
- Main Level
- Interior Extras
- Auto Garage Door Remote, Bar Fridge, Central Vacuum, Sump Pump, Water Heater, Water Softener
- View
- Forest, Golf Course, Trees/Woods
- Security Features
- Alarm System, Monitored, Smoke Detector
- Fireplace/Stove
- Yes
- Elevator
- No
Exterior Features
- Exterior Extras
- Deck, Landscaped, Patio, Privacy, Security Gate
- Pool
- Inground
- Property Features
- Cul de Sac/Dead End, Electric Car Charger, Fenced Yard, Wooded/Treed
- Other Structures
- Garden Shed
Building
- Building Type
- Detached
- Building Style
- 2-Storey
- Approx Age
- 31-50
Construction
- Exterior Finish
- Brick
- Roof
- Asphalt Shingle
- Foundation Details
- Concrete
- Special Designation
- Unknown
Lot
- Lot Front
- 157.23 ft
- Lot Size
- 2.25
- Lot Shape
- Irregular
Inclusions
- Inclusions
- Stainless Steel Subzero Fridge, Build-In Stainless Steel Ovens, Built-In Stainless Steel Microwave, Built-In Stainless Steel Dishwaher, Built-In Stainless Steel Gas Range, Washer, Dryer, All Electrical Light Fixtures, All Window Coverings, Stainless Steel Laundry Fridge, Hot Tub (As-Is), 3 Electric Garage Door Openers, All Pool Equipment (AS-IS), Electronic Gate & Keypad(As-Is).
Exclusions
- Exclusions
- Christmas Lights
Parking & Garages
- Garage Type
- Built-In
- Garage Spaces
- 3
- Parking Spaces
- 8
- Total Garage And Parking Spaces
- 11
Heating & Cooling
- Heat Source
- Gas
- Heat Type
- Forced Air
- Air Conditioning
- Central Air
- Water
- Well
- Sewers
- Septic
- Bedrooms
- 4
- Washrooms
- 5
- Kitchens
- 1
- Family / bonus room
- Yes
Room sizes
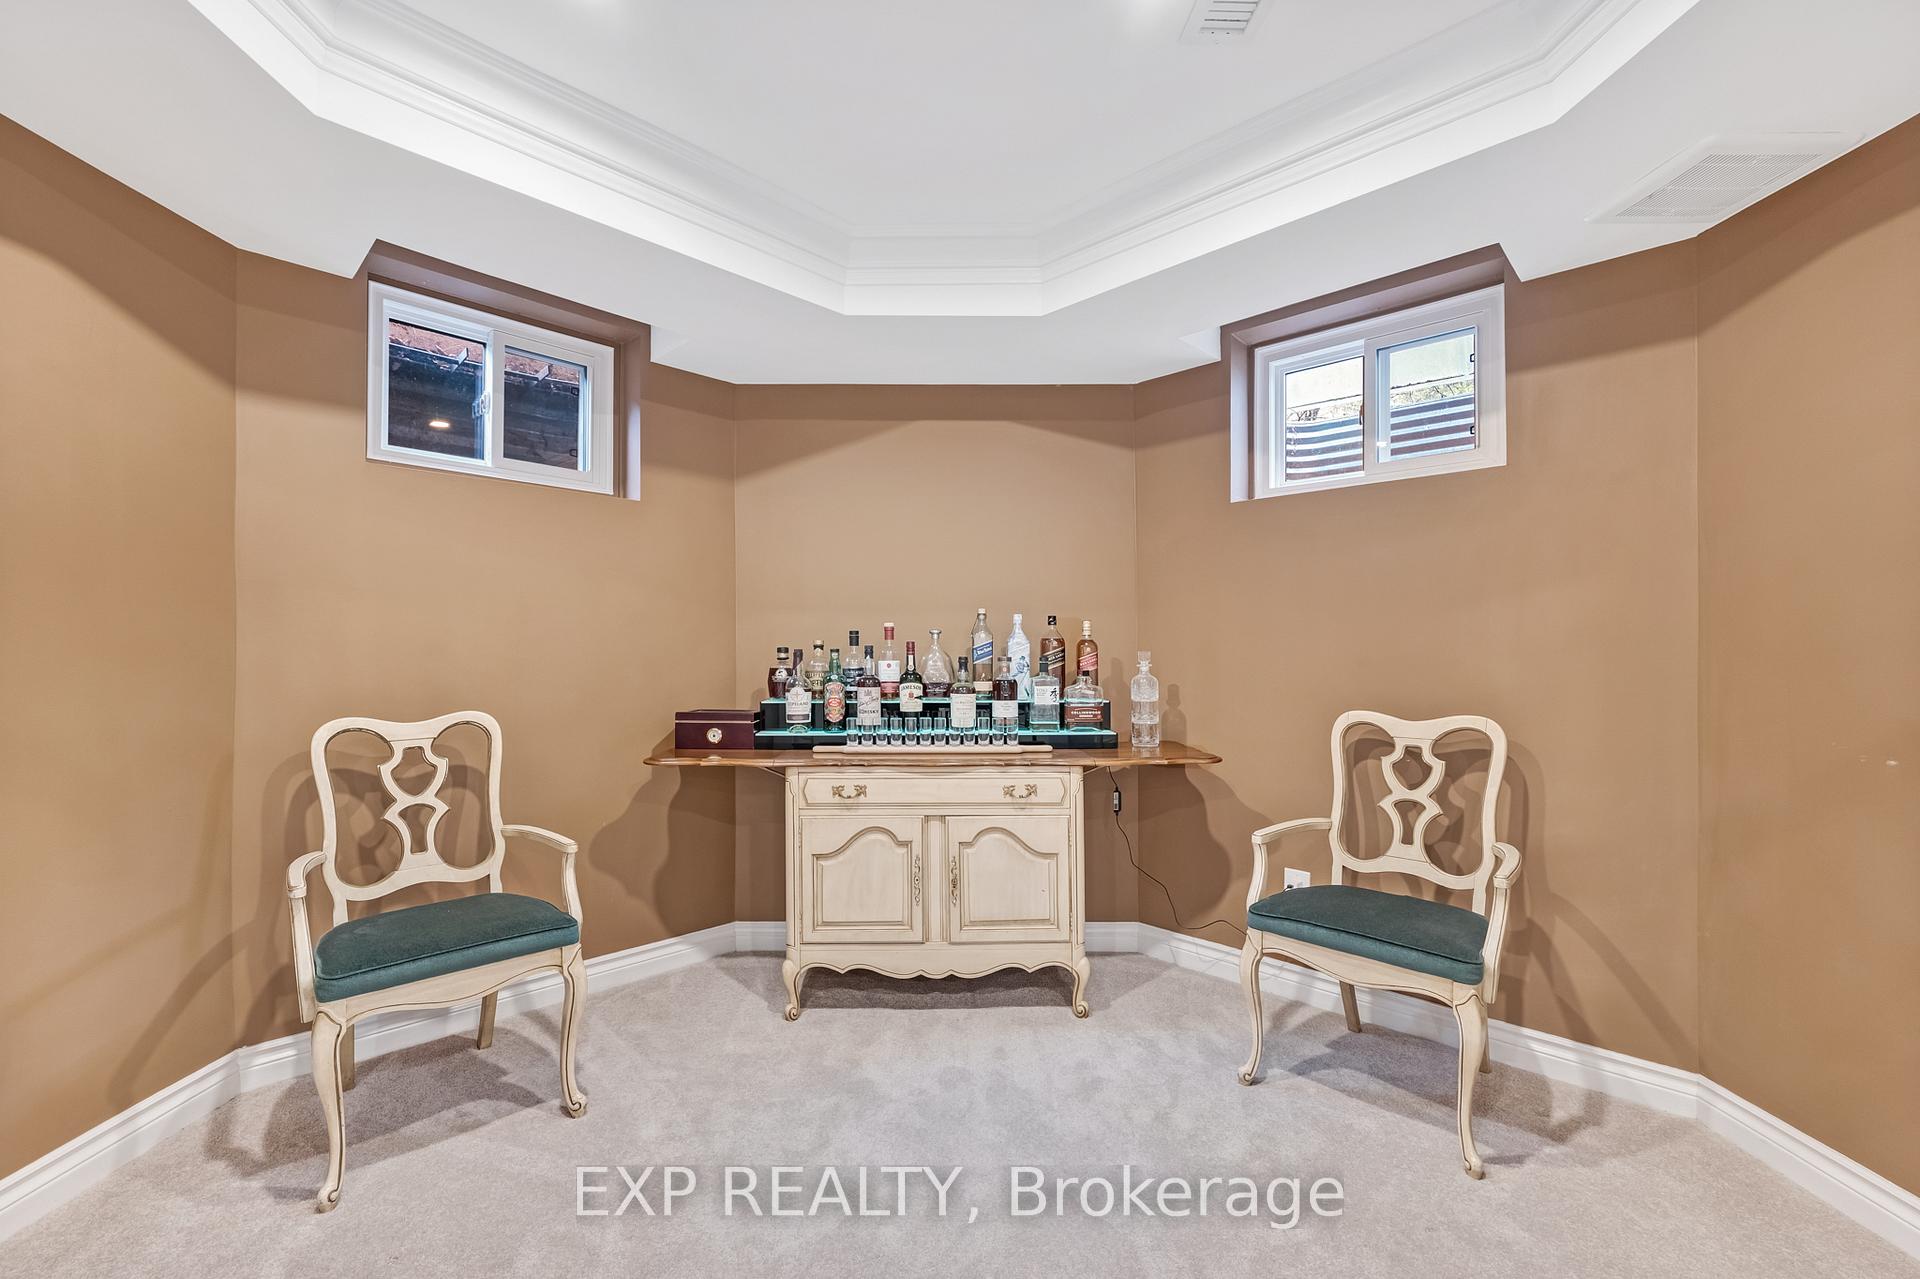
- Den—Basement level, Broadloom, French Doors, Window
- Exercise Room—In Between level, Hardwood Floor, Closet, Overlooks Pool
- Family Room—Main level, Slate Flooring, W/O To Pool, B/I Shelves
- Living Room—Main level, Hardwood Floor, Large Window, Overlooks Pool
- Breakfast—Main level, Slate Flooring, Large Window, Overlooks Garden
- Primary Bedroom—Second level, Hardwood Floor, 5 Pc Ensuite, W/O To Balcony
- Recreation—Basement level, Broadloom, 3 Pc Bath, Fireplace
- Kitchen—Main level, Slate Flooring, Stainless Steel Appl, Granite Counters
- Foyer—Main level, Hardwood Floor, Crown Moulding, Cathedral Ceiling(s)
- Office—In Between level, Hardwood Floor, Fireplace, Overlooks Pool
- Dining Room—Main level, Hardwood Floor, Crown Moulding, Cathedral Ceiling(s)
- Bedroom 4—Second level, Hardwood Floor, Closet, Overlook Golf Course
- Media Room—Basement level, Broadloom, French Doors, Pot Lights
- Bedroom 2—Second level, Hardwood Floor, 3 Pc Ensuite, Closet
- Bedroom 3—Second level, Hardwood Floor, Closet, Overlooks Pool
- Laundry—Main level, Slate Flooring, W/O To Garage, Large Window
- Room—
Washrooms
- 2-piece, Main
- 5-piece, Second
- 3-piece, Second
- 3-piece, Basement
- Municipality
- Aurora
- Neighbourhood
- Aurora Estates
- Main cross streets
- Yonge Street & Bloomington Road
- Directions
- Yonge Street & Bloomington Road
- MLS® number
- N13752988
- Data source
- Toronto Regional Real Estate Board
- Listed on
- 2026-09-08
- Updated on
- 2026-09-16
- Days on market
- 42 days
- Possession type
- Flexible
- Co-op commission
- 2.5% + HST
- Seller
- Listed by
- eXp Realty
Home Market Value
Current home valuation for 15 Jarvis Avenue, Aurora, Aurora Estates, Aurora, ON. Listed for $3,500,000
HOMEH Estimate
$3,079,605
Estimated Sales Range
$2,432,888 - $3,726,322
HOMEH Estimate for 15 Jarvis Avenue, Aurora, Aurora Estates
Calculated with a real agent's CMA method — 45+ years of experience, codified. Not an AI guess.
For the owner
Is this your home? Track its value.
Get this home's HOMEH Estimate by email once a month, with how many homes are for sale around you.
Mortgage Payment Calculator
Compare up to 4 down payment scenarios
20% required for homes $1.5M or more
$700,000
| Scenario 1 | Scenario 2 | Scenario 3 | Scenario 4 | |
|---|---|---|---|---|
−Down payment | % $ | % $ | % $ | % $ |
+CMHC insurance | $0 | $0 | $0 | $0 |
=Total mortgage | $2,800,000 | $2,625,000 | $2,450,000 | $2,275,000 |
Amortization | ||||
Mortgage rate | % | % | % | % |
| Payment frequency | ||||
=Mortgage payment | $13,671monthly | $12,817monthly | $11,962monthly | $11,108monthly |
Land Transfer Tax
$73,975
$73,975
Around this home
No schools found nearby
Data provided by OpenStreetMap & Fraser Institute School Rankings
Ask HOMEH
New!Hi there!
👋Text or call (416) 301-9001
Recommended for you
Based on homes you've looked at.
No recommended properties found.
Nearby similar homes
No nearby properties found.
More real estate resources
Other homes nearby
Explore this area
Nearby neighbourhoods
No nearby listings available.