
152 Cranberry Lane
Aurora (Aurora Highlands), ON L4G 5Z4
- 4Bedrooms
- 5Bathrooms
- 2Garage
- 3000–3500Sq Ft
- $9,292Tax
- 58×128 ftLot Size
 Estimated Value:$1,617,000See Free Estimate Report

Property not available for sale or for rent.
HOMEH One: full-service selling for a 1% listing fee. The buyer's agent commission is separate.
Free Home EvaluationHow Much Is My Home Worth?Homes for Sale NearbySale & Price History for 152 Cranberry Lane, Aurora, Aurora Highlands
Real estate boards require you to or to see the full details of this property.
*Sold prices and complete sale & price history are regulated data. Under the Trust in Real Estate Services Act, 2002 (TRESA) and the rules of the Real Estate Council of Ontario (RECO), and pursuant to the Multiple Listing Service® rules of the Canadian Real Estate Association (CREA) and the Toronto Regional Real Estate Board (TRREB), this information may be shown only to registered users who have agreed to the applicable terms of use (a Virtual Office Website, or "VOW," arrangement). HOMEH Inc., Brokerage therefore provides it to signed-in members only. Creating an account is free and takes under a minute.
About 152 Cranberry Lane, Aurora, Aurora Highlands
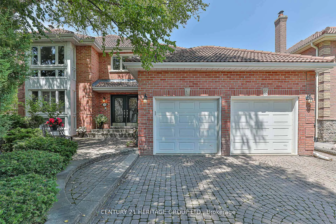
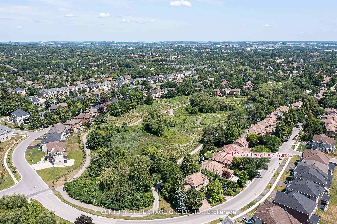
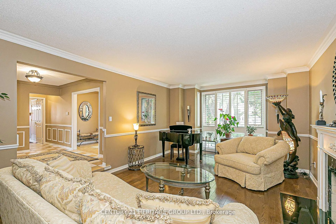
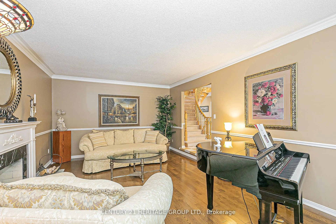
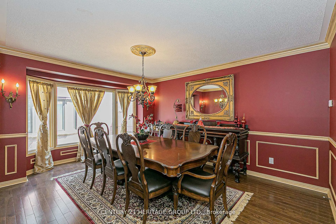
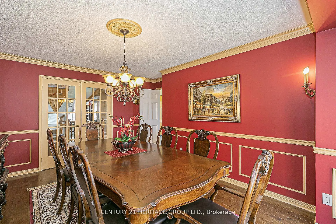
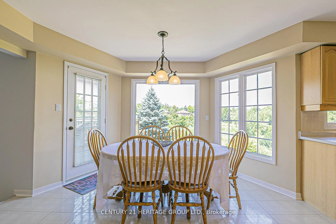
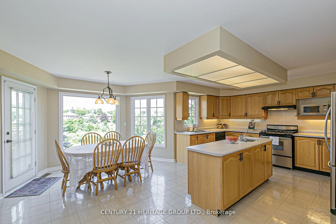
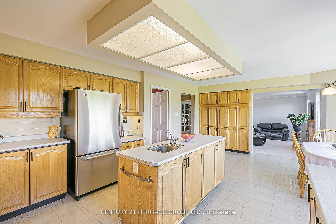
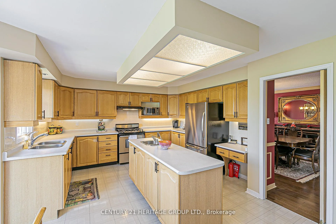
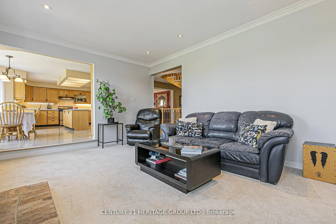
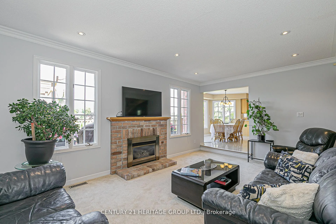
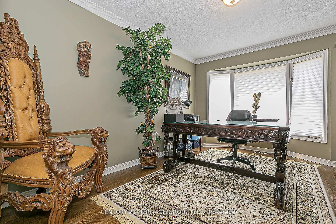
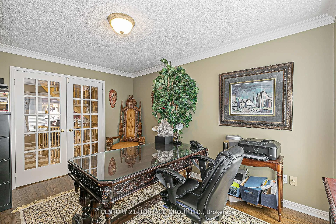
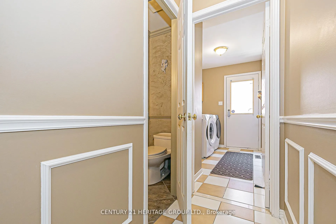
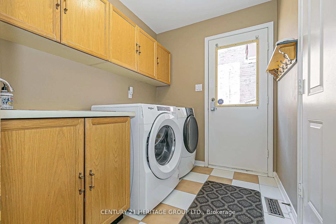
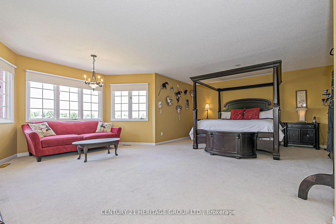
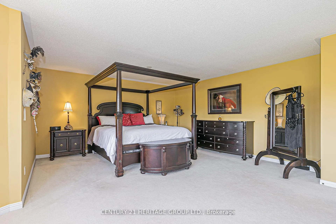
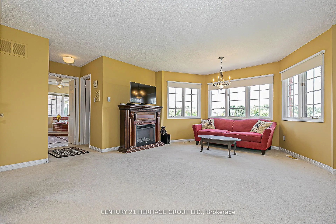
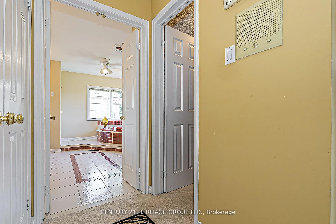
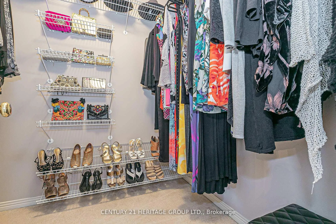
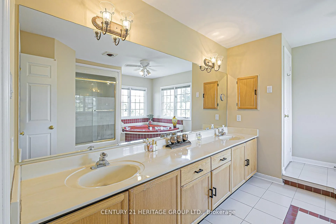
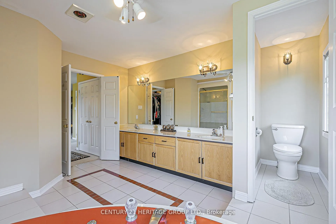
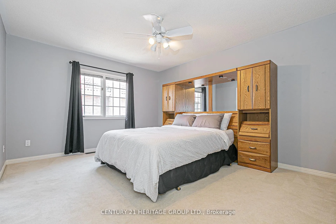
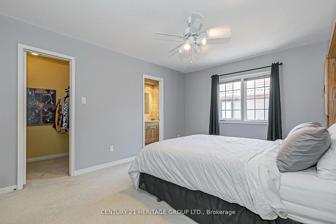
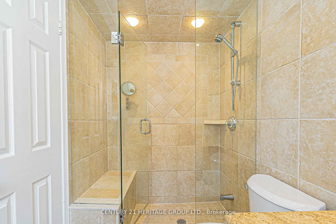
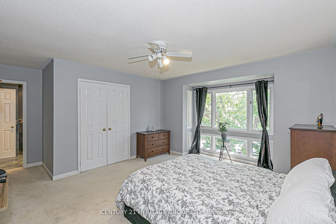
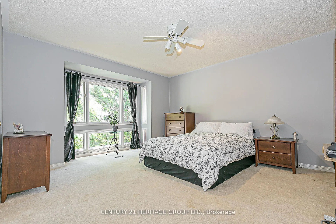
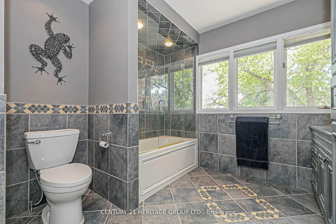
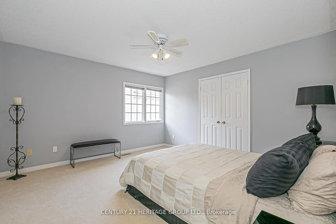
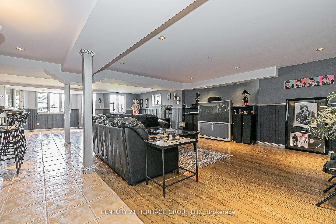
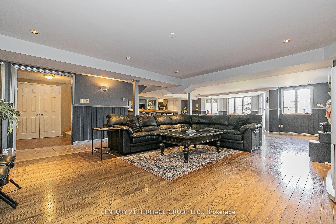
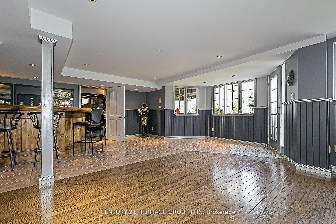
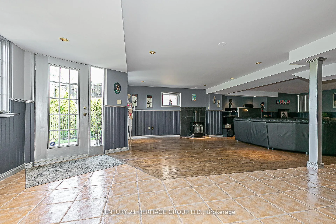
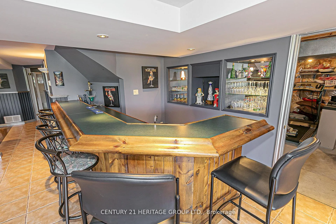
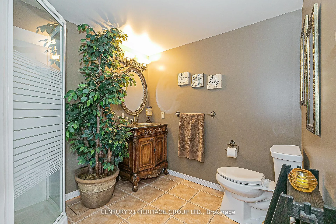
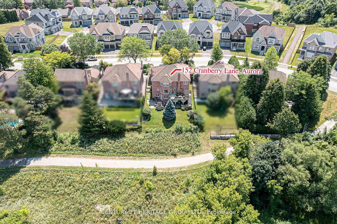
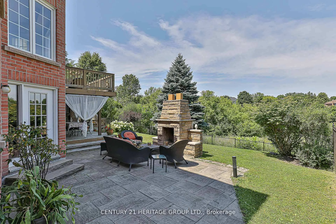
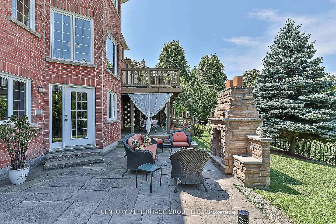
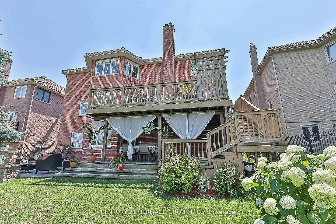
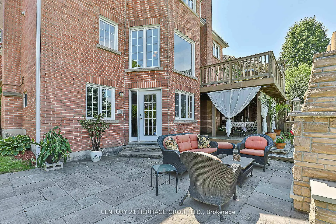
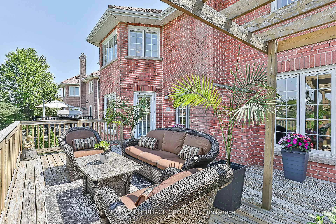
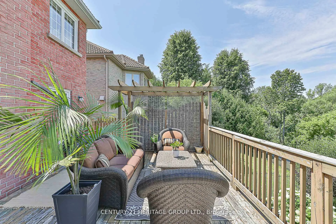
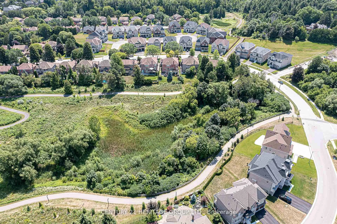
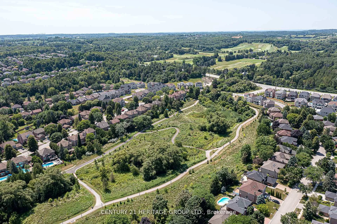
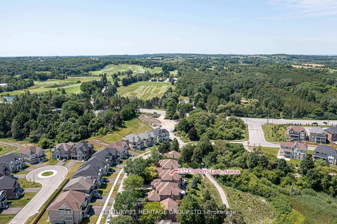
Welcome to 152 Cranberry Lane a 4 bdrm, 5 bath home offering the perfect blend of elegance, comfort & functionality all backing onto a serene Greenbelt. This home offers a traditional formal layout featuring an expansive kitchen with center island, lots of cabinets & a w/o to panoramic views of the mature backyard & Greenbelt. Enjoy meals in the sunlit breakfast area with picturesque views of the changing seasons. Entertain in style in the formal living rm with fireplace & the intimate dining rm with dble French doors & kitchen pass through door. A home office, family rm with gas f/p, main floor laundry with separate side entrance & entry to garage completes the main floor. The 2nd floor offers 4 spacious tranquil bdrms. The Primary features a sitting area, walk-in closet, a separate dble closet with built-in shelves & a large ensuite bath with jacuzzi. The 2nd bdrm includes a walk-in closet & ensuite while the 3rd & 4th bdrms each feature spacious dble closets. Additional storage is plentiful with 2 linen closets. The basement is designed for both fun and relaxation enjoy movie nights, host guests at the built-in wet bar, or unwind by the cozy gas stove fireplace. A large storage area offers versatility perfect for seasonal items or future customization into hobby rooms, home gym, or an extra bdrm. A walkout to the flagstone patio features a custom-built stone fireplace for those chilly evenings plus you can dine al fresco on the lower deck surrounded by beautifully landscaped gardens. This Prime location is close to walking trails, playgrounds, top-rated schools, premier golf courses, major hwys. & local shopping. This home delivers endless possibilities & opportunity for personal customization! Ideal for investors. MOTIVATED SELLER.
Key Facts & Features
Property Costs
- Annual Property Tax Amount
- $9,292
- Land Transfer Tax Fee
- $28,475
Rental Items
- Rental Equipment
- Hot Water Tank - Rental
- Under Contract
- Hot Water Tank-Gas
- Basement Type
- Full, Walk-Out
Interior Features
- Laundry Level
- Main Level
- Interior Extras
- Auto Garage Door Remote, Central Vacuum, Storage, Water Heater
- View
- Clear, Garden, Park/Greenbelt
- Security Features
- Alarm System, Smoke Detector
- Fireplace/Stove
- Yes
- Fireplace Features
- Family Room, Living Room, Natural Gas, Rec Room, Wood
- Elevator
- No
Exterior Features
- Exterior Extras
- Backs On Green Belt, Deck, Landscaped, Patio, Privacy
- Pool
- None
- Property Features
- Fenced Yard, Golf, Hospital, Library, School Bus Route, Park
Building
- Building Type
- Detached
- Building Style
- 2-Storey
Construction
- Exterior Finish
- Brick
- Roof
- Tile
- Foundation Details
- Unknown
- Special Designation
- Unknown
Lot
- Lot Front
- 57.68 ft
- Lot Depth
- 127.81 ft
- Lot Size
- 7386
- Lot Shape
- Rectangular
Inclusions
- Inclusions
- Existing Fridge, Stove, Dishwasher, Washer, Dryer, Furnace (Oct. 2019), Air-Conditioner (July 2024), Electronic Air Cleaner, T. V. brackets in family room, all existing attached electric light fixtures, all existing ceiling fans, all existing: blinds, curtains, California shutters, central vacuum & equipment, 3 garage door remotes, existing alarm system. All chattels, appliances and equipment are sold in as is condition
Exclusions
- Exclusions
- T.V. that is mounted in the Family Room
Parking & Garages
- Garage Type
- Attached
- Garage Spaces
- 2
- Parking Spaces
- 4
- Total Garage And Parking Spaces
- 6
Heating & Cooling
- Heat Source
- Gas
- Heat Type
- Forced Air
- Air Conditioning
- Central Air
- Water
- Municipal
- Sewers
- Sewer
- Natural Gas
- Yes
- Hydro
- Yes
- Cable
- Yes
- Telephone
- Yes
- Bedrooms
- 4
- Washrooms
- 5
- Kitchens
- 1
- Family / bonus room
- Yes
Room sizes
- Living Room—Ground level, Formal Rm, Hardwood Floor, Fireplace
- Dining Room—Ground level, Formal Rm, Hardwood Floor, French Doors
- Kitchen—Ground level, Centre Island, Overlooks Backyard
- Breakfast—Ground level, Picture Window, W/O To Deck, Overlook Greenbelt
- Family Room—Ground level, Sunken Room, Gas Fireplace, Recessed Lighting
- Office—Ground level, French Doors, Hardwood Floor, Crown Moulding
- Laundry—Ground level, Side Door, Access To Garage, Stainless Steel Sink
- Primary Bedroom—Second level, 5 Pc Ensuite, Overlooks Backyard, Walk-In Closet(s)
- Bedroom 2—Second level, 3 Pc Ensuite, Walk-In Closet(s), Ceiling Fan(s)
- Bedroom 3—Second level, 4 Pc Ensuite, Overlooks Frontyard, Picture Window
- Bedroom 4—Second level, Double Closet, Ceiling Fan(s)
- Recreation—Basement level, Wet Bar, W/O To Patio, Gas Fireplace
- Utility Room—Basement level, Unfinished, B/I Shelves
Washrooms
- 2-piece, Ground
- 5-piece, Second
- 3-piece, Second
- 4-piece, Second
- 3-piece, Basement
- Municipality
- Aurora
- Neighbourhood
- Aurora Highlands
- Main cross streets
- Bathurst St. & Highland Gate/ South of Wellington North of Henderson Dr.
- Zoning
- R2
- Directions
- Bathurst St. to Highland Gate. South onto Cranberry Lane, House on North side of St.
- MLS® number
- N12433043
- Data source
- Toronto Regional Real Estate Board
- Status change
- 2026-02-19
- Listed on
- 2025-09-29
- Days on market
- 143 days
- Possession type
- Flexible
- Co-op commission
- 2.5%
- Seller
- Listed by
- CENTURY 21 HERITAGE GROUP LTD.
Home Market Value
Current home valuation for 152 Cranberry Lane, Aurora, Aurora Highlands, Aurora, ON. Listed for $1,599,998
HOMEH Estimate
$1,617,000
Estimated Sales Range
$1,422,960 - $1,811,040
HOMEH Estimate for 152 Cranberry Lane, Aurora, Aurora Highlands
Calculated with a real agent's CMA method — 45+ years of experience, codified. Not an AI guess.
For the owner
Is this your home? Track its value.
Get this home's HOMEH Estimate by email once a month, with how many homes are for sale around you.
Mortgage Payment Calculator
Compare up to 4 down payment scenarios
20% required for homes $1.5M or more
$320,000
| Scenario 1 | Scenario 2 | Scenario 3 | Scenario 4 | |
|---|---|---|---|---|
−Down payment | % $ | % $ | % $ | % $ |
+CMHC insurance | $0 | $0 | $0 | $0 |
=Total mortgage | $1,279,998 | $1,199,998 | $1,119,999 | $1,039,999 |
Amortization | ||||
Mortgage rate | % | % | % | % |
| Payment frequency | ||||
=Mortgage payment | $6,250monthly | $5,859monthly | $5,468monthly | $5,078monthly |
Land Transfer Tax
$28,475
$28,475
Around this home
Data provided by OpenStreetMap & Fraser Institute School Rankings
Ask HOMEH
New!Hi there!
👋Text or call (416) 301-9001
Recommended for you
Based on homes you've looked at.
No recommended properties found.
Nearby similar homes
No nearby properties found.
More real estate resources
Other homes nearby
Explore this area
Nearby neighbourhoods
No nearby listings available.