
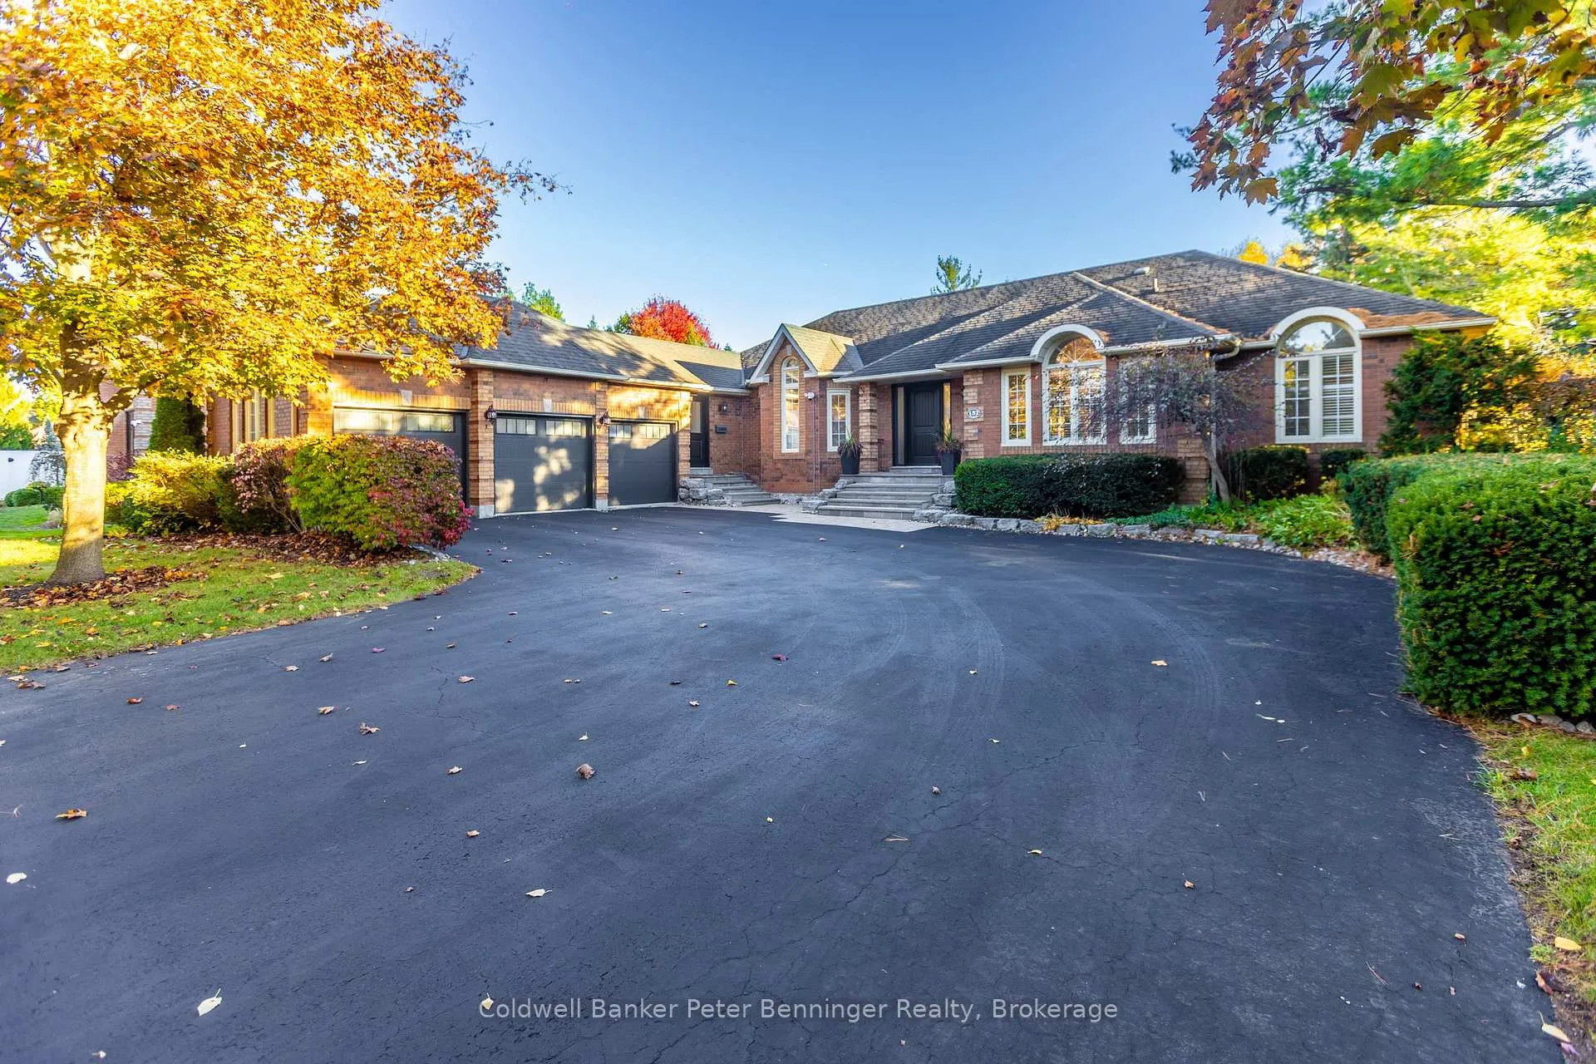
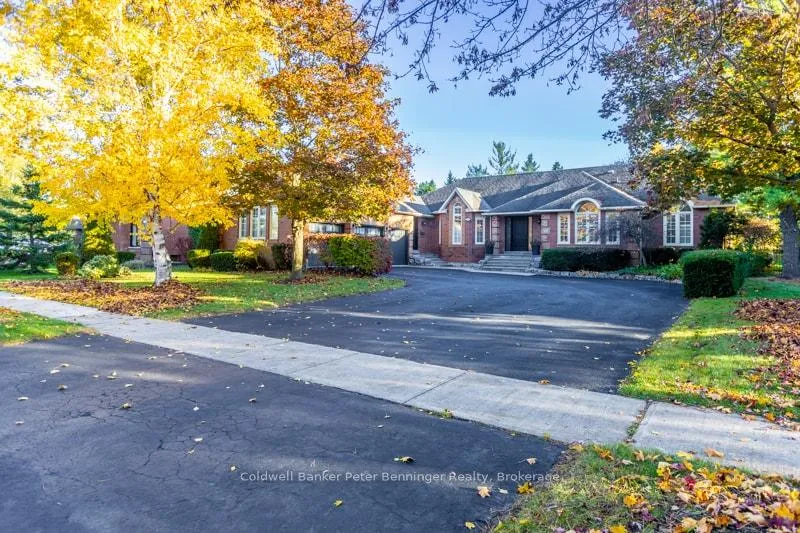
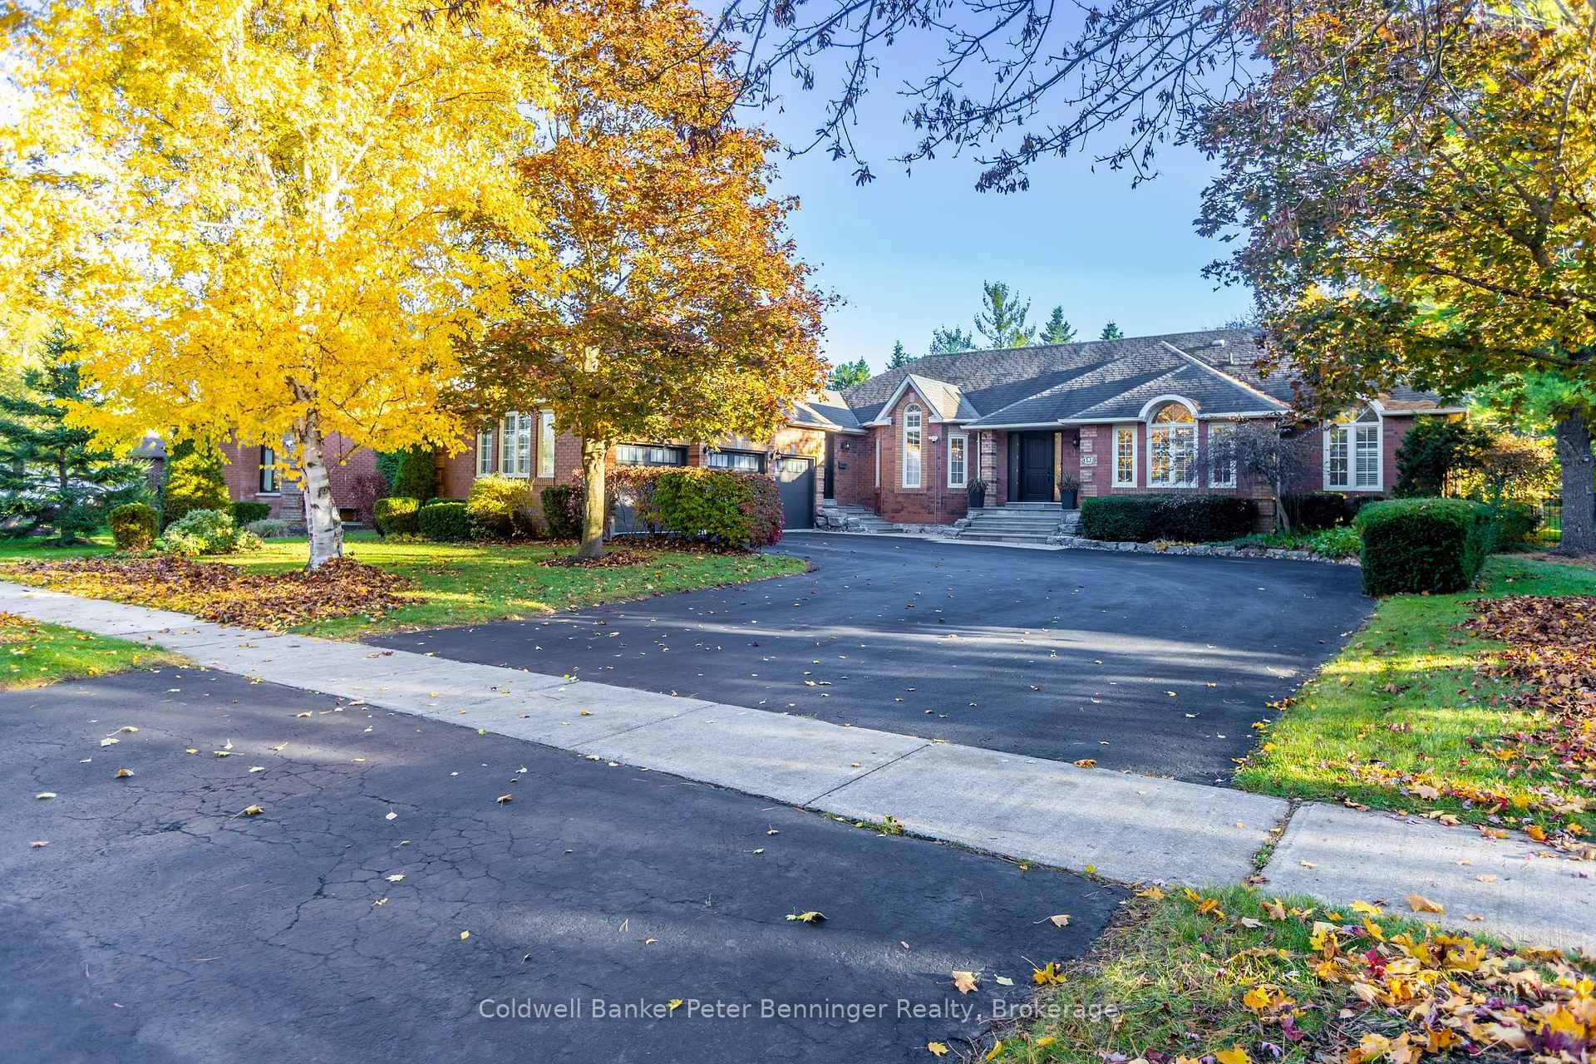
152 Treegrove Circle
Aurora (Hills of St Andrew), ON L4G 6M1
- 3+2Bedrooms
- 4Bathrooms
- 3Garage
- 2.5K~3KSq.Ft.
- $11,955Tax
- 105×220 ftLot Size
Sale & price history
- Login to See Prices
Sold2026-06-08 – 2026-08-14
- Login to See Prices
Terminated2026-02-09 – 2026-06-08
MLS® n12773934
Real estate boards require you to or to see the full details of this property.
*Sold prices and complete sale & price history are regulated data. Under the Trust in Real Estate Services Act, 2002 (TRESA) and the rules of the Real Estate Council of Ontario (RECO), and pursuant to the Multiple Listing Service® rules of the Canadian Real Estate Association (CREA) and the Toronto Regional Real Estate Board (TRREB), this information may be shown only to registered users who have agreed to the applicable terms of use (a Virtual Office Website, or "VOW," arrangement). HOMEH Inc., Brokerage therefore provides it to signed-in members only. Creating an account is free and takes under a minute.
152 Treegrove Circle, Aurora(opens Google Maps in a new tab)
Summarized Description
- Located in desirable St.
- Andrews on the Hill.
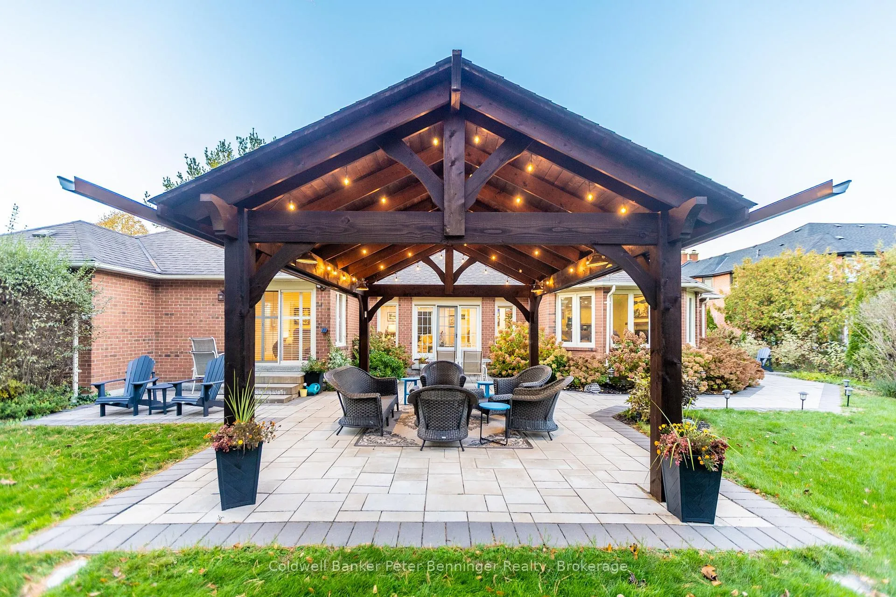
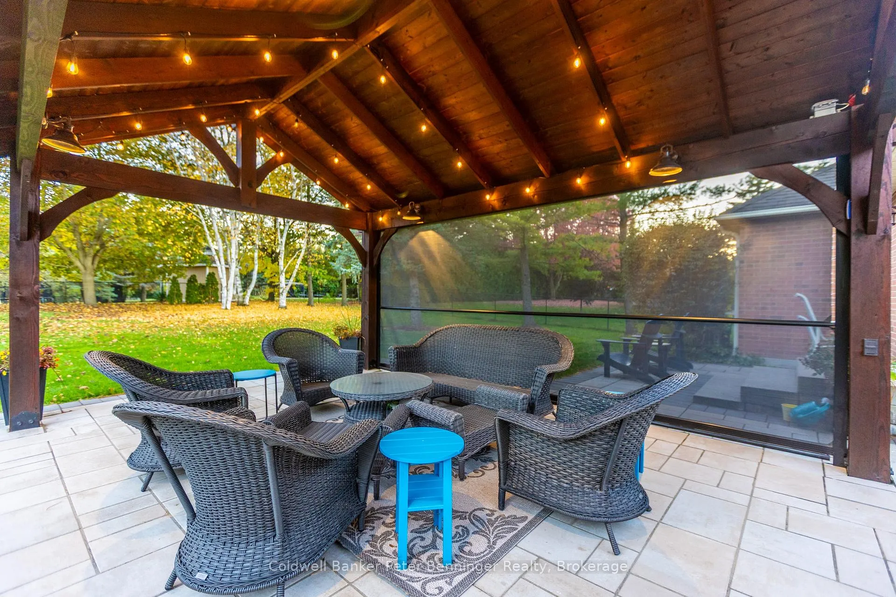
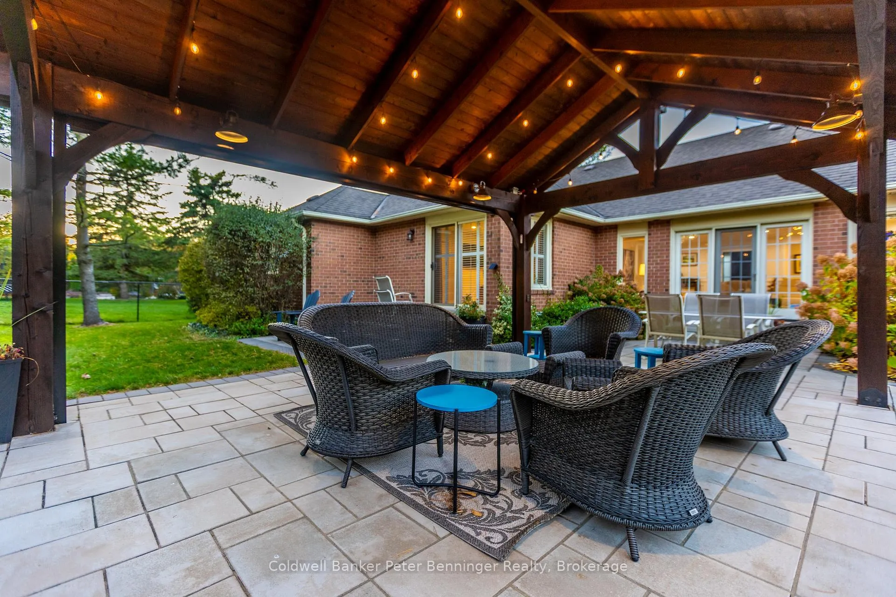
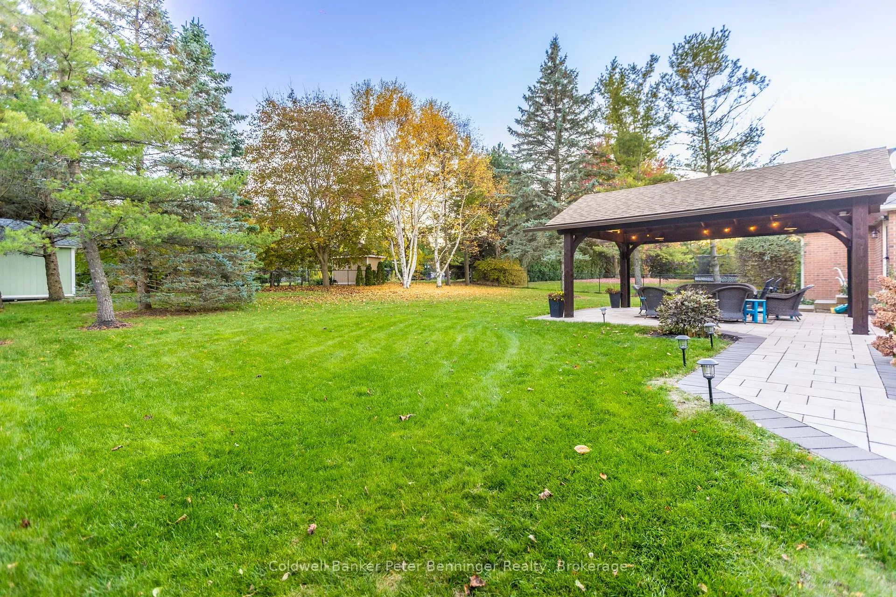
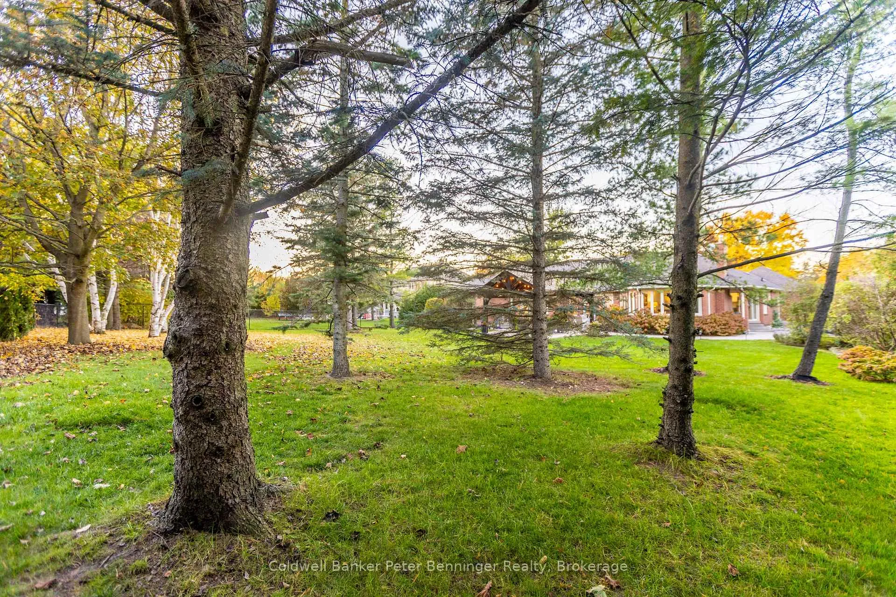
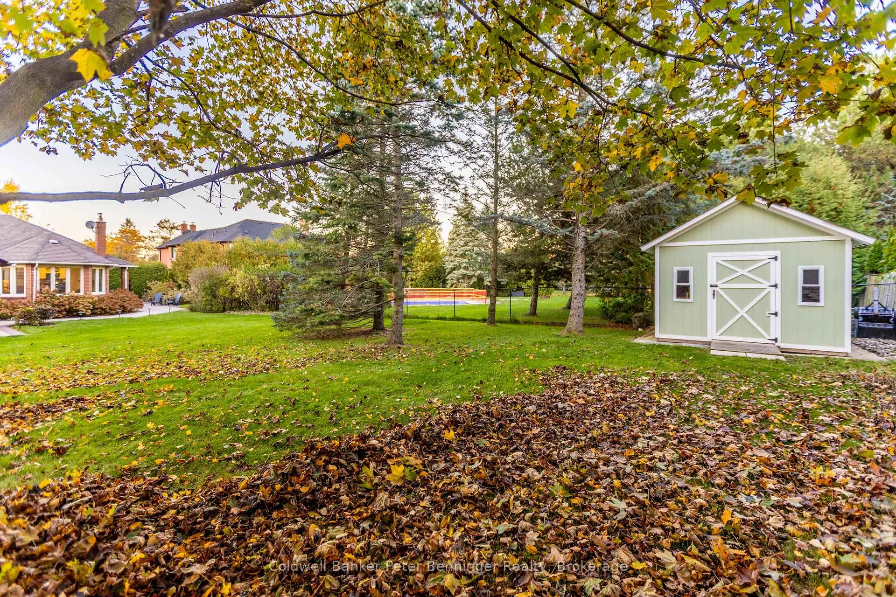
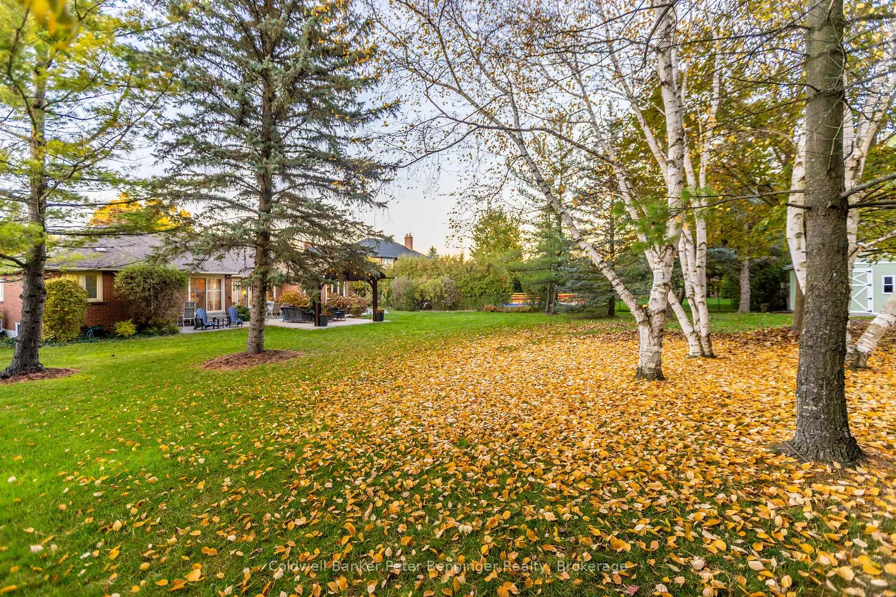
- Private lot with custom landscaping and pavilion.
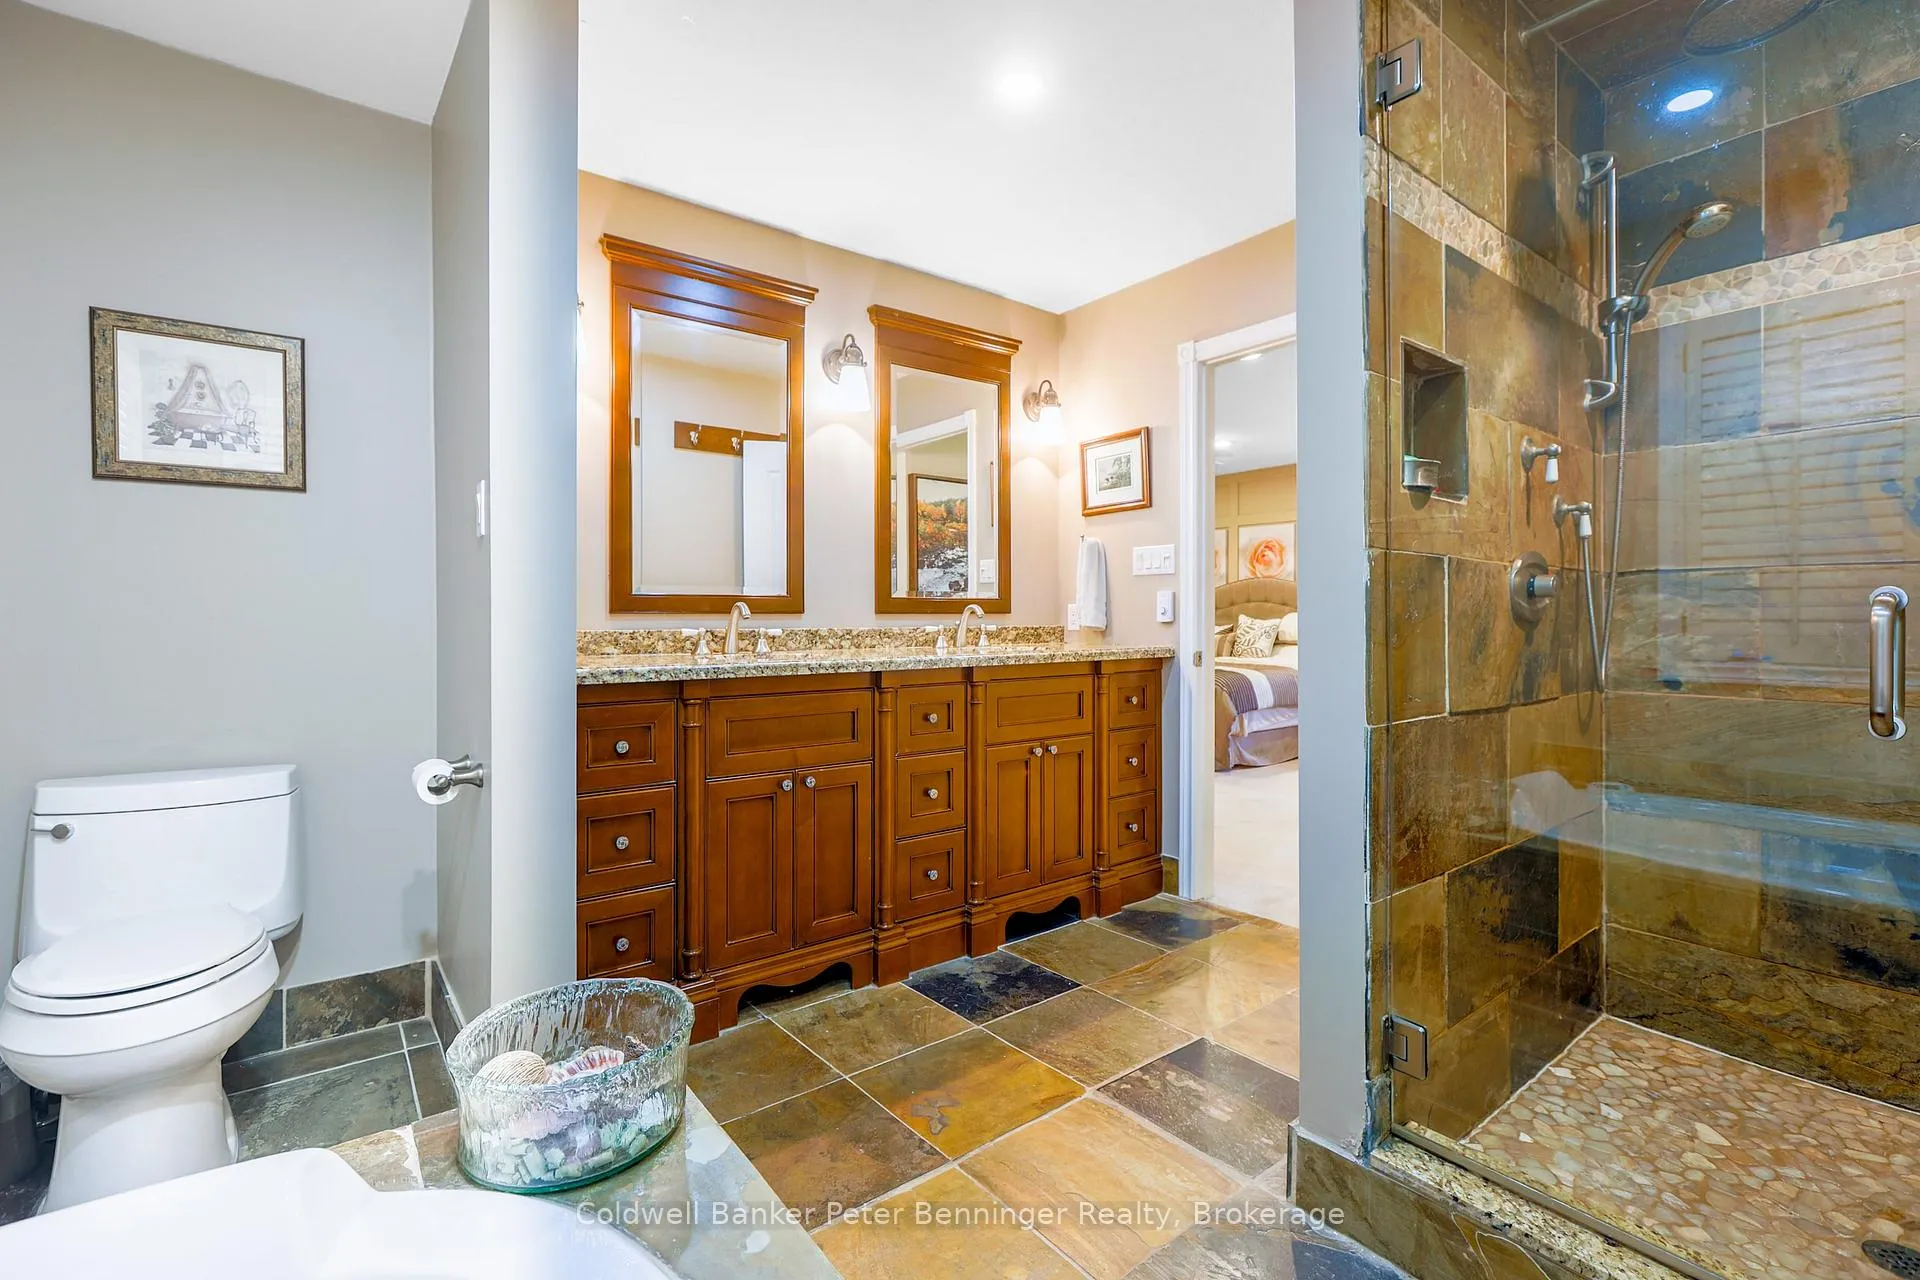
- Renovated ensuite with heated slate floors.
- Open concept kitchen with granite countertops.
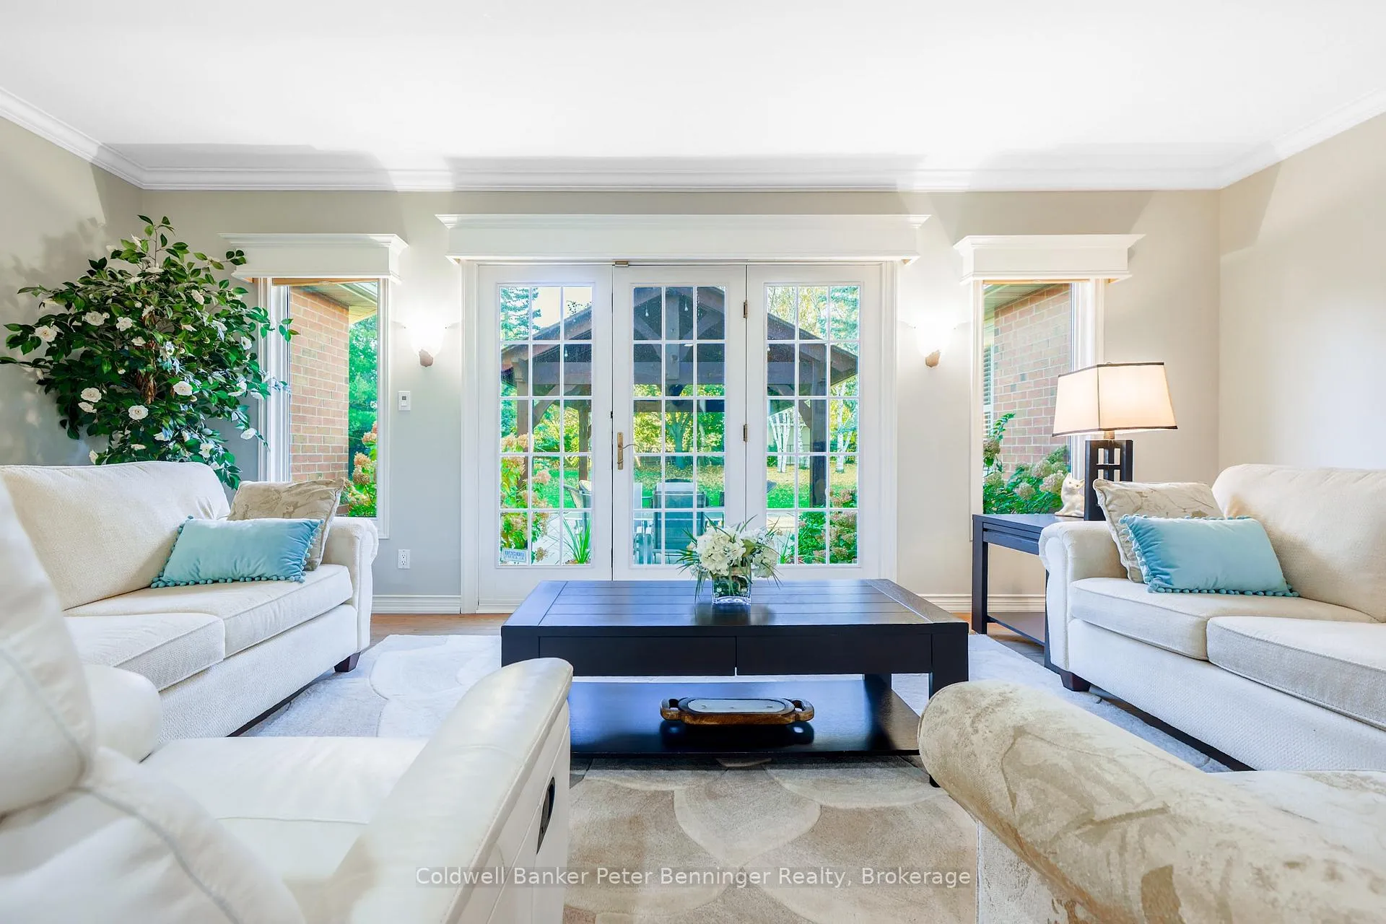
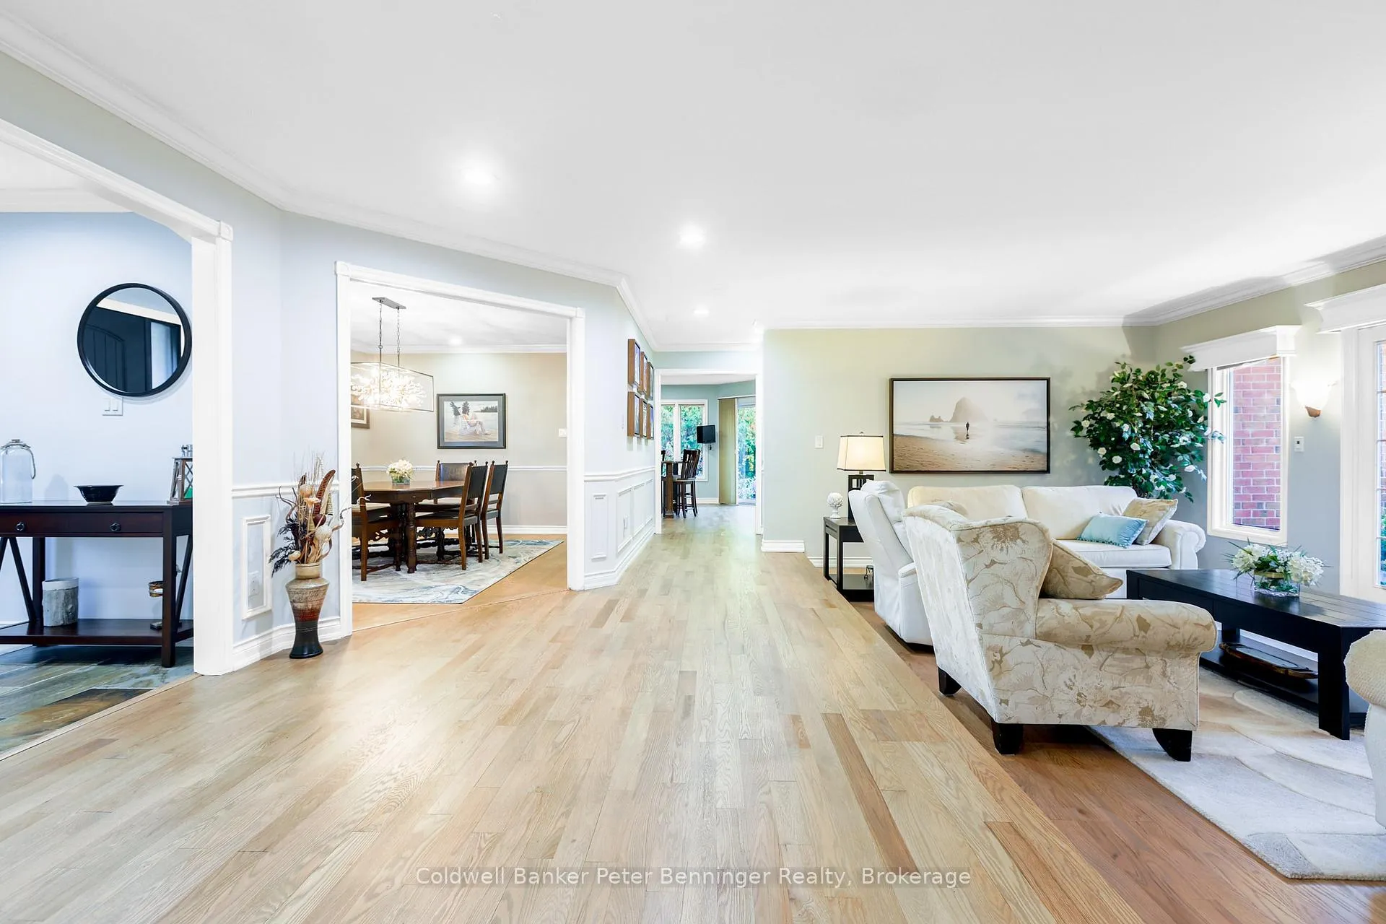
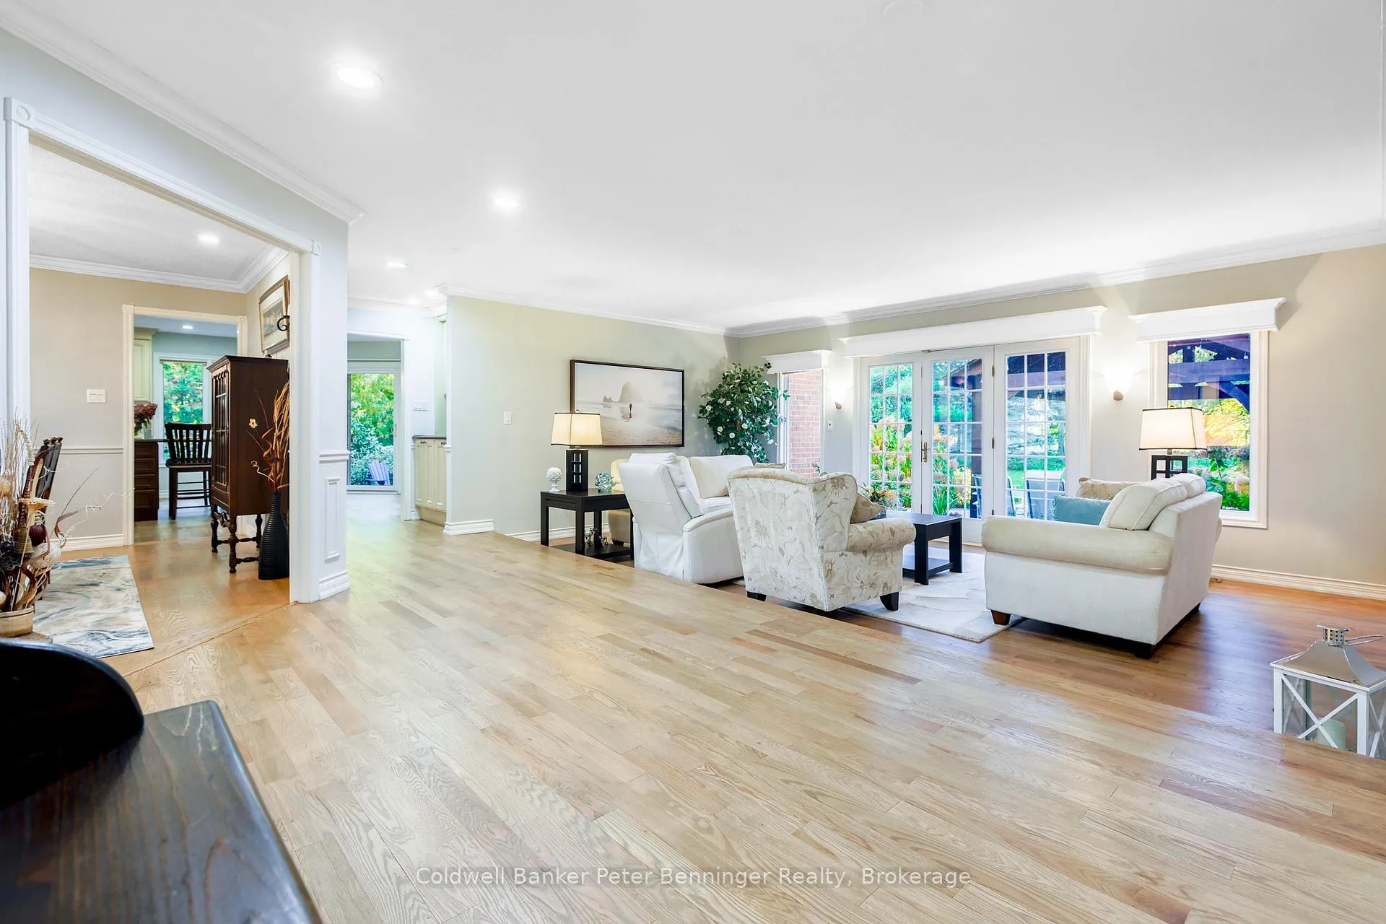
- Sunken living room with backyard views.
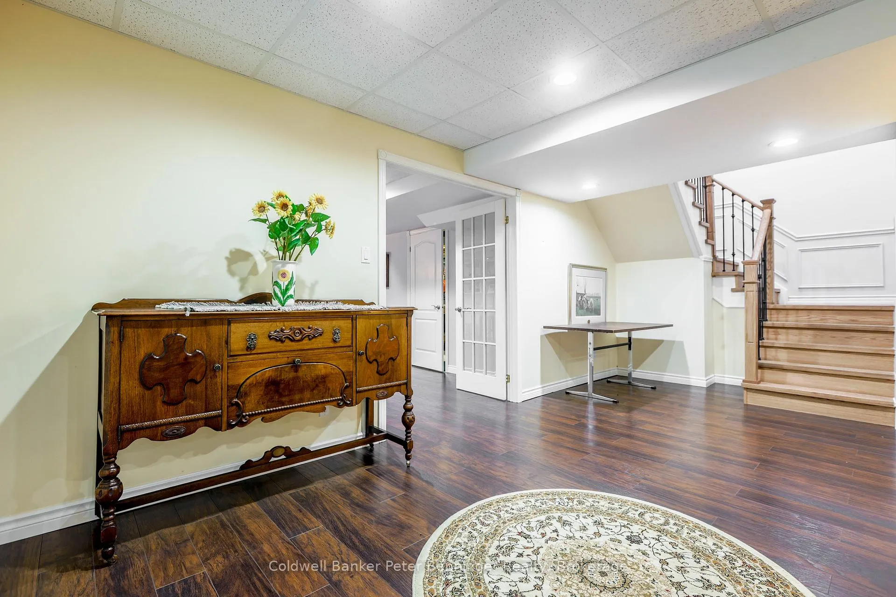
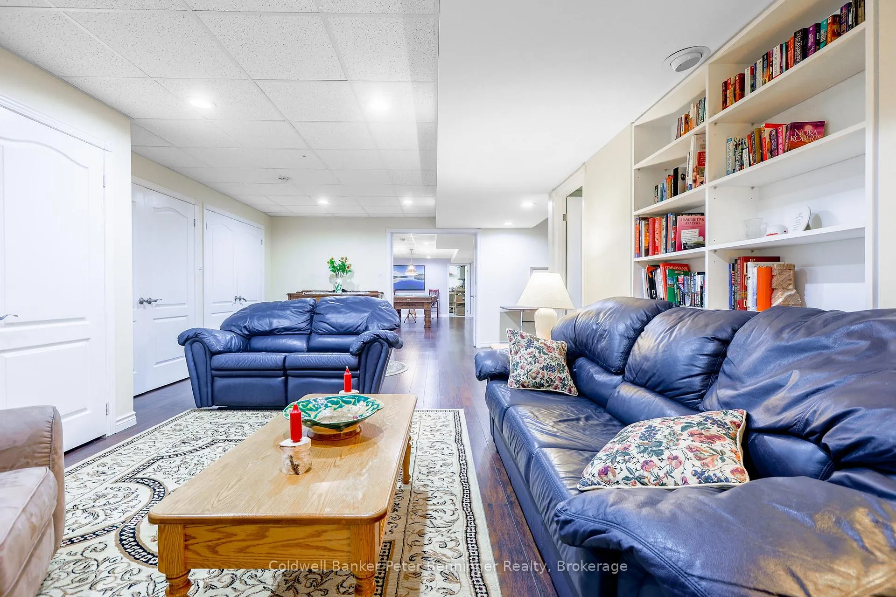
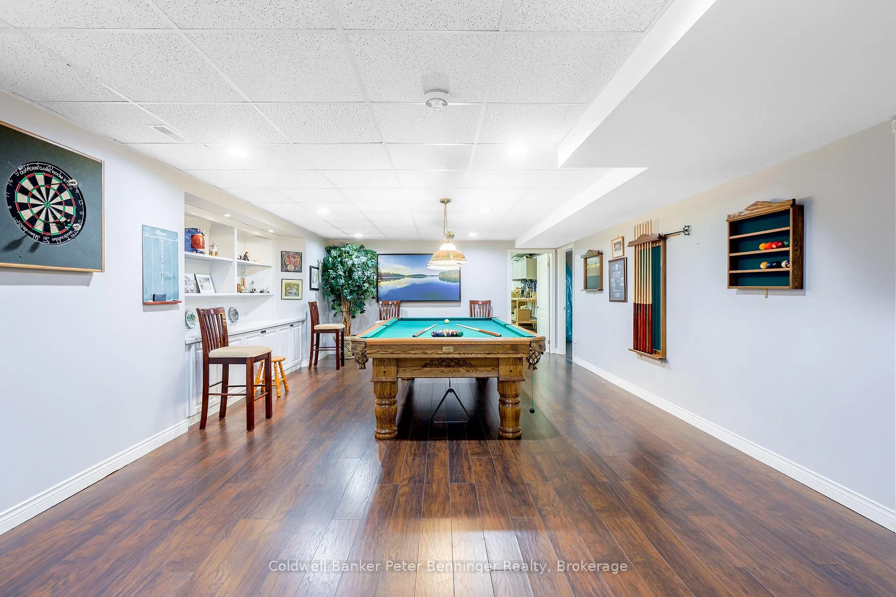
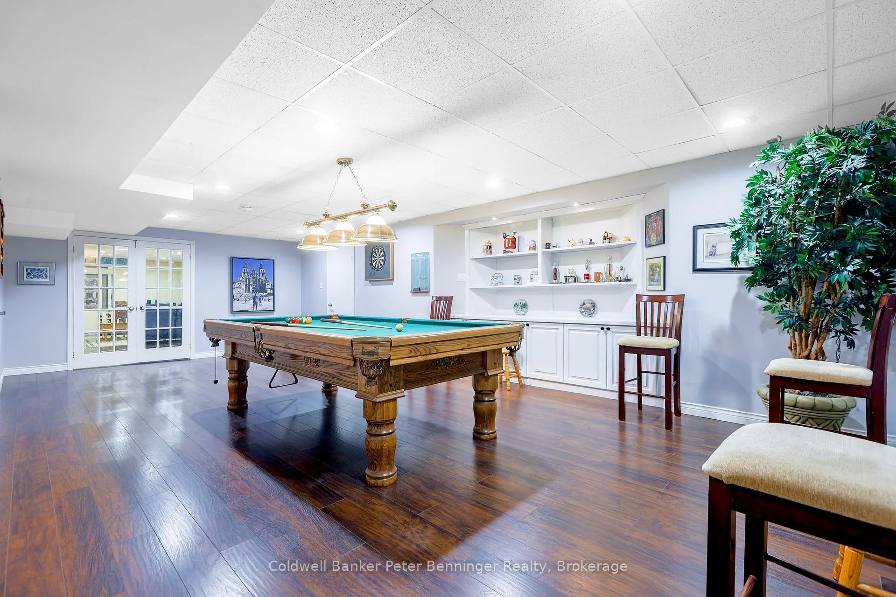
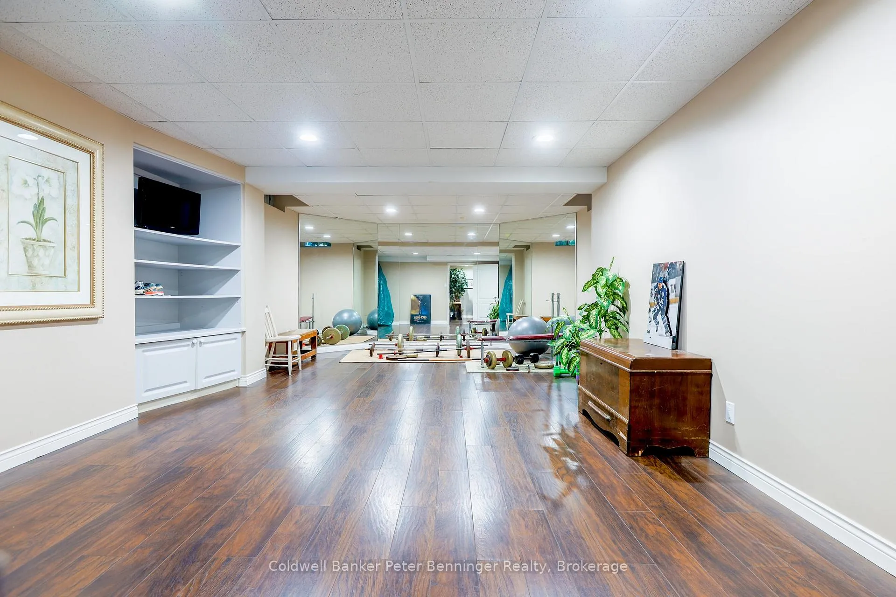
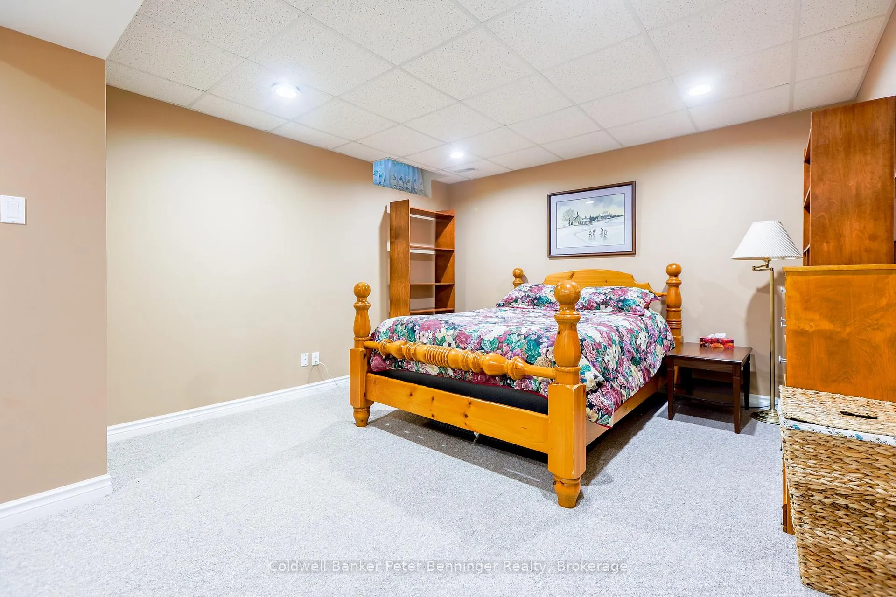
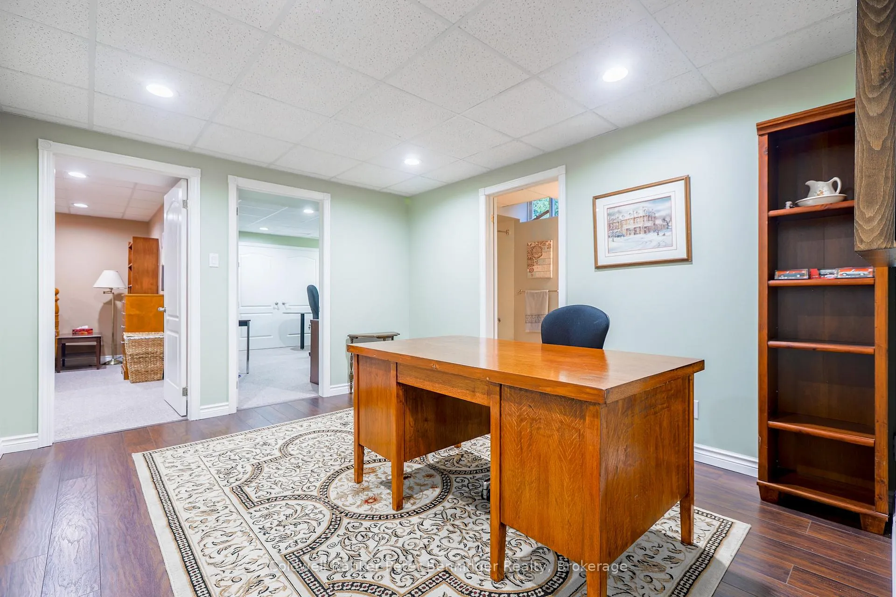
- Finished basement with additional bedrooms.
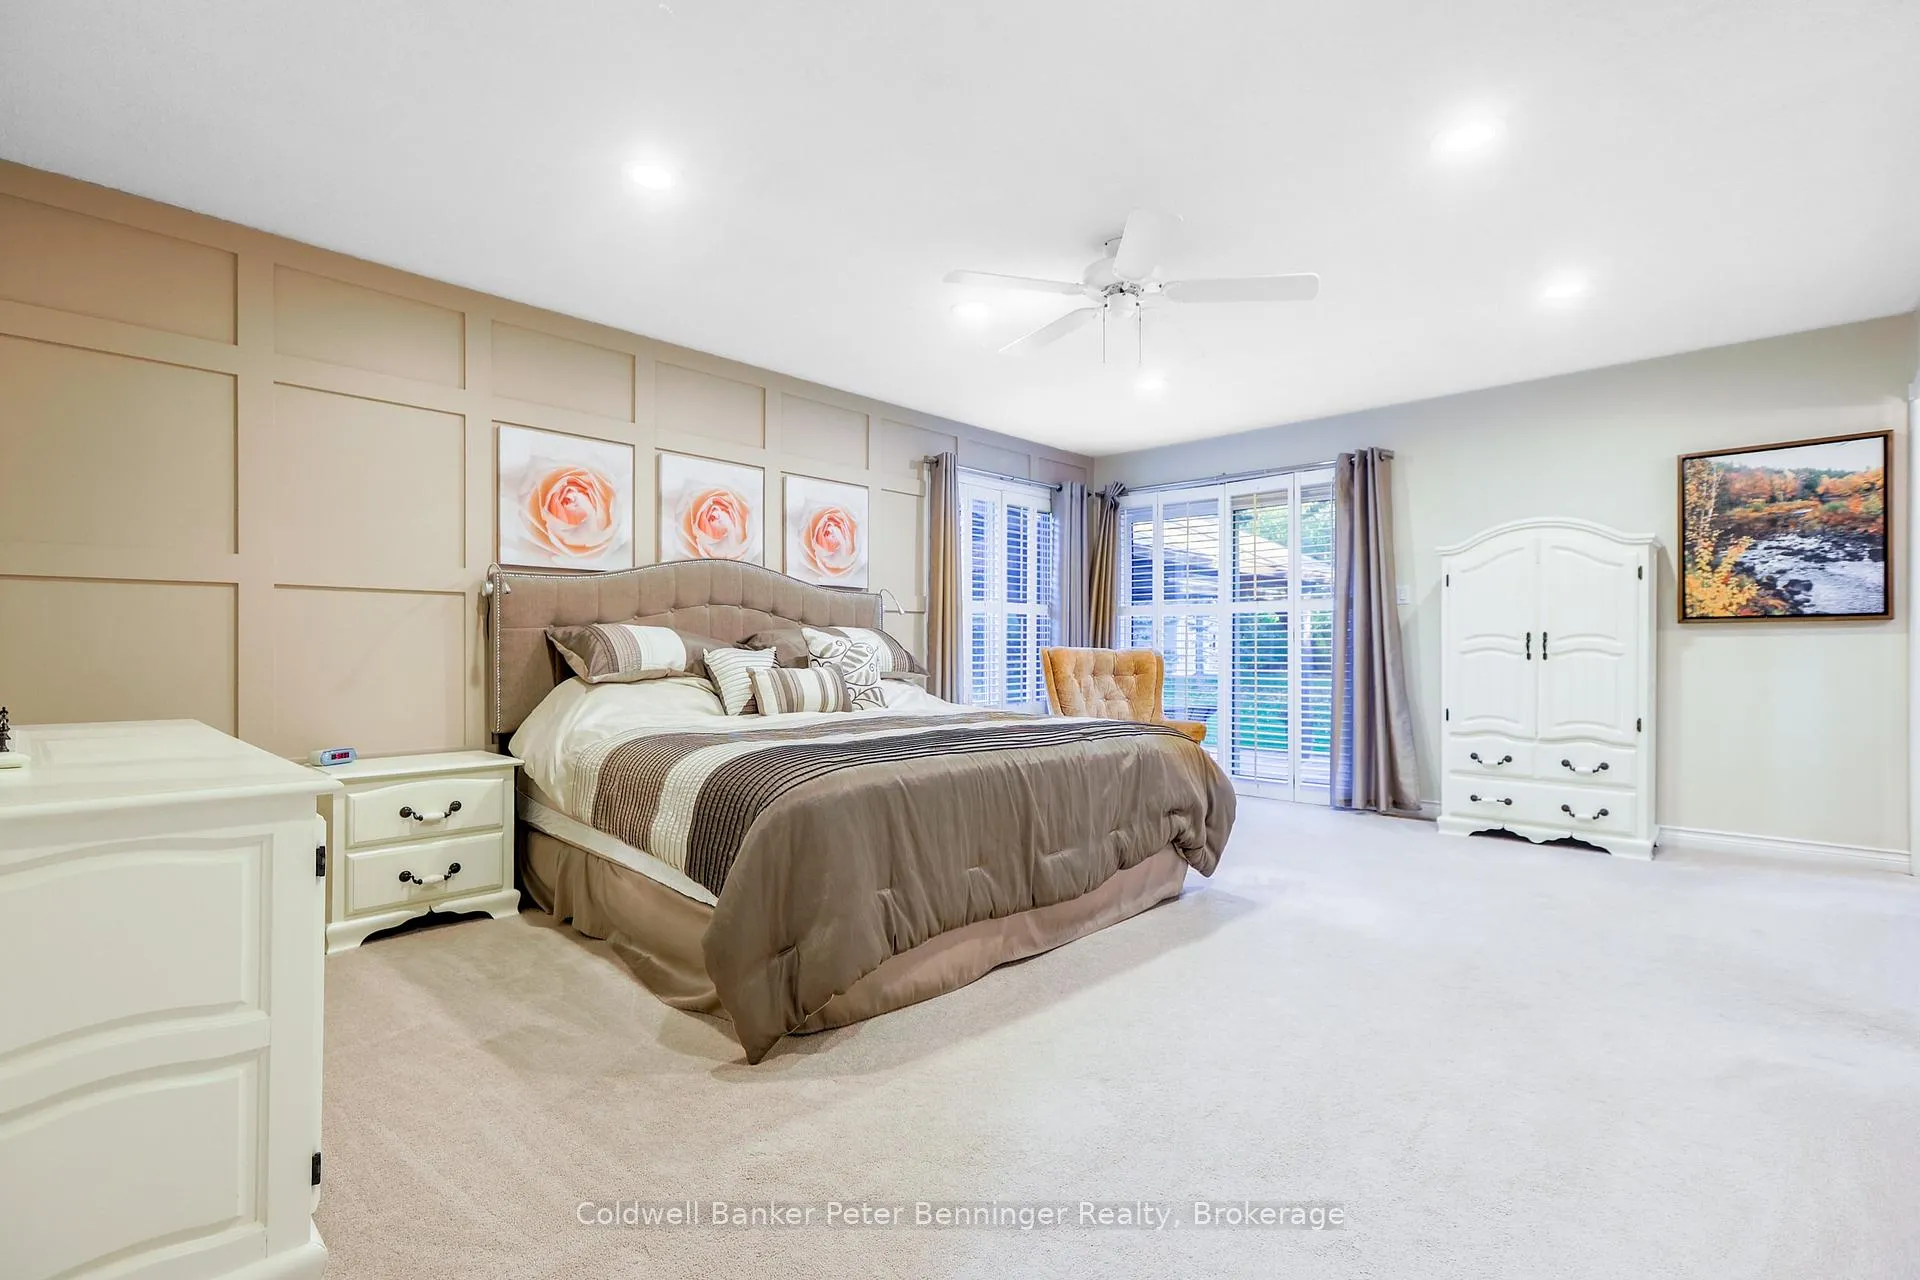
- Spacious master bedroom with walk-out patio.
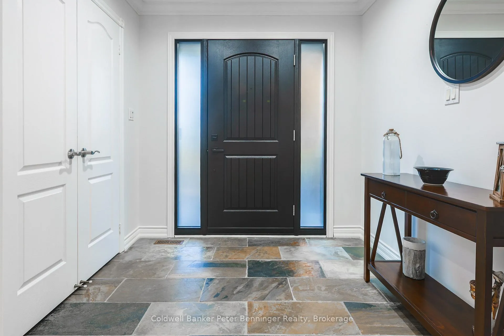
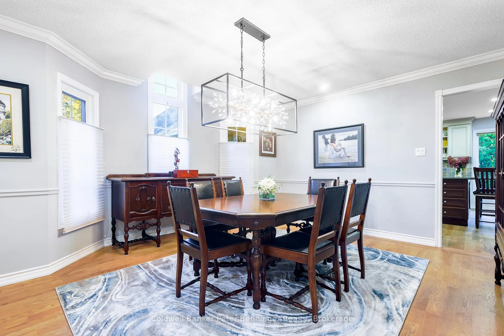
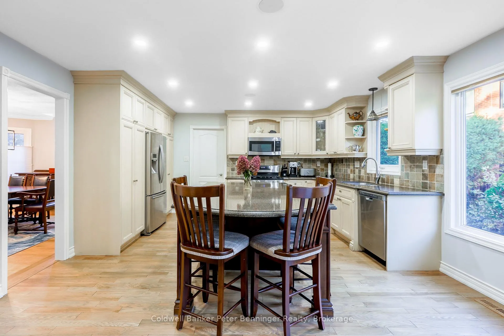
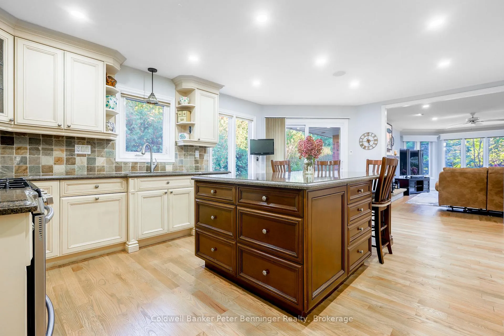
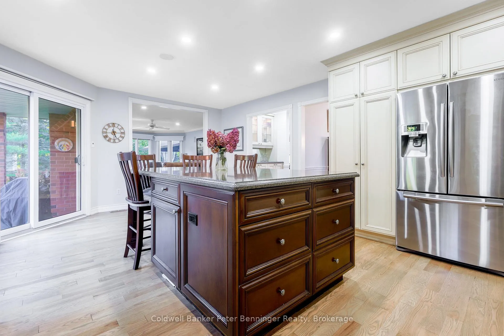
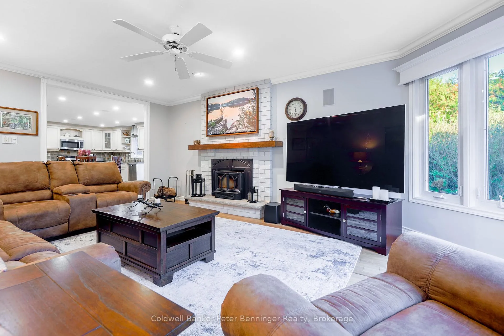
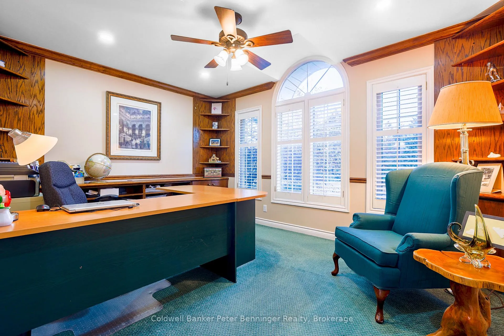
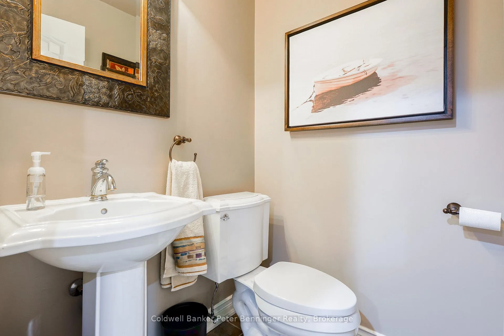
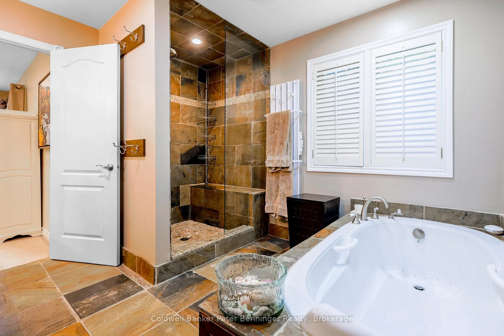
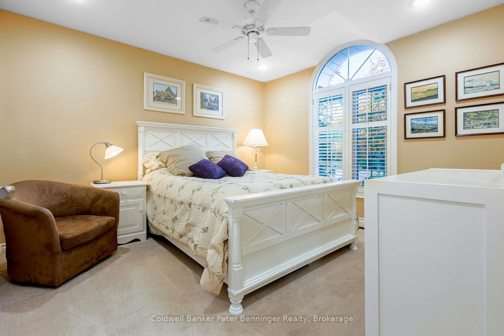
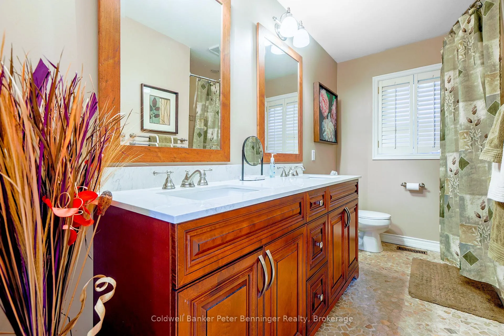
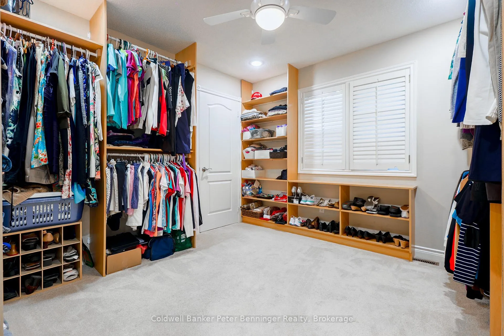
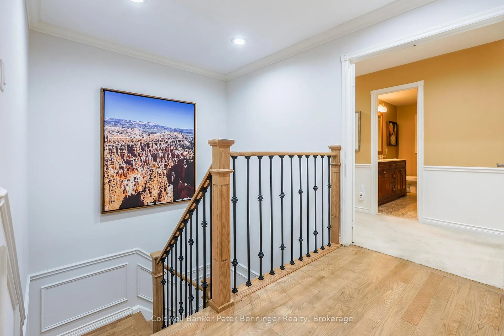
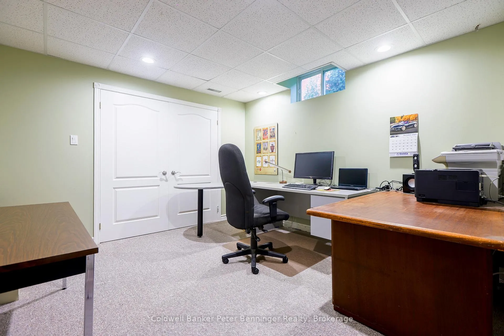
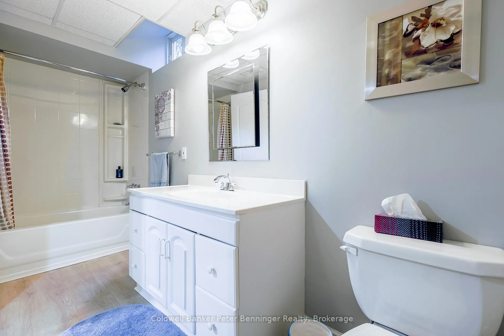
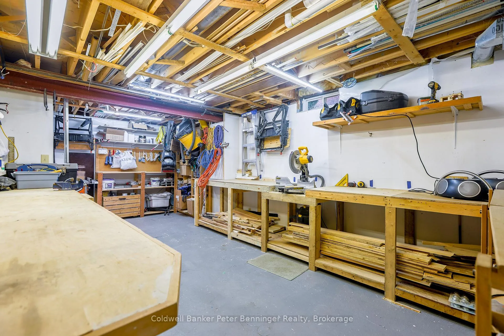
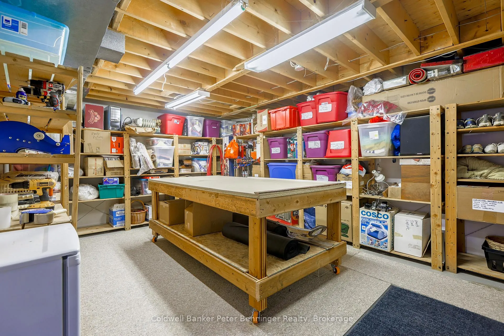
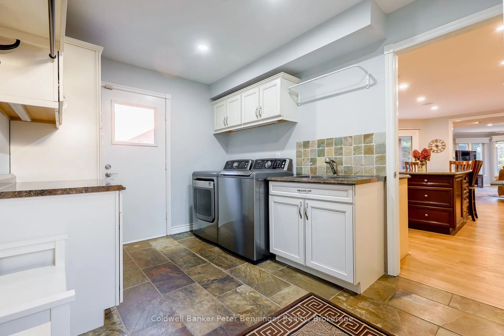
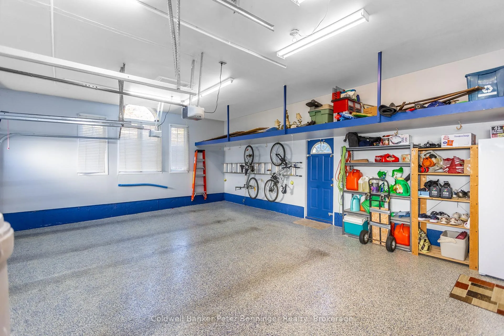
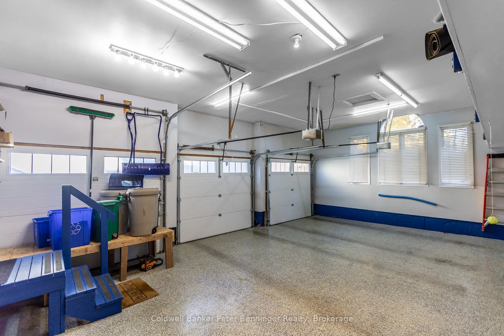
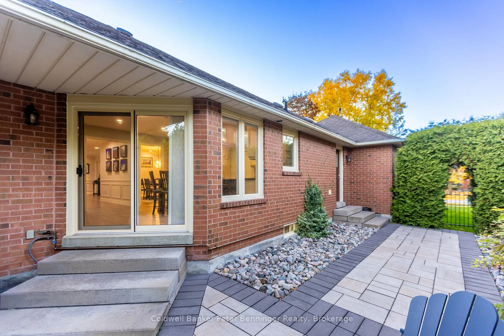
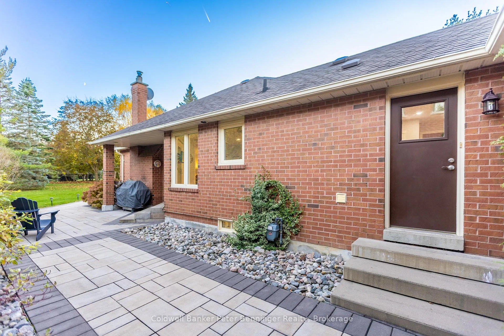
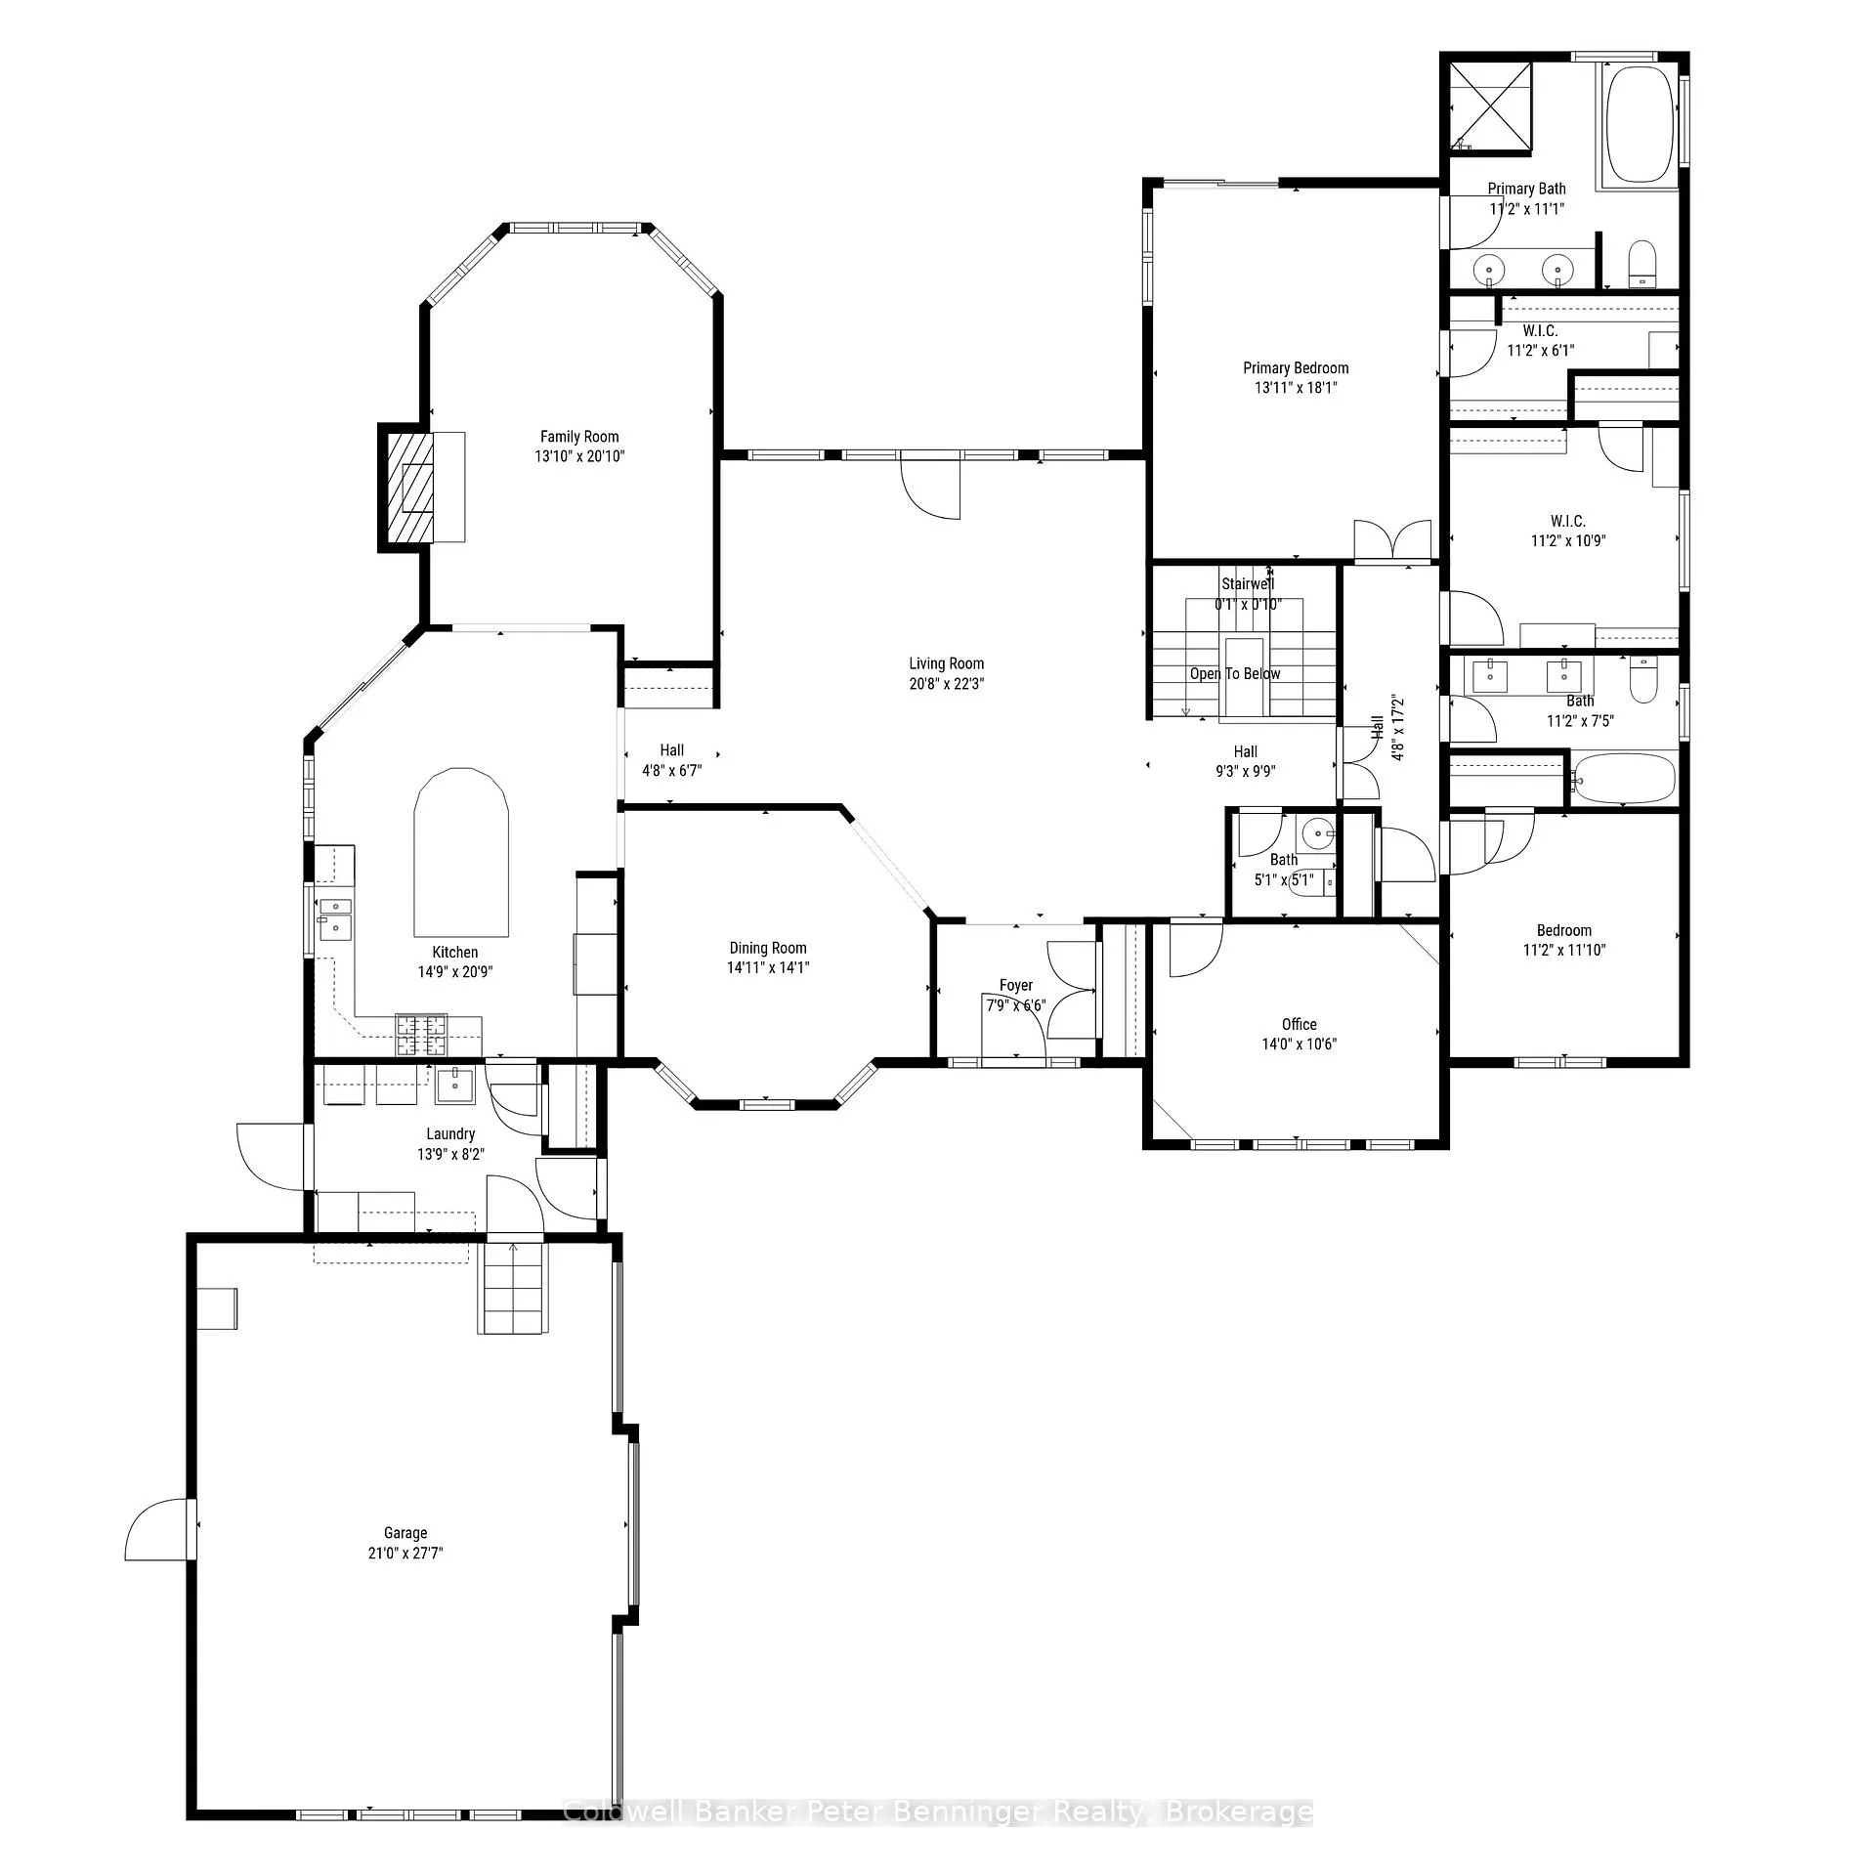
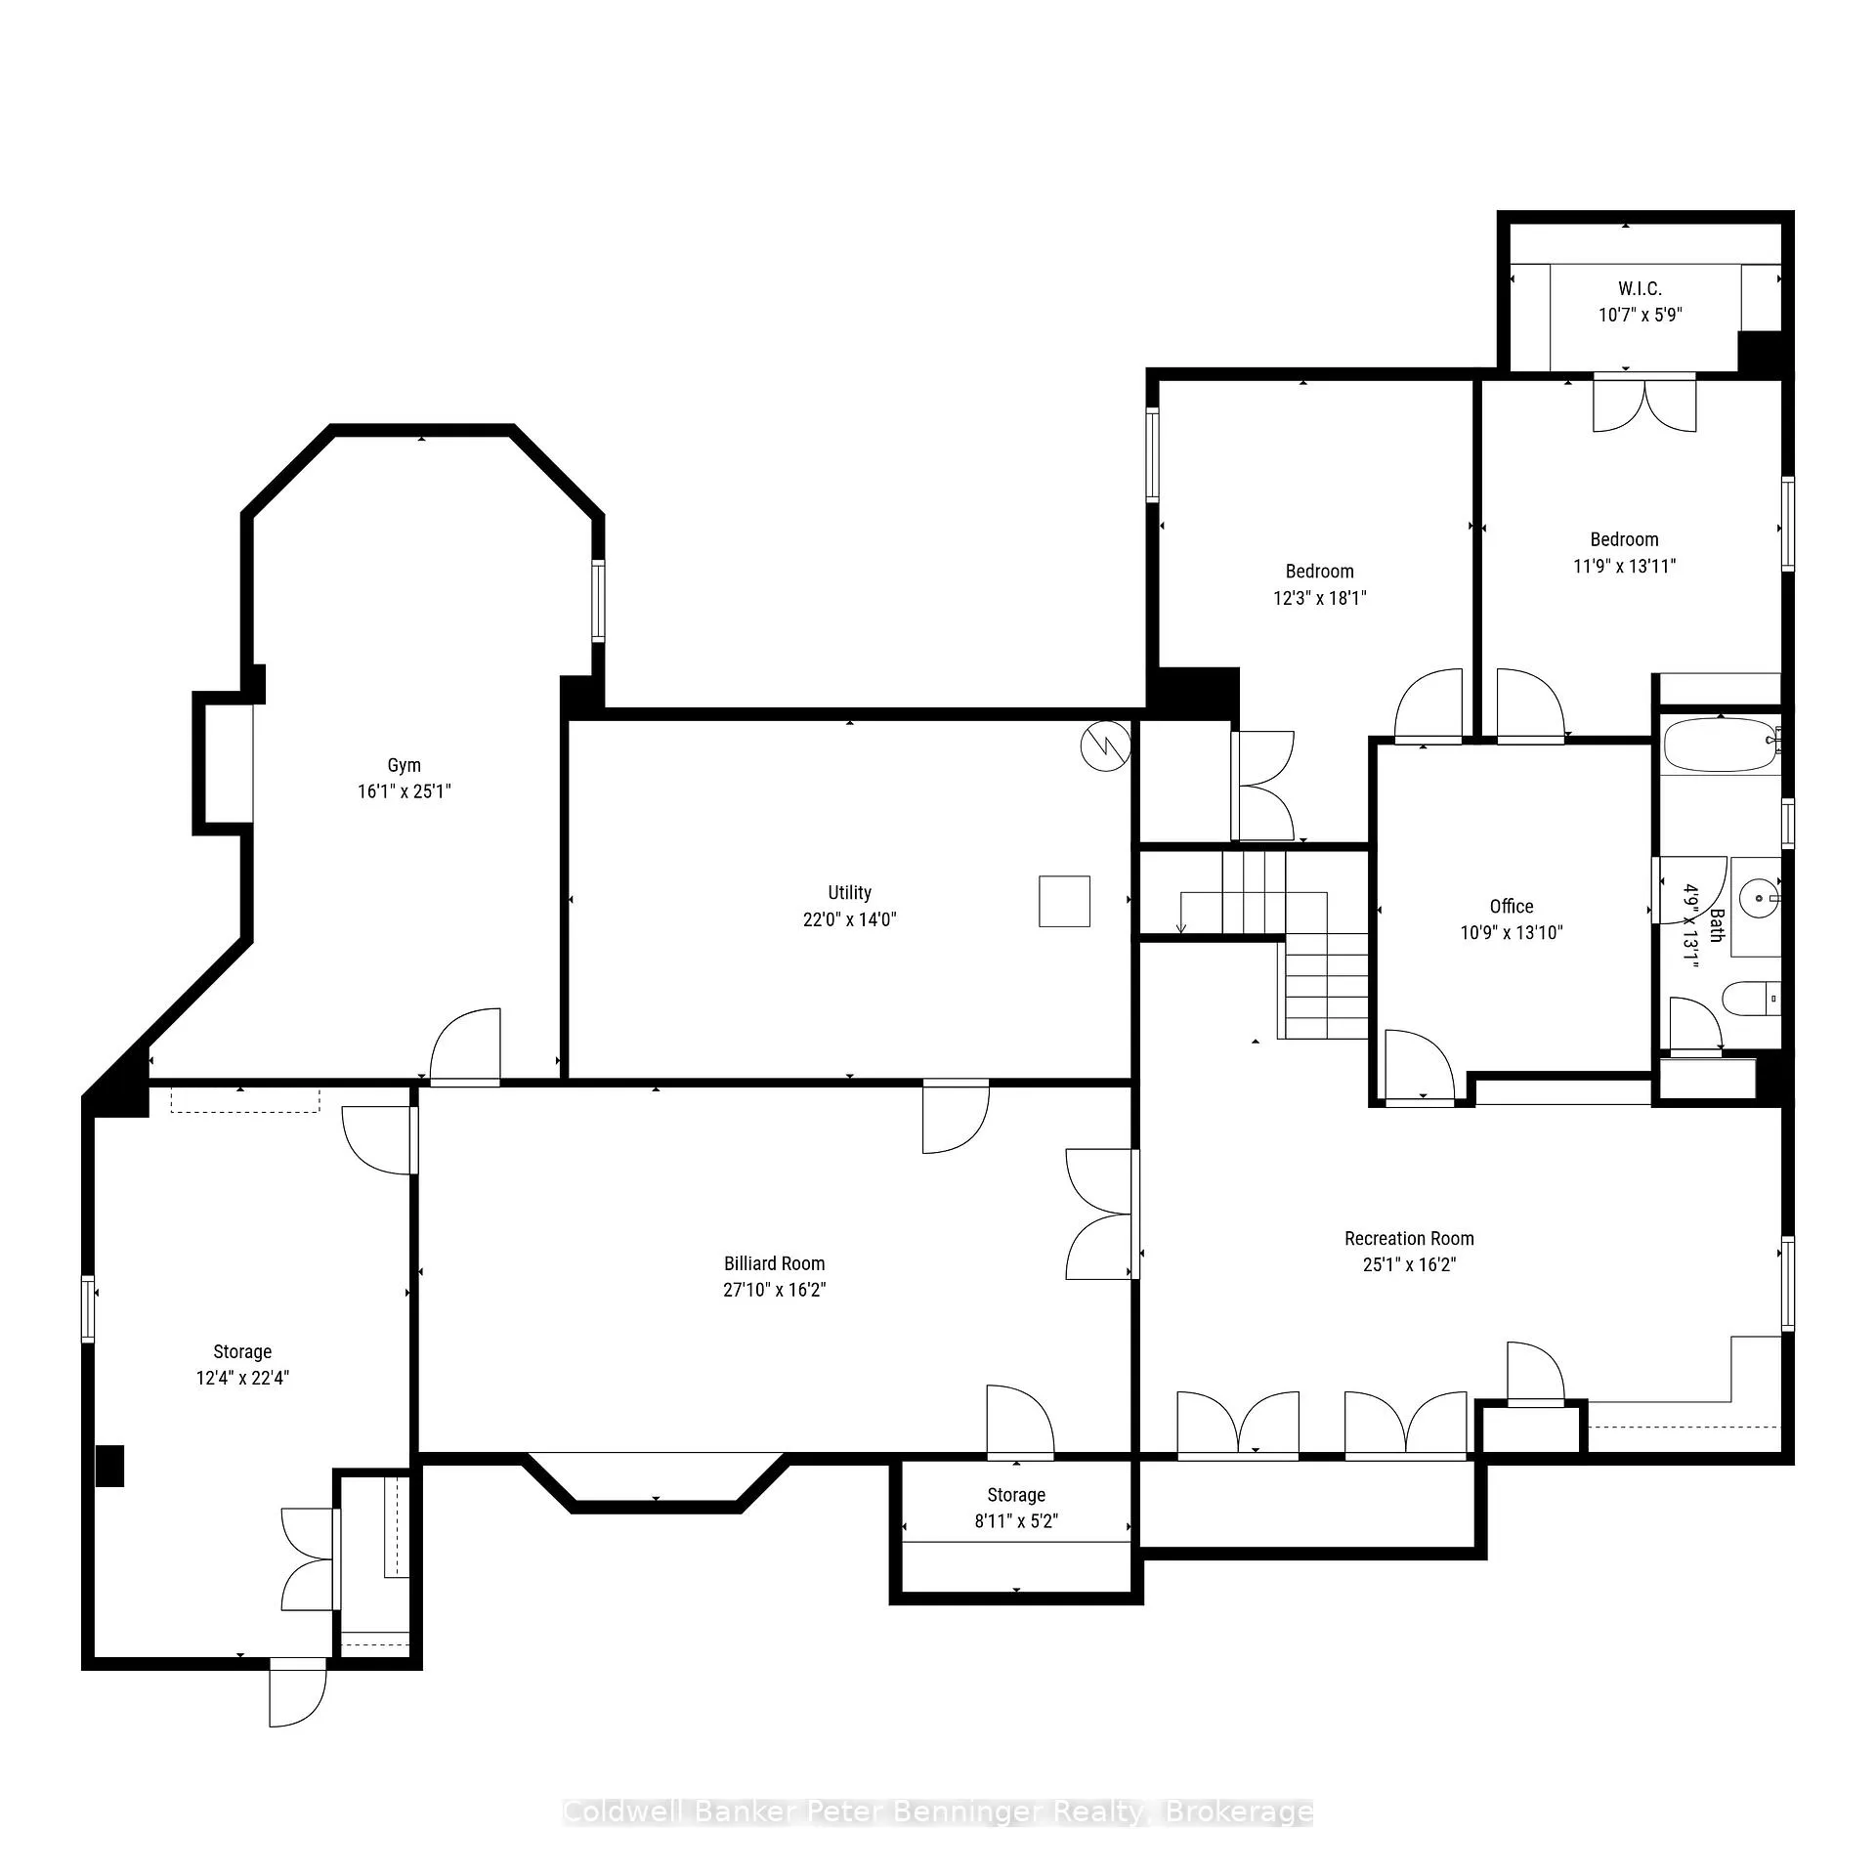
Welcome to 152 Treegrove Circle, located in the heart of St. Andrews on the Hill - one of Aurora's most desirable neighborhoods. Treegrove circle is an area of executive homes on spacious acre lots - some of the largest service lots in Aurora. This bungalow sits on a South facing private lot and features numerous upgrades and renovations. The home features 3 + 2 bedrooms and 3.5 bathrooms. The front foyer features slate flooring and a double door coat closet. Main hallway features hardwood floors and wainscoting and overlooks a sunken Living Room with great views to the backyard oasis. The Living Room also has access doors to the fantastic backyard, custom landscaped patio and custom 24 ft. x 14 ft. covered pavilion. The Kitchen and Family Room area features hardwood floors, and is open to give a modern Great Room feel. The large kitchen features granite (Silestone) counter tops, a slate backsplash, under cabinet lighting, custom floor to ceiling cabinetry finished with crown molding. The contrasting dark wood island features a matching stone top and a 4-seat breakfast bar. A separate butler's pantry compliments the kitchen. Kitchen provides sliding glass doors for access to backyard and patio. The Family Room has a large bay window overlooking the back yard plus a floor to ceiling wood burning fireplace. The spacious Master Bedroom features a walk-out to the rear patio, California shutters, a large walk-in closet and a completely renovated Ensuite with heated slate floors, glass shower enclosure, custom vanity, jet tub and California shutters. The basement features an office with 4-piece ensuite, 2 generously sized bedrooms, a mirrored exercise room and an unfinished work / hobby room and unfinished storage area. The huge backyard has professionally finished stone patio, gardens and large covered pavilion with sun shade screen. New shingles, eaves trough and down spouts will be installed April 2026.
- Garburator
- Guest Accommodations
- Primary Bedroom - Main Floor
- Water Heater Owned
- Workbench
Key Facts & Features
Property Costs
- Annual Property Tax Amount
- $11,955
- Land Transfer Tax Fee
- $46,175
- Basement Type
- Finished
Interior Features
- Laundry Level
- Main Level
- Interior Extras
- Garburator, Guest Accommodations, Primary Bedroom - Main Floor, Water Heater Owned, Workbench
- Fireplace/Stove
- Yes
- Fireplace Features
- Wood
- Elevator
- No
Exterior Features
- Pool
- None
Building
- Building Type
- Detached
- Building Style
- Bungalow
- Approx Age
- 31-50
Construction
- Exterior Finish
- Brick
- Roof
- Asphalt Shingle
- Foundation Details
- Concrete
- Special Designation
- Unknown
Lot
- Lot Front
- 104.99 ft
- Lot Depth
- 219.98 ft
Parking & Garages
- Garage Type
- Attached
- Garage Spaces
- 3
- Parking Spaces
- 12
- Total Garage And Parking Spaces
- 15
Heating & Cooling
- Heat Source
- Gas
- Heat Type
- Forced Air
- Air Conditioning
- Central Air
- Water
- None
- Sewers
- Sewer
- Natural Gas
- Yes
- Hydro
- Yes
- Cable
- Yes
- Telephone
- Yes
- Municipality
- Aurora
- Neighbourhood
- Hills of St Andrew
- Main cross streets
- St Johns Side road & Bathurst
- Zoning
- R1
- Directions
- St Johns Side road & Bathurst
Ask about this home
A HOMEH agent will answer your questions about this home.

Around this home
No schools found nearby
Data provided by OpenStreetMap & Fraser Institute School Rankings
HOMEH Estimate for 152 Treegrove Circle, Aurora, Hills of St Andrew
Calculated with a real agent's CMA method — 45+ years of experience, codified. Not an AI guess.
For the owner
Is this your home? Track its value.
Get this home's HOMEH Estimate by email once a month, with how many homes are for sale around you.
Monthly payment
$9,328/month
On $2,388,000
$477,600
Estimate only. Not a mortgage offer.
How much is your home worth?
Get a home value estimate from a local HOMEH agent, then sell with confidence.
- MLS® number
- N12773934
- Data source
- Toronto Regional Real Estate Board
- Status change
- 2026-06-08
- Listed on
- 2026-02-09
- Days on market
- 119 days
- Possession date
- 2026-02-27
- Possession type
- Flexible
- Co-op commission
- 2%
- Seller
- Listed by
- Coldwell Banker Peter Benninger Realty
Recommended for you
Based on homes you've looked at.
No recommended properties found.
Nearby similar homes
No nearby properties found.
More real estate resources
Other homes nearby
Explore this area
Nearby neighbourhoods
No nearby listings available.
Ask HOMEH about this home
Price, neighbourhood, monthly cost. Ask anything.
HOMEH Intelligent Agent is an AI, not a licensed representative. Check anything important with your agent.