
Unit 210, 15450 Yonge Street
Aurora (Aurora Village), ON L4G 0K1
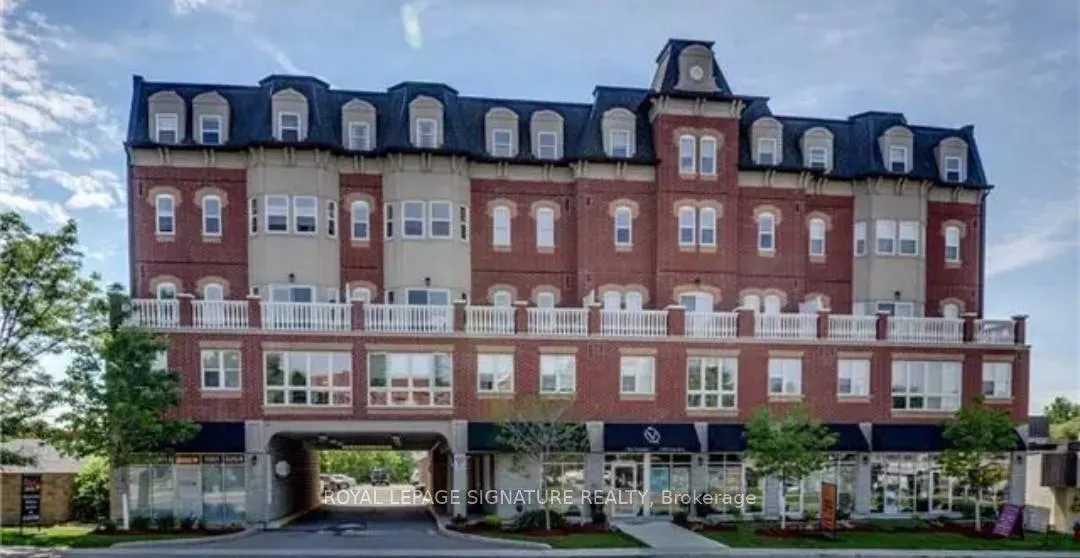
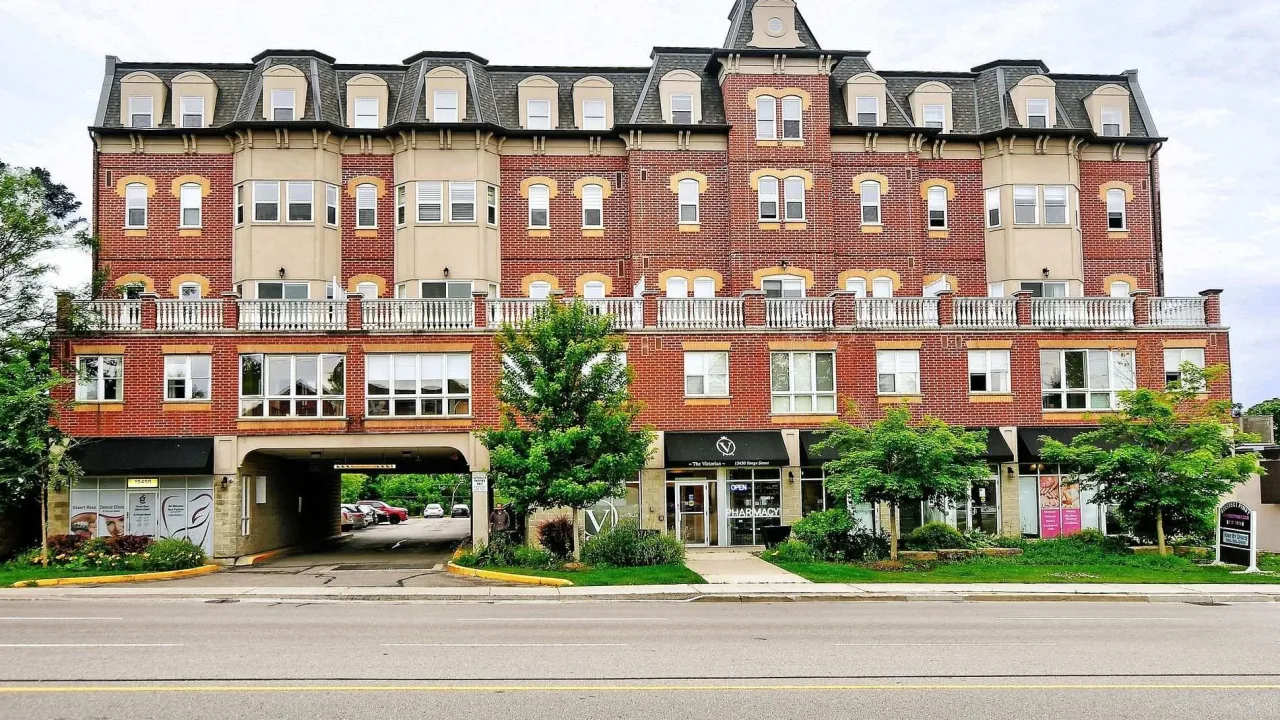 The Victorian Condos5 storeys, 61 suites, built 2011
- 2Bedrooms
- 2Bathrooms
- 1Parking
- 800–899Sq Ft
- $2,519Tax
- $890/moCondo Fee
 Estimated Value:$521,500See Free Estimate Report

Property not available for sale or for rent.
HOMEH One: full-service selling for a 1% listing fee. The buyer's agent commission is separate.
Free Home EvaluationHow Much Is My Home Worth?Homes for Sale NearbySale & Price History for Unit 210, 15450 Yonge Street, Aurora, Aurora Village
| Start Date | End Date | Price | Event | MLS# |
|---|---|---|---|---|
| 2025-07-29 | 2025-10-03 | Login to See Prices | Sold | n12313518 |
Real estate boards require you to or to see the full details of this property.
*Sold prices and complete sale & price history are regulated data. Under the Trust in Real Estate Services Act, 2002 (TRESA) and the rules of the Real Estate Council of Ontario (RECO), and pursuant to the Multiple Listing Service® rules of the Canadian Real Estate Association (CREA) and the Toronto Regional Real Estate Board (TRREB), this information may be shown only to registered users who have agreed to the applicable terms of use (a Virtual Office Website, or "VOW," arrangement). HOMEH Inc., Brokerage therefore provides it to signed-in members only. Creating an account is free and takes under a minute.
About Unit 210, 15450 Yonge Street, Aurora, Aurora Village
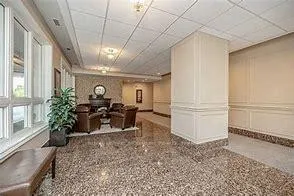
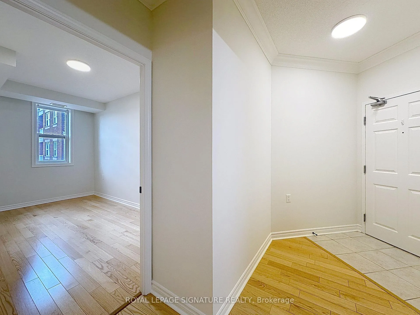
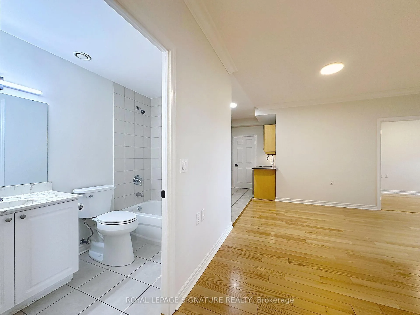
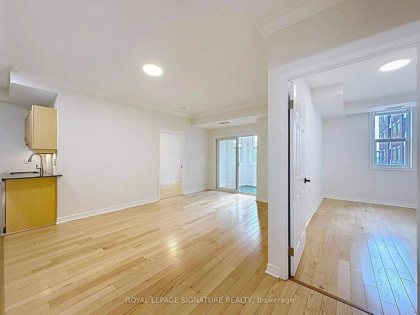
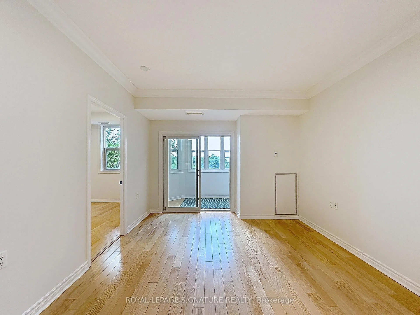
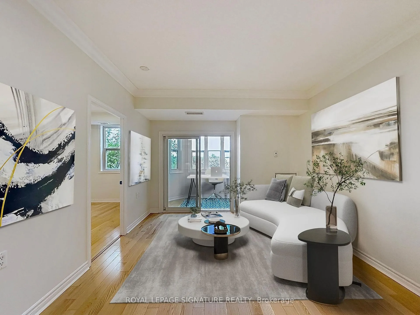
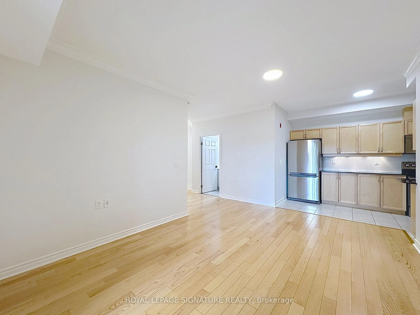
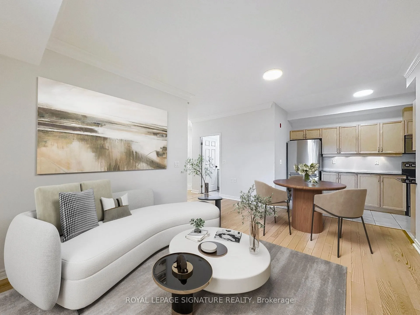
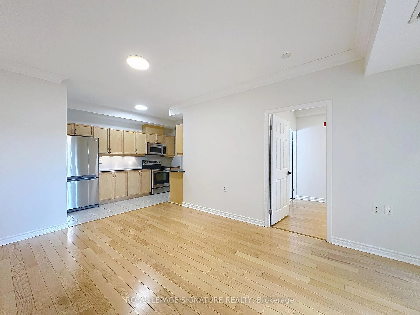
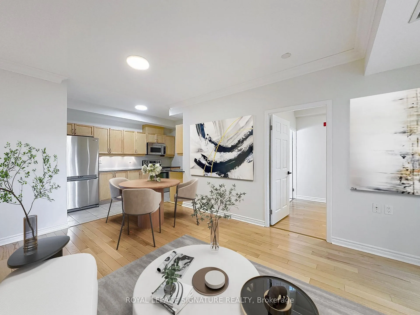
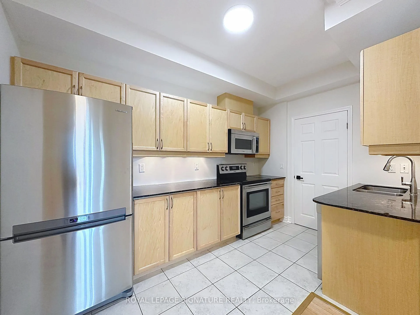
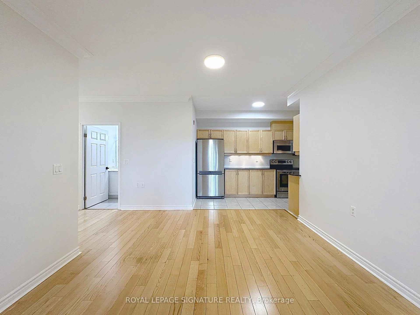
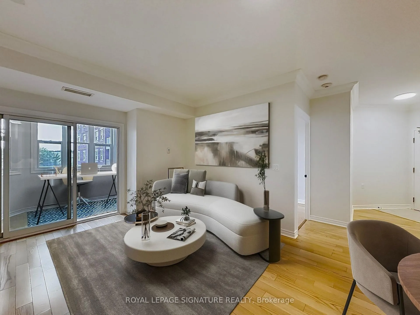
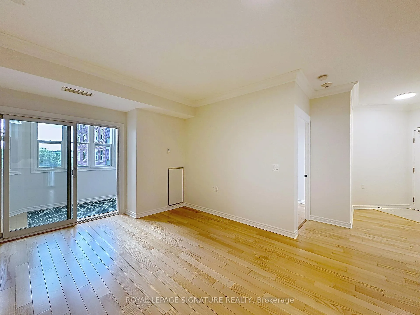
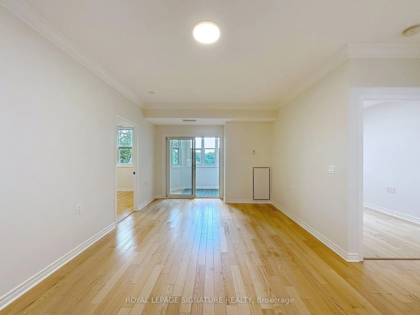
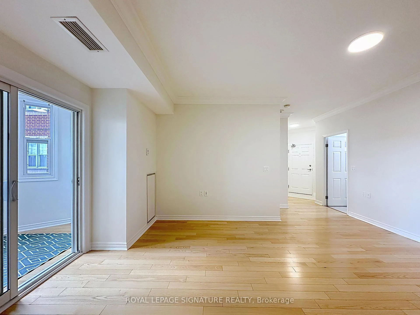
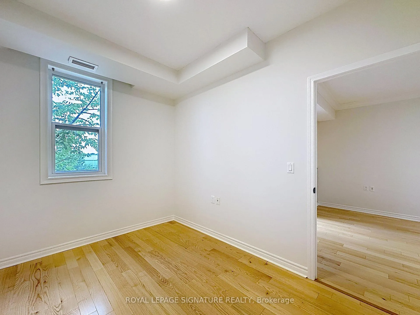
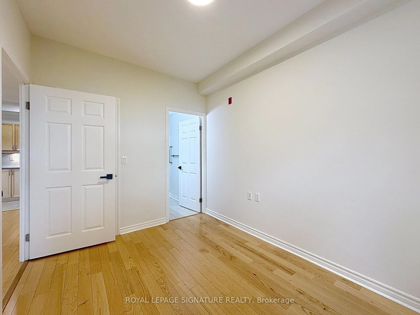
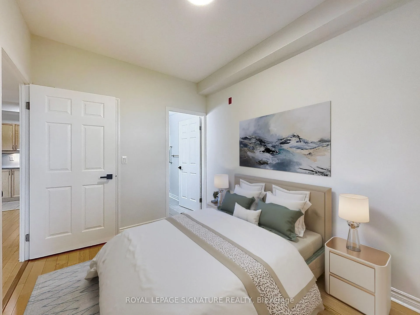
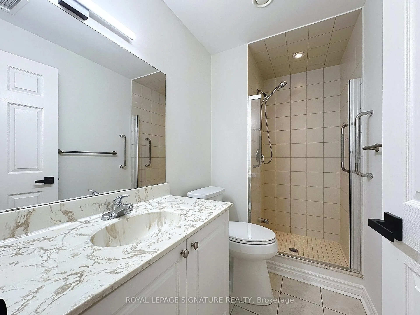
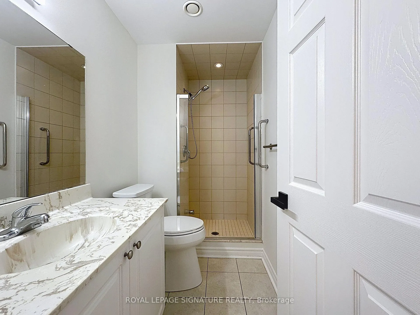
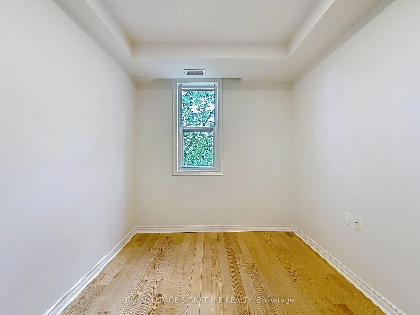
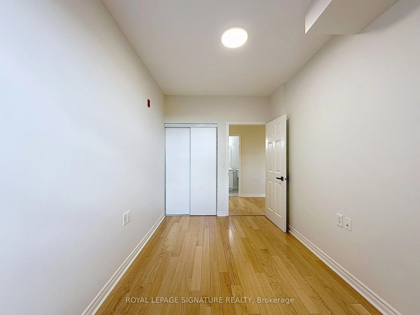
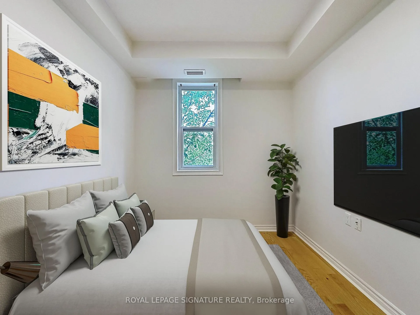
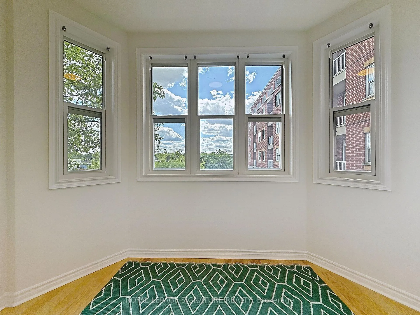
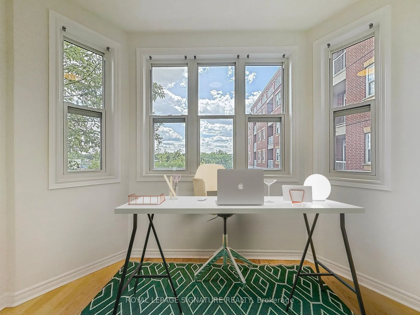
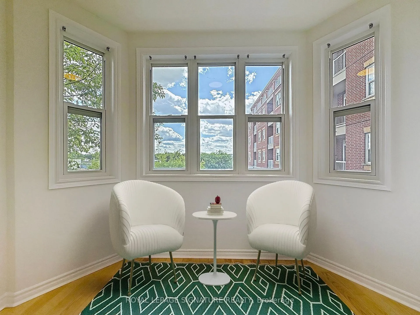
The Victorian, sets the stage in this neighborhood. Step into a home where elegance and warmth welcome you at every turn. From the graceful crown mouldings and bright hardwood floors to the fresh, sunlit paint that breathes new life into each room, every detail has been thoughtfully crafted to create a space that feels as inviting as it is refined. The sunroom offers a tranquil retreat, perfect for morning coffee or quiet evenings - no matter what the weather brings. It can serve as an office, sunroom or a playroom for children. This residence features two bedrooms. The primary bedroom includes a walk-in closet and a four-piece bath, providing a private sanctuary. The second sizable bedroom offers a double closet, ensuring ample storage. Prepare your favourite meals in a kitchen that's both spacious and beautifully designed, inspiring countless culinary adventures. You'll appreciate the comfort of your own designated parking space and secure locker, while ample visitor parking ensures friends and family always feel at home. Life's little conveniences await just downstairs, with a pharmacy, Dr. Office, dental clinic, and beauty salon on the ground floor. Whether you start your day with a Tim Hortons brew or a Starbucks favourite, your mornings are always off to a great start. Explore the vibrant neighbourhood with a leisurely stroll to nearby restaurants, grocery stores, and banks, or enjoy effortless shopping at Hunters Gate Plaza and Aurora Shopping Center, both just five minutes away. For those who cherish the arts, Royal Rose Art, Venus Gallery, and Cineplex Odeon offer endless inspiration and experiences, while golf courses, libraries, and recreation centres provide opportunities for both relaxation and appealing. Come home to all this and more - a welcoming sanctuary where comfort, convenience, and culture come together. You may discover its a place you'll never want to leave.
Key Facts & Features
Property Costs
- Annual Property Tax Amount
- $2,519
- Land Transfer Tax Fee
- $7,255
Condo/Maintenance Fee
- Maintenance Fee
- $890 /month
Included In Maintenance Fee
- Heat Included
- Water Included
- CAC Included
- Common Elements Included
- Building Insurance Included
- Parking Included
- Basement Type
- None
Interior Features
- Pets Permitted
- Yes-with Restrictions
- Laundry Features
- Ensuite
- Interior Extras
- Carpet Free, Primary Bedroom - Main Floor
- Fireplace/Stove
- No
- Elevator
- No
Exterior Features
- Balcony
- Enclosed
Building Amenities
- Elevator
- Exercise Room
- Gym
- Party Room/Meeting Room
- Sauna
- Visitor Parking
Building
- Building Type
- Condo Apartment
- Building Style
- Apartment
- Building Name
- The Victorian
- Condo Corp Number
- 1182
Construction
- Exposure
- West
- Exterior Finish
- Brick
- Special Designation
- Unknown
Inclusions
- Inclusions
- Existing: Fridge, Stove, Dishwasher, Microwave, Washer, Dryer, all lighting fixtures, all mirrors.
Parking & Garages
- Garage Type
- Underground
- Garage Spaces
- 1
- Parking Type
- Owned
- Parking Spaces
- 1
- Total Garage And Parking Spaces
- 1
Lockers
- Locker Type
- Owned
Heating & Cooling
- Heat Source
- Gas
- Heat Type
- Heat Pump
- Air Conditioning
- Central Air
- Bedrooms
- 2
- Washrooms
- 2
- Kitchens
- 2
Room sizes
- Primary Bedroom—Main level, Walk-In Closet(s), Hardwood Floor, 4 Pc Bath
- Bedroom—Main level, Double Closet, Hardwood Floor, Large Window
- Kitchen—Main level, Granite Counters, Ceramic Floor
- Living Room—Main level, Combined w/Dining, Hardwood Floor, Crown Moulding
- Dining Room—Main level, Combined w/Living, Hardwood Floor, Crown Moulding
- Sunroom—Main level, Hardwood Floor, Large Window
Washrooms
- 4-piece, Main
- 4-piece, Main
- Municipality
- Aurora
- Neighbourhood
- Aurora Village
- Main cross streets
- Yonge St. / Aurora Heights Dr.
- Directions
- Yonge St. / Aurora Heights Dr.
- MLS® number
- N12313518
- Data source
- Toronto Regional Real Estate Board
- Status change
- 2025-10-03
- Listed on
- 2025-07-29
- Days on market
- 66 days
- Possession date
- 2025-08-30
- Possession type
- Flexible
- Co-op commission
- 2%
- Seller
- Listed by
- ROYAL LEPAGE SIGNATURE REALTY
Home Market Value
Current home valuation for Unit 210, 15450 Yonge Street, Aurora, Aurora Village, Aurora, ON. Listed for $539,000
HOMEH Estimate
$521,500
Estimated Sales Range
$411,985 - $631,015
HOMEH Estimate for Unit 210, 15450 Yonge Street, Aurora, Aurora Village
Calculated with a real agent's CMA method — 45+ years of experience, codified. Not an AI guess.
For the owner
Is this your home? Track its value.
Get this home's HOMEH Estimate by email once a month, with how many homes are for sale around you.
Mortgage Payment Calculator
Compare up to 4 down payment scenarios
5% on first $500K + 10% on $39,000 over $500K
$28,900
| Scenario 1 | Scenario 2 | Scenario 3 | Scenario 4 | |
|---|---|---|---|---|
−Down payment | % $ | % $ | % $ | % $ |
+CMHC insurance | $20,396 | $15,038 | $12,828 | $0 |
=Total mortgage | $530,290 | $500,138 | $470,978 | $431,200 |
Amortization | ||||
Mortgage rate | % | % | % | % |
| Payment frequency | ||||
=Mortgage payment | $2,589monthly | $2,442monthly | $2,300monthly | $2,105monthly |
Land Transfer Tax
$7,255
$7,255
Around this home
Data provided by OpenStreetMap & Fraser Institute School Rankings
Ask HOMEH
New!Hi there!
👋Text or call (416) 301-9001
Recommended for you
Based on homes you've looked at.
No recommended properties found.
Nearby similar homes
No nearby properties found.
More real estate resources
Other homes nearby
Explore this area
Nearby neighbourhoods
No nearby listings available.