
16 Hunters Glen Road
Aurora (Aurora Estates), ON L4G 6W4
- 9+2Bedrooms
- 12Bathrooms
- 8Garage
- 5000 +Sq Ft
- $57,554Tax
- —Lot Size
 Free EstimateSee Free Estimate Report

Property not available for sale or for rent.
HOMEH One: full-service selling for a 1% listing fee. The buyer's agent commission is separate.
Free Home EvaluationHow Much Is My Home Worth?Homes for Sale NearbySale & Price History for 16 Hunters Glen Road, Aurora, Aurora Estates
Real estate boards require you to or to see the full details of this property.
*Sold prices and complete sale & price history are regulated data. Under the Trust in Real Estate Services Act, 2002 (TRESA) and the rules of the Real Estate Council of Ontario (RECO), and pursuant to the Multiple Listing Service® rules of the Canadian Real Estate Association (CREA) and the Toronto Regional Real Estate Board (TRREB), this information may be shown only to registered users who have agreed to the applicable terms of use (a Virtual Office Website, or "VOW," arrangement). HOMEH Inc., Brokerage therefore provides it to signed-in members only. Creating an account is free and takes under a minute.
About 16 Hunters Glen Road, Aurora, Aurora Estates
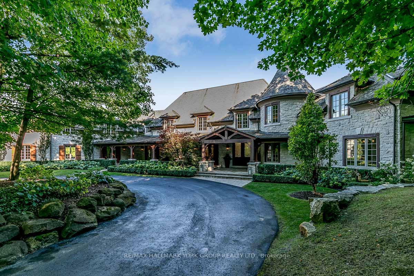
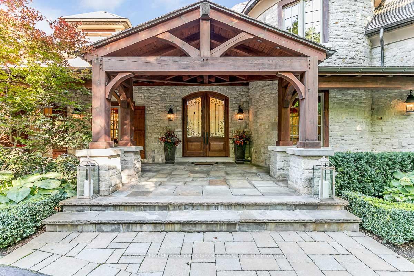
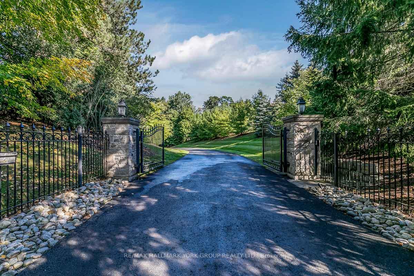
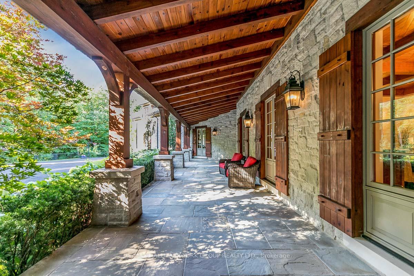
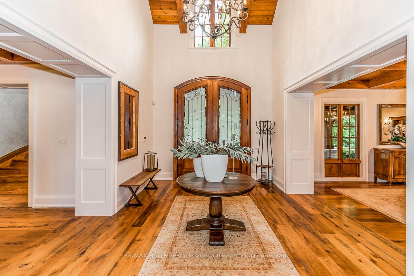
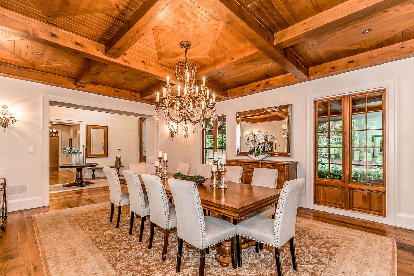
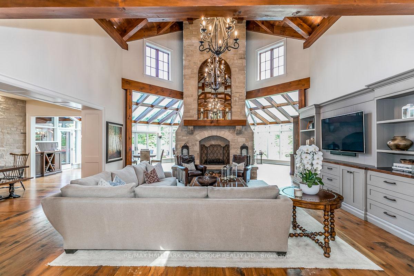
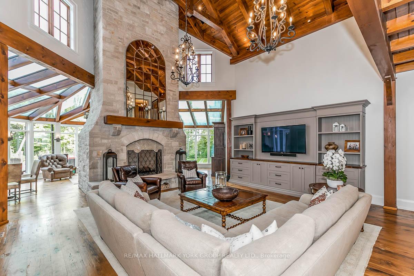
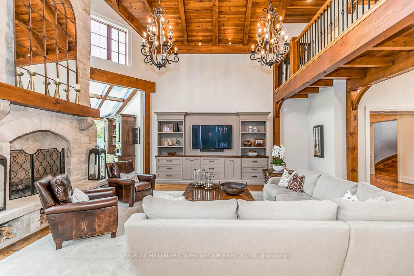
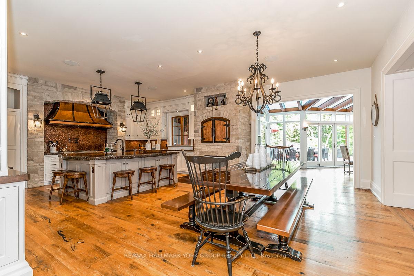
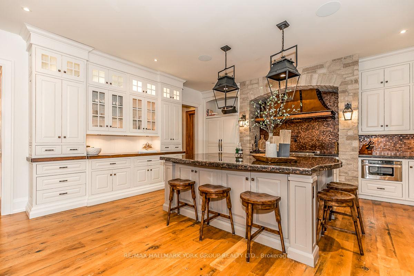
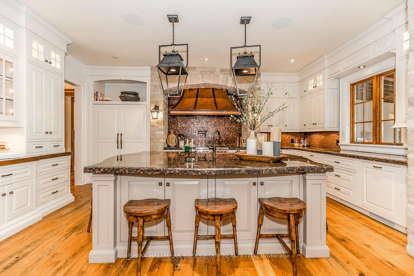
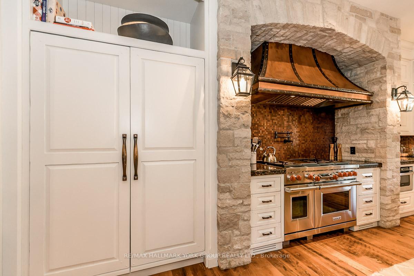
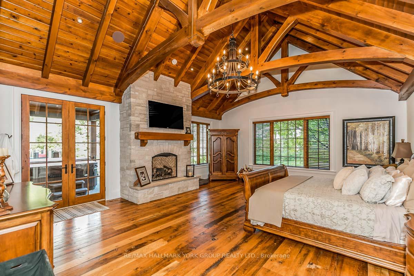
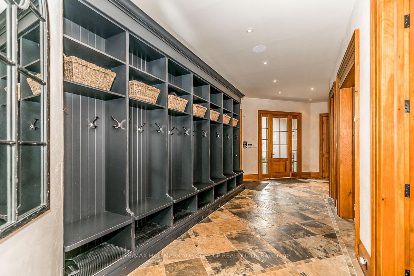
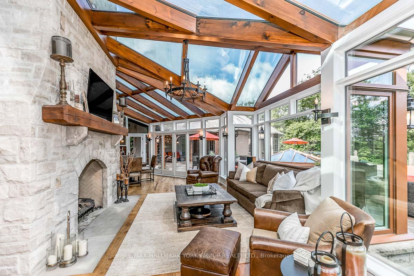
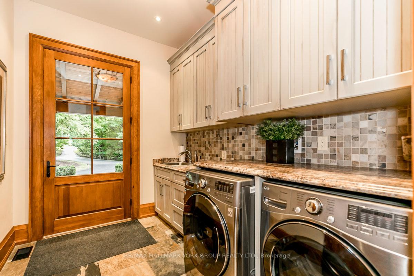
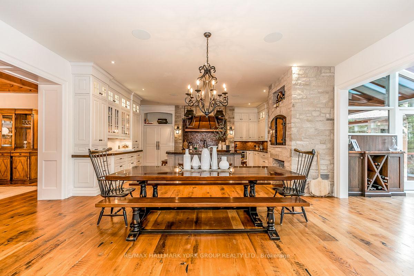
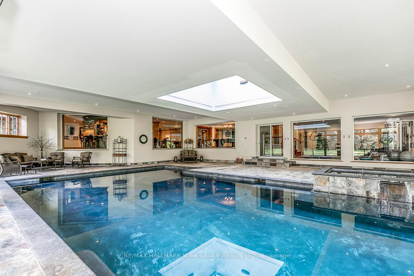
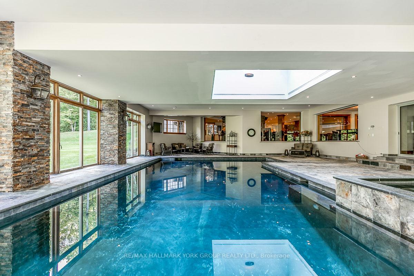
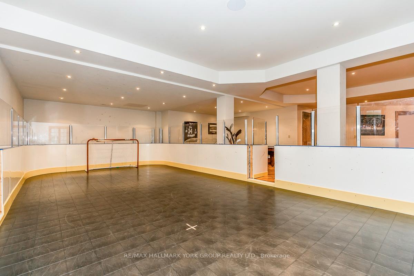
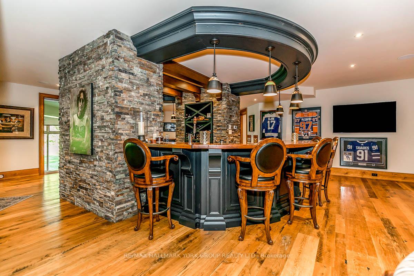
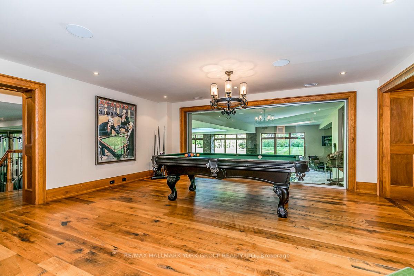
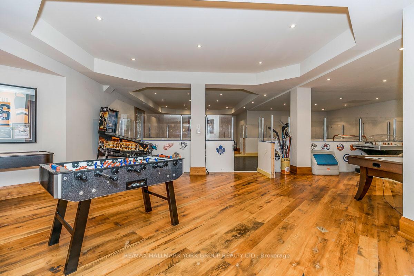
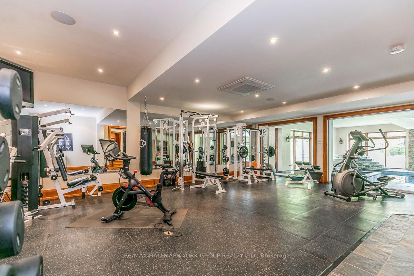
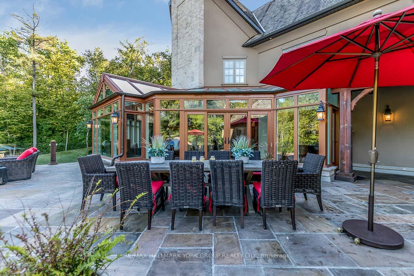
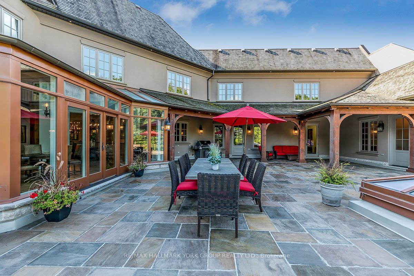
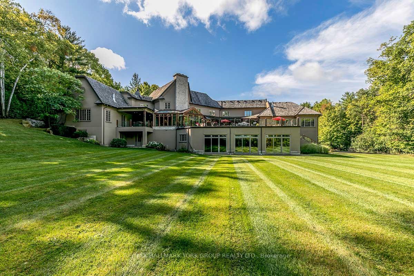
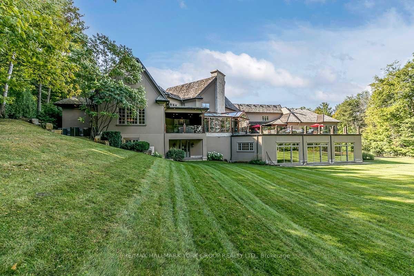
Discover an Estate of Unrivaled Elegance in Auroras Most Prestigious CommunityNestled behind grand stone gates and approached by a winding driveway, this magnificent stone mansion sits on 4 meticulously landscaped acres, offering a lifestyle of unparalleled luxury. This is not merely a home but a statement of refinement and exclusivity.Inside, dramatic floor-to-ceiling stone fireplaces and bespoke designer details create an atmosphere of timeless sophistication. The chefs kitchen is a culinary dream, designed for both functionality and style. The main floor luxury master suite is a private sanctuary, blending indulgence with tranquility.The lower level transforms into a sportsmans retreat, catering to every passion with thoughtfully designed amenities including a hockey practice rink. An indoor pool promises year-round enjoyment, while a separate main-floor in-law suite ensures comfort and privacy for guests.Outside, lush manicured lawns, mature shade trees, and serene pathways provide a picturesque setting for relaxation and outdoor leisure. The attached 8-car garage is seamlessly integrated into the estate, maintaining the propertys elegant aesthetic.Families will appreciate the proximity to some of the areas finest private schools, ensuring exceptional educational opportunities.This estate is more than a residence its a lifestyle, a legacy, and a rare opportunity to own Auroras most exquisite properties. **EXTRAS** Conveniently located close to St. Andrew's College, St Anne's School for Girls, The Country Day School, Pickering College. Backs to Beacon Hall Golf Course, close to Magna Golf Club and several Club Link Courses,
Key Facts & Features
Property Costs
- Annual Property Tax Amount
- $57,554
- Land Transfer Tax Fee
- $310,225
- Basement Type
- Finished with Walk-Out, Separate Entrance
Interior Features
- Laundry Level
- Main Level
- Interior Extras
- Other
- Fireplace/Stove
- Yes
- Elevator
- No
Exterior Features
- Pool
- Indoor
- Property Features
- Fenced Yard, Golf, Rolling
Building
- Building Type
- Detached
- Building Style
- 2-Storey
- Approx Age
- 6-15
Construction
- Exterior Finish
- Stone, Stucco (Plaster)
- Roof
- Other
- Foundation Details
- Concrete
- Special Designation
- Unknown
Lot
- Lot Front
- 0.00 ft
- Lot Depth
- 0.00 ft
- Lot Size
- 0.00 x 0.00 Feet (3.59 Acres)
- Lot Size Code
- 0.00 x 0.00 Feet (3.59 Acres)
Parking & Garages
- Garage Type
- Attached
- Garage Spaces
- 8
- Parking Spaces
- 12
- Total Garage And Parking Spaces
- 20
Heating & Cooling
- Heat Source
- Gas
- Heat Type
- Forced Air
- Air Conditioning
- Central Air
- Water
- Well
- Sewers
- Septic
- Bedrooms
- 9 + 2
- Washrooms
- 12
- Kitchens
- 2
- Family / bonus room
- Yes
Room sizes
- Kitchen6.09 x 5.39Main level, Hardwood Floor, Centre Island, Granite Counters
- Breakfast6.06 x 3.09Main level, Hardwood Floor, Combined w/Kitchen, W/O To Terrace
- Dining Room6.69 x 5.15Main level, Hardwood Floor, Vaulted Ceiling(s), Picture Window
- Great Room7.02 x 6.58Main level, Hardwood Floor, Stone Fireplace, Cathedral Ceiling(s)
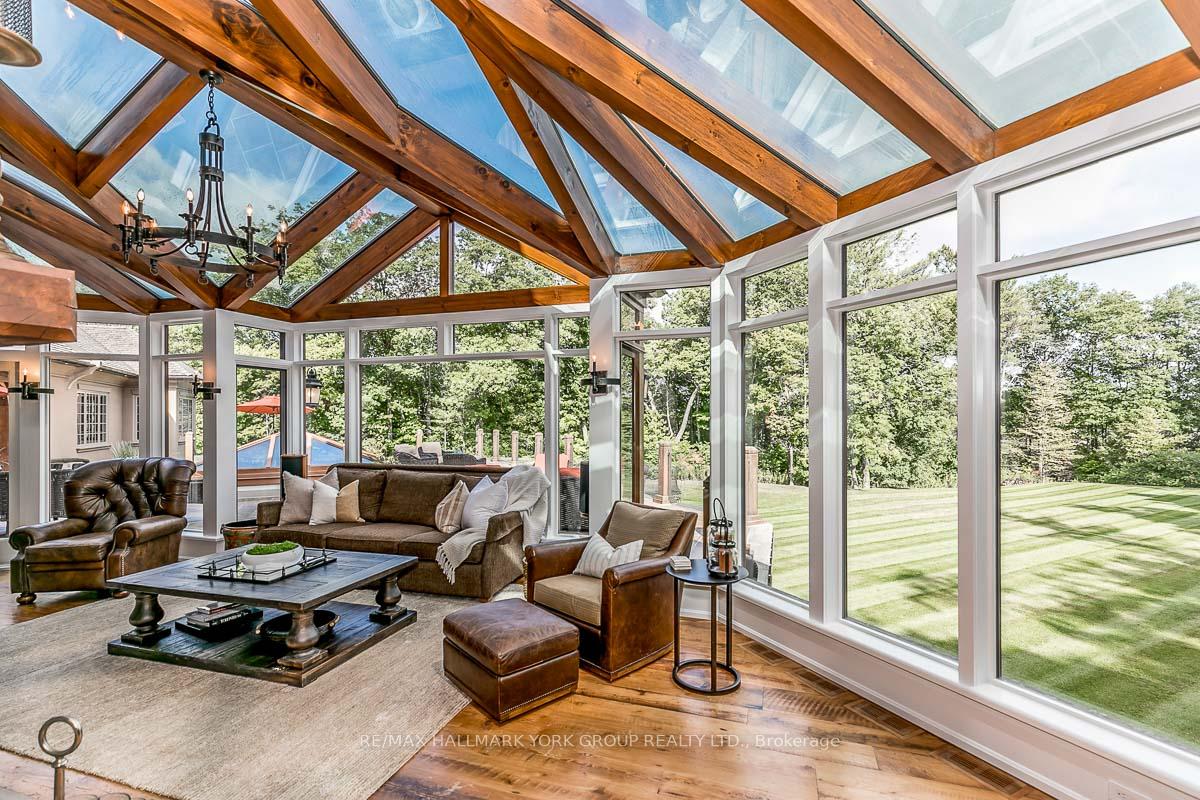
- Solarium13.41 x 6.85Main level, Hardwood Floor, Wet Bar, Fireplace
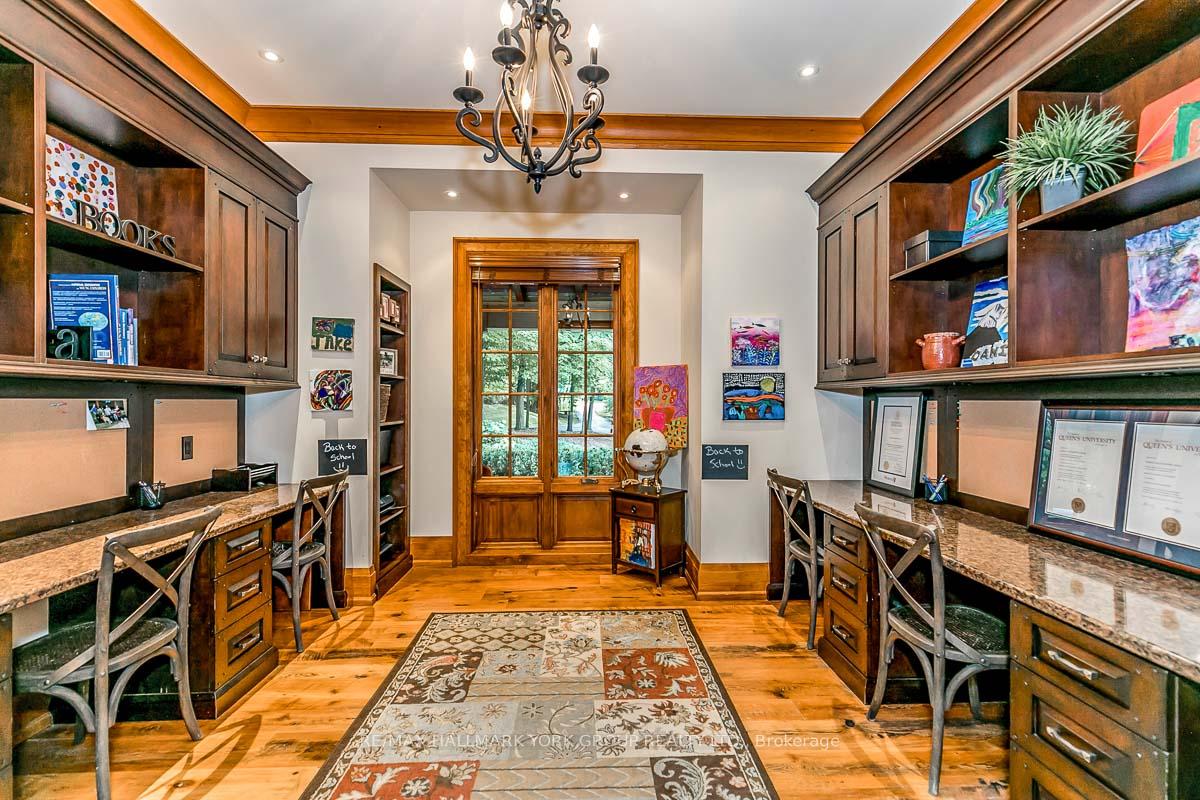
- Office8.03 x 7.97Main level, Hardwood Floor, Vaulted Ceiling(s), French Doors
- Primary Bedroom7.06 x 6.06Main level, Hardwood Floor, Stone Fireplace, 6 Pc Bath
- Primary Bedroom6.50 x 5.50Main level, Hardwood Floor, Fireplace, 4 Pc Ensuite
- Family Room9.91 x 9.70Second level, Hardwood Floor, Pot Lights, Semi Ensuite
- Recreation16.87 x 11.18Lower level, Overlooks Pool, B/I Bar, Combined w/Game
- Game Room11.81 x 9.20Lower level, Hardwood Floor, Combined w/Family, W/O To Yard
- Exercise Room8.83 x 8.15Lower level, Overlooks Pool, Cushion Floor, Mirrored Walls
Washrooms
- 2-piece, Main
- 3-piece, Main
- 6-piece, Main
- 3-piece, Second
- 6-piece, Second
- Area
- Aurora
- Municipality
- Aurora
- Neighbourhood
- Aurora Estates
- Main cross streets
- Yonge & Bloomington
- Zoning
- Residential
- MLS® number
- N11885531
- Data source
- Toronto Regional Real Estate Board
- Status change
- 2025-11-03
- Listed on
- 2024-12-06
- Days on market
- 332 days
- Possession type
- To Be Arranged
- Co-op commission
- 2.5%
- Seller
- Listed by
- RE/MAX HALLMARK YORK GROUP REALTY LTD.
Home Market Value
Current home valuation for 16 Hunters Glen Road, Aurora, Aurora Estates, Aurora, ON. Listed for $12,950,000
HOMEH Estimate
—
Estimated Sales Range
—
HOMEH Estimate for 16 Hunters Glen Road, Aurora, Aurora Estates
Calculated with a real agent's CMA method — 45+ years of experience, codified. Not an AI guess.
For the owner
Is this your home? Track its value.
Get this home's HOMEH Estimate by email once a month, with how many homes are for sale around you.
Mortgage Payment Calculator
Compare up to 4 down payment scenarios
20% required for homes $1.5M or more
$2,590,000
| Scenario 1 | Scenario 2 | Scenario 3 | Scenario 4 | |
|---|---|---|---|---|
−Down payment | % $ | % $ | % $ | % $ |
+CMHC insurance | $0 | $0 | $0 | $0 |
=Total mortgage | $10,360,000 | $9,712,500 | $9,065,000 | $8,417,500 |
Amortization | ||||
Mortgage rate | % | % | % | % |
| Payment frequency | ||||
=Mortgage payment | $50,583monthly | $47,421monthly | $44,260monthly | $41,098monthly |
Land Transfer Tax
$310,225
$310,225
Around this home
Data provided by OpenStreetMap & Fraser Institute School Rankings
Ask HOMEH
New!Hi there!
👋Text or call (416) 301-9001
Recommended for you
Based on homes you've looked at.
No recommended properties found.
Nearby similar homes
No nearby properties found.
More real estate resources
Other homes nearby
Explore this area
Nearby neighbourhoods
No nearby listings available.