
16 Sirona's Lane
Aurora (Bayview Southeast), ON L4G 7Y7
- 5+1Bedrooms
- 8Bathrooms
- 6Garage
- 5000 +Sq Ft
- $62,392Tax
- 170×264 ftLot Size
 Estimated Value:$8,300,000See Free Estimate Report

Sale & Price History for 16 Sirona's Lane, Aurora, Bayview Southeast
| Start Date | End Date | Price | Event | MLS# |
|---|---|---|---|---|
| No listing history available | ||||
Real estate boards require you to or to see the full details of this property.
*Sold prices and complete sale & price history are regulated data. Under the Trust in Real Estate Services Act, 2002 (TRESA) and the rules of the Real Estate Council of Ontario (RECO), and pursuant to the Multiple Listing Service® rules of the Canadian Real Estate Association (CREA) and the Toronto Regional Real Estate Board (TRREB), this information may be shown only to registered users who have agreed to the applicable terms of use (a Virtual Office Website, or "VOW," arrangement). HOMEH Inc., Brokerage therefore provides it to signed-in members only. Creating an account is free and takes under a minute.
About 16 Sirona's Lane, Aurora, Bayview Southeast
Summarized Description
- Located in a prestigious gated community.
- Stunning views of a picturesque waterfall.
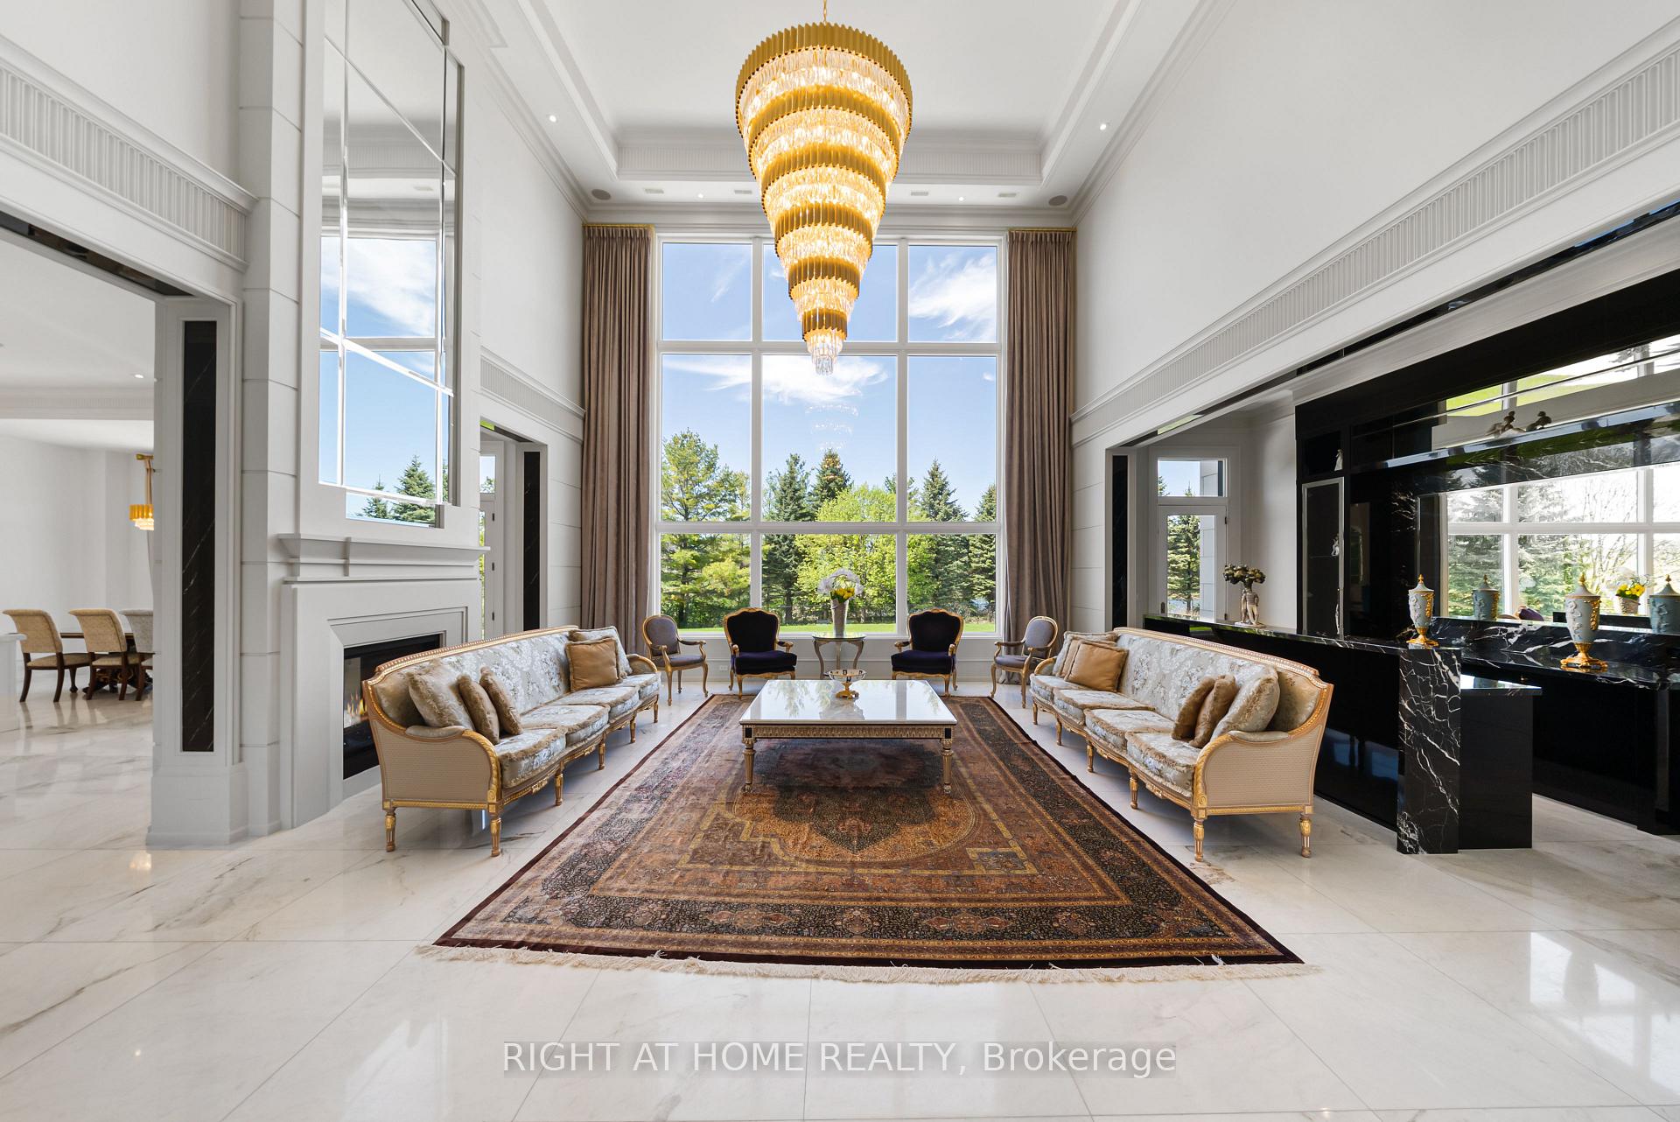
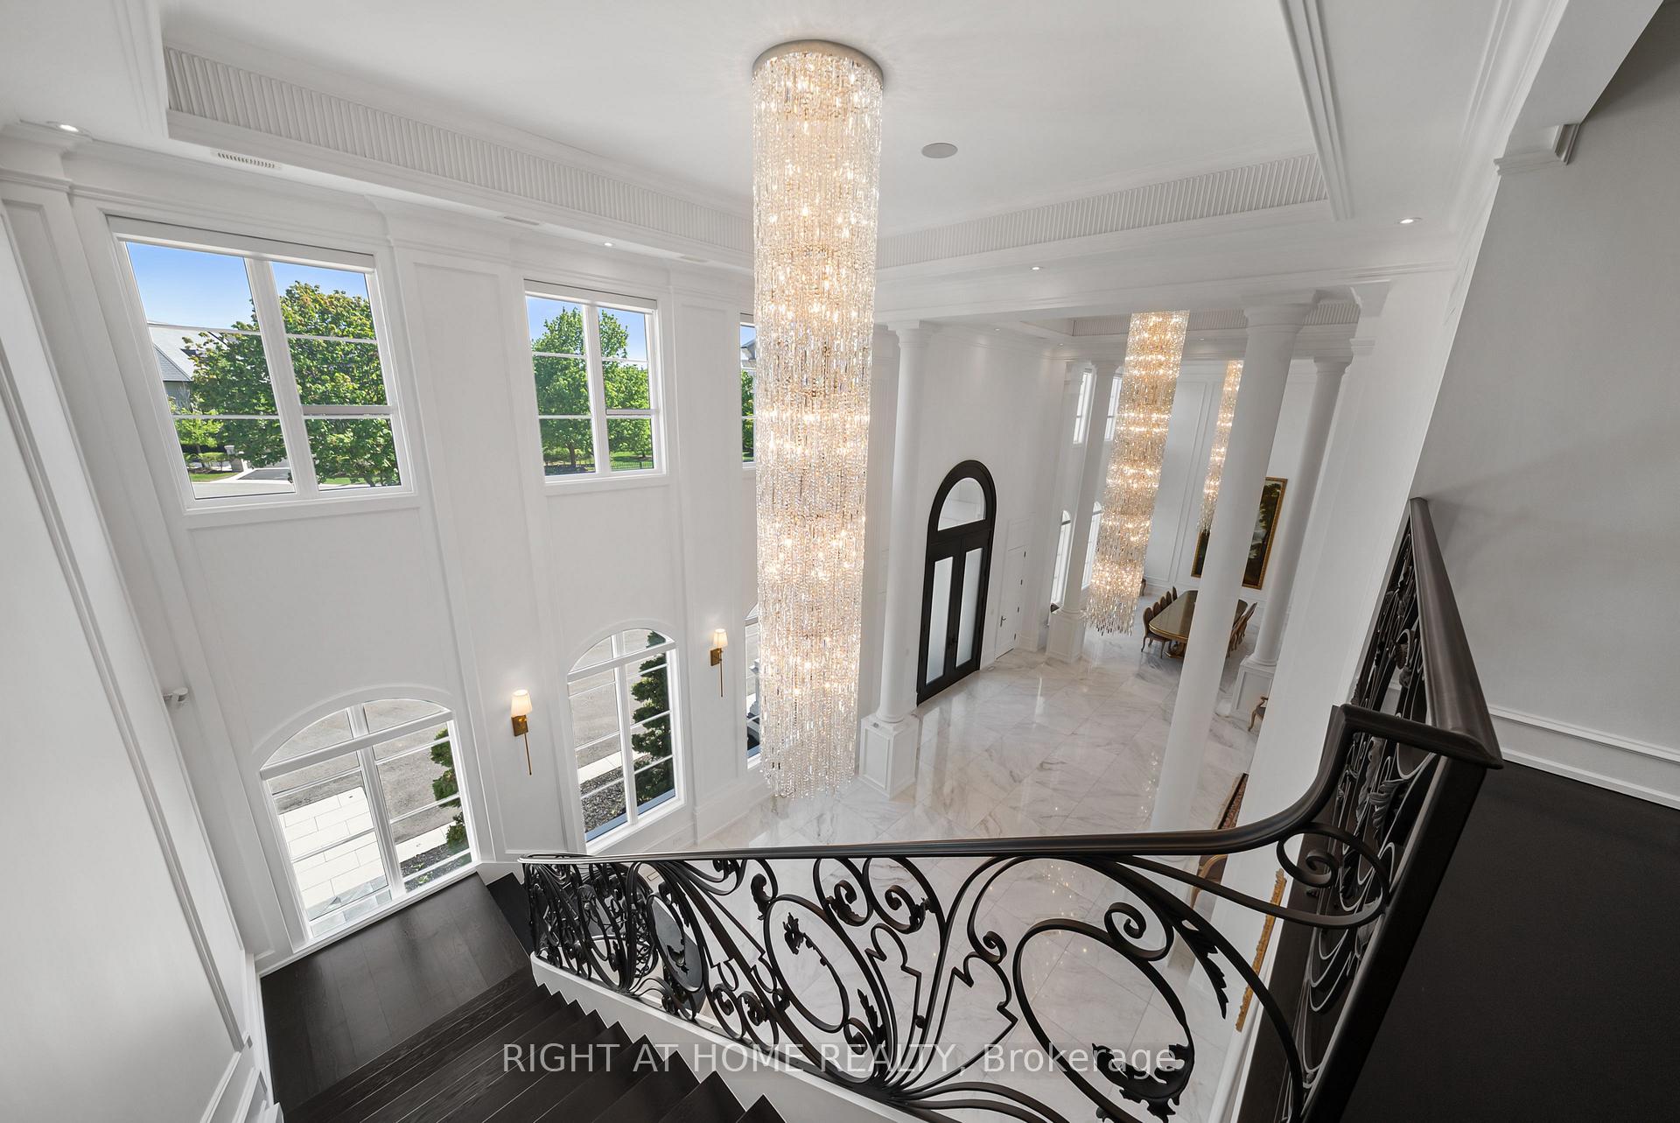
- Grand rooms with 23 feet ceilings.
- Chef's kitchen with La Cornue gas range.
- Luxurious primary suite with spa-like ensuite.
- Multiple fireplaces and home theatre.
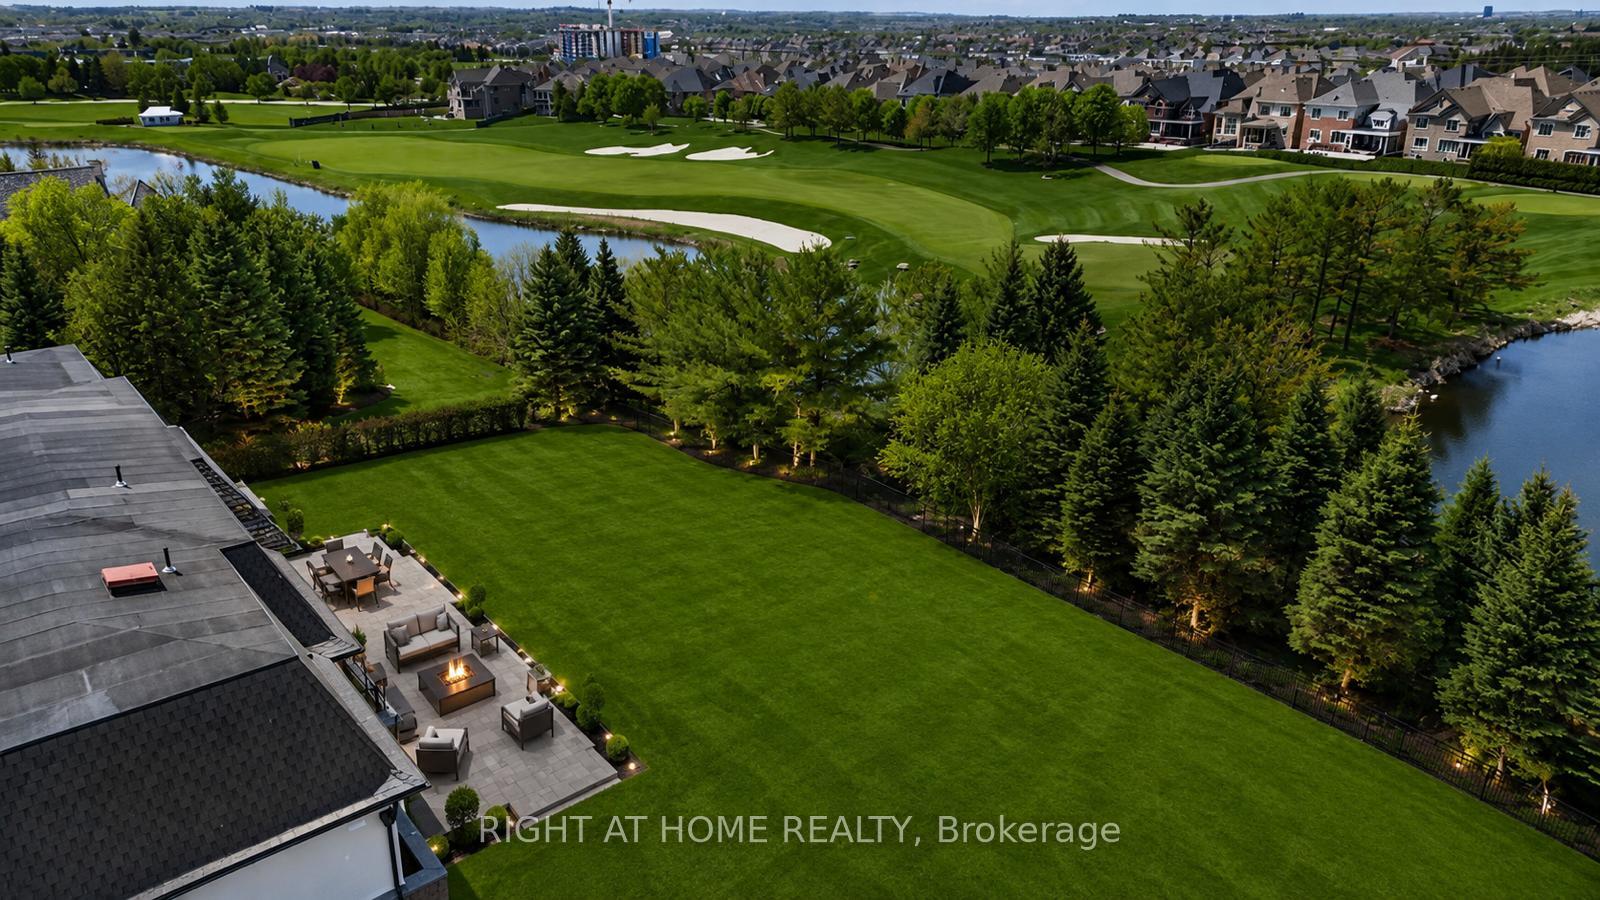
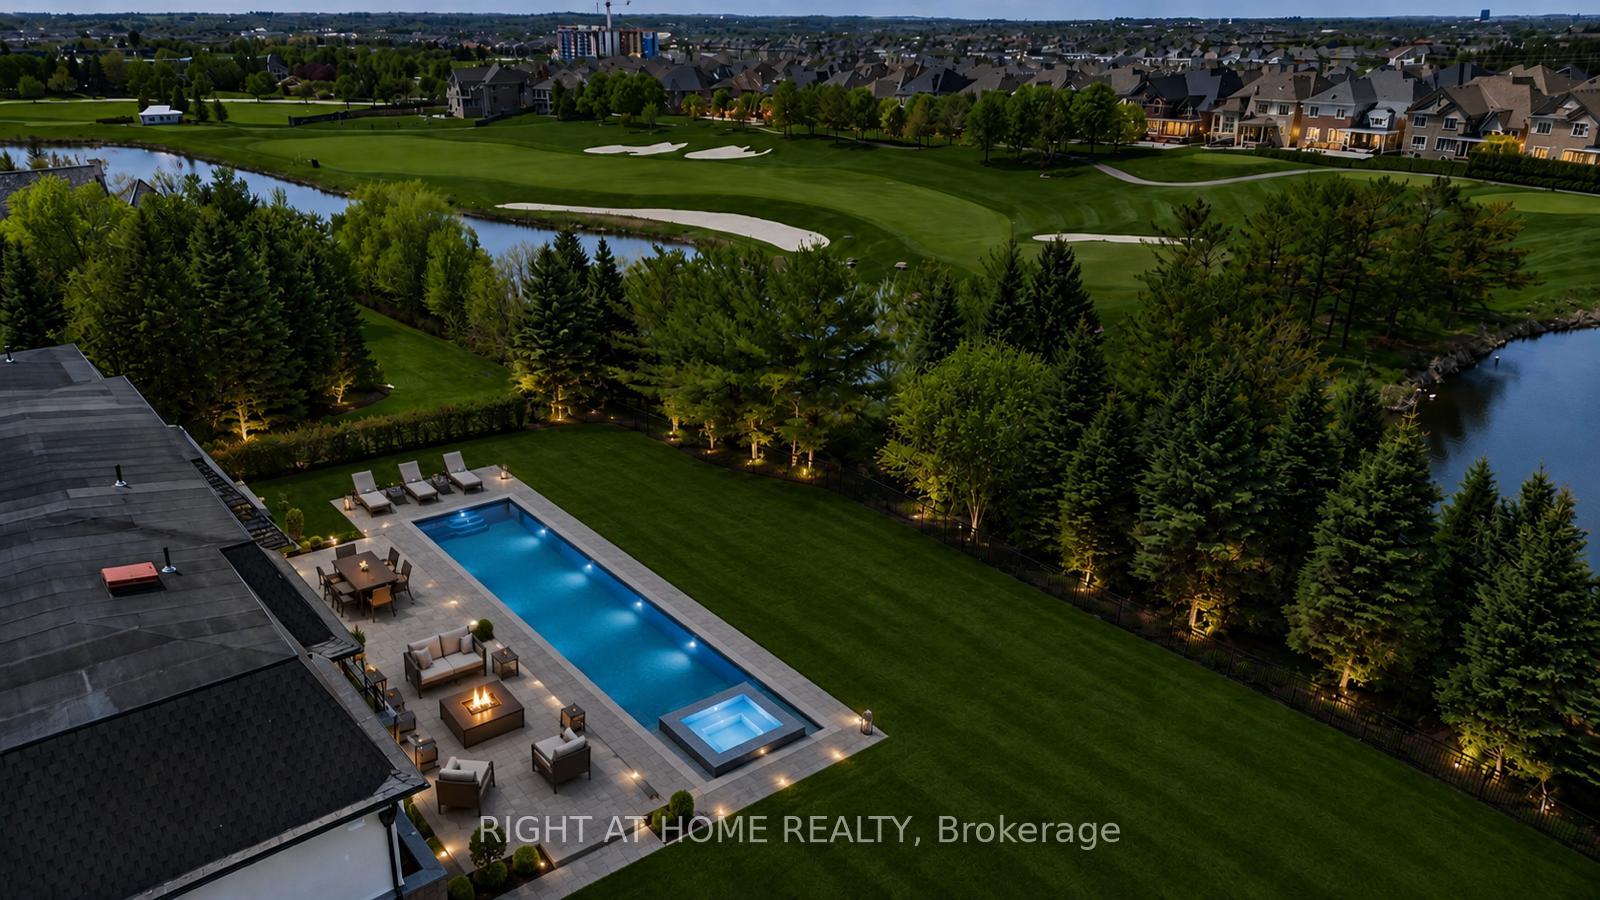
- Meticulously landscaped acre of grounds.
- Integrated smart home features throughout.
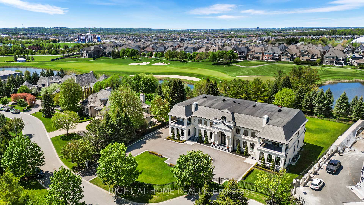
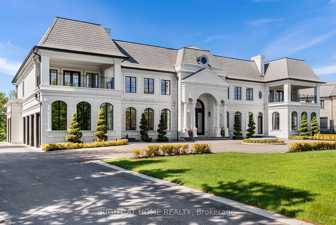
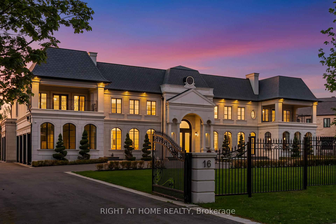
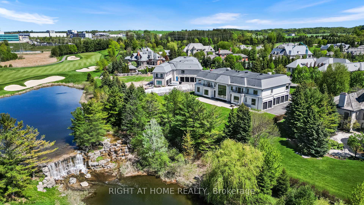
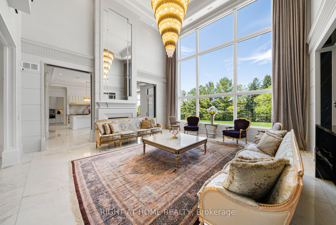
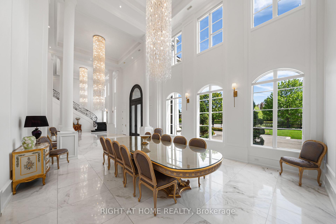
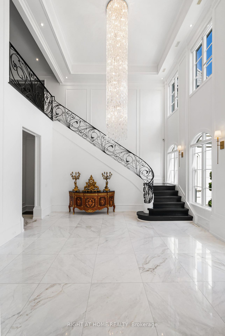
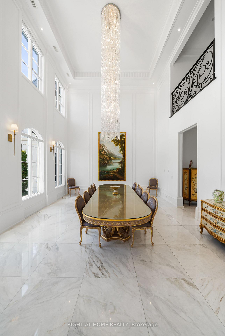
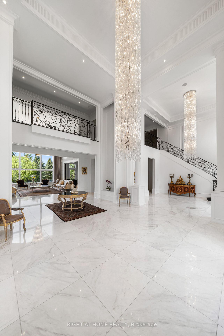
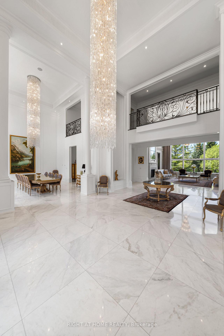
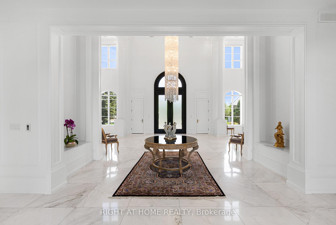
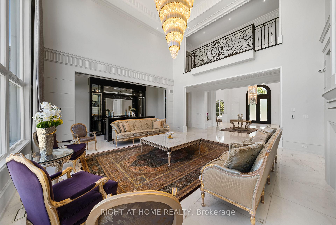
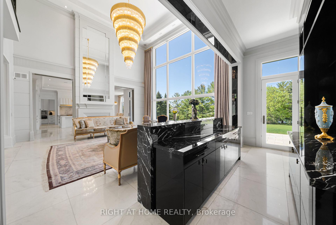
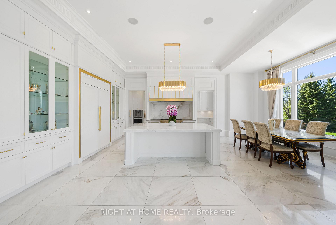
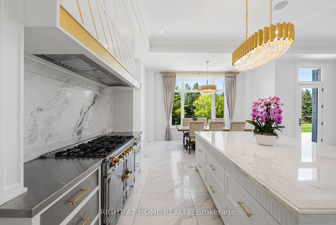
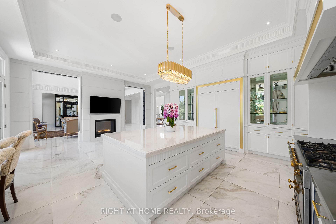
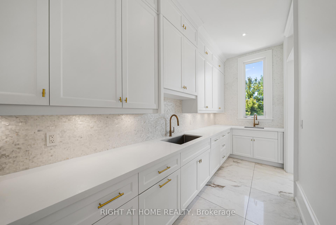
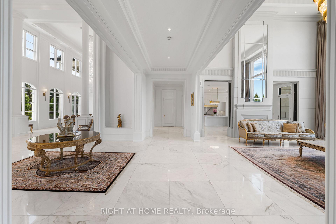
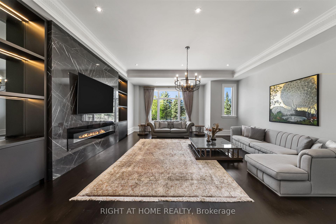
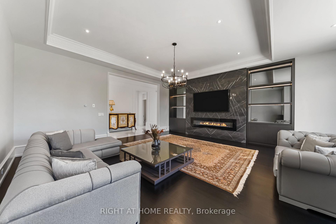
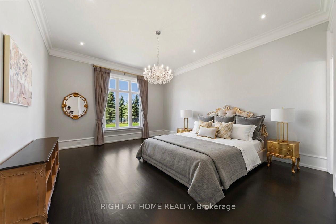
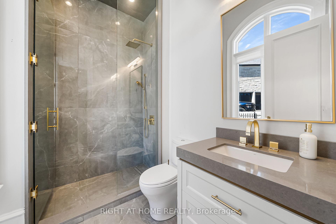
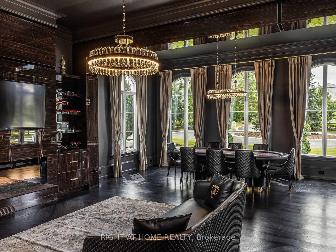
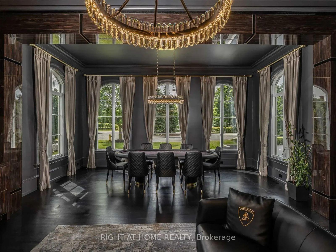
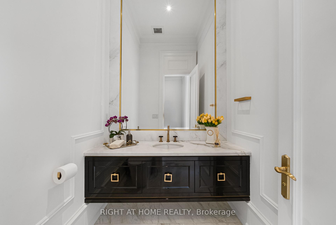
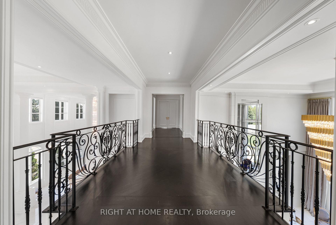
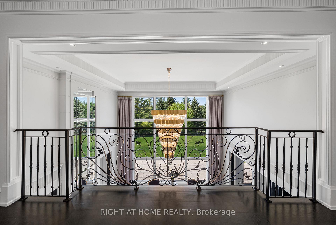
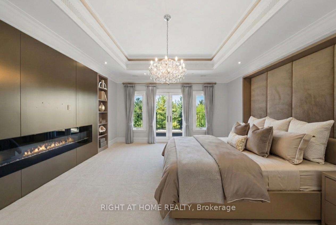
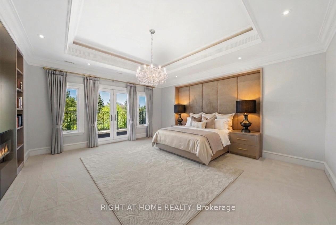
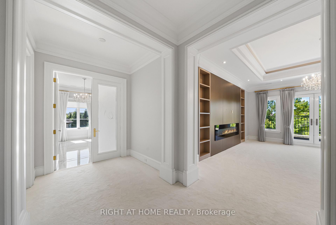
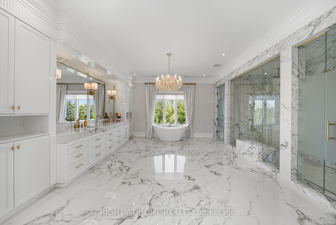
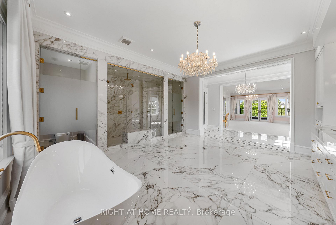
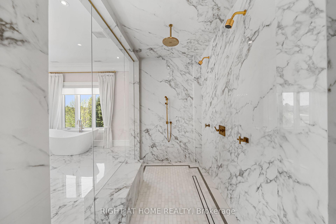
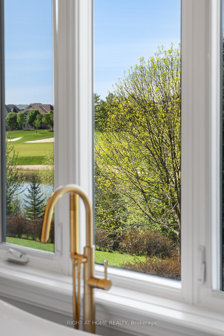
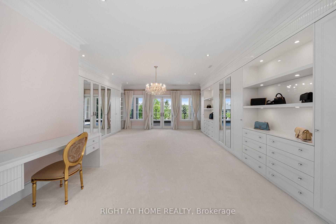
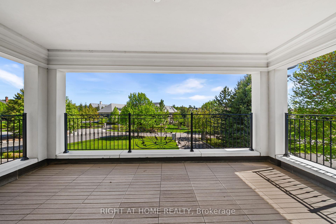
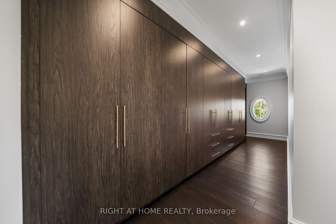
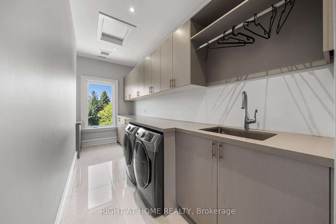
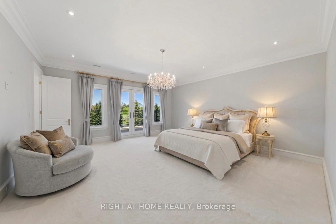
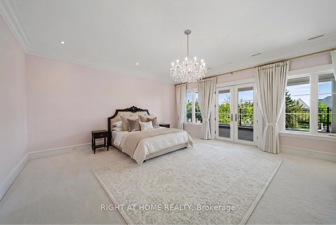
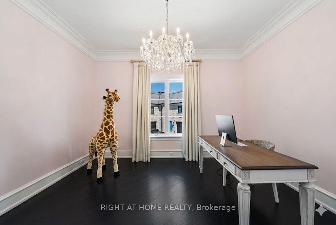
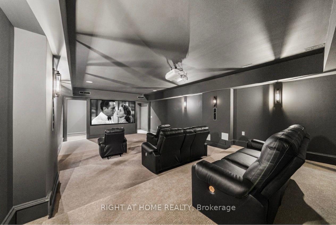
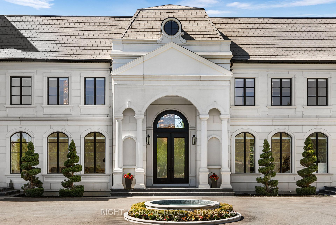
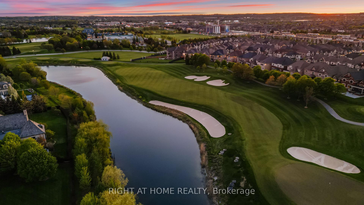
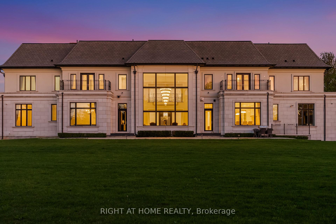
Architecturally distinguished estate situated on a premier cul-de-sac within the exclusive gated enclave of Adena Meadows. Set on an acre of meticulously landscaped grounds backing onto a picturesque waterfall with views of Magna Golf Club, this palace offers an extraordinary blend of craftsmanship, scale, and luxury. Grand principal rooms are enhanced by soaring two-storey 23 feet ceilings, extensive custom millwork, heated marble floors, designer lighting, integrated smart home features. The spectacular great room showcases dramatic ceiling heights, a statement fireplace, custom bar cabinetry, and floor-to-ceiling elegance. The chef-inspired kitchen is anchored by a La Cornue gas range, Dacor built-in refrigerator/freezer, oversized marble island, custom vitrines, and a separate fully equipped prep kitchen featuring Thermador appliances, espresso station, warming pass-through, and Culligan water treatment system.The formal dining room is framed by impressive two-storey windows with remote-controlled blinds, while the richly appointed library offers custom built-ins, fixed desk, fireplace, and flexible billiards/card play/conference area. A main-floor guest suite with private ensuite overlooks the mature grounds. The upper level features spacious secondary bedrooms, each with walk-in closets and ensuite baths, an upper den, convenient laundry room, and rough-in for a future elevator. The lavish primary retreat offers custom upholstered feature walls, built-in cabinetry, fireplace, dual oversized dressing rooms, private terrace, and an opulent 8-piece spa-inspired ensuite with multiple showers.Additional highlights include four Furnaces, Nest thermostats, home speaker system, multiple fireplaces, home theatre, security camera room. A truly exceptional residence offering timeless design, unparalleled privacy, and resort-inspired living in one of the GTA's most prestigious communities.
Key Facts & Features
Property Costs
- Annual Property Tax Amount
- $62,392
- Land Transfer Tax Fee
- $236,175
- Basement Type
- Partially Finished, Walk-Up
Interior Features
- Laundry Level
- Upper Level
- Interior Extras
- Auto Garage Door Remote, Carpet Free, Central Vacuum, Guest Accommodations, In-Law Capability, In-Law Suite, Separate Heating Controls, Sewage Pump, Storage, Sump Pump, Ventilation System, Water Heater Owned, Water Meter
- View
- Creek/Stream, Golf Course, Panoramic, Trees/Woods
- Security Features
- Concierge/Security, Security System, Security Guard, Smoke Detector
- Fireplace/Stove
- Yes
- Fireplace Features
- Natural Gas, Electric
- Elevator
- No
Exterior Features
- Exterior Extras
- Landscape Lighting, Landscaped, Lawn Sprinkler System, Private Pond, Security Gate, Year Round Living
- Pool
- None
- Property Features
- Cul de Sac/Dead End, Golf, Park, Fenced Yard, Lake/Pond, River/Stream
- Other Structures
- Additional Garage(s)
Building
- Building Type
- Detached
- Building Style
- 2-Storey
- Approx Age
- 0-5
Construction
- Exterior Finish
- Stone
- Roof
- Shingles, Asphalt Shingle, Flat
- Foundation Details
- Concrete
- Special Designation
- Unknown
Lot
- Lot Front
- 170.18 ft
- Lot Depth
- 263.70 ft
- Lot Size
- 170.87 x 263.70 Feet (As Per Survey)
- Lot Size Code
- 170.87 x 263.70 Feet (As Per Survey)
Inclusions
- Inclusions
- All appliances, Electric light fixtures and Garage Door Openers and Smart Home Systems Fixed as presented
Exclusions
- Exclusions
- Hanging Art Painings & Framed Mirrors
Parking & Garages
- Garage Type
- Attached
- Garage Spaces
- 6
- Parking Spaces
- 14
- Total Garage And Parking Spaces
- 20
Heating & Cooling
- Heat Source
- Gas
- Heat Type
- Forced Air
- Air Conditioning
- Central Air
- Water
- Municipal
- Sewers
- Sewer
- Natural Gas
- Available
- Hydro
- Available
- Cable
- Available
- Bedrooms
- 5 + 1
- Washrooms
- 8
- Kitchens
- 2
- Family / bonus room
- Yes
Room sizes
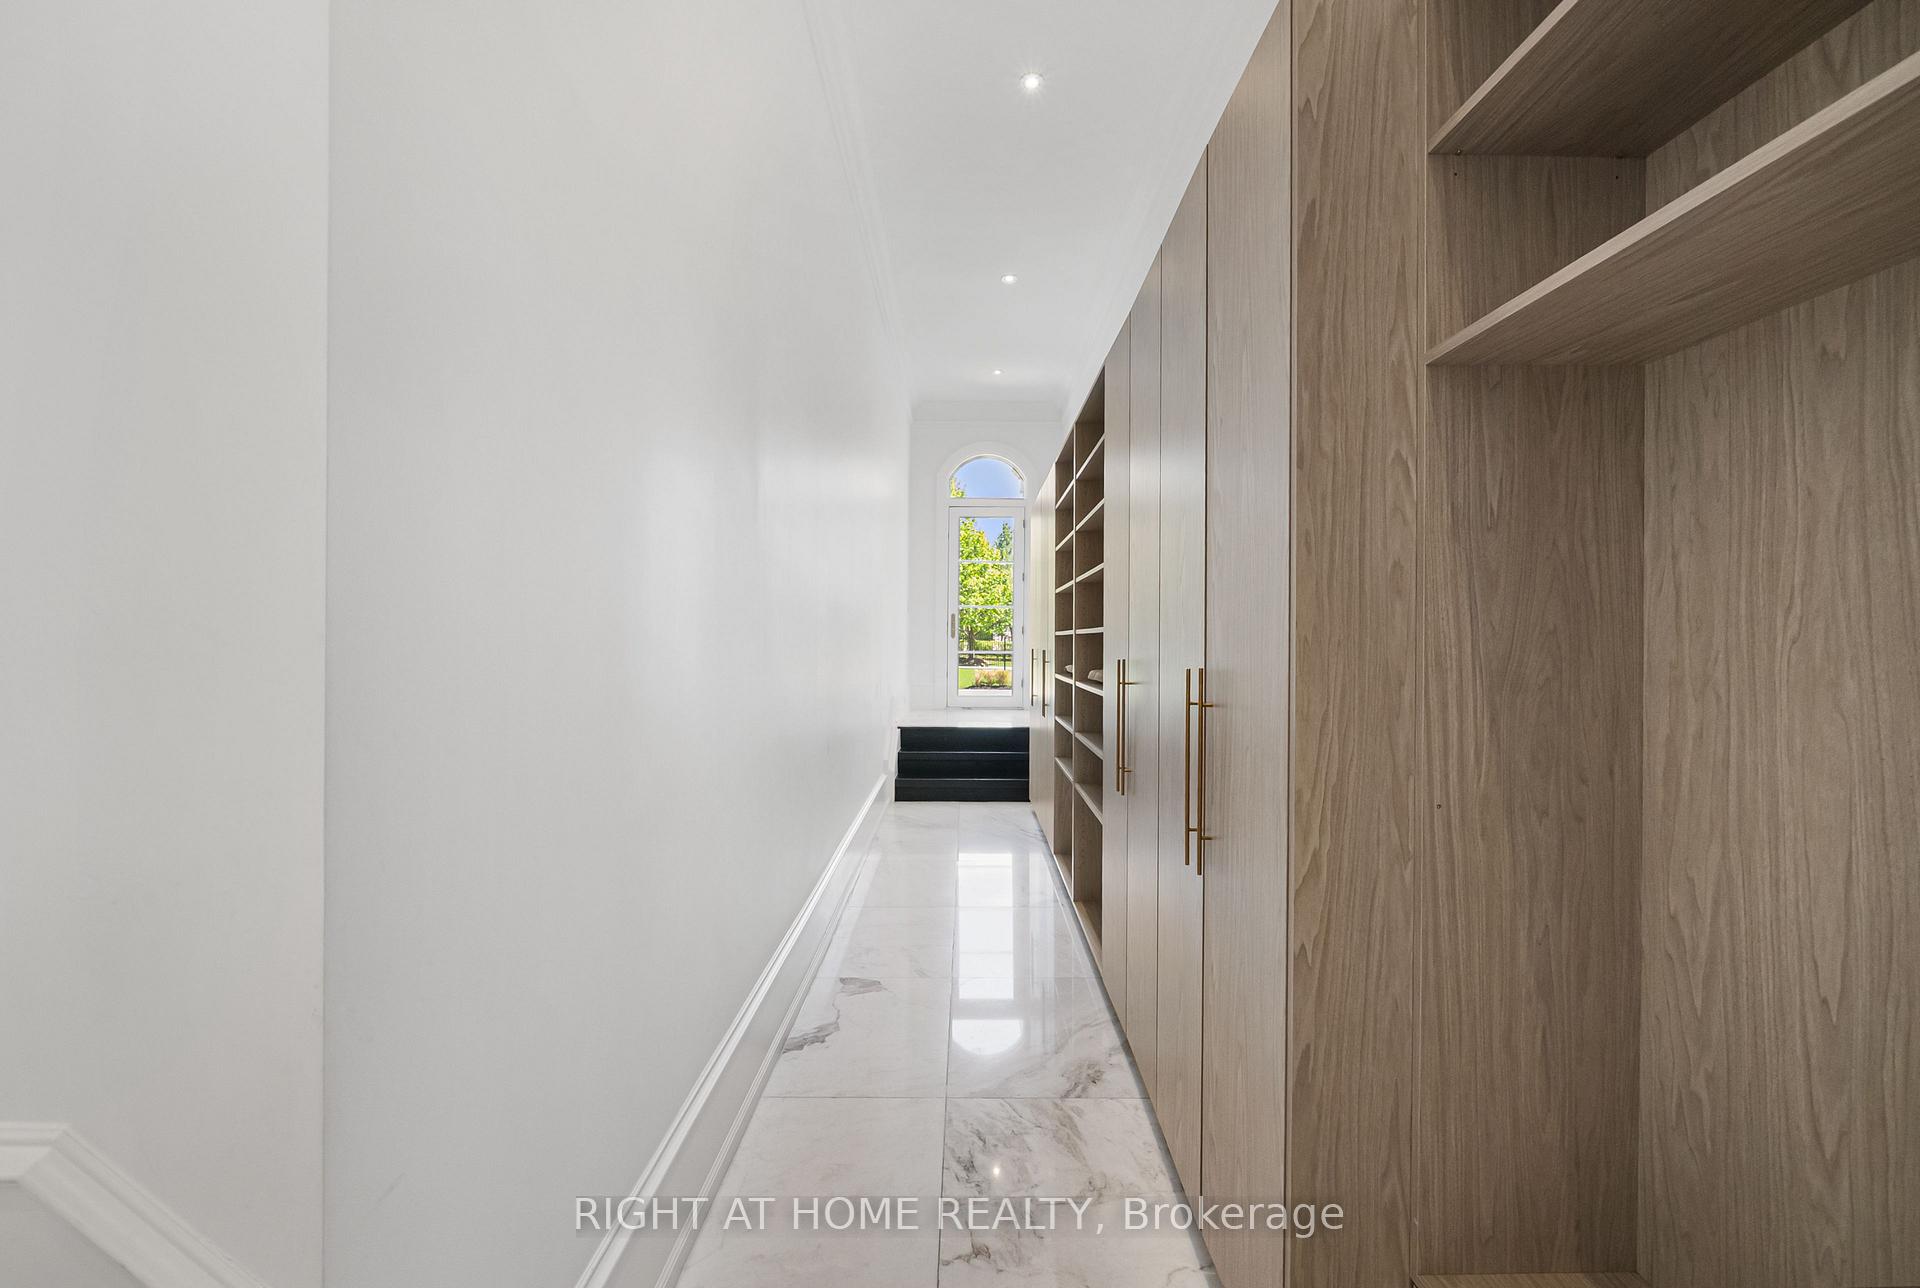
- Mud Room—Main level, B/I Closet, Walk Through, Access To Garage
- Bedroom 45.26 x 5.11Second level, 4 Pc Ensuite, LED Lighting, Walk-In Closet(s)
- Bedroom 35.82 x 5.59Second level, 4 Pc Ensuite, Walk-In Closet(s), W/O To Balcony
- Bedroom 29.12 x 5.00Main level, 4 Pc Ensuite, Walk-In Closet(s), Overlooks Backyard
- Breakfast7.62 x 7.59Main level, W/O To Terrace, Fireplace, Overlooks Backyard
- Library10.95 x 6.12Main level, Fireplace, Double Doors, Hardwood Floor
- Family Room4.57 x 6.99Main level, Fireplace, Coffered Ceiling(s), Hardwood Floor
- Bedroom 56.17 x 5.66Second level, 4 Pc Ensuite, W/O To Balcony, Walk-In Closet(s)
- Media Room—Lower level, Accoustic Ceiling, Broadloom, Built-in Speakers
- Kitchen7.62 x 7.59Main level, Centre Island, B/I Appliances, Coffered Ceiling(s)
- Great Room9.30 x 6.71Main level, Built-in Speakers, Fireplace, Marble Floor
- Dining Room6.73 x 5.46Main level, Cathedral Ceiling(s), Heated Floor, Marble Floor
- Recreation9.80 x 7.09Lower level, Broadloom, LED Lighting, 2 Pc Ensuite
- Primary Bedroom5.97 x 5.84Second level, His and Hers Closets, 7 Pc Ensuite, W/O To Balcony
- Office—Second level, Large Window, LED Lighting, Hardwood Floor
Washrooms
- 2-piece, Main
- 4-piece, Second
- 8-piece, Second
- 4-piece, Main
- 2-piece, Lower
- Area
- Aurora
- Municipality
- Aurora
- Neighbourhood
- Bayview Southeast
- Main cross streets
- Leslie/Wellington
- Directions
- East of Bayview On Wellington
- MLS® number
- N13873462
- Data source
- Toronto Regional Real Estate Board
- Listed on
- 2026-10-07
- Updated on
- 2026-10-07
- Days on market
- 15 days
- Possession date
- 2026-11-01
- Possession type
- Flexible
- Co-op commission
- 2.5%
- Seller
- Listed by
- RIGHT AT HOME REALTY
Home Market Value
Current home valuation for 16 Sirona's Lane, Aurora, Bayview Southeast, Aurora, ON. Listed for $9,988,000
HOMEH Estimate
$8,300,000
Estimated Sales Range
$4,980,000 - $11,620,000
HOMEH Estimate for 16 Sirona's Lane, Aurora, Bayview Southeast
Calculated with a real agent's CMA method — 45+ years of experience, codified. Not an AI guess.
For the owner
Is this your home? Track its value.
Get this home's HOMEH Estimate by email once a month, with how many homes are for sale around you.
Mortgage Payment Calculator
Compare up to 4 down payment scenarios
20% required for homes $1.5M or more
$1,997,600
| Scenario 1 | Scenario 2 | Scenario 3 | Scenario 4 | |
|---|---|---|---|---|
−Down payment | % $ | % $ | % $ | % $ |
+CMHC insurance | $0 | $0 | $0 | $0 |
=Total mortgage | $7,990,400 | $7,491,000 | $6,991,600 | $6,492,200 |
Amortization | ||||
Mortgage rate | % | % | % | % |
| Payment frequency | ||||
=Mortgage payment | $39,013monthly | $36,575monthly | $34,137monthly | $31,698monthly |
Land Transfer Tax
$236,175
$236,175
Around this home
Data provided by OpenStreetMap & Fraser Institute School Rankings
Ask HOMEH
New!Hi there!
👋Text or call (416) 301-9001
Recommended for you
Based on homes you've looked at.
No recommended properties found.
Nearby similar homes
No nearby properties found.
More real estate resources
Other homes nearby
Explore this area
Nearby neighbourhoods
No nearby listings available.