
19 Awesome Again Lane
Aurora (Bayview Southeast), ON L4G 7Y7
- 4Bedrooms
- 9Bathrooms
- 3Garage
- 5000 +Sq Ft
- $35,491Tax
- 51×80 mLot Size
 Estimated Value:$6,400,000See Free Estimate Report

Property not available for sale or for rent.
HOMEH One: full-service selling for a 1% listing fee. The buyer's agent commission is separate.
Free Home EvaluationHow Much Is My Home Worth?Homes for Sale NearbySale & Price History for 19 Awesome Again Lane, Aurora, Bayview Southeast
| Start Date | End Date | Price | Event | MLS# |
|---|---|---|---|---|
| 2026-05-28 | 2026-09-30 | Login to See Prices | Expired | n13218610 |
Real estate boards require you to or to see the full details of this property.
*Sold prices and complete sale & price history are regulated data. Under the Trust in Real Estate Services Act, 2002 (TRESA) and the rules of the Real Estate Council of Ontario (RECO), and pursuant to the Multiple Listing Service® rules of the Canadian Real Estate Association (CREA) and the Toronto Regional Real Estate Board (TRREB), this information may be shown only to registered users who have agreed to the applicable terms of use (a Virtual Office Website, or "VOW," arrangement). HOMEH Inc., Brokerage therefore provides it to signed-in members only. Creating an account is free and takes under a minute.
About 19 Awesome Again Lane, Aurora, Bayview Southeast
Summarized Description
- Located in a prestigious gated community with 24-hour security.
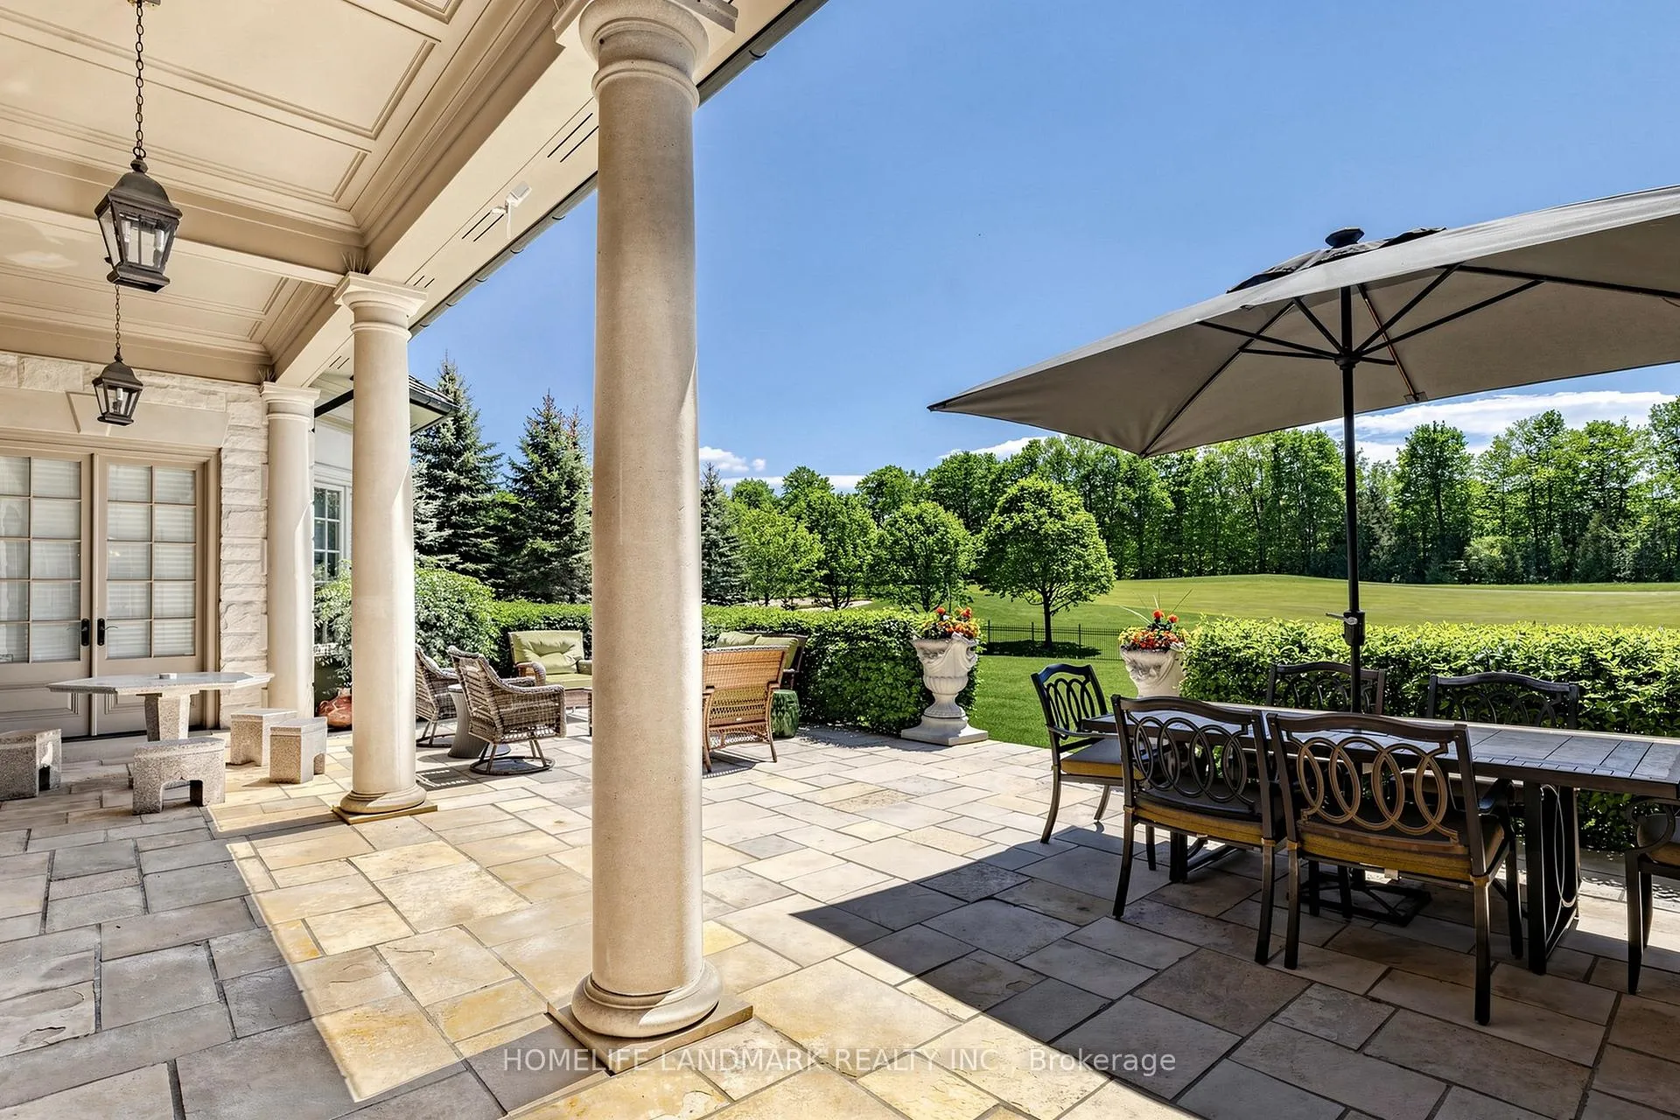
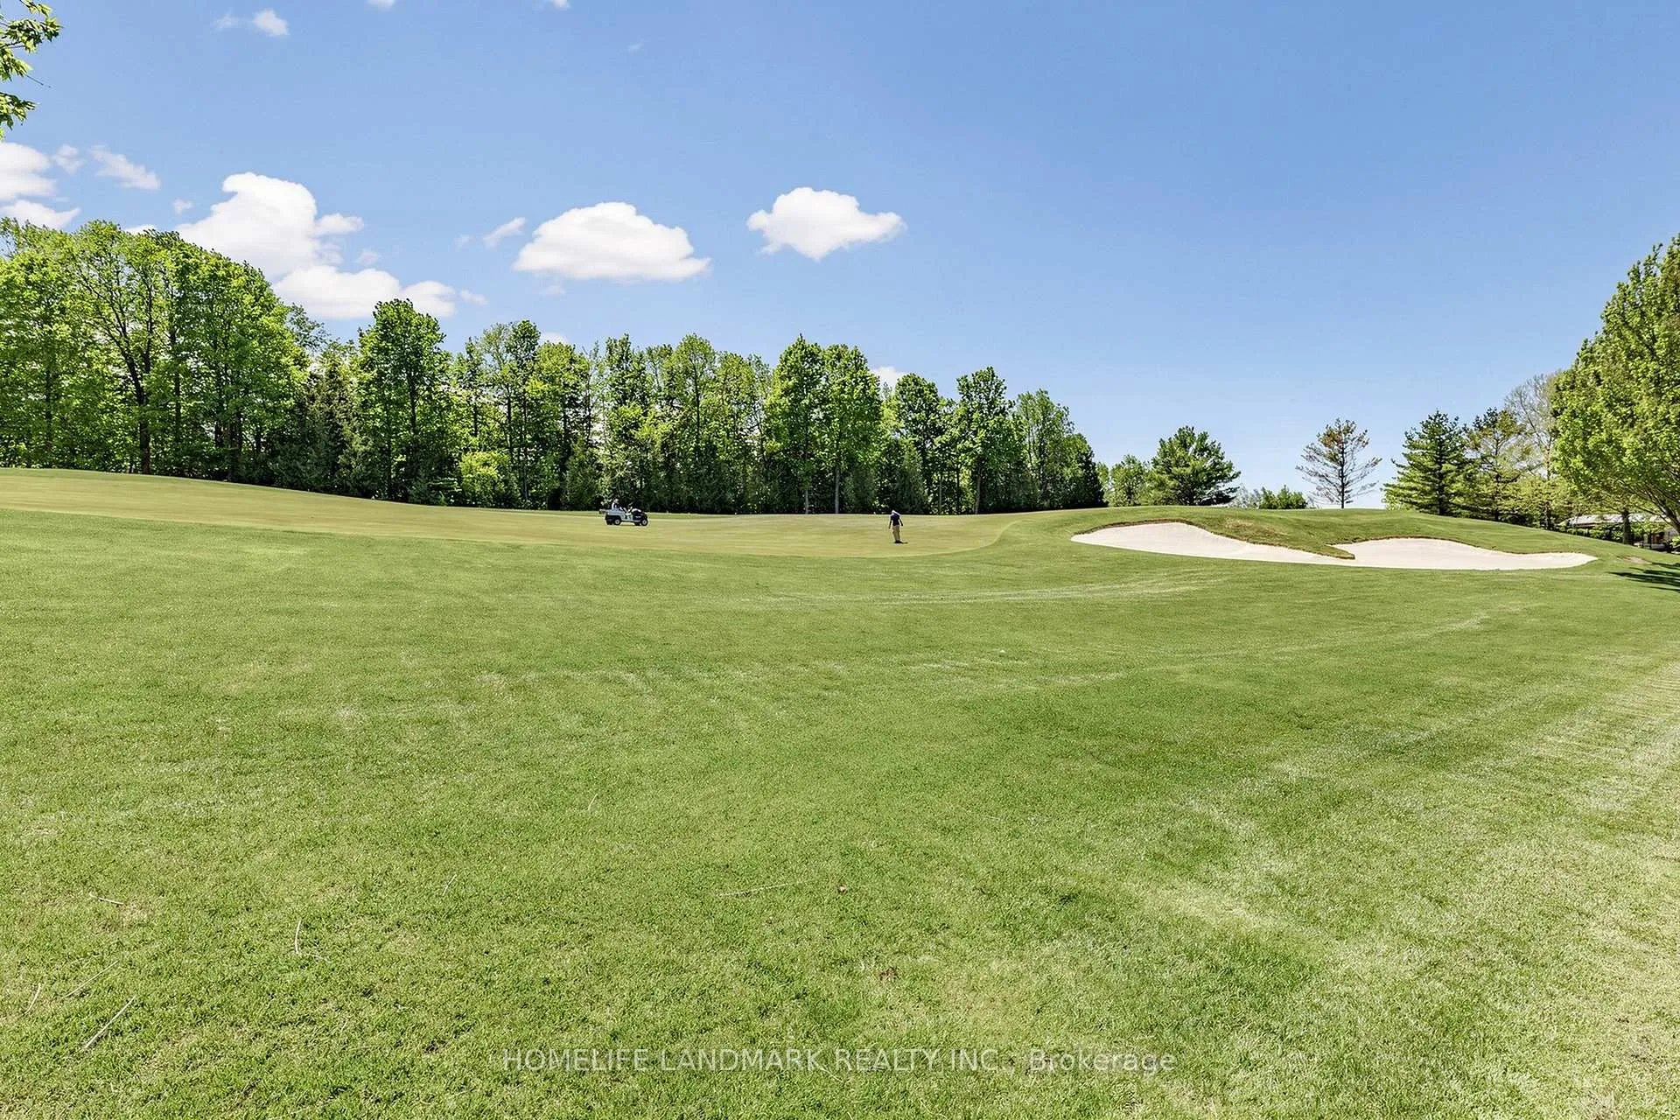
- Spacious 1-acre lot backing onto Magna Golf Course.
- Over 5,000 SQFT of luxurious living space.
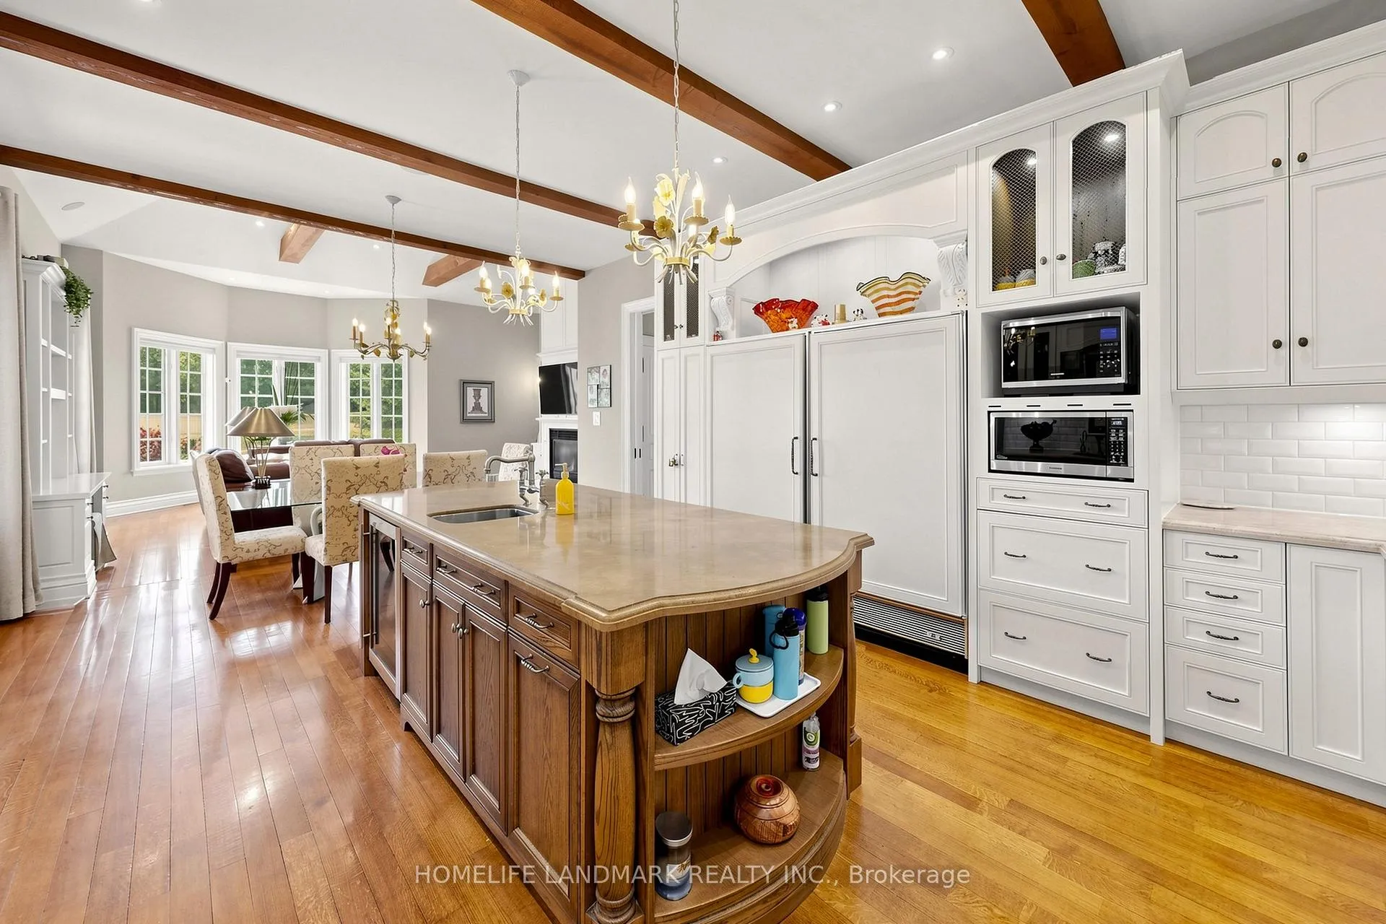
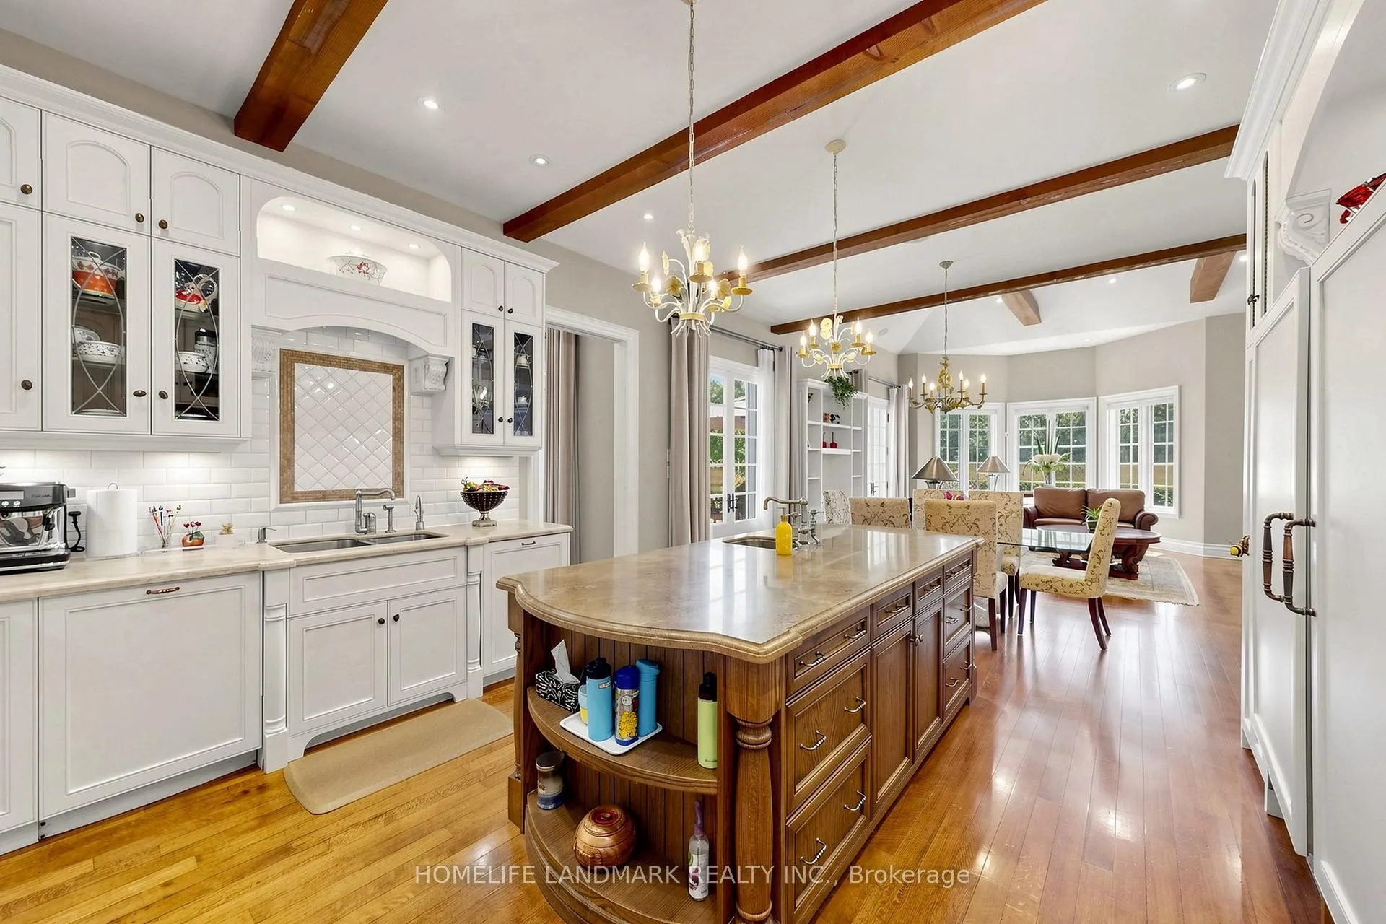
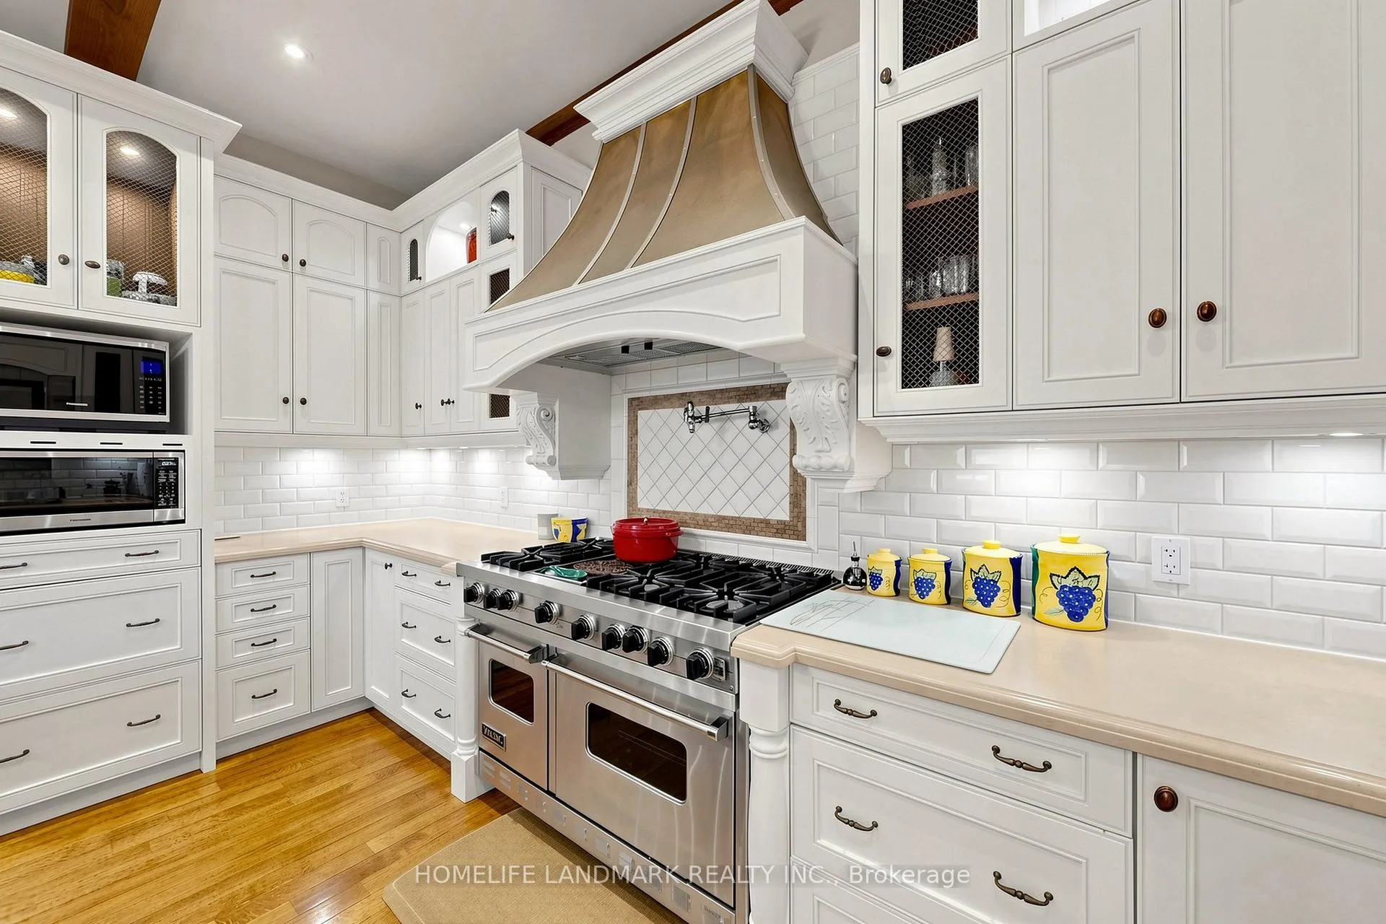
- Gourmet kitchen with premium appliances and center island.
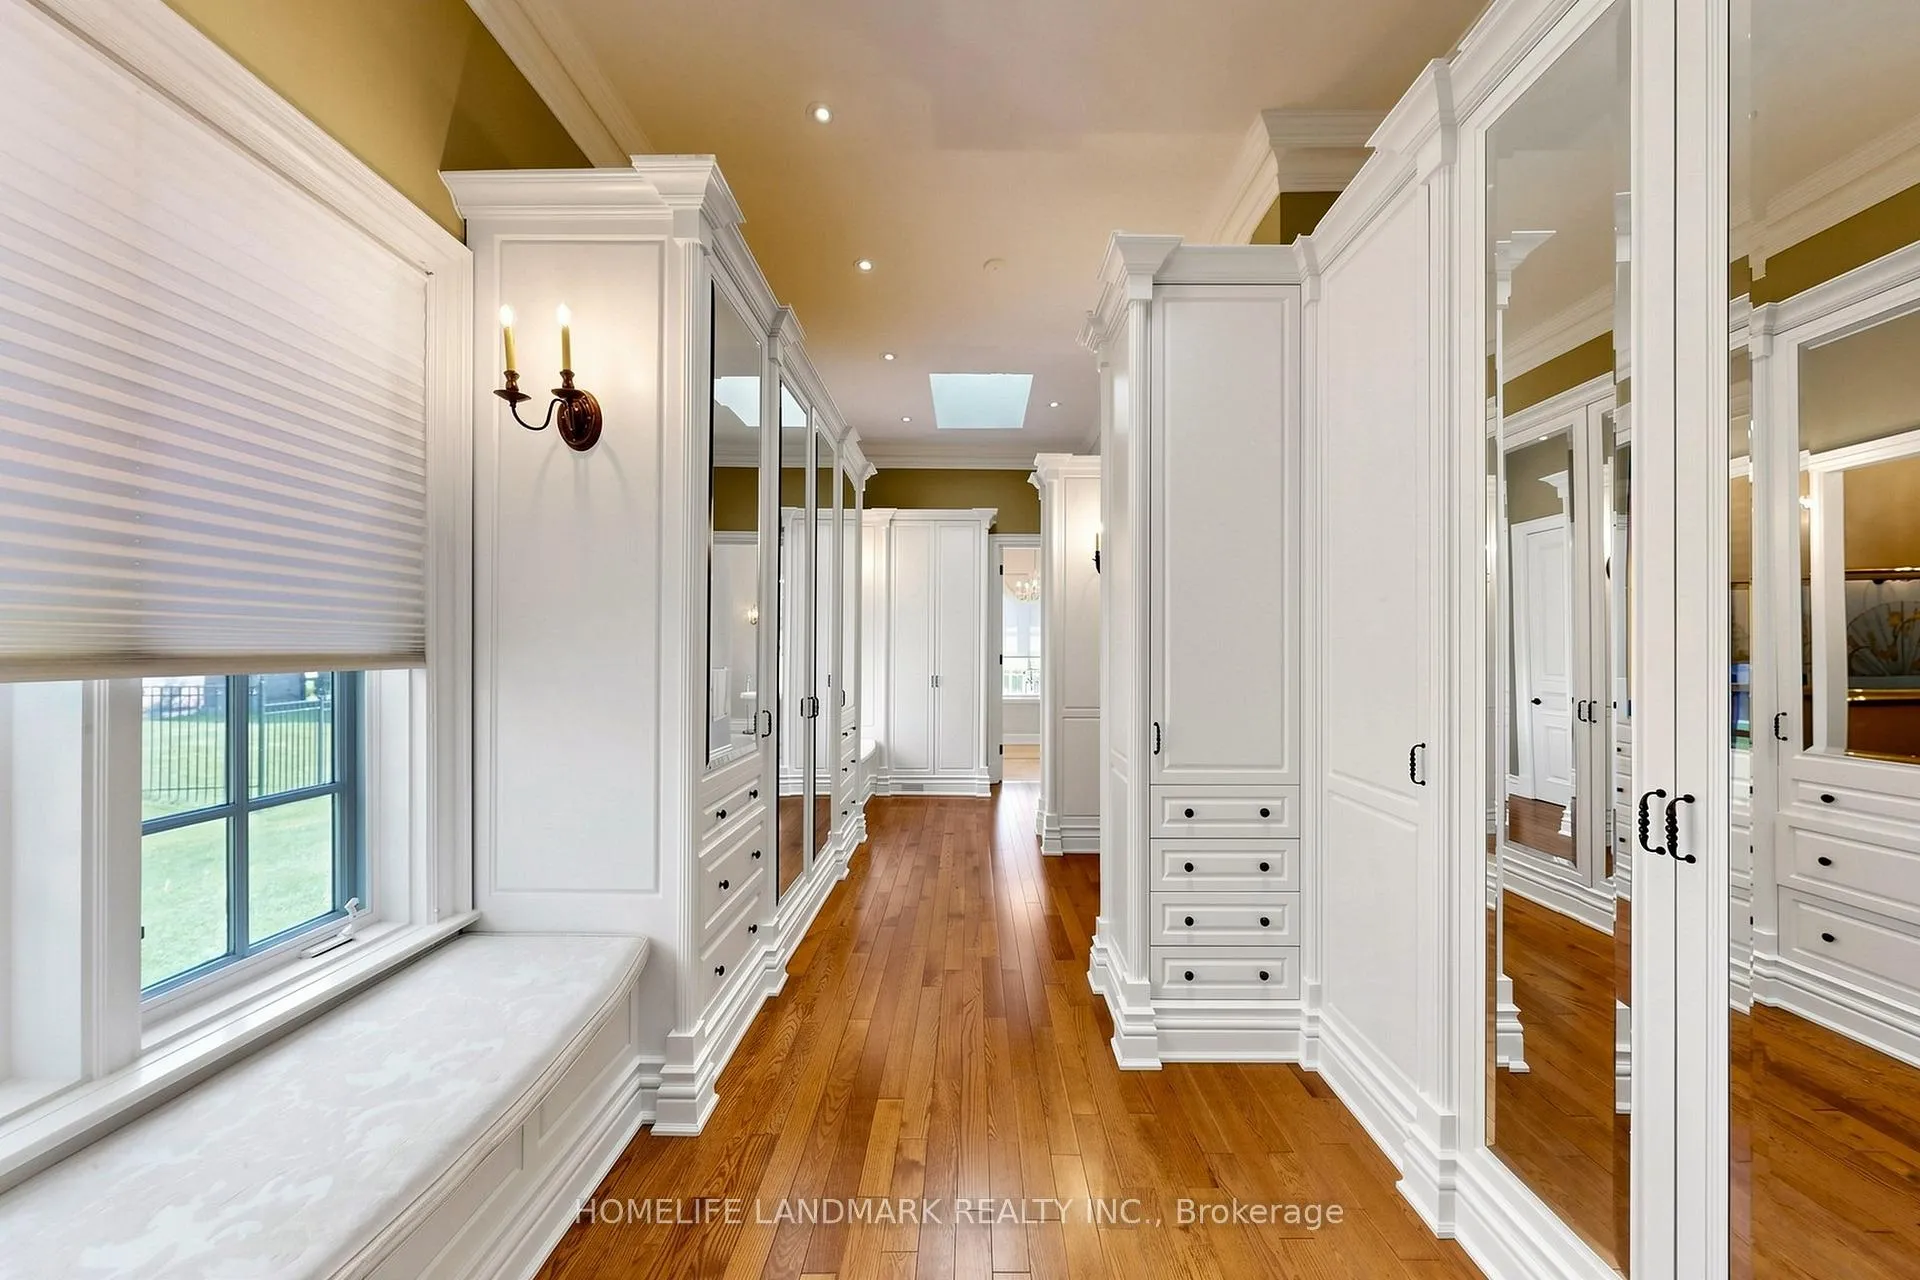
- Main floor primary suite with custom dressing room.
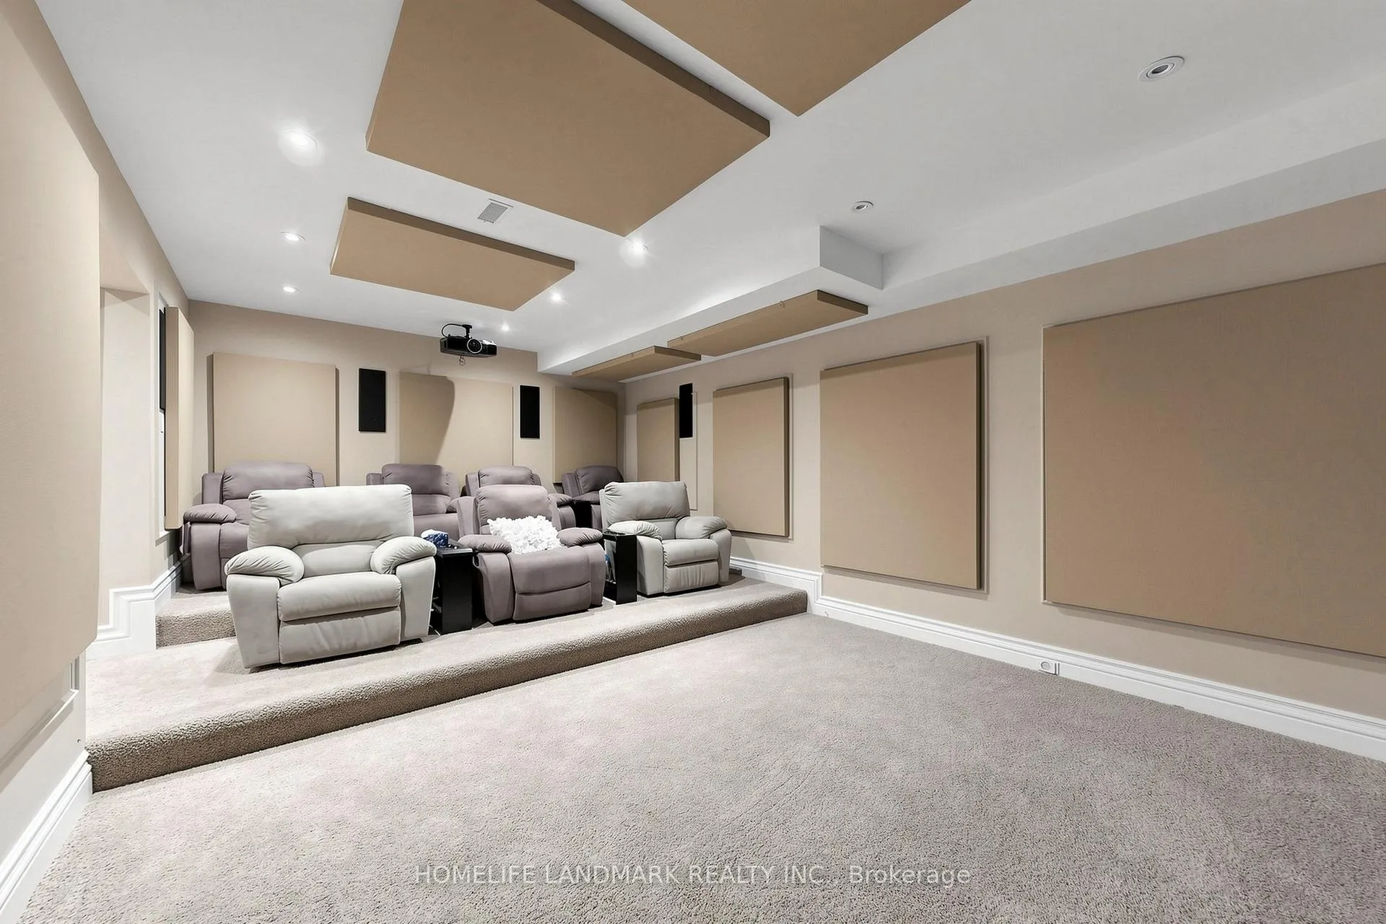
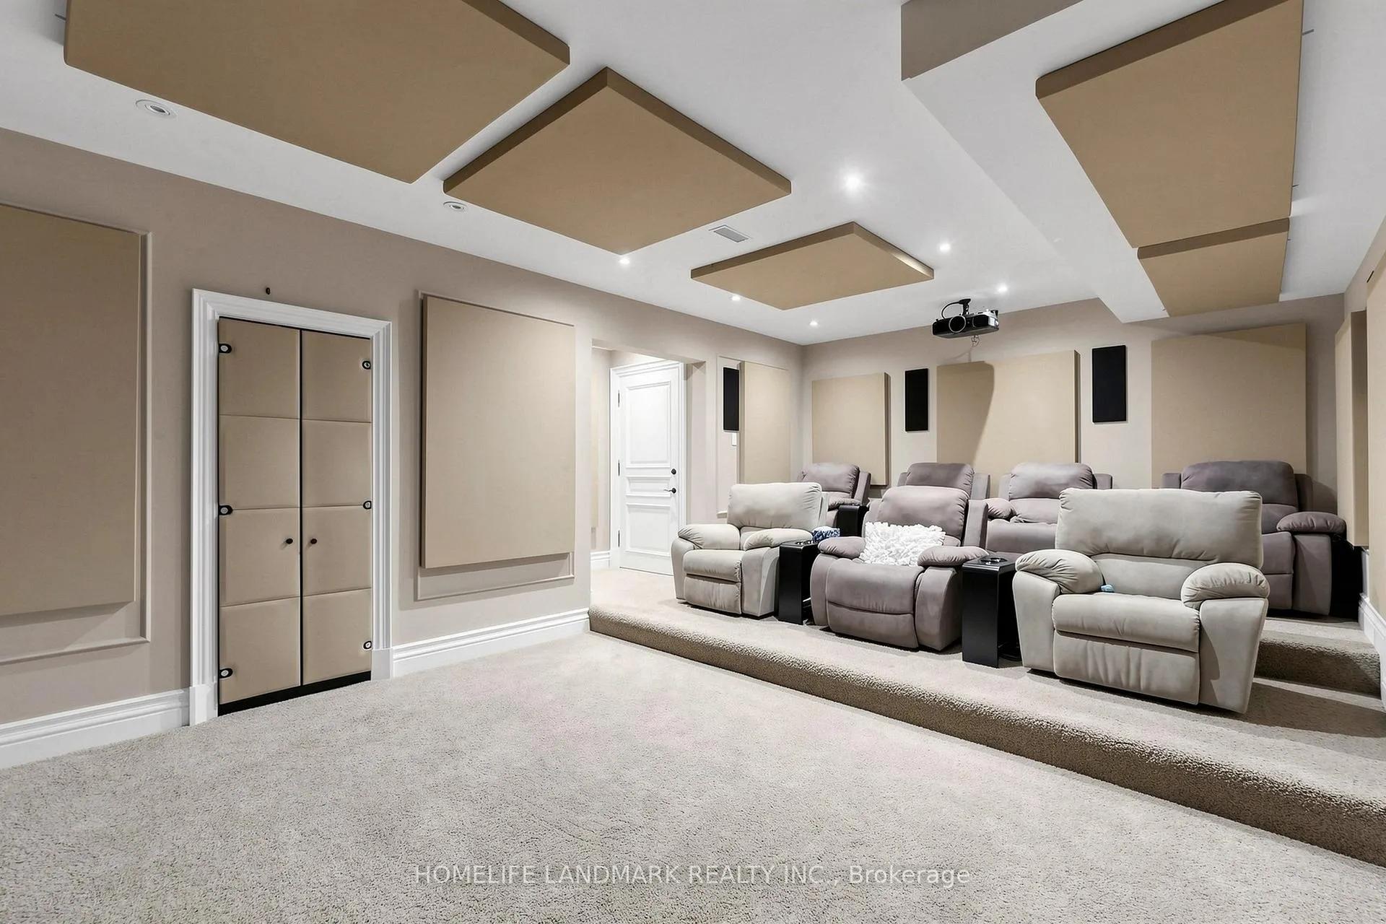
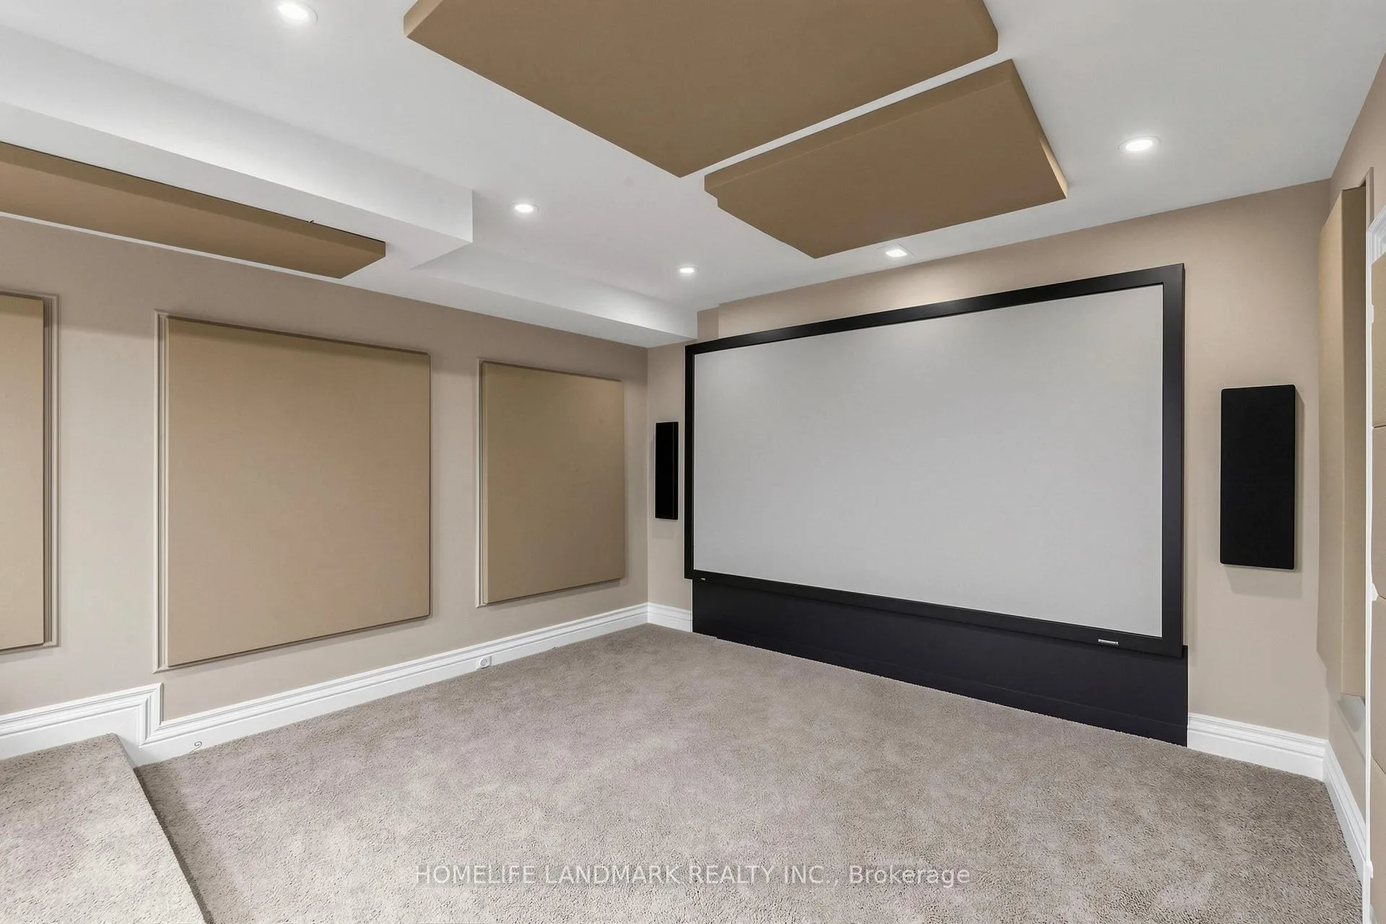
- Fully finished lower level with a home theater.
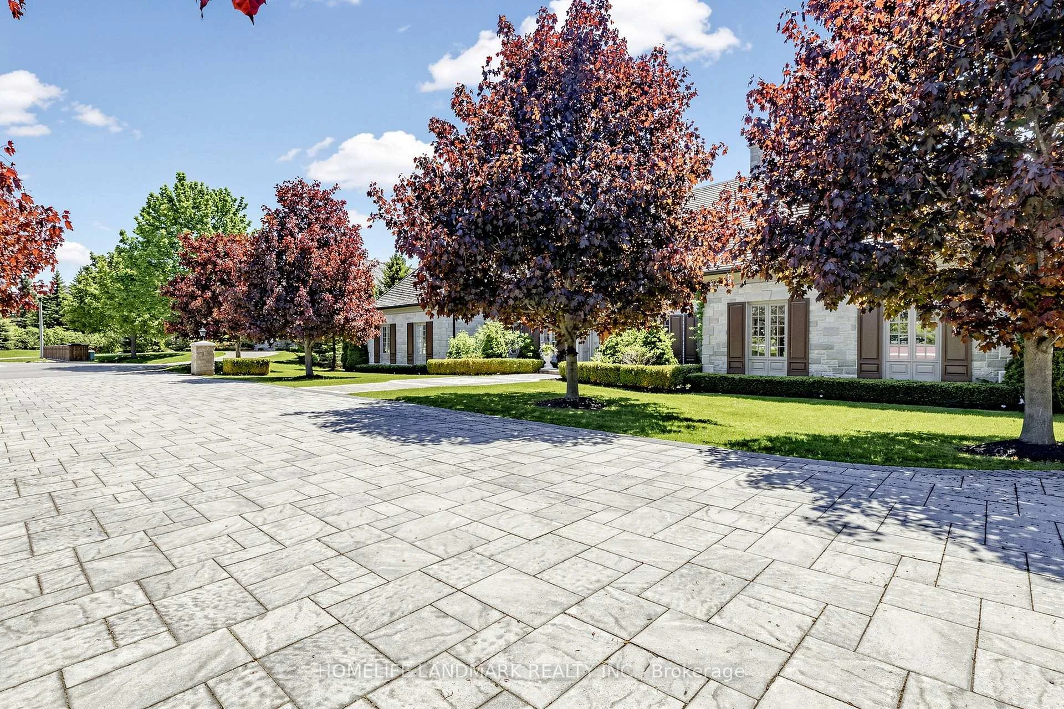
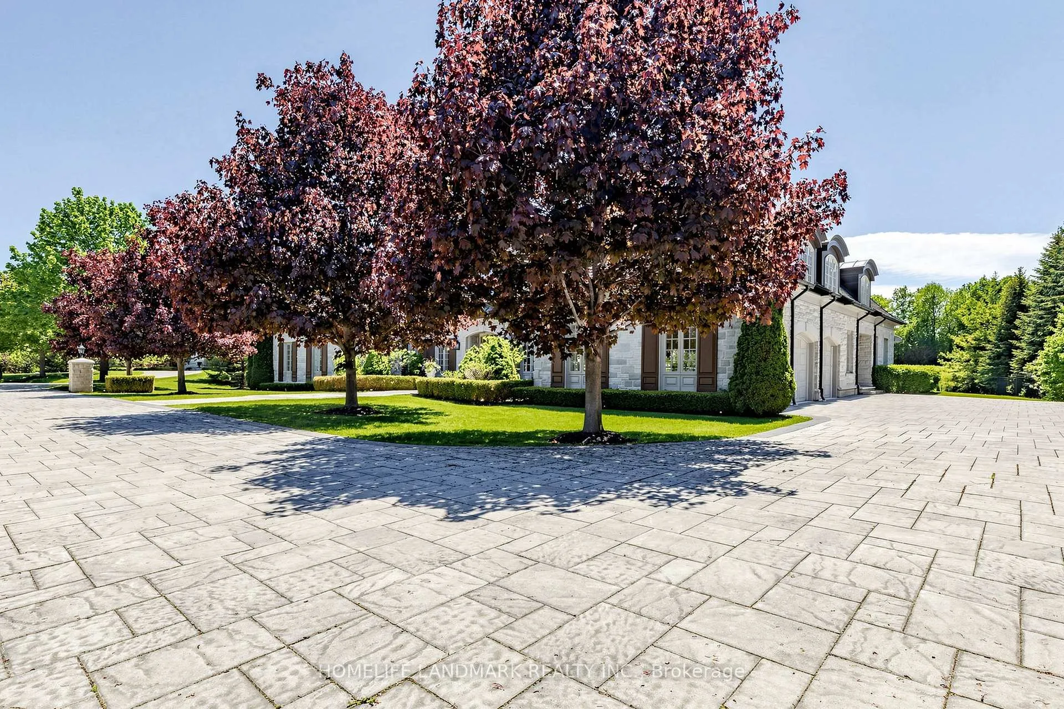
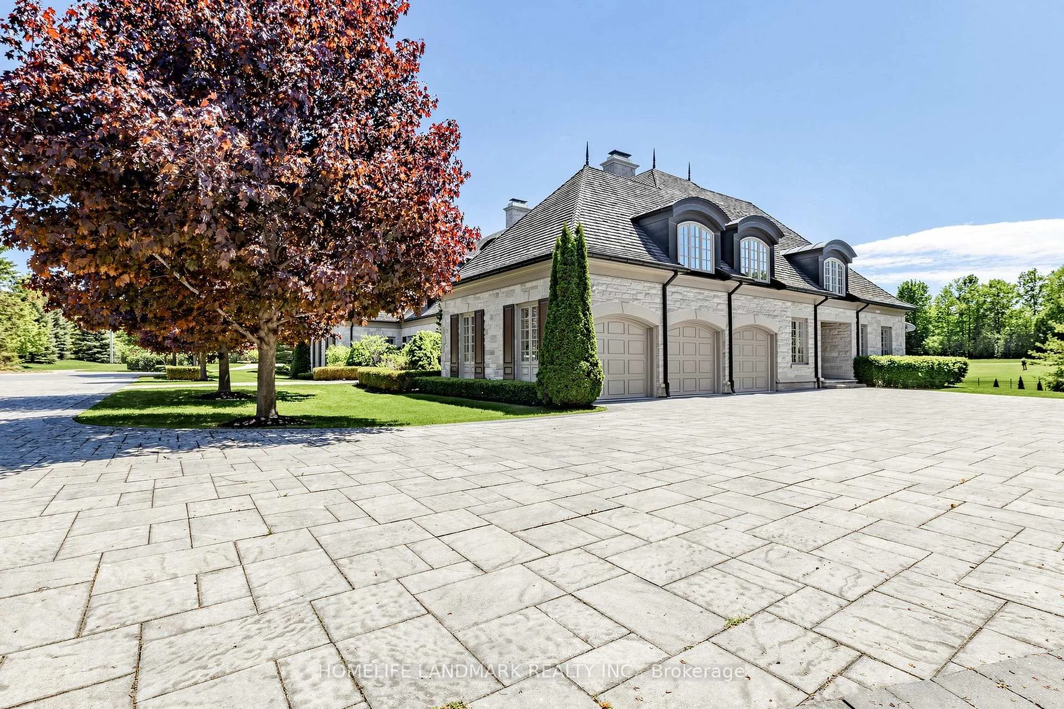
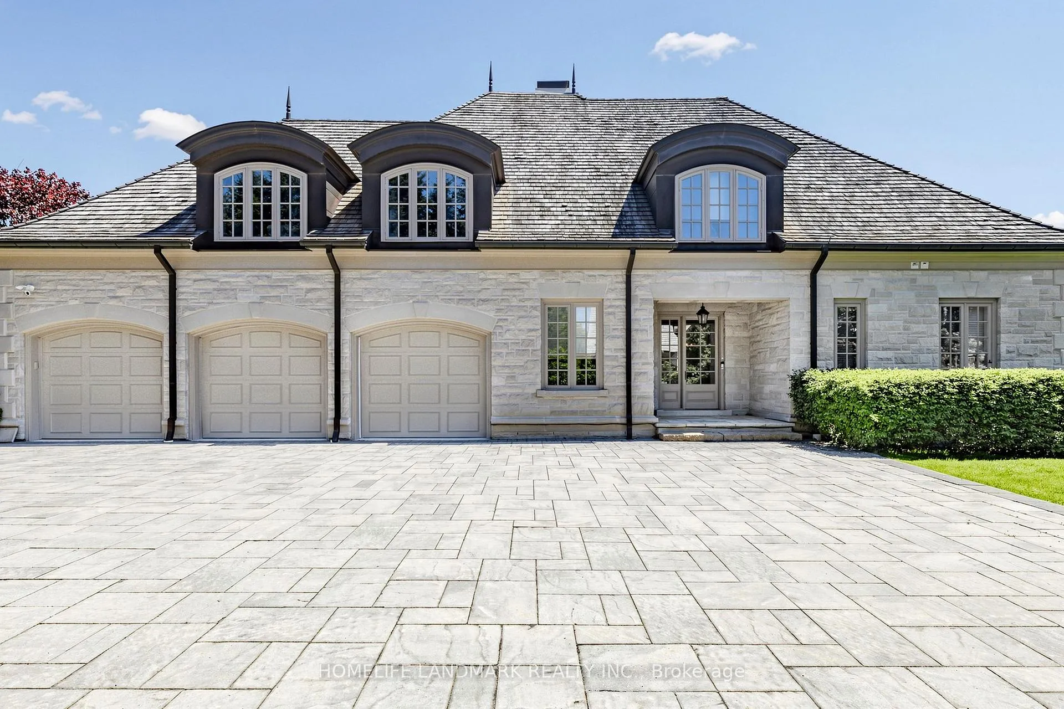
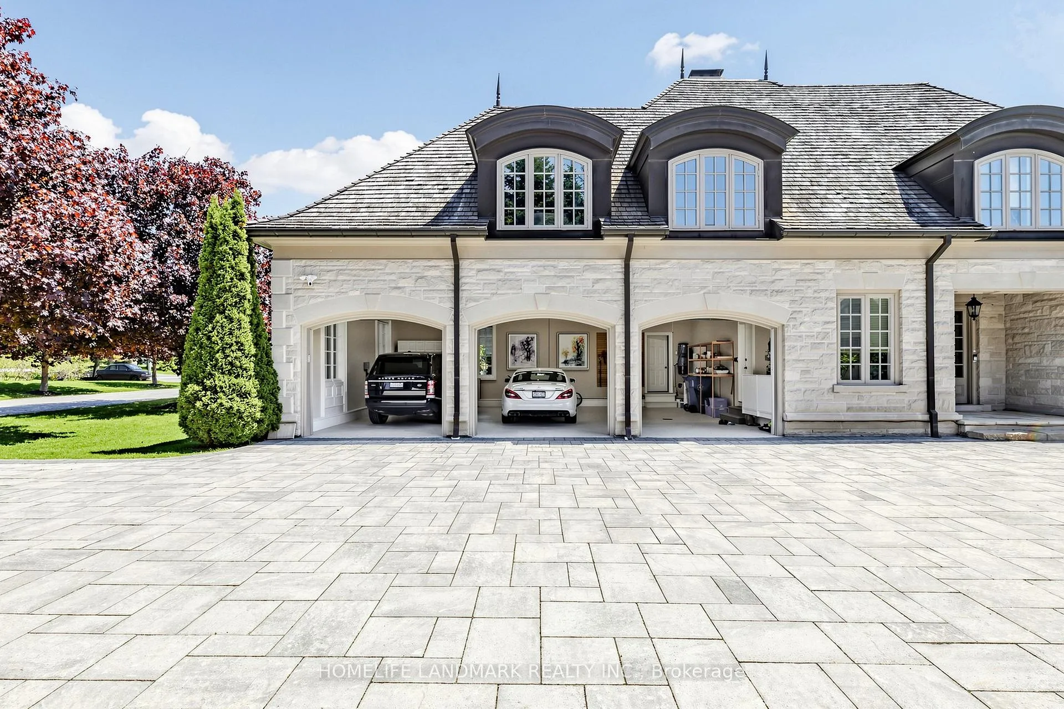
- Massive driveway and 3-car garage for ample parking.
- Close to top private schools and fine dining.
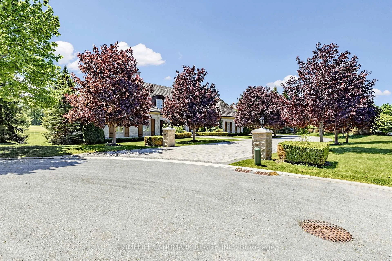
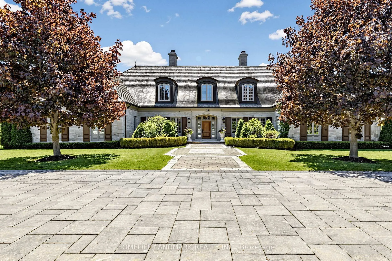
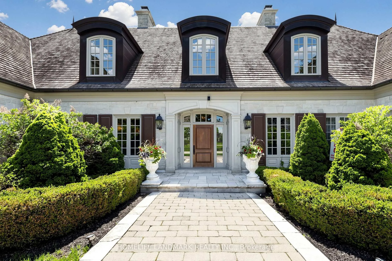
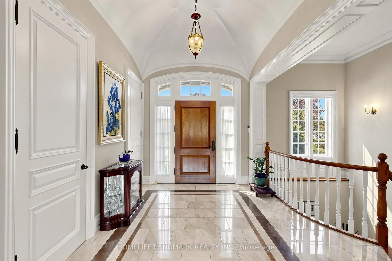
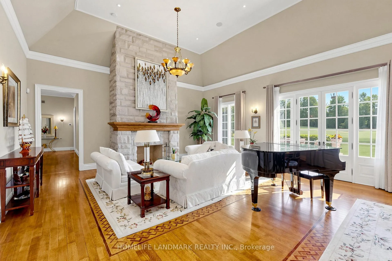
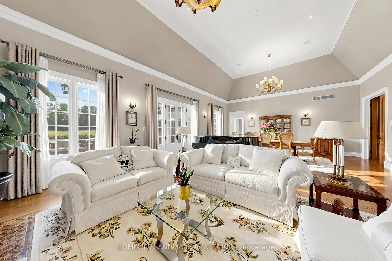
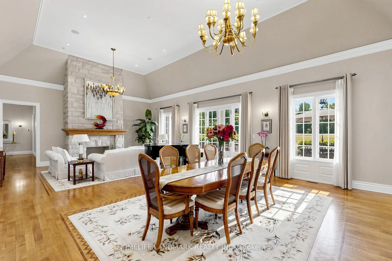
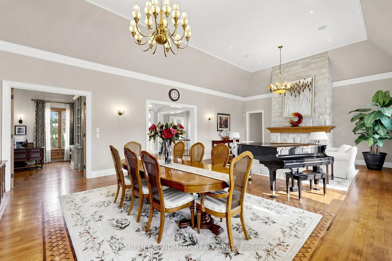
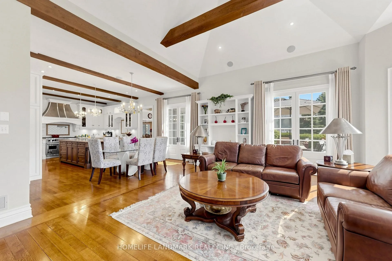
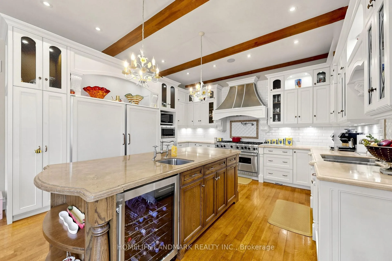
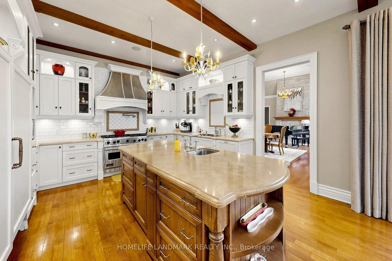
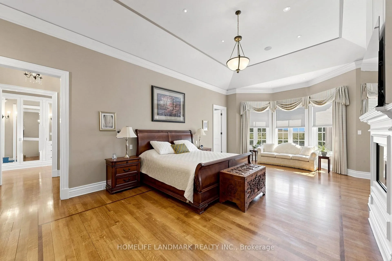
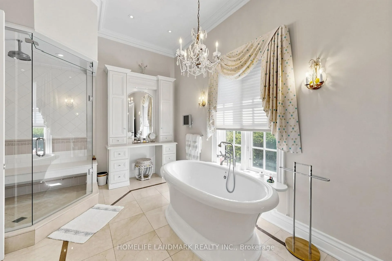
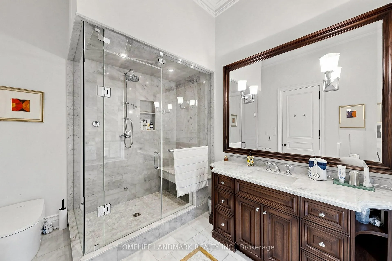
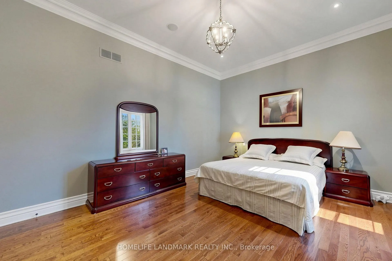
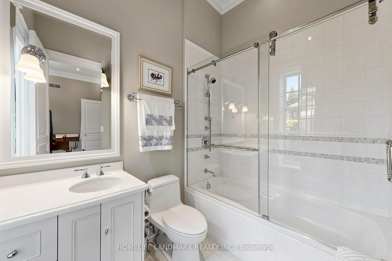
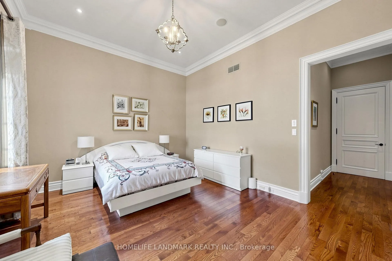
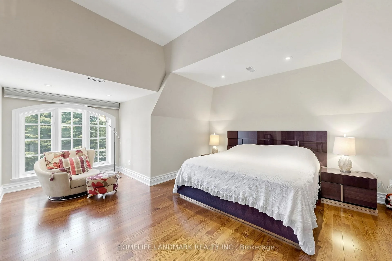
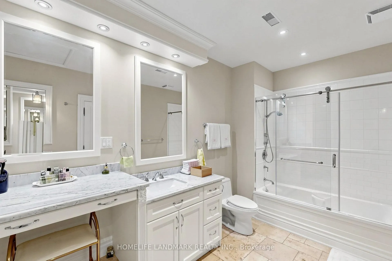
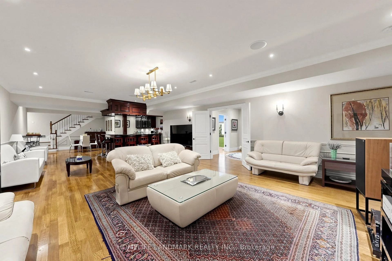
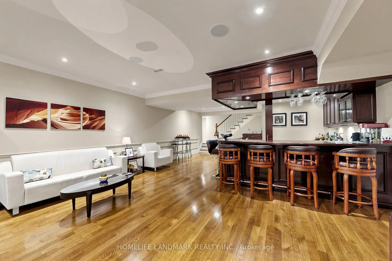
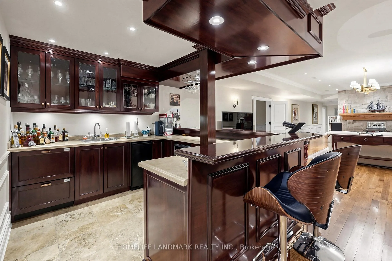
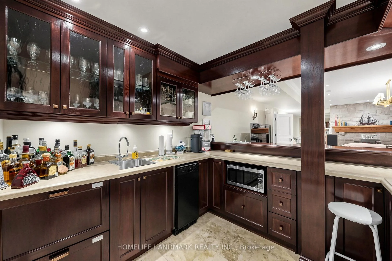
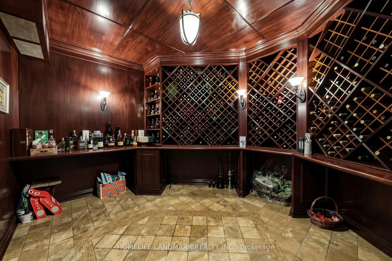
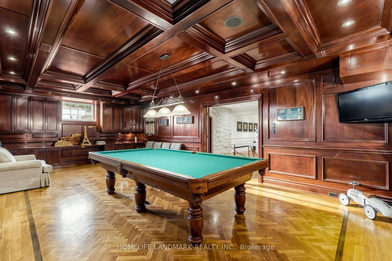
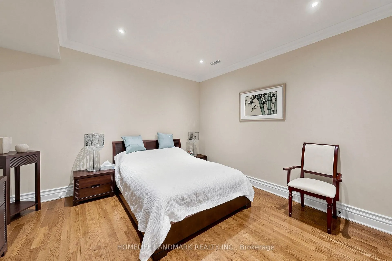
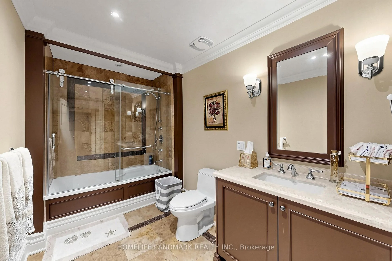
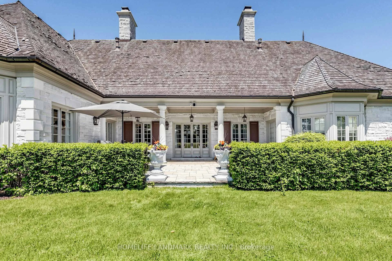
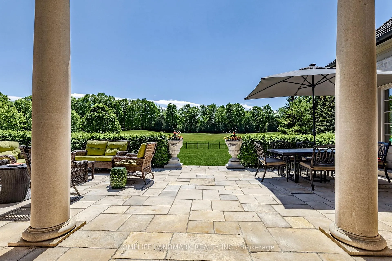
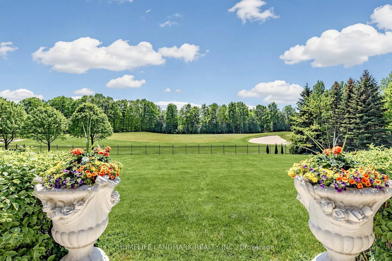
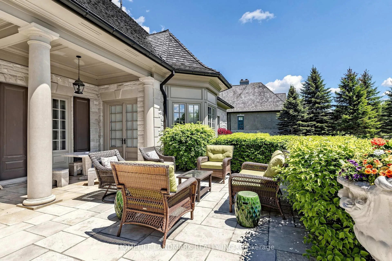
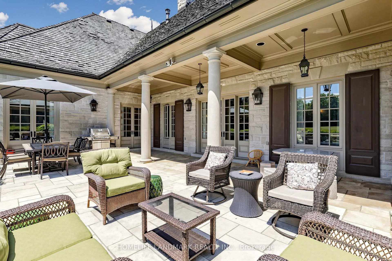
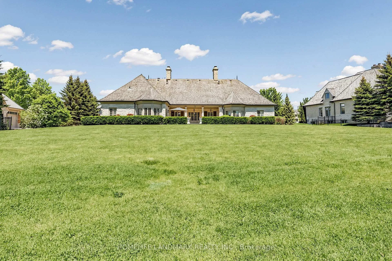
UNPARALLELED PEACE OF MIND IN THE PRESTIGIOUS 24-HOUR SECURE GATED COMMUNITY OF ADENA MEADOWS! Featuring Elite 24/7 Monitored Guard House Gates & Continuous Security Patrols, This Ultra-Exclusive Enclave Offers Unbelievable World-Class Security. A Perfect Lock-And-Leave Sanctuary Tailored For Global Travelers Seeking A Worry-Free, High-Security Home Base While Abroad. Exceptional 1-Acre South-Facing Cul-De-Sac Lot Backing Directly Onto The 7th Hole Of Magna Golf Course. Masterfully Constructed Bungalow Offers Over 5,000 SQFT Of Finished Luxury Living Space Characterized By 10Ft Ceilings with Dramatic 12 to 14-Foot Architectural Vaults and Coffered Rises, & Rich Hardwood Floors Throughout.Grand Principal Rooms Seamlessly Walk Out To An Expansive Stone Patio Overlooking The Fairways. Mechanically Superior, The Home Is Equipped With 3 Separate HVAC Systems Providing Optimized Multi-Zone Climate Control & Efficiency. Gourmet Chef's Kitchen Equipped With Premium Appliances, Center Island, & Sun-Lit Breakfast Area. Main Floor Primary Retreat Offers A True Sanctuary Layout With A Gas Fireplace, Direct Patio Access, Dual HIS & HERS Ensuites, & A Magnificent Custom Dressing Room. Two Additional Main Level Bedrooms Completed With Dedicated 4-Piece Ensuite Baths. Above The Garage, Find A Sprawling Second-Floor Loft/Bonus Room With A Vaulted Ceiling & 4-Piece Ensuite-Ideal For A Private Office Or Guest Suite.Fully Finished Lower Level Features A Massive Rec Room With A Wet Bar, Gas Fireplace, Games Area, & Convenient Walk-Ups. Escape Into The Premium Custom Home Theater Room, Expertly Designed For The Ultimate Cinematic Experience With Accent Lighting & Tiered Seating. Incredible Backyard Privacy While Preserving Sweeping Golf Views. Massive Driveway For 10+ Cars & Attached 3-Car Garage. Minutes From Top Private Schools (Pickering College, St. Andrew's College), Fine Dining, & Hwy 404. Absolute Turn-Key Luxury, Privacy, And Maximum Safety At One Of York Region's Best Addresses!
Key Facts & Features
Property Costs
- Annual Property Tax Amount
- $35,491
- Land Transfer Tax Fee
- $173,975
- Basement Type
- Finished
Interior Features
- Laundry Level
- Main Level
- Interior Extras
- Auto Garage Door Remote, Bar Fridge, Guest Accommodations, Primary Bedroom - Main Floor, Separate Heating Controls
- Fireplace/Stove
- Yes
- Elevator
- No
Exterior Features
- Exterior Extras
- Backs On Green Belt, Landscaped, Lawn Sprinkler System, Patio, Privacy, Porch, Security Gate
- Pool
- None
- Property Features
- Golf, Cul de Sac/Dead End, Greenbelt/Conservation
Building
- Building Type
- Detached
- Building Style
- Bungalow
Construction
- Exterior Finish
- Stone
- Roof
- Cedar
- Foundation Details
- Poured Concrete
- Special Designation
- Unknown
Lot
- Lot Front
- 50.69 m
- Lot Depth
- 79.82 m
- Lot Size
- 50.69 x 79.82 Metres
- Lot Size Code
- 50.69 x 79.82 Metres
Inclusions
- Inclusions
- All Elfs & Window Coverings. Sub-Zero Fridge, Wolf Gas Cooktop, BI Wall Oven, Microwave, Dishwasher. Washer & Dryer. All BI Speakers, Theater Projector, Screen, AV Equip & Theater Seats. Wet Bar Mini-Fridge. 3 HVAC Systems, 3 CAC Units, CVAC & Attach. 3 Gdos & Remotes. Irrig Sys. All BI Closet Organizers & Custom Cabinetry. POTL Fee: 2421 Monthly.
Parking & Garages
- Garage Type
- Attached
- Garage Spaces
- 3
- Parking Spaces
- 10
- Total Garage And Parking Spaces
- 23
Heating & Cooling
- Heat Source
- Gas
- Heat Type
- Forced Air
- Air Conditioning
- Central Air
- Water
- Municipal
- Sewers
- Sewer
- Natural Gas
- Yes
- Hydro
- Yes
- Cable
- Yes
- Telephone
- Yes
- Bedrooms
- 4
- Washrooms
- 9
- Kitchens
- 1
- Family / bonus room
- Yes
Room sizes
- Living Room9.93 x 6.38Ground level, Hardwood Floor, Combined w/Dining, Stone Fireplace
- Dining Room9.93 x 6.38Ground level, Hardwood Floor, French Doors, W/O To Patio
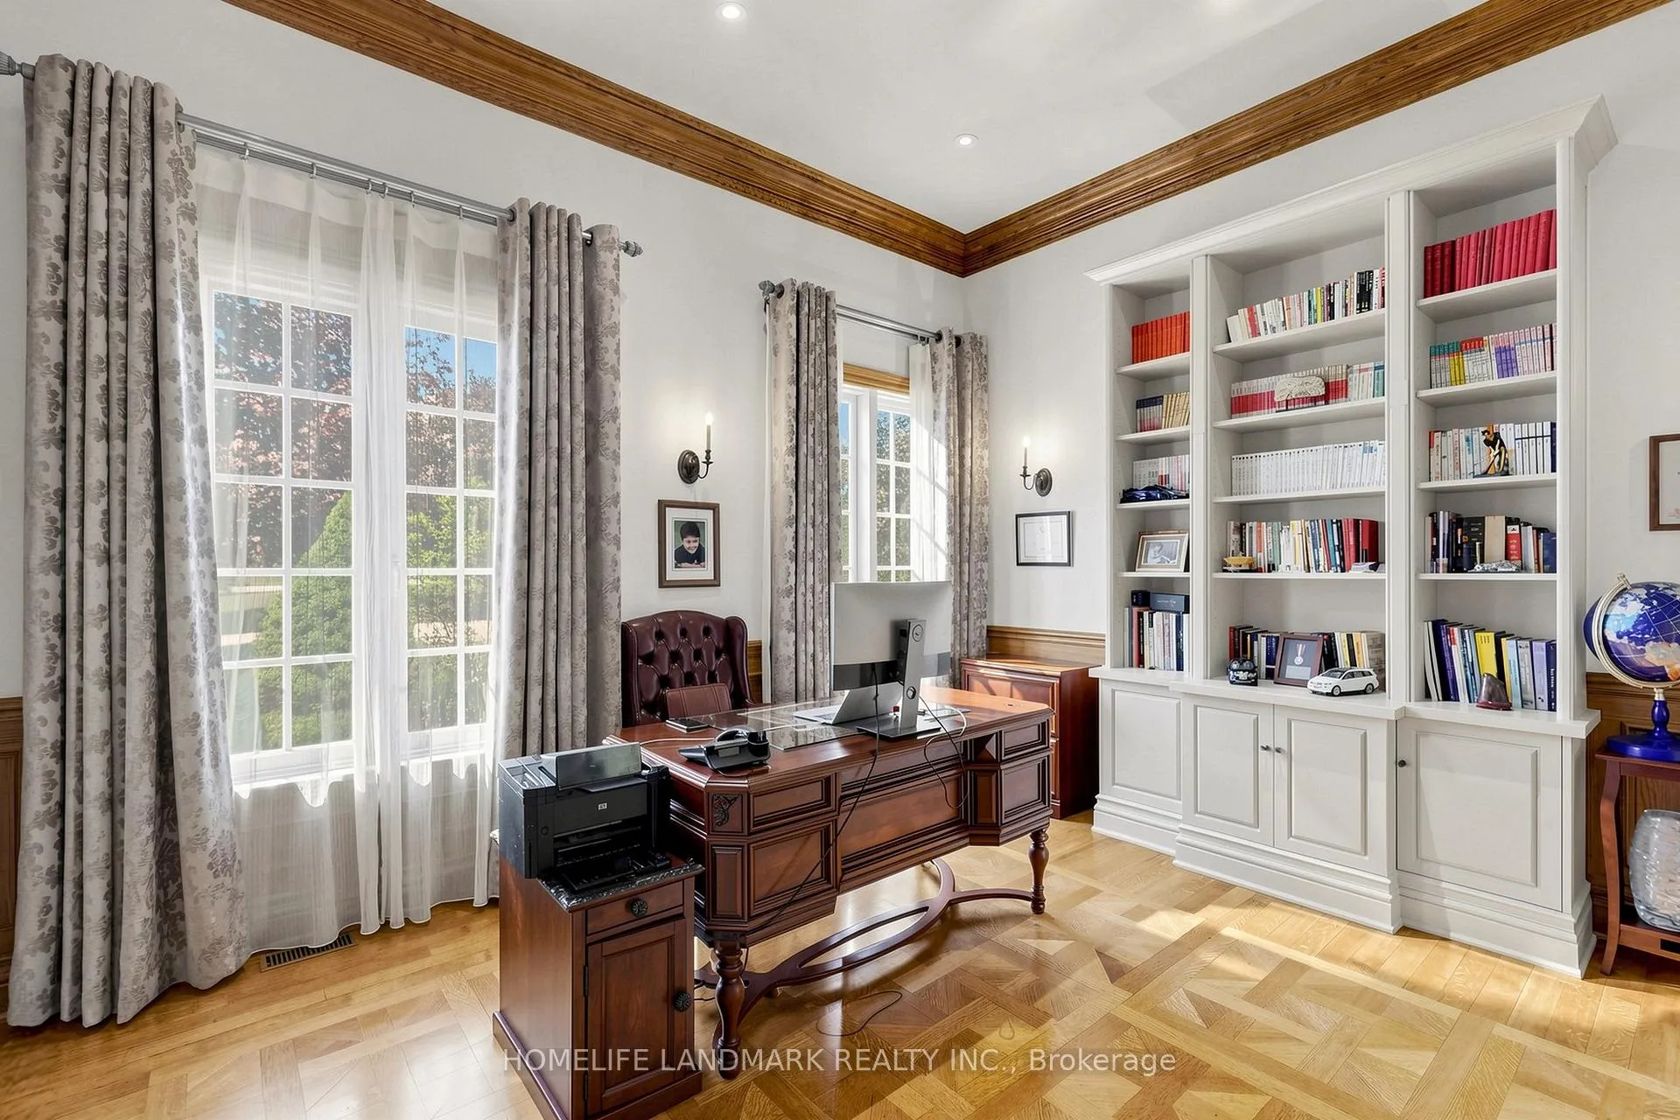
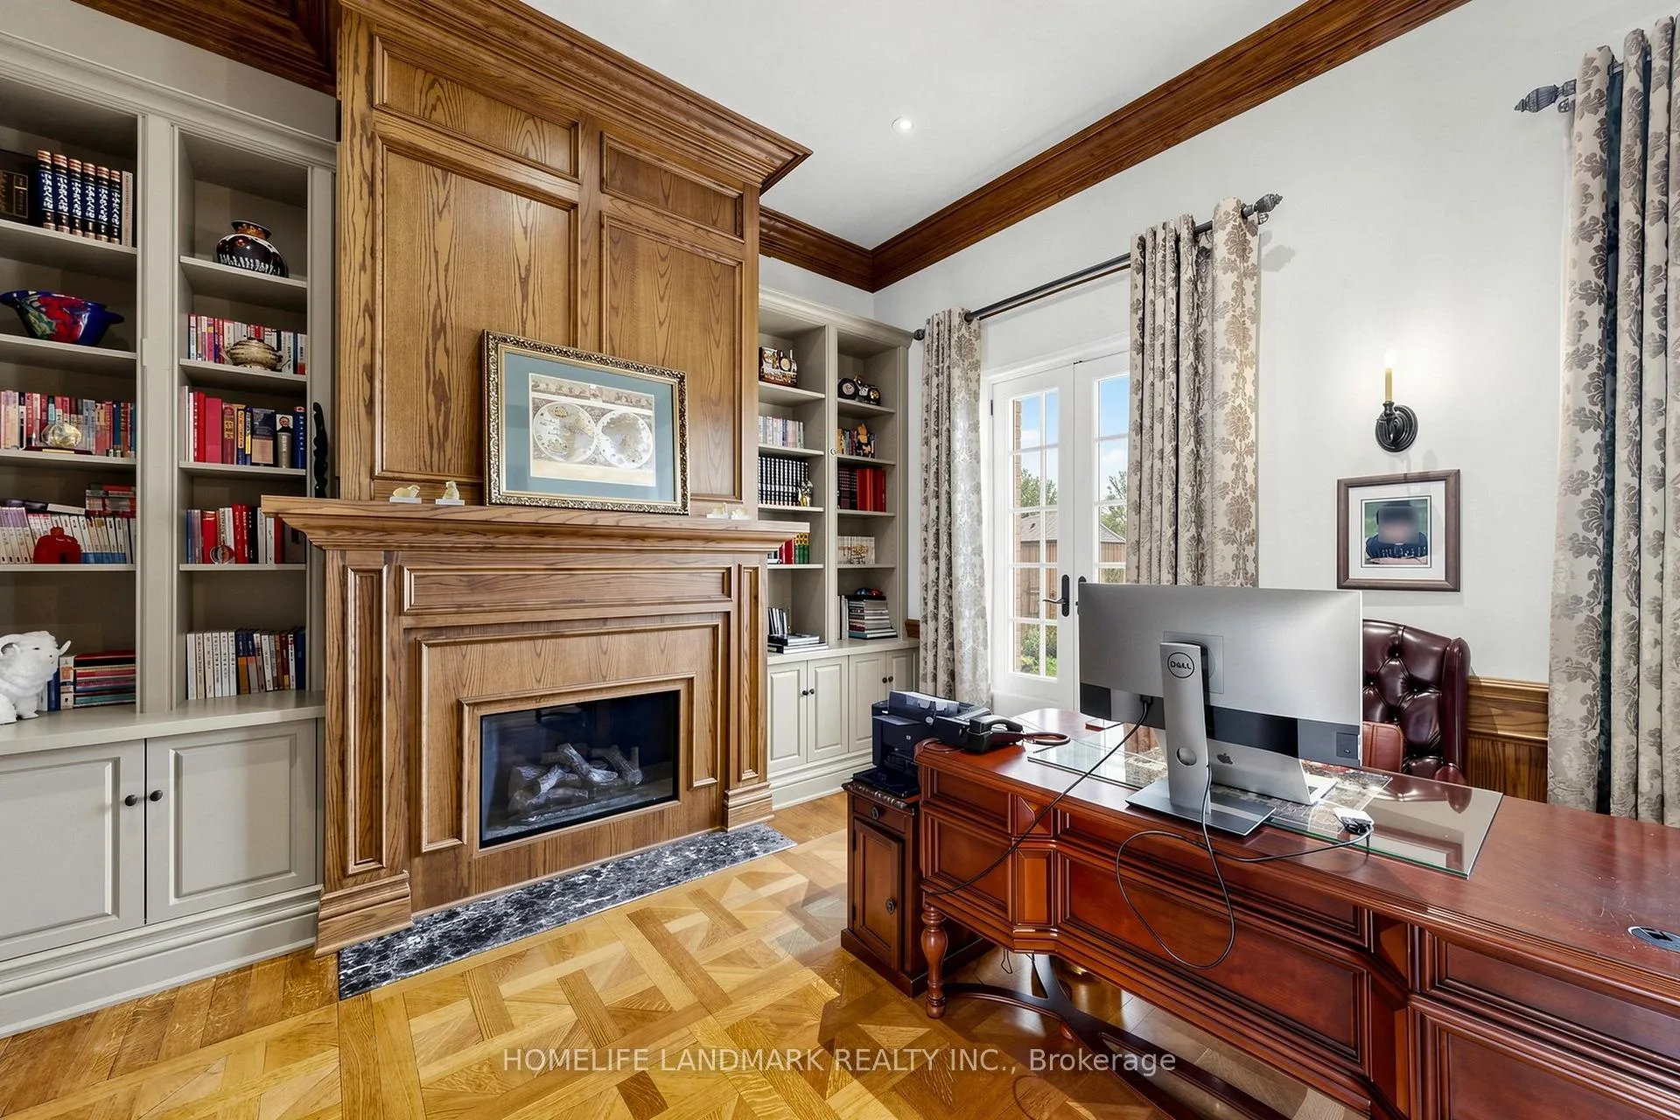
- Den5.30 x 3.89Ground level, Hardwood Floor, B/I Bookcase, Gas Fireplace
- Family Room5.72 x 4.57Ground level, Hardwood Floor, Gas Fireplace, W/O To Patio
- Kitchen6.70 x 4.57Ground level, Hardwood Floor, Centre Island, B/I Appliances
- Breakfast6.70 x 4.57Ground level, Hardwood Floor, Combined w/Kitchen, W/O To Patio
- Primary Bedroom7.81 x 4.90Ground level, Hardwood Floor, Gas Fireplace, Ensuite Bath
- Bedroom 24.92 x 4.34Ground level, Broadloom, Closet, 4 Pc Ensuite
- Bedroom 34.72 x 4.00Ground level, Broadloom, Closet, 4 Pc Ensuite
- Loft15.85 x 5.69Second level, Vaulted Ceiling(s), Pot Lights, 4 Pc Ensuite
- Recreation11.27 x 6.26Basement level, Hardwood Floor, Wet Bar, Gas Fireplace
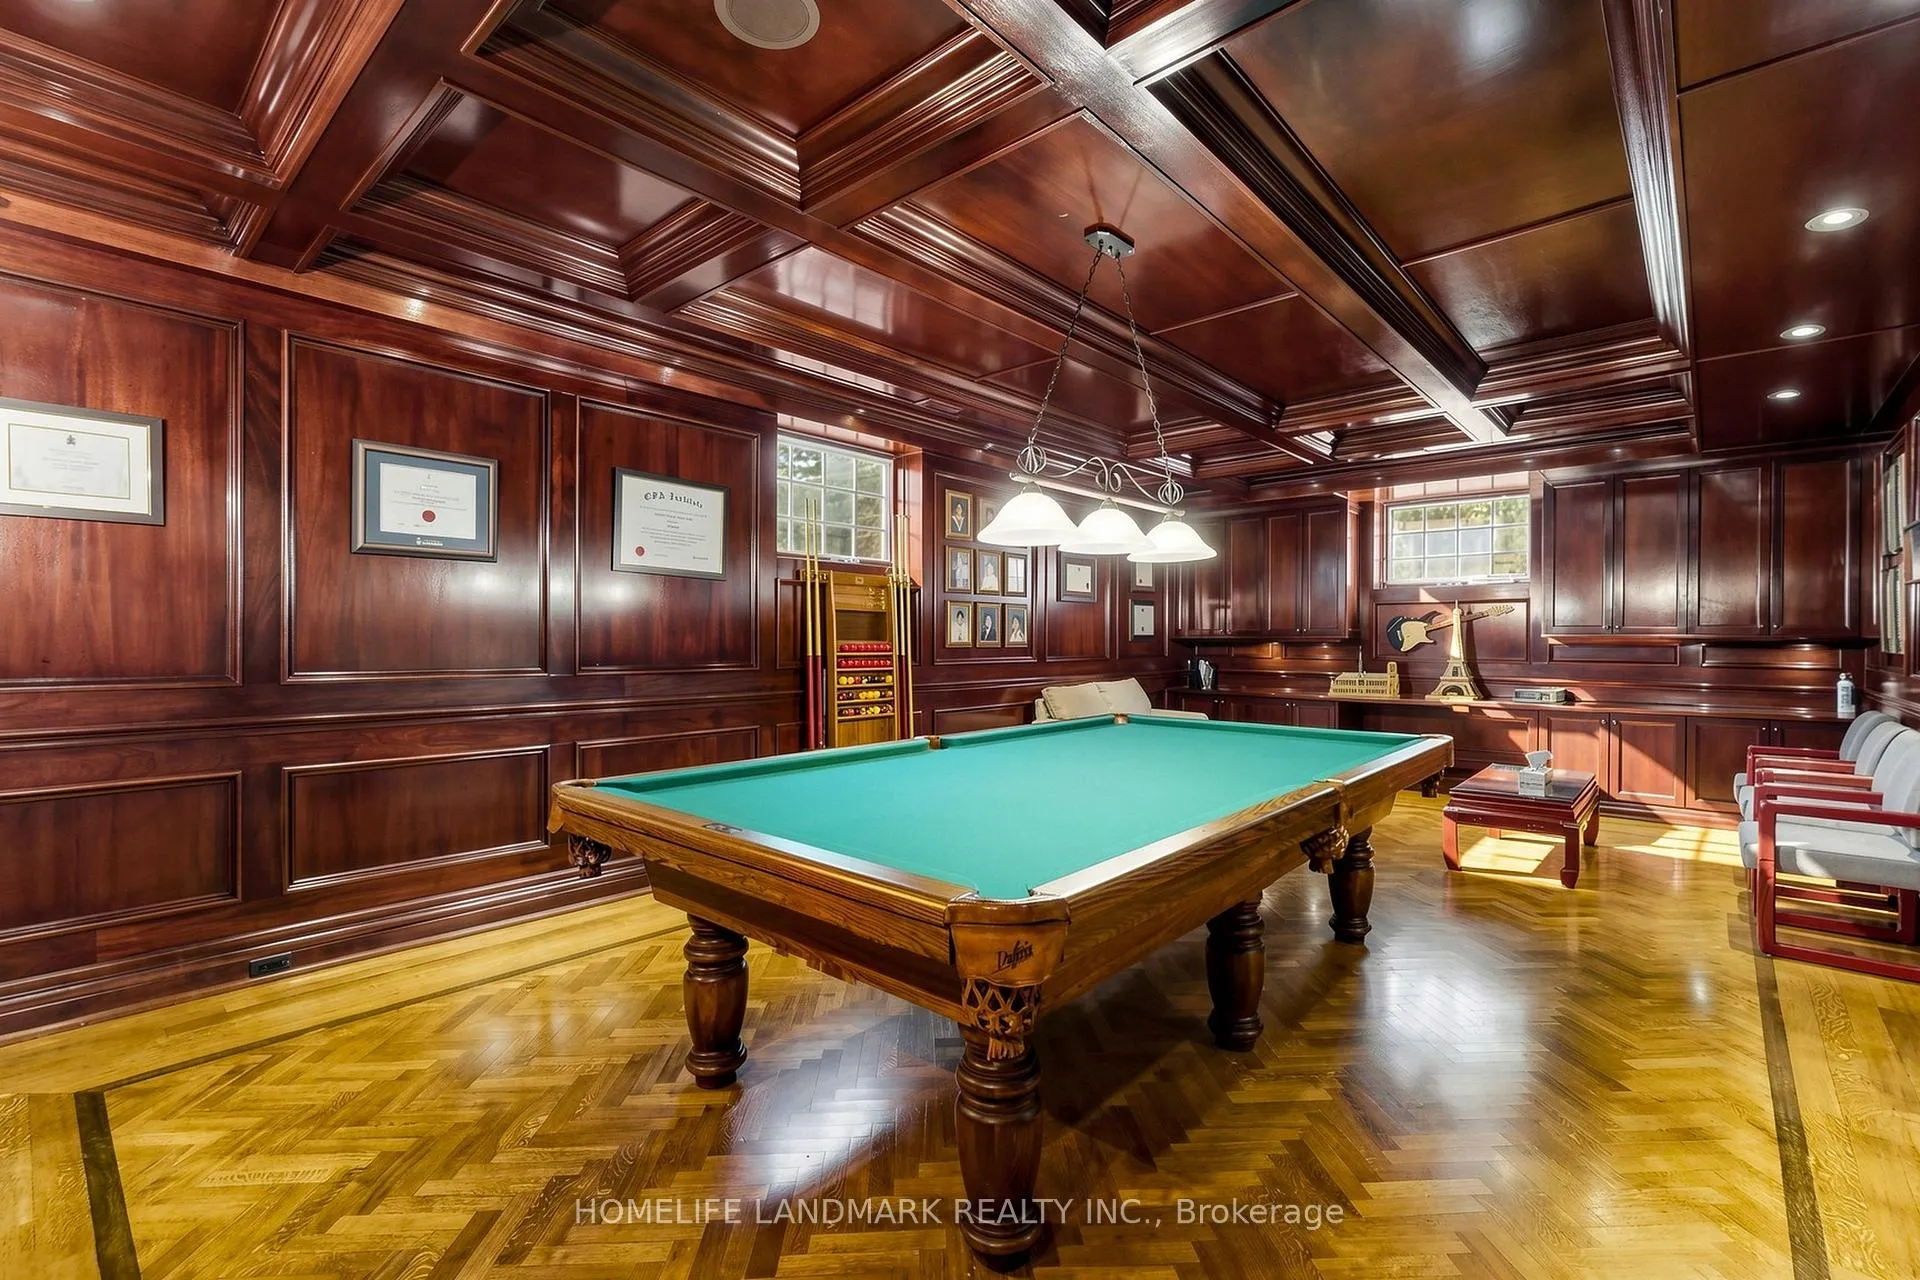
- Game Room6.15 x 4.60Basement level, Hardwood Floor, Gas Fireplace, Above Grade Window
- Media Room—Basement level, Accoustic Ceiling, Broadloom, Built-in Speakers
Washrooms
- 3-piece, Main
- 4-piece, Main
- 4-piece, Basement
- 4-piece, Second
- 2-piece, Main
- Area
- Aurora
- Municipality
- Aurora
- Neighbourhood
- Bayview Southeast
- Main cross streets
- Leslie/Wellington
- Zoning
- Residential
- Directions
- Wellingto St Access to Gatehouse
- MLS® number
- N13218610
- Data source
- Toronto Regional Real Estate Board
- Status change
- 2026-09-30
- Listed on
- 2026-05-28
- Days on market
- 125 days
- Possession date
- 2026-08-31
- Possession type
- 60-89 days
- Co-op commission
- 2.5
- Seller
- Listed by
- HOMELIFE LANDMARK REALTY INC.
Home Market Value
Current home valuation for 19 Awesome Again Lane, Aurora, Bayview Southeast, Aurora, ON. Listed for $7,500,000
HOMEH Estimate
$6,400,000
Estimated Sales Range
$3,840,000 - $8,960,000
HOMEH Estimate for 19 Awesome Again Lane, Aurora, Bayview Southeast
Calculated with a real agent's CMA method — 45+ years of experience, codified. Not an AI guess.
For the owner
Is this your home? Track its value.
Get this home's HOMEH Estimate by email once a month, with how many homes are for sale around you.
Mortgage Payment Calculator
Compare up to 4 down payment scenarios
20% required for homes $1.5M or more
$1,500,000
| Scenario 1 | Scenario 2 | Scenario 3 | Scenario 4 | |
|---|---|---|---|---|
−Down payment | % $ | % $ | % $ | % $ |
+CMHC insurance | $0 | $0 | $0 | $0 |
=Total mortgage | $6,000,000 | $5,625,000 | $5,250,000 | $4,875,000 |
Amortization | ||||
Mortgage rate | % | % | % | % |
| Payment frequency | ||||
=Mortgage payment | $29,295monthly | $27,464monthly | $25,633monthly | $23,802monthly |
Land Transfer Tax
$173,975
$173,975
Around this home
Data provided by OpenStreetMap & Fraser Institute School Rankings
Ask HOMEH
New!Hi there!
👋Text or call (416) 301-9001
Recommended for you
Based on homes you've looked at.
No recommended properties found.
Nearby similar homes
No nearby properties found.
More real estate resources
Other homes nearby
Explore this area
Nearby neighbourhoods
No nearby listings available.