
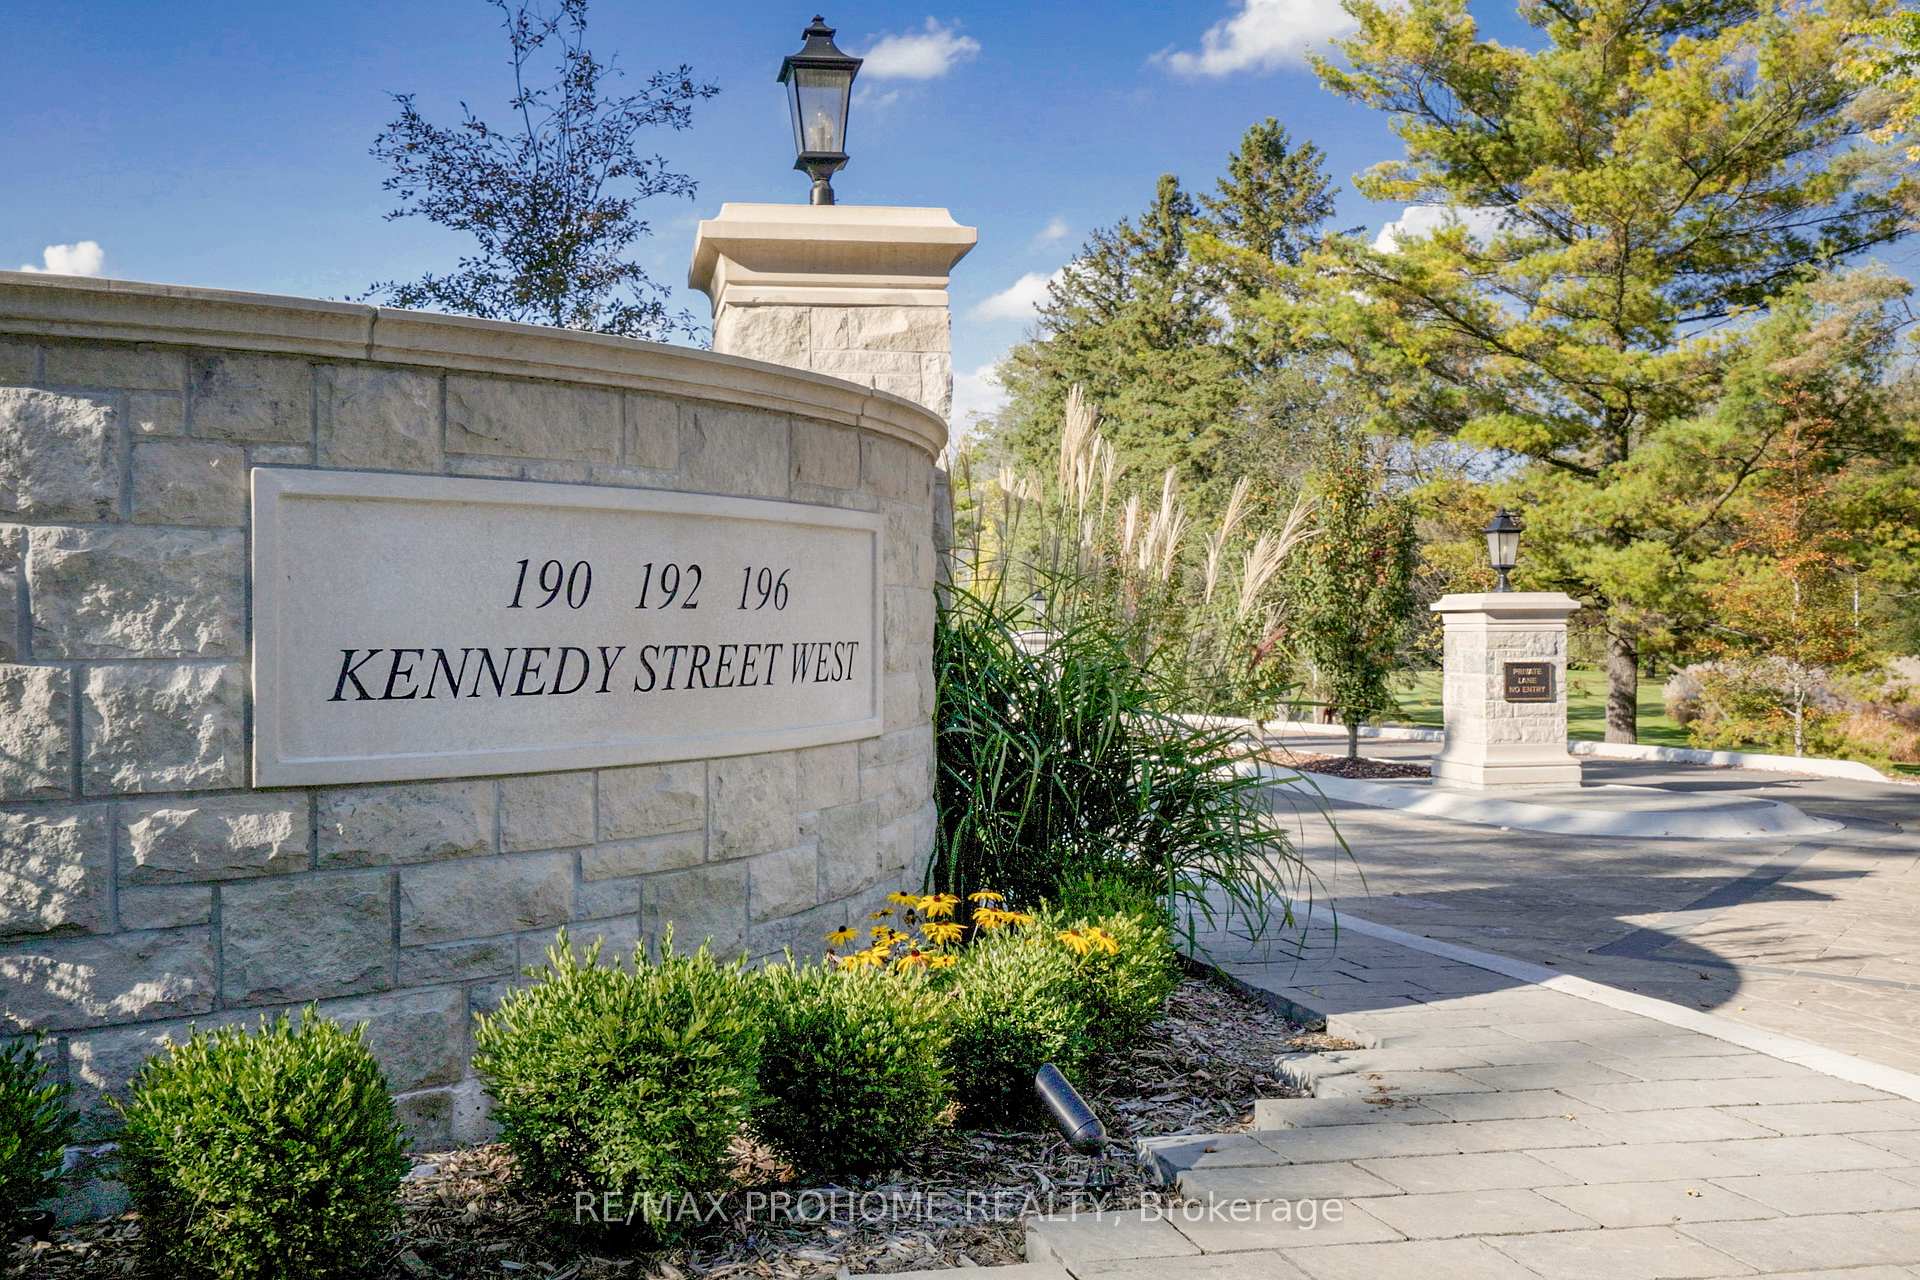
190 Kennedy Street W
Aurora (Aurora Village), ON L5T 3A3
- 4+1Bedrooms
- 6Bathrooms
- 3Garage
- 5000 +Sq Ft
- —Tax
- 70×300 ftLot Size
 Estimated Value:$4,672,359See Free Estimate Report

This home has sold. It is no longer available.
Property not available for sale or for rent.
Sale & Price History for 190 Kennedy Street W, Aurora, Aurora Village
| Start Date | End Date | Price | Event | MLS# |
|---|---|---|---|---|
| 2024-09-17 | 2024-11-30 | Login to See Prices | Sold | n9354683 |
Real estate boards require you to or to see the full details of this property.
*Sold prices and complete sale & price history are regulated data. Under the Trust in Real Estate Services Act, 2002 (TRESA) and the rules of the Real Estate Council of Ontario (RECO), and pursuant to the Multiple Listing Service® rules of the Canadian Real Estate Association (CREA) and the Toronto Regional Real Estate Board (TRREB), this information may be shown only to registered users who have agreed to the applicable terms of use (a Virtual Office Website, or "VOW," arrangement). HOMEH Inc., Brokerage therefore provides it to signed-in members only. Creating an account is free and takes under a minute.
About 190 Kennedy Street W, Aurora, Aurora Village
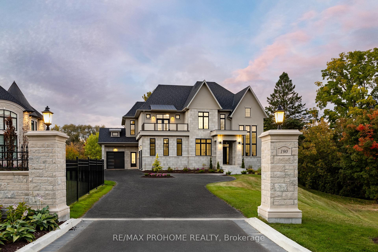
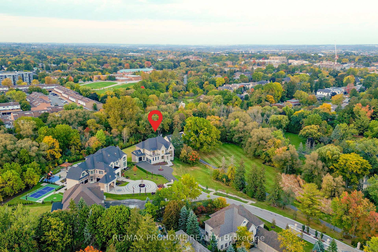
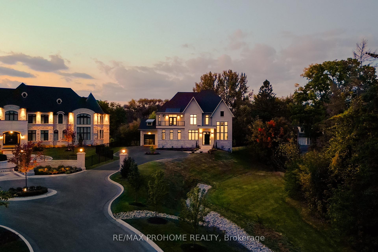
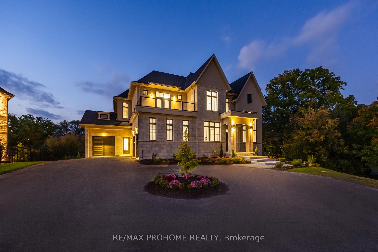
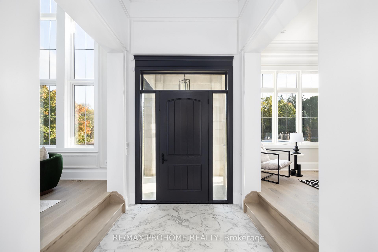
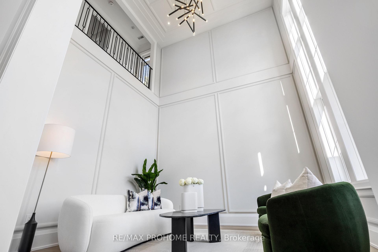
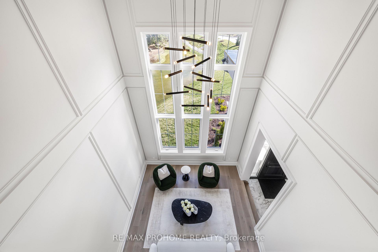
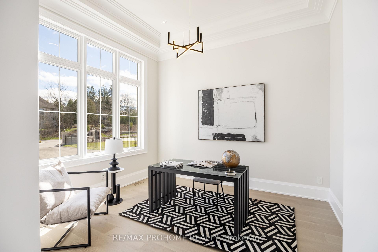
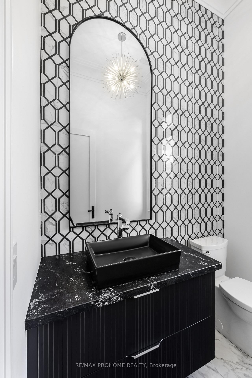
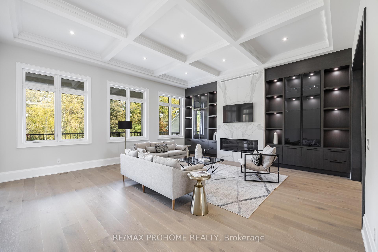
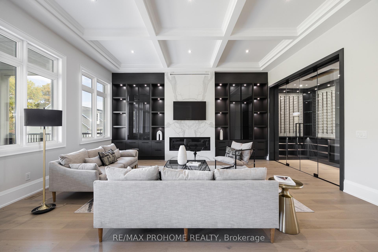
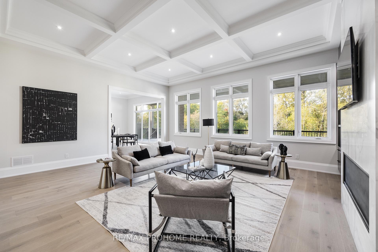
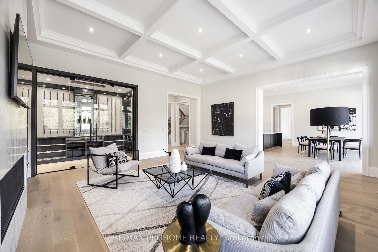
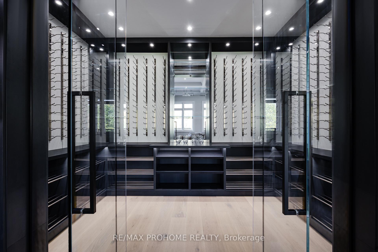
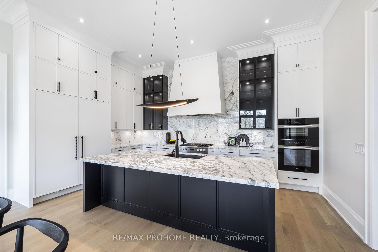
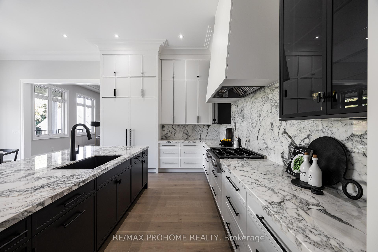
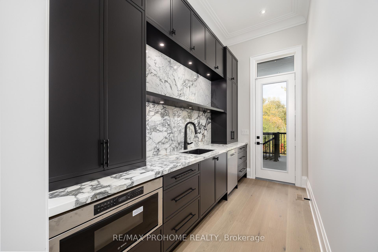
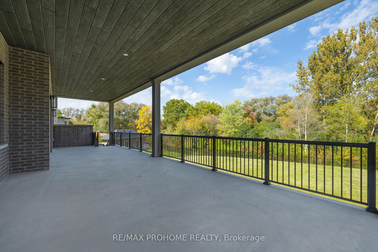
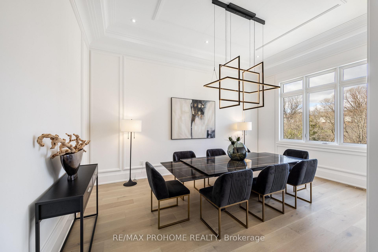
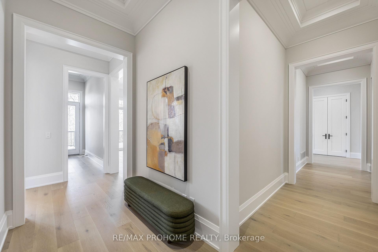
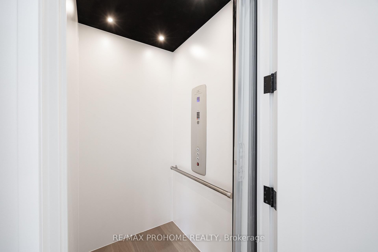
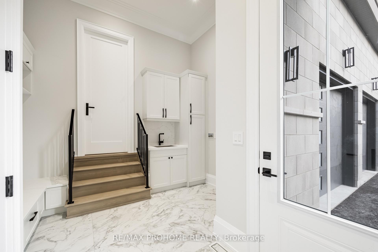
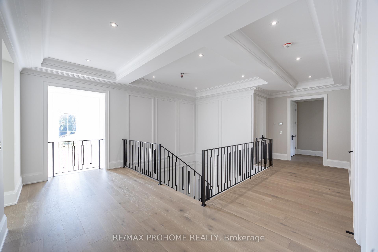
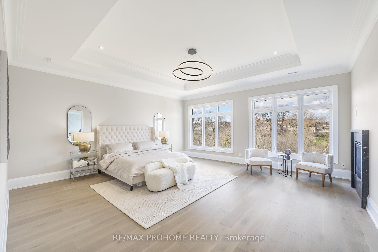
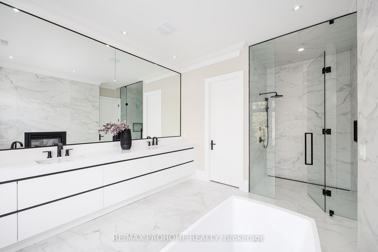
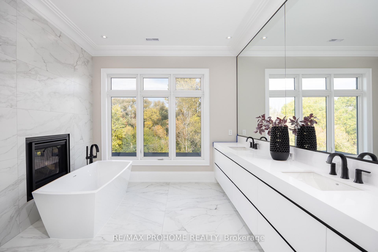
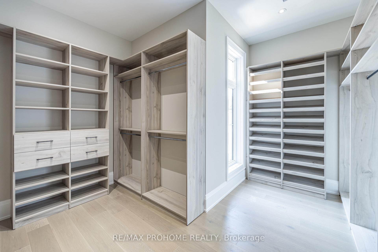
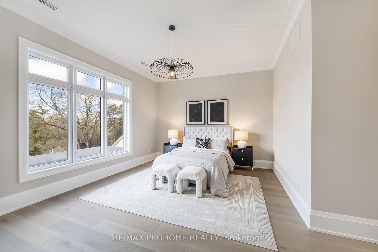
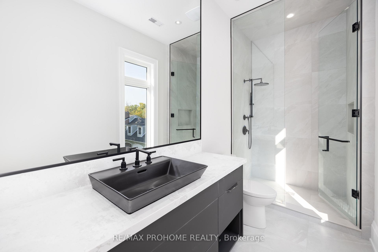
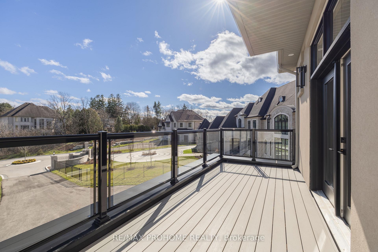
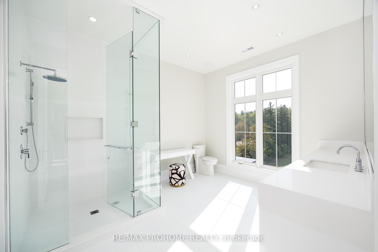
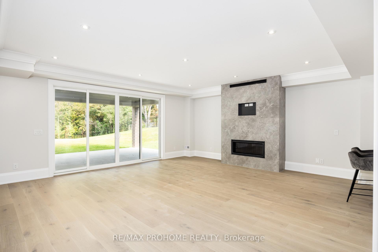
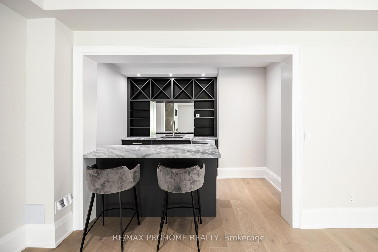
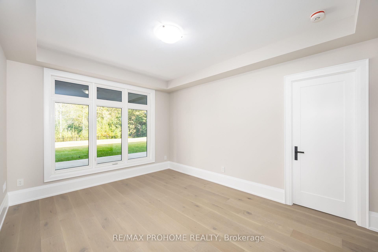
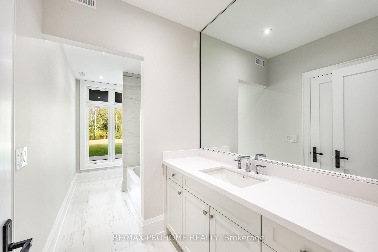
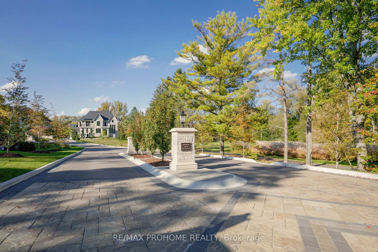
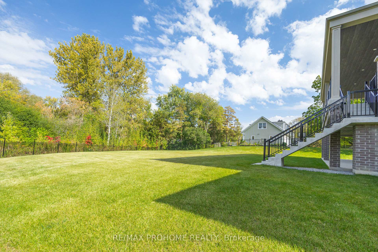
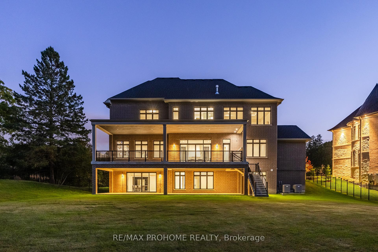
Welcome To 190 Kennedy St W! This Brand-New Luxury Home Located In Aurora Village's Prestigious Enclave, Featuring A Tranquil Ravine Setting, 7,500 sf. Of Luxury Living Space, 3-Car Garage, Elevator, Grand Entrance & 12ft Ceilings On Main Flr. This Secluded 1-Acre Property Is Accessed Through A Sweeping Driveway Off Kennedy St W. Premium High-End Finishes & Fixtures Include Walk-In PAPRO Climate Controlled Wine Cellar, Custom Wall Paneling, VINTAGE Stained Oak Strip Hardwood Flooring Throughout. Huge Gourmet Chef Kitchen Offers "Irpinia Kitchens" Cabinetry, High-level Marble Countertops & Backsplash, MIELE Appliances & Separate Prep-Kitchen. The Primary Bedroom Is The Embodiment of Luxury, Featuring A Spa-Like Ensuite W/Private Ravine View, Double-sided Fireplace, His & Hers Walk-in Closets. Huge Finished Walkouts Basement Offers Rec Rm, Wet Bar, Exercise Rm, Nanny Suite, Semi-Ensuite. It's An Invitation To Elevate Your Lifestyle & Enjoy The Utmost In Comfort, Convenience & Prestige.
Key Facts & Features
Property Costs
- Annual Property Tax Amount
- $0
- Land Transfer Tax Fee
- $111,450
- Basement Type
- Finished with Walk-Out
Interior Features
- Laundry Level
- Upper Level
- Interior Extras
- None
- Fireplace/Stove
- Yes
- Elevator
- Yes
Exterior Features
- Pool
- None
- Property Features
- Golf, Place Of Worship, Public Transit, Ravine, Wooded/Treed
Building
- Building Type
- Detached
- Building Style
- 2-Storey
- Approx Age
- New
Construction
- Exterior Finish
- Stone, Stucco (Plaster)
- Roof
- Asphalt Shingle
- Foundation Details
- Concrete
- Special Designation
- Unknown
Lot
- Lot Front
- 70.00 ft
- Lot Depth
- 300.00 ft
- Lot Size
- 70.00 x 300.00 Feet (Irregular Lot- Pie Shapped)
- Lot Size Code
- 70.00 x 300.00 Feet (Irregular Lot- Pie Shapped)
Inclusions
- Inclusions
- Miele Gas Range Top W/6 Burner, Miele 60" Paneled Build-In Fridge, Miele Build-In Combi Steam Oven & Wall Oven, Bosch Microwave, Two Dishwasher. Beverage Fridge. Washer And Dryer. All Existing Light Fixtures. Garage Door Opener & Remote.
Parking & Garages
- Garage Type
- Built-In
- Garage Spaces
- 3
- Parking Spaces
- 9
- Total Garage And Parking Spaces
- 12
Heating & Cooling
- Heat Source
- Gas
- Heat Type
- Forced Air
- Air Conditioning
- Central Air
- Water
- Municipal
- Sewers
- Sewer
- Natural Gas
- Yes
- Hydro
- Yes
- Cable
- Available
- Telephone
- Available
- Bedrooms
- 4 + 1
- Washrooms
- 6
- Kitchens
- 2
- Family / bonus room
- Yes
Room sizes
- Kitchen5.49 x 3.54Main level, Marble Counter, Centre Island, B/I Appliances
- Breakfast5.18 x 4.57Main level, Combined w/Kitchen, W/O To Terrace, Overlooks Ravine
- Great Room6.10 x 7.32Main level, Hardwood Floor, Fireplace, B/I Shelves
- Dining Room5.18 x 4.27Main level, Hardwood Floor, Formal Rm, Large Window
- Living Room2.31 x 2.68Main level, Hardwood Floor, Large Window, South View
- Library4.88 x 3.66Main level, Hardwood Floor, Large Window, South View
- Primary Bedroom5.49 x 6.71Second level, Overlooks Ravine, His and Hers Closets, 5 Pc Ensuite
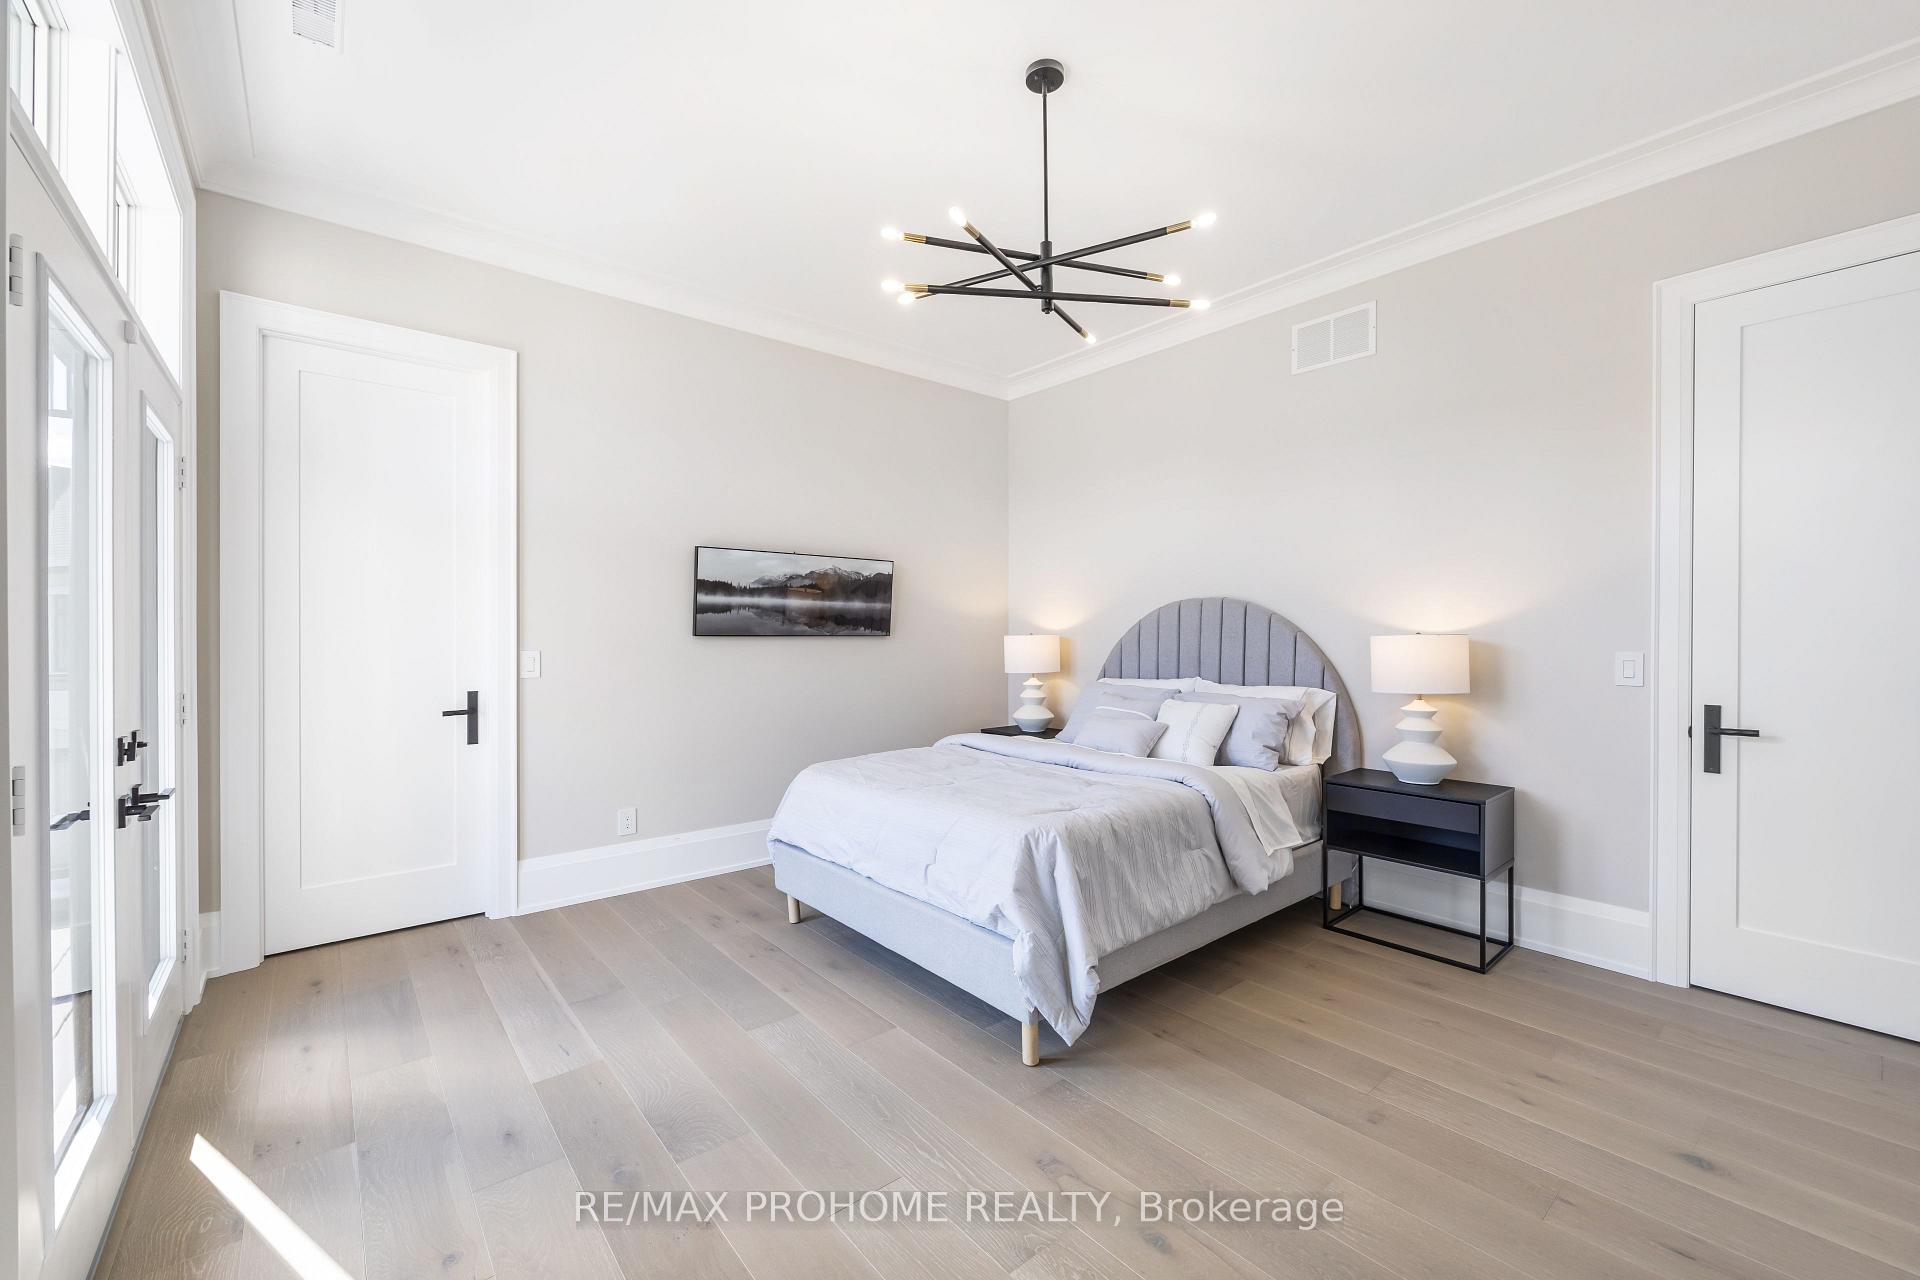
- Bedroom 25.49 x 4.21Second level, Hardwood Floor, 4 Pc Ensuite, Walk-In Closet(s)
- Bedroom 34.57 x 4.27Second level, W/O To Balcony, 3 Pc Ensuite, Walk-In Closet(s)
- Bedroom 44.27 x 5.49Second level, Hardwood Floor, 3 Pc Ensuite, Walk-In Closet(s)
- Recreation6.77 x 6.10Basement level, W/O To Yard, Fireplace, Wet Bar
- Exercise Room3.69 x 4.57Basement level, Above Grade Window, Semi Ensuite, Walk-In Closet(s)
Washrooms
- 2-piece, Main
- 6-piece, Second
- 5-piece, Second
- 4-piece, Second
- 4-piece, Basement
- Area
- Aurora
- Municipality
- Aurora
- Neighbourhood
- Aurora Village
- Main cross streets
- Kennedy St W/Yonge St
- Zoning
- Single Family Residential
- MLS® number
- N9354683
- Data source
- Toronto Regional Real Estate Board
- Status change
- 2024-11-30
- Listed on
- 2024-09-17
- Days on market
- 74 days
- Possession type
- To Be Arranged
- Co-op commission
- 2.5% Plus Hst
- Seller
- Listed by
- RE/MAX PROHOME REALTY
Home Market Value
Current home valuation for 190 Kennedy Street W, Aurora, Aurora Village, Aurora, ON. Listed for $4,999,000
HOMEH Estimate
$4,672,359
Estimated Sales Range
$3,691,164 - $5,653,554
HOMEH Estimate for 190 Kennedy Street W, Aurora, Aurora Village
Calculated with a real agent's CMA method — 45+ years of experience, codified. Not an AI guess.
For the owner
Is this your home? Track its value.
Get this home's HOMEH Estimate by email once a month, with how many homes are for sale around you.
Mortgage Payment Calculator
Compare up to 4 down payment scenarios
20% required for homes $1.5M or more
$999,800
| Scenario 1 | Scenario 2 | Scenario 3 | Scenario 4 | |
|---|---|---|---|---|
−Down payment | % $ | % $ | % $ | % $ |
+CMHC insurance | $0 | $0 | $0 | $0 |
=Total mortgage | $3,999,200 | $3,749,250 | $3,499,300 | $3,249,350 |
Amortization | ||||
Mortgage rate | % | % | % | % |
| Payment frequency | ||||
=Mortgage payment | $19,526monthly | $18,306monthly | $17,085monthly | $15,865monthly |
Land Transfer Tax
$111,450
$111,450
Around this home
No schools found nearby
Data provided by OpenStreetMap & Fraser Institute School Rankings
Ask HOMEH
New!Hi there!
👋Text or call (416) 301-9001
Recommended for you
Based on homes you've looked at.
No recommended properties found.
Nearby similar homes
No nearby properties found.
More real estate resources
Other homes nearby
Explore this area
Nearby neighbourhoods
No nearby listings available.