
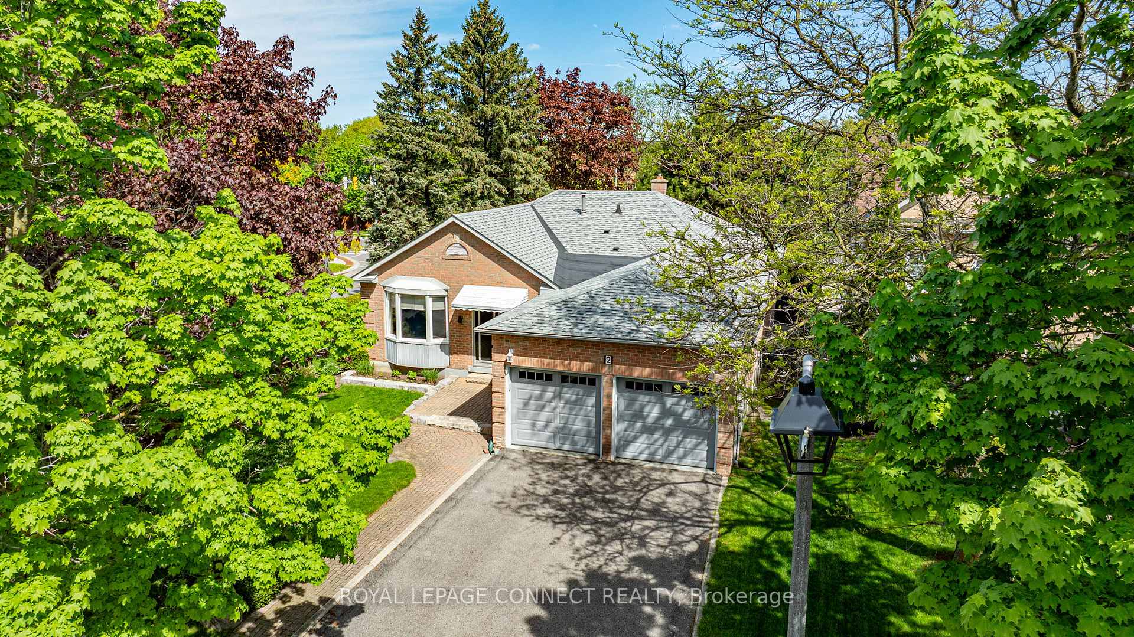
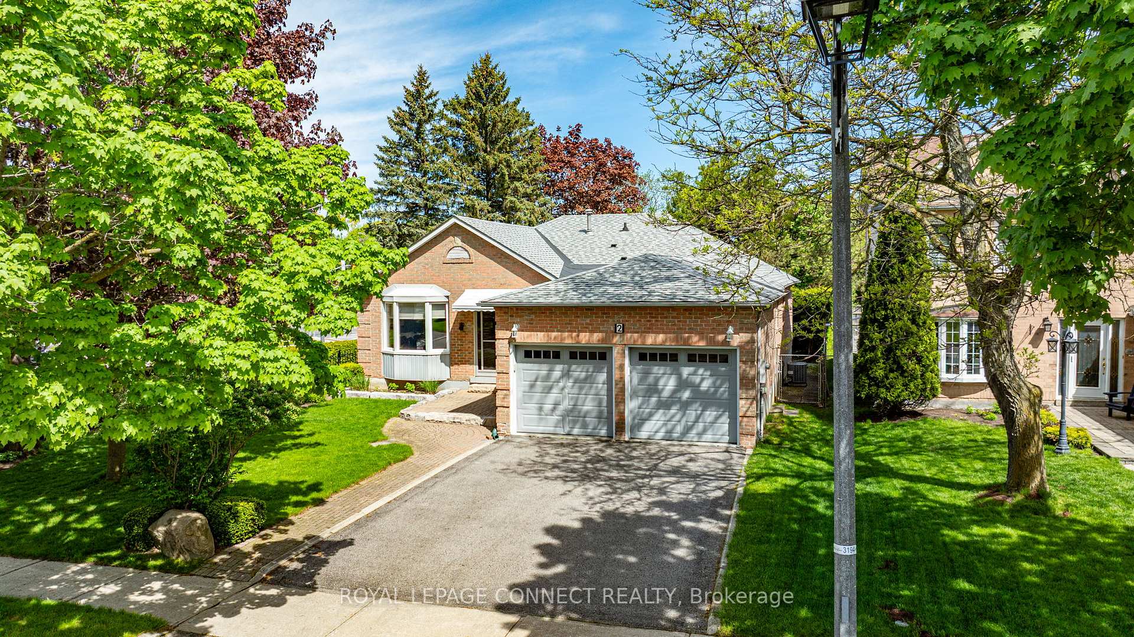
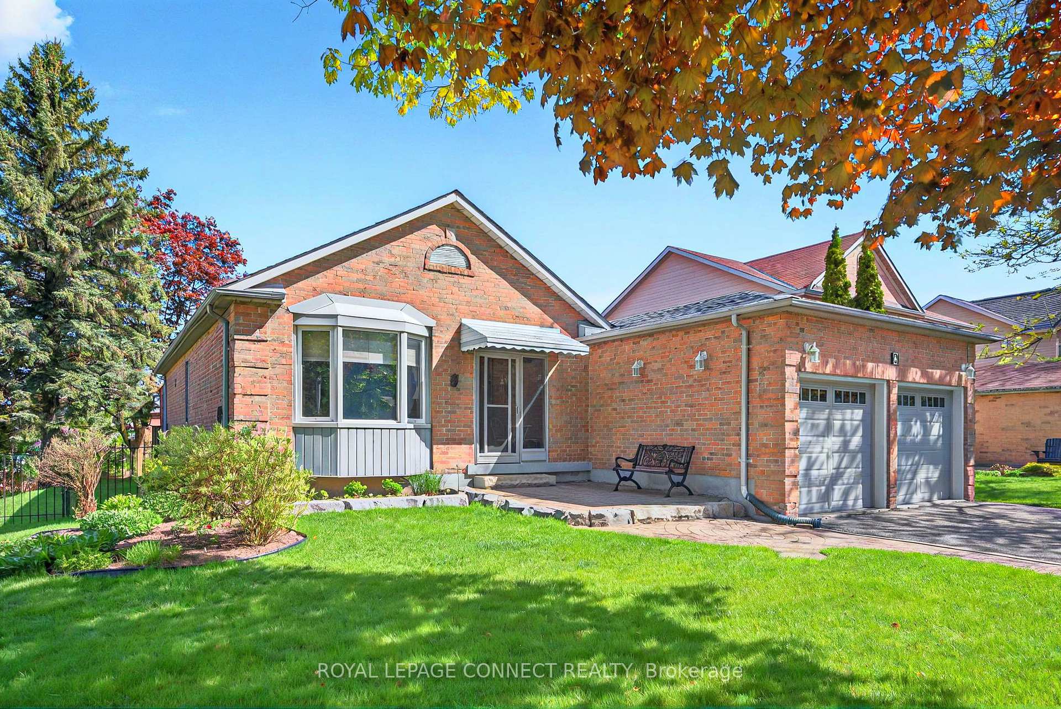
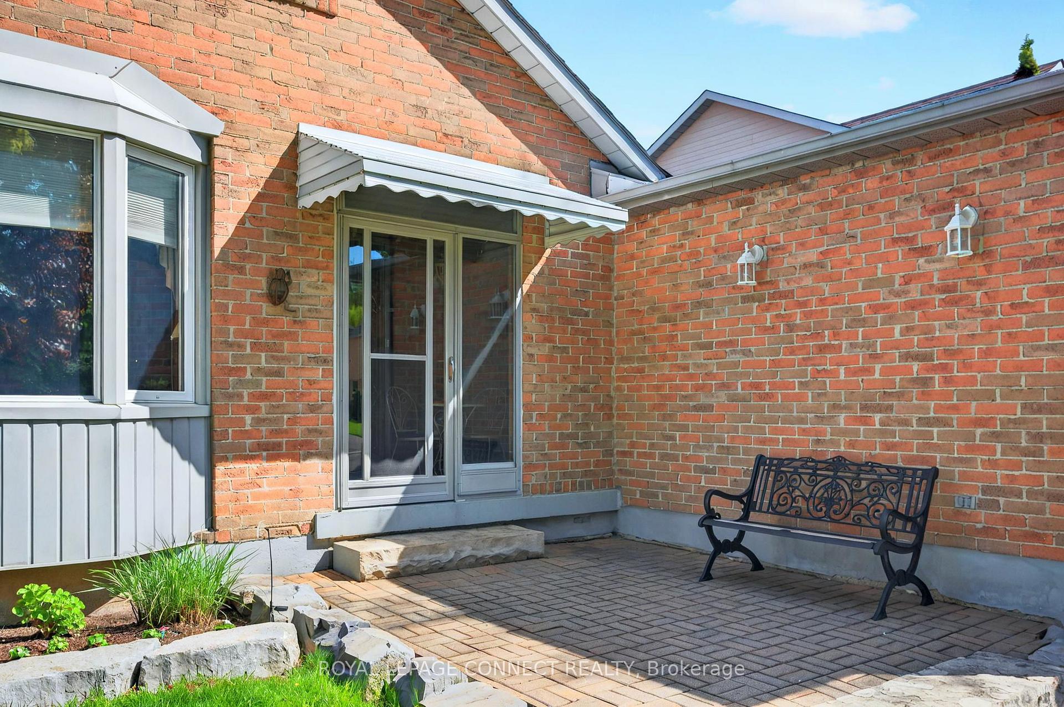
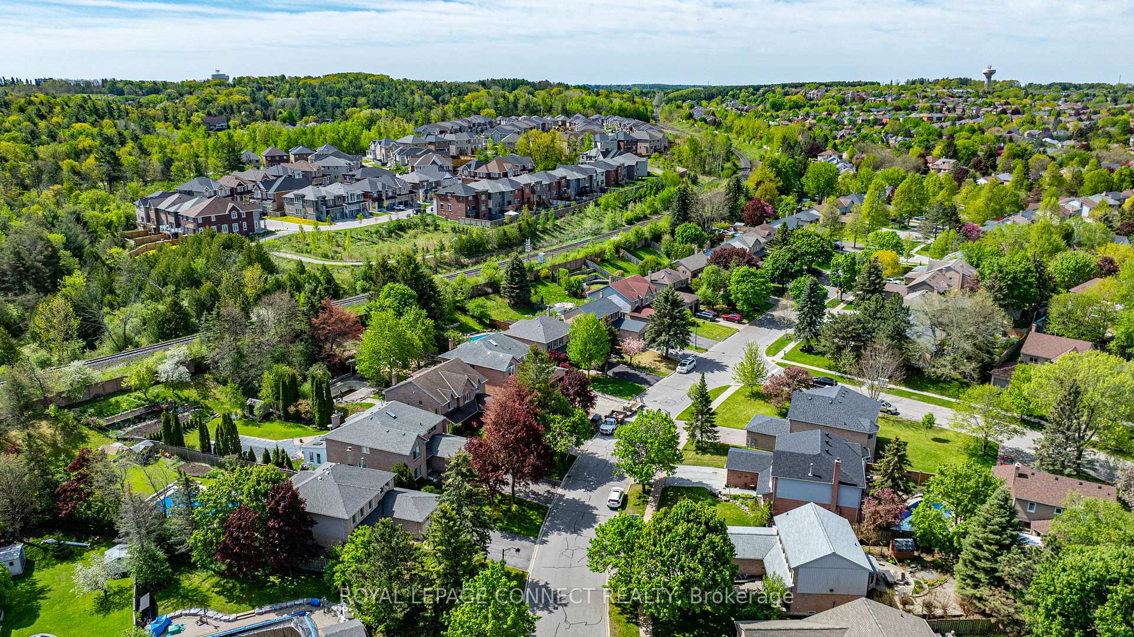
2 Milgate Place
Aurora (Aurora Highlands), ON L4G 5R2
- 3+1Bedrooms
- 3Bathrooms
- 2Garage
- 1500–2000Sq Ft
- $6,065Tax
- 49×148 ftLot Size
 Estimated Value:$1,169,754See Free Estimate Report

Property not available for sale or for rent.
HOMEH One: full-service selling for a 1% listing fee. The buyer's agent commission is separate.
Free Home EvaluationHow Much Is My Home Worth?Homes for Sale NearbySale & Price History for 2 Milgate Place, Aurora, Aurora Highlands
Real estate boards require you to or to see the full details of this property.
*Sold prices and complete sale & price history are regulated data. Under the Trust in Real Estate Services Act, 2002 (TRESA) and the rules of the Real Estate Council of Ontario (RECO), and pursuant to the Multiple Listing Service® rules of the Canadian Real Estate Association (CREA) and the Toronto Regional Real Estate Board (TRREB), this information may be shown only to registered users who have agreed to the applicable terms of use (a Virtual Office Website, or "VOW," arrangement). HOMEH Inc., Brokerage therefore provides it to signed-in members only. Creating an account is free and takes under a minute.
About 2 Milgate Place, Aurora, Aurora Highlands
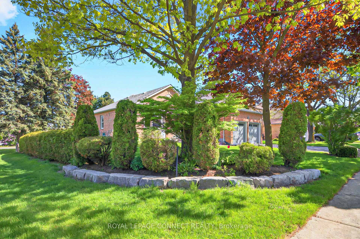
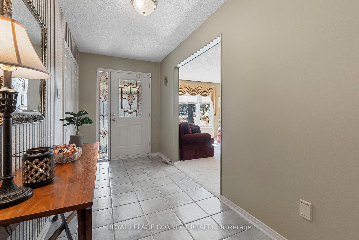
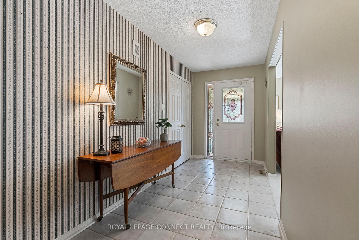
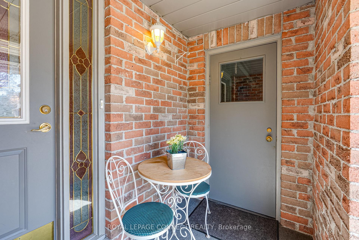
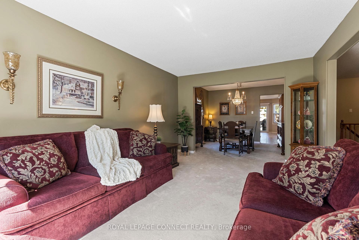
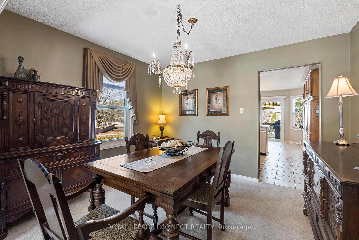
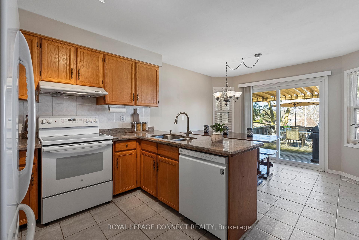
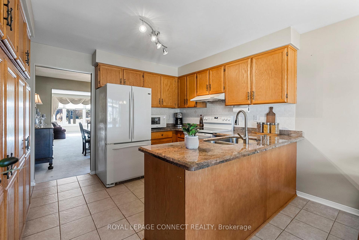
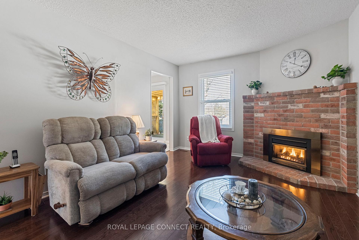
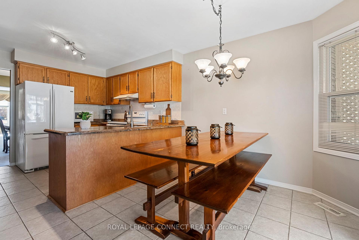
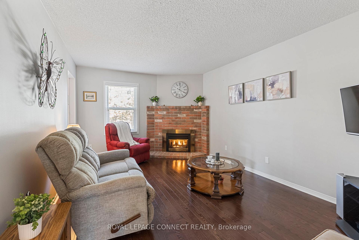
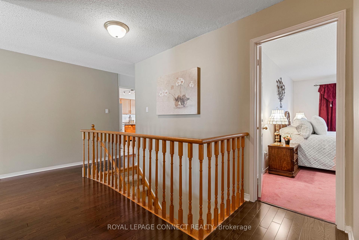
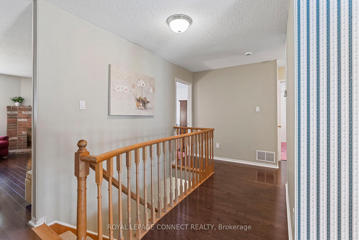
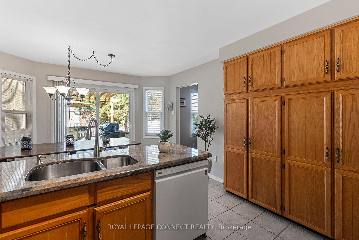
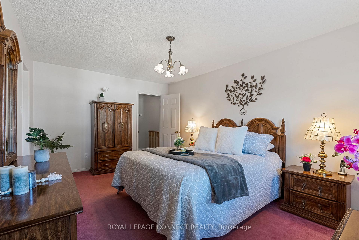
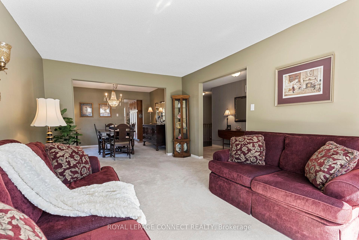
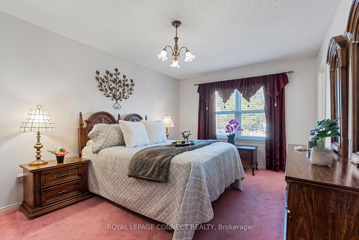
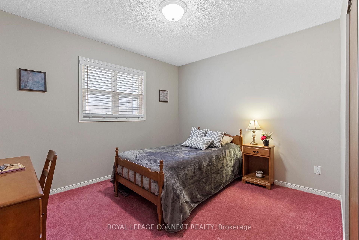
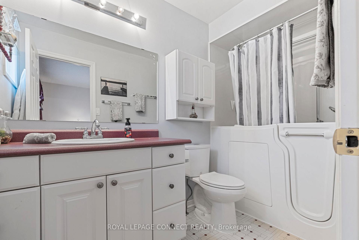
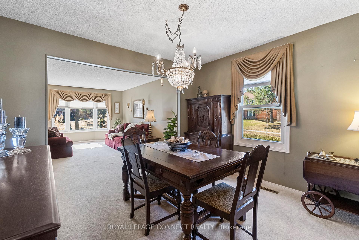
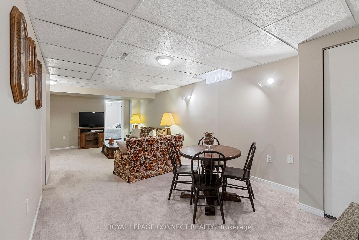
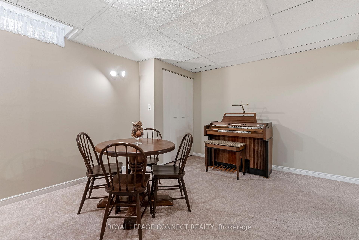
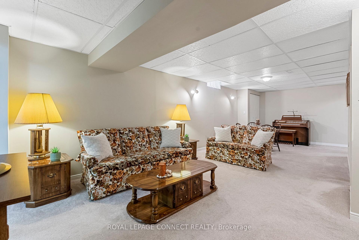
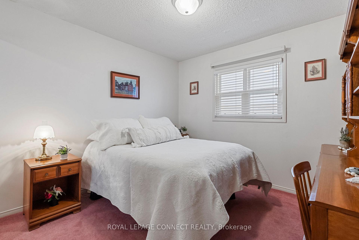
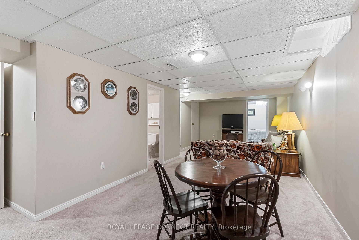
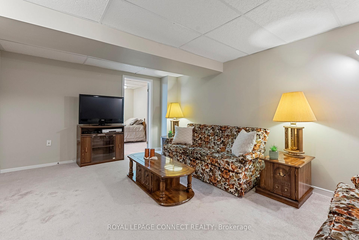
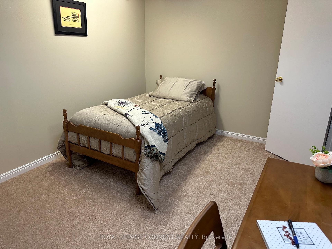
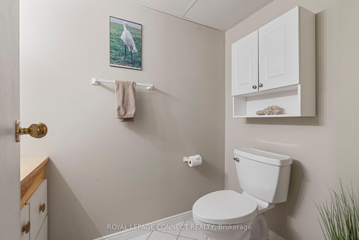
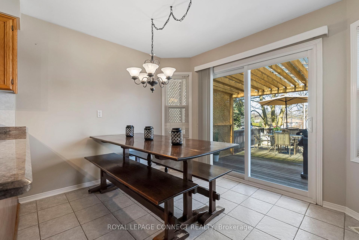
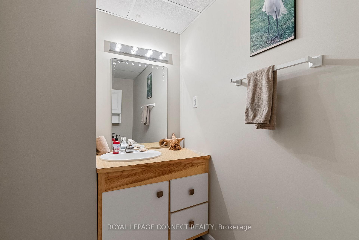
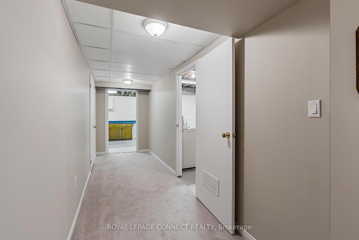
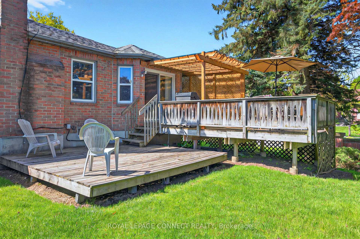
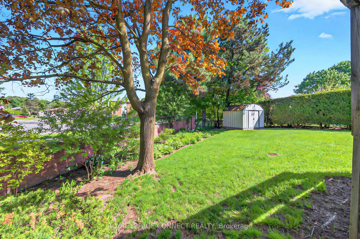
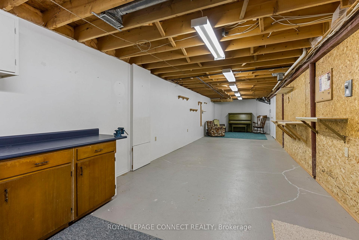
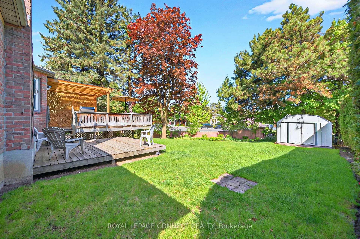
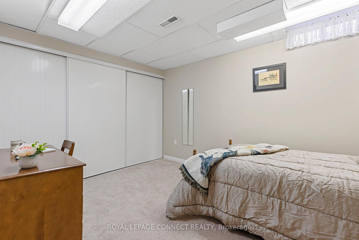
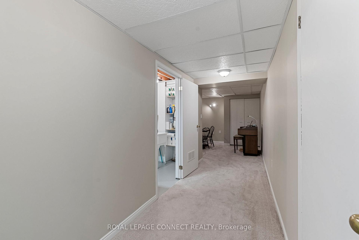
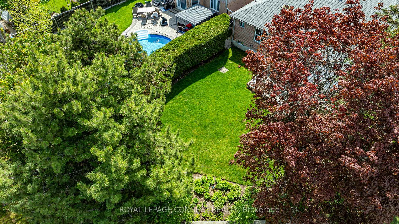
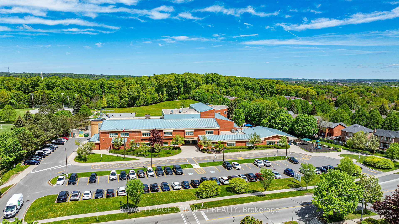
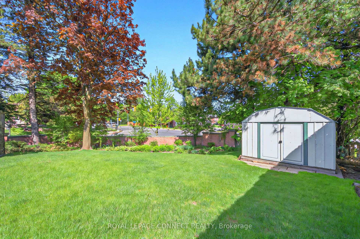
Nestled in the ever-popular Aurora Highlands community, this solidly built, charming and over sized bungalow(1700+ sq. ft.) is a hidden gem you won't want to miss! With its spacious and stylish design, it's the perfect blend of comfort and character. Picture this: a double attached garage and a cute, enclosed front porch that welcomes you in. Inside, three generously sized bedrooms await offering plenty of room to kick back and relax. The primary bedroom even has its own 3-piece ensuite with a walk in tub/shower and a large walk-in closet that's ready for your wardrobe dreams. At the heart of the home, you'll find a kitchen that's perfect for whipping up delicious meals or hosting get-togethers. Plus, step right out onto the 2-tier deck that overlooks a huge pool sized lot--ideal for summer BBQs or just soaking up the sun. The open concept living and dining areas are perfect for everything from intimate dinners to lively celebrations with friends and family. Relax in the family room, which overlooks the yard and boasts a beautiful gas burning fireplace. And the basement you ask? With an additional bedroom, large closet and a 2 pc bath near by it's perfect for guests, teens, or anyone who craves their own space. But that's not all...There's also a massive recreation room that's just begging for movie marathons, game nights, or even a second living room. It's a spacious wonderland. DIYers and hobbyists will love the workshop with built in cabinets, extra electrical power and tons of storage space to keep everything neat and tidy. Lots of storage space and a rough in for an extra bathroom. With a 200-amp electrical service, this home is wired for today's modern living. Plus the location is unbeatable. Close to top rated private and public schools, parks, Case Woodlot with over 80 treed acres, walking trails, shops, restaurants, transit and major highways are all just minutes away. It's the perfect mix of peaceful living and everyday convenience.
Key Facts & Features
Property Costs
- Annual Property Tax Amount
- $6,065
- Land Transfer Tax Fee
- $21,235
Rental Items
- Rental Equipment
- Hot Water Tank($28.87/month)
- Basement Type
- Partially Finished, Full
Interior Features
- Interior Extras
- Workbench, Auto Garage Door Remote, Central Vacuum, Primary Bedroom - Main Floor
- Fireplace/Stove
- Yes
- Elevator
- No
Exterior Features
- Pool
- None
Building
- Building Type
- Detached
- Building Style
- Bungalow
Construction
- Exterior Finish
- Brick
- Roof
- Asphalt Shingle
- Foundation Details
- Concrete Block
- Special Designation
- Unknown
Lot
- Lot Front
- 49.21 ft
- Lot Depth
- 147.75 ft
- Lot Size
- 9063
Inclusions
- Inclusions
- All Elf's & Decorative Sconces, All Window Coverings, Existing Fridge, Stove, Exhaust Hood, B/I Dishwasher, Washer, Dryer, Basement Fridge, Stove & Freezer, All Shelving, Garage Door Opener & Remote, Central Vacuum & Attachments, Central Air Conditioning, 200 AMP Service Plus Panel in Workshop, Cold Room, BBQ Gas Hook Up, Shed, Front Door Awning, Furnace 2023, Air Conditioning 2022, Hot Water Tank 2024, Roof 2016 & Toilets 2022.Exclusions:
Parking & Garages
- Garage Type
- Attached
- Garage Spaces
- 2
- Parking Spaces
- 2
- Total Garage And Parking Spaces
- 4
Heating & Cooling
- Heat Source
- Gas
- Heat Type
- Forced Air
- Air Conditioning
- Central Air
- Water
- Municipal
- Sewers
- Sewer
- Bedrooms
- 3 + 1
- Washrooms
- 3
- Kitchens
- 1
- Family / bonus room
- Yes
Room sizes
- Foyer—Ground level, Ceramic Floor, Closet
- Living Room—Ground level, Bay Window, Combined w/Dining, Broadloom
- Dining Room—Ground level, Formal Rm, Combined w/Living, Broadloom
- Family Room—Ground level, Hardwood Floor, Gas Fireplace, Window
- Breakfast—Ground level, W/O To Deck, Ceramic Floor, Eat-in Kitchen
- Kitchen—Ground level, Ceramic Backsplash, Granite Counters, Ceramic Floor
- Primary Bedroom—Ground level, 3 Pc Ensuite, Walk-In Closet(s), Broadloom
- Bedroom 2—Ground level, Mirrored Closet, Broadloom, Window
- Bedroom 3—Ground level, Broadloom, Window, Closet
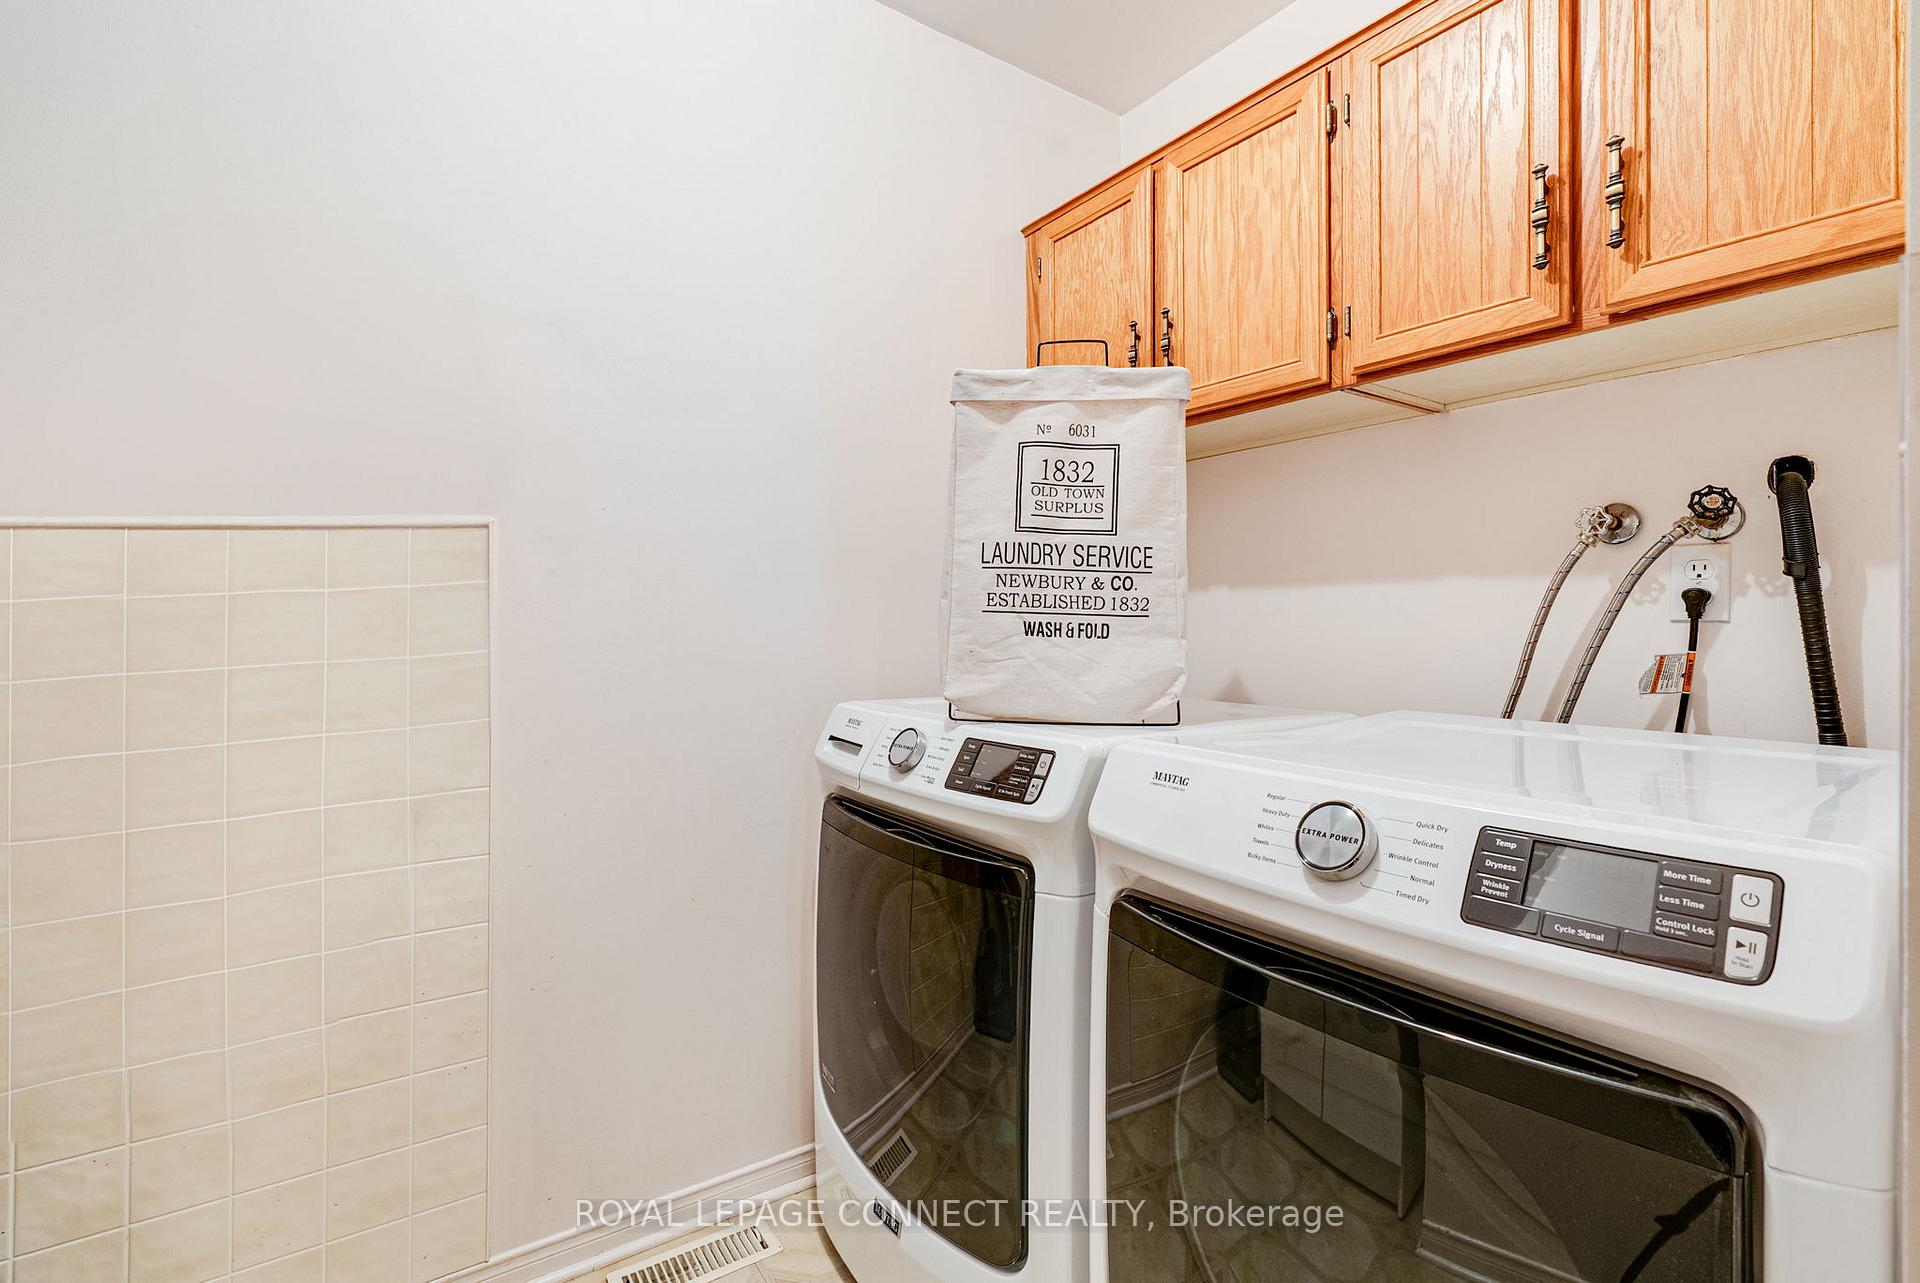
- Laundry—Ground level, Vinyl Floor, Laundry Sink
- Bedroom 4—Basement level, Window, Closet, Broadloom
- Recreation—Basement level, 2 Pc Bath, Broadloom, Window
- Workshop—Basement level, Concrete Floor, Partly Finished
- Furnace Room—Basement level, Concrete Floor, Laundry Sink, B/I Shelves
- Utility Room—Basement level, B/I Shelves, Concrete Floor
Washrooms
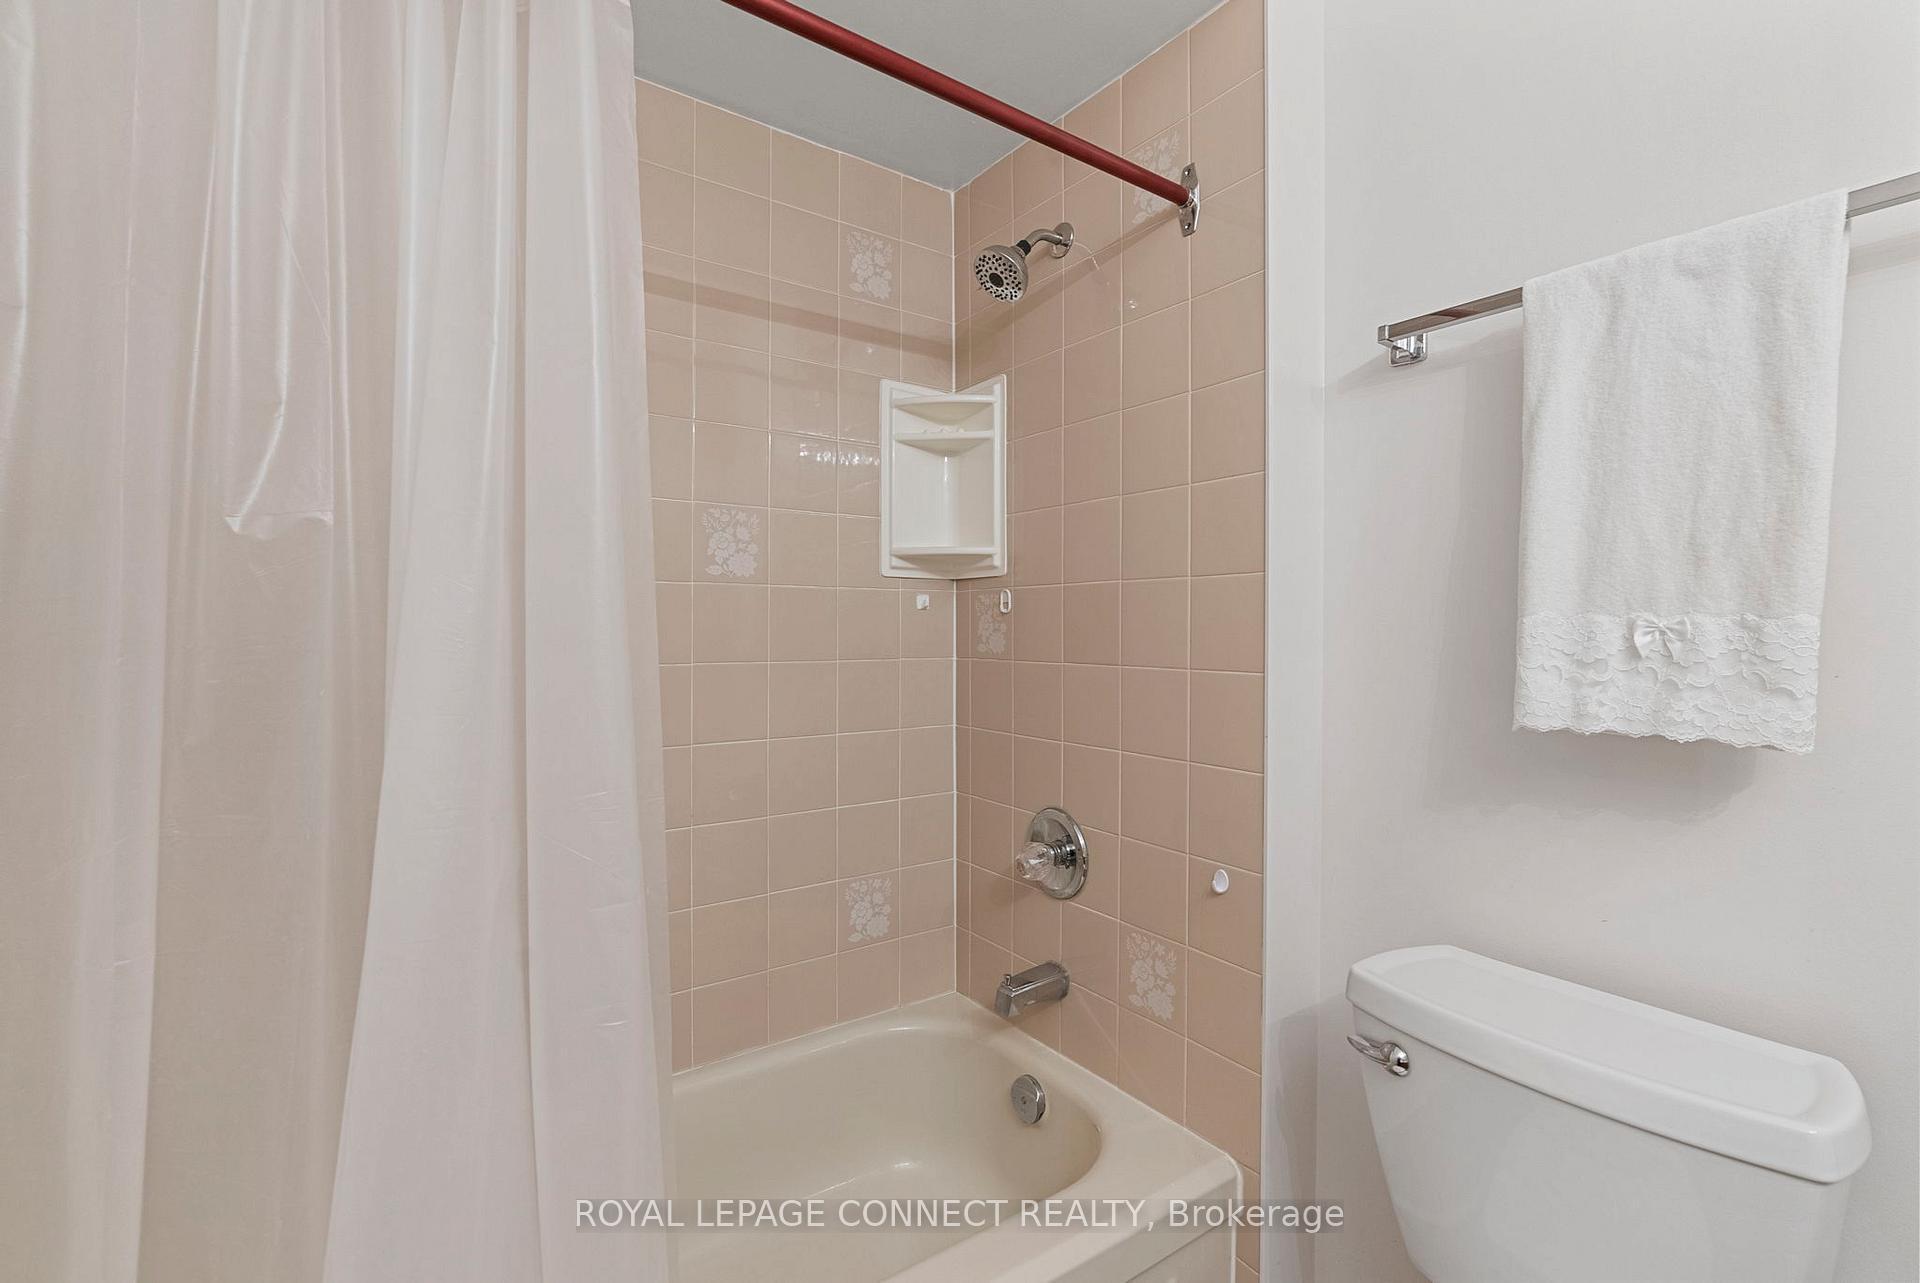
- 3-piece, Ground
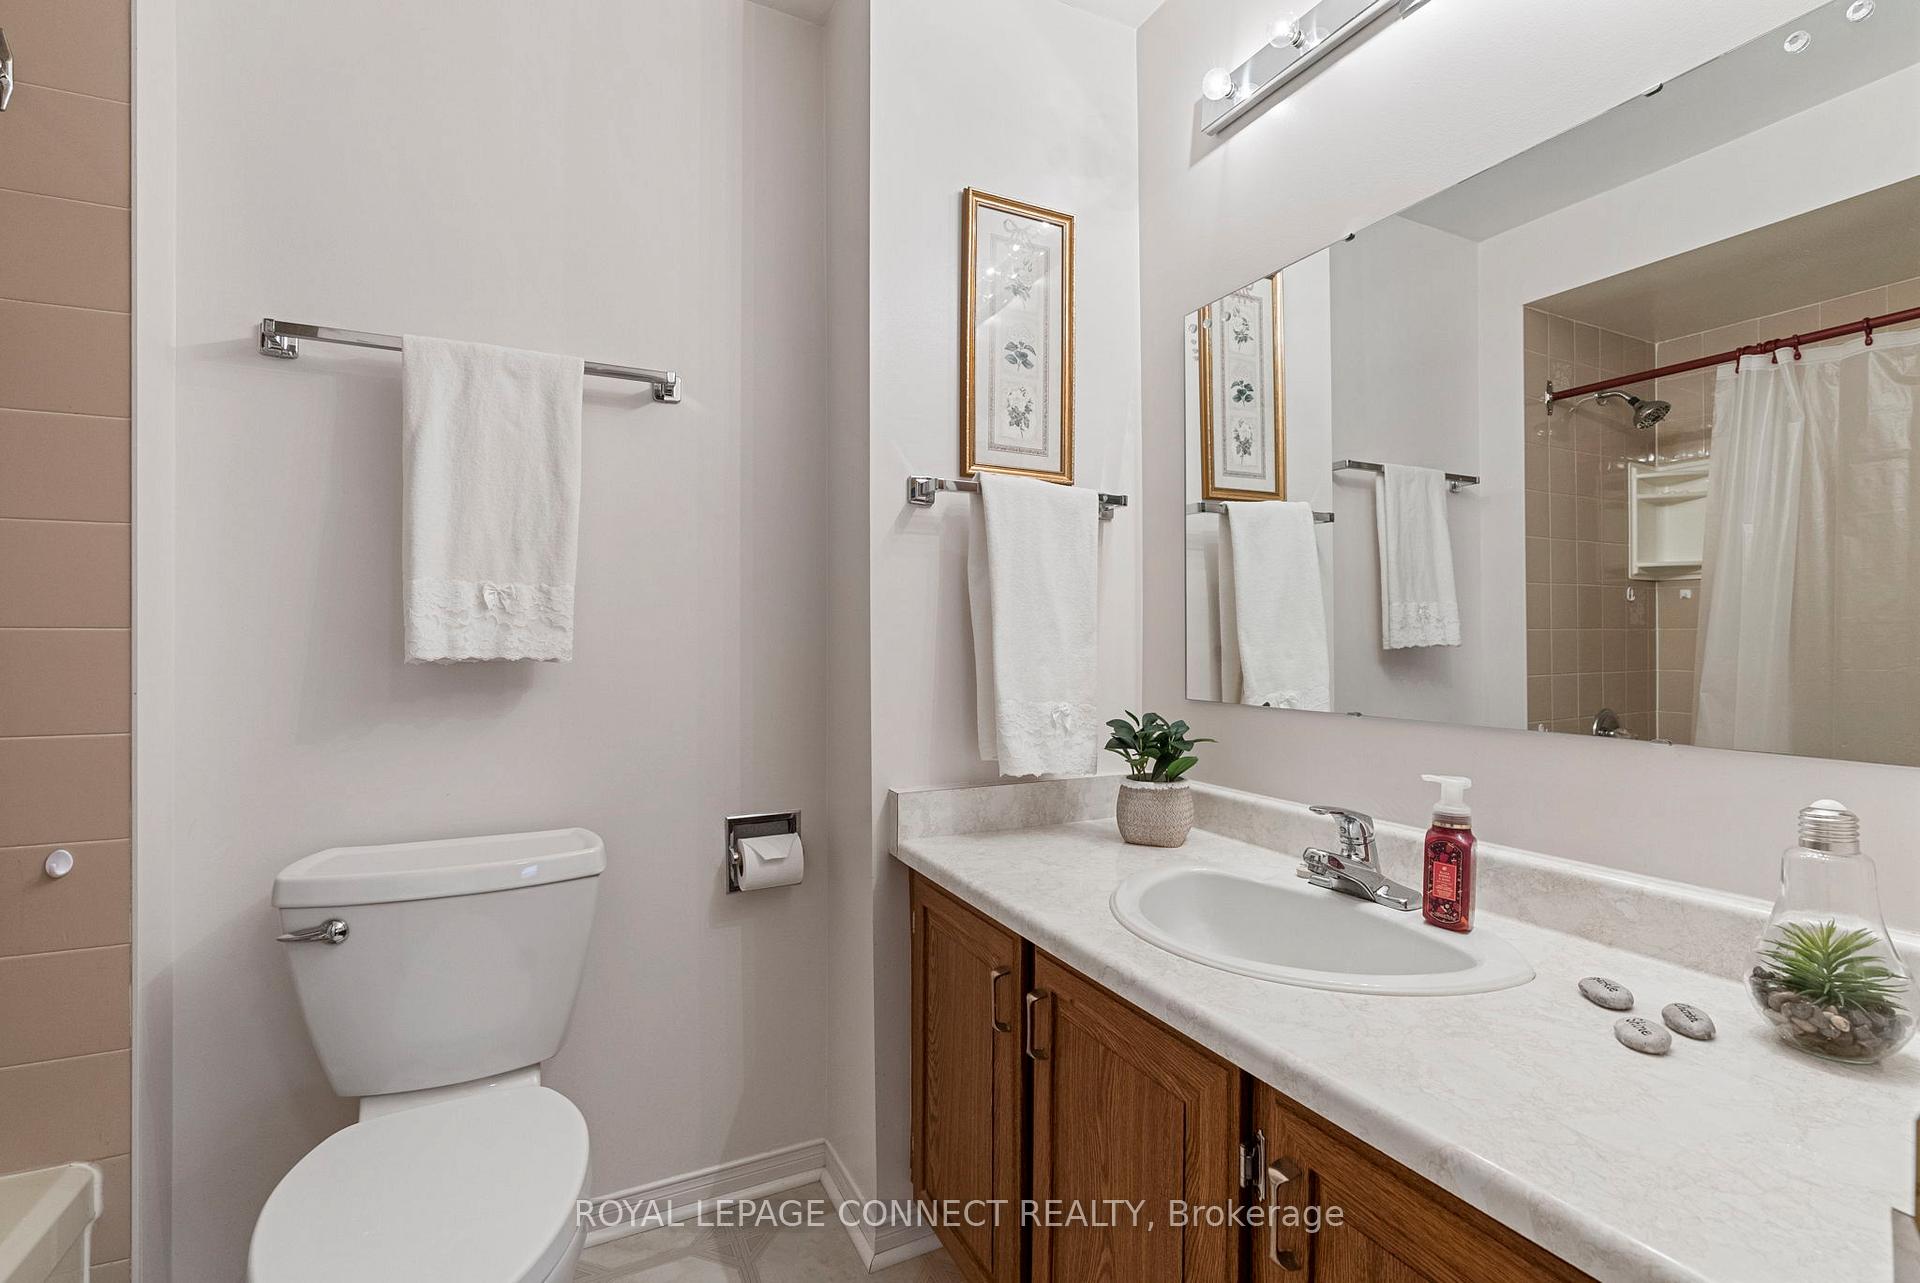
- 4-piece, Ground
- 2-piece, Basement
- Municipality
- Aurora
- Neighbourhood
- Aurora Highlands
- Main cross streets
- Yonge/Mclellan/Bathurst
- Directions
- Yonge west on Henderson then south on Tamarac followed by first left
- MLS® number
- N12226520
- Data source
- Toronto Regional Real Estate Board
- Status change
- 2025-07-07
- Listed on
- 2025-06-17
- Days on market
- 20 days
- Possession type
- 30-59 days
- Co-op commission
- 2.5% Plus Our Gratitude
- Seller
- Listed by
- ROYAL LEPAGE CONNECT REALTY
Home Market Value
Current home valuation for 2 Milgate Place, Aurora, Aurora Highlands, Aurora, ON. Listed for $1,238,000
HOMEH Estimate
$1,169,754
Estimated Sales Range
$989,318 - $1,350,190
HOMEH Estimate for 2 Milgate Place, Aurora, Aurora Highlands
Calculated with a real agent's CMA method — 45+ years of experience, codified. Not an AI guess.
For the owner
Is this your home? Track its value.
Get this home's HOMEH Estimate by email once a month, with how many homes are for sale around you.
Mortgage Payment Calculator
Compare up to 4 down payment scenarios
5% on first $500K + 10% on $738,000 over $500K
$98,800
| Scenario 1 | Scenario 2 | Scenario 3 | Scenario 4 | |
|---|---|---|---|---|
−Down payment | % $ | % $ | % $ | % $ |
+CMHC insurance | $45,558 | $34,540 | $29,464 | $0 |
=Total mortgage | $1,184,518 | $1,148,740 | $1,081,764 | $990,400 |
Amortization | ||||
Mortgage rate | % | % | % | % |
| Payment frequency | ||||
=Mortgage payment | $5,783monthly | $5,609monthly | $5,282monthly | $4,836monthly |
Land Transfer Tax
$21,235
$21,235
Around this home
Data provided by OpenStreetMap & Fraser Institute School Rankings
Ask HOMEH
New!Hi there!
👋Text or call (416) 301-9001
Recommended for you
Based on homes you've looked at.
No recommended properties found.
Nearby similar homes
No nearby properties found.
More real estate resources
Other homes nearby
Explore this area
Nearby neighbourhoods
No nearby listings available.