
20 Woodsend Crescent
Aurora (Aurora Estates), ON L4G 6W6
- 6Bedrooms
- 10Bathrooms
- 4Garage
- 5000 +Sq Ft
- $53,615Tax
- 123×454 ftLot Size
 Estimated Value:$5,500,000See Free Estimate Report

Property not available for sale or for rent.
HOMEH One: full-service selling for a 1% listing fee. The buyer's agent commission is separate.
Free Home EvaluationHow Much Is My Home Worth?Homes for Sale NearbySale & Price History for 20 Woodsend Crescent, Aurora, Aurora Estates
Real estate boards require you to or to see the full details of this property.
*Sold prices and complete sale & price history are regulated data. Under the Trust in Real Estate Services Act, 2002 (TRESA) and the rules of the Real Estate Council of Ontario (RECO), and pursuant to the Multiple Listing Service® rules of the Canadian Real Estate Association (CREA) and the Toronto Regional Real Estate Board (TRREB), this information may be shown only to registered users who have agreed to the applicable terms of use (a Virtual Office Website, or "VOW," arrangement). HOMEH Inc., Brokerage therefore provides it to signed-in members only. Creating an account is free and takes under a minute.
About 20 Woodsend Crescent, Aurora, Aurora Estates
Summarized Description
- Sprawling 15,000SqFt estate on exclusive cul-de-sac.
- Architectural marvel designed by Laszlo Nemeth Associates.
- Severance potential for investment opportunities.
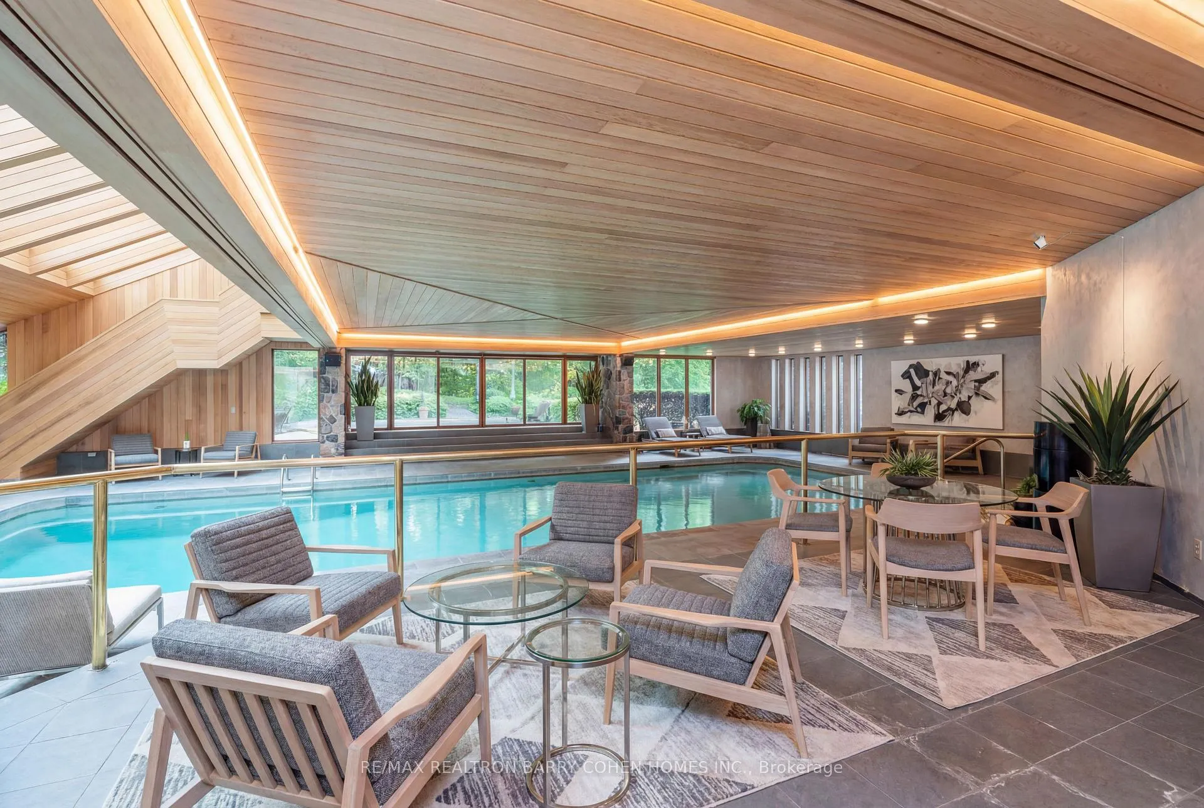
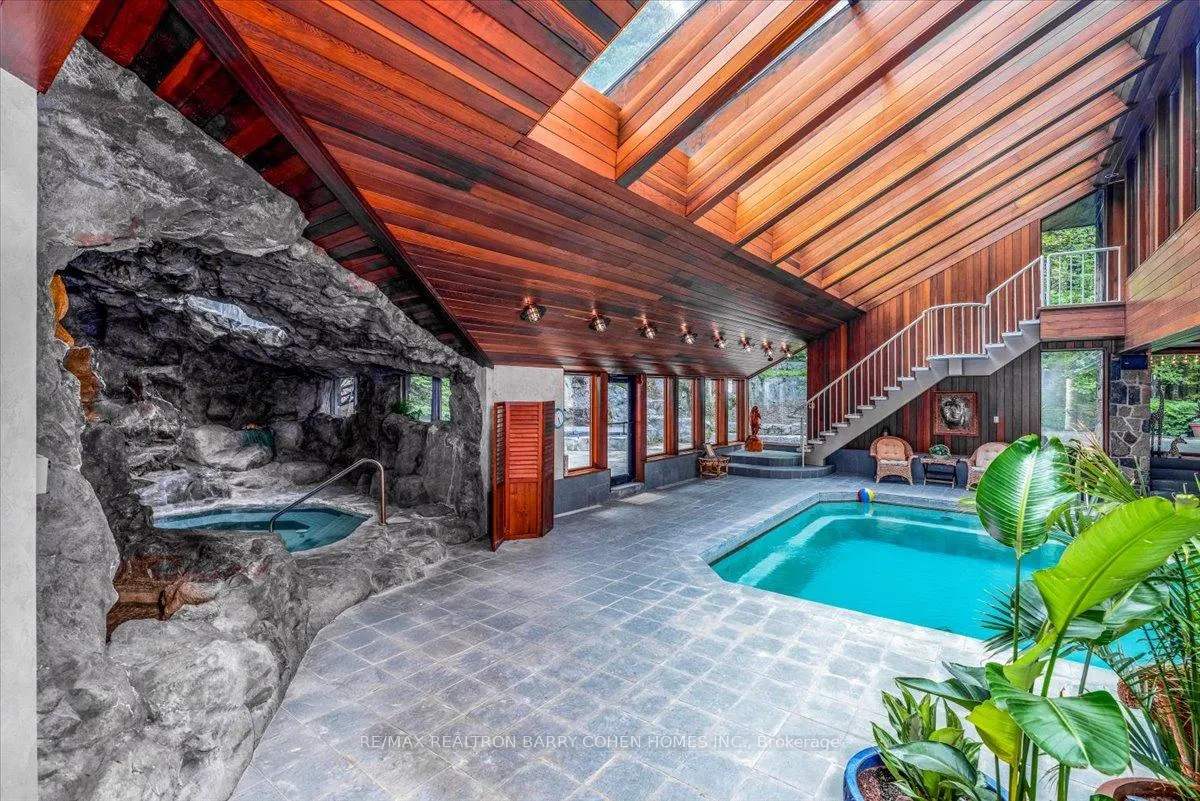
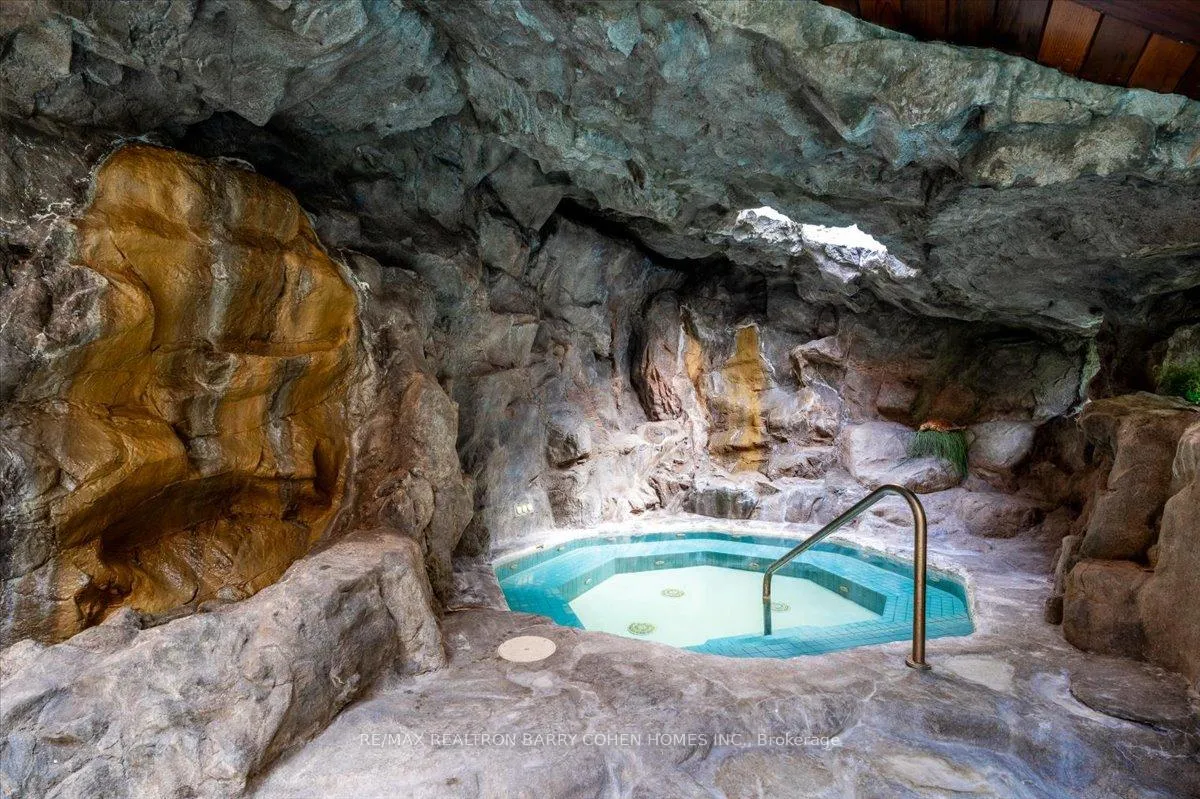
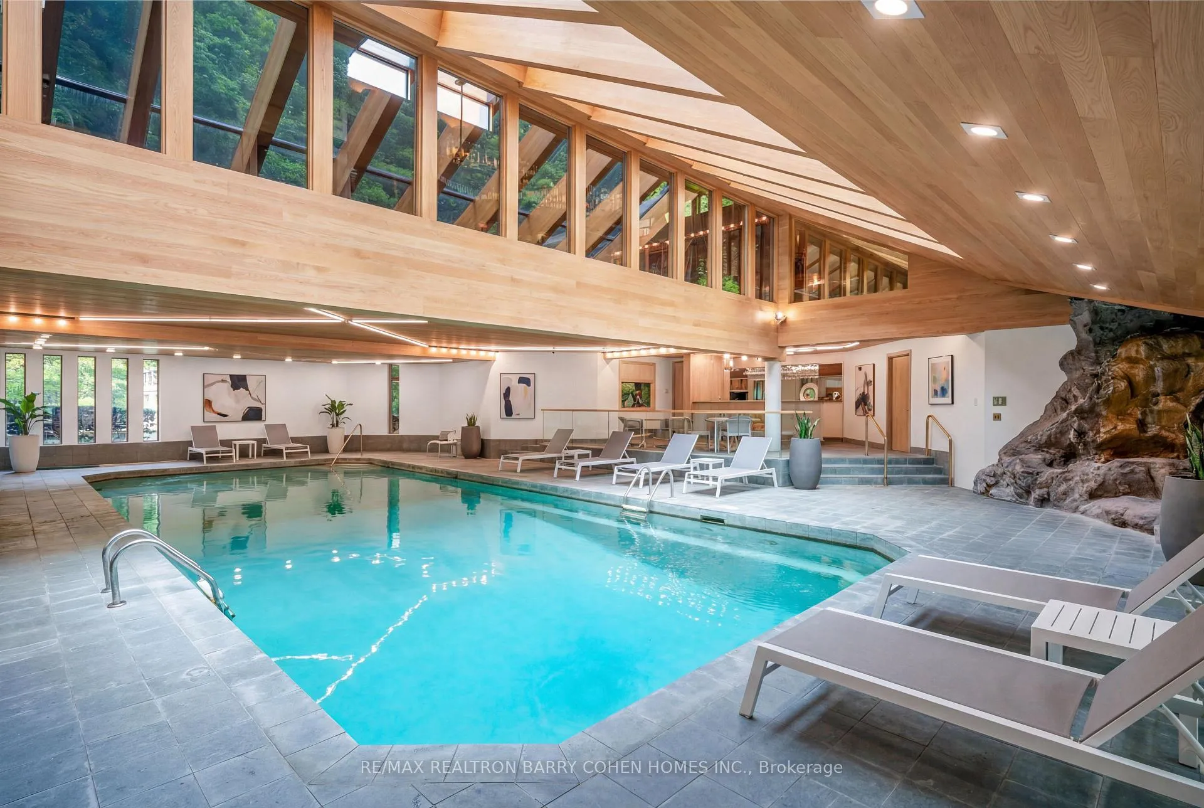
- Luxurious indoor pool complex with grotto hot tub.
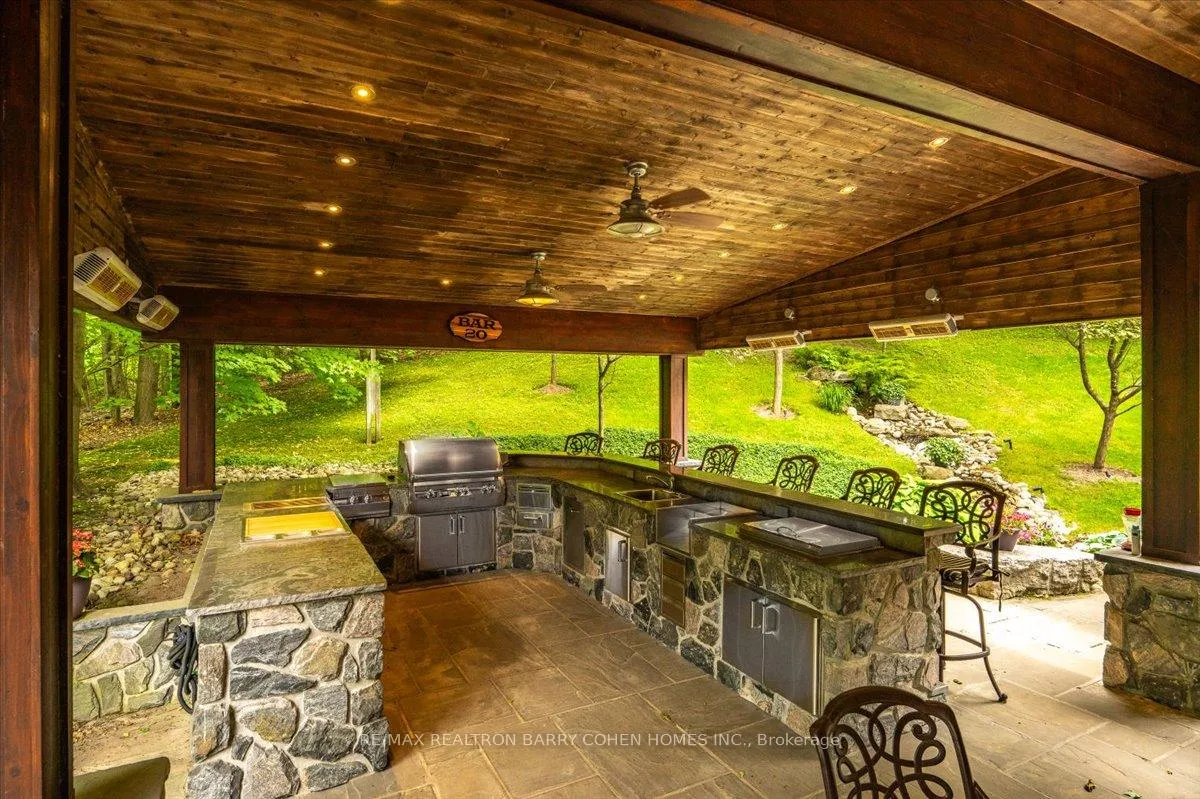
- Covered outdoor kitchen and multiple terraces.
- Self-contained apartment for in-laws or staff.
- Close proximity to prestigious schools and golf courses.
- Exceptional indoor/outdoor entertaining spaces.
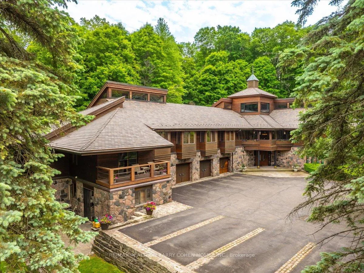
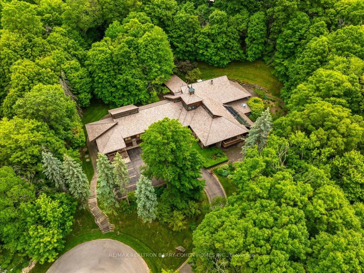
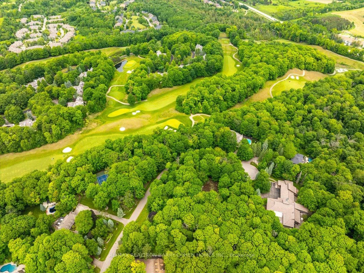
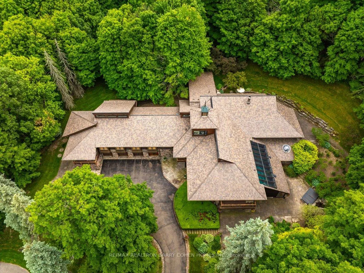
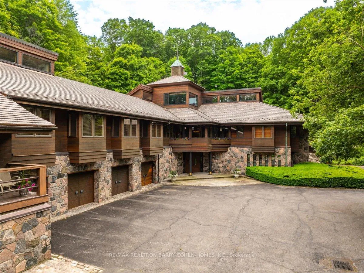
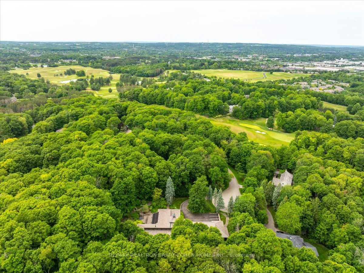
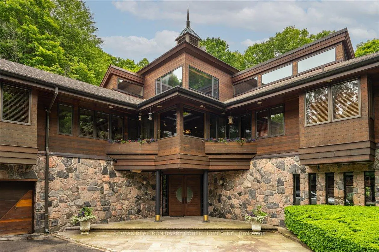
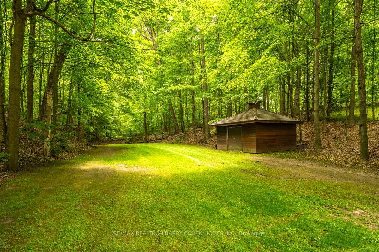
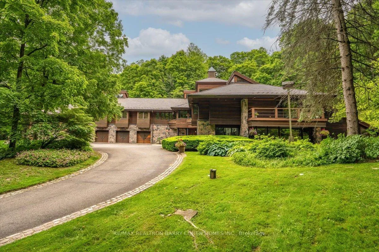
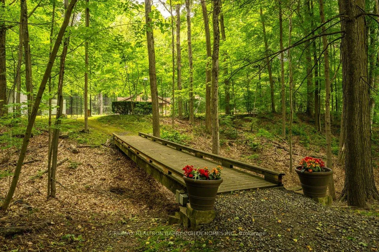
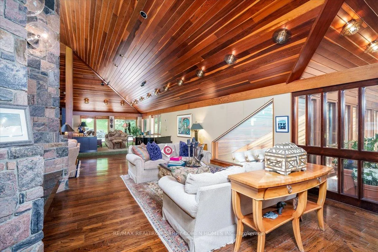
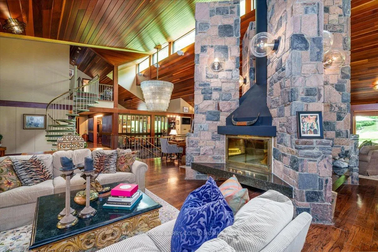
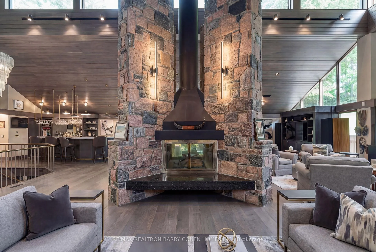
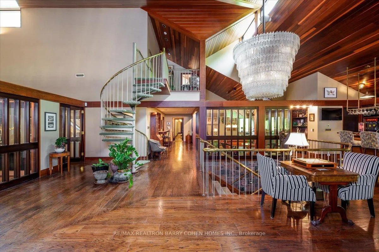
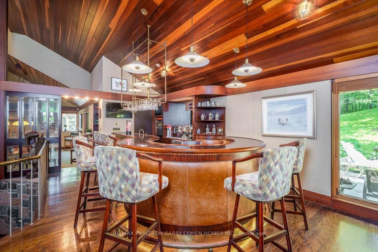
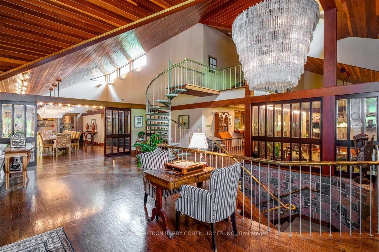
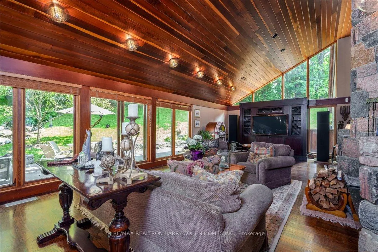
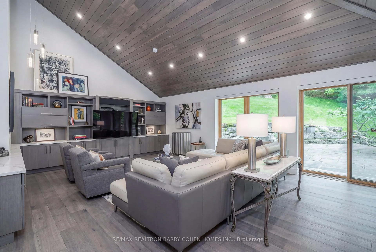
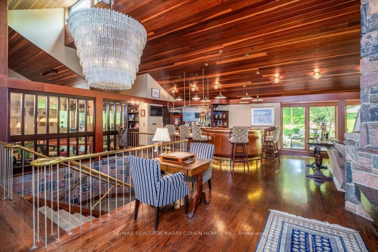
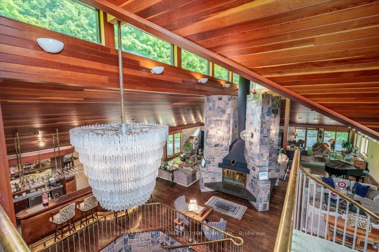
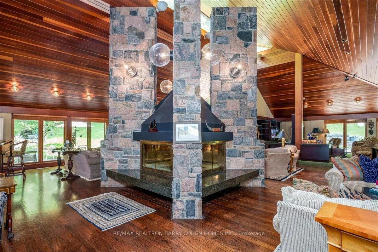
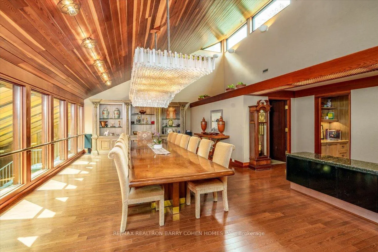
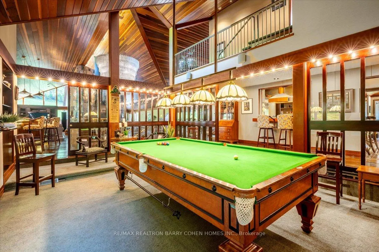
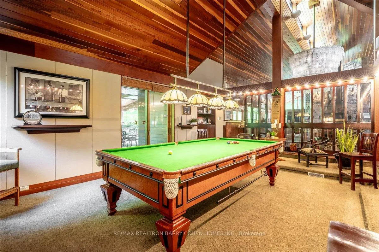
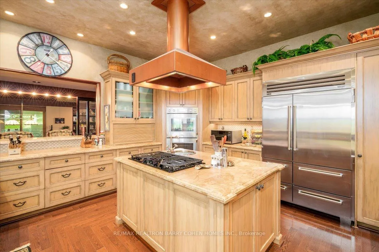
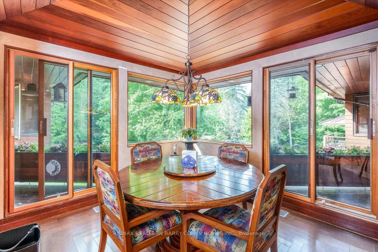
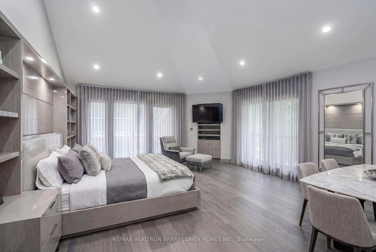
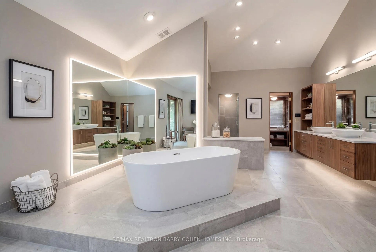
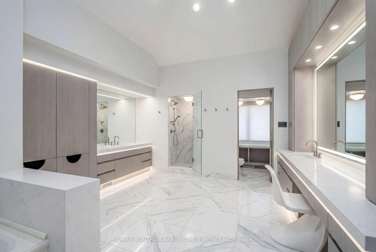
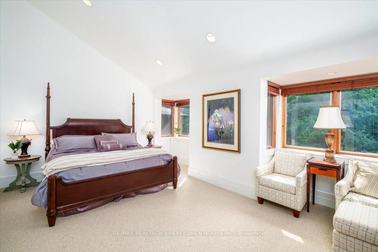
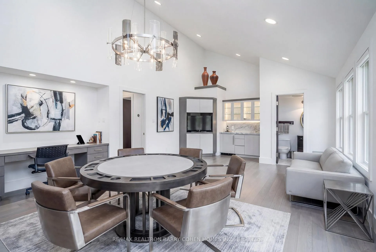
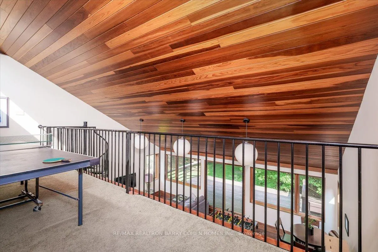
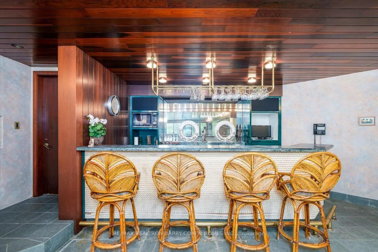
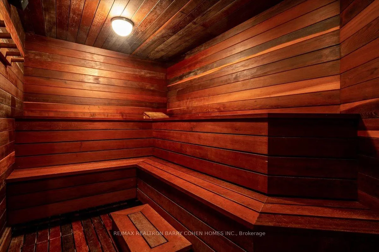
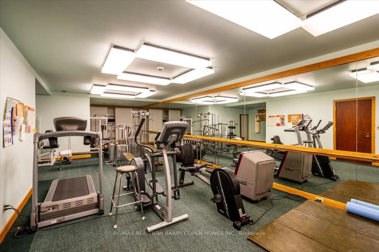
A Rarely Offered 15,000SqFt Prestigious Estate On An Exclusive Cul-De-Sac Bordering Aurora's Exclusive Beacon Hall Golf Club. Nestled Amid A Premium 4-Acre Lot! The Property's Severance Potential Provides An Added Investment Opportunity. The Existing Estate Is An Architectural Marvel. Designed By Famed Architectural Firm Laszlo Nemeth Associates & Features Outstanding Indoor & Outdoor Entertaining Spaces Including Covered Outdoor Kitchen W/Multiple Terraces, Majestic Lawns & Forests, Plus A Bridge Leading To The Tennis Court & Tennis Pavillion. An Additional Outdoor Hot Tub Sits Beside The Swimming Pool, Highlighted By A Cascading Waterfall Feature. The Great Rm Centres Around A Striking 20ft+ 4-Sided Floor-to-Ceiling Stone Fireplace Crowned By Vaulted Ceilings & Surrounded By Wall-To-Wall Windows W/Multiple. A Large Bar, Sunken Billiard Rm, Family Rm, Grand Dining Rm & Gourmet Kitchen Complete The Main Floor Entertaining Spaces. Main Floor Primary Suite Boasts His & Hers Dressing Rooms, Spacious 9-Piece Ensuite & Private Stair To The Indoor Pool Complex Complete W/ Grotto Hot Tub W/Waterfall, Walkout To Rear Gardens, Full Service Bar & Spa Zone Featuring Marble Steam Room, Sauna, Shower Rm & Exercise Room. The Main Floor Bedrm Wing Features 2 Additional Bedrooms W/Ensuites, Spacious Office W/ Wet Bar & Powder Rm, Games Rm, Laundry, Guest Wing W/2 Bedrms Plus Ensuites. The Top-Floor Office, Complete W/An Adjacent Washroom, Presents An Idyllic Workspace Filled W/ Natural Light While Also Offering Excellent Potential To Be Converted Into An Additional Bedrm. Included Is A 1-Bedrm Self-Contained Apartment W/Separate Entrance For In-Laws Or Staff Including Kitchen, Bathrm & Living Rm. A Rare Offering W/Unmatched Amenities, Luxurious Privacy, Investment & Development Potential, Conveniently Located Close To St. Andrew's College, St Anne's School, The Country Day School, & Villanova. Steps to Beacon Hall Golf Course, Close To Magna Golf Club & Several Club Link Courses.
Key Facts & Features
Property Costs
- Annual Property Tax Amount
- $53,615
- Land Transfer Tax Fee
- $160,225
- Basement Type
- Finished with Walk-Out
Interior Features
- Interior Extras
- Accessory Apartment, Steam Room, Sauna
- View
- Forest
- Fireplace/Stove
- Yes
- Elevator
- No
Exterior Features
- Pool
- Indoor
- Property Features
- Golf, Cul de Sac/Dead End, Wooded/Treed
Building
- Building Type
- Detached
- Building Style
- 2 1/2 Storey
Construction
- Exterior Finish
- Stone, Wood
- Roof
- Other
- Foundation Details
- Concrete
- Special Designation
- Unknown
Lot
- Lot Front
- 122.76 ft
- Lot Depth
- 454.28 ft
Inclusions
- Inclusions
- Danby Bar Fridge, Bosch Dishwasher, Dumbwaiter, Sub-Zero Fridge/Freezer, Bosch Dishwasher, GE 5-Burner Cooktop, Hood Fan, Thermador Double Oven, Panasonic Microwave, Outdoor Built-In BBQ, Outdoor Bar Fridge, Sub-Zero Bar Fridge, Bosch Dishwasher, Ice Maker, Panasonic Microwave, LG ThinQ Washer/Dryer, LG True Steam Washer/Dryer, Central Vacuum, Whirlpool 4-Burner Electric Range, Samsung Fridge/Freezer, Whirlpool Dishwasher, 2 HWTs, 1 Water Softener, 1 Air Filtration Unit, 3 Furnaces, 2 Air Conditioning Units, All Elfs and Window Covs.
Parking & Garages
- Garage Type
- Built-In
- Garage Spaces
- 4
- Parking Spaces
- 10
- Total Garage And Parking Spaces
- 14
Heating & Cooling
- Heat Source
- Gas
- Heat Type
- Forced Air
- Air Conditioning
- Central Air
- Water
- Well
- Sewers
- Septic
- Bedrooms
- 6
- Washrooms
- 10
- Kitchens
- 2
- Family / bonus room
- Yes
Room sizes
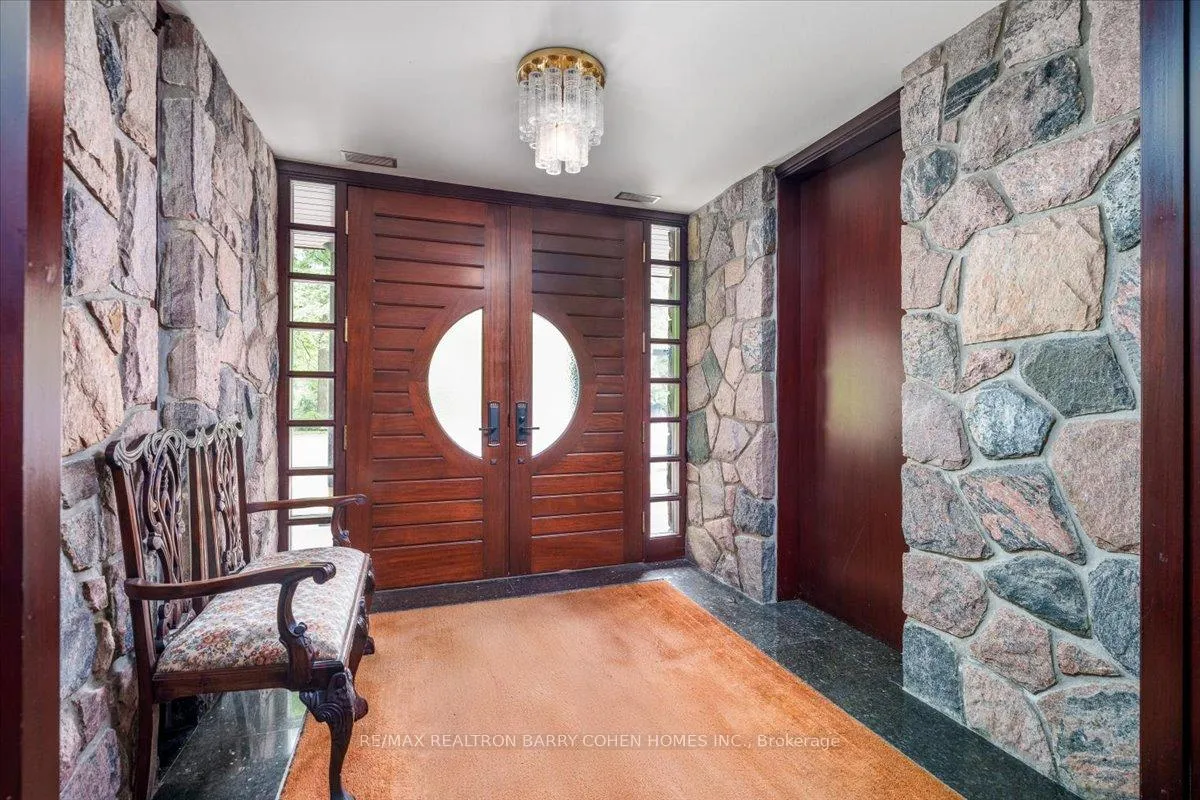
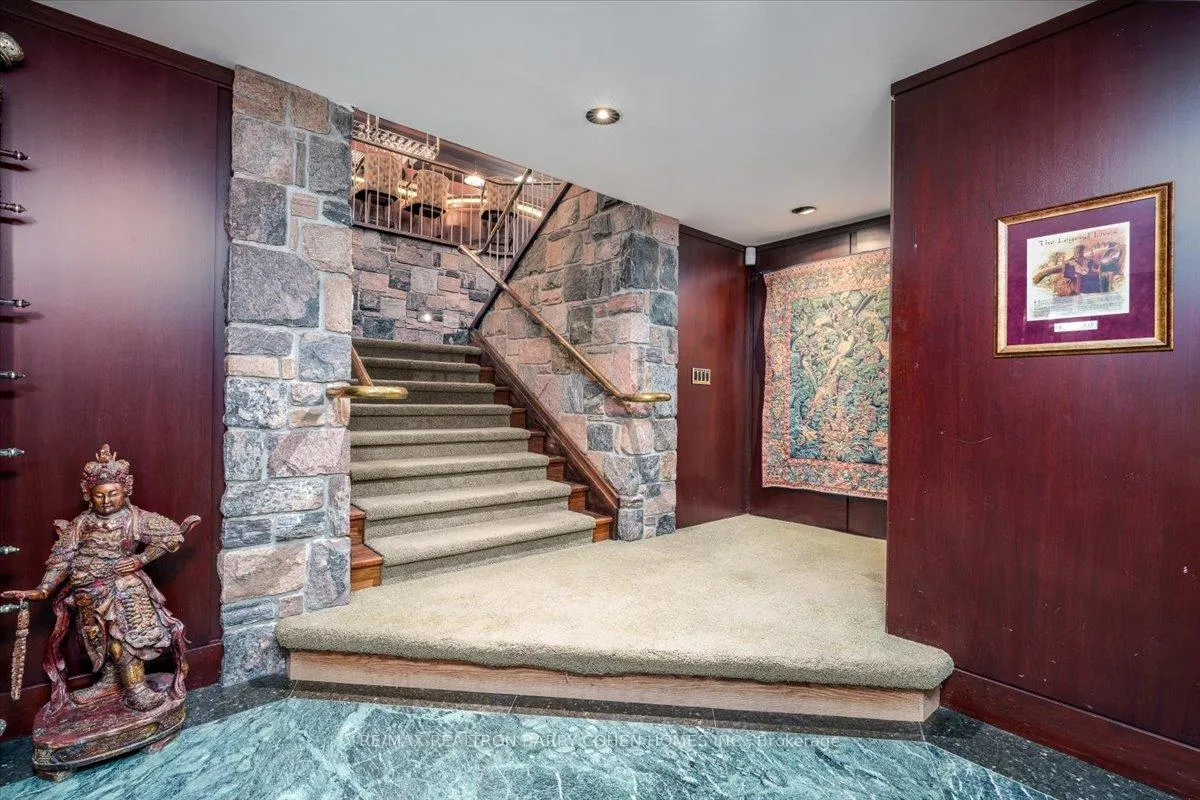
- Foyer—Ground level, Marble Floor, Closet, Double Doors
- Exercise Room—Ground level, Broadloom, Mirrored Walls, Closet
- Great Room—Main level, Fireplace, Hardwood Floor, Vaulted Ceiling(s)
- Dining Room—Main level, Overlooks Pool, Hardwood Floor, Panelled
- Kitchen—Main level, Centre Island, Granite Counters, Breakfast Area
- Family Room—Main level, Broadloom, W/O To Yard, Raised Room
- Primary Bedroom—Main level, 6 Pc Ensuite, Broadloom, Vaulted Ceiling(s)
- Bedroom 2—Main level, 4 Pc Ensuite, Window, Broadloom
- Bedroom 3—Main level, Broadloom, 4 Pc Ensuite, Window
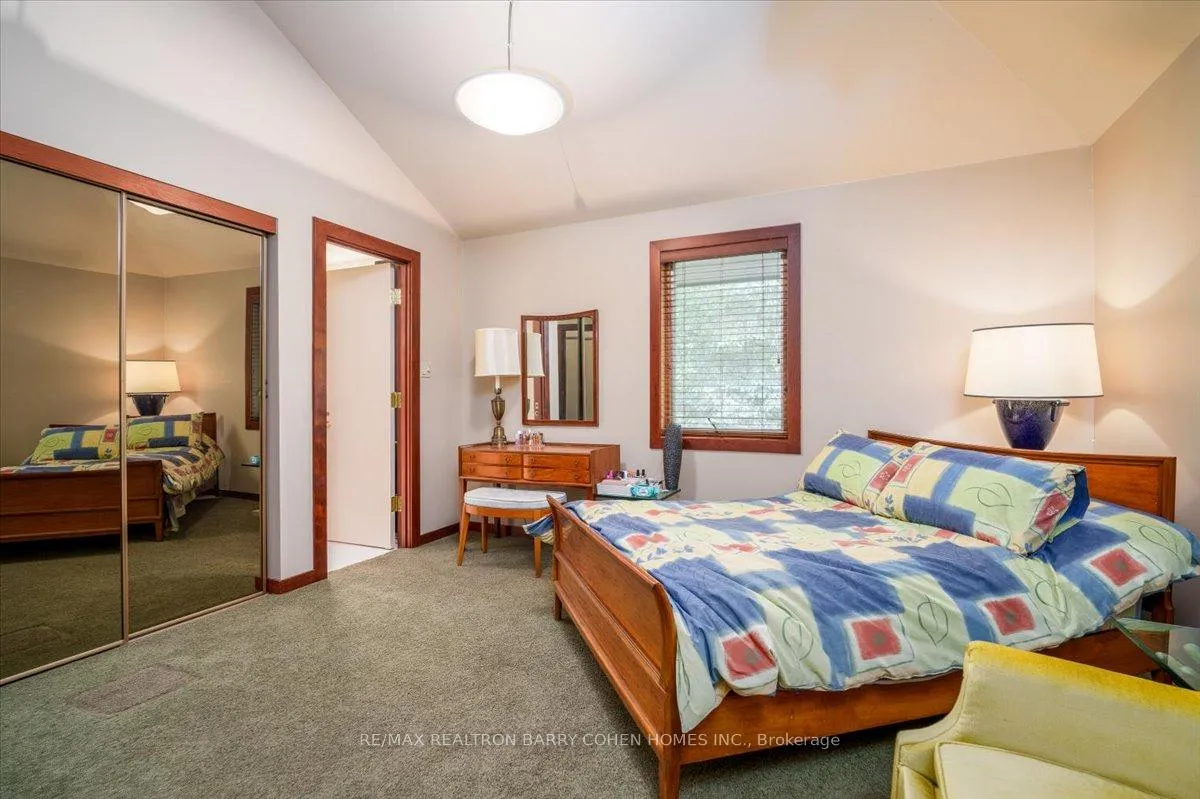
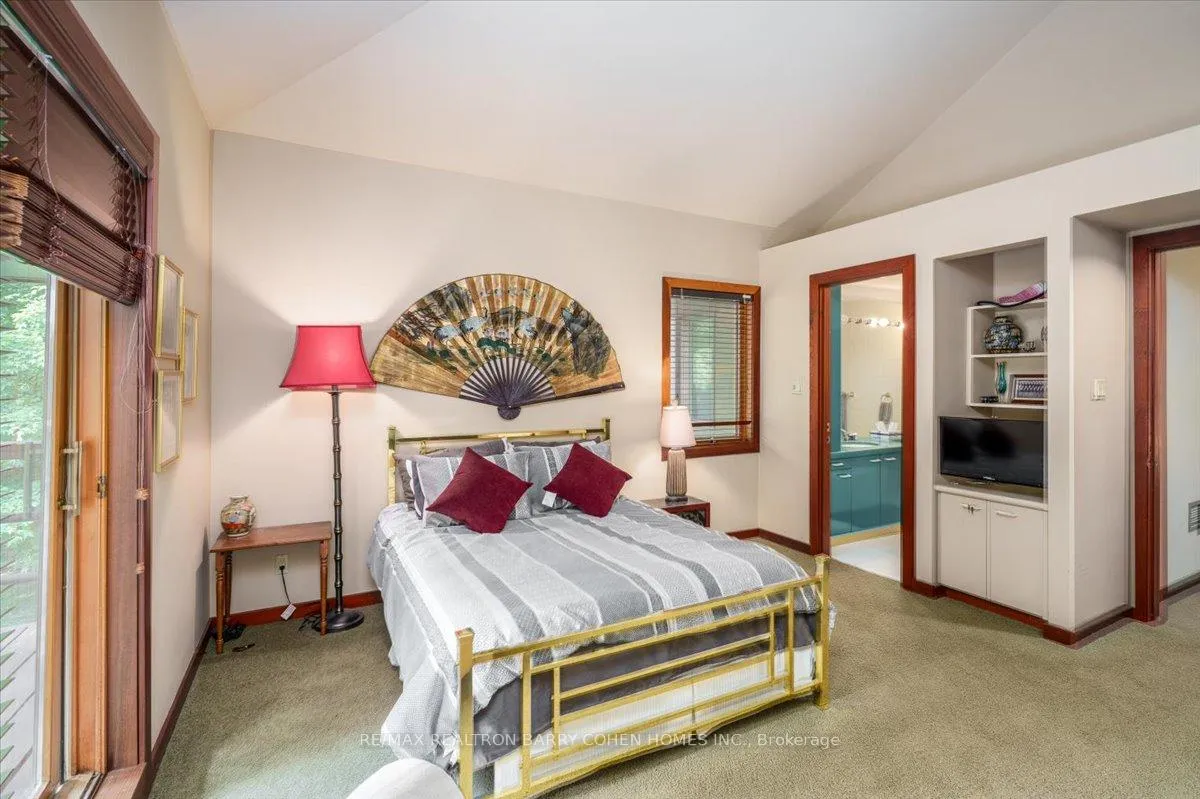
- Bedroom 4—Main level, 4 Pc Ensuite, Vaulted Ceiling(s), Broadloom
- Bedroom 5—Main level, Vaulted Ceiling(s), Broadloom, 4 Pc Ensuite
- Office—Main level, Hardwood Floor, Vaulted Ceiling(s), 2 Pc Ensuite
- Game Room—Main level, Double Doors, Spiral Stairs, Hardwood Floor
Washrooms
- 2-piece
- 6-piece
- 3-piece
- 4-piece
- Municipality
- Aurora
- Neighbourhood
- Aurora Estates
- Main cross streets
- Yonge/Bloomington
- Directions
- North of Bloomington Rd
- MLS® number
- N12784210
- Data source
- Toronto Regional Real Estate Board
- Status change
- 2026-10-09
- Listed on
- 2026-02-12
- Days on market
- 239 days
- Possession type
- Other
- Co-op commission
- 2.5%
- Seller
- Listed by
- RE/MAX REALTRON BARRY COHEN HOMES INC.
Home Market Value
Current home valuation for 20 Woodsend Crescent, Aurora, Aurora Estates, Aurora, ON. Listed for $6,950,000
HOMEH Estimate
$5,500,000
Estimated Sales Range
$3,300,000 - $7,700,000
HOMEH Estimate for 20 Woodsend Crescent, Aurora, Aurora Estates
Calculated with a real agent's CMA method — 45+ years of experience, codified. Not an AI guess.
For the owner
Is this your home? Track its value.
Get this home's HOMEH Estimate by email once a month, with how many homes are for sale around you.
Mortgage Payment Calculator
Compare up to 4 down payment scenarios
20% required for homes $1.5M or more
$1,390,000
| Scenario 1 | Scenario 2 | Scenario 3 | Scenario 4 | |
|---|---|---|---|---|
−Down payment | % $ | % $ | % $ | % $ |
+CMHC insurance | $0 | $0 | $0 | $0 |
=Total mortgage | $5,560,000 | $5,212,500 | $4,865,000 | $4,517,500 |
Amortization | ||||
Mortgage rate | % | % | % | % |
| Payment frequency | ||||
=Mortgage payment | $27,147monthly | $25,450monthly | $23,753monthly | $22,057monthly |
Land Transfer Tax
$160,225
$160,225
Around this home
No schools found nearby
Data provided by OpenStreetMap & Fraser Institute School Rankings
Ask HOMEH
New!Hi there!
👋Text or call (416) 301-9001
Recommended for you
Based on homes you've looked at.
No recommended properties found.
Nearby similar homes
No nearby properties found.
More real estate resources
Other homes nearby
Explore this area
Nearby neighbourhoods
No nearby listings available.