
23 Mosley Street
Aurora (Aurora Village), ON L4G 1G7
- 4+1Bedrooms
- 5Bathrooms
- 2Garage
- 3500–5000Sq Ft
- $11,342Tax
- 51×100 ftLot Size
 Estimated Value:$2,096,500See Free Estimate Report

Property not available for sale or for rent.
HOMEH One: full-service selling for a 1% listing fee. The buyer's agent commission is separate.
Free Home EvaluationHow Much Is My Home Worth?Homes for Sale NearbySale & Price History for 23 Mosley Street, Aurora, Aurora Village
Real estate boards require you to or to see the full details of this property.
*Sold prices and complete sale & price history are regulated data. Under the Trust in Real Estate Services Act, 2002 (TRESA) and the rules of the Real Estate Council of Ontario (RECO), and pursuant to the Multiple Listing Service® rules of the Canadian Real Estate Association (CREA) and the Toronto Regional Real Estate Board (TRREB), this information may be shown only to registered users who have agreed to the applicable terms of use (a Virtual Office Website, or "VOW," arrangement). HOMEH Inc., Brokerage therefore provides it to signed-in members only. Creating an account is free and takes under a minute.
About 23 Mosley Street, Aurora, Aurora Village
Summarized Description
- 3,600 sq. ft. custom home in Aurora
- Fully renovated with modern luxury
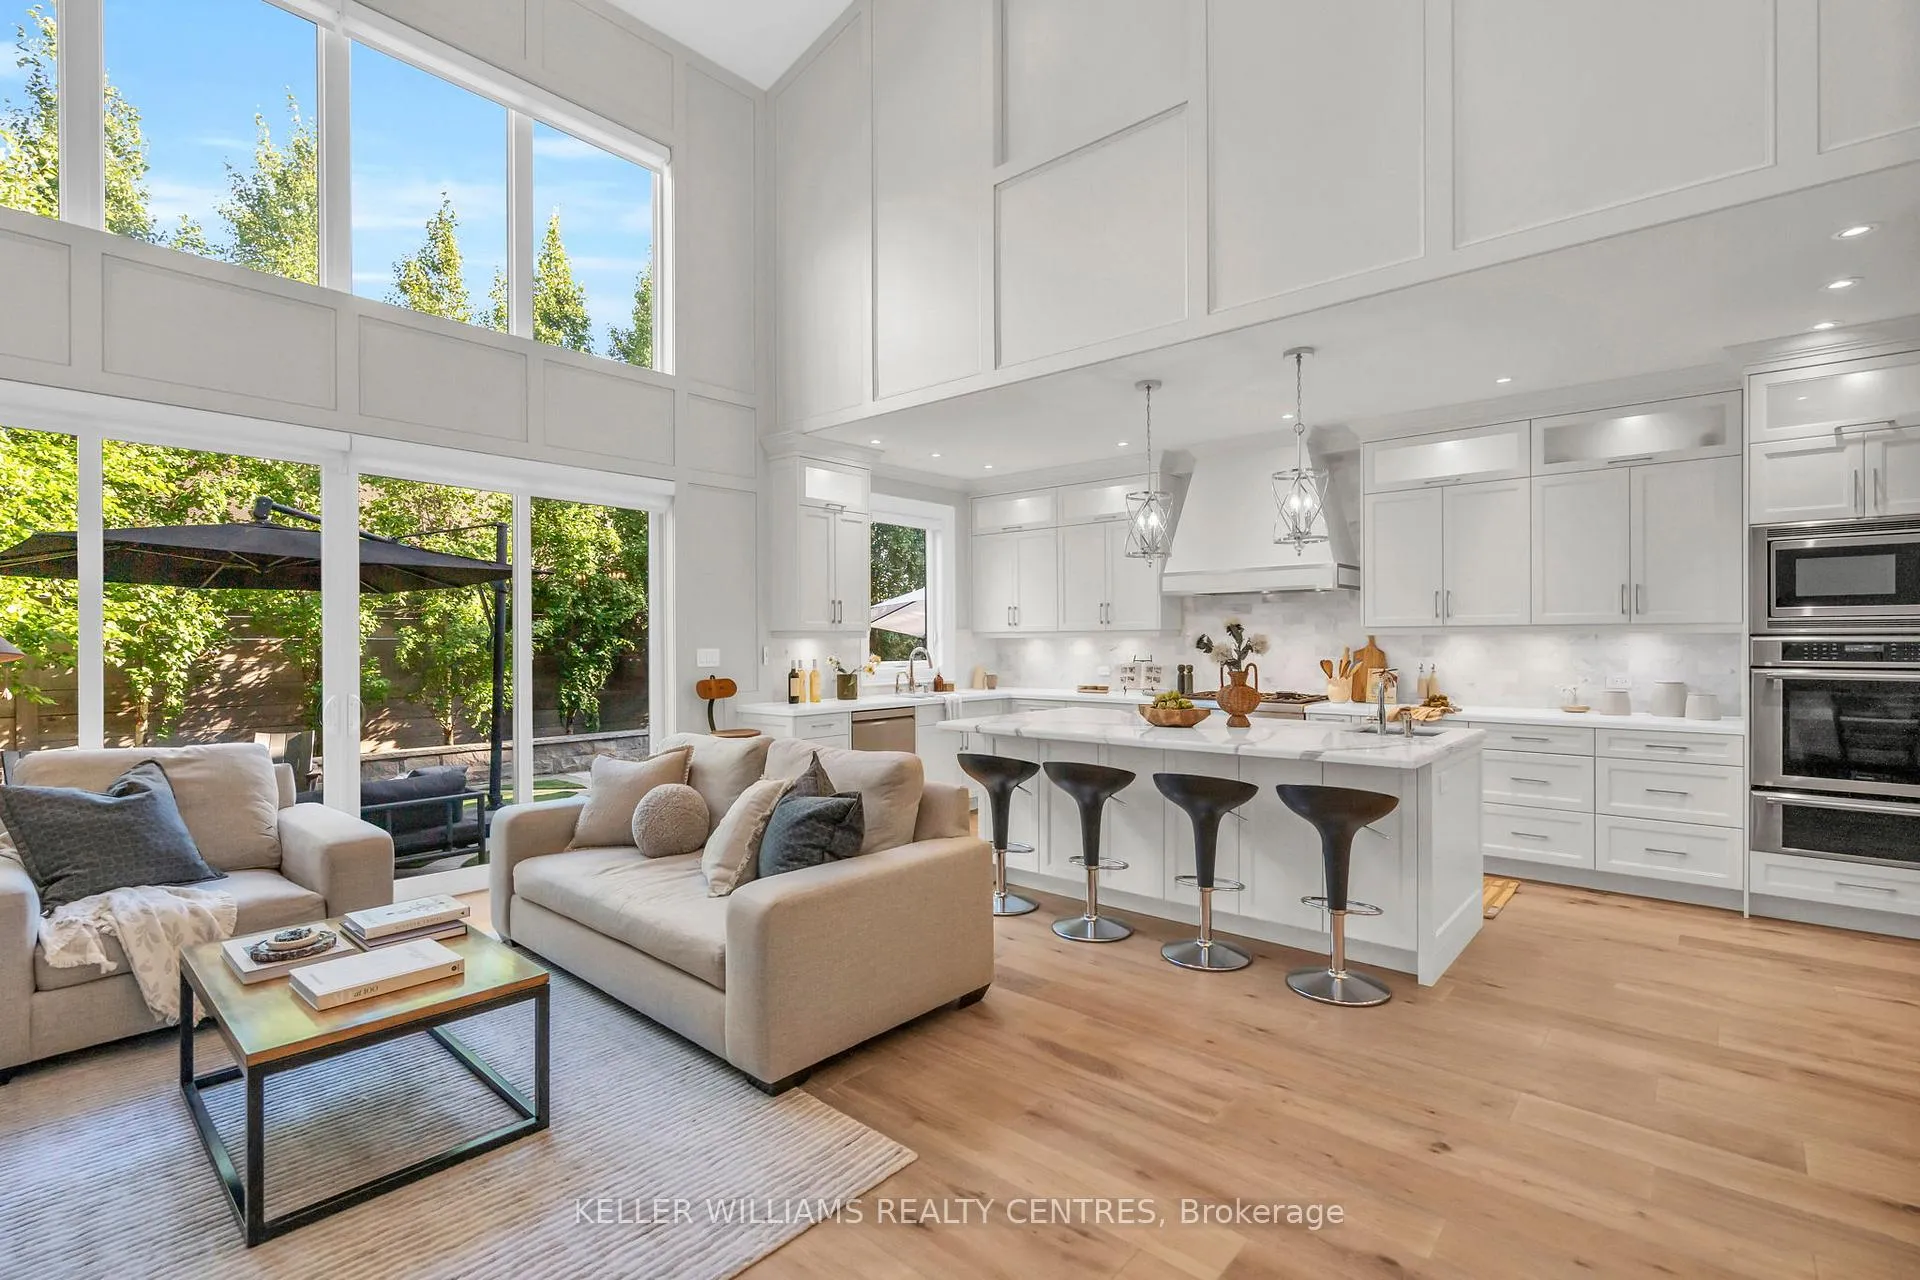
- Dramatic two-storey great room
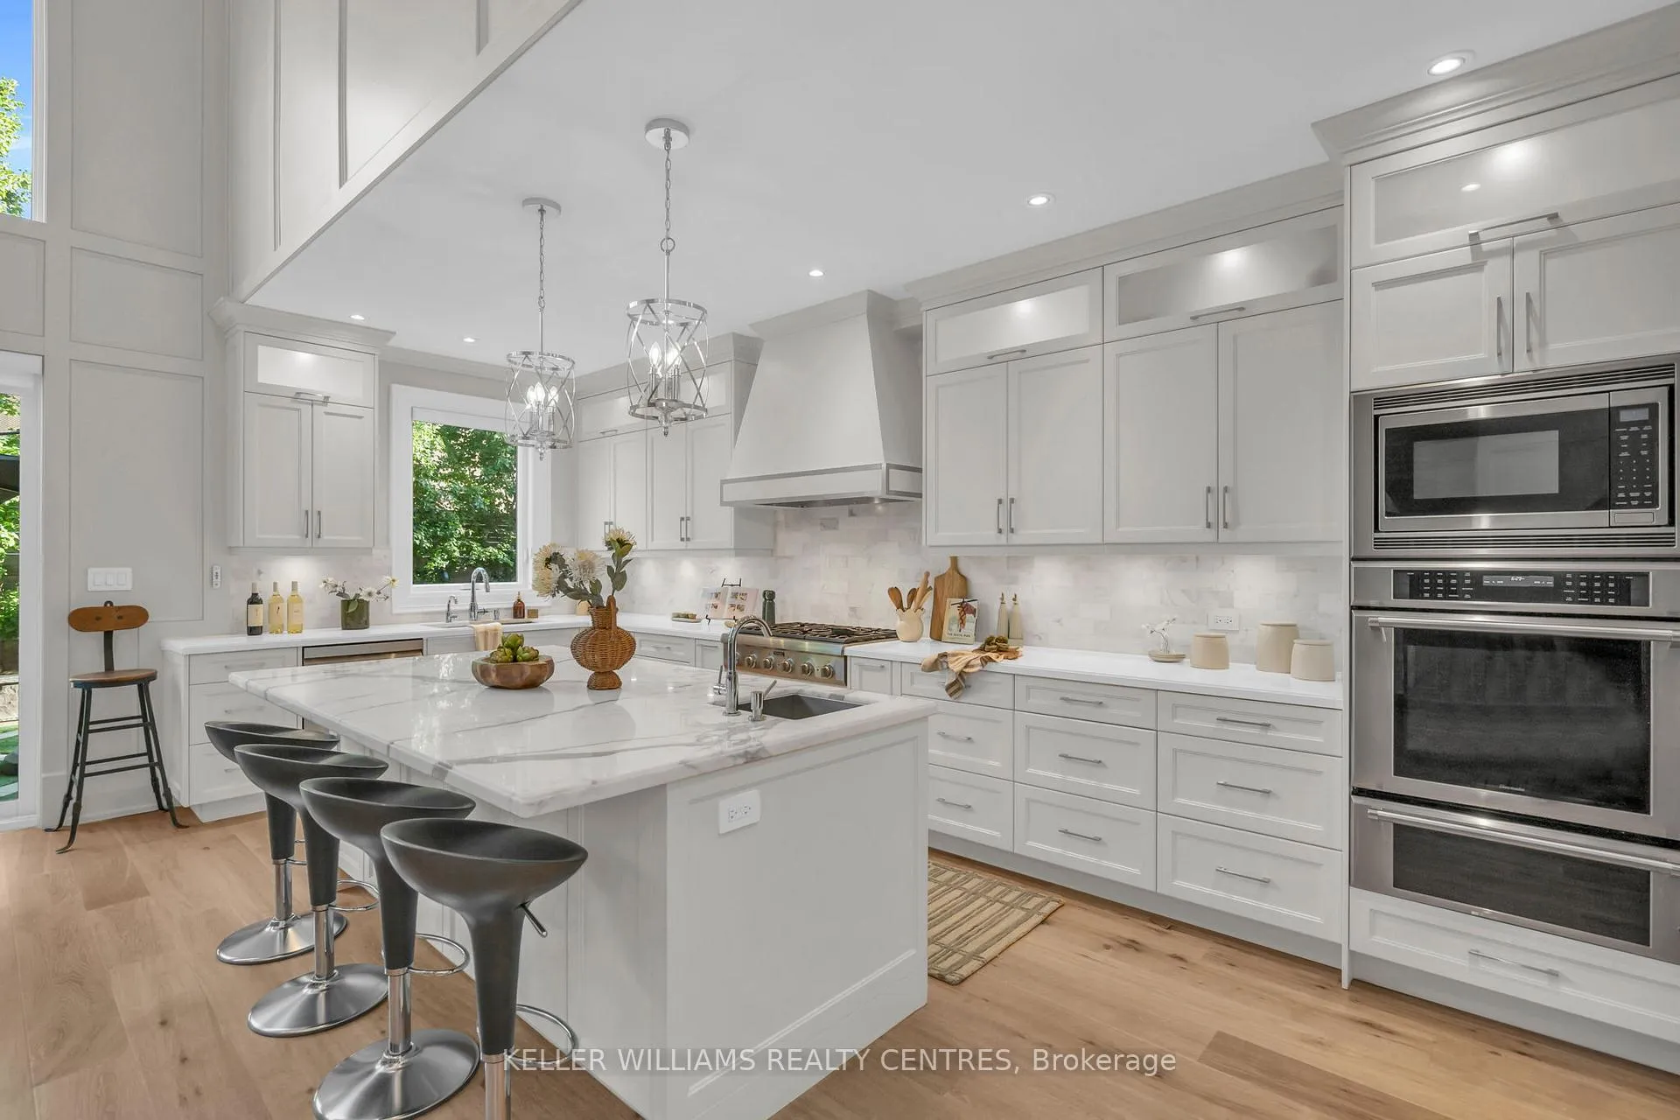
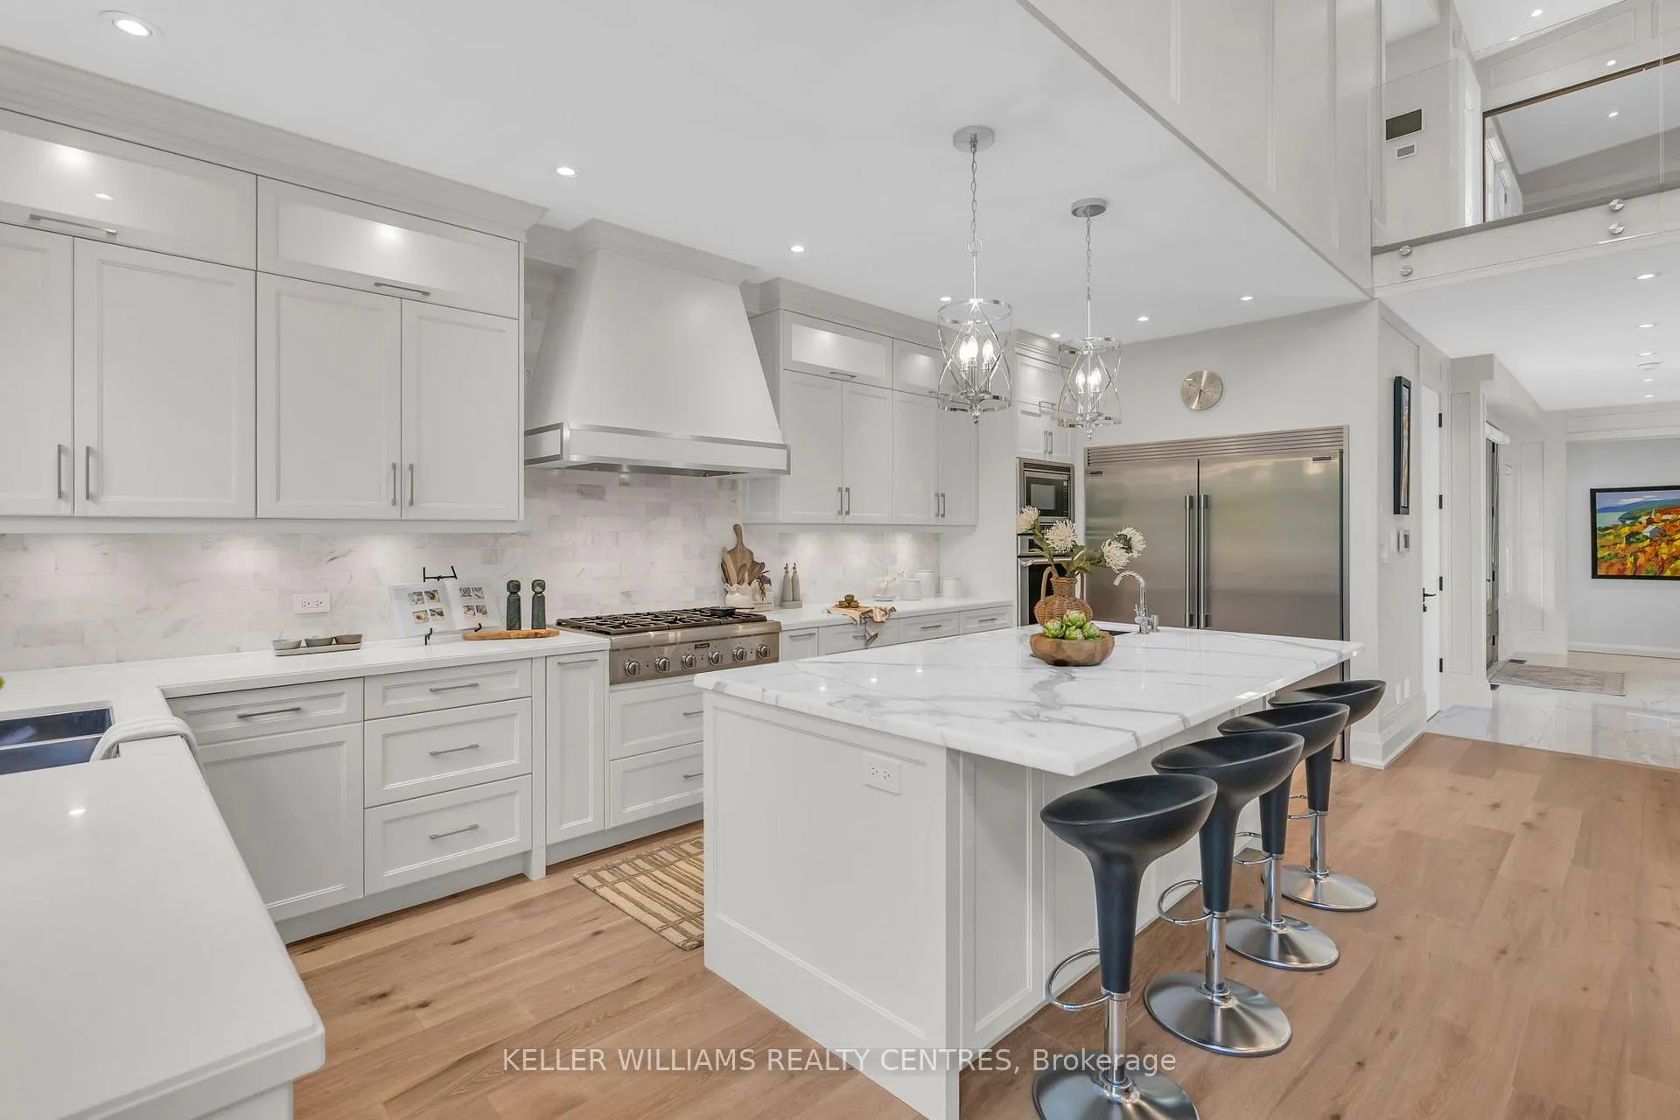
- Chef's kitchen with premium appliances
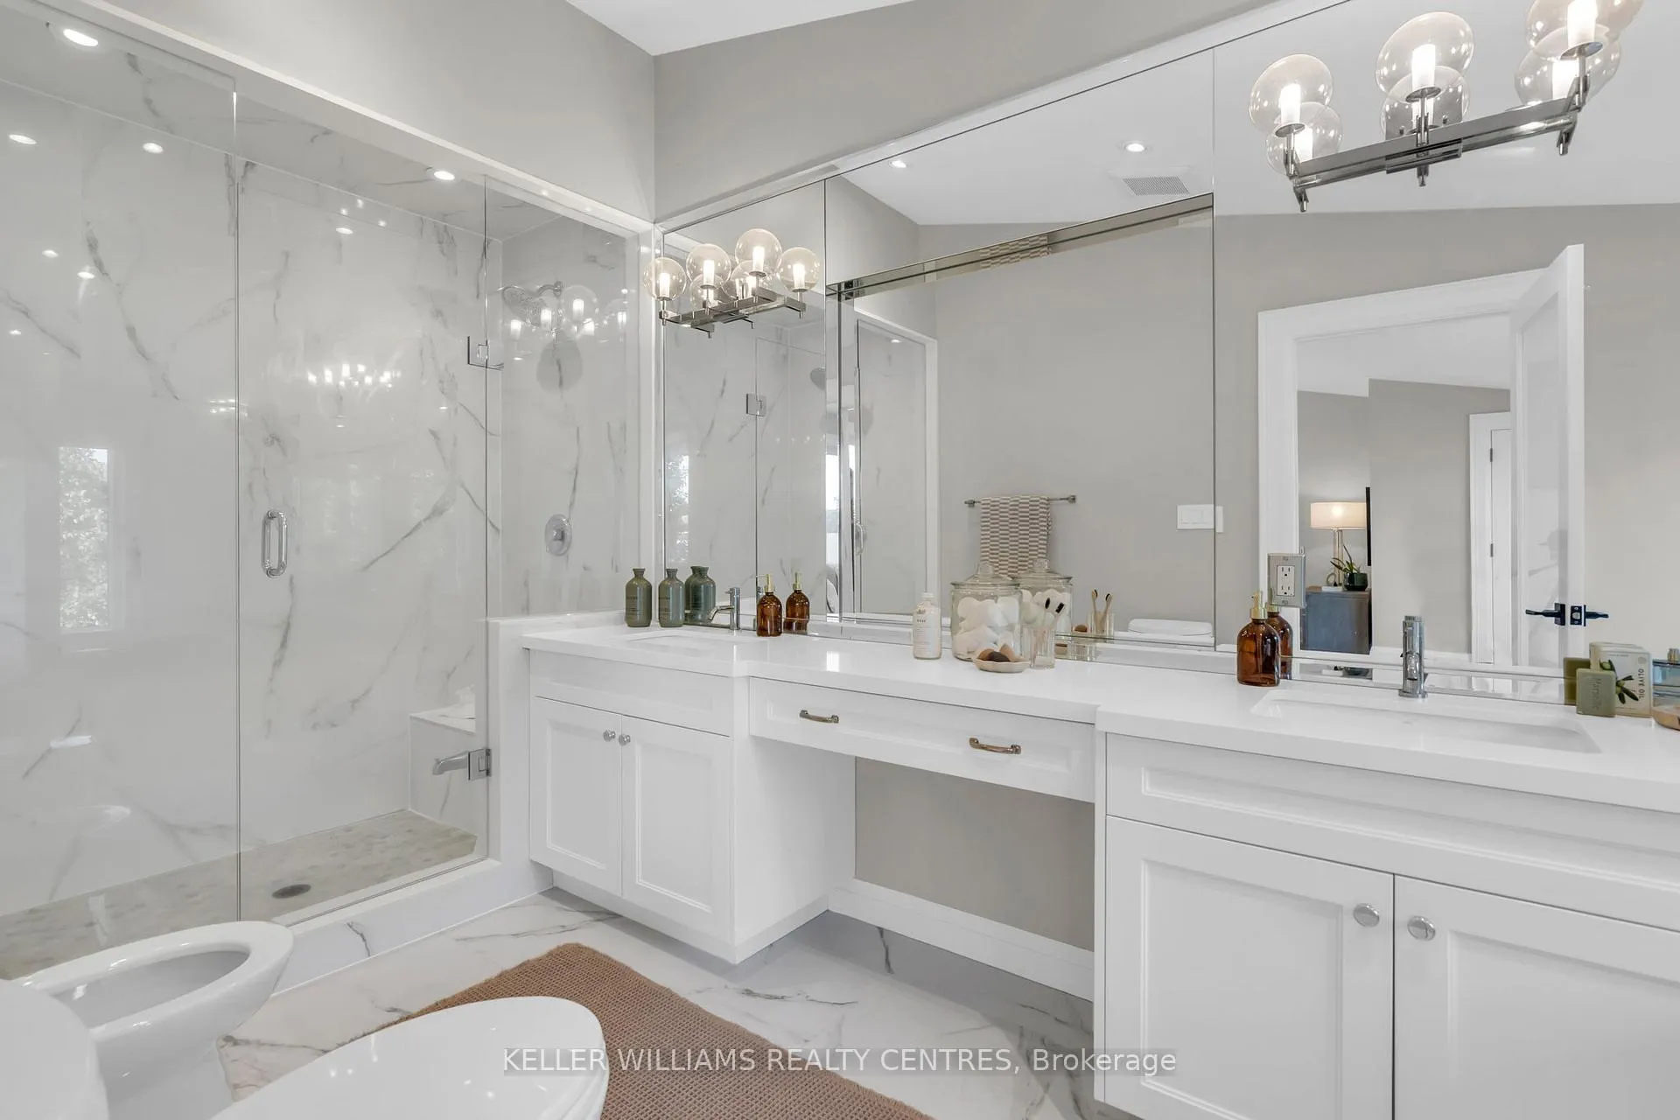
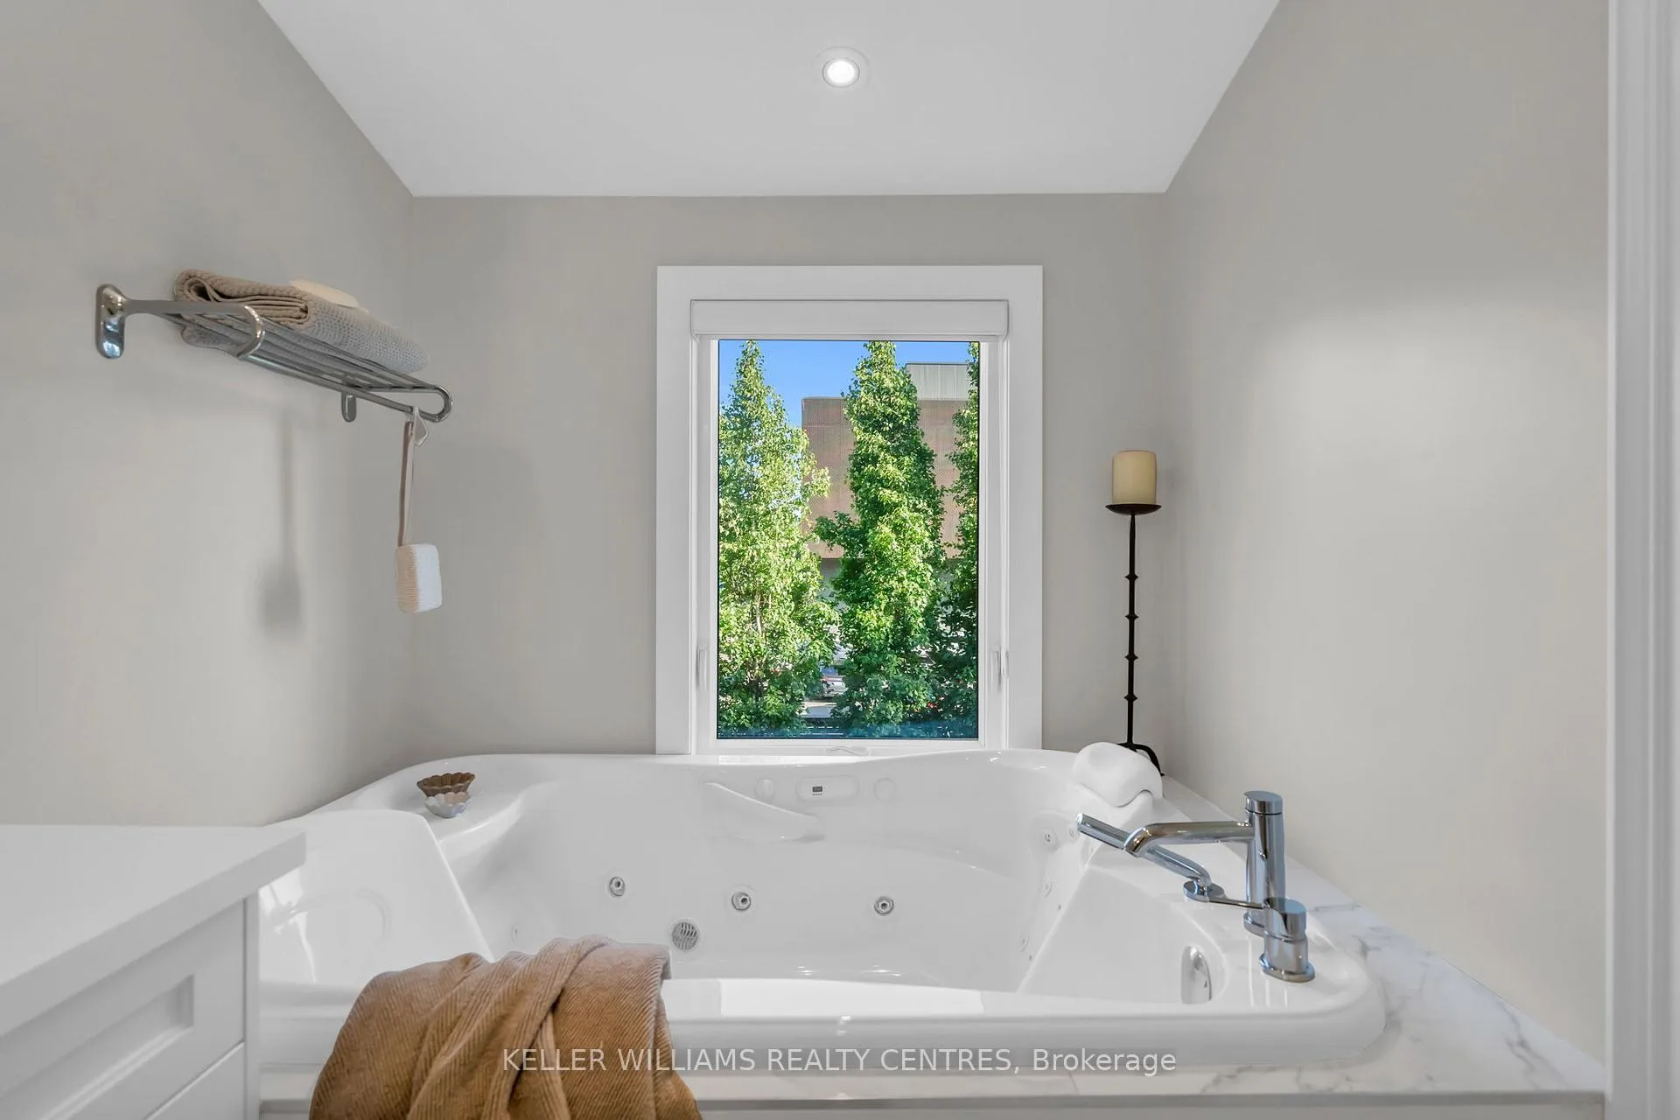
- Spa-inspired ensuite with Jacuzzi tub
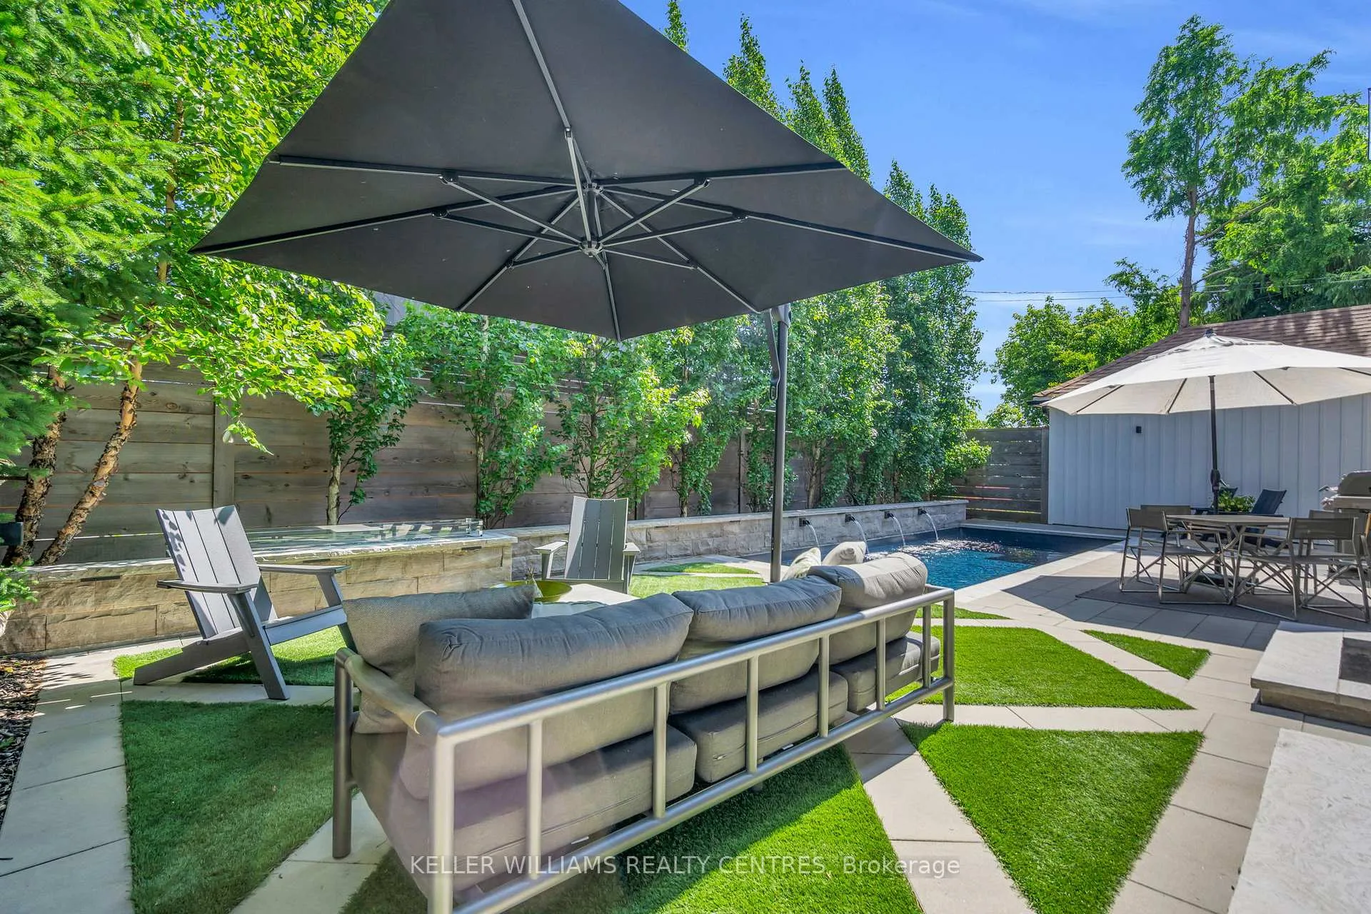
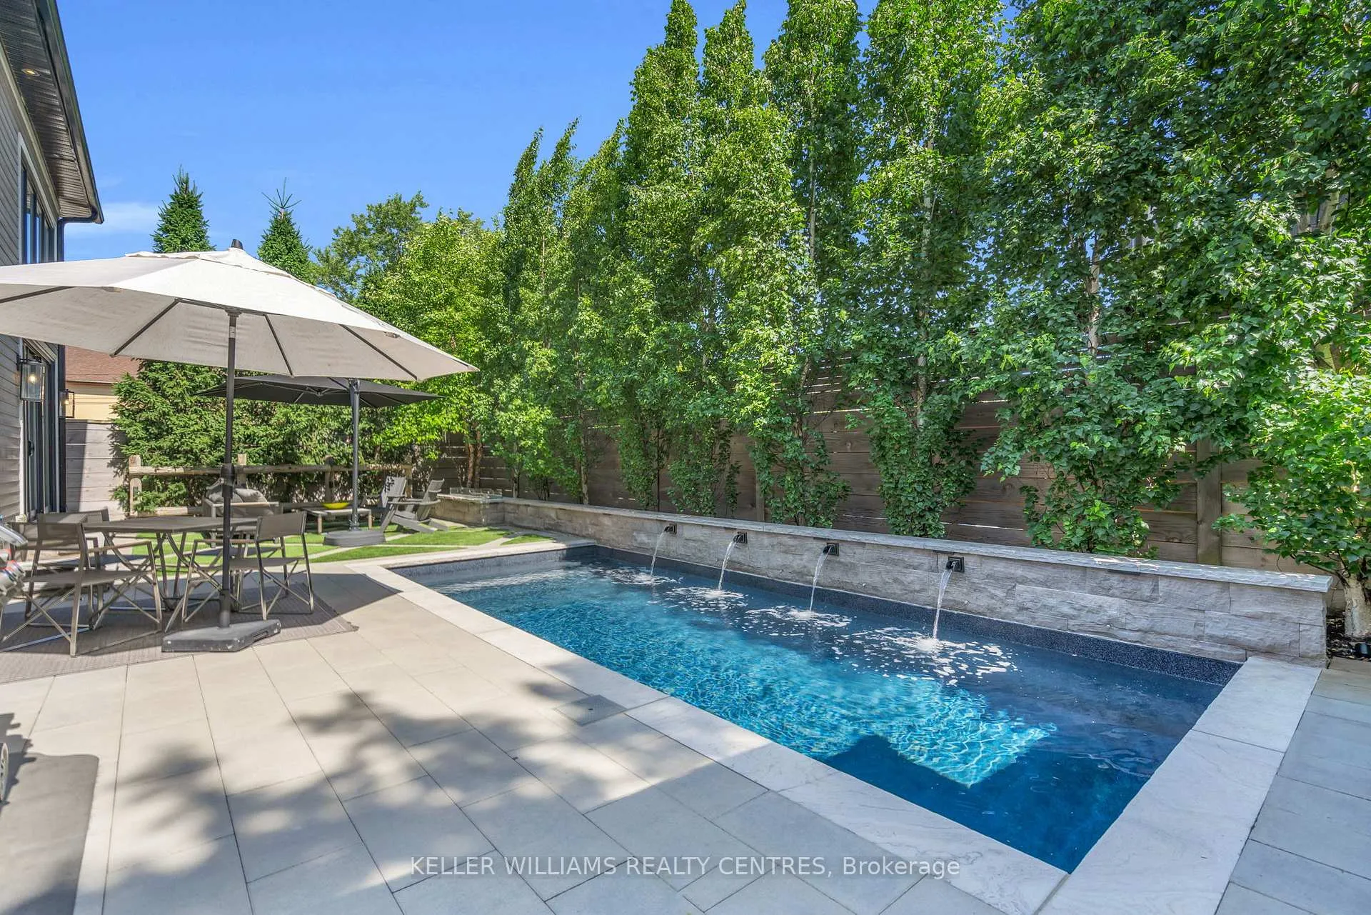
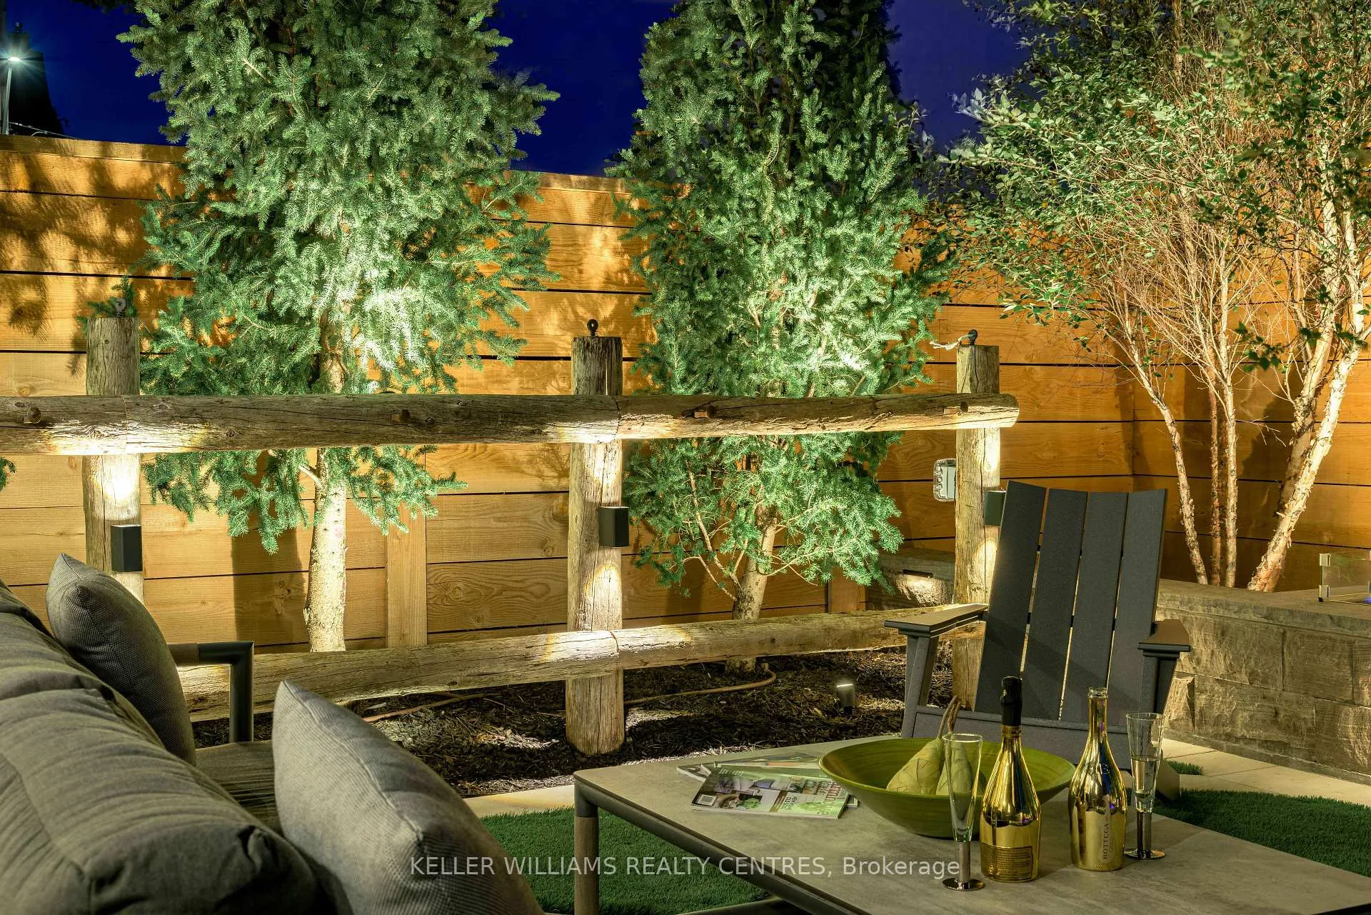
- Private landscaped backyard with saltwater pool
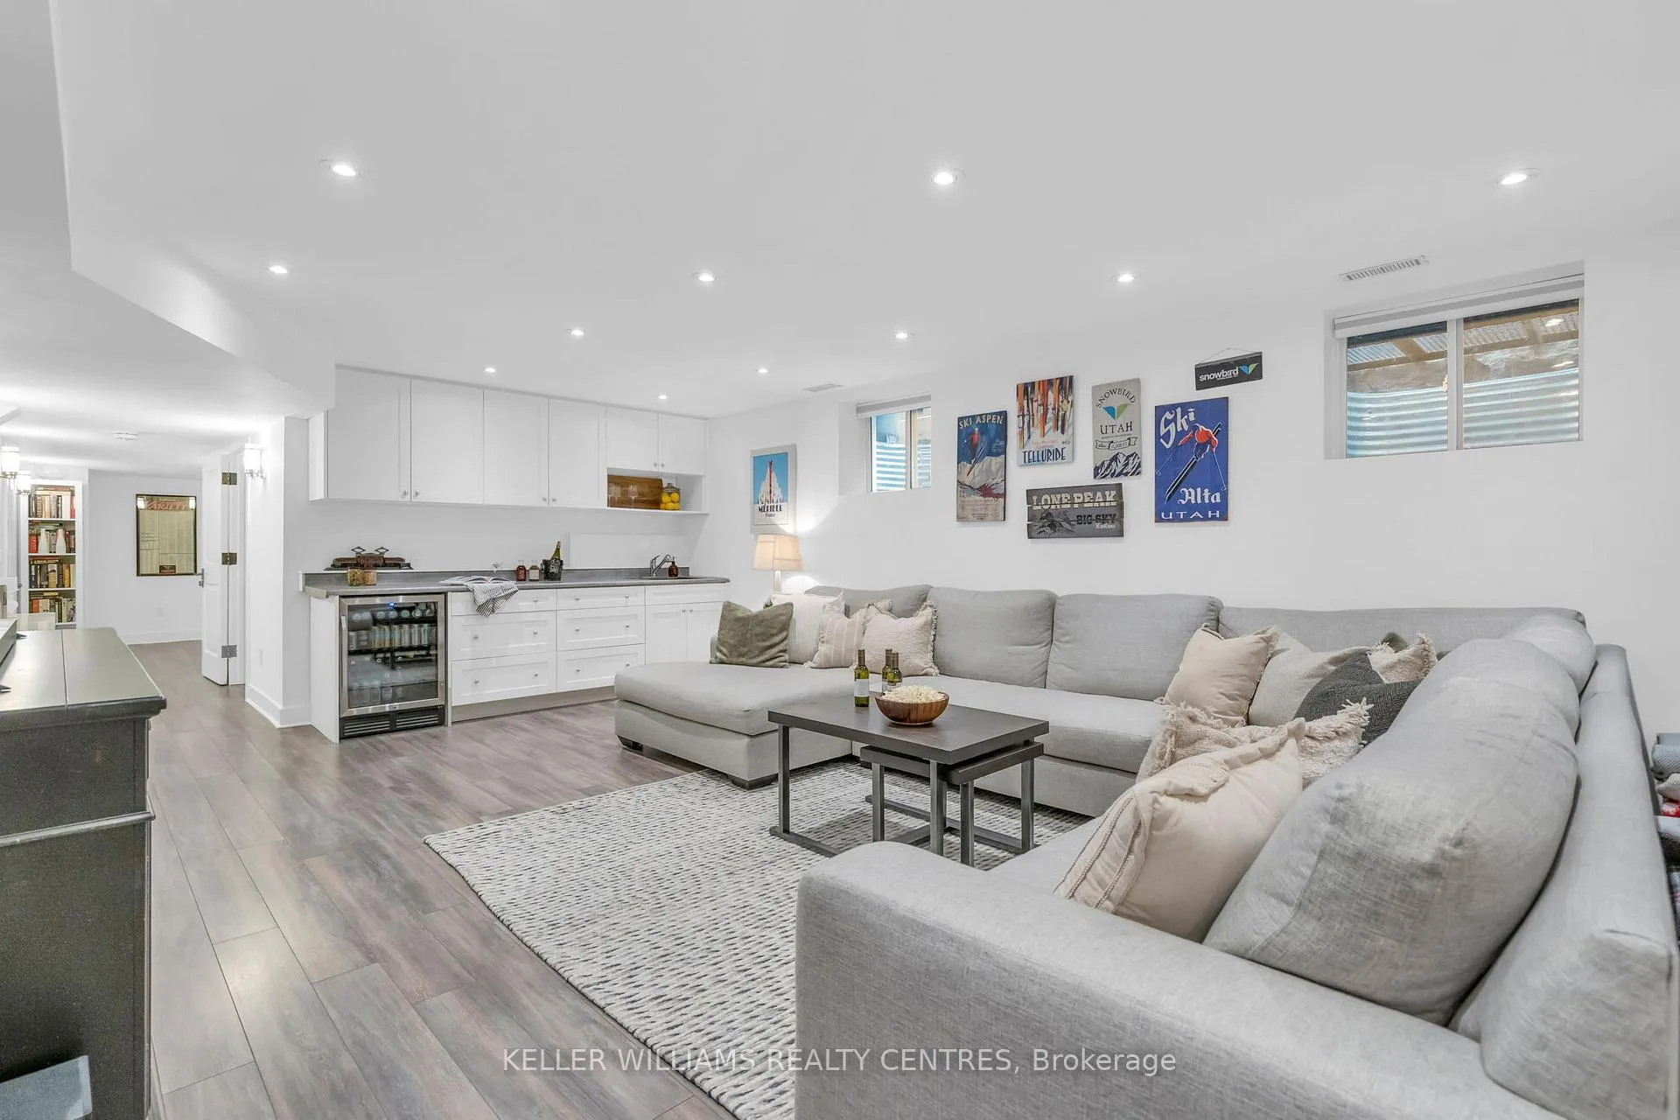
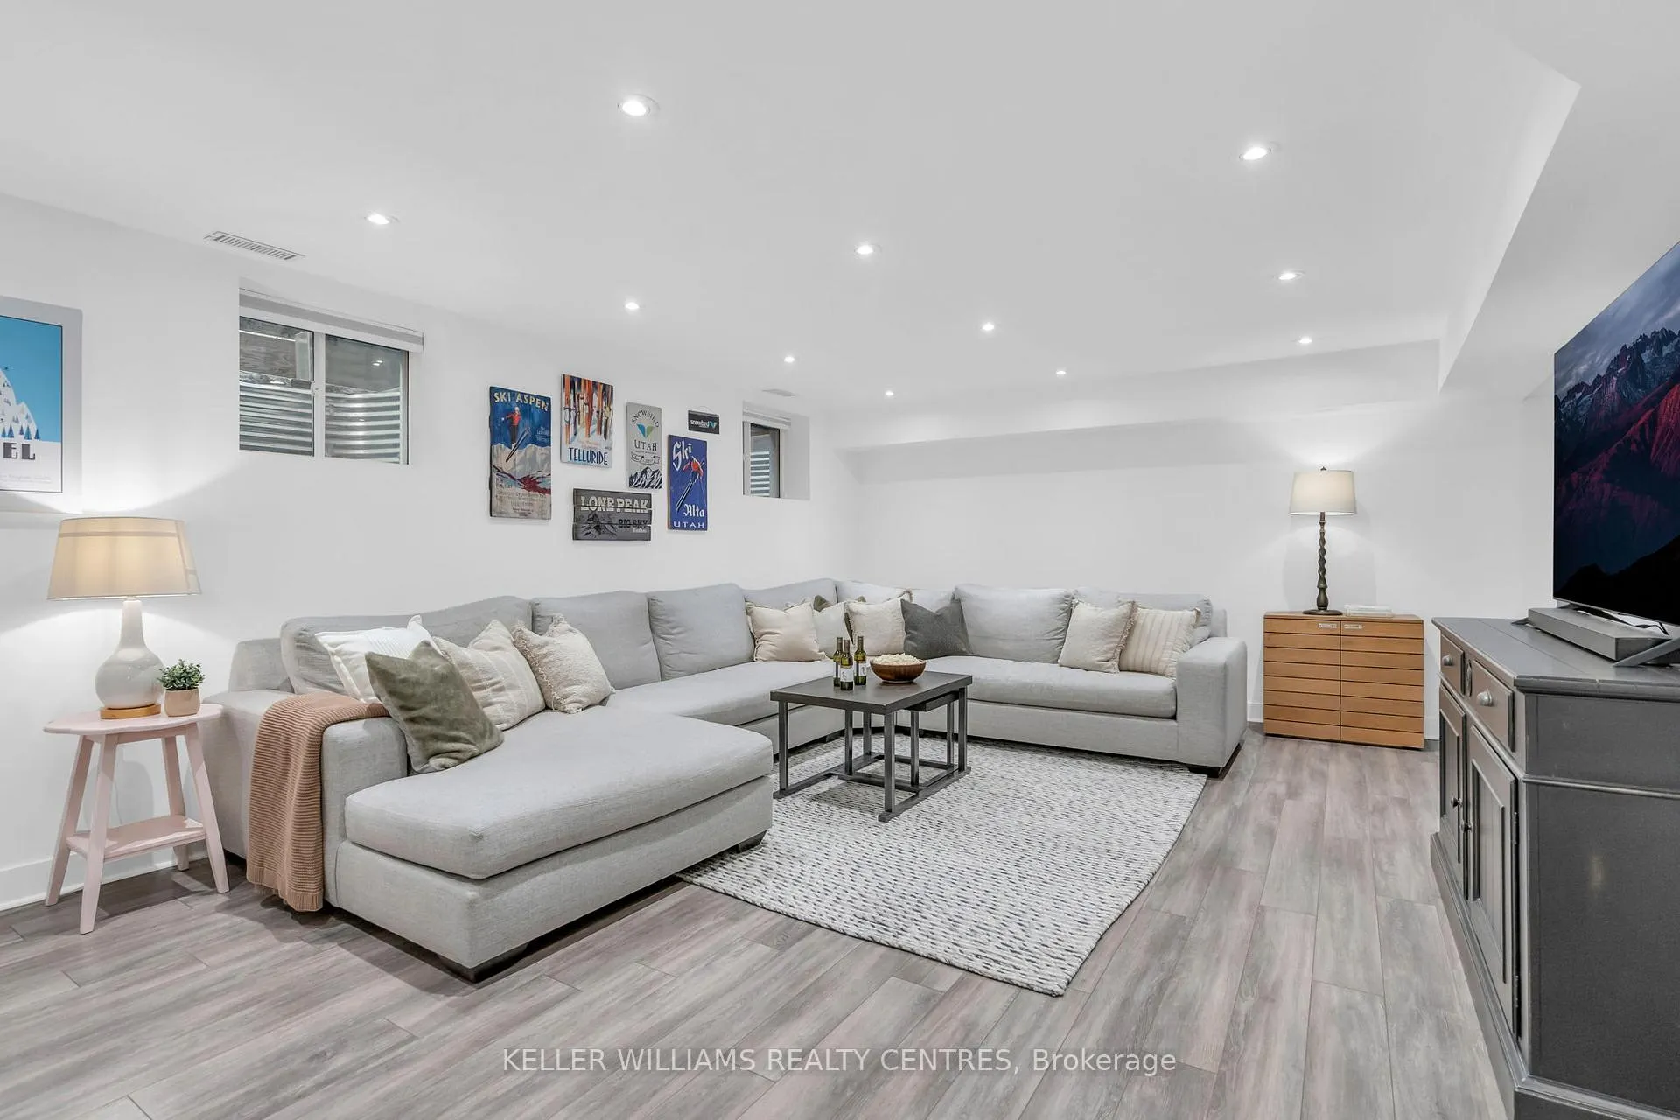
- Finished lower level with kitchenette
- Close to amenities and top schools
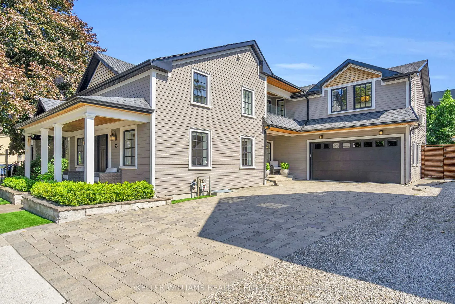
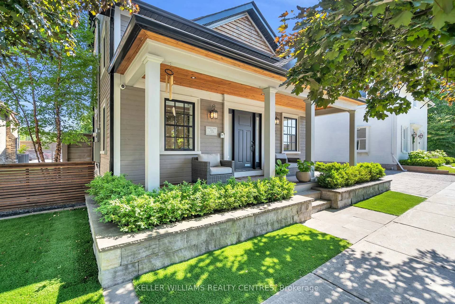
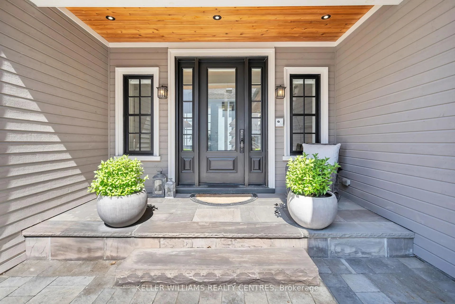
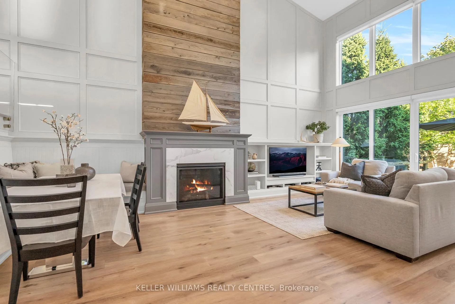
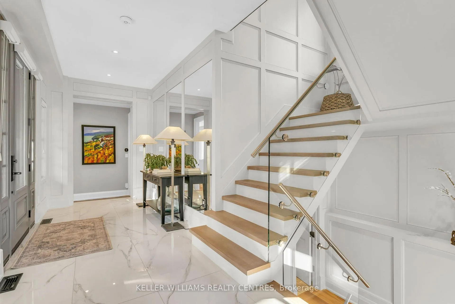
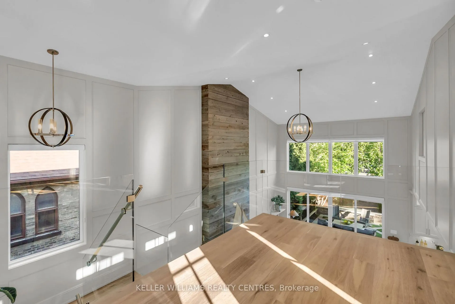
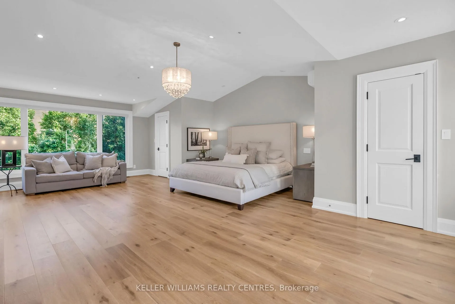
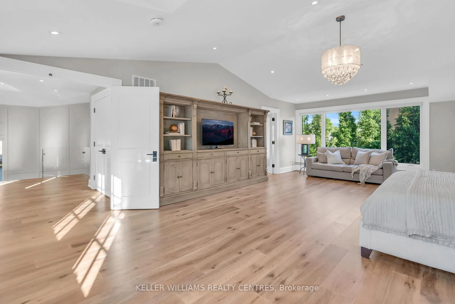
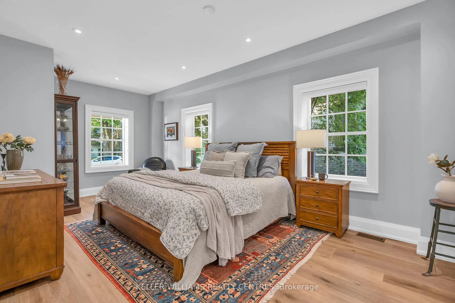
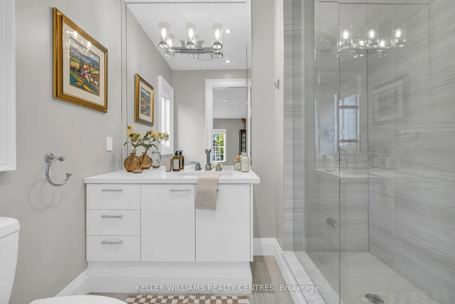
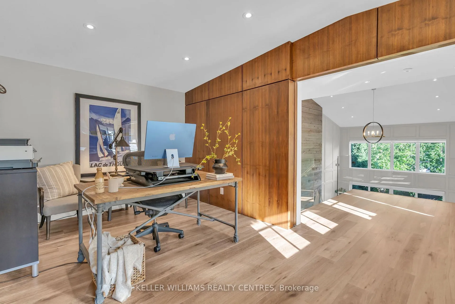
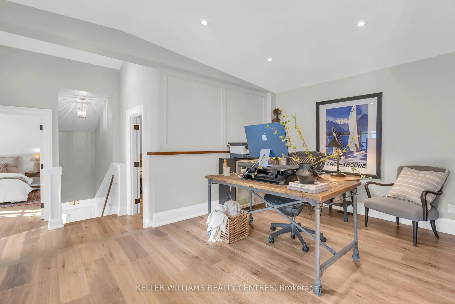
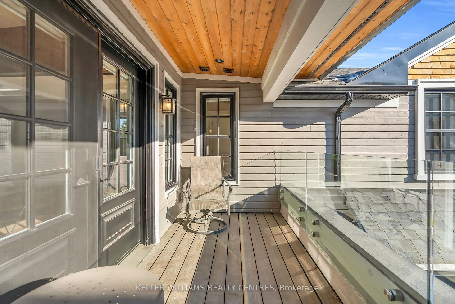
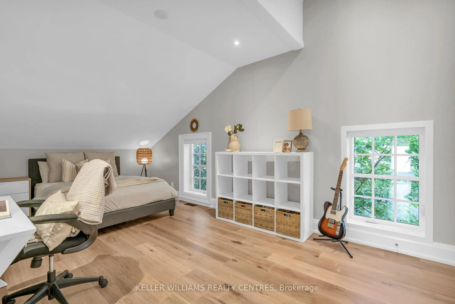
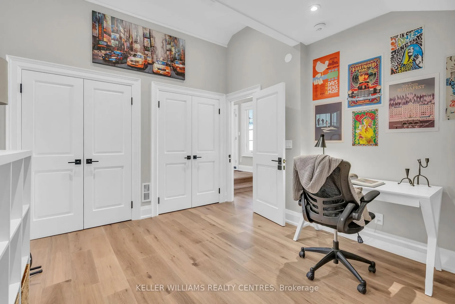
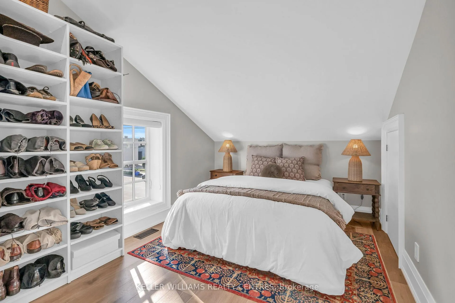
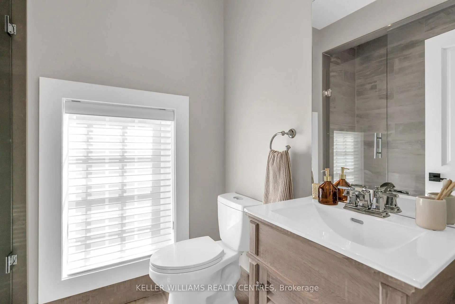
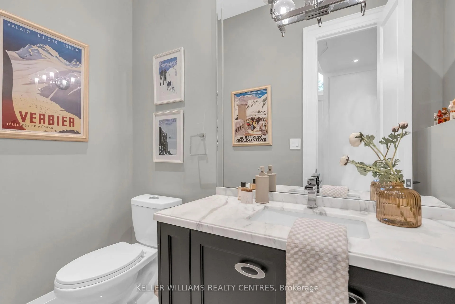
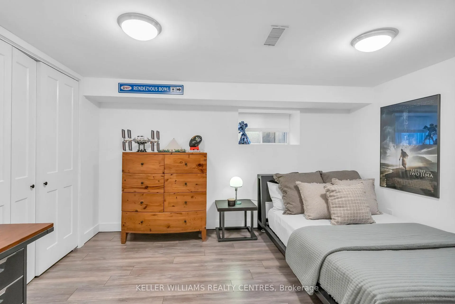
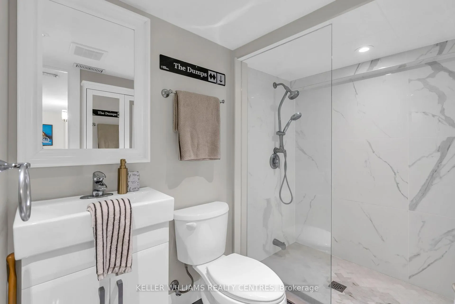
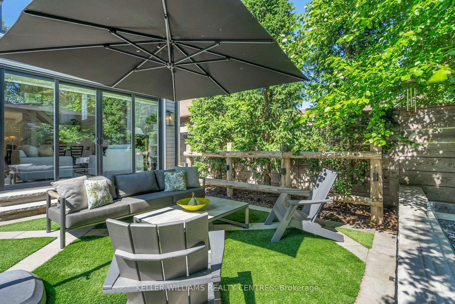
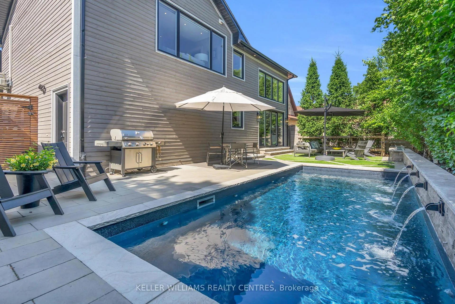
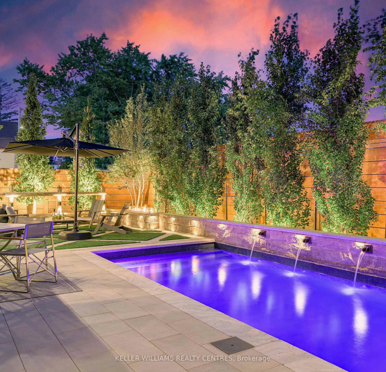
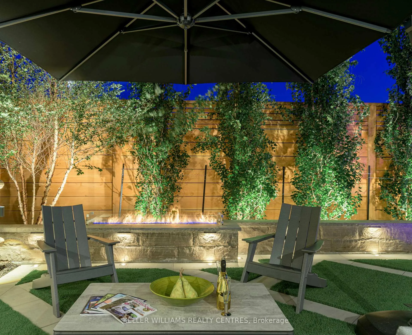
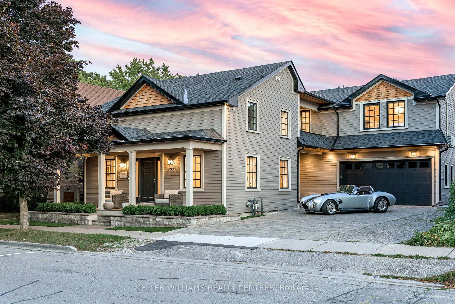
Rare opportunity to own a builder's own 3,600 sq. ft. custom home in the heart of Aurora, plus a 1,529 sq. ft. finished lower level. This fully renovated century residence blends timeless character with modern luxury. A dramatic two-storey great room features floor-to-ceiling millwork, statement fireplace, and oversized floor to ceiling windows. Chef's kitchen showcases an 8-ft Calacatta marble island, premium appliances, and integrated storage. Main-floor guest suite with 3-piece bath. Upstairs primary retreat offers a spa-inspired ensuite with double vanities, oversized shower, two-person Jacuzzi tub, and his-and-hers walk-in closets. A separate staircase leads to two additional bedrooms, a 3-piece bath, and dedicated office with walkout balcony. Thoughtfully designed for family living with second-floor laundry plus additional washer/dryer in the basement, mudroom, and heated garage with decorative slat-wall. Finished lower level includes bedroom, 3-piece bath, kitchenette, gym/library, and direct access to the backyard and garage, ideal for guests or extended family. Private, professionally landscaped backyard oasis with saltwater pool, water features, firepit, lighting, and full irrigation. Steps to GO Train, Town Park, Summerhill Market, Library, Cultural Centre, Yonge shops, and Farmers Market. Minutes to top private schools. One-of-a-kind offering in a premier Aurora location.
Key Facts & Features
Property Costs
- Annual Property Tax Amount
- $11,342
- Land Transfer Tax Fee
- $43,695
Rental Items
- Rental Equipment
- Water Heater
- Basement Type
- Finished, Full, Separate Entrance
Interior Features
- Laundry Level
- Upper Level
- Interior Extras
- Auto Garage Door Remote, Bar Fridge, Built-In Oven, Carpet Free, Central Vacuum, Floor Drain, Generator - Full, Guest Accommodations, In-Law Capability, Separate Heating Controls, Storage, Sump Pump, Upgraded Insulation, Water Softener, Water Heater
- Security Features
- Alarm System, Smoke Detector, Security System
- Fireplace/Stove
- Yes
- Fireplace Features
- Natural Gas, Family Room
- Elevator
- No
Exterior Features
- Exterior Extras
- Landscaped, Landscape Lighting, Lawn Sprinkler System, Patio, Lighting, Privacy, Recreational Area
- Pool
- Inground, Outdoor, Salt
- Property Features
- Arts Centre, Public Transit, Rec./Commun.Centre, School, Fenced Yard, Library
- Other Structures
- Fence - Full, Shed, Other
Building
- Building Type
- Detached
- Building Style
- 2-Storey
Construction
- Exterior Finish
- Other
- Roof
- Asphalt Shingle
- Foundation Details
- Poured Concrete
- Special Designation
- Other
Lot
- Lot Front
- 51.47 ft
- Lot Depth
- 100.46 ft
- Lot Size
- 51.47 x 100.00 Feet
- Lot Size Code
- 51.47 x 100.00 Feet
Inclusions
- Inclusions
- Professionally Designed Irrigation System Throughout the Property. Thermador Gas Stove, Oven & Range; LG Dishwasher; Frigidaire Professional Full-Size Built-In Refrigerator & Freezer. Two Sets of LG Washer and Dryer (Second Floor and Basement). Bar Refrigerator. Lifetime Water Treatment System Featuring UV Filtration. Whole-Home Generator. High-Efficiency Furnace Featuring Anti-Viral Filter. Air Conditioning System and Humidifier. Ductless Mitsubishi AC Wall Unit. Integrated Security System with Eight High-Definition Exterior Cameras. Centralized Smart-Home iPad with Docking Station for Seamless Control of Lighting, Climate, Pool Functions, and Security. All Custom Window Coverings and Designer Electrical Light Fixtures Included. Garage Door Remote. Storage Shed. Premium Winter Safety Pool Cover. Custom Glass Dining Table, Designed Specifically to Complement and Fit the Space.
Parking & Garages
- Garage Type
- Attached
- Garage Spaces
- 2
- Parking Spaces
- 4
- Total Garage And Parking Spaces
- 6
Heating & Cooling
- Heat Source
- Gas
- Heat Type
- Forced Air
- Air Conditioning
- Central Air, Wall Unit(s)
- Water
- Municipal
- Sewers
- Sewer
- Bedrooms
- 4 + 1
- Washrooms
- 5
- Kitchens
- 1
- Family / bonus room
- Yes
Room sizes
- Great Room6.91 x 4.65Main level, Hardwood Floor, Floor/Ceil Fireplace, Walk-Out
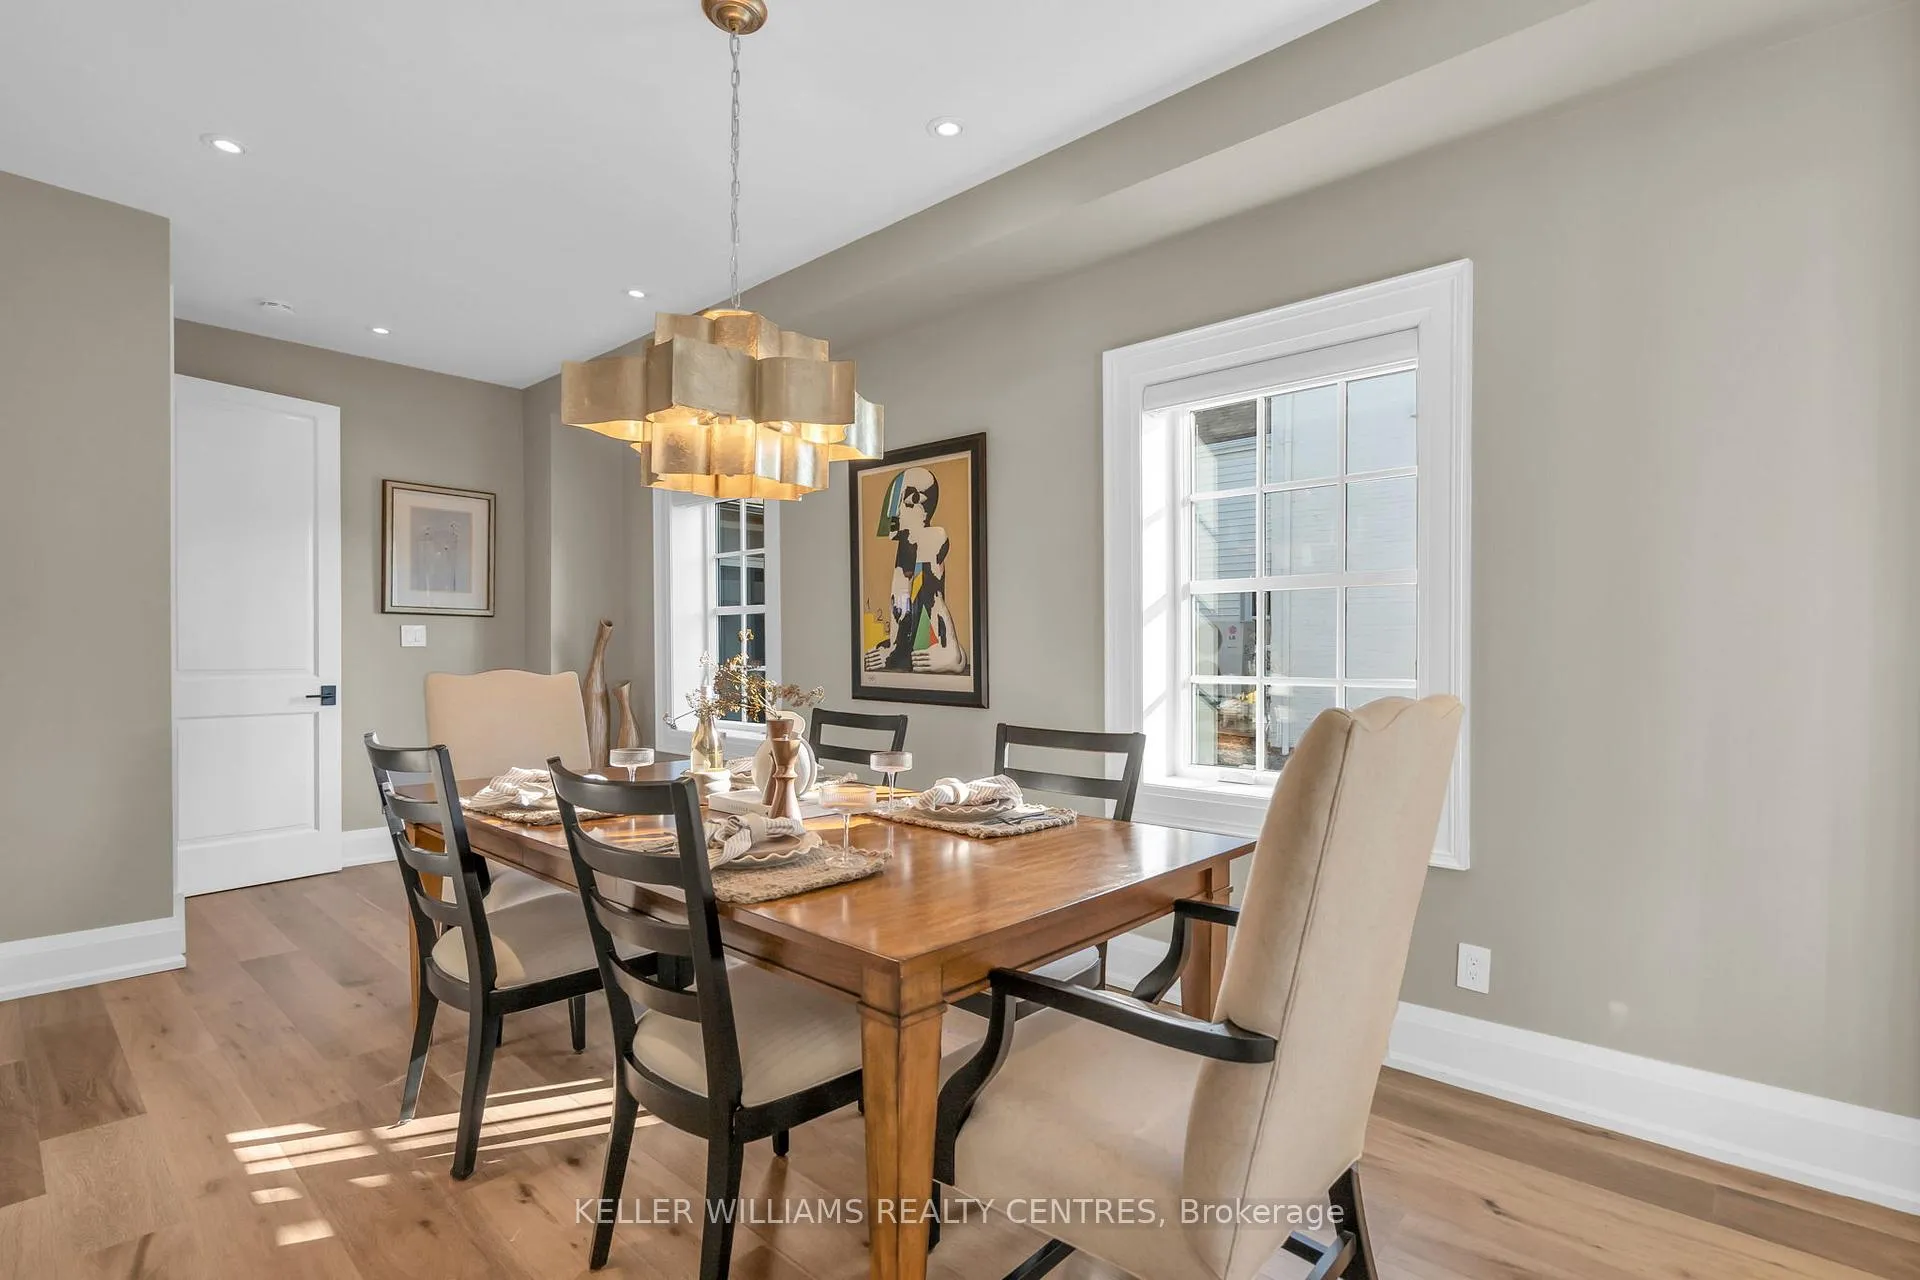
- Dining Room6.35 x 2.77Main level, Hardwood Floor, Separate Room, Picture Window
- Kitchen6.48 x 2.57Main level, Hardwood Floor, Centre Island, Open Concept
- Bedroom 26.35 x 3.43Main level, Hardwood Floor, 3 Pc Ensuite, Walk-In Closet(s)
- Primary Bedroom8.13 x 5.66Second level, Hardwood Floor, 5 Pc Ensuite, His and Hers Closets
- Bedroom 34.06 x 3.48Second level, Hardwood Floor, Picture Window, Double Closet
- Bedroom 44.06 x 2.79Second level, Hardwood Floor, Picture Window, Closet Organizers
- Den4.67 x 3.05Second level, Hardwood Floor, Open Concept, W/O To Balcony
- Other5.69 x 2.18Second level, Hardwood Floor, Open Concept, Combined w/Laundry
- Recreation6.71 x 4.47Basement level, Laminate, Wet Bar, Walk-Up
- Bedroom 53.76 x 3.23Basement level, Laminate, Closet, Window
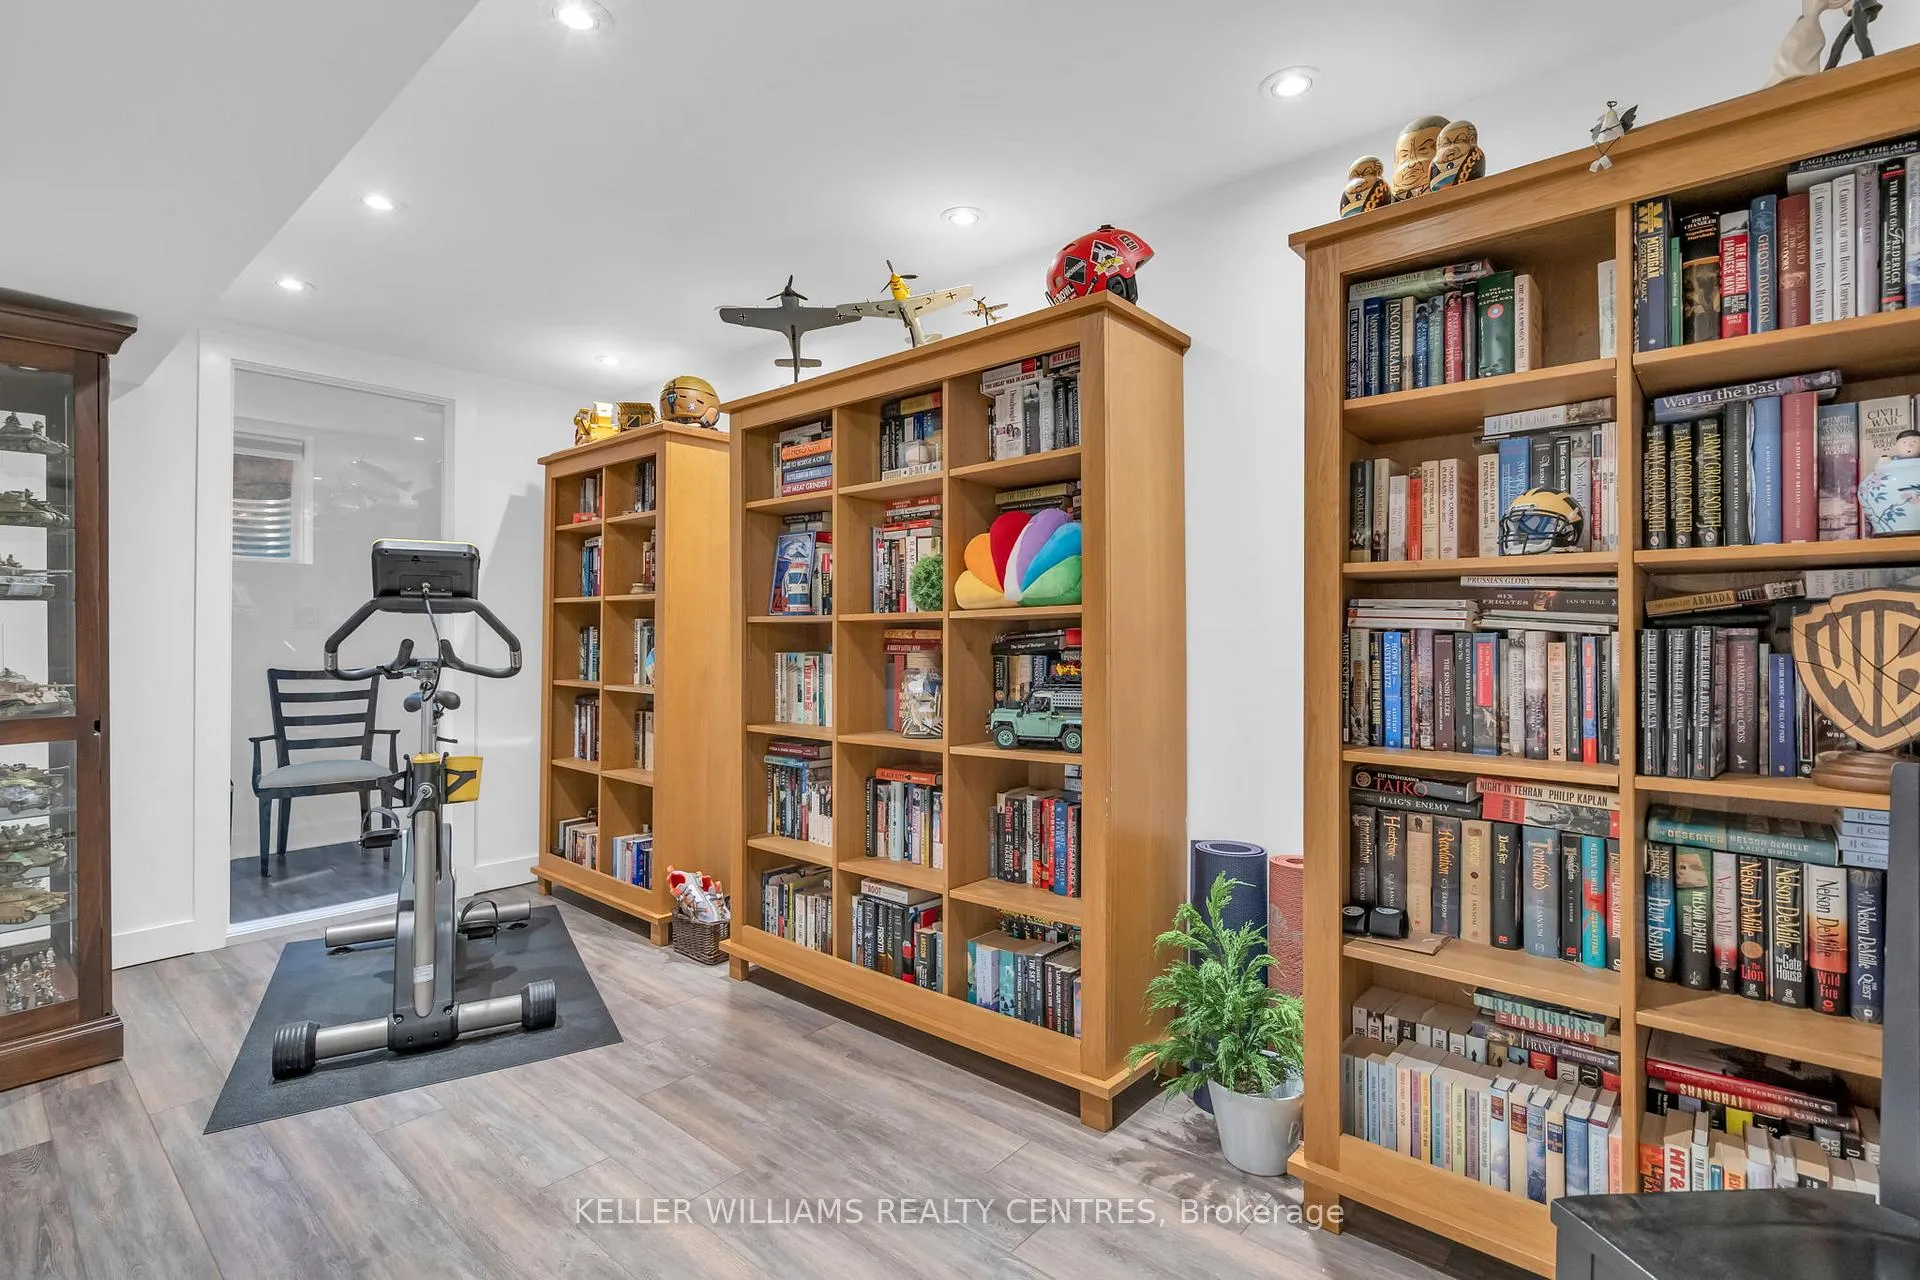
- Exercise Room4.78 x 2.21Basement level, Laminate, Window, Closet
- Utility Room—Basement level, Combined w/Laundry, Sump Pump
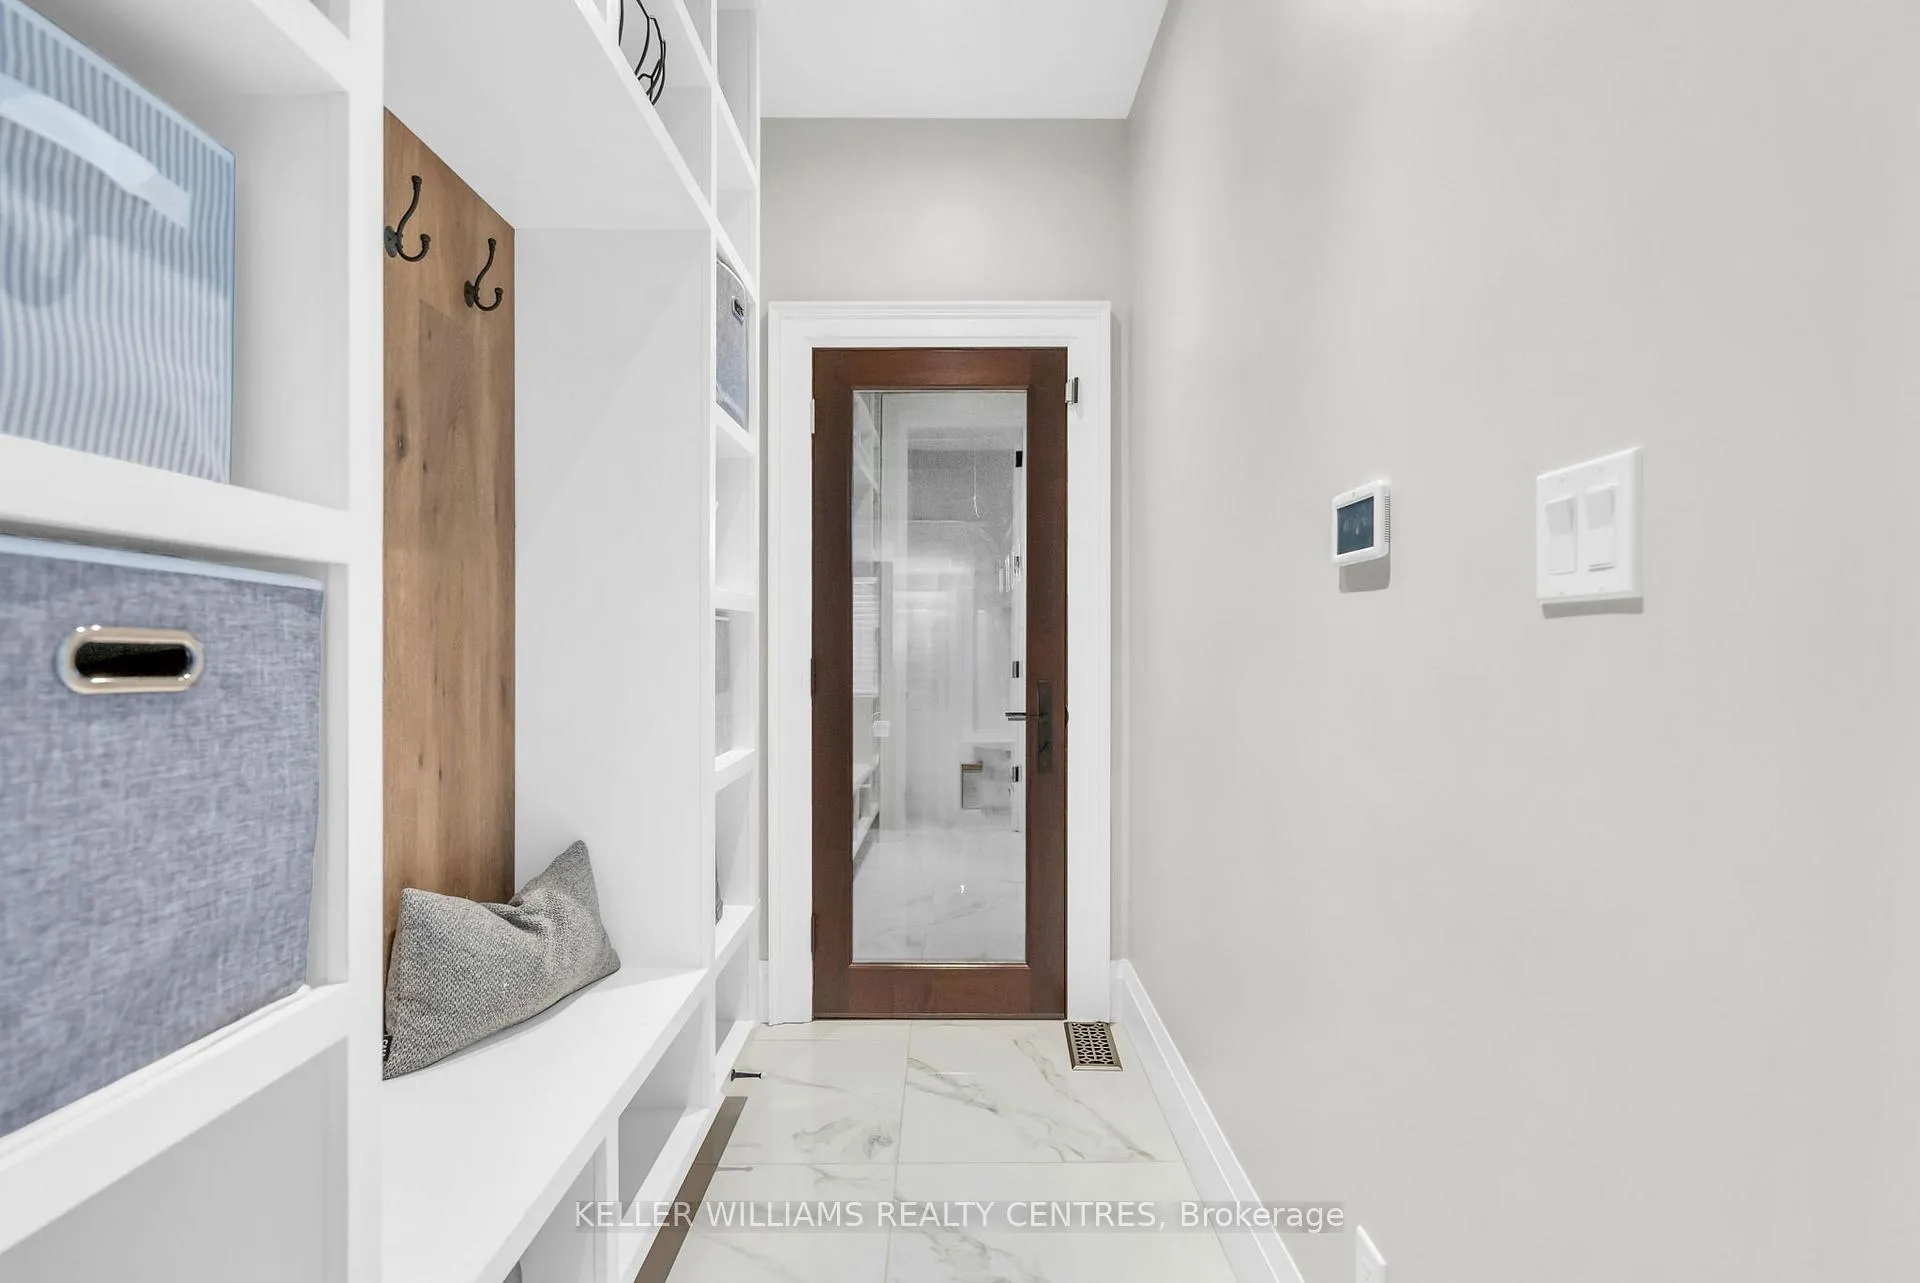
- Mud Room—Main level, Closet Organizers, Tile Floor, Access To Garage
Washrooms
- 3-piece, Main
- 2-piece, Main
- 5-piece, Second
- 3-piece, Second
- 3-piece, Basement
- Area
- Aurora
- Municipality
- Aurora
- Neighbourhood
- Aurora Village
- Main cross streets
- Yonge & Wellington
- Directions
- Yonge & Mosley St
- MLS® number
- N12674894
- Data source
- Toronto Regional Real Estate Board
- Status change
- 2026-01-24
- Listed on
- 2026-01-08
- Days on market
- 16 days
- Possession type
- Flexible
- Co-op commission
- 2.5
- Seller
- Listed by
- KELLER WILLIAMS REALTY CENTRES
Home Market Value
Current home valuation for 23 Mosley Street, Aurora, Aurora Village, Aurora, ON. Listed for $2,288,800
HOMEH Estimate
$2,096,500
Estimated Sales Range
$1,656,235 - $2,536,765
HOMEH Estimate for 23 Mosley Street, Aurora, Aurora Village
Calculated with a real agent's CMA method — 45+ years of experience, codified. Not an AI guess.
For the owner
Is this your home? Track its value.
Get this home's HOMEH Estimate by email once a month, with how many homes are for sale around you.
Mortgage Payment Calculator
Compare up to 4 down payment scenarios
20% required for homes $1.5M or more
$457,760
| Scenario 1 | Scenario 2 | Scenario 3 | Scenario 4 | |
|---|---|---|---|---|
−Down payment | % $ | % $ | % $ | % $ |
+CMHC insurance | $0 | $0 | $0 | $0 |
=Total mortgage | $1,831,040 | $1,716,600 | $1,602,160 | $1,487,720 |
Amortization | ||||
Mortgage rate | % | % | % | % |
| Payment frequency | ||||
=Mortgage payment | $8,940monthly | $8,381monthly | $7,823monthly | $7,264monthly |
Land Transfer Tax
$43,695
$43,695
Around this home
Data provided by OpenStreetMap & Fraser Institute School Rankings
Ask HOMEH
New!Hi there!
👋Text or call (416) 301-9001
Recommended for you
Based on homes you've looked at.
No recommended properties found.
Nearby similar homes
No nearby properties found.
More real estate resources
Other homes nearby
Explore this area
Nearby neighbourhoods
No nearby listings available.