
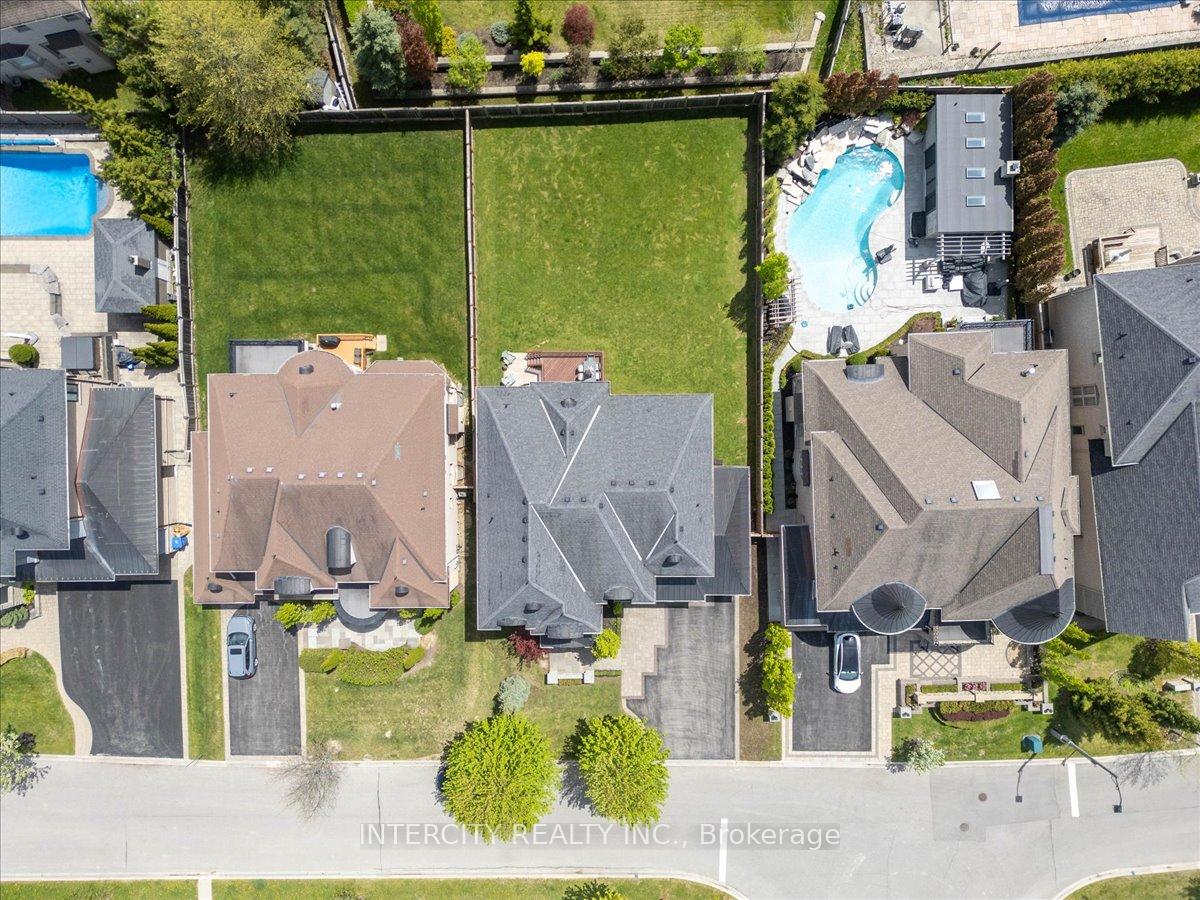
233 Carisbrooke Circle
Aurora (Bayview Southeast), ON L4G 0K4
- 4Bedrooms
- 4Bathrooms
- 3Garage
- 3500–5000Sq Ft
- $14,300Tax
- 70×147 ftLot Size
 Estimated Value:$2,359,919See Free Estimate Report

Sale & Price History for 233 Carisbrooke Circle, Aurora, Bayview Southeast
| Start Date | End Date | Price | Event | MLS# |
|---|---|---|---|---|
| No listing history available | ||||
Real estate boards require you to or to see the full details of this property.
*Sold prices and complete sale & price history are regulated data. Under the Trust in Real Estate Services Act, 2002 (TRESA) and the rules of the Real Estate Council of Ontario (RECO), and pursuant to the Multiple Listing Service® rules of the Canadian Real Estate Association (CREA) and the Toronto Regional Real Estate Board (TRREB), this information may be shown only to registered users who have agreed to the applicable terms of use (a Virtual Office Website, or "VOW," arrangement). HOMEH Inc., Brokerage therefore provides it to signed-in members only. Creating an account is free and takes under a minute.
About 233 Carisbrooke Circle, Aurora, Bayview Southeast
Summarized Description
- Located in an exclusive, estate-style neighborhood.
- Timeless chateau-inspired design with luxury finishes.
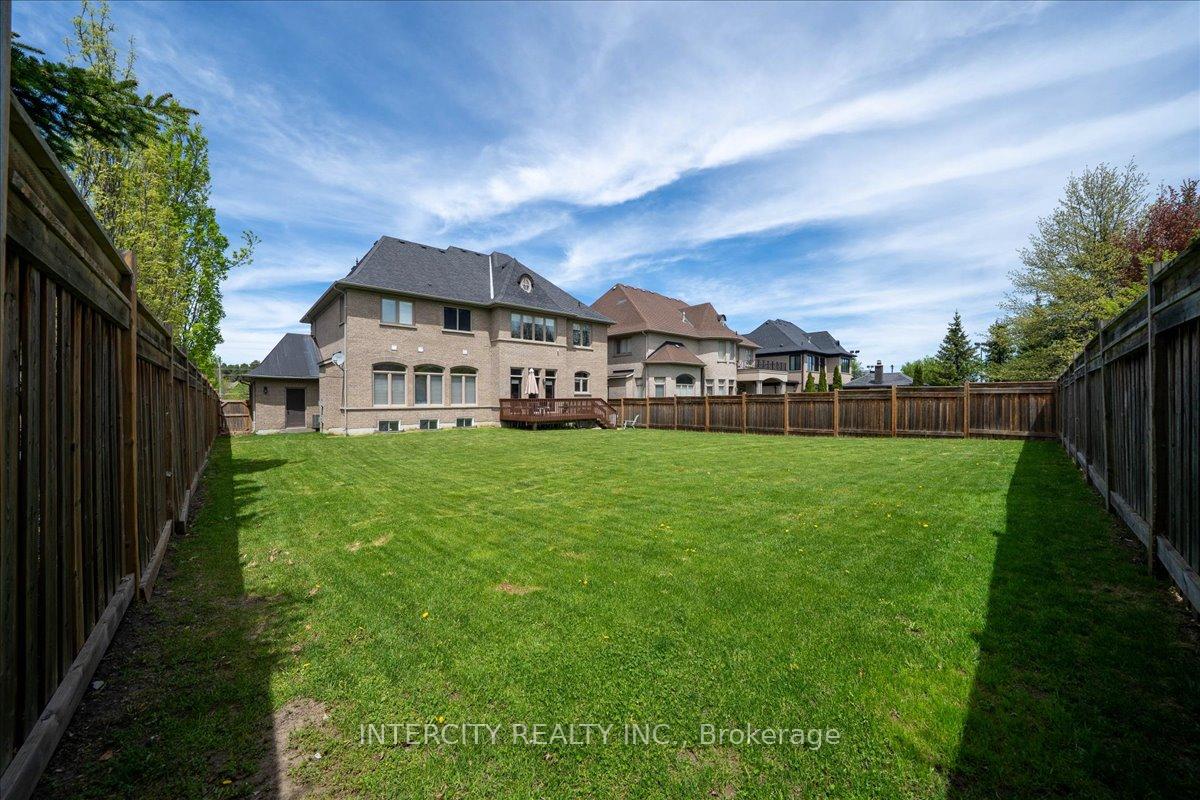
- Spacious 4,300 sq ft home on a large lot.
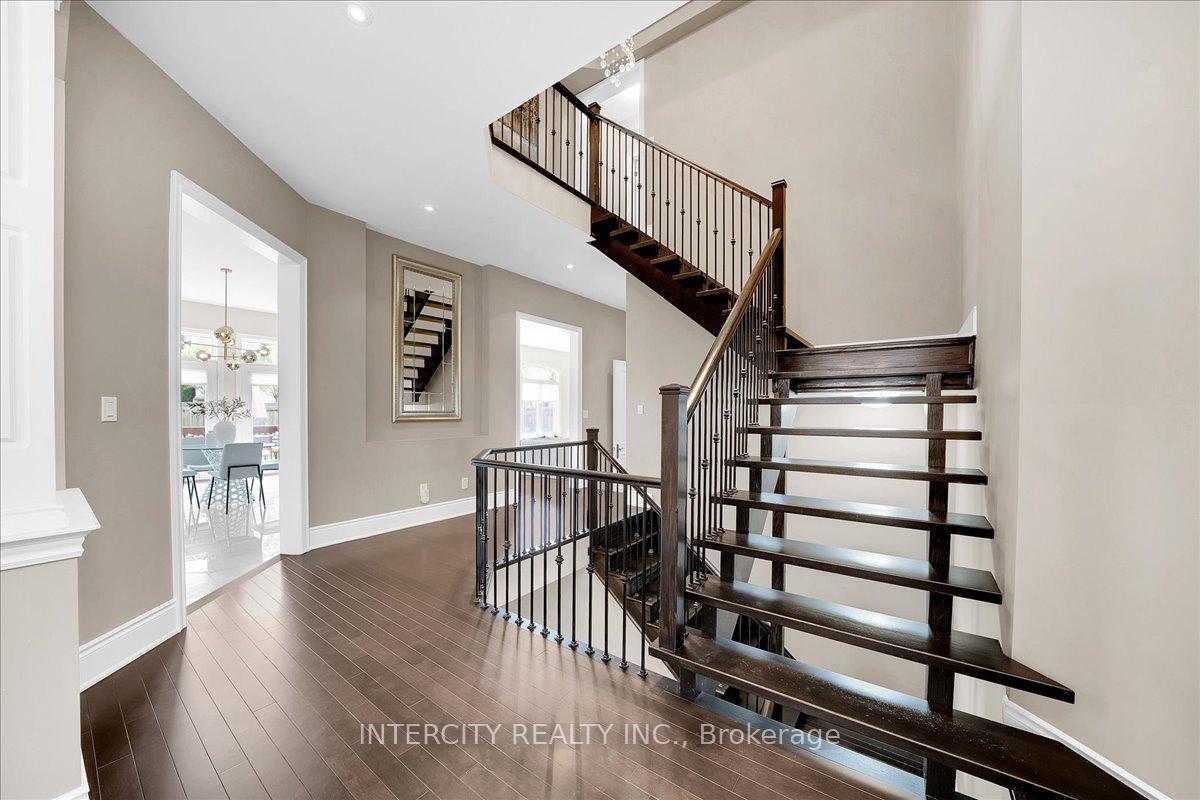
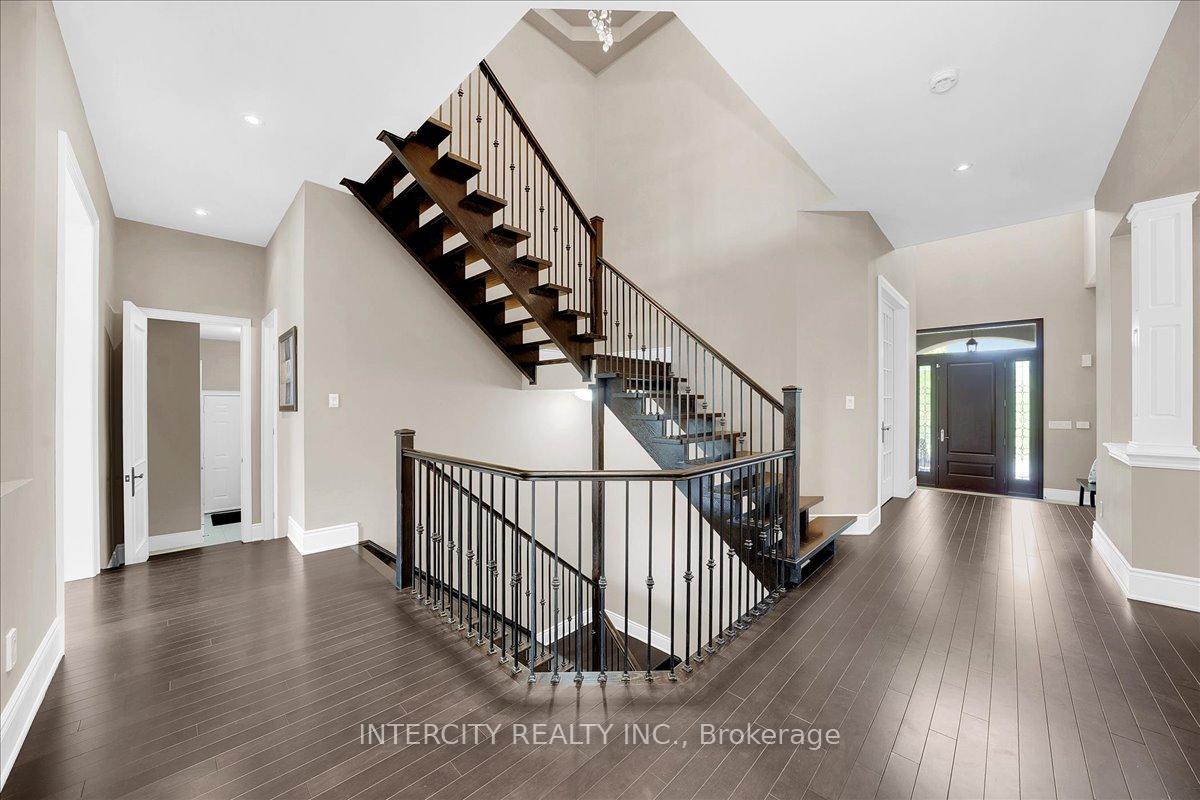
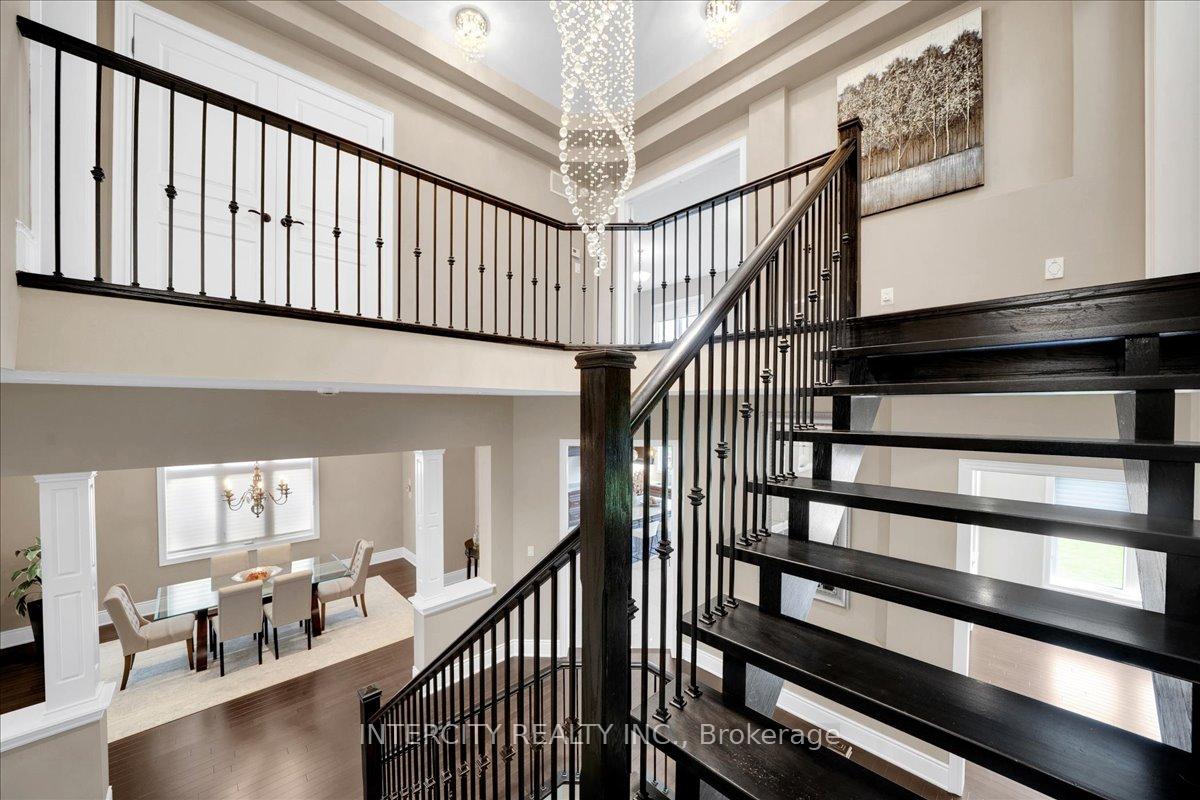
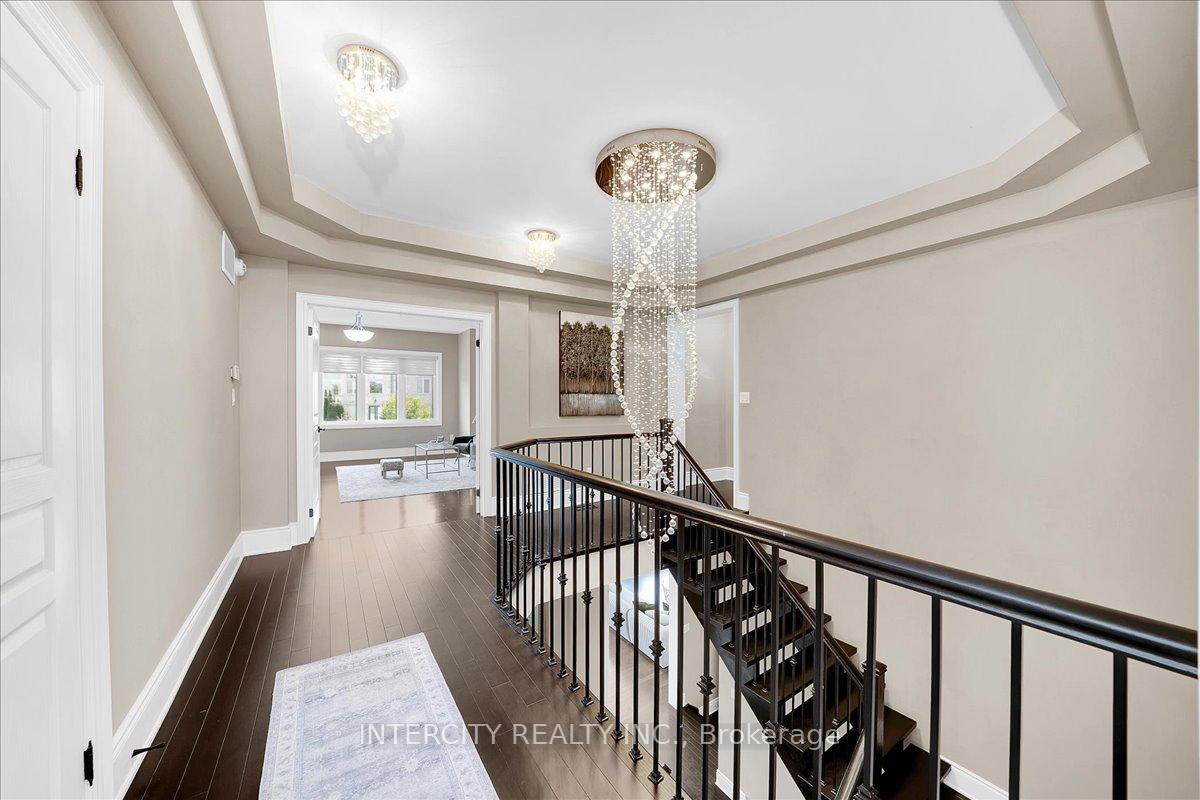
- Features a stunning 20-foot foyer and floating staircase.
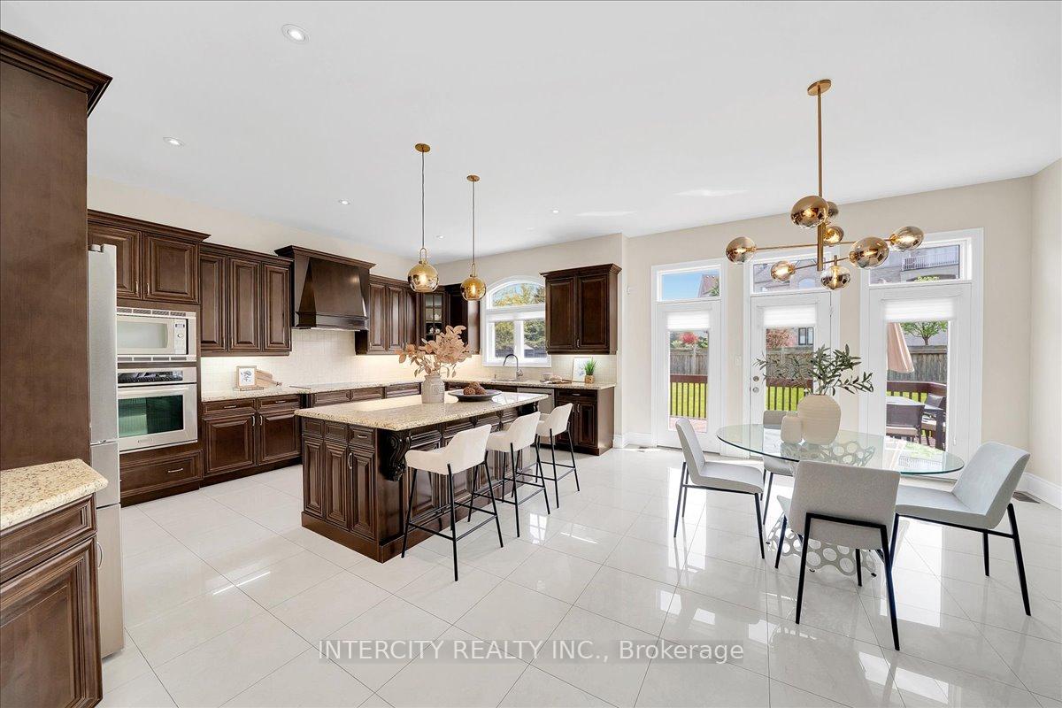
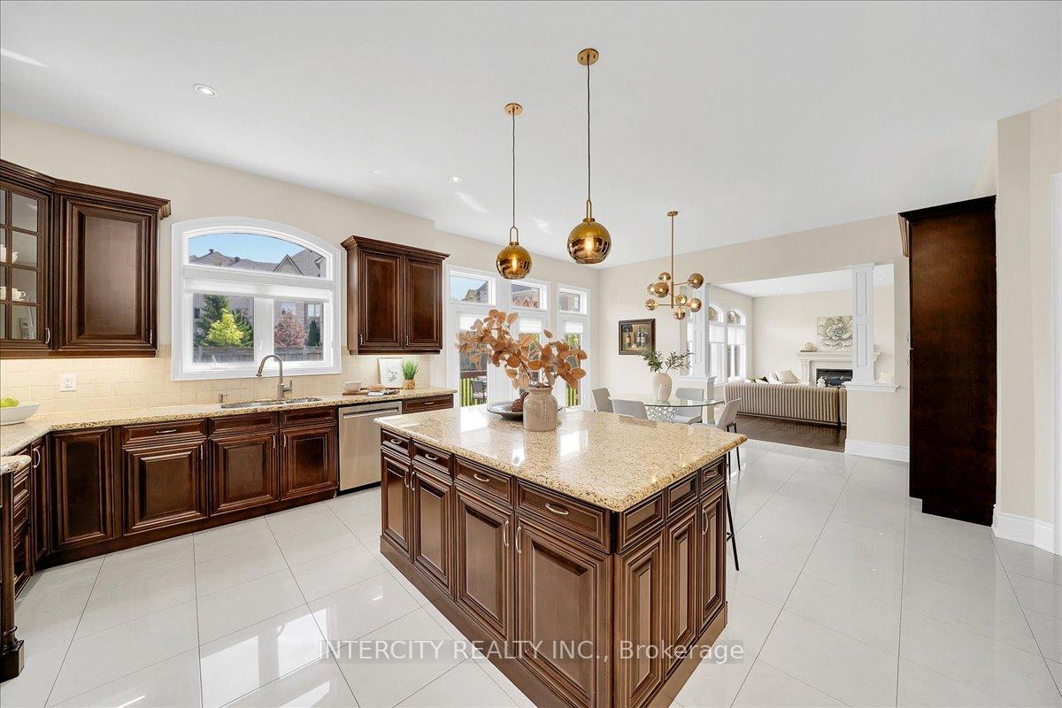
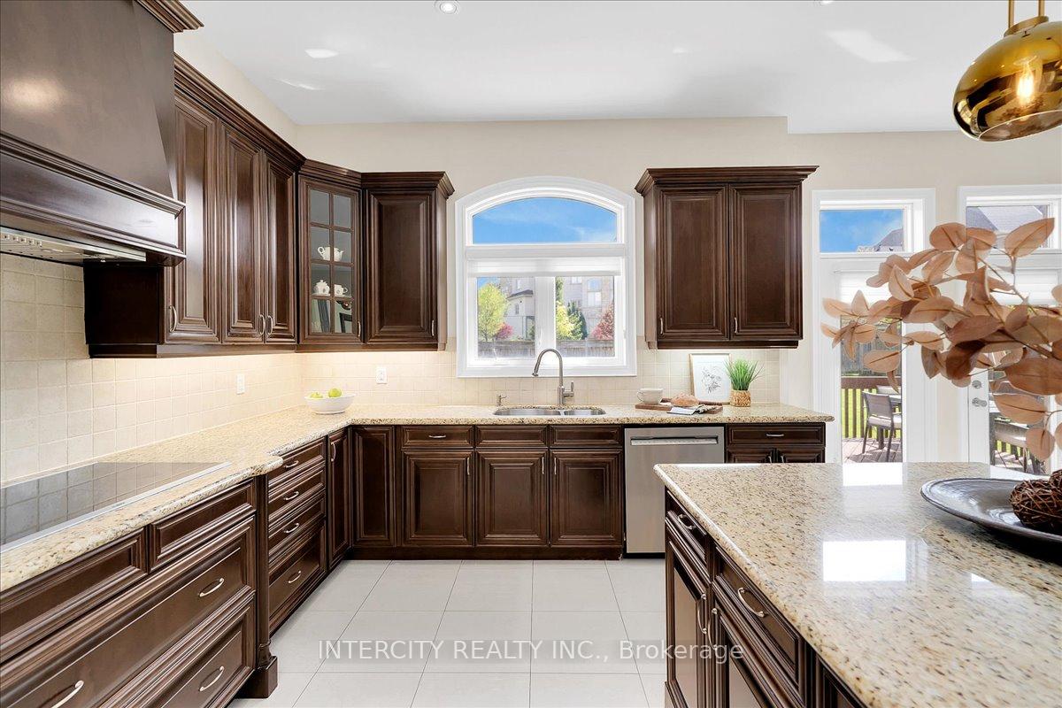
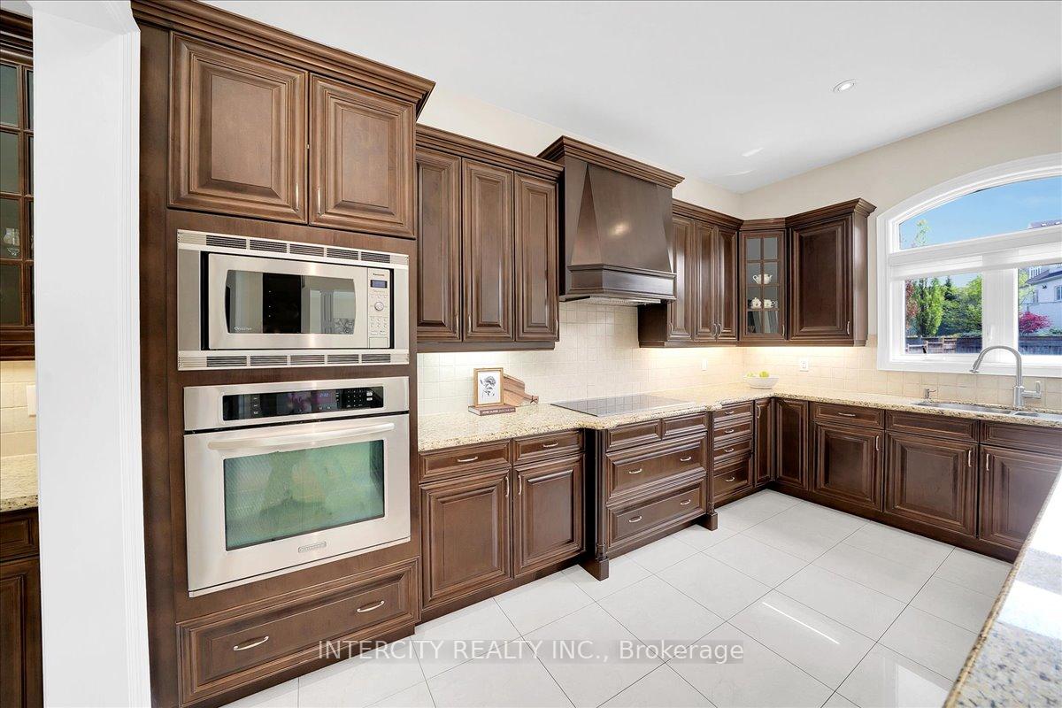
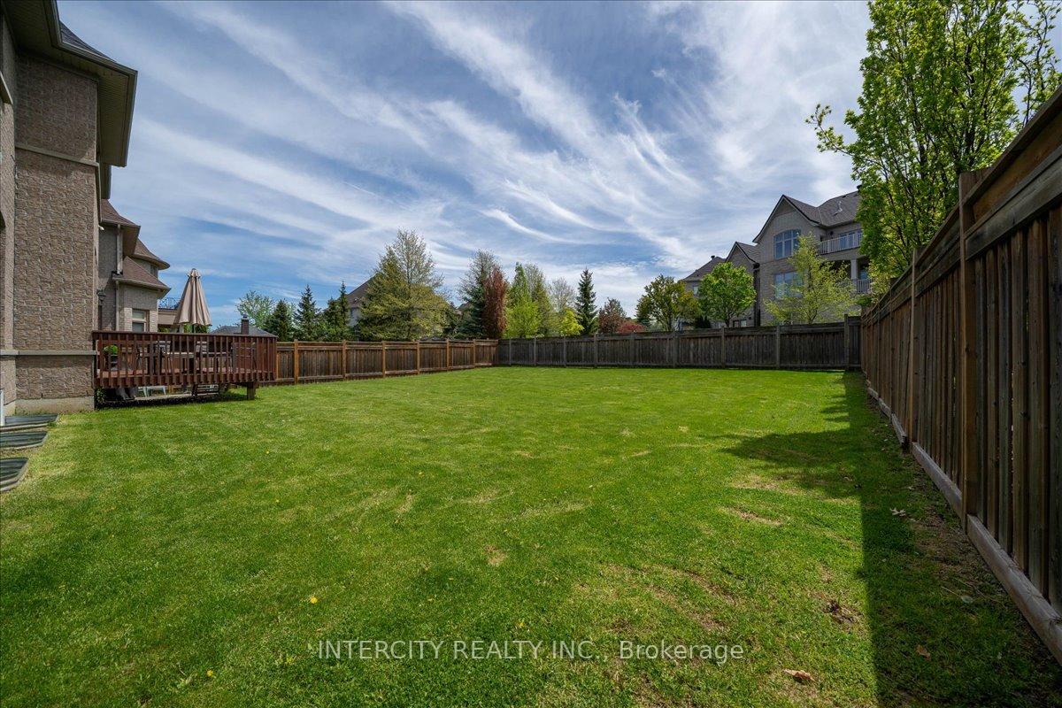
- Chef-inspired kitchen opens to a deep backyard.
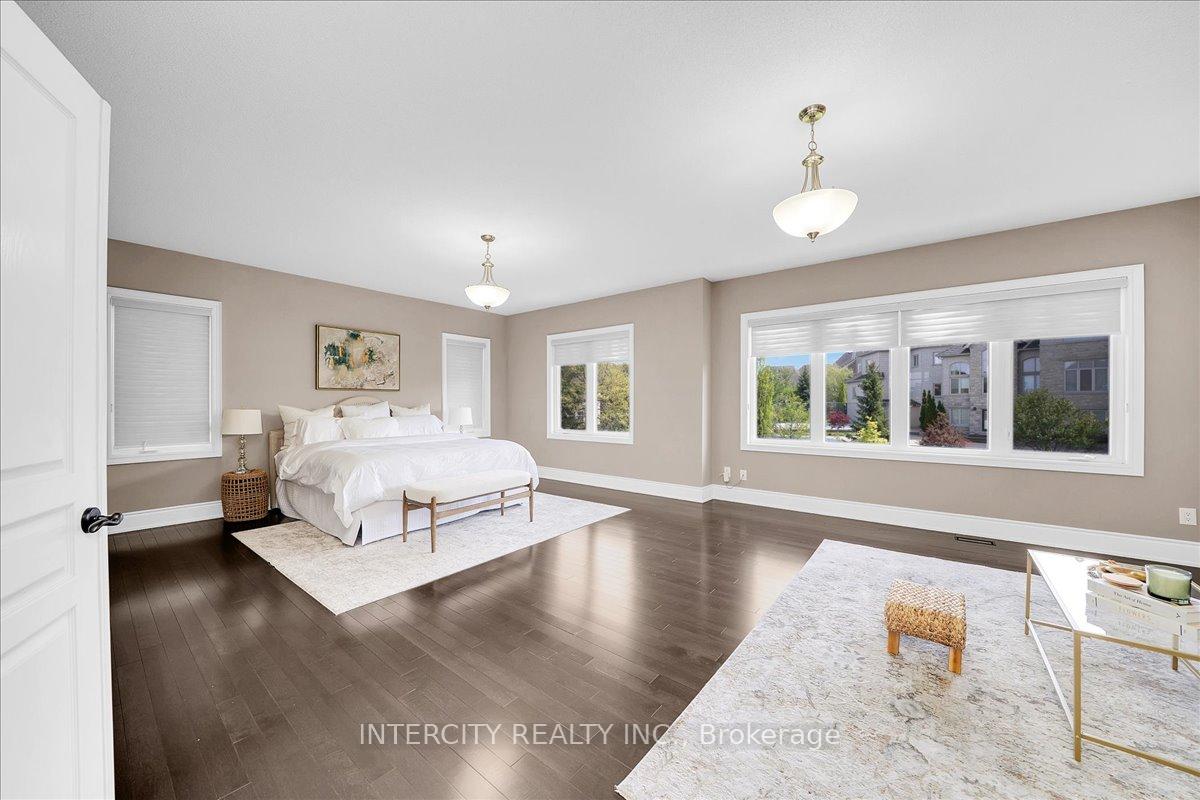
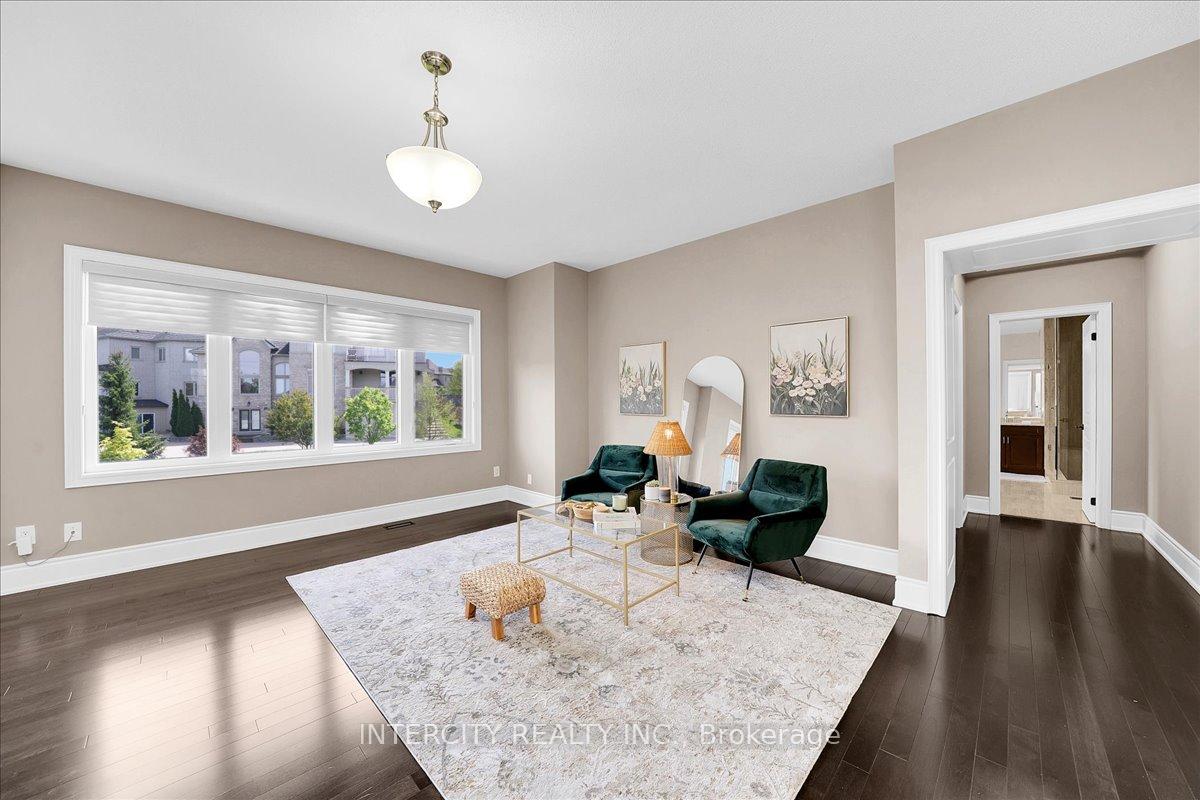
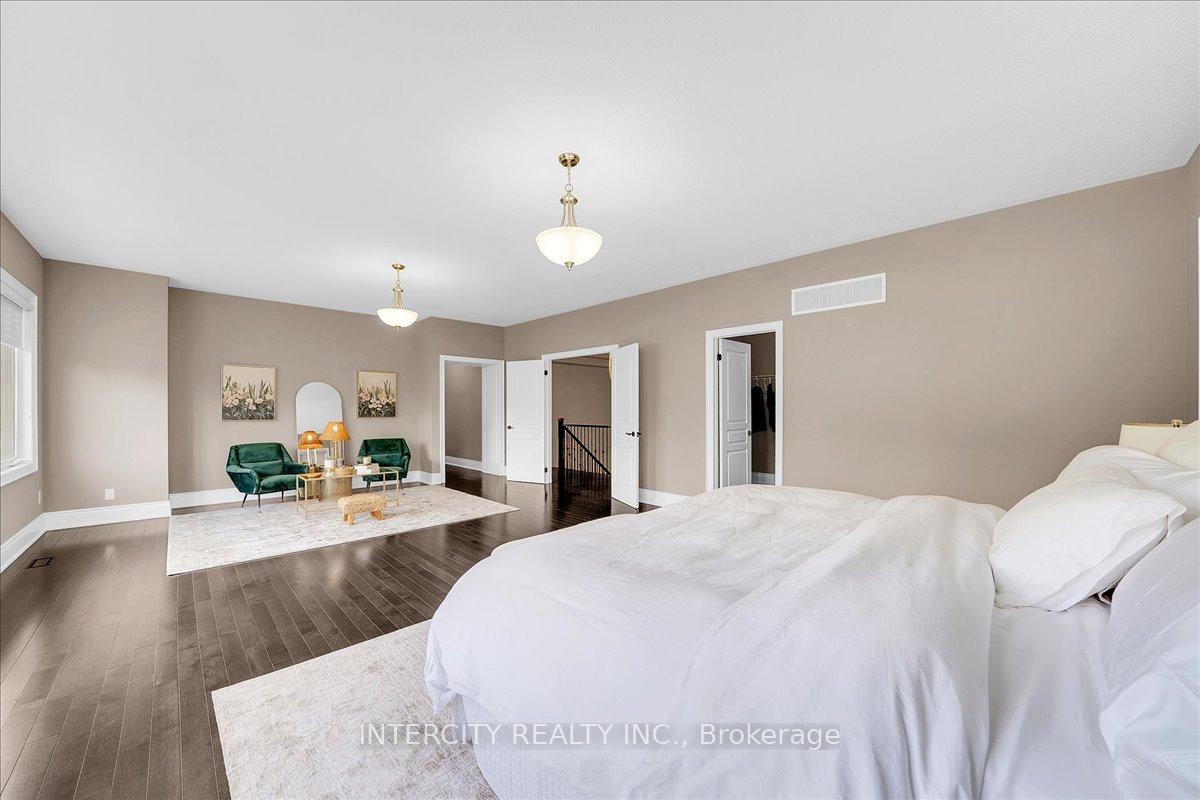
- Massive primary bedroom with ensuite and retreat space.
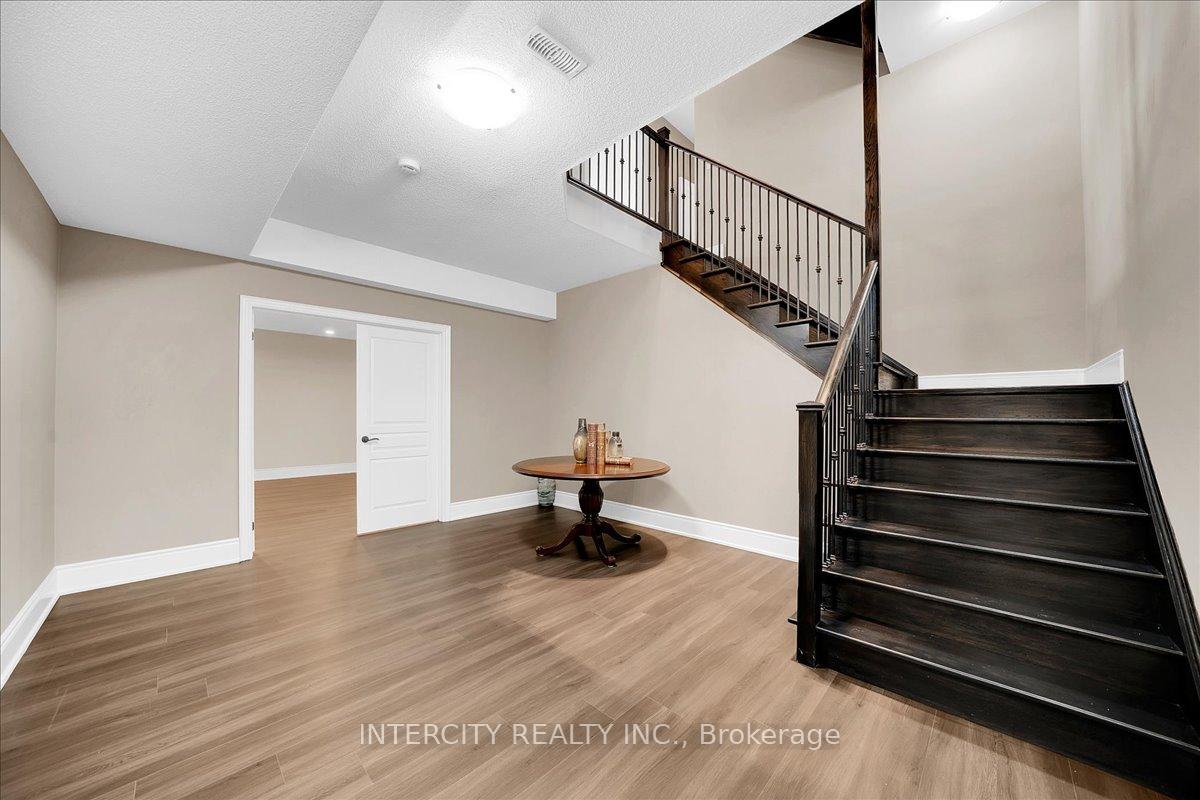
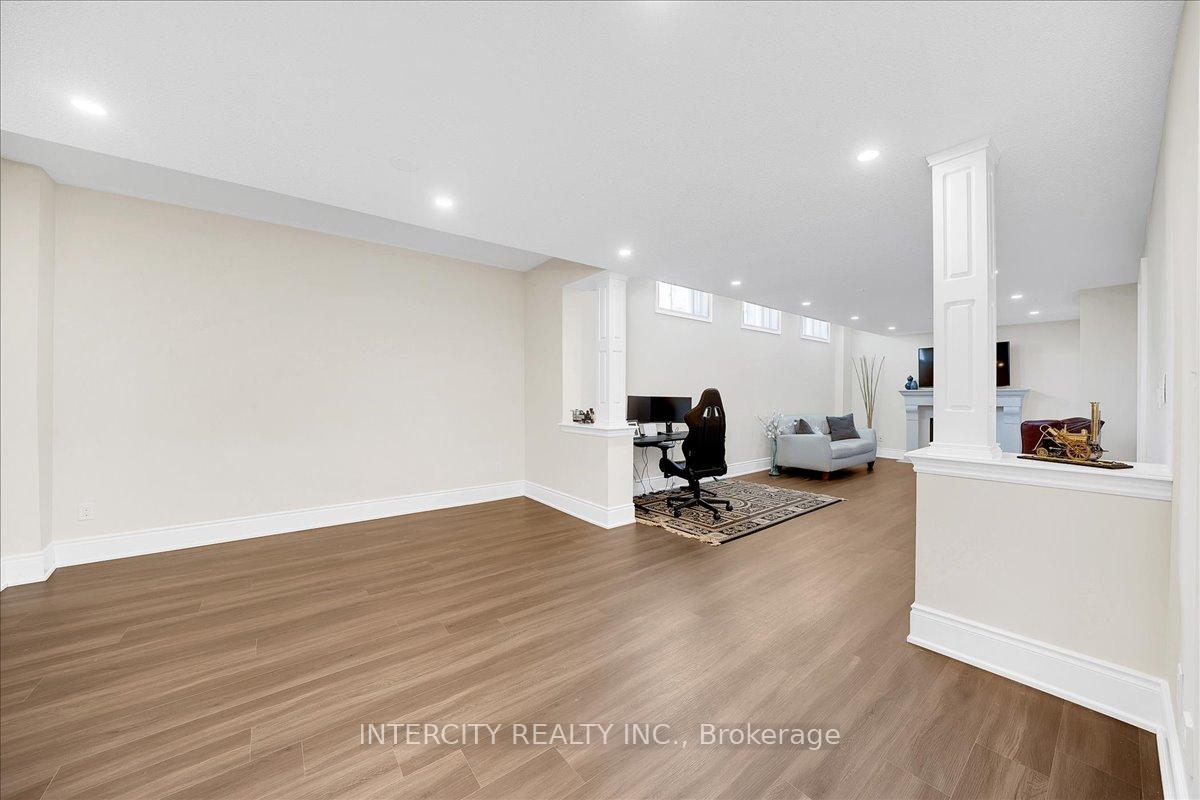
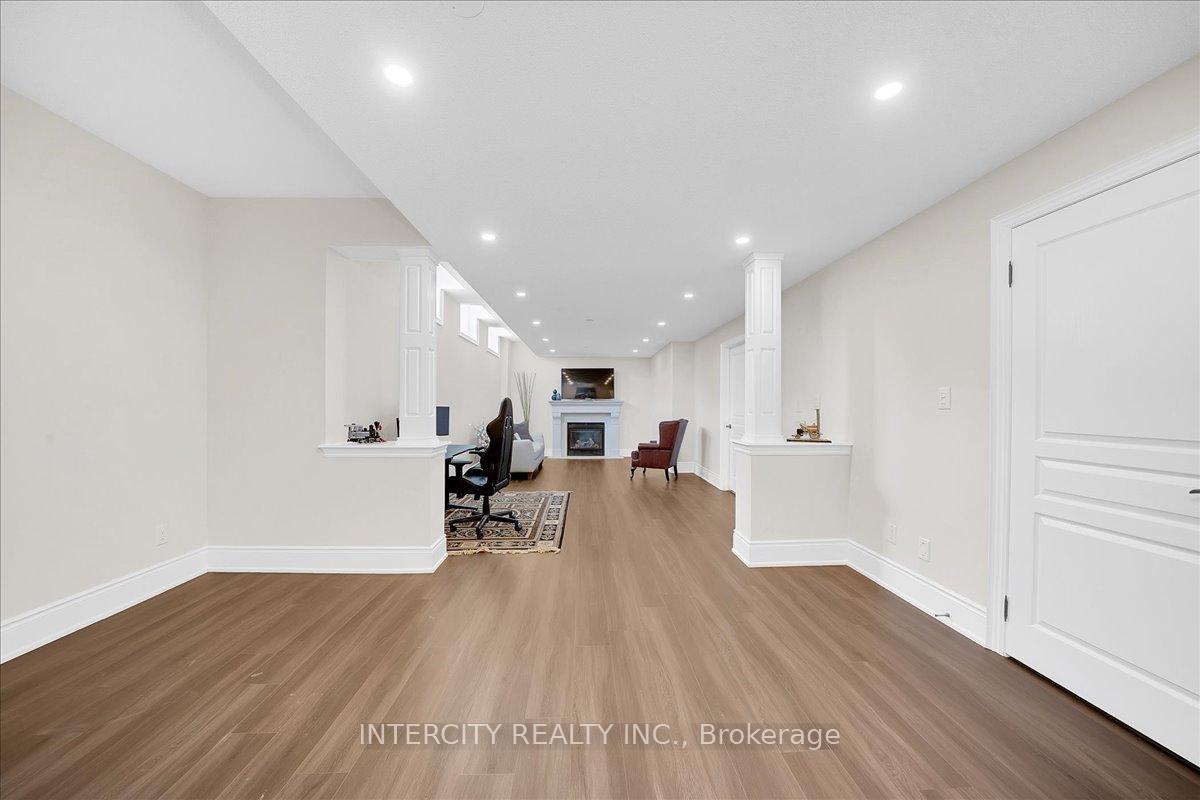
- Professionally finished lower level for entertaining.
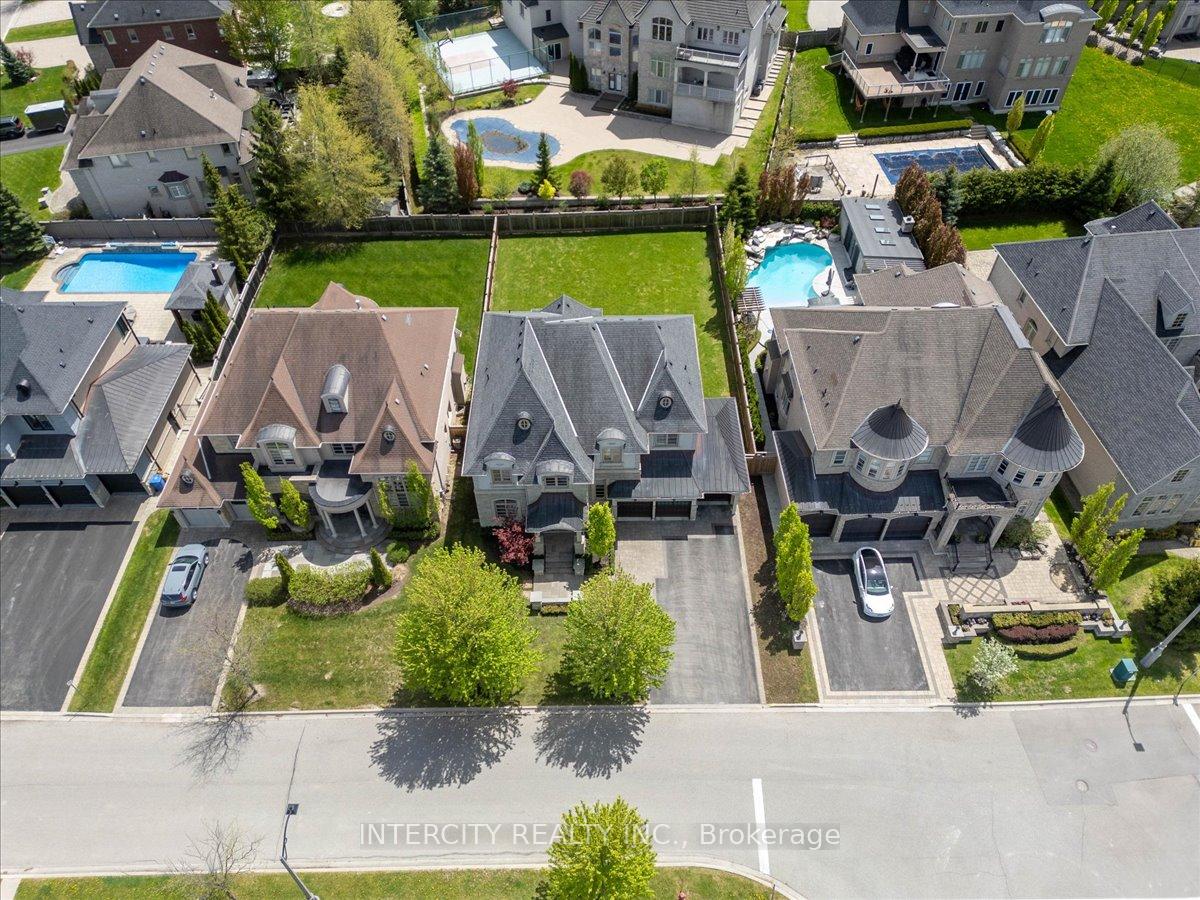
- Peaceful views with no homes directly in front.
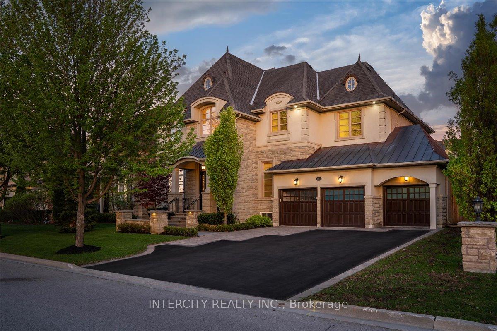
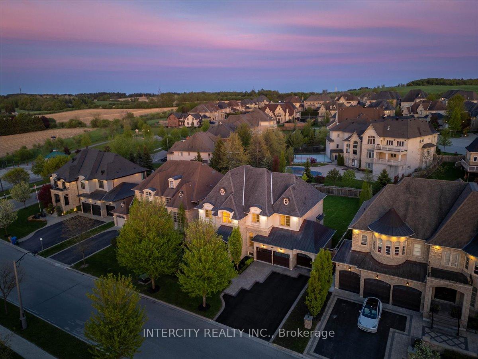
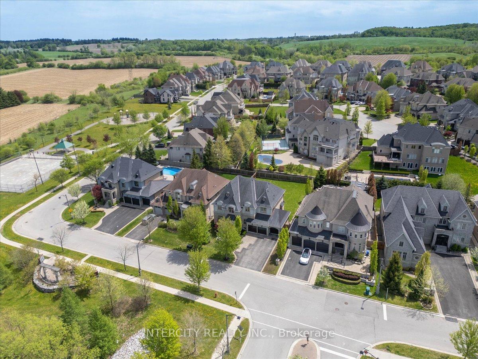
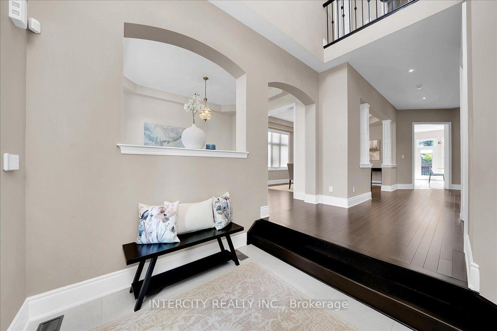
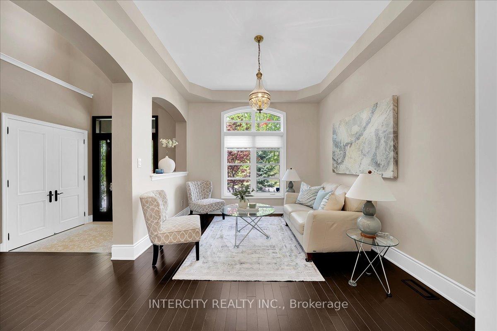
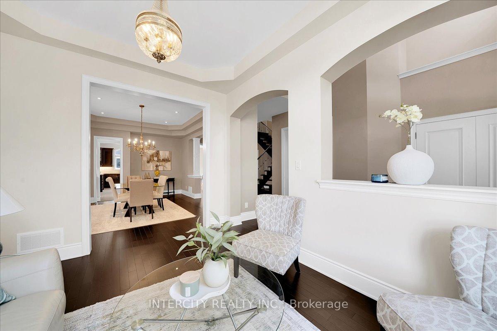
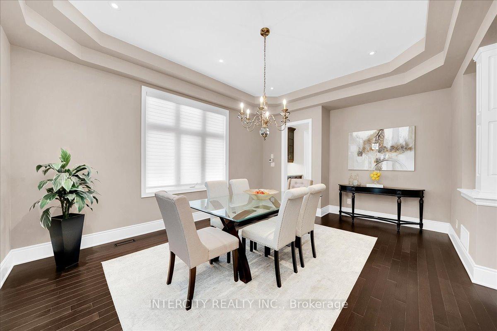
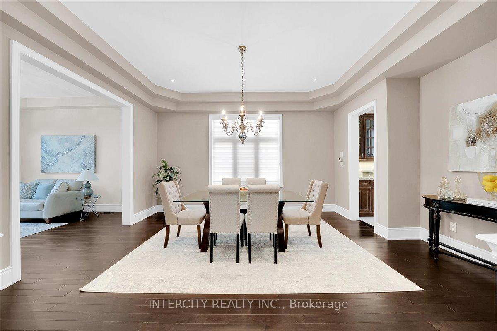
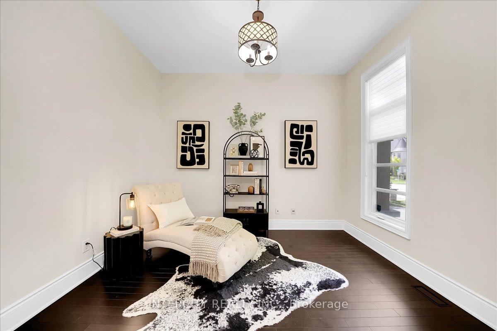
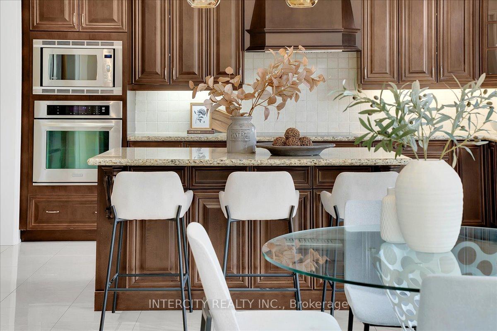
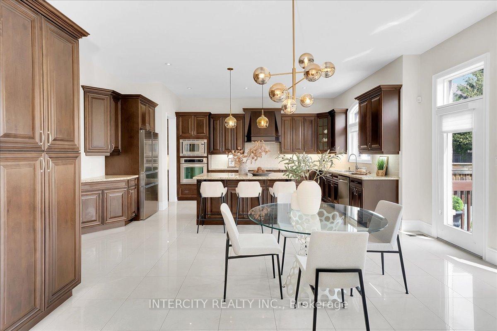
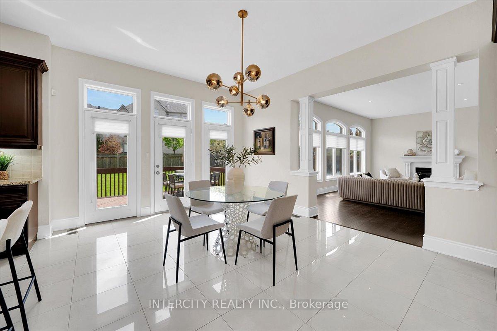
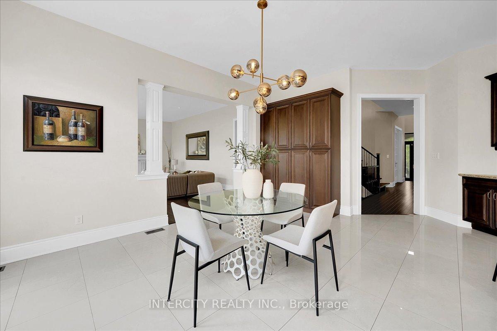
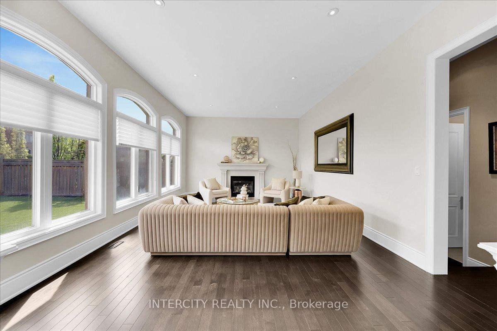
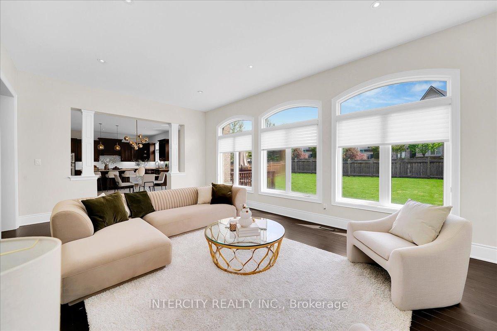
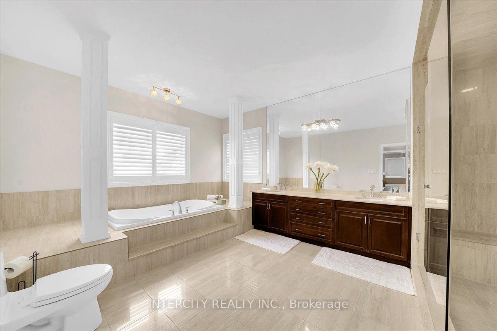
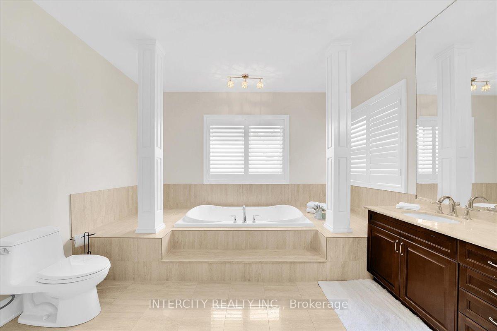
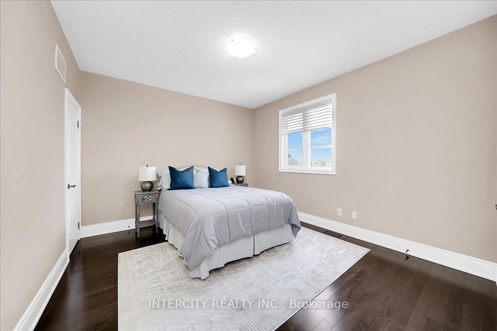
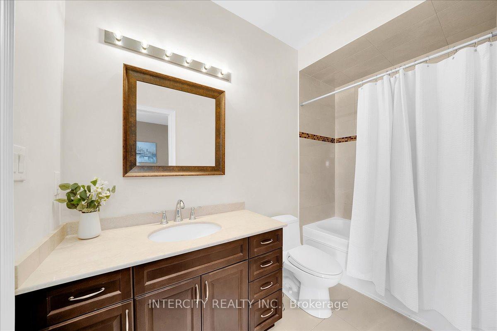
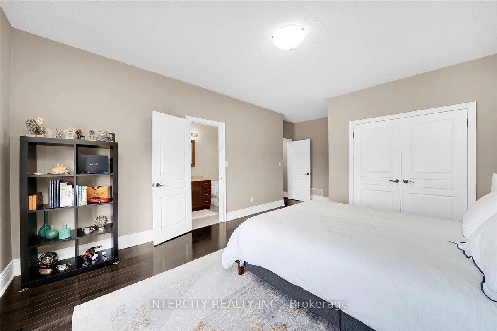
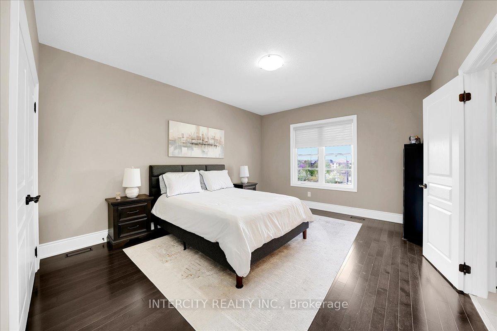
Nestled within a quiet, estate-style neighbourhood known for its larger lots, luxury homes, and exclusive atmosphere, this is a rare opportunity to own within one of Aurora's most coveted communities, welcome to 233 Carisbrooke Circle, a timeless chateau-inspired estate residence surrounded by nature, luxury, and tranquility. Set within one of Aurora's most exclusive executive enclaves, this refined home blends classic architecture with elegant modern living, all just moments to parks, tennis courts, trails, golf, and Highway 404 convenience. Boasting over 4,300 square feet of above ground, luxurious living space and situated on an exceptional 70 x 147-foot lot, this stunning residence offers the scale, privacy, and elegance today's discerning buyers seek. From the moment you enter, you're greeted by a breathtaking 20-foot soaring foyer, setting the tone for the refined craftsmanship found throughout. Thoughtfully designed with timeless finishes, smooth ceilings, and expansive 10-foot main floor rooms, the home offers an elegant yet functional layout tailored for both family living and upscale entertaining. The chef-inspired kitchen seamlessly opens to the extra-deep backyard - a perfect blank canvas to design your own private outdoor oasis. A striking floating staircase leads to four beautifully appointed bedrooms, 2 rooms with a shared washroom and 2 with its own ensuite, including a truly massive primary bedroom designed for a restful retreat. A professionally finished lower level with fireplace adds additional living and entertaining space. Situated on an oversized frontage with ample parking, the home enjoys a rare setting with no homes directly in front - instead offering peaceful views of greenery and the calming sounds of the iconic Belfontain fountain.Extras:
Key Facts & Features
Property Costs
- Annual Property Tax Amount
- $14,300
- Land Transfer Tax Fee
- $52,697
Rental Items
- Rental Equipment
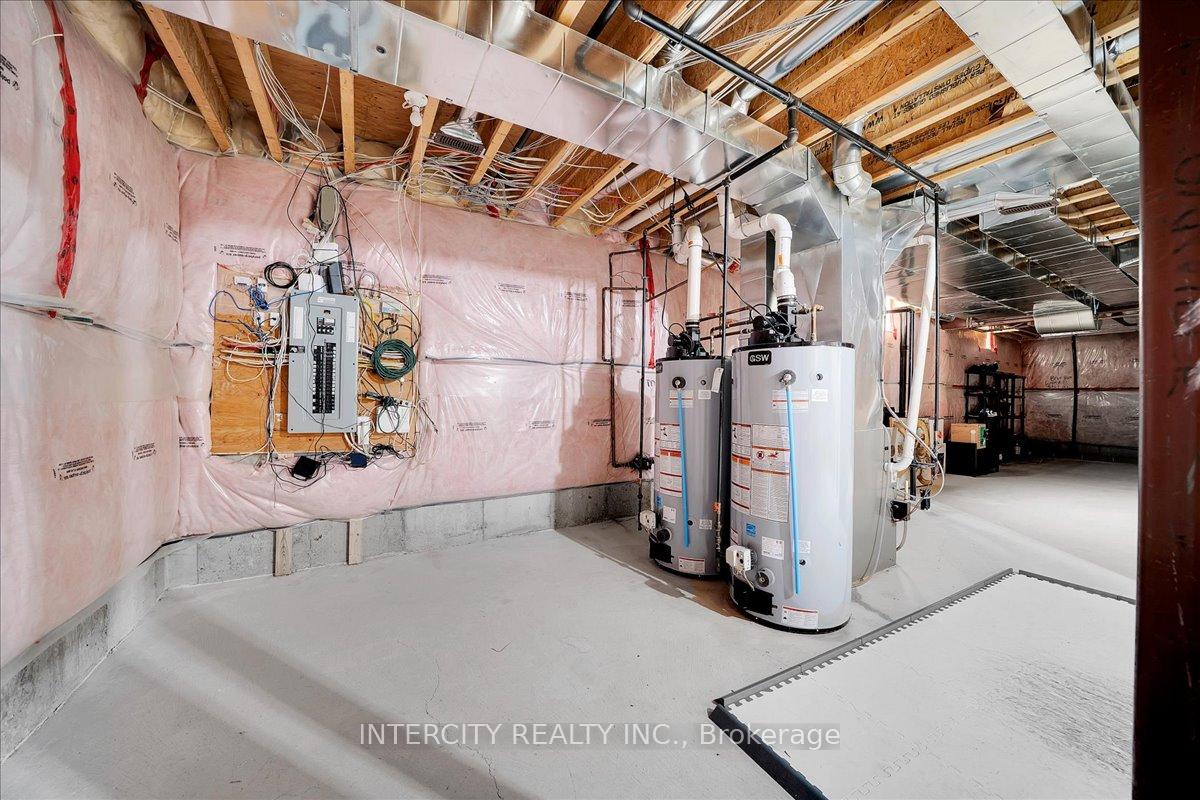
- 2 Hot Water Tanks
- Basement Type
- Partial Basement
Interior Features
- Laundry Level
- Main Level
- Interior Extras
- Air Exchanger, Auto Garage Door Remote, Built-In Oven, Carpet Free, Central Vacuum, Storage, Water Heater
- View
- Trees/Woods
- Security Features
- Alarm System, Carbon Monoxide Detectors, Smoke Detector
- Fireplace/Stove
- Yes
- Fireplace Features
- Natural Gas
- Elevator
- No
Exterior Features
- Exterior Extras
- Landscaped, Landscape Lighting, Patio
- Pool
- None
- Property Features
- Fenced Yard, Lake/Pond, Park, Public Transit, Ravine, Rec./Commun.Centre
Building
- Building Type
- Detached
- Building Style
- 2-Storey
- Approx Age
- 6-15
Construction
- Exterior Finish
- Brick, Stone
- Roof
- Asphalt Shingle, Metal
- Foundation Details
- Poured Concrete
- Special Designation
- Unknown
Lot
- Lot Front
- 70.07 ft
- Lot Depth
- 147.30 ft
Parking & Garages
- Garage Type
- Built-In
- Garage Spaces
- 3
- Parking Spaces
- 6
- Total Garage And Parking Spaces
- 9
Heating & Cooling
- Heat Source
- Gas
- Heat Type
- Forced Air
- Air Conditioning
- Central Air
- Water
- Municipal
- Sewers
- Sewer
- Bedrooms
- 4
- Washrooms
- 4
- Kitchens
- 1
- Family / bonus room
- Yes
Room sizes
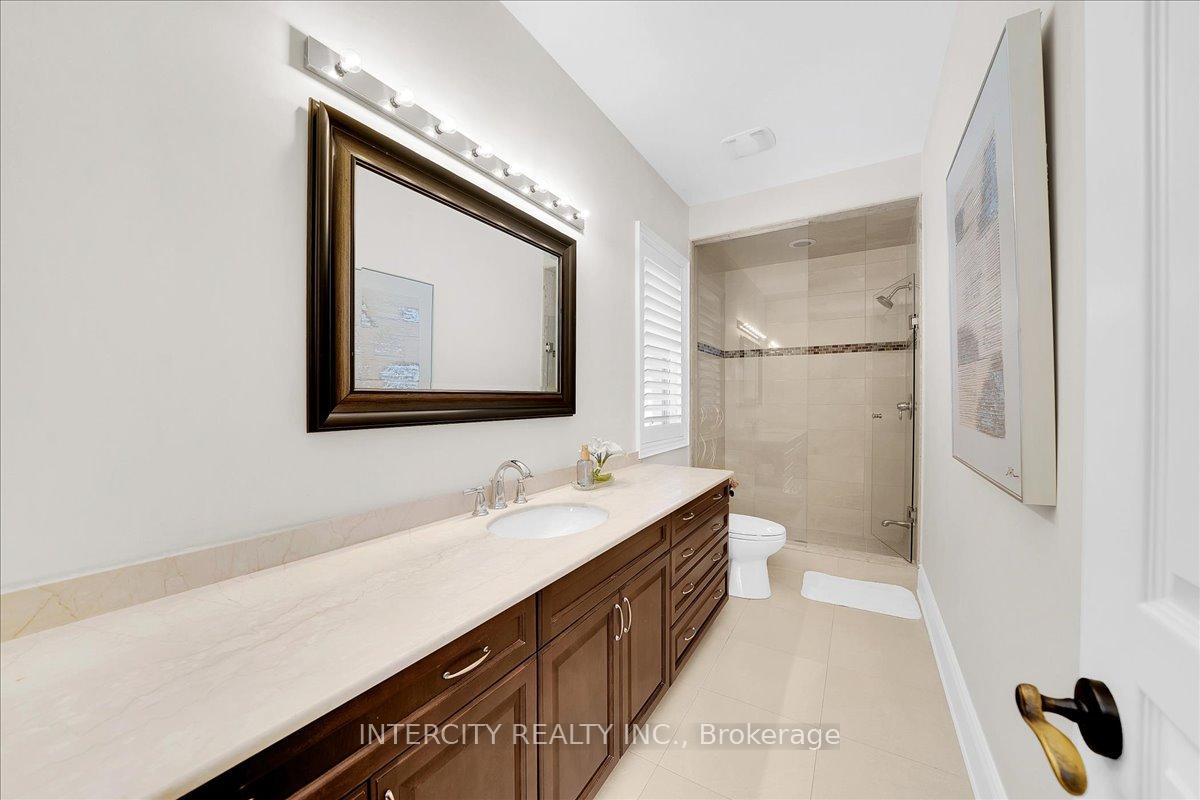
- Bathroom—Second level, Semi Ensuite, 4 Pc Bath, Ceramic Floor
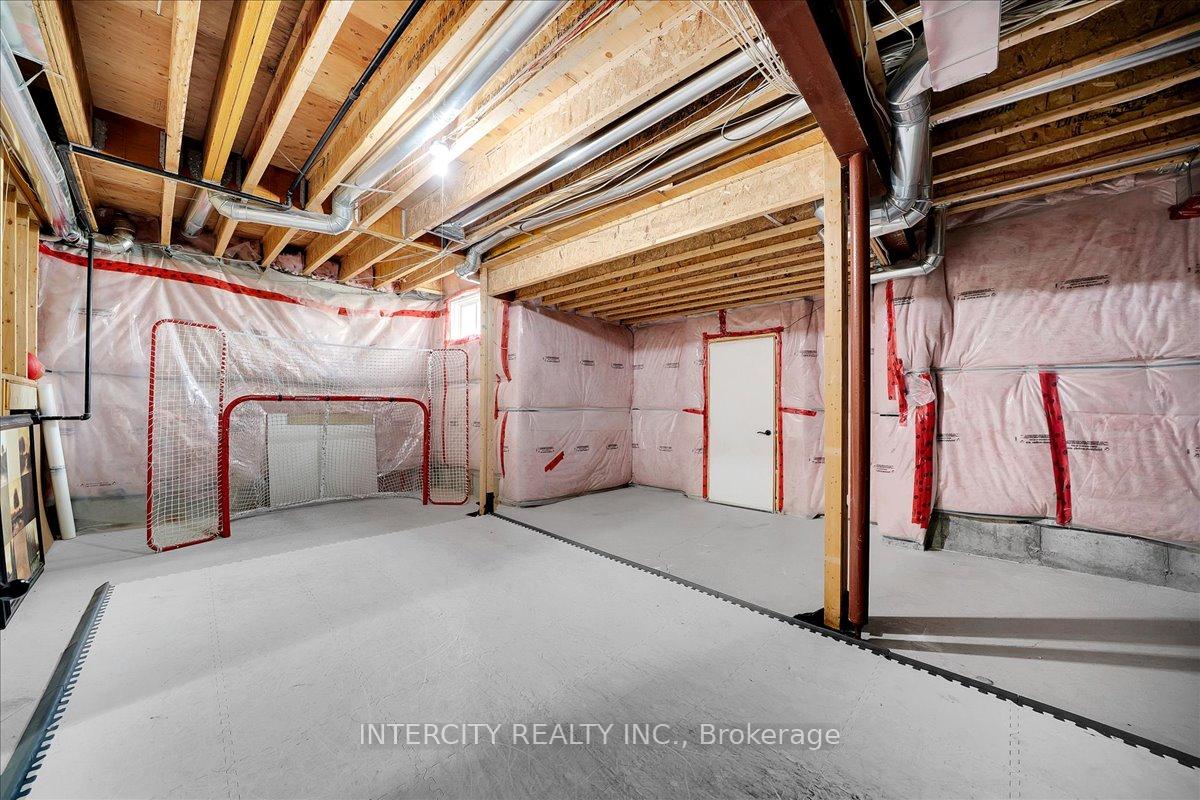
- Utility Room—Basement level
- Dining Room—Main level, Hardwood Floor, Window, Coffered Ceiling(s)
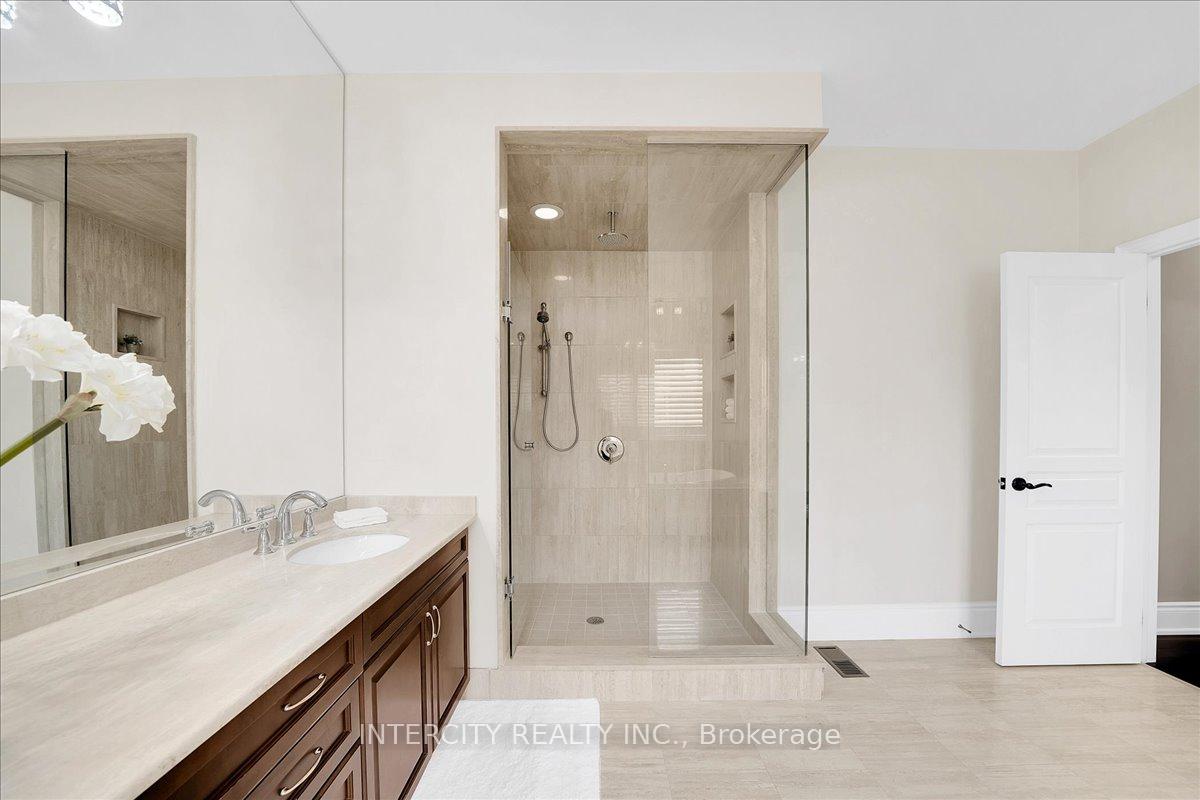
- Bathroom—Second level, 3 Pc Ensuite, Ceramic Floor, Ceramic Sink
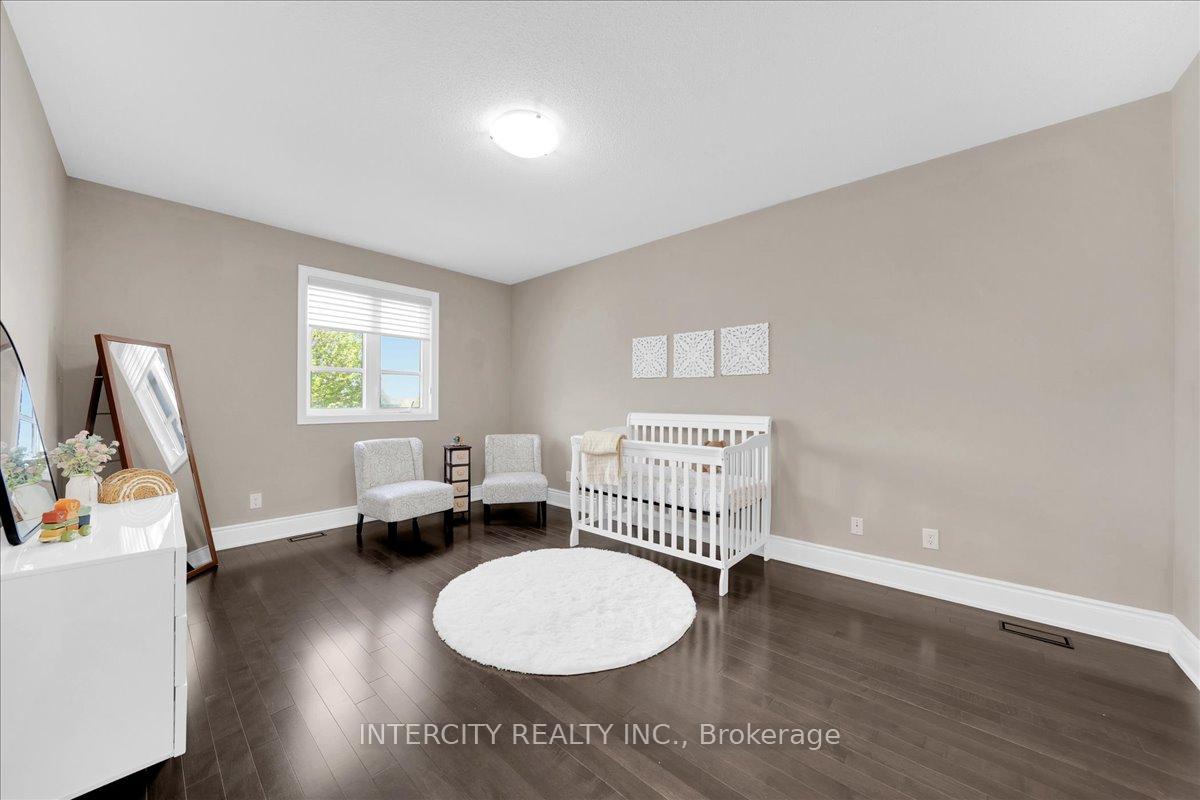
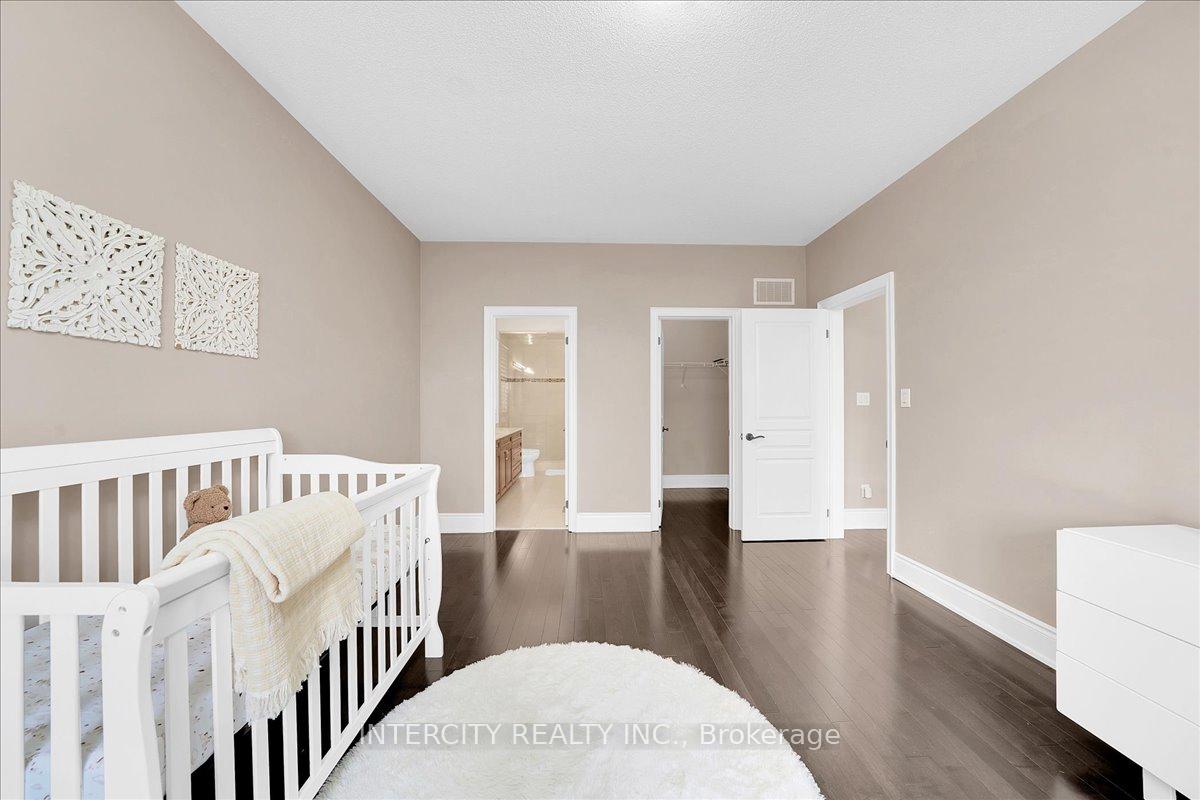
- Primary Bedroom—Second level, Hardwood Floor, Walk-In Closet(s), Large Window
- Recreation—Basement level, Laminate, Pot Lights, Gas Fireplace
- Bedroom 3—Second level, Hardwood Floor, Window, Closet
- Bedroom 4—Second level, Hardwood Floor, Window, Closet
- Bathroom—Second level, 5 Pc Ensuite, Ceramic Floor, Ceramic Sink
- Other—Basement level
- Bedroom 2—Second level, Hardwood Floor, Window, Walk-In Closet(s)
- Kitchen—Main level, B/I Appliances, Centre Island
- Breakfast—Main level, Ceramic Floor, W/O To Deck, Overlooks Frontyard
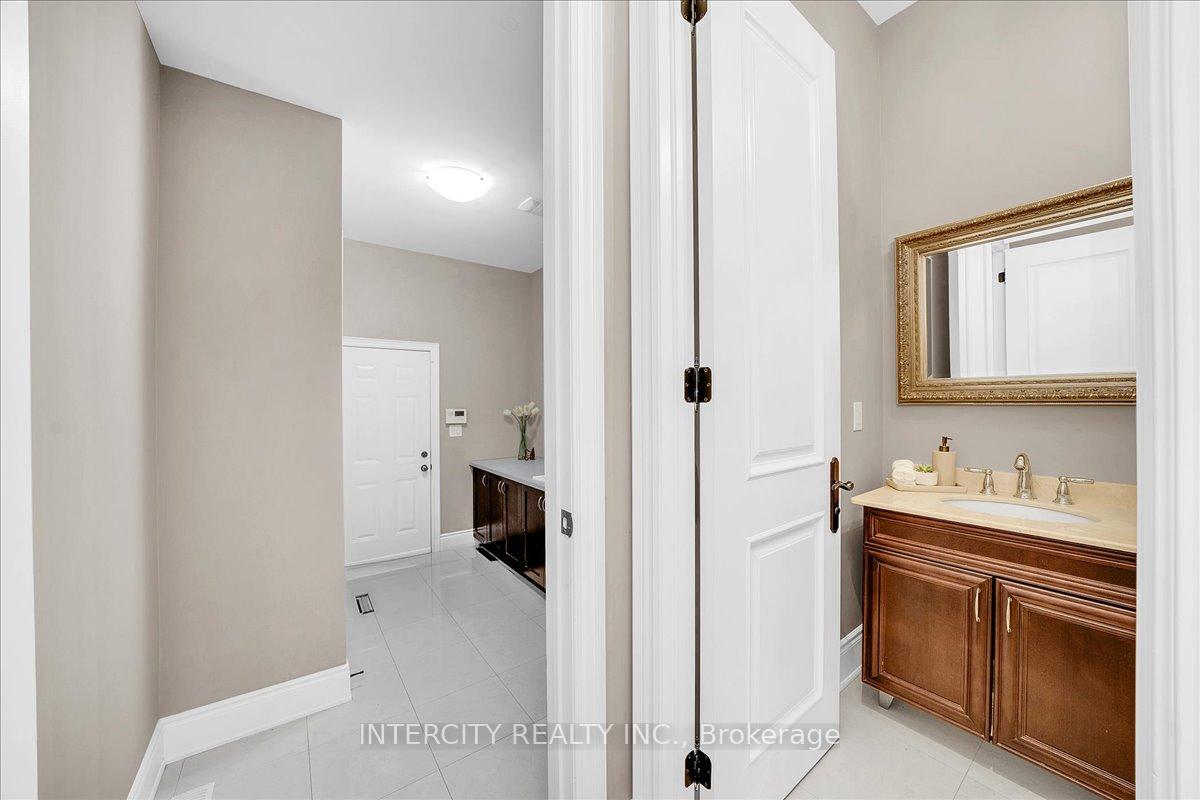
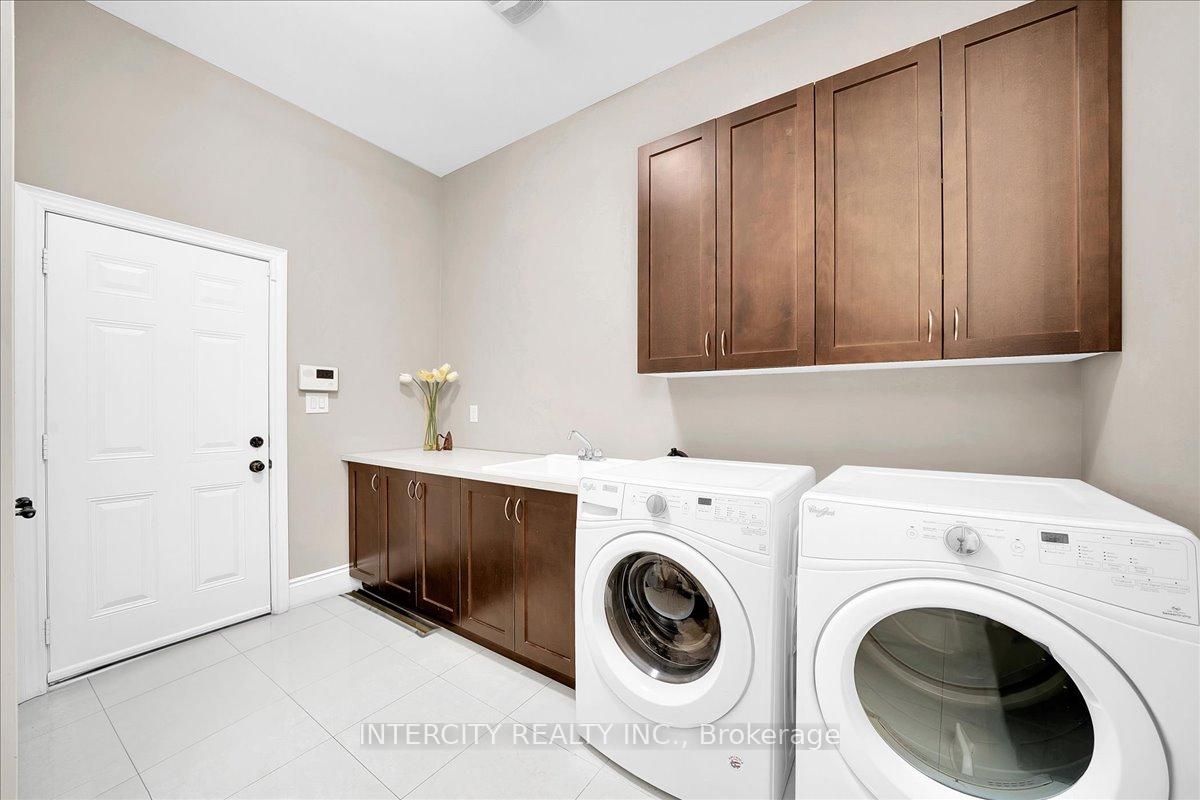
- Laundry—Main level, Ceramic Floor, W/O To Garage
- Bathroom—Main level, Ceramic Floor, 2 Pc Bath, Pot Lights
- Living Room—Main level, Hardwood Floor, Window, Coffered Ceiling(s)
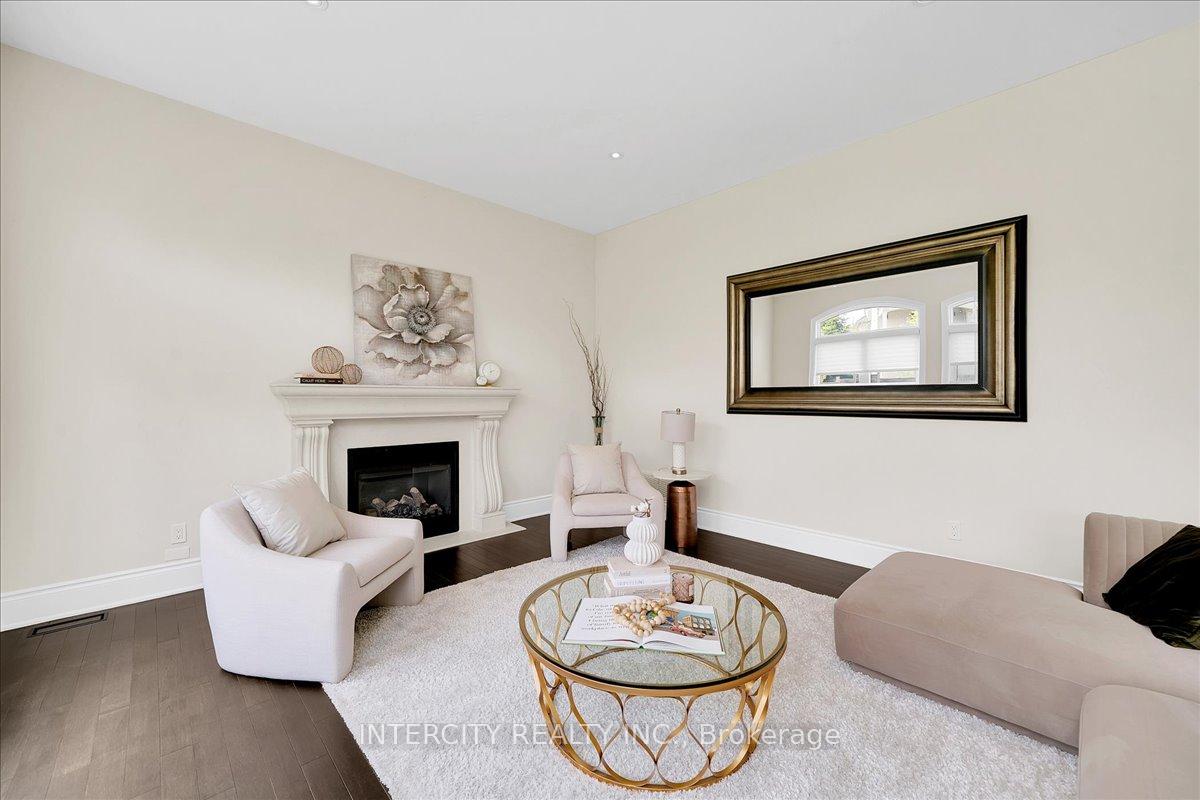
- Family Room—Main level, Hardwood Floor, Pot Lights, Gas Fireplace
Washrooms
- 2-piece, Main
- 3-piece, Second
- 4-piece, Second
- 5-piece, Second
- Municipality
- Aurora
- Neighbourhood
- Bayview Southeast
- Main cross streets
- Bayview & Vandorf Sideroad
- Directions
- Bayview & Vandorf Sideroad
- MLS® number
- N14011754
- Data source
- Toronto Regional Real Estate Board
- Listed on
- 2026-10-13
- Updated on
- 2026-10-13
- Days on market
- 2 days
- Possession type
- Other
- Co-op commission
- 2%
- Seller
- Listed by
- INTERCITY REALTY INC.
Home Market Value
Current home valuation for 233 Carisbrooke Circle, Aurora, Bayview Southeast, Aurora, ON. Listed for $2,648,888
HOMEH Estimate
$2,359,919
Estimated Sales Range
$1,864,336 - $2,855,502
HOMEH Estimate for 233 Carisbrooke Circle, Aurora, Bayview Southeast
Calculated with a real agent's CMA method — 45+ years of experience, codified. Not an AI guess.
Mortgage Payment Calculator
Compare up to 4 down payment scenarios
20% required for homes $1.5M or more
$529,778
| Scenario 1 | Scenario 2 | Scenario 3 | Scenario 4 | |
|---|---|---|---|---|
−Down payment | % $ | % $ | % $ | % $ |
+CMHC insurance | $0 | $0 | $0 | $0 |
=Total mortgage | $2,119,110 | $1,986,666 | $1,854,222 | $1,721,777 |
Amortization | ||||
Mortgage rate | % | % | % | % |
| Payment frequency | ||||
=Mortgage payment | $10,347monthly | $9,700monthly | $9,053monthly | $8,407monthly |
Land Transfer Tax
$52,697
$52,697
Around this home
No schools found nearby
Data provided by OpenStreetMap & Fraser Institute School Rankings
Ask HOMEH
New!Hi there!
👋Text or call (416) 301-9001
Recommended for you
Based on homes you've looked at.
No recommended properties found.
Nearby similar homes
No nearby properties found.
More real estate resources
Other homes nearby
Explore this area
Nearby neighbourhoods
No nearby listings available.