
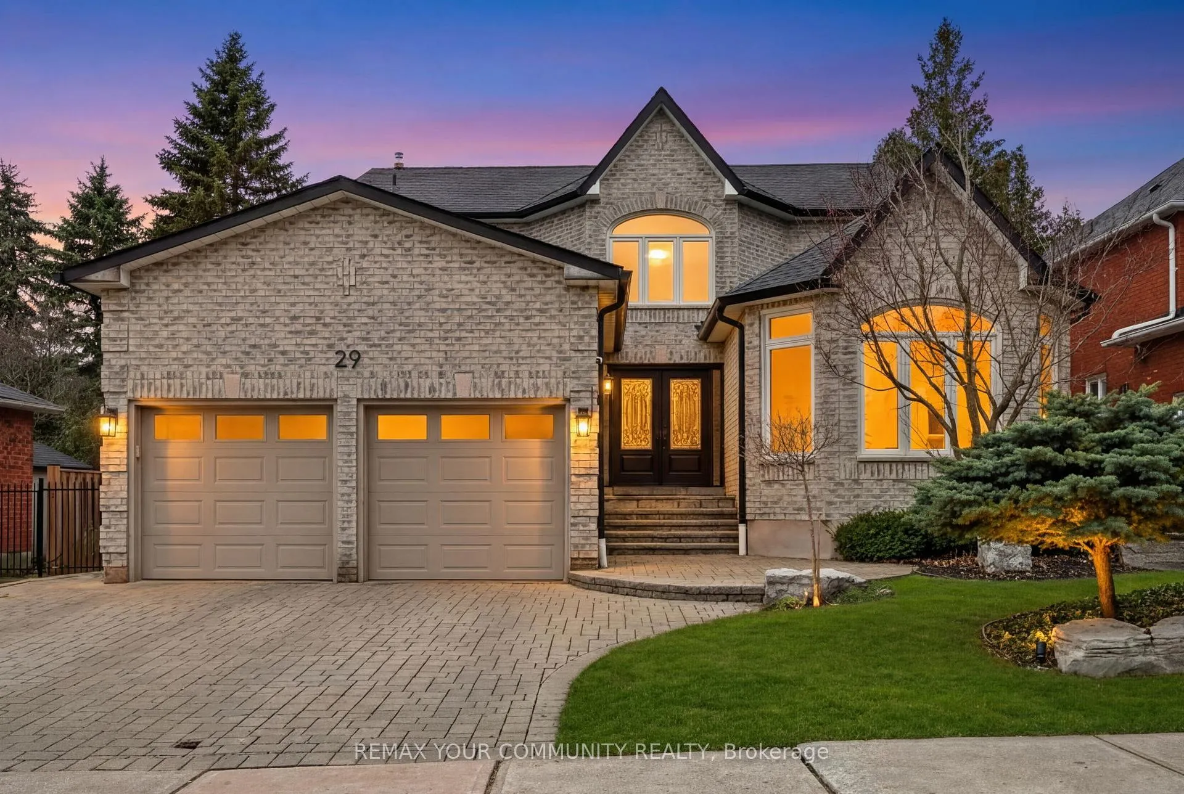
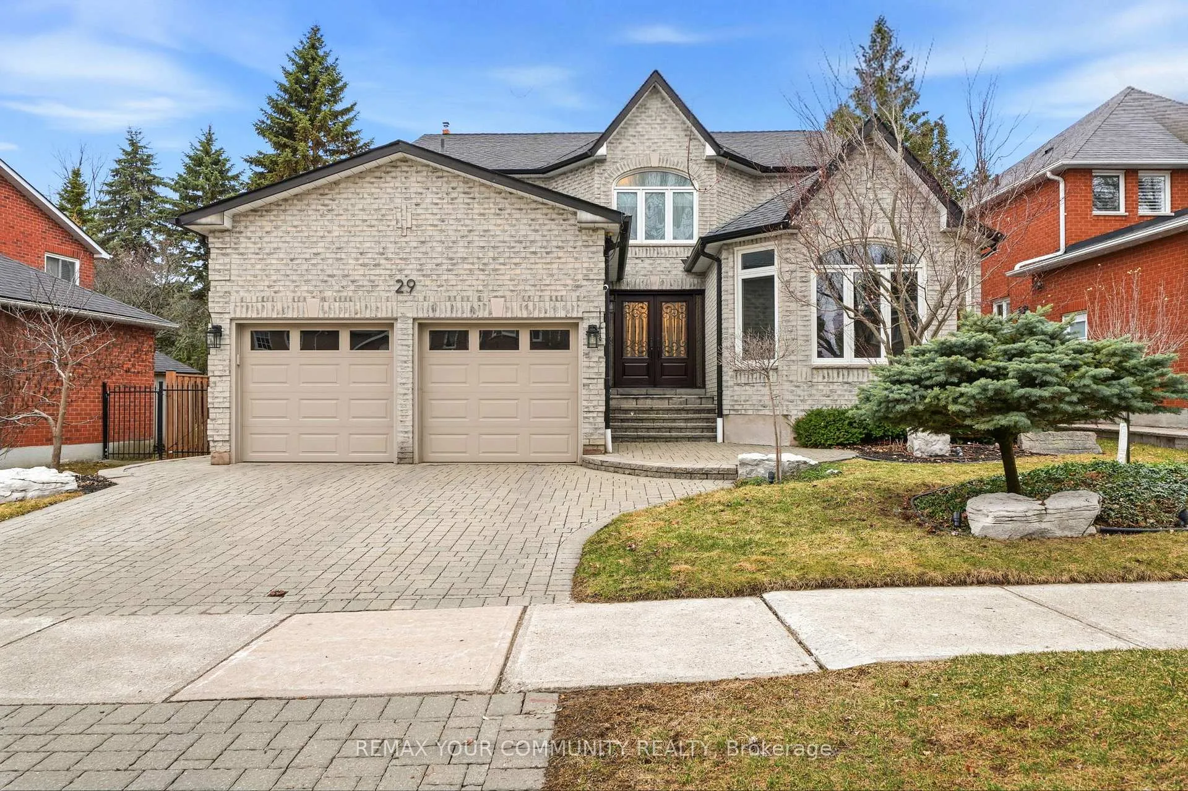
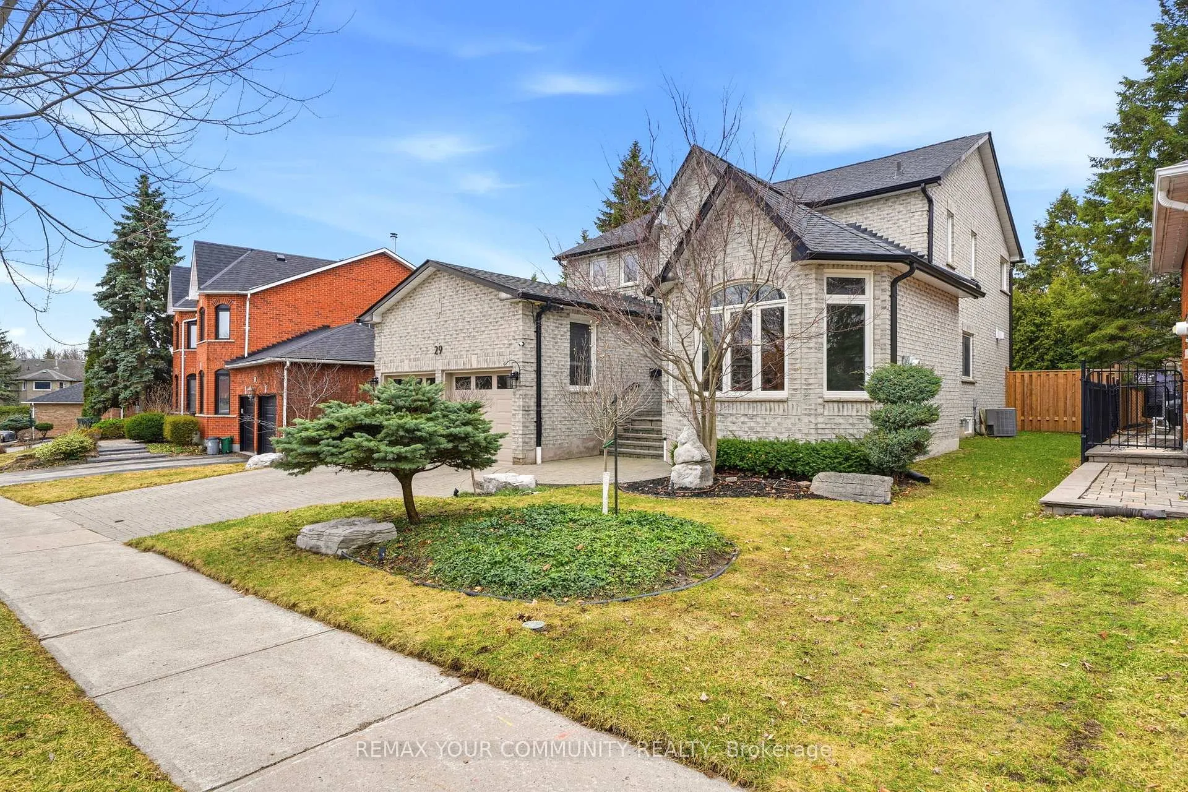
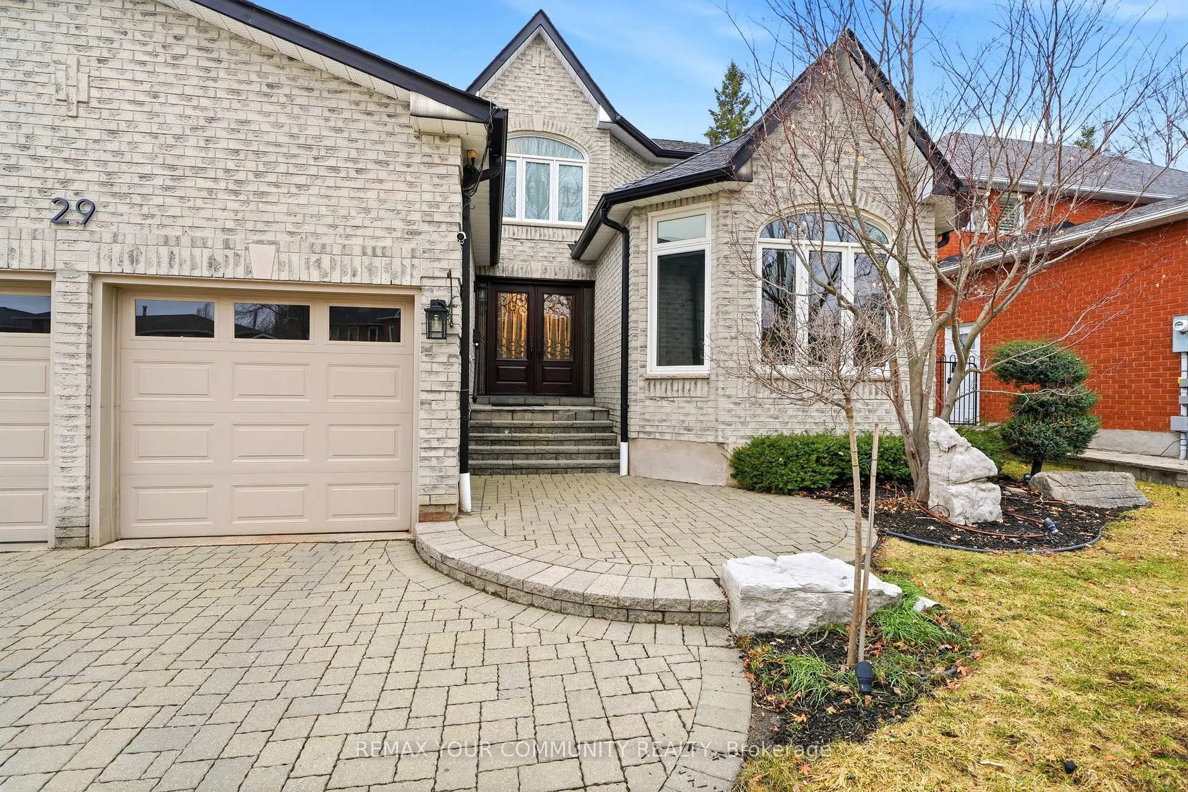
29 McGee Crescent
Aurora (Aurora Highlands), ON L4G 6L8
- 4Bedrooms
- 3Bathrooms
- 2Garage
- 2500–3000Sq Ft
- $7,530Tax
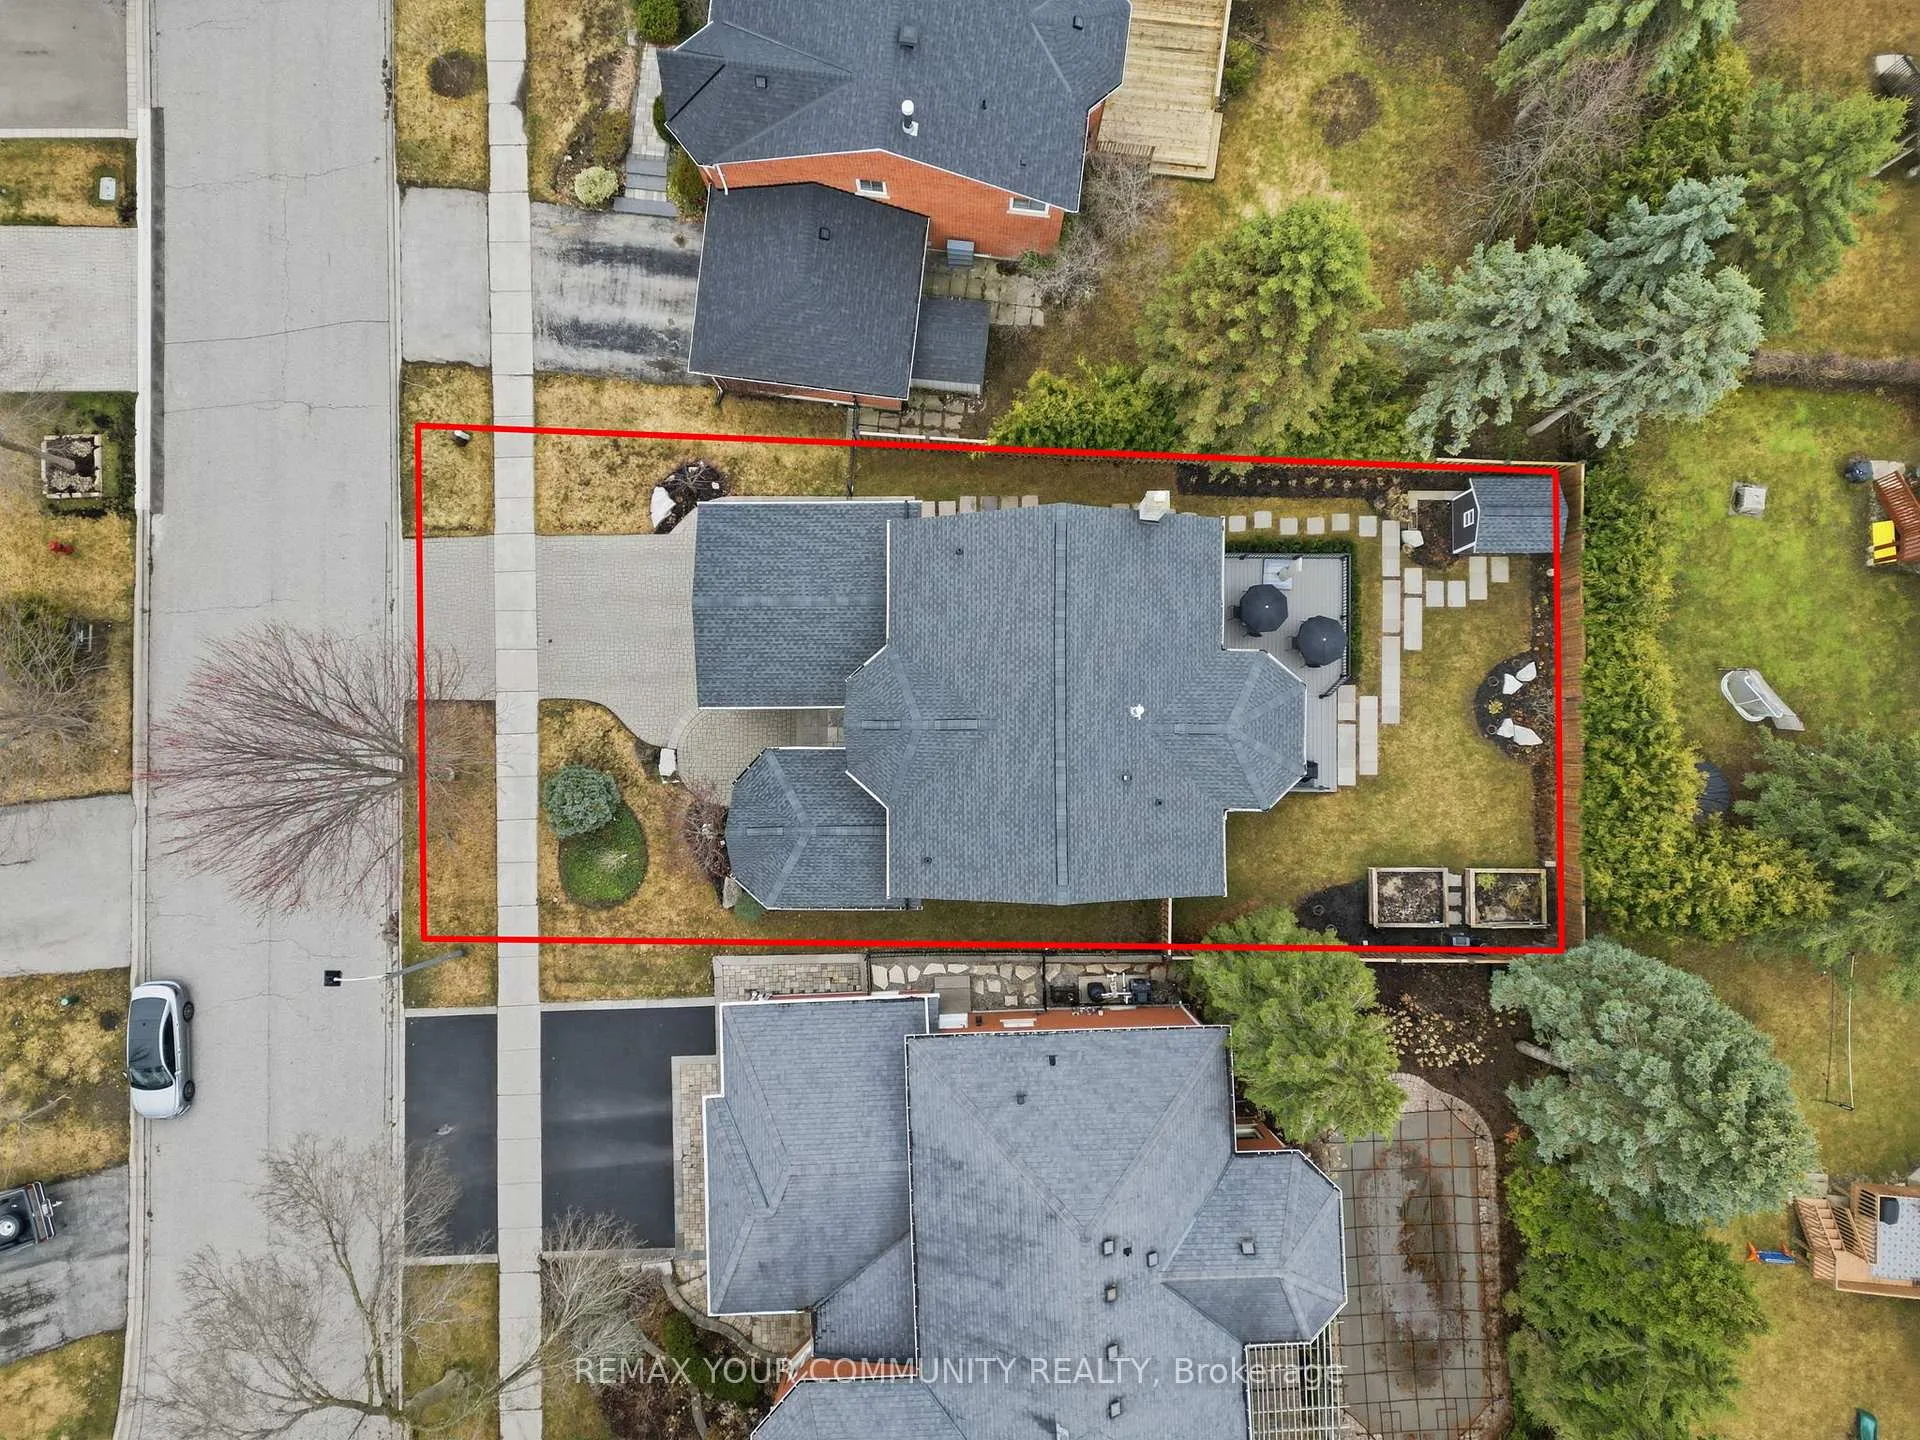
- 61×118 ftLot Size
 Estimated Value:$1,379,500See Free Estimate Report

Property not available for sale or for rent.
HOMEH One: full-service selling for a 1% listing fee. The buyer's agent commission is separate.
Free Home EvaluationHow Much Is My Home Worth?Homes for Sale NearbySale & Price History for 29 McGee Crescent, Aurora, Aurora Highlands
| Start Date | End Date | Price | Event | MLS# |
|---|---|---|---|---|
| 2026-04-09 | 2026-06-11 | Login to See Prices | Sold | n12979684 |
Real estate boards require you to or to see the full details of this property.
*Sold prices and complete sale & price history are regulated data. Under the Trust in Real Estate Services Act, 2002 (TRESA) and the rules of the Real Estate Council of Ontario (RECO), and pursuant to the Multiple Listing Service® rules of the Canadian Real Estate Association (CREA) and the Toronto Regional Real Estate Board (TRREB), this information may be shown only to registered users who have agreed to the applicable terms of use (a Virtual Office Website, or "VOW," arrangement). HOMEH Inc., Brokerage therefore provides it to signed-in members only. Creating an account is free and takes under a minute.
About 29 McGee Crescent, Aurora, Aurora Highlands
Summarized Description
- Spacious 2,834 sq. ft. home on premium lot.
- Fully renovated kitchen with high-end appliances.
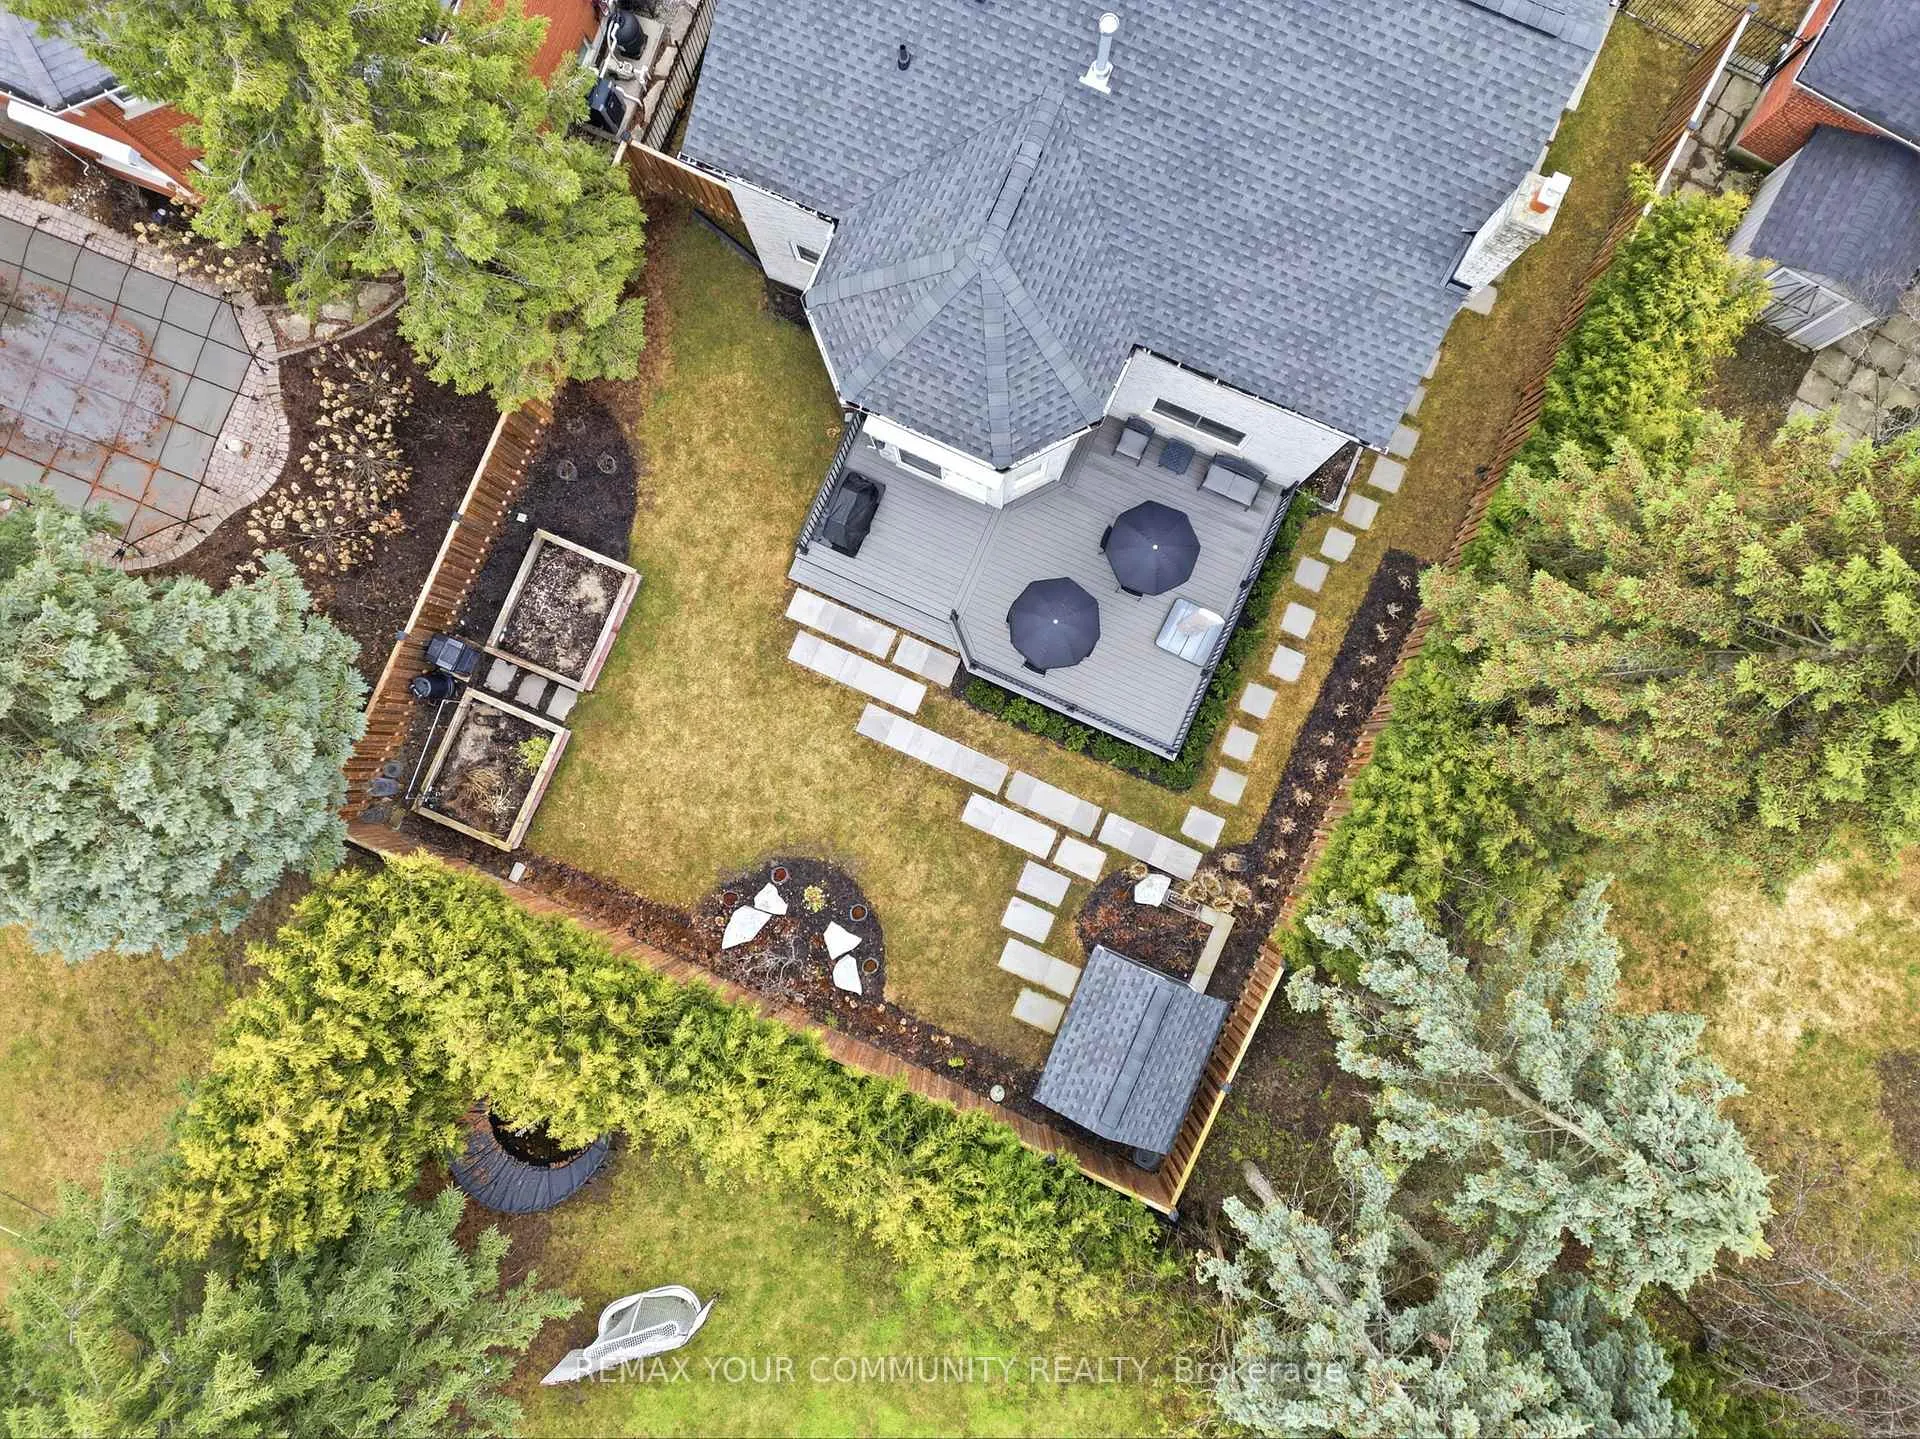
- Private backyard with large composite deck.
- Luxurious primary suite with designer closet.
- High-efficiency systems and recent updates.
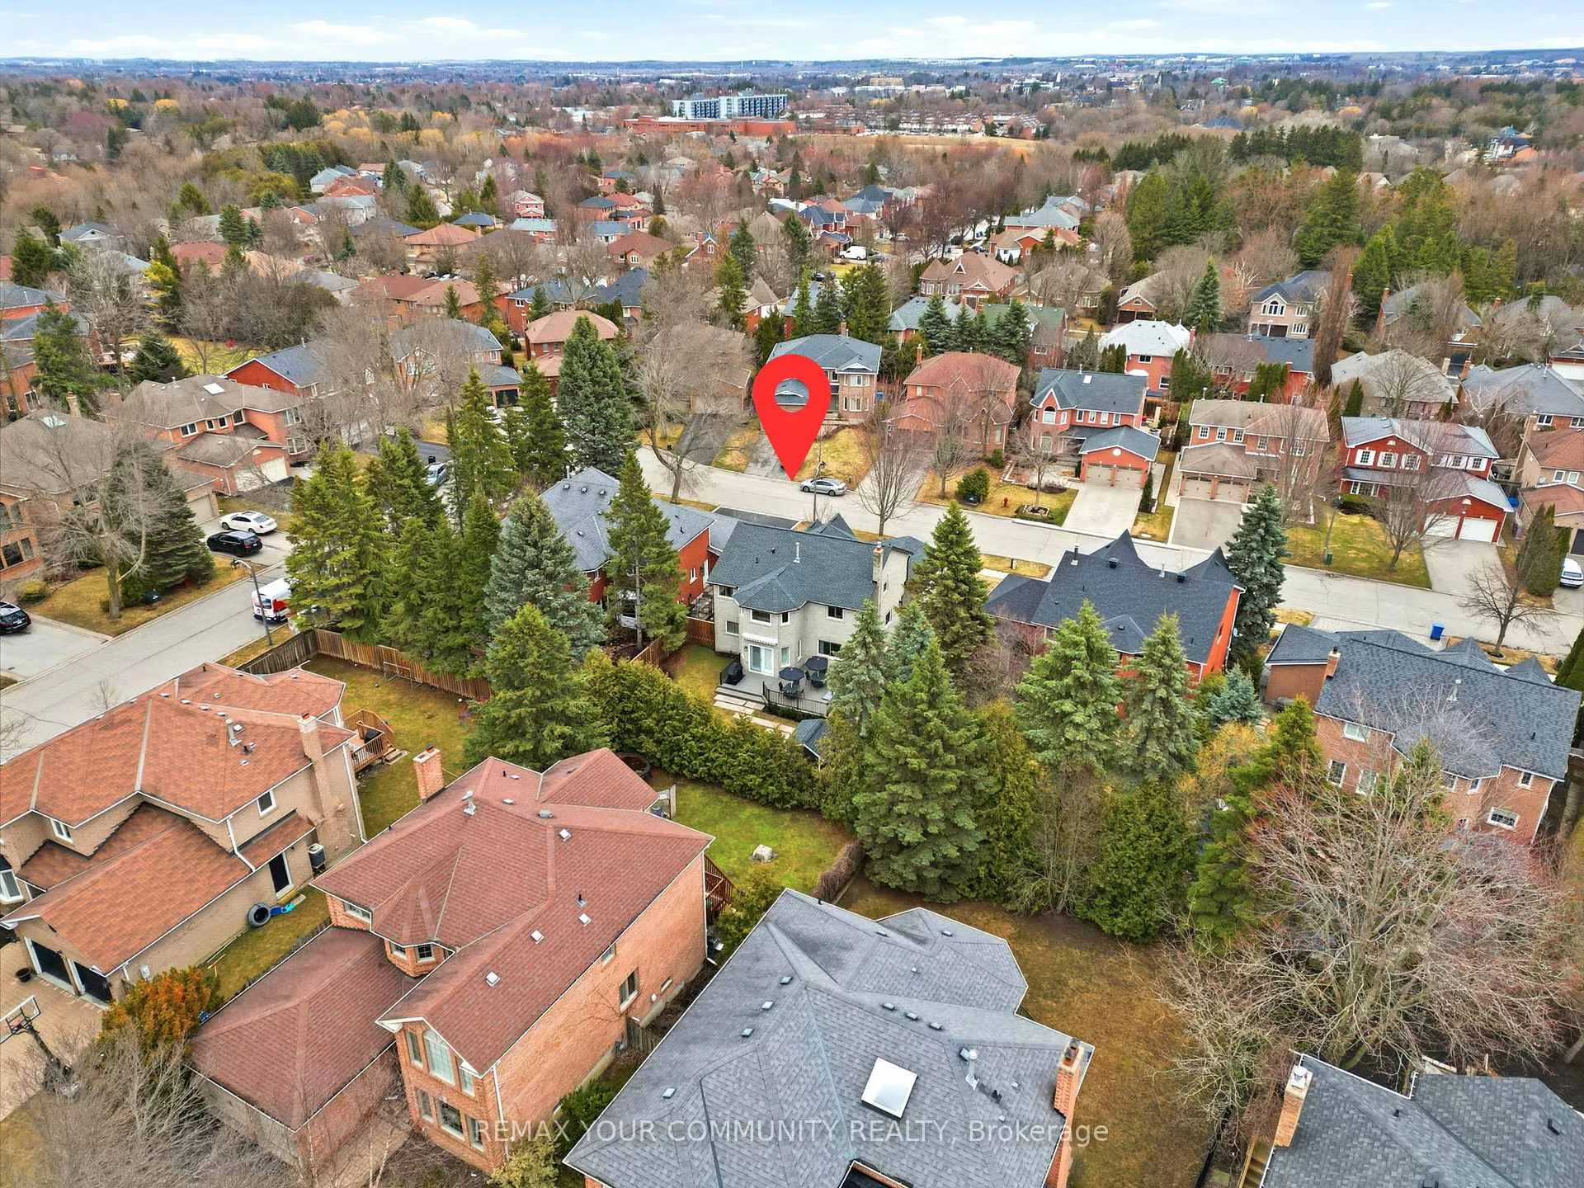
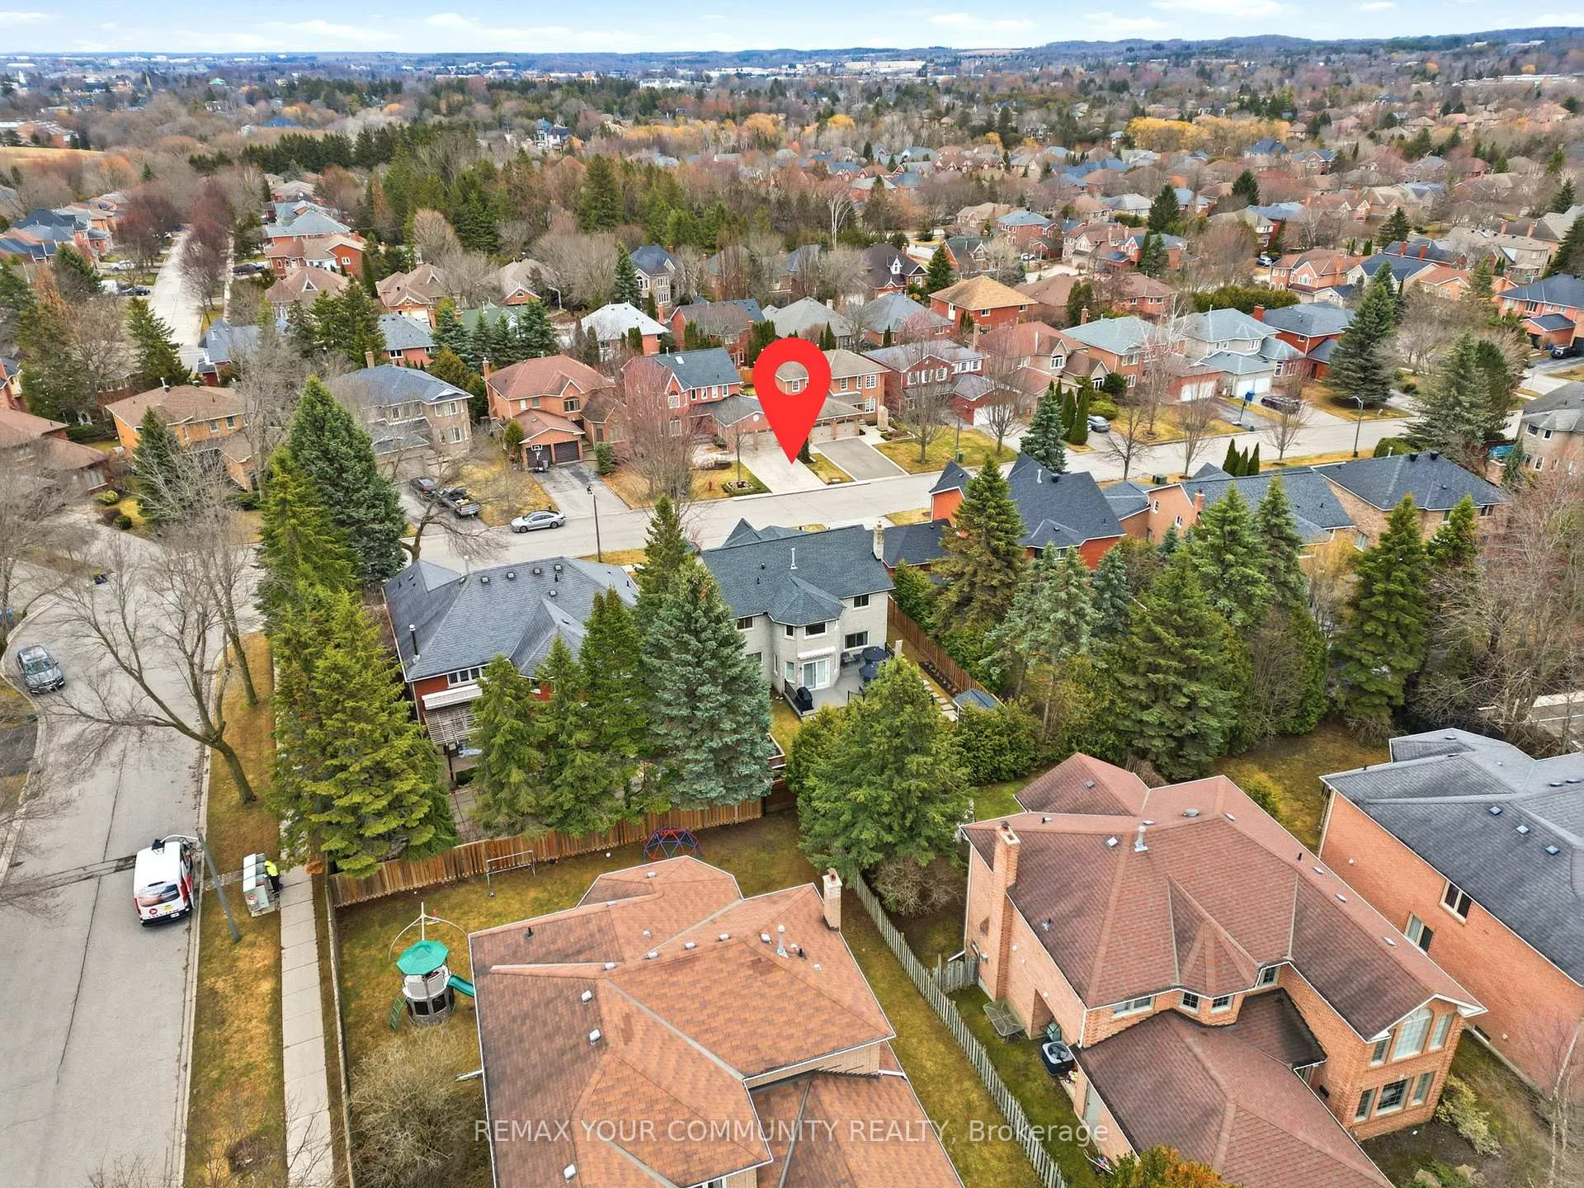
- Located in sought-after family neighborhood.
- Minutes from schools and recreational trails.
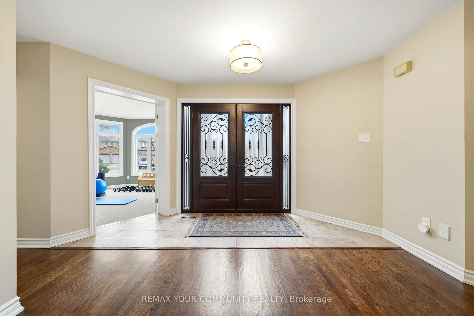
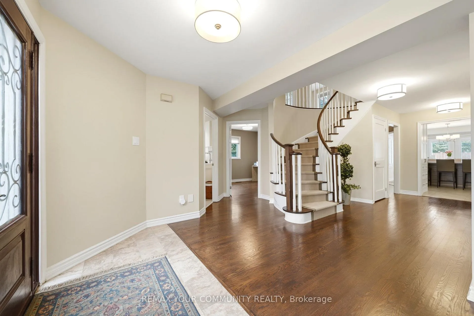
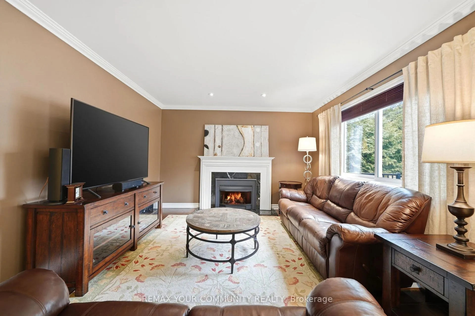
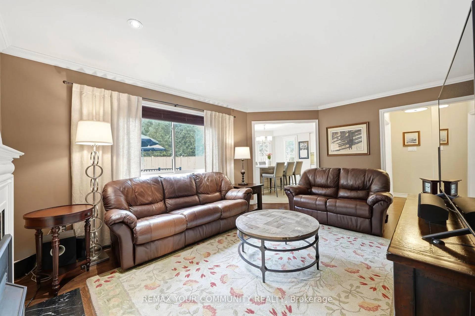
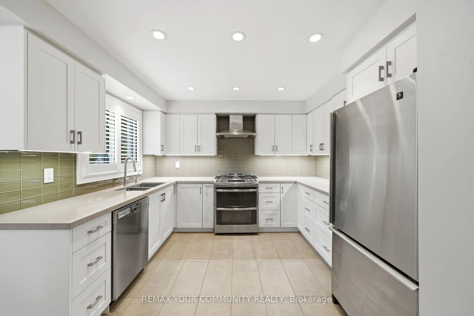
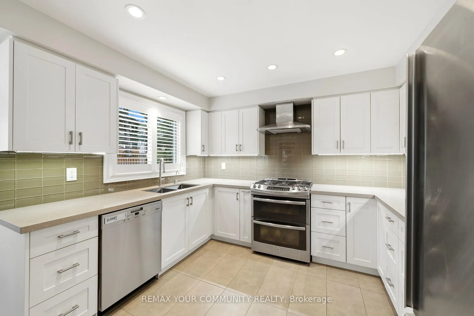
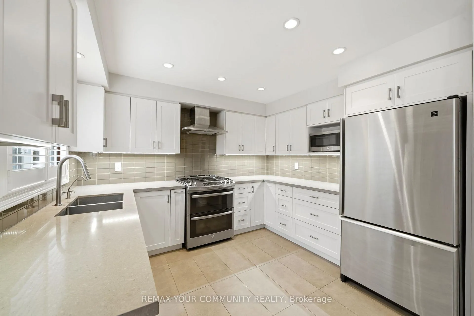
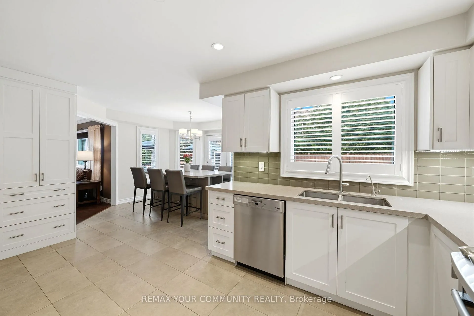
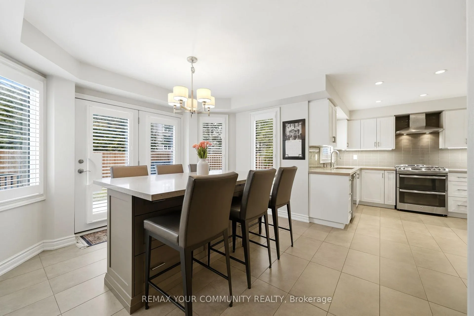
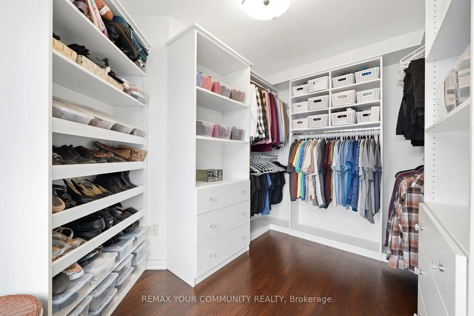
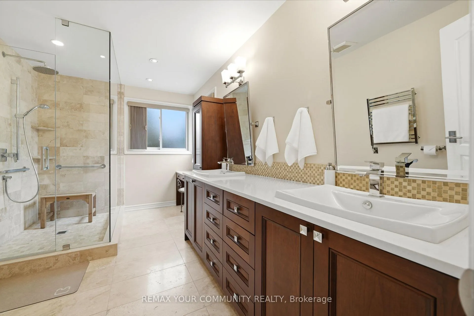
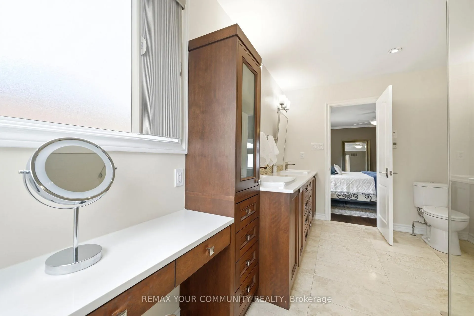
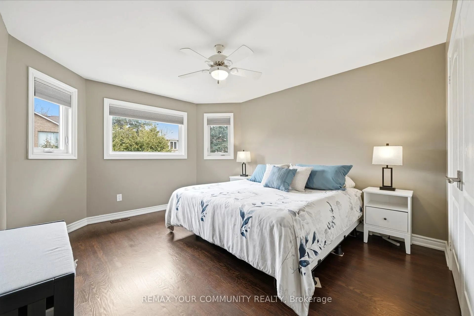
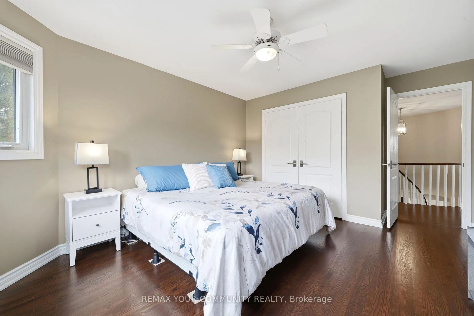
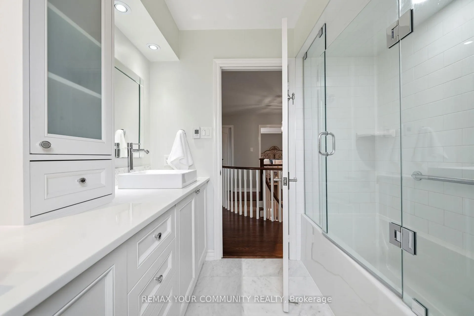
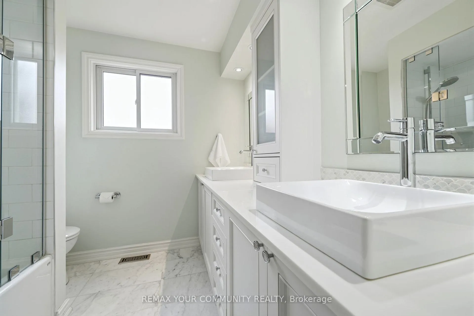
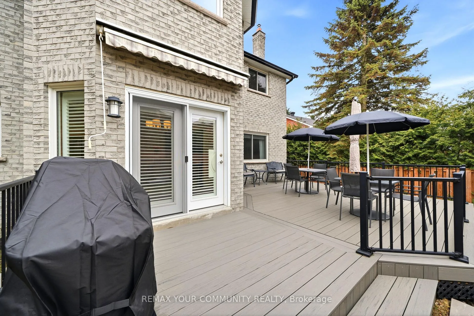
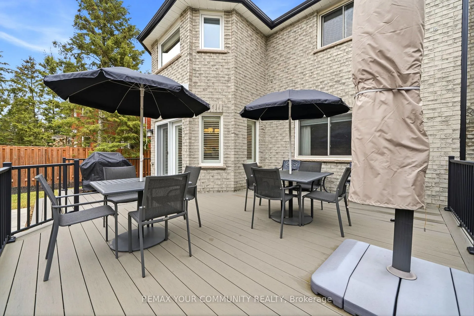
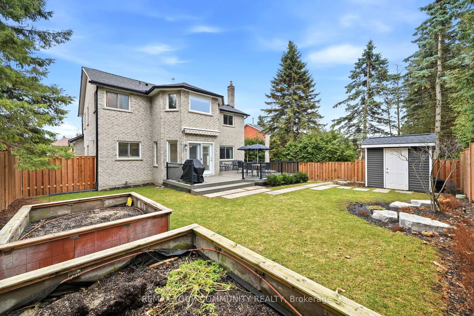
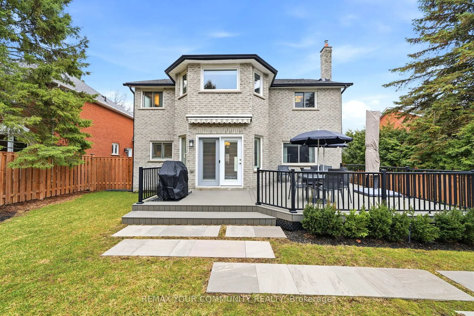
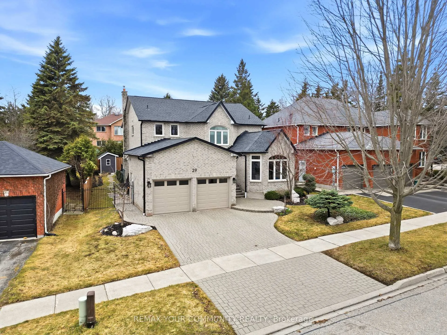
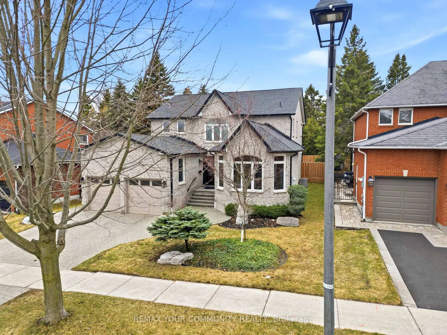
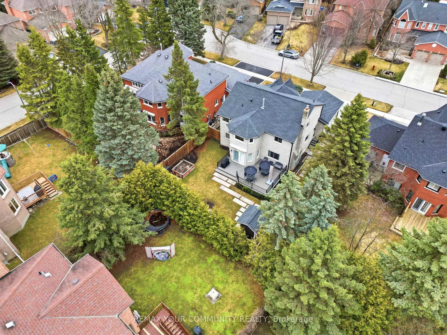
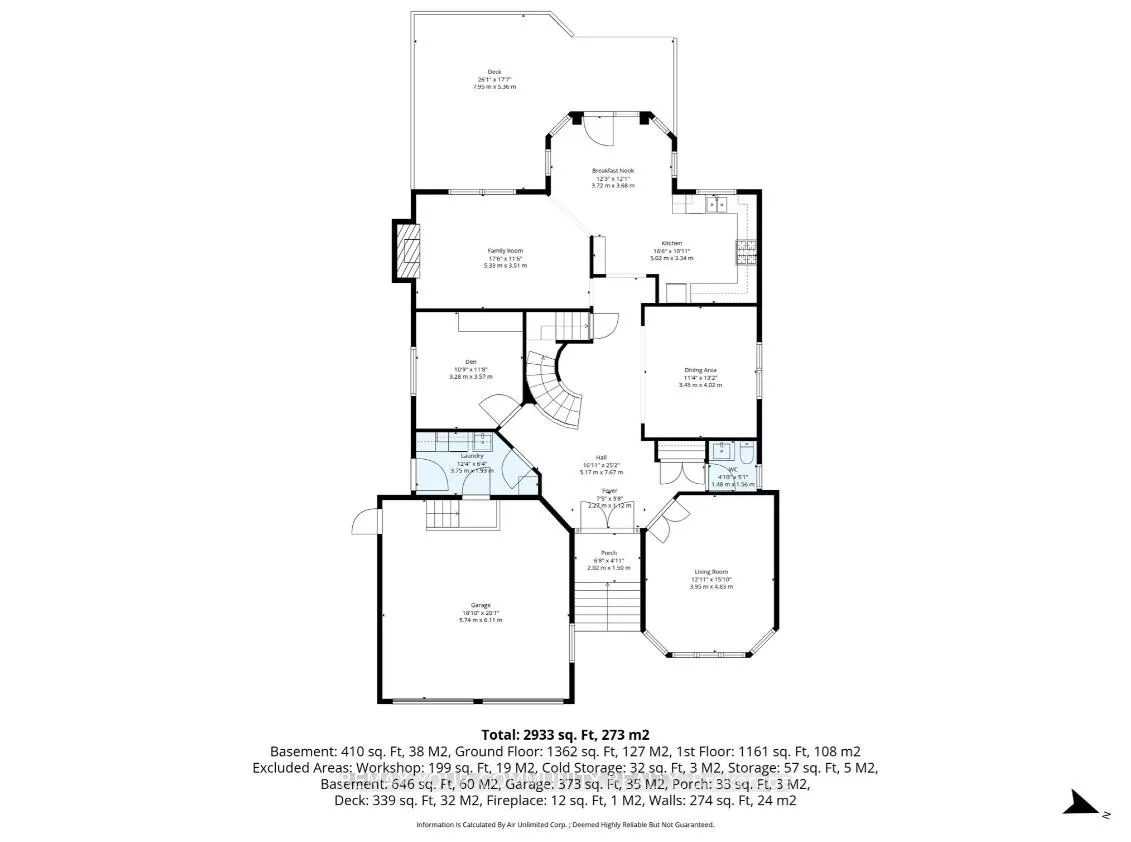
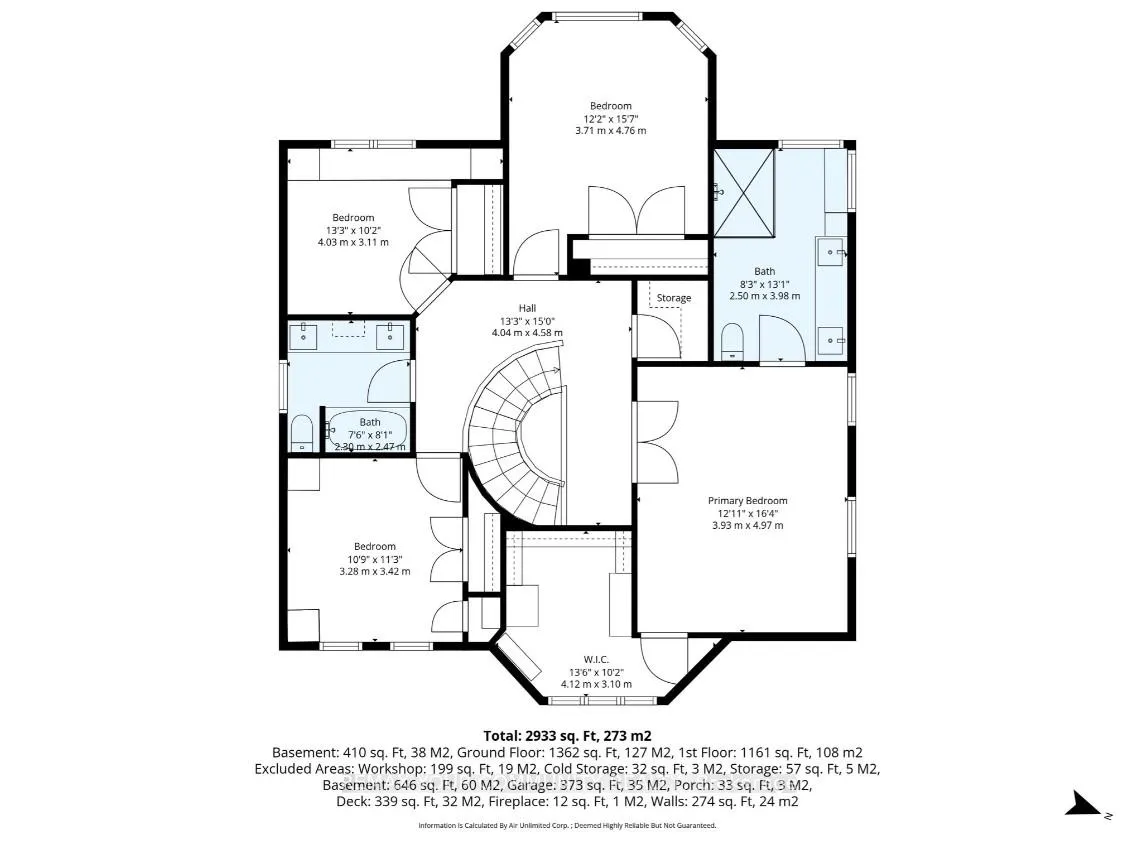
RARE OPPORTUNITY - AURORA HIGHLANDS: A true standout on a quiet crescent, famed for its long-term residents and community spirit. This 2,834 sq. ft. gem, cherished by its original owners, sits on an impressive 61ft+ premium lot. Nestled in a highly sought-after family neighbourhood, the residence offers a perfect marriage of high-end modern refinement and a legacy of exceptional care. CHEF INSPIRED KITCHEN & MAIN FLOOR: Fully renovated kitchen features premium quartz counters, custom island seating for 6, and high-end S/S appliances (Miele/GE/Maytag). Innovative Richelieu organizers maximize cabinetry usability, while under-cabinet LED lighting provides a bright, functional workspace. The open-concept eating area flows into a sun-filled family room with a cozy gas fireplace, overlooking a private backyard with large composite deck. Tucked away for privacy, the main-floor den features a large wall unit with double glass sliding doors and integrated shelving; an ideal professional workspace for today's executive. UPPER LEVEL LUXURY: Four well-appointed bedrooms boast hardwood floors and custom closets. Primary suite is a true retreat with designer walk-in closet and fully updated ensuite featuring heated travertine floors, heated towel rack, and premium Riobel/Hansgrohe fixtures. Main 4pc bath also updated with heated stone tiles and custom cabinetry. OUTDOOR & MECHANICAL EXCELLENCE: Private rear grounds feature premium Timber Tech low-maintenance composite deck (2017) and custom garden shed (2024). Well-manicured lot includes WiFi-controlled irrigation and garden pads for home-grown vegetables. High-value updates: 50-Year GAF Roof (2022), High-Efficiency Lennox Furnace (2019), owned 50-gal HWT(2022), and upgraded Dashwood vinyl windows. Hardwired with Ethernet for seamless connectivity. PREMIER LOCATION: Minutes to Aurora/Bloomington GO, Hwy 404, top-tier schools, Oak Ridges/Highland Gate Trails, and world-class golf at King's Riding or Beacon Hall, to name a few.
Key Facts & Features
Property Costs
- Annual Property Tax Amount
- $7,530
- Land Transfer Tax Fee
- $27,775
Rental Items
- Under Contract
- None
- Basement Type
- Partially Finished, Full
Interior Features
- Laundry Level
- Main Level
- Interior Extras
- Auto Garage Door Remote, Carpet Free, Rough-In Bath, Water Heater Owned, Water Purifier, Water Softener, Water Treatment
- Fireplace/Stove
- Yes
- Elevator
- No
Exterior Features
- Pool
- None
- Property Features
- Golf, Hospital, Park, Public Transit, Rec./Commun.Centre, School
- Other Structures
- Fence - Full, Garden Shed, Other
Building
- Building Type
- Detached
- Building Style
- 2-Storey
Construction
- Exterior Finish
- Brick
- Roof
- Asphalt Shingle
- Foundation Details
- Poured Concrete
- Special Designation
- Unknown
Lot
- Lot Front
- 61.48 ft
- Lot Depth
- 118.00 ft
- Lot Shape
- Irregular
Inclusions
- Inclusions
- S/S GE Gas Stove (with Double Oven) and fume hood, Miele Dishwasher, Maytag Fridge, GE Microwave, LG Washer/Dryer, all Window Coverings/shutters, all ELFs, GDOs + Remotes, garage 4-tire storage rack, 4-Stage RO Water System, Water Softener, De-Chlorinator, John Wood 50galHWT, custom garden shed, basement fridge & chest freezer. Den wall unit, and upstairs hall armoire, work bench in workshop, 3 double door white cabinets (1 by Cold Cellar, 2 in storage room)
Exclusions
- Exclusions
- Basement upright Freezer. Metal tool cabinets (in workshop and garage)
Parking & Garages
- Garage Type
- Attached
- Garage Spaces
- 2
- Parking Spaces
- 2
- Total Garage And Parking Spaces
- 4
Heating & Cooling
- Heat Source
- Gas
- Heat Type
- Forced Air
- Air Conditioning
- Central Air
- Water
- Municipal
- Sewers
- Sewer
- Bedrooms
- 4
- Washrooms
- 3
- Kitchens
- 1
- Family / bonus room
- Yes
Room sizes
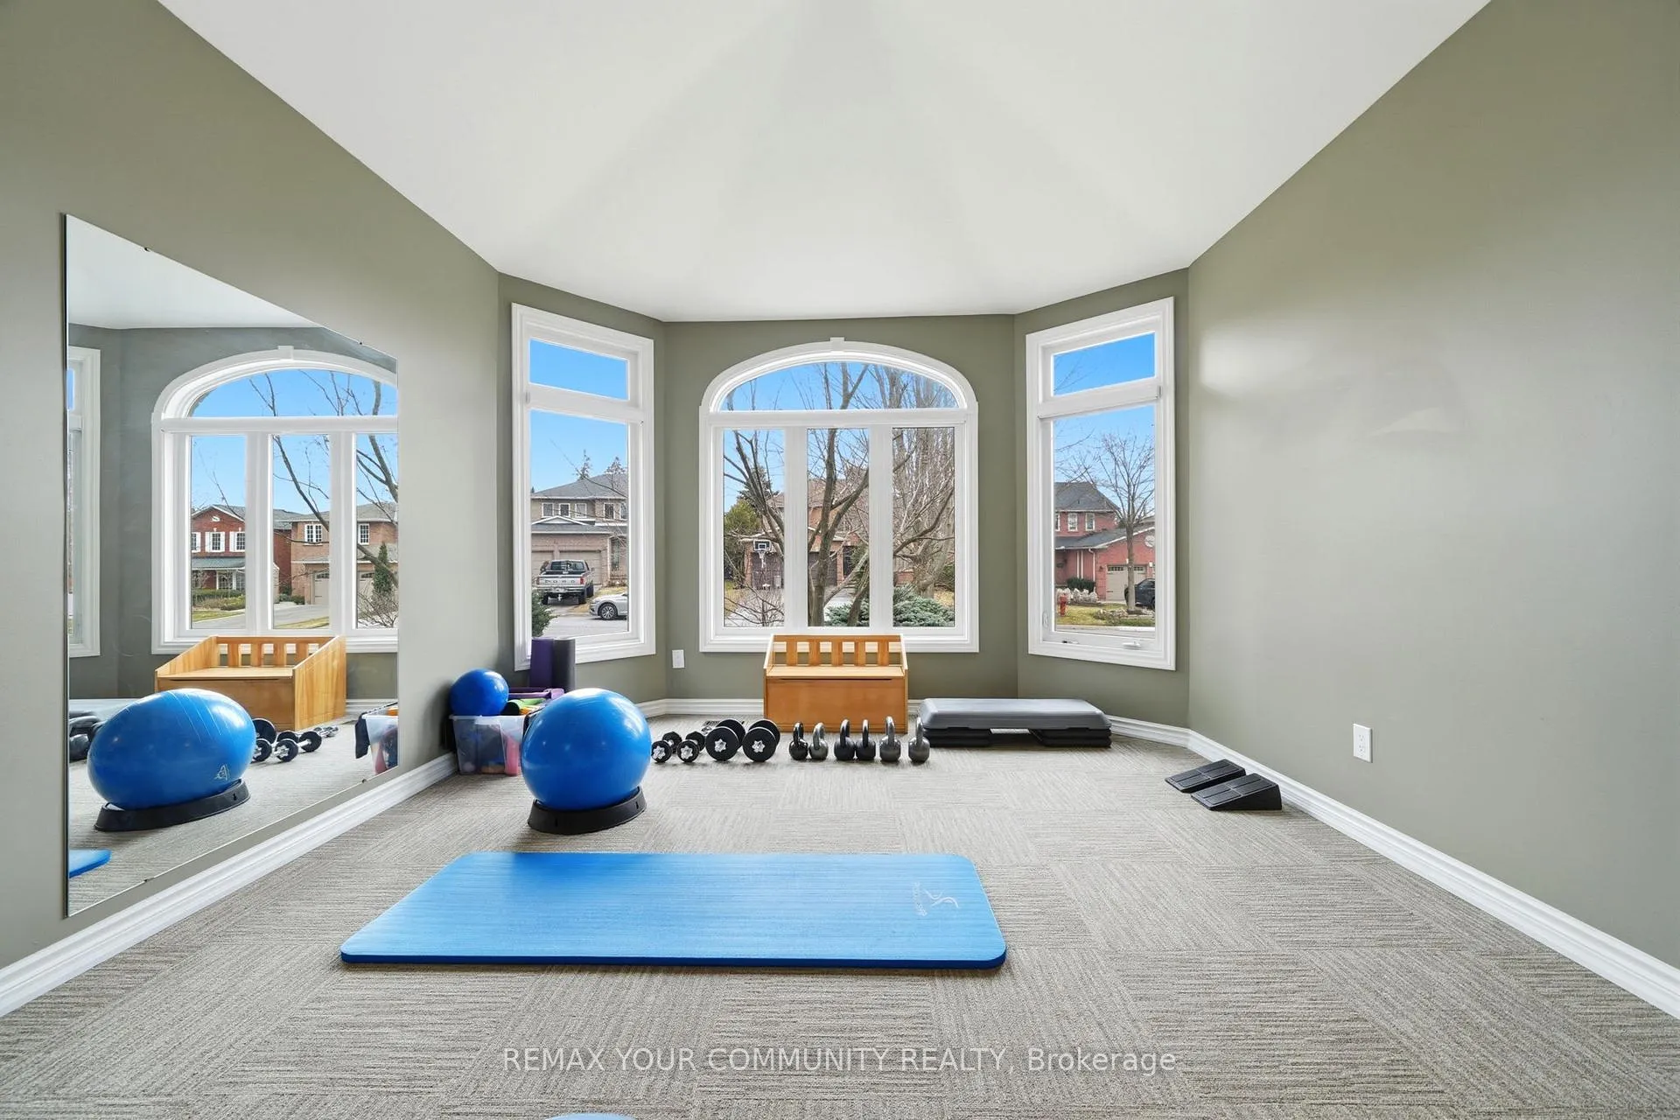
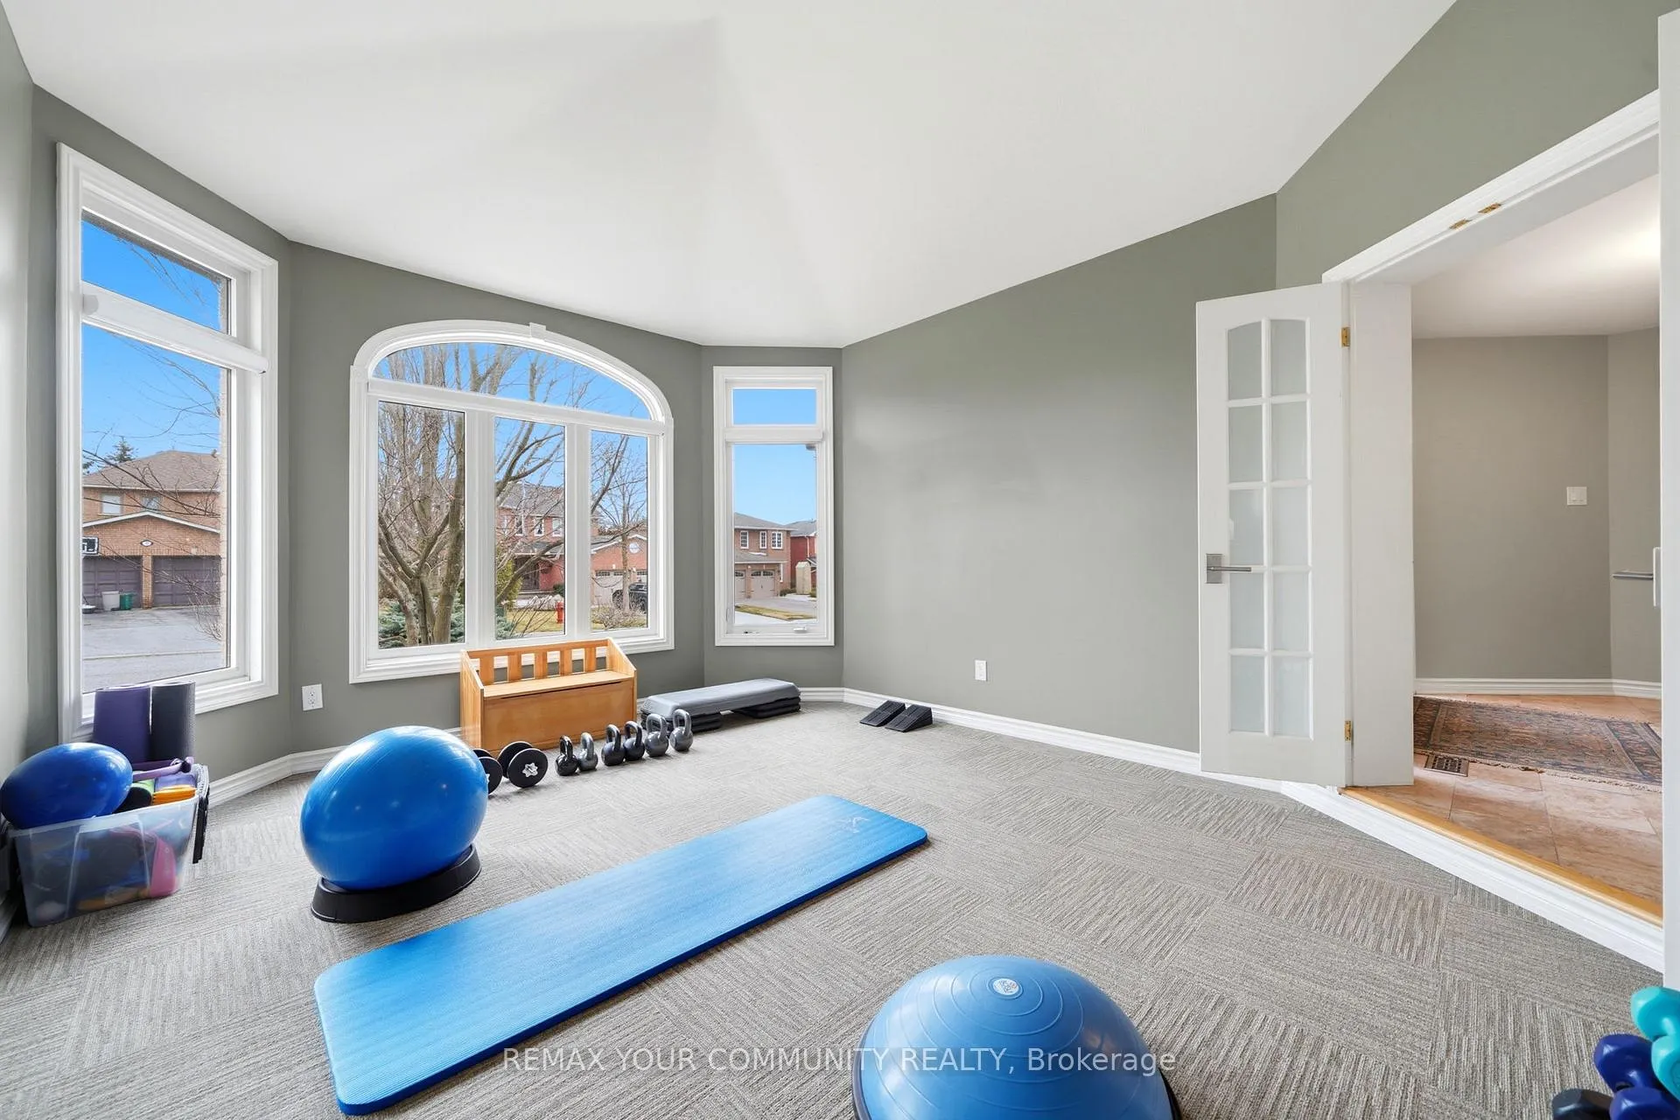
- Living Room—Main level, Cathedral Ceiling(s), Bay Window, French Doors
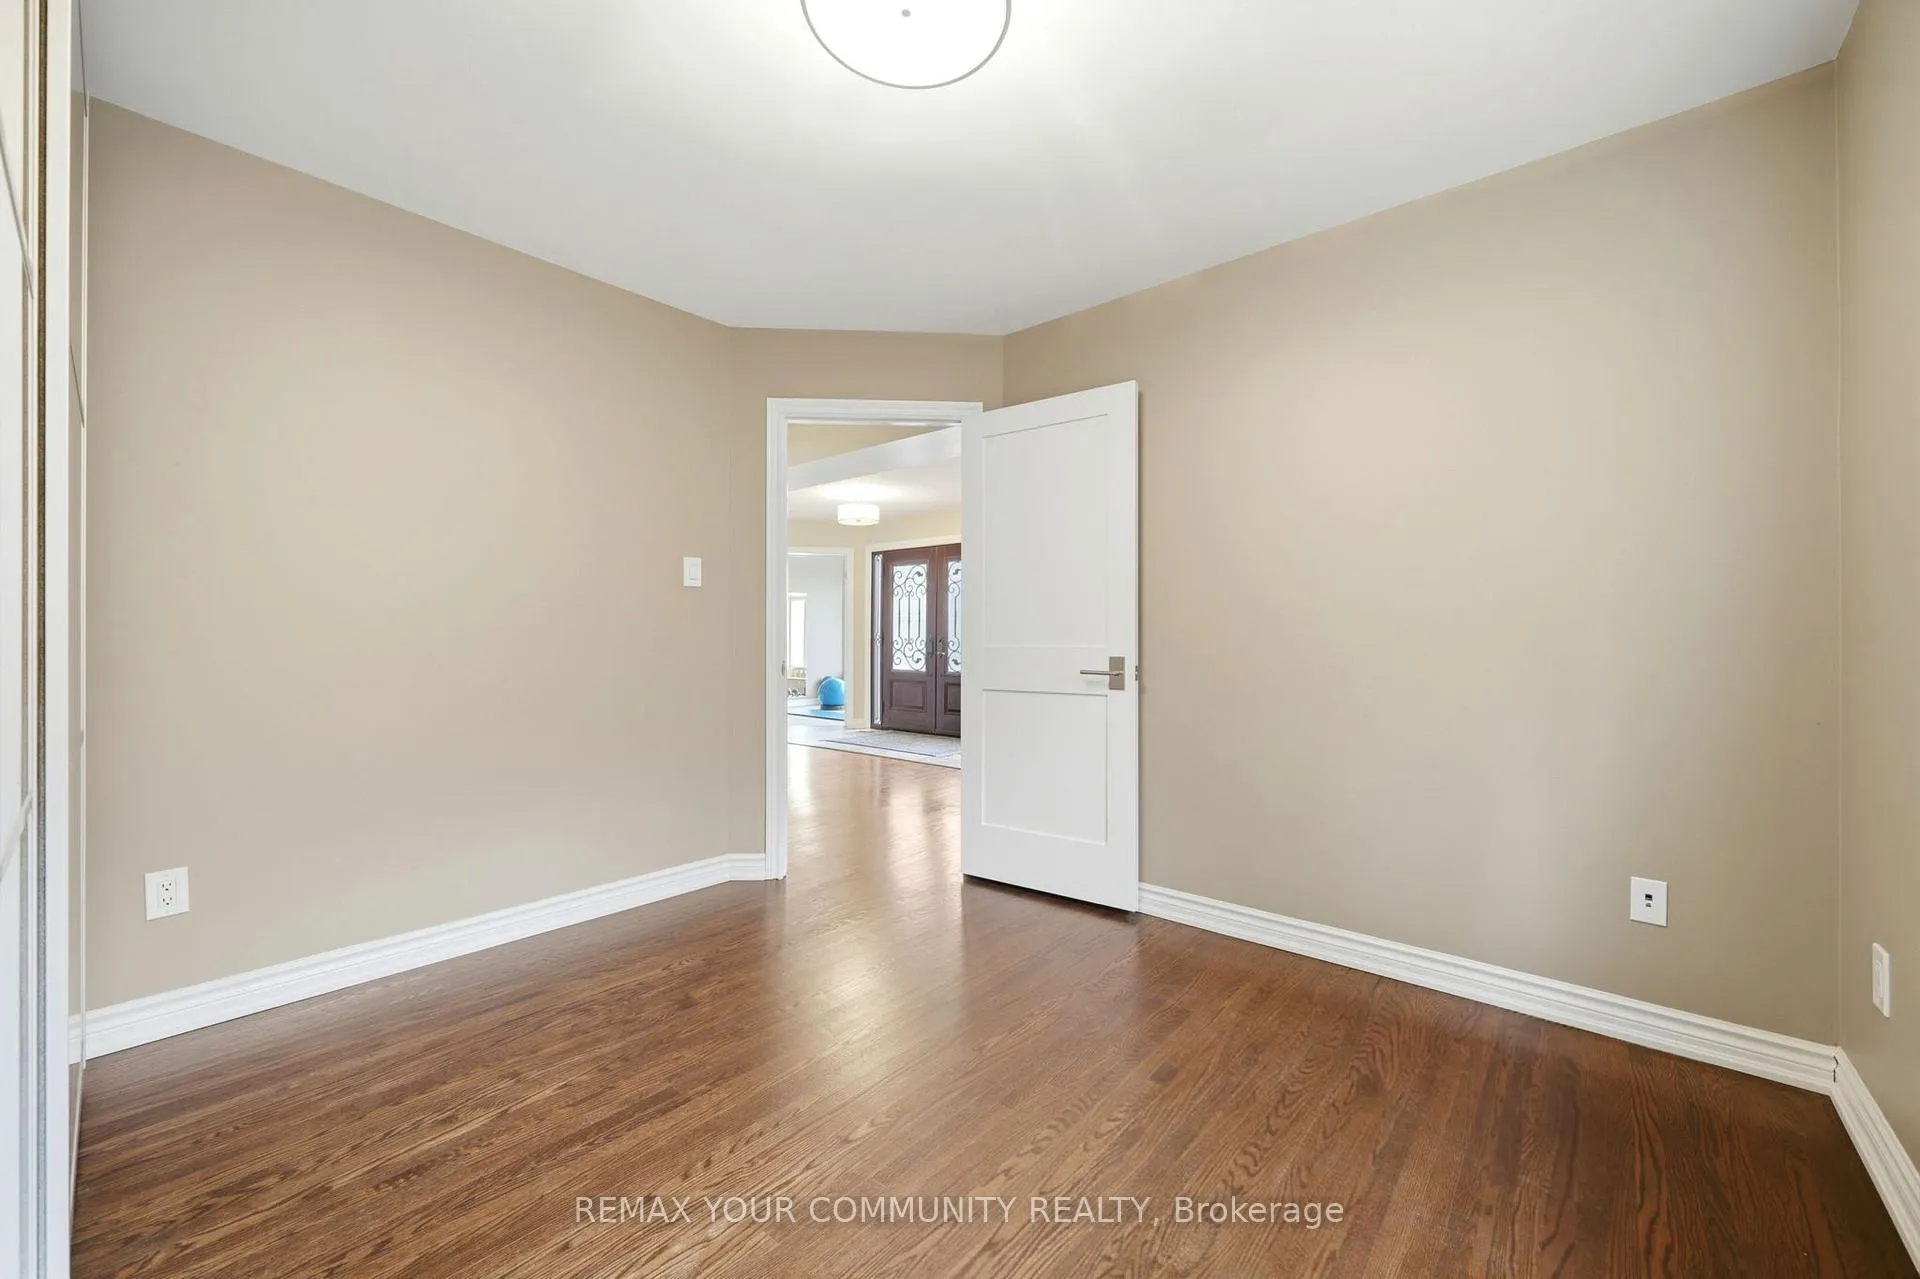
- Den—Main level, Hardwood Floor, Networked
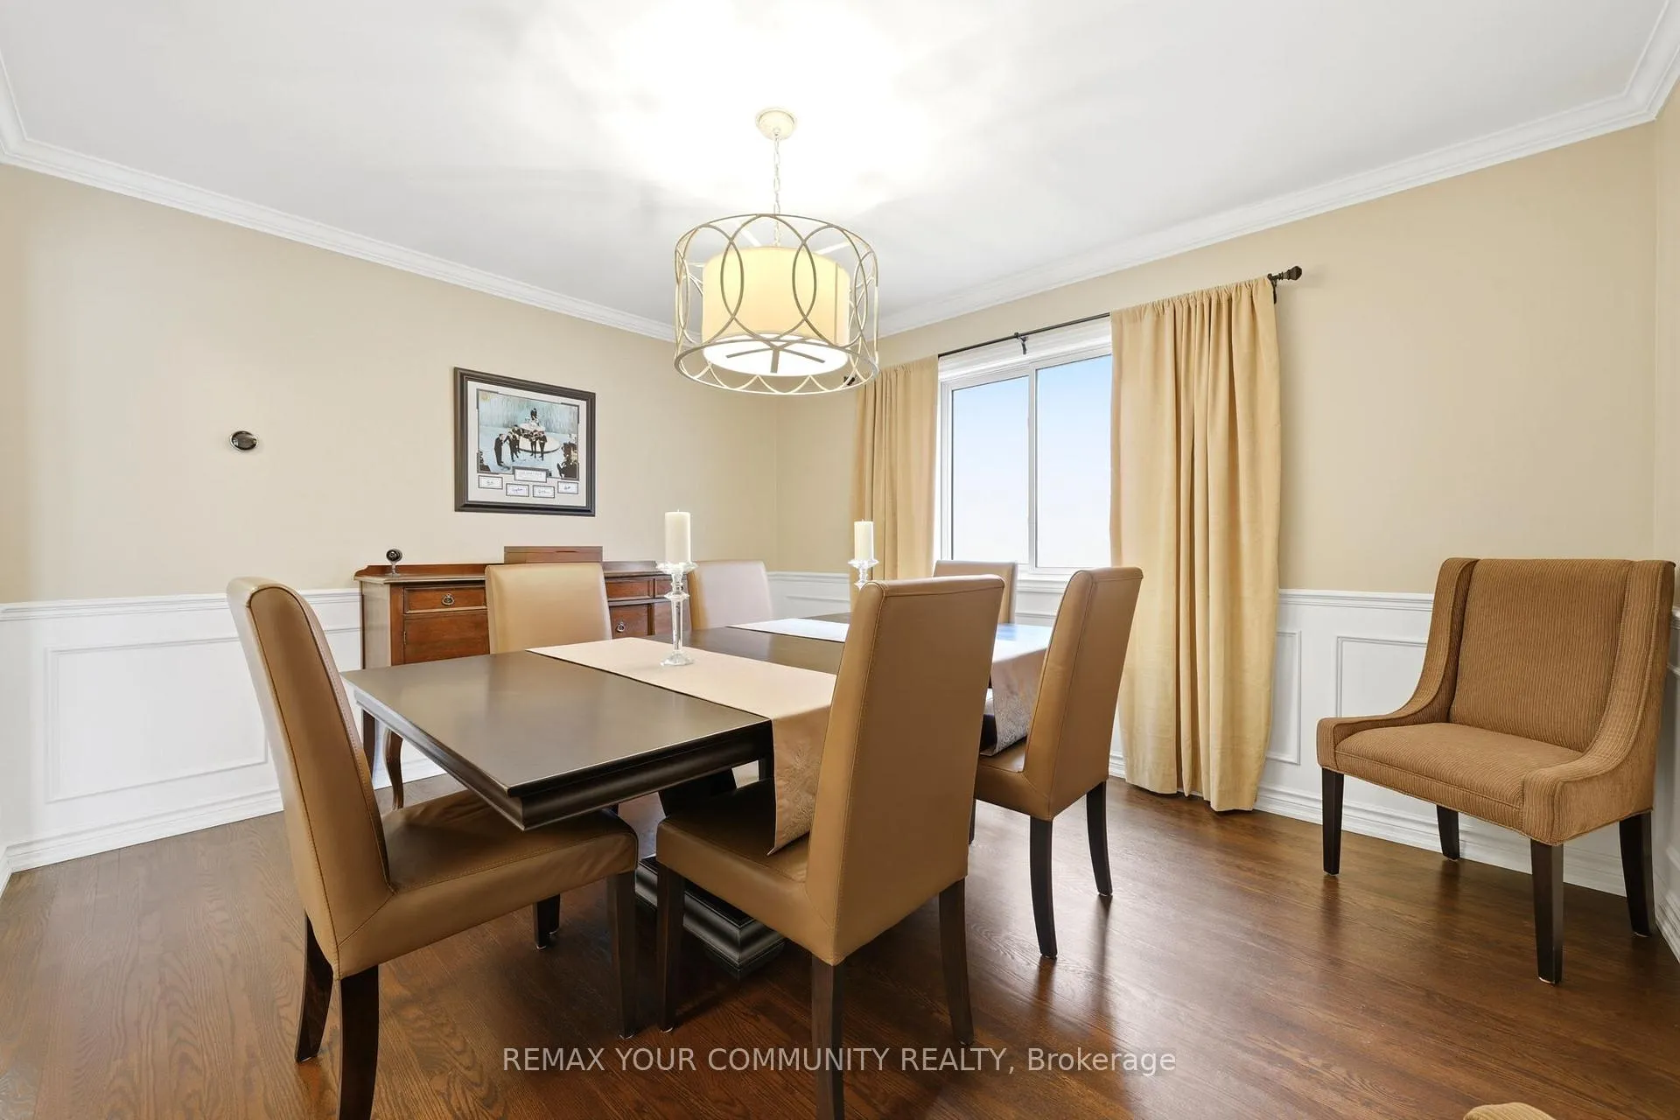
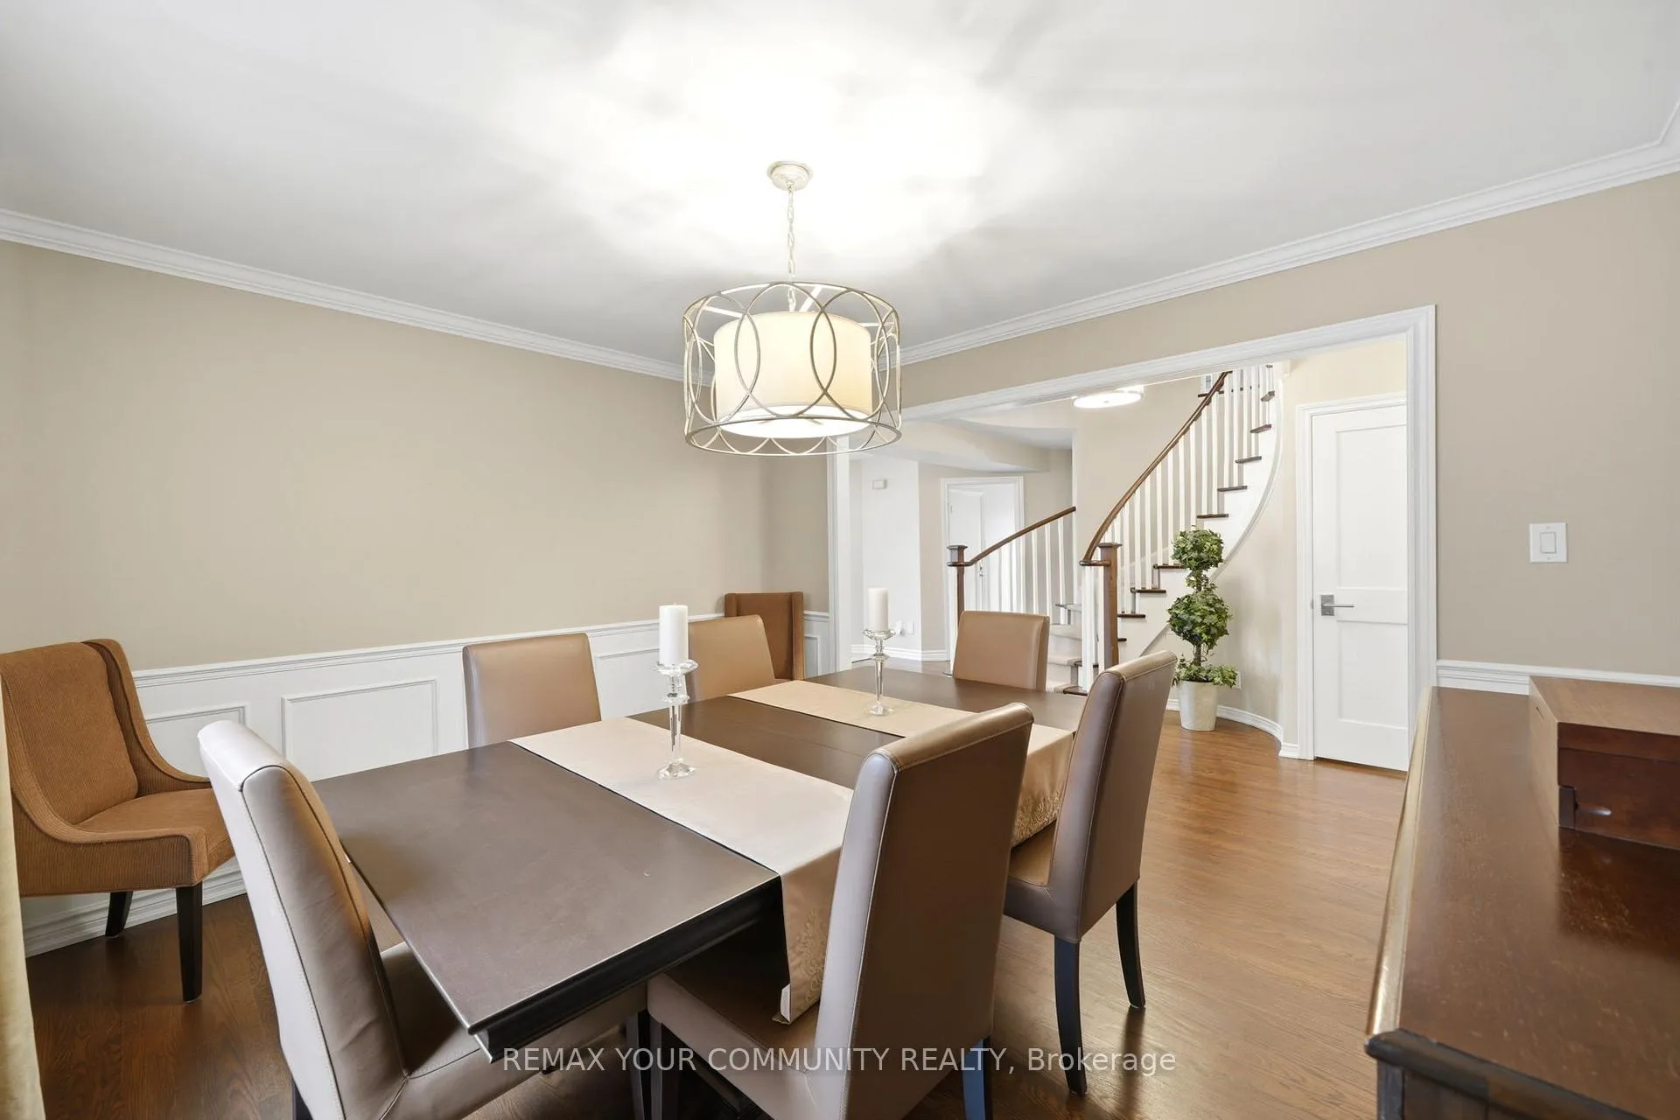
- Dining Room—Main level, Wainscoting, Crown Moulding, Hardwood Floor
- Kitchen—Main level, Porcelain Floor, Quartz Counter, Stainless Steel Appl
- Breakfast—Main level, W/O To Deck, Custom Counter, California Shutters
- Family Room—Main level, Gas Fireplace, Hardwood Floor, Crown Moulding
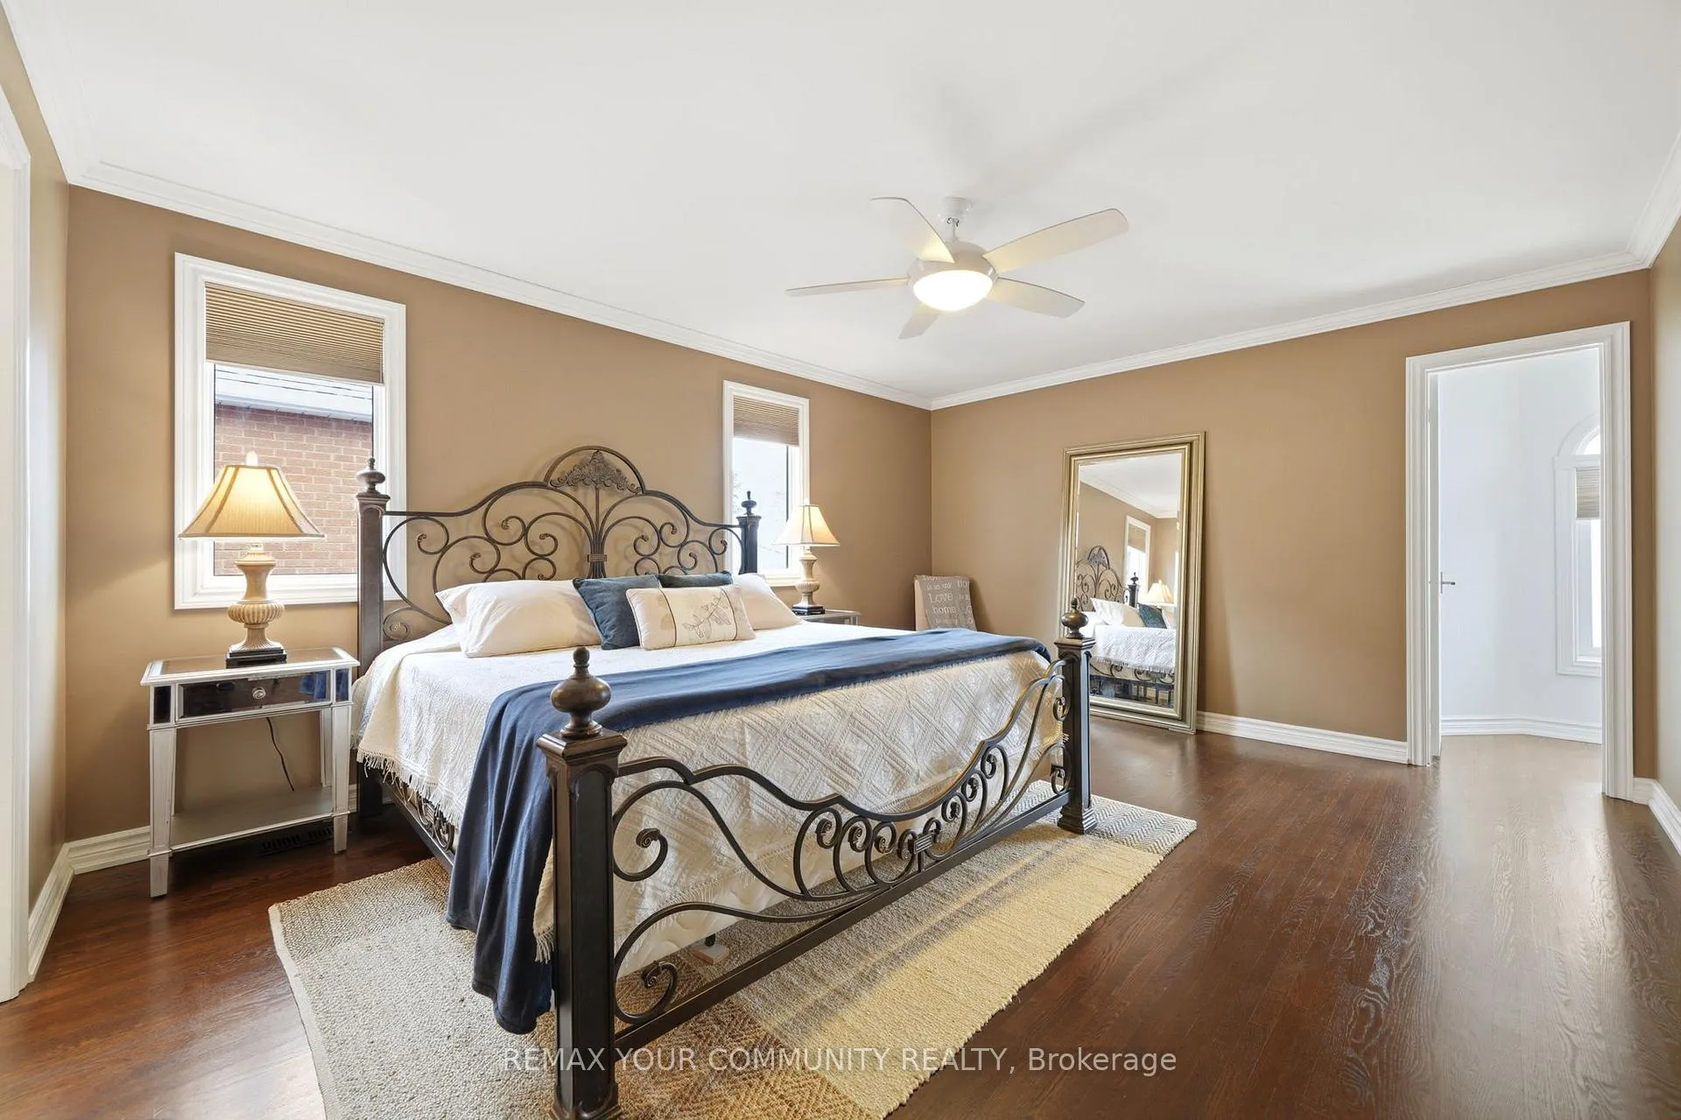
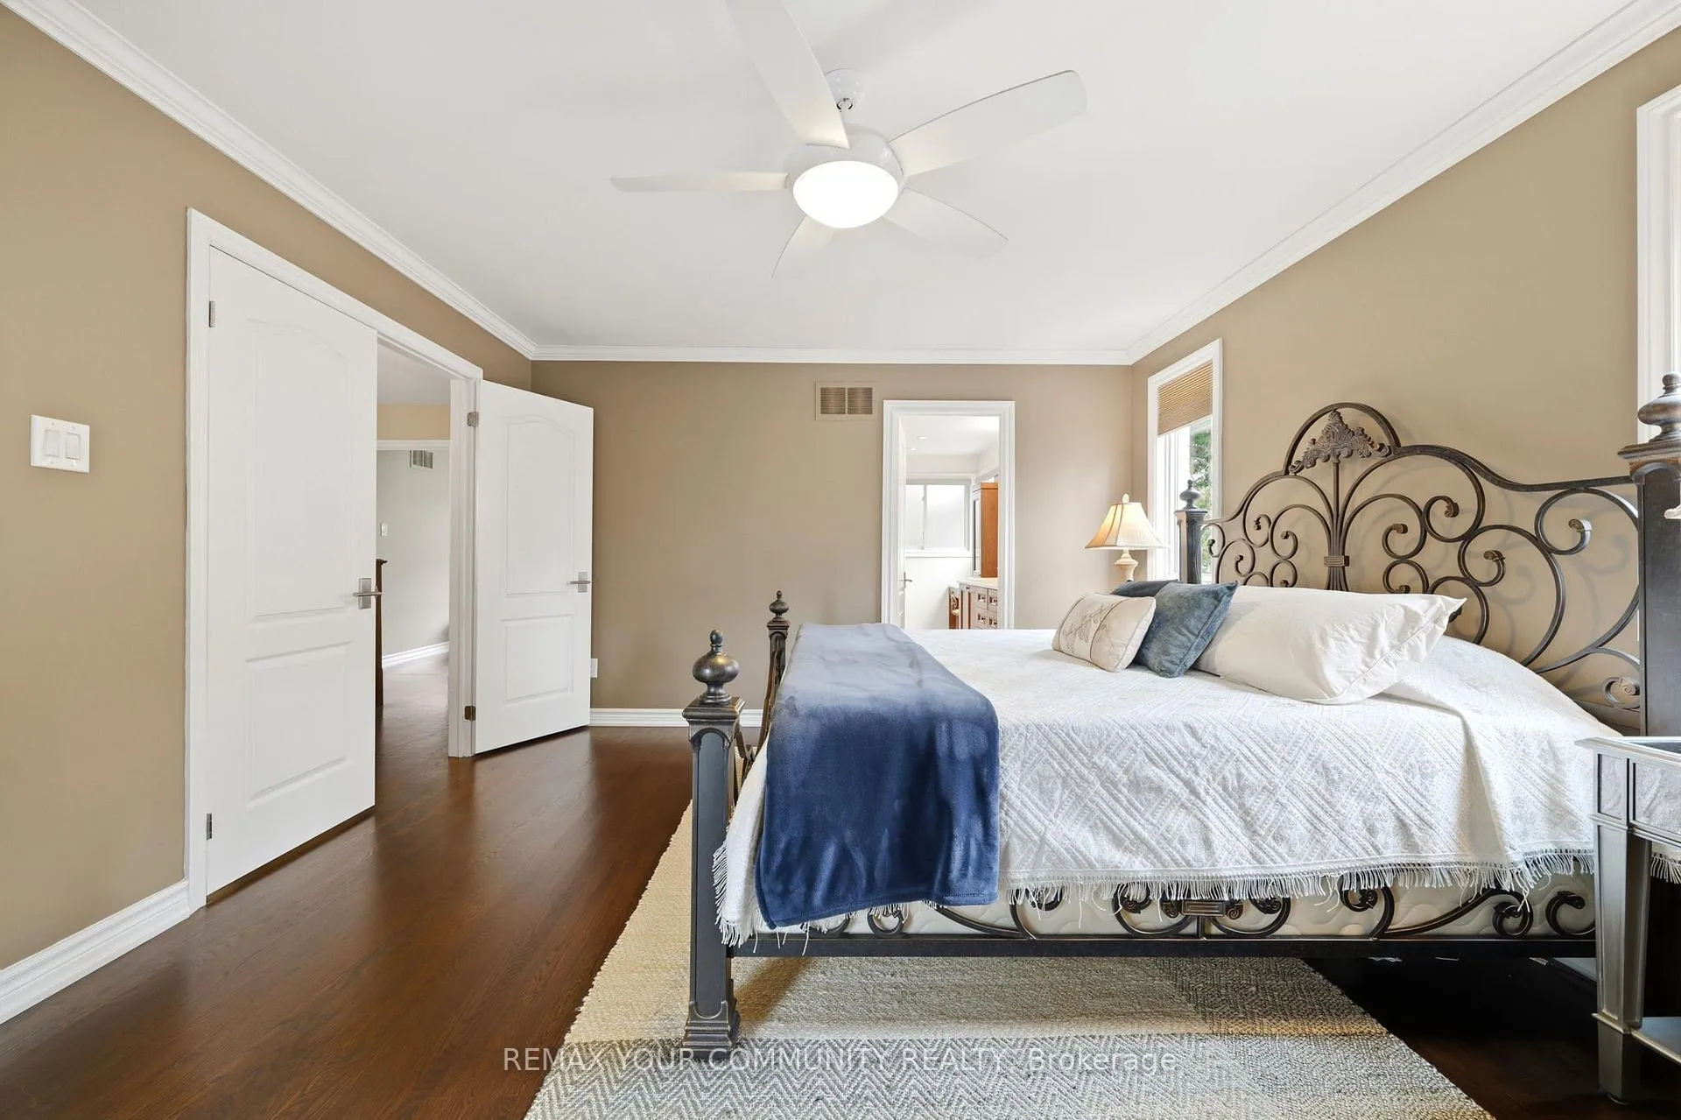
- Primary Bedroom—Second level, 3 Pc Ensuite, Crown Moulding, Walk-In Closet(s)
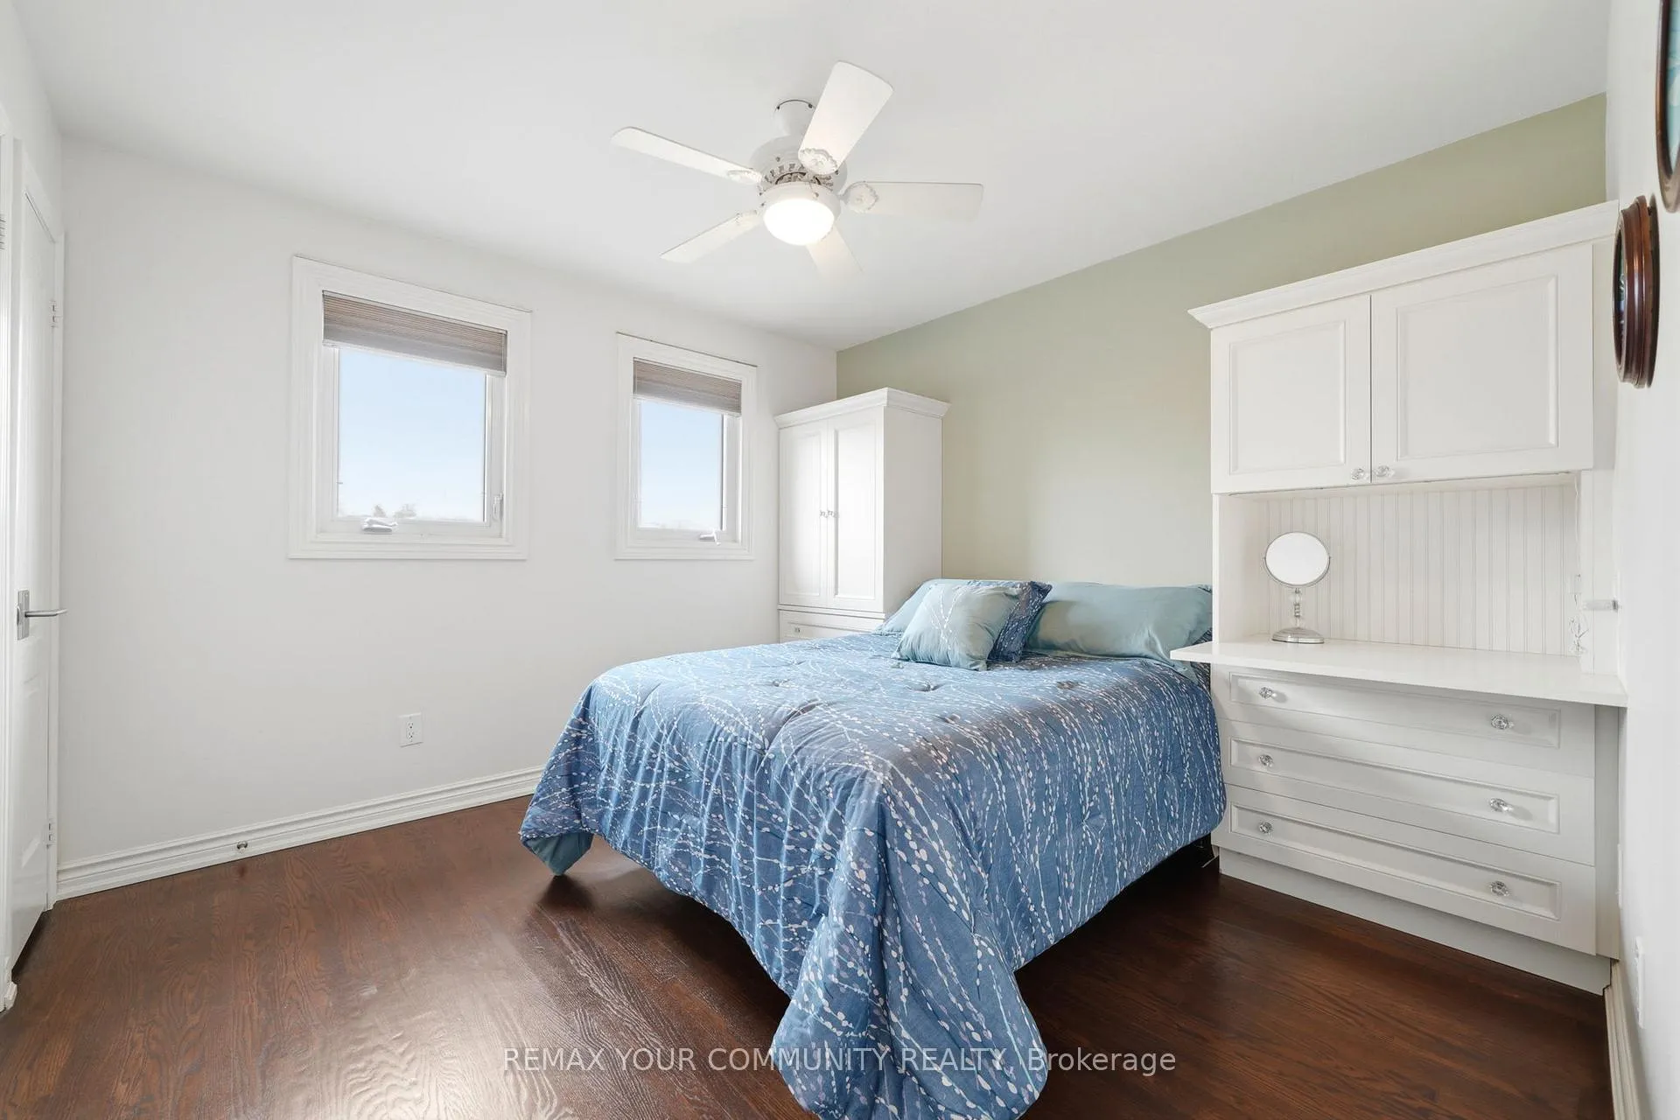
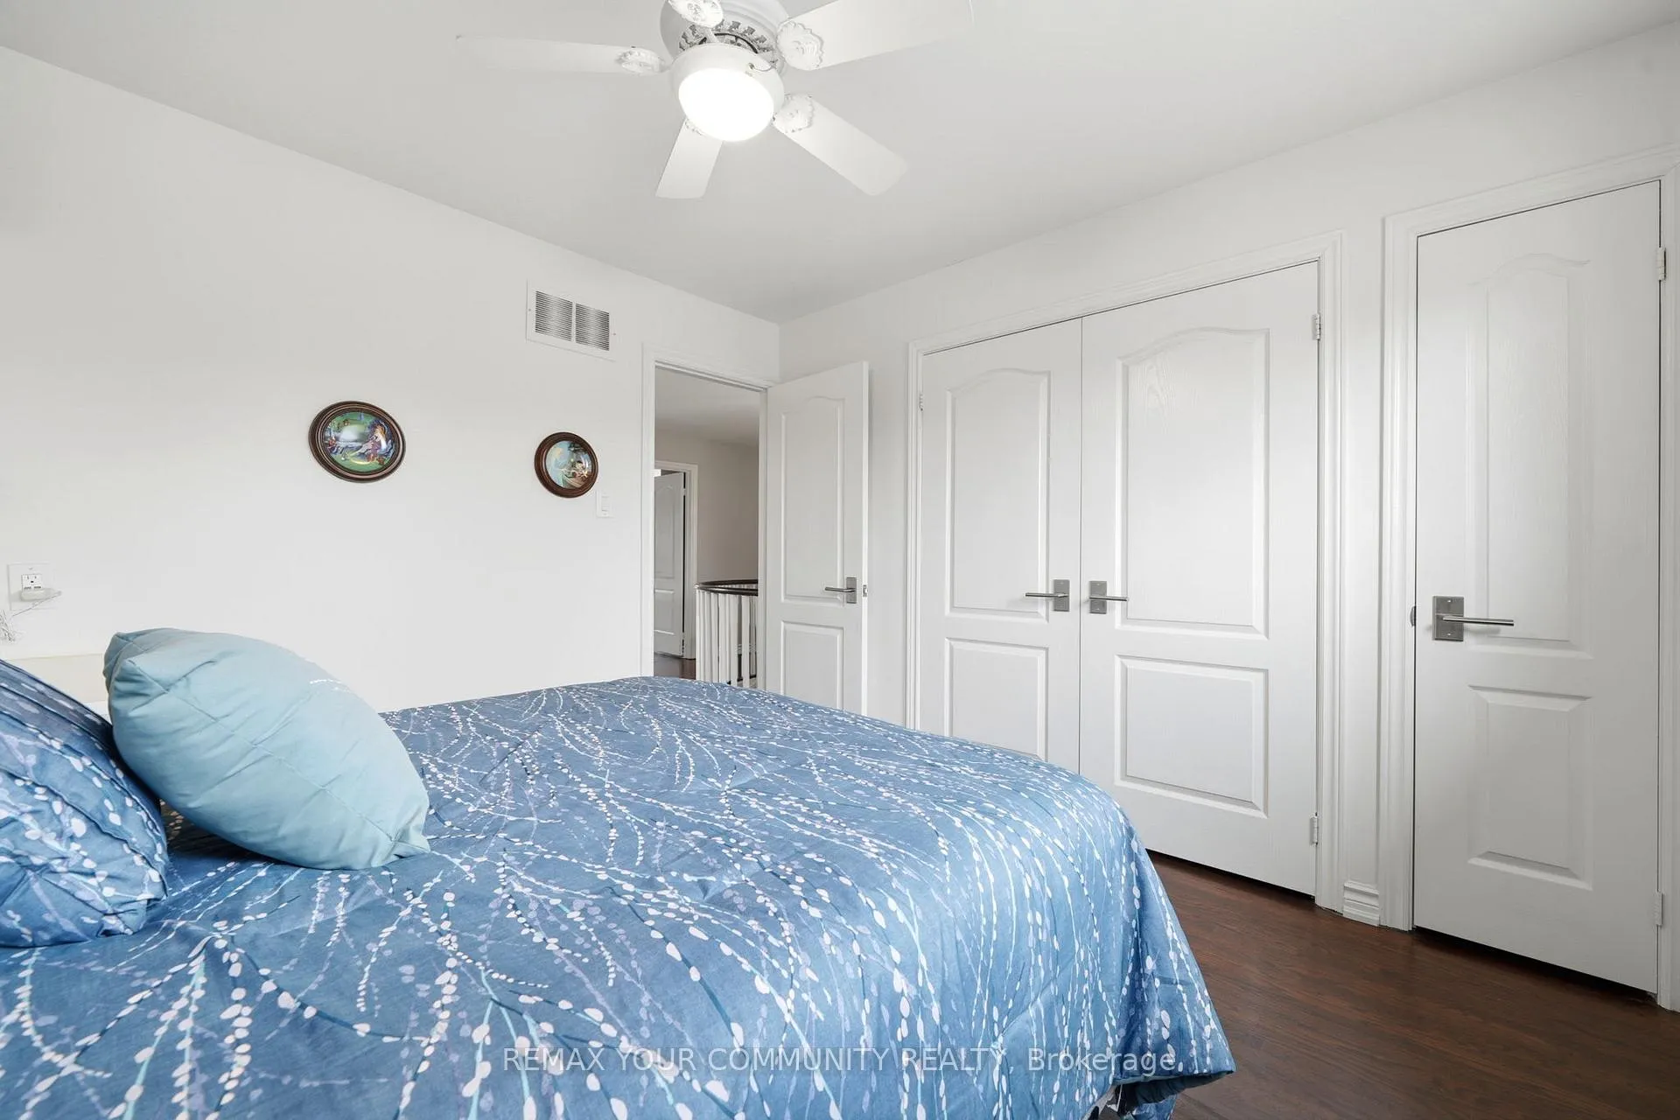
- Bedroom 2—Second level, Double Closet, Hardwood Floor
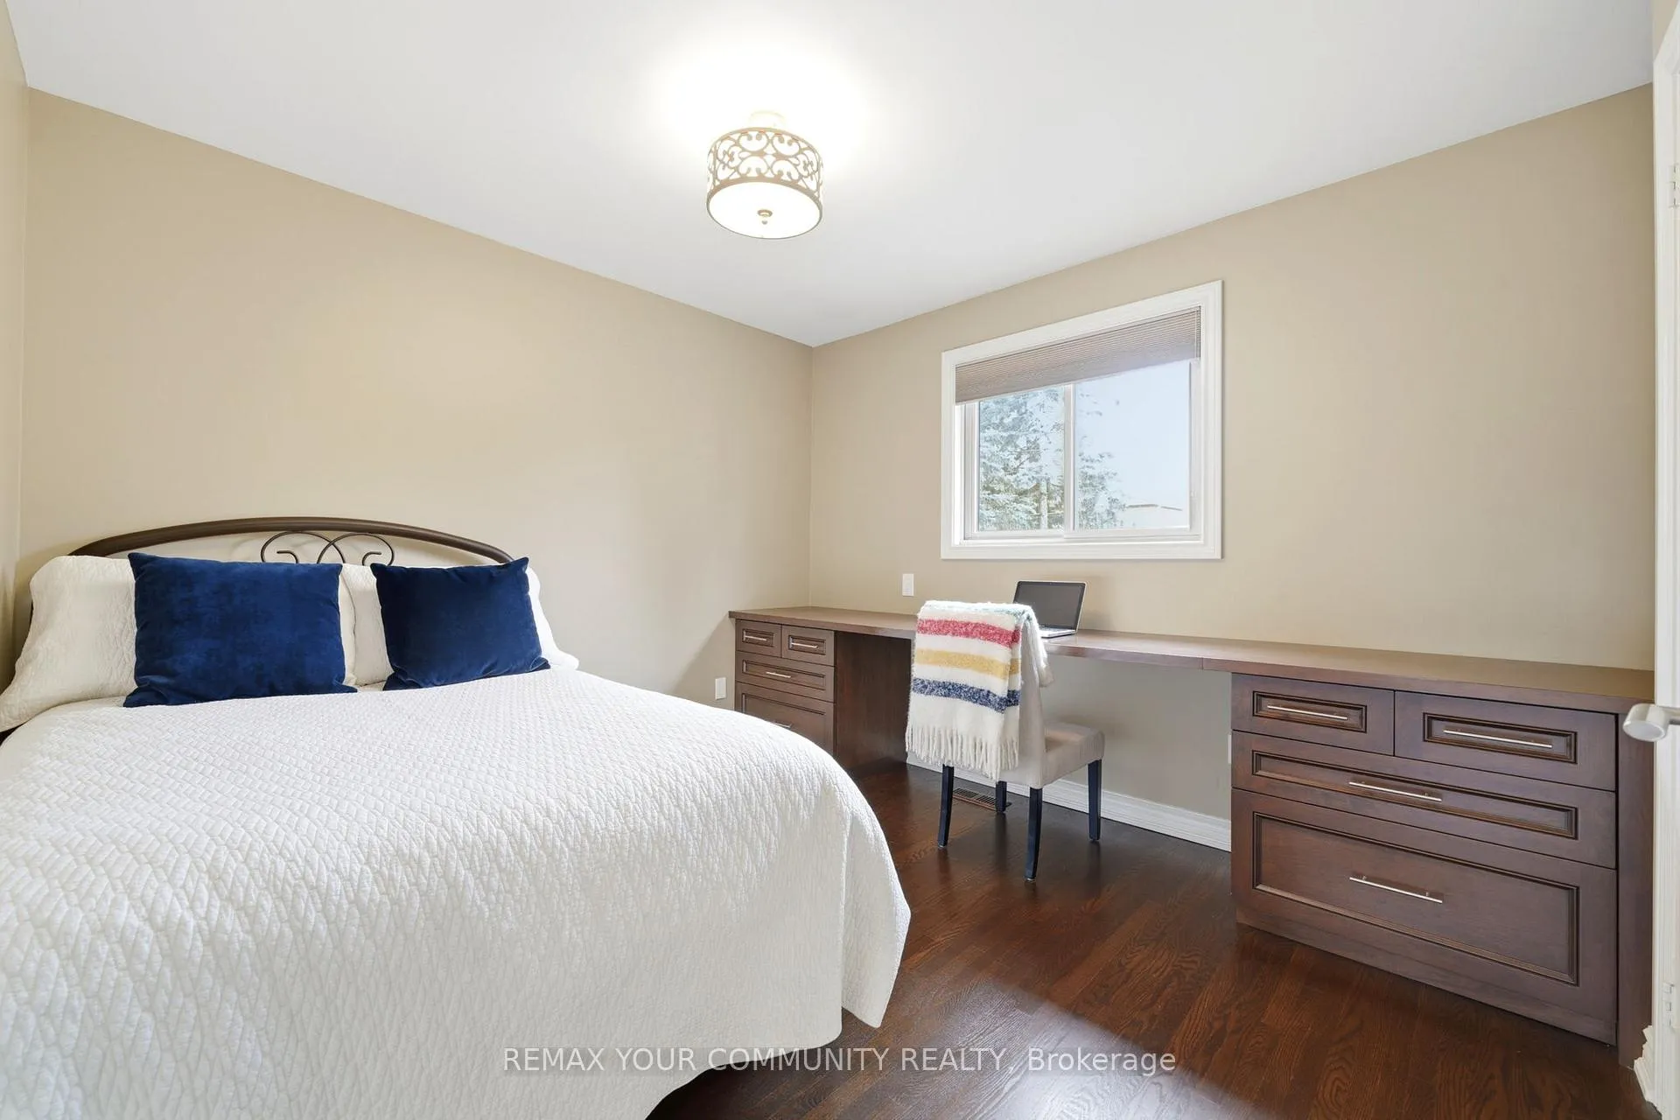
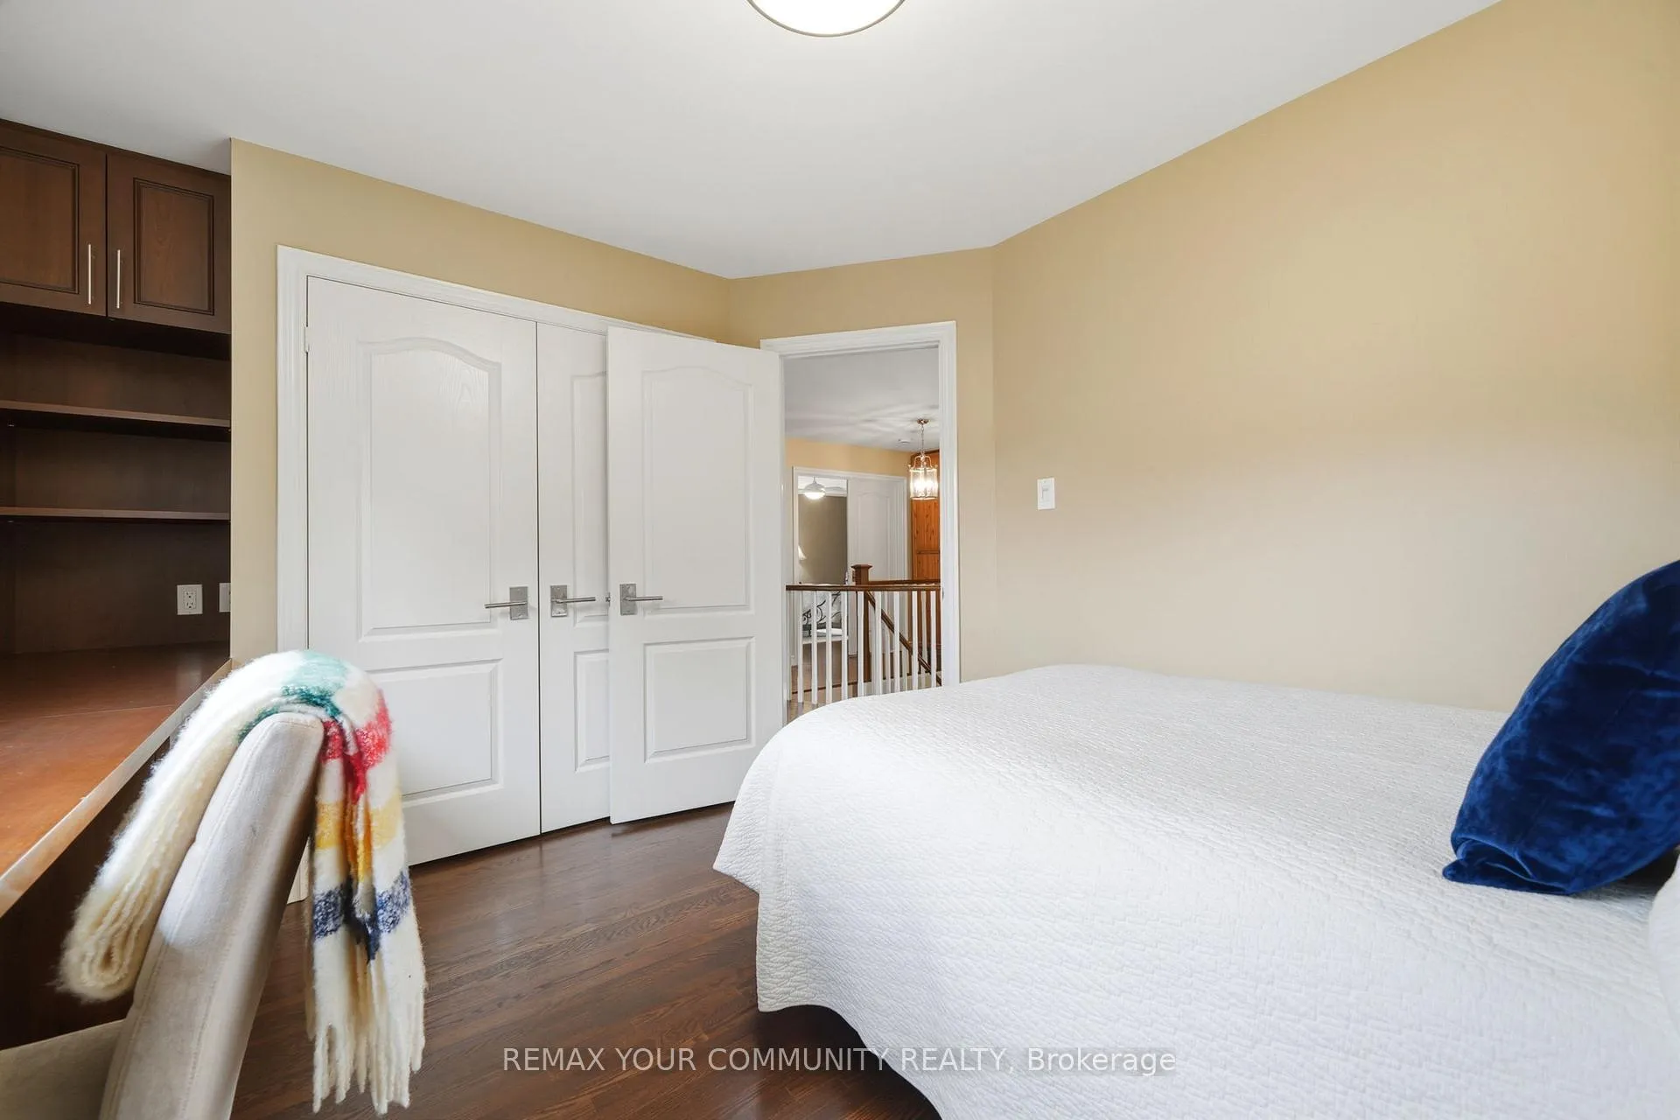
- Bedroom 3—Second level, Double Closet, B/I Desk, Hardwood Floor
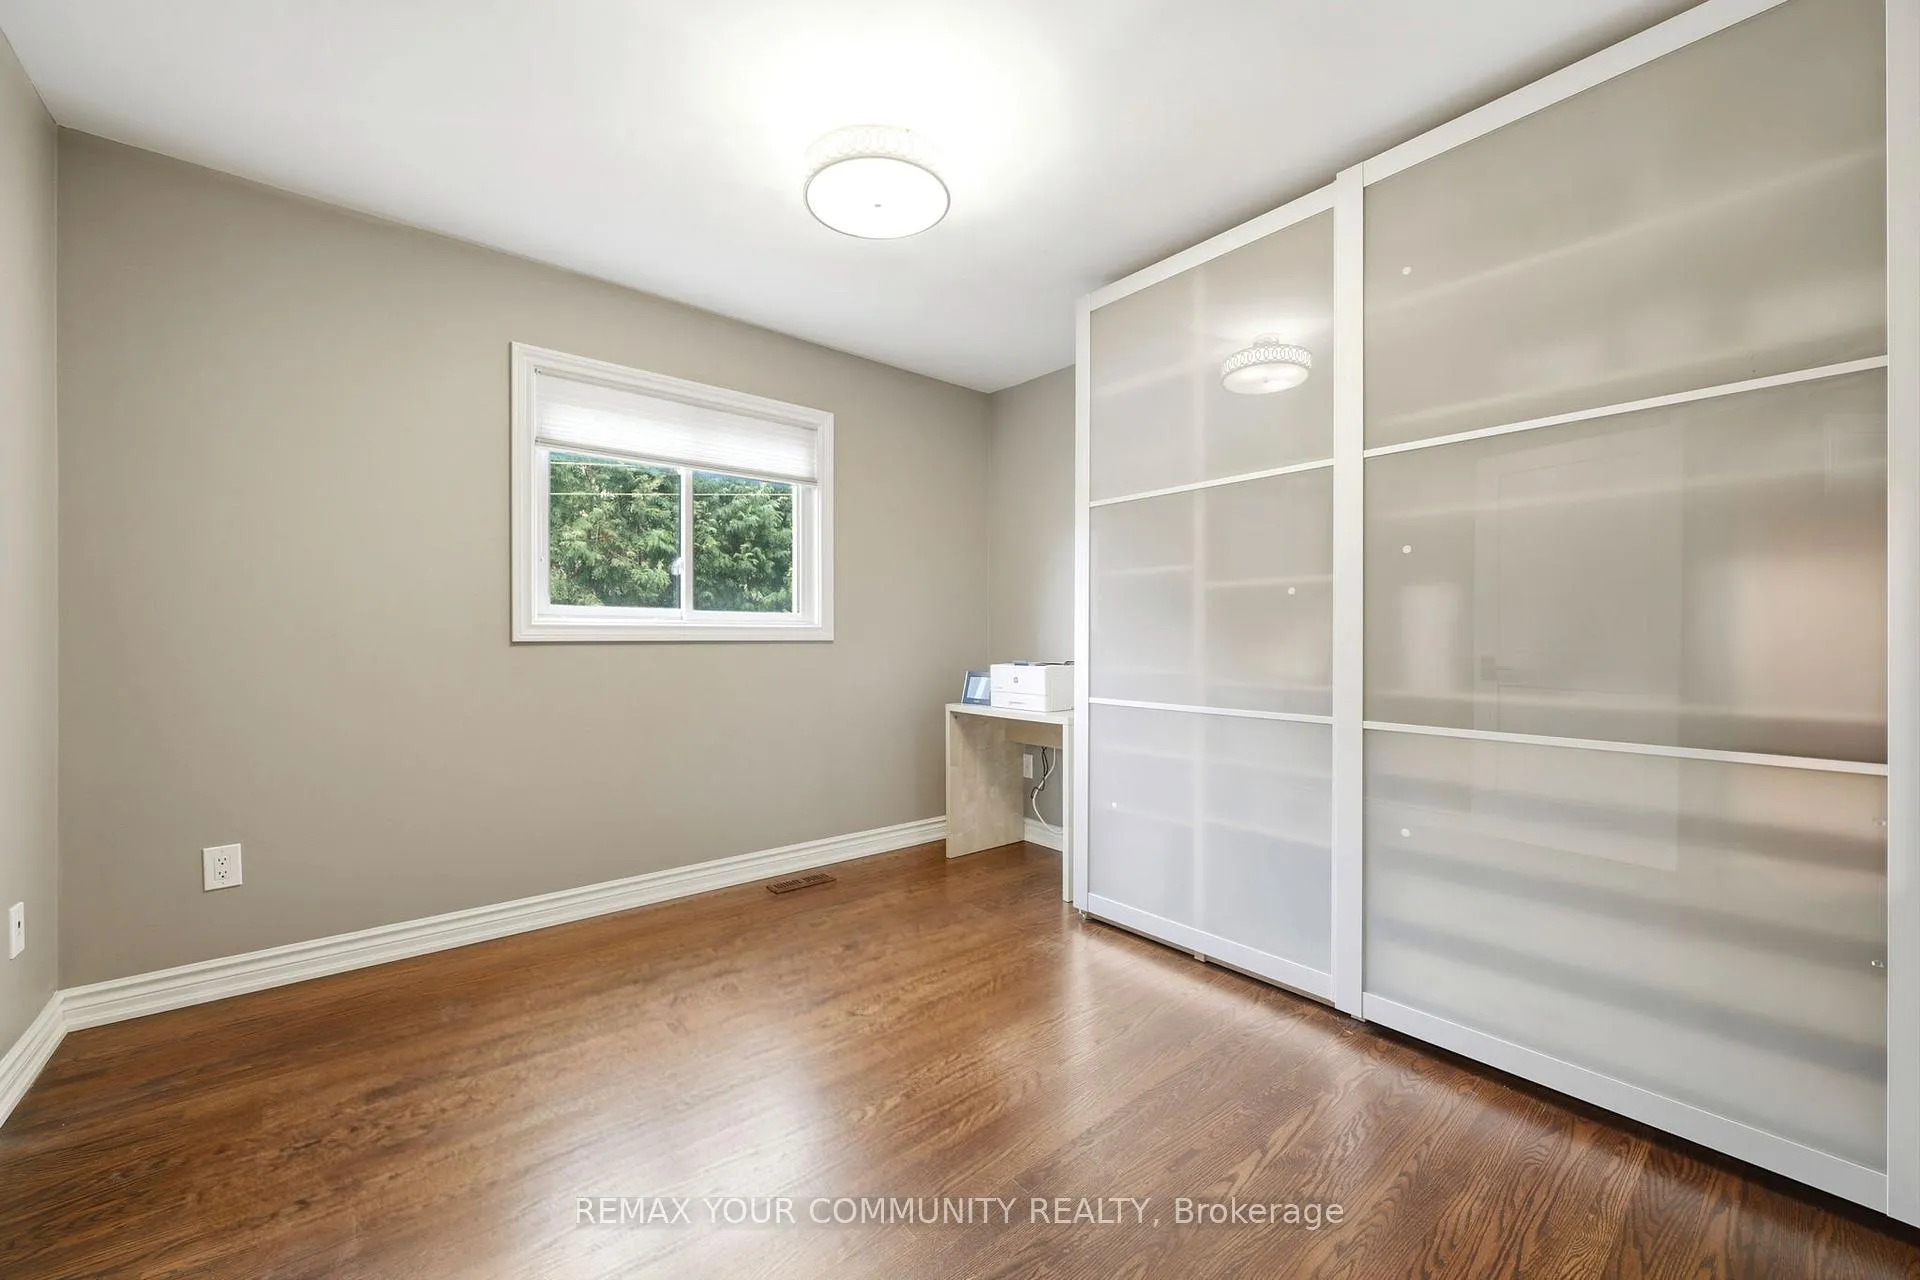
- Bedroom 4—Second level, B/I Desk, B/I Shelves, Closet Organizers
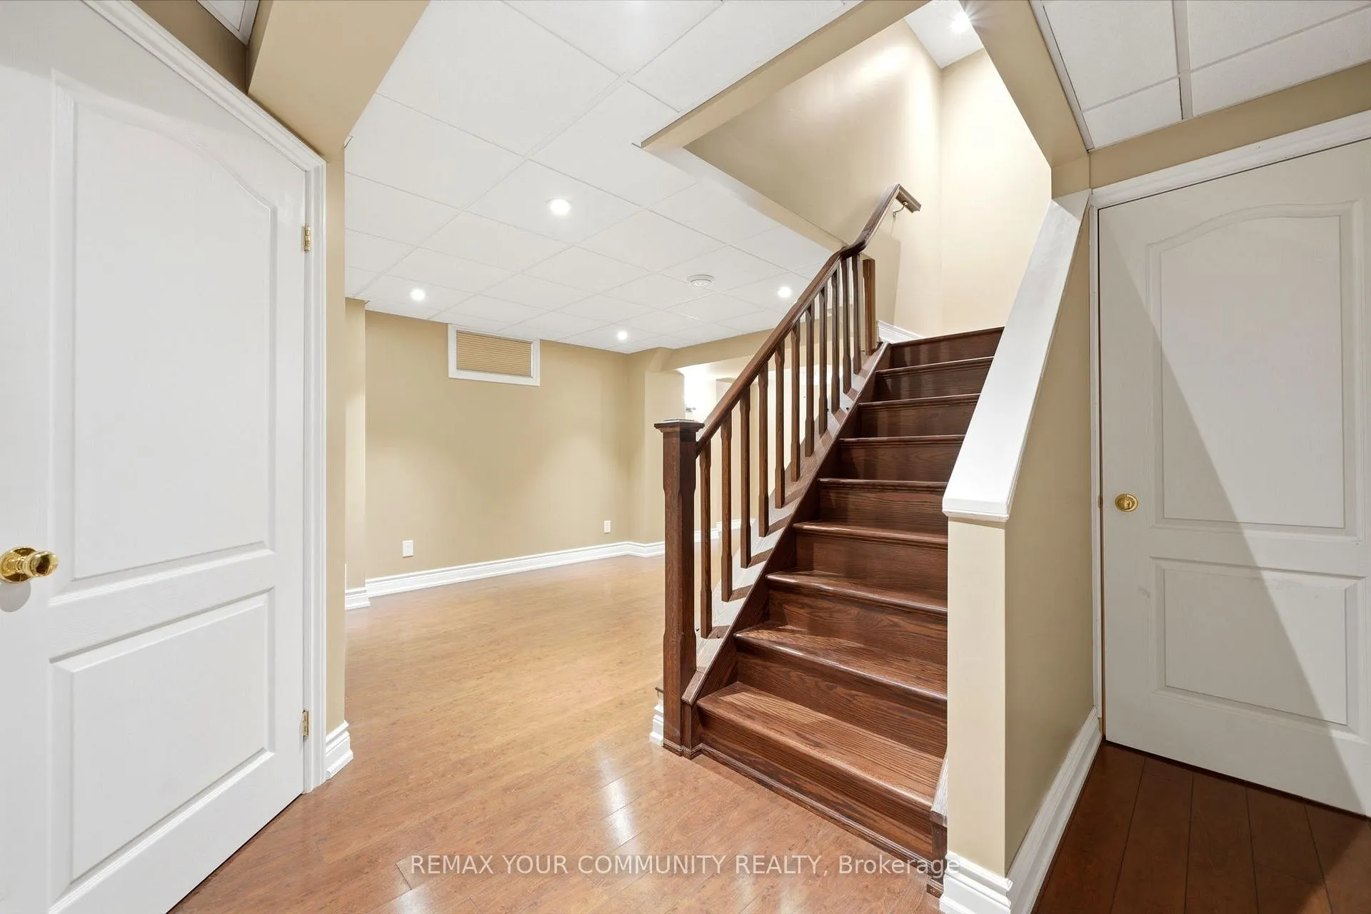
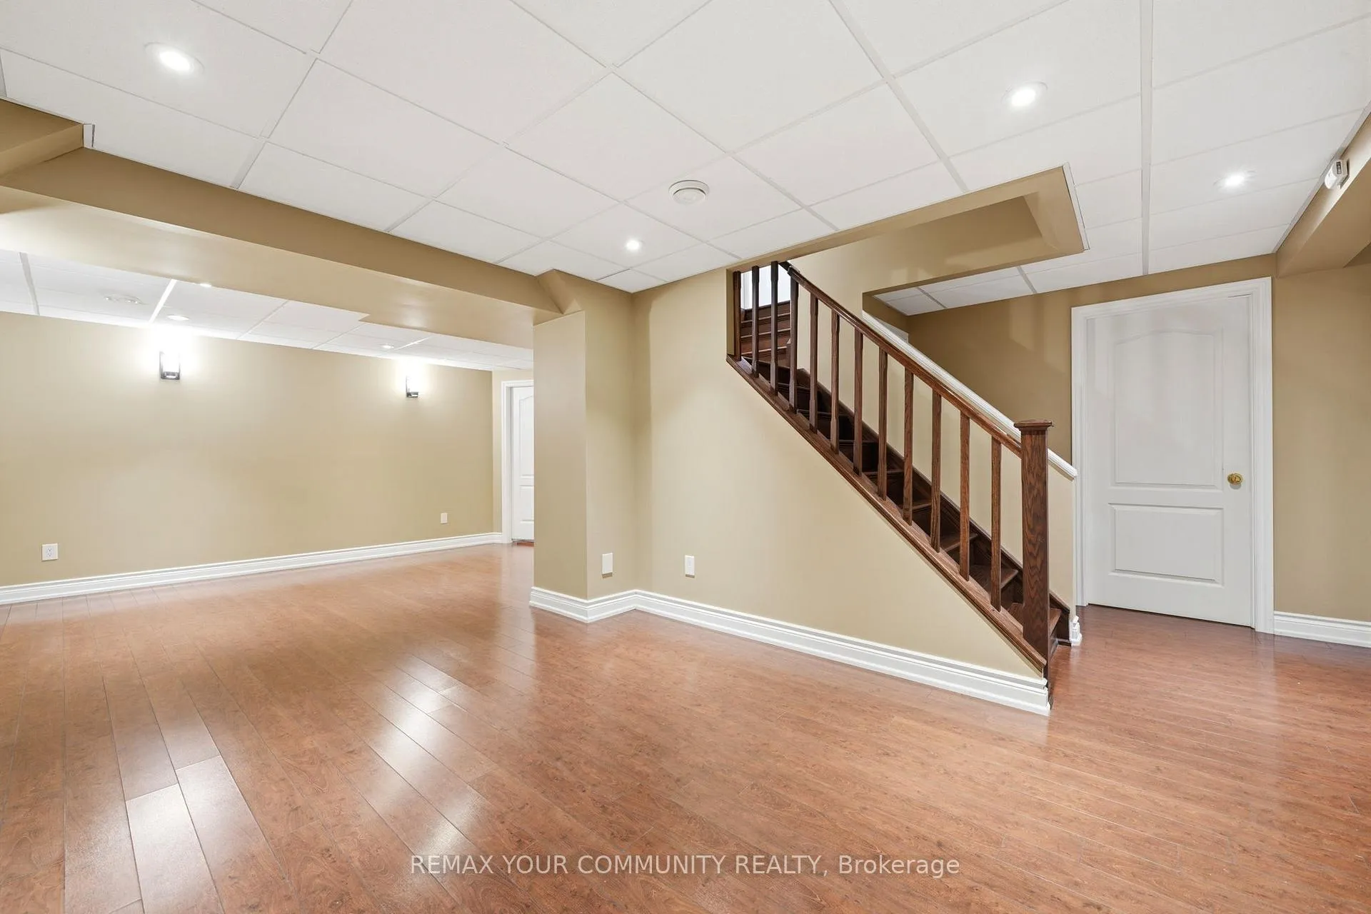
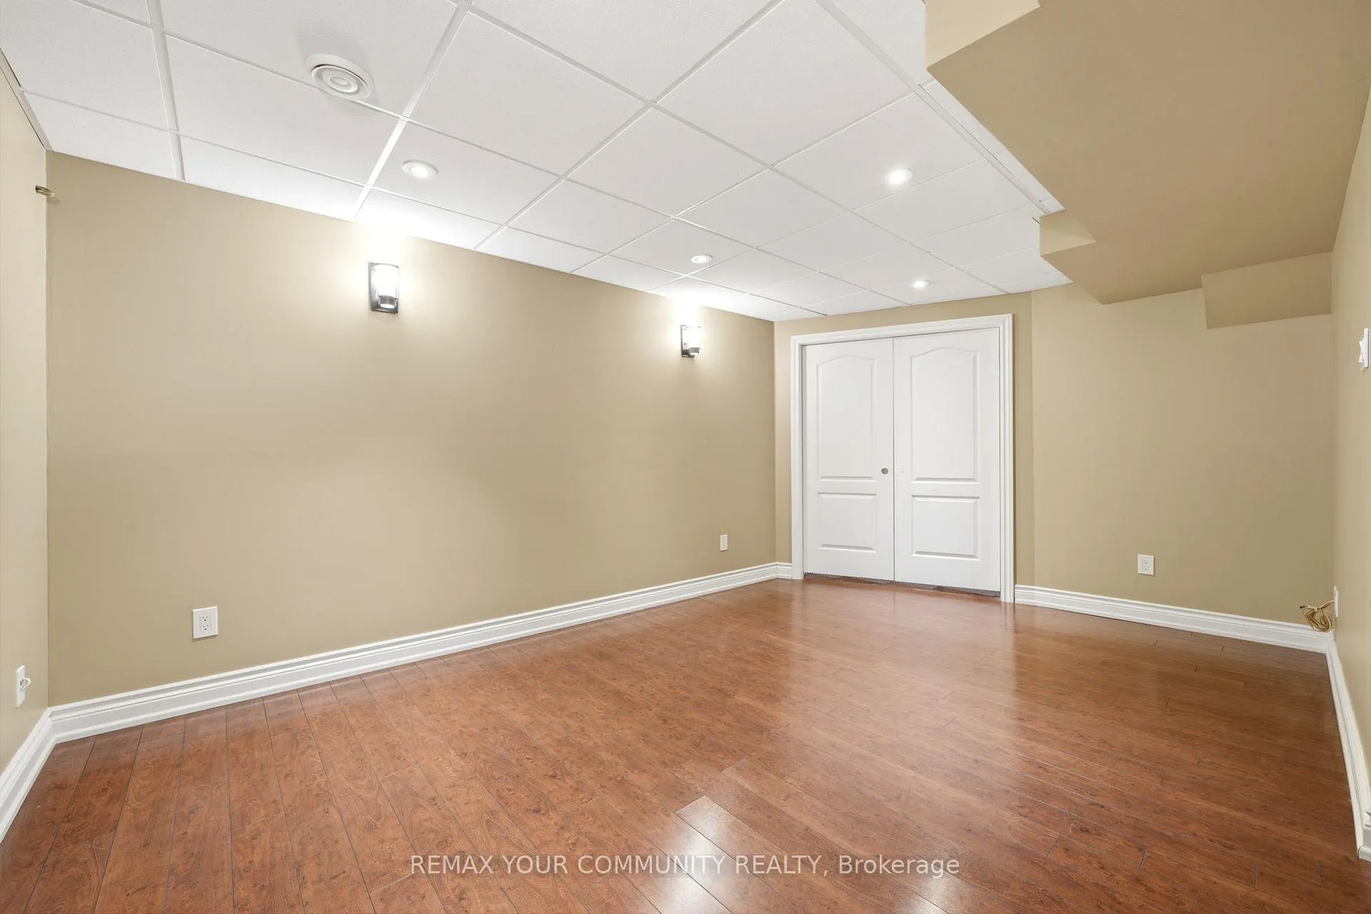
- Recreation—Basement level, Networked, Laminate
Washrooms
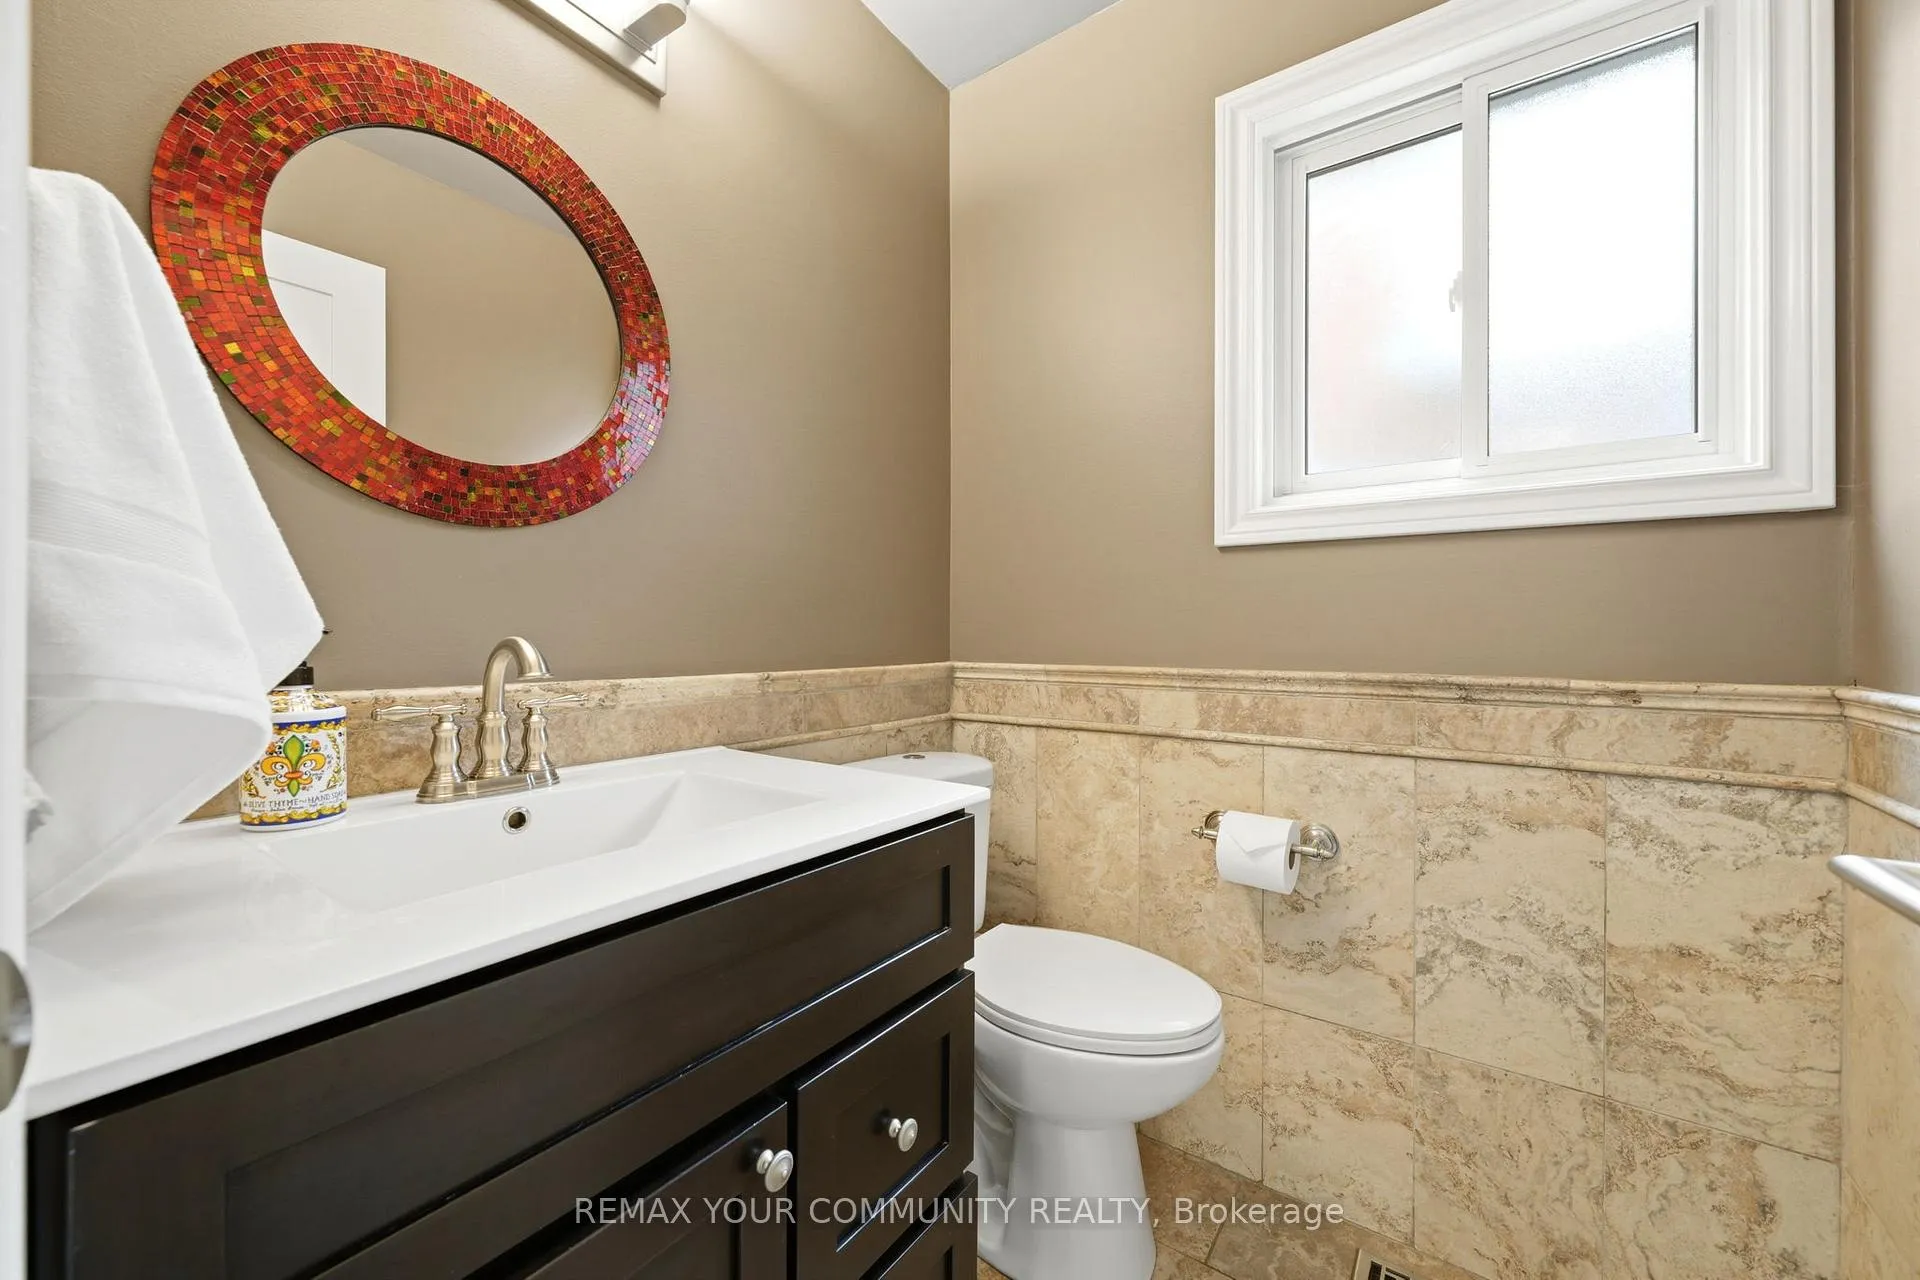
- 2-piece, Main
- 4-piece, Second
- 3-piece, Second
- Municipality
- Aurora
- Neighbourhood
- Aurora Highlands
- Main cross streets
- Bathurst & Kennedy
- Directions
- Bathurst & Kennedy
- MLS® number
- N12979684
- Data source
- Toronto Regional Real Estate Board
- Status change
- 2026-06-11
- Listed on
- 2026-04-09
- Days on market
- 63 days
- Possession type
- Flexible
- Co-op commission
- 2.5% + HST
- Seller
- Listed by
- REMAX YOUR COMMUNITY REALTY
Home Market Value
Current home valuation for 29 McGee Crescent, Aurora, Aurora Highlands, Aurora, ON. Listed for $1,565,000
HOMEH Estimate
$1,379,500
Estimated Sales Range
$1,089,805 - $1,669,195
HOMEH Estimate for 29 McGee Crescent, Aurora, Aurora Highlands
Calculated with a real agent's CMA method — 45+ years of experience, codified. Not an AI guess.
For the owner
Is this your home? Track its value.
Get this home's HOMEH Estimate by email once a month, with how many homes are for sale around you.
Mortgage Payment Calculator
Compare up to 4 down payment scenarios
20% required for homes $1.5M or more
$313,000
| Scenario 1 | Scenario 2 | Scenario 3 | Scenario 4 | |
|---|---|---|---|---|
−Down payment | % $ | % $ | % $ | % $ |
+CMHC insurance | $0 | $0 | $0 | $0 |
=Total mortgage | $1,252,000 | $1,173,750 | $1,095,500 | $1,017,250 |
Amortization | ||||
Mortgage rate | % | % | % | % |
| Payment frequency | ||||
=Mortgage payment | $6,113monthly | $5,731monthly | $5,349monthly | $4,967monthly |
Land Transfer Tax
$27,775
$27,775
Around this home
Data provided by OpenStreetMap & Fraser Institute School Rankings
Ask HOMEH
New!Hi there!
👋Text or call (416) 301-9001
Recommended for you
Based on homes you've looked at.
No recommended properties found.
Nearby similar homes
No nearby properties found.
More real estate resources
Other homes nearby
Explore this area
Nearby neighbourhoods
No nearby listings available.