
31 Kennedy Street W
Aurora (Aurora Village), ON L4G 2L6
- 3+2Bedrooms
- 3Bathrooms
- 1Garage
- 1100–1500Sq Ft
- $5,486Tax
- 50×98 ftLot Size
 Estimated Value:$912,184See Free Estimate Report

This home has sold. It is no longer available.
Property not available for sale or for rent.
Sale & Price History for 31 Kennedy Street W, Aurora, Aurora Village
Real estate boards require you to or to see the full details of this property.
*Sold prices and complete sale & price history are regulated data. Under the Trust in Real Estate Services Act, 2002 (TRESA) and the rules of the Real Estate Council of Ontario (RECO), and pursuant to the Multiple Listing Service® rules of the Canadian Real Estate Association (CREA) and the Toronto Regional Real Estate Board (TRREB), this information may be shown only to registered users who have agreed to the applicable terms of use (a Virtual Office Website, or "VOW," arrangement). HOMEH Inc., Brokerage therefore provides it to signed-in members only. Creating an account is free and takes under a minute.
About 31 Kennedy Street W, Aurora, Aurora Village
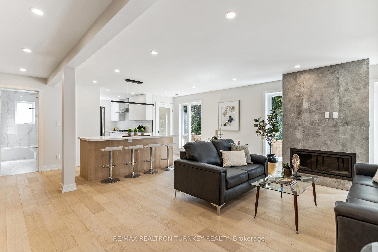
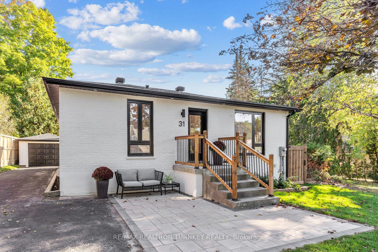
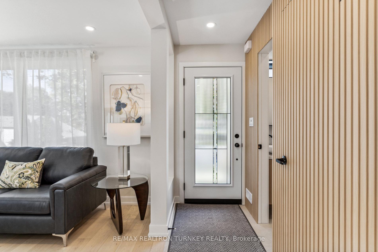
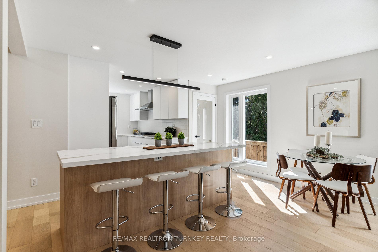
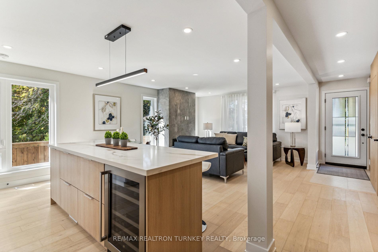
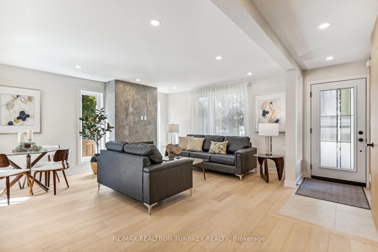
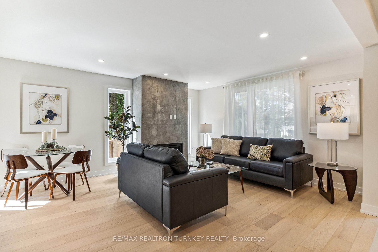
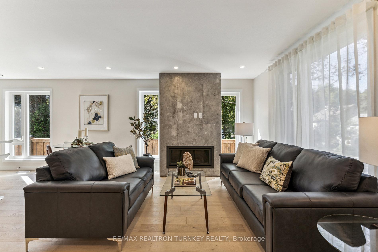
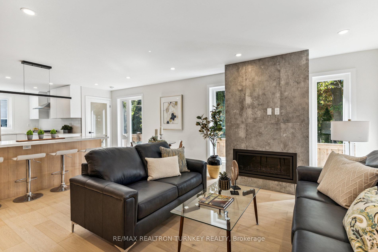
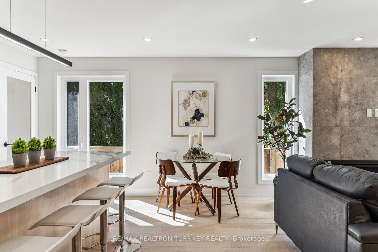
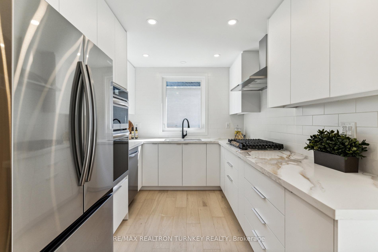
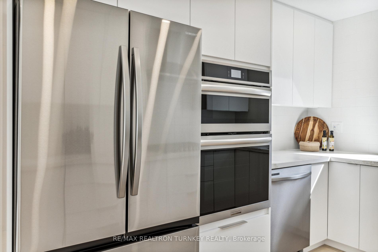
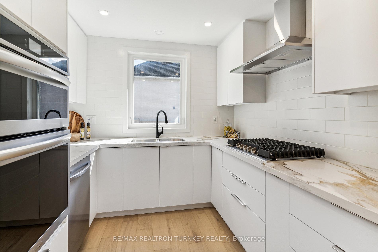
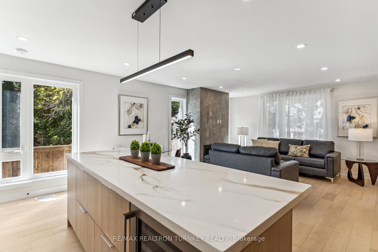
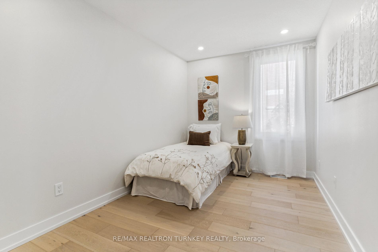
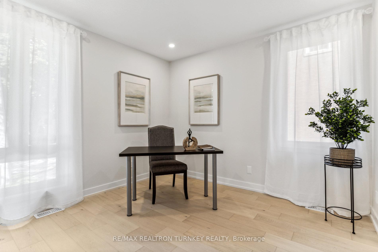
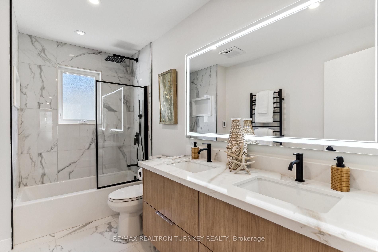
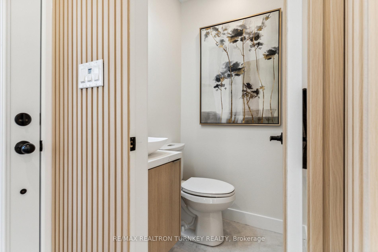
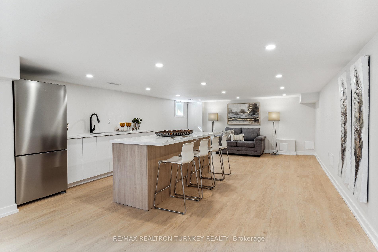
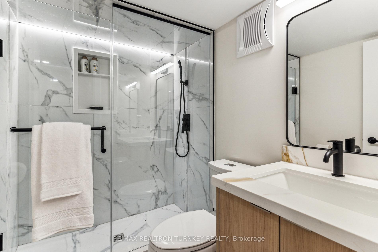
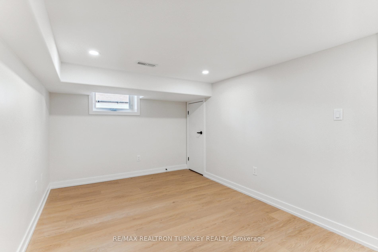
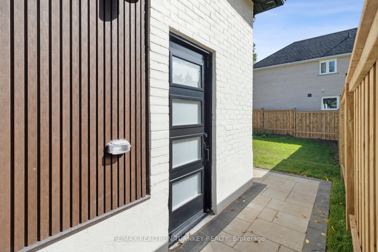
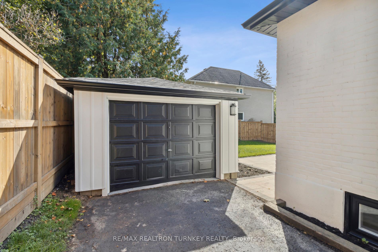
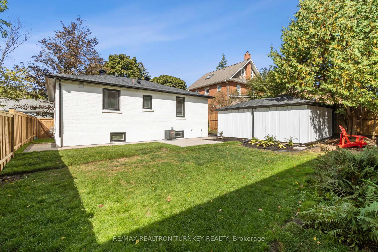
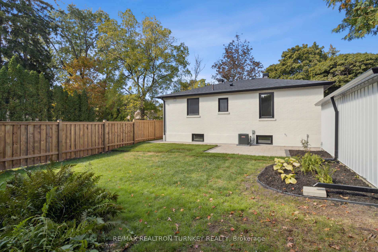
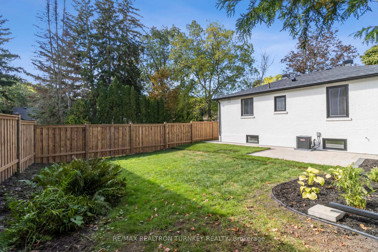
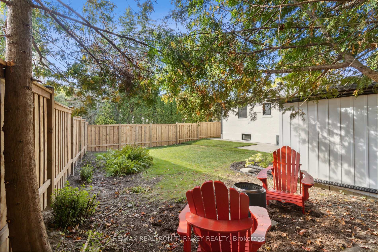
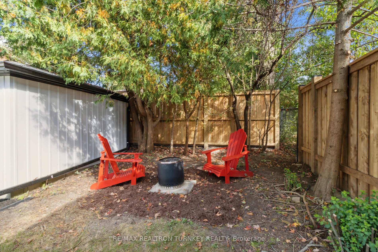
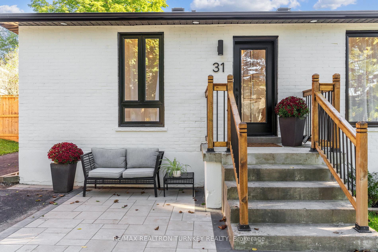
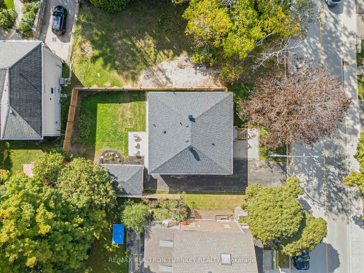
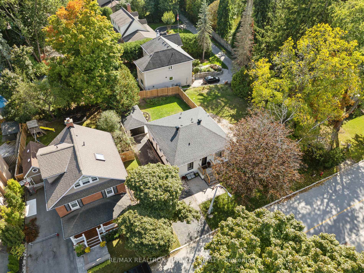
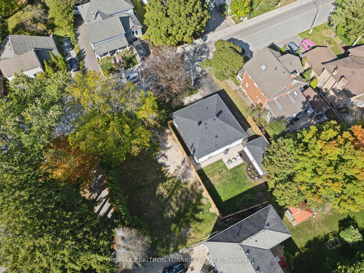
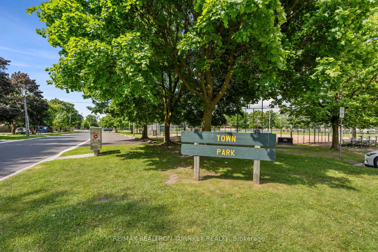
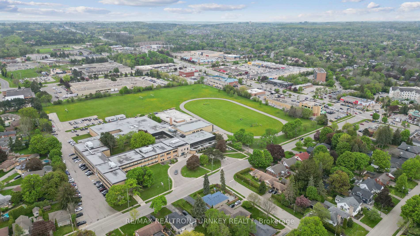
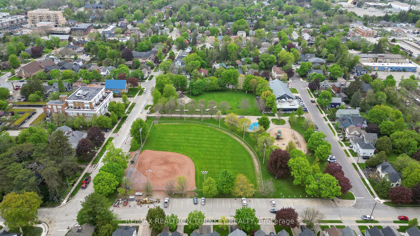
Location, Location! This is The One you've been waiting for, nestled among Multi-Million Dollar properties, on the highly coveted Kennedy St West! Immaculate and Spectacularly Renovated (2024) 3+2 Bedroom, 3 Bathroom Brick Bungalow in Prestigious Aurora Village Neighbourhood. A short Walk to All Amenities! This Spacious Open Concept Floor plan presents a minimalist vibe and Modern Upgraded living space with no expense spared. Situated on a beautifully Landscaped 50 ft Fenced Lot, this fully-upgraded home features 2 Gourmet Kitchens with Quartz Centre Islands, Built-in SS Appliances, Gas Cooktops, 3 new Bathrooms w Frameless Glass Shower & Luxury Heated Floor & Towel Rack on main flr; Stunning wide plank Hardwood Floors & Staircase, Vertical Slat Acoustic Feature Wall, Smooth Ceilings, Pot Lights and floor to ceiling Stone Gas Fireplace. Fully Renovated top to bottom to the highest quality standards w complete Bldg/ESA/Plumbing/HVAC Permits 2024. $$$500k Spent on Improvements, Upgrades & Mechanics in 2024; Nothing to do but move in!! The bright 2 bedroom In-law suite with its own Separate Entrance, offers a perfect space for multi-generational living or great potential income! **(Possible to add 2nd Laundry in main floor stairwell. Basement Cooktop & Rangehood Included/Not Installed). Relax & Entertain on the New Stone Patios front and back, and Enjoy time with friends and family around the Firepit in the Private, Fenced Backyard! No Sidewalk & Parking for 6 vehicles in Double Driveway & Detached Garage w Hydro; Receptacle for EV Charger located on side of House; Perfectly Situated in Downtown Aurora's revitalization project, this location offers unmatched convenience with nearby Schools, GO Transit, shopping, dining, the Aurora Town Park, Community Ctr, Library and all Amenities within a short walk! Book your Visit today! Flexible Closing!
Key Facts & Features
Property Costs
- Annual Property Tax Amount
- $5,486
- Land Transfer Tax Fee
- $22,375
- Basement Type
- Finished, Separate Entrance
Interior Features
- Interior Extras
- Carpet Free, Primary Bedroom - Main Floor, Water Heater Owned, In-Law Suite, In-Law Capability, Bar Fridge, Built-In Oven, ERV/HRV
- Fireplace/Stove
- Yes
- Fireplace Features
- Living Room, Natural Gas
- Elevator
- No
Exterior Features
- Pool
- None
- Property Features
- Golf, School, Public Transit, Park, Library, Rec./Commun.Centre
Building
- Building Type
- Detached
- Building Style
- Bungalow
Construction
- Exterior Finish
- Brick
- Roof
- Asphalt Shingle
- Foundation Details
- Concrete Block
- Special Designation
- Unknown
Lot
- Lot Front
- 50.00 ft
- Lot Depth
- 98.00 ft
Inclusions
- Inclusions
- Fridge x2, Wine Fridge, Gas Cooktop, BI Oven, Convec/Micro, Chimney Rangehood, BI DW, W/D, 2nd Cooktop & rangehood, Pot Lts, LED Bath Mirror, Wndw Cvrs, ELFs, Gas Furnace, Cen AC, 200 Amp Elec, GDO, Gas Fplace +1Rmt, HWT(O), HRV & Smart Thermostat
Parking & Garages
- Garage Type
- Detached
- Garage Spaces
- 1
- Parking Spaces
- 5
- Total Garage And Parking Spaces
- 6
Heating & Cooling
- Heat Source
- Gas
- Heat Type
- Forced Air
- Air Conditioning
- Central Air
- Water
- Municipal
- Sewers
- Sewer
- Bedrooms
- 3 + 2
- Washrooms
- 3
- Kitchens
- 2
Room sizes
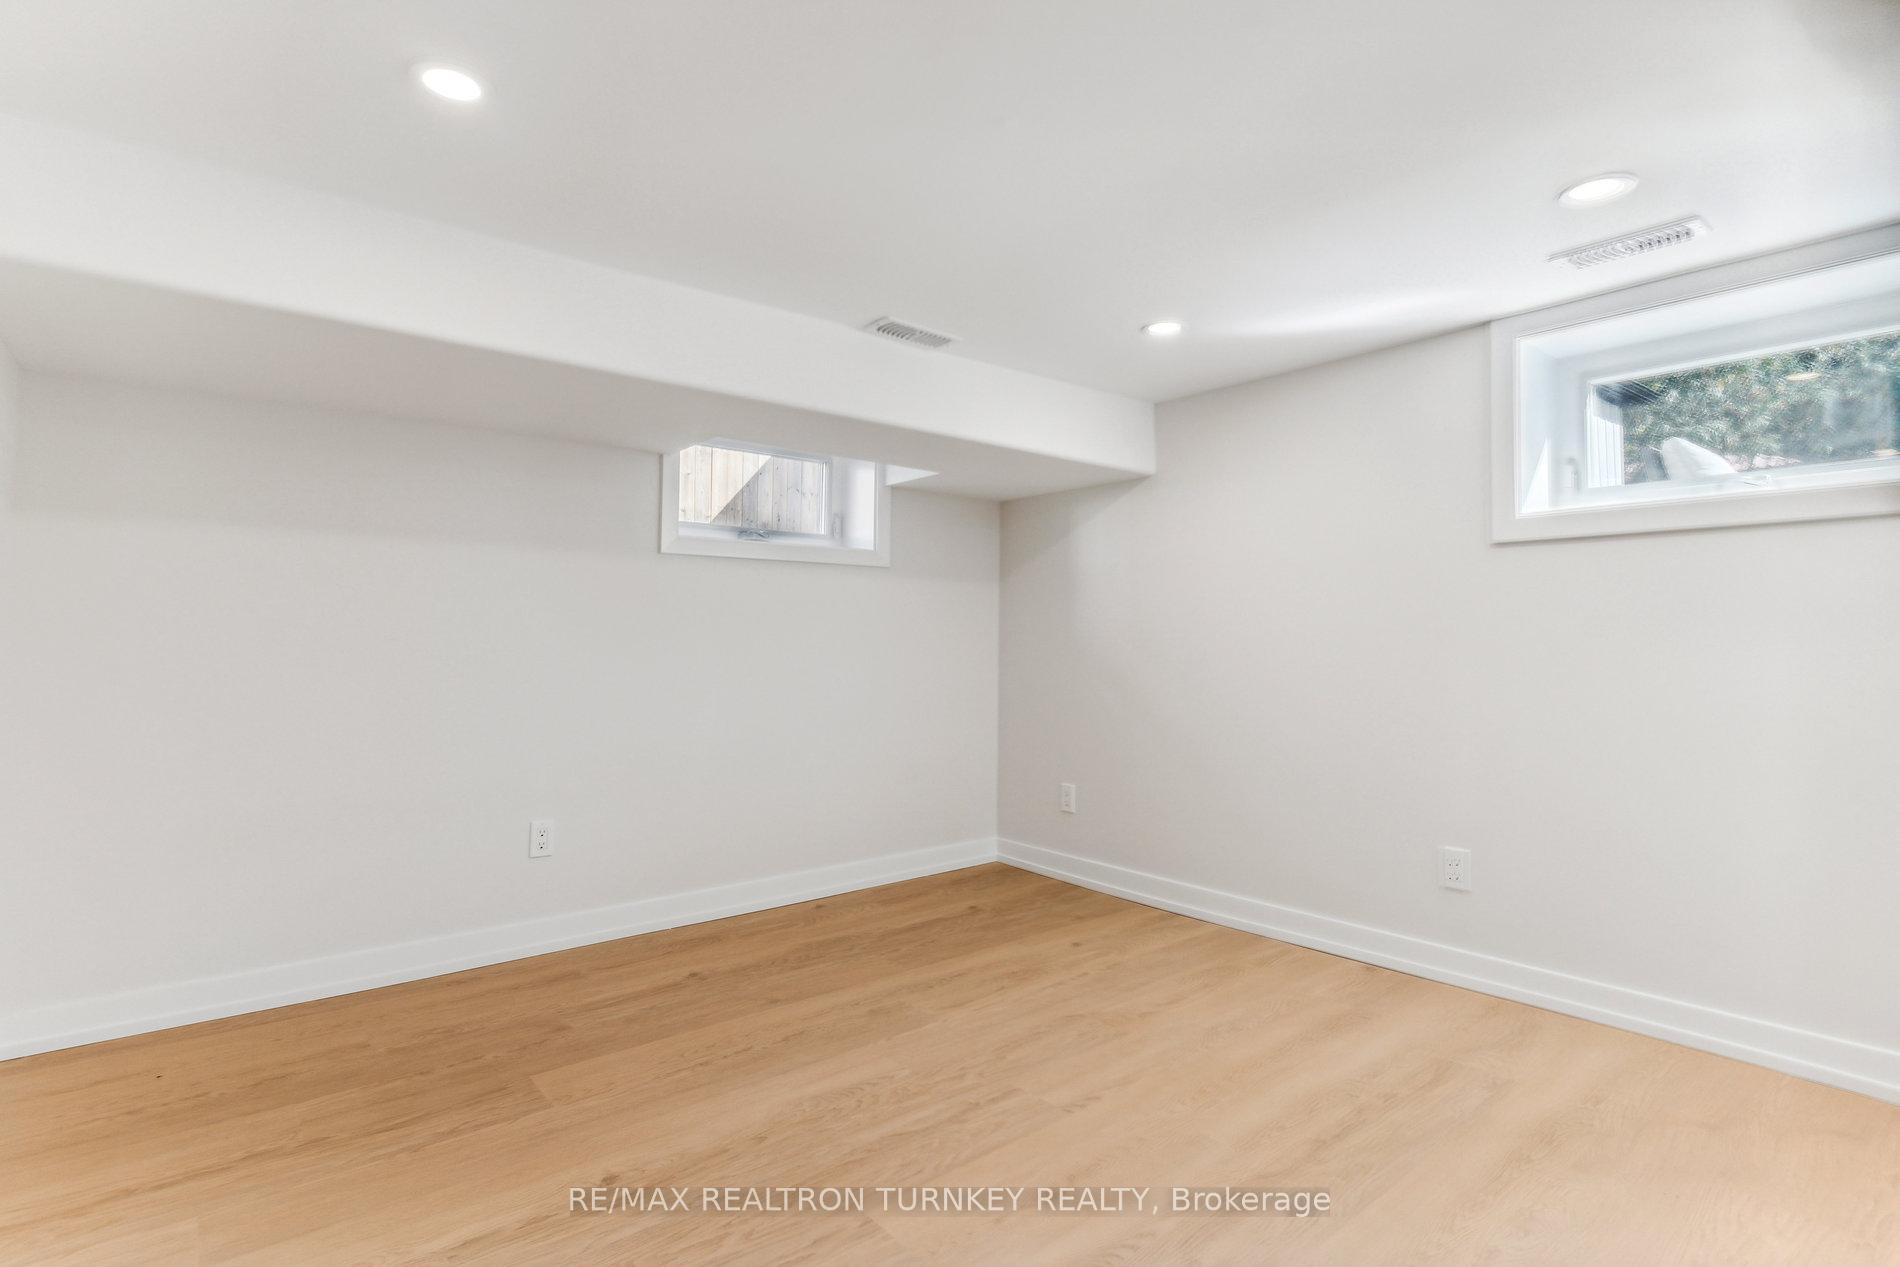
- Bedroom 5—Basement level, Vinyl Floor, Above Grade Window, Walk-In Closet(s)
- Foyer—Main level, Porcelain Floor, Closet, Pot Lights
- Kitchen—Main level, Quartz Counter, Stainless Steel Appl, Centre Island
- Dining Room—Main level, Hardwood Floor, Pot Lights, Window
- Great Room—Main level, Hardwood Floor, Gas Fireplace, Open Concept
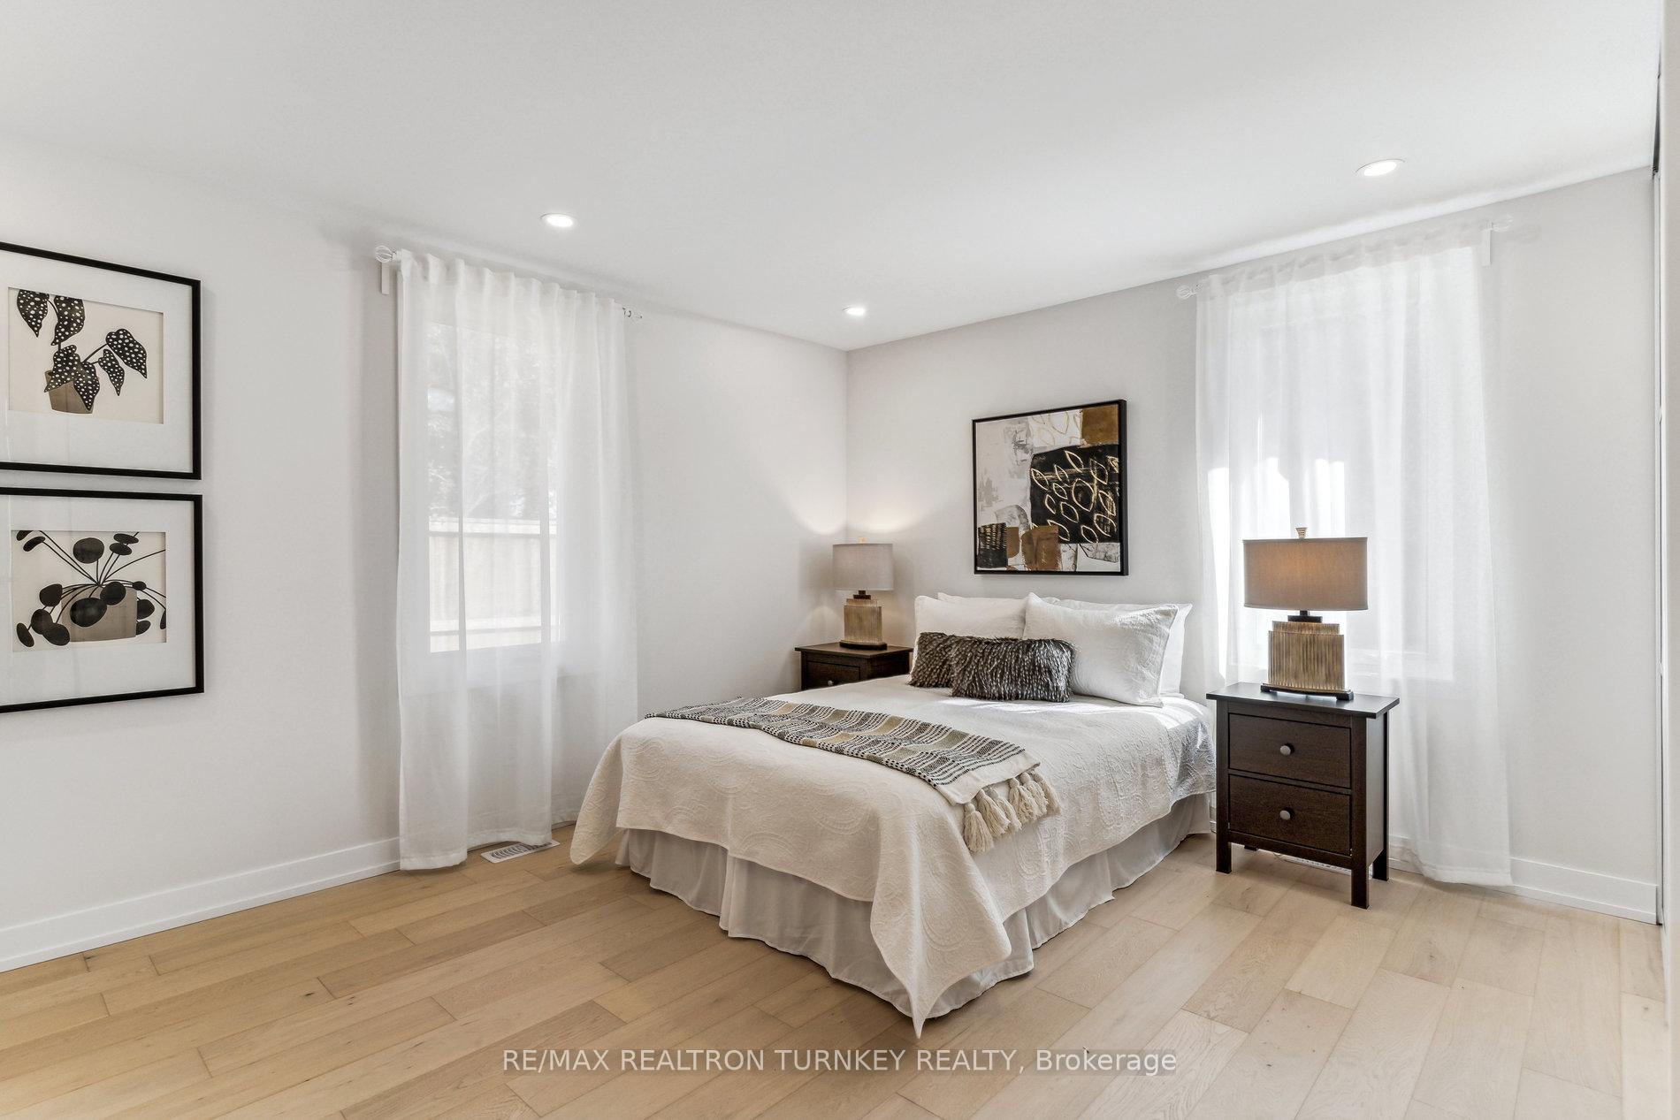
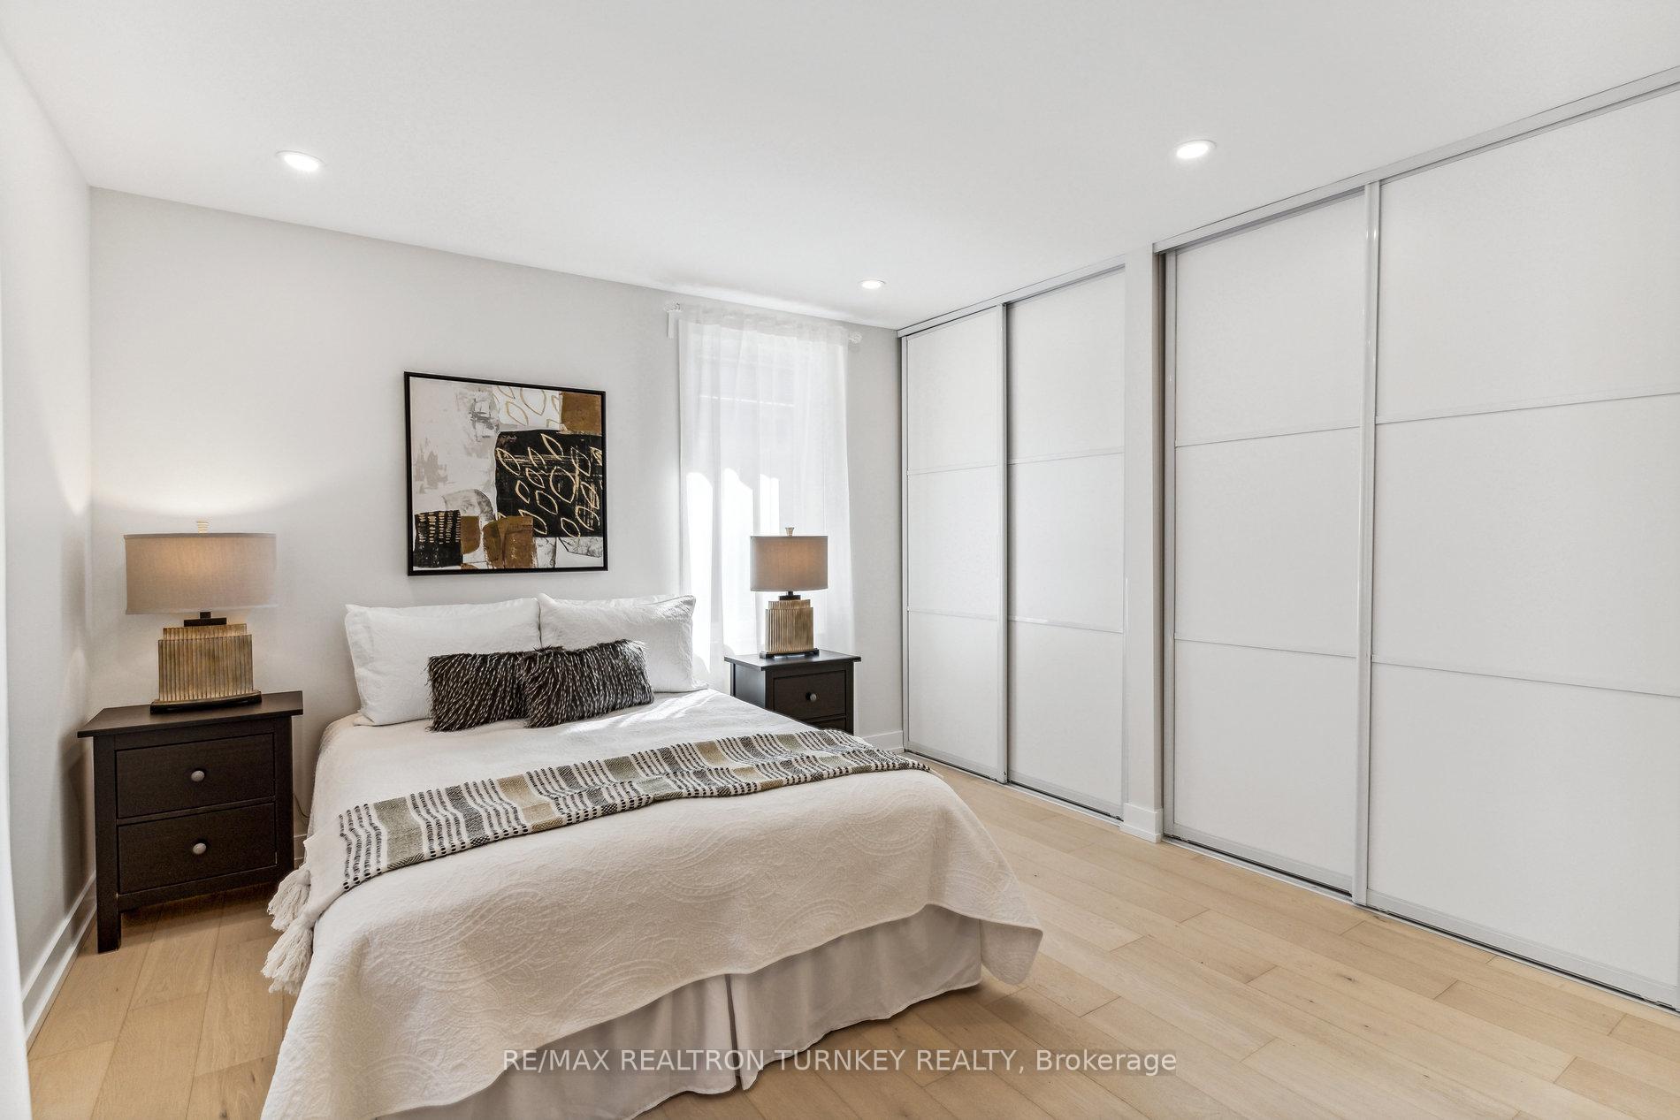
- Primary Bedroom—Main level, Hardwood Floor, His and Hers Closets, Large Window
- Bedroom 2—Main level, Hardwood Floor, Double Closet, Window
- Bedroom 3—Main level, Hardwood Floor, Closet, Window
- Kitchen—Basement level, Quartz Counter, Stainless Steel Appl, Centre Island
- Family Room—Basement level, Vinyl Floor, Open Concept, Pot Lights
- Breakfast—Basement level, Open Concept, Above Grade Window, Pot Lights
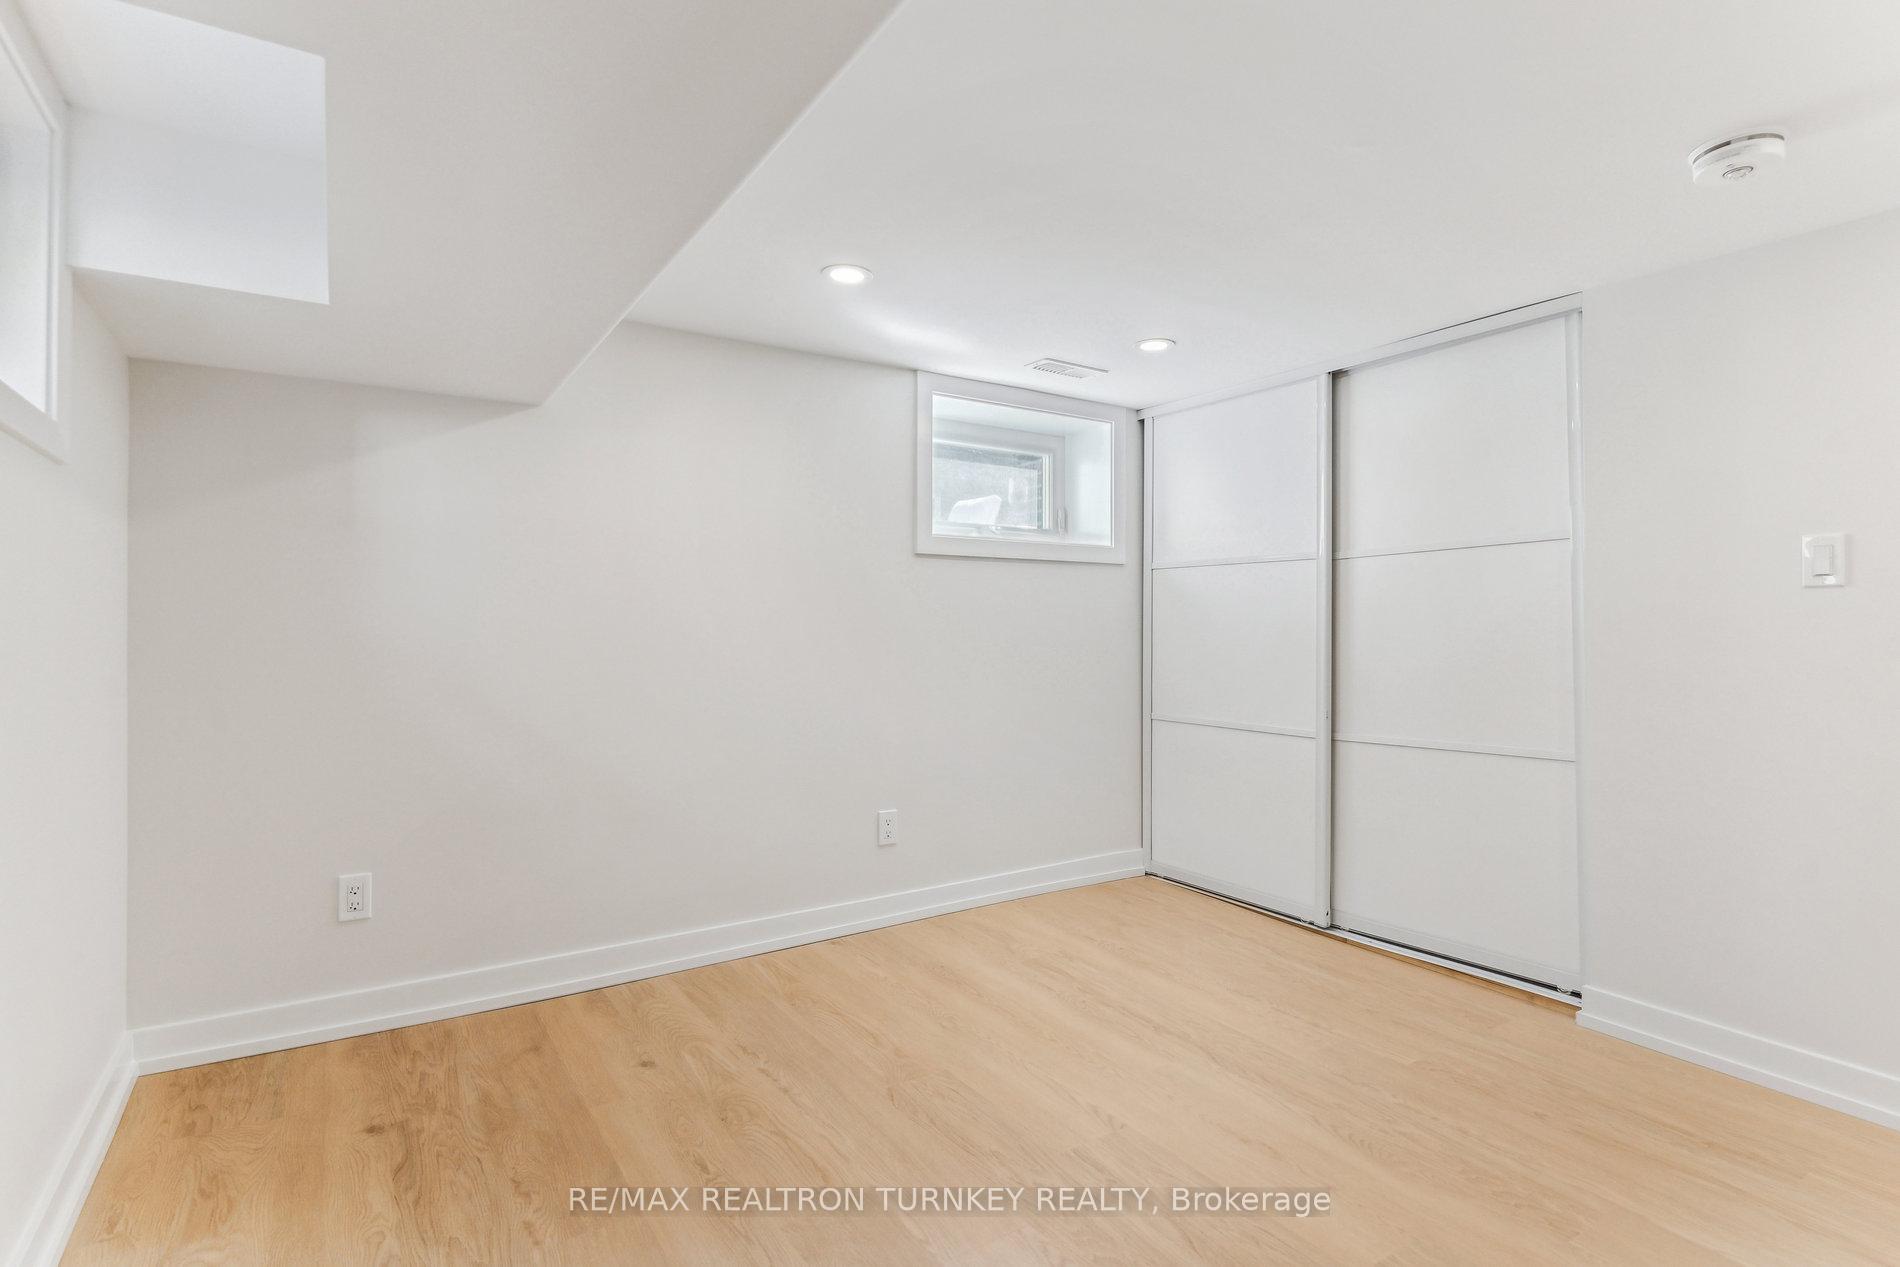
- Bedroom 4—Basement level, Vinyl Floor, Above Grade Window, Double Closet
Washrooms
- 2-piece, Main
- 5-piece, Main
- 3-piece, Basement
- Municipality
- Aurora
- Neighbourhood
- Aurora Village
- Main cross streets
- Yonge St & Wellington St W
- Zoning
- Zone 1: R7-SN (497)
- MLS® number
- N10412435
- Data source
- Toronto Regional Real Estate Board
- Status change
- 2024-12-02
- Listed on
- 2024-11-07
- Days on market
- 25 days
- Possession type
- 30-60 days TBA
- Co-op commission
- 2.5%+HST With Many Thanks!!
- Seller
- Listed by
- RE/MAX REALTRON TURNKEY REALTY
Home Market Value
Current home valuation for 31 Kennedy Street W, Aurora, Aurora Village, Aurora, ON. Listed for $1,295,000
HOMEH Estimate
$912,184
Estimated Sales Range
$720,625 - $1,103,743
HOMEH Estimate for 31 Kennedy Street W, Aurora, Aurora Village
Calculated with a real agent's CMA method — 45+ years of experience, codified. Not an AI guess.
For the owner
Is this your home? Track its value.
Get this home's HOMEH Estimate by email once a month, with how many homes are for sale around you.
Mortgage Payment Calculator
Compare up to 4 down payment scenarios
5% on first $500K + 10% on $795,000 over $500K
$104,500
| Scenario 1 | Scenario 2 | Scenario 3 | Scenario 4 | |
|---|---|---|---|---|
−Down payment | % $ | % $ | % $ | % $ |
+CMHC insurance | $47,604 | $36,131 | $30,821 | $0 |
=Total mortgage | $1,237,709 | $1,201,631 | $1,131,571 | $1,036,000 |
Amortization | ||||
Mortgage rate | % | % | % | % |
| Payment frequency | ||||
=Mortgage payment | $6,043monthly | $5,867monthly | $5,525monthly | $5,058monthly |
Land Transfer Tax
$22,375
$22,375
Around this home
No schools found nearby
Data provided by OpenStreetMap & Fraser Institute School Rankings
Ask HOMEH
New!Hi there!
👋Text or call (416) 301-9001
Recommended for you
Based on homes you've looked at.
No recommended properties found.
Nearby similar homes
No nearby properties found.
More real estate resources
Other homes nearby
Explore this area
Nearby neighbourhoods
No nearby listings available.