
32 William Heath Court
Aurora (Aurora Highlands), ON L4G 4C1
Included in Rent: None
- 5+1Bedrooms
- 5Bathrooms
- 2Garage
- < 700Sq Ft
- ImmediateAvailable
- InsideLaundry
- Main, 2nd FloorFor Lease
- Unfurnished

Property not available for sale or for rent.
Own a place to rent? We list it for maximum MLS exposure.
Free Home EvaluationHow Much Is My Home Worth?Homes for Sale NearbySale & Price History for 32 William Heath Court, Aurora, Aurora Highlands
| Start Date | End Date | Price | Event | MLS# |
|---|---|---|---|---|
| 2025-05-05 | 2025-06-10 | Login to See Prices | Rented | n12124219 |
Real estate boards require you to or to see the full details of this property.
*Sold prices and complete sale & price history are regulated data. Under the Trust in Real Estate Services Act, 2002 (TRESA) and the rules of the Real Estate Council of Ontario (RECO), and pursuant to the Multiple Listing Service® rules of the Canadian Real Estate Association (CREA) and the Toronto Regional Real Estate Board (TRREB), this information may be shown only to registered users who have agreed to the applicable terms of use (a Virtual Office Website, or "VOW," arrangement). HOMEH Inc., Brokerage therefore provides it to signed-in members only. Creating an account is free and takes under a minute.
About 32 William Heath Court, Aurora, Aurora Highlands
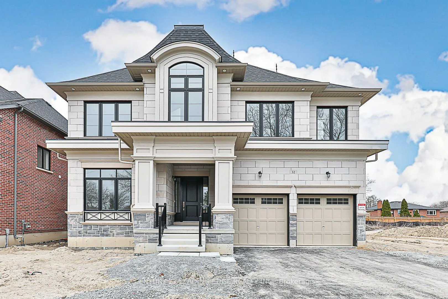
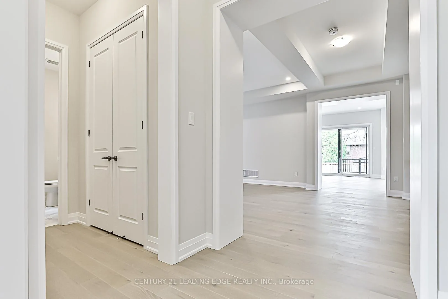
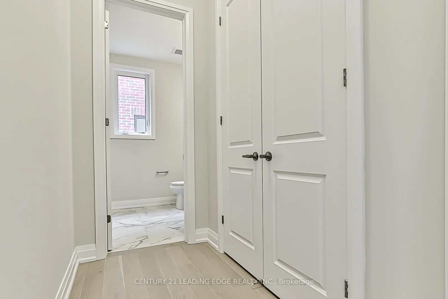
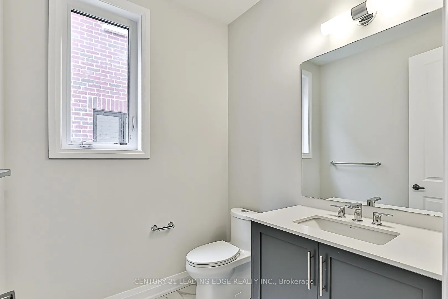
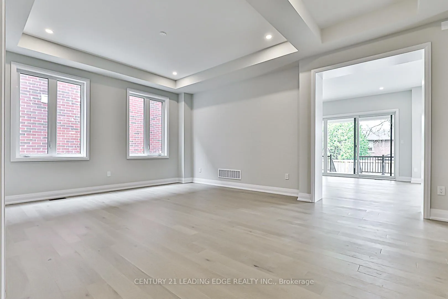
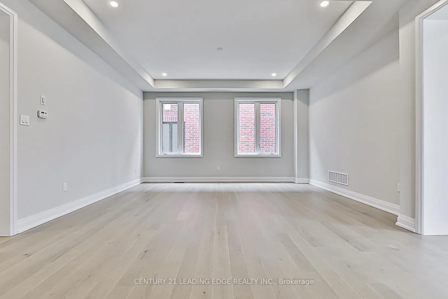
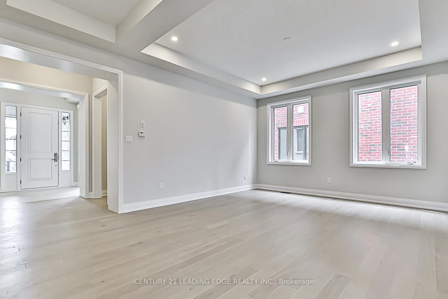
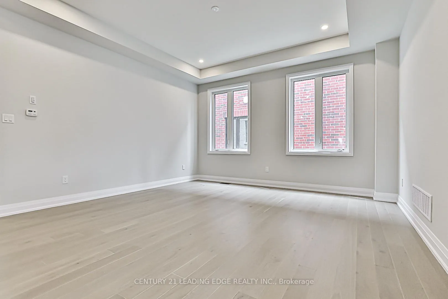
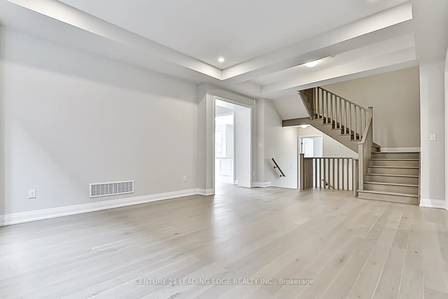
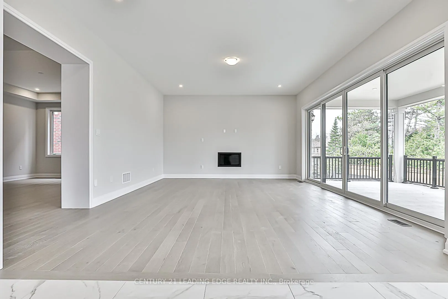
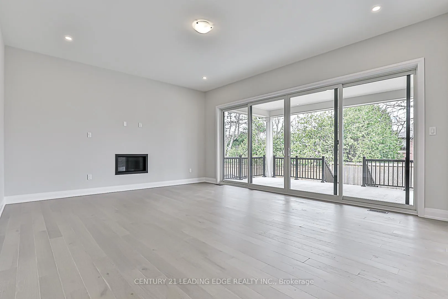
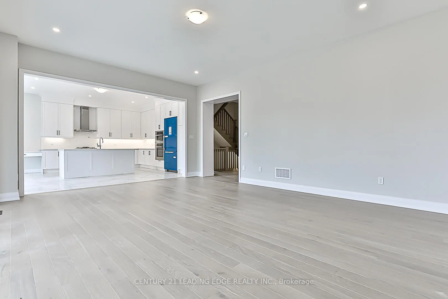
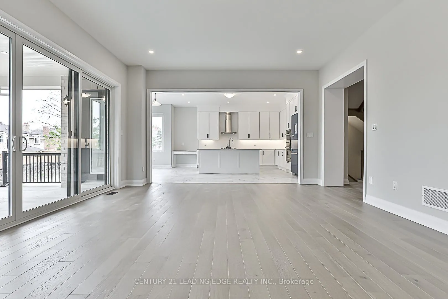
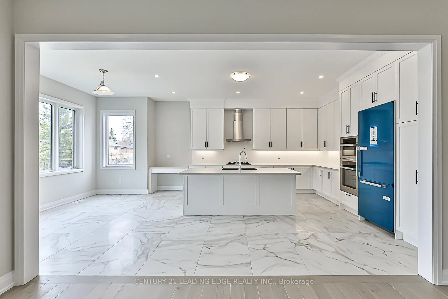
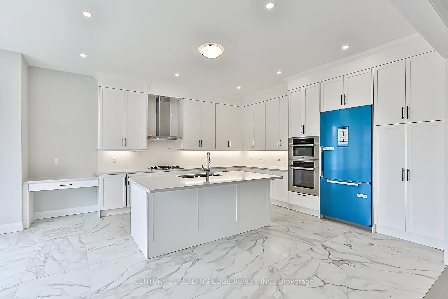
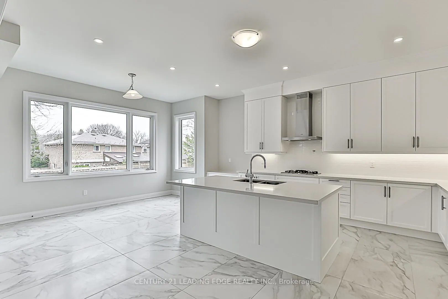
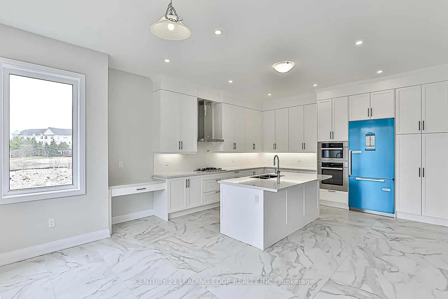
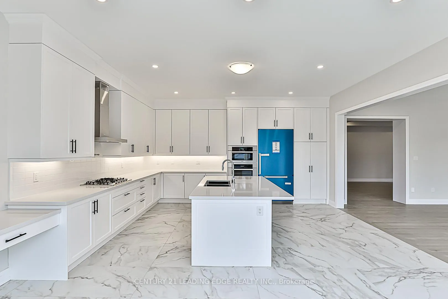
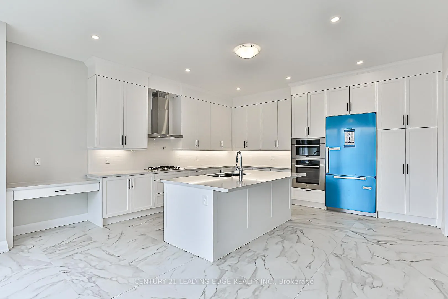
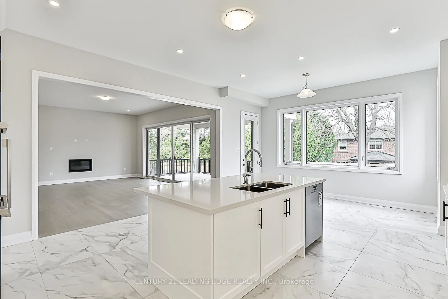
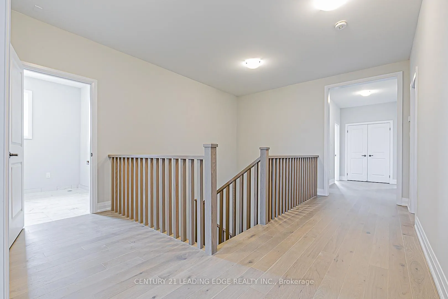
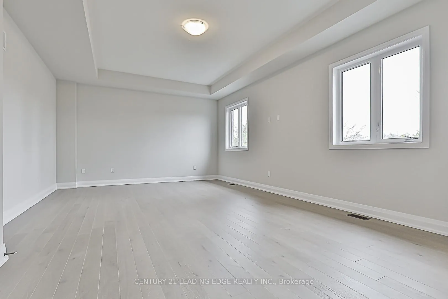
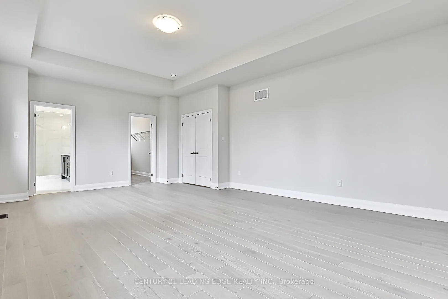
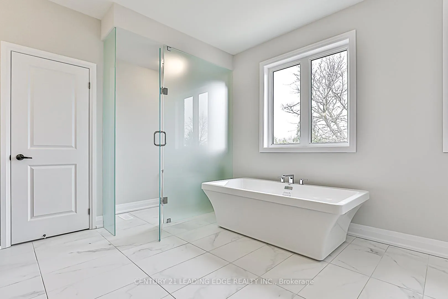
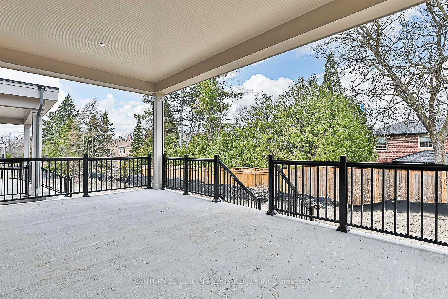
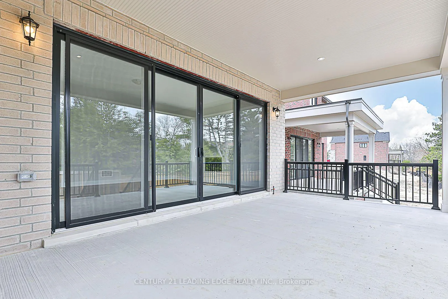
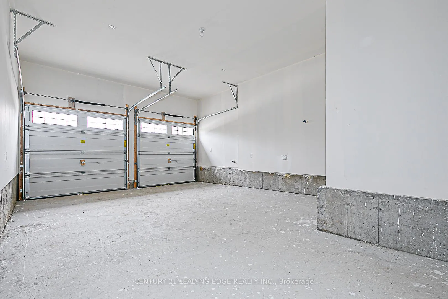
Step Into Unparalleled Luxury With This Stunning New Construction Home, Built On The Site Of A Former Golf Course. Welcome To The Prestigious Allegro Development By Geranium Homes. Located on a Private Cul-De-Sac With Fewer Than Ten Homes, This Breathtaking Retreat Provides An Exclusive Setting While Keeping You Close To Shopping, Transit, Highways, Fine Dining, And Everyday Essentials. Boasting Over 4,000 Square Feet Of Meticulously Crafted Living Space, This Never-Lived-In Masterpiece Showcases Timeless Elegance Blended With Modern Convenience. The Grand Exterior Exudes Curb Appeal, With Classic Stone Accents Enhancing Its Sophisticated Character. Inside, Elegance Meets Functionality With Five Beautifully Appointed Bedrooms, Each With An Ensuite, Including A Convenient Jack And Jill. The Home Features Five Spacious Tiled Bathrooms, including A Main Floor Guest Inspired Powder Room, Gleaming Hardwood Floors Throughout The Main And Upper Level, And Extra-Tall Ceilings On The Main Floor For An Airy, Expansive And Premium Feel. A Sun-Soaked Breakfast Nook In The Eat-In Kitchen Make Mornings Delightful, While Top-Of-The-Line Miele Appliances Seamlessly Integrate Into A Chefs Dream Kitchen. The Kitchen Also Boasts Upgraded 24x48 Tiles, Extra-Tall Custom Cabinetry, Ample Built-In Storage, And A Pot Filler Rough-In For Added Convenience. The Family Room Is Warm And Inviting With A Built-In Electric Fireplace, And A Convenient Mudroom Provides Indoor Access To The Two-Car Garage Perfect For Avoiding The Winter Cold. The Private Enclosed Terrace Is Thoughtfully Equipped With A Gas Line For (BBQ/Pizza Oven) Unforgettable Family Memories. This Architectural Masterpiece Offers Lush Surroundings And A Serene Atmosphere. With Low Traffic And High Character, This Exclusive Enclave Is Ideal For Families Seeking A Safe, Luxurious And Peaceful Place To Call Home. Schedule Your Private Appointment Today!
Key Facts & Features
Rental Details
- Portion Of Property For Rent
- Main, 2nd Floor
- Furnished
- Unfurnished
- Rent Term
- 12 Months
- Rental Deposit
- Yes
- Credit Check
- Yes
- Employment Letter
- Yes
- Rental Application
- Yes
- References Required
- Yes
Included In Rent Fee
- None
- Basement Type
- Full, Unfinished
Interior Features
- Laundry Features
- Inside
- Interior Extras
- Built-In Oven, Carpet Free, Central Vacuum, ERV/HRV, In-Law Capability, On Demand Water Heater, Separate Heating Controls, Separate Hydro Meter, Storage, Water Heater Owned
- Fireplace/Stove
- Yes
- Fireplace Features
- Electric, Fireplace Insert, Living Room
- Elevator
- No
Exterior Features
- Exterior Extras
- Lighting, Porch, Porch Enclosed
- Pool
- None
Building
- Building Type
- Detached
- Building Style
- 2-Storey
Construction
- Exterior Finish
- Concrete
- Roof
- Other
- Foundation Details
- Other
- Special Designation
- Unknown
Inclusions
- Inclusions
- Built-In Miele Appliances, Fridge/Freezer, Double Oven, Dishwasher, All Electrical Light Fixtures, All Window Coverings. Washer & Dryer. Garage & Driveway Parking.
Exclusions
- Exclusions
- Heat, Water, Hydro, Internet, Phone, HWT.
Parking & Garages
- Garage Type
- Attached
- Garage Spaces
- 2
- Parking Spaces
- 4
- Total Garage And Parking Spaces
- 6
Heating & Cooling
- Heat Source
- Gas
- Heat Type
- Forced Air
- Air Conditioning
- Central Air
- Water
- Municipal
- Sewers
- Sewer
- Natural Gas
- Yes
- Hydro
- Yes
- Cable
- Yes
- Telephone
- Yes
- Bedrooms
- 5 + 1
- Washrooms
- 5
- Kitchens
- 1
- Family / bonus room
- Yes
Room sizes
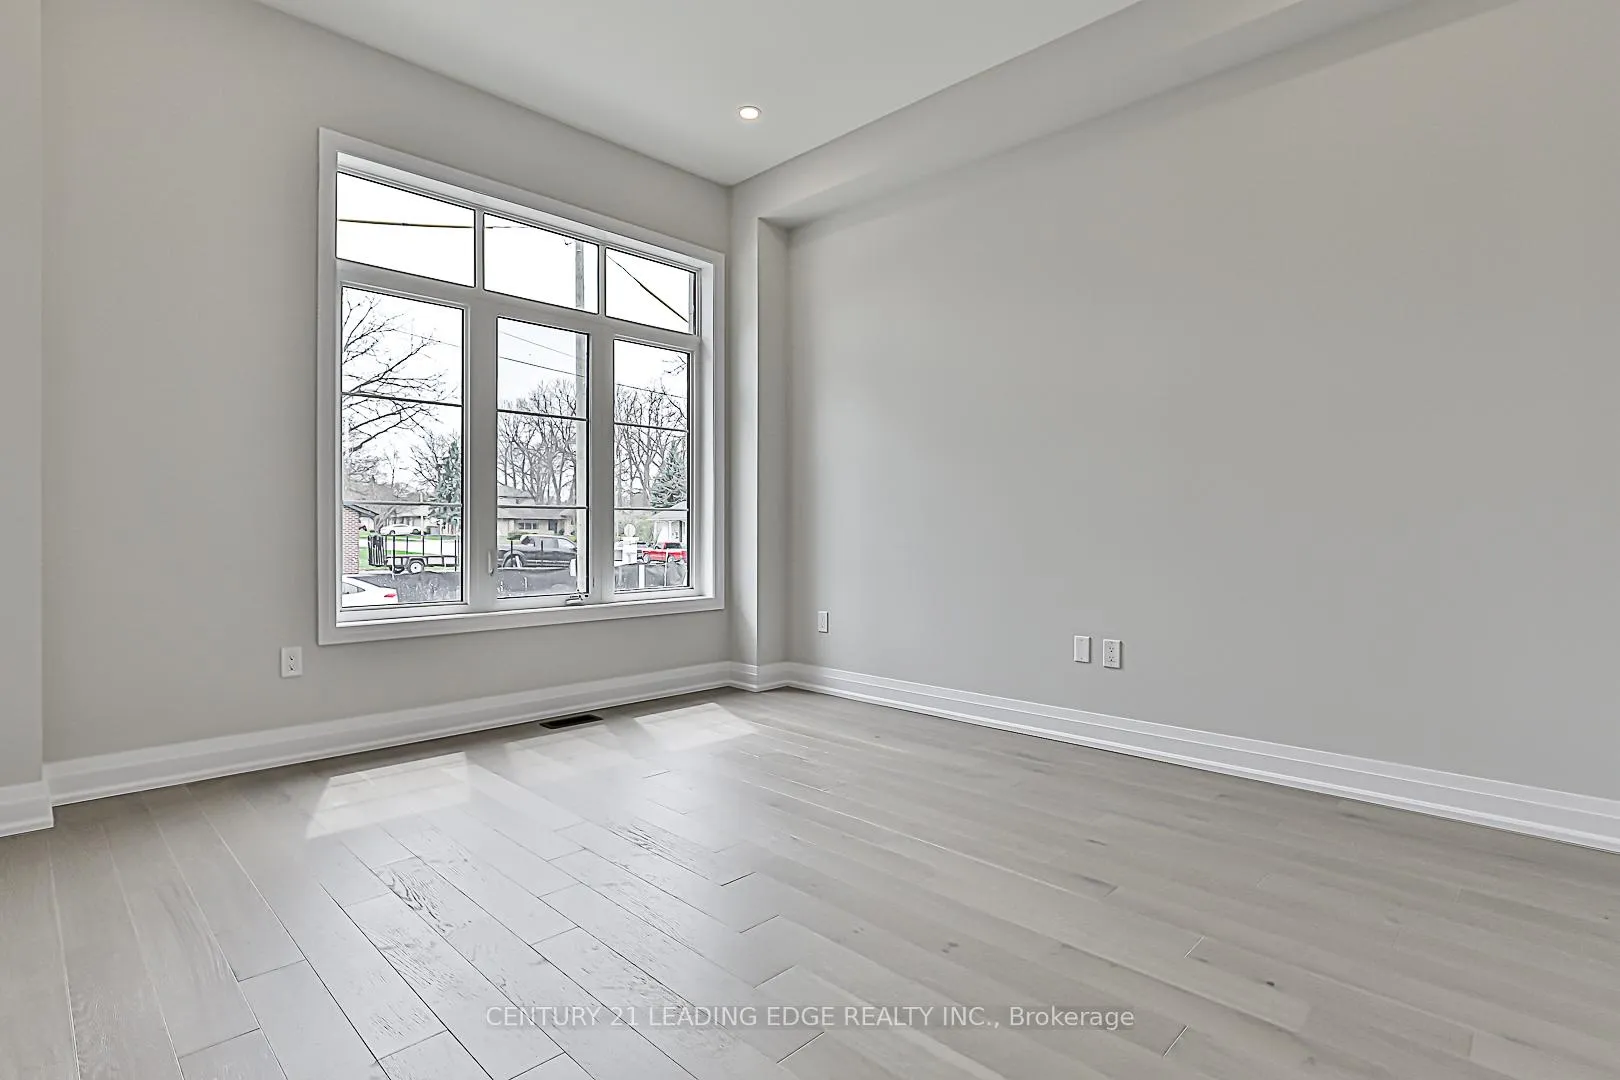
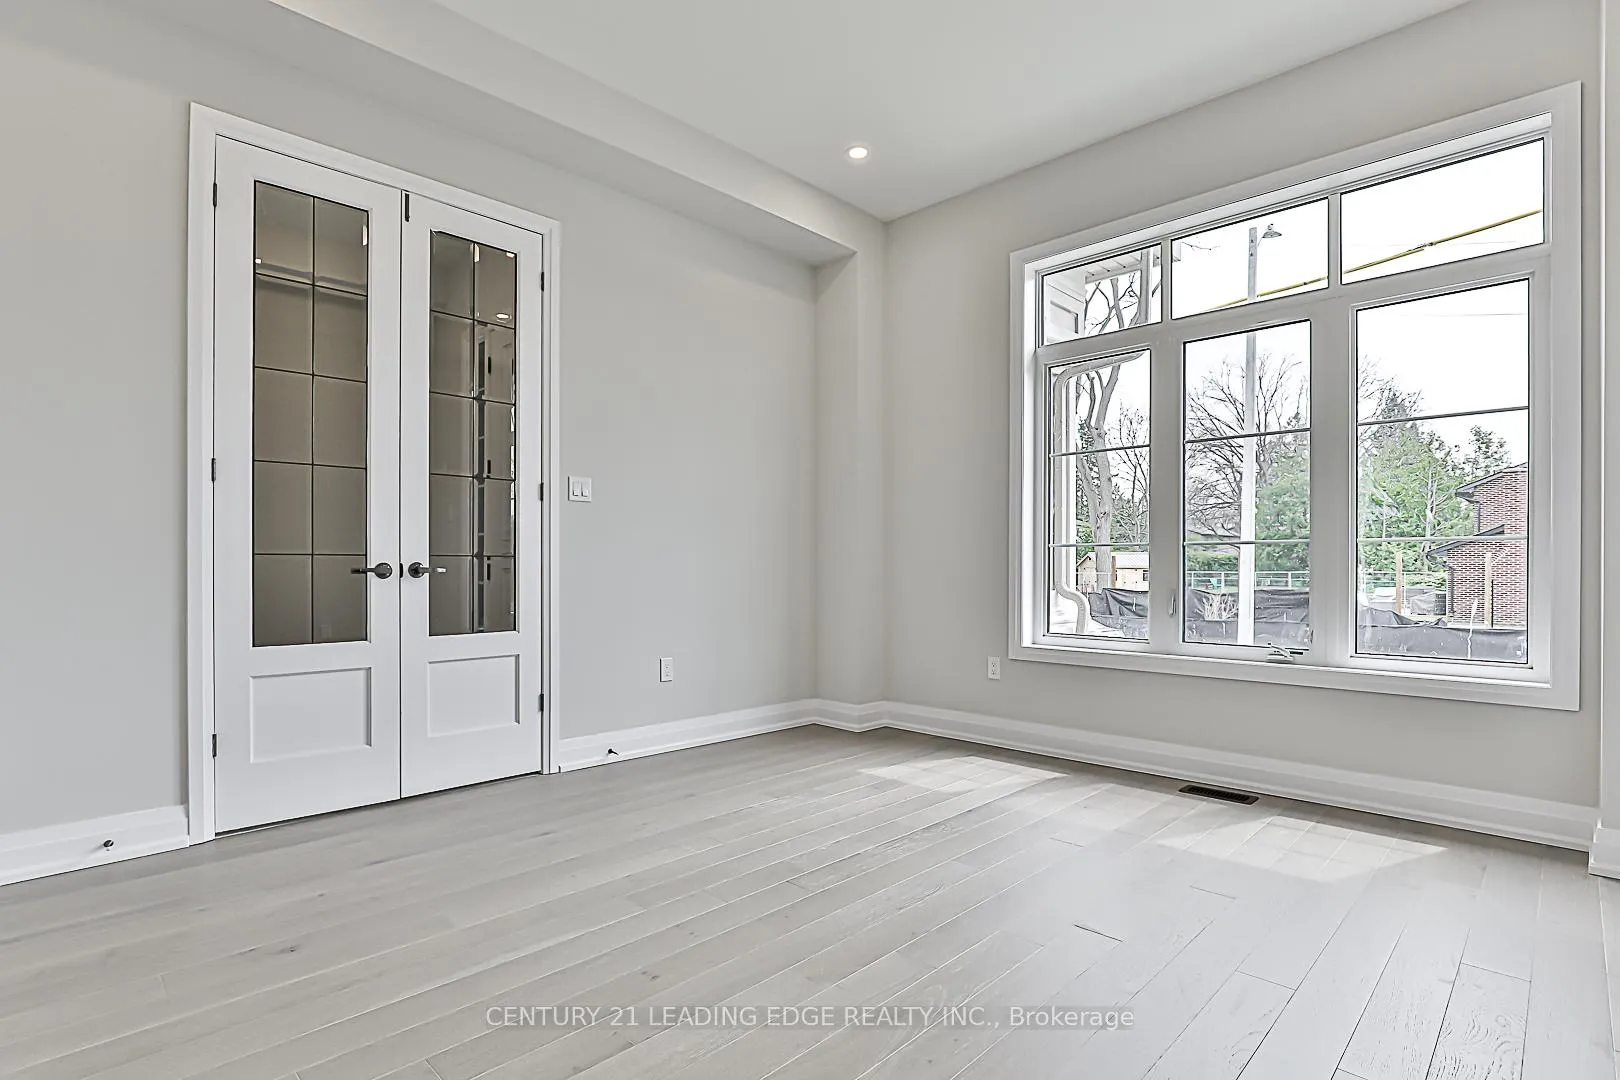
- Office—Main level, Hardwood Floor, Large Window, Overlooks Frontyard
- Dining Room—Main level, Hardwood Floor, Open Concept, Large Window
- Living Room—Main level, Hardwood Floor, Open Concept, W/O To Yard
- Kitchen—Main level, Tile Floor, B/I Appliances, W/O To Yard
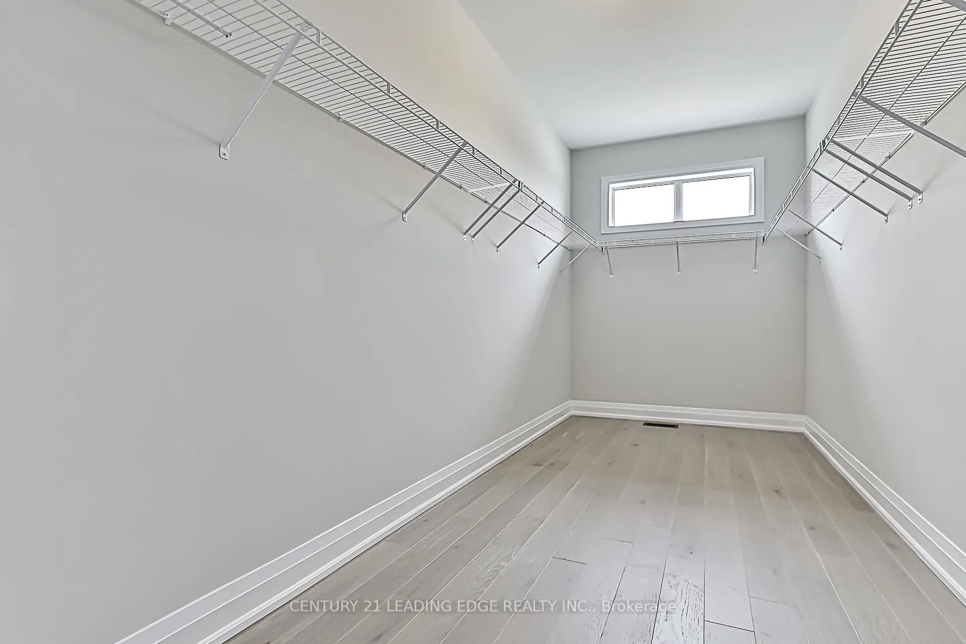
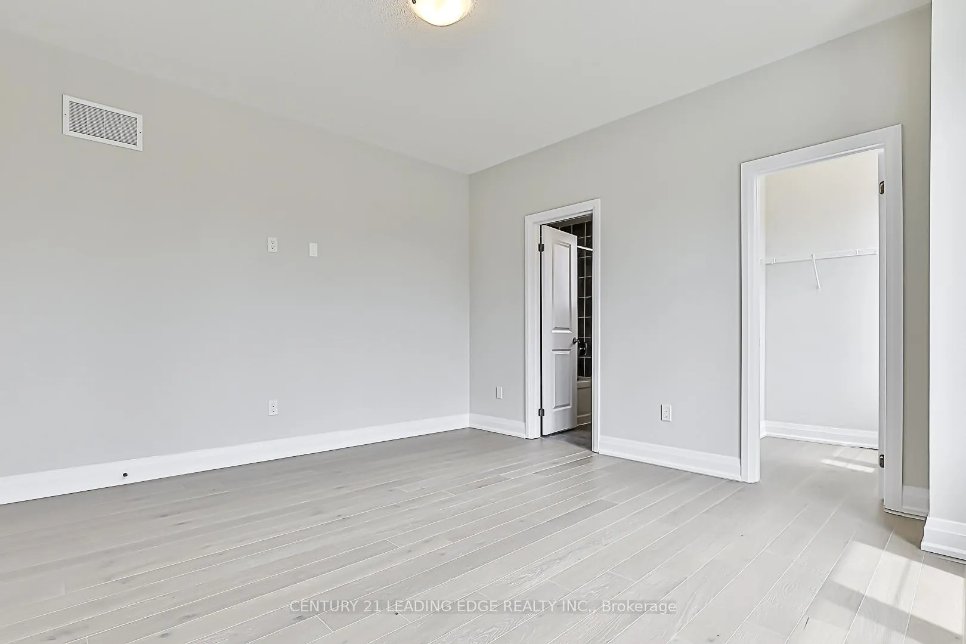
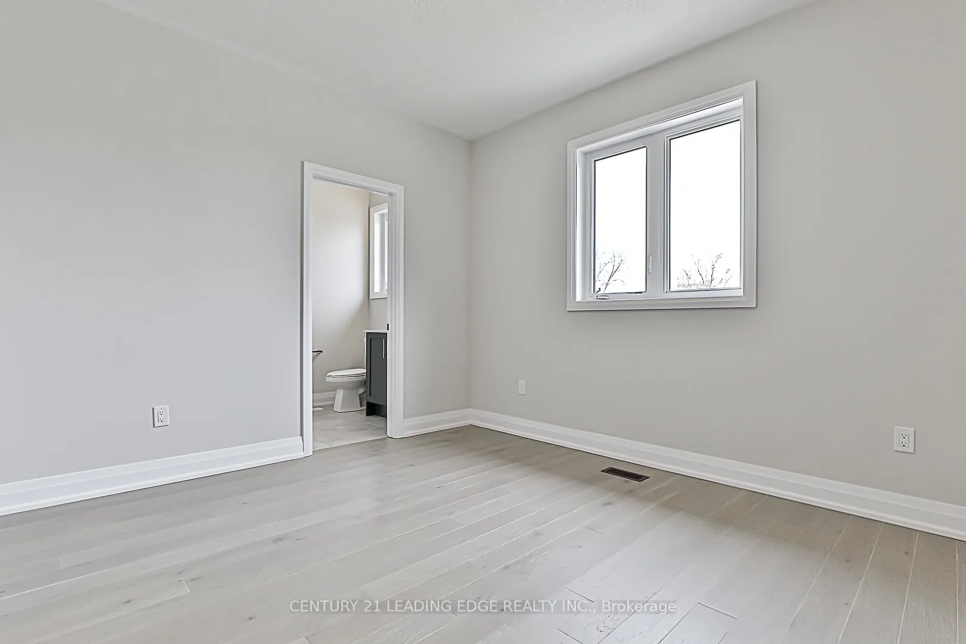
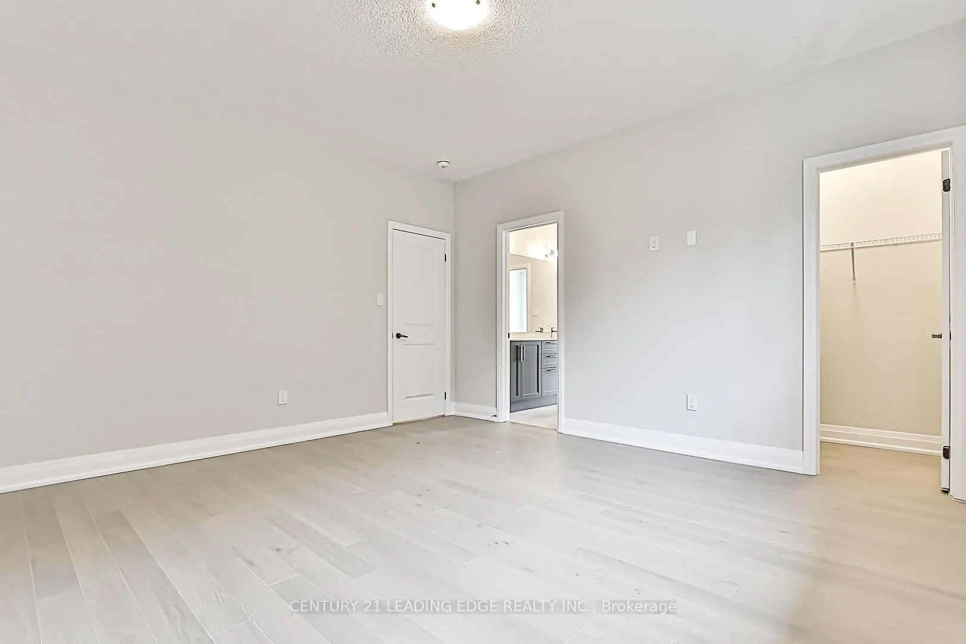
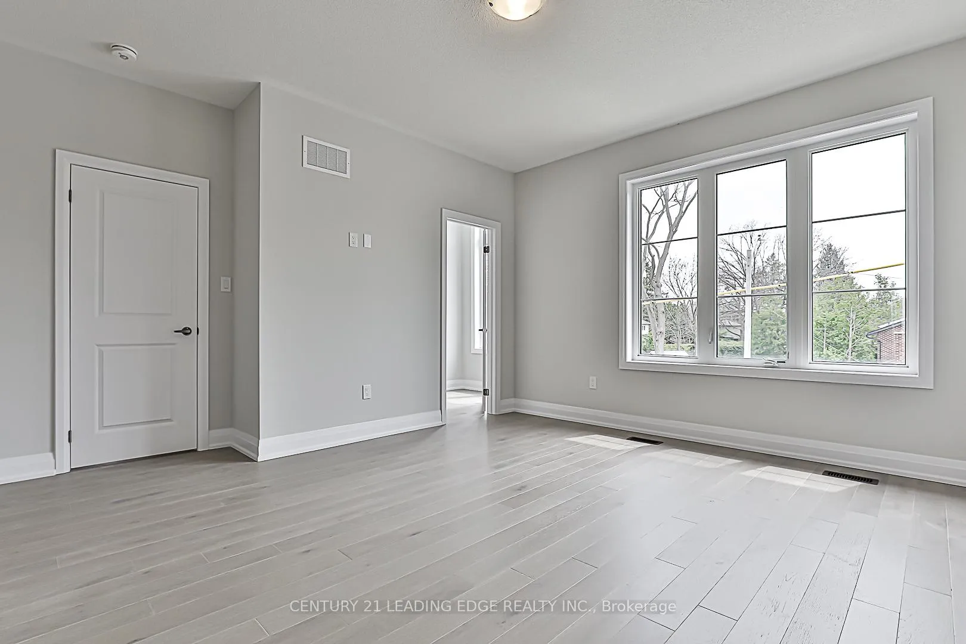
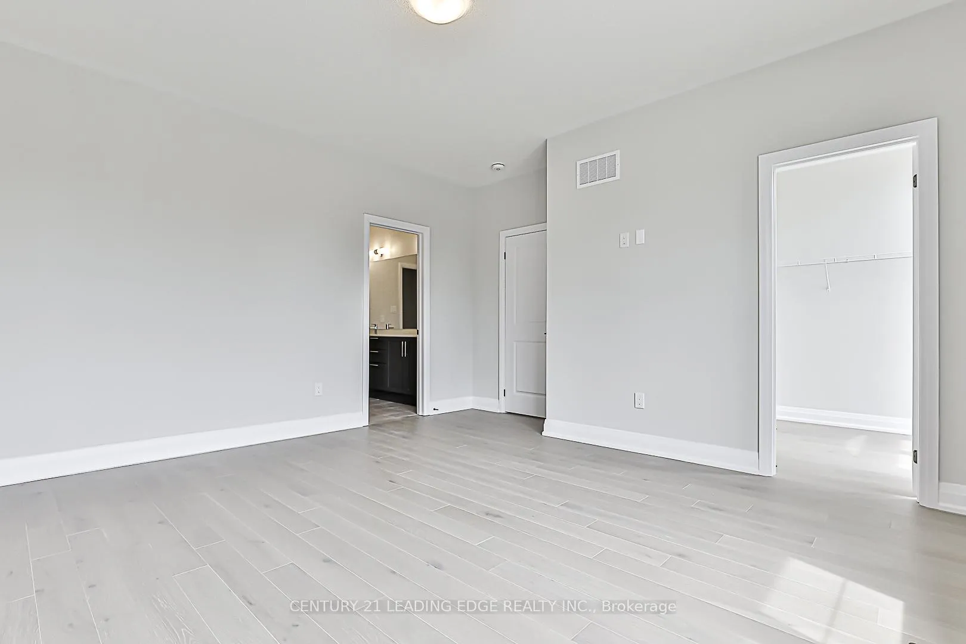
- Primary Bedroom—Second level, Hardwood Floor, Walk-In Closet(s), Ensuite Bath
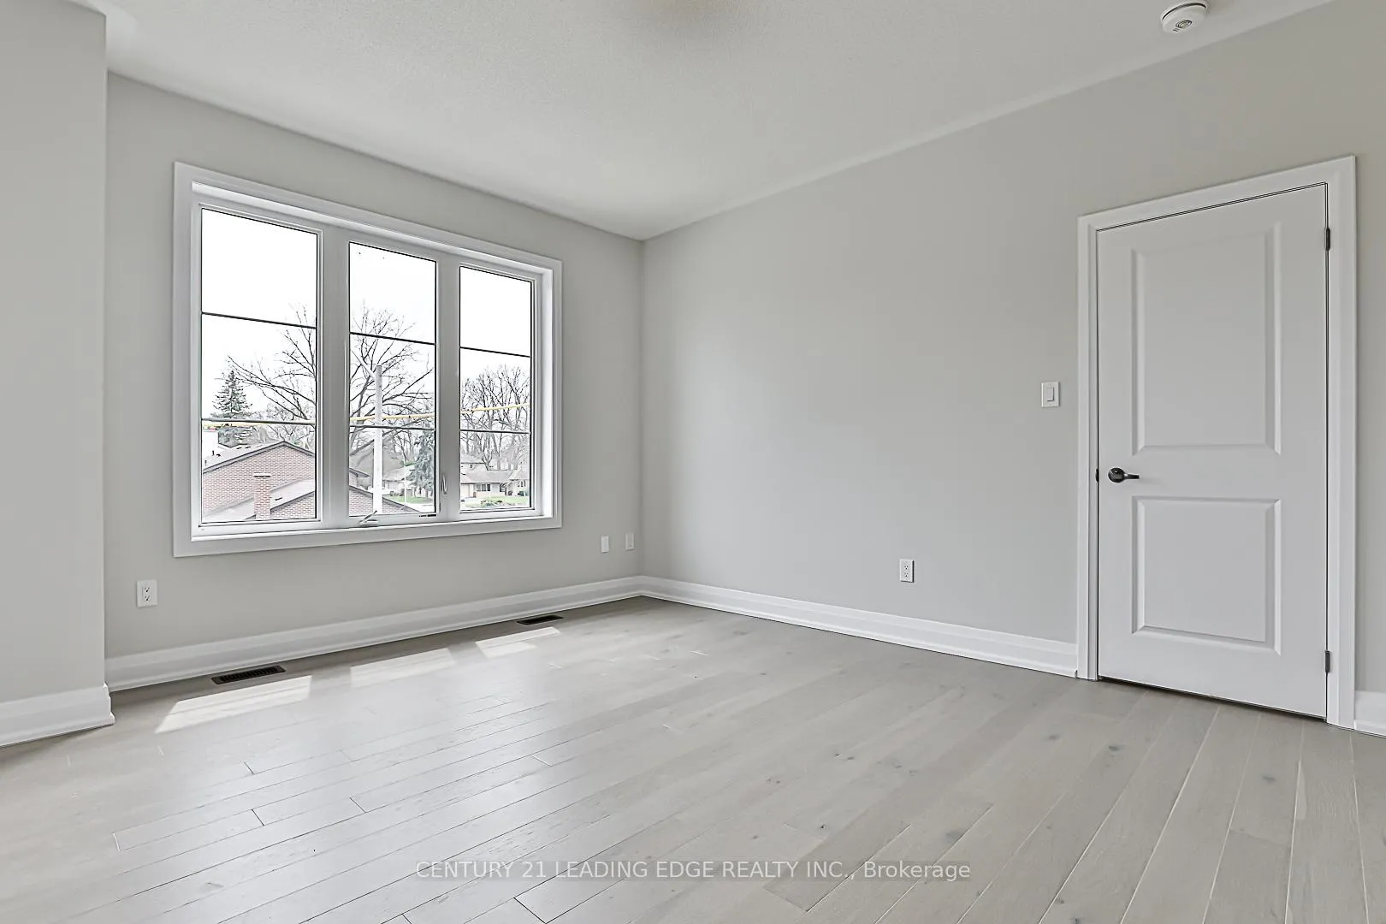
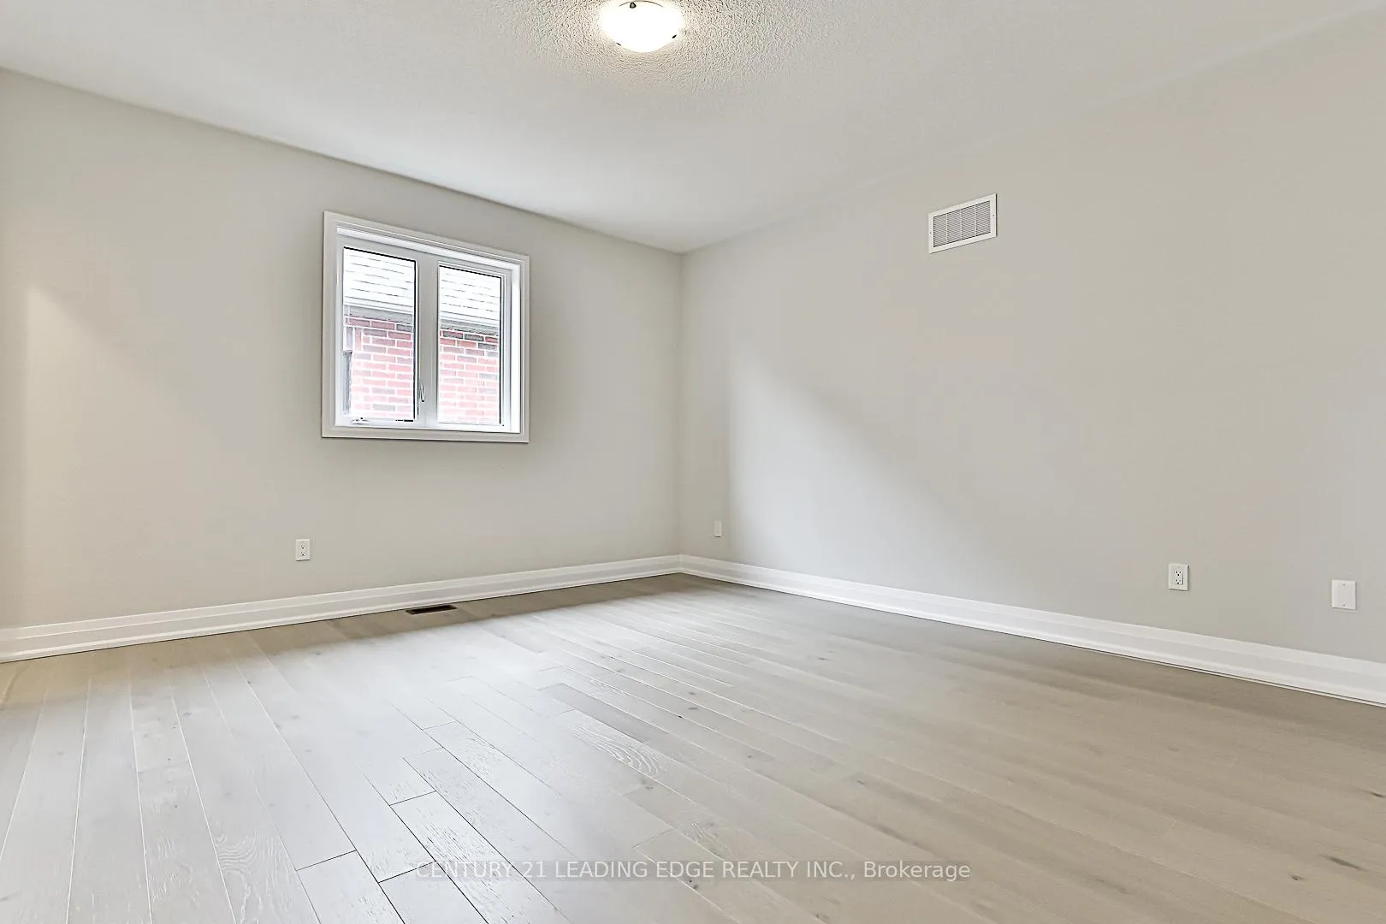
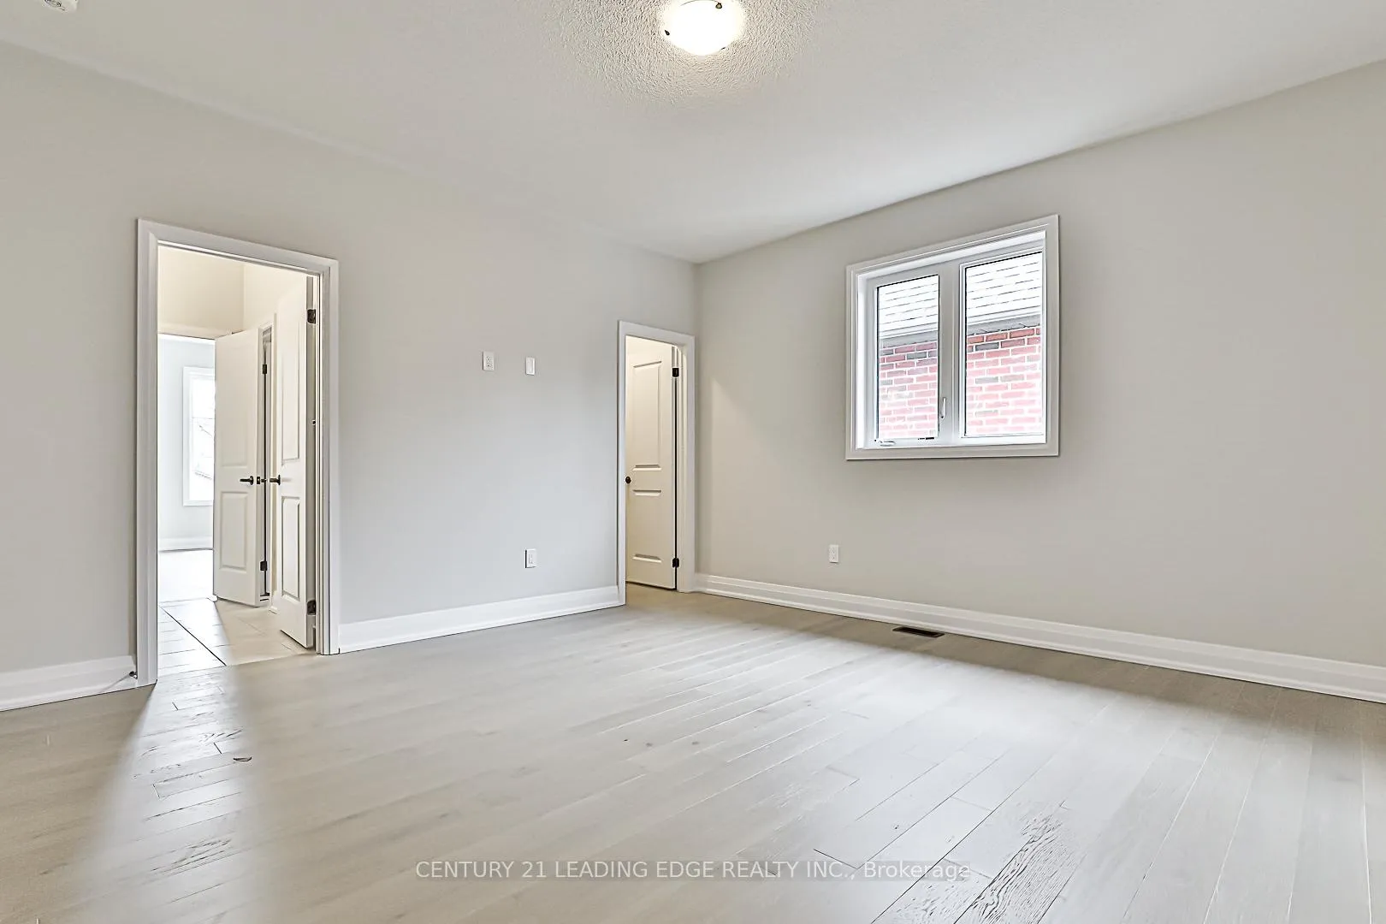
- Bedroom 2—Second level, Hardwood Floor, Ensuite Bath, Large Closet
- Bedroom 3—Second level, Hardwood Floor, Ensuite Bath, Large Closet
- Bedroom 4—Second level, Hardwood Floor, Ensuite Bath, Large Closet
- Bedroom 5—Second level, Hardwood Floor, Ensuite Bath, Large Closet
- Mud Room—Main level, Tile Floor, Large Window, Large Closet
Washrooms
- 2-piece, Main
- 4-piece, Second
- 4-piece, Second
- 4-piece, Second
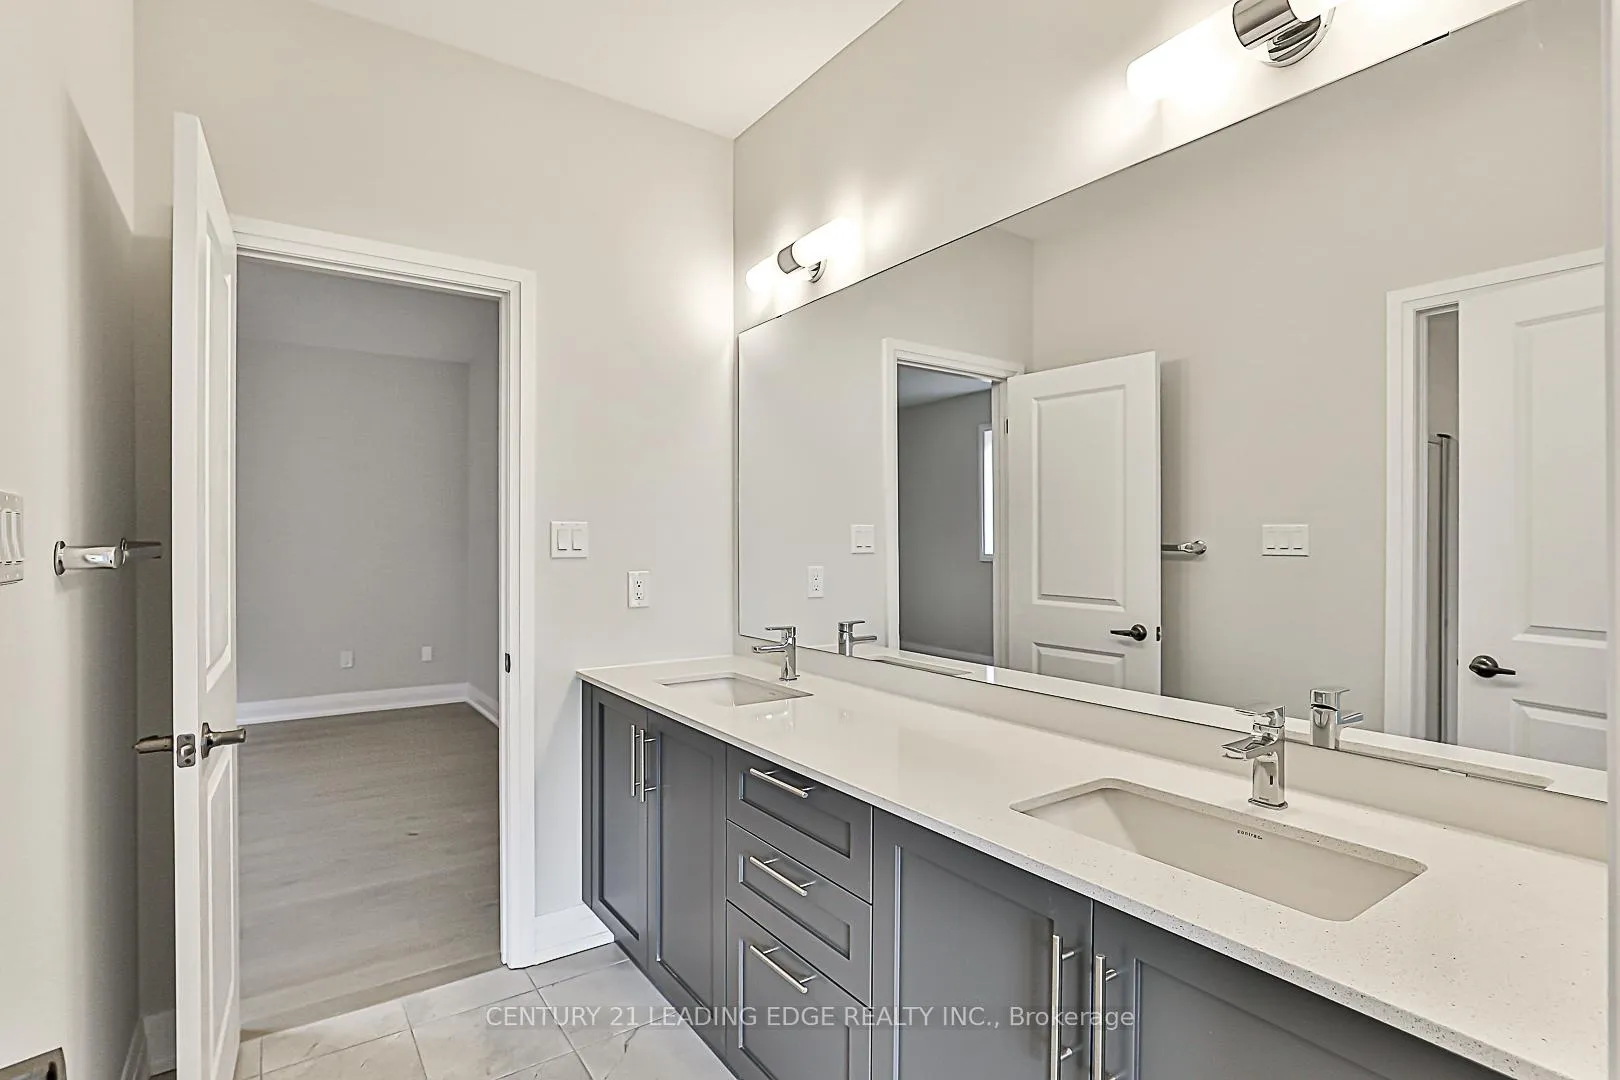
- 5-piece, Second
- Municipality
- Aurora
- Neighbourhood
- Aurora Highlands
- Main cross streets
- Fairway Drive & Brookland Ave
- Directions
- Fairway Drive & Brookland Ave
- MLS® number
- N12124219
- Data source
- Toronto Regional Real Estate Board
- Status change
- 2025-06-10
- Listed on
- 2025-05-05
- Days on market
- 36 days
- Possession type
- Immediate
- Co-op commission
- 1/2 MONTHS RENT + HST
- Listed by
- CENTURY 21 LEADING EDGE REALTY INC.
Home Market Value
Current home valuation for 32 William Heath Court, Aurora, Aurora Highlands, Aurora, ON. Listed for $6,499
HOMEH Estimate
$1,278,000
Estimated Sales Range
$1,009,620 - $1,546,380
HOMEH Estimate for 32 William Heath Court, Aurora, Aurora Highlands
What this home would sell for today, not its rent
Calculated with a real agent's CMA method — 45+ years of experience, codified. Not an AI guess.
For the owner
Is this your home? Track its value.
Get this home's HOMEH Estimate by email once a month, with how many homes are for sale around you.
Around this home
Data provided by OpenStreetMap & Fraser Institute School Rankings
Ask HOMEH
New!Hi there!
👋Text or call (416) 301-9001
Recommended for you
Based on homes you've looked at.
No recommended properties found.
Nearby similar homes
No nearby properties found.
More real estate resources
Other homes nearby
Explore this area
Nearby neighbourhoods
No nearby listings available.