
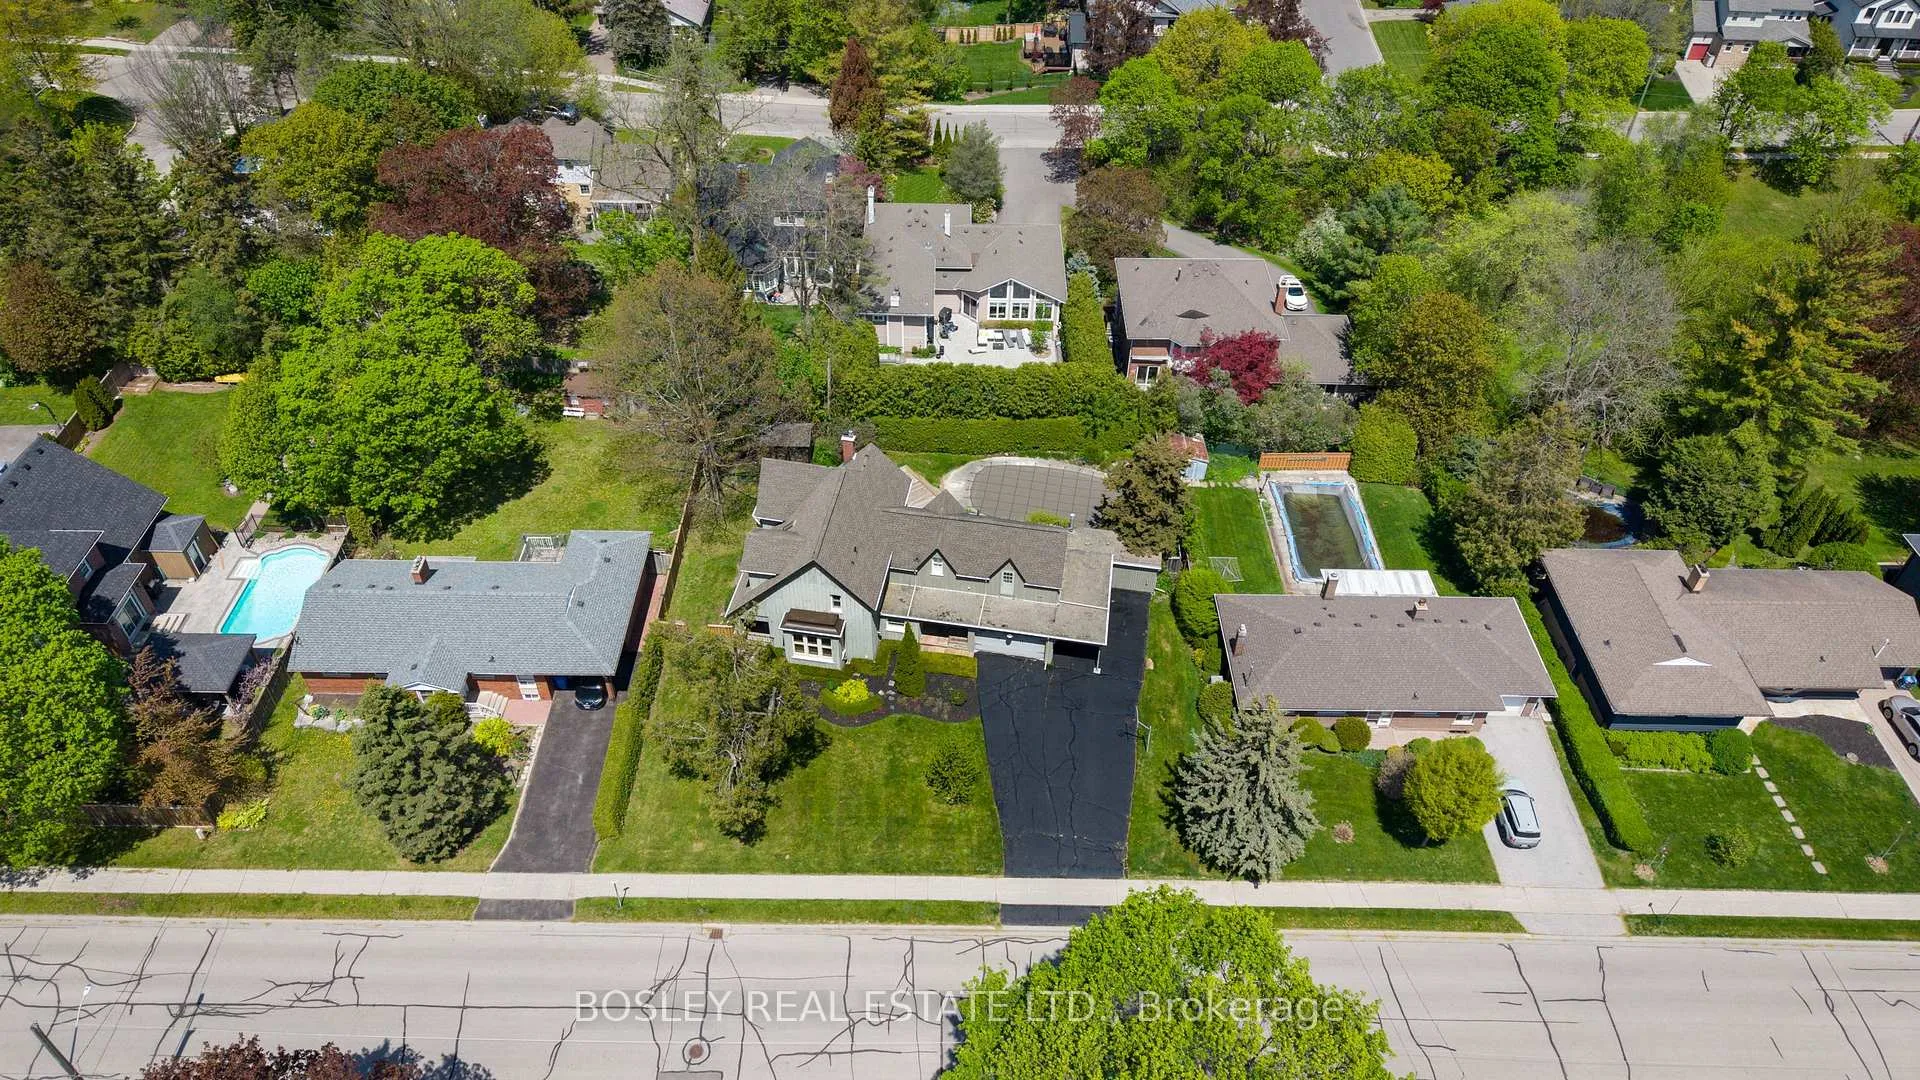
42 Royal Road
Aurora (Aurora Village), ON L4G 1A9
- 4Bedrooms
- 3Bathrooms
- 2Garage
- 2500–3000Sq Ft
- $7,675Tax
- 110×114 ftLot Size
 Estimated Value:$1,639,453See Free Estimate Report

Property not available for sale or for rent.
HOMEH One: full-service selling for a 1% listing fee. The buyer's agent commission is separate.
Free Home EvaluationHow Much Is My Home Worth?Homes for Sale NearbySale & Price History for 42 Royal Road, Aurora, Aurora Village
Real estate boards require you to or to see the full details of this property.
*Sold prices and complete sale & price history are regulated data. Under the Trust in Real Estate Services Act, 2002 (TRESA) and the rules of the Real Estate Council of Ontario (RECO), and pursuant to the Multiple Listing Service® rules of the Canadian Real Estate Association (CREA) and the Toronto Regional Real Estate Board (TRREB), this information may be shown only to registered users who have agreed to the applicable terms of use (a Virtual Office Website, or "VOW," arrangement). HOMEH Inc., Brokerage therefore provides it to signed-in members only. Creating an account is free and takes under a minute.
About 42 Royal Road, Aurora, Aurora Village
Summarized Description
- Heritage property with architectural integrity and charm.
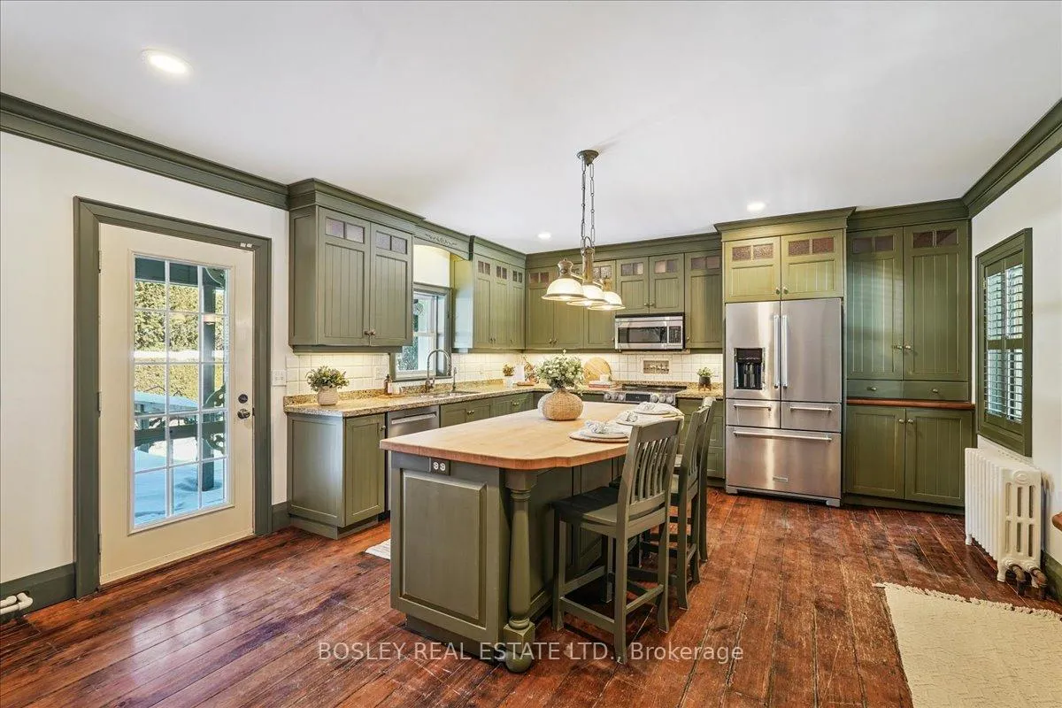
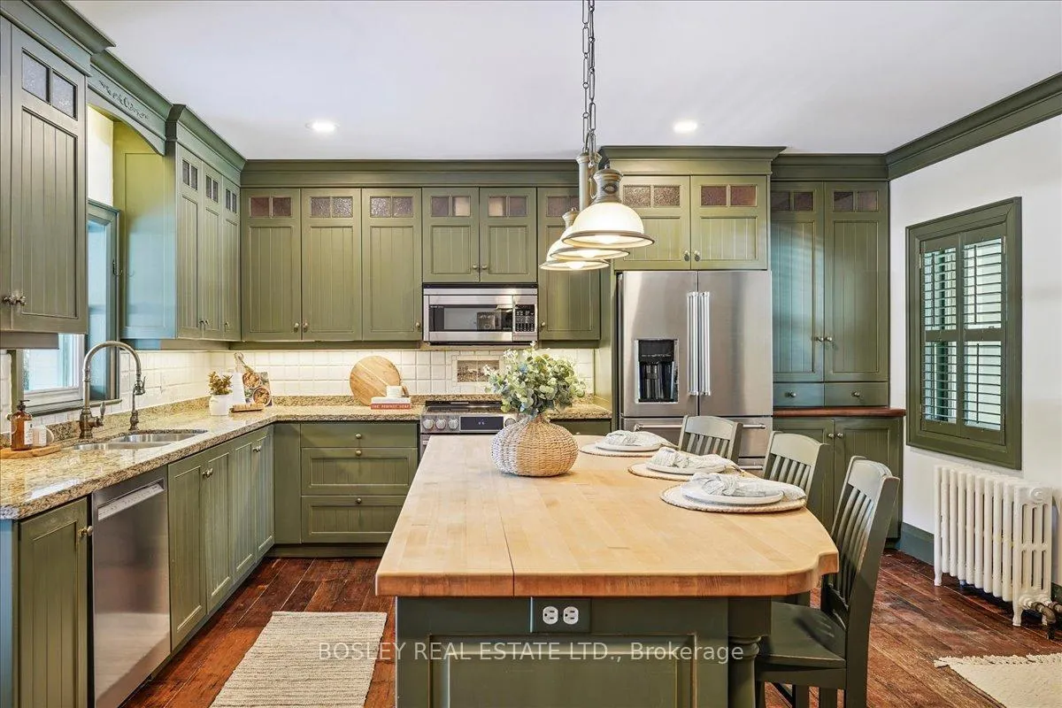
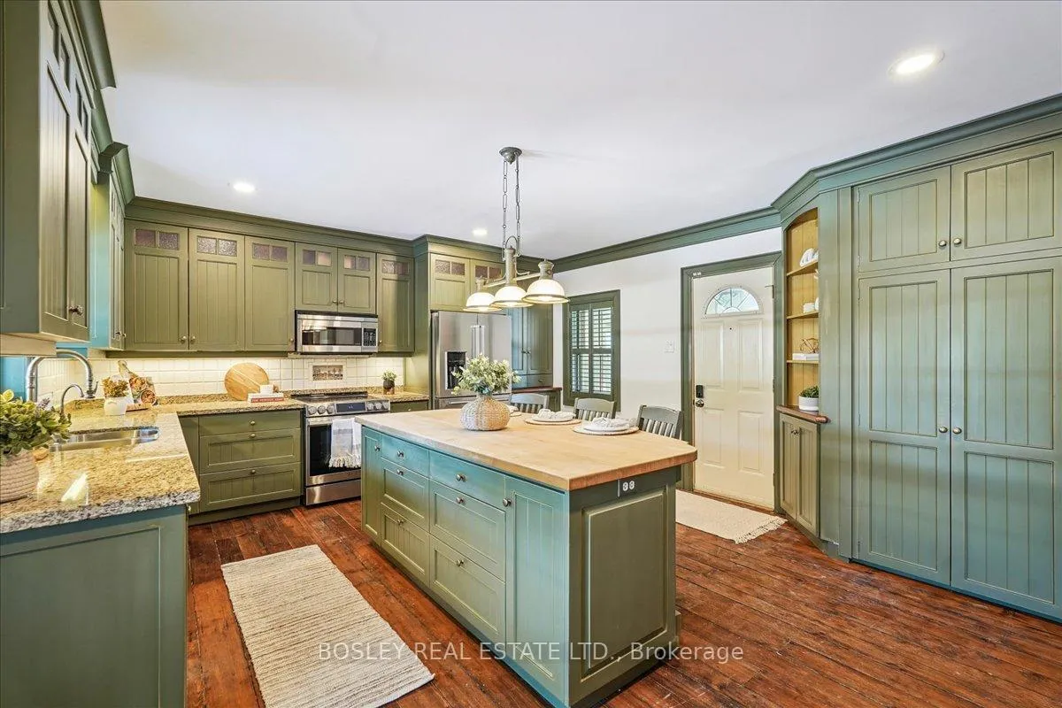
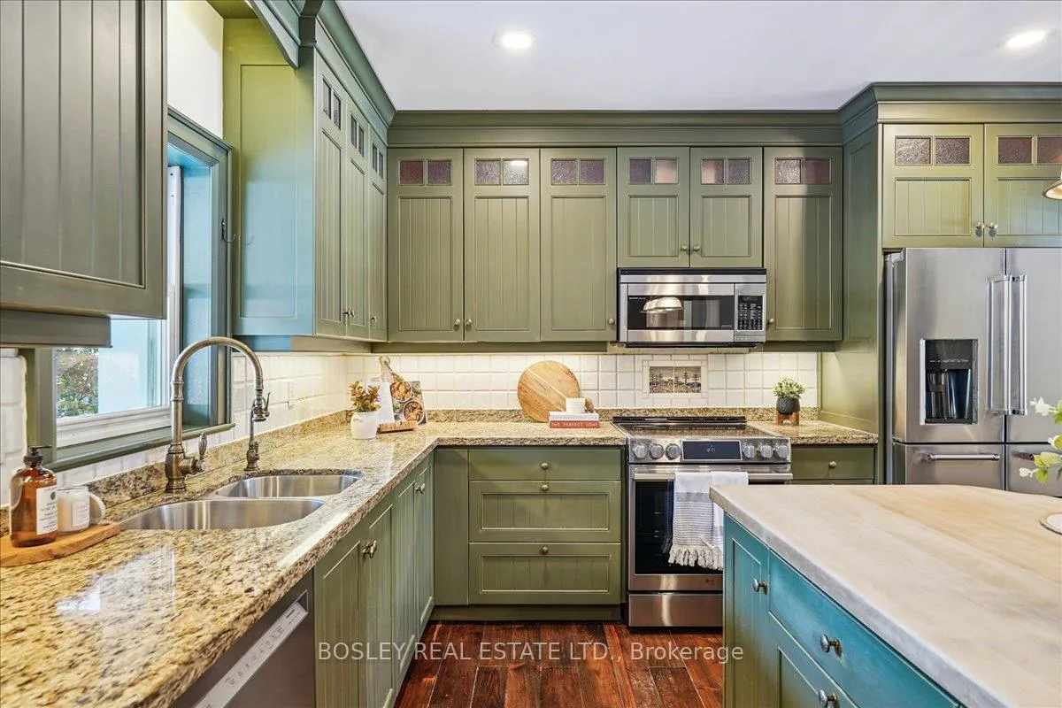
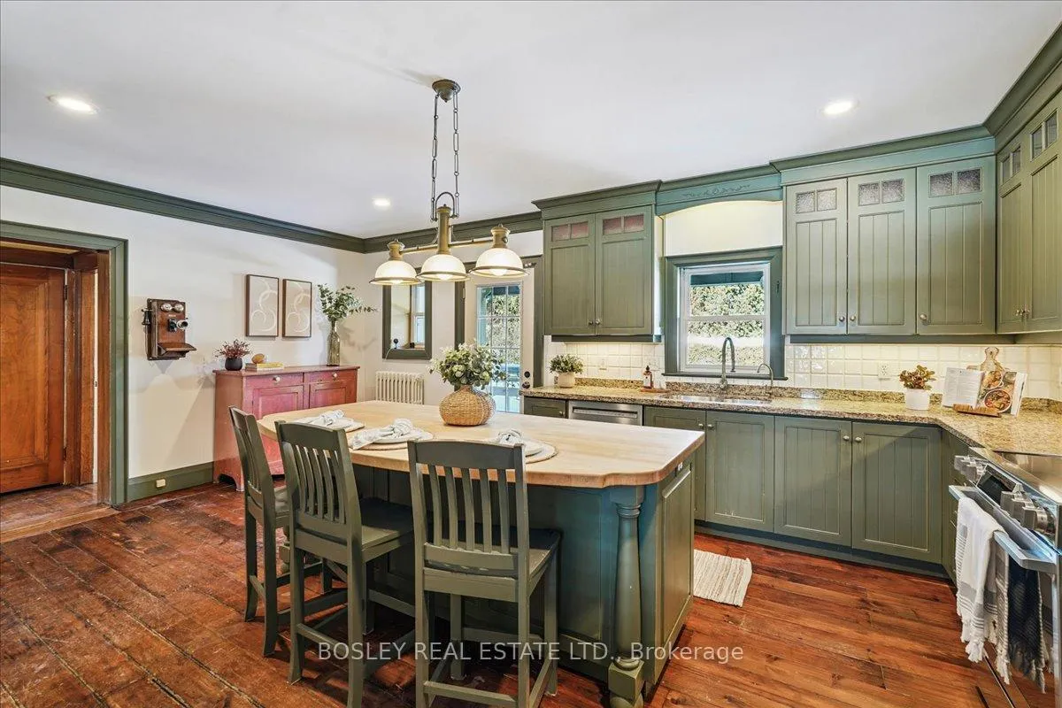
- Original pine flooring and farm-style kitchen.
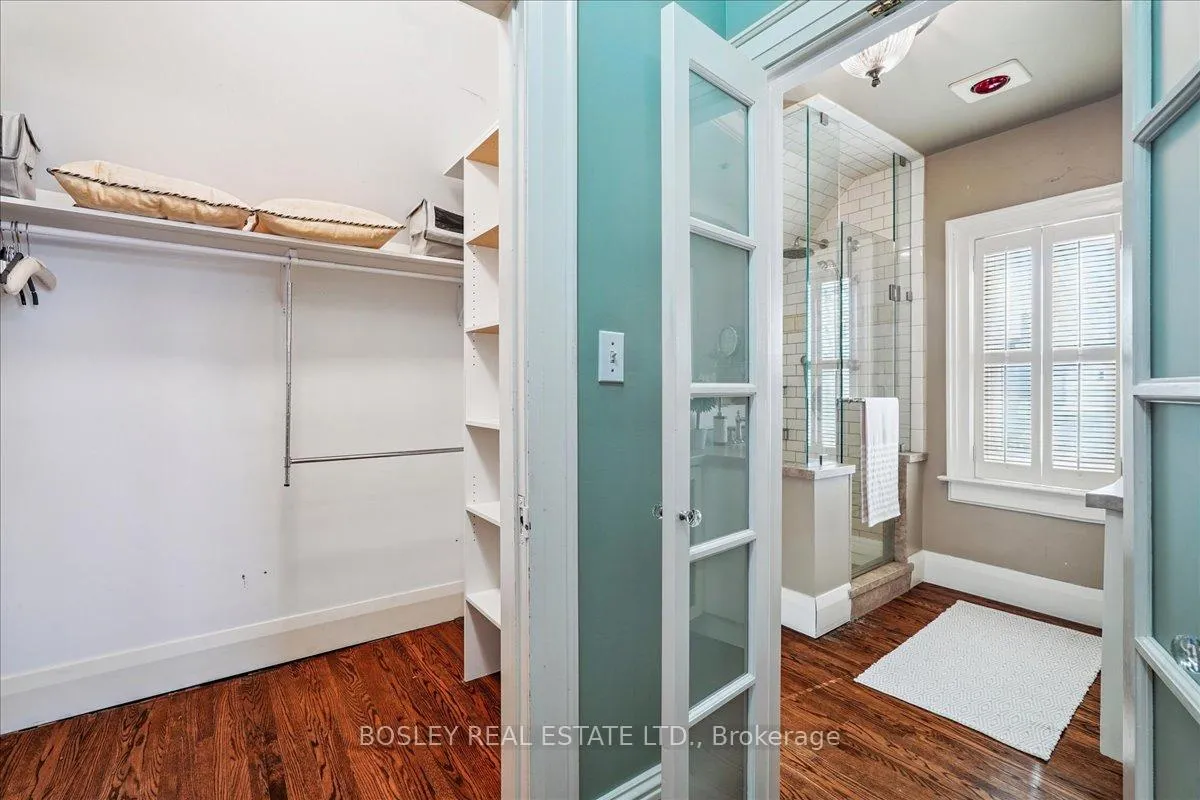
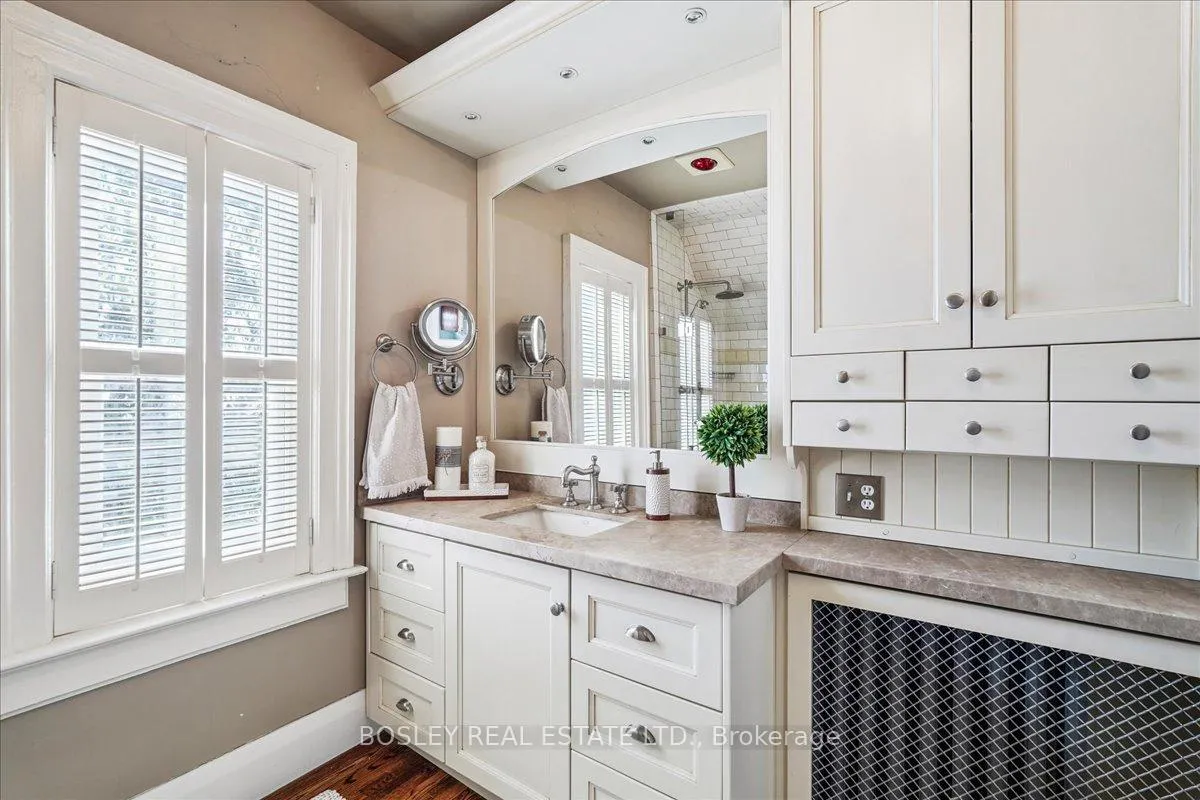
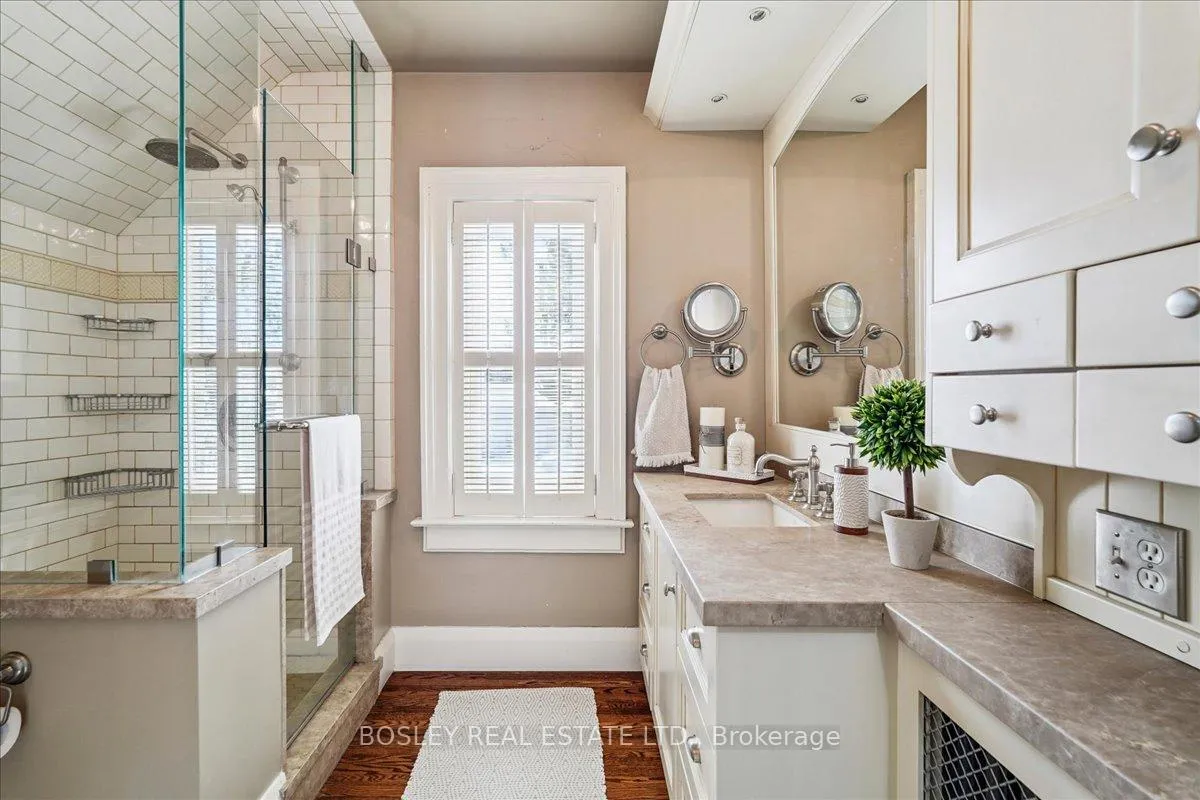
- Private primary retreat with renovated ensuite.
- In-ground pool being refinished for 2025.
- Manicured grounds with mature trees and hot tub.
- Double-wide lot with ample parking and garage.
- Sought after Town Park location near amenities.
- Over $40,000 spent on recent capital upgrades.
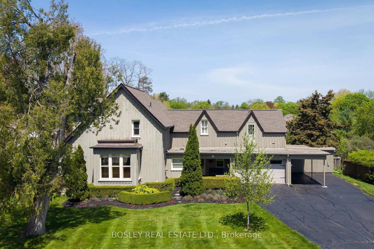
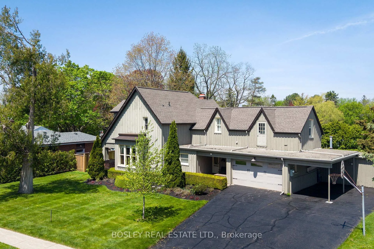
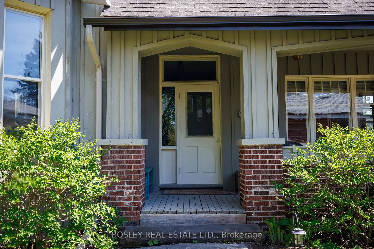
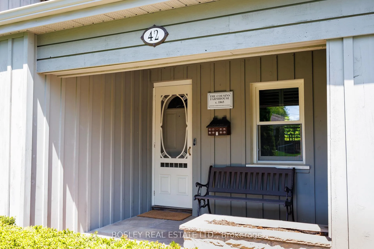
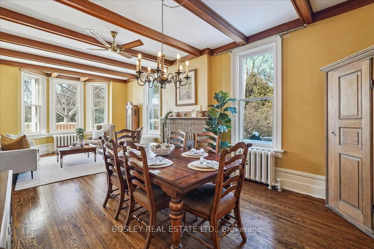
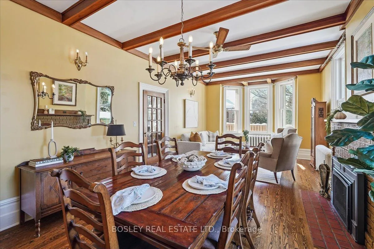
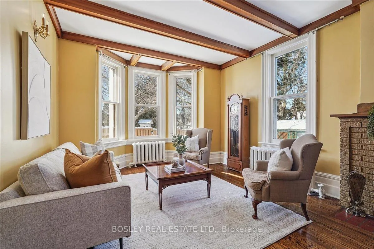
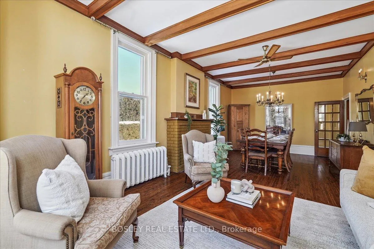
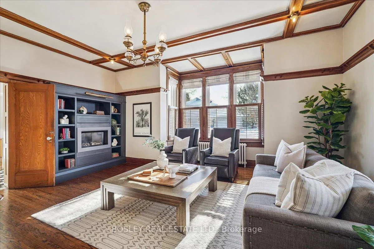
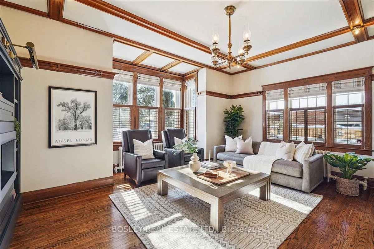
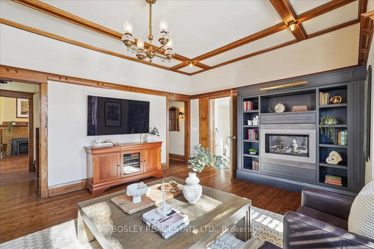
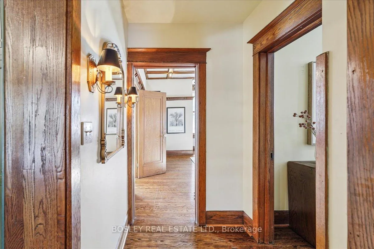
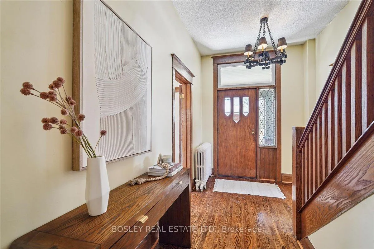
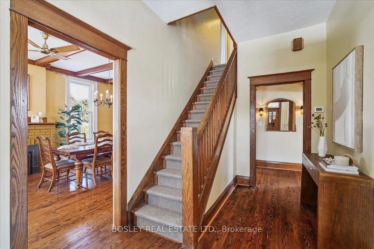
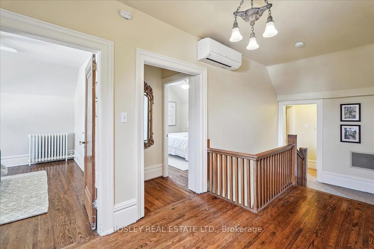
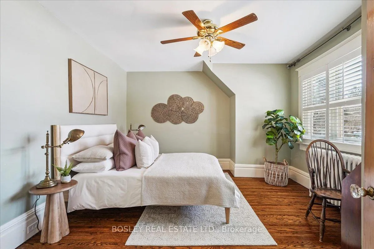
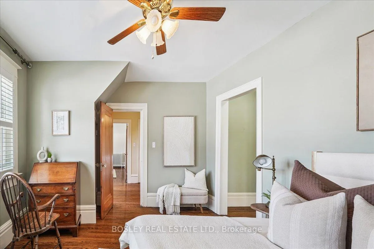
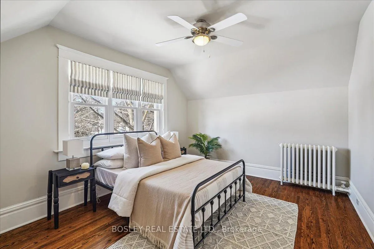
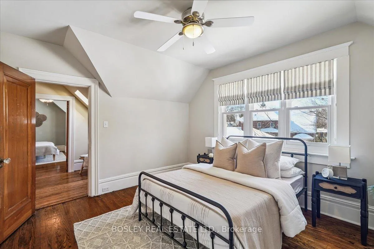
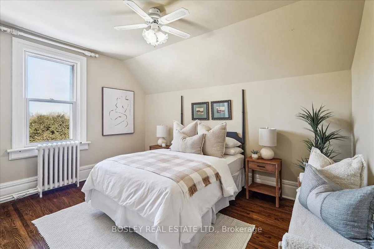
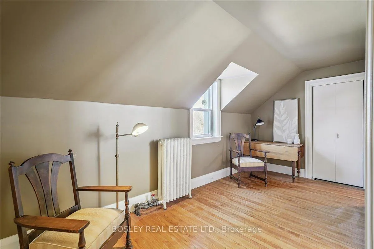
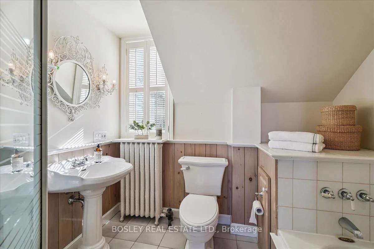
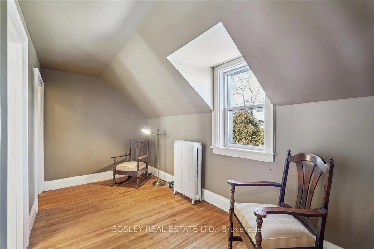
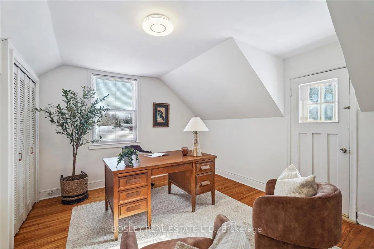
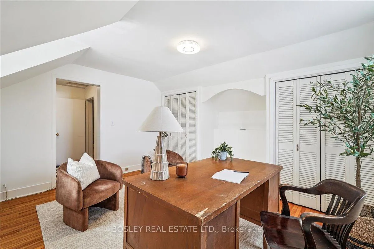
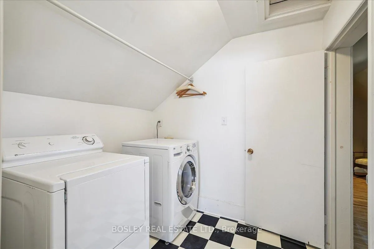
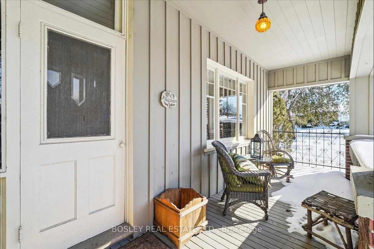
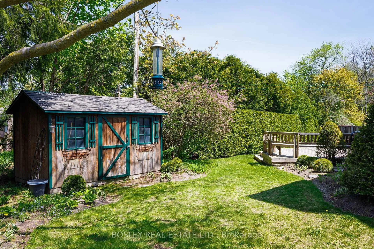
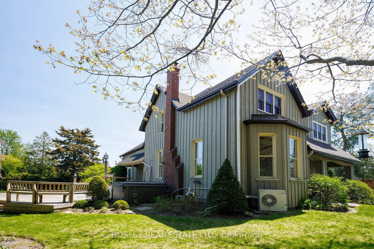
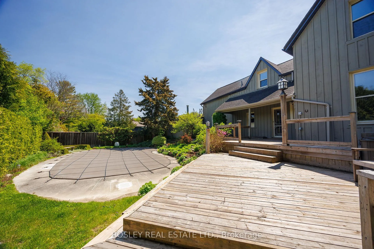
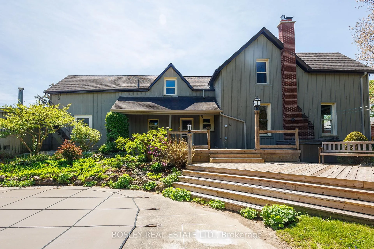
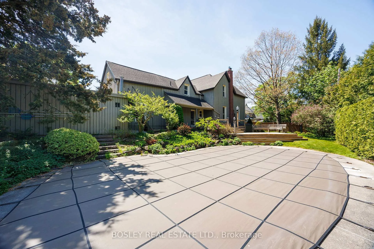
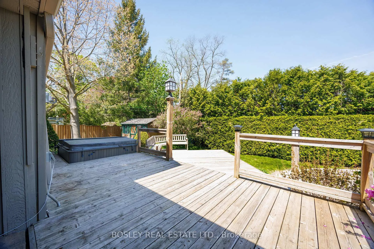
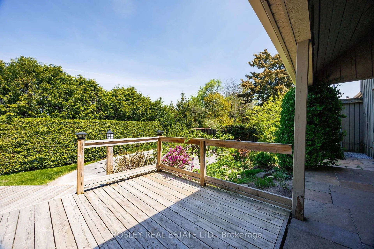
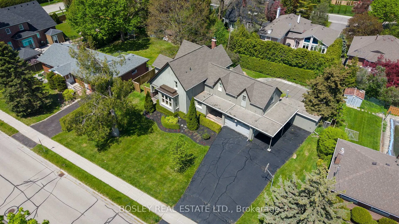
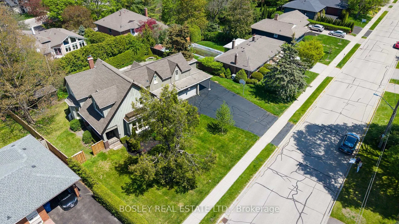
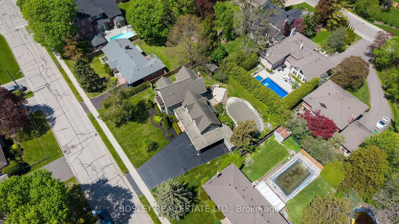
Known locally as The Cousins Farmhouse - a heritage property currently listed, not formally designated under the Ontario Heritage Act- set on a double-wide 100 ft lot. Approximately 3,000 sf of architectural integrity: original pine flooring, a farm-style kitchen, high ceilings, intricate wood mouldings, and a coffered family room. Recent improvements include new soffit, fascia, eavestrough, and downspouts, and a new boiler. The in-ground pool is currently being refinished - acid wash and paint over the gunite - with a new skimmer and robot in 2025, the pool will be ready for the season ahead. Over $40,000 spent on these capital upgrades. The main floor offers grand principal rooms served by a central bath. Upstairs, four bedrooms across two wings - a principal suite with renovated ensuite and two generous secondary bedrooms off the central hall, plus a separated wing above the kitchen and garage with a fourth bedroom, three-piece bath, and laundry. That wing reads as a private primary retreat, nanny suite, home office, or multi-generational quarters. The grounds are beautifully manicured, maintained by a local garden centre. Mature trees canopy a private yard for a quiet balance of sun and shade, with a hedged perimeter, a side yard for pets or play, and a hot tub sits next to a large deck perfect for entertaining. A double-car garage, additional carport, and ample parking. Sought after "Town Park" location, Shopping, dining, banks, and convenience retail all at your doorstep; GO Train access supports the commute for those needing easy access to the city.
Key Facts & Features
Property Costs
- Annual Property Tax Amount
- $7,675
- Land Transfer Tax Fee
- $26,455
- Basement Type
- Unfinished
Interior Features
- Laundry Level
- Upper Level
- Interior Extras
- Sump Pump, Water Heater Owned
- Security Features
- Security System
- Fireplace/Stove
- Yes
- Elevator
- No
Exterior Features
- Exterior Extras
- Deck, Hot Tub, Landscaped, Privacy, Porch
- Pool
- Inground
- Property Features
- Arts Centre, Library, Park, Public Transit, Rec./Commun.Centre
- Other Structures
- Garden Shed, Sauna
Building
- Building Type
- Detached
- Building Style
- 2-Storey
- Approx Age
- 100+
Construction
- Exterior Finish
- Board & Batten
- Roof
- Shingles
- Foundation Details
- Concrete, Stone
- Special Designation
- Unknown
Lot
- Lot Front
- 110.00 ft
- Lot Depth
- 114.29 ft
Inclusions
- Inclusions
- Stainless steel fridge, stove, dishwasher and microwave (new in 2025), washer & dryer, light fixtures, pool, sauna, and hot tub all in "As Is Condition", automatic garage door opener, shed, Nest door bell camera. 2 basement fridges and the basement deep freezer.
Parking & Garages
- Garage Type
- Attached
- Garage Spaces
- 2
- Parking Spaces
- 6
- Total Garage And Parking Spaces
- 9
Heating & Cooling
- Heat Source
- Gas
- Heat Type
- Water
- Air Conditioning
- Other
- Water
- Municipal
- Sewers
- Sewer
- Bedrooms
- 4
- Washrooms
- 3
- Kitchens
- 1
Room sizes
- Kitchen—Main level, Wood
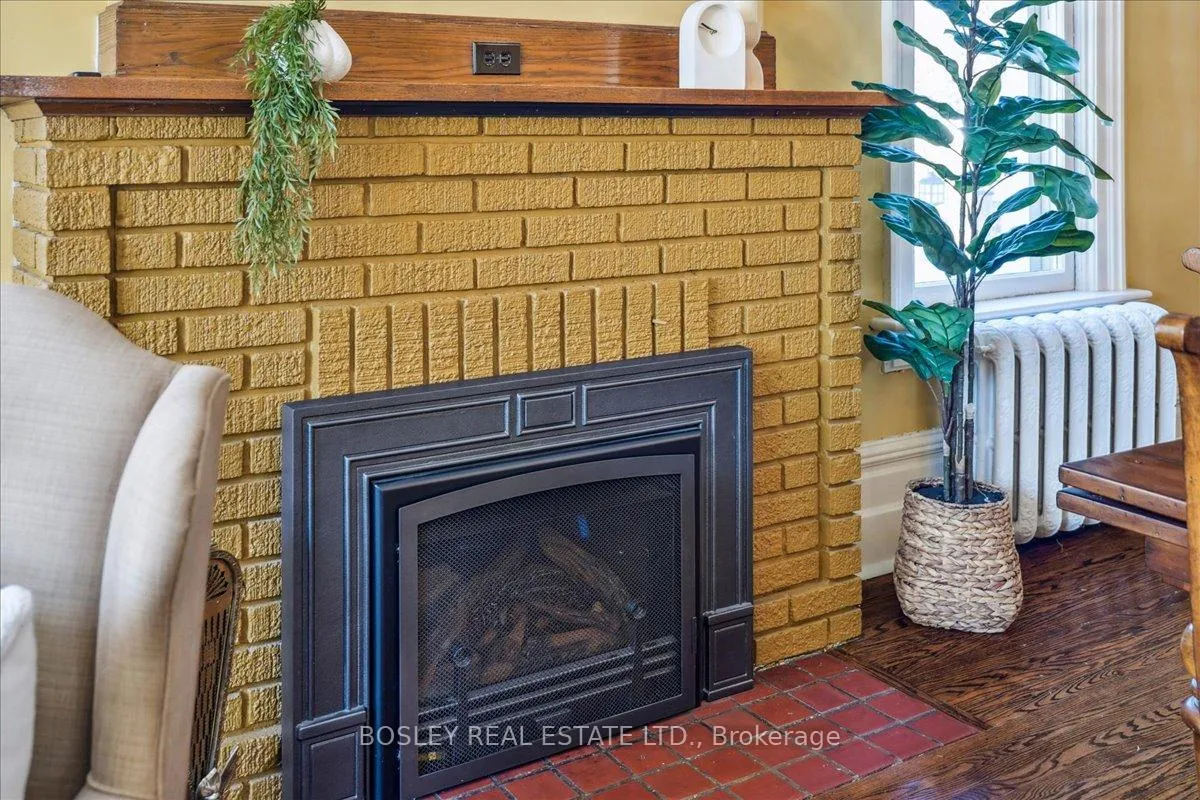
- Living Room—Main level, Combined w/Dining, Gas Fireplace
- Dining Room—Main level, Combined w/Living, Coffered Ceiling(s)
- Family Room—Main level, Gas Fireplace, Coffered Ceiling(s)
- Primary Bedroom—Second level
- Bedroom 2—Second level
- Bedroom 3—Second level
- Bedroom 4—Second level
Washrooms
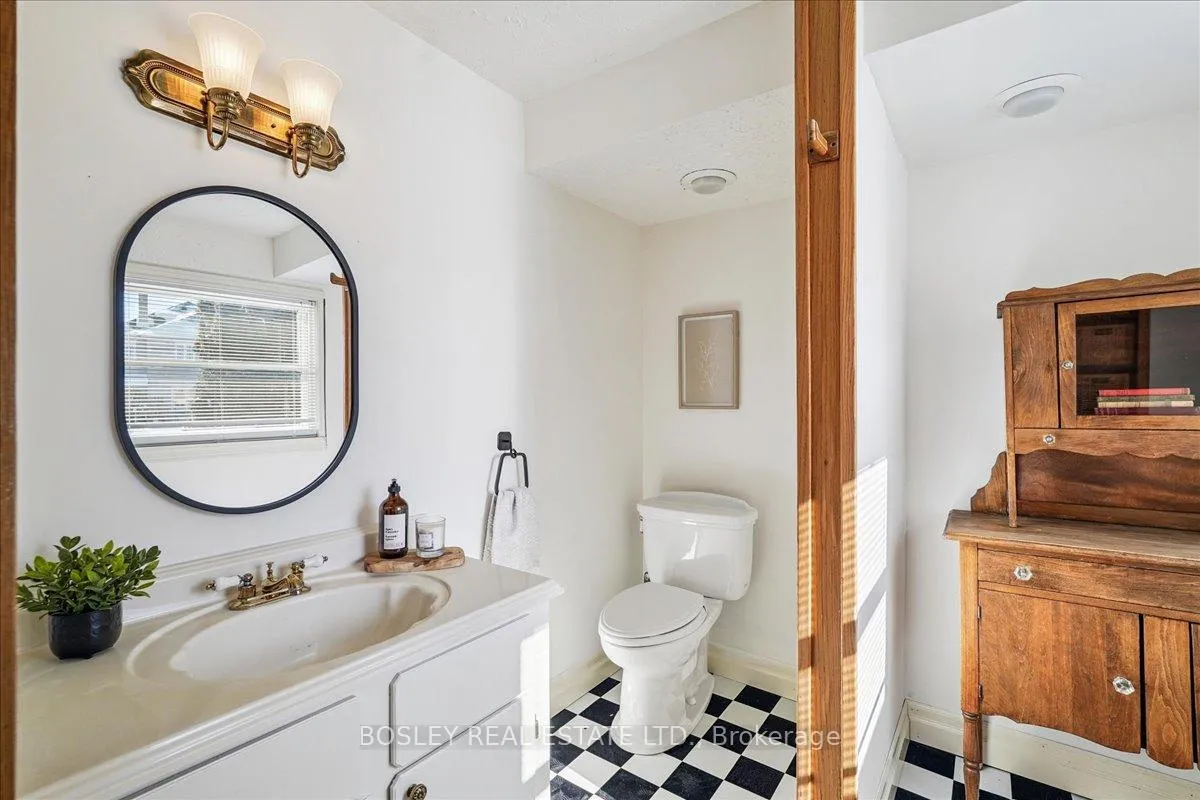
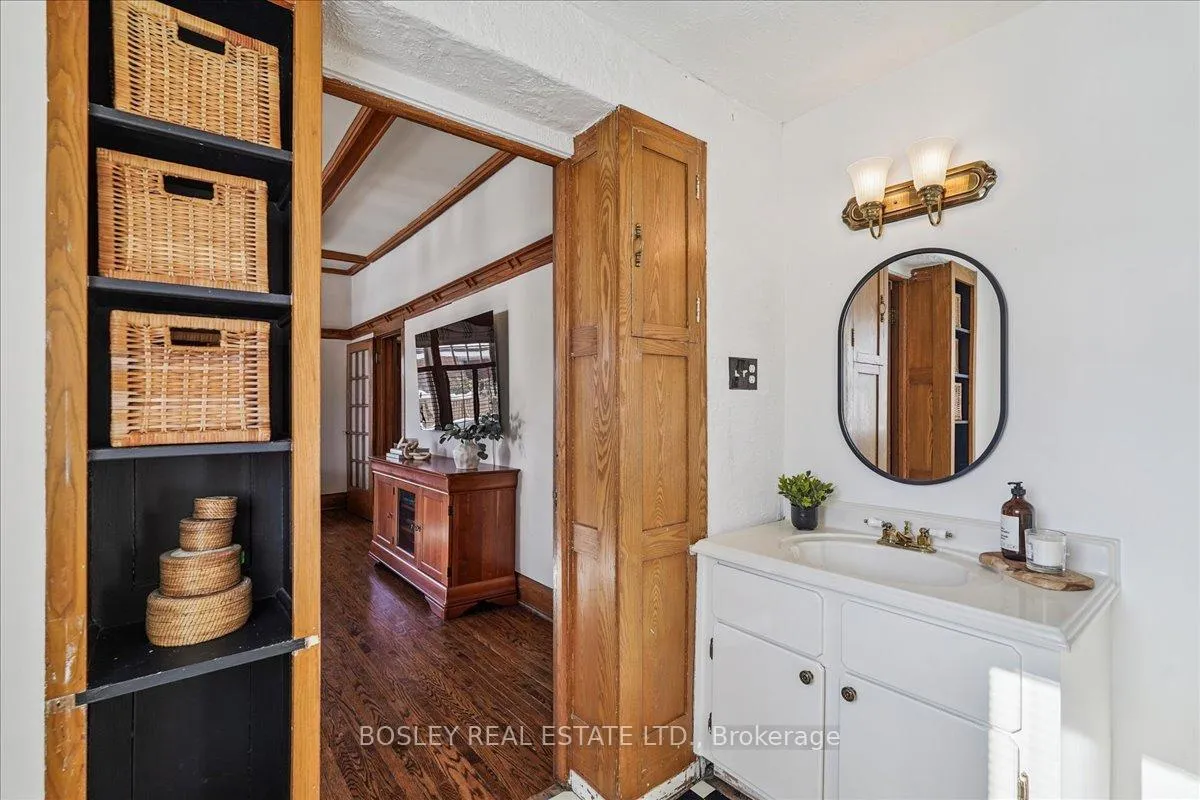
- 2-piece, Main
- 3-piece, Second
- 4-piece, Second
- Municipality
- Aurora
- Neighbourhood
- Aurora Village
- Main cross streets
- Yonge Street and Wellington Avenue
- Zoning
- R2
- Directions
- Yonge St and Wellington Ave.
- MLS® number
- N13155990
- Data source
- Toronto Regional Real Estate Board
- Status change
- 2026-08-27
- Listed on
- 2026-05-21
- Days on market
- 98 days
- Possession type
- Immediate
- Co-op commission
- 2.5% + HST
- Seller
- Listed by
- BOSLEY REAL ESTATE LTD.
Home Market Value
Current home valuation for 42 Royal Road, Aurora, Aurora Village, Aurora, ON. Listed for $1,499,000
HOMEH Estimate
$1,639,453
Estimated Sales Range
$1,147,617 - $2,131,289
HOMEH Estimate for 42 Royal Road, Aurora, Aurora Village
Calculated with a real agent's CMA method — 45+ years of experience, codified. Not an AI guess.
For the owner
Is this your home? Track its value.
Get this home's HOMEH Estimate by email once a month, with how many homes are for sale around you.
Mortgage Payment Calculator
Compare up to 4 down payment scenarios
5% on first $500K + 10% on $999,000 over $500K
$124,900
| Scenario 1 | Scenario 2 | Scenario 3 | Scenario 4 | |
|---|---|---|---|---|
−Down payment | % $ | % $ | % $ | % $ |
+CMHC insurance | $54,923 | $41,822 | $35,676 | $0 |
=Total mortgage | $1,428,007 | $1,390,922 | $1,309,826 | $1,199,200 |
Amortization | ||||
Mortgage rate | % | % | % | % |
| Payment frequency | ||||
=Mortgage payment | $6,972monthly | $6,791monthly | $6,395monthly | $5,855monthly |
Land Transfer Tax
$26,455
$26,455
Around this home
Data provided by OpenStreetMap & Fraser Institute School Rankings
Ask HOMEH
New!Hi there!
👋Text or call (416) 301-9001
Recommended for you
Based on homes you've looked at.
No recommended properties found.
Nearby similar homes
No nearby properties found.
More real estate resources
Other homes nearby
Explore this area
Nearby neighbourhoods
No nearby listings available.