








43 Wells Street
Aurora (Aurora Village), ON L4G 1S8
- 2+2Bedrooms
- 2Bathrooms
- 5Garage
- 1100–1500Sq Ft
- $5,369Tax
- 42×103 ftLot Size
 Estimated Value:$984,560See Free Estimate Report

Property not available for sale or for rent.
HOMEH One: full-service selling for a 1% listing fee. The buyer's agent commission is separate.
Free Home EvaluationHow Much Is My Home Worth?Homes for Sale NearbySale & Price History for 43 Wells Street, Aurora, Aurora Village
| Start Date | End Date | Price | Event | MLS# |
|---|---|---|---|---|
| 2025-10-18 | 2025-10-28 | Login to See Prices | Sold | n12470252 |
Real estate boards require you to or to see the full details of this property.
*Sold prices and complete sale & price history are regulated data. Under the Trust in Real Estate Services Act, 2002 (TRESA) and the rules of the Real Estate Council of Ontario (RECO), and pursuant to the Multiple Listing Service® rules of the Canadian Real Estate Association (CREA) and the Toronto Regional Real Estate Board (TRREB), this information may be shown only to registered users who have agreed to the applicable terms of use (a Virtual Office Website, or "VOW," arrangement). HOMEH Inc., Brokerage therefore provides it to signed-in members only. Creating an account is free and takes under a minute.
About 43 Wells Street, Aurora, Aurora Village
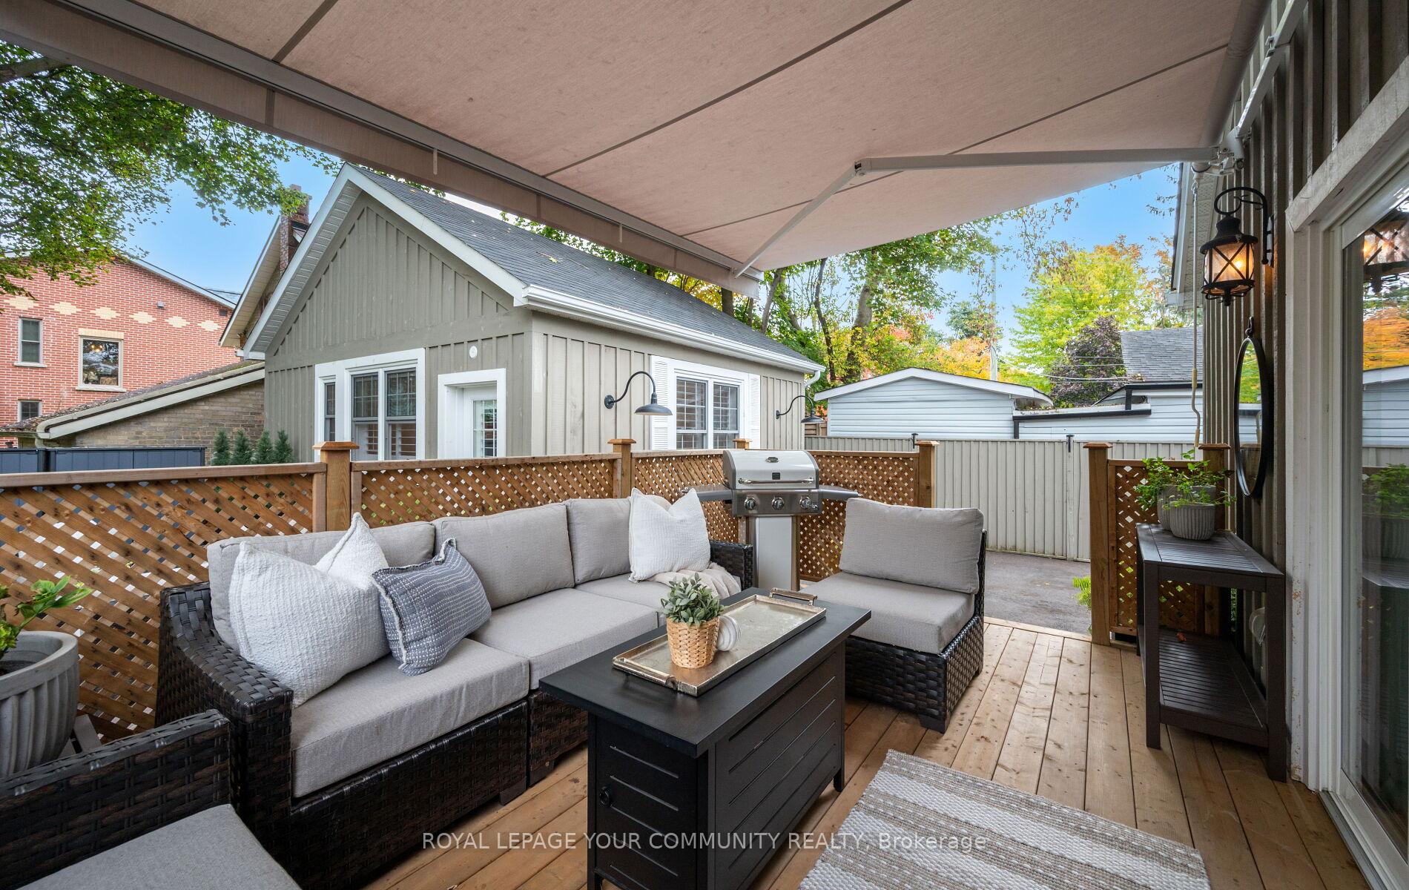
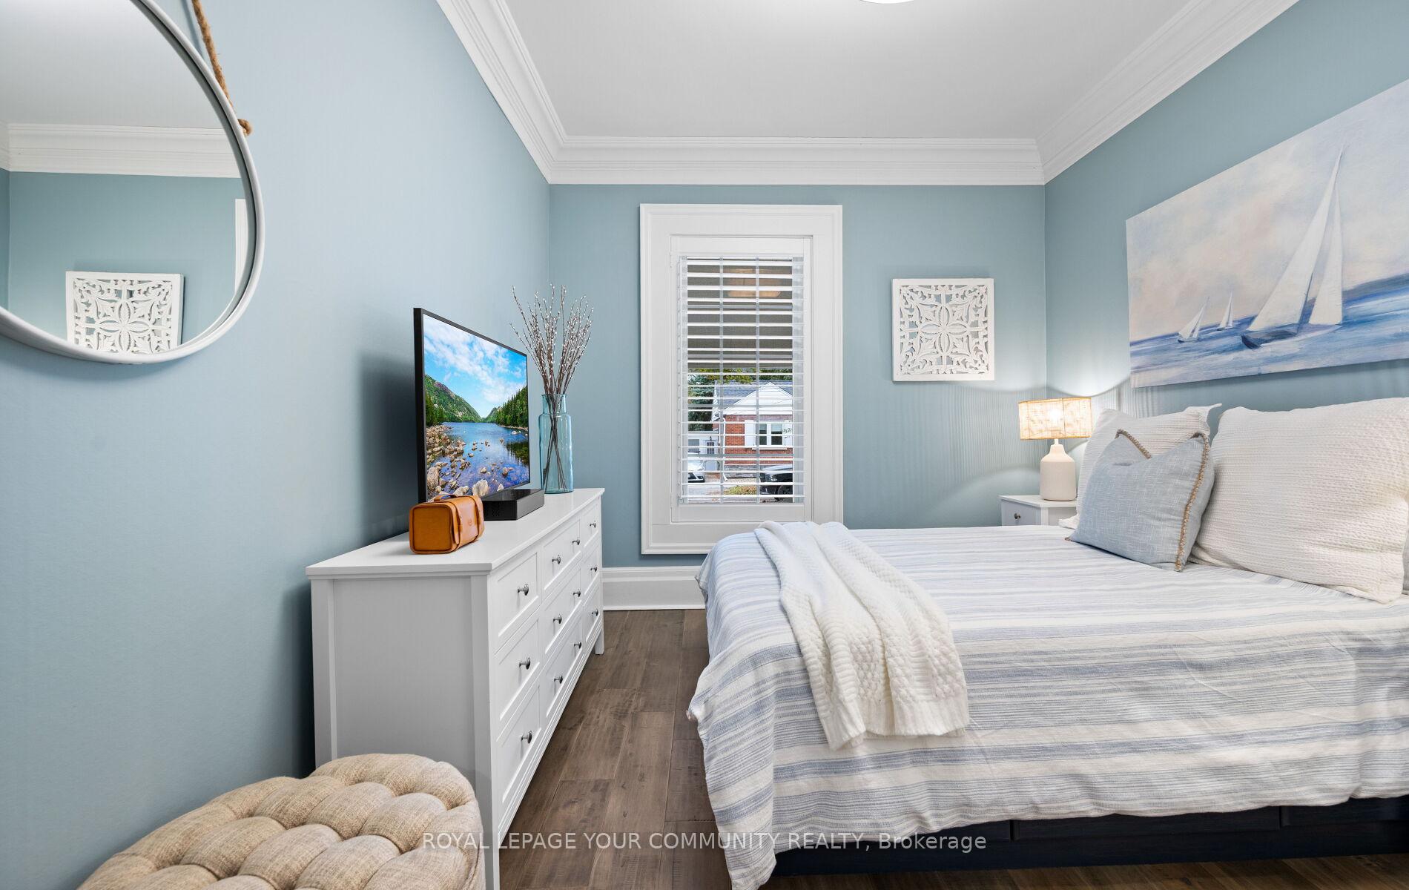
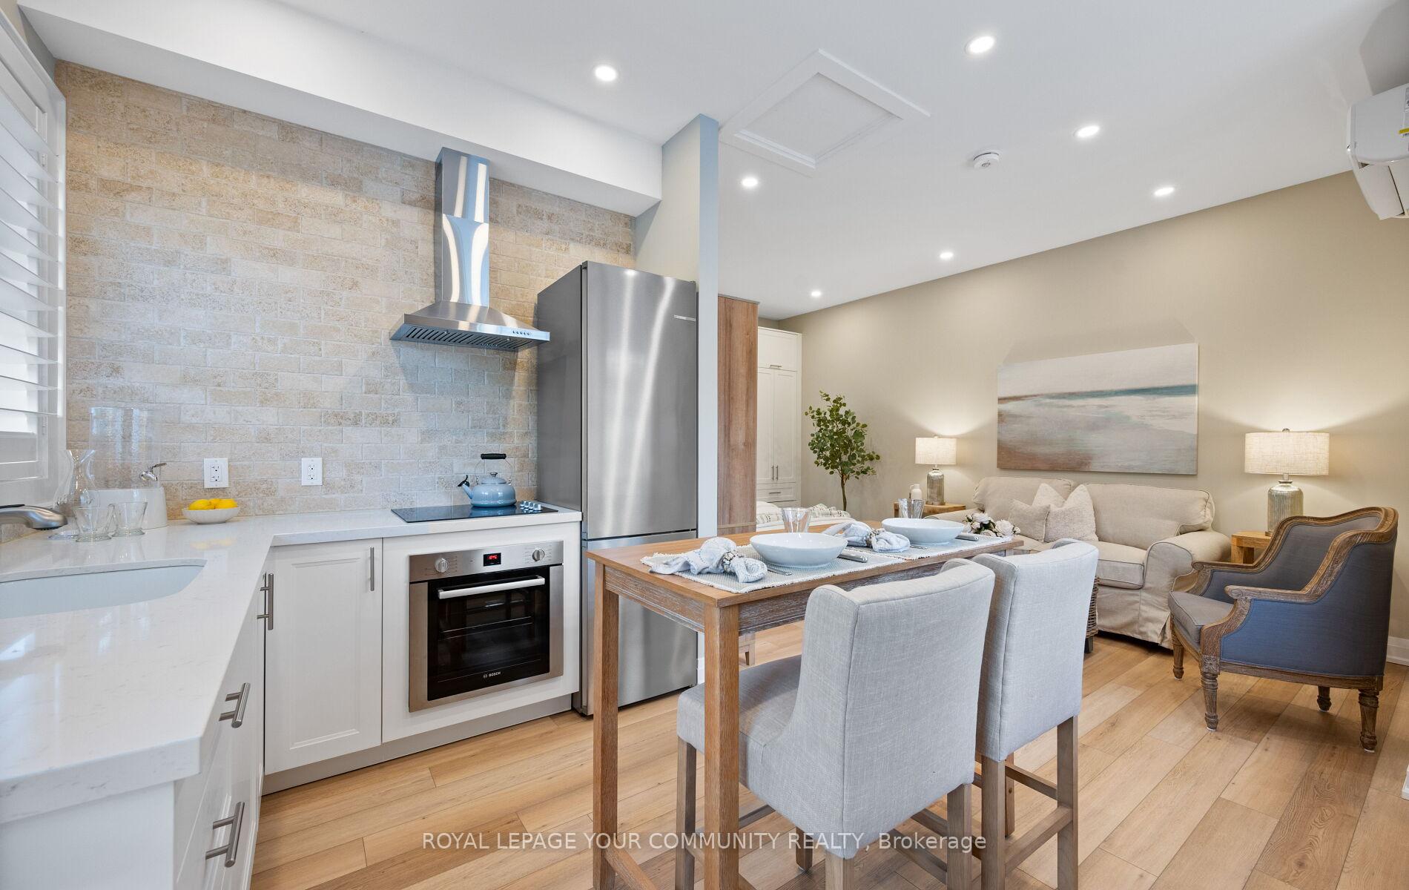
Exceptional & Unique Offering In The Heart Of Aurora Village Set Just Steps From Town Park, Library Square, Slabtown, Summerhill Market, Restaurants, & Quaint Coffee Shops, This Distinctive Property Features Two Separate Dwellings Offering Endless Lifestyle Possibilities. A Cobblestone Walkway With Herringbone Inlay, Leads To The Welcoming Covered Front Porch Complete With A Porch Swing - Inviting You Into This Incredibly Charming & Fully Renovated Bungalow! The Spacious Living Room Showcases An Exposed Brick Feature Wall, Crown Moulding & Bay Window, Creating Warmth And Character. The Stylish Kitchen Is Beautifully Appointed With A Wolf Gas Range, Quartz Counters & Backsplash, Floating Shelves, Farmhouse Sink & An Island With Adjoining Dining Area Highlighted By An Antique Built-In Leaded Glass Cabinet. The Primary Suite With Large Walk In Closet, Opens Onto A Private Rear Deck With A Retractable Awning & Firetable - Perfect For Enjoying Three Seasons Outdoors. A Modern Bath With A Nod To Olde World Charm, Features A Heated Mosaic Floor & Spa Inspired Glazed Subway Tile Shower. A Second Bedroom And A Side Mudroom Entry Complete The Main Level, While A 3rd Bedroom Or Office/Den Is Tucked Away On The Lower Level With A Hidden Reading Nook. Beyond The Wrought Iron Gated Driveway Accommodating 5 Vehicles, Discover The Newly Built Secondary Backyard Cottage/Apartment - A Gorgeous Yet Cozy Retreat Boasting A Sleek Kitchen With Quartz Counters, B/I Bosch Stainless Steel Appliances & Island Table, Open-Concept Living/Bedroom Area With Built-In Murphy Bed, 3-Piece Bath With In-Suite Laundry & Heated Vinyl Flooring Thru-Out. Step Out To A Separate Stone Patio And Enjoy This Serene Space, Ideal For Extended Family, Teens, Guests Or A Caregiver's In-Law Suite. This Extraordinary Property Is Truly One-Of-A-Kind And Must Be Seen To Be Fully Appreciated! Offered With An Option To Include All Interior And Exterior Furnishings For A Turn-Key Lifestyle!
Key Facts & Features
Property Costs
- Annual Property Tax Amount
- $5,369
- Land Transfer Tax Fee
- $17,475
Rental Items
- Rental Equipment
- Hot water heater @ $24.90 + HST
- Under Contract
- Hot Water Tank-Gas, Hot Water Heater
- Basement Type
- Partially Finished
Interior Features
- Interior Extras
- Guest Accommodations, In-Law Capability, In-Law Suite, Primary Bedroom - Main Floor, Separate Heating Controls, Storage, Sump Pump, Upgraded Insulation, Water Heater, Water Purifier, Water Softener
- Security Features
- Carbon Monoxide Detectors, Smoke Detector
- Fireplace/Stove
- No
- Elevator
- No
Exterior Features
- Exterior Extras
- Awnings, Deck, Patio, Porch, Security Gate
- Pool
- None
- Property Features
- Fenced Yard, Library, Park, Place Of Worship, Public Transit, Rec./Commun.Centre
- Other Structures
- Aux Residences, Fence - Full, Storage
Building
- Building Type
- Detached
- Building Style
- Bungalow
Construction
- Exterior Finish
- Brick, Board & Batten
- Roof
- Asphalt Shingle
- Foundation Details
- Unknown
- Special Designation
- Unknown
Lot
- Lot Front
- 41.50 ft
- Lot Depth
- 102.78 ft
Inclusions
- Inclusions
- Wolf gas range, Miele fridge, B/I Bosch dishwasher, Samsung front load washer & dryer, Reverse osmosis system, water filtration system & water softener (2024), furnace (2015), A/C (2015), heated bathroom floor, rear deck awning, porch swing, electric light fixtures, draperies, B/I leaded glass Kitchen china cabinet, Closet Organizers, auxiliary apartment includes Bosch fridge, B/I Bosch cooktop & B/I oven, Bosch washer & dryer in bathroom, B/I Murphy Bed & B/I cabinetry with integrated lights, Split Heat & Air Conditioning Unit, Heated vinyl floors throughout apartment, pot lights. Option to include all interior and exterior furnishing and decor for main house and apartment.
Exclusions
- Exclusions
- Security cameras (as is)
Parking & Garages
- Garage Type
- None
- Garage Spaces
- 5
- Parking Spaces
- 5
- Total Garage And Parking Spaces
- 5
Heating & Cooling
- Heat Source
- Gas
- Heat Type
- Forced Air
- Air Conditioning
- Central Air
- Water
- Municipal
- Sewers
- Sewer
- Bedrooms
- 2 + 2
- Washrooms
- 2
- Kitchens
- 2
Room sizes
- Living Room—Main level, Hardwood Floor, Combined w/Dining, Crown Moulding
- Dining Room—Main level, Hardwood Floor, Combined w/Living, Bay Window
- Kitchen—Main level, Renovated, Quartz Counter, Stainless Steel Appl
- Breakfast—Main level, Tile Floor, Combined w/Kitchen
- Primary Bedroom—Main level, Hardwood Floor, W/O To Deck, Walk-In Closet(s)
- Bedroom 2—Main level, Hardwood Floor, Crown Moulding, B/I Closet
- Bedroom 3—Basement level, Broadloom, B/I Closet
- Living Room—Main level, Vinyl Floor, Pot Lights, Open Concept
- Bedroom 4—Main level, Combined w/Living, Murphy Bed, B/I Closet
- Kitchen—Main level, Vinyl Floor, Stainless Steel Appl, Open Concept
Washrooms
- 3-piece, Main
- 3-piece, Main
- Municipality
- Aurora
- Neighbourhood
- Aurora Village
- Main cross streets
- Wells / Mosley
- Directions
- Wells / Mosley
- MLS® number
- N12470252
- Data source
- Toronto Regional Real Estate Board
- Status change
- 2025-10-28
- Listed on
- 2025-10-18
- Days on market
- 10 days
- Possession type
- Flexible
- Co-op commission
- 2.5%
- Seller
- Listed by
- ROYAL LEPAGE YOUR COMMUNITY REALTY
Home Market Value
Current home valuation for 43 Wells Street, Aurora, Aurora Village, Aurora, ON. Listed for $1,050,000
HOMEH Estimate
$984,560
Estimated Sales Range
$689,192 - $1,279,928
HOMEH Estimate for 43 Wells Street, Aurora, Aurora Village
Calculated with a real agent's CMA method — 45+ years of experience, codified. Not an AI guess.
For the owner
Is this your home? Track its value.
Get this home's HOMEH Estimate by email once a month, with how many homes are for sale around you.
Mortgage Payment Calculator
Compare up to 4 down payment scenarios
5% on first $500K + 10% on $550,000 over $500K
$80,000
| Scenario 1 | Scenario 2 | Scenario 3 | Scenario 4 | |
|---|---|---|---|---|
−Down payment | % $ | % $ | % $ | % $ |
+CMHC insurance | $38,766 | $29,295 | $24,990 | $0 |
=Total mortgage | $1,007,916 | $974,295 | $917,490 | $840,000 |
Amortization | ||||
Mortgage rate | % | % | % | % |
| Payment frequency | ||||
=Mortgage payment | $4,921monthly | $4,757monthly | $4,480monthly | $4,101monthly |
Land Transfer Tax
$17,475
$17,475
Around this home
No schools found nearby
Data provided by OpenStreetMap & Fraser Institute School Rankings
Ask HOMEH
New!Hi there!
👋Text or call (416) 301-9001
Recommended for you
Based on homes you've looked at.
No recommended properties found.
Nearby similar homes
No nearby properties found.
More real estate resources
Other homes nearby
Explore this area
Nearby neighbourhoods
No nearby listings available.