
46 Steeplechase Avenue
Aurora (Aurora Estates), ON L4G 6W5
- 4Bedrooms
- 7Bathrooms
- 6Garage
- 5000 +Sq Ft
- $44,646Tax
- 160×501 ftLot Size
 Estimated Value:$7,600,000See Free Estimate Report

Sale & Price History for 46 Steeplechase Avenue, Aurora, Aurora Estates
| Start Date | End Date | Price | Event | MLS# |
|---|---|---|---|---|
| No listing history available | ||||
Real estate boards require you to or to see the full details of this property.
*Sold prices and complete sale & price history are regulated data. Under the Trust in Real Estate Services Act, 2002 (TRESA) and the rules of the Real Estate Council of Ontario (RECO), and pursuant to the Multiple Listing Service® rules of the Canadian Real Estate Association (CREA) and the Toronto Regional Real Estate Board (TRREB), this information may be shown only to registered users who have agreed to the applicable terms of use (a Virtual Office Website, or "VOW," arrangement). HOMEH Inc., Brokerage therefore provides it to signed-in members only. Creating an account is free and takes under a minute.
About 46 Steeplechase Avenue, Aurora, Aurora Estates
Summarized Description
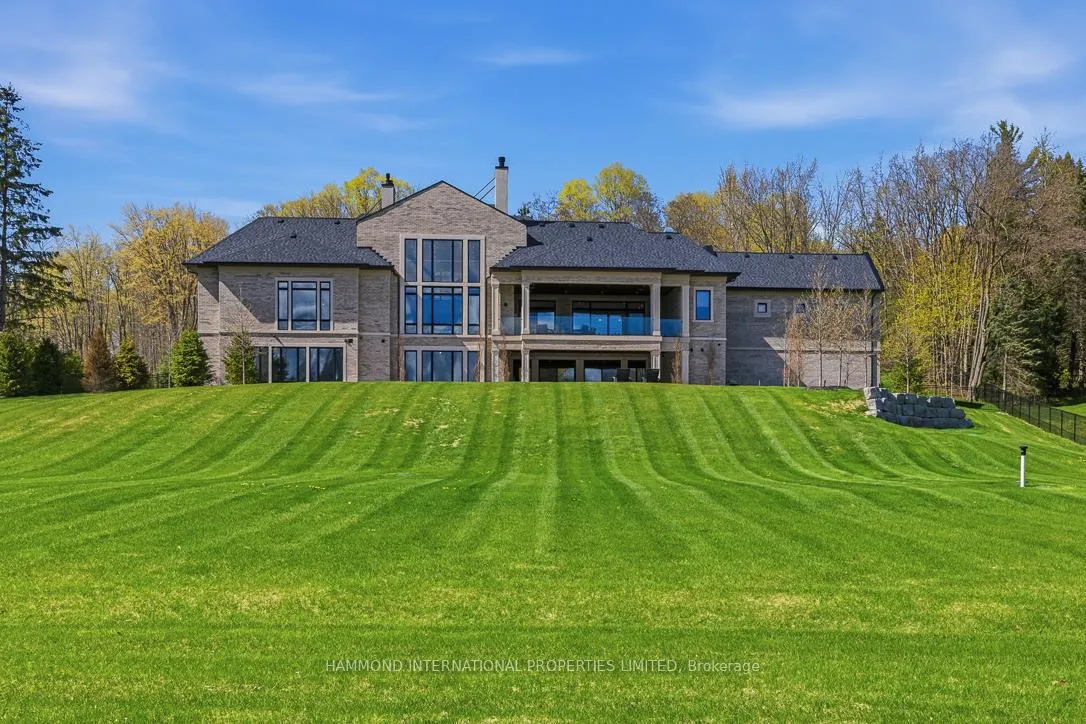
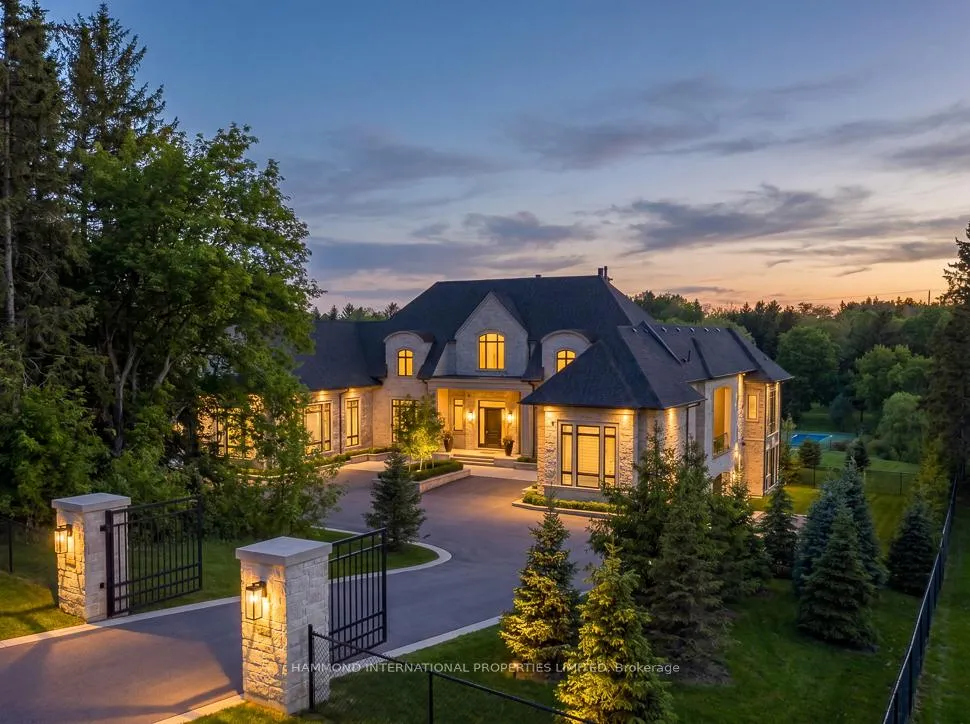
- Custom residence on 2.5 acres in prestigious Aurora.
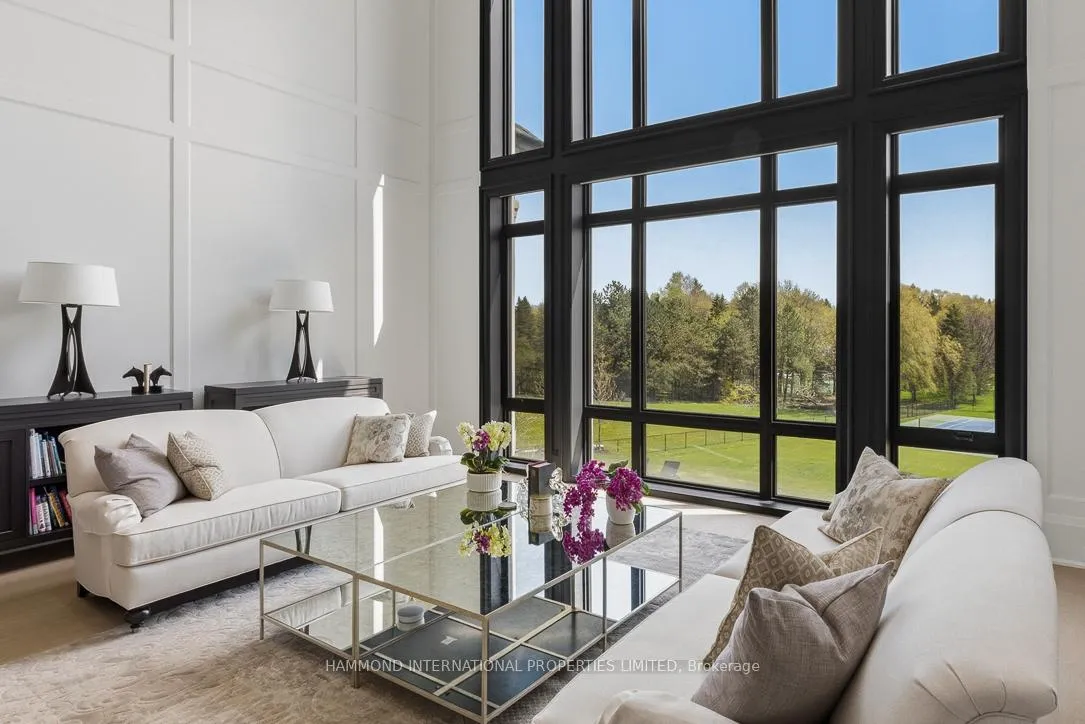
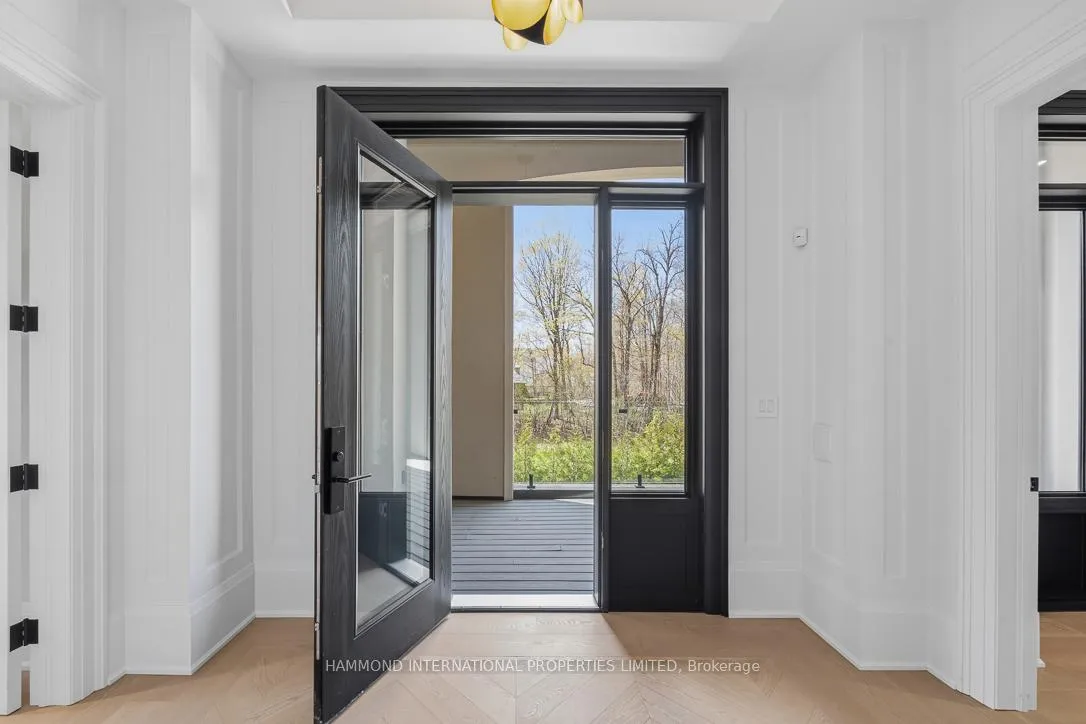
- Expansive glass walls connect to serene forest views.
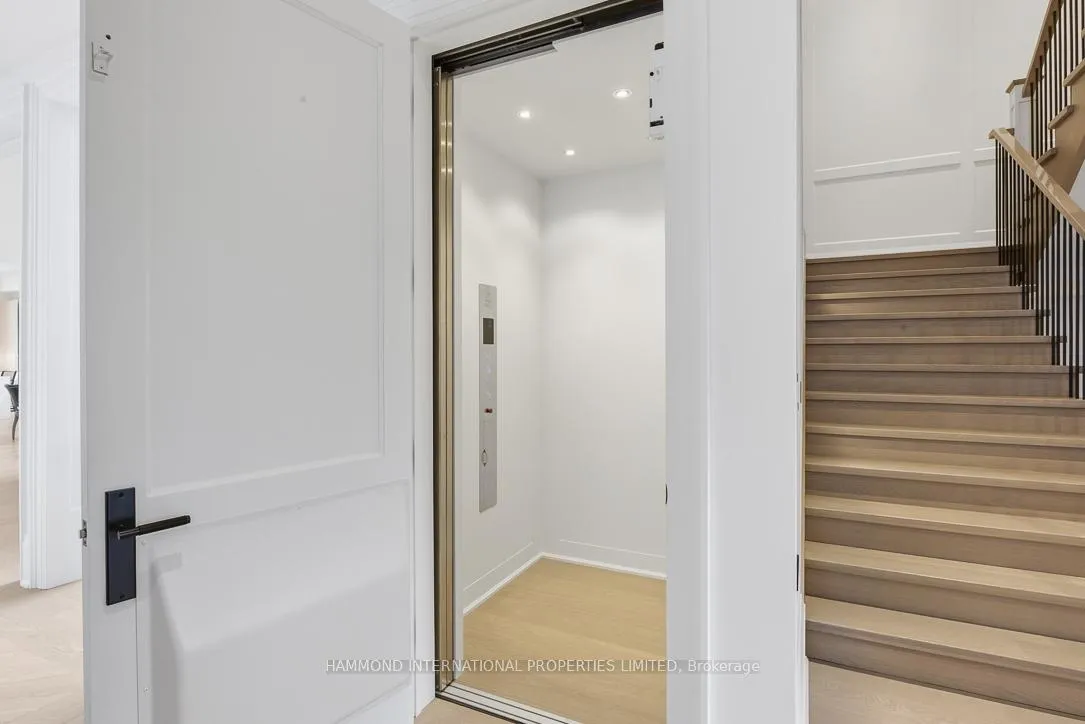
- Private elevator and heated floors enhance luxury.
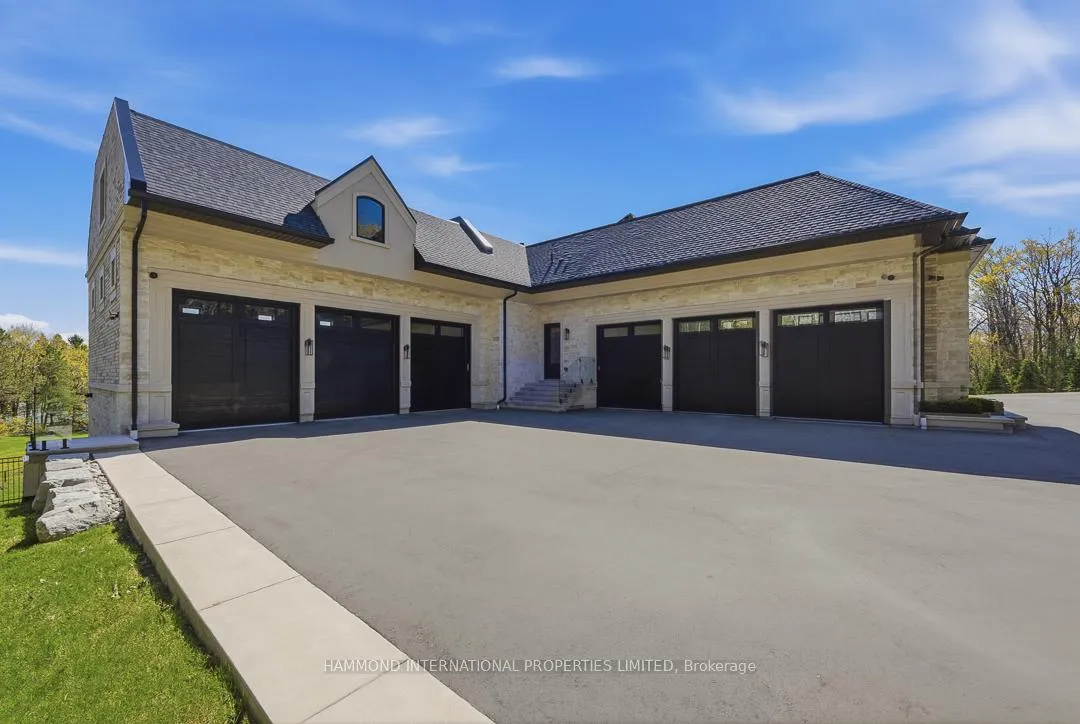
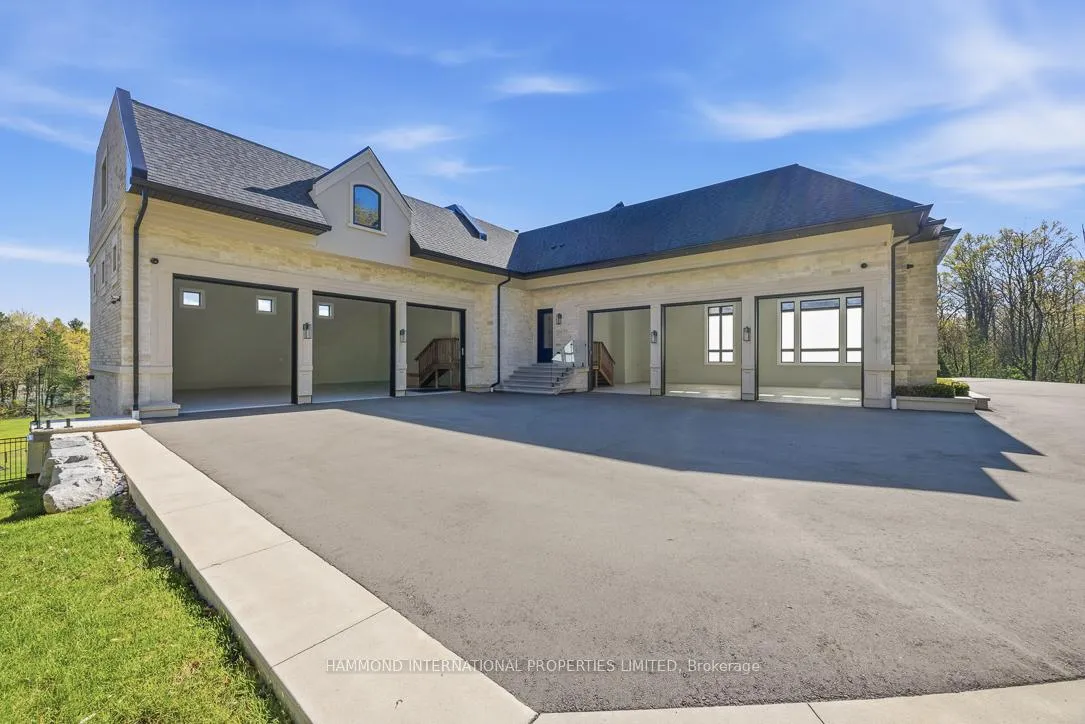
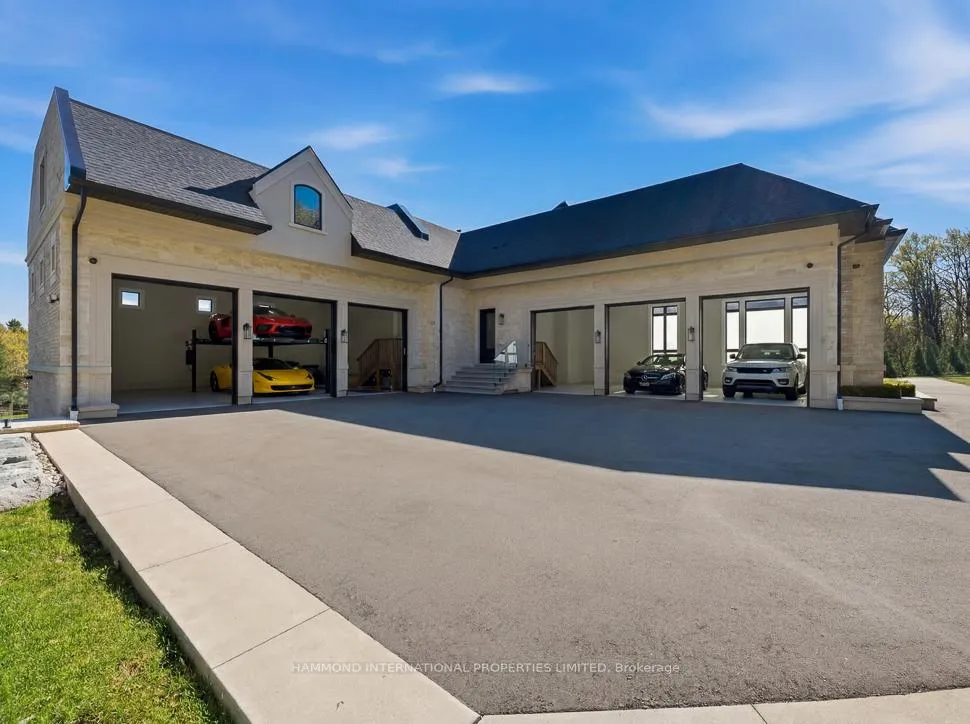
- 6-car garage with 14-foot ceilings for car enthusiasts.
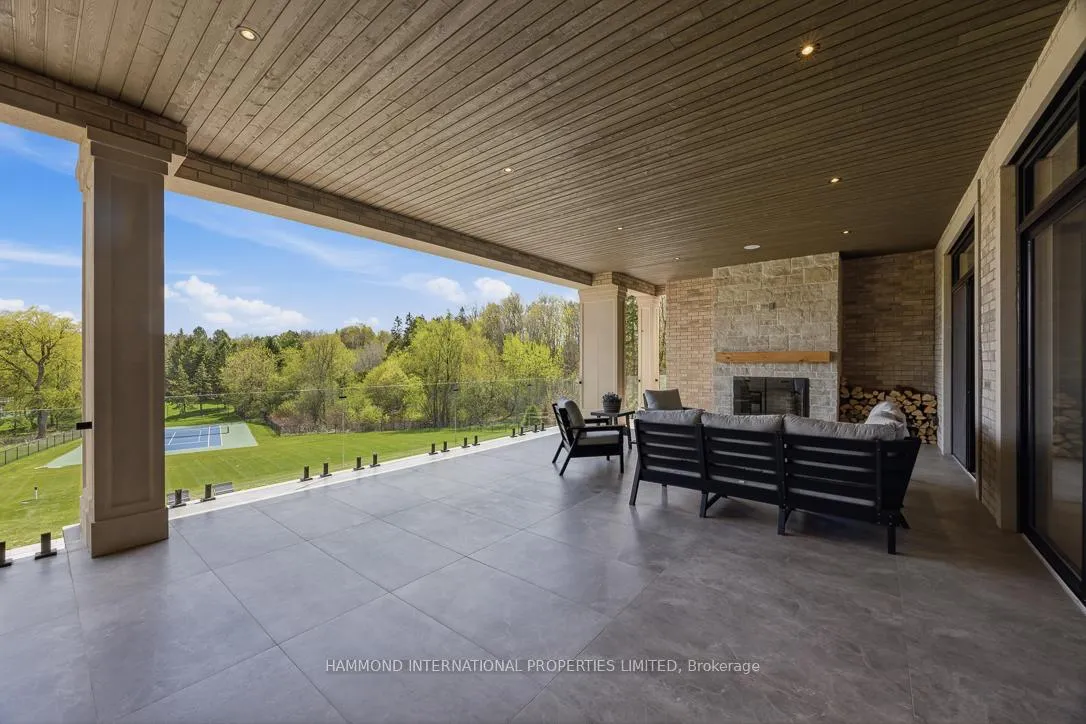
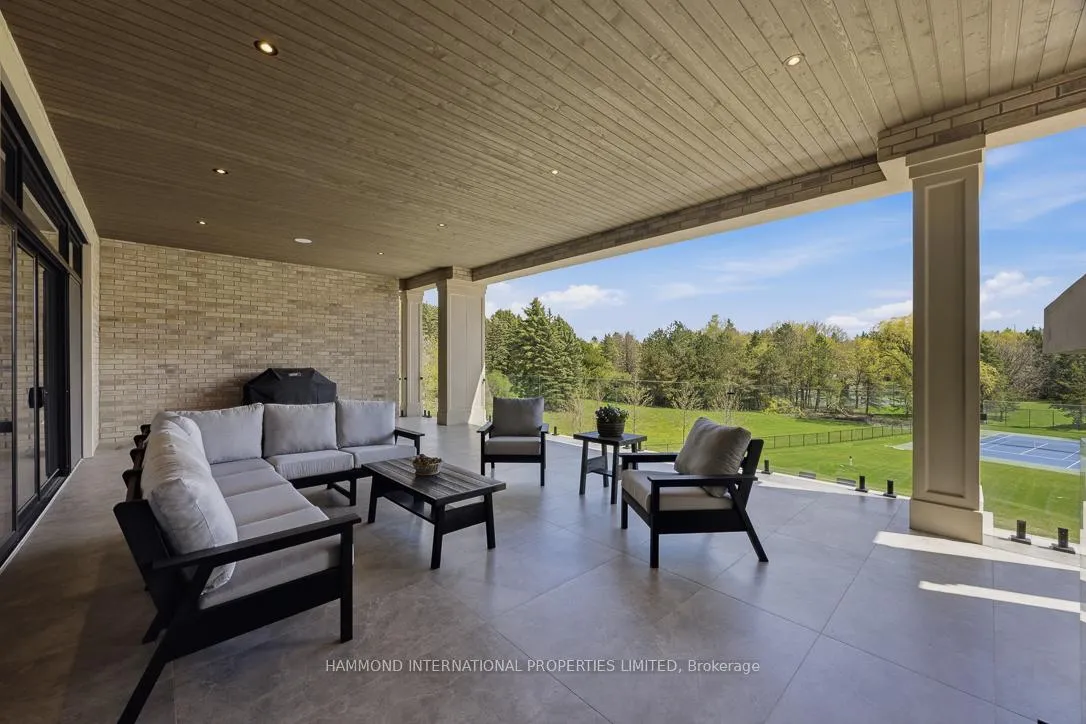
- Resort-inspired outdoor space with pool and sports court.
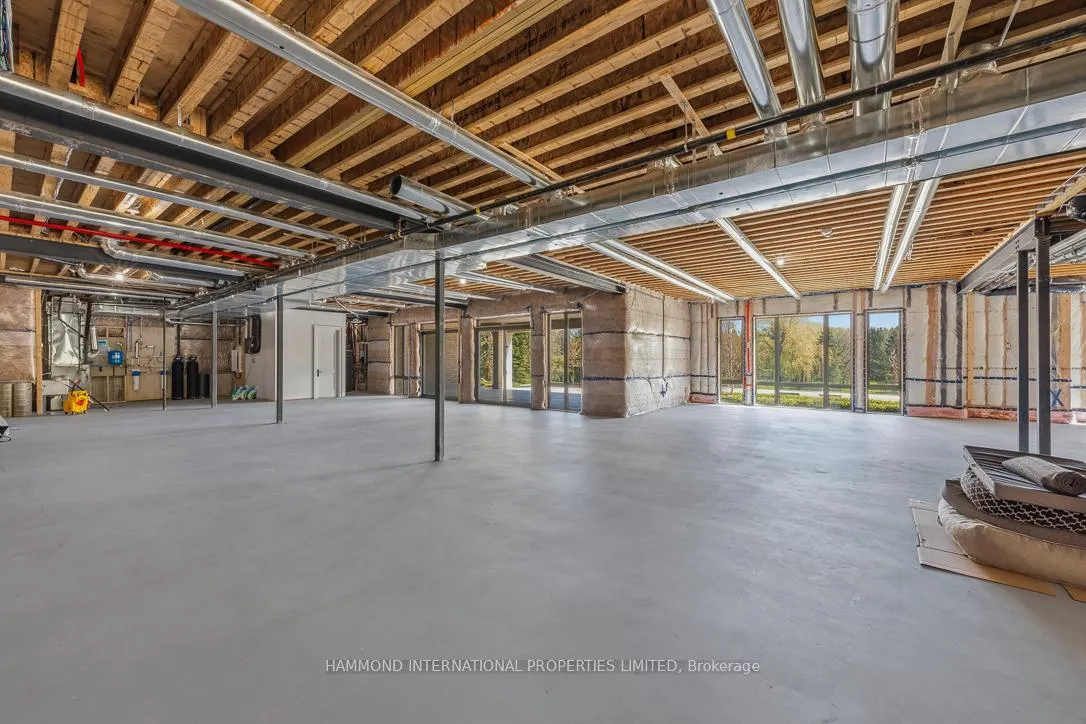
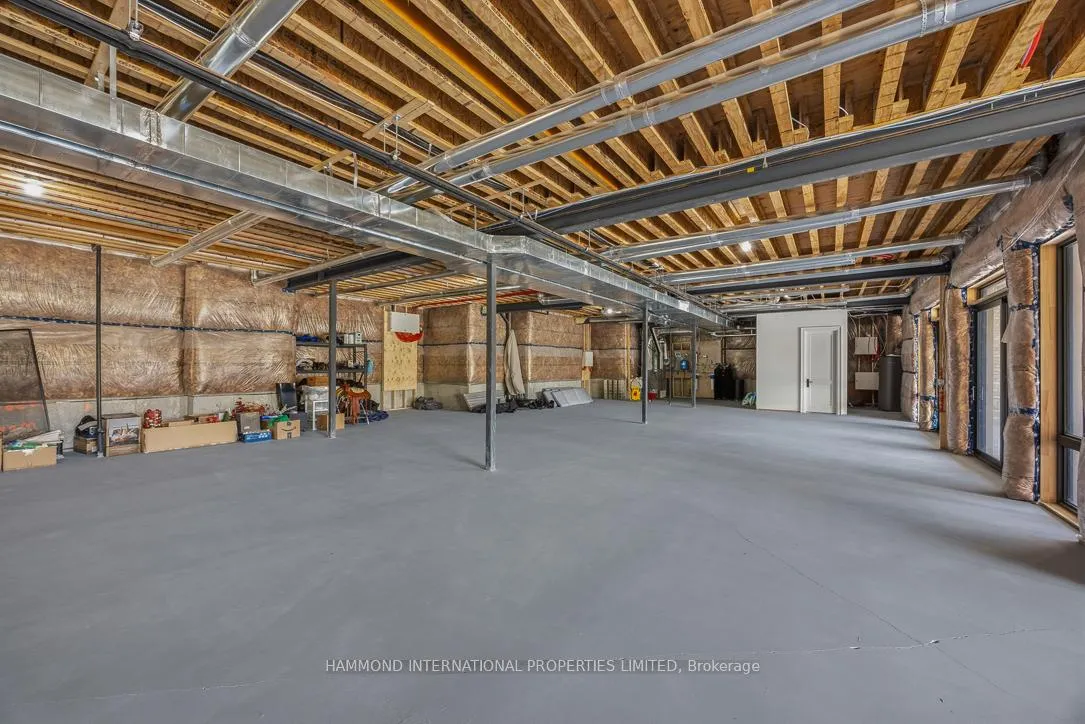
- Unfinished lower level offers flexible design options.
- Close to top schools, dining, and shopping amenities.
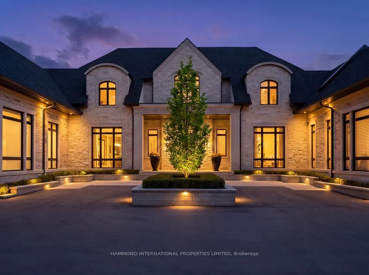
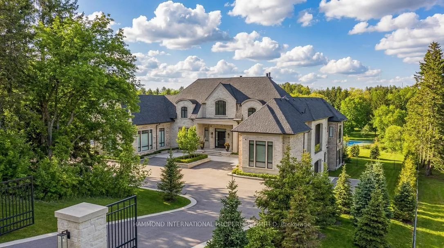
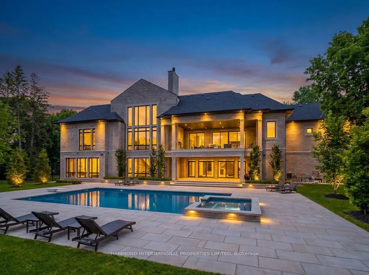
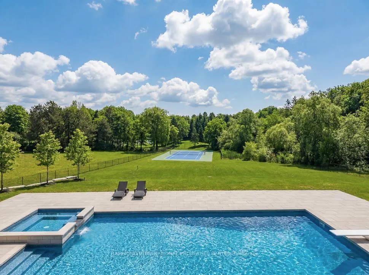
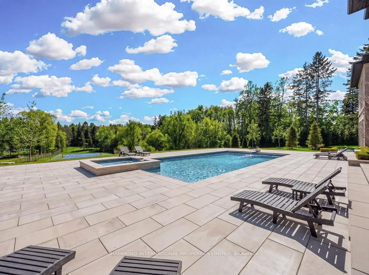
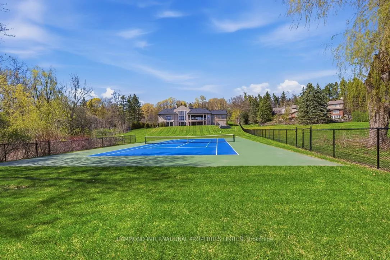
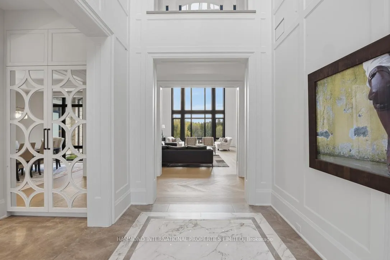
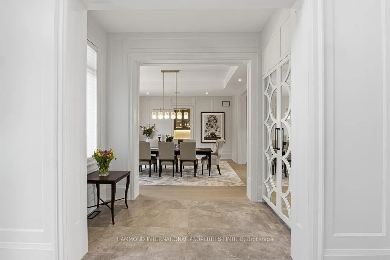
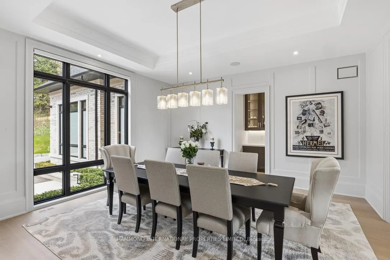
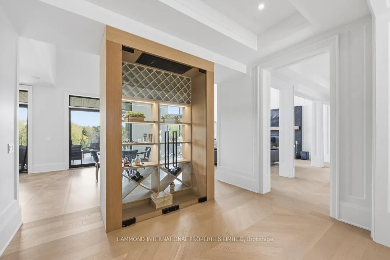
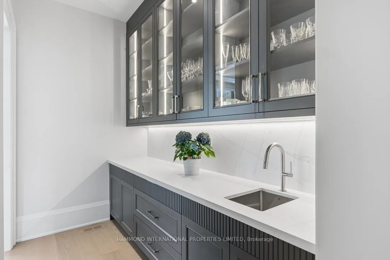
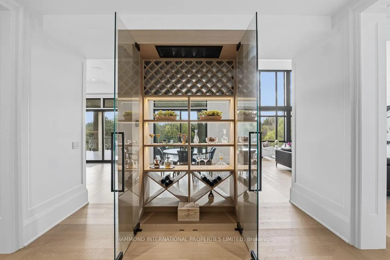
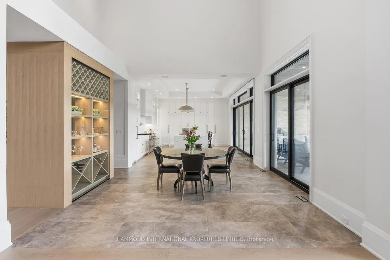
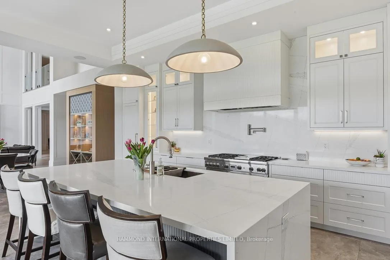
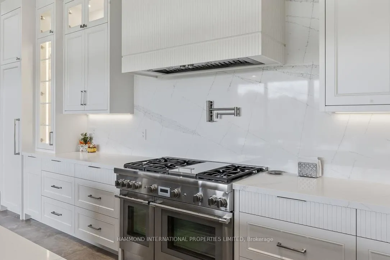
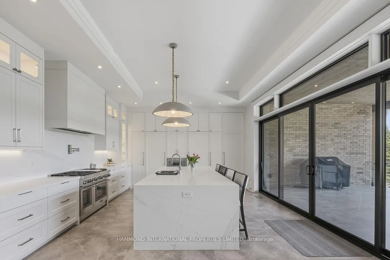
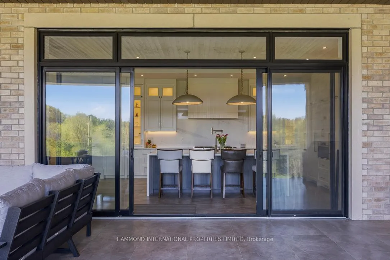
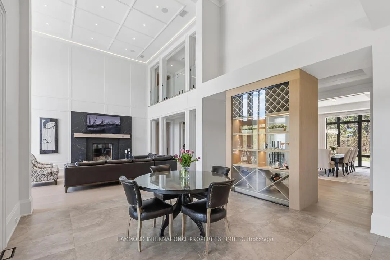
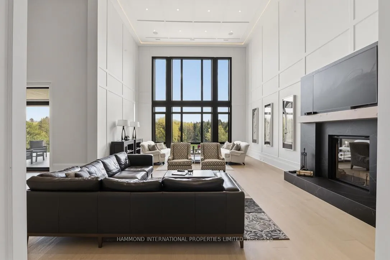
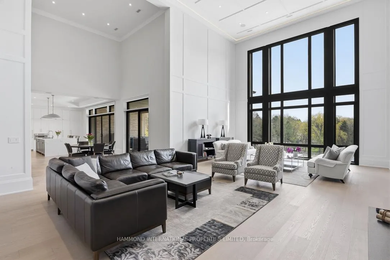
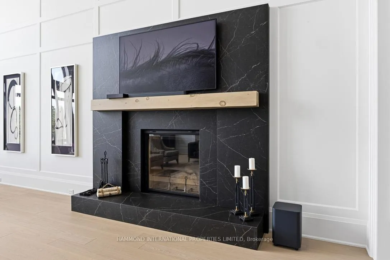
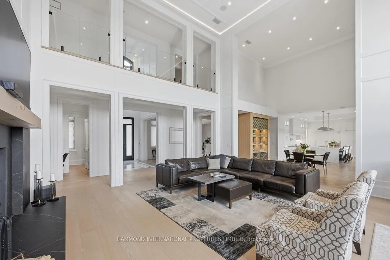
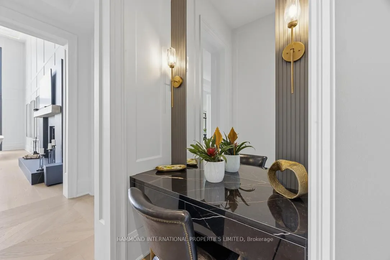
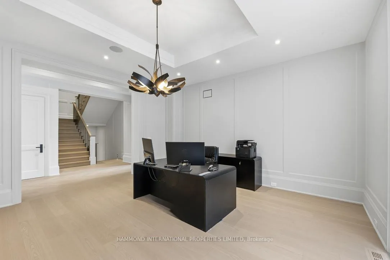
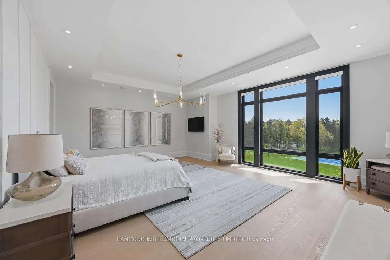
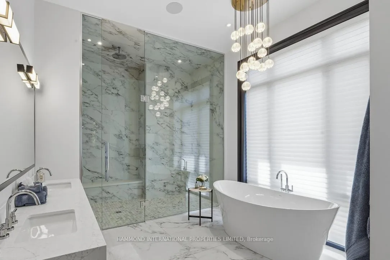
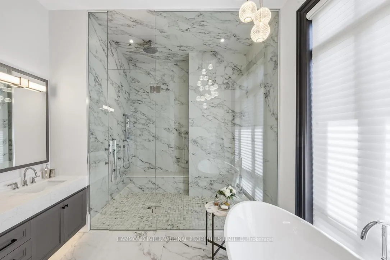
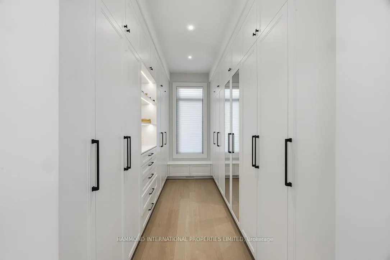
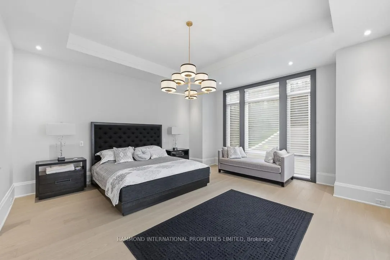
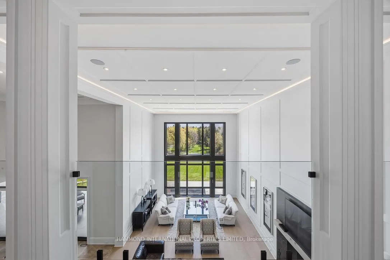
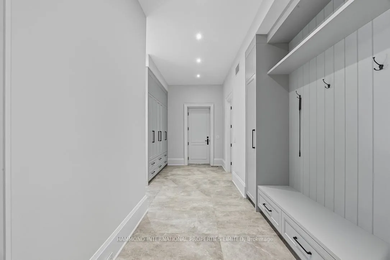
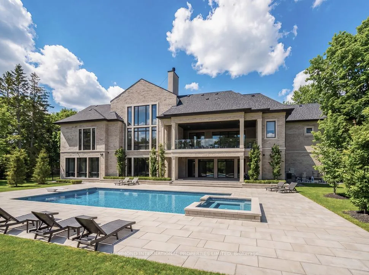
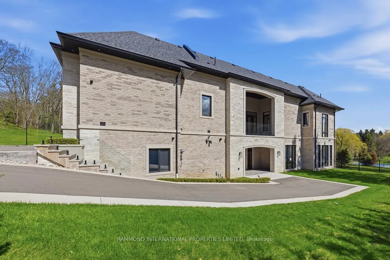
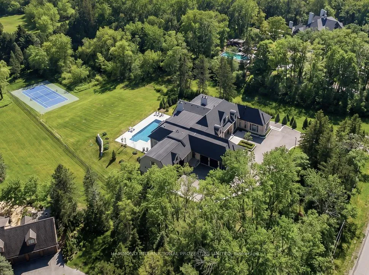
The Modern Manor at Steeplechase is a statement of scale, privacy, and modern estate living, set within a breathtaking forested backdrop in one of Aurora's most prestigious enclaves.Behind a gated entrance on approximately 2.5 acres of beautifully landscaped grounds, this newly constructed custom residence blends striking modern architecture with warmth, tranquility, and refined luxury. Expansive walls of glass draw the natural surroundings inward, creating a seamless connection between the home and the mature trees beyond.Designed for both grand entertaining and elevated everyday living, the residence offers extraordinary scale, light, and sophistication. Soaring ceilings, expansive principal rooms, engineered hardwood flooring, heated floors, multiple fireplaces, and a private elevator enhance the home's comfort and elegance throughout.At the heart of the home, a custom kitchen with premium Thermador appliances delivers effortless style and function. Main floor primary suite and 3 other generous bedroom suites were carefully curated and designed to reflect craftsmanship, balance, and quiet refinement.Outdoors, the estate becomes a private resort-inspired retreat. Mature forest views frame the pool, sports court, and manicured grounds, offering exceptional privacy and serenity rarely found so close to the city. A heated driveway, covering over 8000 sq ft of driveway, an irrigation system, and integrated security cameras provide year-round convenience and peace of mind.Car enthusiasts will appreciate the extraordinary 6-car garage with impressive 14-foot ceilings, engineered to accommodate vehicle lifts and allow space for up to 12 automobiles.The expansive unfinished lower level offers remarkable flexibility to create a wellness spa, theatre, golf simulator, fitness studio, wine cellar, or large-scale entertainment space tailored to your vision.Perfectly positioned near top private schools, golf, fine dining, boutique shopping, and everyday amenities.
Key Facts & Features
Property Costs
- Annual Property Tax Amount
- $44,646
- Land Transfer Tax Fee
- $211,350
- Basement Type
- Unfinished, Walk-Out
Interior Features
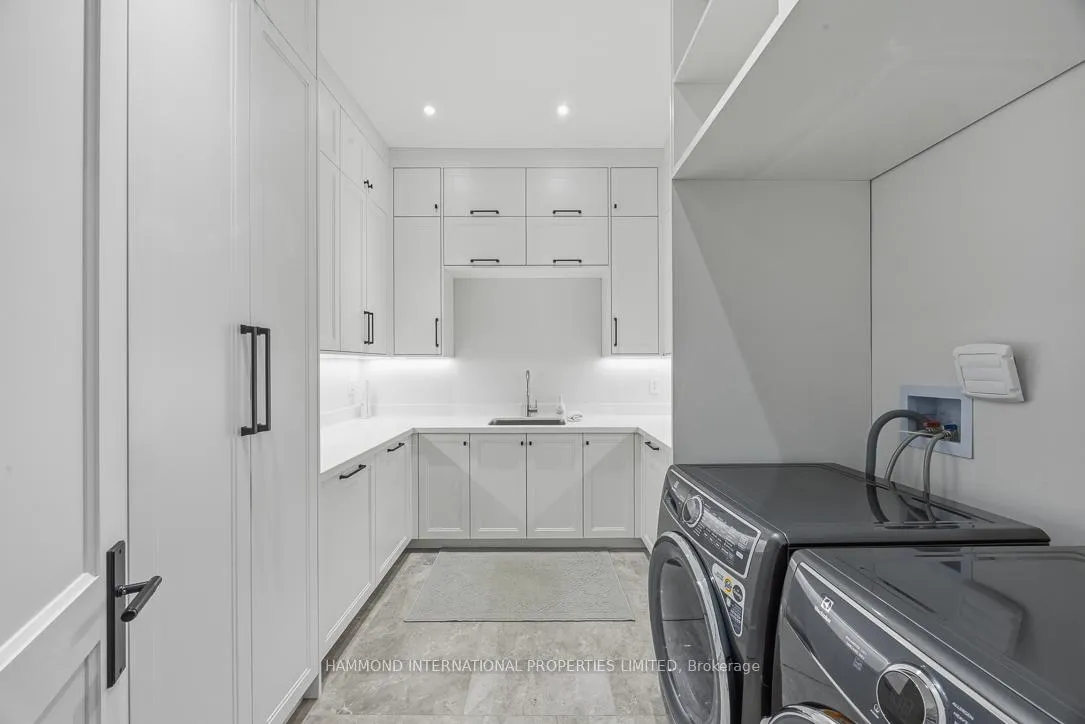
- Laundry Level
- Main Level
- Interior Extras
- Central Vacuum
- Security Features
- Alarm System, Security System
- Fireplace/Stove
- Yes
- Fireplace Features
- Wood
- Elevator
- Yes
Exterior Features
- Pool
- Inground
- Property Features
- Clear View, Greenbelt/Conservation, Rolling, Wooded/Treed
Building
- Building Type
- Detached
- Building Style
- 2-Storey
- Approx Age
- 0-5
Construction
- Exterior Finish
- Brick
- Roof
- Asphalt Shingle
- Foundation Details
- Poured Concrete
- Special Designation
- Unknown
Lot
- Lot Front
- 160.00 ft
- Lot Depth
- 500.66 ft
Inclusions
- Inclusions
- All Built in appliances, All ELF's, All Window coverings and treatments
Parking & Garages
- Garage Type
- Built-In
- Garage Spaces
- 6
- Parking Spaces
- 6
- Total Garage And Parking Spaces
- 12
Heating & Cooling
- Heat Source
- Gas
- Heat Type
- Forced Air
- Air Conditioning
- Central Air
- Water
- Well
- Sewers
- Septic
- Bedrooms
- 4
- Washrooms
- 7
- Kitchens
- 1
- Family / bonus room
- Yes
Room sizes
- Kitchen—Main level, Tile Floor, W/O To Patio, Centre Island
- Dining Room—Main level, Hardwood Floor, Pot Lights, Coffered Ceiling(s)
- Living Room—Main level, Cathedral Ceiling(s), Overlooks Backyard, Fireplace
- Office—Main level, Panelled, Hardwood Floor, Pot Lights
- Primary Bedroom—Main level, Hardwood Floor, 6 Pc Ensuite, Overlooks Backyard
- Bedroom 2—Main level, Hardwood Floor, 4 Pc Ensuite, Closet
- Bedroom 3—Second level
- Bedroom 4—Second level
Washrooms
- 2-piece, Main
- 6-piece, Main
- 3-piece, Main
- 3-piece, Second
- 4-piece, Lower
- Municipality
- Aurora
- Neighbourhood
- Aurora Estates
- Main cross streets
- Bayview/Bloomington
- Directions
- Bloomington and Bayview
- MLS® number
- N13437340
- Data source
- Toronto Regional Real Estate Board
- Listed on
- 2026-06-12
- Updated on
- 2026-06-15
- Days on market
- 125 days
- Possession type
- Flexible
- Co-op commission
- 2.5
- Seller
- Listed by
- HAMMOND INTERNATIONAL PROPERTIES LIMITED
Home Market Value
Current home valuation for 46 Steeplechase Avenue, Aurora, Aurora Estates, Aurora, ON. Listed for $8,995,000
HOMEH Estimate
$7,600,000
Estimated Sales Range
$4,560,000 - $10,640,000
HOMEH Estimate for 46 Steeplechase Avenue, Aurora, Aurora Estates
Calculated with a real agent's CMA method — 45+ years of experience, codified. Not an AI guess.
Mortgage Payment Calculator
Compare up to 4 down payment scenarios
20% required for homes $1.5M or more
$1,799,000
| Scenario 1 | Scenario 2 | Scenario 3 | Scenario 4 | |
|---|---|---|---|---|
−Down payment | % $ | % $ | % $ | % $ |
+CMHC insurance | $0 | $0 | $0 | $0 |
=Total mortgage | $7,196,000 | $6,746,250 | $6,296,500 | $5,846,750 |
Amortization | ||||
Mortgage rate | % | % | % | % |
| Payment frequency | ||||
=Mortgage payment | $35,134monthly | $32,939monthly | $30,743monthly | $28,547monthly |
Land Transfer Tax
$211,350
$211,350
Around this home
No schools found nearby
Data provided by OpenStreetMap & Fraser Institute School Rankings
Ask HOMEH
New!Hi there!
👋Text or call (416) 301-9001
Recommended for you
Based on homes you've looked at.
No recommended properties found.
Nearby similar homes
No nearby properties found.
More real estate resources
Other homes nearby
Explore this area
Nearby neighbourhoods
No nearby listings available.