
48 Carlyle Crescent
Aurora (Aurora Highlands), ON L4G 6P6
- 5Bedrooms
- 5Bathrooms
- 3Garage
- 3500–5000Sq Ft
- $12,061Tax
- 55×206 ftLot Size
 Estimated Value:$2,020,279See Free Estimate Report

Sale & Price History for 48 Carlyle Crescent, Aurora, Aurora Highlands
| Start Date | End Date | Price | Event | MLS# |
|---|---|---|---|---|
| No listing history available | ||||
Real estate boards require you to or to see the full details of this property.
*Sold prices and complete sale & price history are regulated data. Under the Trust in Real Estate Services Act, 2002 (TRESA) and the rules of the Real Estate Council of Ontario (RECO), and pursuant to the Multiple Listing Service® rules of the Canadian Real Estate Association (CREA) and the Toronto Regional Real Estate Board (TRREB), this information may be shown only to registered users who have agreed to the applicable terms of use (a Virtual Office Website, or "VOW," arrangement). HOMEH Inc., Brokerage therefore provides it to signed-in members only. Creating an account is free and takes under a minute.
About 48 Carlyle Crescent, Aurora, Aurora Highlands
Summarized Description
- Rare luxury estate on a ravine lot.
- 5,700 sq. ft. with extensive renovations.
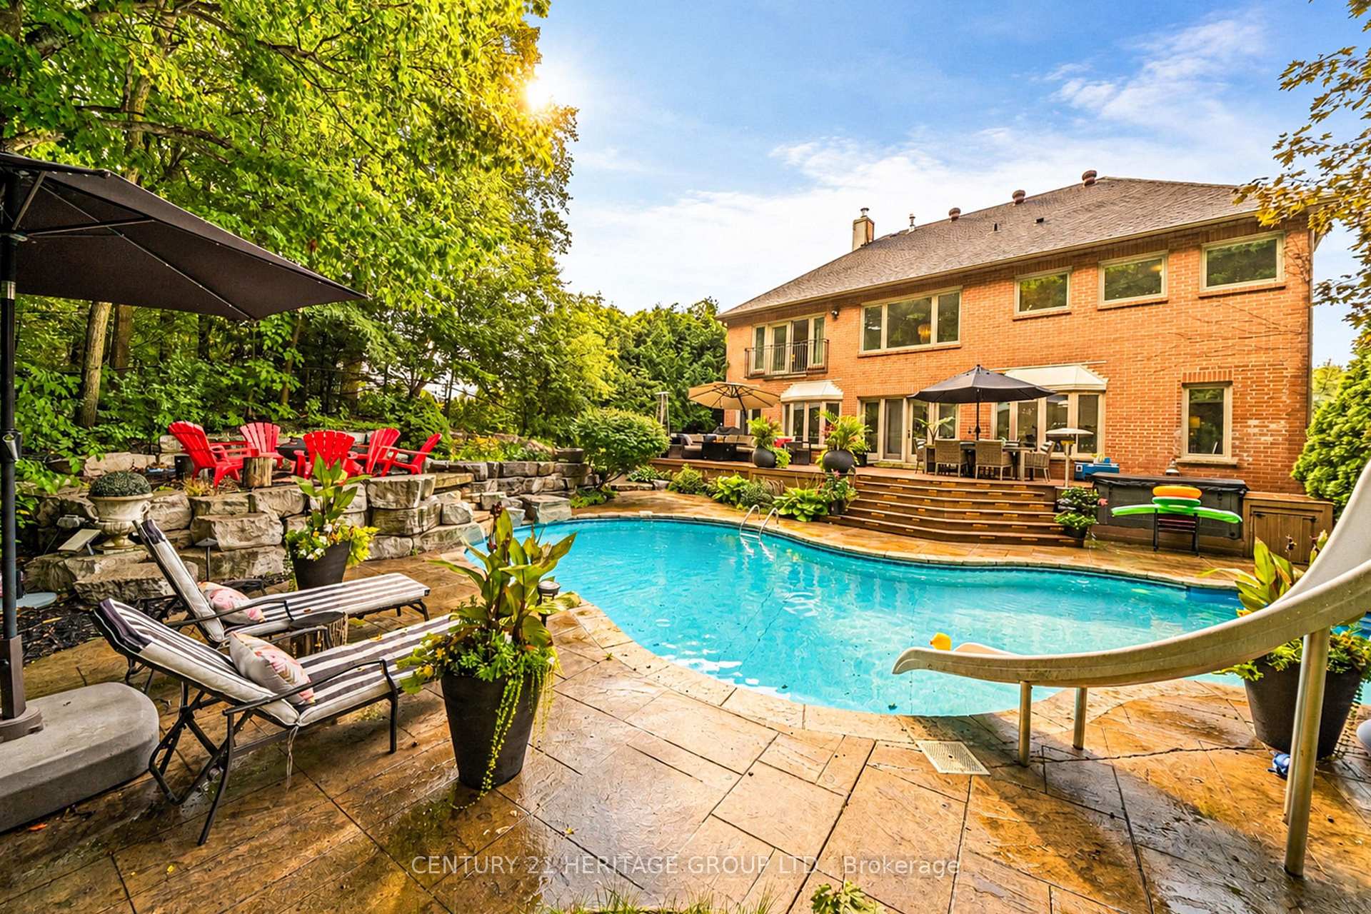
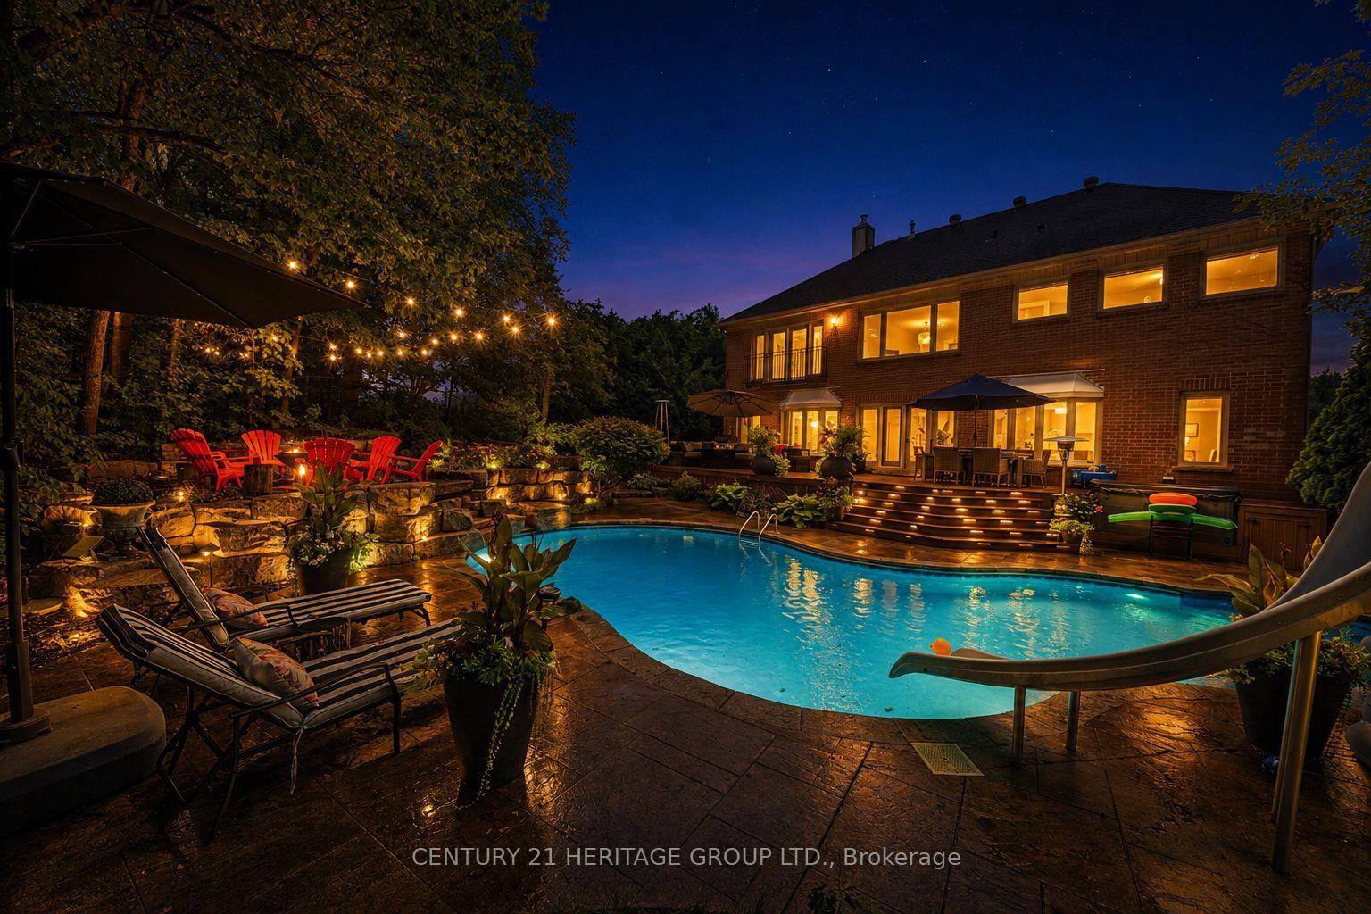
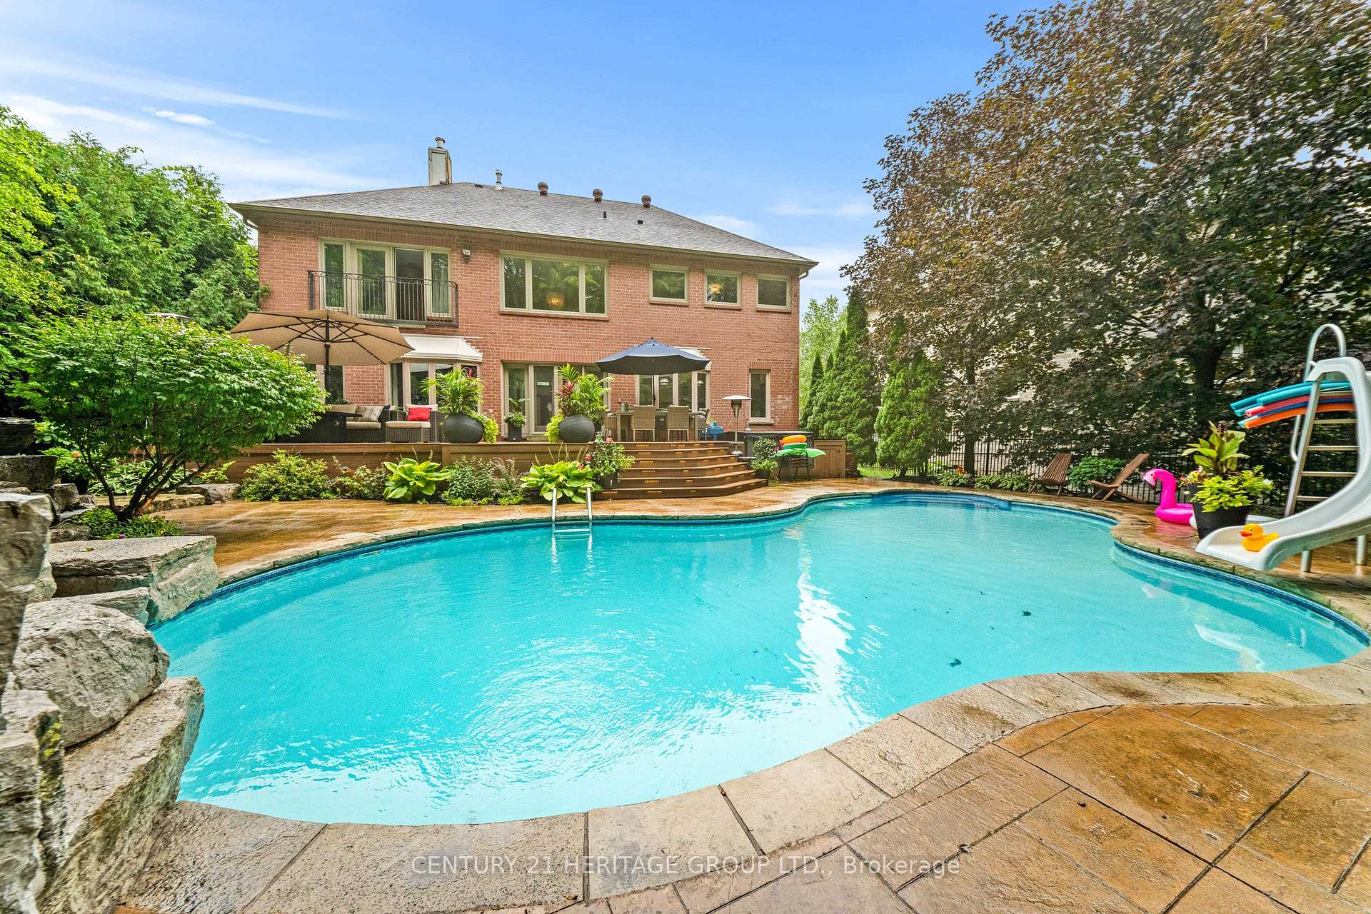
- Private backyard with saltwater pool and hot tub.
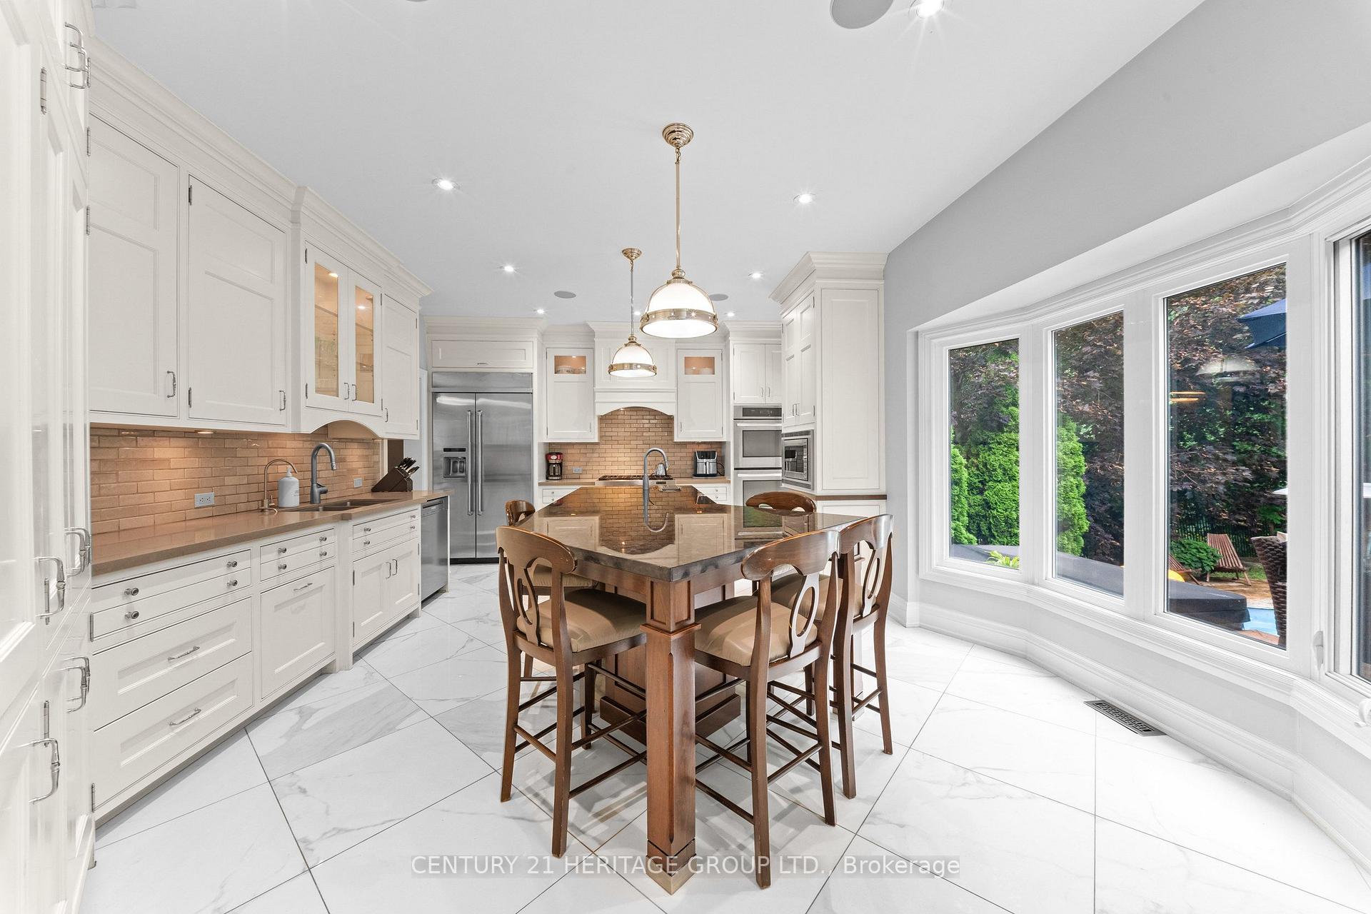
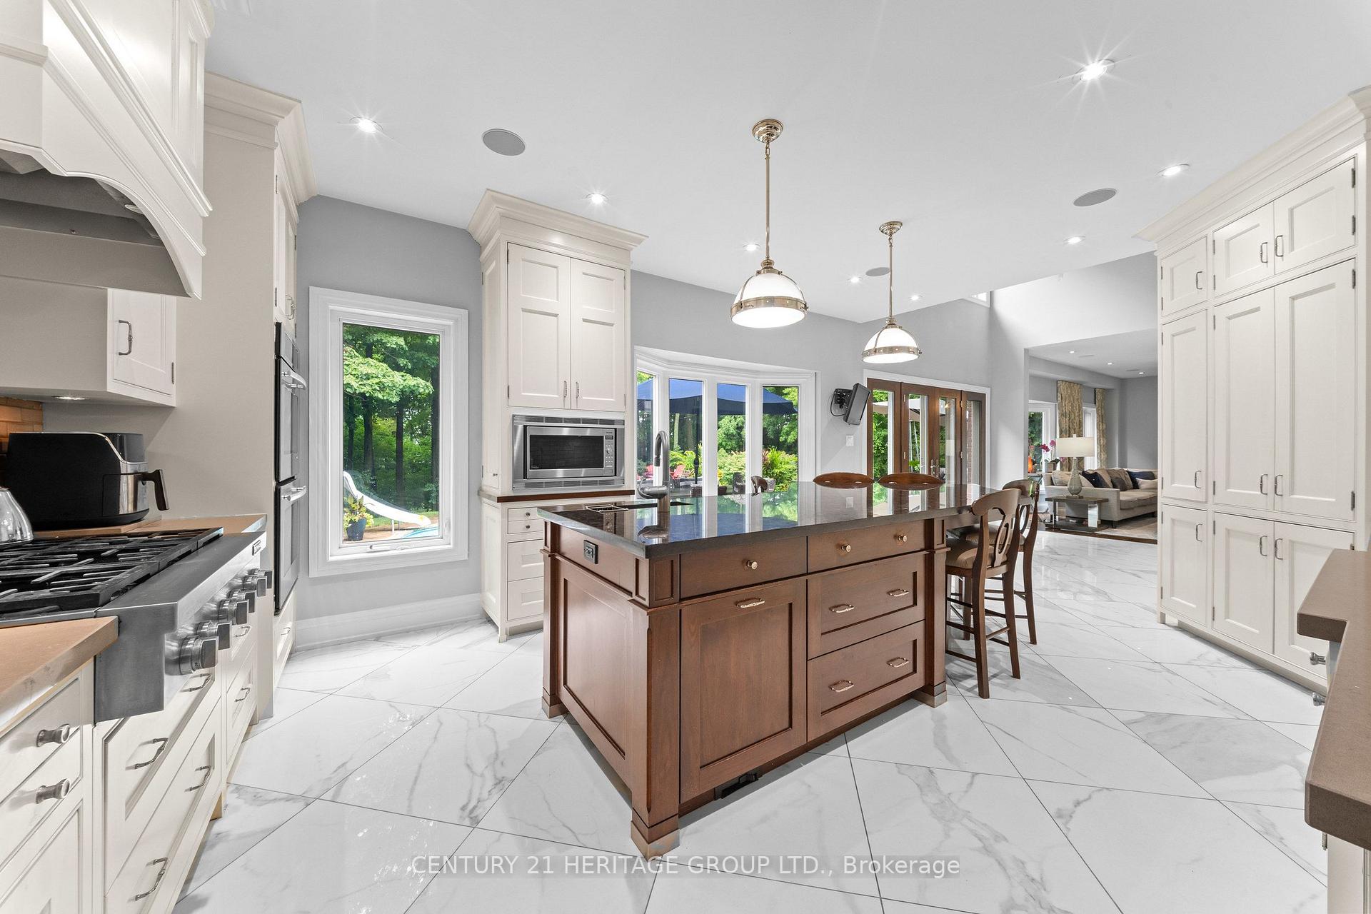
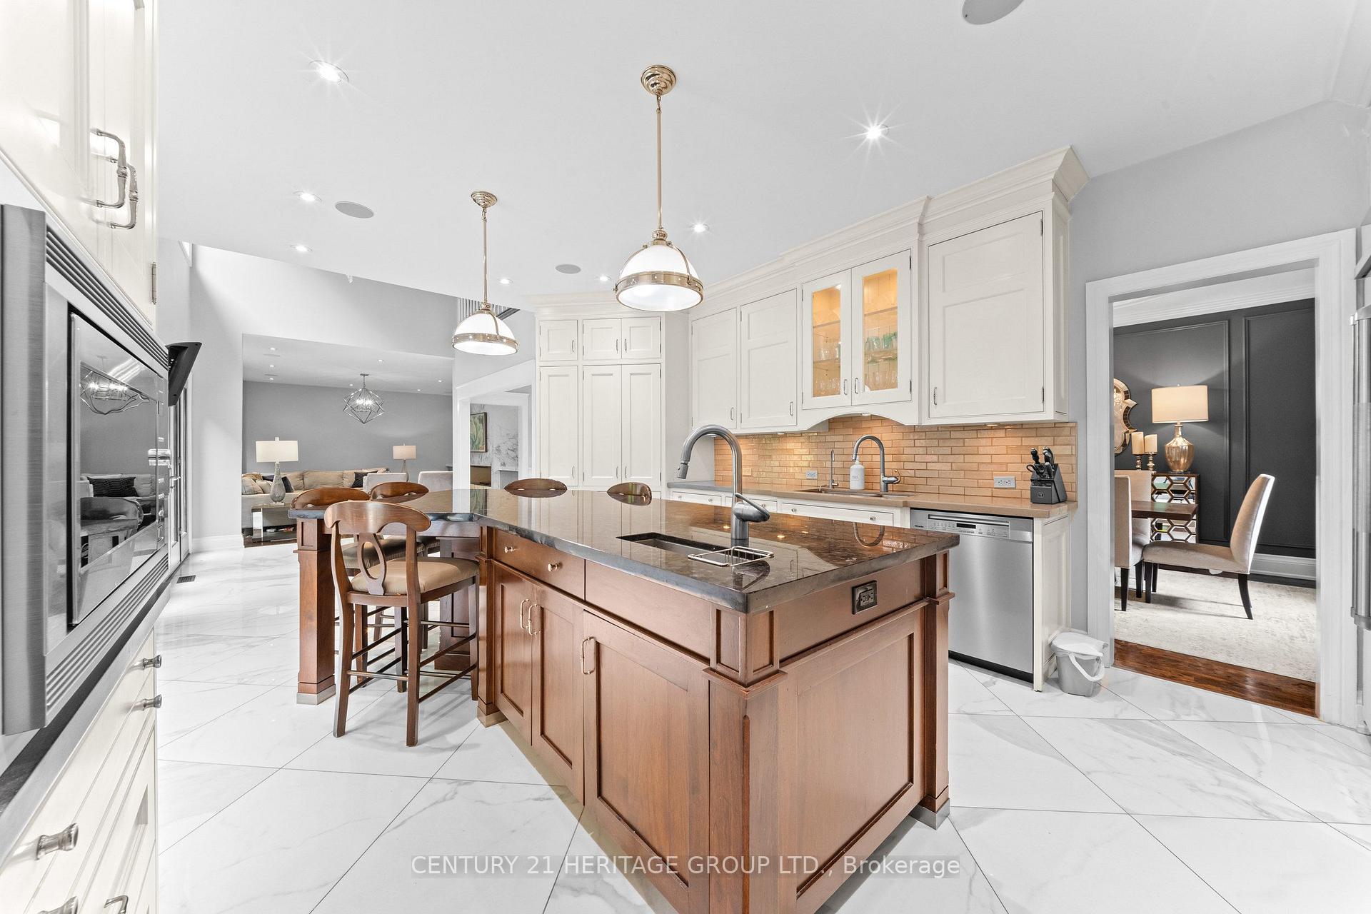
- Custom kitchen with premium cabinetry.
- 5 spacious bedrooms including a luxurious primary suite.
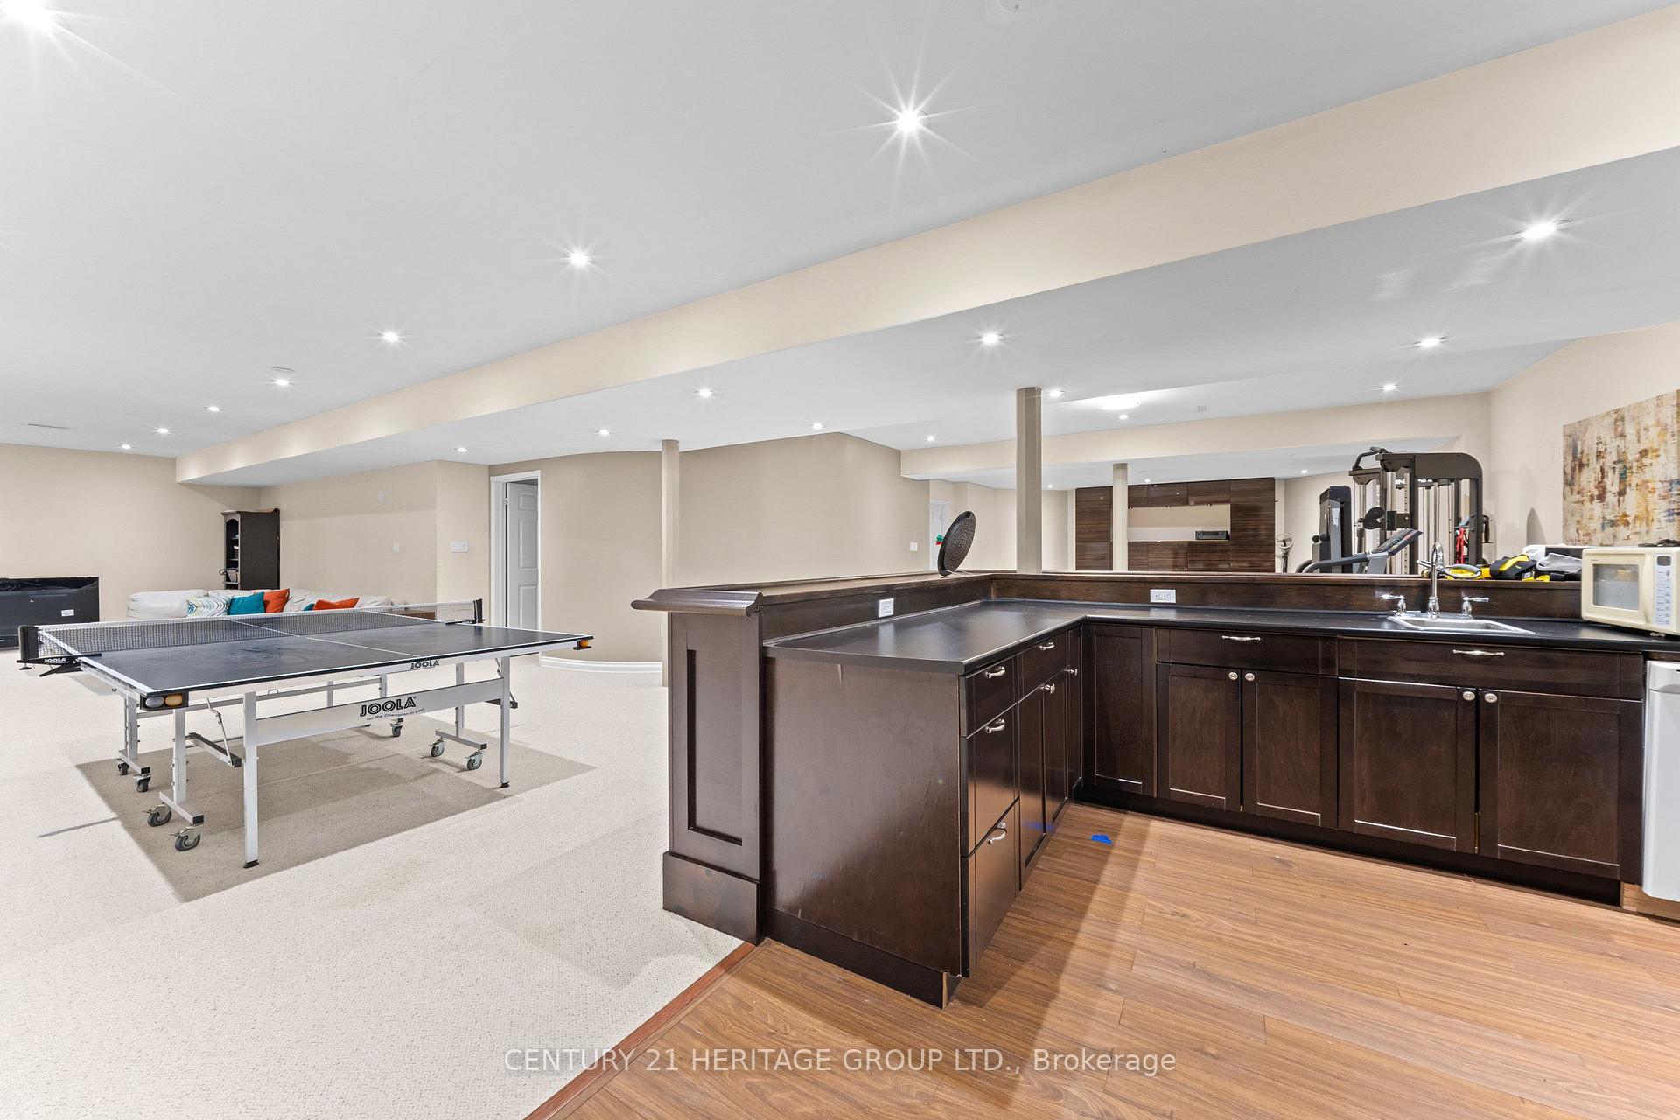
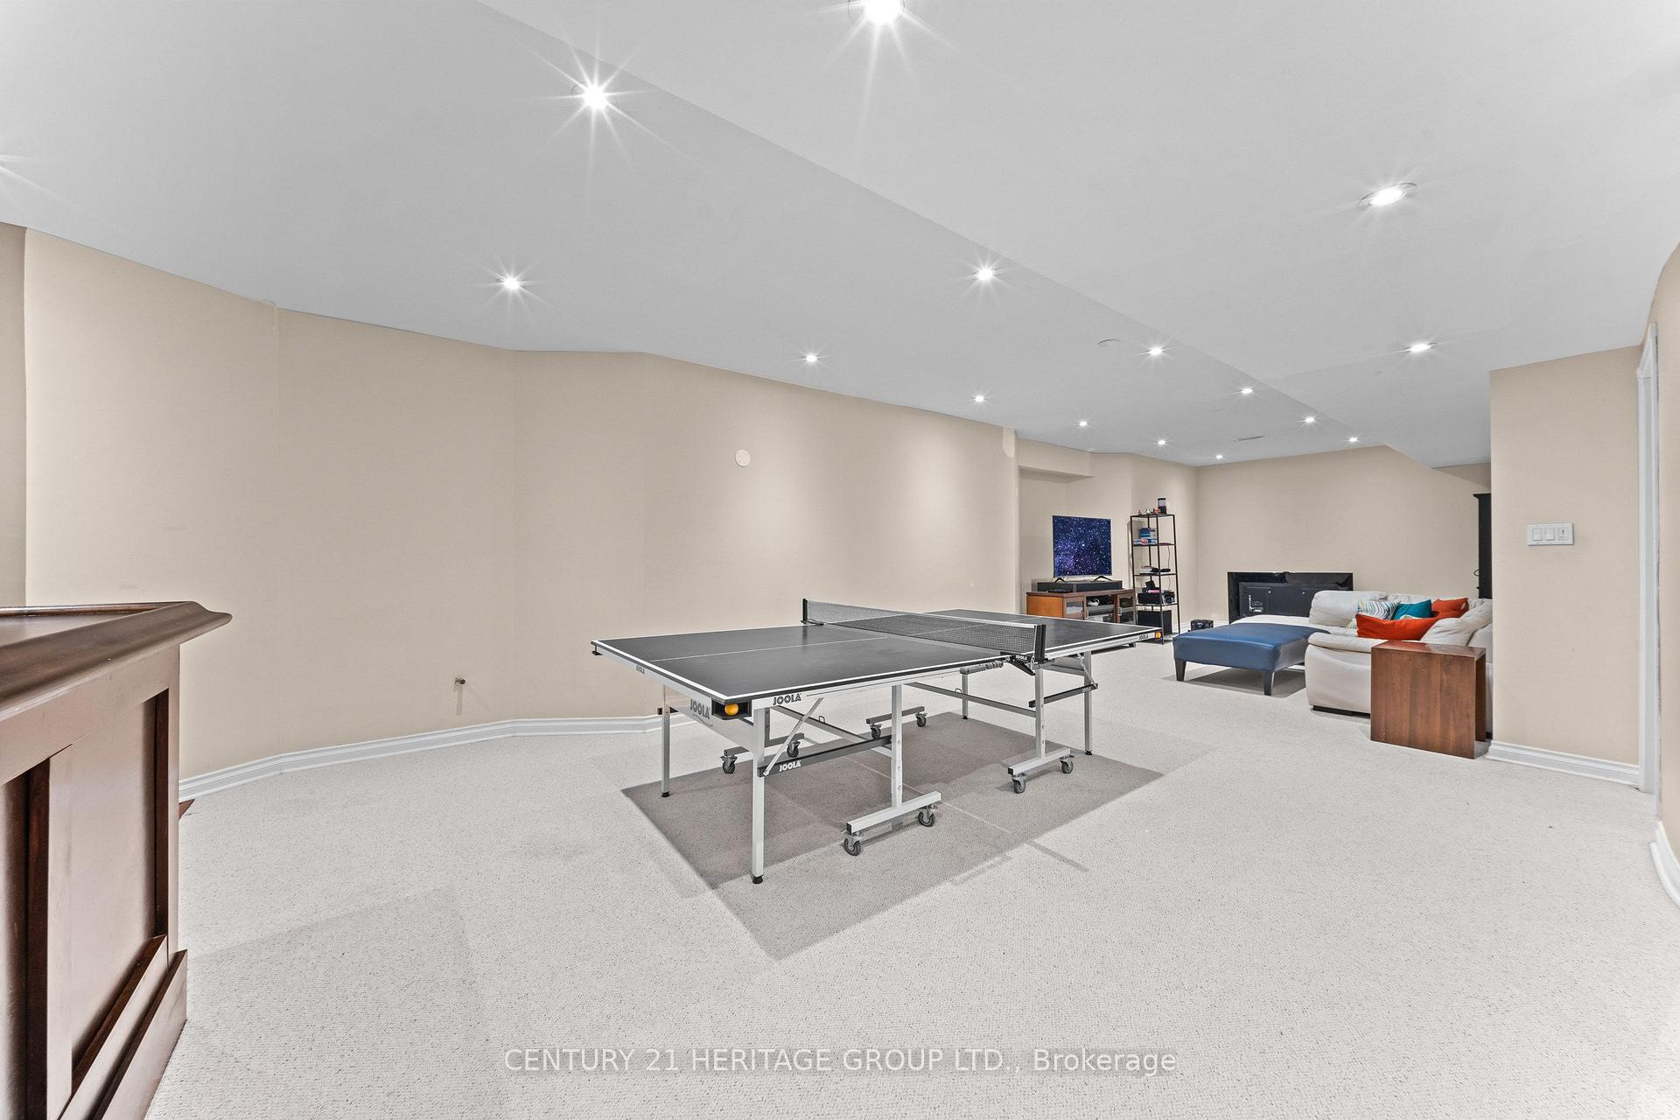
- Finished lower level ideal for entertaining.
- Updated electrical and heated floors throughout.
- Located in a sought-after community near parks.
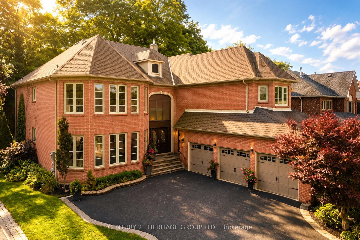
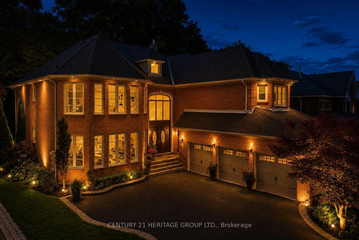
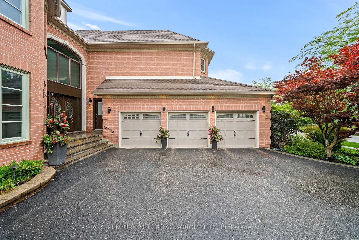
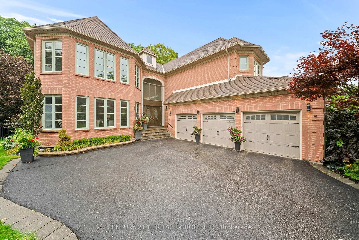
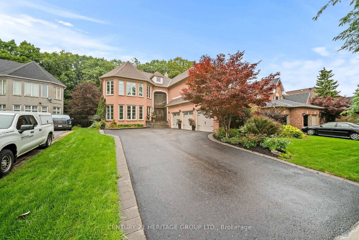
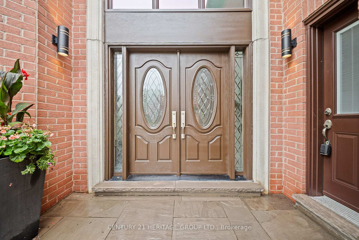
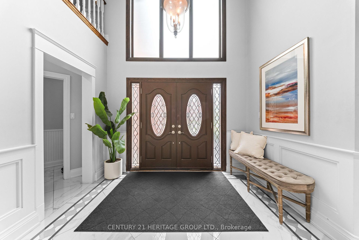
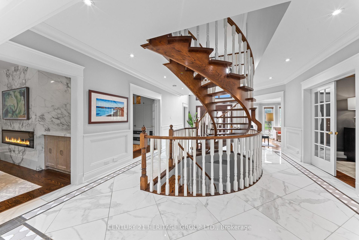
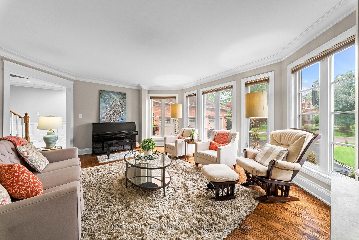
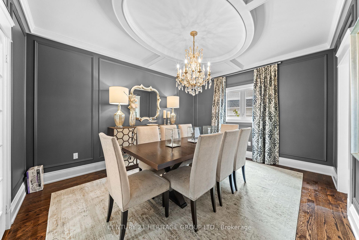
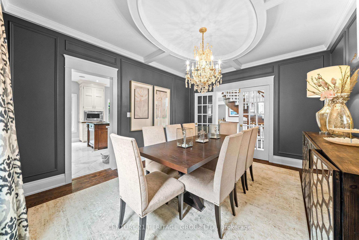
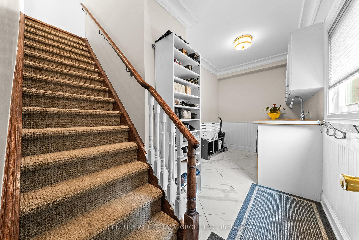
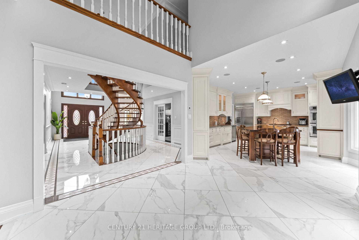
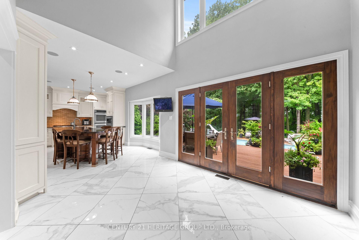
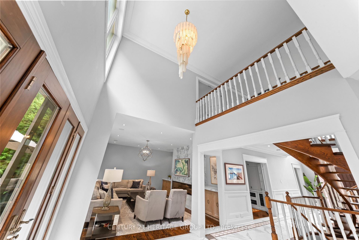
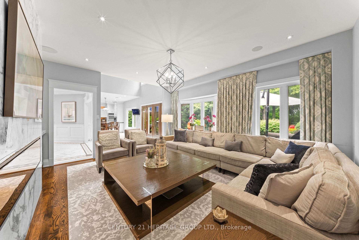
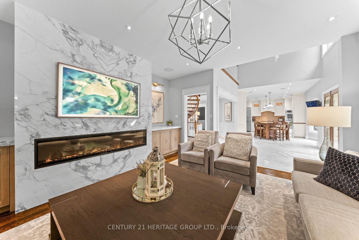
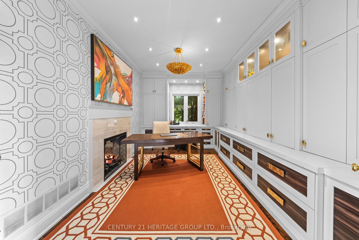
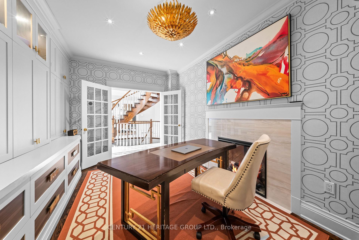
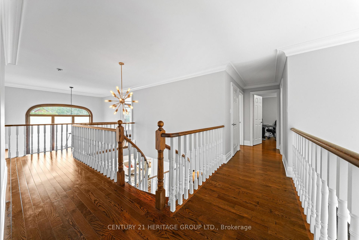
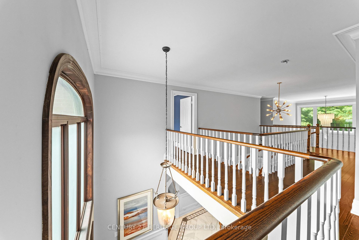
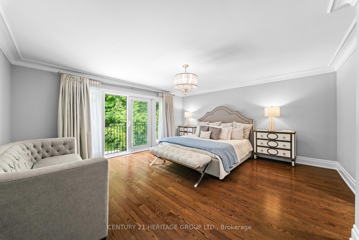
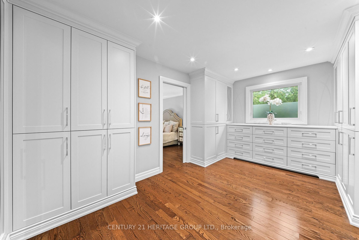
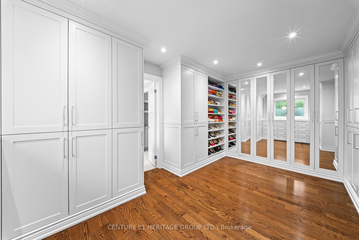
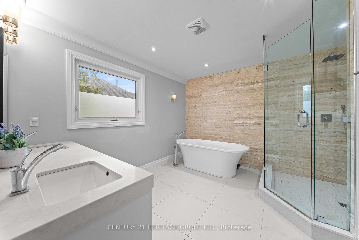
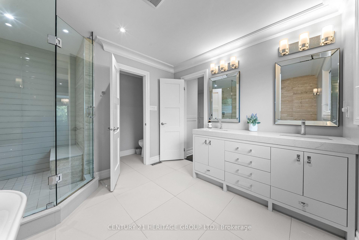
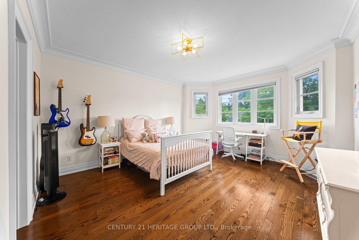
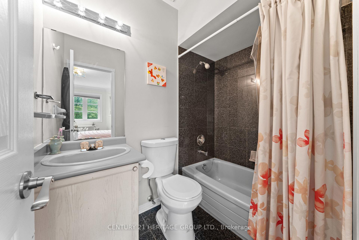
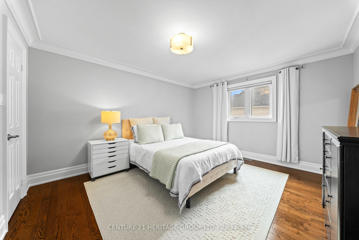
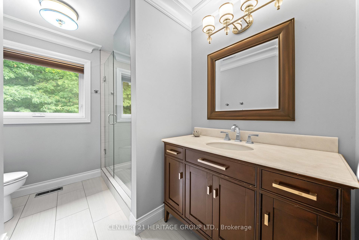
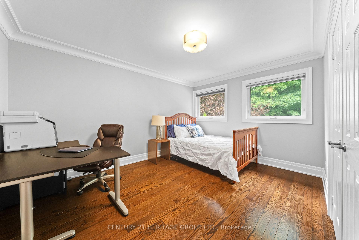
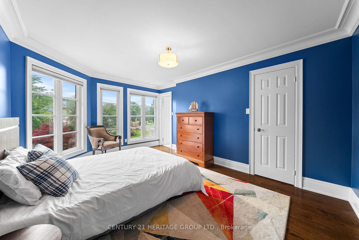
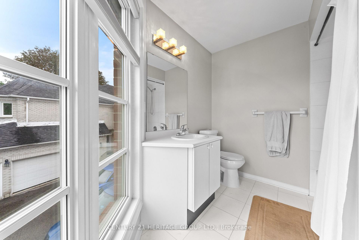
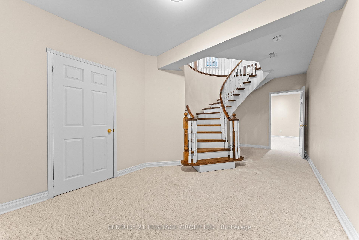
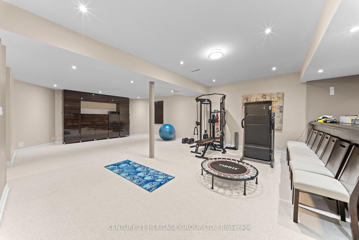
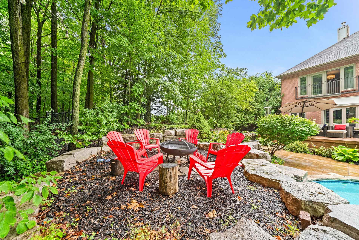
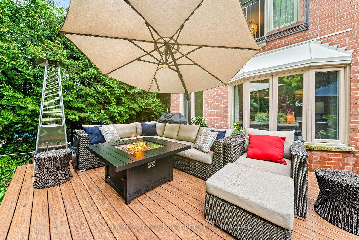
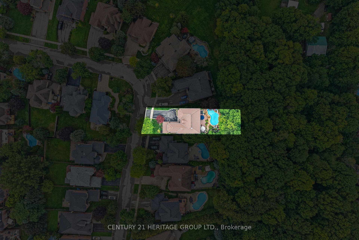
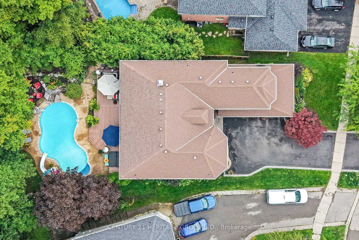
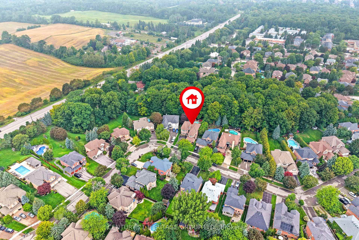
Rarely Offered Luxury Estate On A Spectacular Ravine Lot, Offering Approx. 5,700 Sq. Ft. Of Exquisitely Finished Living Space & A Private Resort-Inspired Backyard Retreat. Over $200K In Upgrades! A Grand Open-To-Above Entrance & Sweeping Staircase Set The Tone For This Exceptional Home, Showcasing Extensive Renovations, Wainscoting, Crown Moulding, New Tiles, 2nd Floor Hardwood & Private Office Cabinets. The Custom Kitchen Features Premium Cabinetry & JennAir Appliances, With A Sun-Filled Breakfast Area Opening To The Deck & An Incredible Backyard Oasis Complete With Saltwater Pool, Hot Tub, Fire Pit & A Serene Forested Backdrop. The Recently Renovated Media Wall Features Custom Built-In Speakers, Creating A Sophisticated Space For Everyday Living & Entertaining. Upstairs Offers 5 Generous Bedrooms, Including An Impressive Primary Retreat With Custom Wardrobe Room Featuring Wall-To-Wall Cabinetry & A Luxurious 5-Pc Ensuite. Three Additional Full Bathrooms Complete The Upper Level, While The Hallway Captures Beautiful Views Over The Ravine & Backyard. Two Staircases Provide Convenient Access Throughout The Home. The Expansive Finished Lower Level Features A Bar, Large Recreation & Living Areas, Plus A Separate Side Entrance-Ideal For An In-Law Suite, Extended Family Or Entertaining. The Home is Fitted With Updated Electrical for EV Charger and Heated Floors. Complete With A 3-Car Garage & Nestled In One Of Aurora's Quiet, Mature & Highly Sought-After Communities, Close To Parks, Amenities & Golf. An Exceptional Forever Home Where Luxury, Privacy & Nature Come Together.
Key Facts & Features
Property Costs
- Annual Property Tax Amount
- $12,061
- Land Transfer Tax Fee
- $36,475
- Basement Type
- Finished
Interior Features
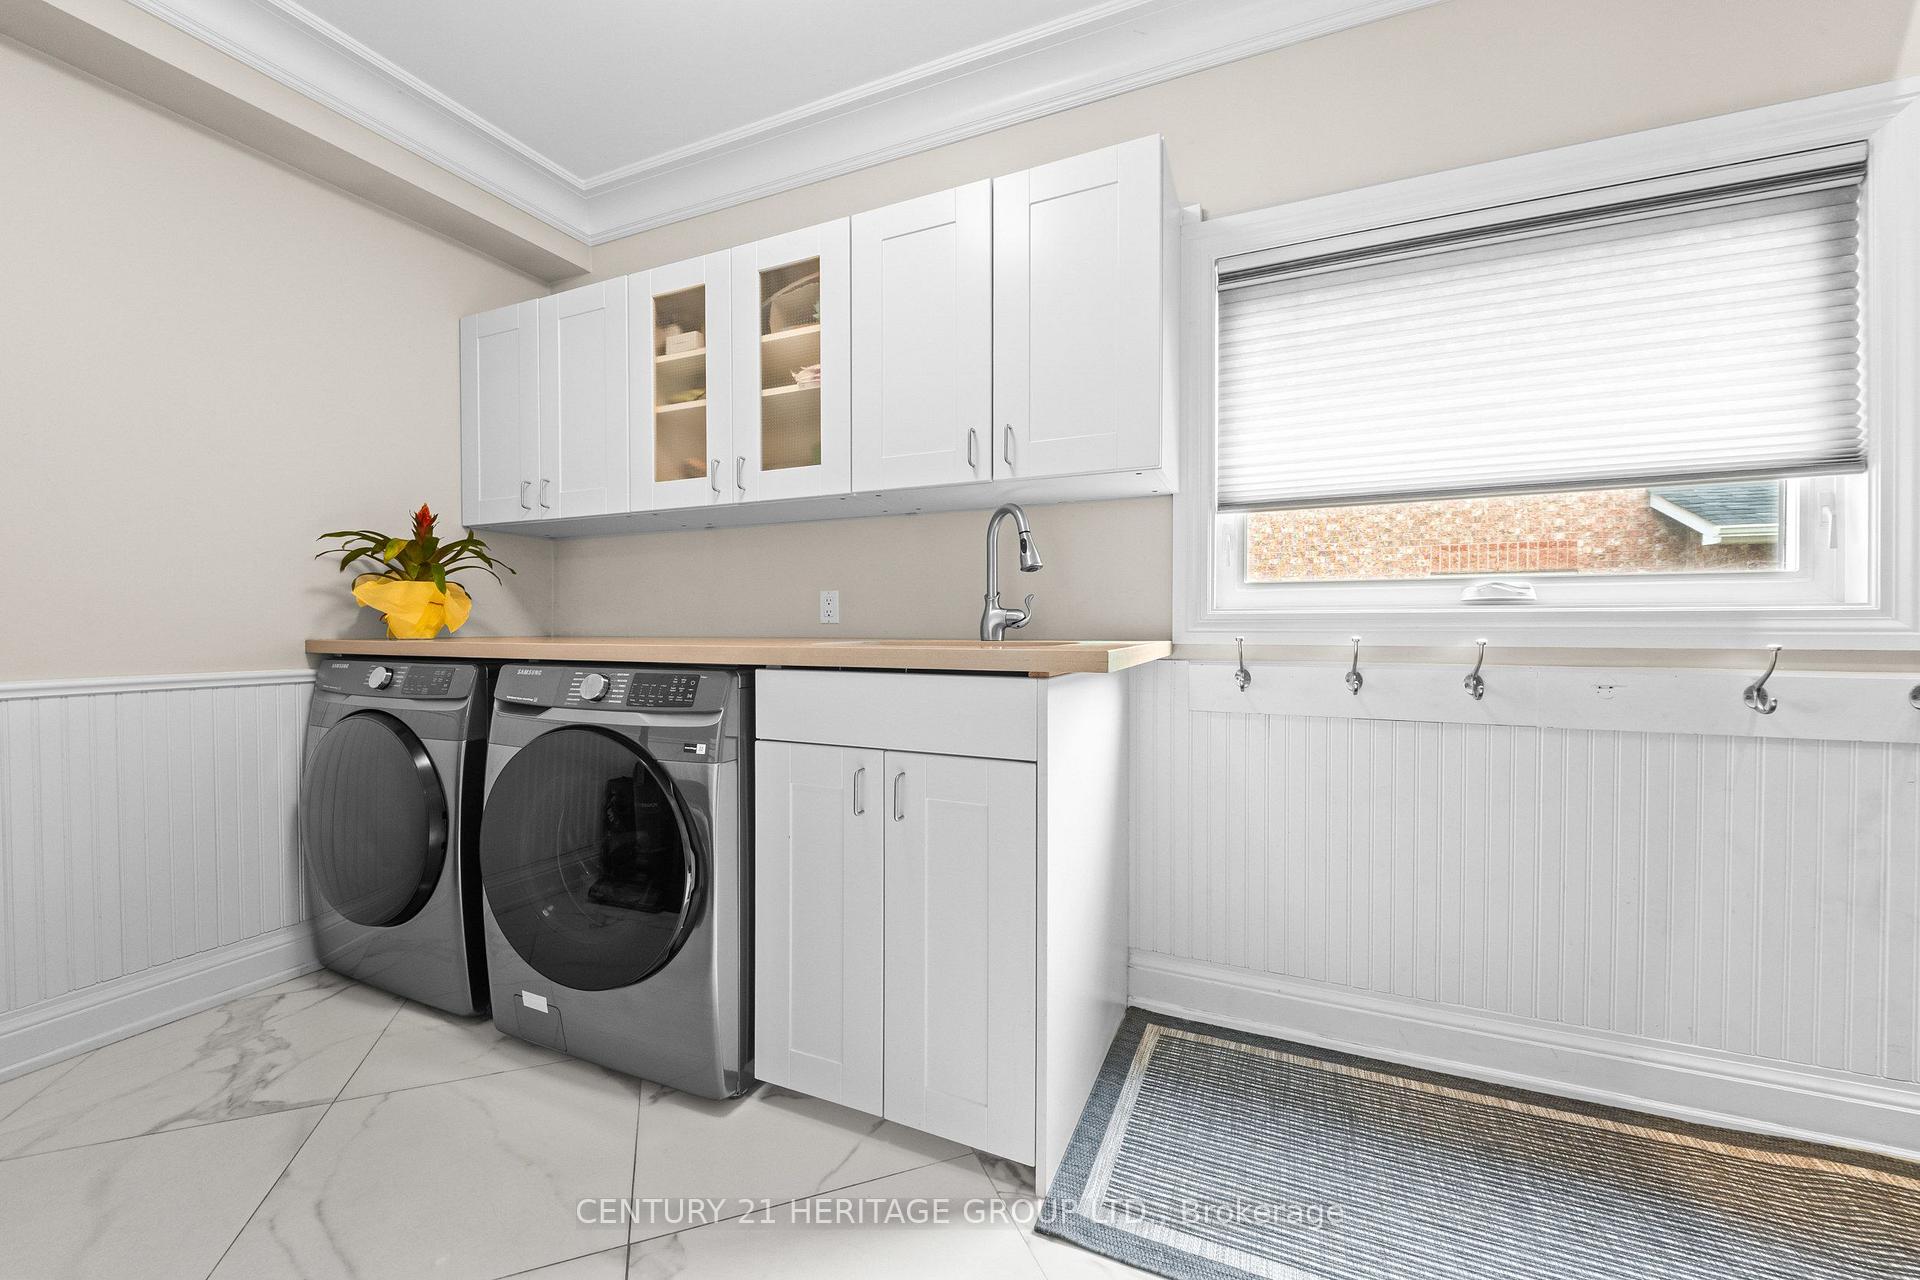
- Laundry Level
- Main Level
- Interior Extras
- Auto Garage Door Remote, Central Vacuum, In-Law Capability
- Fireplace/Stove
- Yes
- Elevator
- No
Exterior Features
- Pool
- Inground
- Property Features
- Fenced Yard, Golf, Park, Public Transit, Ravine, School
Building
- Building Type
- Detached
- Building Style
- 2-Storey
Construction
- Exterior Finish
- Brick
- Roof
- Asphalt Shingle
- Foundation Details
- Concrete
- Special Designation
- Unknown
Lot
- Lot Front
- 55.00 ft
- Lot Depth
- 206.00 ft
- Lot Size
- 55.00 x 206.00 Feet (85 Across Rear Irregular)
- Lot Size Code
- 55.00 x 206.00 Feet (85 Across Rear Irregular)
Inclusions
- Inclusions
- All B/I Appliances, Washer & Dryer, Pool Equipment, 2 Garage Door Openers, Light Fixtures, Hot Tub, drapes/curtains, landscape lighting, basement fridge
Exclusions
- Exclusions
- Kagen Under Sink Water System, Outdoor Furniture, EV charger
Parking & Garages
- Garage Type
- Attached
- Garage Spaces
- 3
- Parking Spaces
- 4
- Total Garage And Parking Spaces
- 7
Heating & Cooling
- Heat Source
- Gas
- Heat Type
- Forced Air
- Air Conditioning
- Central Air
- Water
- Municipal
- Sewers
- Sewer
- Bedrooms
- 5
- Washrooms
- 5
- Kitchens
- 1
- Family / bonus room
- Yes
Room sizes
- Kitchen5.63 x 4.13Main level
- Dining Room4.46 x 3.65Main level
- Living Room5.73 x 4.77Main level
- Other—Lower level
- Family Room5.26 x 4.82Main level
- Bedroom 44.59 x 3.34Second level
- Breakfast3.55 x 2.95Main level
- Bedroom 54.63 x 4.15Second level
- Bedroom 34.24 x 3.23Second level
- Recreation—Lower level
- Den5.15 x 3.23Main level
- Bedroom 24.25 x 3.70Second level
- Living Room—Lower level
- Primary Bedroom5.17 x 4.58Second level
Washrooms
- 2-piece, Main
- 3-piece, Second
- 4-piece, Second
- 5-piece, Second
- Area
- Aurora
- Municipality
- Aurora
- Neighbourhood
- Aurora Highlands
- Main cross streets
- Bathurst & Mclellan
- Directions
- Bathurst & Mclellan
- MLS® number
- N14027730
- Data source
- Toronto Regional Real Estate Board
- Listed on
- 2026-10-13
- Updated on
- 2026-10-13
- Days on market
- 2 days
- Possession type
- 60-89 days
- Co-op commission
- 2.5%
- Seller
- Listed by
- CENTURY 21 HERITAGE GROUP LTD.
Home Market Value
Current home valuation for 48 Carlyle Crescent, Aurora, Aurora Highlands, Aurora, ON. Listed for $1,999,999
HOMEH Estimate
$2,020,279
Estimated Sales Range
$1,596,020 - $2,444,538
HOMEH Estimate for 48 Carlyle Crescent, Aurora, Aurora Highlands
Calculated with a real agent's CMA method — 45+ years of experience, codified. Not an AI guess.
Mortgage Payment Calculator
Compare up to 4 down payment scenarios
20% required for homes $1.5M or more
$400,000
| Scenario 1 | Scenario 2 | Scenario 3 | Scenario 4 | |
|---|---|---|---|---|
−Down payment | % $ | % $ | % $ | % $ |
+CMHC insurance | $0 | $0 | $0 | $0 |
=Total mortgage | $1,599,999 | $1,499,999 | $1,399,999 | $1,299,999 |
Amortization | ||||
Mortgage rate | % | % | % | % |
| Payment frequency | ||||
=Mortgage payment | $7,812monthly | $7,324monthly | $6,836monthly | $6,347monthly |
Land Transfer Tax
$36,475
$36,475
Around this home
No schools found nearby
Data provided by OpenStreetMap & Fraser Institute School Rankings
Ask HOMEH
New!Hi there!
👋Text or call (416) 301-9001
Recommended for you
Based on homes you've looked at.
No recommended properties found.
Nearby similar homes
No nearby properties found.
More real estate resources
Other homes nearby
Explore this area
Nearby neighbourhoods
No nearby listings available.