
48 Lanewood Drive
Aurora (Hills of St Andrew), ON L4G 4T8
- 4Bedrooms
- 4Bathrooms
- 2Garage
- < 700Sq Ft
- $7,190Tax
- 49×121 ftLot Size
 Estimated Value:$1,468,276See Free Estimate Report

Property not available for sale or for rent.
HOMEH One: full-service selling for a 1% listing fee. The buyer's agent commission is separate.
Free Home EvaluationHow Much Is My Home Worth?Homes for Sale NearbySale & Price History for 48 Lanewood Drive, Aurora, Hills of St Andrew
Real estate boards require you to or to see the full details of this property.
*Sold prices and complete sale & price history are regulated data. Under the Trust in Real Estate Services Act, 2002 (TRESA) and the rules of the Real Estate Council of Ontario (RECO), and pursuant to the Multiple Listing Service® rules of the Canadian Real Estate Association (CREA) and the Toronto Regional Real Estate Board (TRREB), this information may be shown only to registered users who have agreed to the applicable terms of use (a Virtual Office Website, or "VOW," arrangement). HOMEH Inc., Brokerage therefore provides it to signed-in members only. Creating an account is free and takes under a minute.
About 48 Lanewood Drive, Aurora, Hills of St Andrew
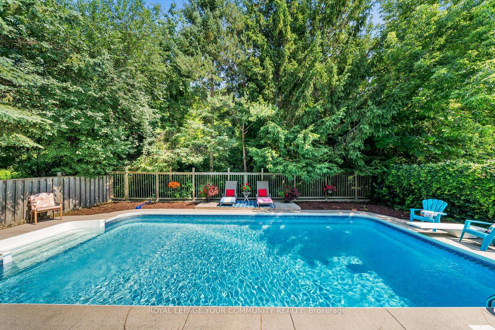
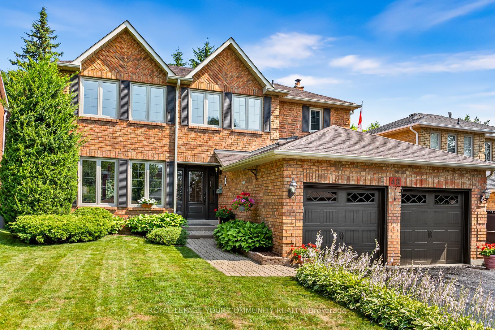
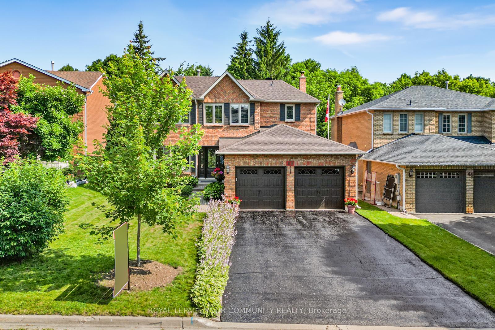
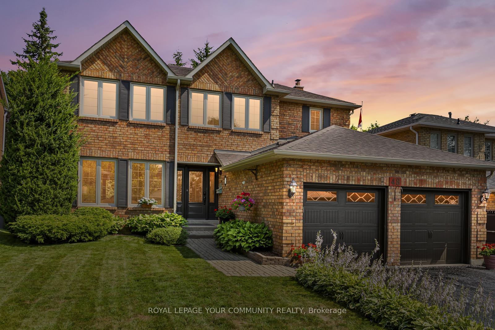
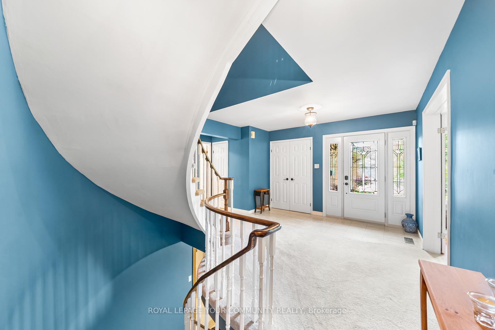
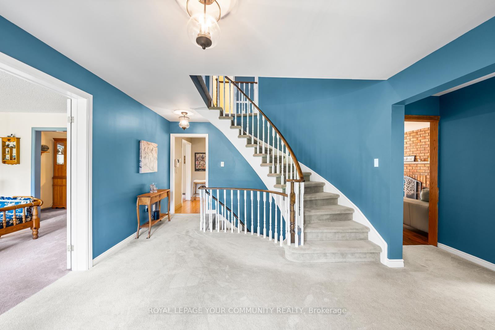
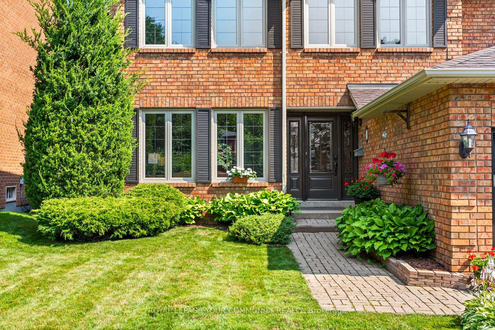
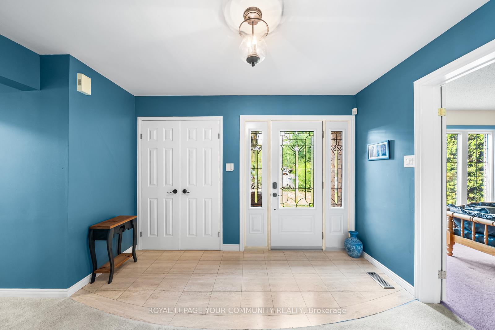
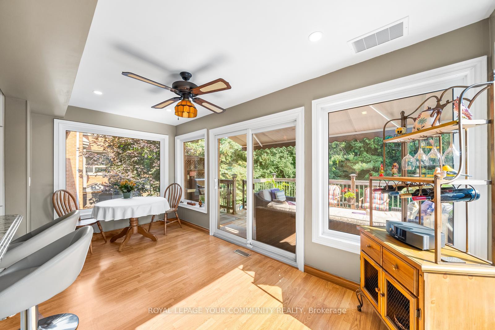
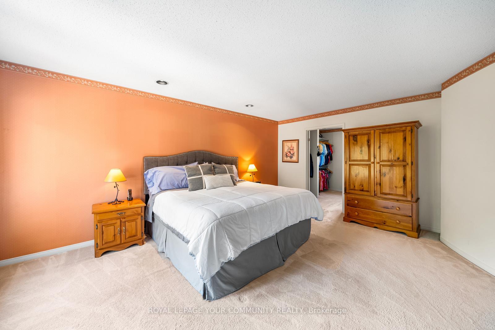
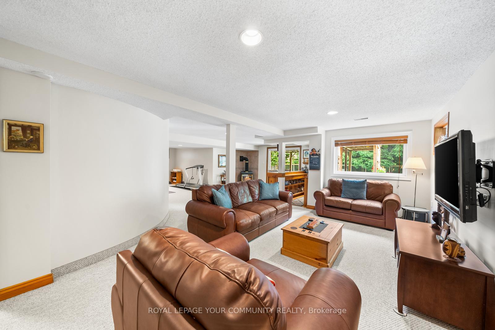
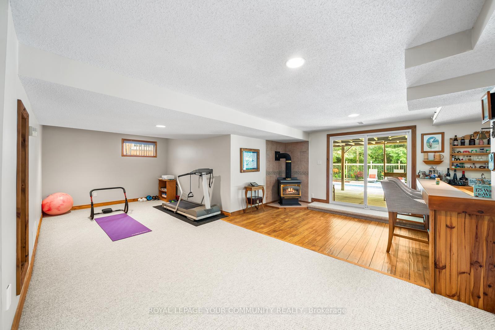
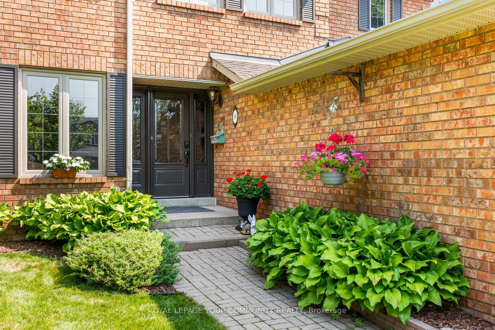
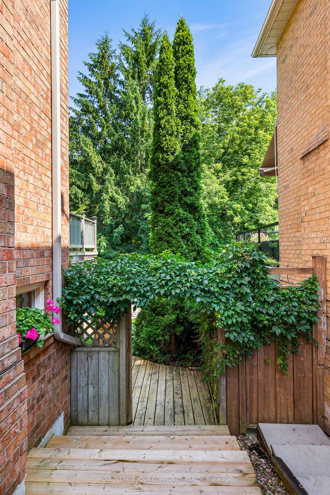
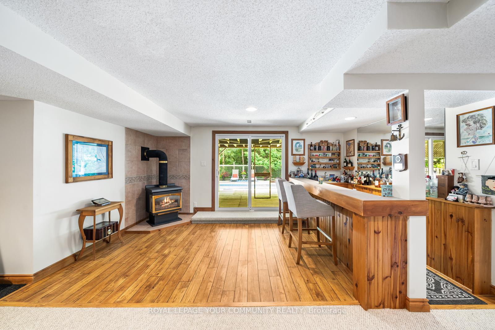
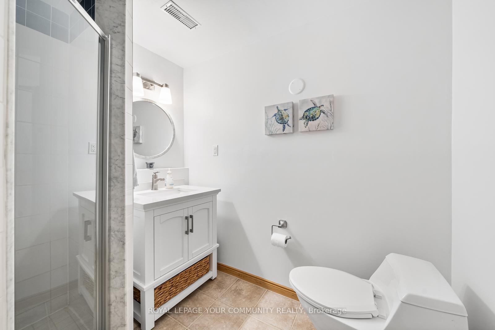
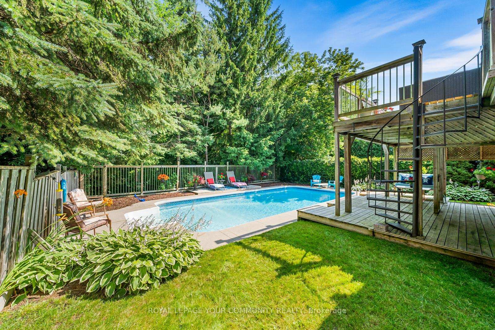
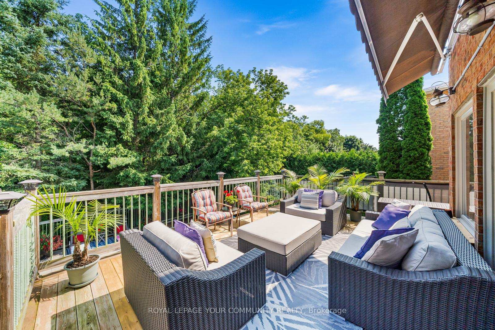
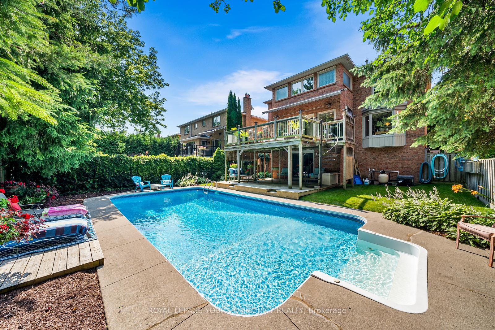
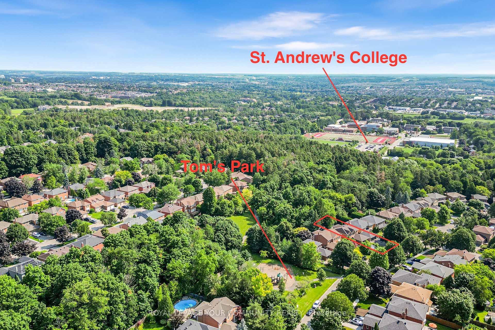
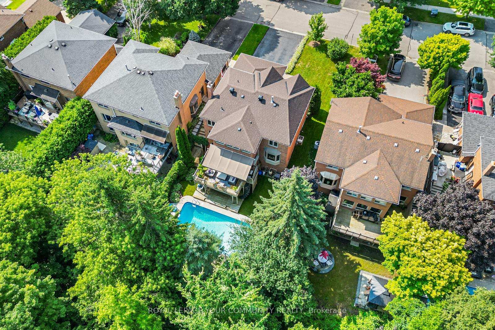
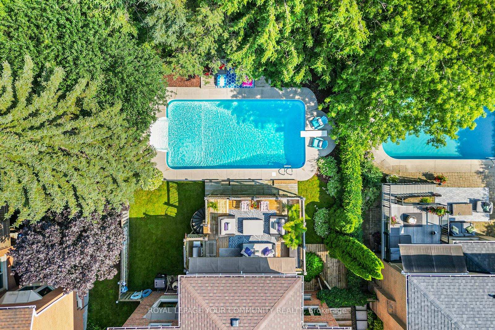
An Exquisite Oasis Awaits in the Hills of St. Andrew's Nestled within the highly coveted "Hills of St. Andrew's" community. From the moment you arrive, the amazing curb appeal captivates, hinting at the elegance within. What truly sets this property apart are the breathtaking RAVINE views that provide a picturesque backdrop to everyday living, creating a serene and private sanctuary. The allure extends to the expansive, finished walk-out basement, offering remarkable versatility. This lower level is an entertainer's delight, complete with a convenient wet bar and a full shower, providing an ideal space for hosting gatherings or unwinding after a long day. With its separate entrance, the basement also presents significant potential for additional living space, a private in-law suite, or even a lucrative income opportunity. A true highlight, featuring an inviting, WELL-MAINTAINED pool that promises endless summer enjoyment. For peace of mind during the colder months, a safety cover is included. Imagine unwinding by the poolside, surrounded by lush greenery and the soothing sounds of nature, all while enjoying those spectacular ravine views. Beyond the boundaries of this magnificent property, you'll find a location that truly caters to families. With easy access to TOP-RATED schools such as the prestigious St. Andrew's College and St. Anne's, educational excellence is right at your doorstep. This is more than just a house; it's an opportunity to embrace a lifestyle of comfort, convenience, and natural beauty. Don't let this extraordinary chance pass you by seize the moment to call this exceptional residence your own!
Key Facts & Features
Property Costs
- Annual Property Tax Amount
- $7,190
- Land Transfer Tax Fee
- $32,455
Rental Items
- Rental Equipment
- HWT
- Basement Type
- Walk-Out, Finished with Walk-Out
Interior Features
- Laundry Level
- Main Level
- Interior Extras
- Water Softener
- View
- Trees/Woods
- Fireplace/Stove
- Yes
- Fireplace Features
- Wood, Natural Gas
- Elevator
- No
Exterior Features
- Exterior Extras
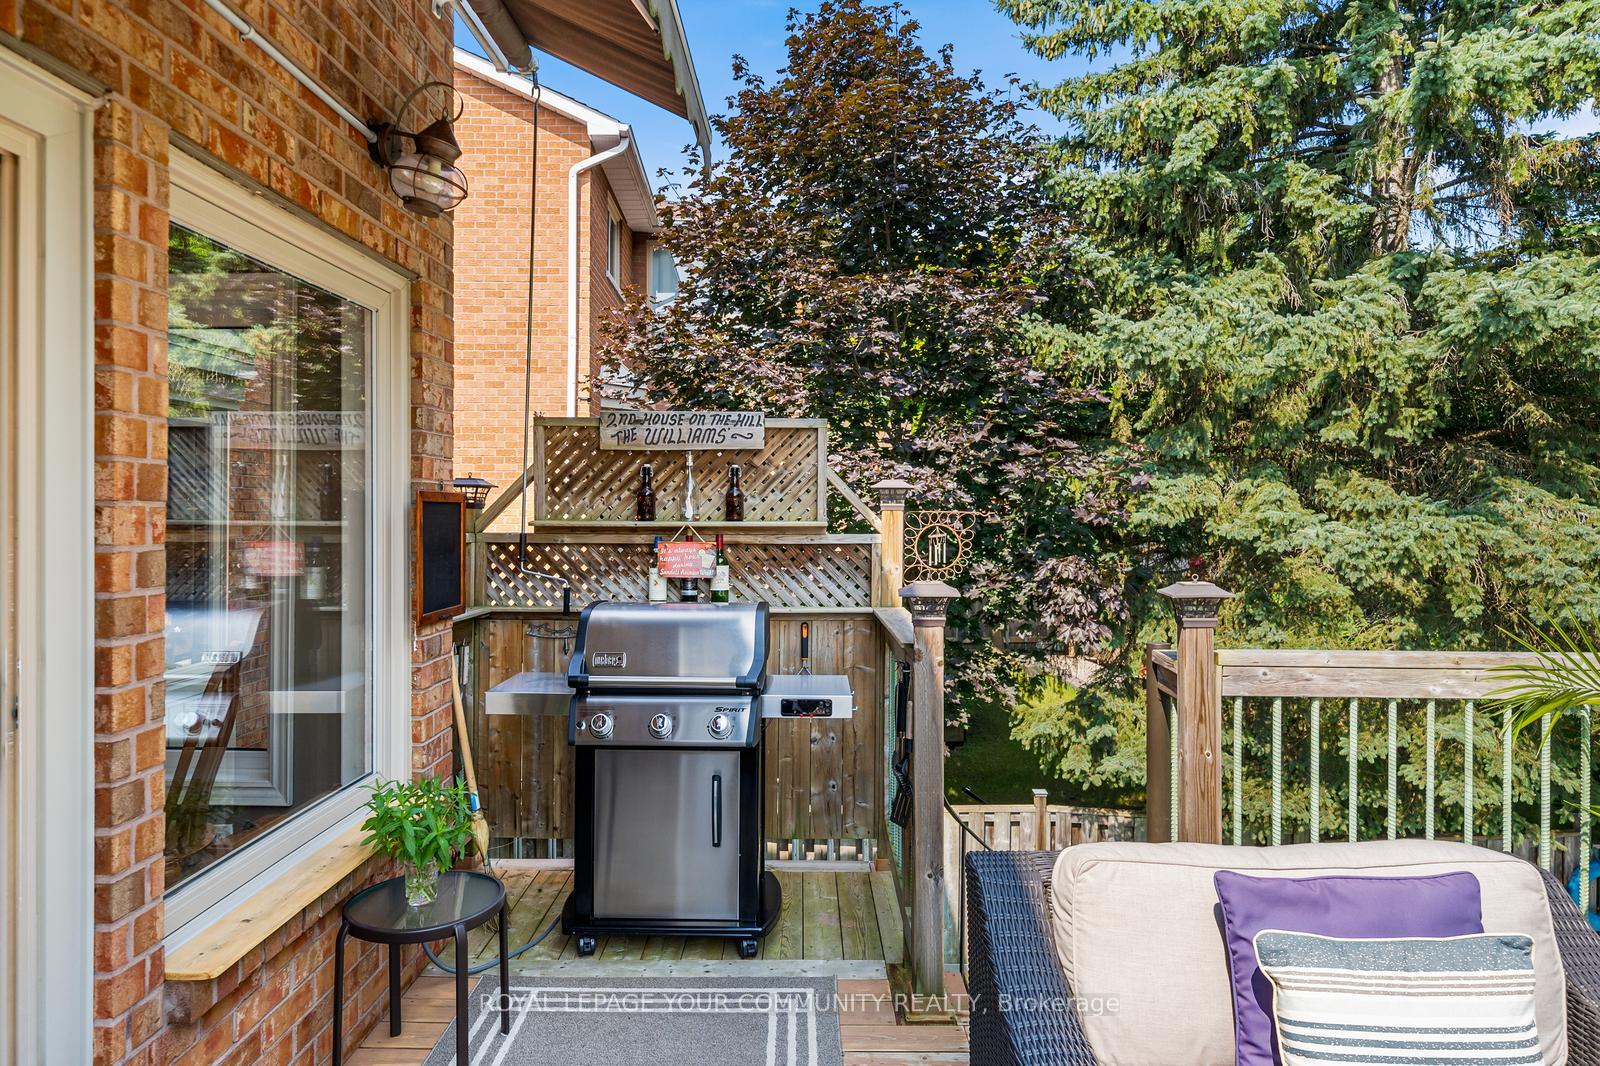
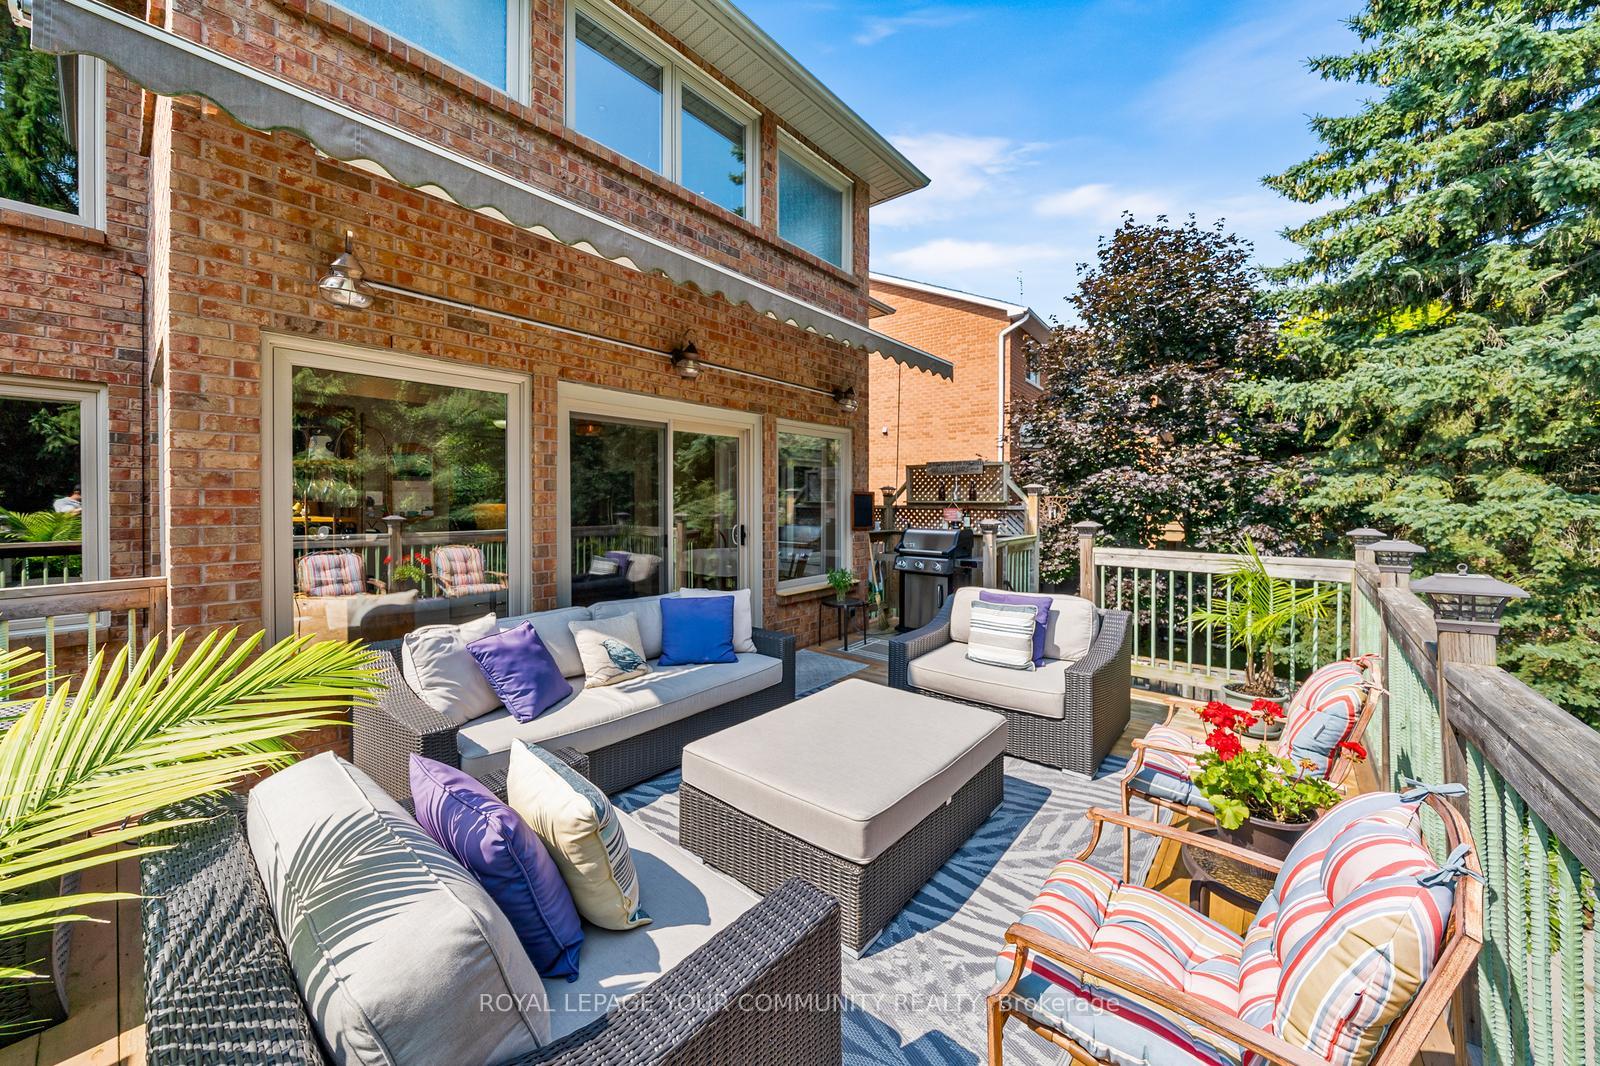
- Backs On Green Belt, Recreational Area, Deck, Privacy
- Pool
- Inground
- Property Features
- Wooded/Treed, School, Park, Ravine, Terraced
- Accessibility Features
- Lowered Light Switches, Multiple Entrances
Building
- Building Type
- Detached
- Building Style
- 2-Storey
- Approx Age
- 31-50
Construction
- Exterior Finish
- Brick
- Roof
- Asphalt Shingle
- Foundation Details
- Poured Concrete
- Special Designation
- Unknown
Lot
- Lot Front
- 49.21 ft
- Lot Depth
- 120.50 ft
- Lot Size
- 5931
- Lot Shape
- Rectangular
Inclusions
- Inclusions
- All kitchen appliances, fridge in the garage, pool equipment, Washer & Dryer, all elf.
Exclusions
- Exclusions
- all TVs
Parking & Garages
- Garage Type
- Built-In
- Garage Spaces
- 2
- Parking Spaces
- 2
- Total Garage And Parking Spaces
- 4
Heating & Cooling
- Heat Source
- Gas
- Heat Type
- Forced Air
- Air Conditioning
- Central Air
- Water
- Municipal
- Sewers
- Sewer
- Natural Gas
- Available
- Hydro
- Available
- Telephone
- Available
- Bedrooms
- 4
- Washrooms
- 4
- Kitchens
- 1
- Family / bonus room
- Yes
Room sizes
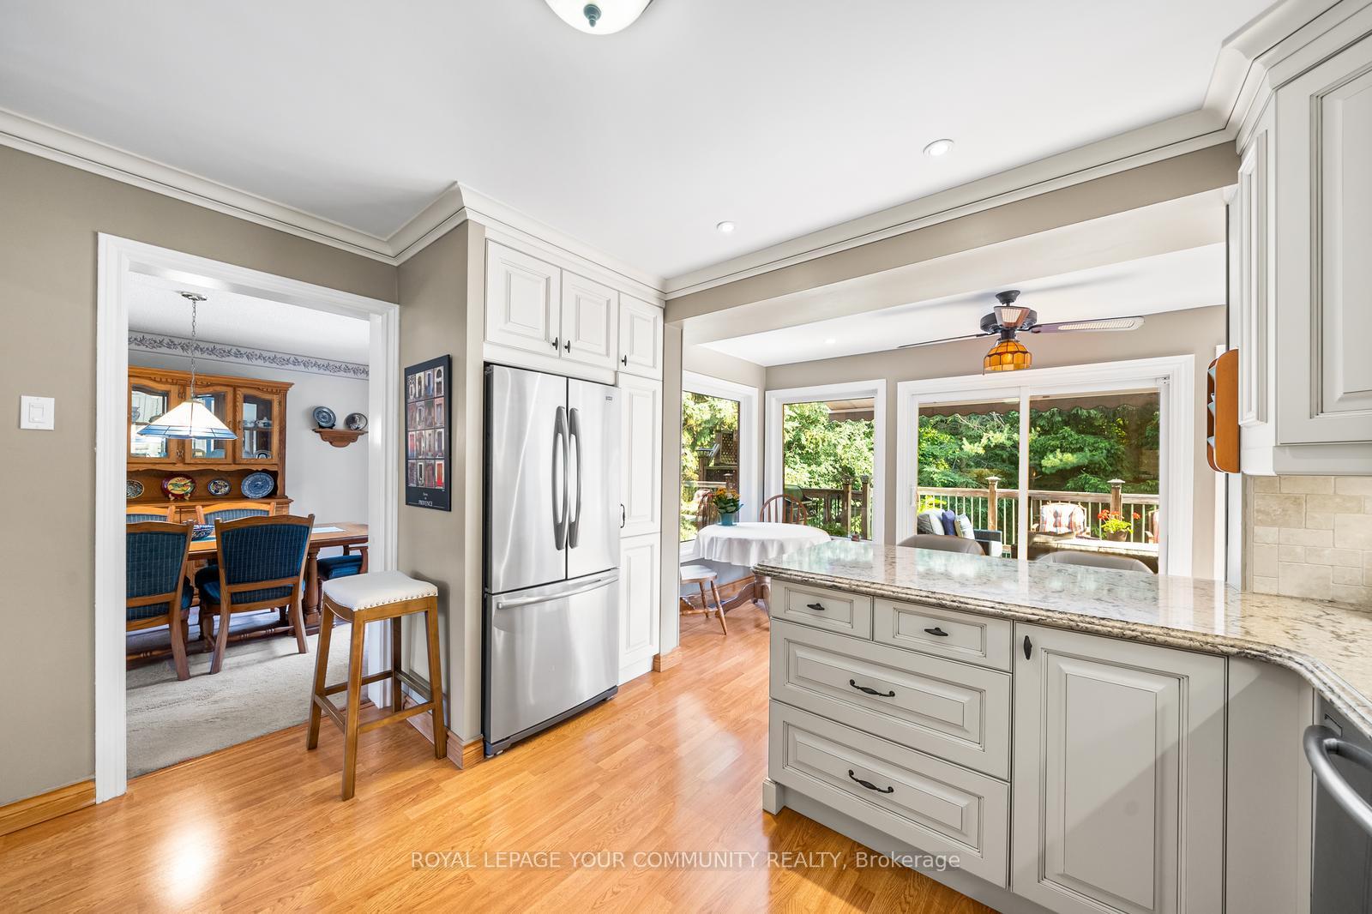
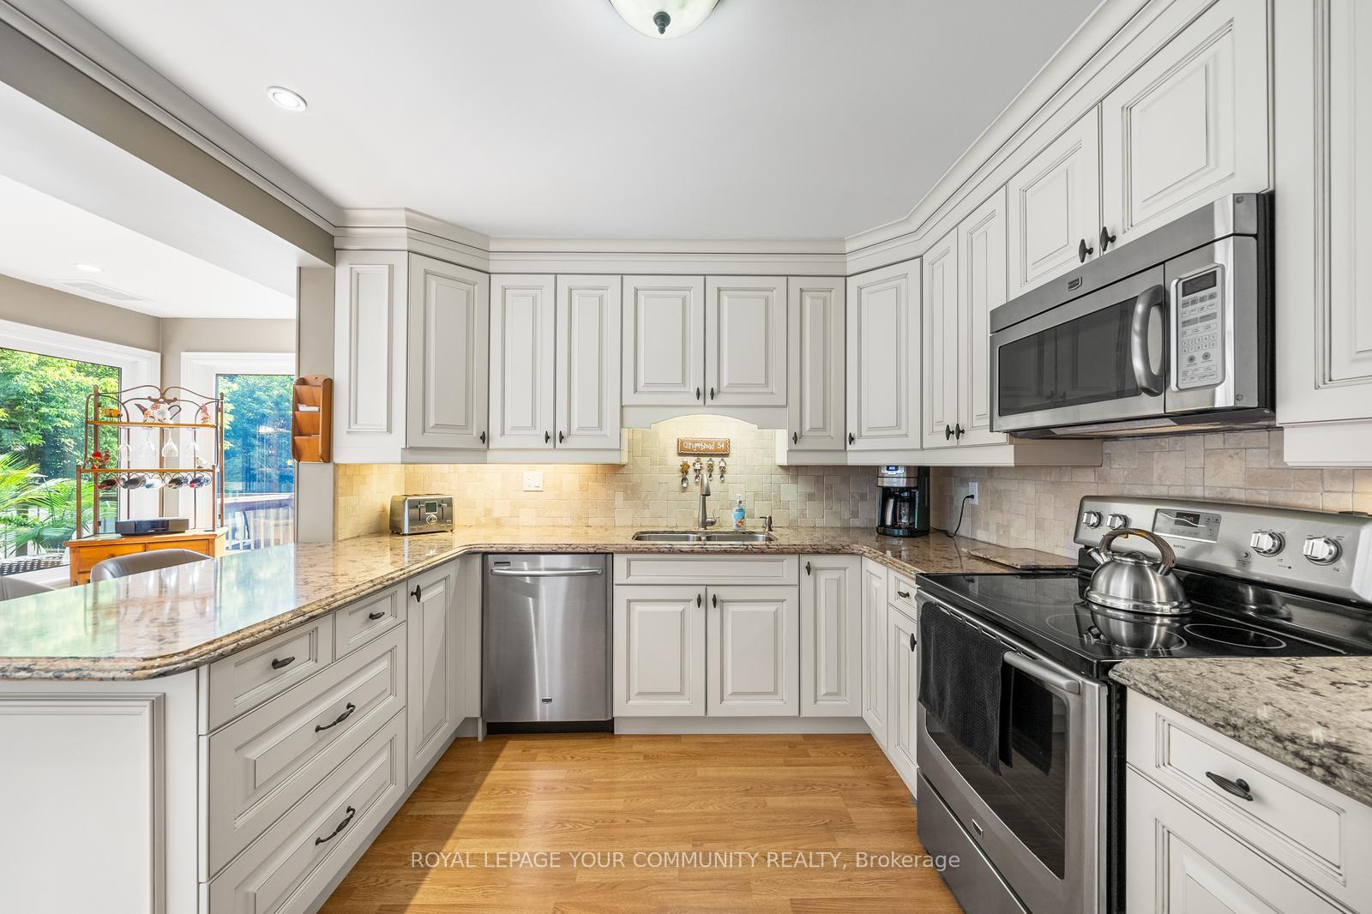
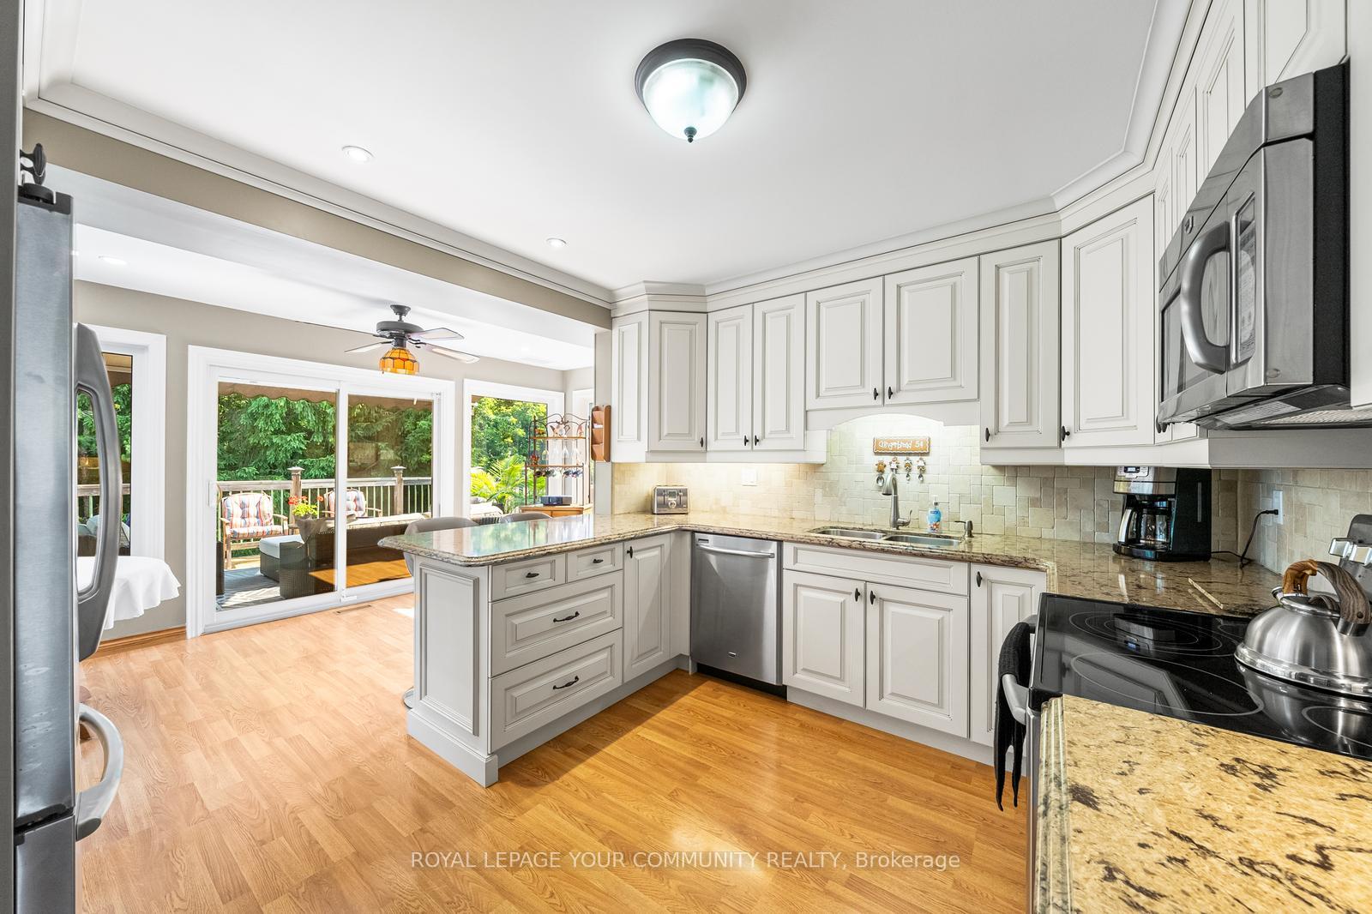
- Kitchen—Main level, Backsplash, Breakfast Area, W/O To Balcony
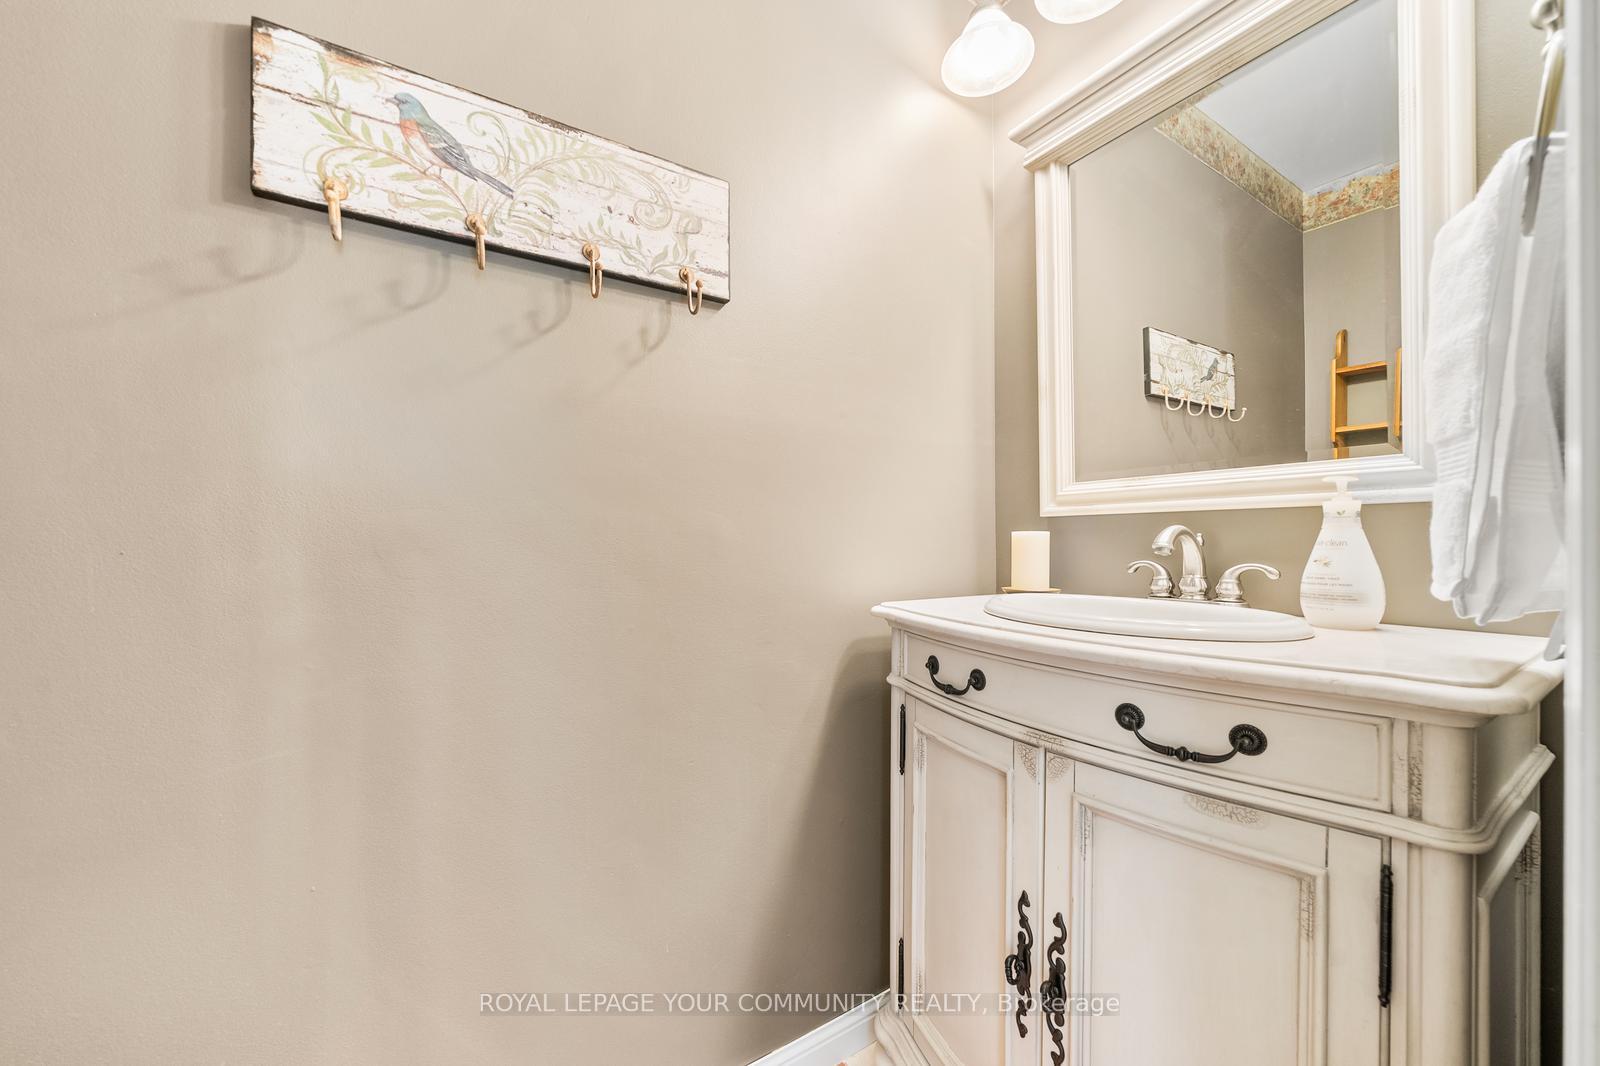
- Powder Room—Main level, 2 Pc Bath, Tile Floor
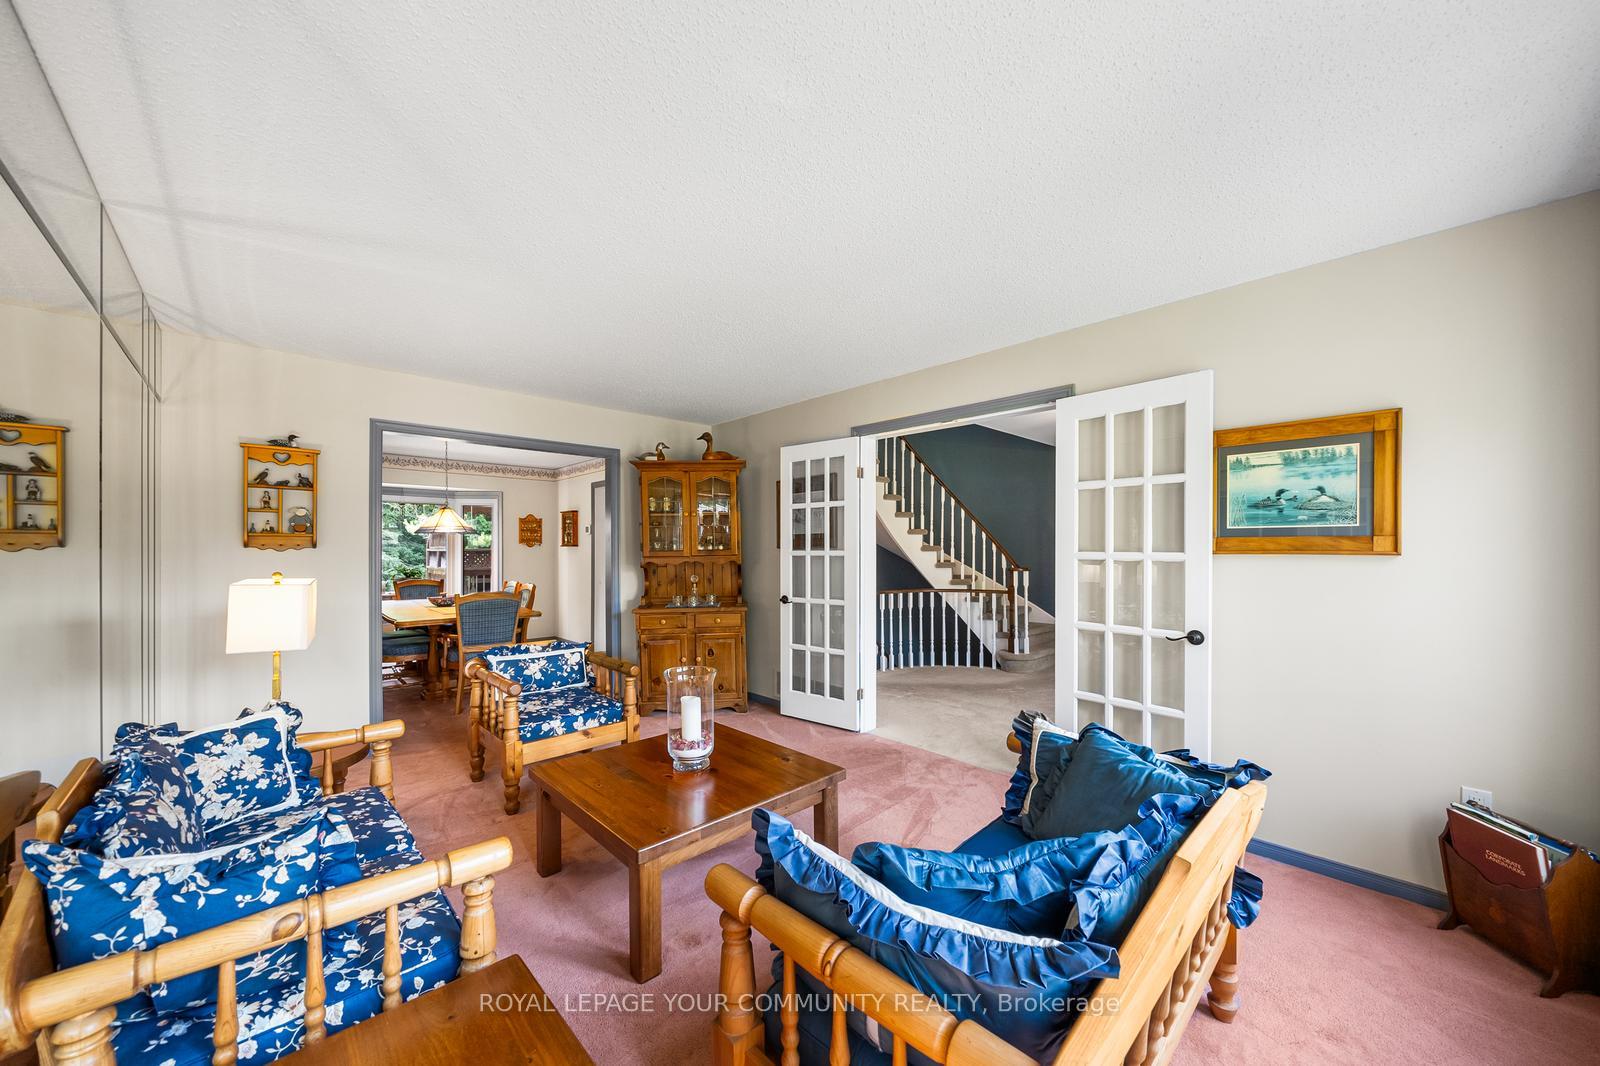
- Living Room—Main level, Broadloom, French Doors, Mirrored Walls
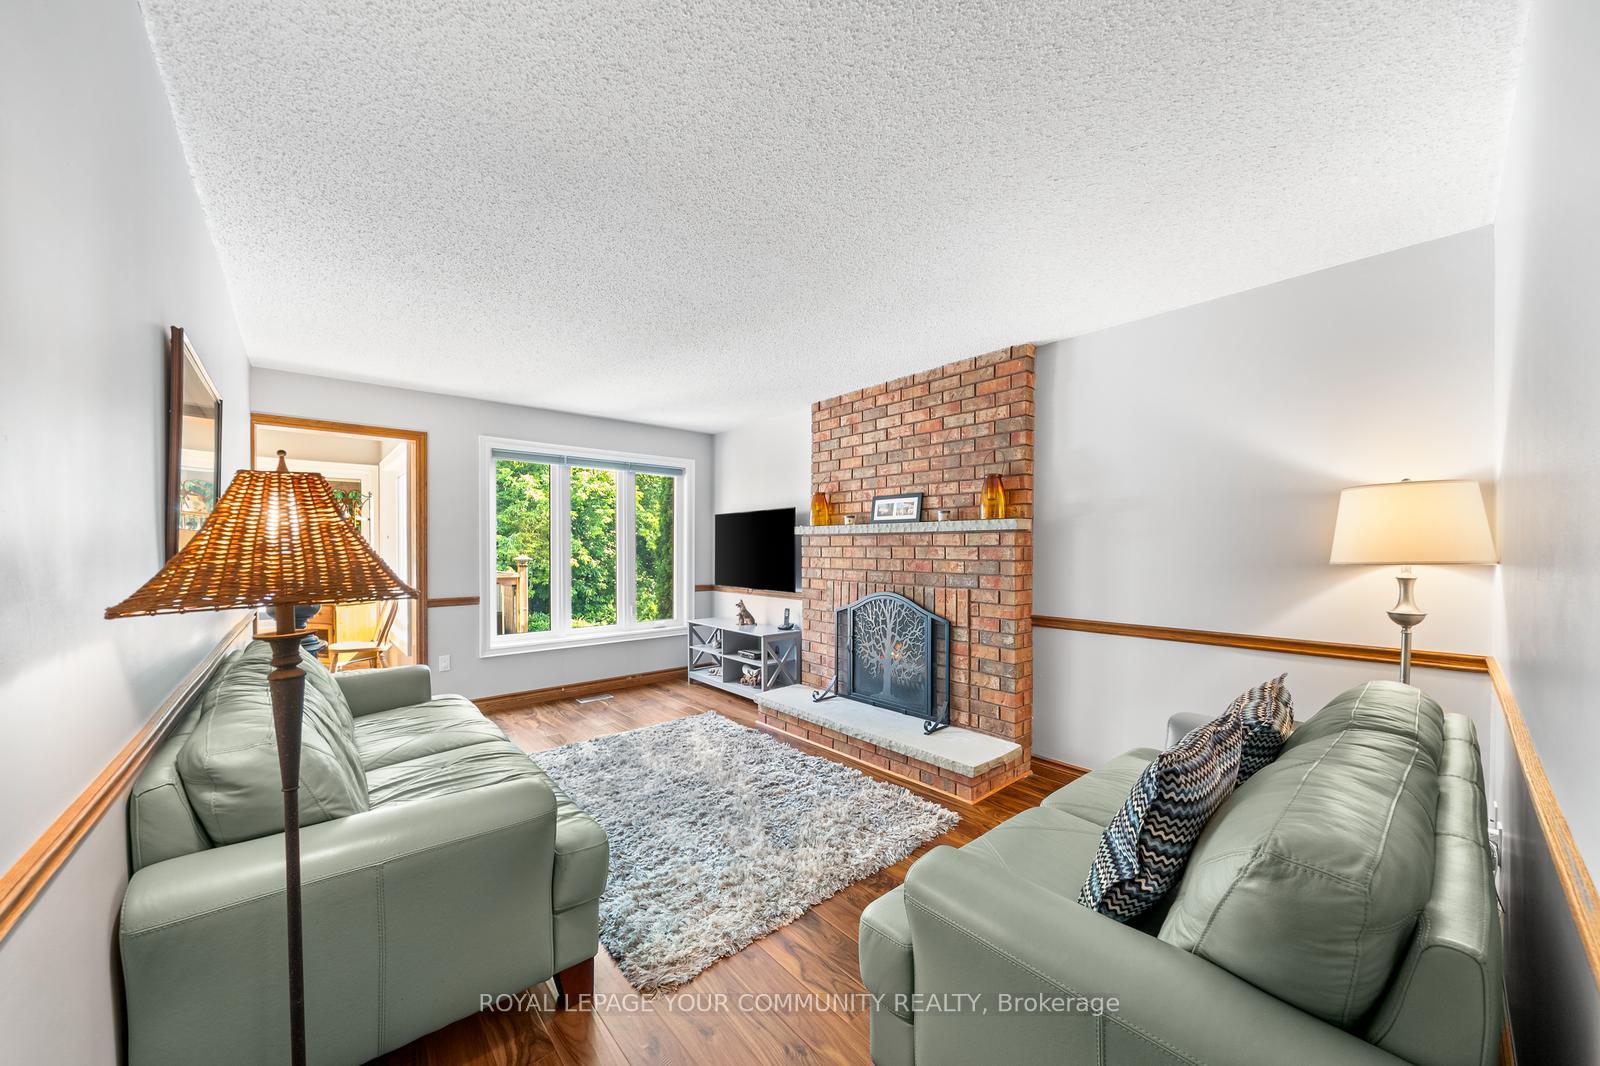
- Family Room—Main level, Hardwood Floor, Fireplace, North View
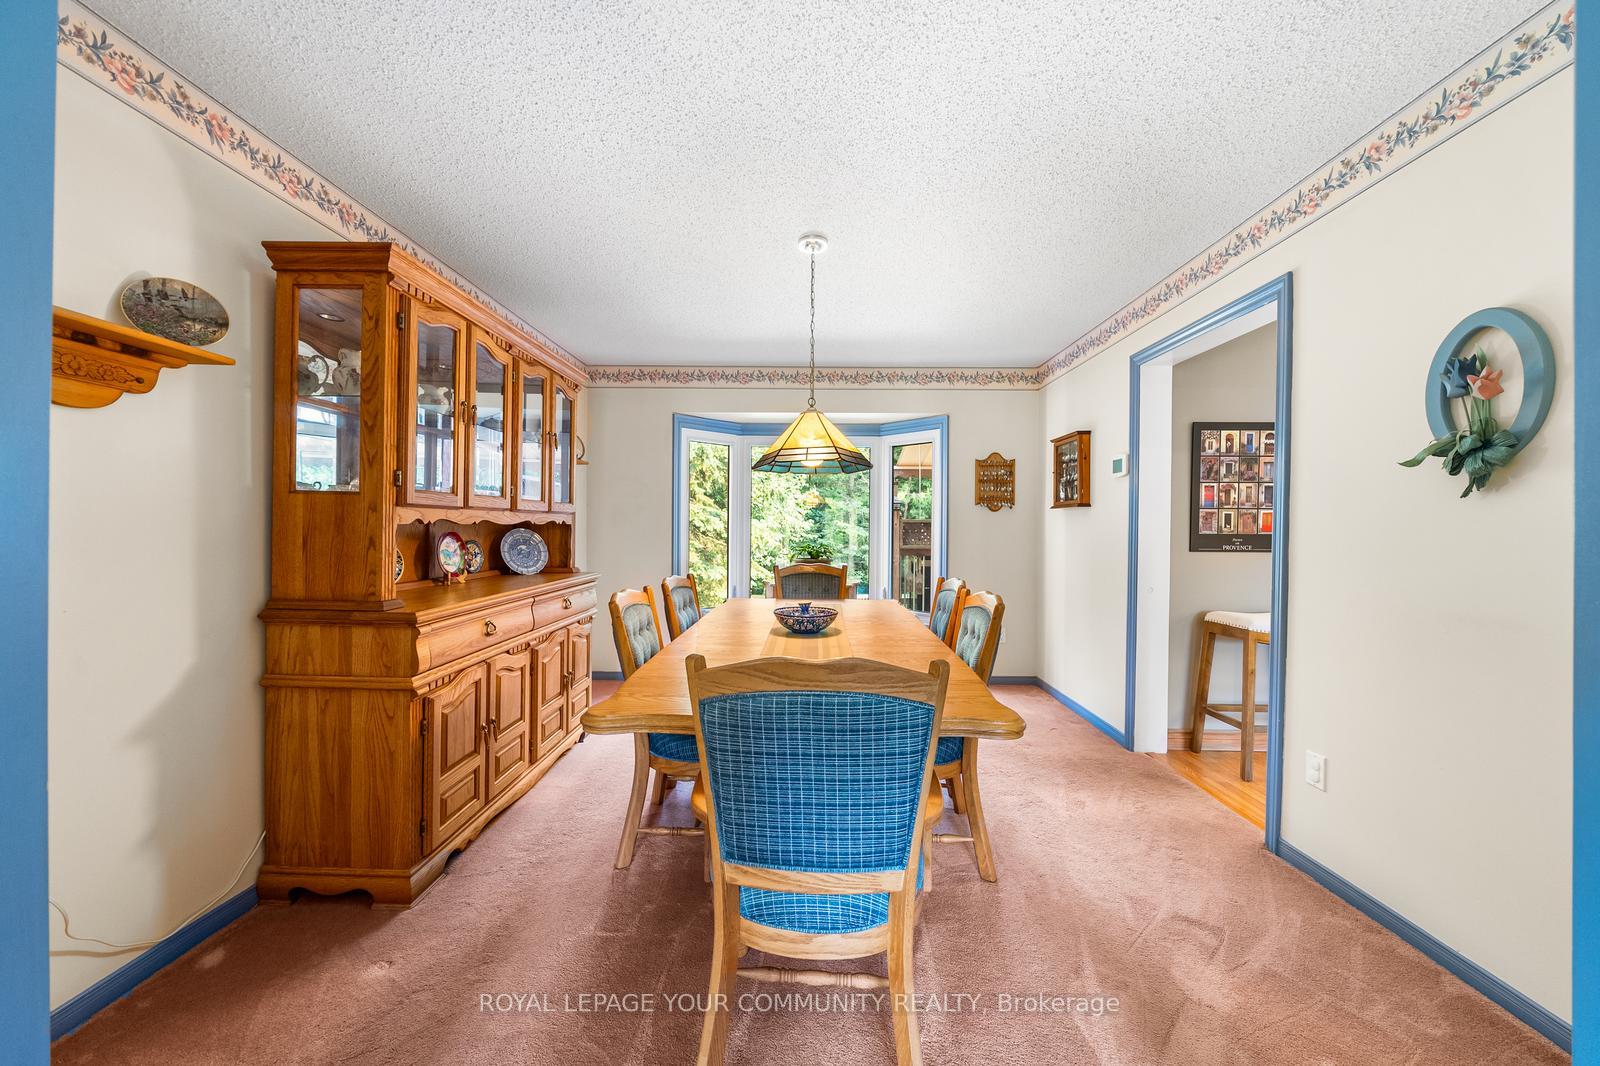
- Dining Room—Main level, Bay Window, Overlooks Backyard, Overlooks Pool
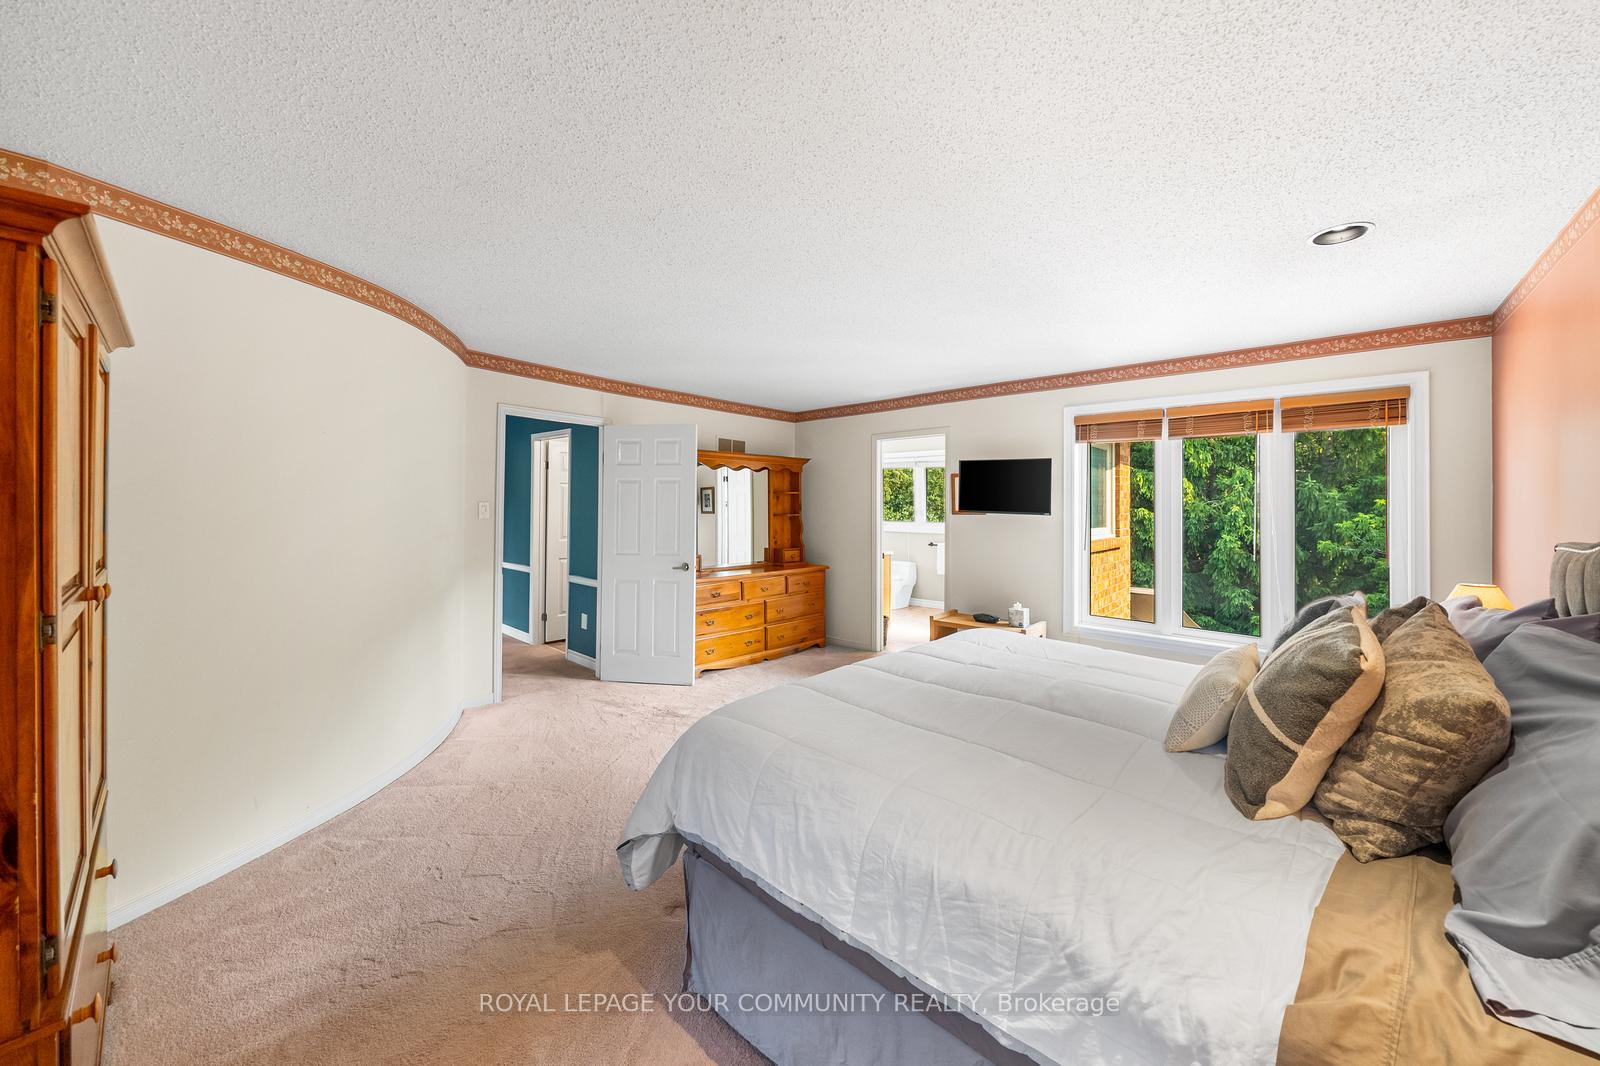
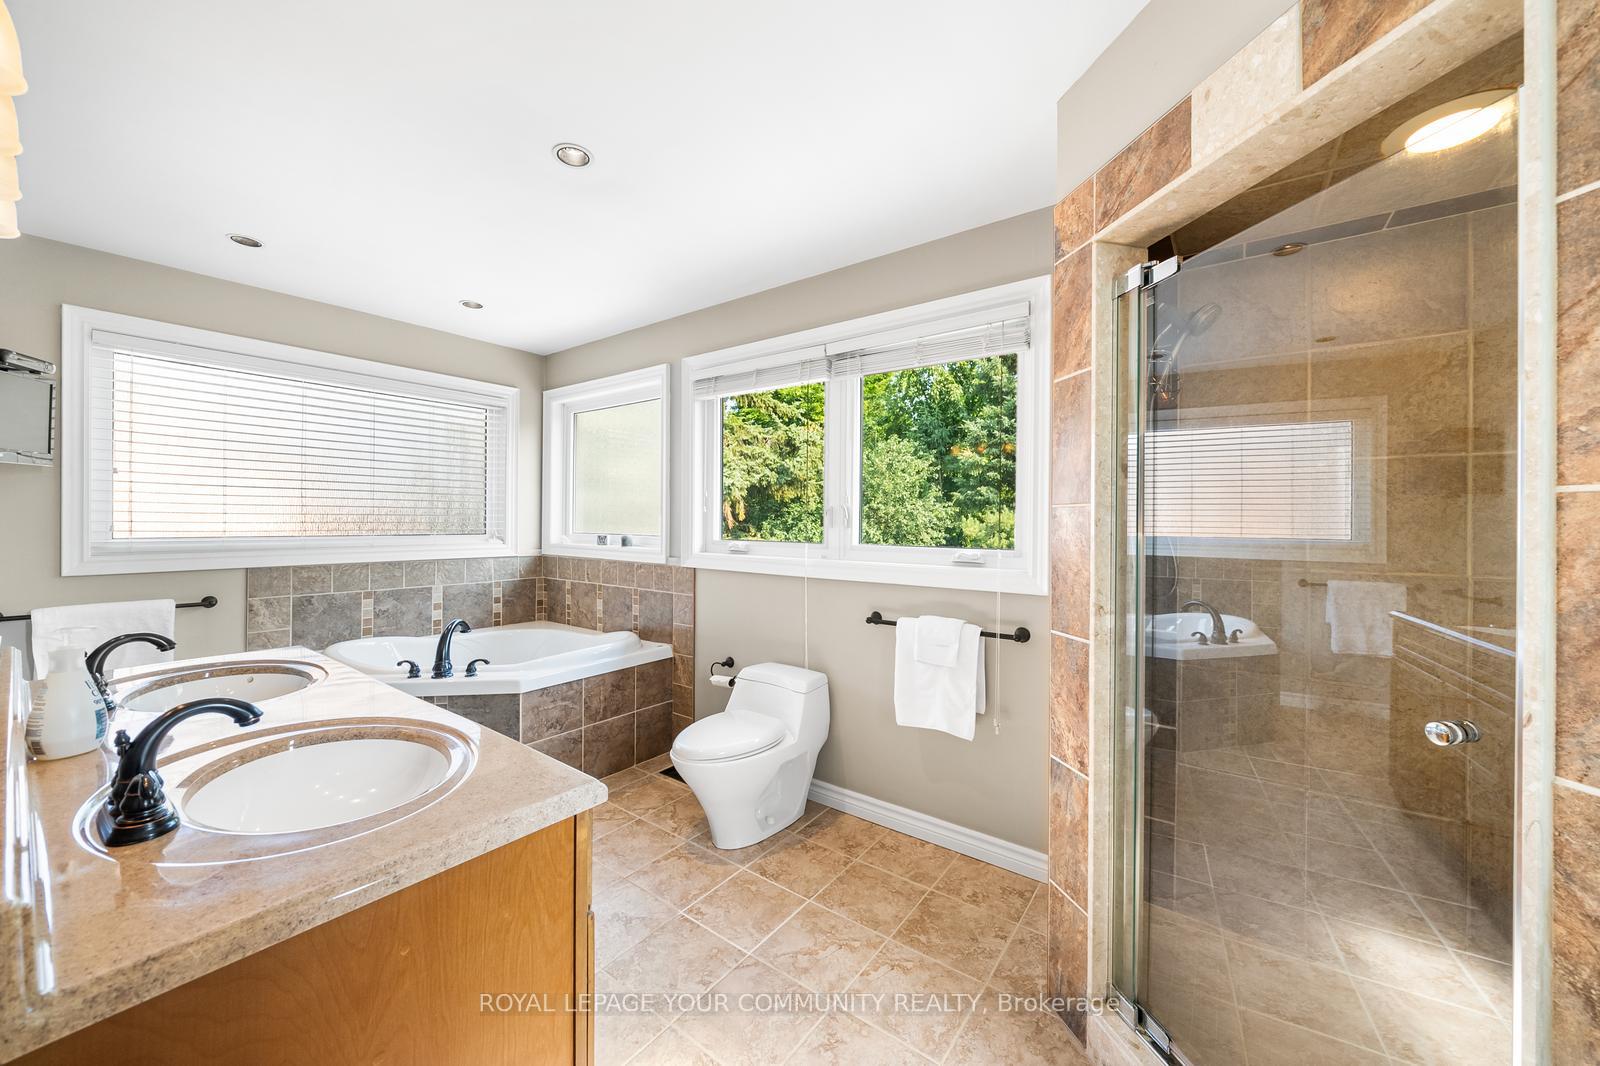
- Primary Bedroom—Second level, 5 Pc Ensuite, Overlooks Backyard, Walk-In Closet(s)
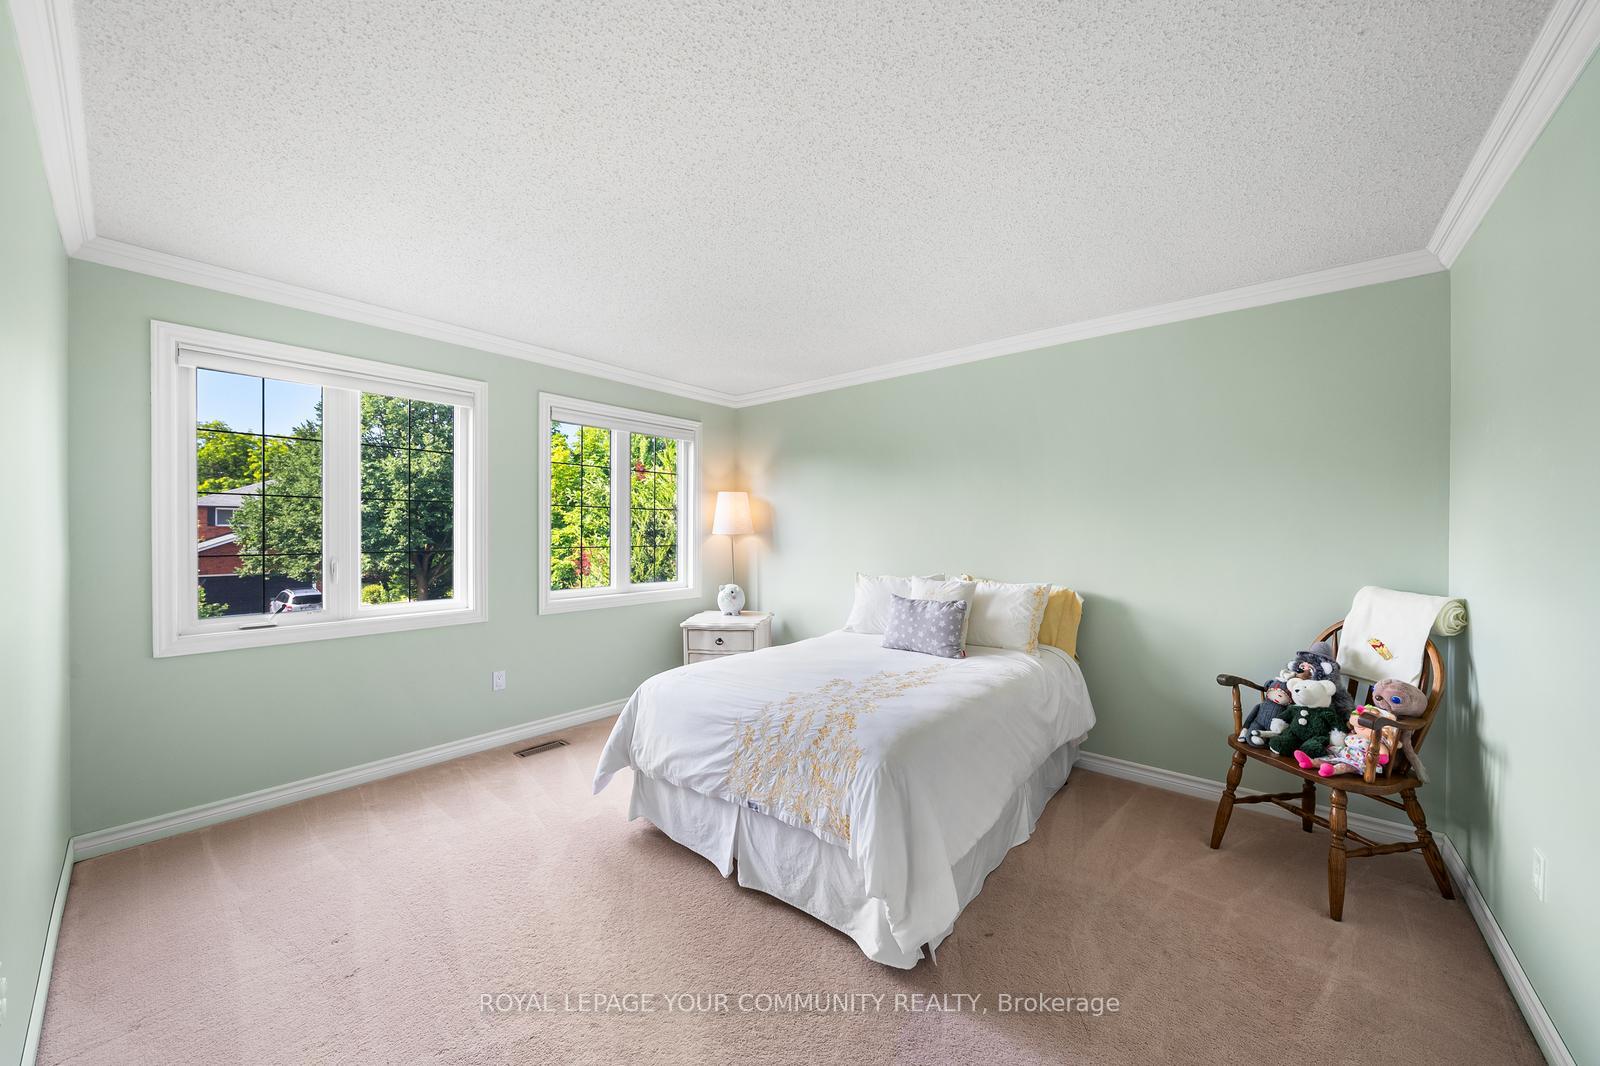
- Bedroom—Second level, Large Window, South View, Walk-In Closet(s)
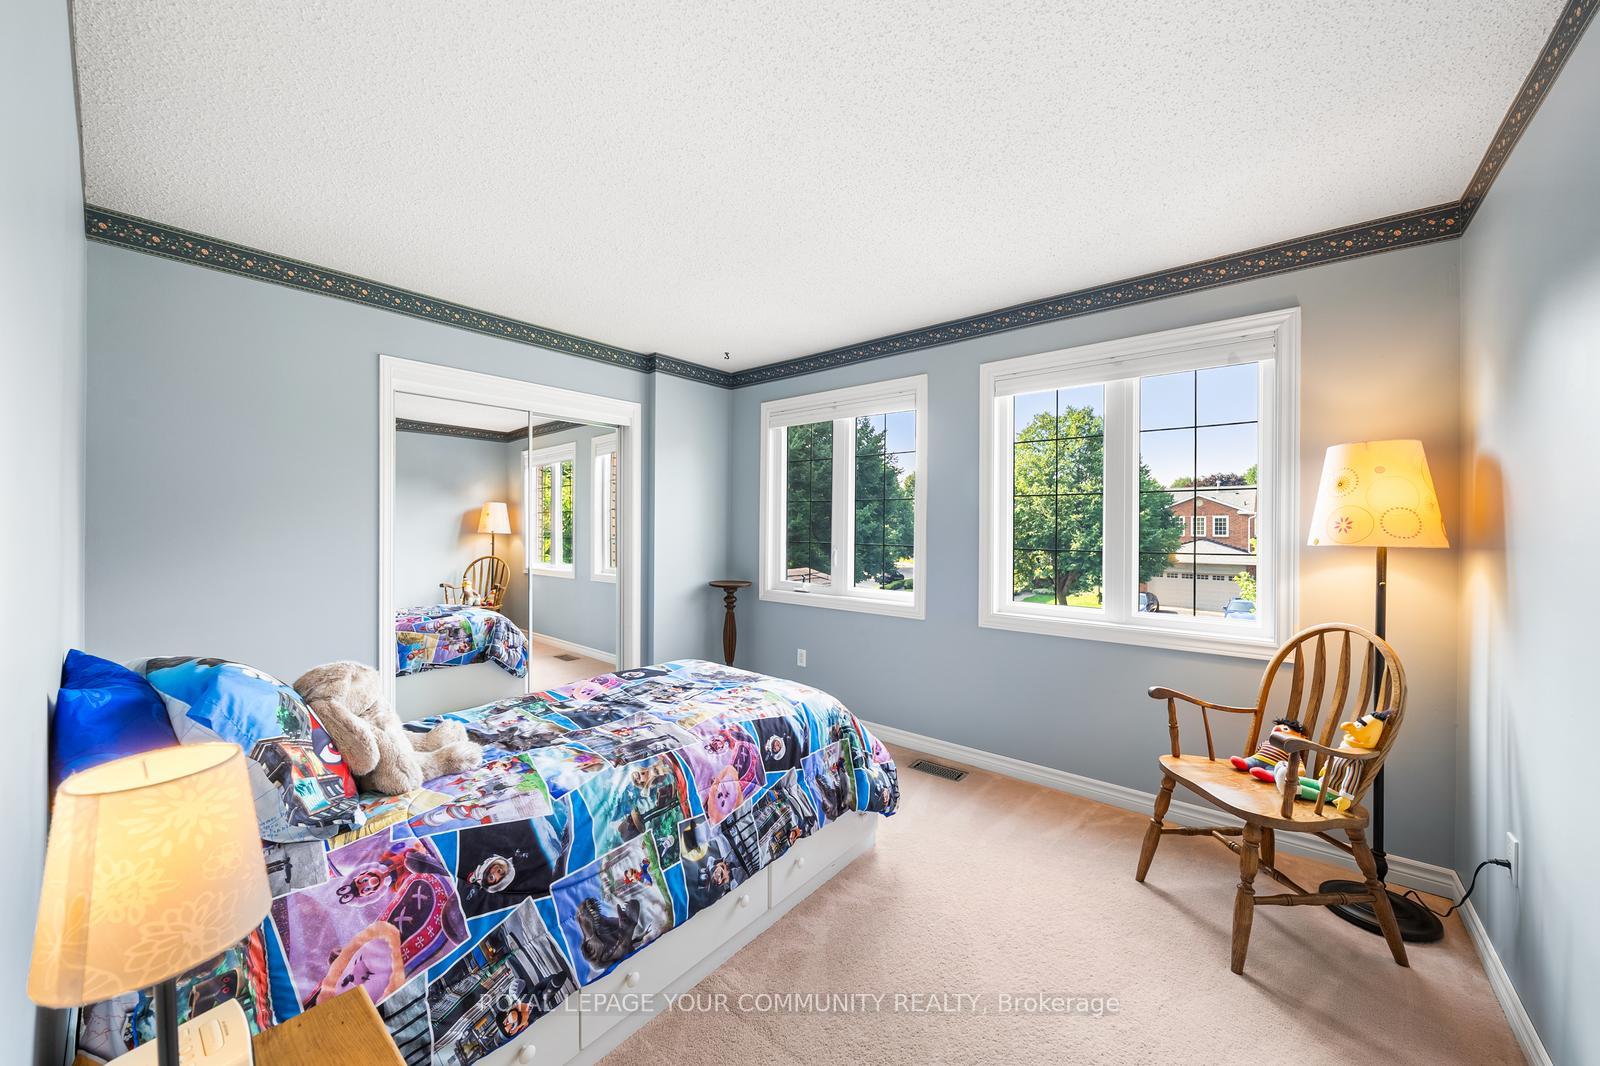
- Bedroom 3—Second level, Large Window, South View
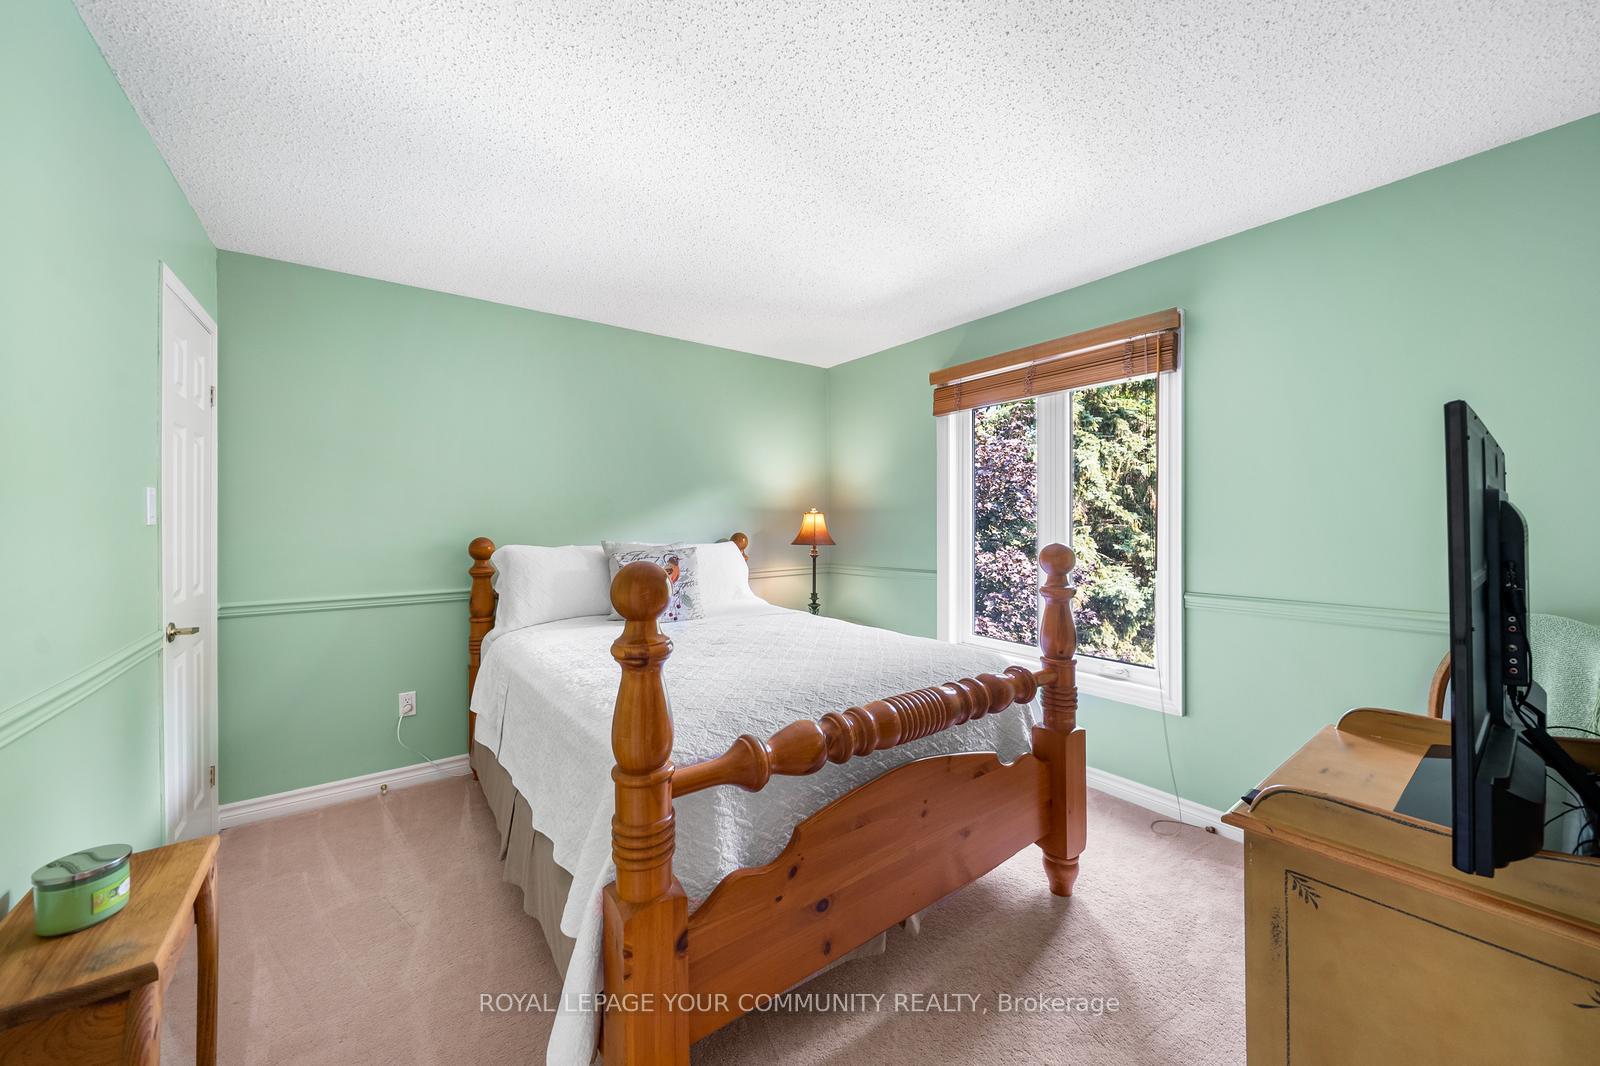
- Bedroom 4—Second level, Large Window, Overlooks Pool, Closet
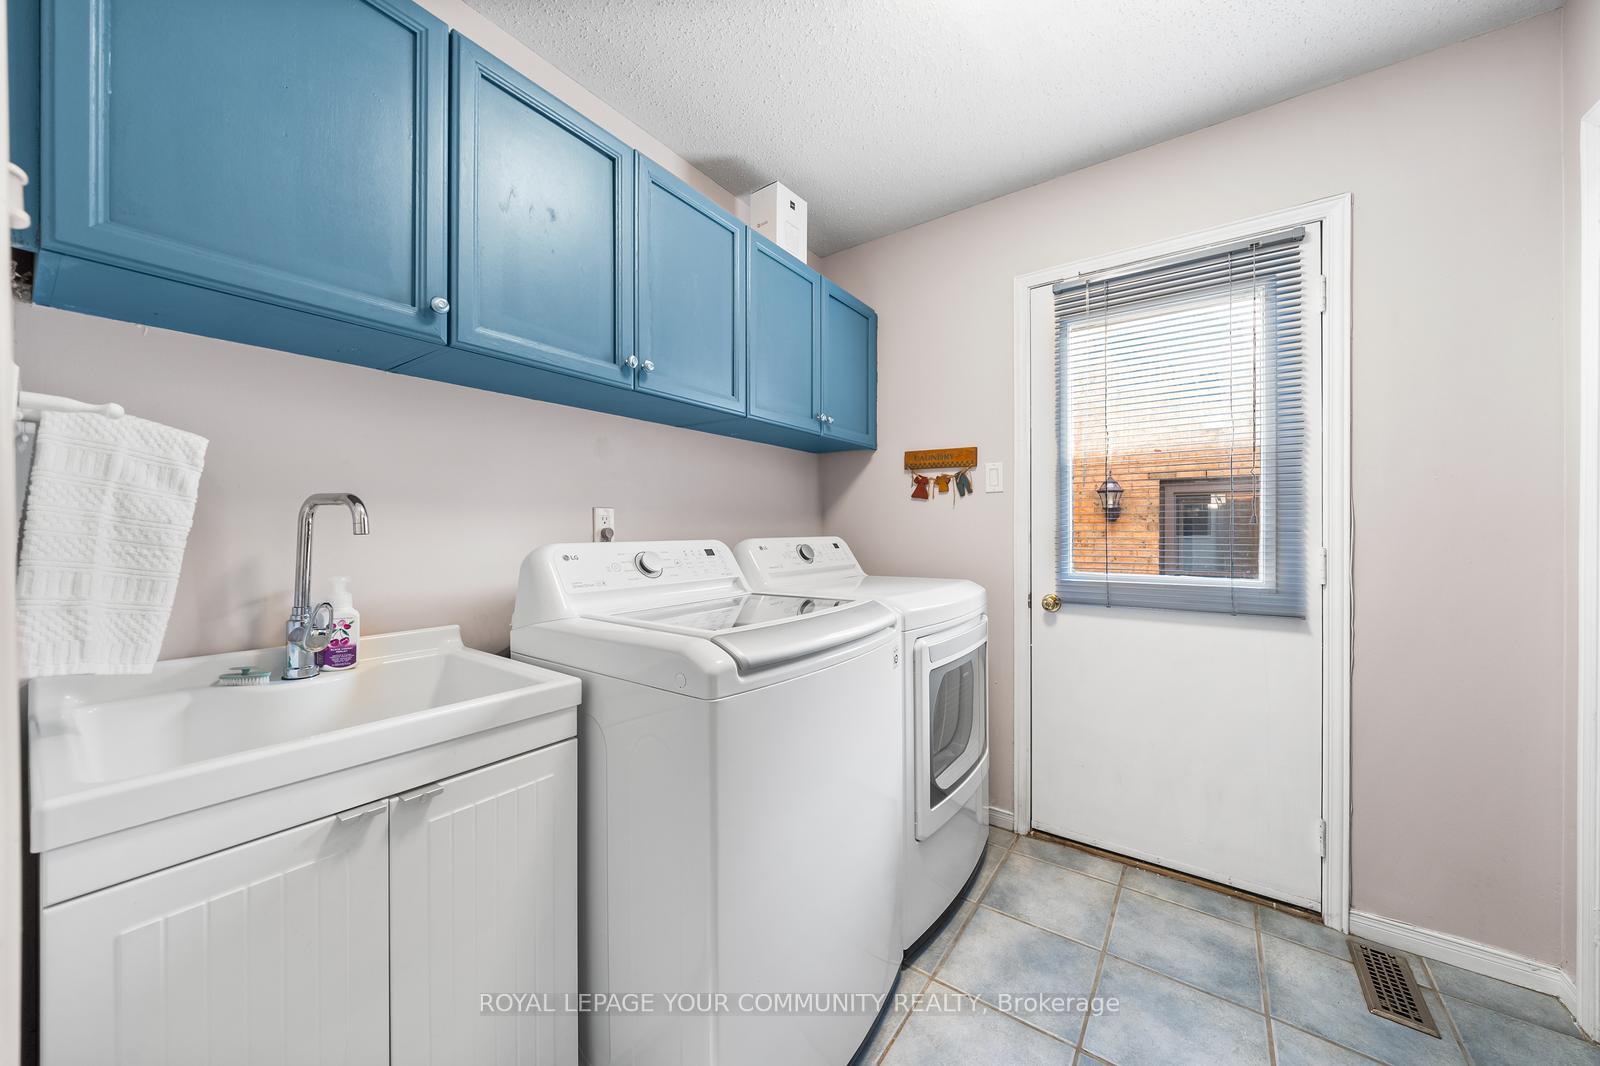
- Laundry—Ground level, Wet Bar, W/O To Garage, Tile Floor
- Recreation—Basement level
Washrooms
- 2-piece, Main
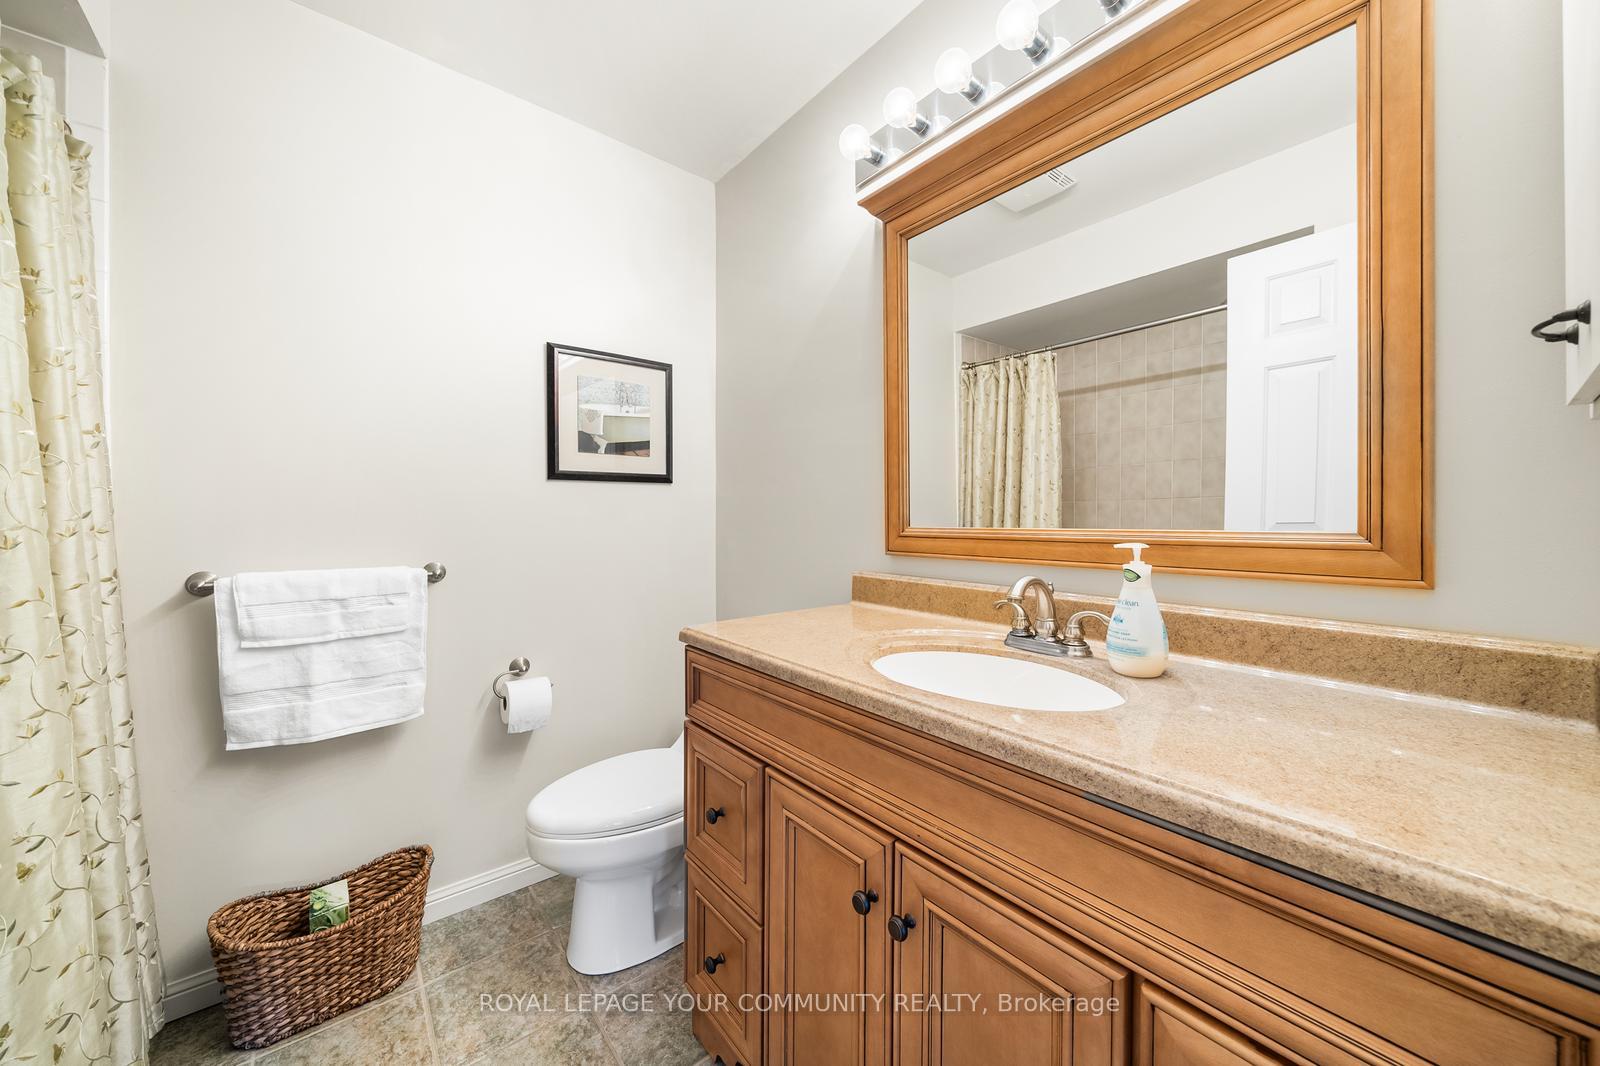
- 3-piece, Second
- 5-piece, Second
- 3-piece, Basement
- Municipality
- Aurora
- Neighbourhood
- Hills of St Andrew
- Main cross streets
- Bathurst & Heathwood Heights
- Zoning
- R2-5
- Directions
- Bathurst & Heathwood Heights
- MLS® number
- N12189731
- Data source
- Toronto Regional Real Estate Board
- Status change
- 2025-06-25
- Listed on
- 2025-06-02
- Days on market
- 23 days
- Possession date
- 2025-07-31
- Possession type
- 30-59 days
- Co-op commission
- 2.5 % + HST
- Seller
- Listed by
- ROYAL LEPAGE YOUR COMMUNITY REALTY
Home Market Value
Current home valuation for 48 Lanewood Drive, Aurora, Hills of St Andrew, Aurora, ON. Listed for $1,799,000
HOMEH Estimate
$1,468,276
Estimated Sales Range
$1,159,938 - $1,776,614
HOMEH Estimate for 48 Lanewood Drive, Aurora, Hills of St Andrew
Calculated with a real agent's CMA method — 45+ years of experience, codified. Not an AI guess.
For the owner
Is this your home? Track its value.
Get this home's HOMEH Estimate by email once a month, with how many homes are for sale around you.
Mortgage Payment Calculator
Compare up to 4 down payment scenarios
20% required for homes $1.5M or more
$359,800
| Scenario 1 | Scenario 2 | Scenario 3 | Scenario 4 | |
|---|---|---|---|---|
−Down payment | % $ | % $ | % $ | % $ |
+CMHC insurance | $0 | $0 | $0 | $0 |
=Total mortgage | $1,439,200 | $1,349,250 | $1,259,300 | $1,169,350 |
Amortization | ||||
Mortgage rate | % | % | % | % |
| Payment frequency | ||||
=Mortgage payment | $7,027monthly | $6,588monthly | $6,149monthly | $5,709monthly |
Land Transfer Tax
$32,455
$32,455
Around this home
No schools found nearby
Data provided by OpenStreetMap & Fraser Institute School Rankings
Ask HOMEH
New!Hi there!
👋Text or call (416) 301-9001
Recommended for you
Based on homes you've looked at.
No recommended properties found.
Nearby similar homes
No nearby properties found.
More real estate resources
Other homes nearby
Explore this area
Nearby neighbourhoods
No nearby listings available.