
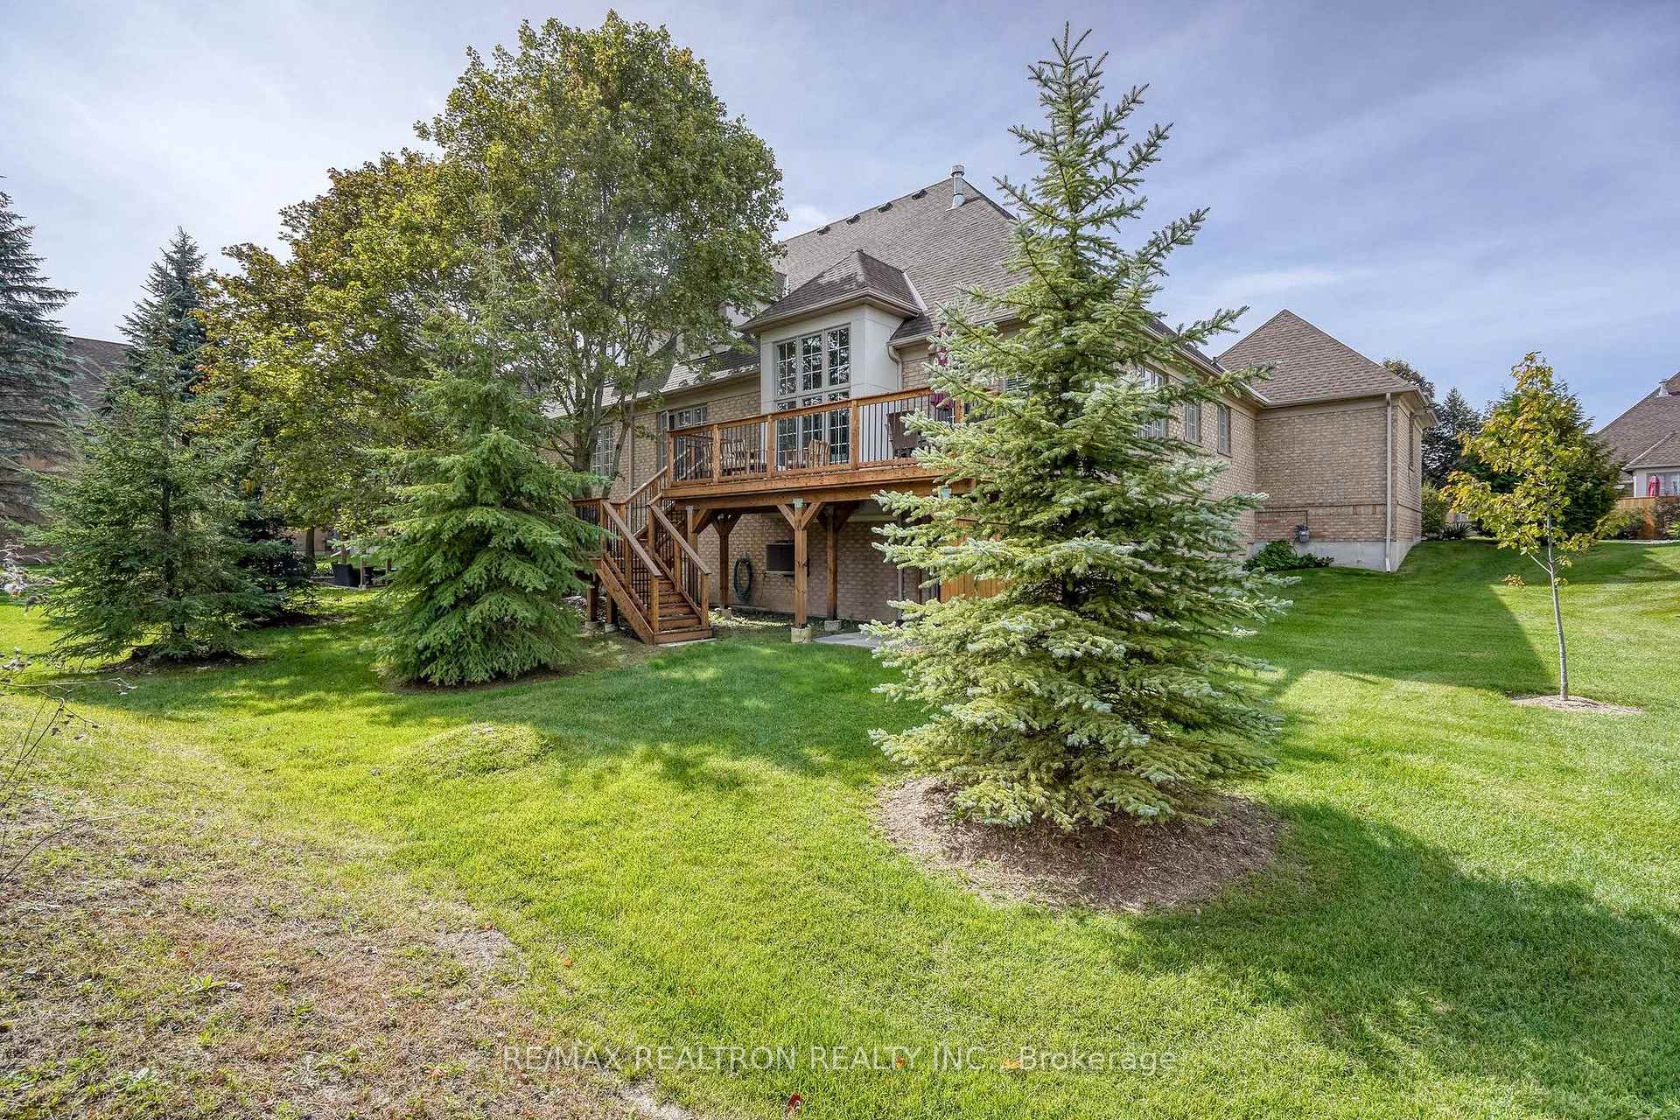
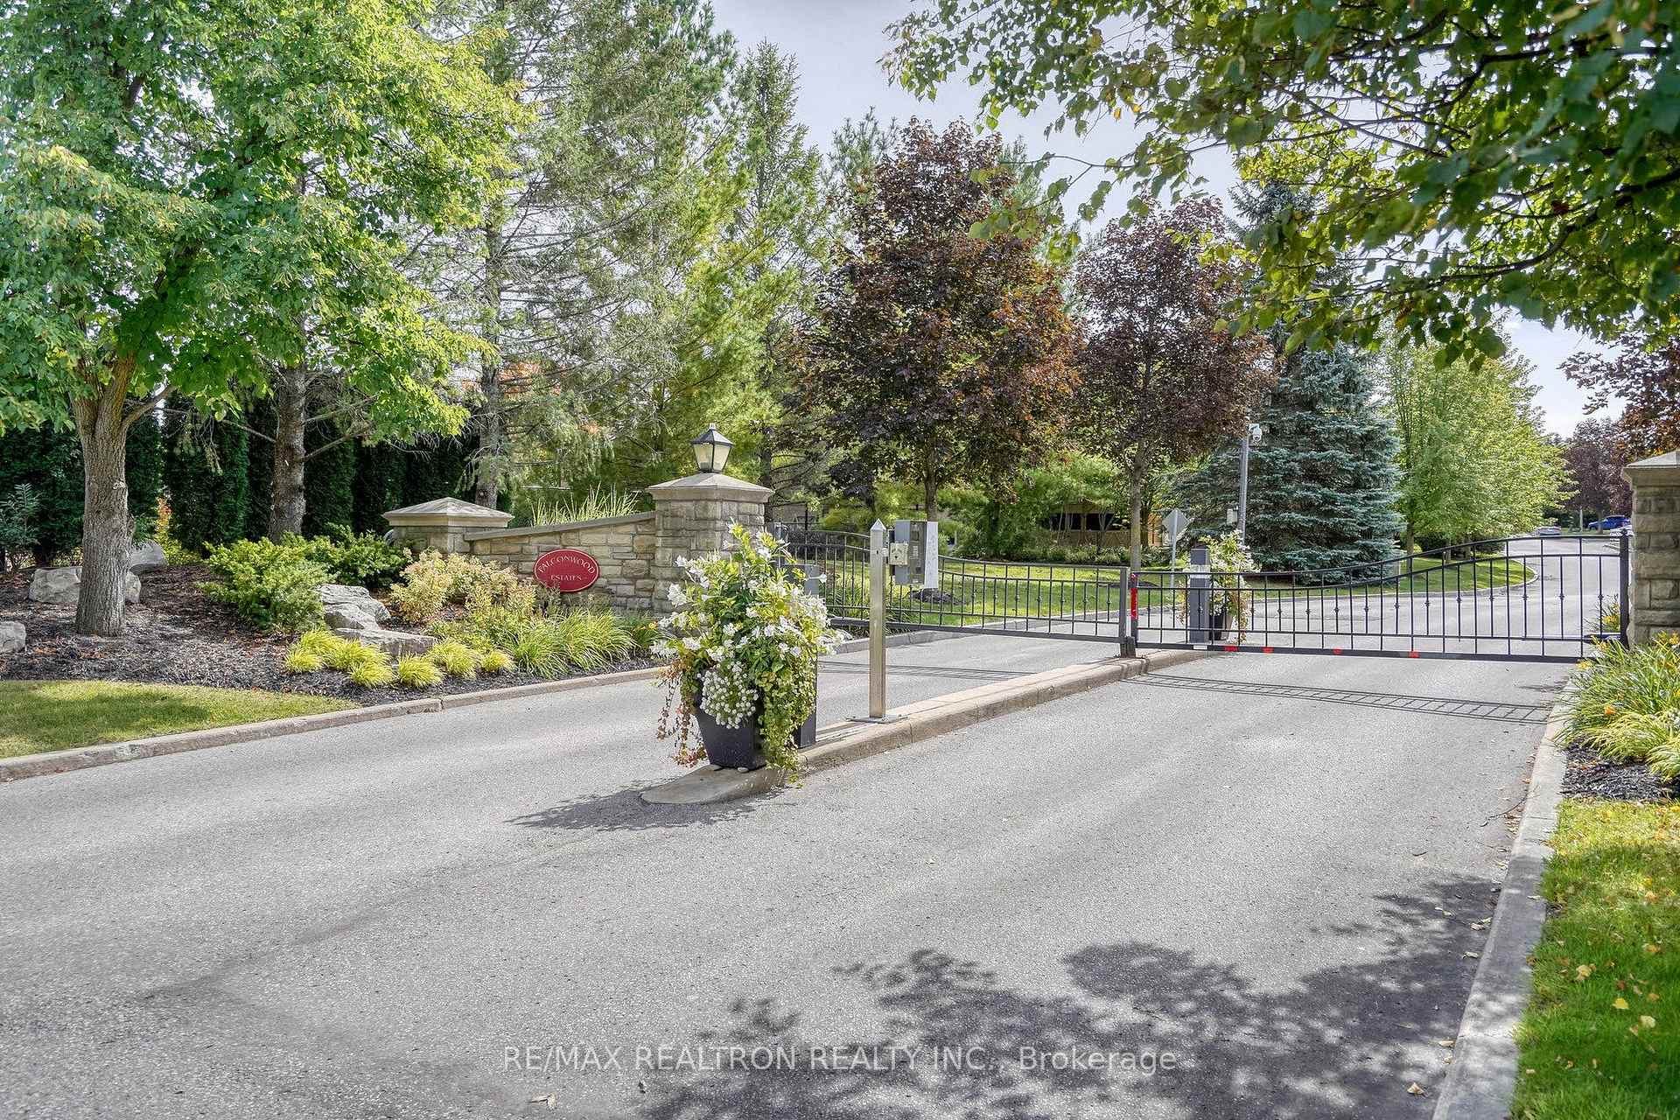
486 Falconwood Hollow
Aurora (Aurora Estates), ON L4G 7M1
- 3+1Bedrooms
- 4Bathrooms
- 2Garage
- 2000–2249Sq Ft
- $5,410Tax
- $1,026/moCondo Fee
 Estimated Value:$951,250See Free Estimate Report

Sale & Price History for 486 Falconwood Hollow, Aurora, Aurora Estates
| Start Date | End Date | Price | Event | MLS# |
|---|---|---|---|---|
| No listing history available | ||||
Real estate boards require you to or to see the full details of this property.
*Sold prices and complete sale & price history are regulated data. Under the Trust in Real Estate Services Act, 2002 (TRESA) and the rules of the Real Estate Council of Ontario (RECO), and pursuant to the Multiple Listing Service® rules of the Canadian Real Estate Association (CREA) and the Toronto Regional Real Estate Board (TRREB), this information may be shown only to registered users who have agreed to the applicable terms of use (a Virtual Office Website, or "VOW," arrangement). HOMEH Inc., Brokerage therefore provides it to signed-in members only. Creating an account is free and takes under a minute.
About 486 Falconwood Hollow, Aurora, Aurora Estates
Summarized Description
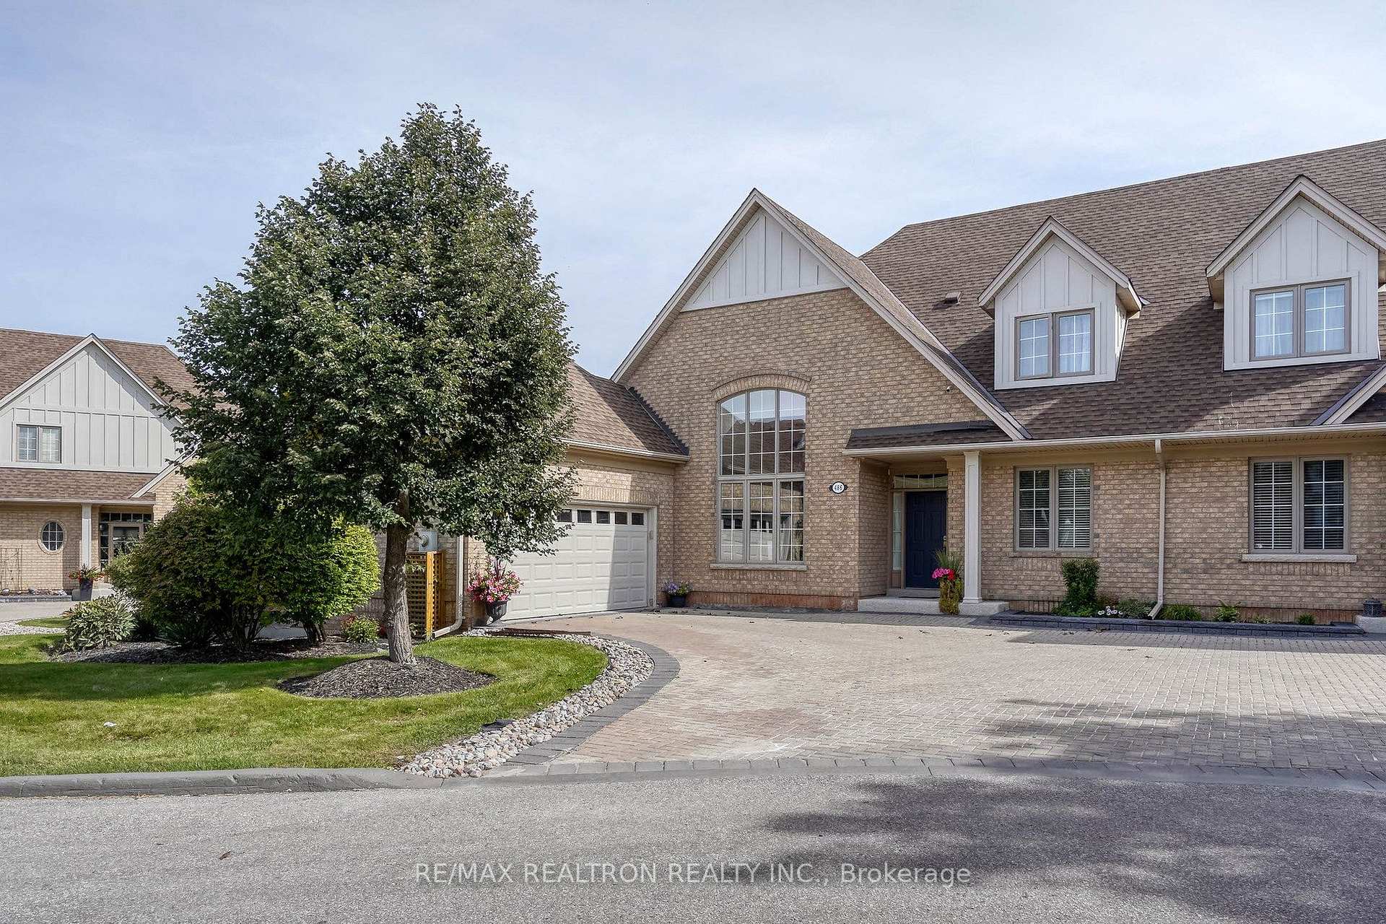
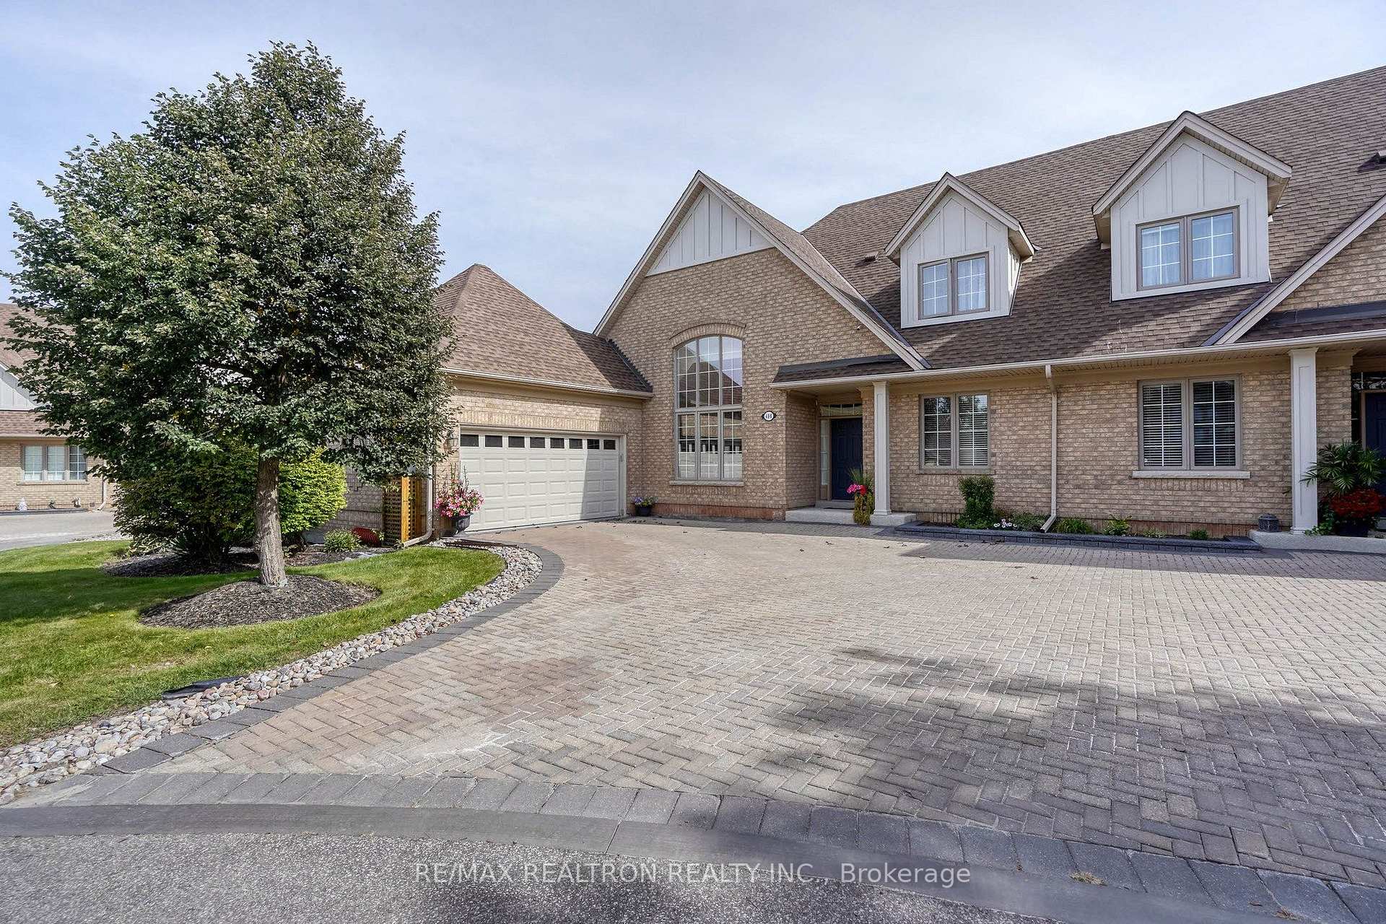
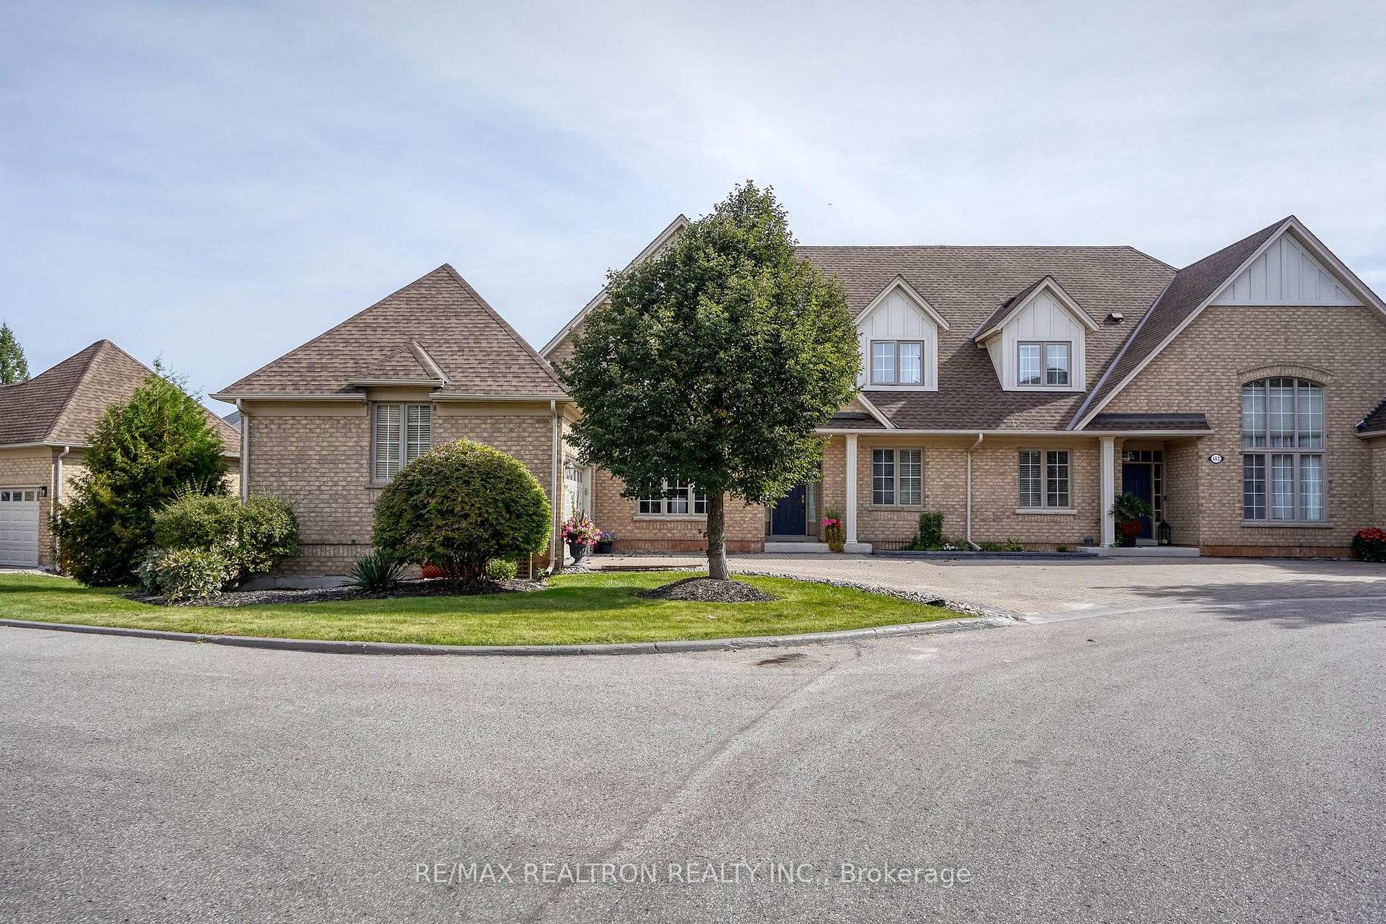
- Stunning condo bungaloft in Aurora Estates
- Builder's model with unique features
- Renovated kitchen with custom cabinets
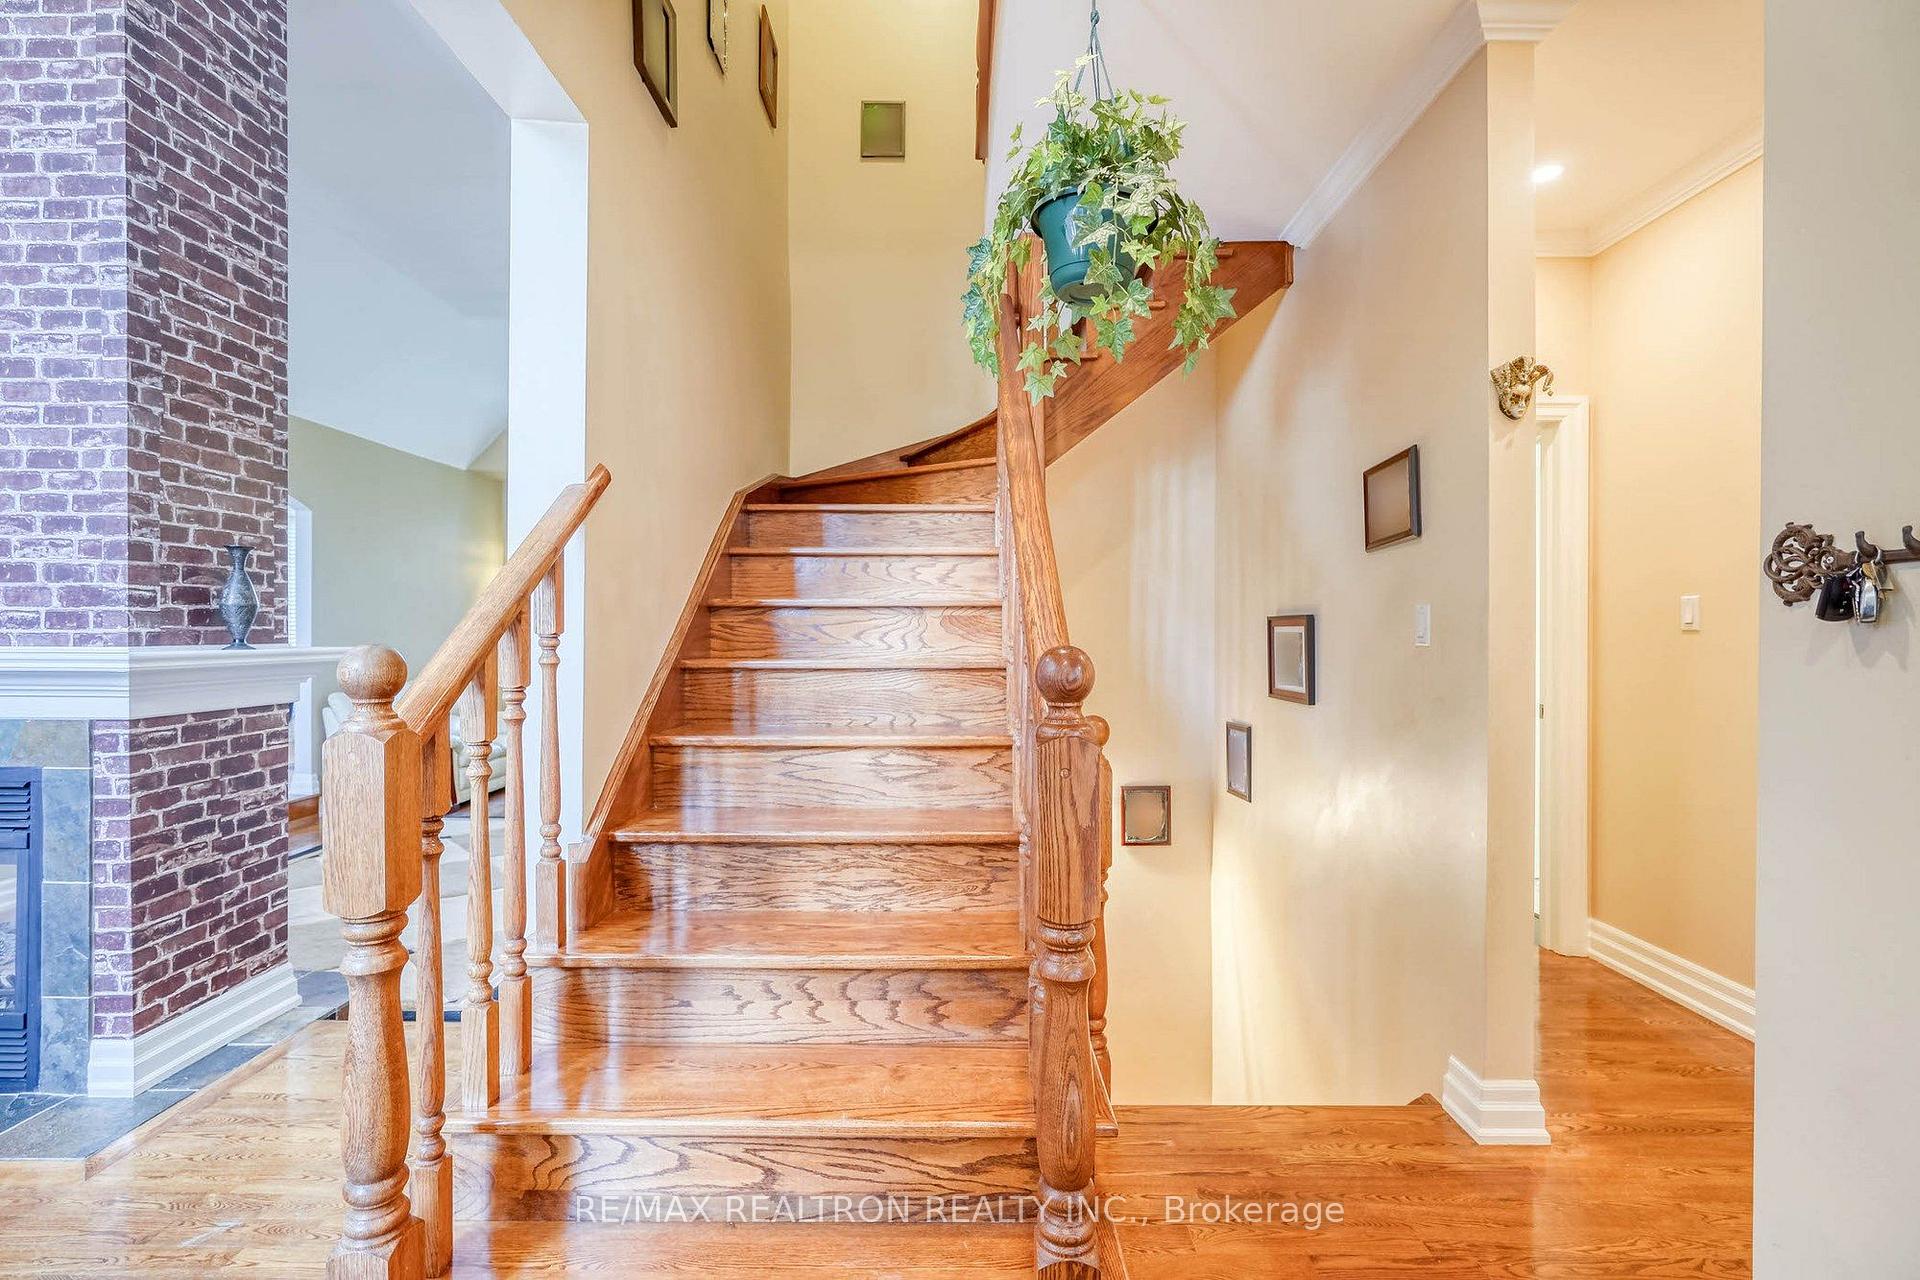
- Sunken great room with two-sided fireplace
- Walk-out basement with large rec room
- Renovated ensuite with luxury fixtures
- High ceilings and extra large windows
- Secured location in a gated community
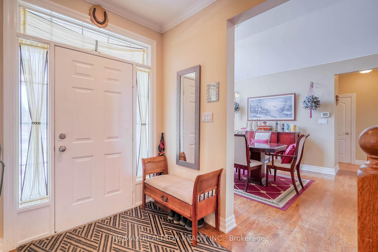
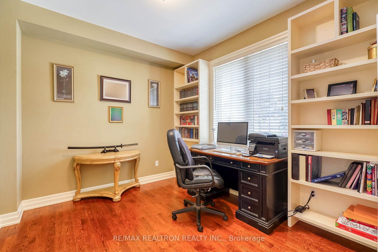
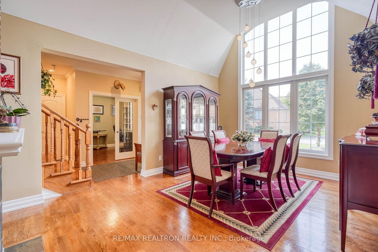
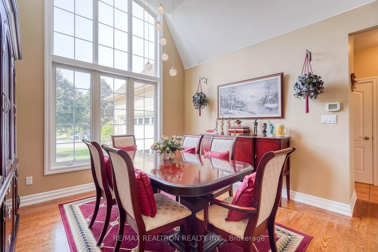
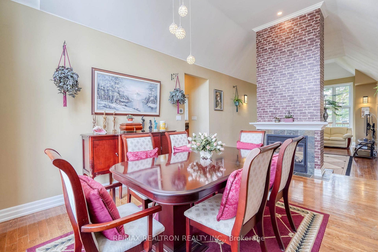
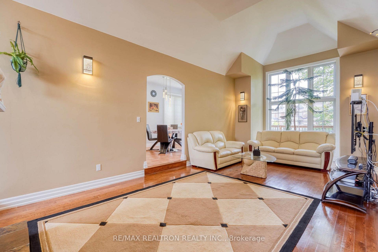
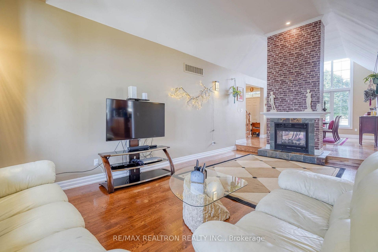
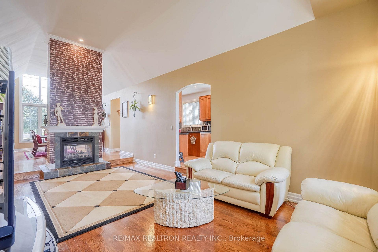
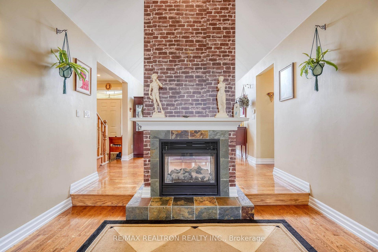
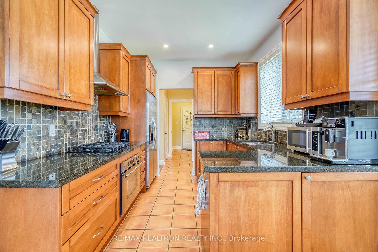
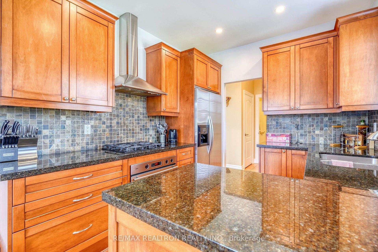
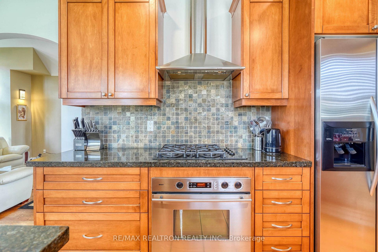
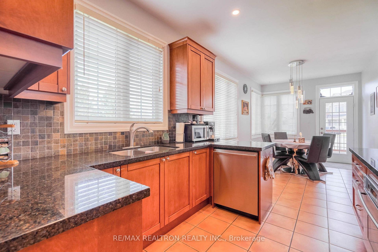
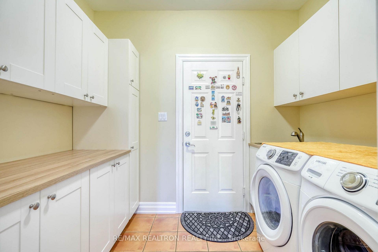
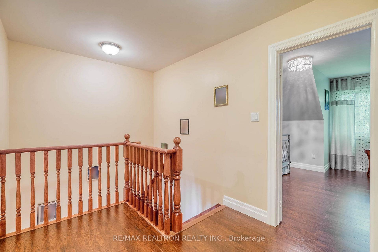
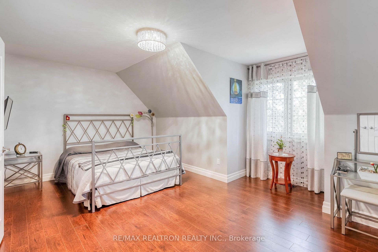
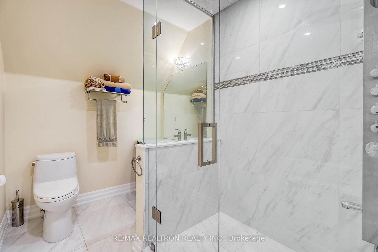
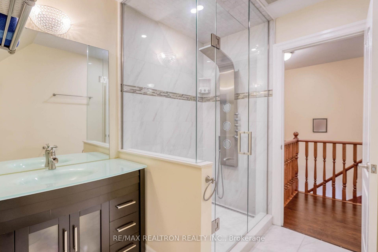
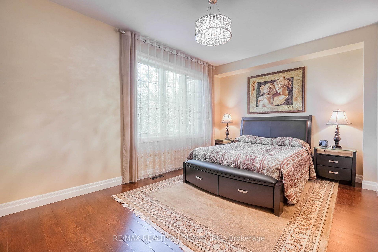
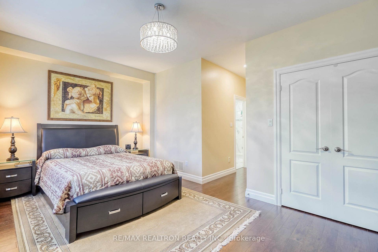
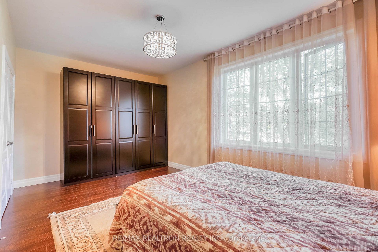
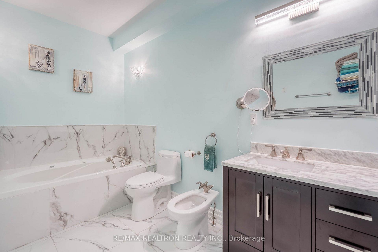
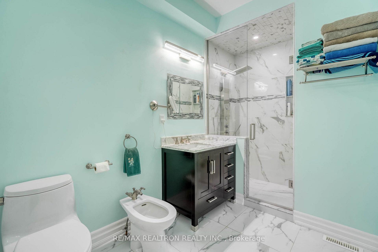
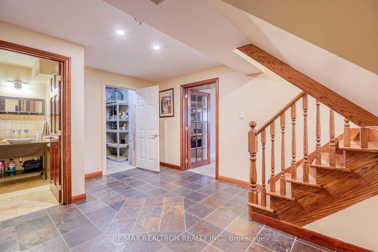
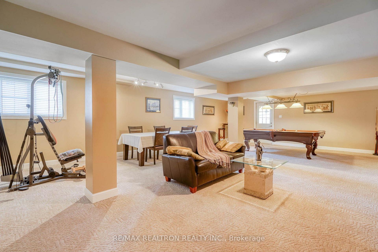
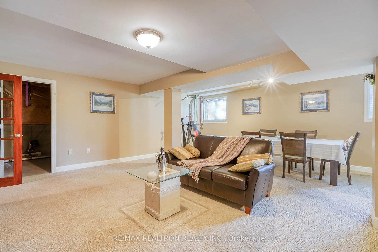
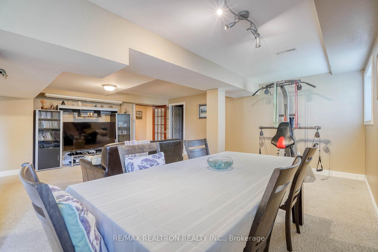
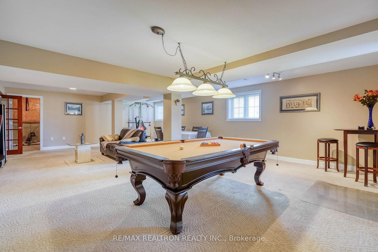
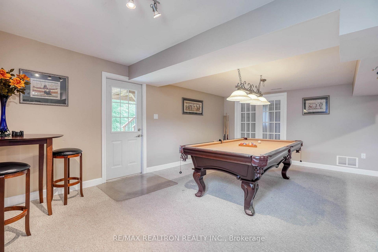
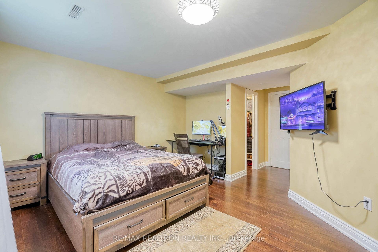
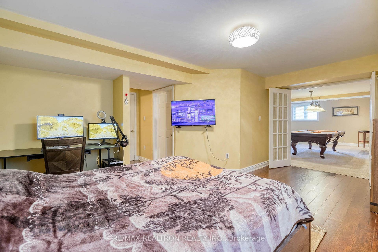
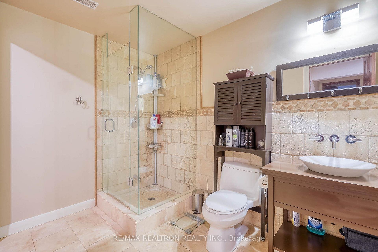
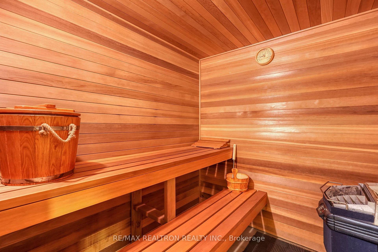
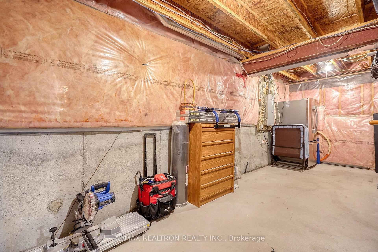
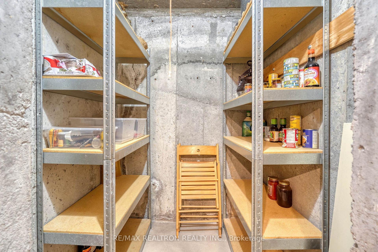
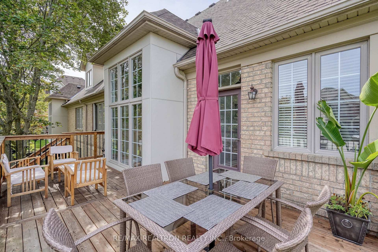
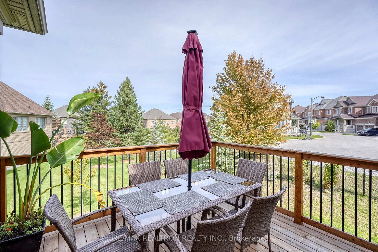
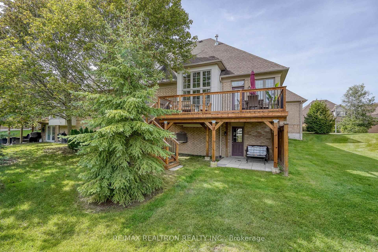
** ABSOLUTELY STUNNING & UPSCALE SEMI-DETACHED BUNGALOFT IN A SOUGHT AFTER COMMUNITY OF AURORA ESTATES ** SECURED LOCATION IN A GATED NEIGHBORHOOD ** WAS BUILDER'S MODEL ** PERPENDICULAR GARAGE ** 9' CEILINGS AND 13' HIGH CATHEDRAL CEILING IN GREAT & DINING ROOMS ** HARDWOOD FLOORS ON MAIN FLOOR AND LAMINATE IN ALL BEDROOMS ** SPOTLESS CLEAN ** 3868 SF TOTAL LIVING SPACE ** SUNKEN GREAT ROOM & DINING ROOM ARE DIVIDED BY A 2 SIDED FIREPLACE ** WALL SCONCES IN GREAT ROOM ** POT LIGHTS ** EXTRA BRIGHT WITH EXTRA LARGE WINDOWS ** MAIN FLOOR PRIMARY BEDROOM INCLUDES WALL TO WALL FREE STANDING CLOSET, WALK-IN CLOSET WITH BUILT-IN CLOSET ORGANIZERS, RENOVATED 6PC ENSUITE (JACCUZZI BATH TUB WITH HAND HELD SHOWER, RAIN SHOWER, TOTO TOILET, BIDET, ONE VANITY ** DEN WITH FRENCH DOORS & BUILT-IN BOOKCASE ** FAMILY SIZE KITCHEN BOASTS WITH CUSTOM CAMEO MAPLE CABINETS, GRANITE COUNTER TOP, CERAMIC BACKSPLASH, STAINLESS STEEL BUILT-IN APPLIANCES INCLUDING GAS COOK TOP ** SECOND FLOOR INCLUDE 2 LARGE BEDROOMS AND A 3PC RENOVATED BATHROOM ** SPACIOUS POWDER HAS ONE PIECE TOILET & A VANITY ** WALK-OUT BASEMENT FEATURES LARGE REC ROOM WITH UPGRADED BERBER CARPET, ONE BEDROOM WITH LAMINATE FLOOR, 3PC BATHROOM, STEAM SAUNA (NEW CONDITION), STORAGE ROOM AND CANTINA ** UPGRADES INCLUDE: GARAGE DOOR 2022, ROOF 2023, HUGE DECK 2023, CENTRAL AIR CONDITIONER 2023, INTERLOCKING & LANDSCAPING 2024, TOTO TOILETS, UPGRADED RUBINET PLUMBING FIXTURES ** WHOLE HOUSE WATER FILTER AND SOFTENER ** BUILT-IN CABINETS ORGANIZERS IN LAUNDRY ROOM ** ROUGH-IN FOR CENTRAL VACUUM SYSTEM ** EXCELLENT PROPERTY MANAGEMENT COMPANY - REPAIRS ISSUES VERY FAST ** PROPERTY HAS SPRINKLER SYSTEM WHICH IS OWNED BY THE PROPERTY MANAGEMENT CORPORATION ** LANDSCAPING, SNOW REMOVAL AND THE EXTERIOR OF THE HOUSE REPAIS ARE INCLUDED IN THE MAINTENANCE FEE **
Key Facts & Features
Property Costs
- Annual Property Tax Amount
- $5,410
- Land Transfer Tax Fee
- $21,473
Condo/Maintenance Fee
- Maintenance Fee
- $1,026 /month
Included In Maintenance Fee
- Common Elements Included
- Building Insurance Included
- Parking Included
- Water Included
Rental Items
- Rental Equipment
- HOT WATER TANK ($45.80+HST MONTHLY)
- Under Contract
- Hot Water Tank-Gas
- Basement Type
- Finished with Walk-Out
Interior Features
- Pets Permitted
- Yes-with Restrictions
- Laundry Features
- Ensuite
- Laundry Level
- Main Level
- Interior Extras
- Auto Garage Door Remote, Built-In Oven, Central Vacuum, Primary Bedroom - Main Floor, Sauna, Water Heater
- Fireplace/Stove
- Yes
- Elevator
- No
Exterior Features
- Balcony
- None
- Exterior Extras
- Deck
Building Amenities
- Sauna
Building
- Building Type
- Semi-Detached Condo
- Building Style
- Bungaloft
- Approx Age
- 16-30
- Condo Corp Number
- 940
Construction
- Exposure
- East West
- Exterior Finish
- Brick
- Special Designation
- Unknown
Inclusions
- Inclusions
- STAINLESS STEEL APPLIANCES (KITCHEN-AID SLIDE-IN FRIDGE, BOSCH BUILT-IN OVEN, BOSCH BUILT-IN GAS COOK-TOP, BOSCH BUILT-IN DISHWASHER, HOOD FAN), FRONT LOAD SAMSUNG WASHER & DRYER, ALL LIGHT FIXTURES, ALL WINDOW COVERINGS, CENTRAL AIR CONDITIONER, ONE GARAGE OPENER AND REMOTE, CENTRAL VACUUM SYSTEM WITH ALL EXISTING ATTACHMENTS, BILLIARD TABLE & EXISTING EQUIPMENT, WHOLE HOUSE WATER FILTER AND SOFTENER, 2 WIFI SURVEILANCE CAMERAS, SHELVING IN GARAGE, WET/DRY STEAM SAUNA IN BASEMENT.
Parking & Garages
- Garage Type
- Attached
- Garage Spaces
- 2
- Parking Type
- Owned
- Parking Spaces
- 2
- Total Garage And Parking Spaces
- 4
Lockers
- Locker Type
- Ensuite
Heating & Cooling
- Heat Source
- Gas
- Heat Type
- Forced Air
- Air Conditioning
- Central Air
- Bedrooms
- 3 + 1
- Washrooms
- 4
- Kitchens
- 1
Room sizes
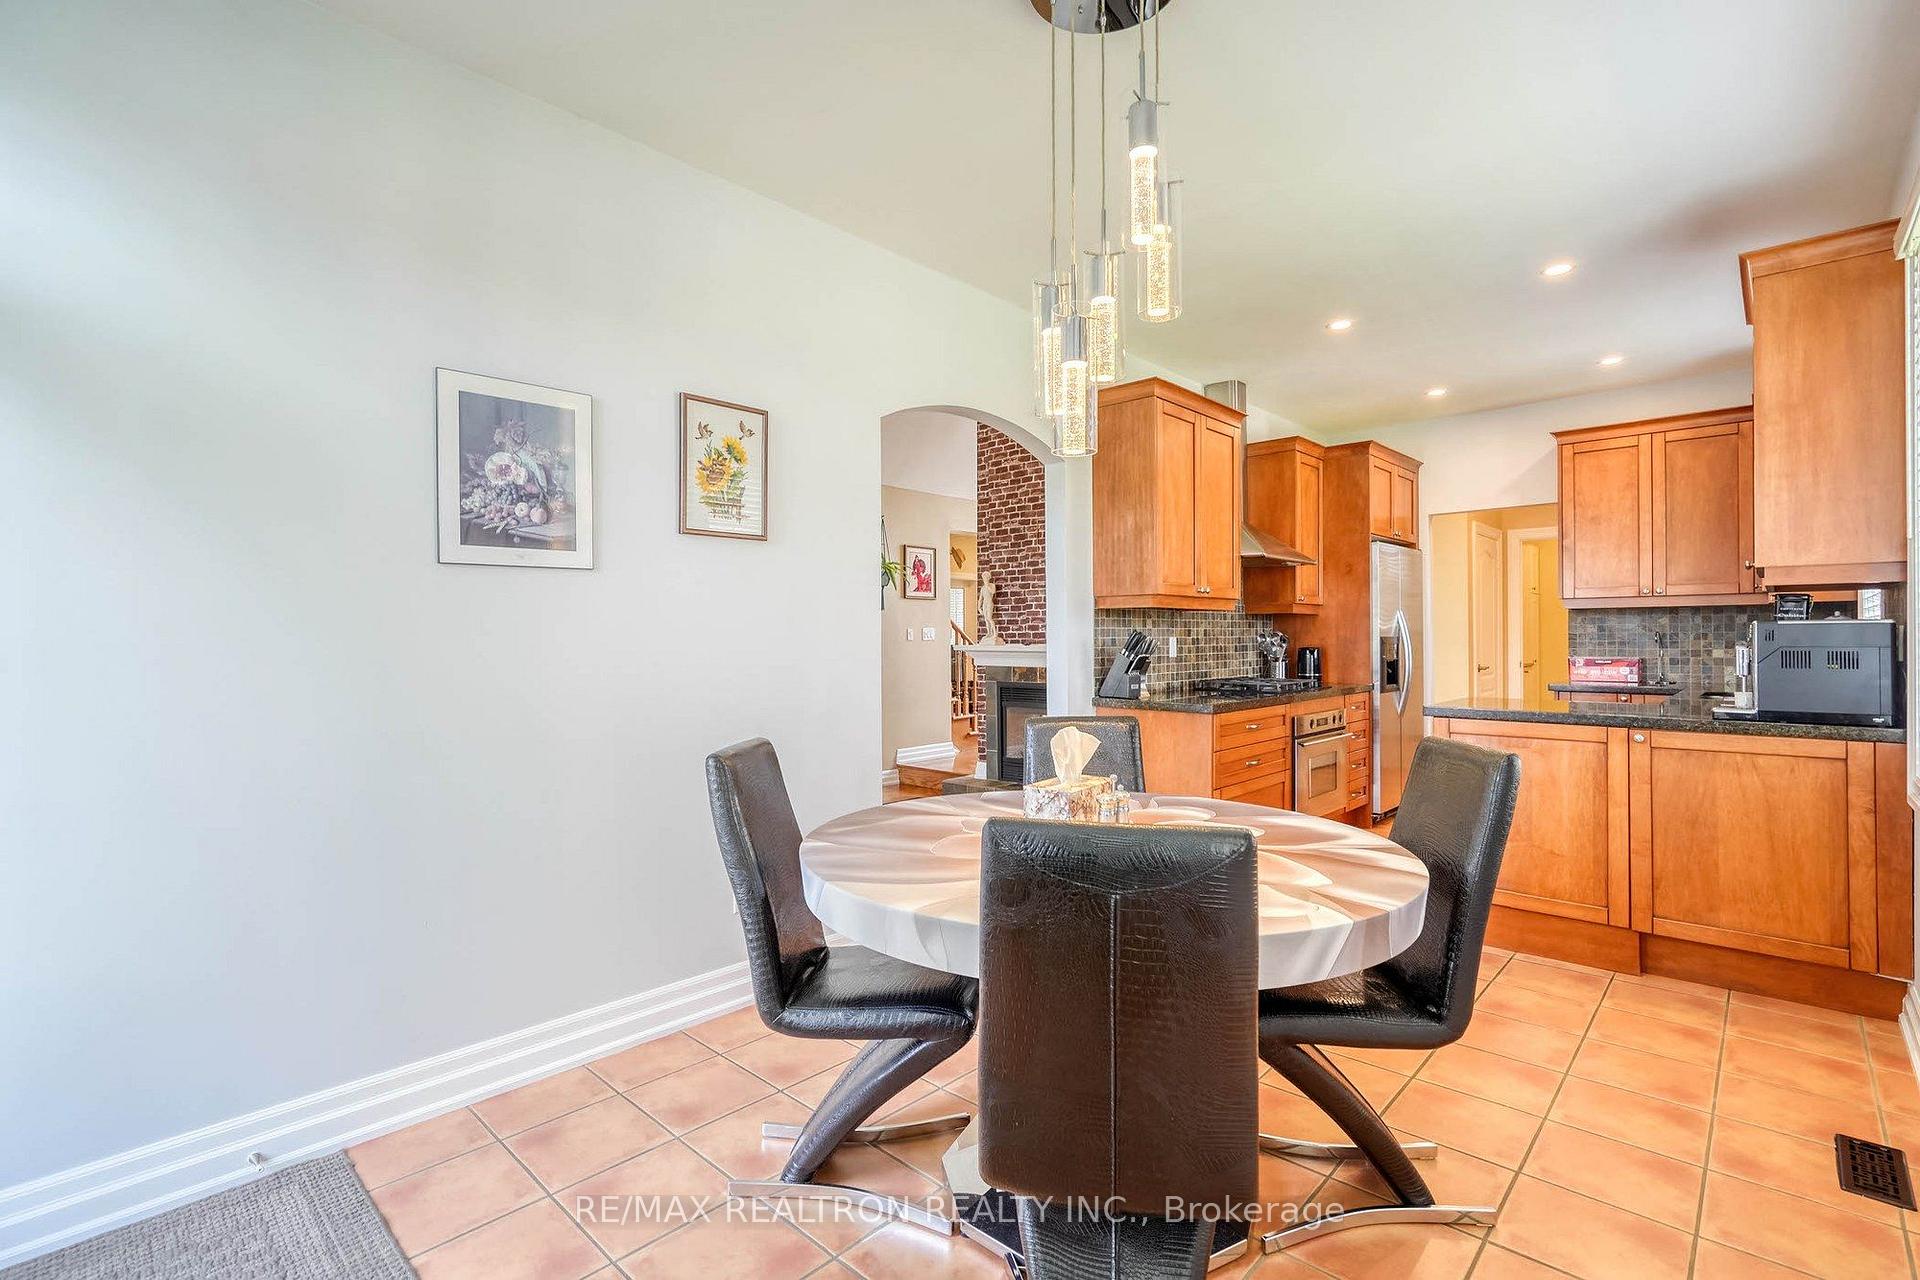
- Kitchen2.80 x 2.74Main level, Ceramic Floor, B/I Appliances, Ceramic Backsplash
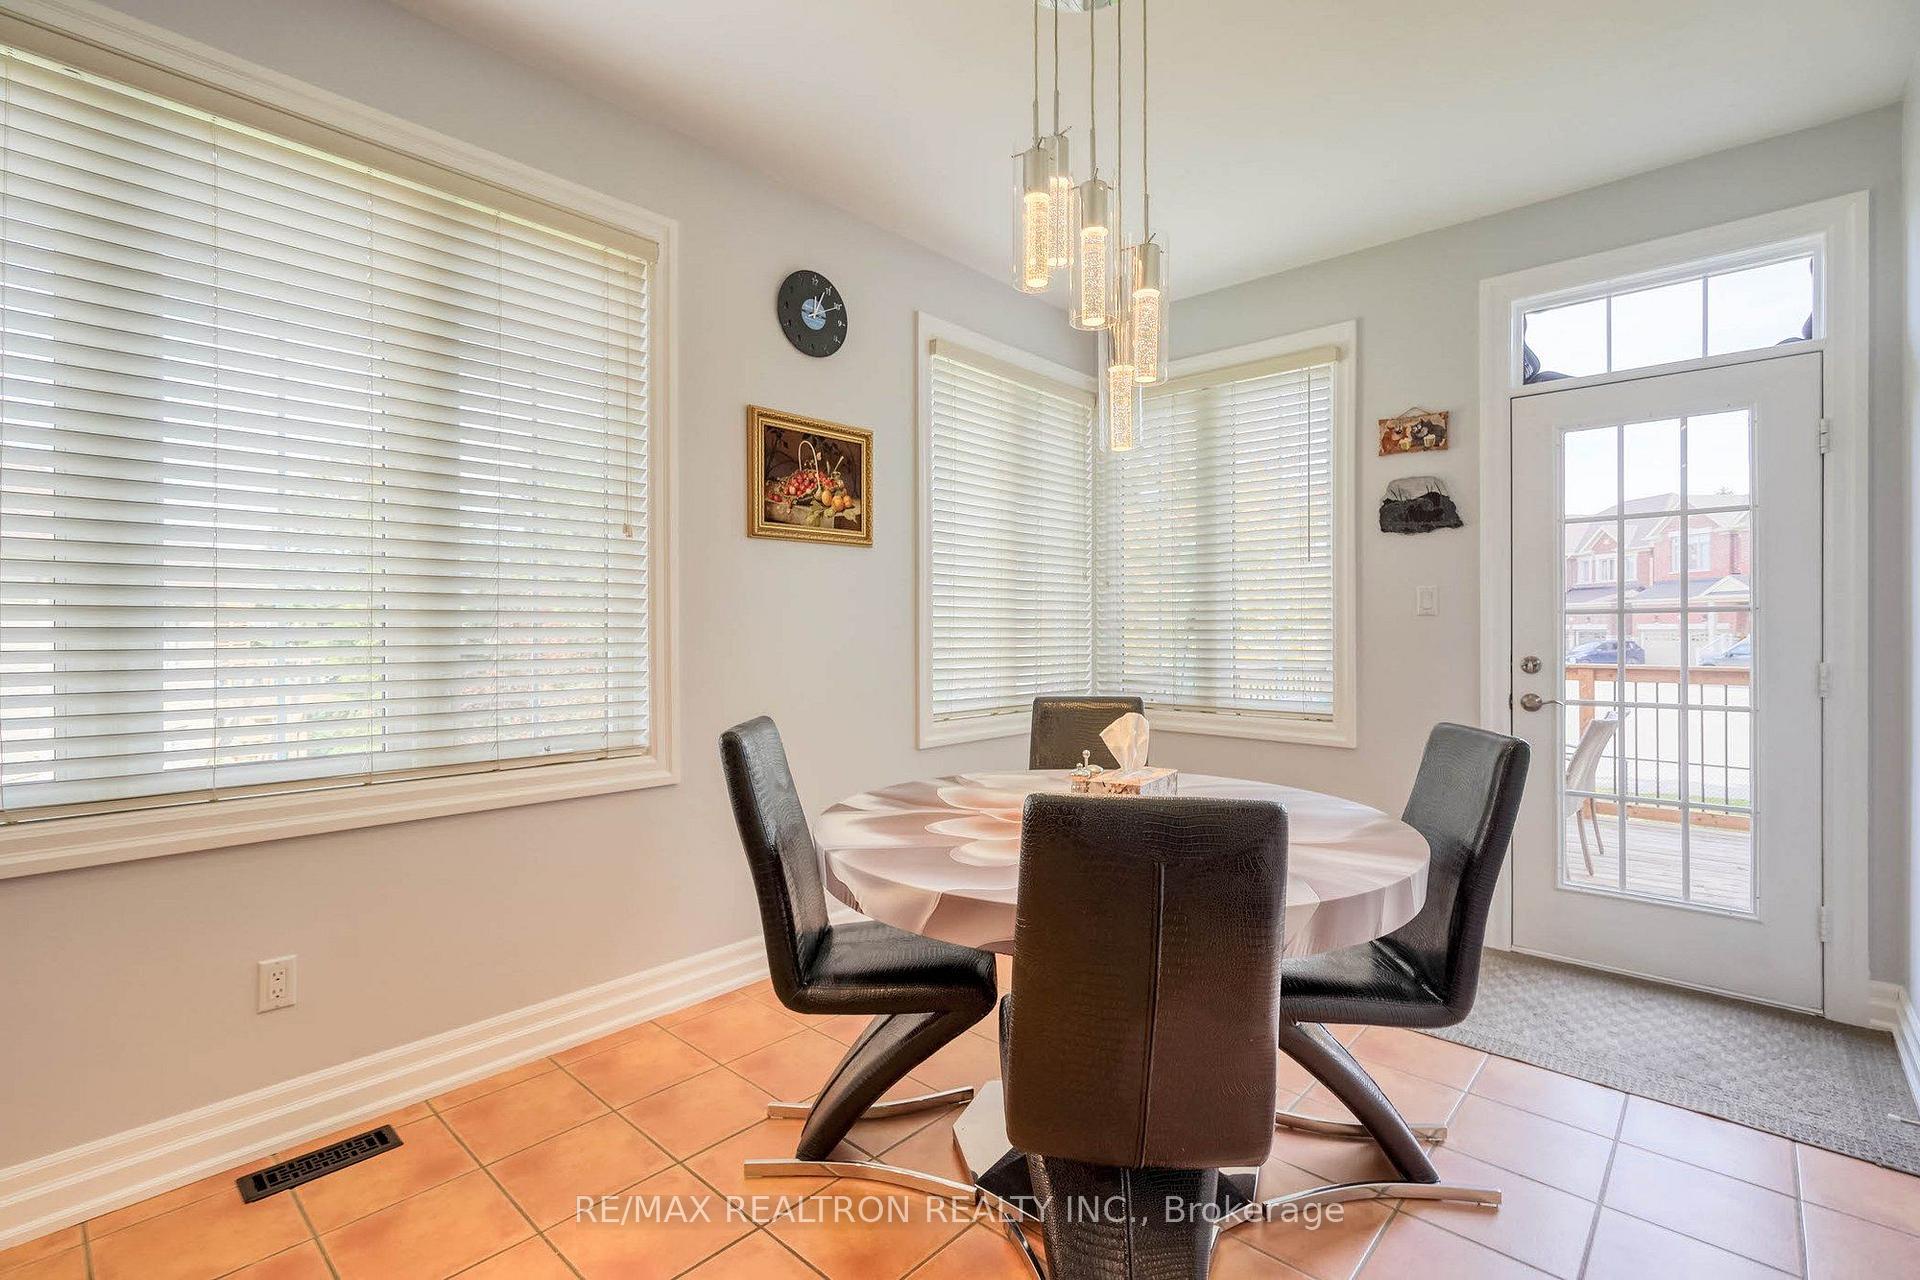
- Breakfast4.45 x 2.80Main level, Ceramic Floor, W/O To Deck, Family Size Kitchen
- Den3.35 x 2.74Main level, Hardwood Floor, B/I Bookcase, French Doors
- Dining Room4.88 x 3.78Main level, Hardwood Floor, 2 Way Fireplace, Cathedral Ceiling(s)
- Great Room6.71 x 3.78Main level, Hardwood Floor, Floor/Ceil Fireplace, Cathedral Ceiling(s)
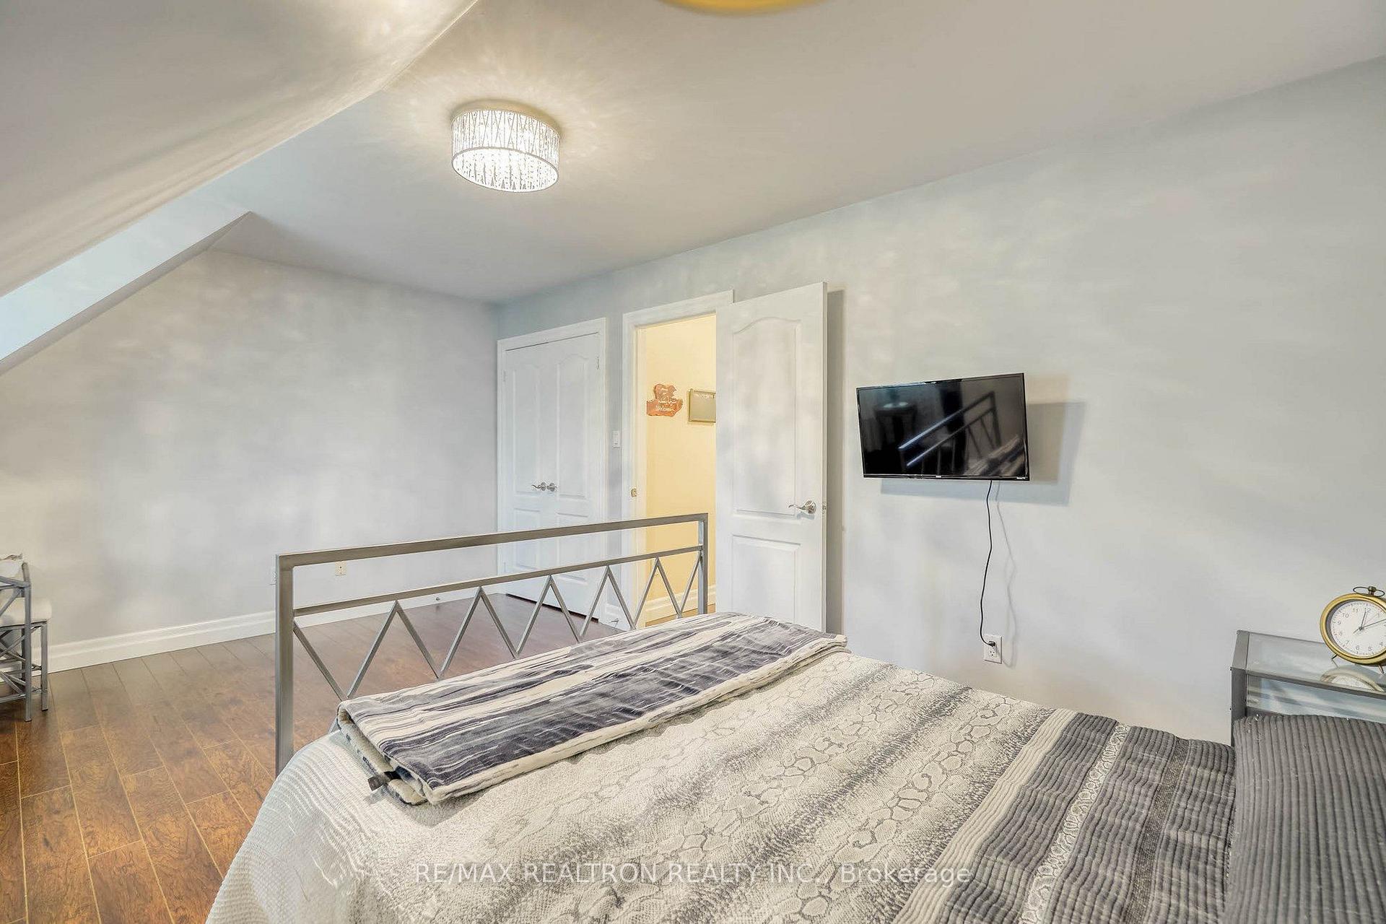
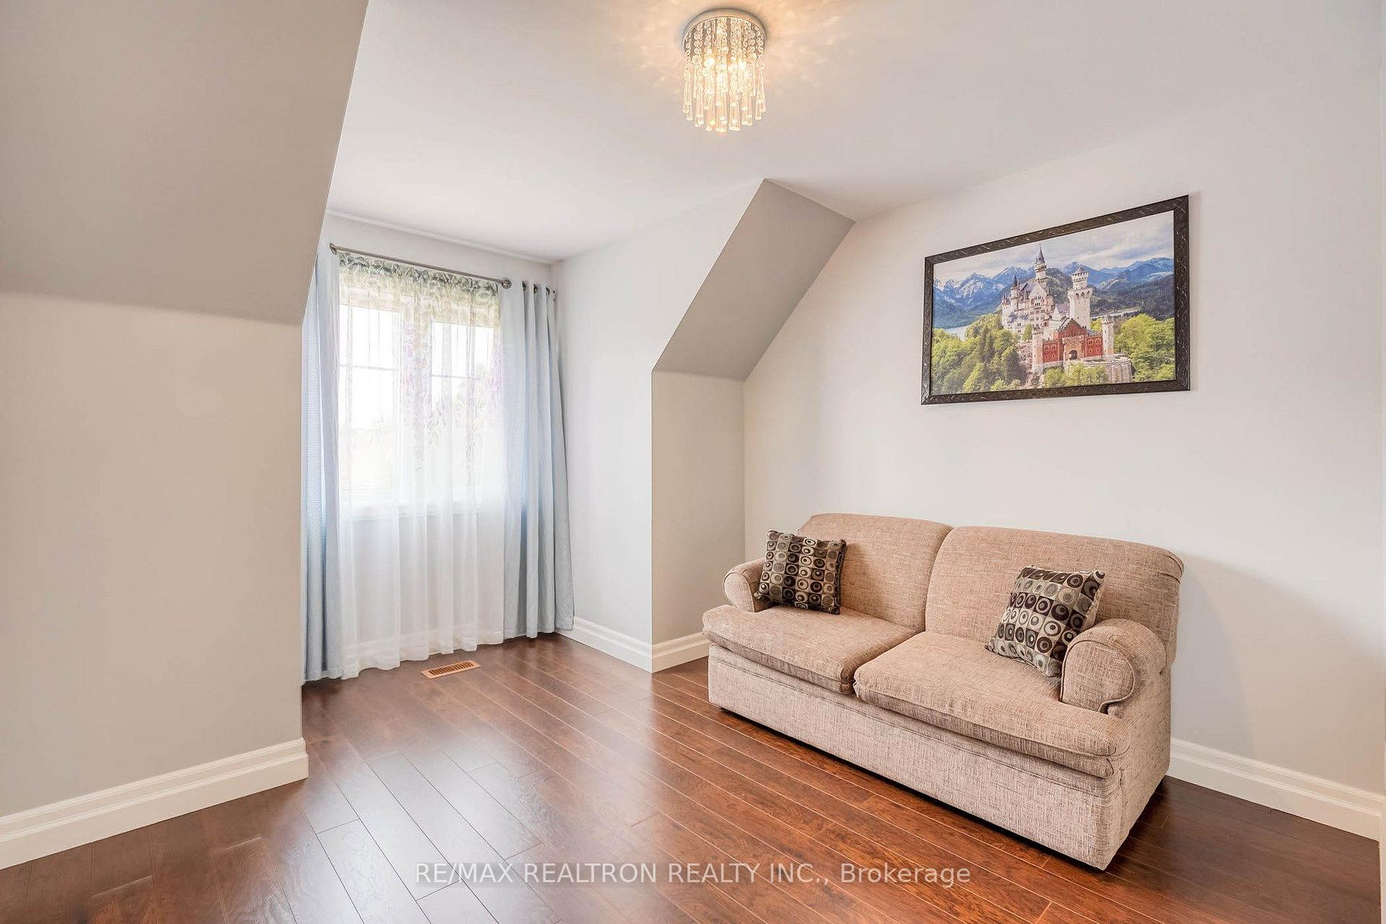
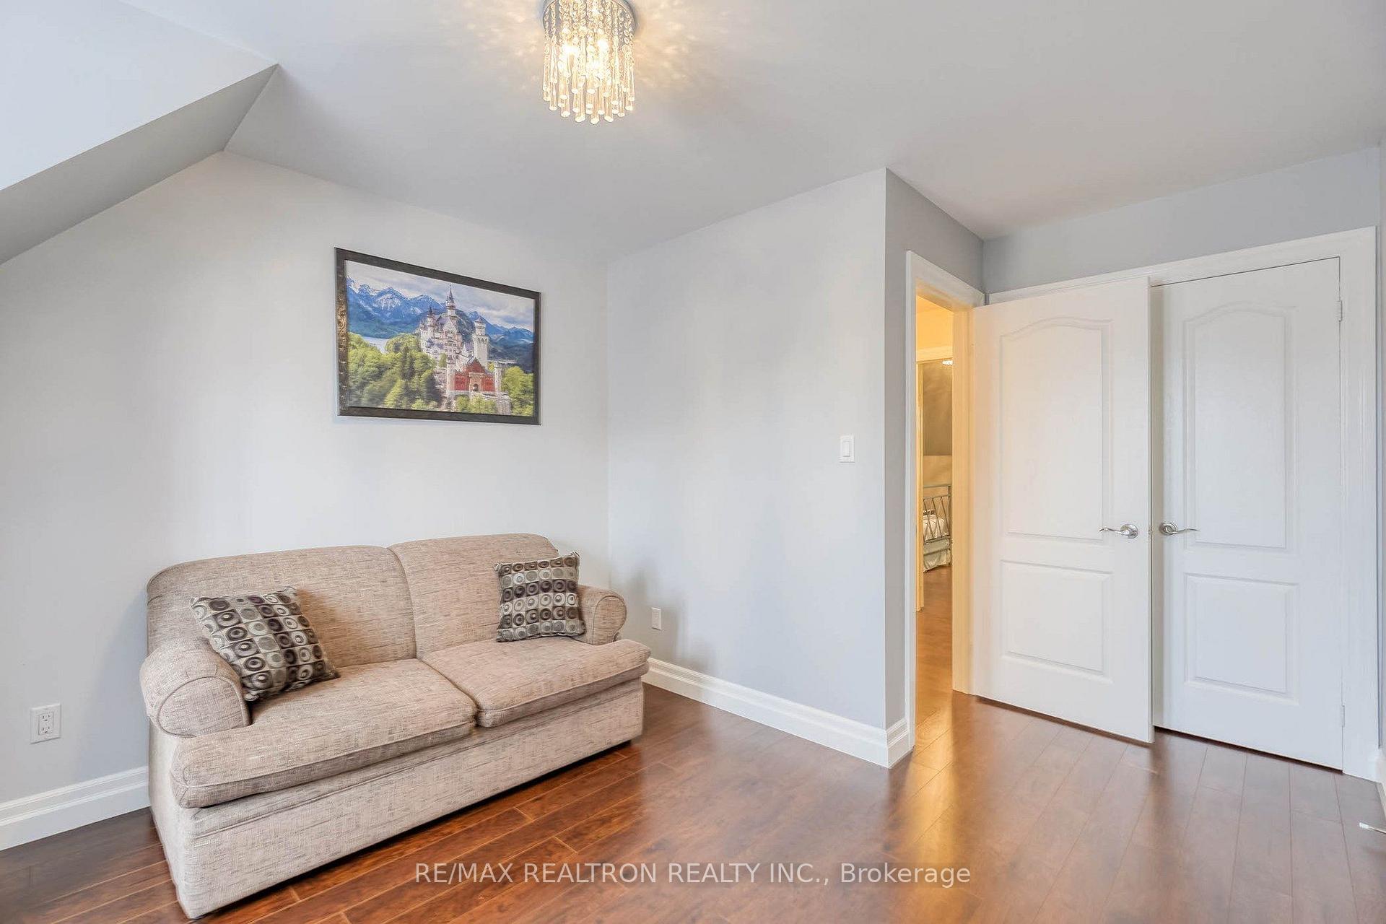
- Bedroom 25.36 x 3.32Second level, Laminate, Double Closet, Window
- Bedroom 33.84 x 3.23Second level, Laminate, Double Closet, Window
- Recreation—Basement level, Broadloom, 3 Pc Bath, Sauna
- Primary Bedroom5.36 x 3.54Main level, Laminate, Walk-In Closet(s), 6 Pc Ensuite
- Bedroom 4—Basement level, Laminate, Closet, Window
Washrooms
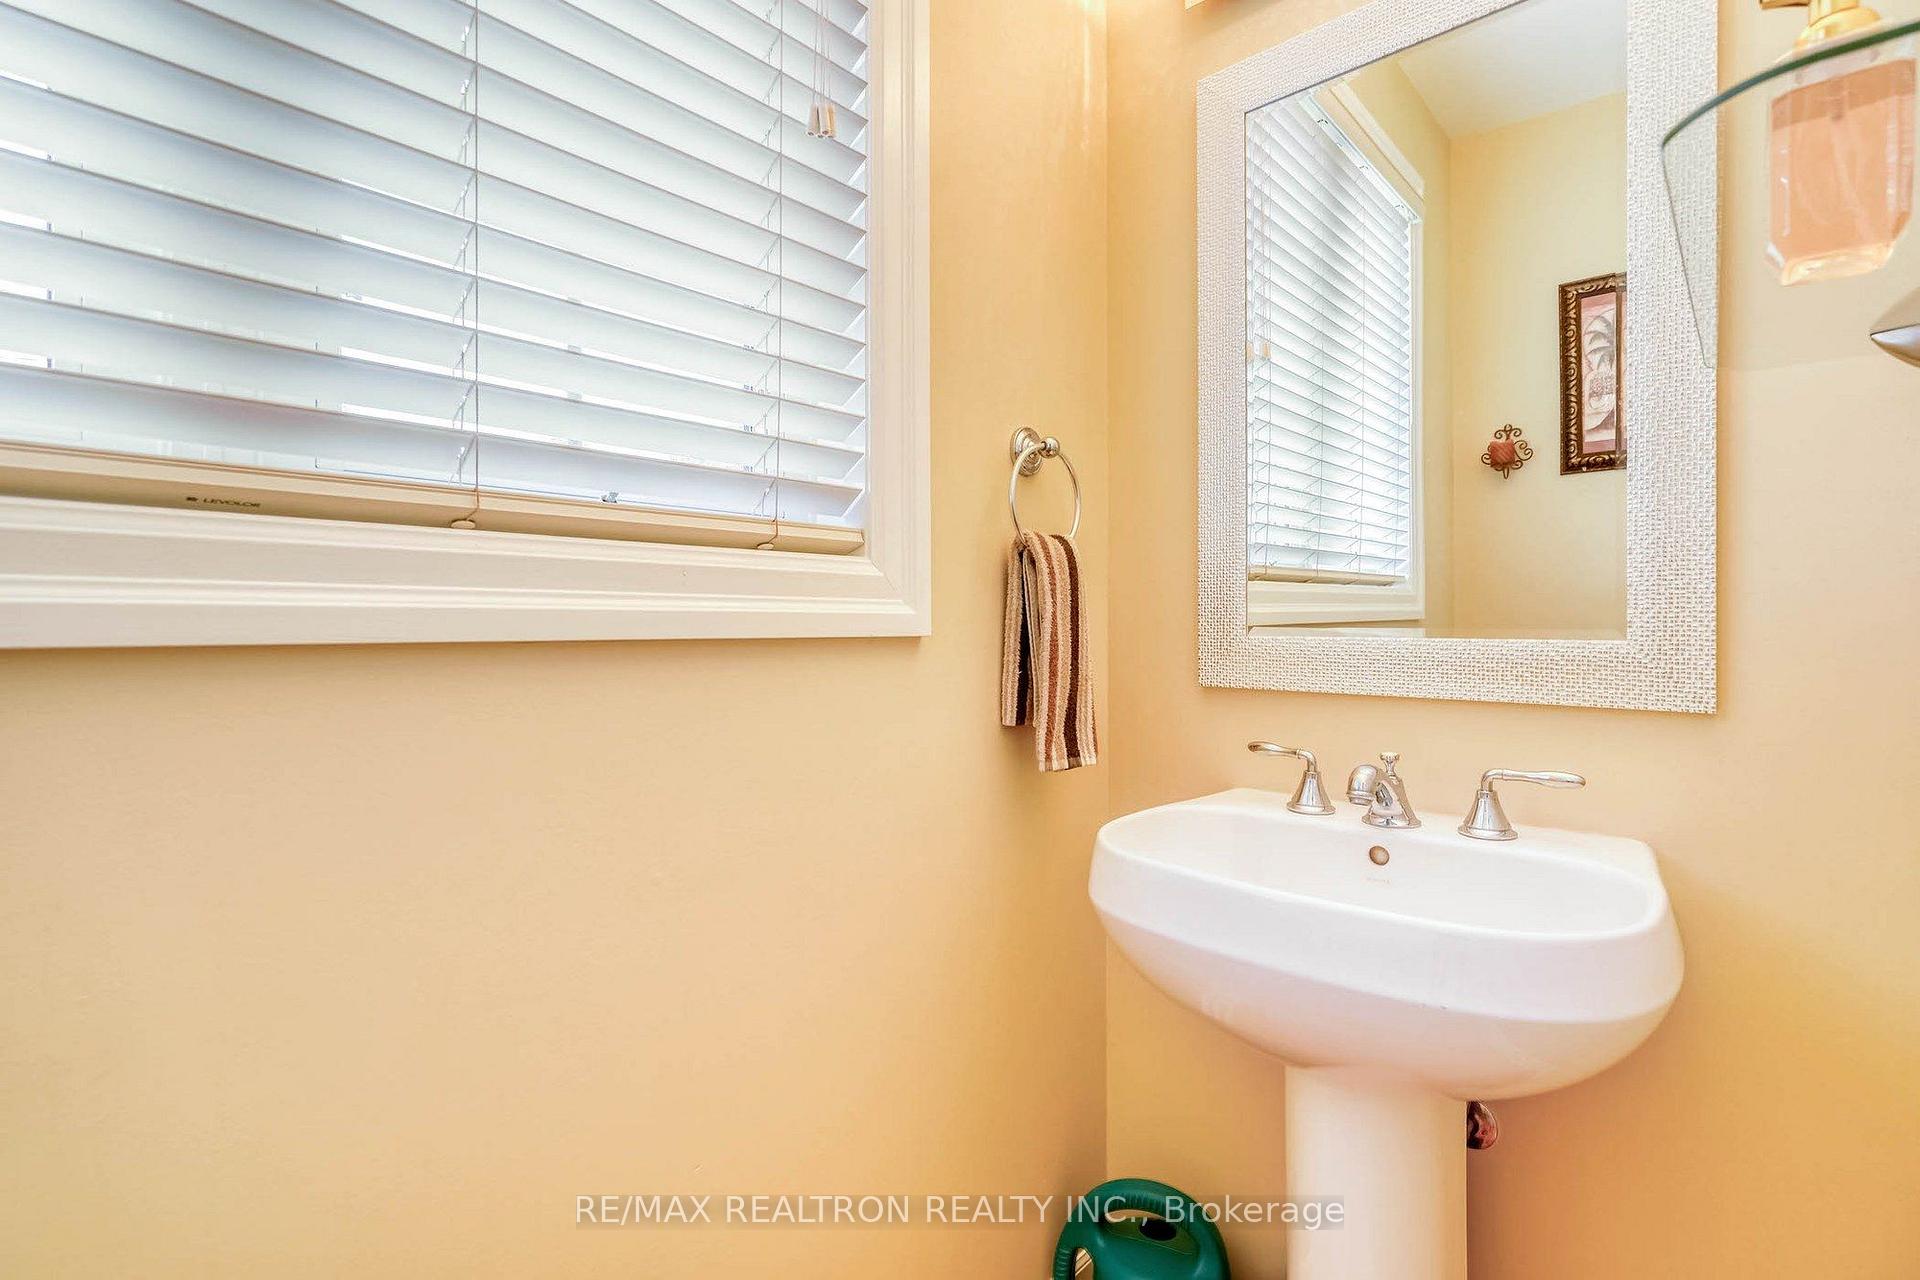
- 2-piece, Main
- 6-piece, Main
- 3-piece, Second
- 3-piece, Basement
- Area
- Aurora
- Municipality
- Aurora
- Neighbourhood
- Aurora Estates
- Main cross streets
- YONGE/VANDORF
- Zoning
- RESIDENTIAL CONDOMINIUM
- Directions
- EAST OF YONGE STREET
- MLS® number
- N13812334
- Data source
- Toronto Regional Real Estate Board
- Listed on
- 2026-09-22
- Updated on
- 2026-10-20
- Days on market
- 29 days
- Possession type
- Flexible
- Co-op commission
- 2.5%+HST Respectfully!!!
- Seller
- Listed by
- RE/MAX REALTRON REALTY INC.
Home Market Value
Current home valuation for 486 Falconwood Hollow, Aurora, Aurora Estates, Aurora, ON. Listed for $1,249,900
HOMEH Estimate
$951,250
Estimated Sales Range
$788,750 - $1,322,305
HOMEH Estimate for 486 Falconwood Hollow, Aurora, Aurora Estates
Calculated with a real agent's CMA method — 45+ years of experience, codified. Not an AI guess.
For the owner
Is this your home? Track its value.
Get this home's HOMEH Estimate by email once a month, with how many homes are for sale around you.
Mortgage Payment Calculator
Compare up to 4 down payment scenarios
5% on first $500K + 10% on $749,900 over $500K
$99,990
| Scenario 1 | Scenario 2 | Scenario 3 | Scenario 4 | |
|---|---|---|---|---|
−Down payment | % $ | % $ | % $ | % $ |
+CMHC insurance | $45,996 | $34,872 | $29,748 | $0 |
=Total mortgage | $1,195,904 | $1,159,782 | $1,092,163 | $999,920 |
Amortization | ||||
Mortgage rate | % | % | % | % |
| Payment frequency | ||||
=Mortgage payment | $5,839monthly | $5,663monthly | $5,332monthly | $4,882monthly |
Land Transfer Tax
$21,473
$21,473
Around this home
No schools found nearby
Data provided by OpenStreetMap & Fraser Institute School Rankings
Ask HOMEH
New!Hi there!
👋Text or call (416) 301-9001
Recommended for you
Based on homes you've looked at.
No recommended properties found.
Nearby similar homes
No nearby properties found.
More real estate resources
Other homes nearby
Explore this area
Nearby neighbourhoods
No nearby listings available.