
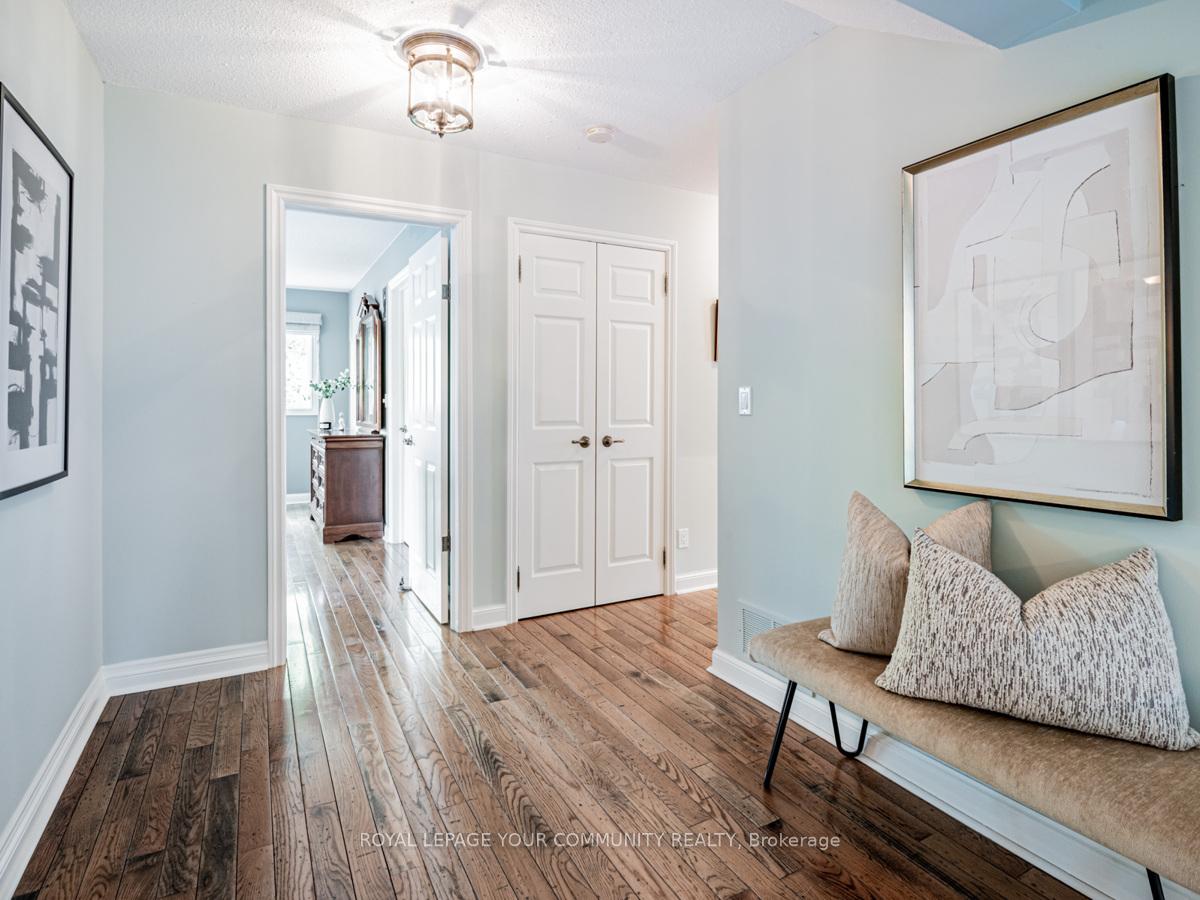
49 Cousins Drive
Aurora (Aurora Village), ON L4G 1B5
- 4+1Bedrooms
- 3Bathrooms
- 2Garage
- —Sq Ft
- $7,521Tax
- 50×165 ftLot Size
 Estimated Value:$1,480,468See Free Estimate Report

Property not available for sale or for rent.
HOMEH One: full-service selling for a 1% listing fee. The buyer's agent commission is separate.
Free Home EvaluationHow Much Is My Home Worth?Homes for Sale NearbySale & Price History for 49 Cousins Drive, Aurora, Aurora Village
| Start Date | End Date | Price | Event | MLS# |
|---|---|---|---|---|
| 2024-10-22 | 2024-11-26 | Login to See Prices | Sold | n9506030 |
Real estate boards require you to or to see the full details of this property.
*Sold prices and complete sale & price history are regulated data. Under the Trust in Real Estate Services Act, 2002 (TRESA) and the rules of the Real Estate Council of Ontario (RECO), and pursuant to the Multiple Listing Service® rules of the Canadian Real Estate Association (CREA) and the Toronto Regional Real Estate Board (TRREB), this information may be shown only to registered users who have agreed to the applicable terms of use (a Virtual Office Website, or "VOW," arrangement). HOMEH Inc., Brokerage therefore provides it to signed-in members only. Creating an account is free and takes under a minute.
About 49 Cousins Drive, Aurora, Aurora Village
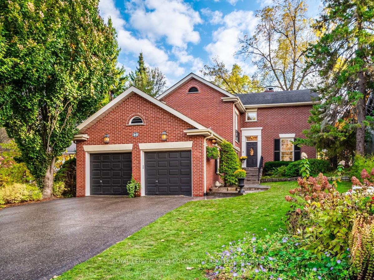
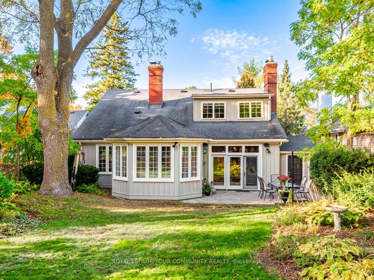
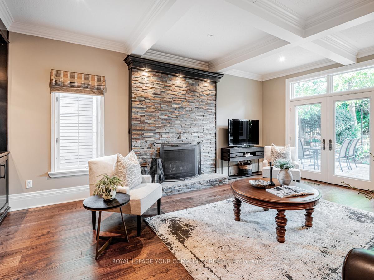
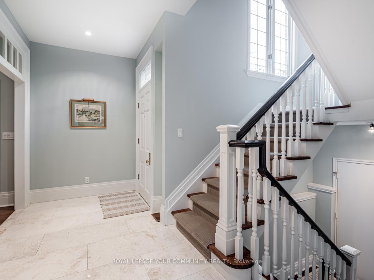
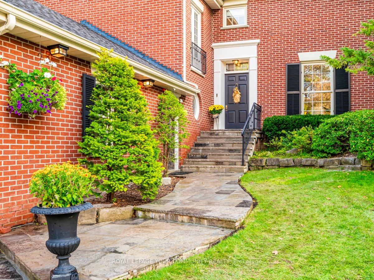
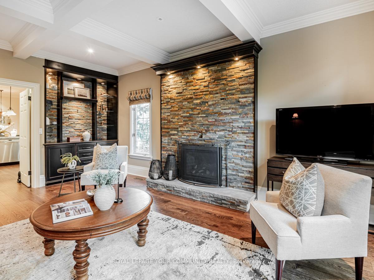
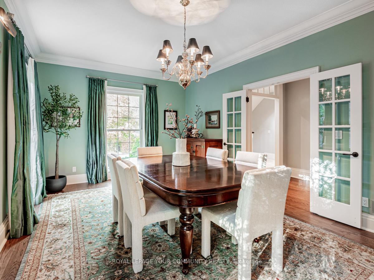
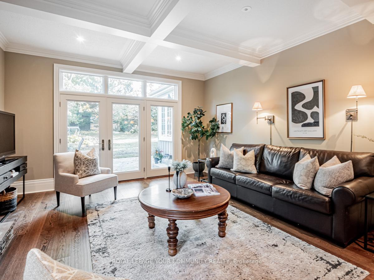
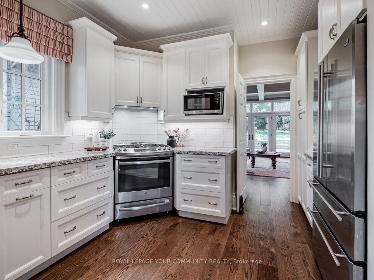
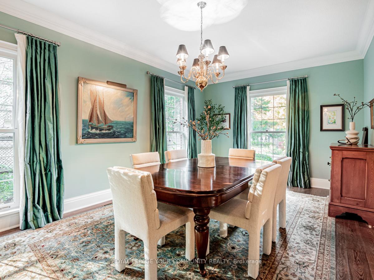
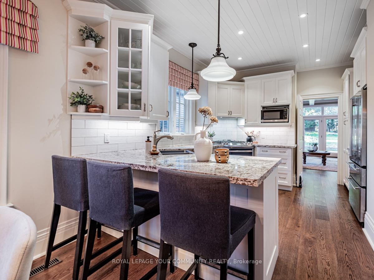
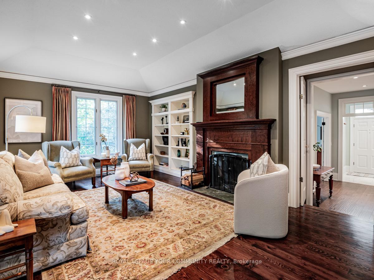
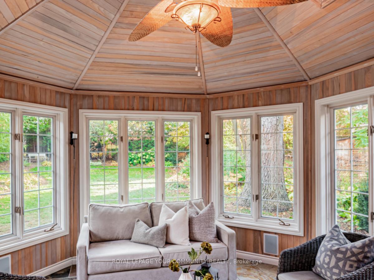
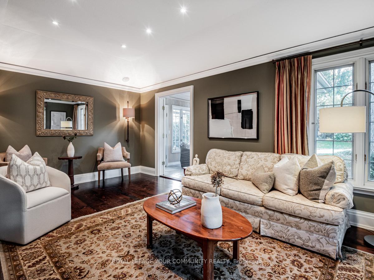
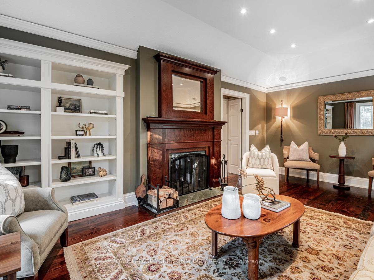
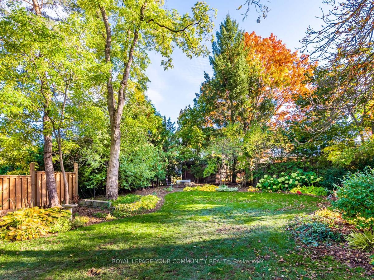
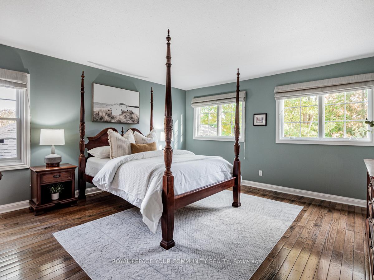
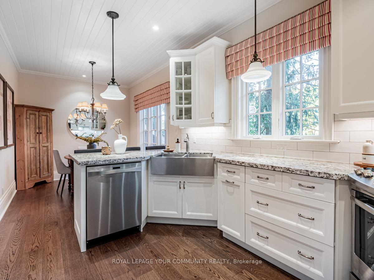
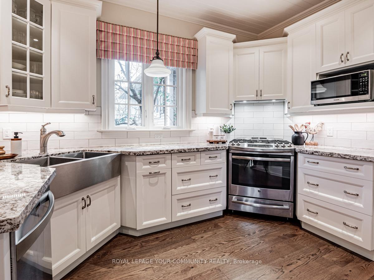
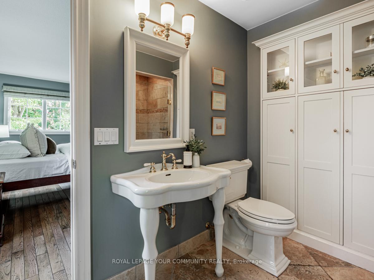
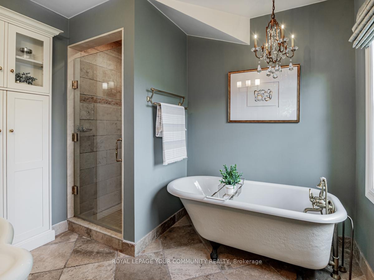
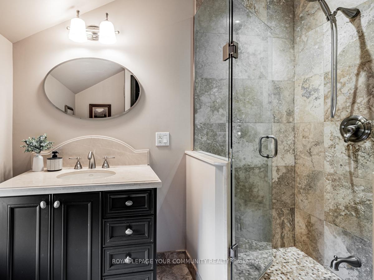
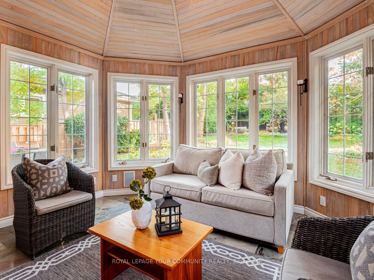
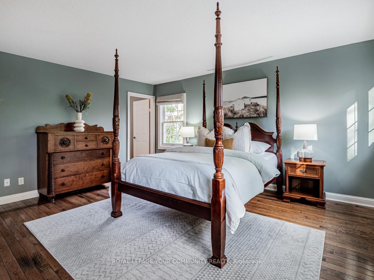
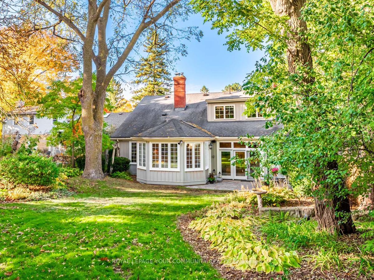
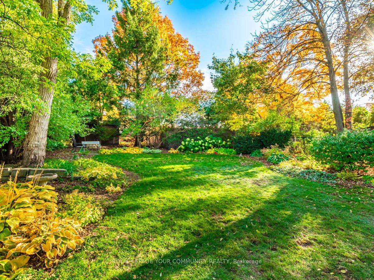
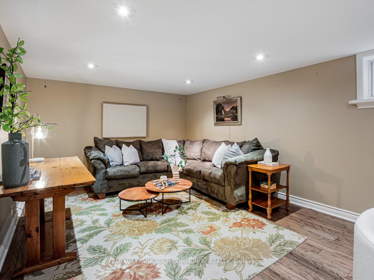
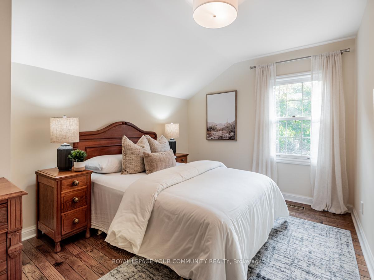
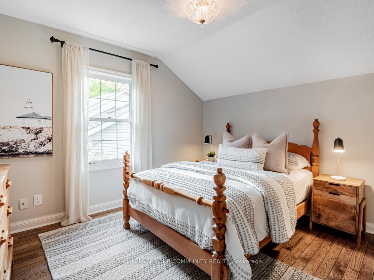
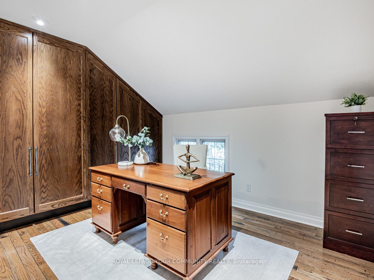
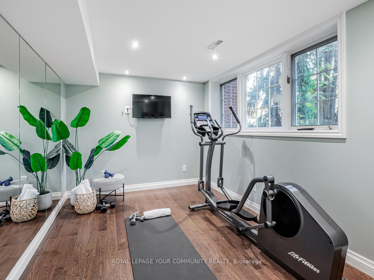
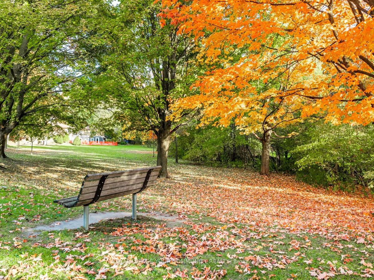
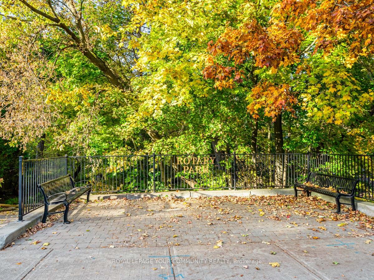
Custom built Georgian residence designed by renowned architect, Stephen McCasey. Nestled on a 165 ft mature South facing lot in the heart of Aurora Village. Situated across from Rotary Park, short walk to Yonge St with shops restaurants, Starbucks, Library Square & more with close proximity to Go train. Crafted with timeless finishes boasting spacious principal rooms & 9"4 ceilings on main, hrdwd floors thru-out. Each room offers thoughtful quality details from the impressive foyer featuring polished antique white limestone & transom window details to a sophisticated dining room with double French dr entry & tall windows flanked with custom silk draperies. The formal living space offers cove ceiling, custom fireplace with wood mantel & built in bookcase. Dbl French doors invite you to a beautiful heated sunroom complete with cathedral wood ceiling, skylights & heated slate flooring providing year round enjoyment of the backyard. Gorgeous family rm with beamed ceiling, built in cabinetry, flr to ceiling stone frpl with new gas insert, and a 9ft garden dr walk-out with transom windows leads to a new interlock patio with south views over the abundant perennial gardens. Updated classic kitchen, granite counters w/farmhouse sink, tongue & groove wood ceiling, wide plank white oak flrs and lovely lrg East facing windows to capture morning sun. Custom wood staircase leads to second level with 4 bedrooms w/ hrdwd flrs throughout and renovated baths. Finished lower level includes fitness room, recreation rm and ample storage. Pls refer to feature sheet attachment for a full list of the finer details
Key Facts & Features
Property Costs
- Annual Property Tax Amount
- $7,521
- Land Transfer Tax Fee
- $34,975
Rental Items
- Rental Equipment
- Hot water Tank ( 26.80)
- Basement Type
- Finished
Interior Features
- Interior Extras
- Central Vacuum, Carpet Free
- Fireplace/Stove
- Yes
- Elevator
- No
Exterior Features
- Pool
- None
- Property Features
- Fenced Yard, Golf, Park, Rec./Commun.Centre, Public Transit, Library
Building
- Building Type
- Detached
- Building Style
- 2-Storey
Construction
- Exterior Finish
- Brick, Board & Batten
- Roof
- Asphalt Shingle
- Foundation Details
- Block
- Special Designation
- Unknown
Lot
- Lot Front
- 50.04 ft
- Lot Depth
- 165.12 ft
Inclusions
- Inclusions
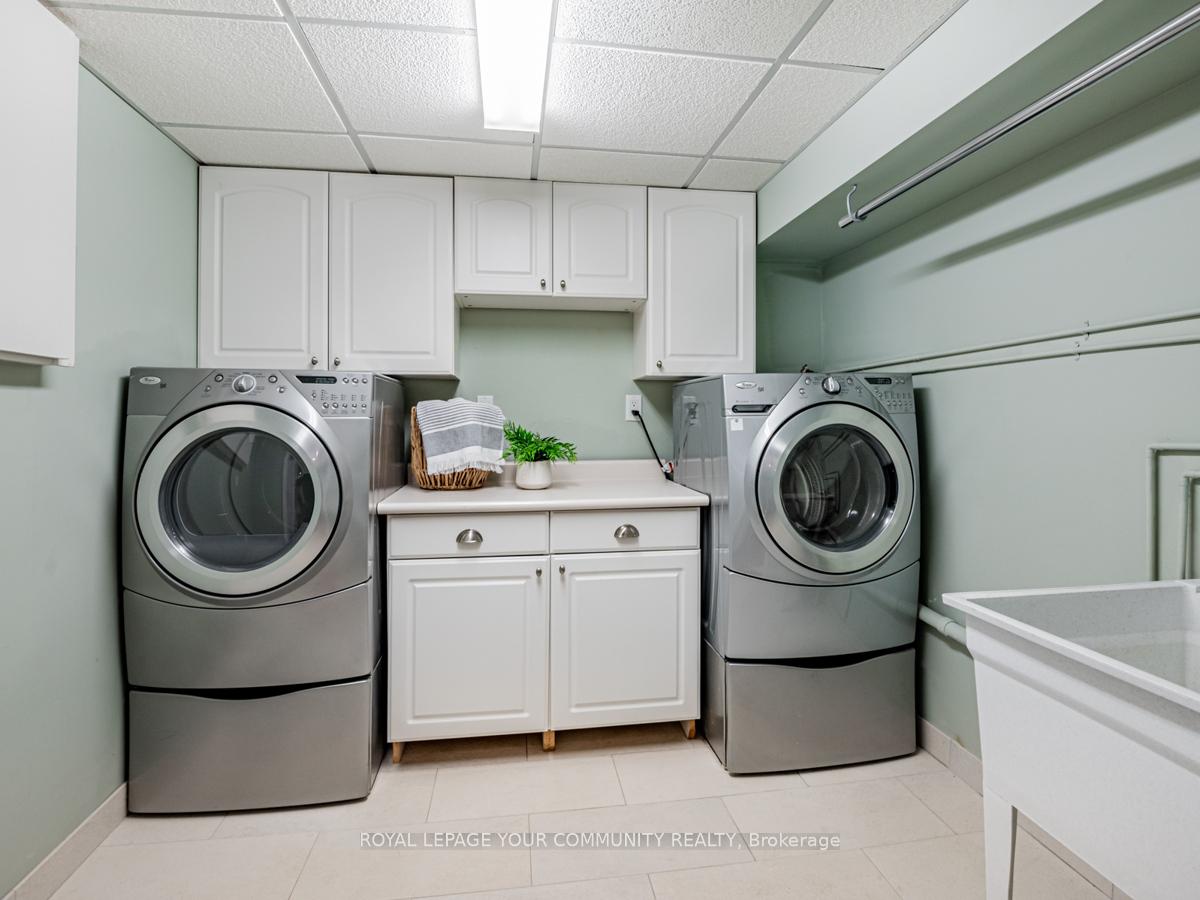
- All new mechanicals(2024): Hi eff furnace, A/C, Humidifier, EAC, Central vac 2020, Front load Washer & Dryer on pedestals, GE gas range w/ electric oven & warming drawer, GE Monogram fridge, B/I Dishwasher, inverter microwave, Irrigation system
Exclusions
- Exclusions
- Bedroom 2 & 3 Drapes.
Parking & Garages
- Garage Type
- Attached
- Garage Spaces
- 2
- Parking Spaces
- 4
- Total Garage And Parking Spaces
- 6
Heating & Cooling
- Heat Source
- Gas
- Heat Type
- Forced Air
- Air Conditioning
- Central Air
- Water
- Municipal
- Sewers
- Sewer
- Bedrooms
- 4 + 1
- Washrooms
- 3
- Kitchens
- 1
- Family / bonus room
- Yes
Room sizes
- Dining Room—Main level, Hardwood Floor, French Doors, Crown Moulding
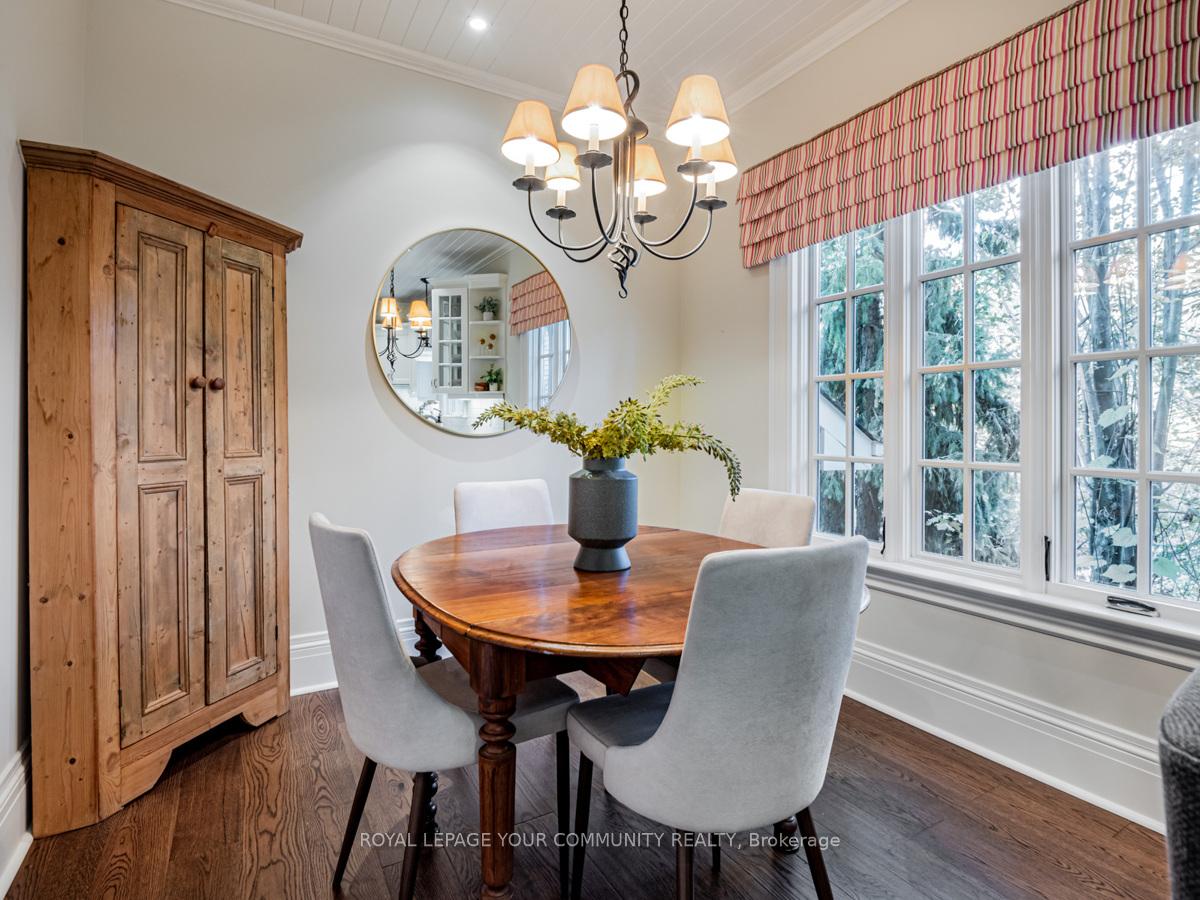
- Kitchen—Main level, Stainless Steel Appl, Breakfast Area, Granite Counters
- Sunroom—Main level, Slate Flooring, Heated Floor, W/O To Patio
- Primary Bedroom—Second level, Hardwood Floor, 4 Pc Ensuite, Walk-In Closet(s)
- Bedroom 2—Second level, Hardwood Floor, Closet
- Bedroom 3—Second level, Hardwood Floor, B/I Bookcase, Window
- Bedroom 4—Second level, Hardwood Floor, B/I Closet, Window
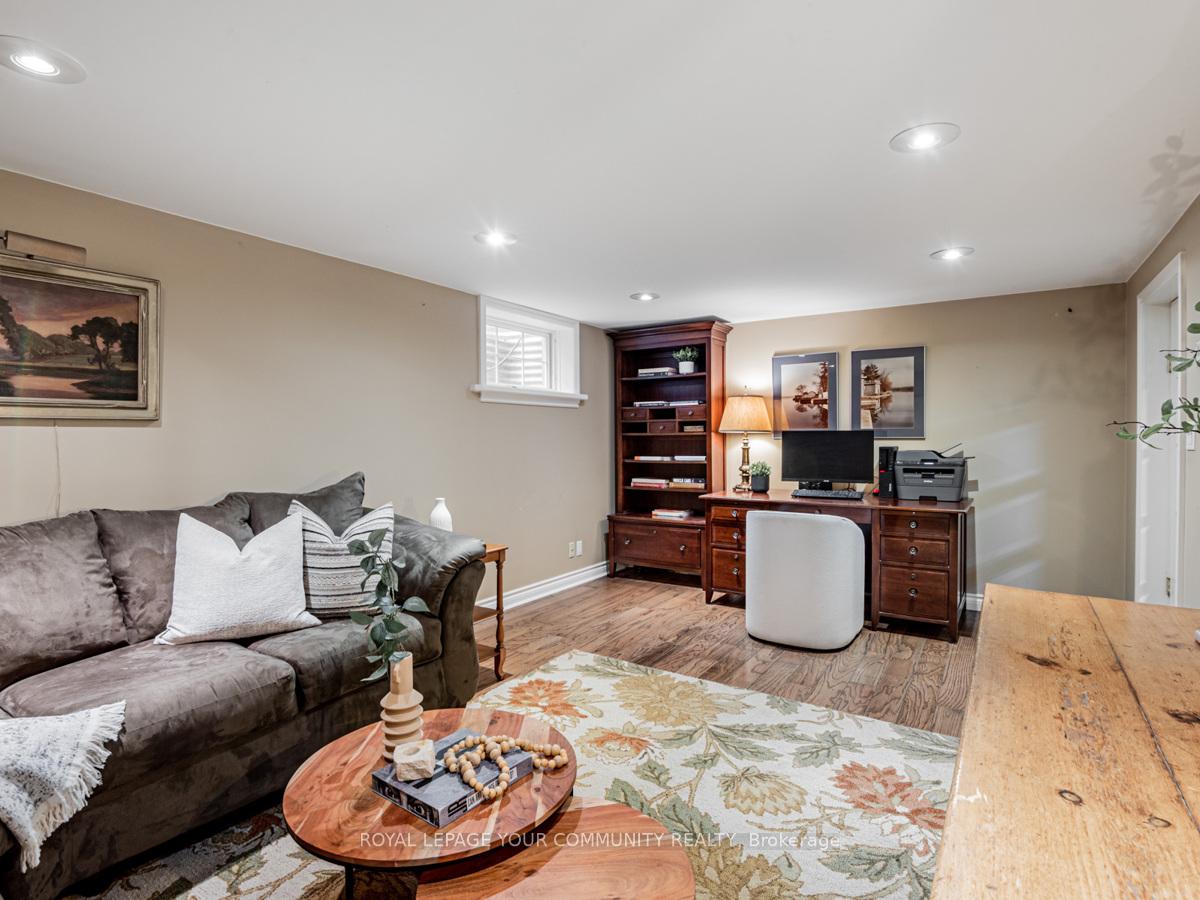
- Recreation—Basement level, Hardwood Floor
- Exercise Room—Basement level, Hardwood Floor, Mirrored Walls, Above Grade Window
- Living Room—Main level, Hardwood Floor, Fireplace, Vaulted Ceiling(s)
- Family Room—Main level, Hardwood Floor, Gas Fireplace, W/O To Patio
Washrooms
- 4-piece, Second
- 3-piece, Second
- 2-piece, Ground
- Municipality
- Aurora
- Neighbourhood
- Aurora Village
- Main cross streets
- Yonge & Kennedy St
- MLS® number
- N9506030
- Data source
- Toronto Regional Real Estate Board
- Status change
- 2024-11-26
- Listed on
- 2024-10-22
- Days on market
- 35 days
- Possession type
- 60 days/TBA
- Co-op commission
- 2.5% + HST
- Seller
- Listed by
- ROYAL LEPAGE YOUR COMMUNITY REALTY
Home Market Value
Current home valuation for 49 Cousins Drive, Aurora, Aurora Village, Aurora, ON. Listed for $1,925,000
HOMEH Estimate
$1,480,468
Estimated Sales Range
$1,169,570 - $1,791,366
HOMEH Estimate for 49 Cousins Drive, Aurora, Aurora Village
Calculated with a real agent's CMA method — 45+ years of experience, codified. Not an AI guess.
For the owner
Is this your home? Track its value.
Get this home's HOMEH Estimate by email once a month, with how many homes are for sale around you.
Mortgage Payment Calculator
Compare up to 4 down payment scenarios
20% required for homes $1.5M or more
$385,000
| Scenario 1 | Scenario 2 | Scenario 3 | Scenario 4 | |
|---|---|---|---|---|
−Down payment | % $ | % $ | % $ | % $ |
+CMHC insurance | $0 | $0 | $0 | $0 |
=Total mortgage | $1,540,000 | $1,443,750 | $1,347,500 | $1,251,250 |
Amortization | ||||
Mortgage rate | % | % | % | % |
| Payment frequency | ||||
=Mortgage payment | $7,519monthly | $7,049monthly | $6,579monthly | $6,109monthly |
Land Transfer Tax
$34,975
$34,975
Around this home
No schools found nearby
Data provided by OpenStreetMap & Fraser Institute School Rankings
Ask HOMEH
New!Hi there!
👋Text or call (416) 301-9001
Recommended for you
Based on homes you've looked at.
No recommended properties found.
Nearby similar homes
No nearby properties found.
More real estate resources
Other homes nearby
Explore this area
Nearby neighbourhoods
No nearby listings available.