
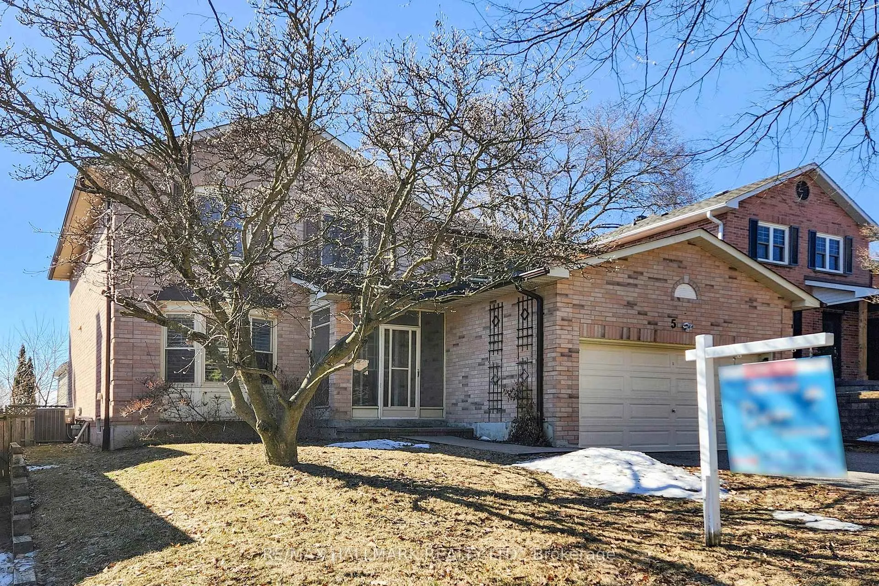
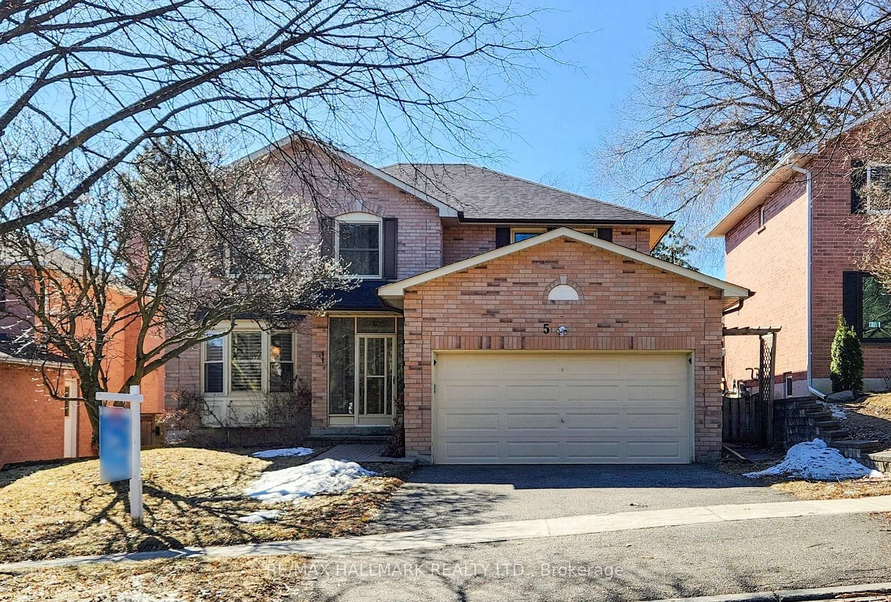
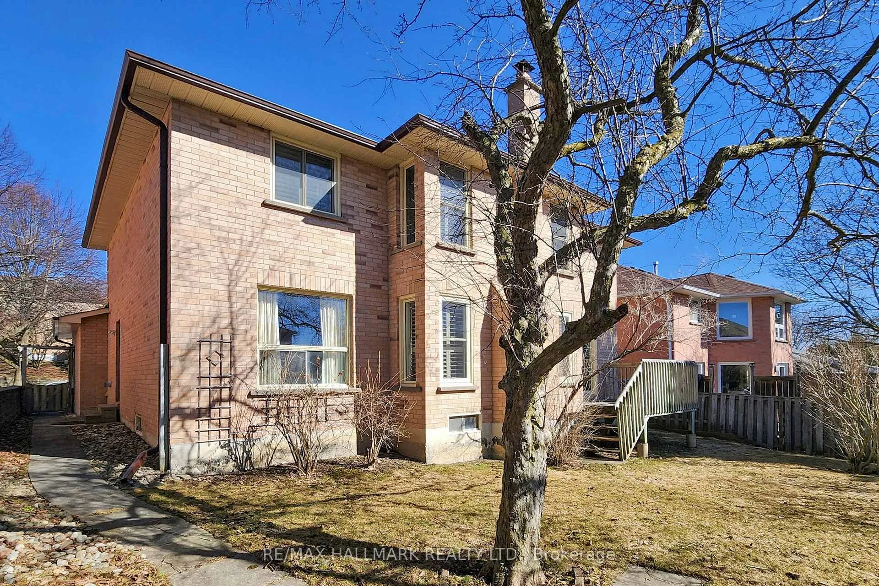
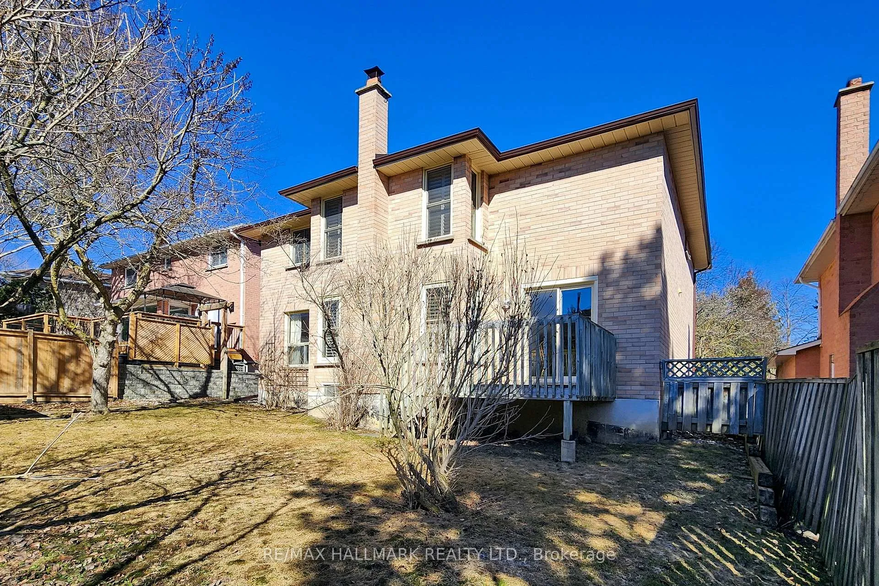
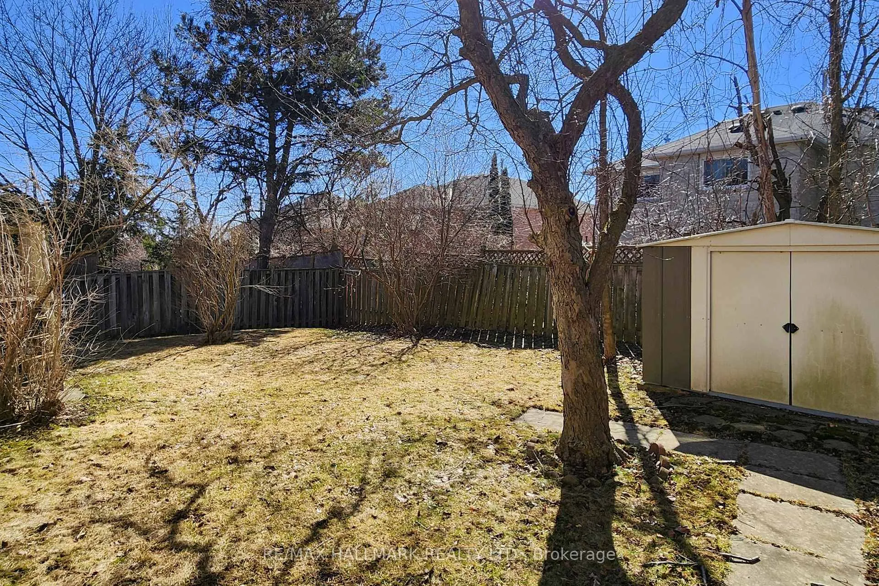
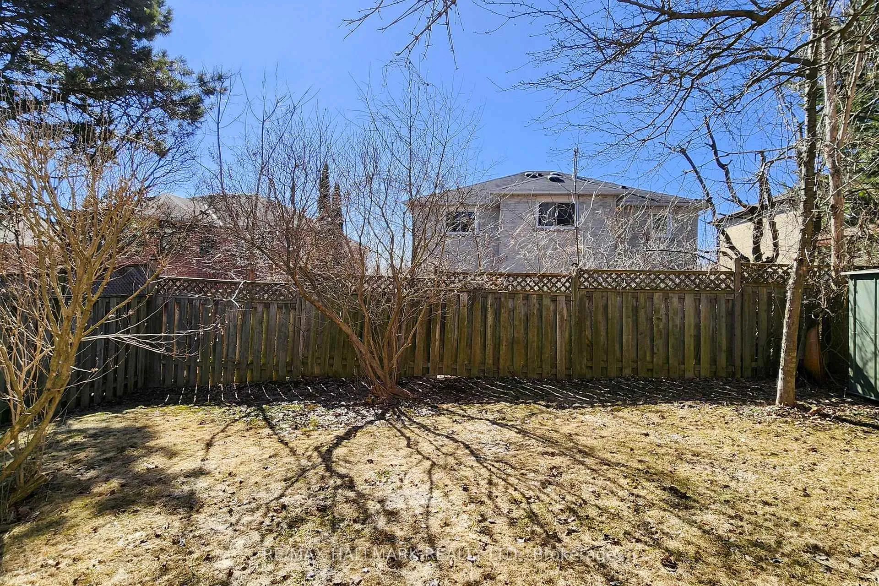
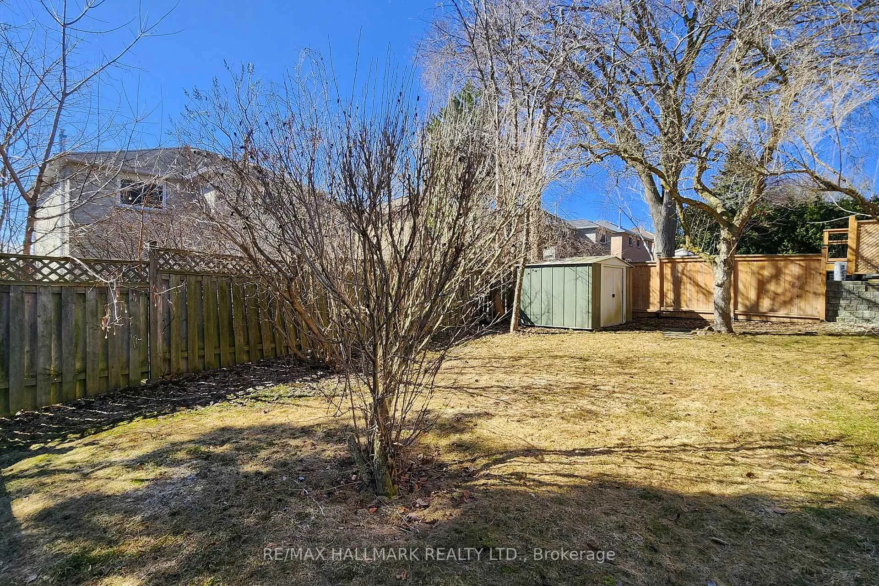
5 Valley Crescent
Aurora (Aurora Heights), ON L4G 4S2
- 4Bedrooms
- 3Bathrooms
- 2Garage
- 2500–3000Sq Ft
- $6,356Tax
- 15×32 mLot Size
 Estimated Value:$1,392,697See Free Estimate Report

Property not available for sale or for rent.
HOMEH One: full-service selling for a 1% listing fee. The buyer's agent commission is separate.
Free Home EvaluationHow Much Is My Home Worth?Homes for Sale NearbySale & Price History for 5 Valley Crescent, Aurora, Aurora Heights
Real estate boards require you to or to see the full details of this property.
*Sold prices and complete sale & price history are regulated data. Under the Trust in Real Estate Services Act, 2002 (TRESA) and the rules of the Real Estate Council of Ontario (RECO), and pursuant to the Multiple Listing Service® rules of the Canadian Real Estate Association (CREA) and the Toronto Regional Real Estate Board (TRREB), this information may be shown only to registered users who have agreed to the applicable terms of use (a Virtual Office Website, or "VOW," arrangement). HOMEH Inc., Brokerage therefore provides it to signed-in members only. Creating an account is free and takes under a minute.
About 5 Valley Crescent, Aurora, Aurora Heights
Summarized Description
- Opportunity to create a contemporary dream home.
- Located in a sought-after family-friendly neighborhood.
- Close to schools and recreational facilities.
- Solid-built home with unique architectural features.
- Numerous updates with transferable warranties.
- Spotlessly maintained by a single-family owner.
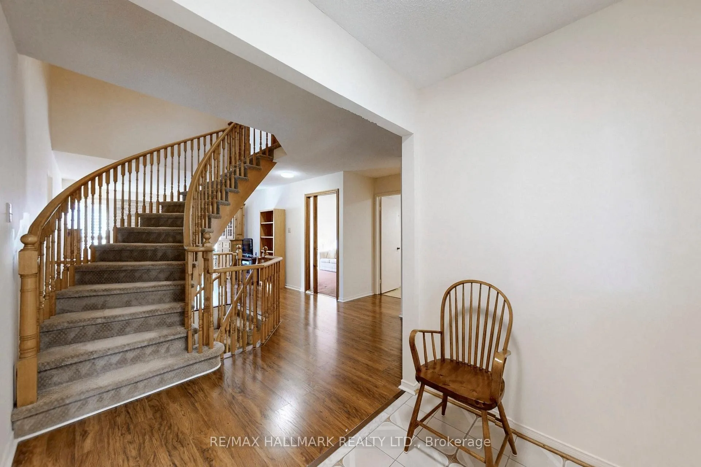
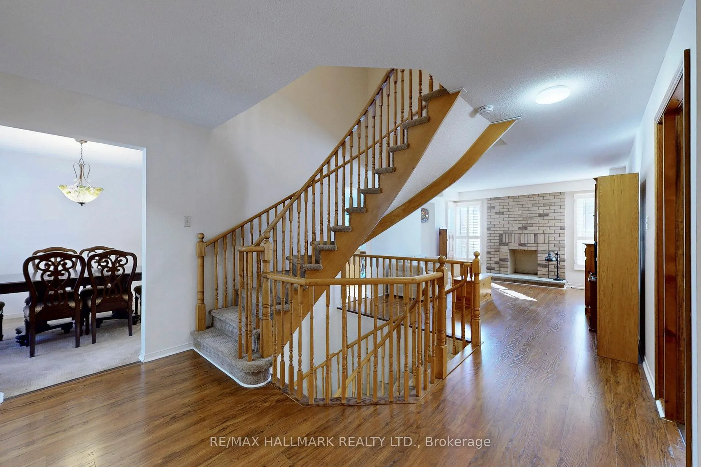
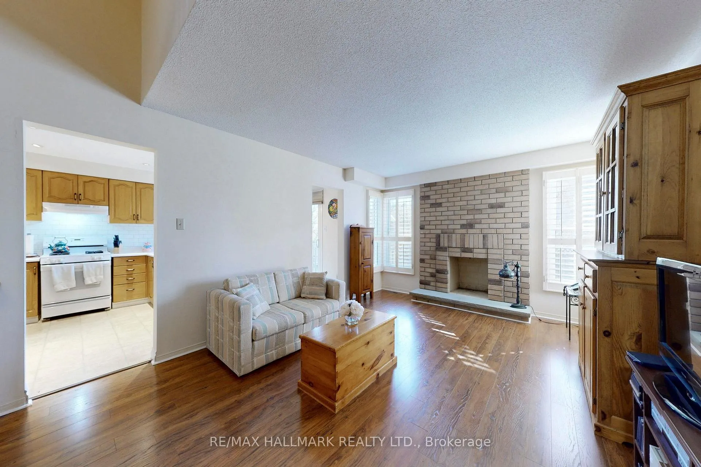
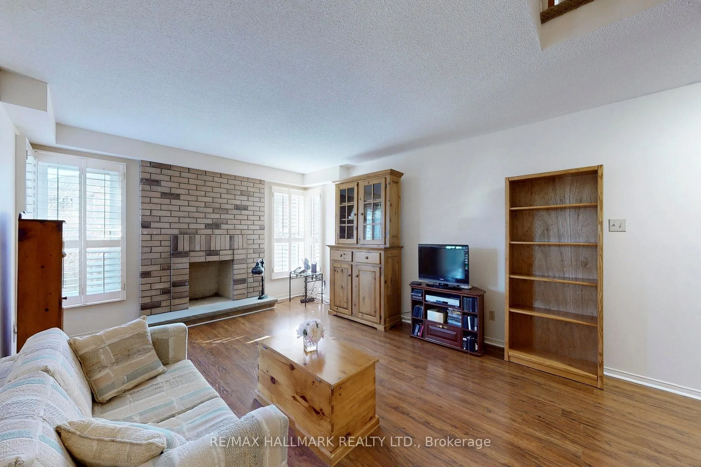
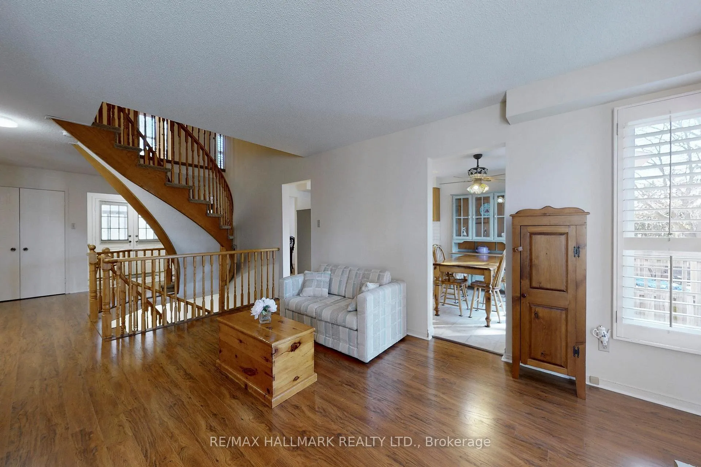
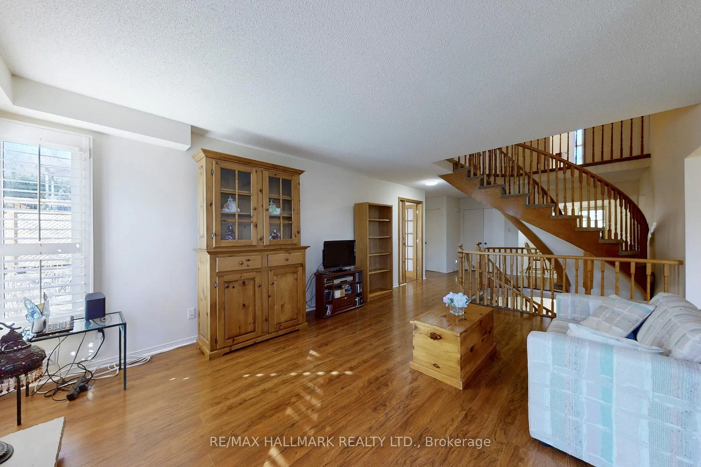
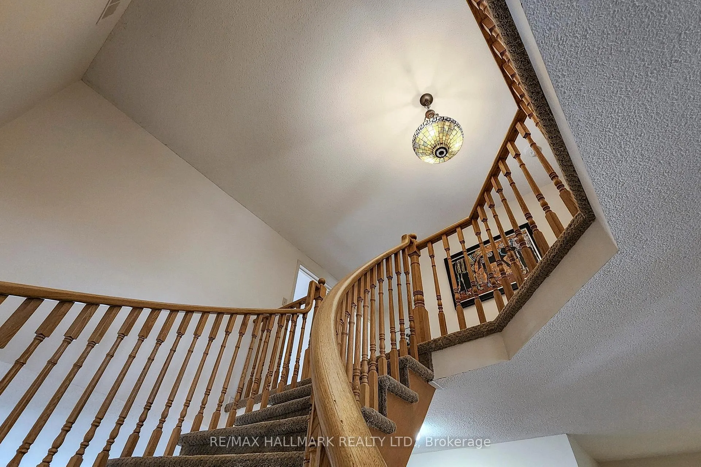
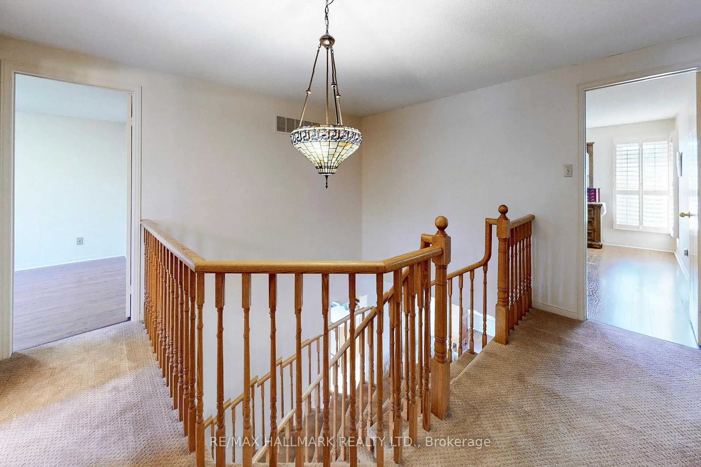
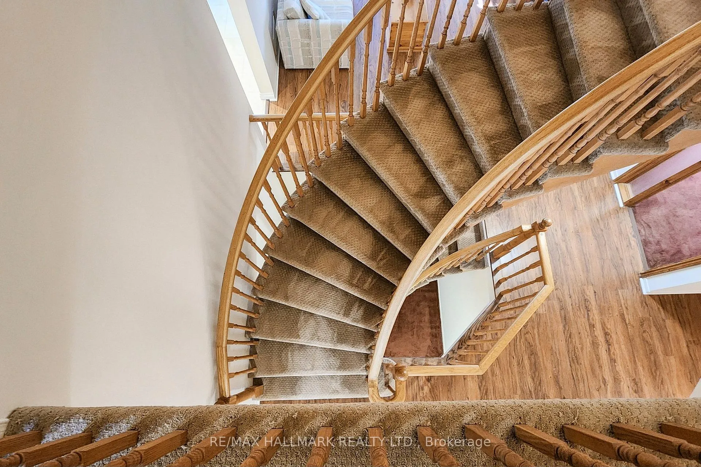
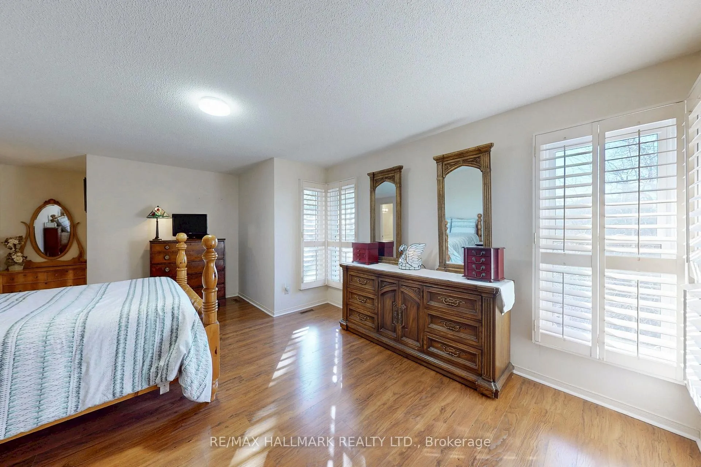
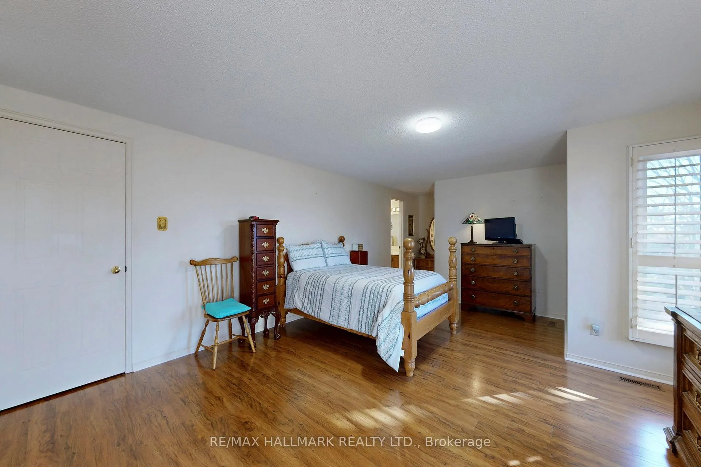
>>> we've left no doubt this attractive pricing is intended to factor in a buyer's wishes to re-imagine & re-create this expansive home into their very own contemporary open-styled dream home <<< * a lovingly enjoyed & spotlessly maintained gem by a single-family owner since new! * keep searching but you may be challenged to find & buy a home that offers you a 'cleaner-slate' allowing for an opportunity to bring your design dreams to life * no need to rip-out suspect renovations as completed by others here * one of this builder's largest models situated on a family-friendly low traffic crescent in n/west Aurora * sought-after neighbourhood,...walk to both Devins Drive PS & Our Lady of Grace CS with internationally-recognized St. Andrew's College & St. Anne's School being about 8 minutes by car * an amazing array of community recreation & fun facilities with many baseball diamonds + several soccer fields + double ice hockey/skating rink pads + tennis courts along with endless parks, playgrounds, trails weaving thru numerous protected green-space & ravine areas close-by! * a solid-built brick home boasting an uncommon 'peek-thru' oak staircase with open sightlines of the family room + fireplace * a home that still boasting numerous updated & upgraded features such as: 'Lennox' gas furnace & air conditioner (2023) + 'NorthStar' casement & double-hung windows & patio slider - except den (2017/18) + 'Amarr Stratford' steel garage door (2017) + 'LiftMaster' garage door opener with controls (2020) + 'BP Mystique' roof shingles (2018) + 5" seamless eaves-trough & down spouts ( 2018) with many of these having warranties transferable to a Buyer on closing + custom wood shutters adorn most windows + elegant looking wood tone laminate floors thru bdrms. & principle rooms!!
Key Facts & Features
Property Costs
- Annual Property Tax Amount
- $6,356
- Land Transfer Tax Fee
- $19,975
Rental Items
- Rental Equipment
- - natural gas water heater.
- Under Contract
- Hot Water Tank-Gas
- Basement Type
- Full, Unfinished
Interior Features
- Laundry Level
- Main Level
- Interior Extras
- None
- Fireplace/Stove
- Yes
- Fireplace Features
- Family Room
- Elevator
- No
Exterior Features
- Pool
- None
- Property Features
- Fenced Yard
Building
- Building Type
- Detached
- Building Style
- 2-Storey
- Approx Age
- 31-50
Construction
- Exterior Finish
- Brick
- Roof
- Shingles
- Foundation Details
- Poured Concrete
- Special Designation
- Unknown
Lot
- Lot Front
- 15.00 m
- Lot Depth
- 32.38 m
- Lot Shape
- Rectangular
Inclusions
- Inclusions
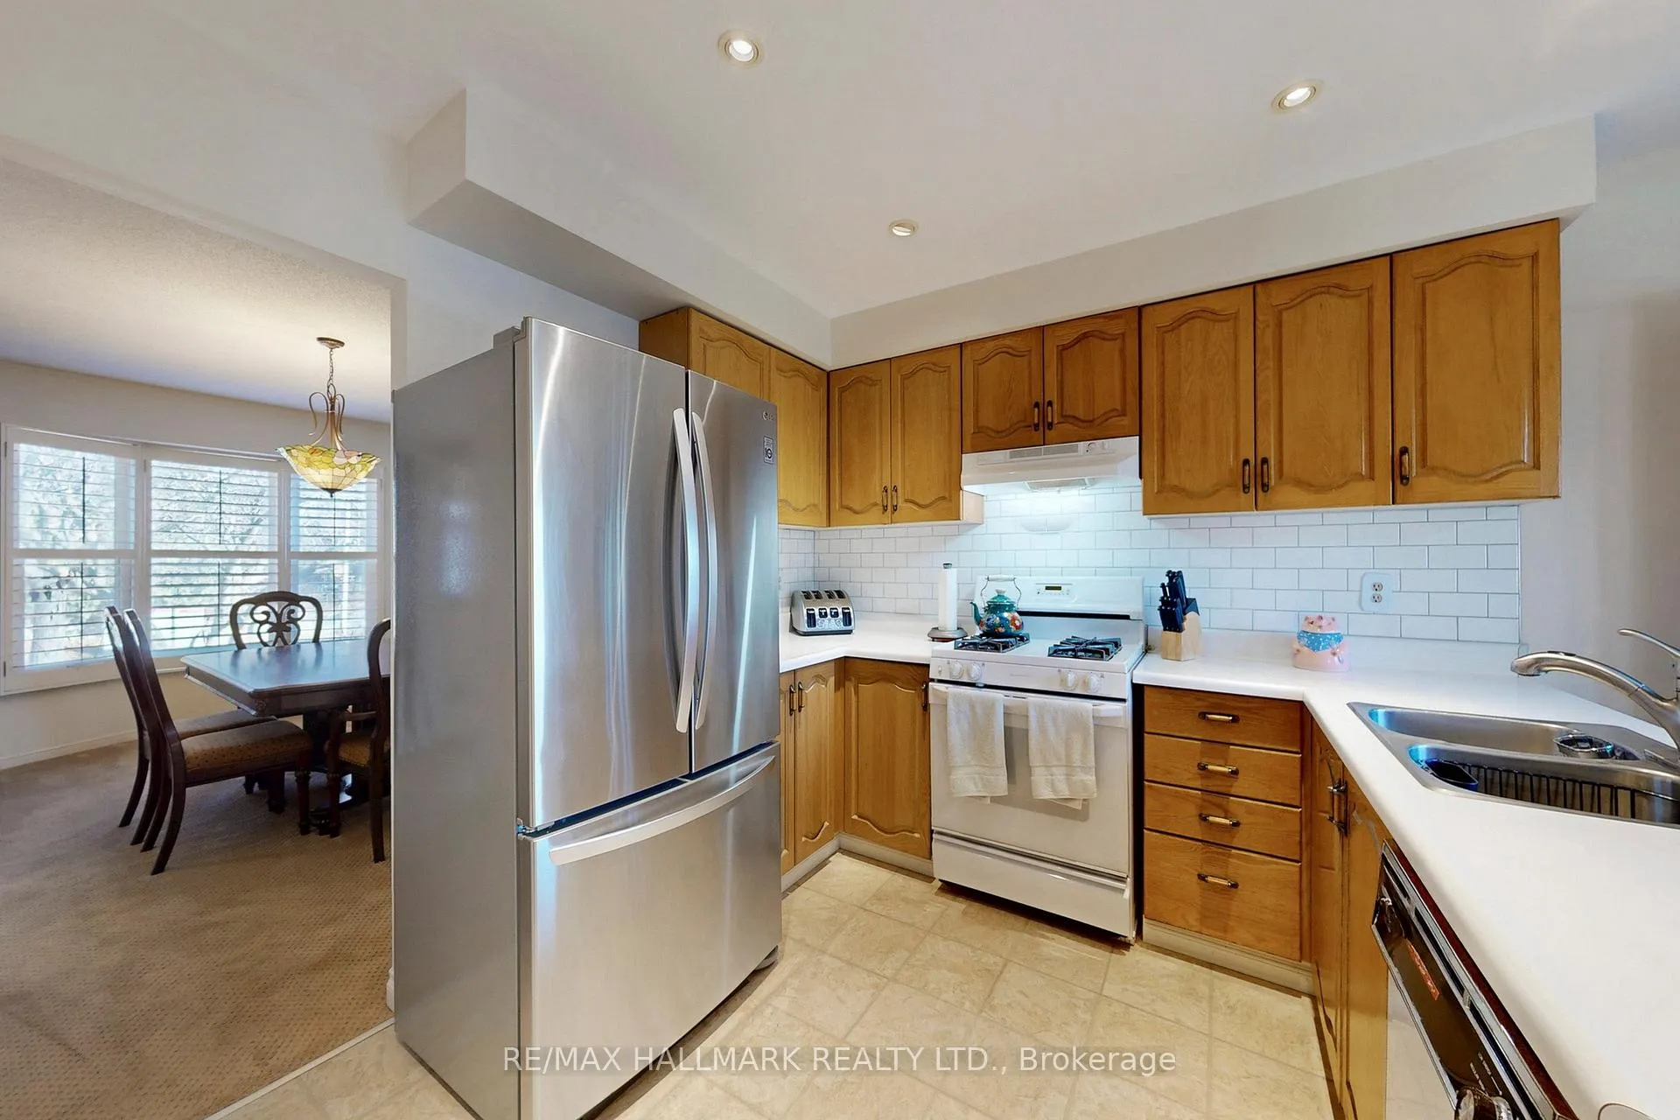
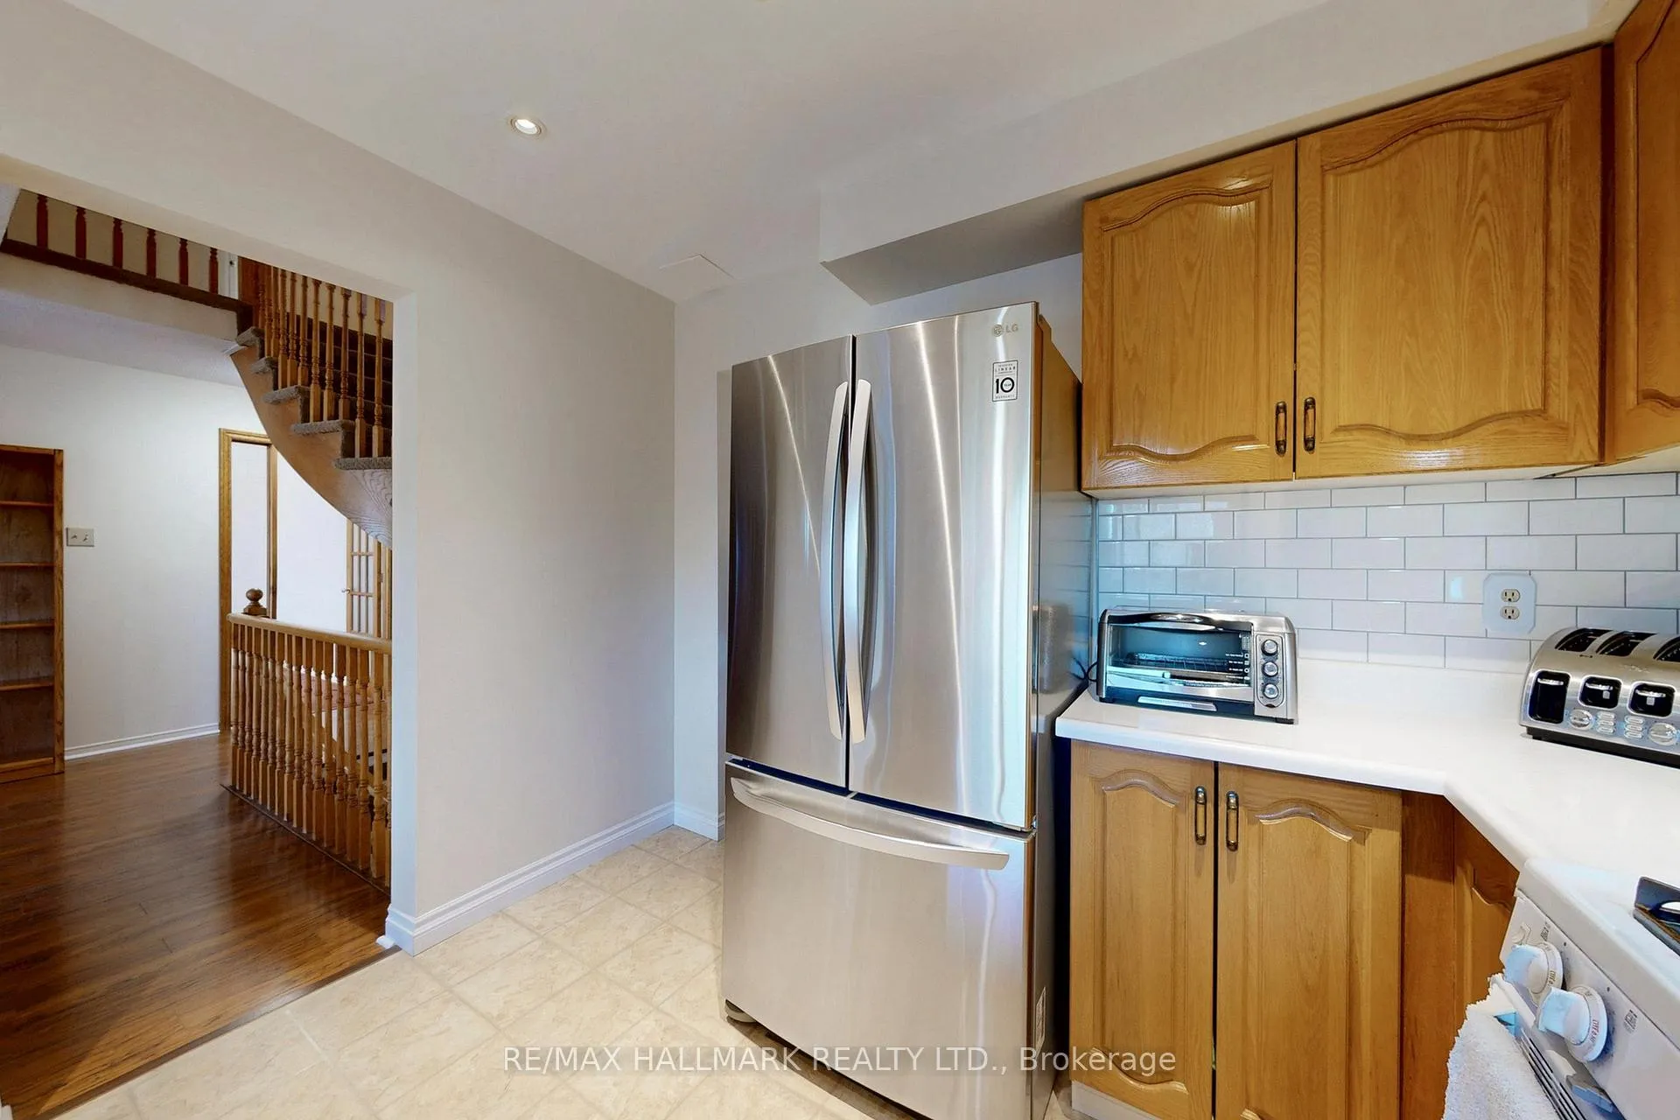
- EXISTING: electric light fixtures + stainless steel side-by-side fridge + built-in dishwasher ('as-is' condition only - unused in over 5 years) + 100AMP circuit breaker hydro panel + clothes washer & Dryer + 'Lennox' central air conditioner & gas furnace (2023) + custom wood shutters + electric garage door opener with controls (2020) + a never used floor-to-ceiling brick fireplace - Buyer to confirm operating condition or have it verified?
Parking & Garages
- Garage Type
- Attached
- Garage Spaces
- 2
- Parking Spaces
- 2
- Total Garage And Parking Spaces
- 4
Heating & Cooling
- Heat Source
- Gas
- Heat Type
- Forced Air
- Air Conditioning
- Central Air
- Water
- Municipal
- Sewers
- Sewer
- Natural Gas
- Yes
- Hydro
- Yes
- Cable
- Available
- Telephone
- Available
- Bedrooms
- 4
- Washrooms
- 3
- Kitchens
- 1
- Family / bonus room
- Yes
Room sizes
- Family Room—Main level, Floor/Ceil Fireplace, Open Concept, Laminate
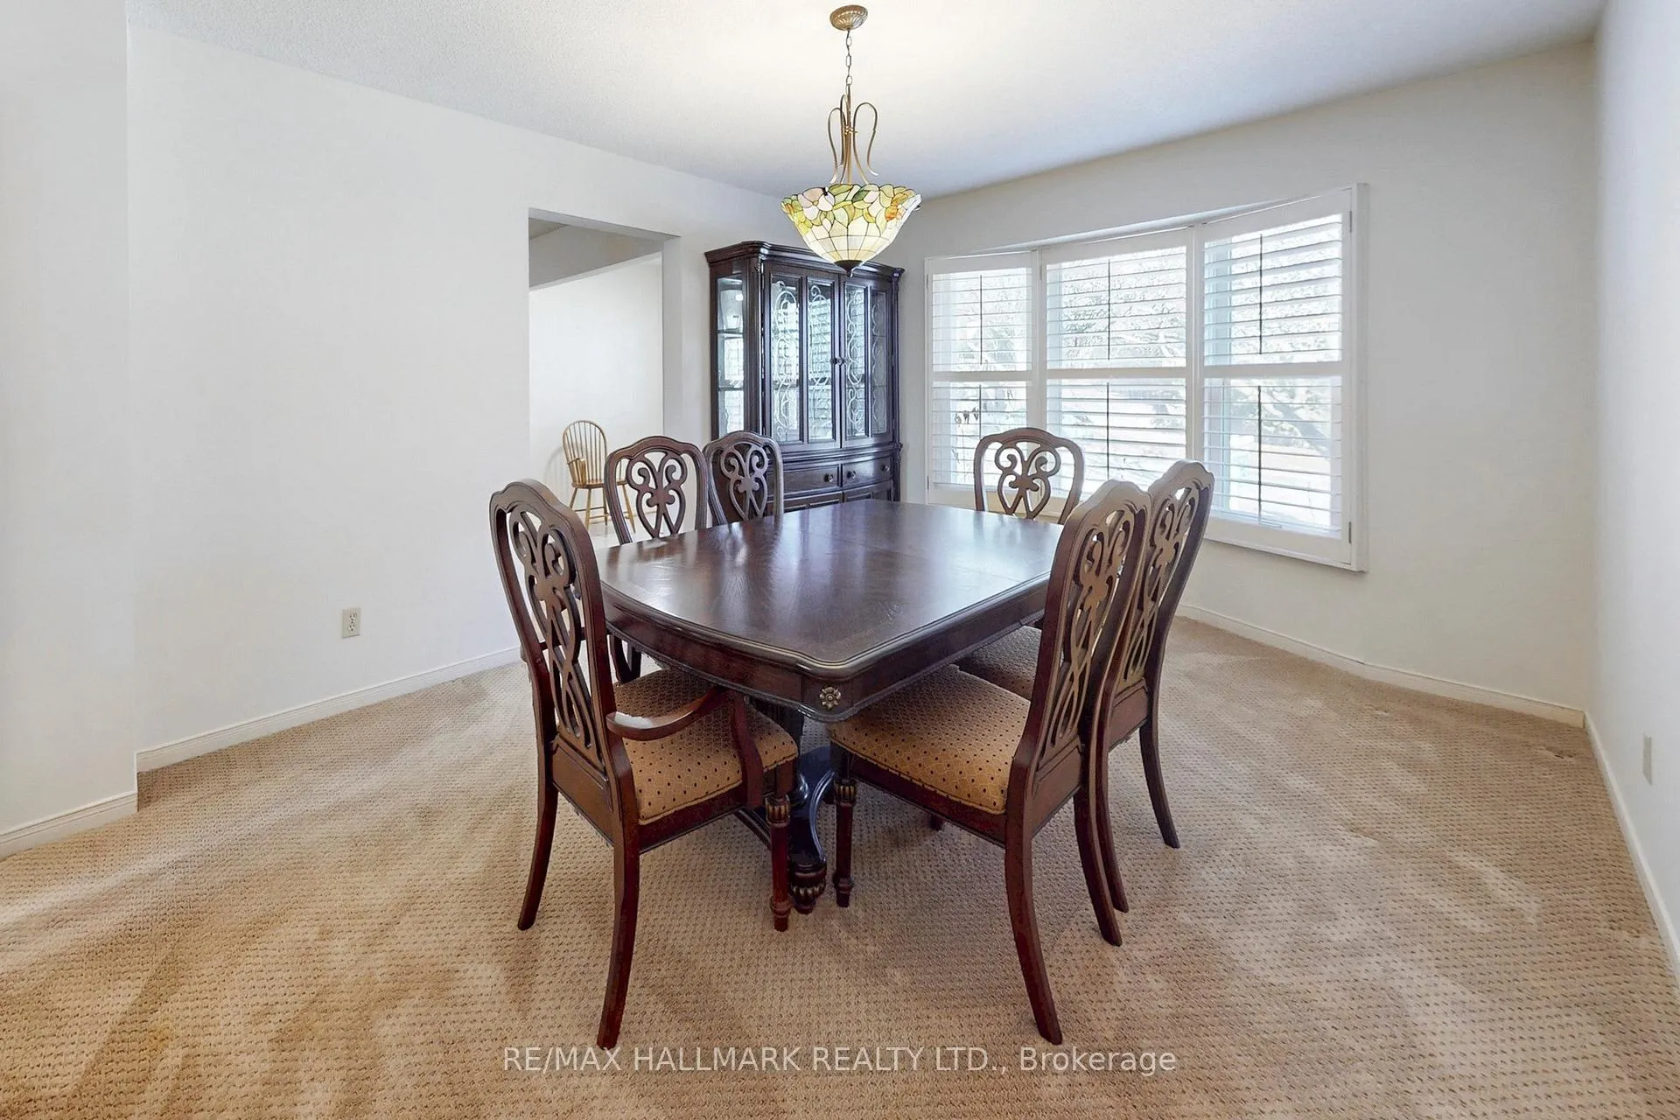
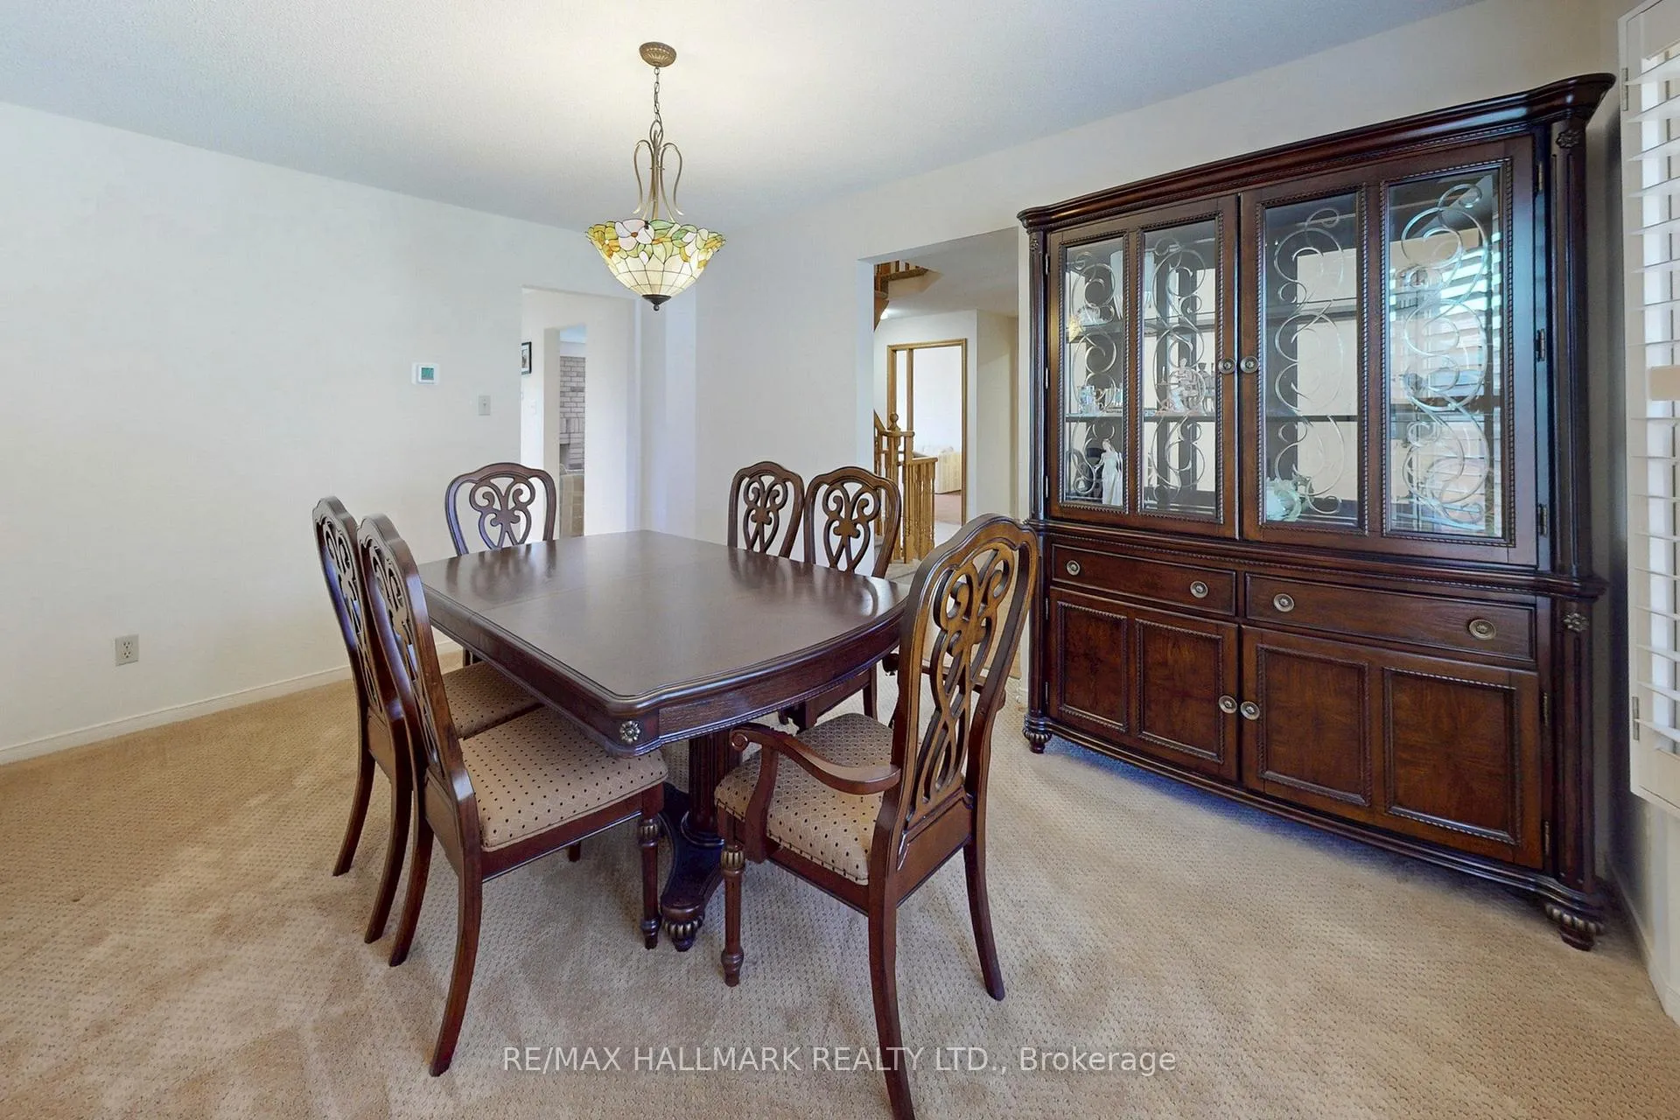
- Dining Room—Main level, Separate Room, Broadloom, Bow Window
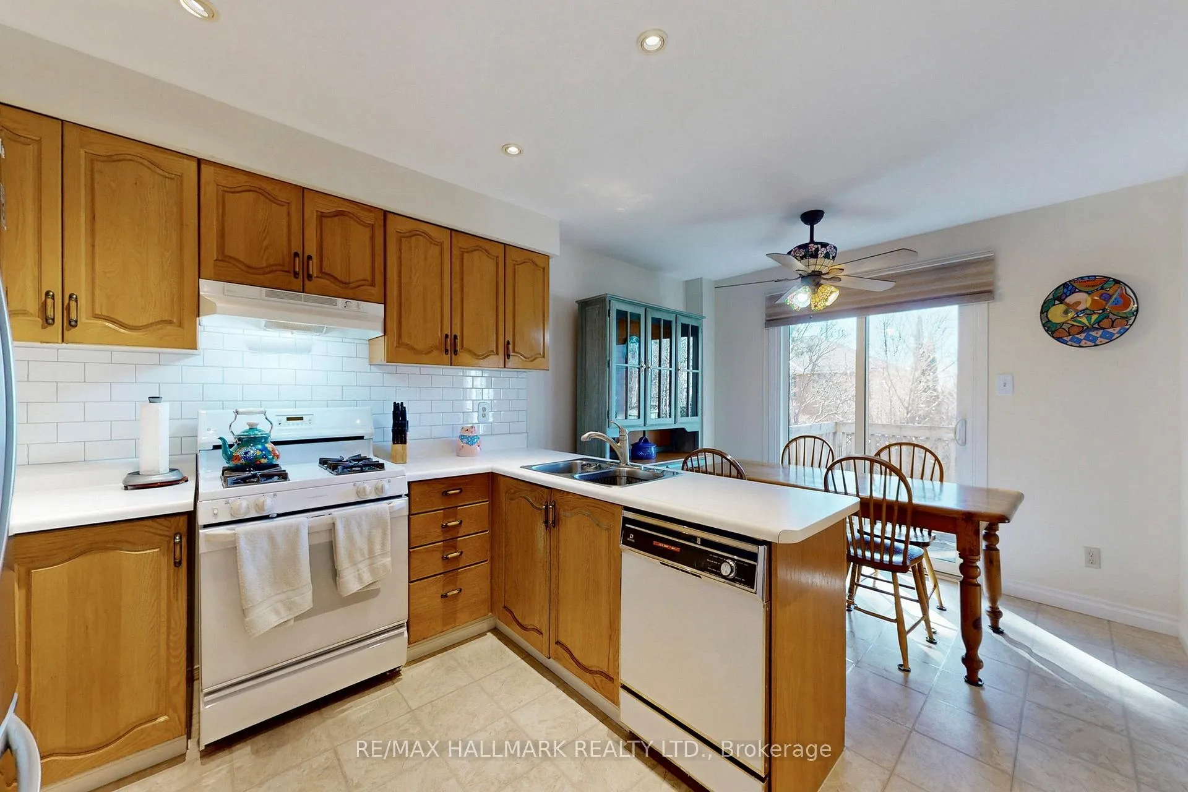
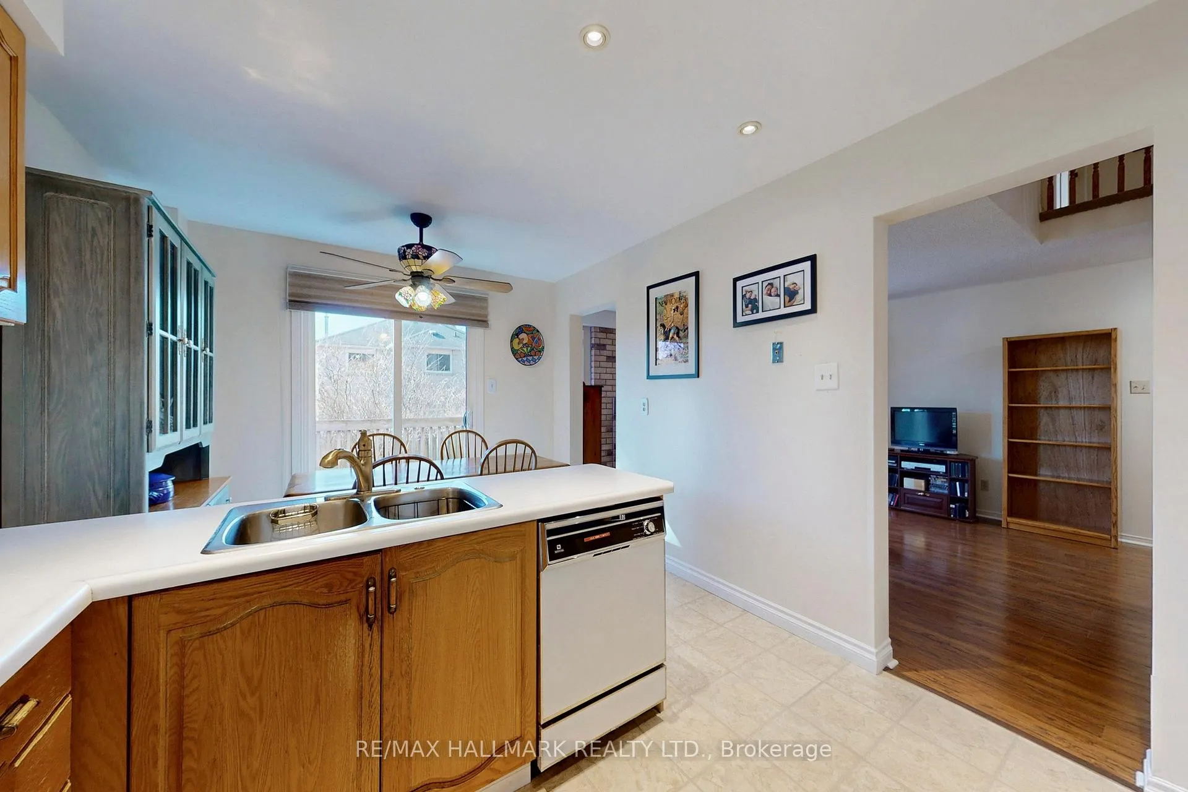
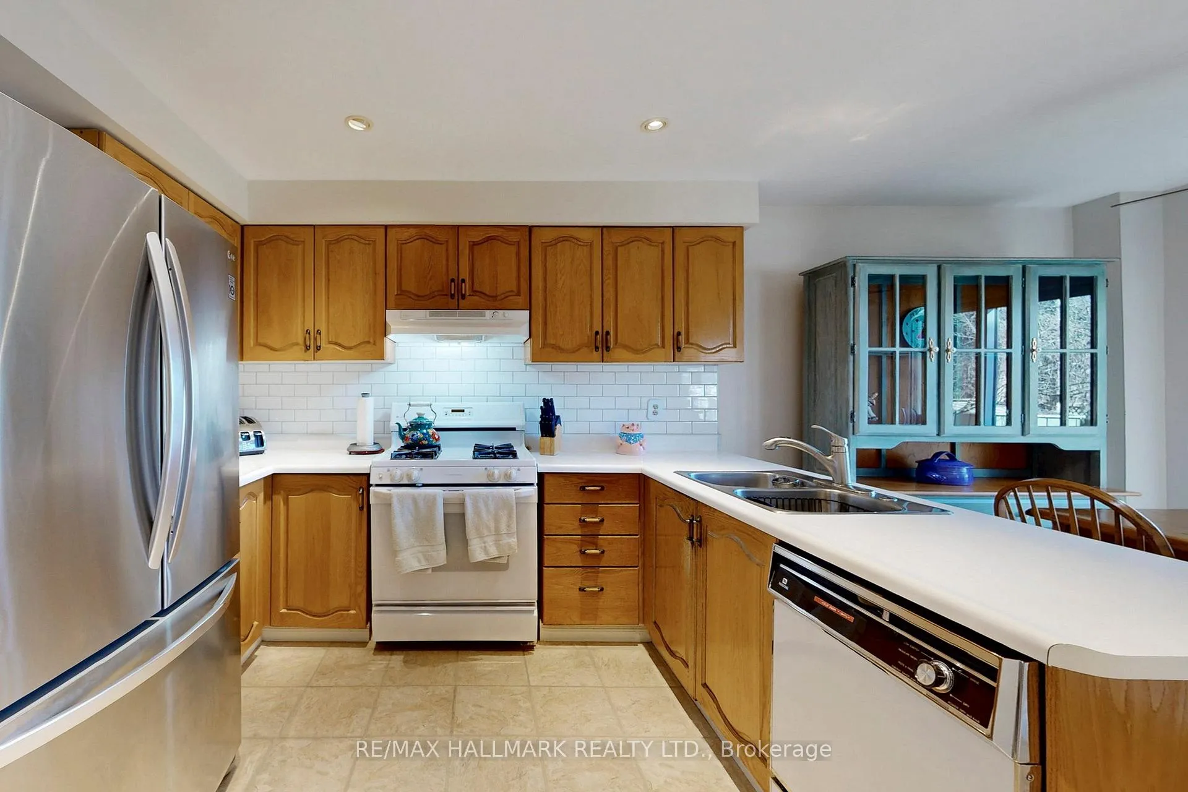
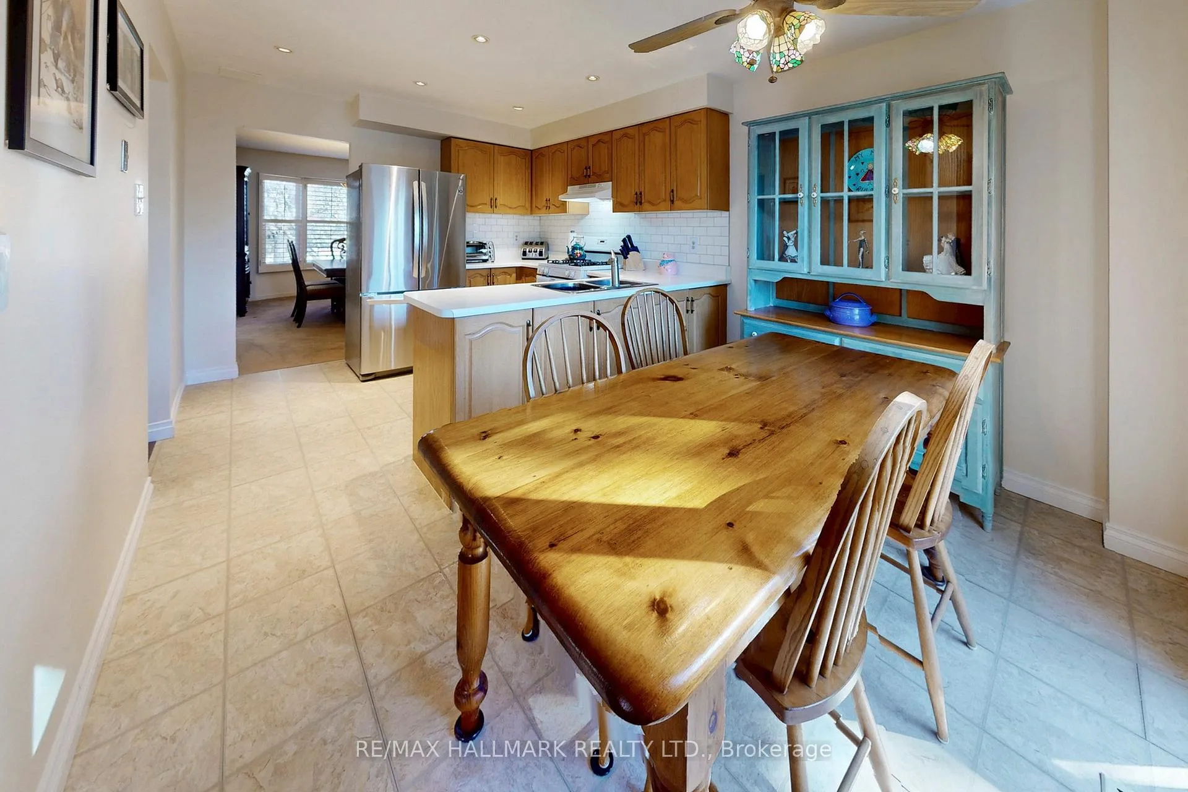
- Kitchen—Main level, Family Size Kitchen, Vinyl Floor, Overlooks Backyard
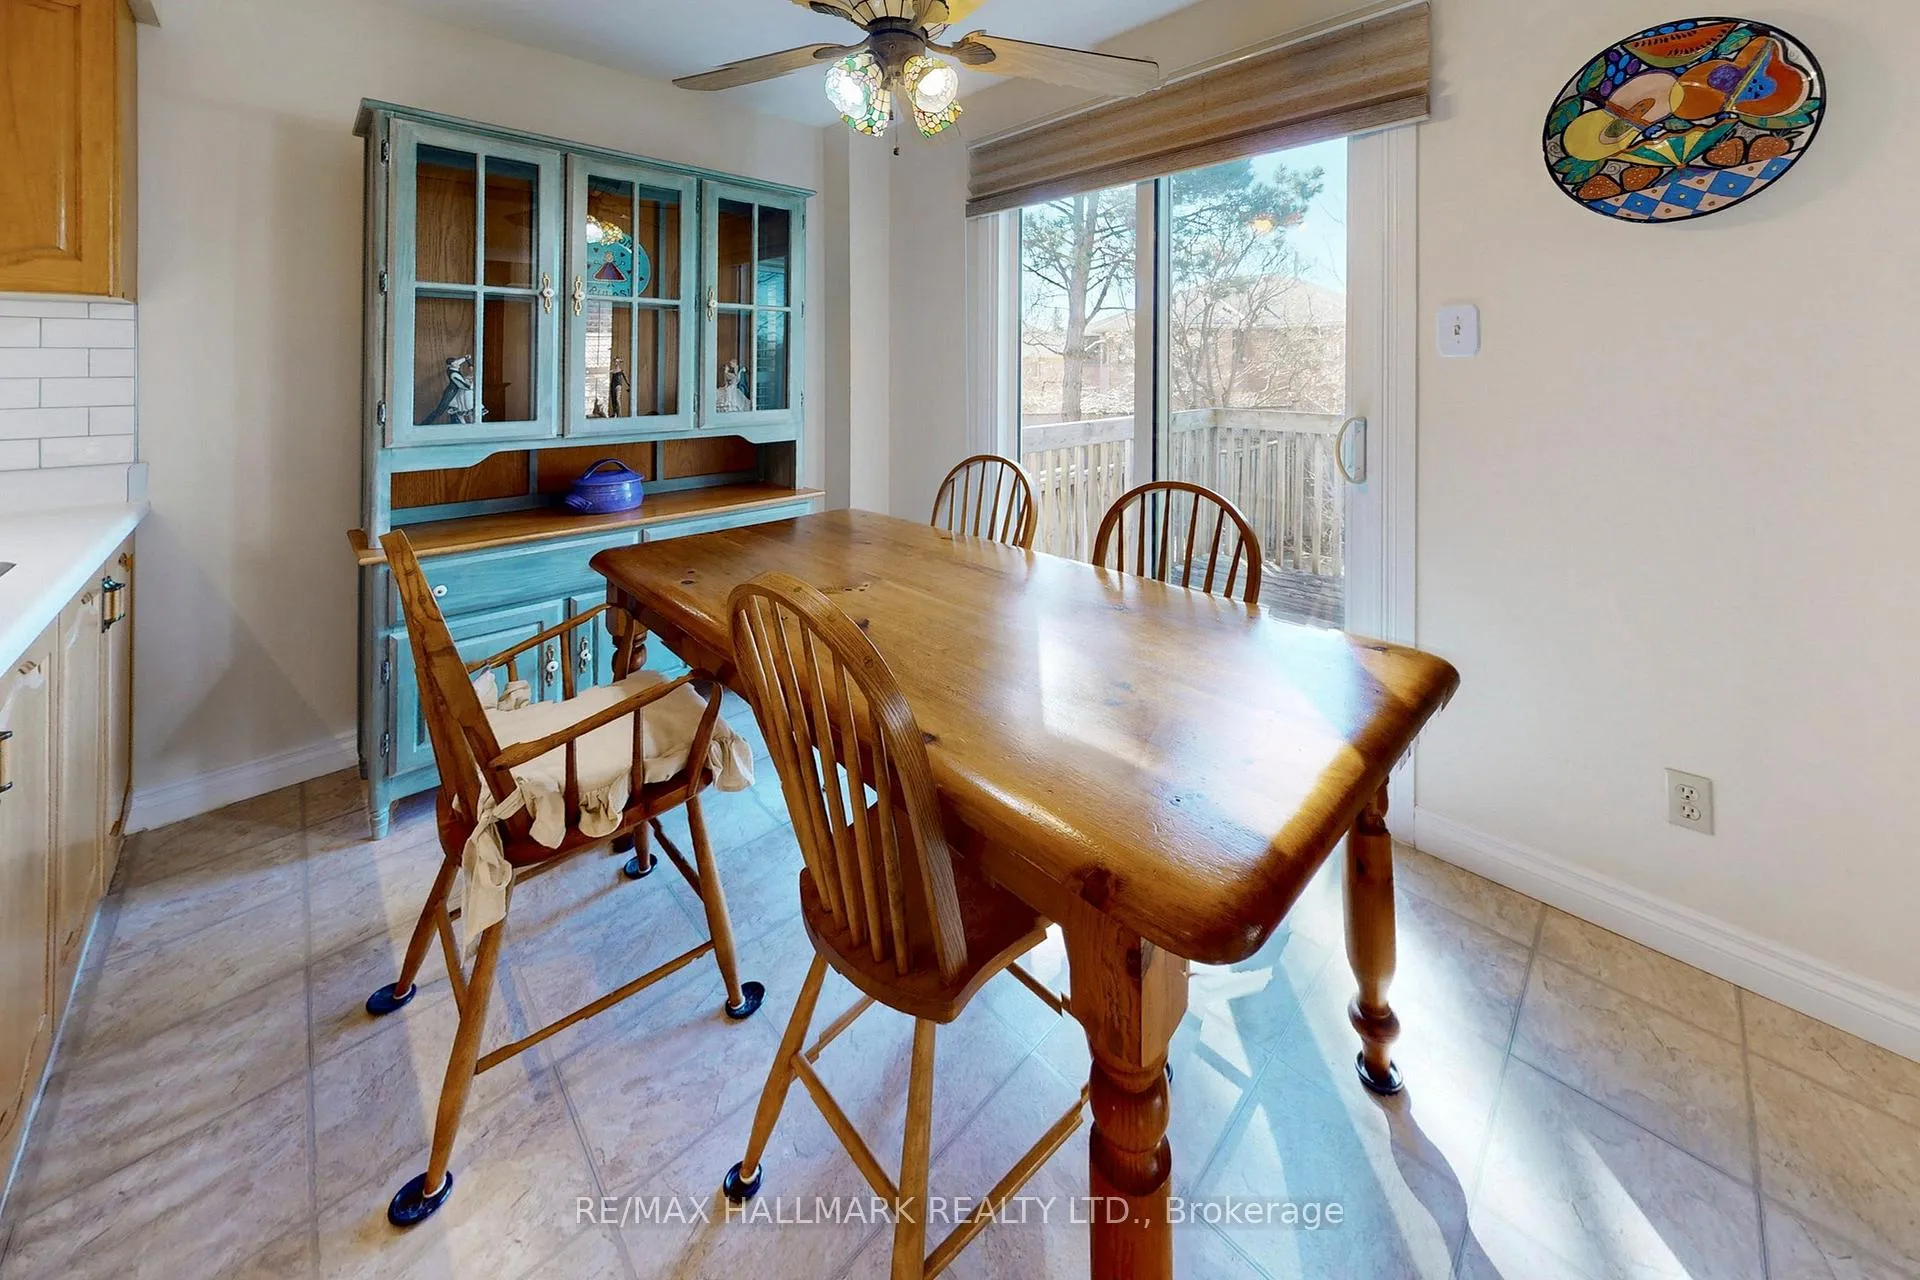
- Breakfast—Main level, Combined w/Kitchen, Vinyl Floor, W/O To Deck
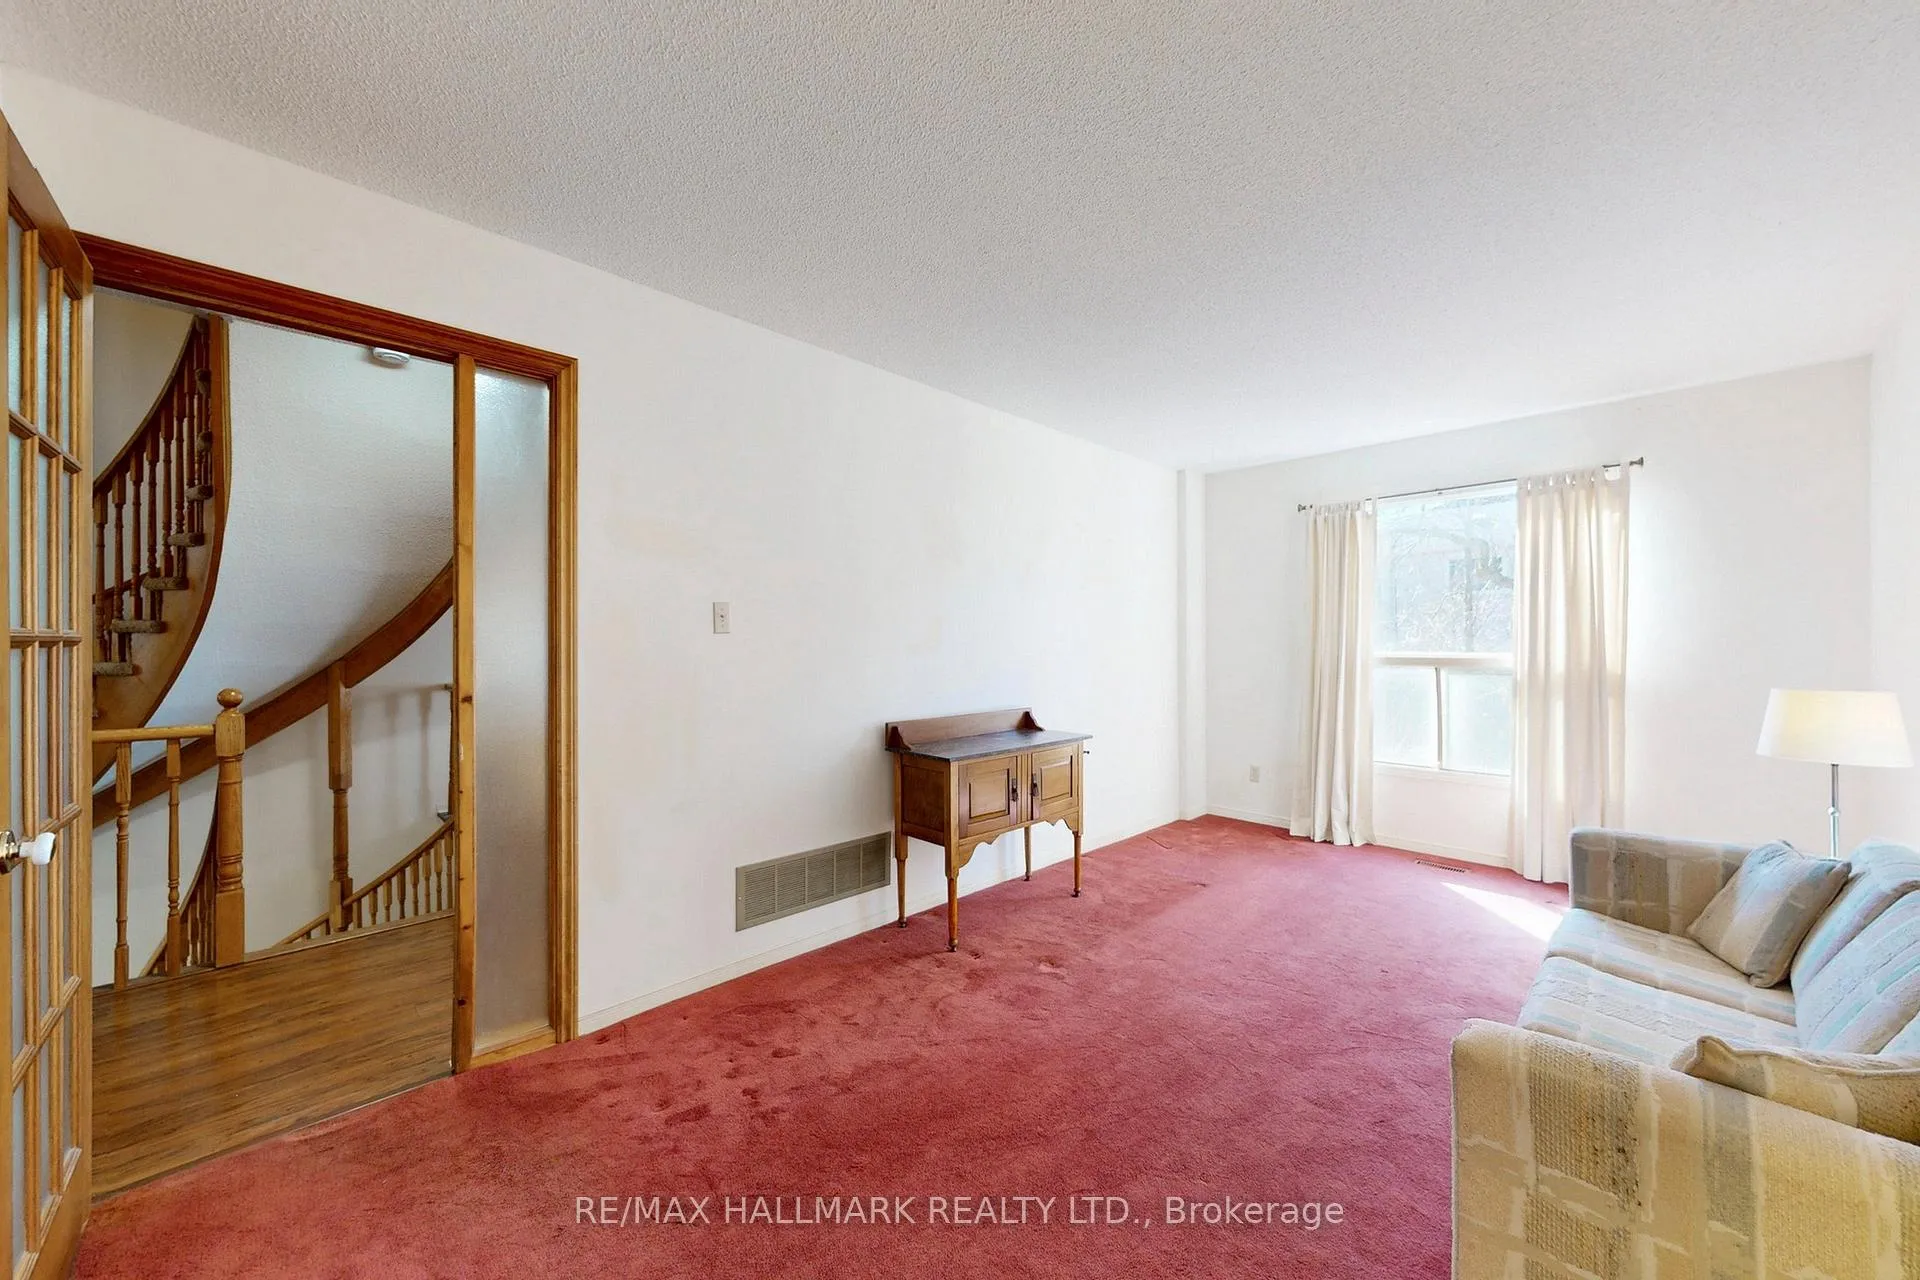
- Living Room—Main level, Combined w/Den, Broadloom, Separate Room
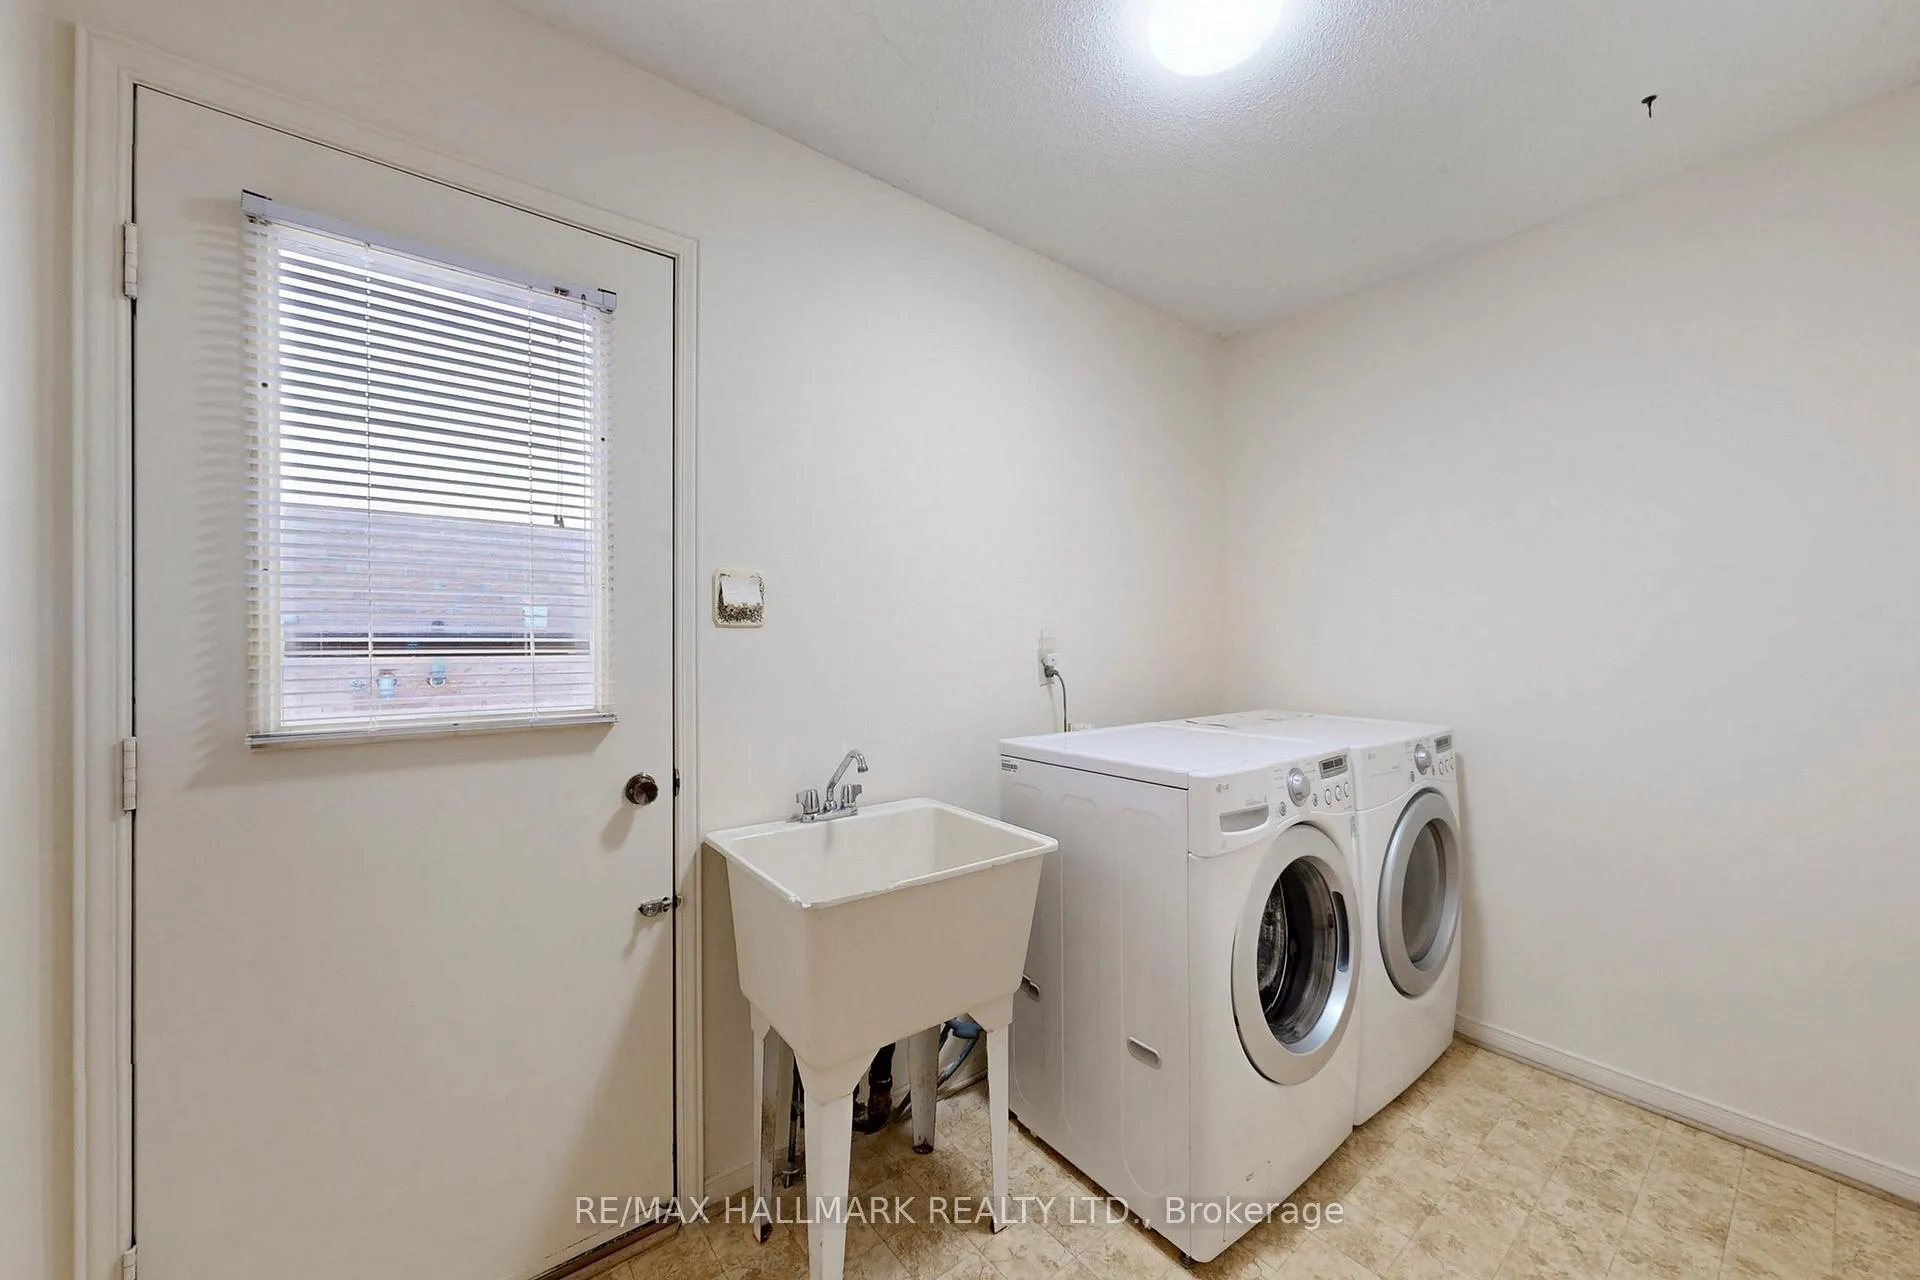
- Laundry—Main level, Irregular Room, Vinyl Floor, Side Door
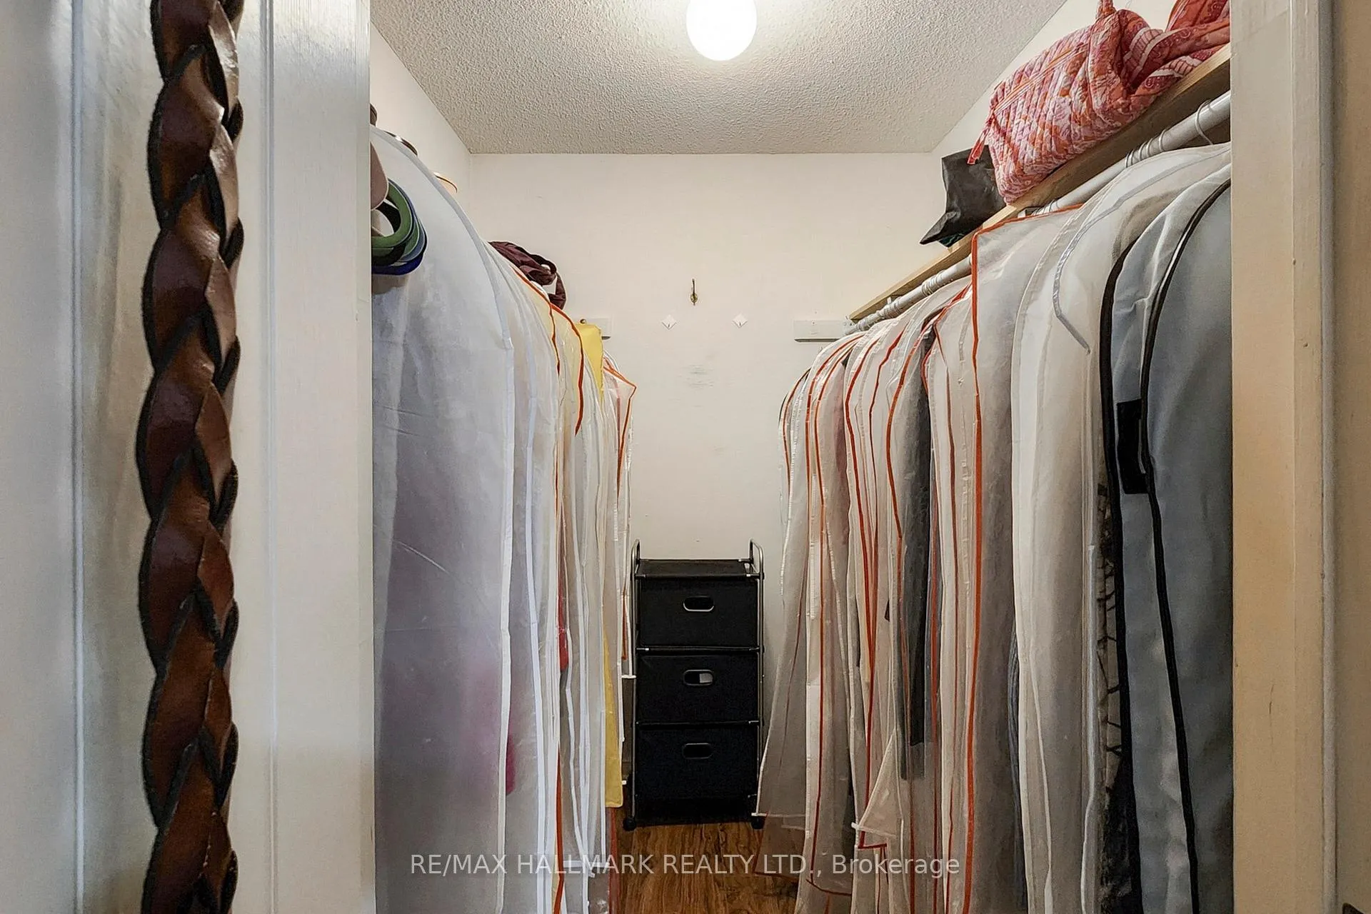
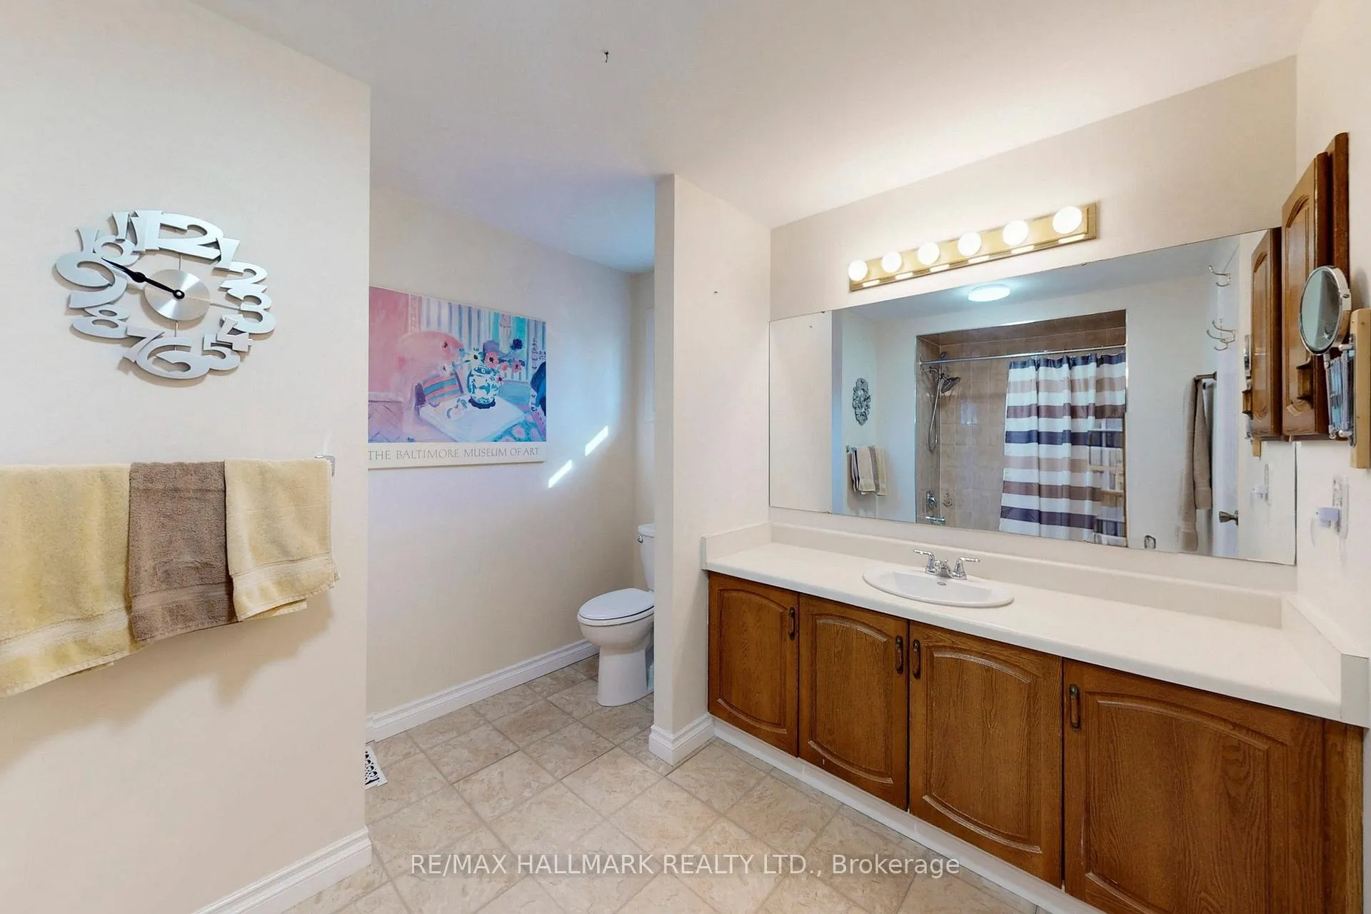
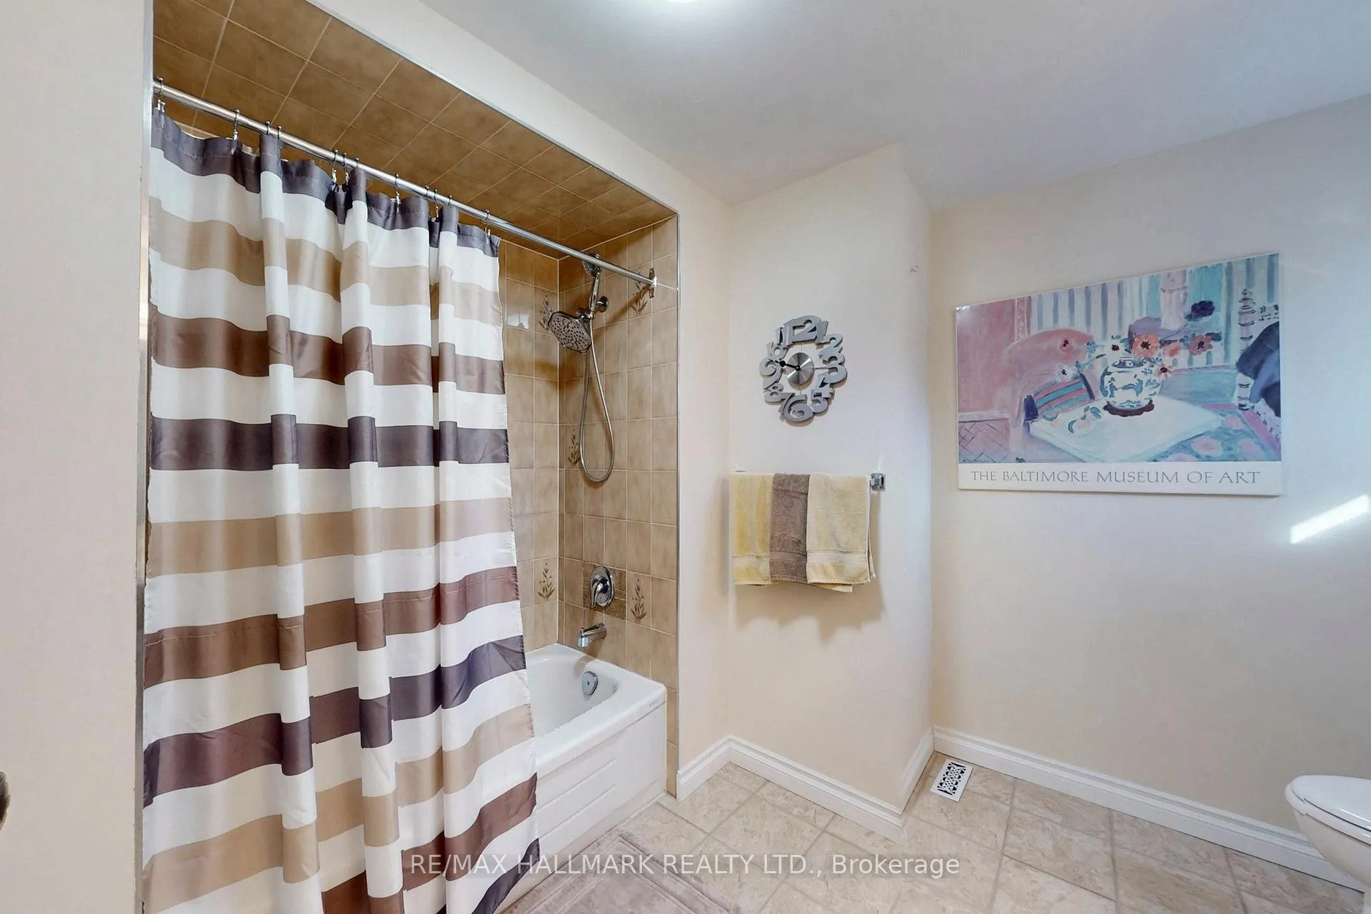
- Primary Bedroom—Upper level, 4 Pc Ensuite, Laminate, Walk-In Closet(s)
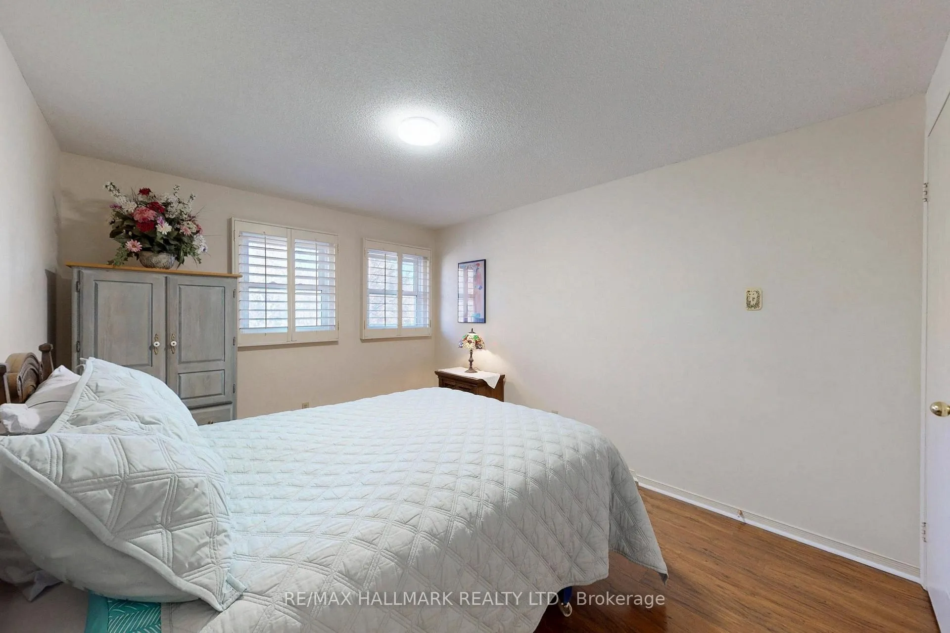
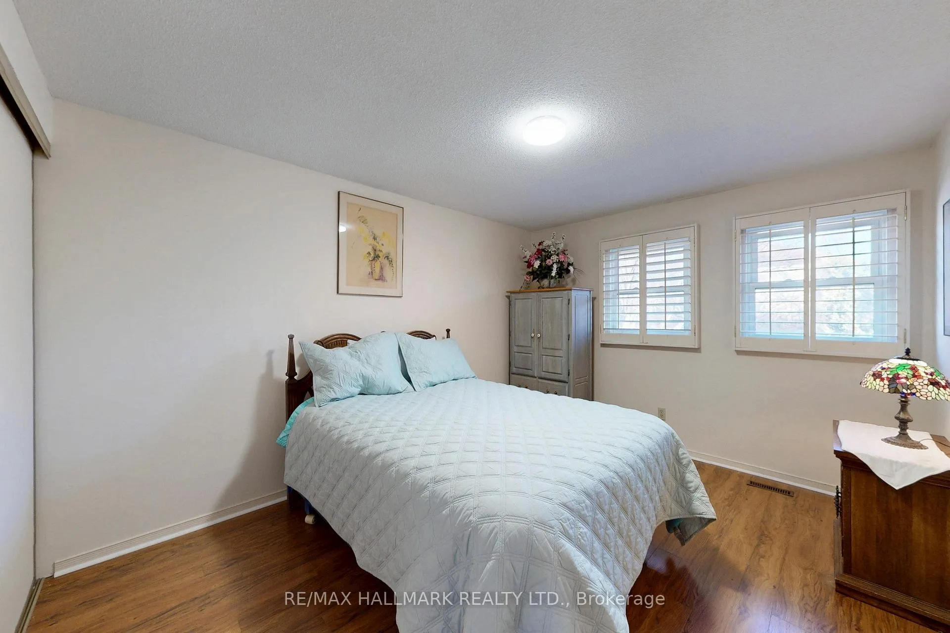
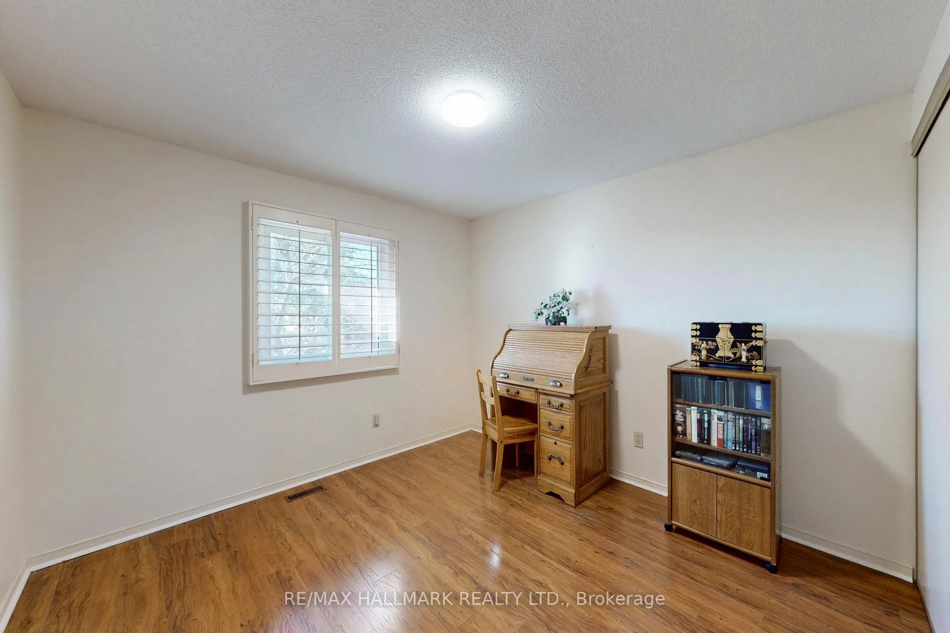
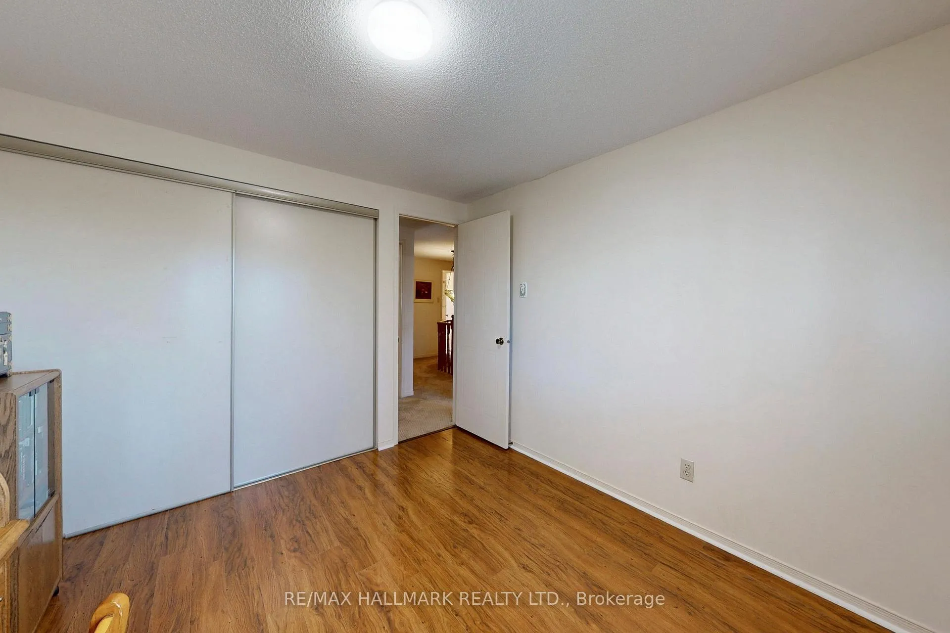
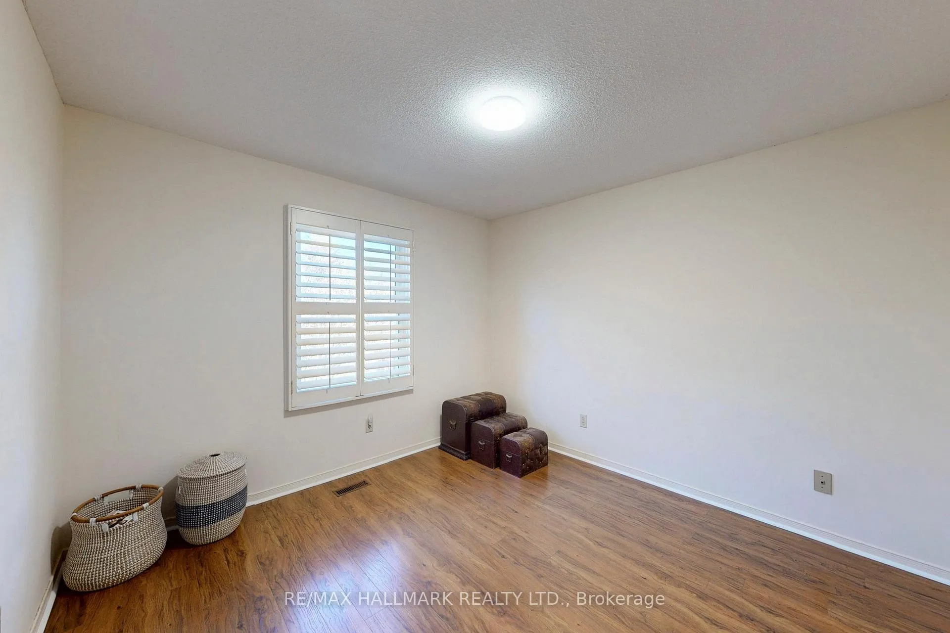
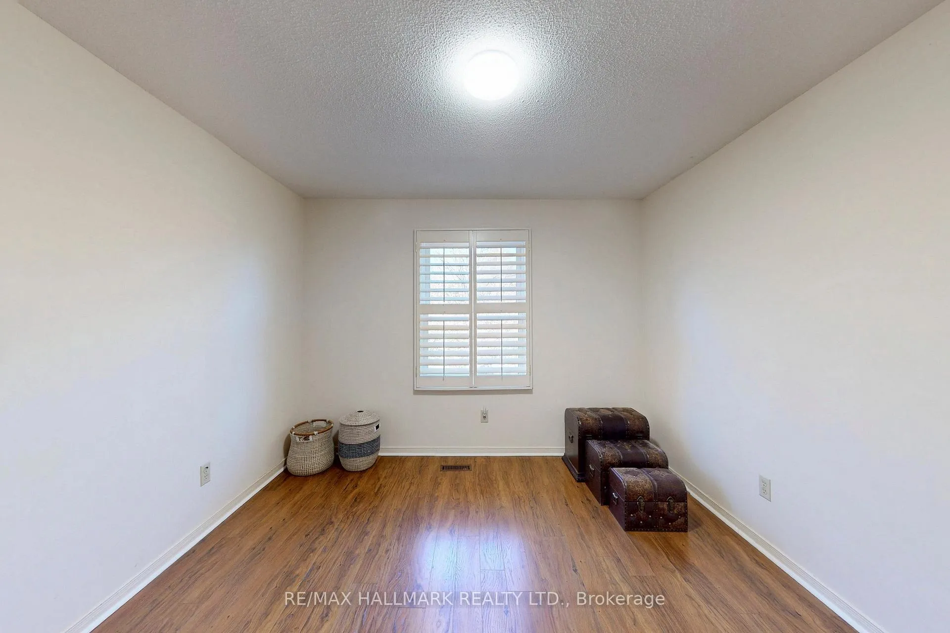
- Bedroom 2—Upper level, W/W Closet, Laminate
- Bedroom 3—Upper level, W/W Closet, Laminate
- Bedroom 4—Upper level, Double Closet, Laminate
- Room—
Washrooms
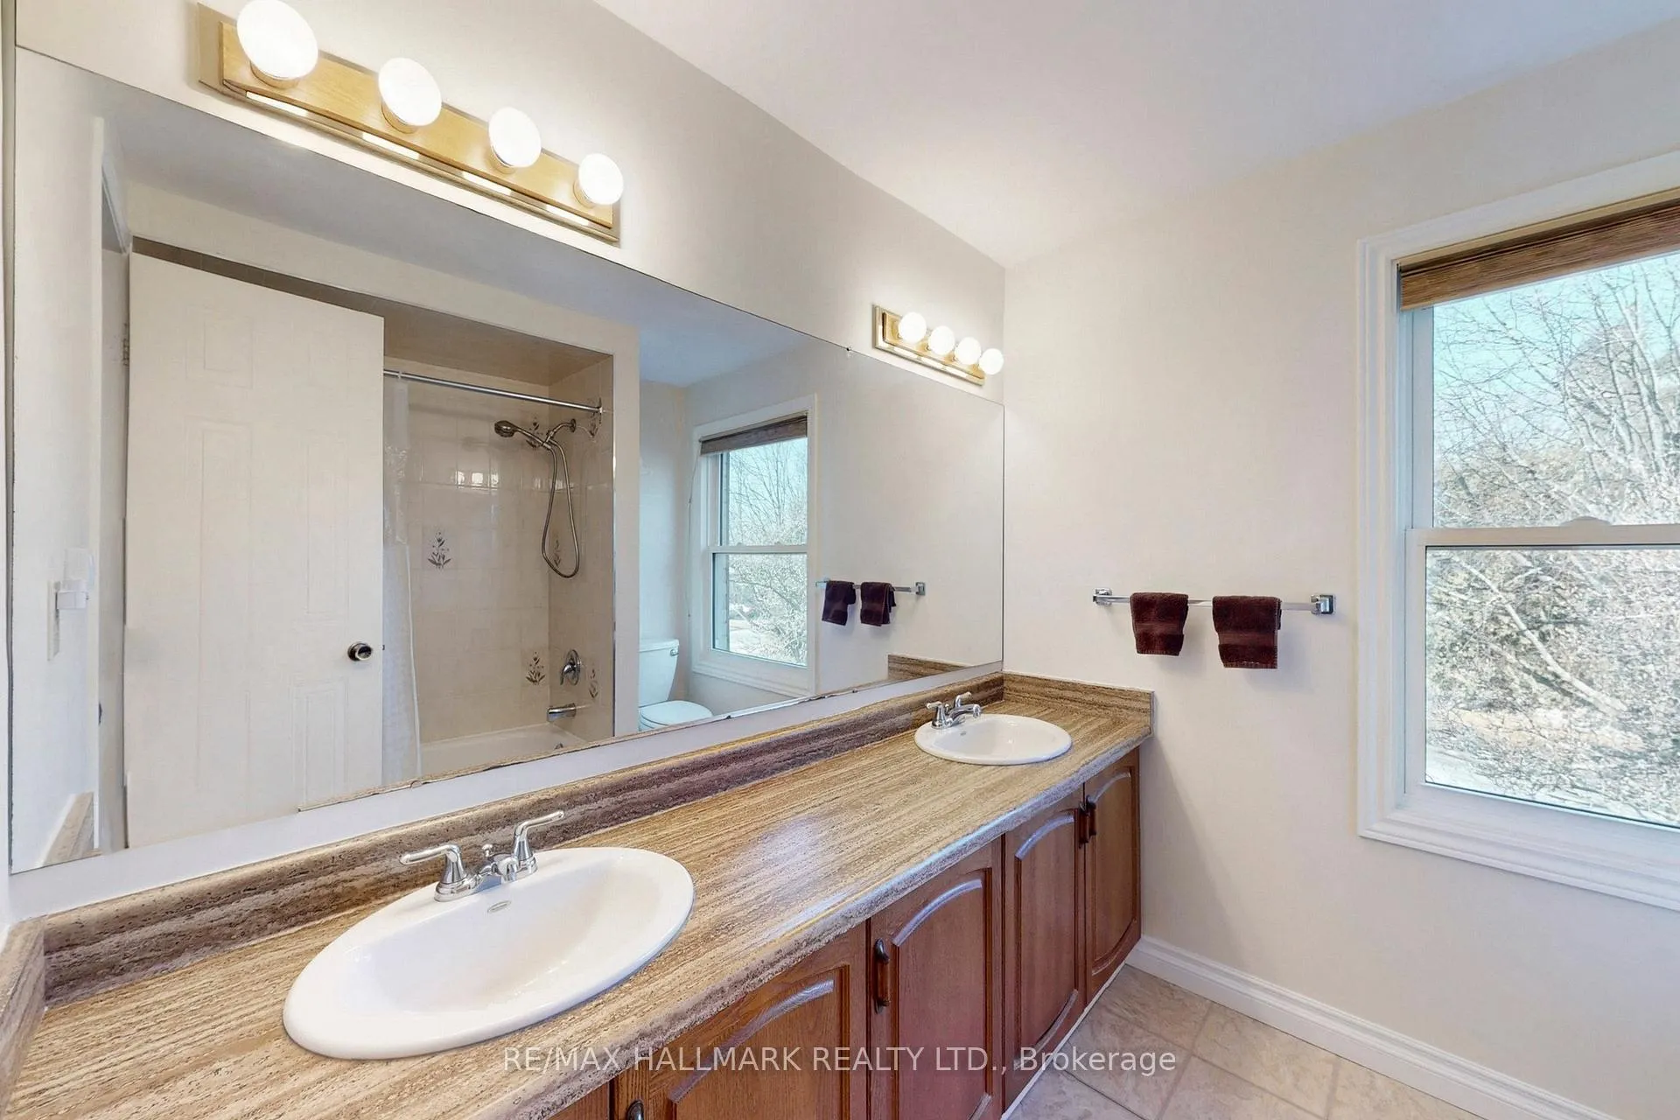
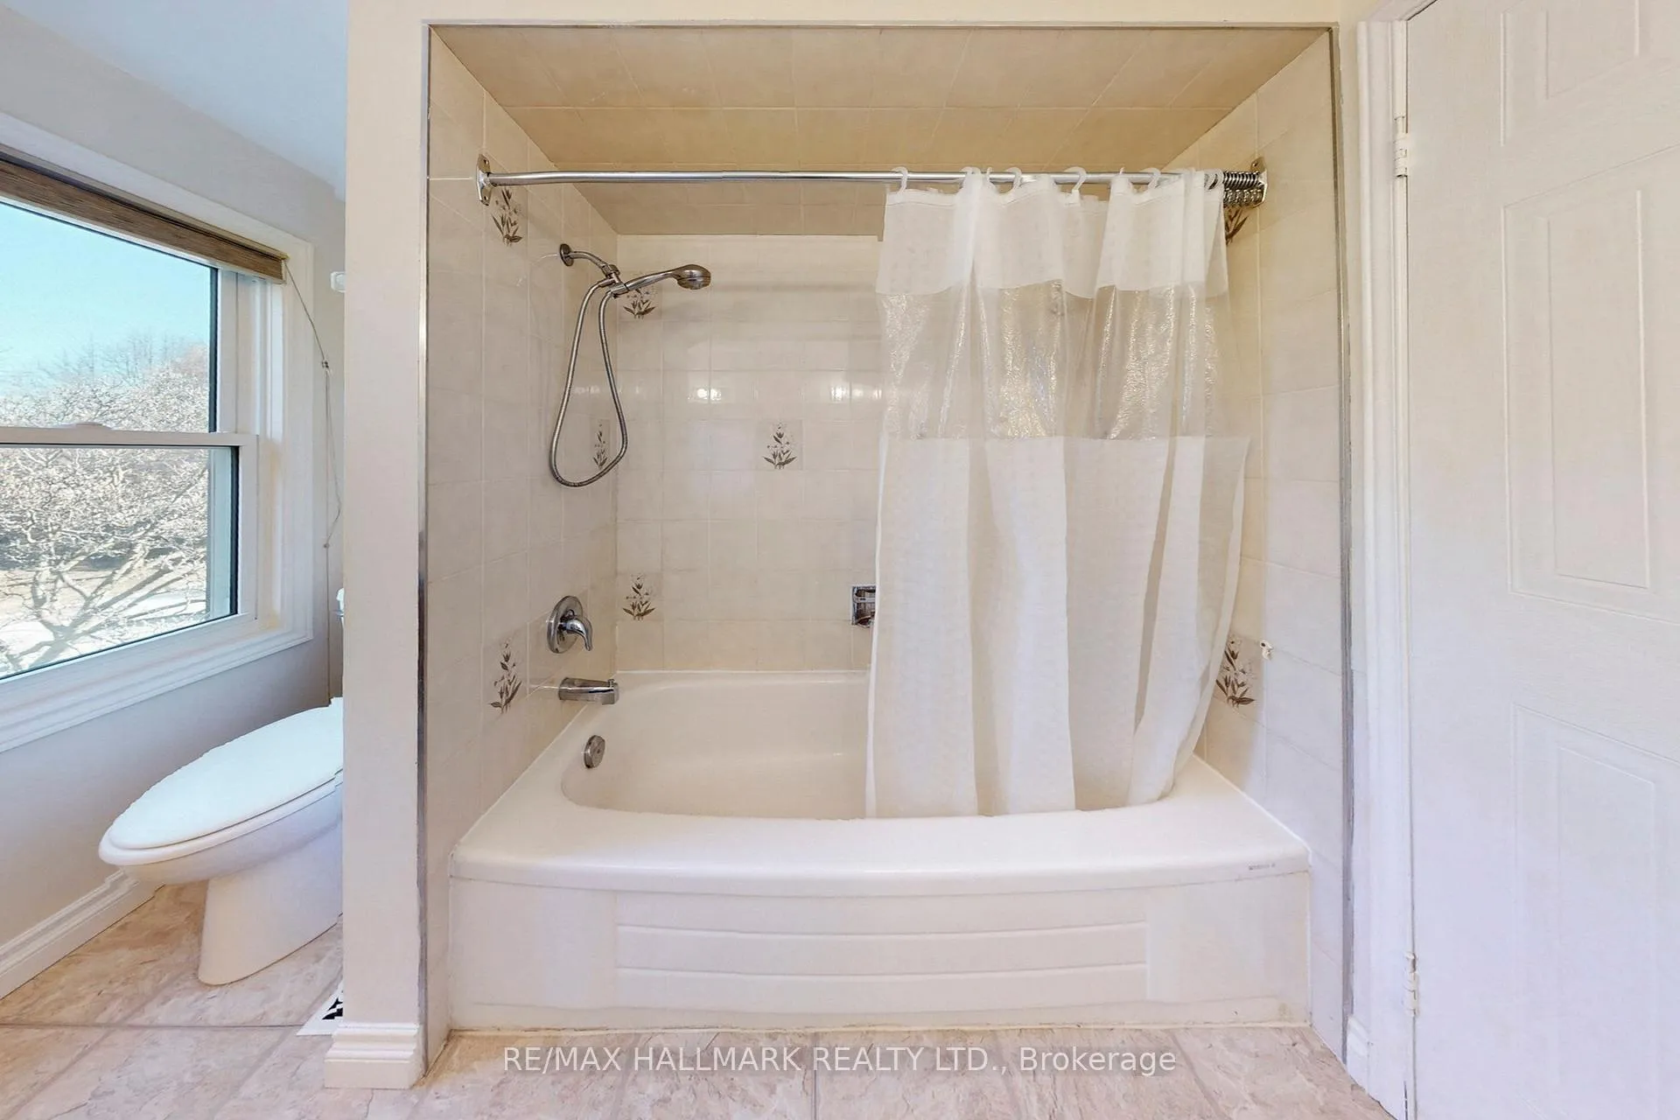
- 5-piece, Upper
- 4-piece, Upper
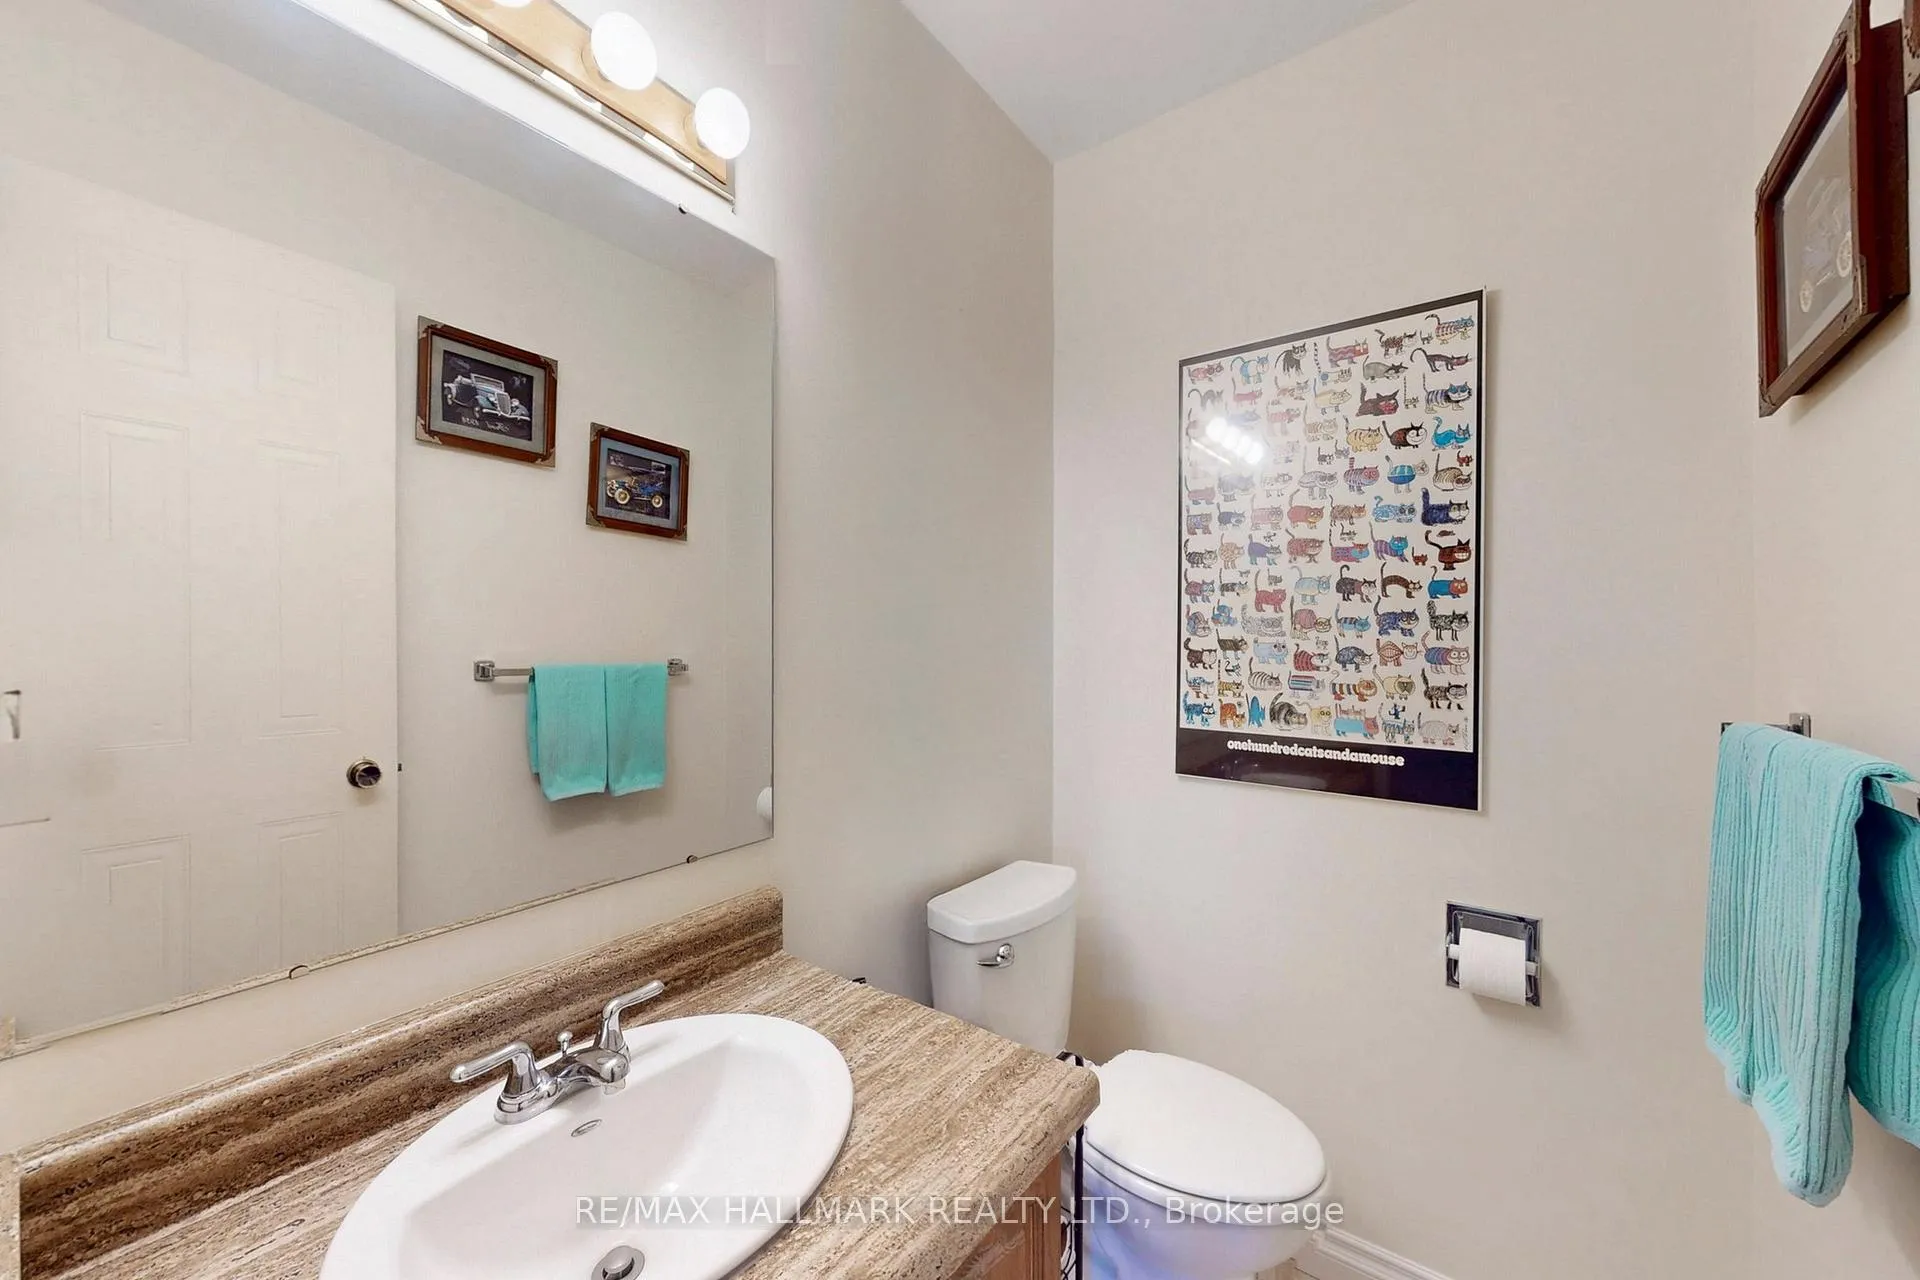
- 2-piece, Main
- Municipality
- Aurora
- Neighbourhood
- Aurora Heights
- Main cross streets
- Orchard Heights Blvd // between Bathurst & Yonge St's
- Zoning
- single-family residential
- Directions
- Bathurst or Yonge Street to Orchard Heights Blvd. then south on Crawford Rose Drive
- Waterfront
- None
- MLS® number
- N13055348
- Data source
- Toronto Regional Real Estate Board
- Status change
- 2026-05-03
- Listed on
- 2026-04-28
- Days on market
- 5 days
- Possession type
- Flexible
- Co-op commission
- 2.5% + hst, ...with thx!
- Seller
- Listed by
- RE/MAX HALLMARK REALTY LTD.
Home Market Value
Current home valuation for 5 Valley Crescent, Aurora, Aurora Heights, Aurora, ON. Listed for $1,175,000
HOMEH Estimate
$1,392,697
Estimated Sales Range
$974,888 - $1,810,506
HOMEH Estimate for 5 Valley Crescent, Aurora, Aurora Heights
Calculated with a real agent's CMA method — 45+ years of experience, codified. Not an AI guess.
For the owner
Is this your home? Track its value.
Get this home's HOMEH Estimate by email once a month, with how many homes are for sale around you.
Mortgage Payment Calculator
Compare up to 4 down payment scenarios
5% on first $500K + 10% on $675,000 over $500K
$92,500
| Scenario 1 | Scenario 2 | Scenario 3 | Scenario 4 | |
|---|---|---|---|---|
−Down payment | % $ | % $ | % $ | % $ |
+CMHC insurance | $43,287 | $32,783 | $27,965 | $0 |
=Total mortgage | $1,125,462 | $1,090,283 | $1,026,715 | $940,000 |
Amortization | ||||
Mortgage rate | % | % | % | % |
| Payment frequency | ||||
=Mortgage payment | $5,495monthly | $5,323monthly | $5,013monthly | $4,590monthly |
Land Transfer Tax
$19,975
$19,975
Around this home
Data provided by OpenStreetMap & Fraser Institute School Rankings
Ask HOMEH
New!Hi there!
👋Text or call (416) 301-9001
Recommended for you
Based on homes you've looked at.
No recommended properties found.
Nearby similar homes
No nearby properties found.
More real estate resources
Other homes nearby
Explore this area
Nearby neighbourhoods
No nearby listings available.