
50 Fairway Drive
Aurora (Aurora Highlands), ON L4G 2H1
- 4+1Bedrooms
- 5Bathrooms
- 3Garage
- 3500–5000Sq Ft
- $14,595Tax
- 63×150 ftLot Size
 Estimated Value:$2,335,125See Free Estimate Report

Property not available for sale or for rent.
HOMEH One: full-service selling for a 1% listing fee. The buyer's agent commission is separate.
Free Home EvaluationHow Much Is My Home Worth?Homes for Sale NearbySale & Price History for 50 Fairway Drive, Aurora, Aurora Highlands
| Start Date | End Date | Price | Event | MLS# |
|---|---|---|---|---|
| 2025-05-15 | 2025-05-22 | Login to See Prices | Sold | n12149433 |
Real estate boards require you to or to see the full details of this property.
*Sold prices and complete sale & price history are regulated data. Under the Trust in Real Estate Services Act, 2002 (TRESA) and the rules of the Real Estate Council of Ontario (RECO), and pursuant to the Multiple Listing Service® rules of the Canadian Real Estate Association (CREA) and the Toronto Regional Real Estate Board (TRREB), this information may be shown only to registered users who have agreed to the applicable terms of use (a Virtual Office Website, or "VOW," arrangement). HOMEH Inc., Brokerage therefore provides it to signed-in members only. Creating an account is free and takes under a minute.
About 50 Fairway Drive, Aurora, Aurora Highlands
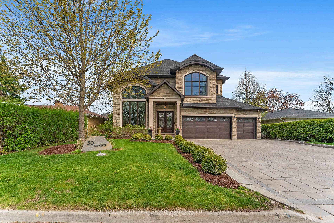
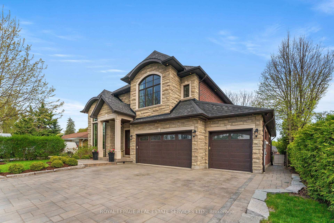
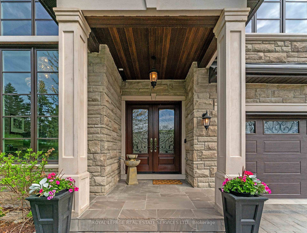
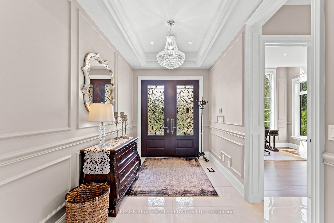
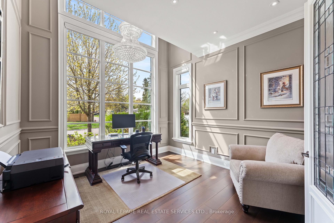
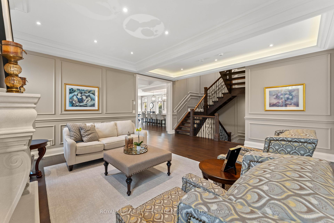
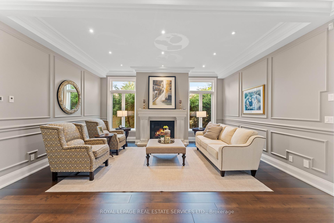
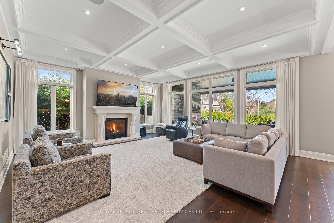
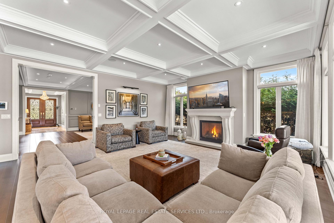
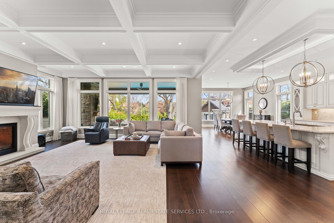
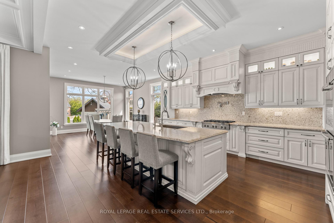
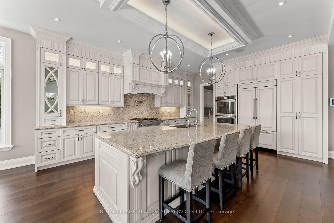
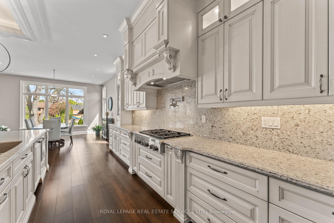
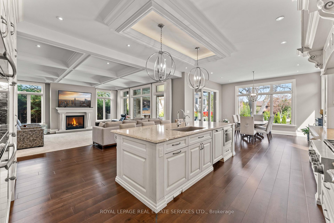
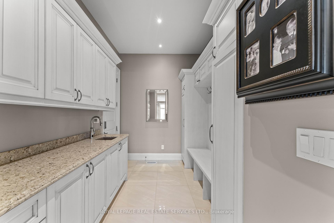
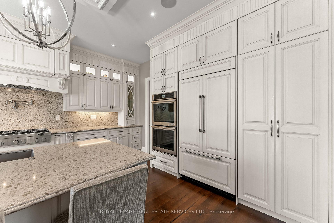
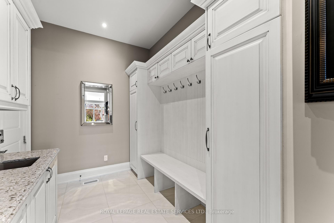
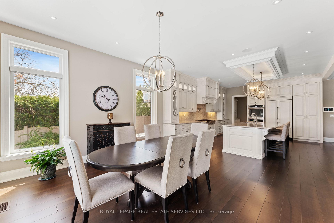
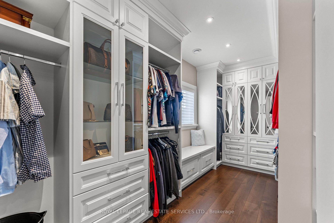
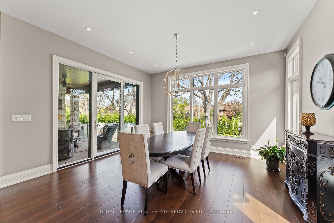
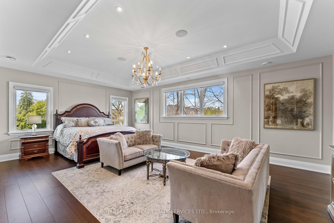
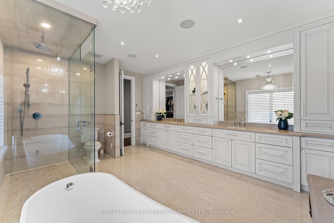
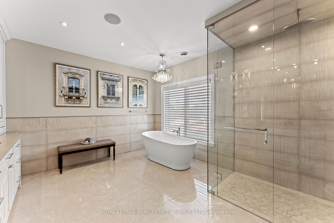
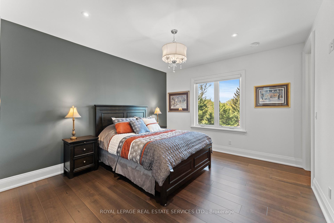
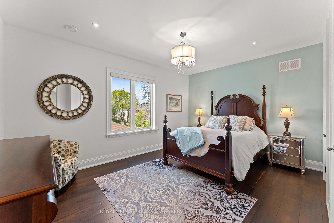
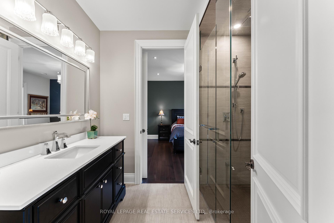
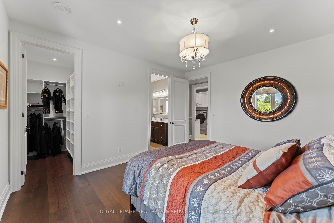
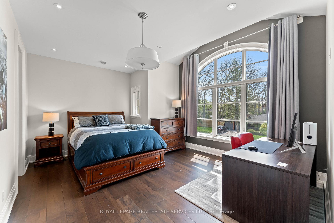
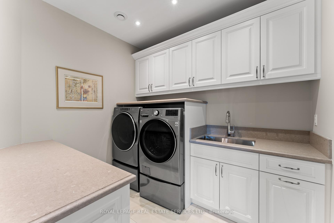
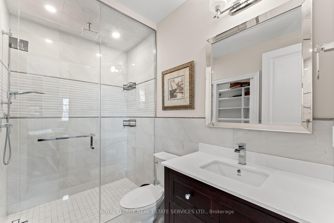
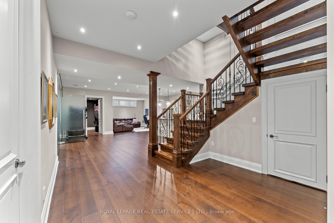
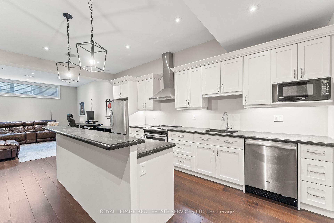
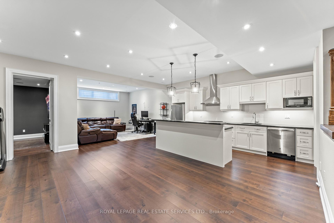
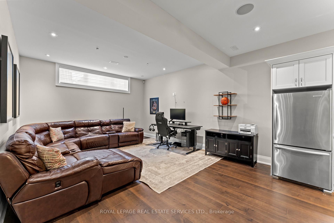
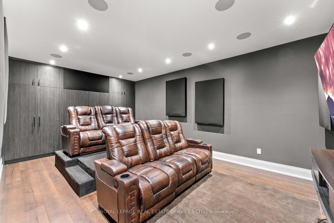
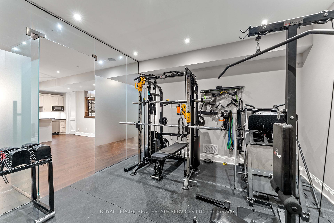
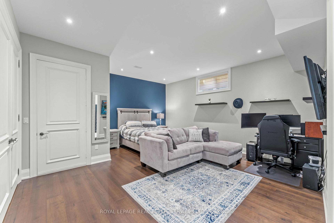
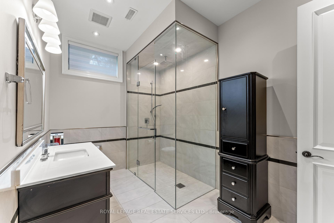
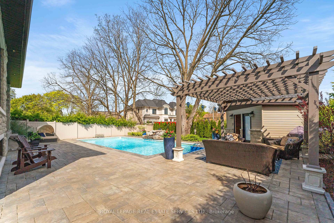
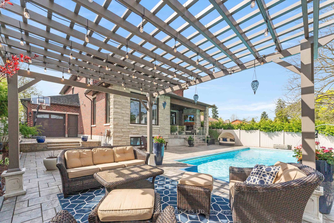
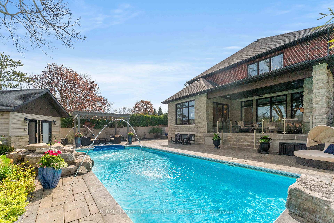
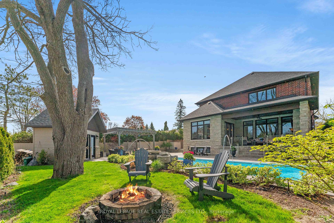
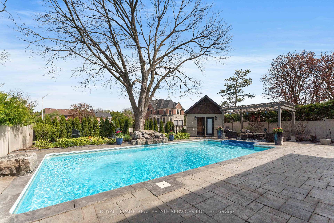
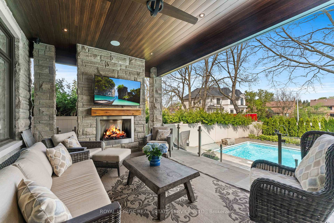
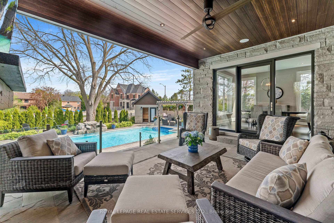
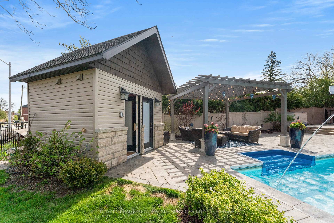
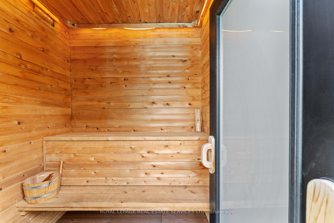
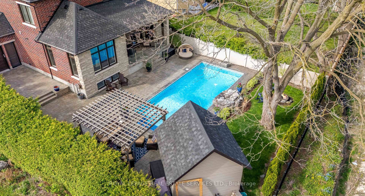
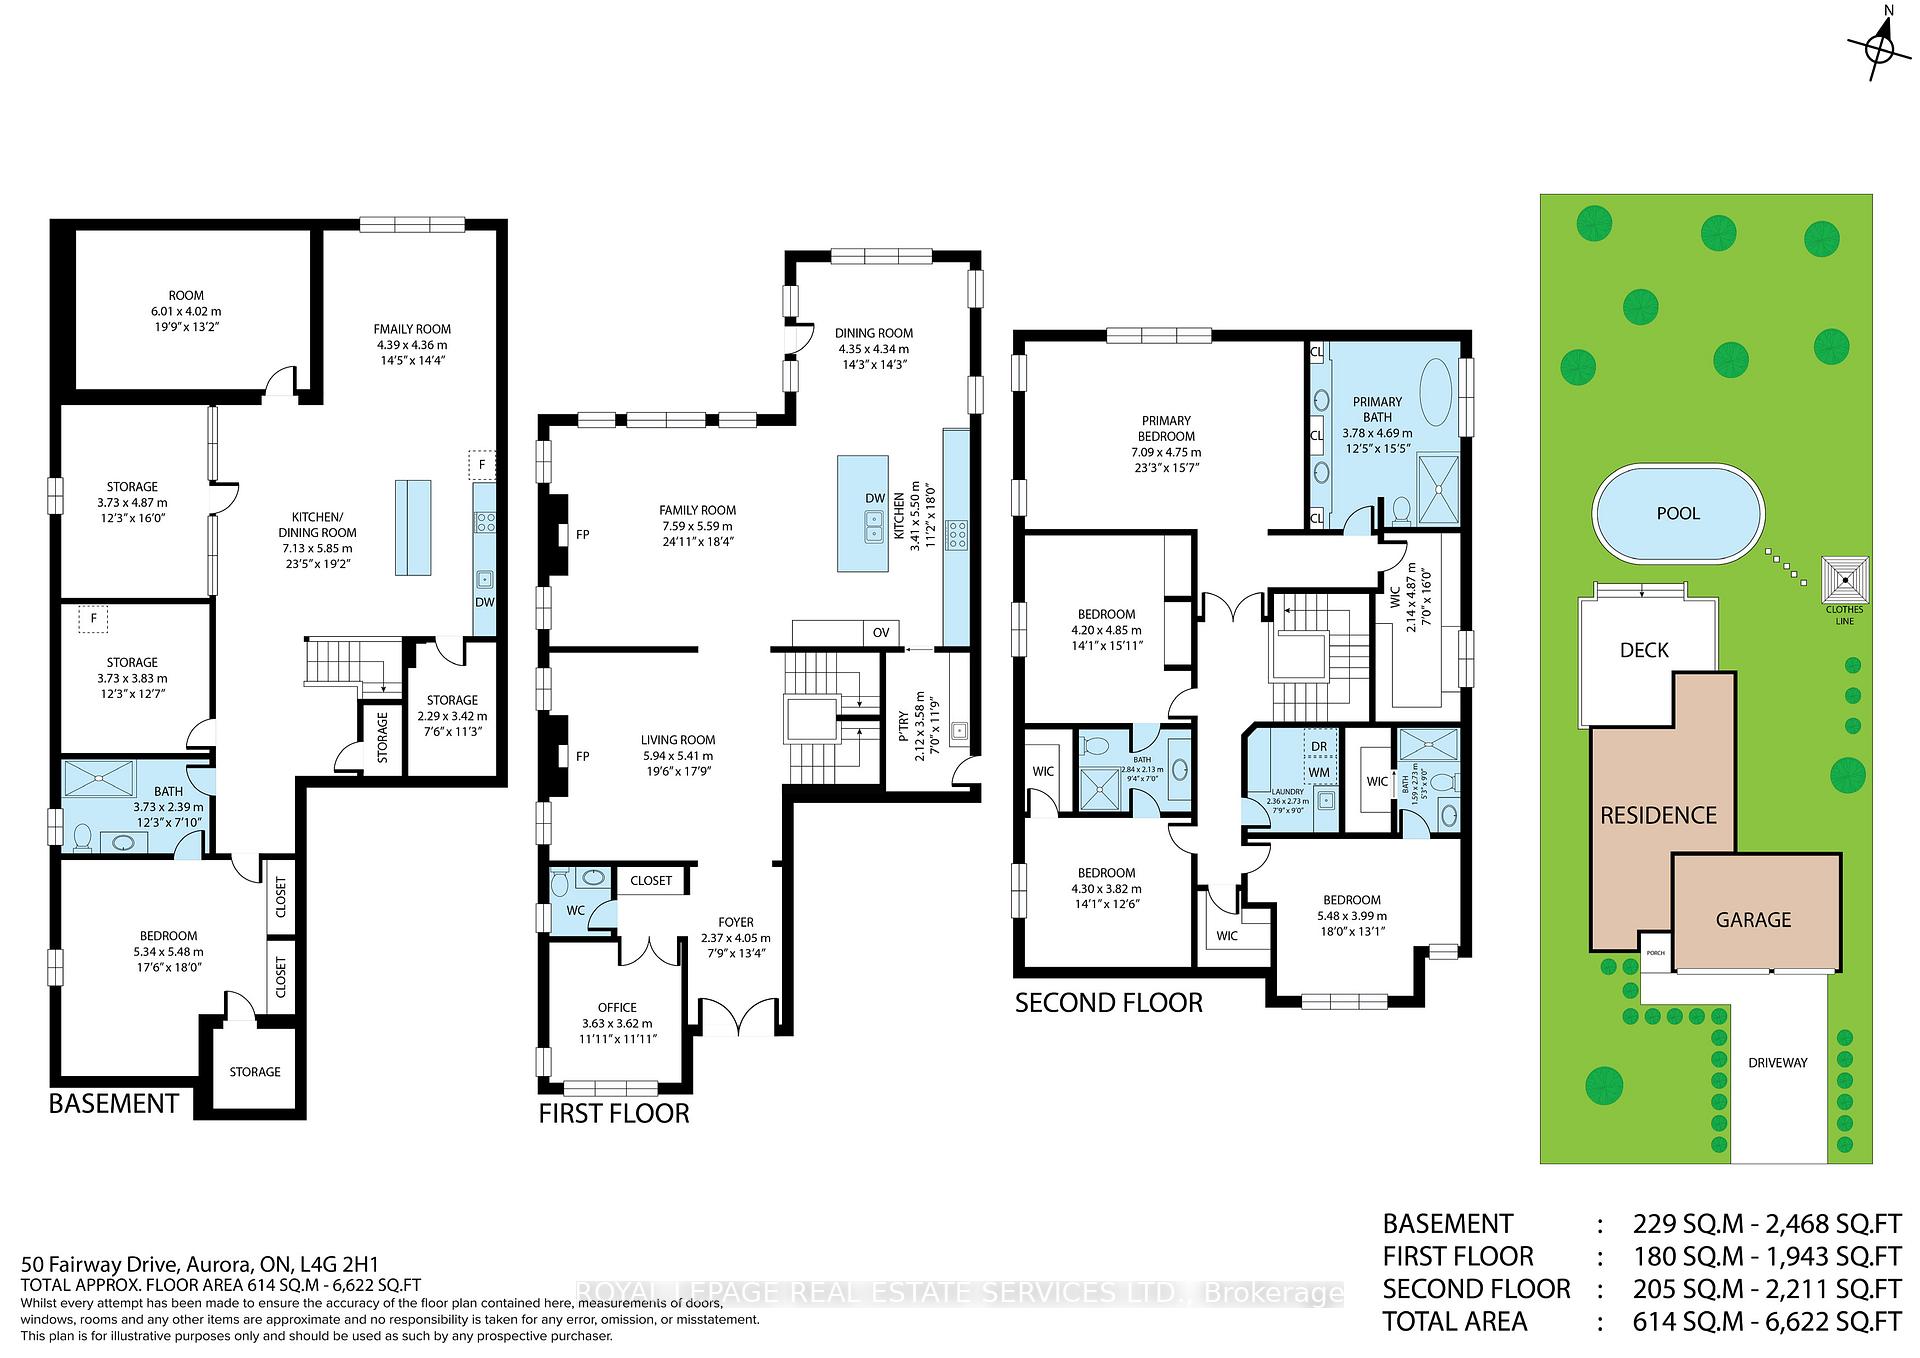
Nestled in Aurora Highlands' coveted tree lined streets, custom built defines modern luxury living. 4,000+ SqFt Meticulously Designed Space, Symphony Of Sophistication And Comfort. Grand Foyer Welcomes W/ Soaring Ceiling, Leading To Sun Drenched Office W/ Cathedral Ceiling, Formal Living Room Anchored By Striking Gas Fireplace. Heart Of Home A Chef's Dream: Gourmet Eat-In Kitchen Adorned W/ Breakfast Bar Island, Built-In Appliances, Seamless Flow Into Open Concept Family Room Perfect For Gatherings Or Intimate Evenings. Step Through To Covered Patio Lounge, Where An Outdoor Fireplace And TV Invite Year Round Relaxation. Upstairs, Palatial Primary Suite Is A Private Retreat, Featuring Coffered Ceilings, Gleaming Hardwood, Spa Inspired 5 Pc Ensuite, Custom Walk-In Closet That Feels Like A Boutique. 3 Additional Bedrooms Offer Generous Proportions And Bespoke Storage, Spacious Laundry Room W/ Folding Counters And Double Sink Adds Touch Of Everyday Luxury. Lower Level Dazzles W/ 10' Ceilings, Radiant In-Floor Heating (Also In Garage), Soundproof Theatre Room, Glass Enclosed Gym, Full Kitchen, Guest Suite Creating Endless Possibilities For Wellness, Entertainment Or Hosting. Outside, Private Oasis Awaits: Inground Saltwater Pool 16' X 36' W/ Waterfall, Multicoloured LED Lighting, Lush Landscaping, Cabana W/ Built-In Sauna, All Designed For Resort Style Living. Smart Home Features Abound, Including Dual Zone Climate Control, Wi-Fi Enabled Security And Lighting, State Of The Art Sound System, Oversized 3 Car Garage W/ An Extended Bay. Moments From Top Public And Private Schools: Lester B. Pearson PS, Dr. G.W. Williams SS, Highview PS, Light Of Christ CES, Cardinal Carter CSS, Private Schools: St. Andrew's College, St. Anne's School, Aurora Montessori & Private School, Aurora Preparatory Academy, Celebrated Golf Courses, Scenic Trails, Boutique Shopping, Aurora Highlands Sanctuary Seamlessly Blends Elegance, Innovation And Family Comfort For The Ultimate Elevated Lifestyle.
Key Facts & Features
Property Costs
- Annual Property Tax Amount
- $14,595
- Land Transfer Tax Fee
- $55,425
Rental Items
- Rental Equipment
- None
- Basement Type
- Full, Finished
Interior Features
- Laundry Level
- Upper Level
- Interior Extras
- Auto Garage Door Remote, Carpet Free, Central Vacuum, Built-In Oven, Countertop Range, In-Law Capability, Sauna, Separate Heating Controls, Sump Pump, Upgraded Insulation, Water Heater Owned
- View
- Pool
- Security Features
- Security System
- Fireplace/Stove
- Yes
- Fireplace Features
- Natural Gas
- Elevator
- No
Exterior Features
- Exterior Extras
- Landscape Lighting, Landscaped, Lawn Sprinkler System, Lighting, Patio, Porch, Recreational Area
- Pool
- Inground
- Property Features
- Fenced Yard, Hospital, Park, Public Transit, School, Rec./Commun.Centre
- Other Structures
- Sauna
Building
- Building Type
- Detached
- Building Style
- 2-Storey
Construction
- Exterior Finish
- Brick, Stone
- Roof
- Asphalt Shingle
- Foundation Details
- Insulated Concrete Form
- Special Designation
- Unknown
Lot
- Lot Front
- 62.50 ft
- Lot Depth
- 150.00 ft
- Lot Size
- 9368
Inclusions
- Inclusions
- All Appliances, ELFs, Window Treatments, Pool Equipment, Security System, Sound System
Exclusions
- Exclusions
- Fitness Equipment (Negotiable)
Parking & Garages
- Garage Type
- Attached
- Garage Spaces
- 3
- Parking Spaces
- 6
- Total Garage And Parking Spaces
- 9
Heating & Cooling
- Heat Source
- Gas
- Heat Type
- Forced Air
- Air Conditioning
- Central Air
- Water
- Municipal
- Sewers
- Sewer
- Bedrooms
- 4 + 1
- Washrooms
- 5
- Kitchens
- 2
- Family / bonus room
- Yes
Room sizes
- Foyer—Main level, Ceramic Floor, Double Closet, Pot Lights
- Office—Main level, Hardwood Floor, Cathedral Ceiling(s), Window Floor to Ceiling
- Living Room—Main level, Hardwood Floor, Gas Fireplace, Separate Room
- Family Room—Main level, Hardwood Floor, Gas Fireplace, Combined w/Kitchen
- Kitchen—Main level, Hardwood Floor, Centre Island, Pantry
- Primary Bedroom—Second level, Hardwood Floor, 5 Pc Ensuite, Walk-In Closet(s)
- Bedroom 2—Second level, Hardwood Floor, His and Hers Closets, 3 Pc Ensuite
- Bedroom 3—Second level, Hardwood Floor, Walk-In Closet(s), 3 Pc Ensuite
- Bedroom 4—Second level, Hardwood Floor, 3 Pc Ensuite, Picture Window
- Laundry—Second level, Ceramic Sink, Laundry Sink, B/I Vanity
- Exercise Room—Lower level, Glass Doors, Mirrored Walls, Above Grade Window
- Dining Room—Main level, Hardwood Floor, Combined w/Kitchen, W/O To Pool
- Media Room—Lower level, Hardwood Floor, B/I Closet, Pot Lights
- Family Room—Lower level, Hardwood Floor, Pot Lights, Above Grade Window
- Kitchen—Lower level, Hardwood Floor, Centre Island, Breakfast Bar
- Bedroom—Lower level, Hardwood Floor, His and Hers Closets, 3 Pc Ensuite
Washrooms
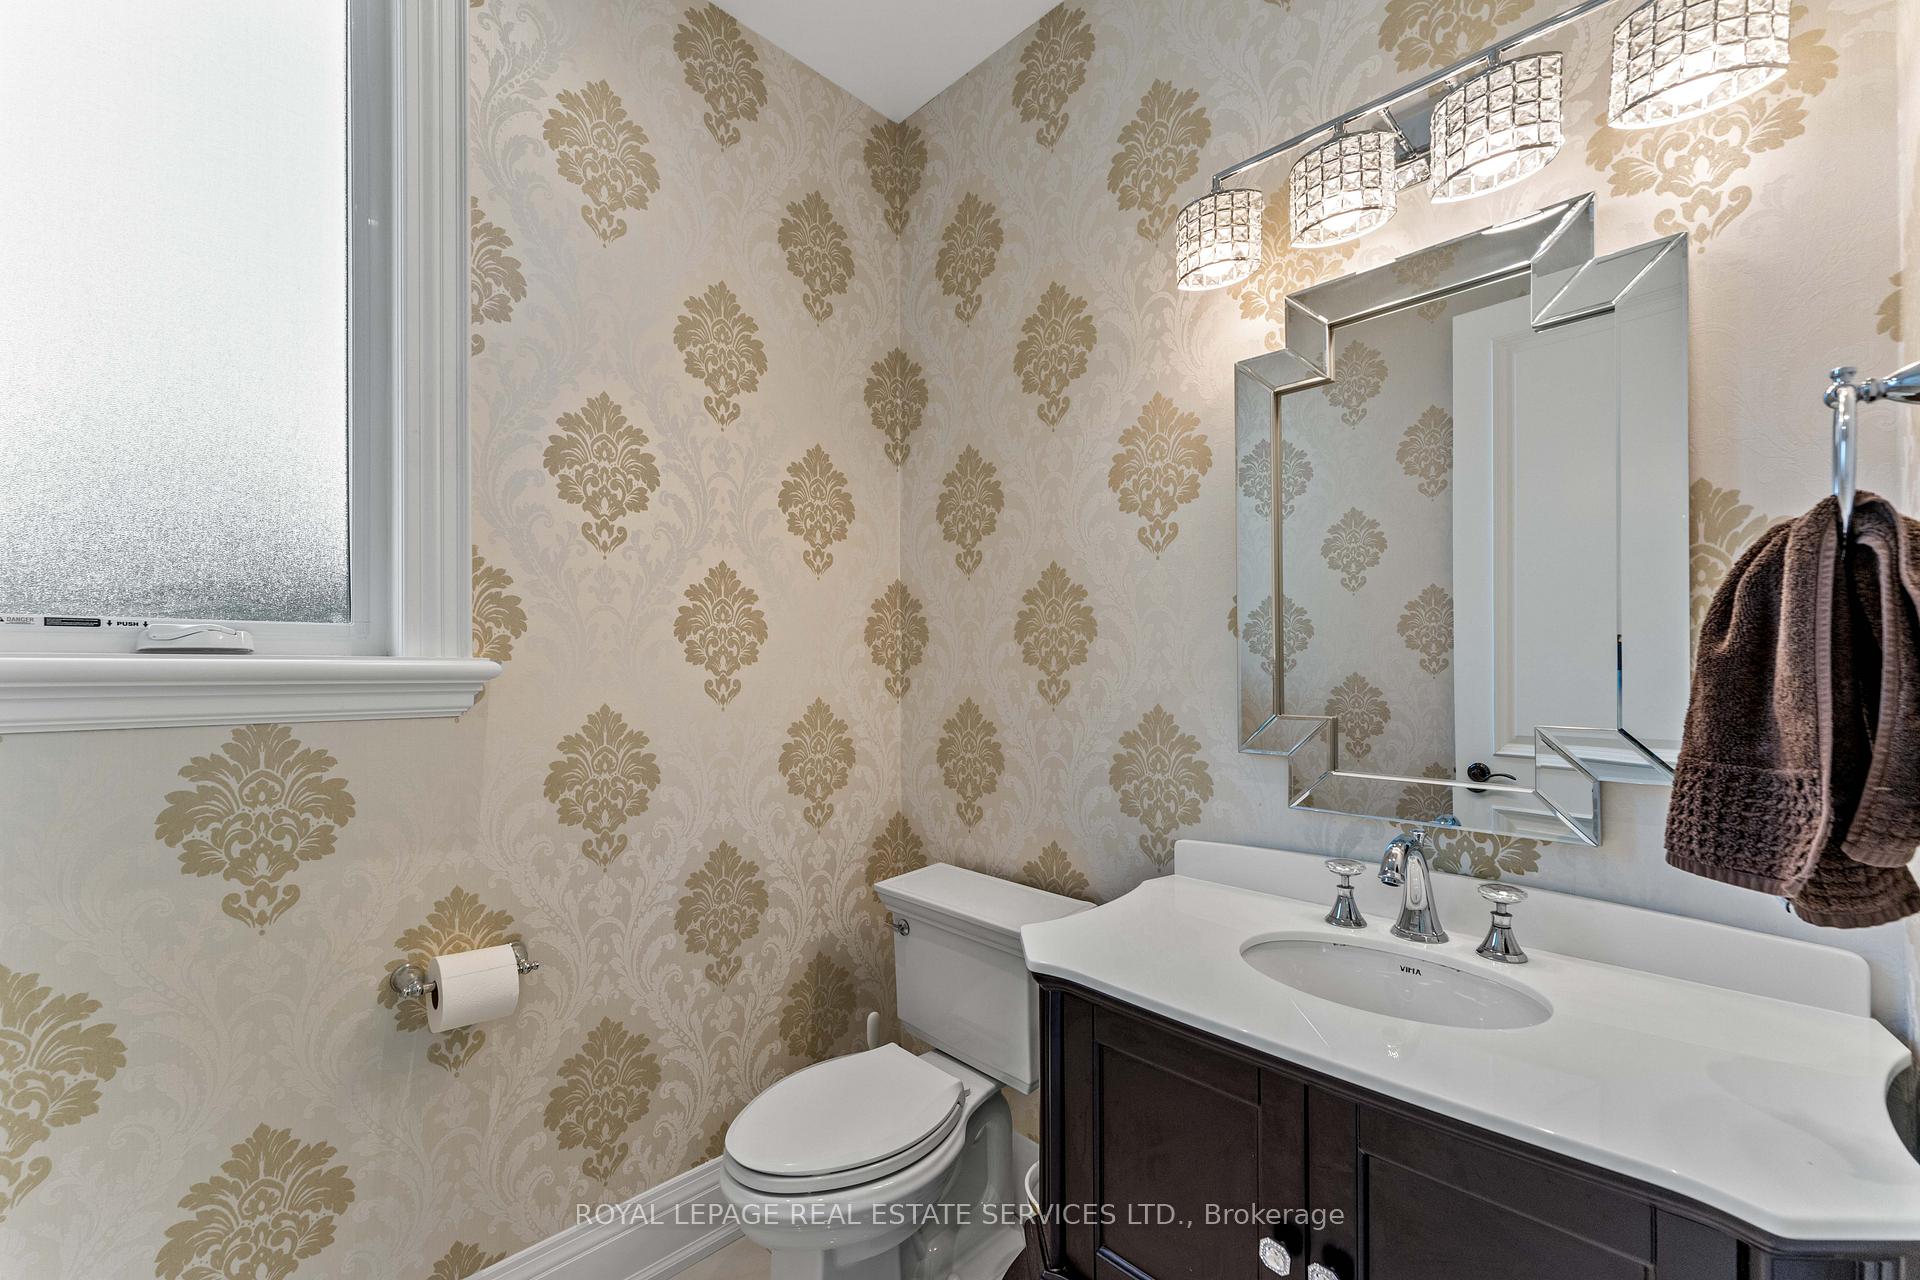
- 2-piece, Main
- 5-piece, Second
- 3-piece, Second
- 3-piece, Lower
- Municipality
- Aurora
- Neighbourhood
- Aurora Highlands
- Main cross streets
- Yonge St & Brookland Ave
- Directions
- Take ON-404 to exit for Bloomington Rd/York Regional Rd 40 in Whitchurch-Stouffville. Then follow Bloomington Rd/York Regional Rd 40 and Yonge St/York Regional Rd 1 to Fairway Dr in Aurora.
- MLS® number
- N12149433
- Data source
- Toronto Regional Real Estate Board
- Status change
- 2025-05-22
- Listed on
- 2025-05-15
- Days on market
- 7 days
- Possession type
- 60-89 days
- Co-op commission
- 2.5% + HST
- Seller
- Listed by
- ROYAL LEPAGE REAL ESTATE SERVICES LTD.
Home Market Value
Current home valuation for 50 Fairway Drive, Aurora, Aurora Highlands, Aurora, ON. Listed for $2,758,000
HOMEH Estimate
$2,335,125
Estimated Sales Range
$1,634,588 - $3,035,663
HOMEH Estimate for 50 Fairway Drive, Aurora, Aurora Highlands
Calculated with a real agent's CMA method — 45+ years of experience, codified. Not an AI guess.
For the owner
Is this your home? Track its value.
Get this home's HOMEH Estimate by email once a month, with how many homes are for sale around you.
Mortgage Payment Calculator
Compare up to 4 down payment scenarios
20% required for homes $1.5M or more
$551,600
| Scenario 1 | Scenario 2 | Scenario 3 | Scenario 4 | |
|---|---|---|---|---|
−Down payment | % $ | % $ | % $ | % $ |
+CMHC insurance | $0 | $0 | $0 | $0 |
=Total mortgage | $2,206,400 | $2,068,500 | $1,930,600 | $1,792,700 |
Amortization | ||||
Mortgage rate | % | % | % | % |
| Payment frequency | ||||
=Mortgage payment | $10,773monthly | $10,099monthly | $9,426monthly | $8,753monthly |
Land Transfer Tax
$55,425
$55,425
Around this home
No schools found nearby
Data provided by OpenStreetMap & Fraser Institute School Rankings
Ask HOMEH
New!Hi there!
👋Text or call (416) 301-9001
Recommended for you
Based on homes you've looked at.
No recommended properties found.
Nearby similar homes
No nearby properties found.
More real estate resources
Other homes nearby
Explore this area
Nearby neighbourhoods
No nearby listings available.