
54 Stonecliffe Crescent
Aurora (Aurora Estates), ON L4G 7Z6
 Crossing Bridge Place Townhomes99 suites, built 2001
- 3+1Bedrooms
- 4Bathrooms
- 4Parking
- 2000–2249Sq Ft
- $6,768Tax
- $1,110/moCondo Fee
 Estimated Value:$1,165,000See Free Estimate Report

Property not available for sale or for rent.
HOMEH One: full-service selling for a 1% listing fee. The buyer's agent commission is separate.
Free Home EvaluationHow Much Is My Home Worth?Homes for Sale NearbySale & Price History for 54 Stonecliffe Crescent, Aurora, Aurora Estates
| Start Date | End Date | Price | Event | MLS# |
|---|---|---|---|---|
| 2025-07-16 | 2025-08-20 | Login to See Prices | Terminated | n12287656 |
| 2025-07-03 | 2025-07-16 | Login to See Prices | Terminated | n12258457 |
| 2025-06-13 | 2025-07-03 | Login to See Prices | Terminated | n12218147 |
| 2025-06-04 | 2025-06-13 | Login to See Prices | Terminated | n12194907 |
| 2025-05-21 | 2025-06-04 | Login to See Prices | Terminated | n12161589 |
| 2025-05-07 | 2025-05-21 | Login to See Prices | Terminated | n12129614 |
Real estate boards require you to or to see the full details of this property.
*Sold prices and complete sale & price history are regulated data. Under the Trust in Real Estate Services Act, 2002 (TRESA) and the rules of the Real Estate Council of Ontario (RECO), and pursuant to the Multiple Listing Service® rules of the Canadian Real Estate Association (CREA) and the Toronto Regional Real Estate Board (TRREB), this information may be shown only to registered users who have agreed to the applicable terms of use (a Virtual Office Website, or "VOW," arrangement). HOMEH Inc., Brokerage therefore provides it to signed-in members only. Creating an account is free and takes under a minute.
About 54 Stonecliffe Crescent, Aurora, Aurora Estates
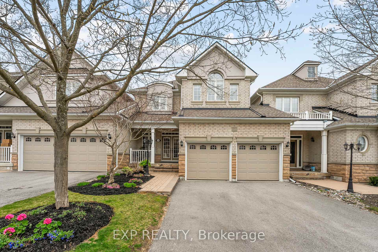
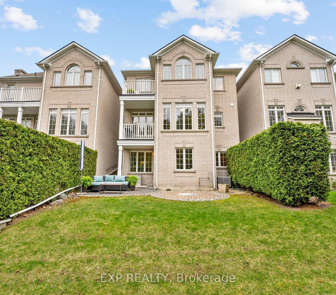
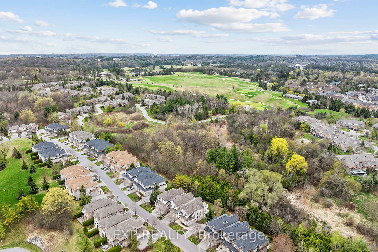
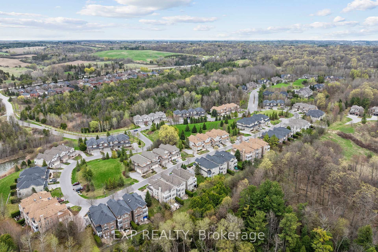
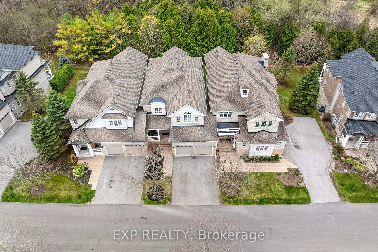
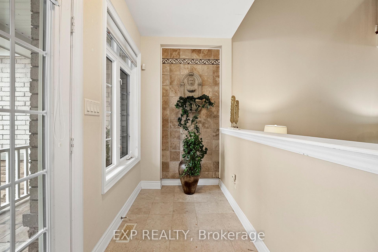
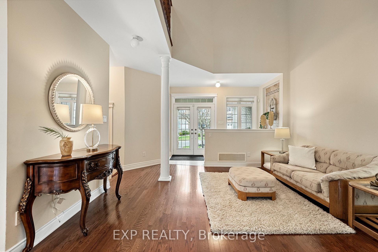
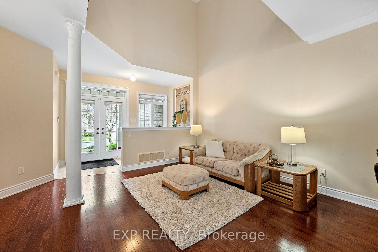
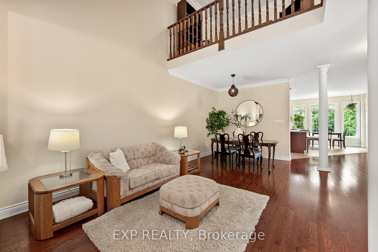
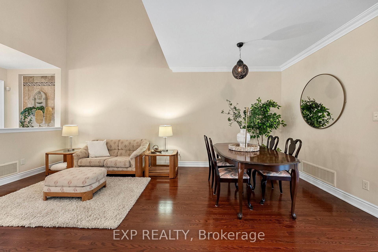
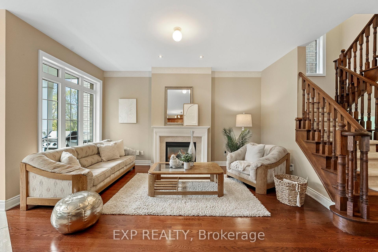
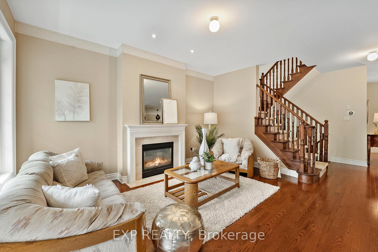
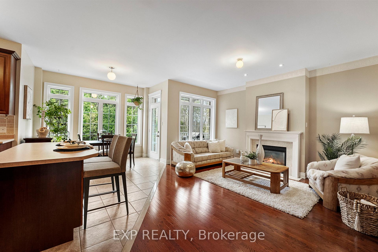
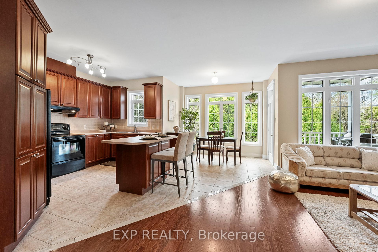
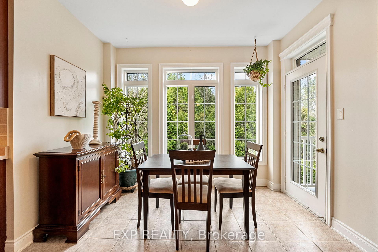
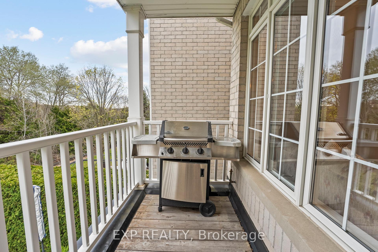
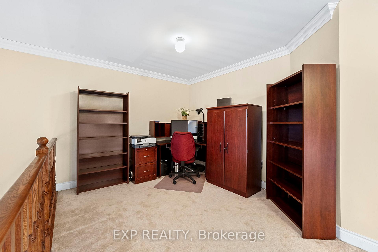
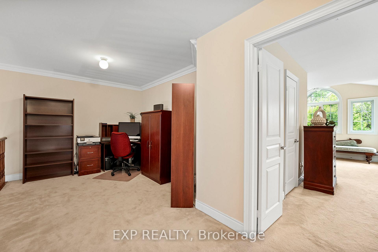
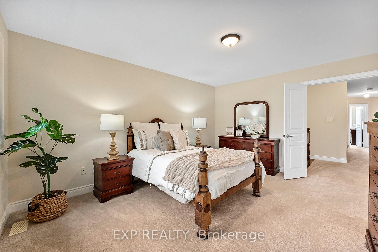
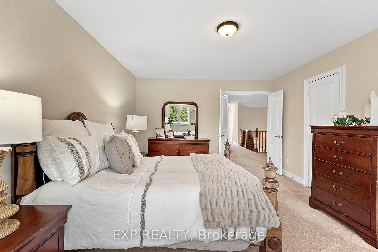
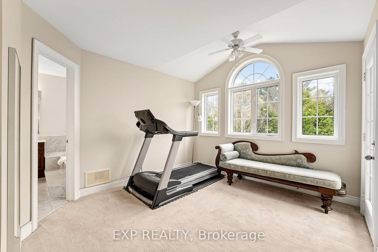
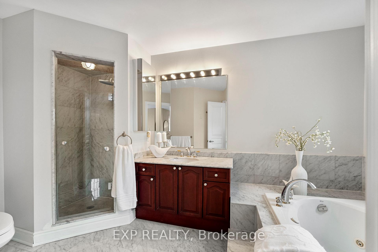
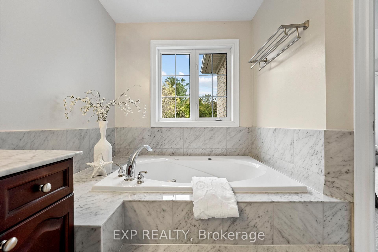
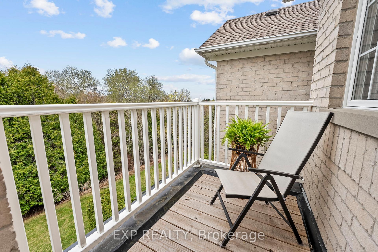
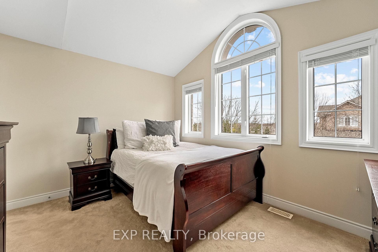
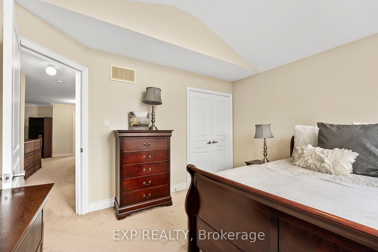
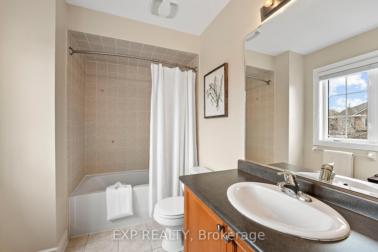
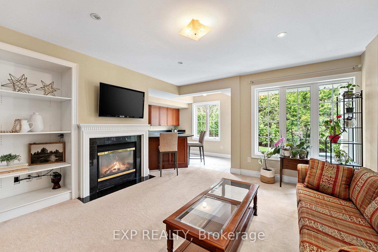
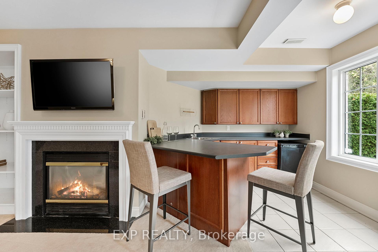
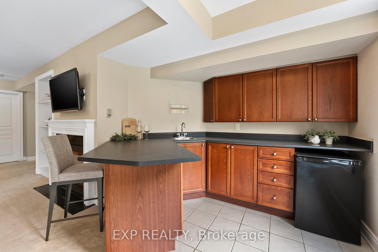
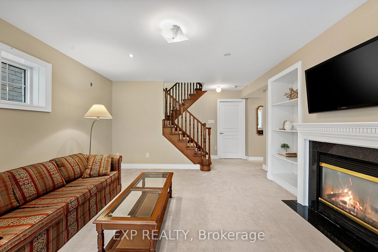
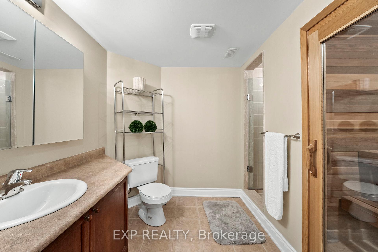
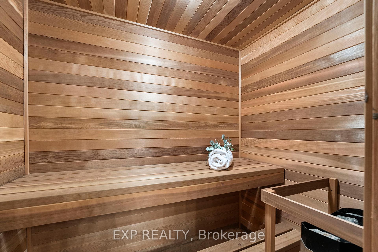
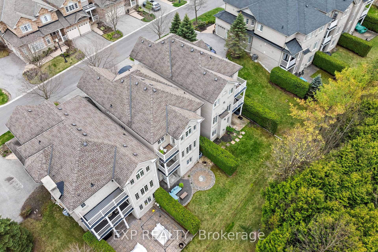
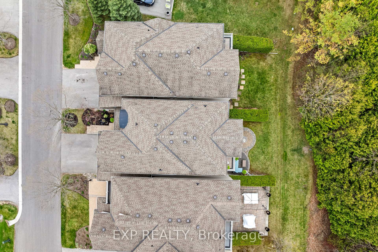
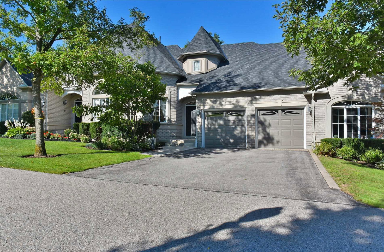
Welcome To The Esteemed 'Stonebridge Estates' A Secure, Gated Community Where Serenity And Privacy Take Center Stage. Nestled Amidst Protected Conservation Land And Scenic Walking/Biking Trails, This Executive Townhome Offers A Tranquil, Low-Maintenance Lifestyle With The Convenience Of Carefree Condo Living. Designed For Privacy, Each Unit Is Connected Only By The Garage, Ensuring Quiet Enjoyment And A Detached-Home Feel. Step Inside To A Bright And Spacious Open-Concept Main Floor Featuring Hardwood Floors, While Flooded With Natural Light And Enhanced By Soaring Ceilings Ranging From 9 To Over 17 Ft. Enjoy Picturesque West-Facing Views Of The Peaceful Forest Just Beyond Your Windows. With A Total Of 2,886 Sqft Of Living Space, Including 663 Sqft Of Finished Area In The Bright & Beautiful Walk-Out Basement, This Home Is Ideal For Multi-Generational Living. The Lower Level Features Above-Grade Windows, Custom Built-Ins, A Wet Bar With Mini Fridge, 3-Piece Bathroom Complete With Sauna, And Separate Entrance. The Primary Bedroom Suite Offers A Spacious Walk-In Closet, Cozy Sitting Area Under Cathedral Ceilings, And Luxurious 4-Piece Ensuite With Whirlpool Tub And Marble Step-Ups Overlooking The Treetops. Upstairs, You'll Find A Large Loft Perfect For An Office Or Flex Space, Along With Two Additional Bedrooms One Featuring Impressive Vaulted Ceilings. Additional Highlights Include Two Gas Fireplaces, Washer ('24), Dryer ('25), 2 Terraces, Central Vac, Sprinkler System, A Stunning Custom Stone And Mosaic Pebble Patio (Approx. 300 Sqft) In The Private Backyard, And Exceptional Attention To Detail Throughout. Monthly Fees Cover Snow Removal Including Salting of The Private Driveway/Walkways, Lawn Maintenance Including Shrub Pruning, Common Elements, Building Insurance, Water, Exterior Maintenance, And Property Management. Lovingly Maintained By The Original Owner, This Home Exudes Pride Of Ownership And Offers The Perfect Blend Of Luxury, Comfort, And Convenience.
Key Facts & Features
Property Costs
- Annual Property Tax Amount
- $6,768
- Land Transfer Tax Fee
- $23,875
Condo/Maintenance Fee
- Maintenance Fee
- $1,110 /month
Included In Maintenance Fee
- Common Elements Included
- Building Insurance Included
- Water Included
- Parking Included
Rental Items
- Rental Equipment
- HWT & Furnace
- Basement Type
- Finished with Walk-Out
Interior Features
- Pets Permitted
- Yes-with Restrictions
- Laundry Features
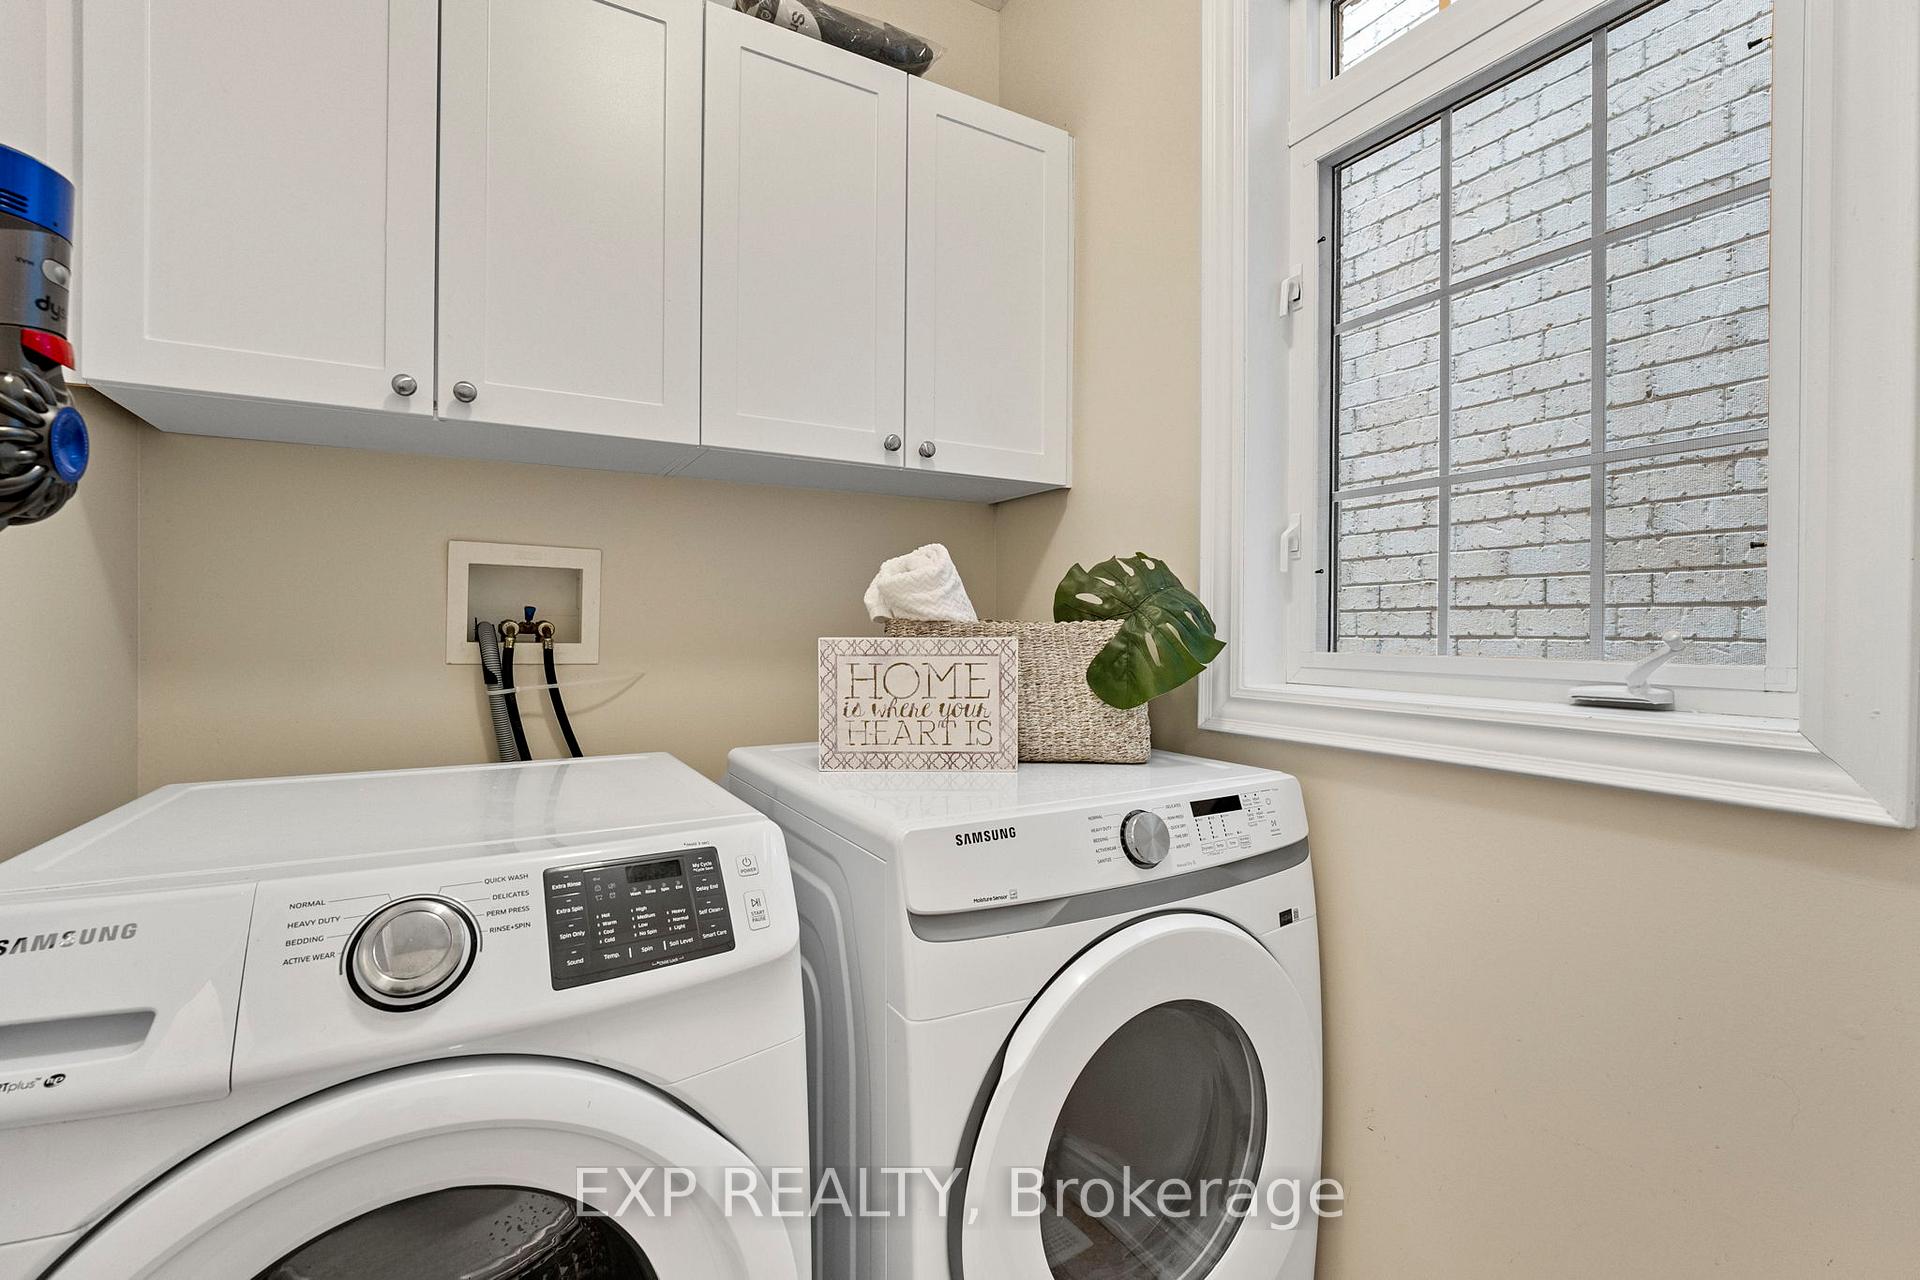
- In-Suite Laundry
- Laundry Level
- Main Level
- Interior Extras
- Auto Garage Door Remote, Bar Fridge, Central Vacuum, In-Law Capability, Sauna, Storage
- View
- Trees/Woods, Forest
- Security Features
- Alarm System, Security System, Smoke Detector
- Fireplace/Stove
- Yes
- Fireplace Features
- Natural Gas
- Elevator
- No
Exterior Features
- Balcony
- Terrace
- Exterior Extras
- Backs On Green Belt, Controlled Entry, Landscaped, Lawn Sprinkler System, Patio, Privacy, Porch, Security Gate
Building Amenities
- Visitor Parking
Building
- Building Type
- Condo Townhouse
- Building Style
- 2-Storey
- Approx Age
- 16-30
- Condo Corp Number
- 1071
Construction
- Exposure
- East
- Exterior Finish
- Brick
- Roof
- Asphalt Shingle
- Foundation Details
- Brick
- Special Designation
- Unknown
Inclusions
- Inclusions
- Washer, Dryer, Stove, Fridge, Double Stainless Steel Sink, Mini Fridge, All Wall Mounts (TVs Excluded), Central Vac, Sprinkler System, Sauna, 2 Gas Fireplaces, Garage Door Opener.
Exclusions
- Exclusions
- TVs
Parking & Garages
- Garage Type
- Attached
- Garage Spaces
- 2
- Parking Type
- Exclusive
- Parking Spaces
- 2
- Total Garage And Parking Spaces
- 4
Lockers
- Locker Type
- None
Heating & Cooling
- Heat Source
- Gas
- Heat Type
- Forced Air
- Air Conditioning
- Central Air
- Bedrooms
- 3 + 1
- Washrooms
- 4
- Kitchens
- 1
- Family / bonus room
- Yes
Room sizes
- Dining Room—Main level, Hardwood Floor, Crown Moulding
- Family Room—Main level, Hardwood Floor, Fireplace, W/O To Balcony
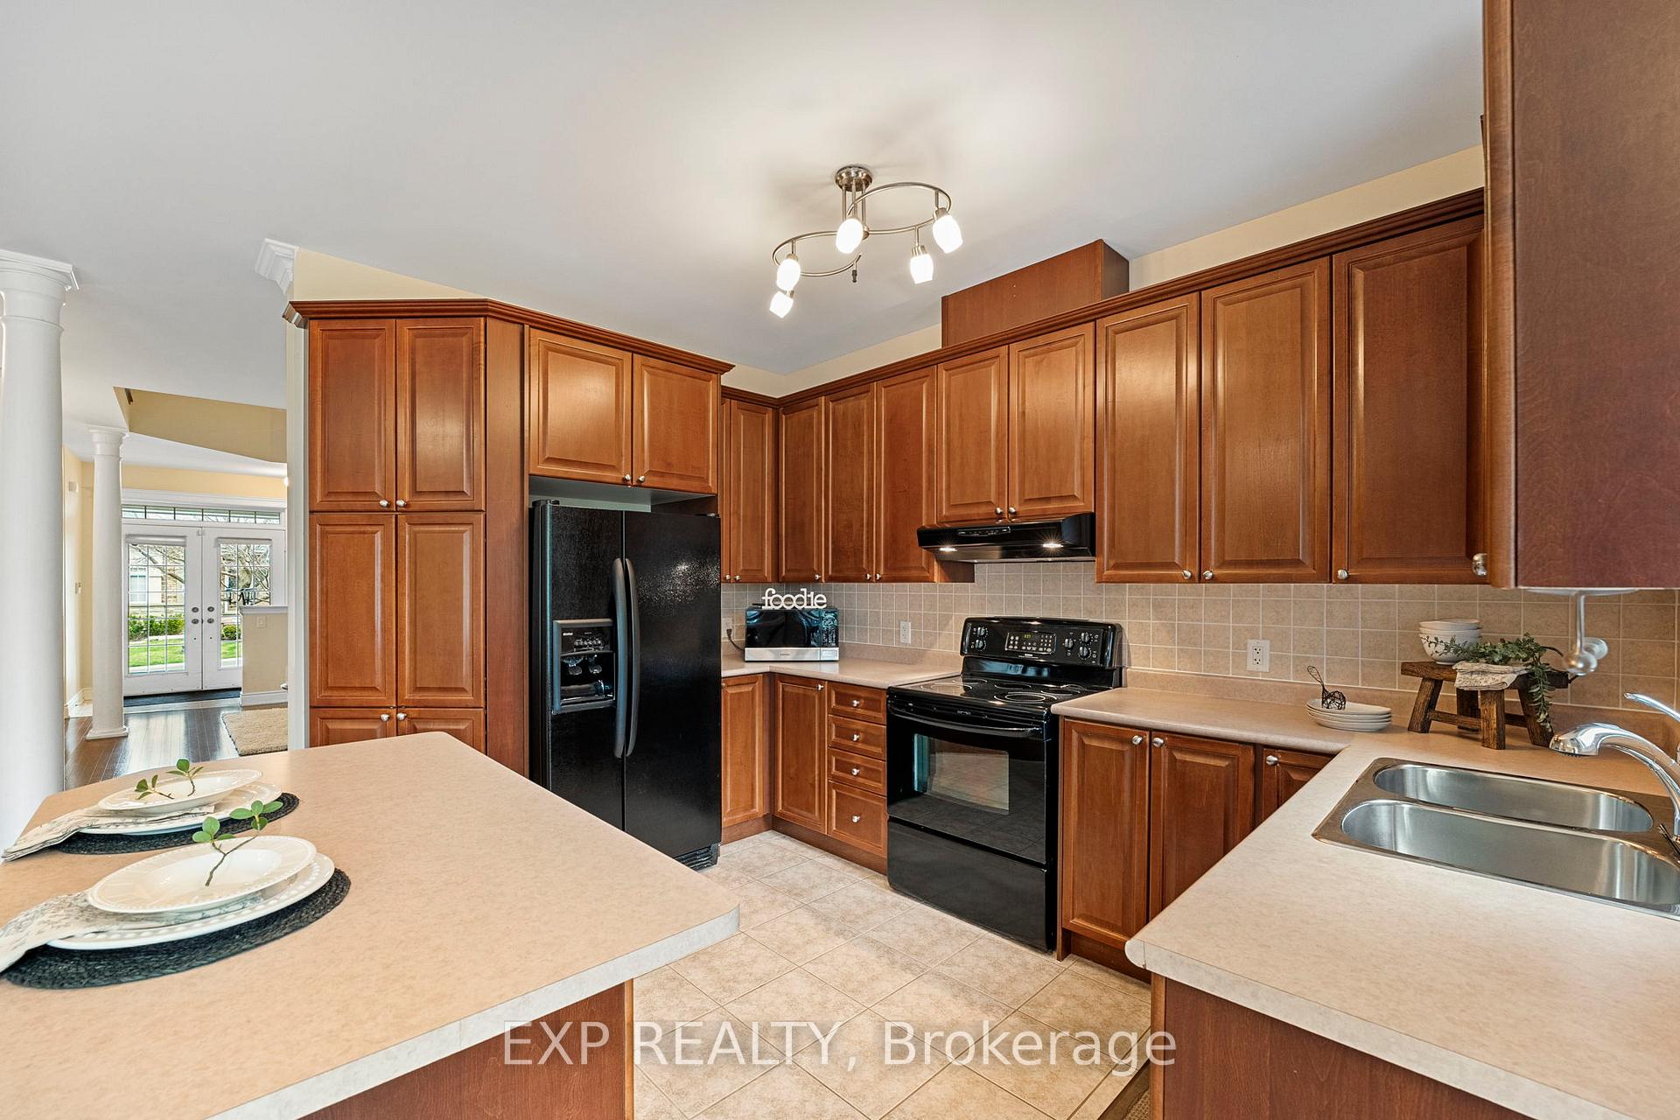
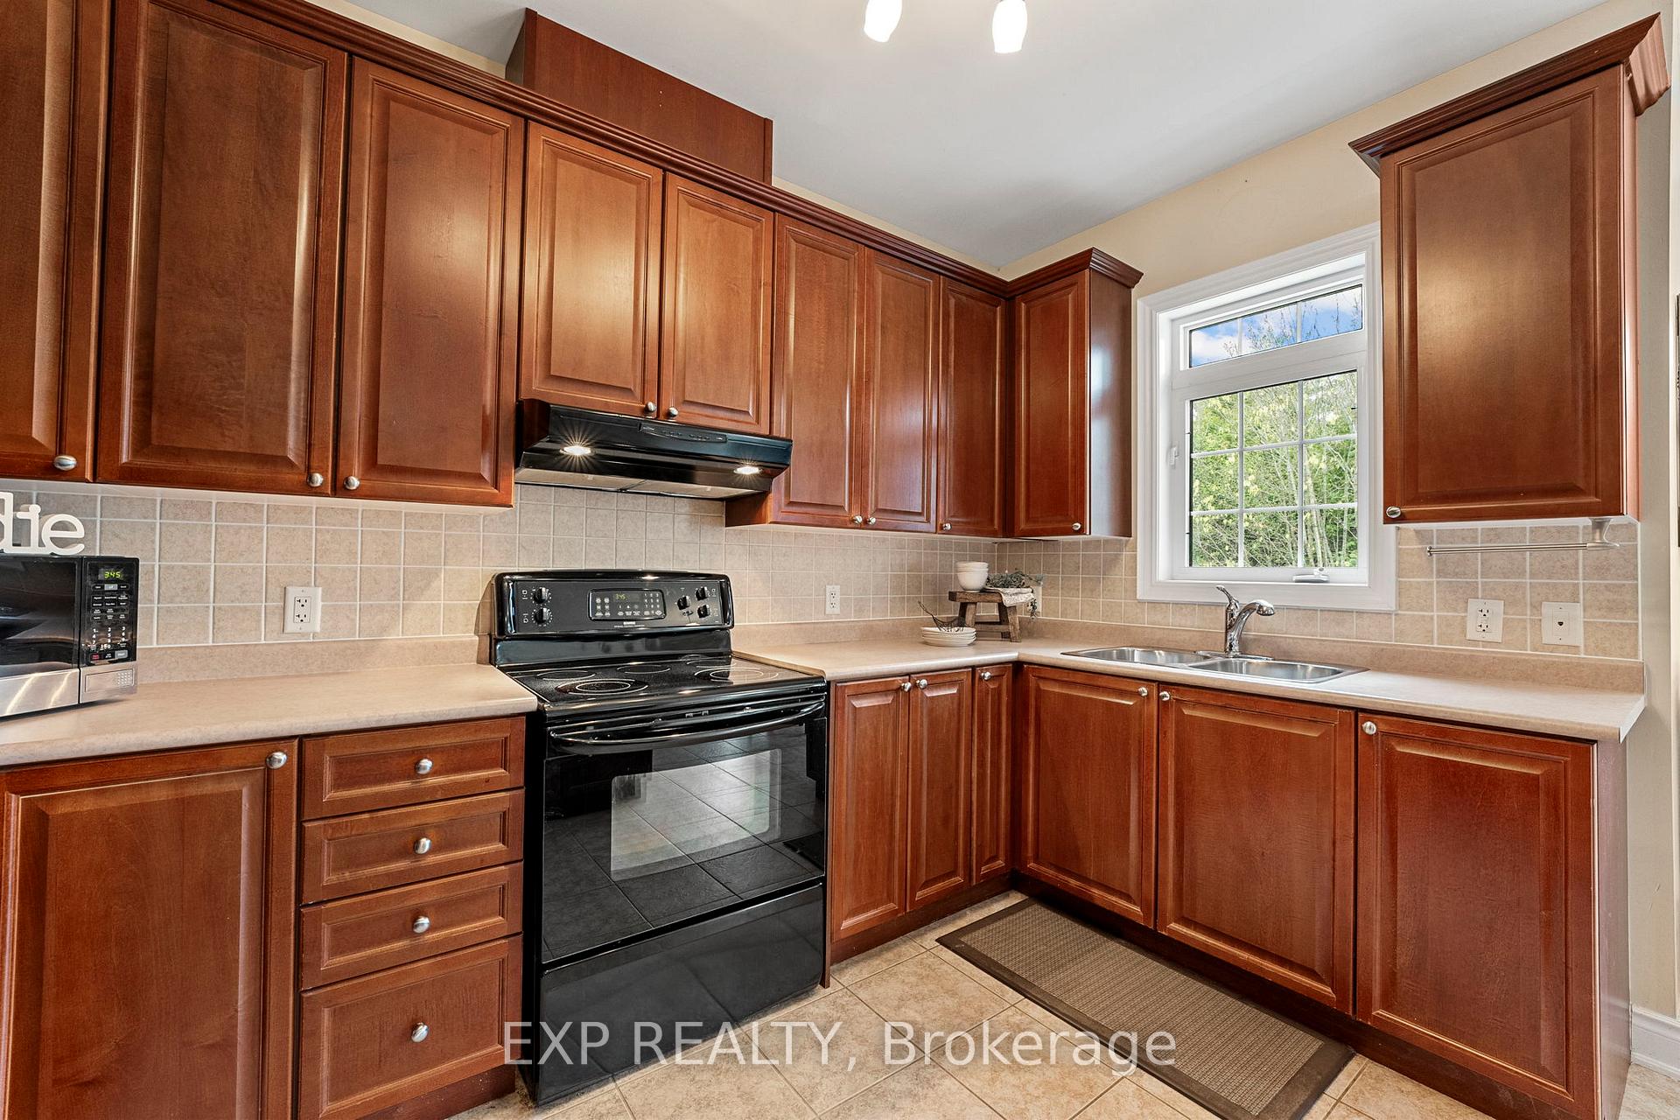
- Kitchen—Main level, Tile Floor, Centre Island, Overlooks Backyard
- Breakfast—Main level, Tile Floor, W/O To Balcony, Overlooks Backyard
- Primary Bedroom—Upper level, W/O To Balcony, 4 Pc Ensuite, Walk-In Closet(s)
- Loft—Upper level, Open Concept, Broadloom
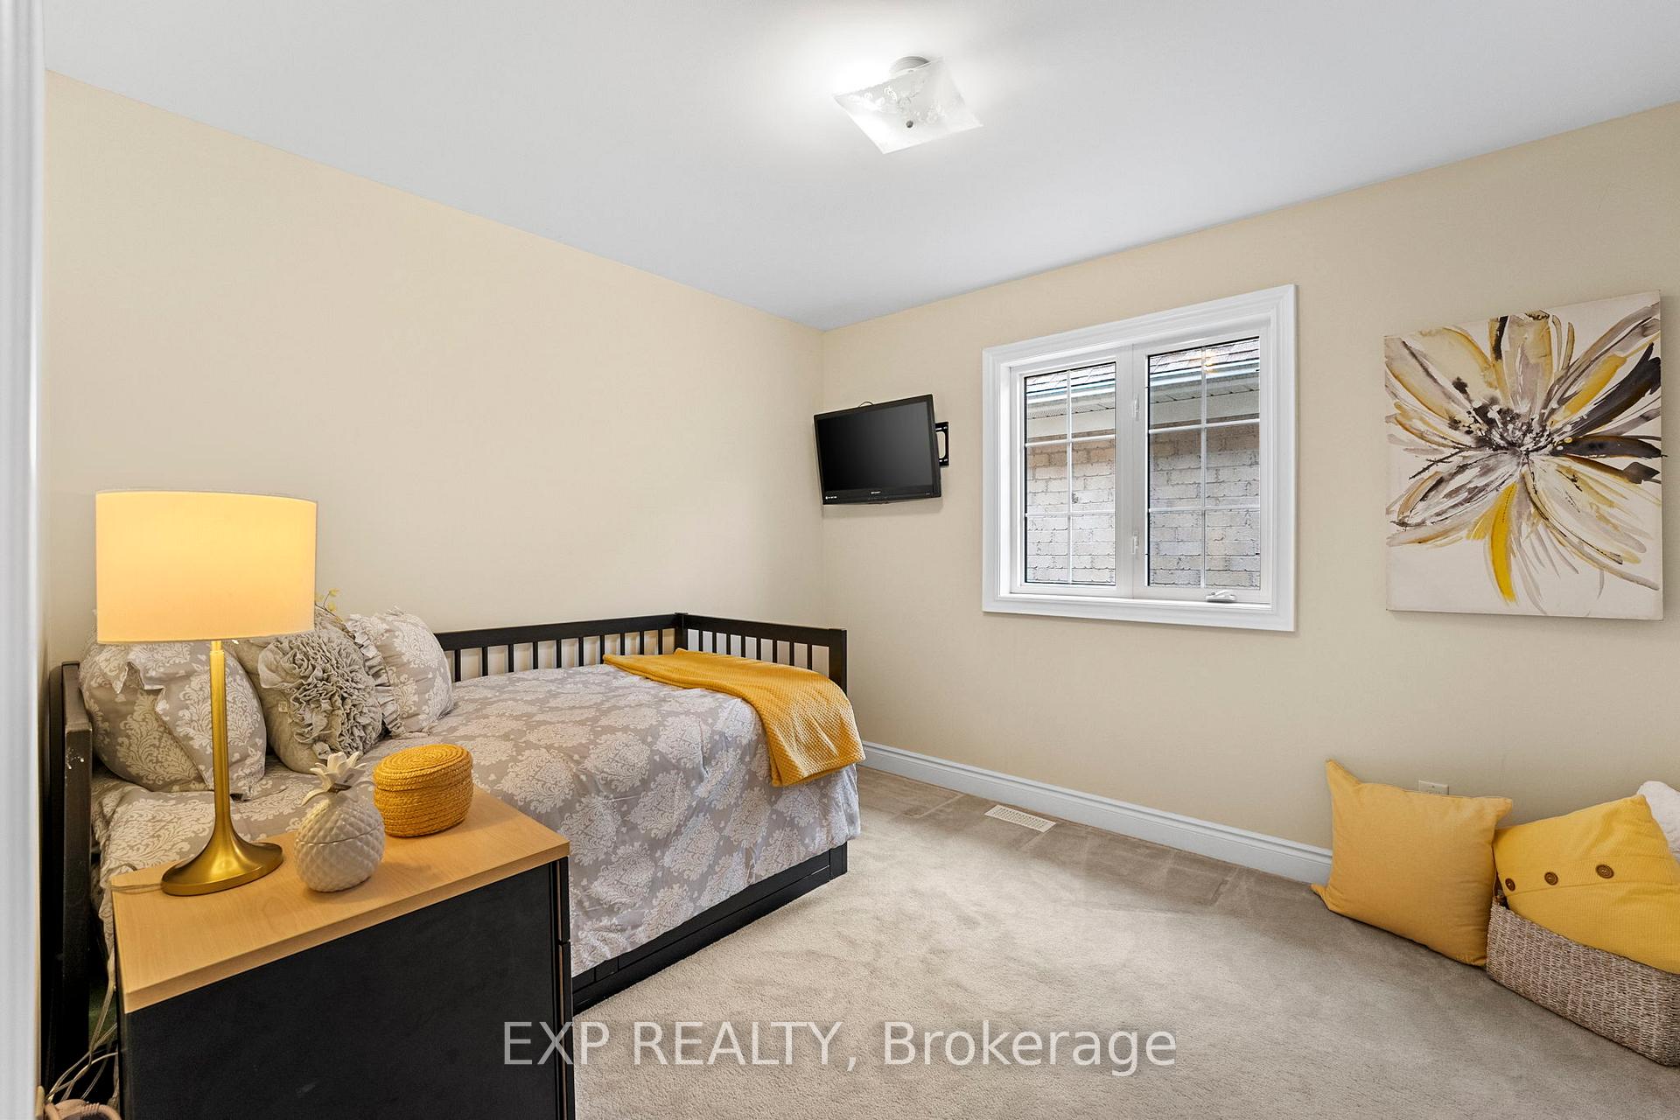
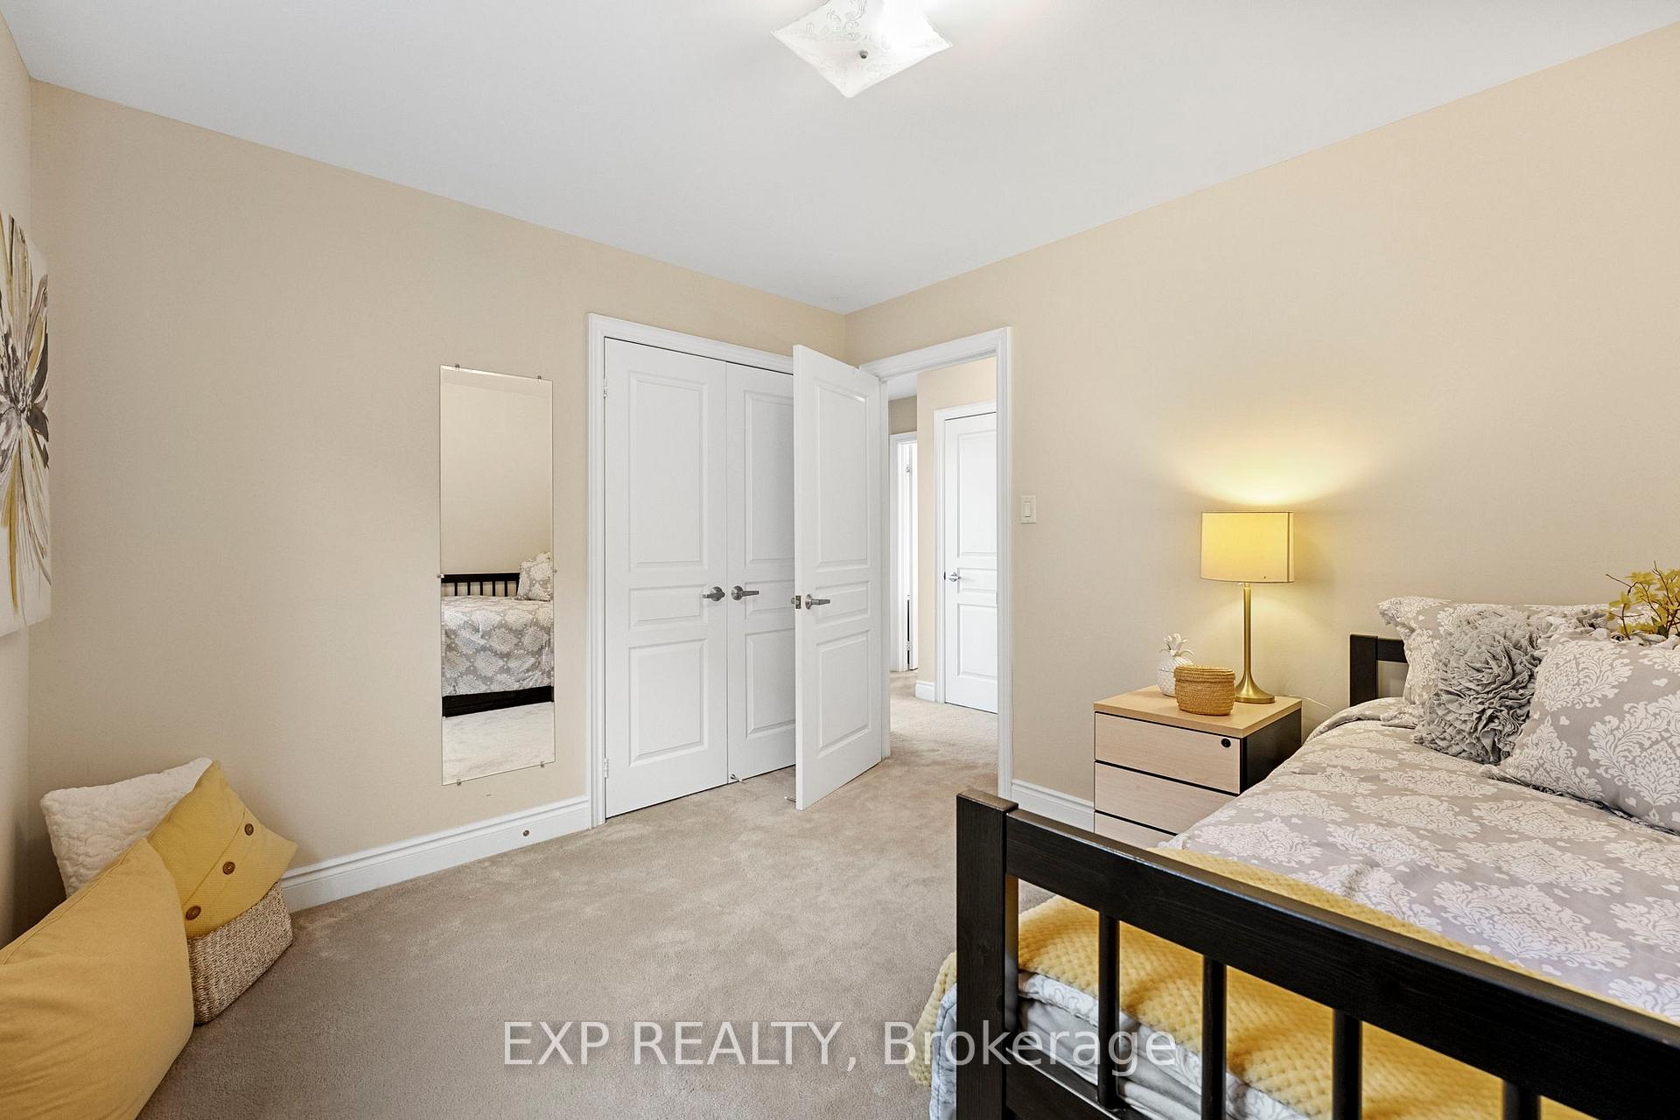
- Bedroom 2—Upper level, Double Closet, Broadloom
- Bedroom 3—Upper level, Double Closet, Broadloom, Cathedral Ceiling(s)
- Family Room—Lower level, Wet Bar, Broadloom, W/O To Yard
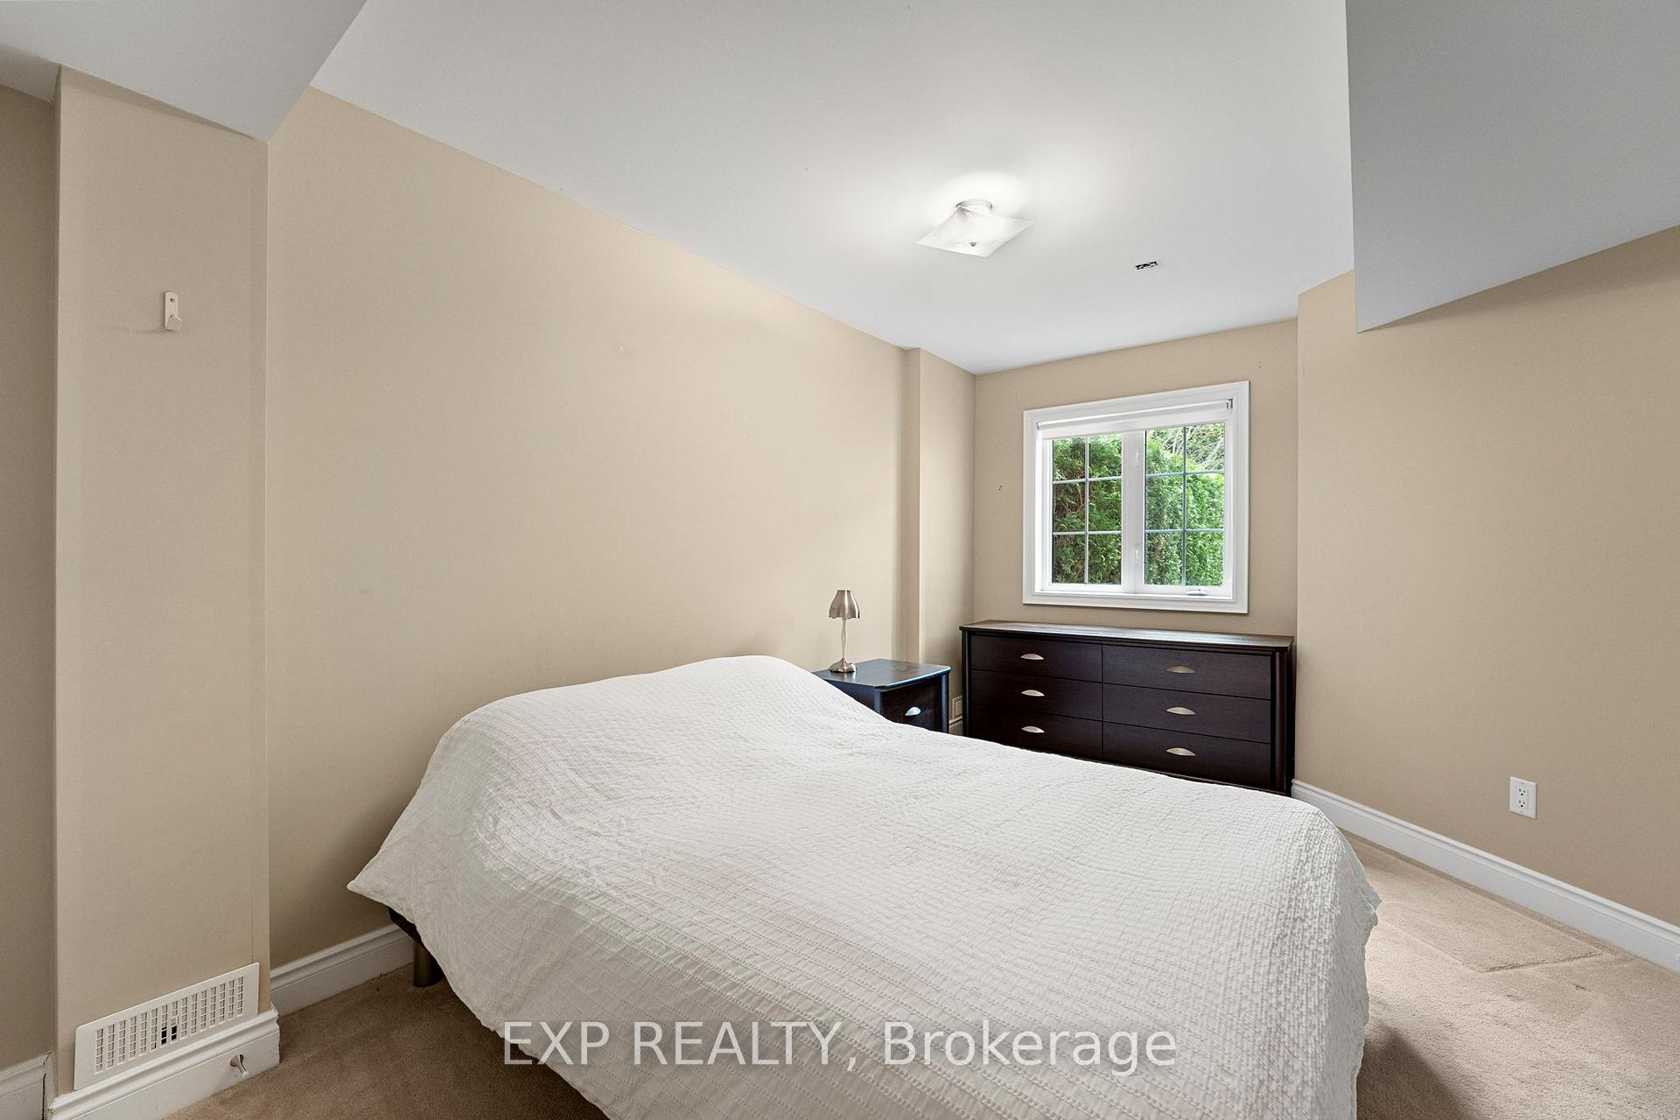
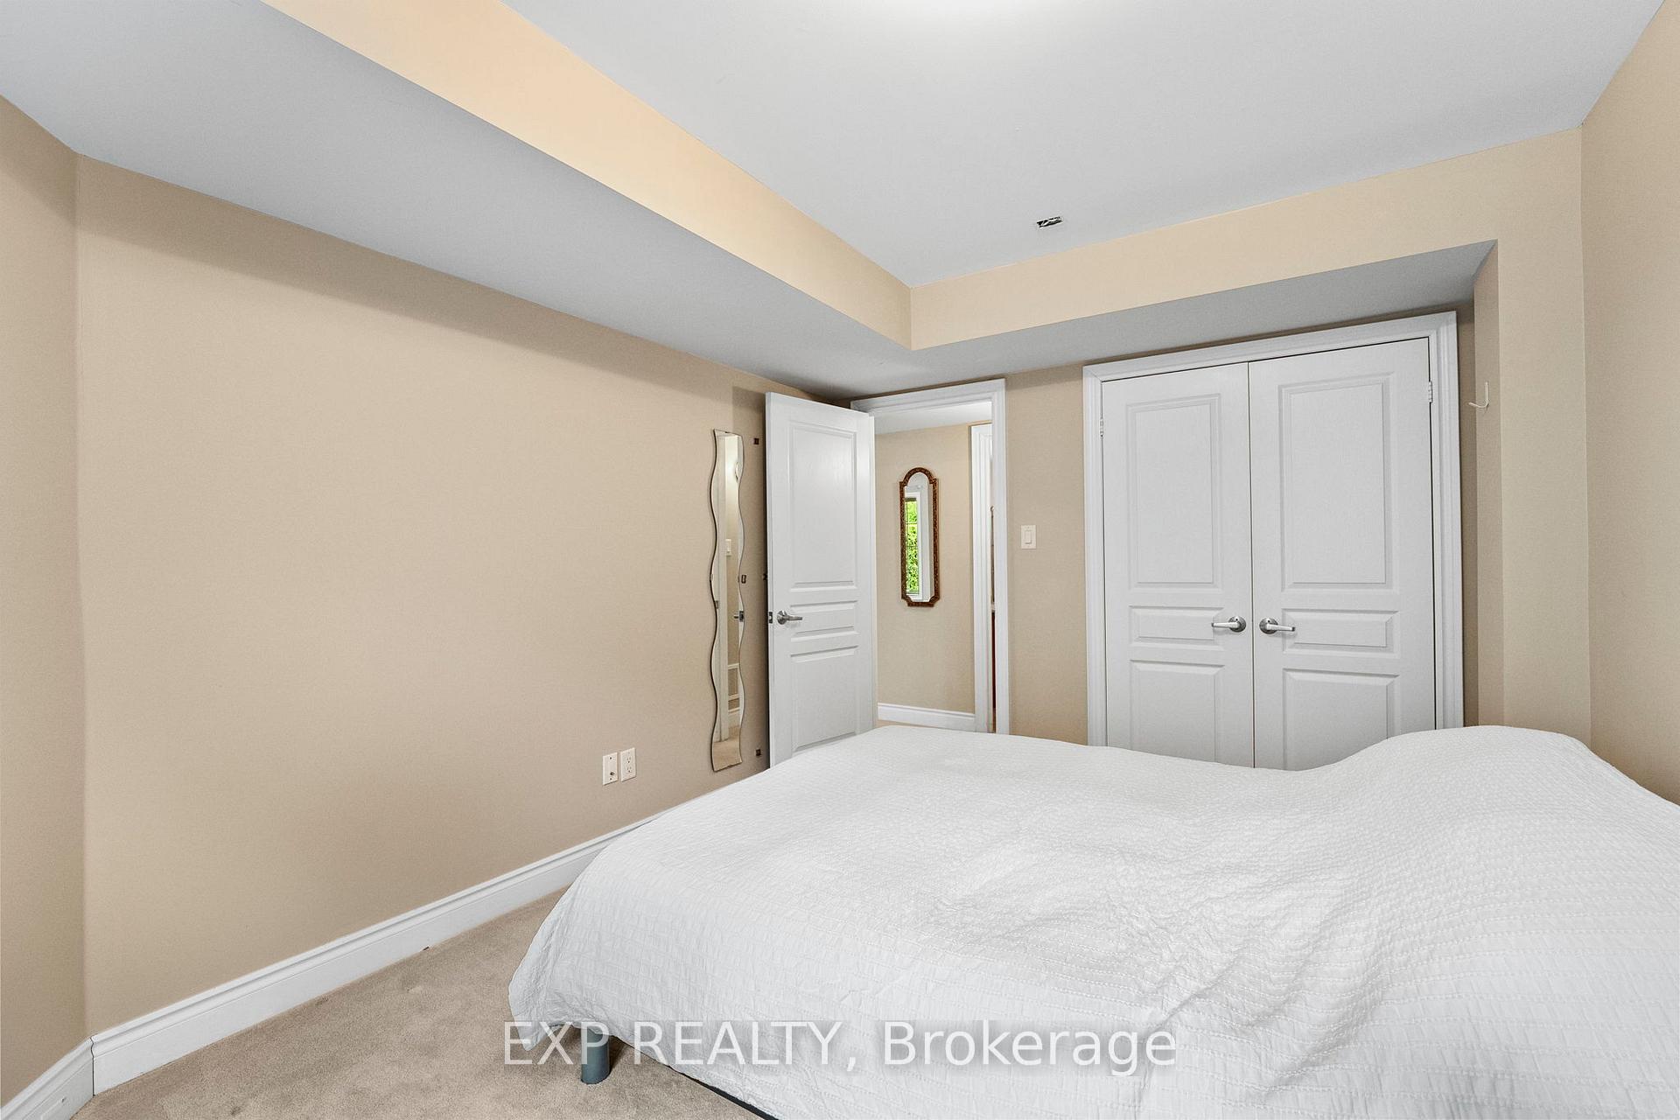
- Bedroom 4—Lower level, Double Closet, Broadloom, Above Grade Window
Washrooms
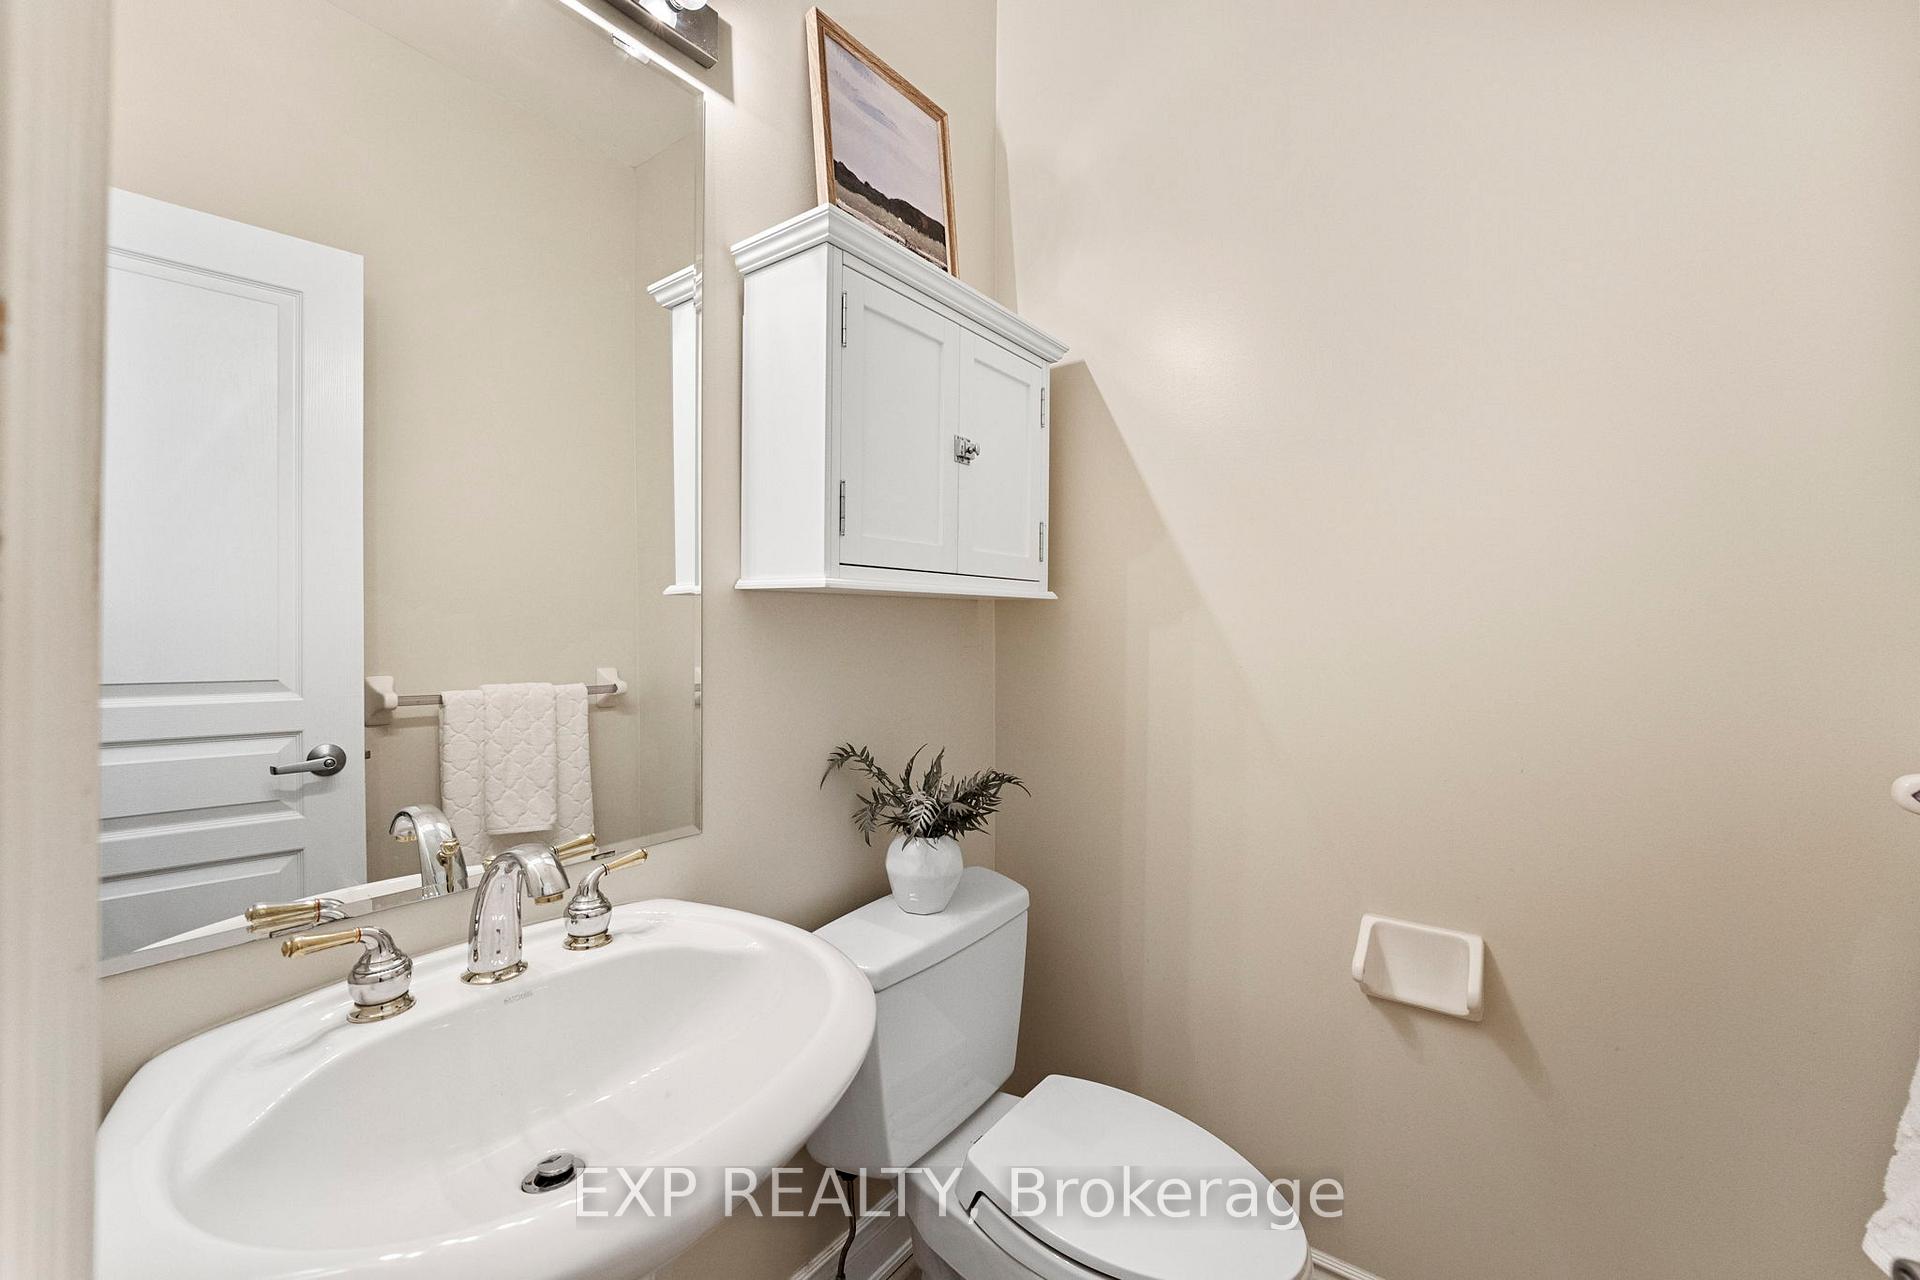
- 2-piece, Main
- 4-piece, Second
- 4-piece, Second
- 3-piece, Lower
- Municipality
- Aurora
- Neighbourhood
- Aurora Estates
- Main cross streets
- Bayview Ave & Vandorf Sdrd
- Directions
- Bayview Ave & Vandorf Sdrd
- MLS® number
- N12194907
- Data source
- Toronto Regional Real Estate Board
- Status change
- 2025-06-13
- Listed on
- 2025-06-04
- Days on market
- 9 days
- Possession type
- Flexible
- Co-op commission
- 2.5% + HST**
- Seller
- Listed by
- eXp Realty
Home Market Value
Current home valuation for 54 Stonecliffe Crescent, Aurora, Aurora Estates, Aurora, ON. Listed for $1,370,000
HOMEH Estimate
$1,165,000
Estimated Sales Range
$1,025,200 - $1,304,800
HOMEH Estimate for 54 Stonecliffe Crescent, Aurora, Aurora Estates
Calculated with a real agent's CMA method — 45+ years of experience, codified. Not an AI guess.
For the owner
Is this your home? Track its value.
Get this home's HOMEH Estimate by email once a month, with how many homes are for sale around you.
Mortgage Payment Calculator
Compare up to 4 down payment scenarios
5% on first $500K + 10% on $870,000 over $500K
$112,000
| Scenario 1 | Scenario 2 | Scenario 3 | Scenario 4 | |
|---|---|---|---|---|
−Down payment | % $ | % $ | % $ | % $ |
+CMHC insurance | $50,306 | $38,223 | $32,606 | $0 |
=Total mortgage | $1,307,966 | $1,271,223 | $1,197,106 | $1,096,000 |
Amortization | ||||
Mortgage rate | % | % | % | % |
| Payment frequency | ||||
=Mortgage payment | $6,386monthly | $6,207monthly | $5,845monthly | $5,351monthly |
Land Transfer Tax
$23,875
$23,875
Around this home
No schools found nearby
Data provided by OpenStreetMap & Fraser Institute School Rankings
Ask HOMEH
New!Hi there!
👋Text or call (416) 301-9001
Recommended for you
Based on homes you've looked at.
No recommended properties found.
Nearby similar homes
No nearby properties found.
More real estate resources
Other homes nearby
Explore this area
Nearby neighbourhoods
No nearby listings available.