



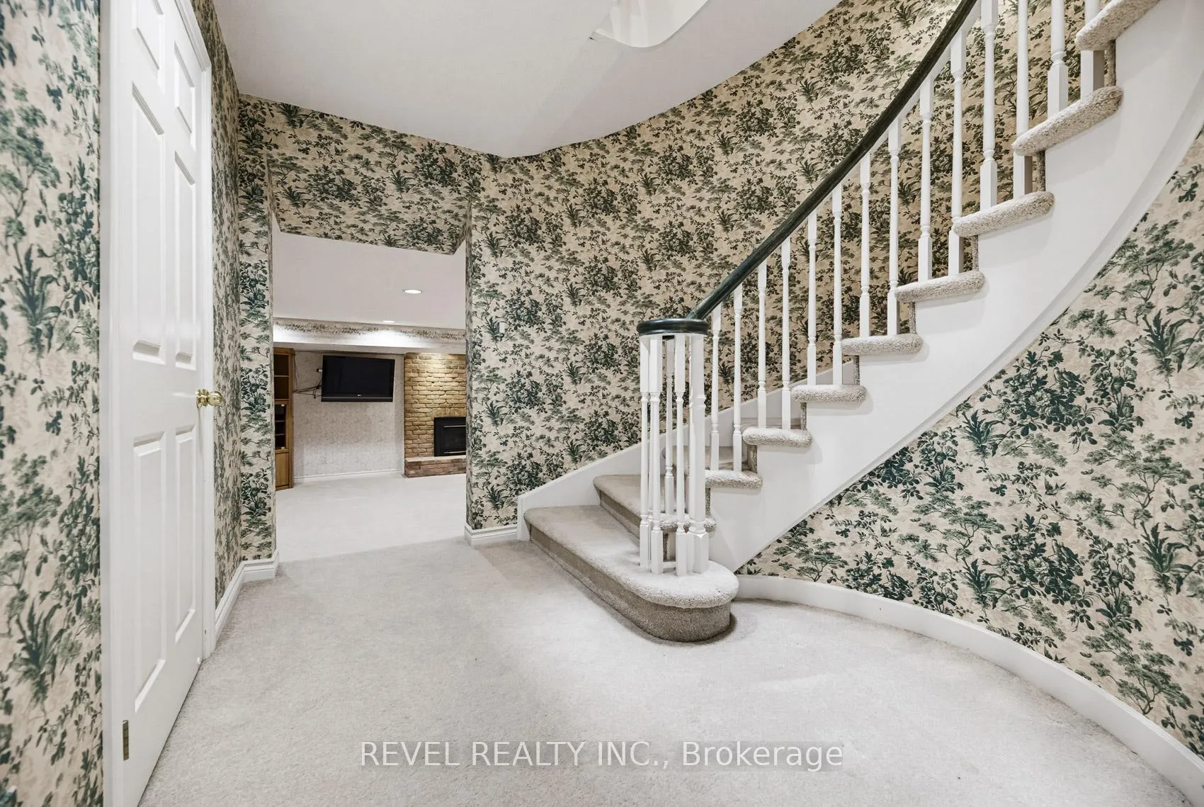
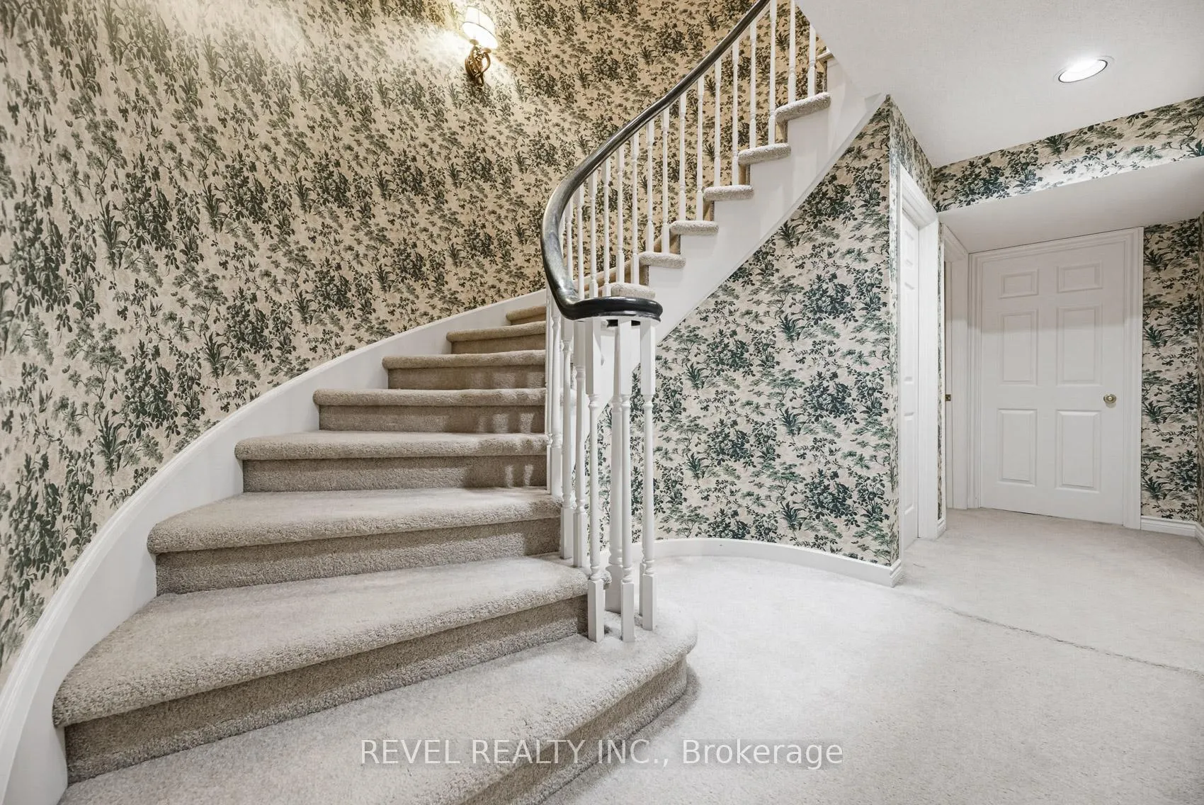
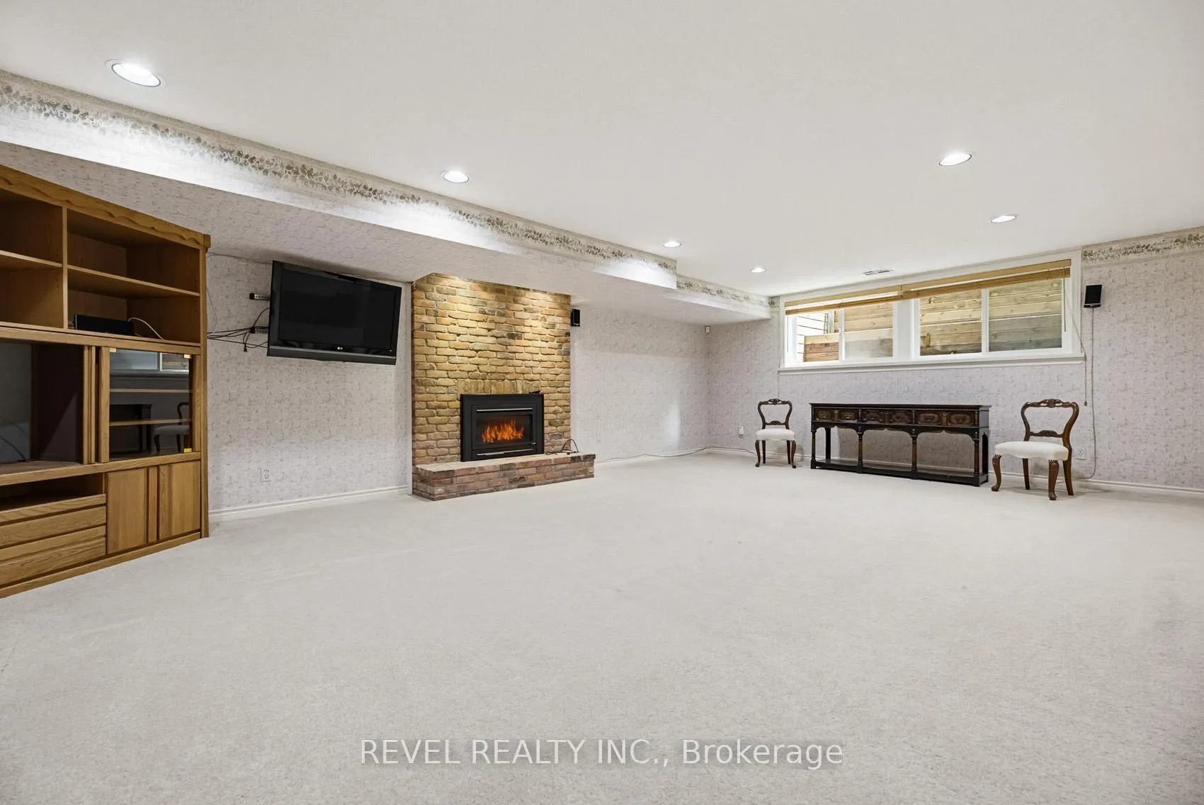
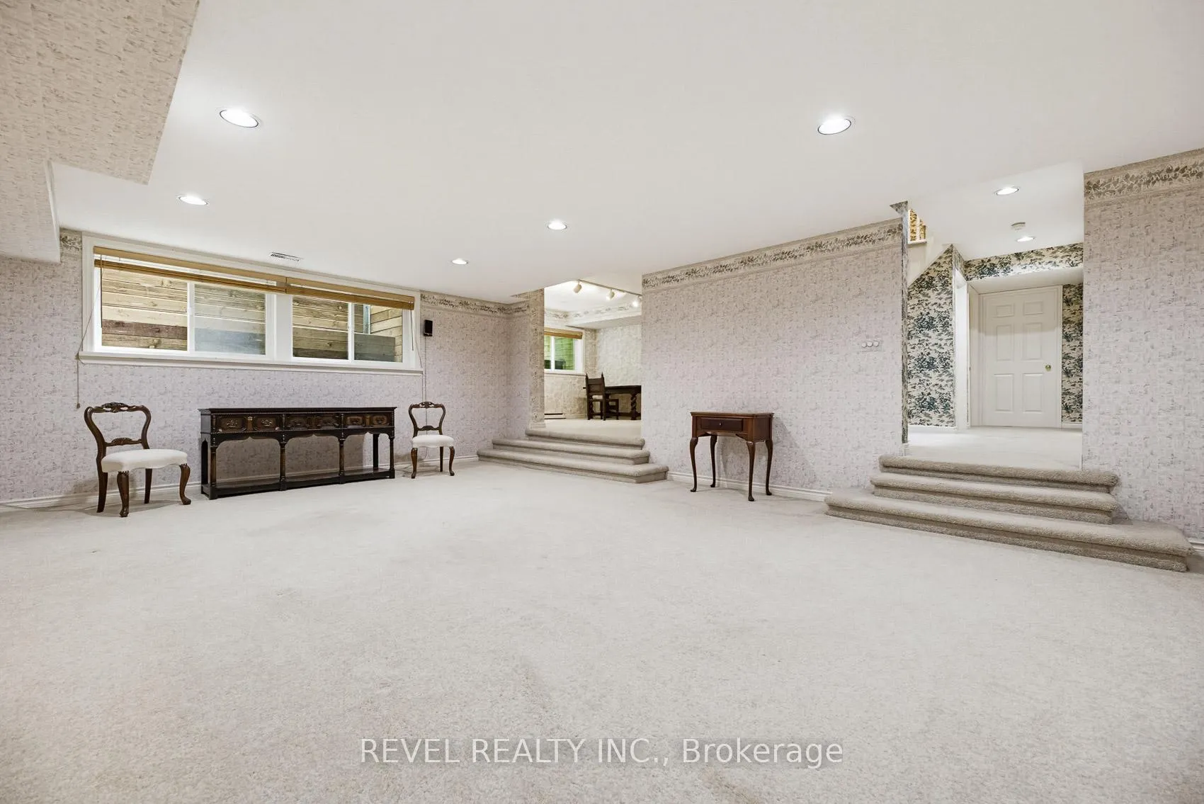
Unit 27, 540 Quail Ridge Drive
Aurora (Aurora Estates), ON L4G 0L5
 Beacon Hall2 storeys, 80 suites, built 1990
- 2+1Bedrooms
- 4Bathrooms
- 7Parking
- 2500–2749Sq Ft
- $9,487Tax
- $1,829/moCondo Fee
 Estimated Value:$1,725,000See Free Estimate Report

Property not available for sale or for rent.
HOMEH One: full-service selling for a 1% listing fee. The buyer's agent commission is separate.
Free Home EvaluationHow Much Is My Home Worth?Homes for Sale NearbySale & Price History for Unit 27, 540 Quail Ridge Drive, Aurora, Aurora Estates
| Start Date | End Date | Price | Event | MLS# |
|---|---|---|---|---|
| 2026-06-16 | 2026-09-18 | Login to See Prices | Sold | n13452438 |
Real estate boards require you to or to see the full details of this property.
*Sold prices and complete sale & price history are regulated data. Under the Trust in Real Estate Services Act, 2002 (TRESA) and the rules of the Real Estate Council of Ontario (RECO), and pursuant to the Multiple Listing Service® rules of the Canadian Real Estate Association (CREA) and the Toronto Regional Real Estate Board (TRREB), this information may be shown only to registered users who have agreed to the applicable terms of use (a Virtual Office Website, or "VOW," arrangement). HOMEH Inc., Brokerage therefore provides it to signed-in members only. Creating an account is free and takes under a minute.
About Unit 27, 540 Quail Ridge Drive, Aurora, Aurora Estates
Summarized Description
- Exclusive gated community near top golf course
- End-unit townhome with southern exposure
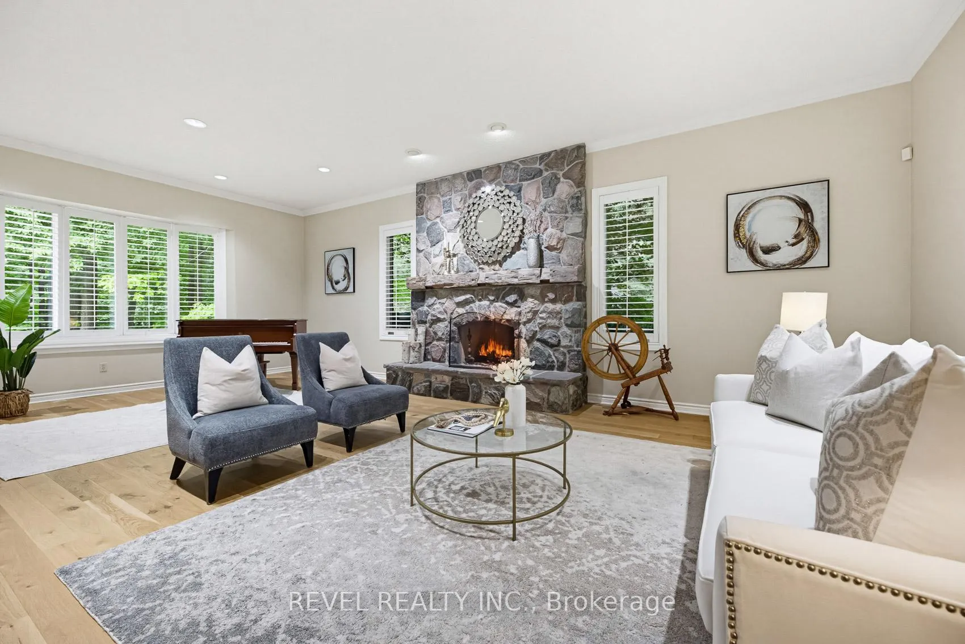
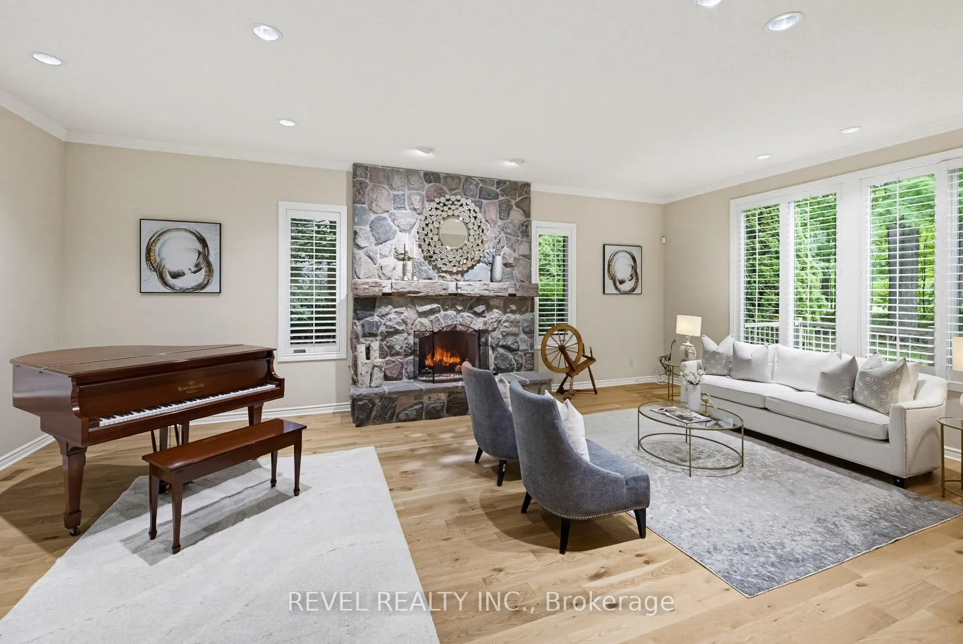
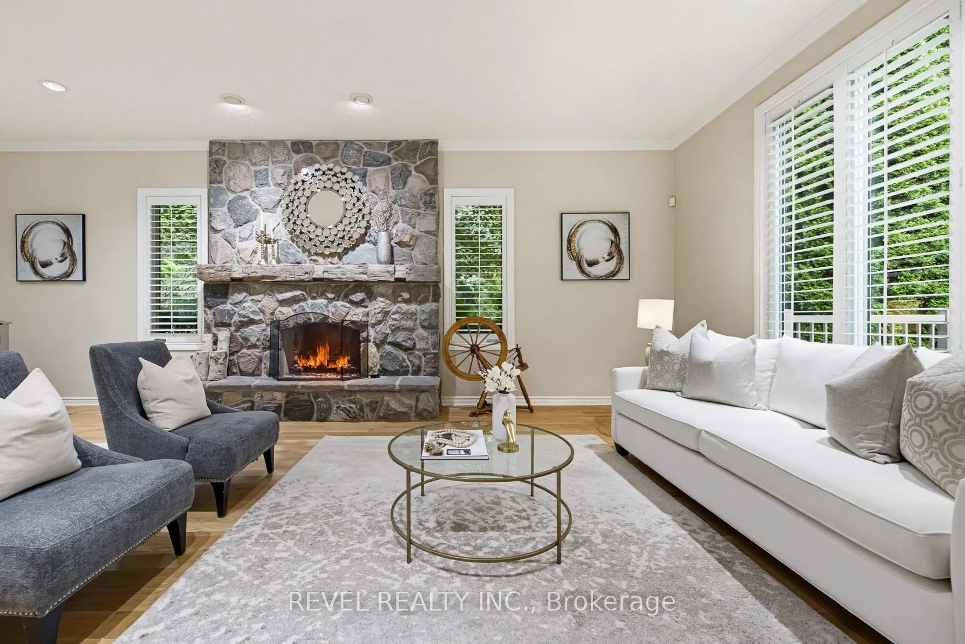
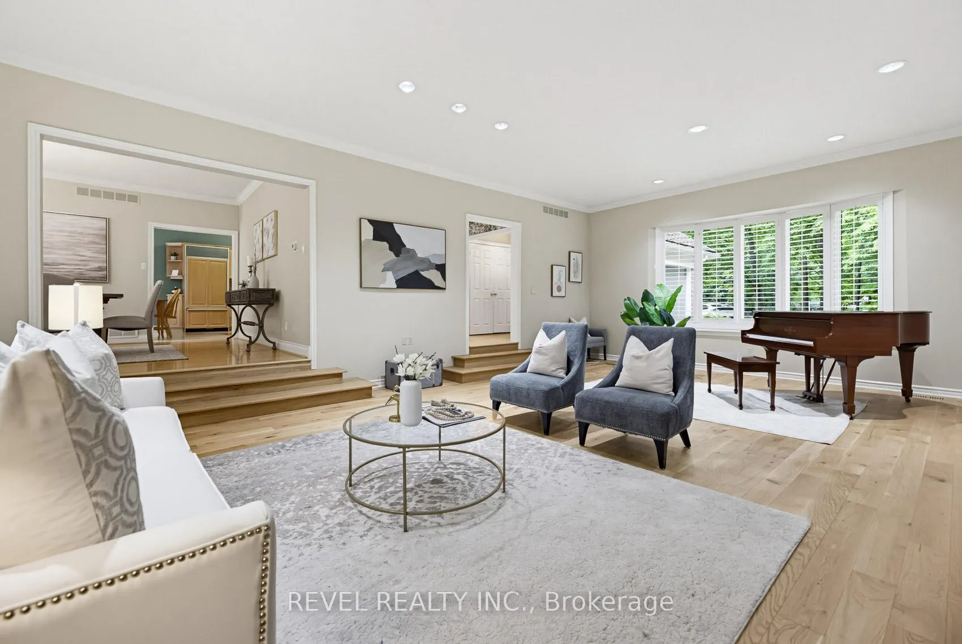
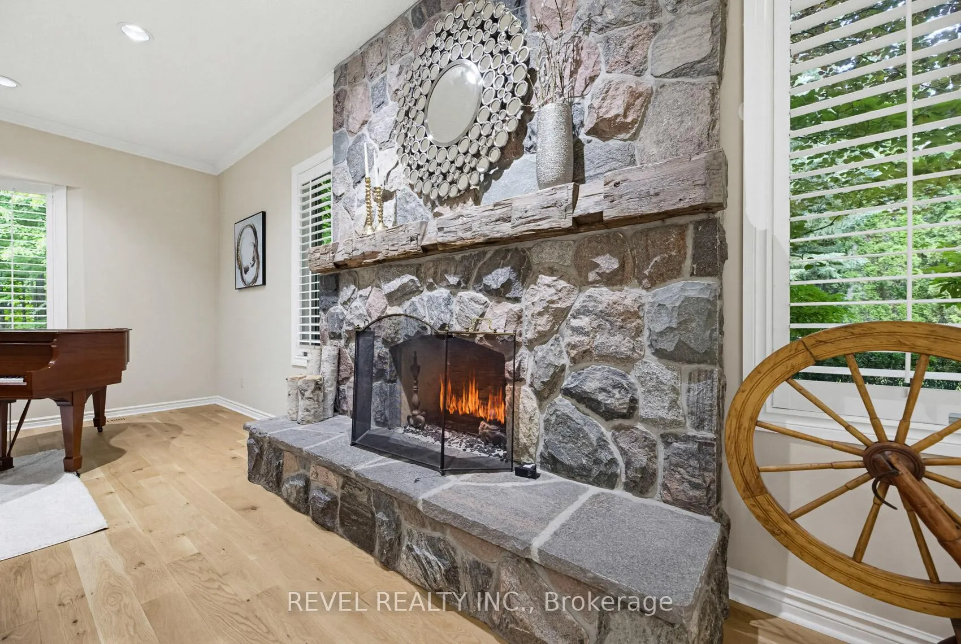
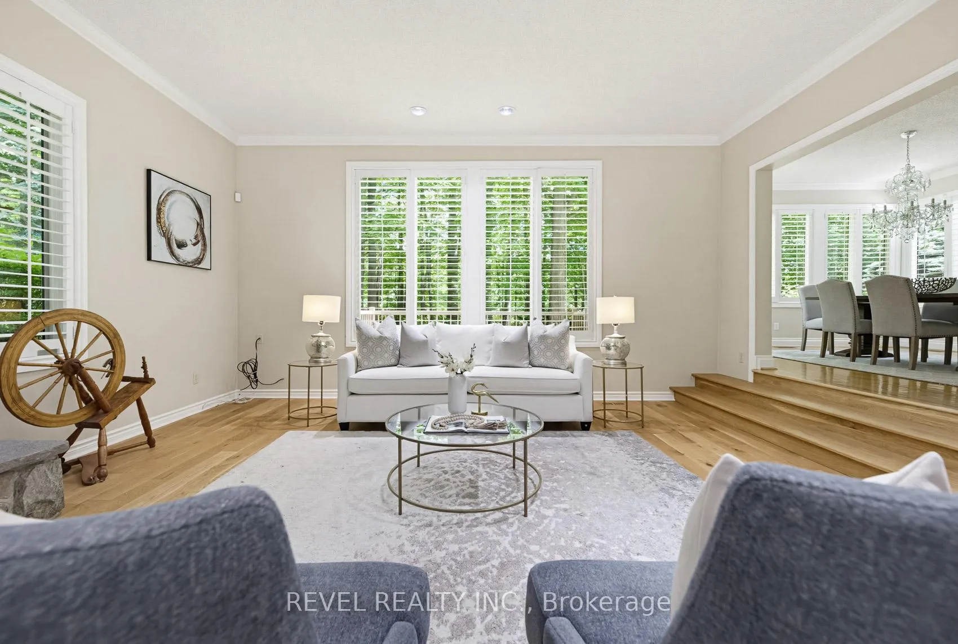
- Spacious living room with stone fireplace
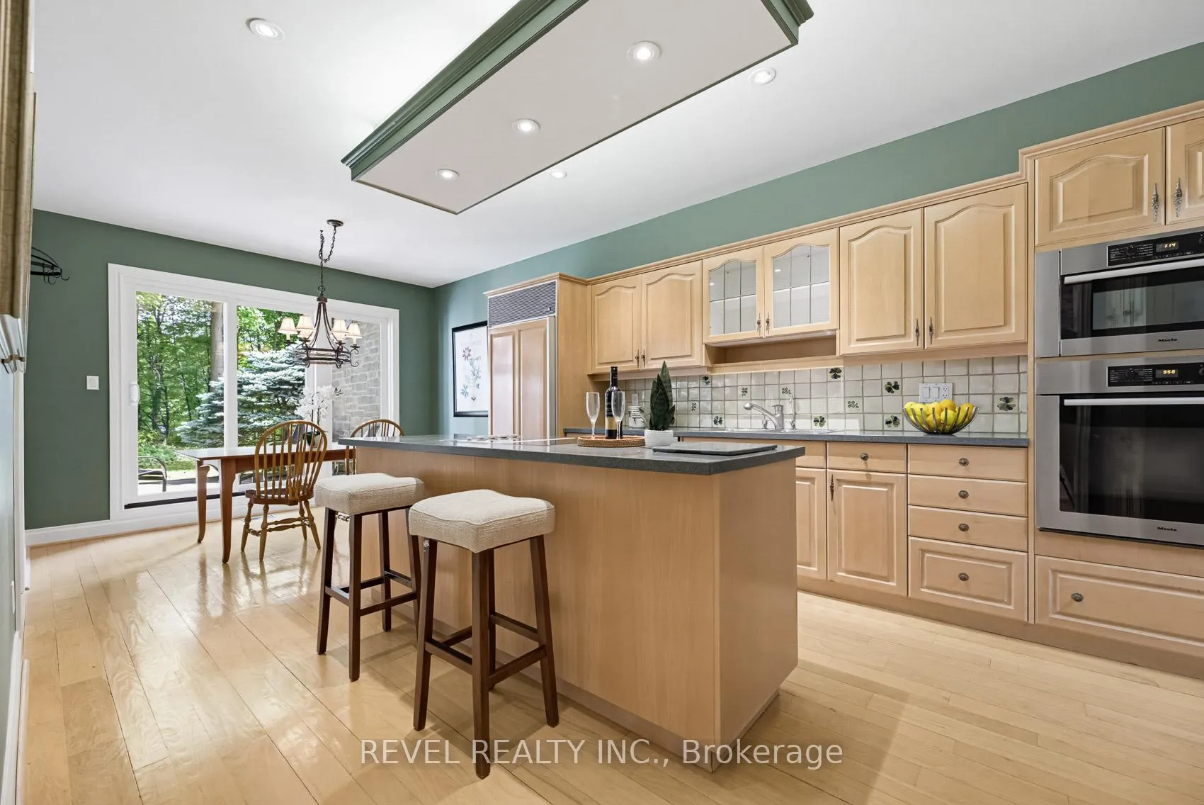
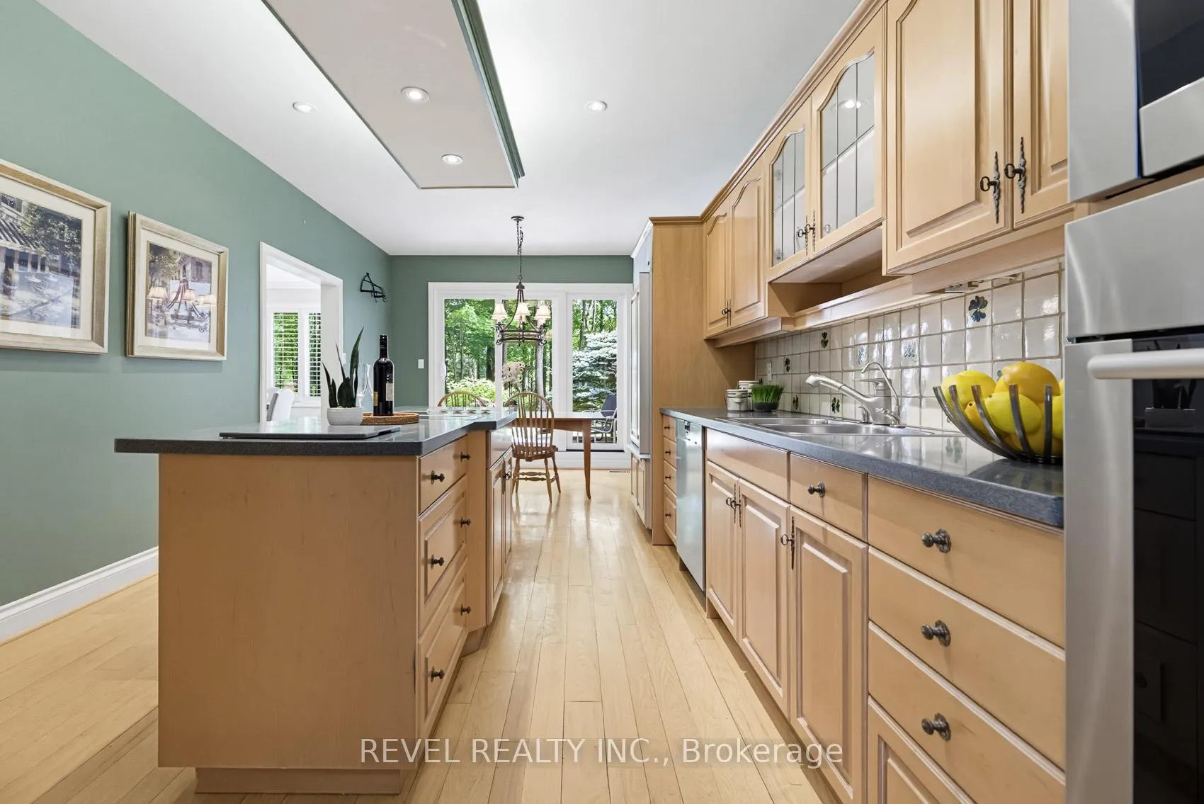
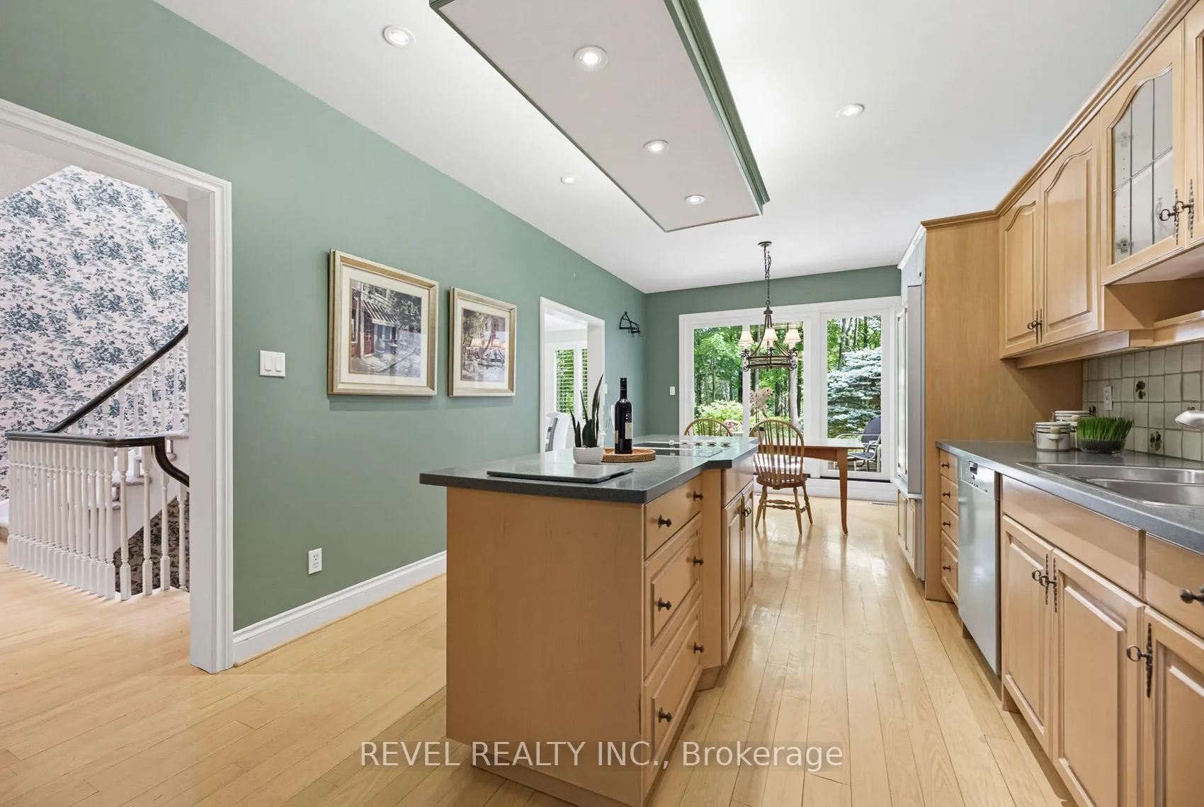
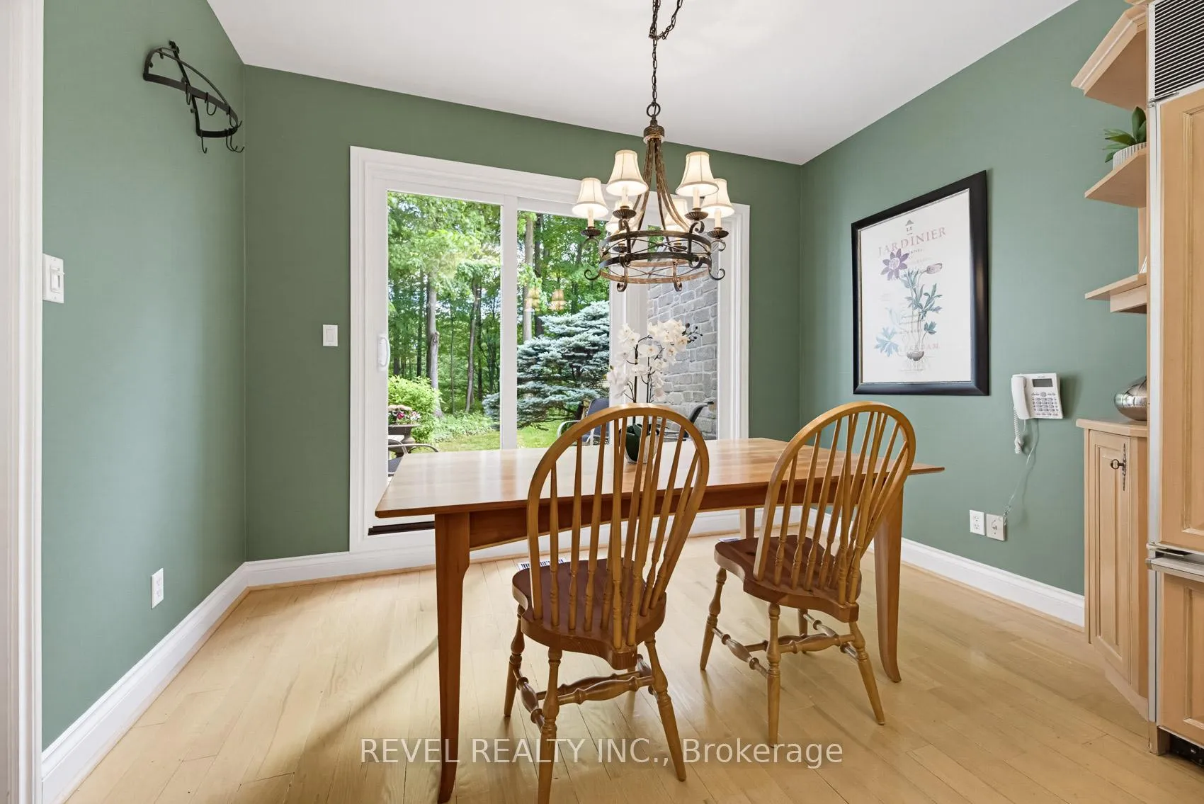
- Walkout kitchen to landscaped patio
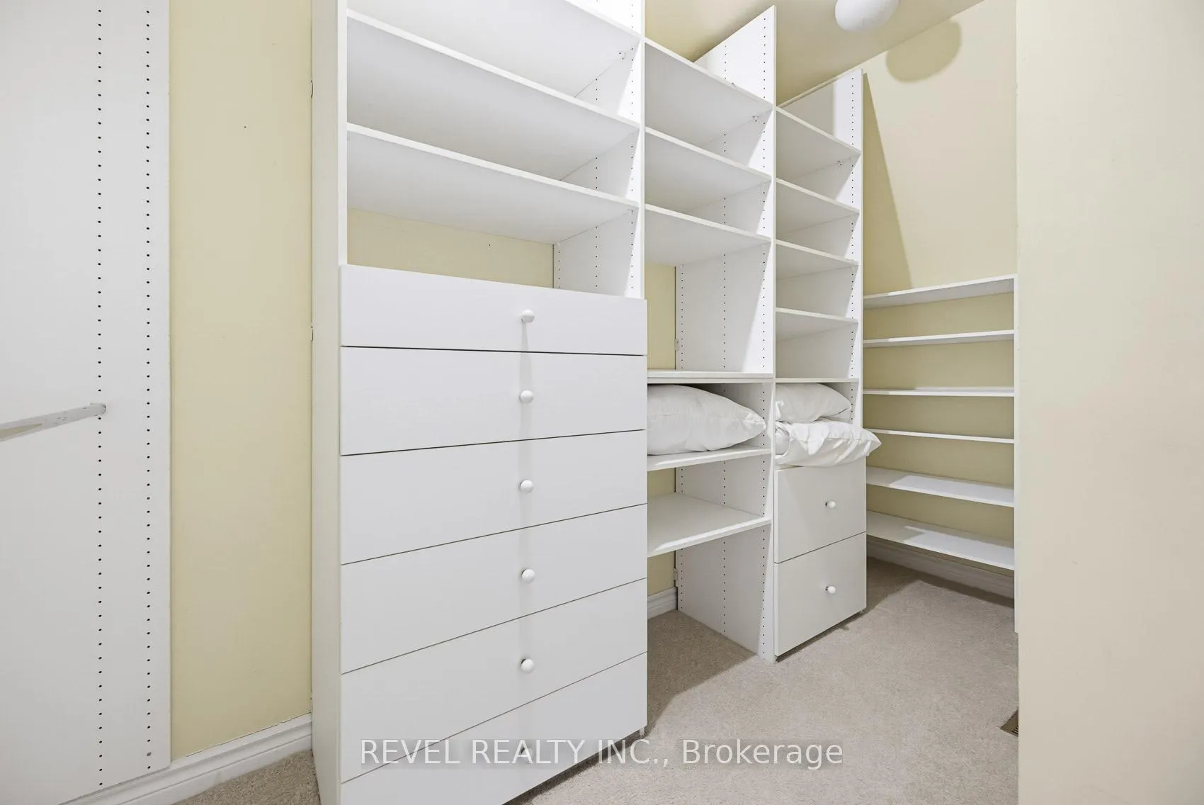
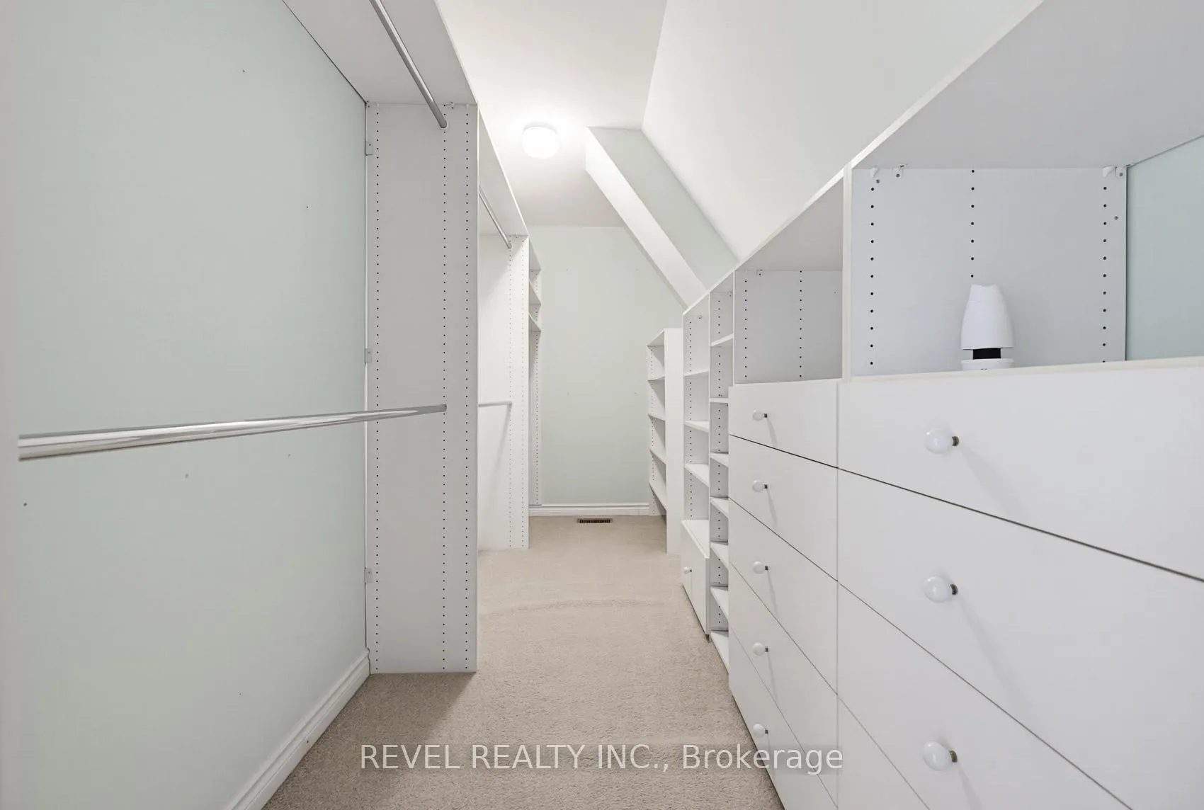
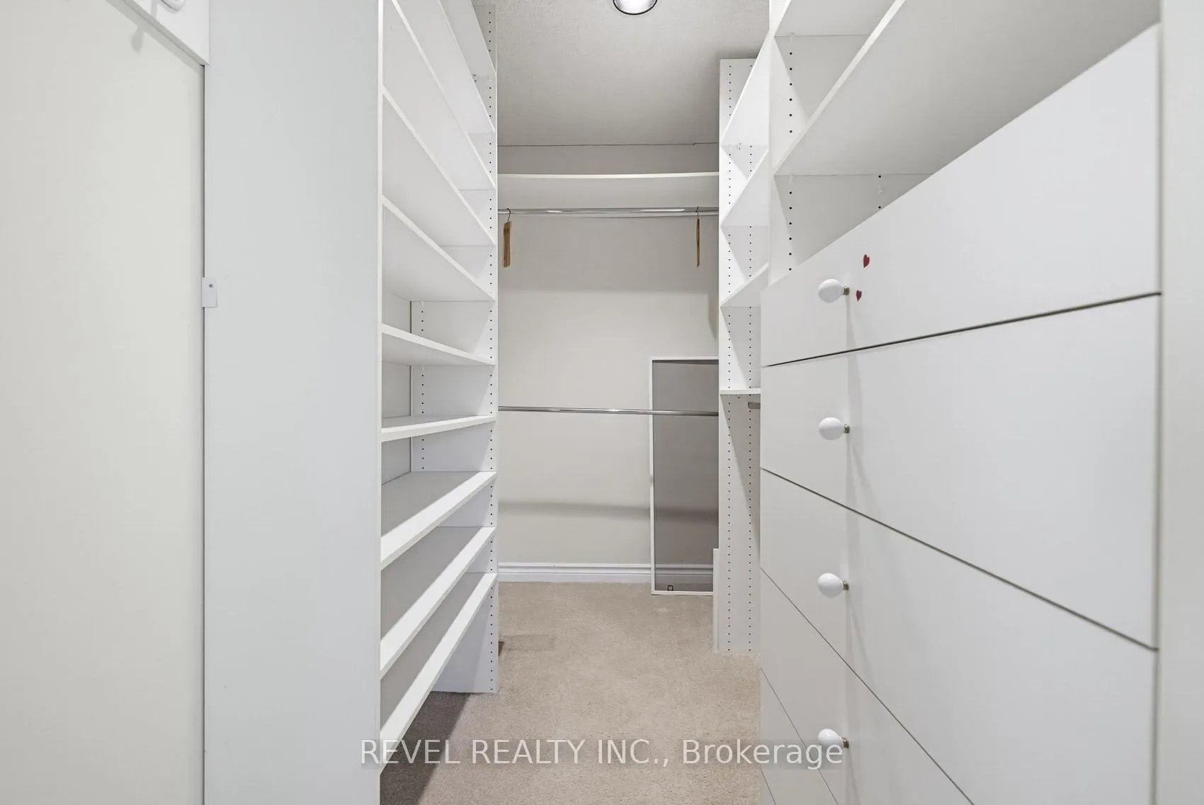
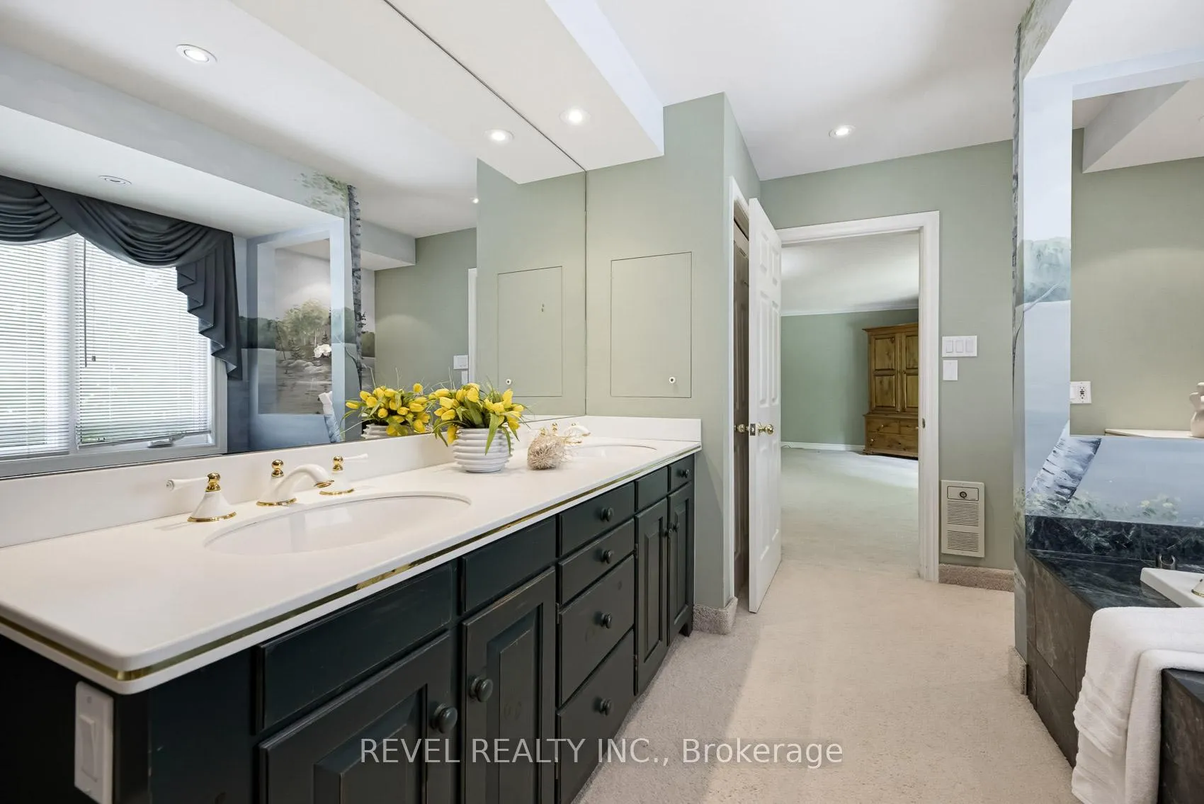
- Primary suite with ensuite and walk-in closet
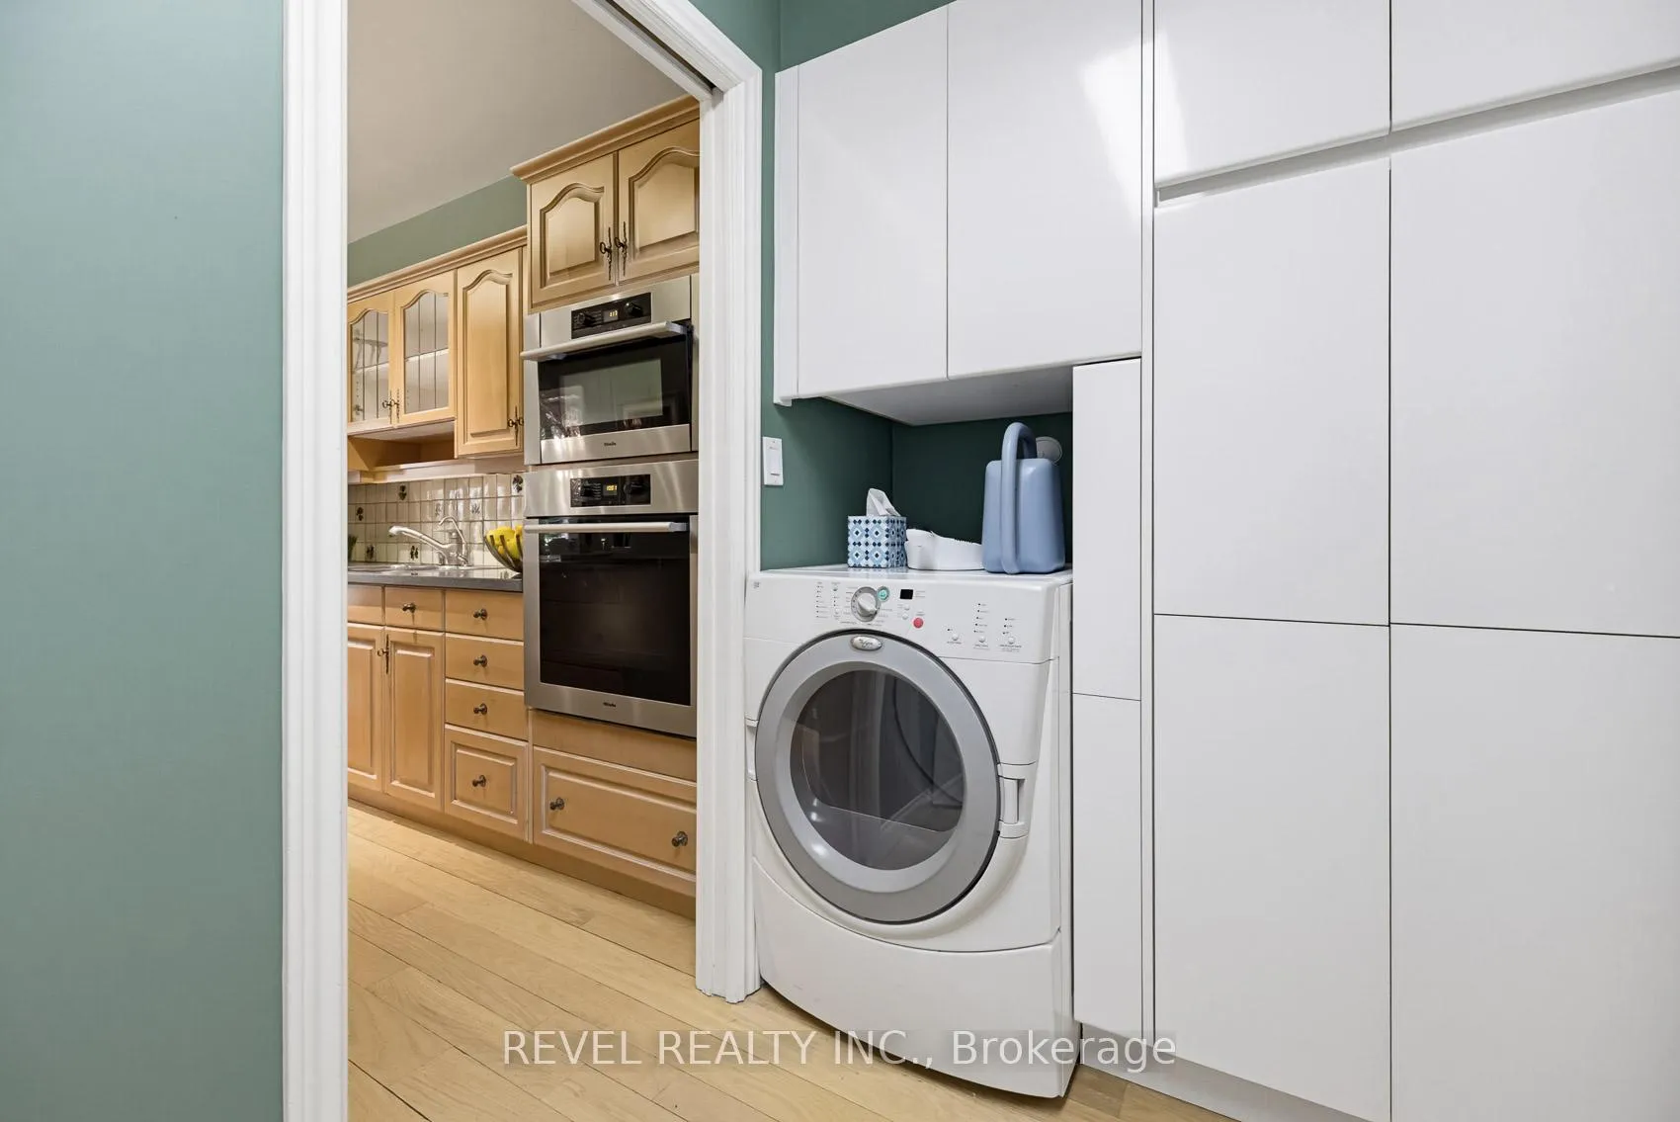
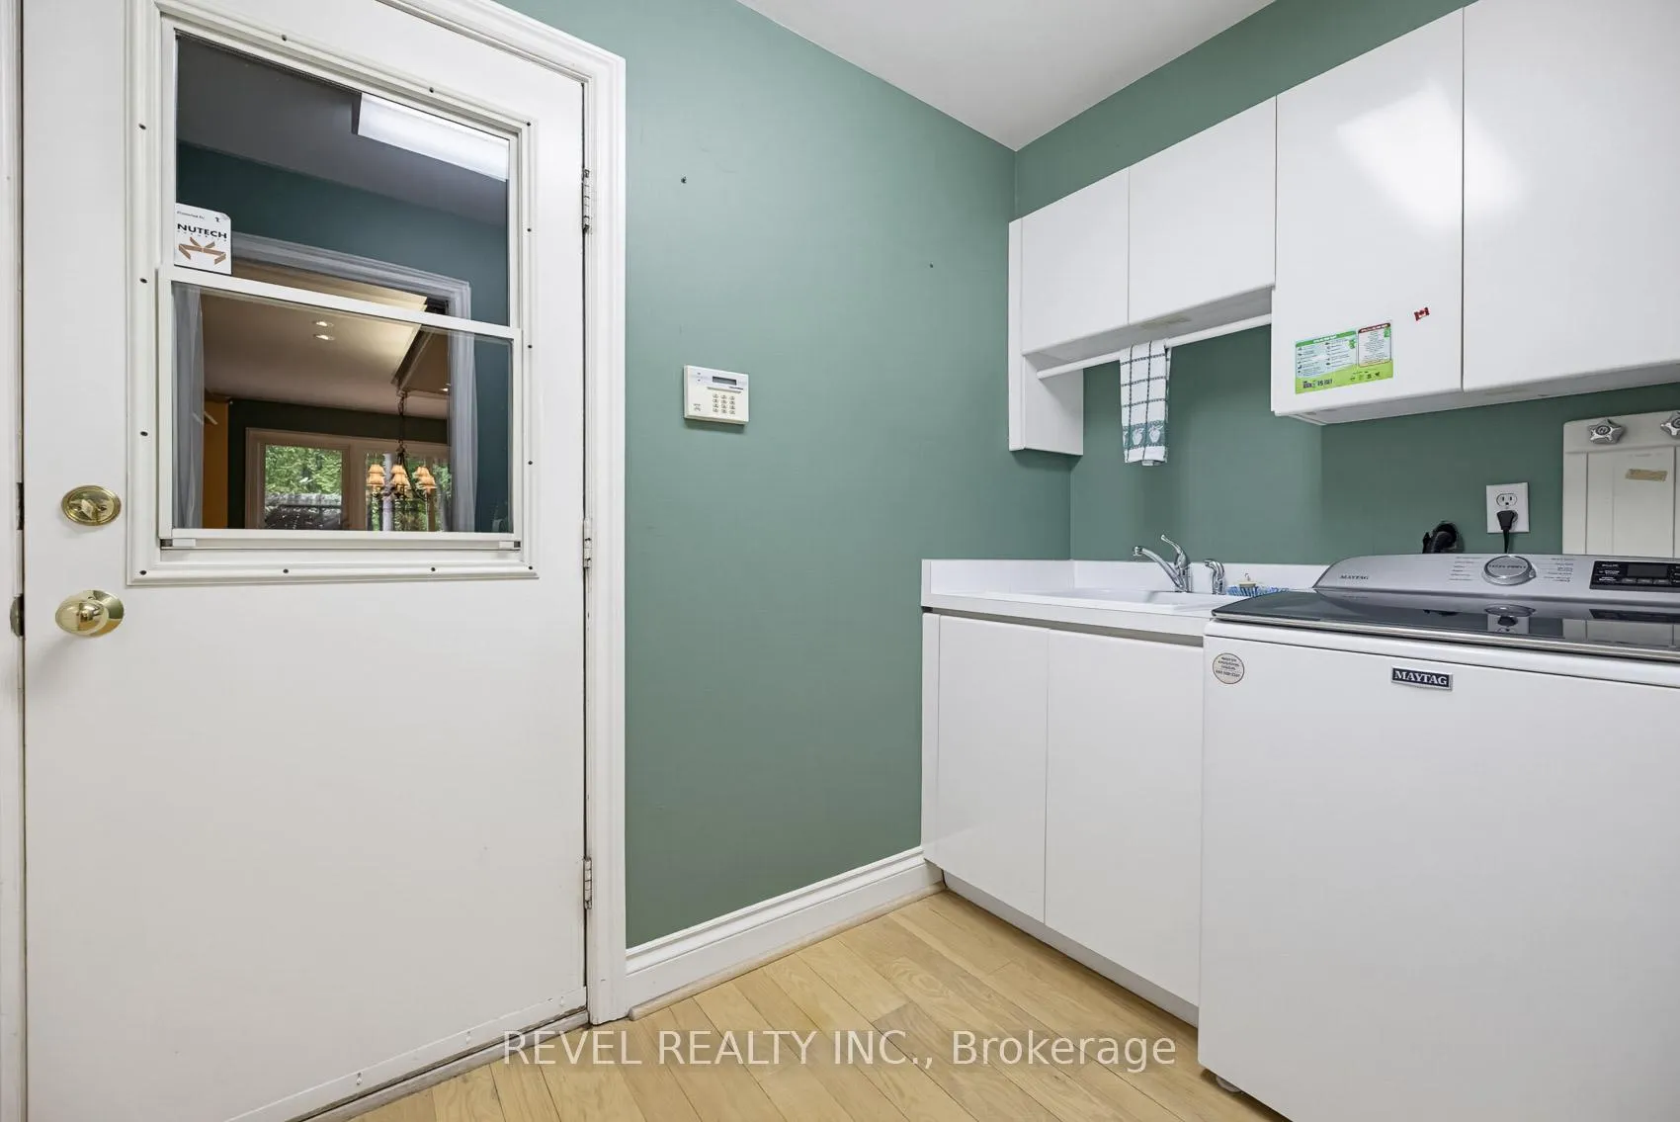
- 3-car garage and main-floor laundry
- Access to clubhouse restaurant and outdoor pool
- Perfect for secure, relaxed lifestyle
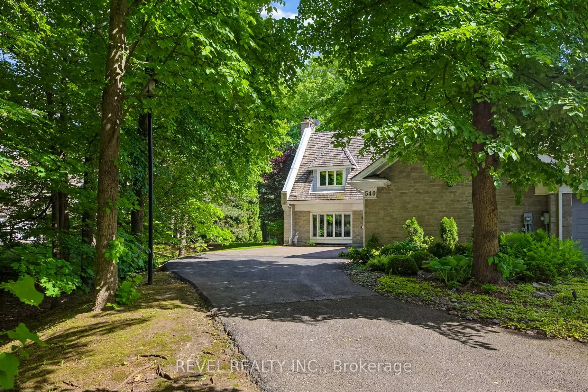
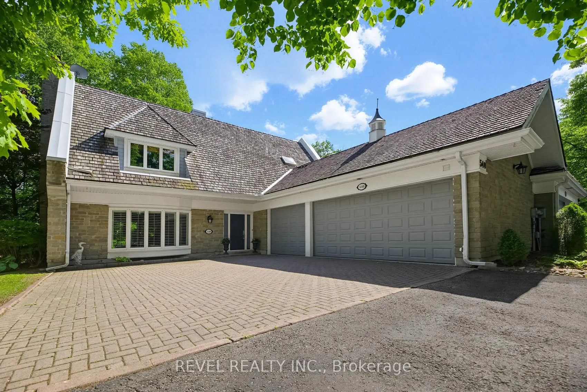
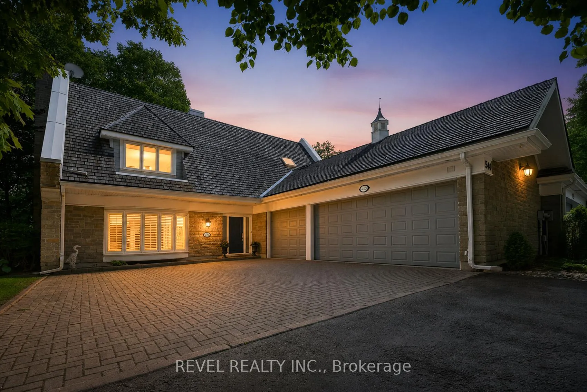
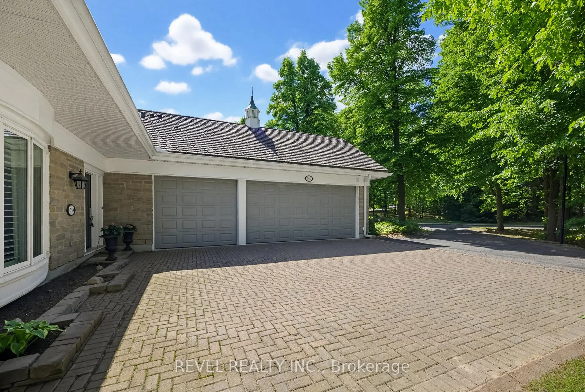
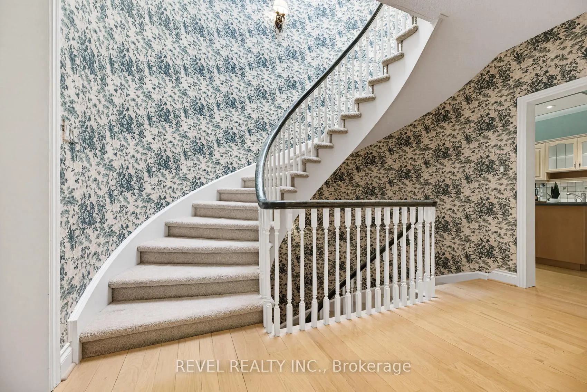
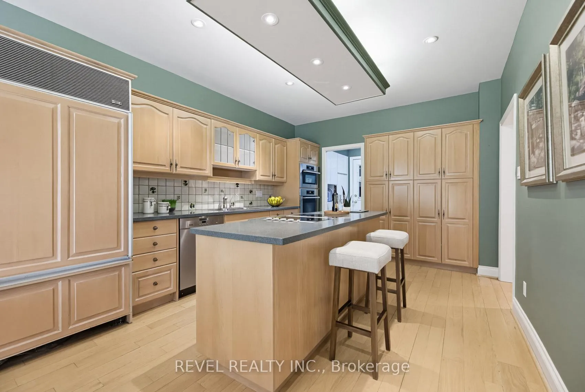
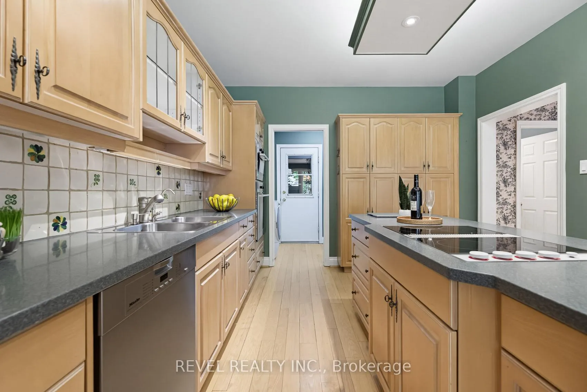
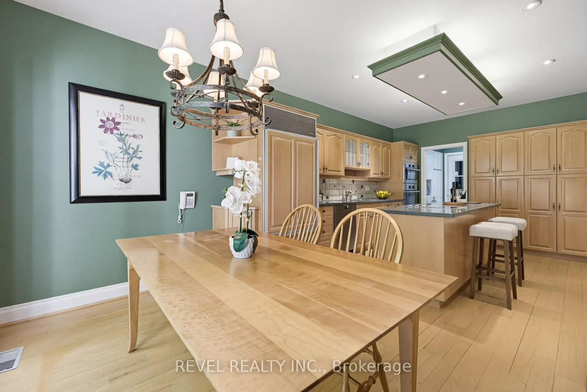
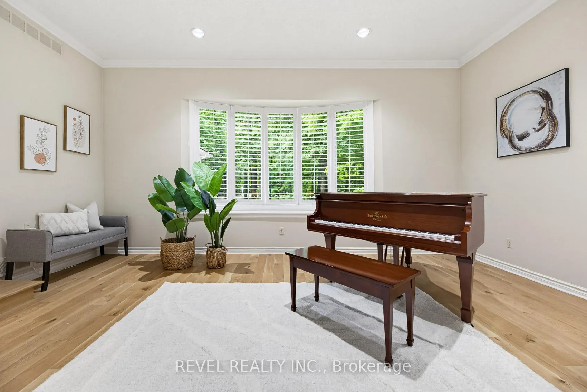
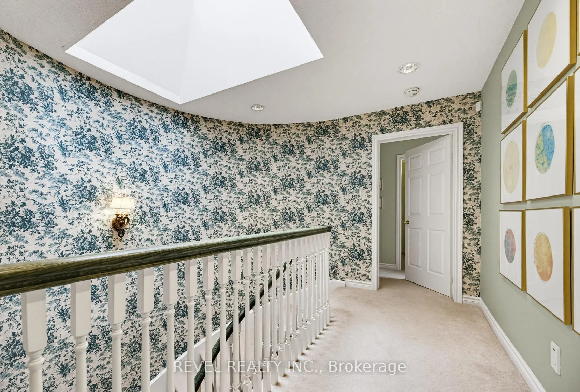
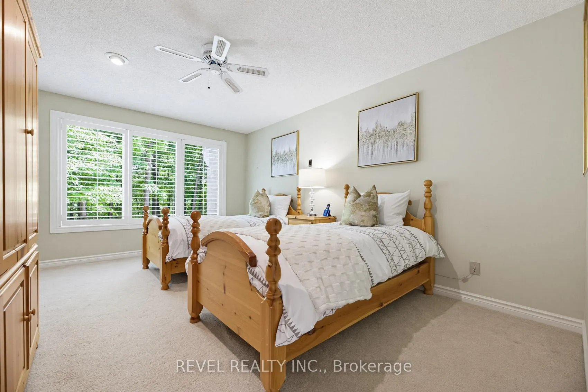
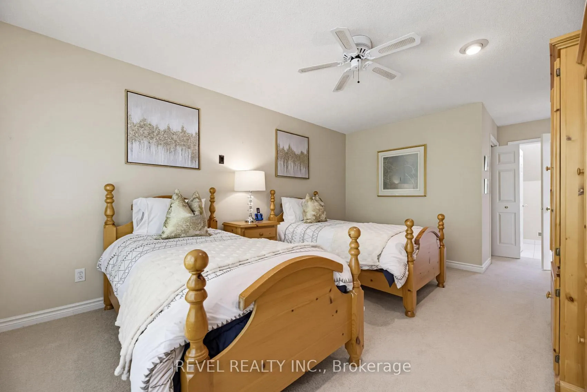
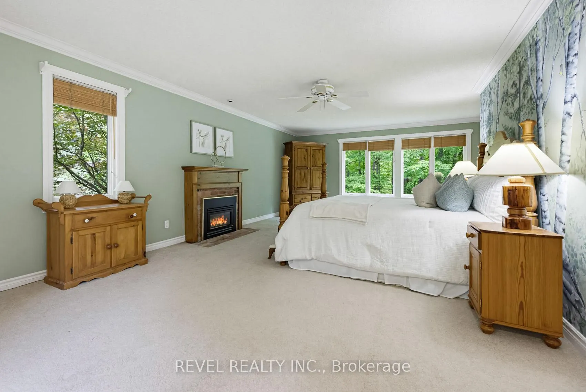
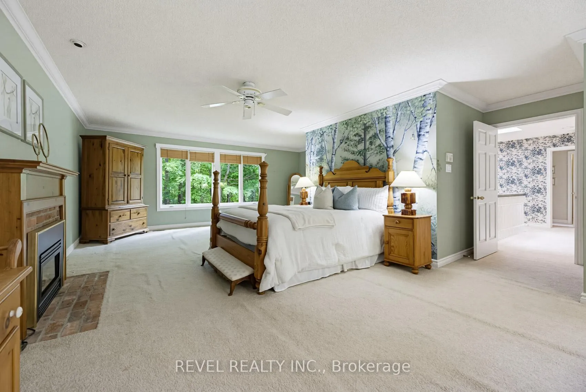
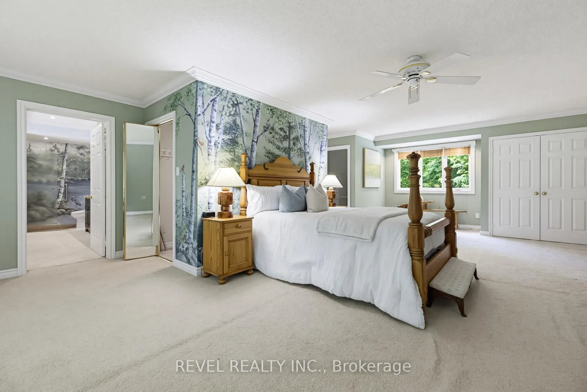
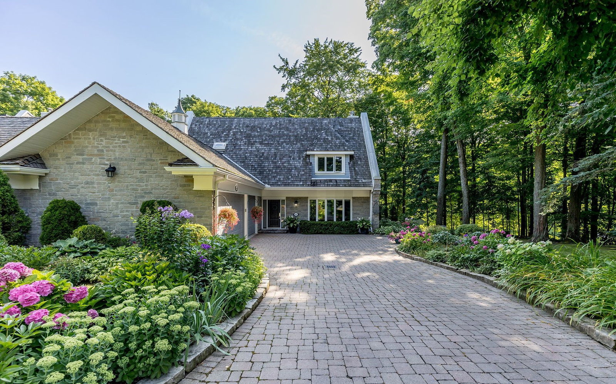
Fantastic exclusive country club setting in a premier Aurora gated community. This end-unit townhome is one of 80 executive townhouses within Beacon Hall Golf Club. This ultra-private, 24-hour staffed gated community is located just 30 minutes north of Toronto on the Oak Ridge Morraine and shares 265 acres with the Beacon Hall Golf Club, one of the top ten courses in Canada. Located just 5 minutes from the quaint town of Aurora on the edge of the country. This beautiful townhome offers fabulous southern exposure with the ultimate privacy of a wooded setting on the 4th fairway. Rarely offered. Sun-filled with a walkout from the kitchen to a fabulous patio & garden area surrounded by nature. Perfect for those looking for a secure & relaxed lifestyle within a 24-hour gated community just north of the city, just minutes from the 404, 407 & 400 highways, offering a quick start to cottage country.Very spacious living room with stone gas fireplace, separate dining room, eat-in kitchen, and main-floor laundry with access to the 3-car garage. The second floor has a primary suite with a gas fireplace, a walk-in closet, an ensuite bath and a second guest bedroom. The lower level has a family room with a third gas fireplace (currently turned off; should be serviced before use), a third ensuite bedroom, and an office. Residents can apply for a social membership, allowing access to the clubhouse restaurant and the club's outdoor Pool. This home allows you to "downsize" without sacrificing space, luxury, or a peaceful location.
Key Facts & Features
Property Costs
- Annual Property Tax Amount
- $9,487
- Land Transfer Tax Fee
- $27,475
Condo/Maintenance Fee
- Maintenance Fee
- $1,829 /month
Included In Maintenance Fee
- Common Elements Included
- Basement Type
- Full, Finished
Interior Features
- Pets Permitted
- Yes-with Restrictions
- Laundry Features
- In Kitchen
- Interior Extras
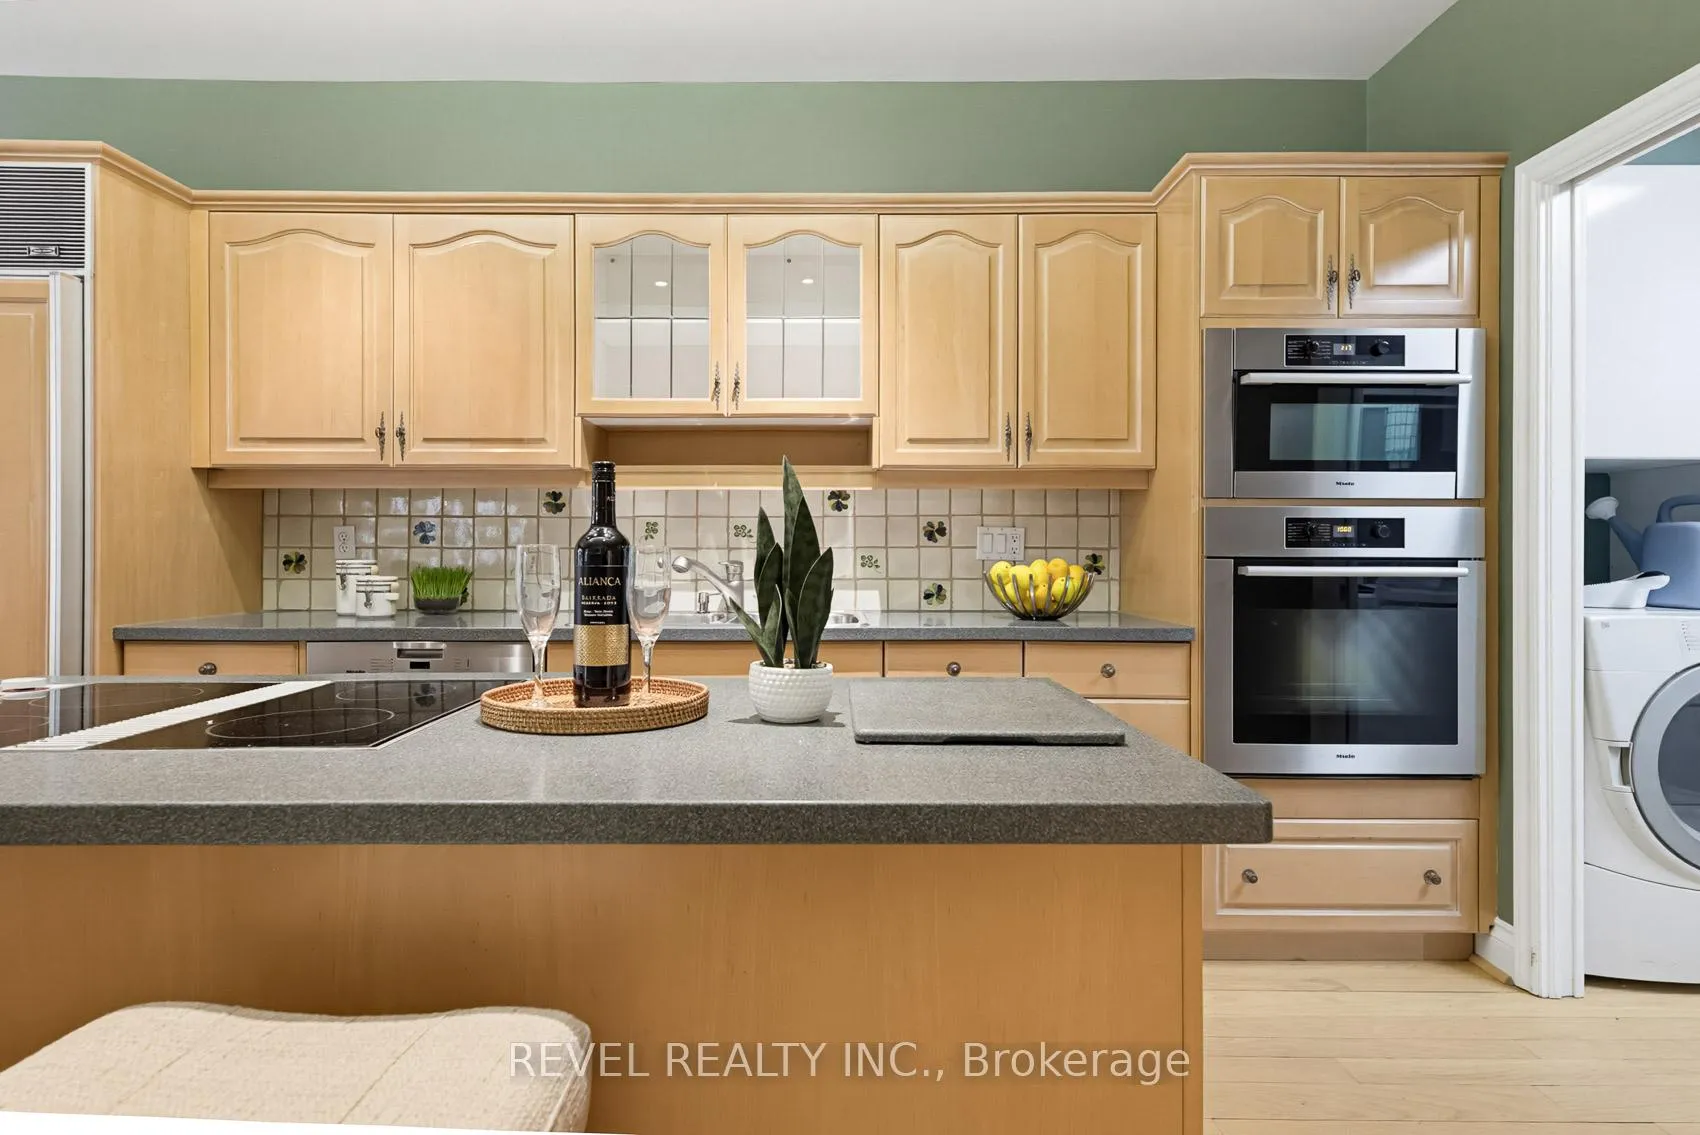
- Built-In Oven, Countertop Range, Separate Heating Controls, Separate Hydro Meter, Storage, Water Meter
- View
- Golf Course
- Security Features
- Concierge/Security
- Fireplace/Stove
- Yes
- Fireplace Features
- Family Room, Living Room, Natural Gas
- Elevator
- No
Exterior Features
- Balcony
- None
- Exterior Extras
- Backs On Green Belt, Deck, Landscaped, Privacy, Security Gate
Building
- Building Type
- Condo Townhouse
- Building Style
- 2-Storey
- Building Name
- Beacon Hall Condominiums
- Approx Age
- 31-50
- Condo Corp Number
- 676
Construction
- Exposure
- South
- Exterior Finish
- Stone, Stucco (Plaster)
- Roof
- Cedar
- Foundation Details
- Poured Concrete
- Special Designation
- Unknown
Exclusions
- Exclusions
- water heater if rented
Parking & Garages
- Garage Type
- Built-In
- Garage Spaces
- 3
- Parking Type
- Owned
- Parking Spaces
- 4
- Total Garage And Parking Spaces
- 7
Lockers
- Locker Type
- None
Heating & Cooling
- Heat Source
- Gas
- Heat Type
- Forced Air
- Air Conditioning
- Central Air
- Bedrooms
- 2 + 1
- Washrooms
- 4
- Kitchens
- 1
Room sizes
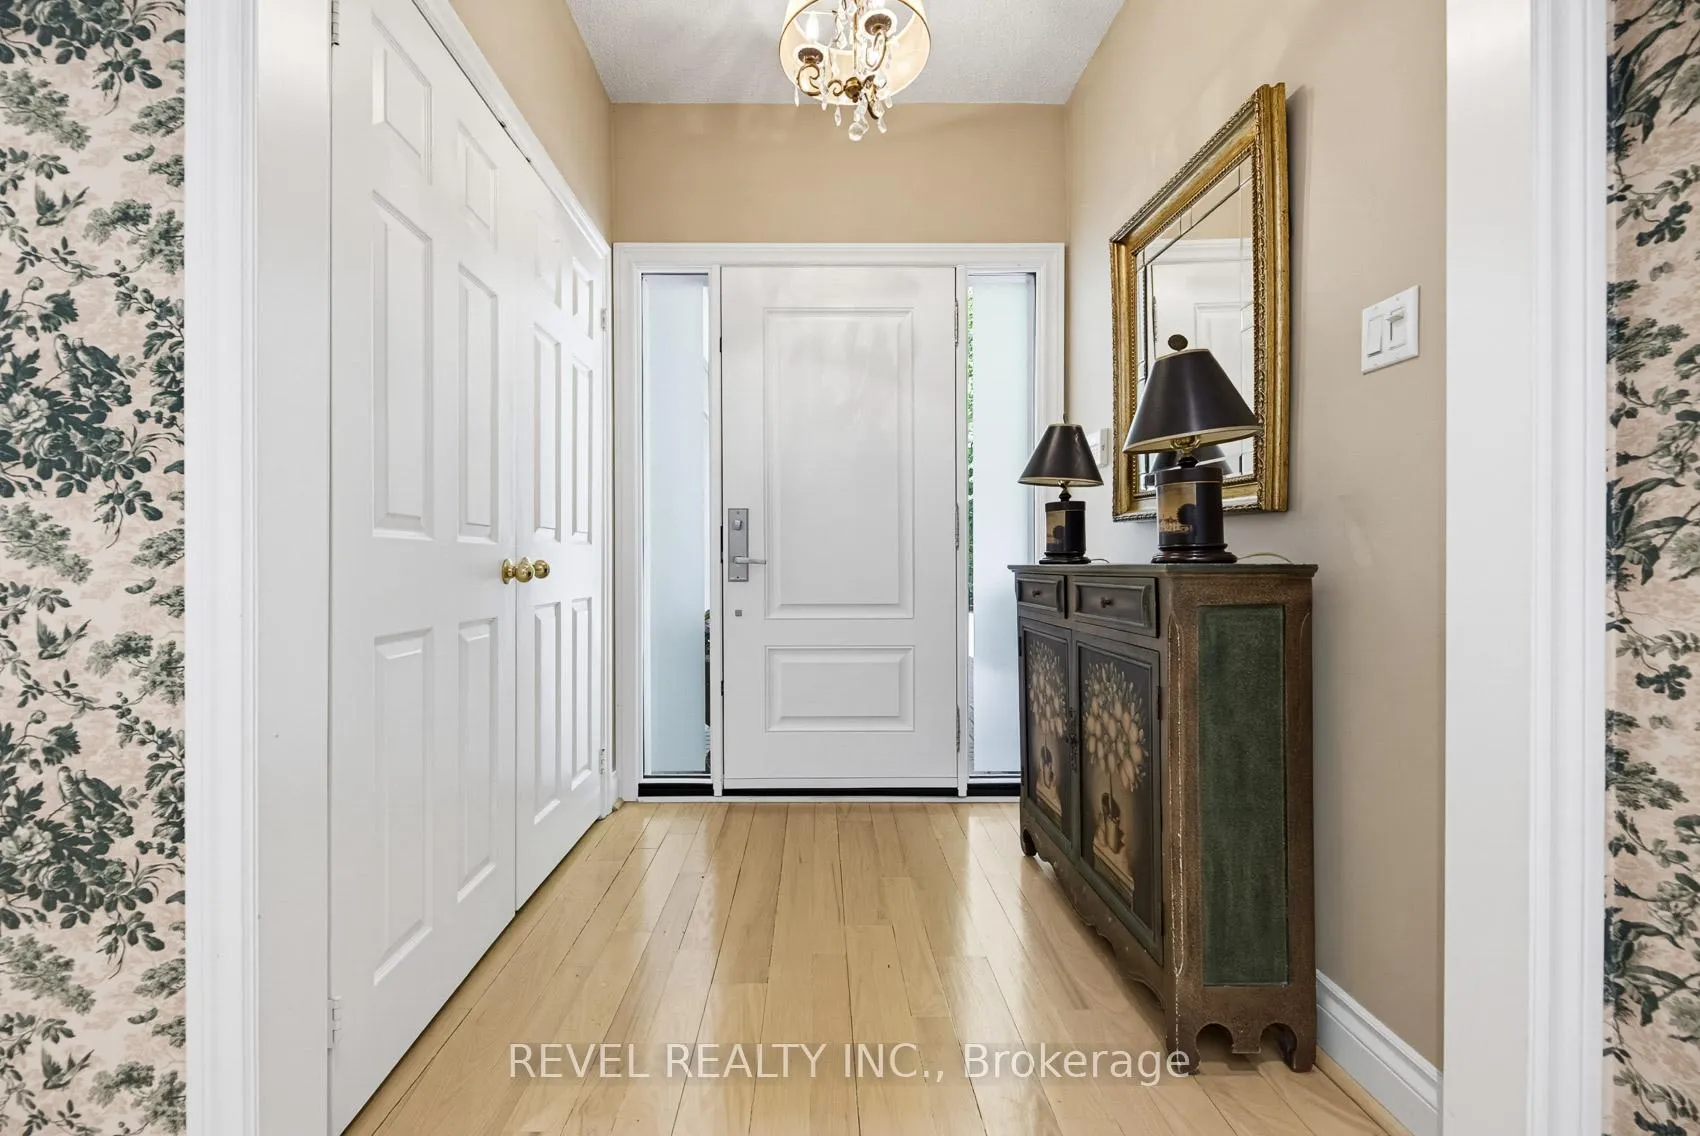
- Living Room—Main level, Hardwood Floor, Brick Fireplace, Overlooks Garden
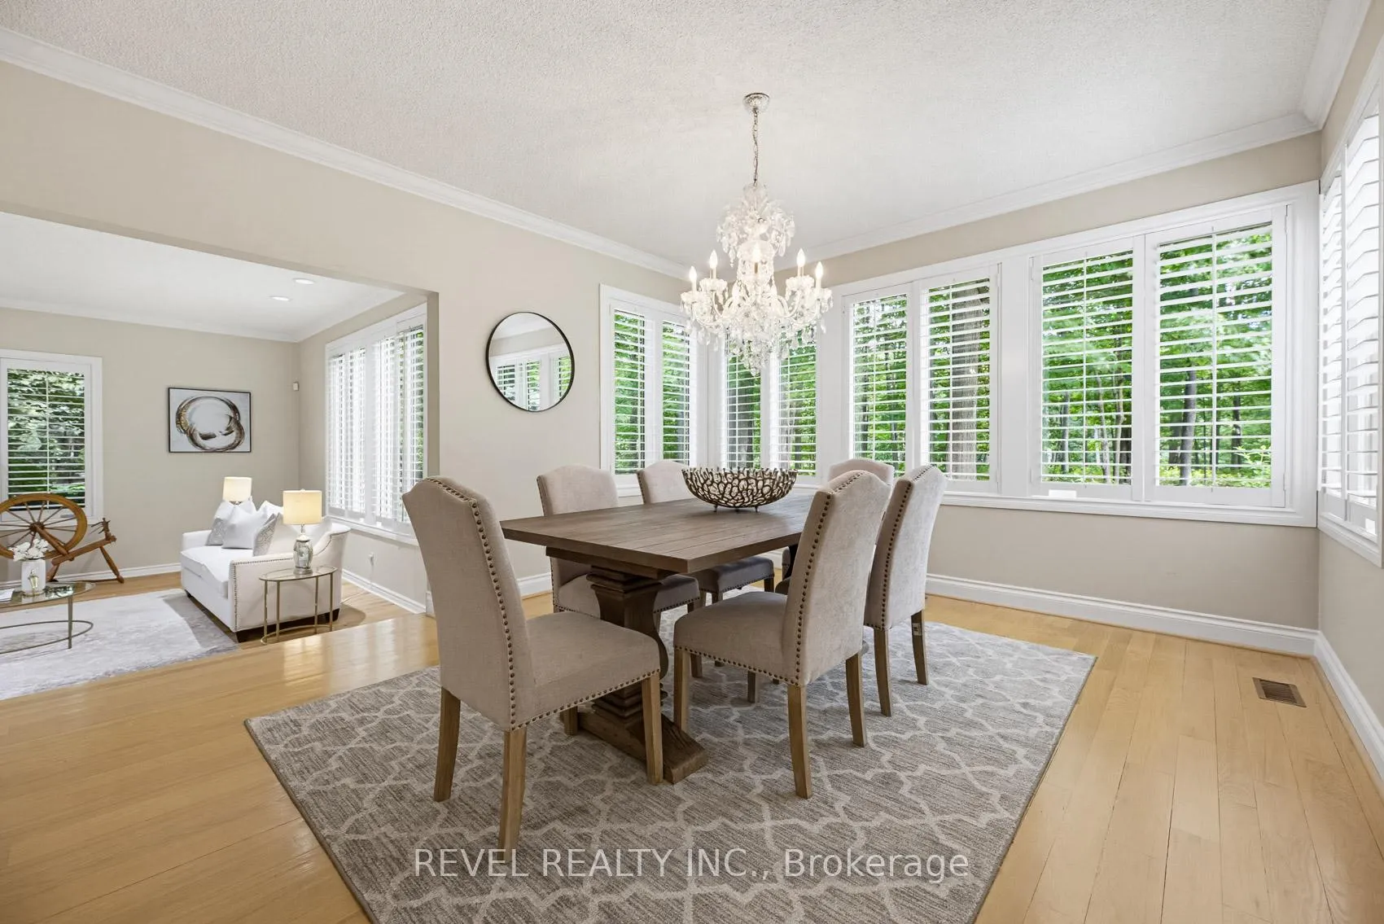
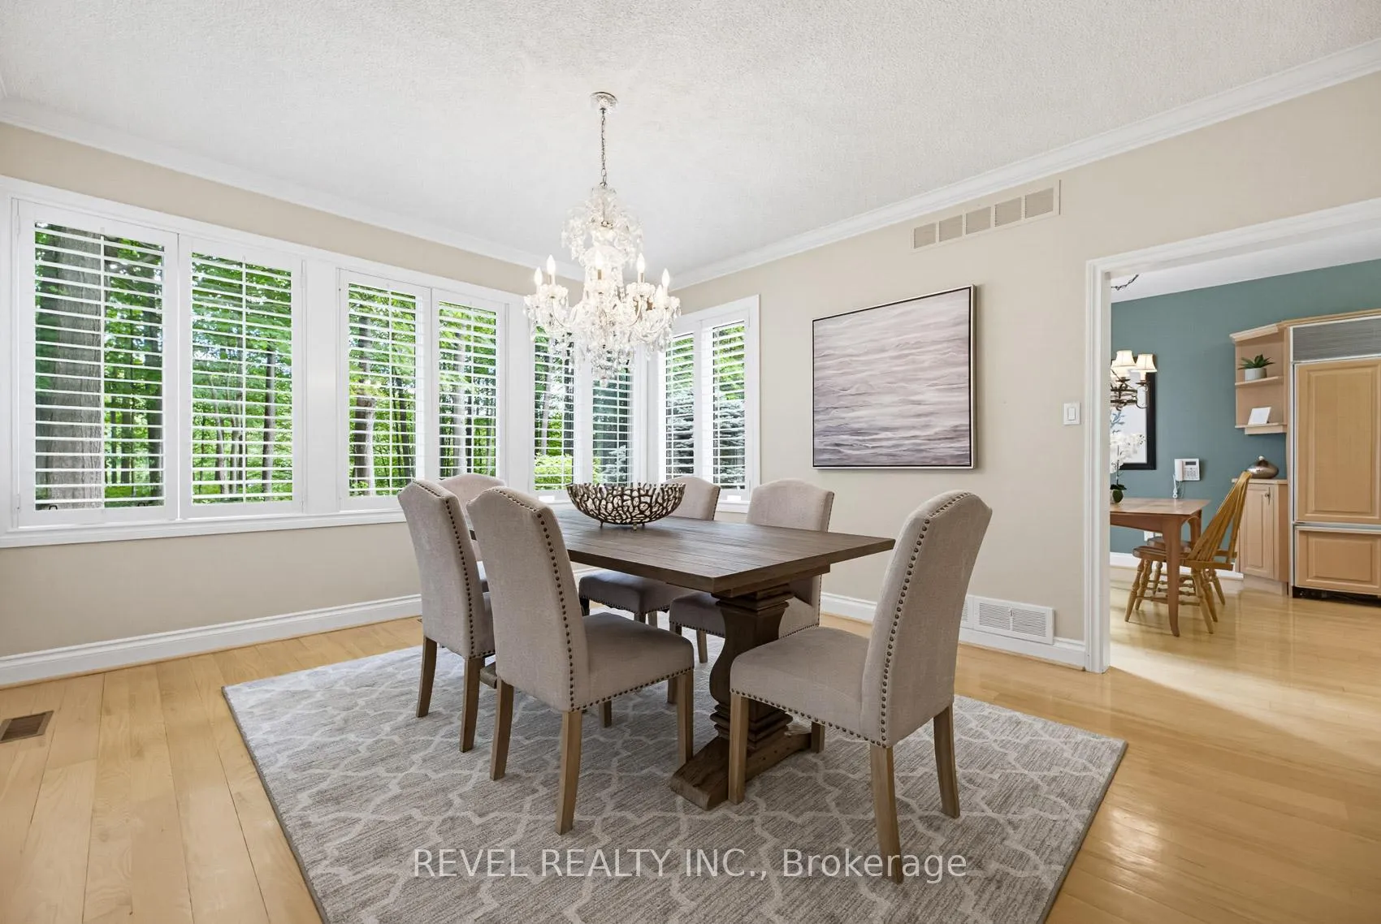
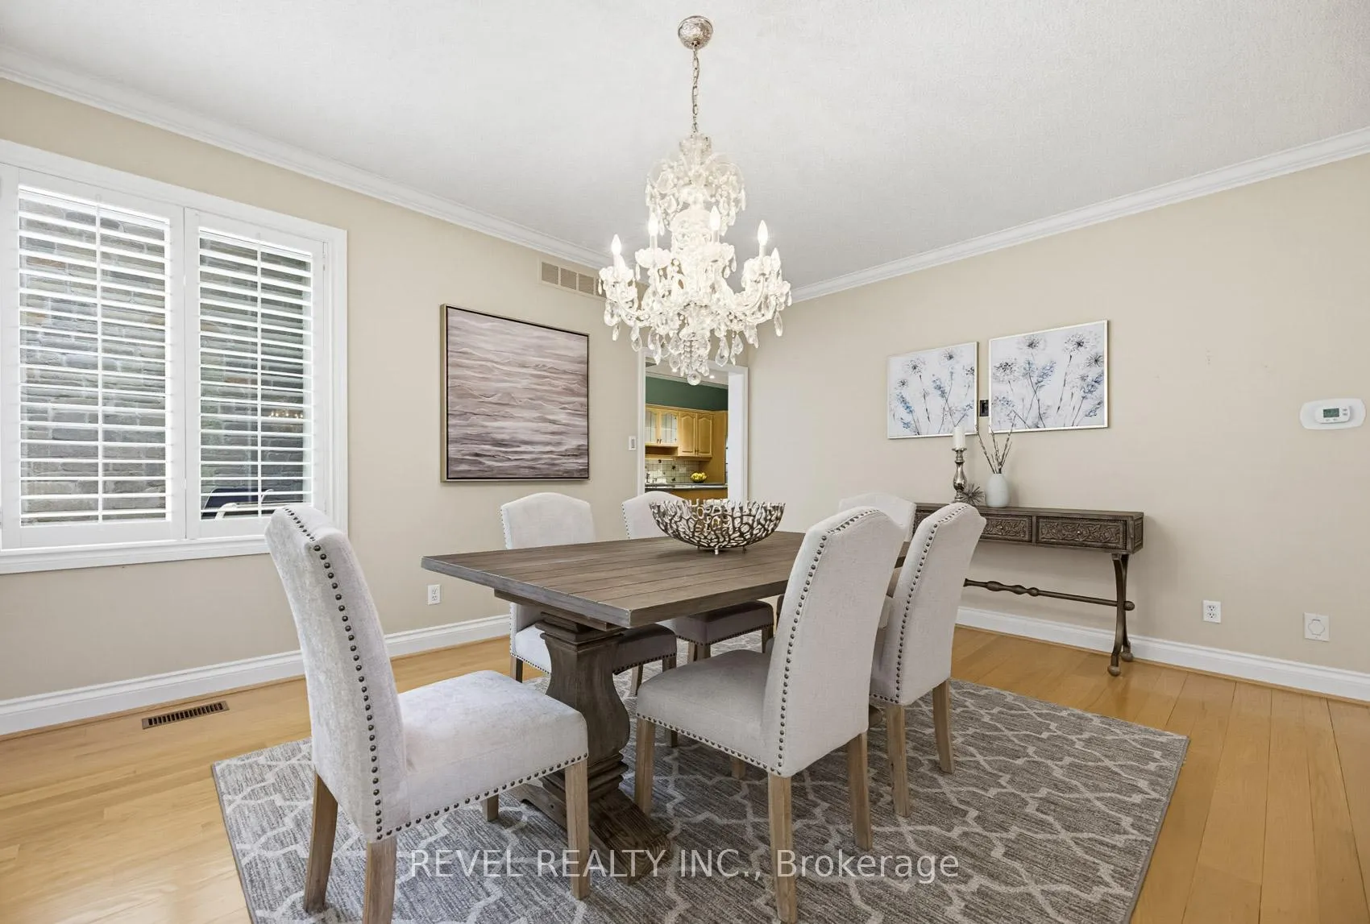
- Dining Room—Main level, Hardwood Floor, W/O To Garden, Overlook Golf Course
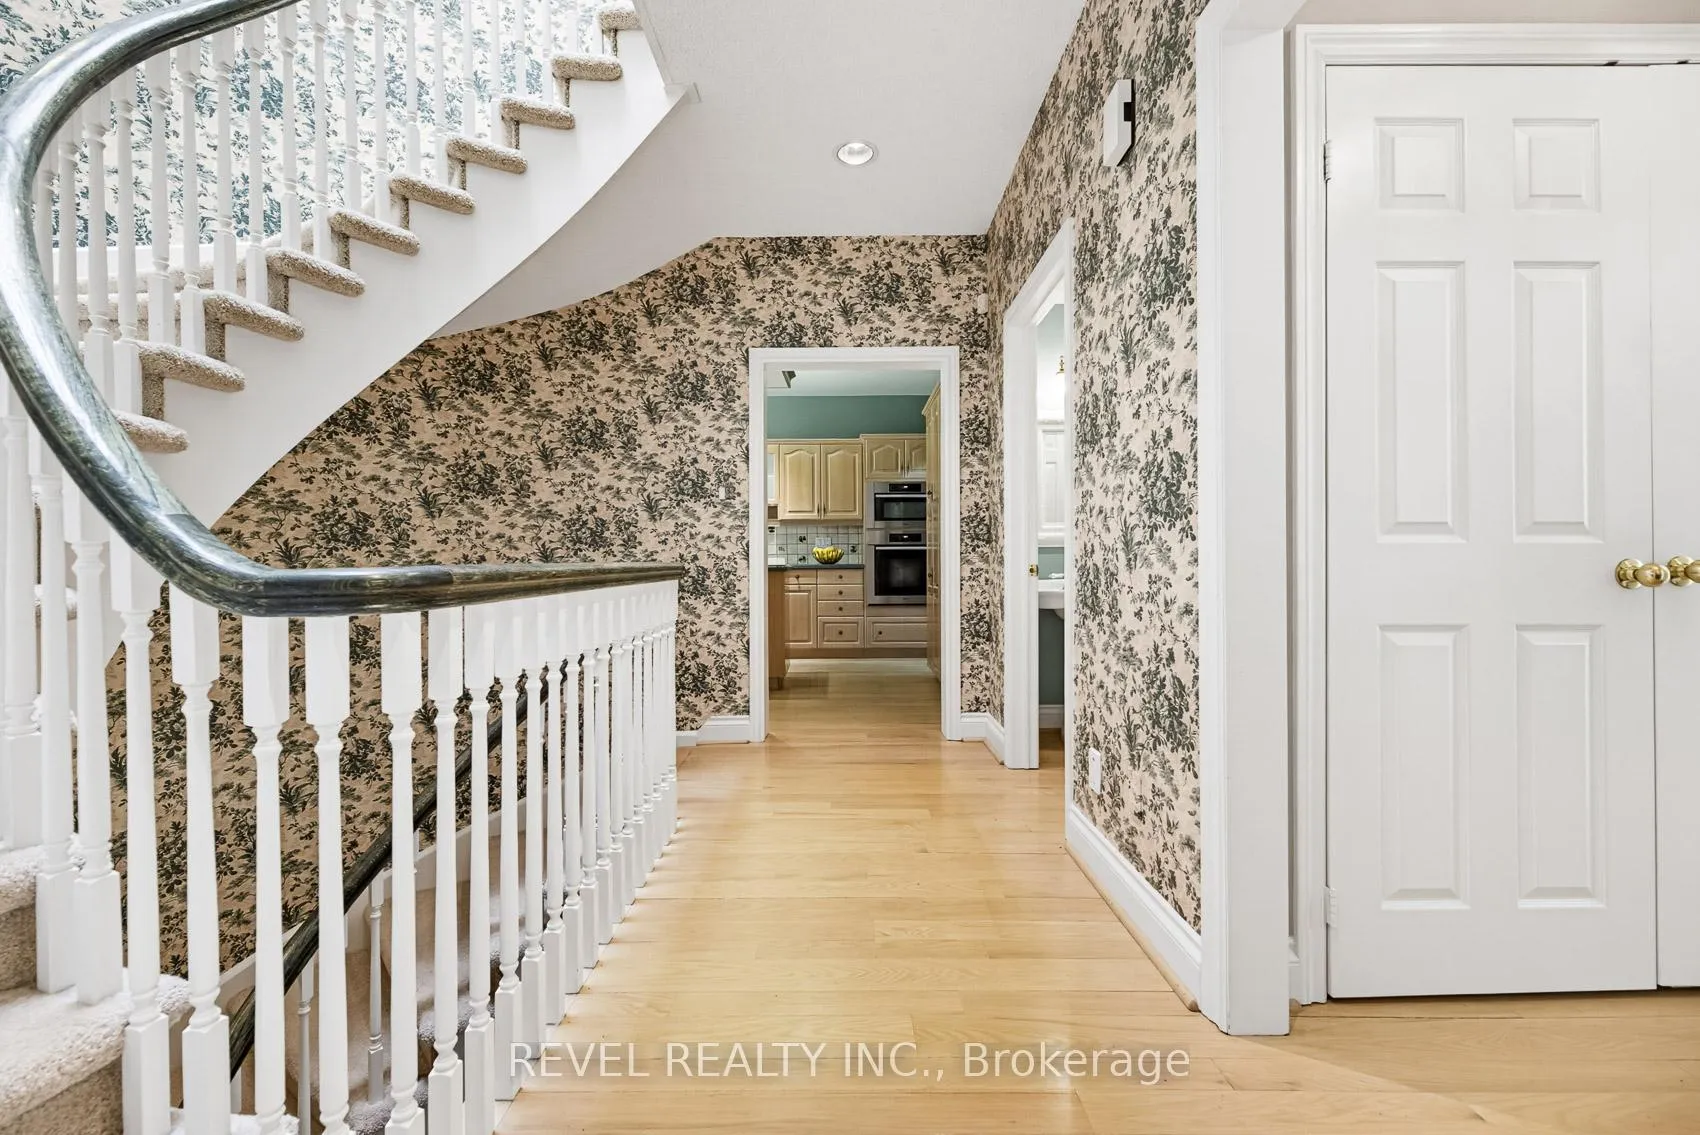
- Kitchen—Main level, B/I Appliances, Hardwood Floor, Access To Garage
- Breakfast—Main level, Hardwood Floor, Overlook Golf Course, Sliding Doors
- Primary Bedroom—Second level, 5 Pc Ensuite, Walk-In Closet(s), Fireplace
- Bedroom—Second level, Ensuite Bath, Overlook Golf Course, Large Closet
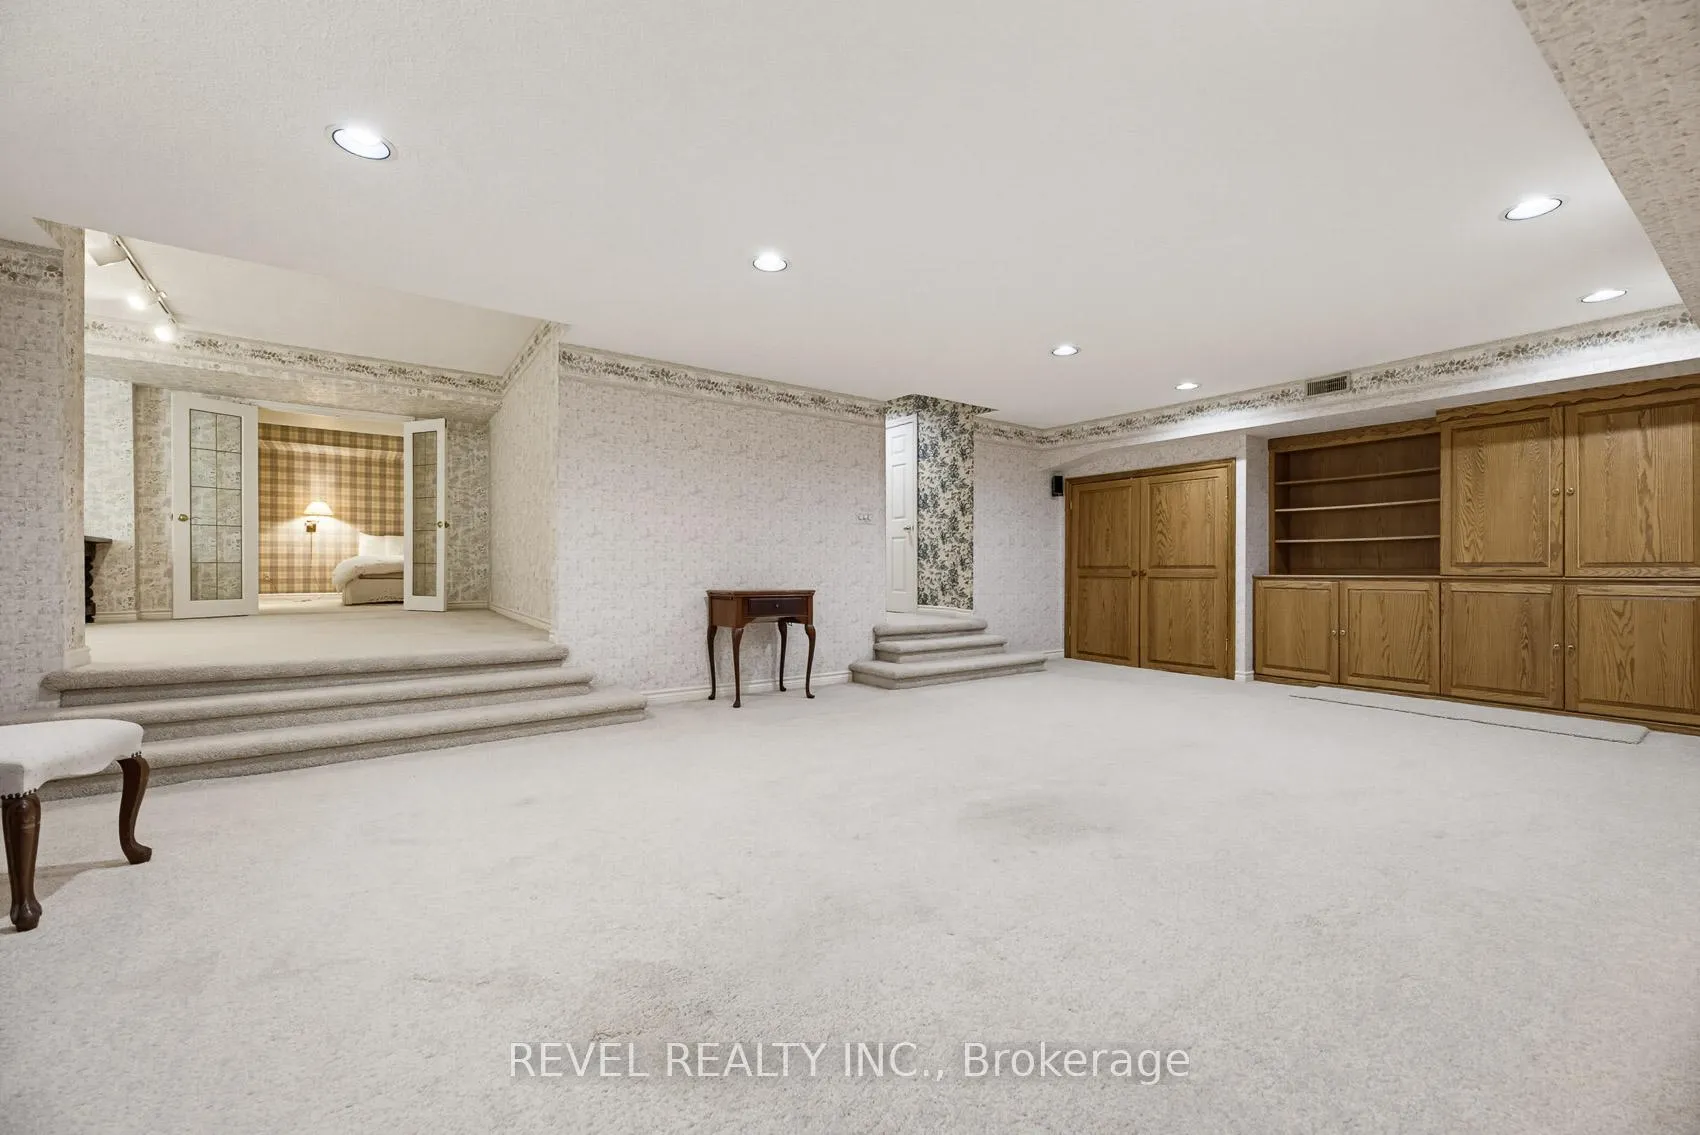
- Family Room—Basement level, Fireplace, Large Window, Broadloom
- Office—Basement level, Large Window
- Bedroom 3—Basement level, 4 Pc Bath, Large Closet
- Room—Basement level
Washrooms
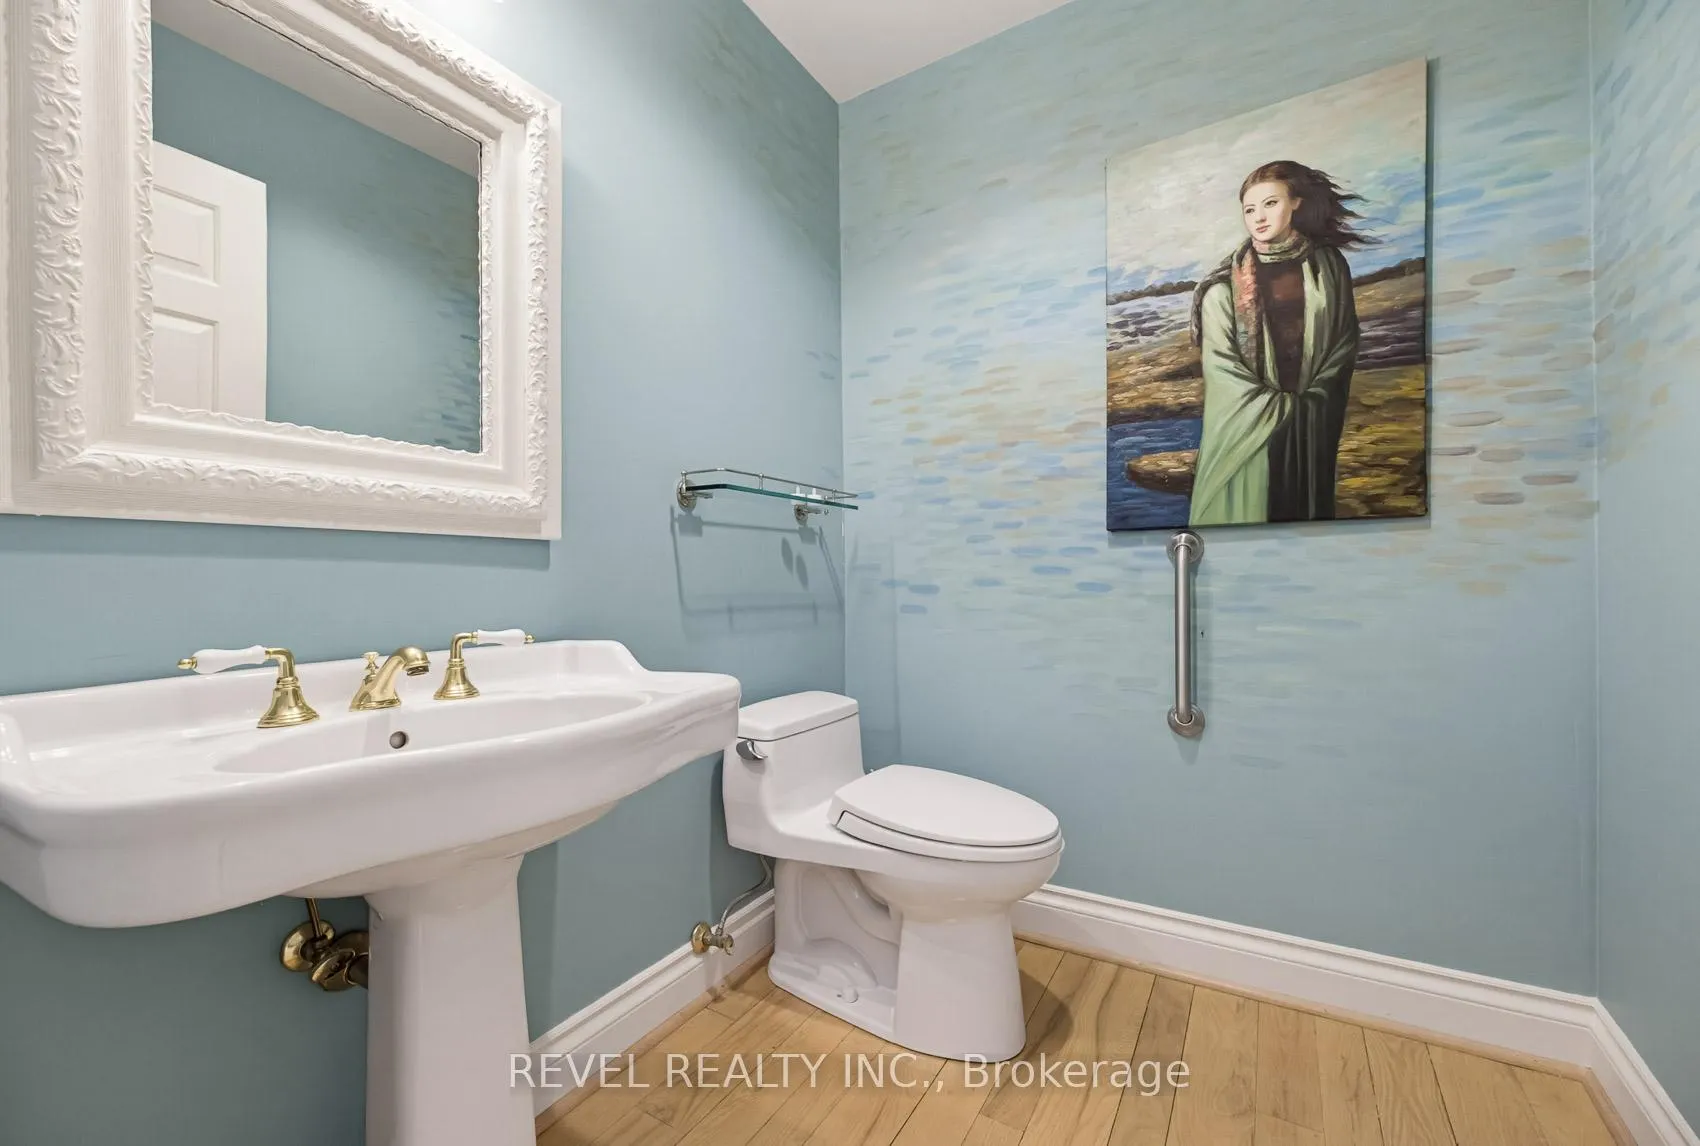
- 2-piece, Ground
- 5-piece, Second
- 4-piece, Basement
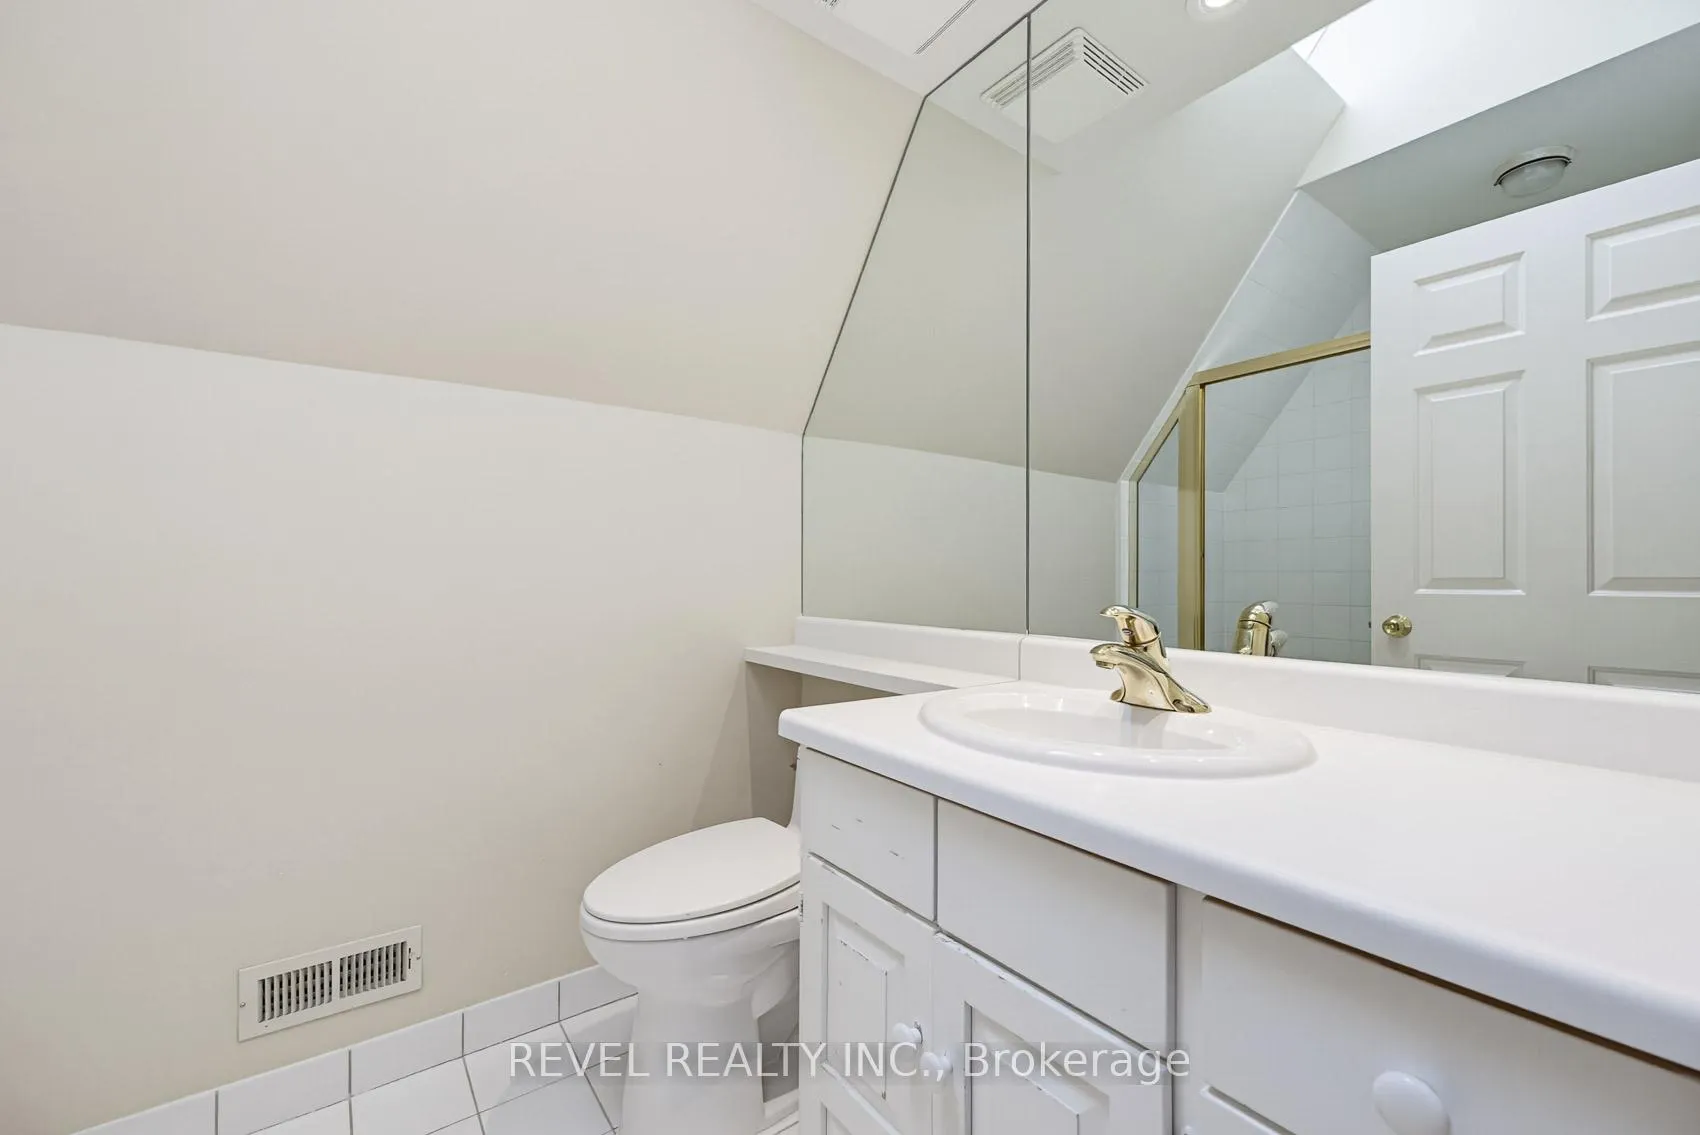
- 4-piece, Second
- Municipality
- Aurora
- Neighbourhood
- Aurora Estates
- Main cross streets
- Bayview and Bloomington
- Zoning
- ER2 RESIDENTIAL
- Directions
- Bayview north of Bloomington
- MLS® number
- N13452438
- Data source
- Toronto Regional Real Estate Board
- Status change
- 2026-09-18
- Listed on
- 2026-06-16
- Days on market
- 94 days
- Possession type
- Flexible
- Co-op commission
- 2.5%
- Seller
- Listed by
- REVEL REALTY INC.
Home Market Value
Current home valuation for Unit 27, 540 Quail Ridge Drive, Aurora, Aurora Estates, Aurora, ON. Listed for $1,550,000
HOMEH Estimate
$1,725,000
Estimated Sales Range
$1,391,938 - $2,058,062
HOMEH Estimate for Unit 27, 540 Quail Ridge Drive, Aurora, Aurora Estates
Calculated with a real agent's CMA method — 45+ years of experience, codified. Not an AI guess.
For the owner
Is this your home? Track its value.
Get this home's HOMEH Estimate by email once a month, with how many homes are for sale around you.
Mortgage Payment Calculator
Compare up to 4 down payment scenarios
20% required for homes $1.5M or more
$310,000
| Scenario 1 | Scenario 2 | Scenario 3 | Scenario 4 | |
|---|---|---|---|---|
−Down payment | % $ | % $ | % $ | % $ |
+CMHC insurance | $0 | $0 | $0 | $0 |
=Total mortgage | $1,240,000 | $1,162,500 | $1,085,000 | $1,007,500 |
Amortization | ||||
Mortgage rate | % | % | % | % |
| Payment frequency | ||||
=Mortgage payment | $6,054monthly | $5,676monthly | $5,298monthly | $4,919monthly |
Land Transfer Tax
$27,475
$27,475
Around this home
Data provided by OpenStreetMap & Fraser Institute School Rankings
Ask HOMEH
New!Hi there!
👋Text or call (416) 301-9001
Recommended for you
Based on homes you've looked at.
No recommended properties found.
Nearby similar homes
No nearby properties found.
More real estate resources
Other homes nearby
Explore this area
Nearby neighbourhoods
No nearby listings available.