
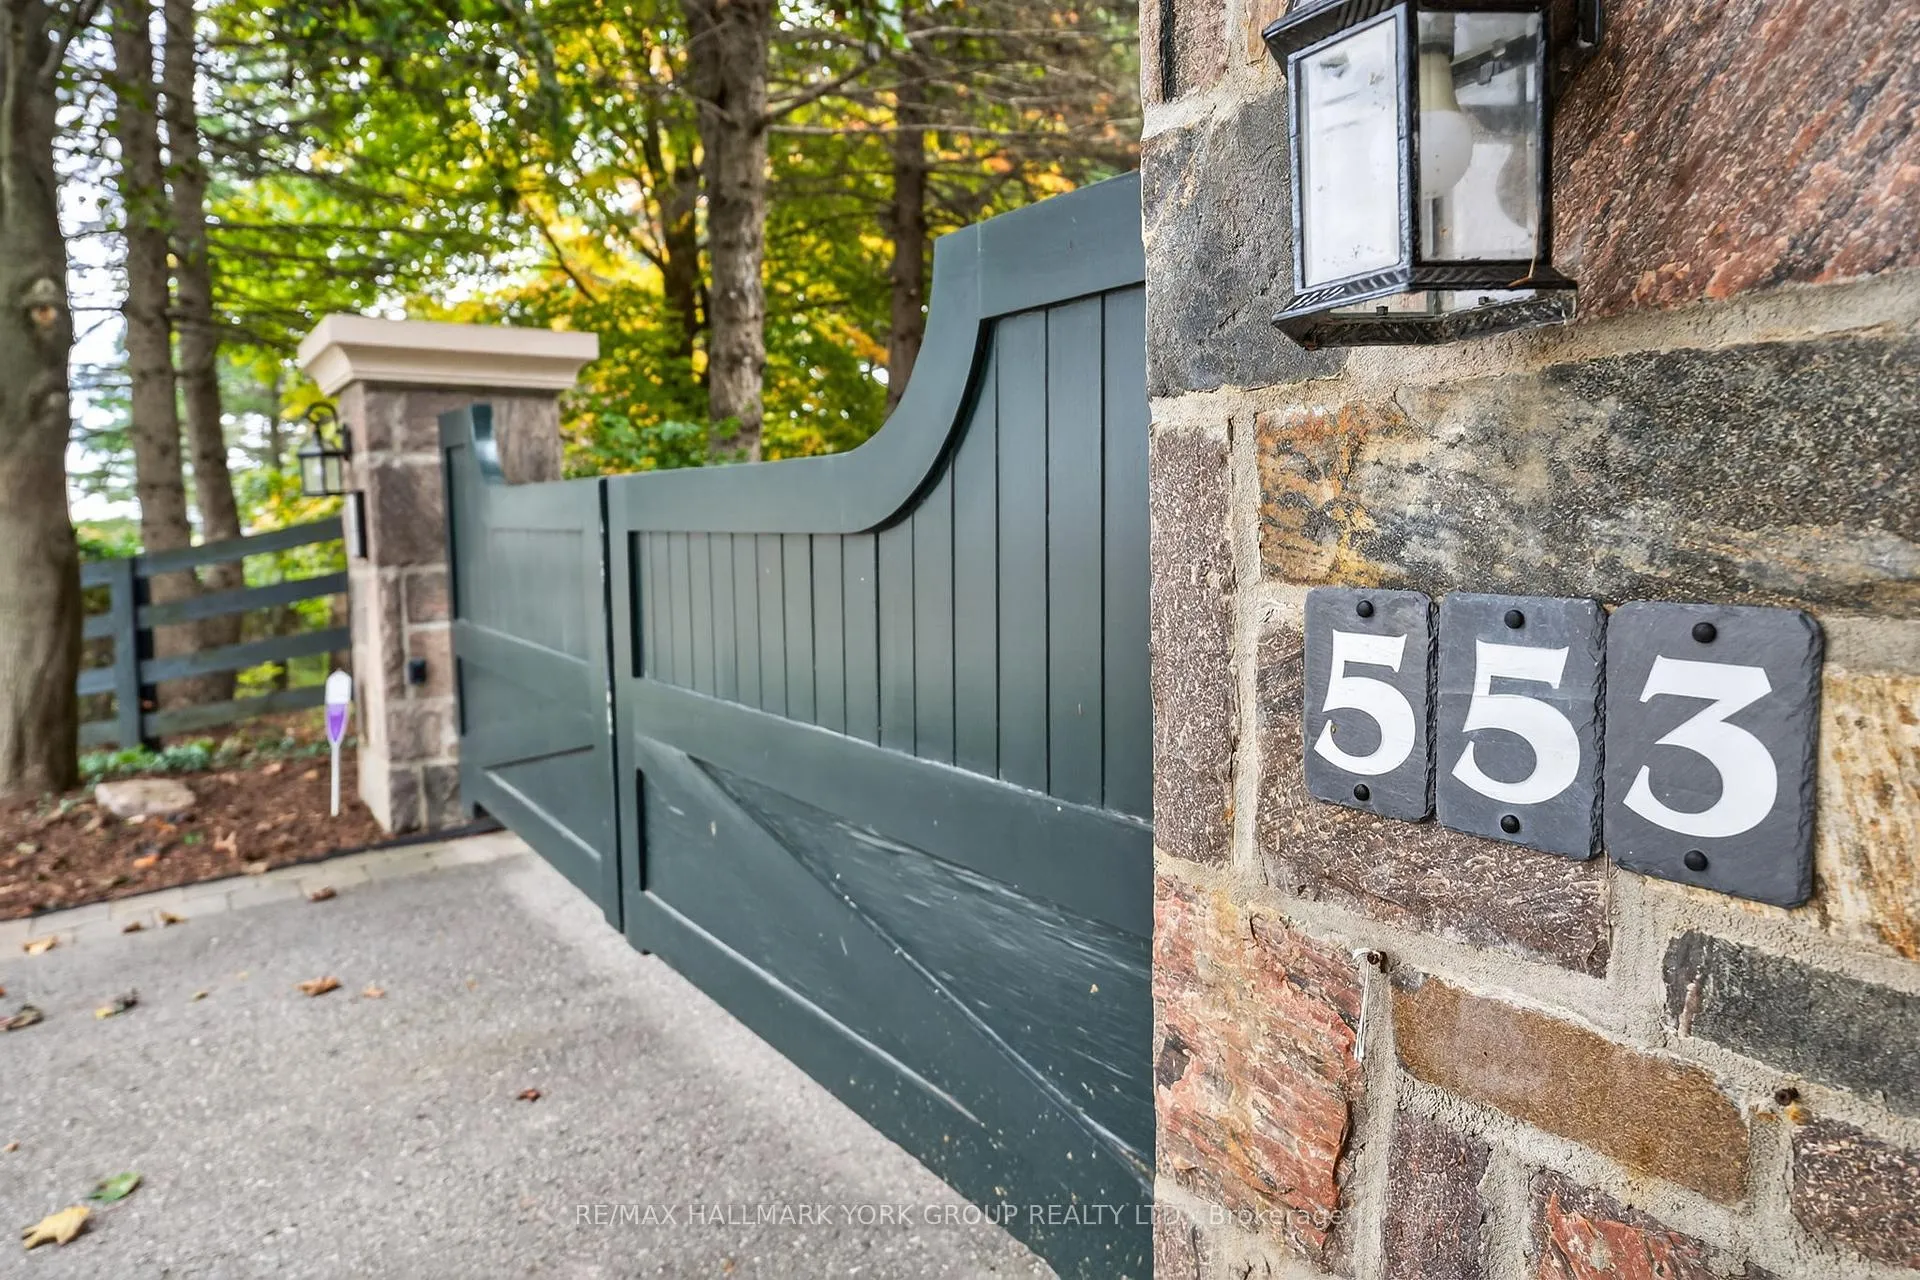
553 St John's Side Road
Aurora (Hills of St Andrew), ON L4G 0N1
- 4+1Bedrooms
- 7Bathrooms
- 3Garage
- 3500–5000Sq Ft
- $23,258Tax
- 1,81×319 ftLot Size
 Estimated Value:$2,911,508See Free Estimate Report

Property not available for sale or for rent.
HOMEH One: full-service selling for a 1% listing fee. The buyer's agent commission is separate.
Free Home EvaluationHow Much Is My Home Worth?Homes for Sale NearbySale & Price History for 553 St John's Side Road, Aurora, Hills of St Andrew
Real estate boards require you to or to see the full details of this property.
*Sold prices and complete sale & price history are regulated data. Under the Trust in Real Estate Services Act, 2002 (TRESA) and the rules of the Real Estate Council of Ontario (RECO), and pursuant to the Multiple Listing Service® rules of the Canadian Real Estate Association (CREA) and the Toronto Regional Real Estate Board (TRREB), this information may be shown only to registered users who have agreed to the applicable terms of use (a Virtual Office Website, or "VOW," arrangement). HOMEH Inc., Brokerage therefore provides it to signed-in members only. Creating an account is free and takes under a minute.
About 553 St John's Side Road, Aurora, Hills of St Andrew
Summarized Description
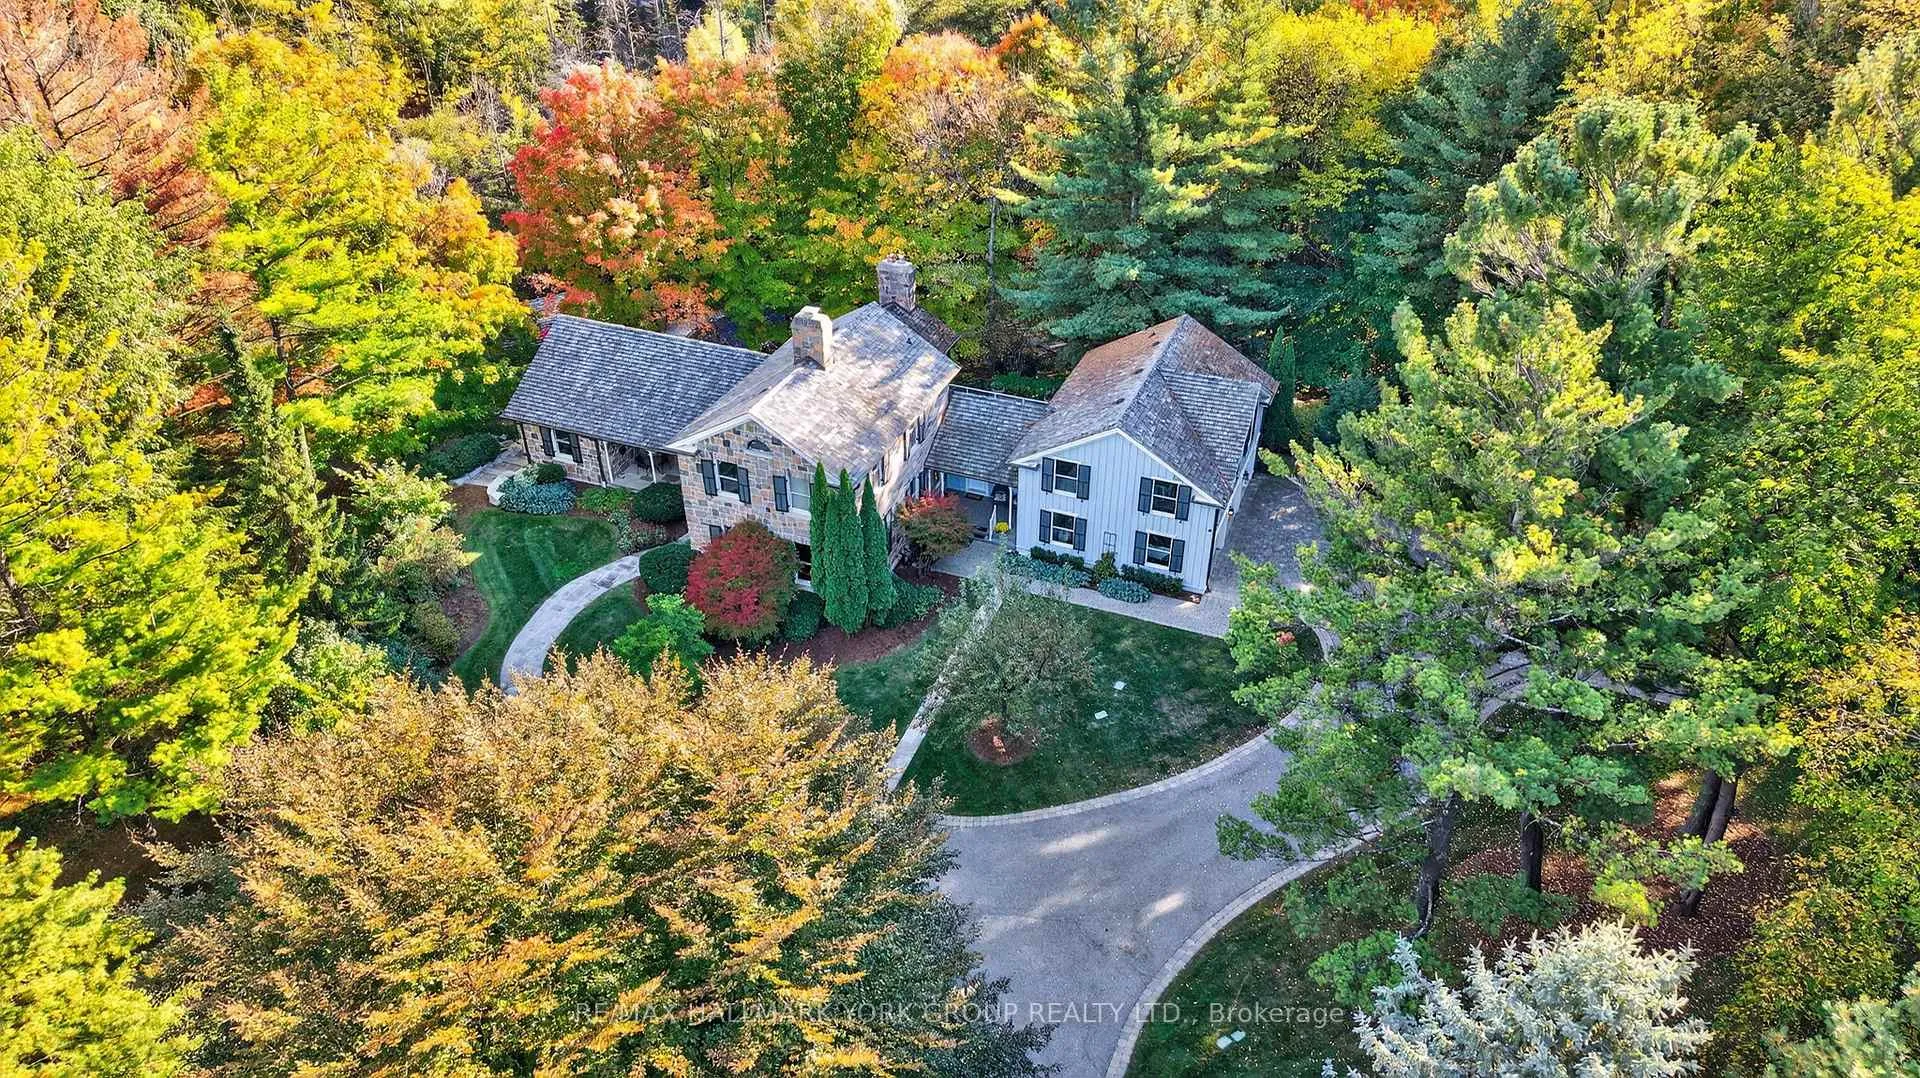
- Custom-built residence on three manicured acres.
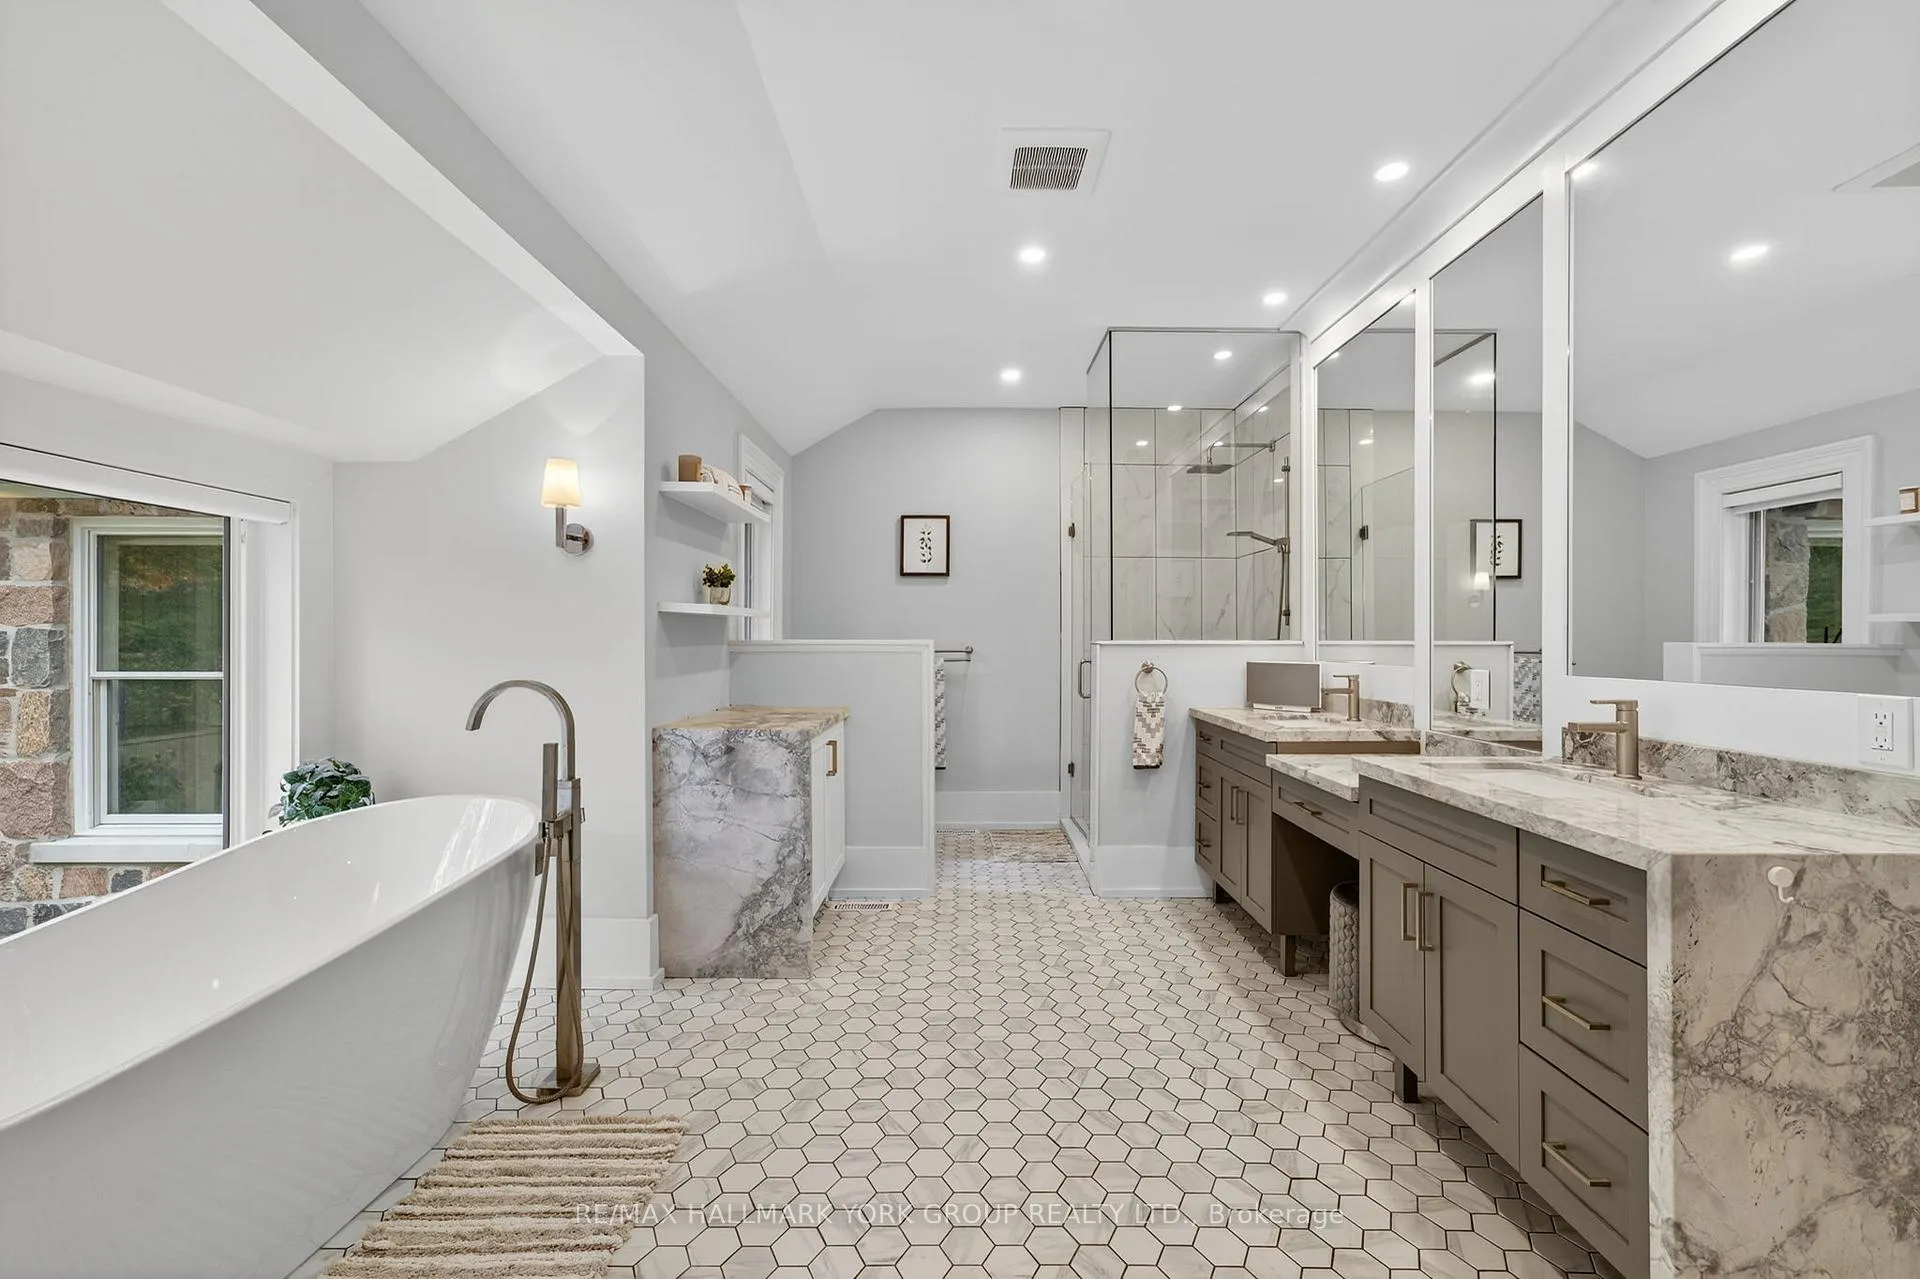
- Spa-inspired ensuite in serene primary suite.
- Finished walk-out lower level with home theater.
- Self-contained apartment above three-car garage.
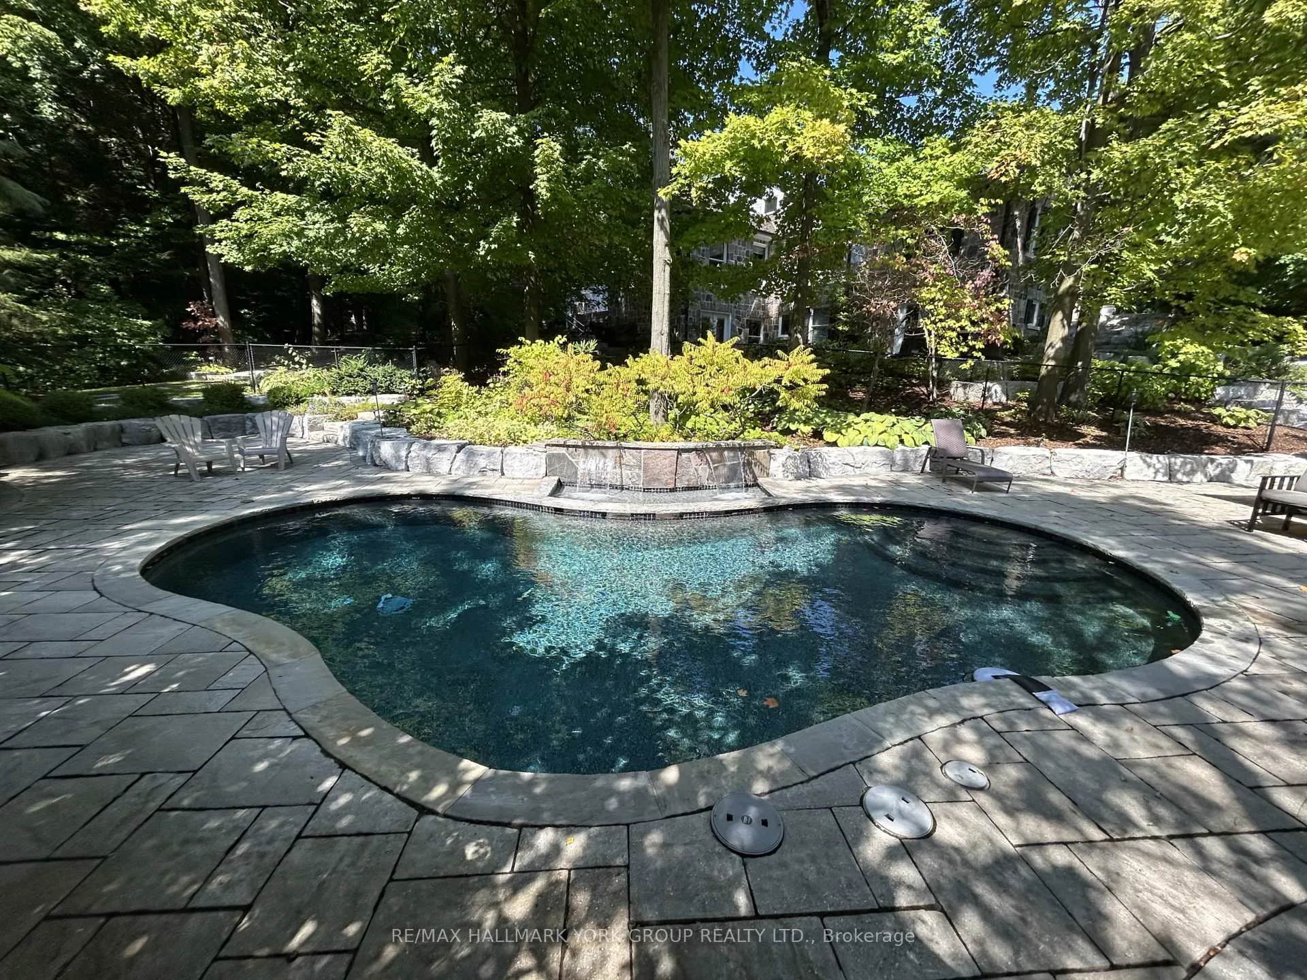
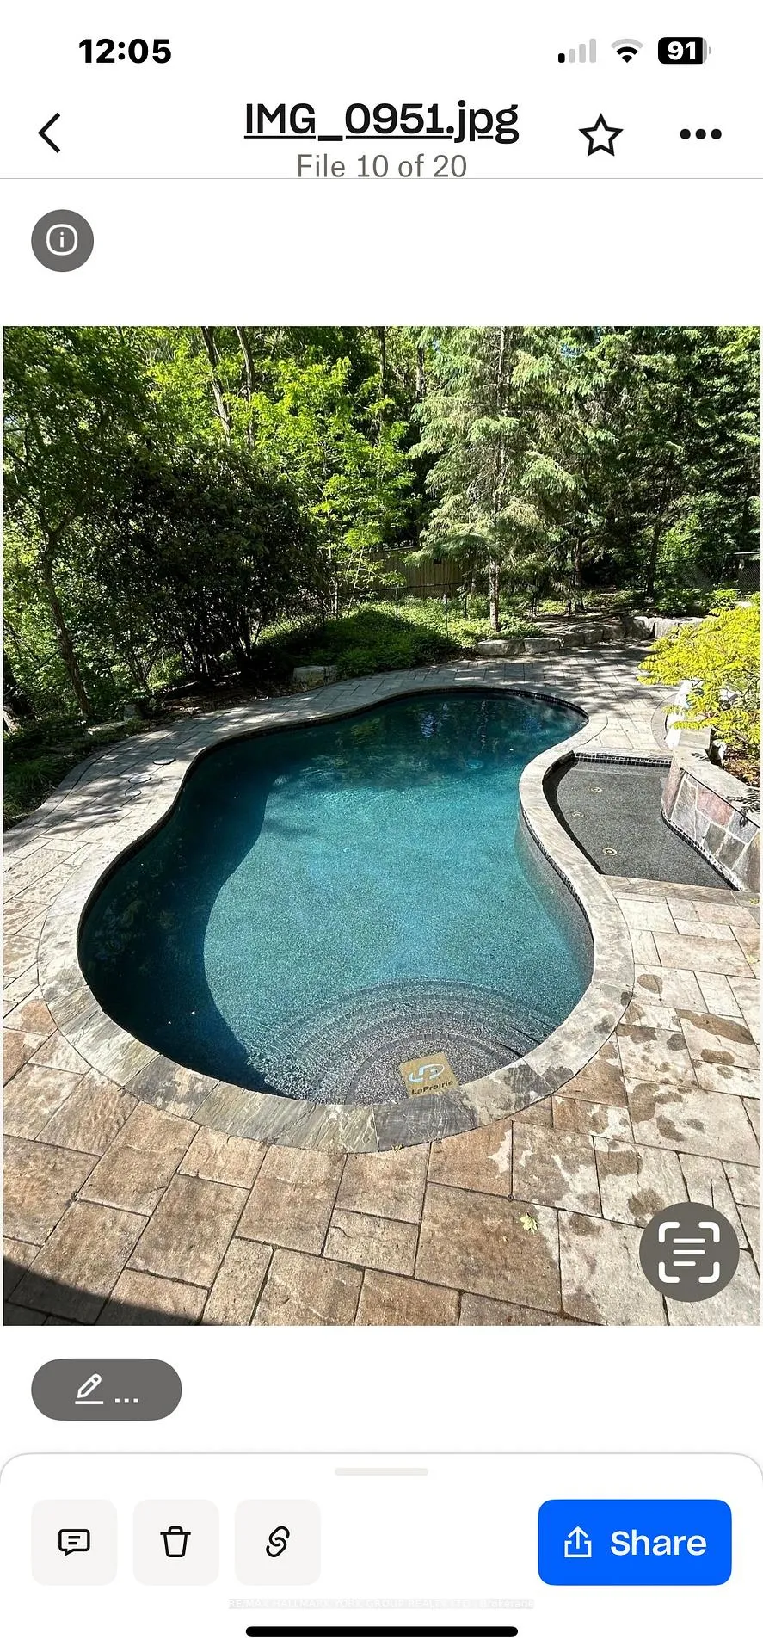
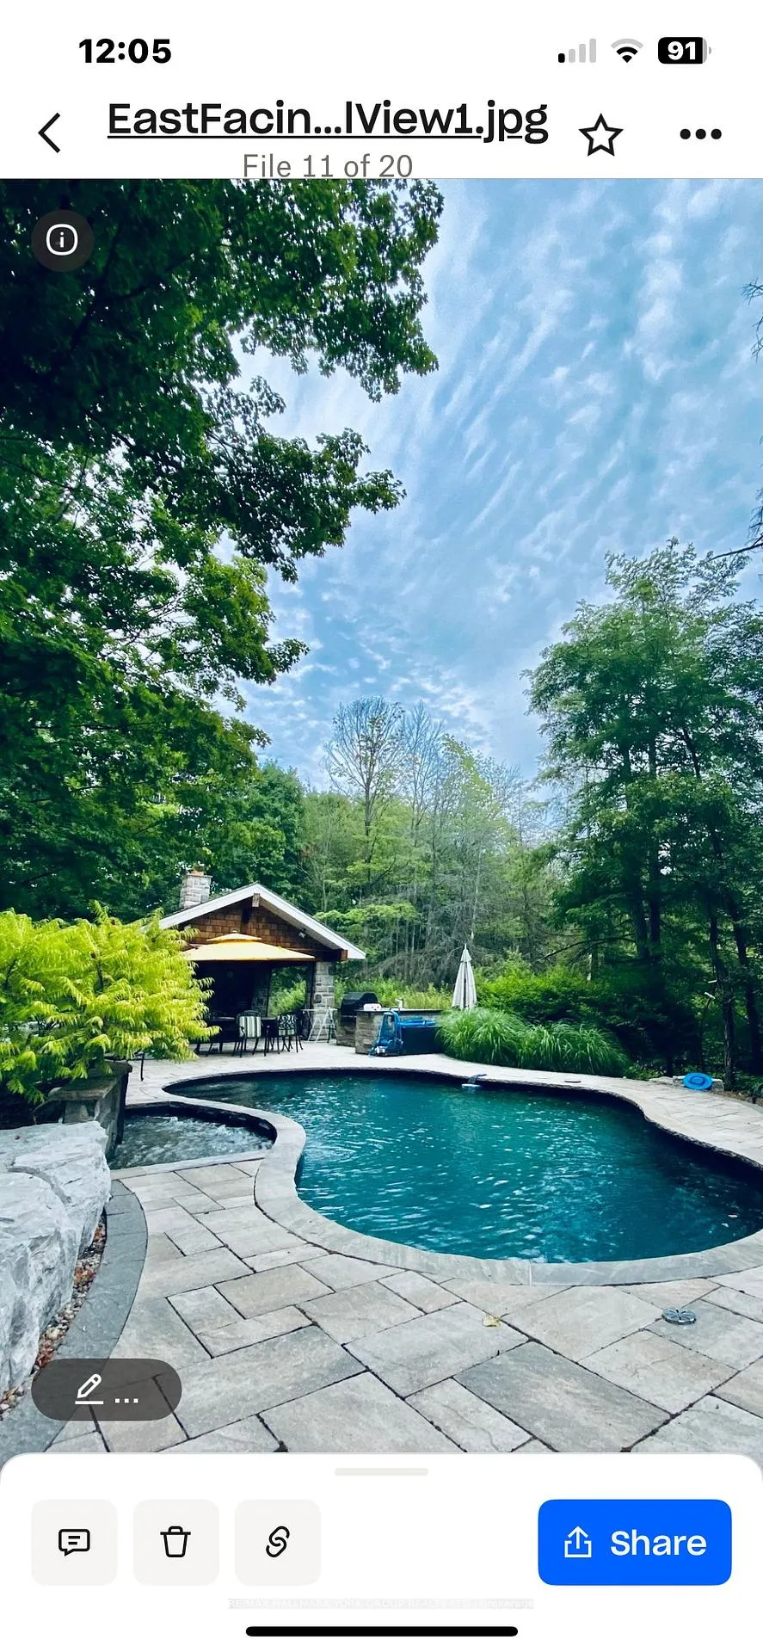
- Resort-style outdoor setting with inground pool.
- Direct access to walking trails and nature.
- Elegant craftsmanship meets modern luxury.
- Private sanctuary close to schools and amenities.
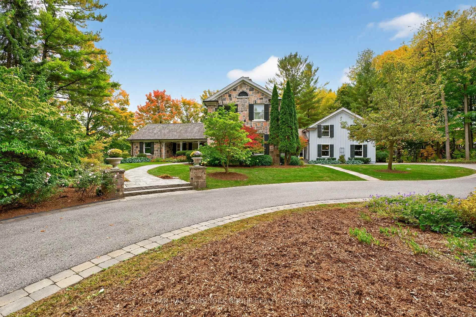
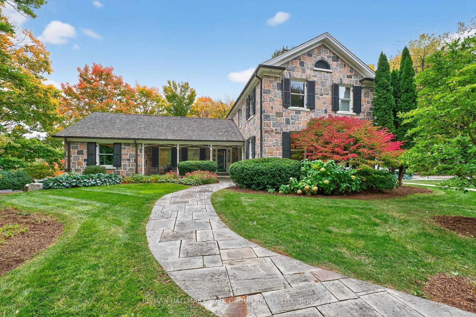
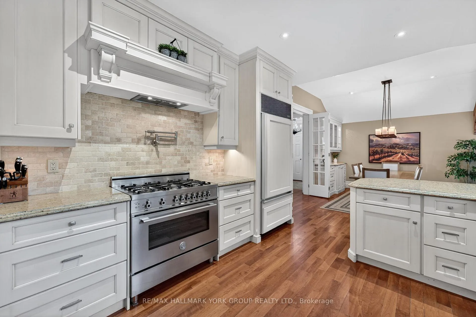
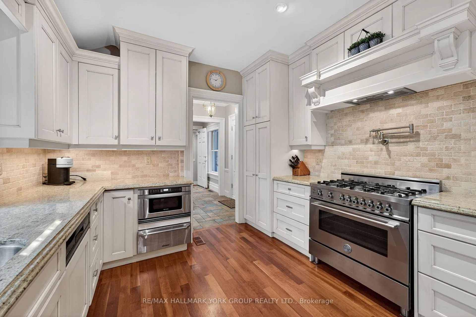
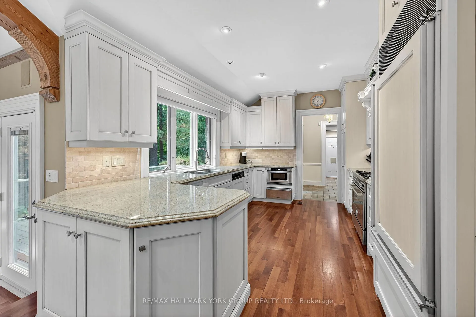
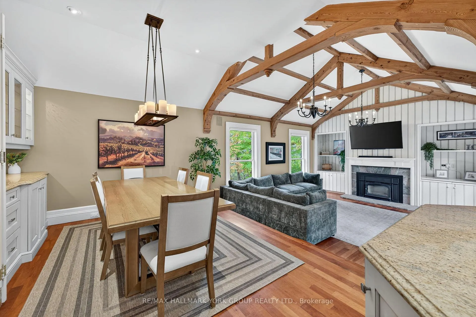
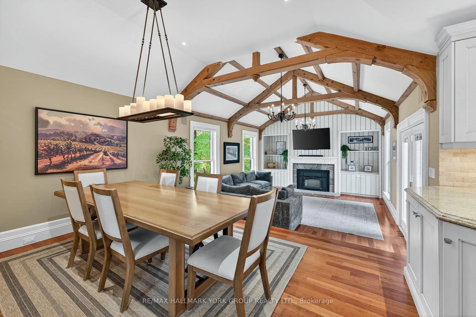
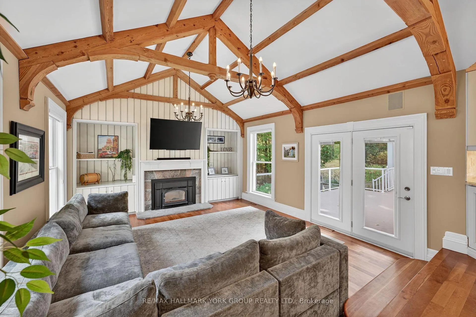
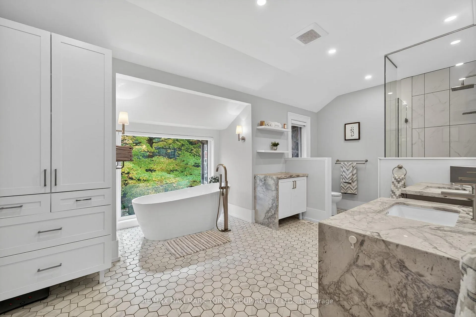
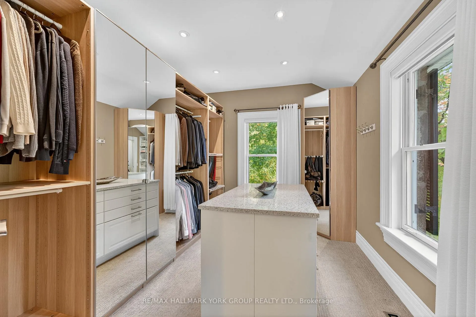
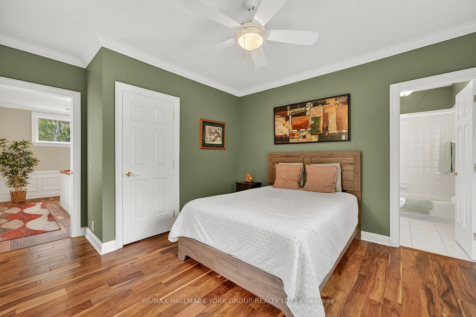
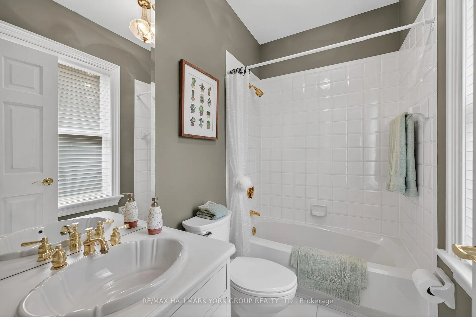
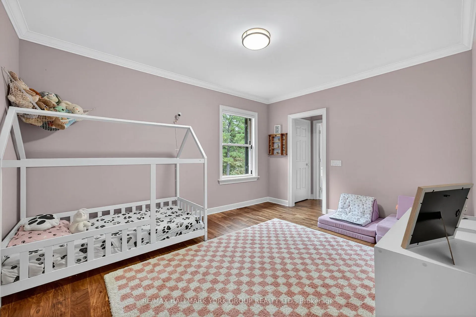
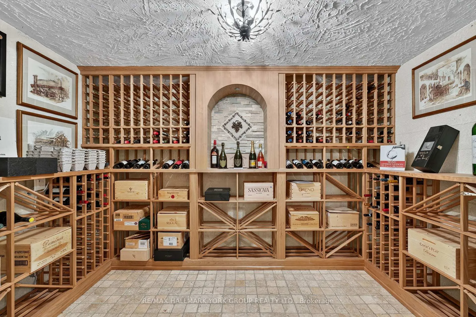
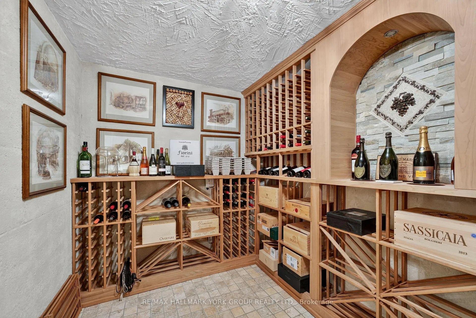
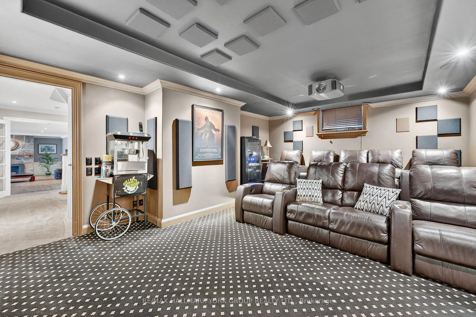
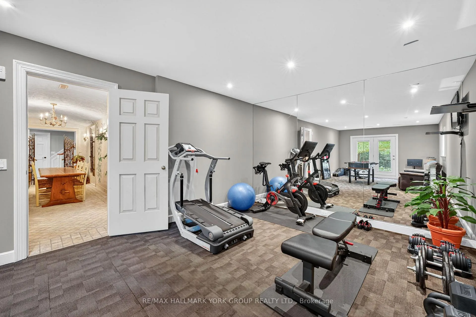
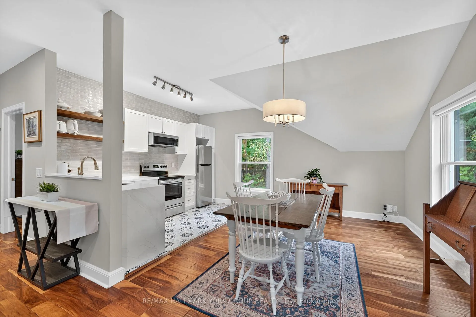
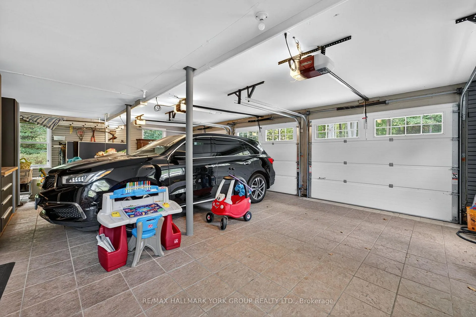
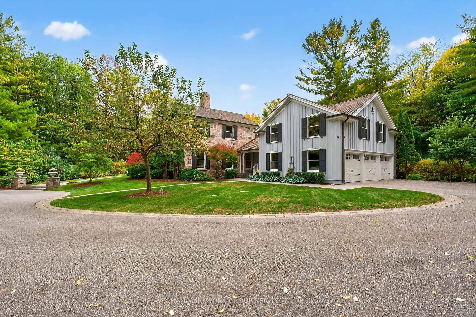
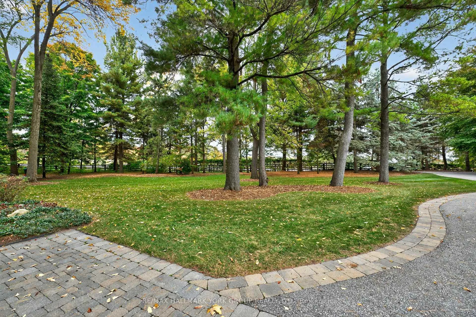
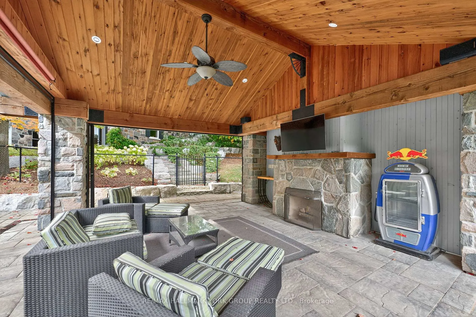
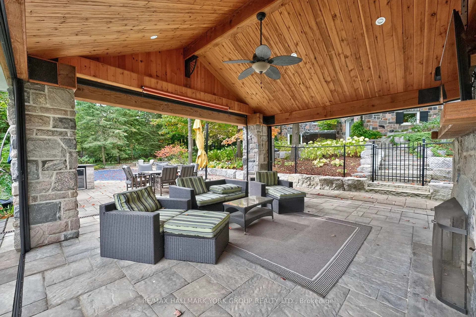
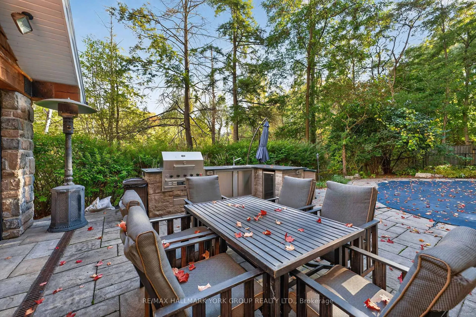
Welcome to Ridgewood, one of Aurora's most distinguished estate properties. Privately set behind gates on three manicured acres, this custom-built residence blends timeless architecture with modern luxury for an exceptional lifestyle. A circular drive leads to an elegant façade and inviting interior where refined craftsmanship meets everyday comfort. The chef's kitchen, equipped with premium appliances, opens to a grand vaulted family room with exposed beams and expansive views of the grounds. The main floor features a serene primary suite with a spa-inspired ensuite and custom dressing room. Upstairs, two additional bedrooms with private ensuites offer stylish comfort for family or guests. The finished walk-out lower level is designed for entertaining-featuring a home theater, gym, recreation lounge, wine cellar, and an arched-ceiling tasting room perfect for gatherings. A fourth bedroom adds versatility for guests or extended family. Above the three-car garage, a self-contained one-bedroom apartment includes a full kitchen, living room, and bedroom-ideal for multi-generational living, a nanny, a private office, or luxurious guest quarters.The outdoor setting is a resort-style retreat. Mature trees, lush gardens, and ambient lighting surround a stunning inground pool and hot tub. The poolside pavilion offers a fireplace, outdoor kitchen, two-piece bath, and change area-making entertaining effortless.With nearly 1,100 feet of frontage, enjoy your own walking trails, dog run, and direct access to the St. Andrews on the Hill trail network. Steps to St. Andrew's College and St. Anne's School, and just minutes to golf, shopping, and major highways.Ridgewood is more than a home-it's a private sanctuary where elegance, comfort, and nature exist in perfect harmony.
Key Facts & Features
Property Costs
- Annual Property Tax Amount
- $23,258
- Land Transfer Tax Fee
- $83,976
- Basement Type
- Finished, Finished with Walk-Out
Interior Features
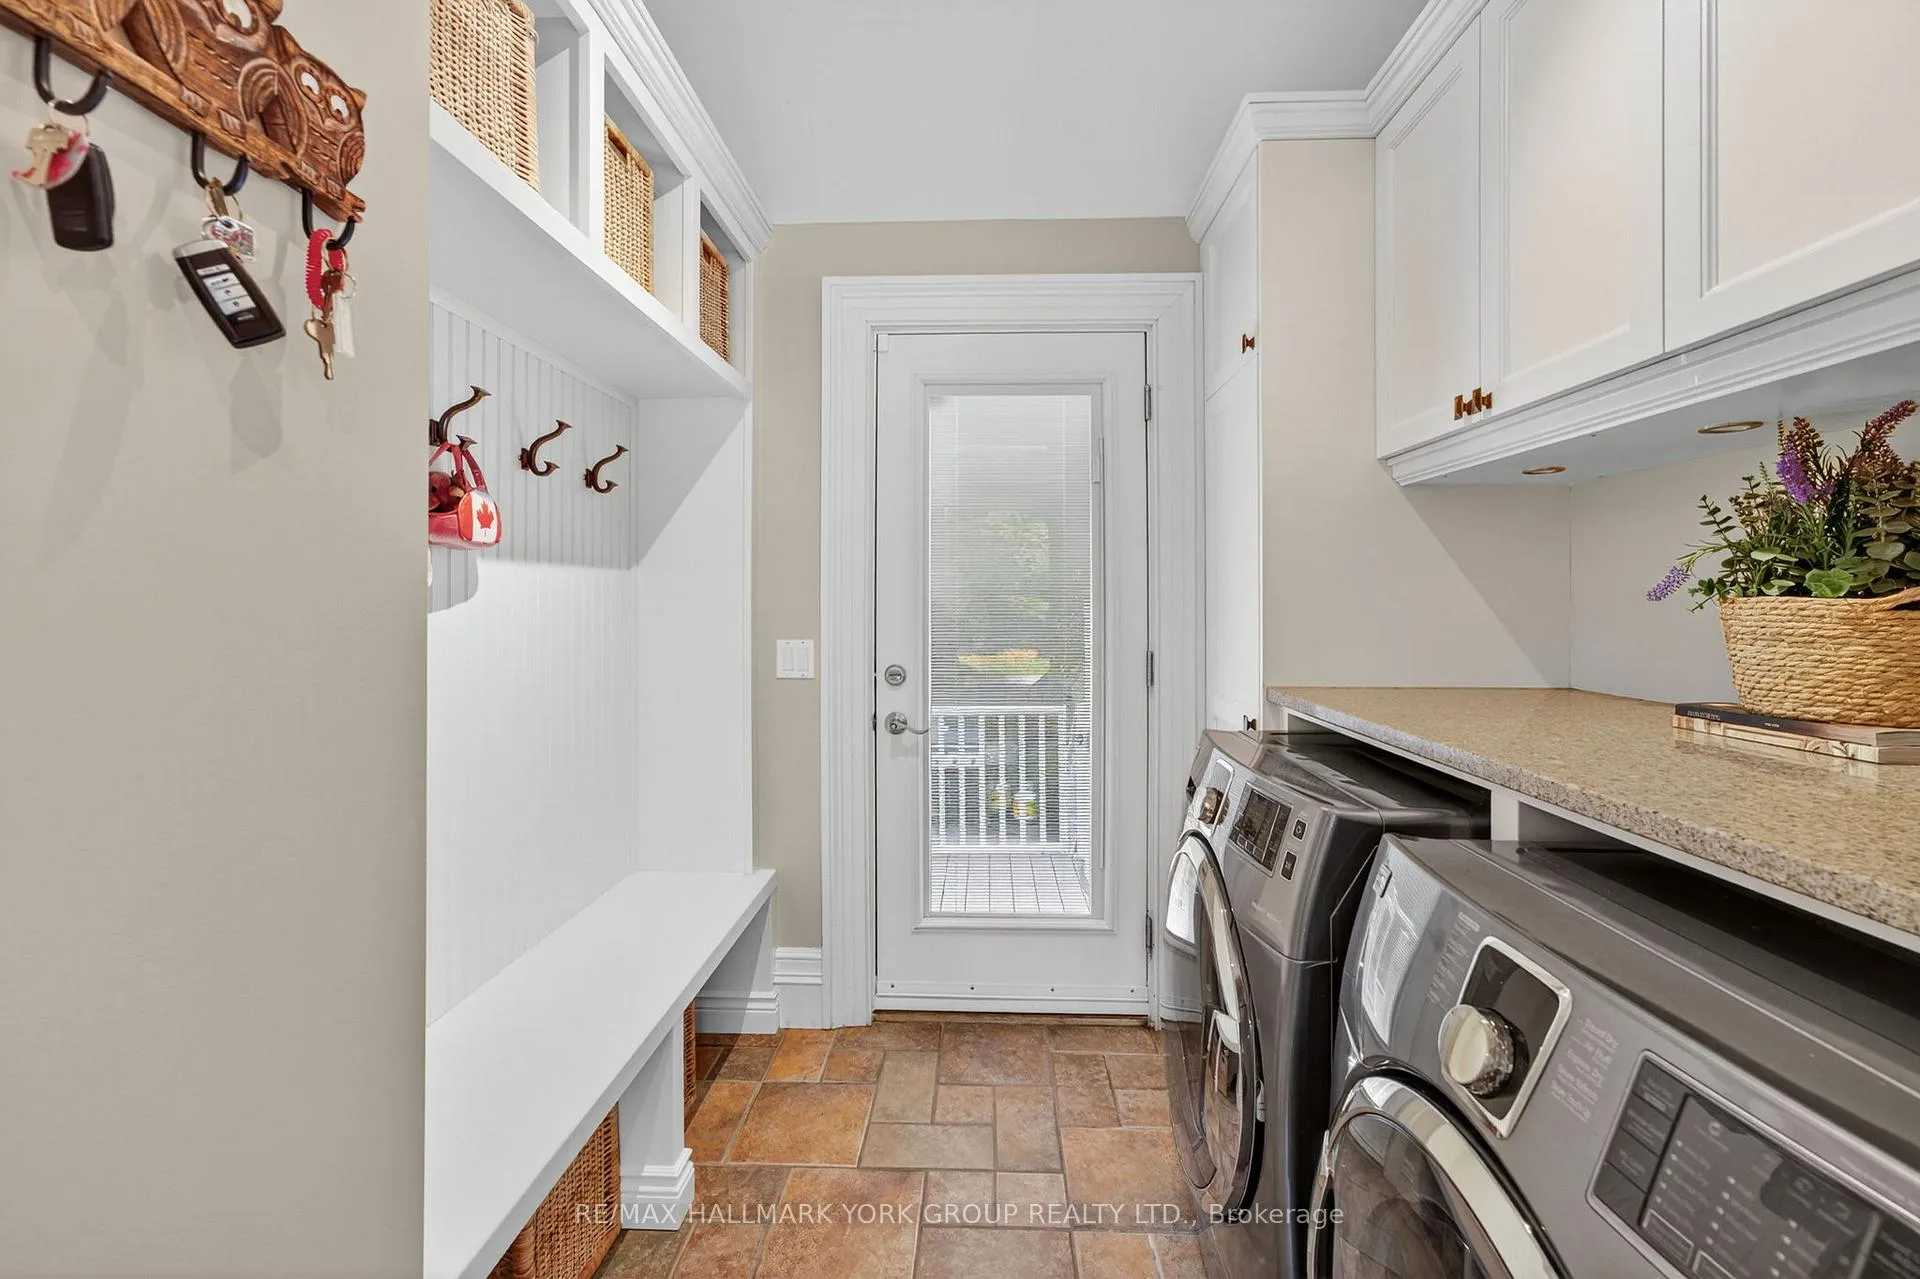
- Laundry Level
- Main Level
- Interior Extras
- Storage Area Lockers, Storage, Accessory Apartment, Air Exchanger, Auto Garage Door Remote, Central Vacuum, Floor Drain, Primary Bedroom - Main Floor, Water Softener, Water Meter, Workbench, In-Law Suite, Guest Accommodations
- View
- Trees/Woods, Forest, Park/Greenbelt
- Security Features
- Alarm System, Monitored
- Fireplace/Stove
- Yes
- Fireplace Features
- Wood, Natural Gas, Fireplace Insert, Family Room, Living Room, Rec Room
- Elevator
- No
Exterior Features
- Exterior Extras
- Backs On Green Belt, Built-In-BBQ, Deck, Hot Tub, Landscape Lighting, Landscaped, Lawn Sprinkler System, Patio, Privacy, Security Gate
- Pool
- Inground
- Property Features
- Fenced Yard, Park, Wooded/Treed
- Other Structures
- Gazebo
Building
- Building Type
- Detached
- Building Style
- Bungaloft
Construction
- Exterior Finish
- Stone, Board & Batten
- Roof
- Cedar
- Foundation Details
- Concrete
- Special Designation
- Unknown
Lot
- Lot Front
- 1081.34 ft
- Lot Depth
- 318.60 ft
- Lot Shape
- Irregular
Parking & Garages
- Garage Type
- Built-In
- Garage Spaces
- 3
- Parking Spaces
- 15
- Total Garage And Parking Spaces
- 18
Heating & Cooling
- Heat Source
- Gas
- Heat Type
- Forced Air
- Air Conditioning
- Central Air
- Water
- Municipal
- Sewers
- Sewer
- Natural Gas
- Yes
- Hydro
- Yes
- Cable
- Yes
- Telephone
- Yes
- Bedrooms
- 4 + 1
- Washrooms
- 7
- Kitchens
- 2
- Family / bonus room
- Yes
Room sizes
- Family Room—Main level, Beamed Ceilings, Sunken Room, W/O To Deck
- Kitchen—Main level, Eat-in Kitchen, B/I Appliances, Combined w/Family
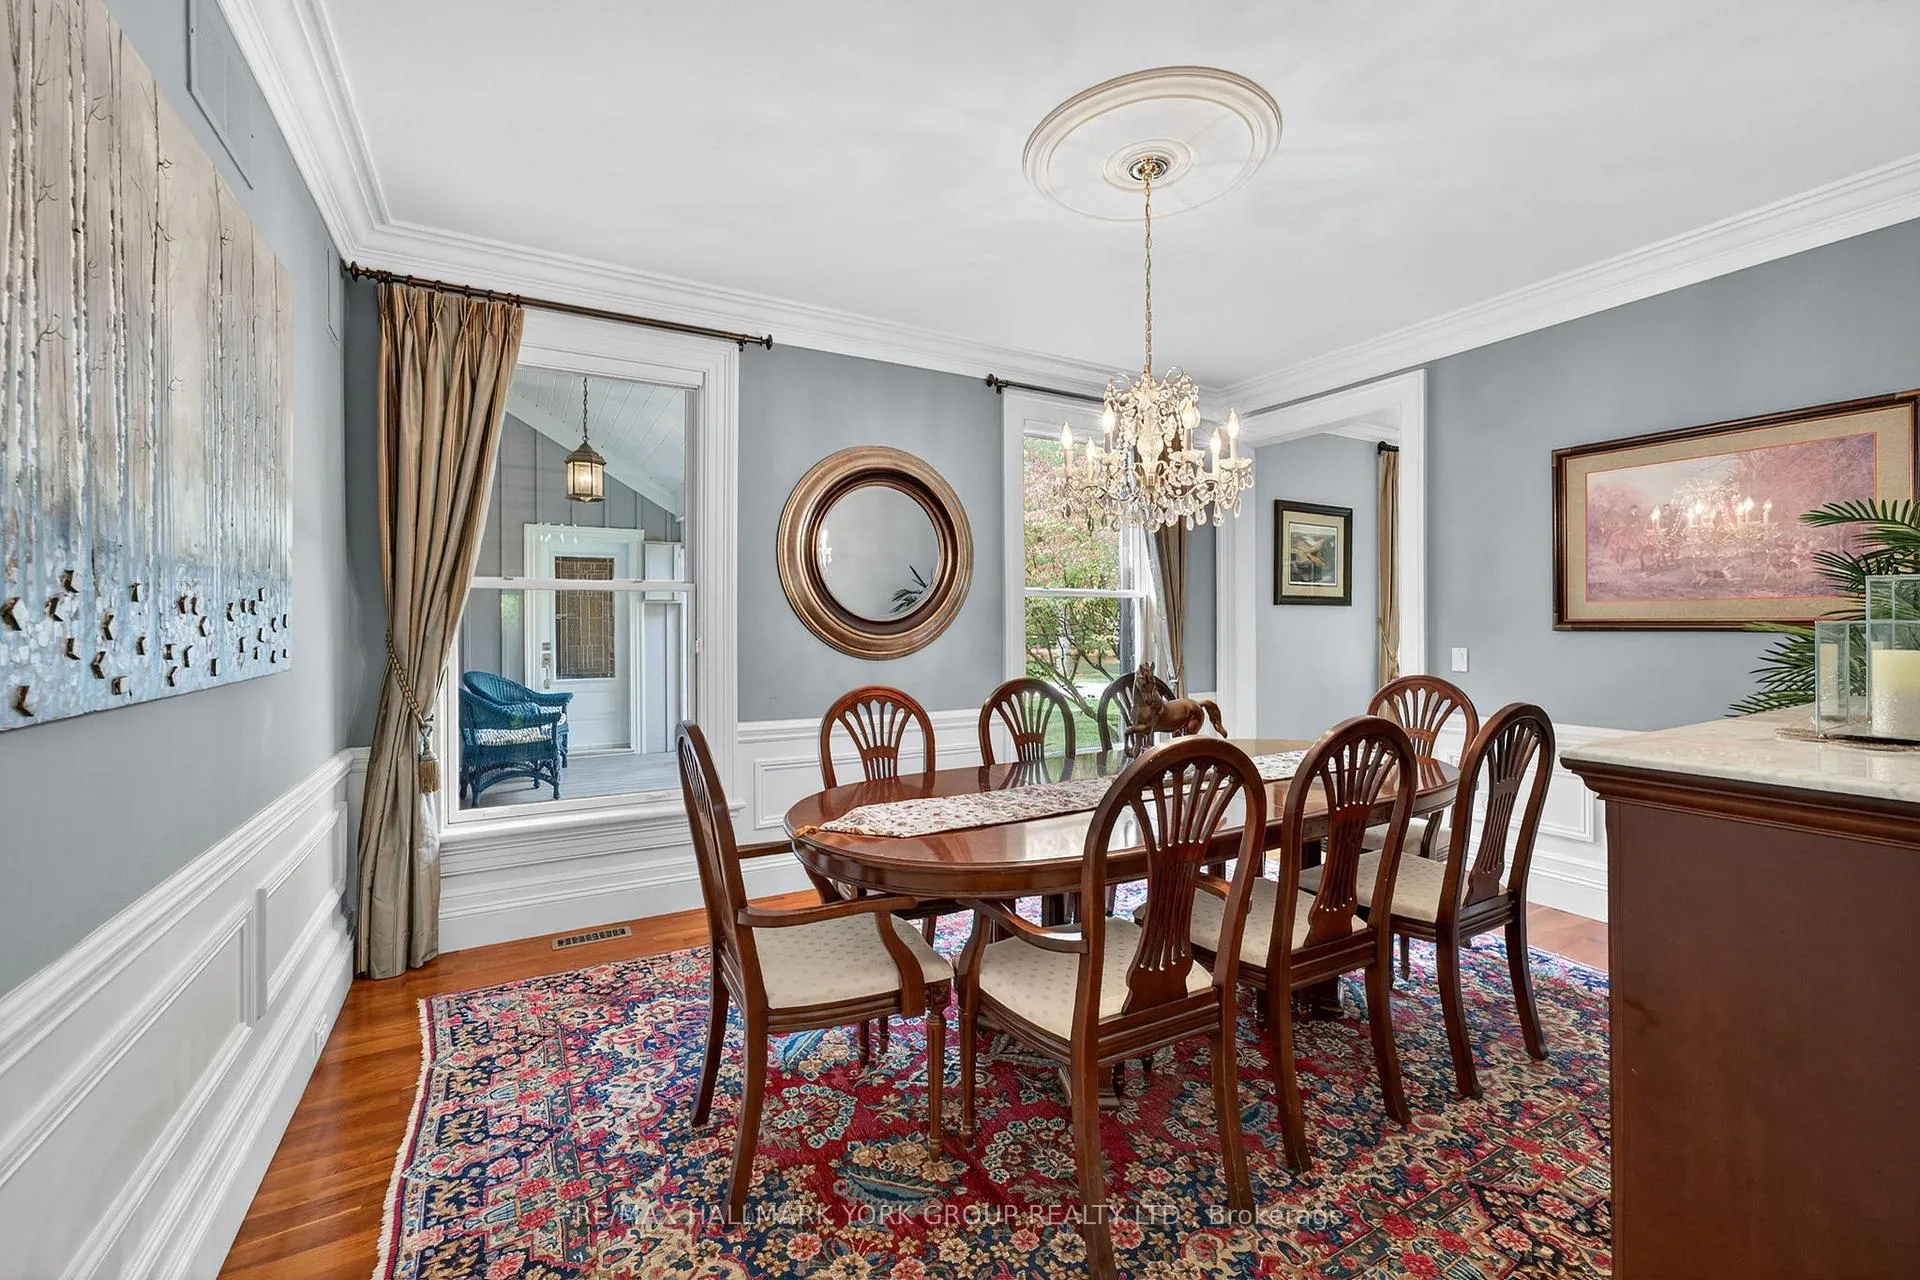
- Dining Room—Main level, Formal Rm, Wainscoting, Crown Moulding
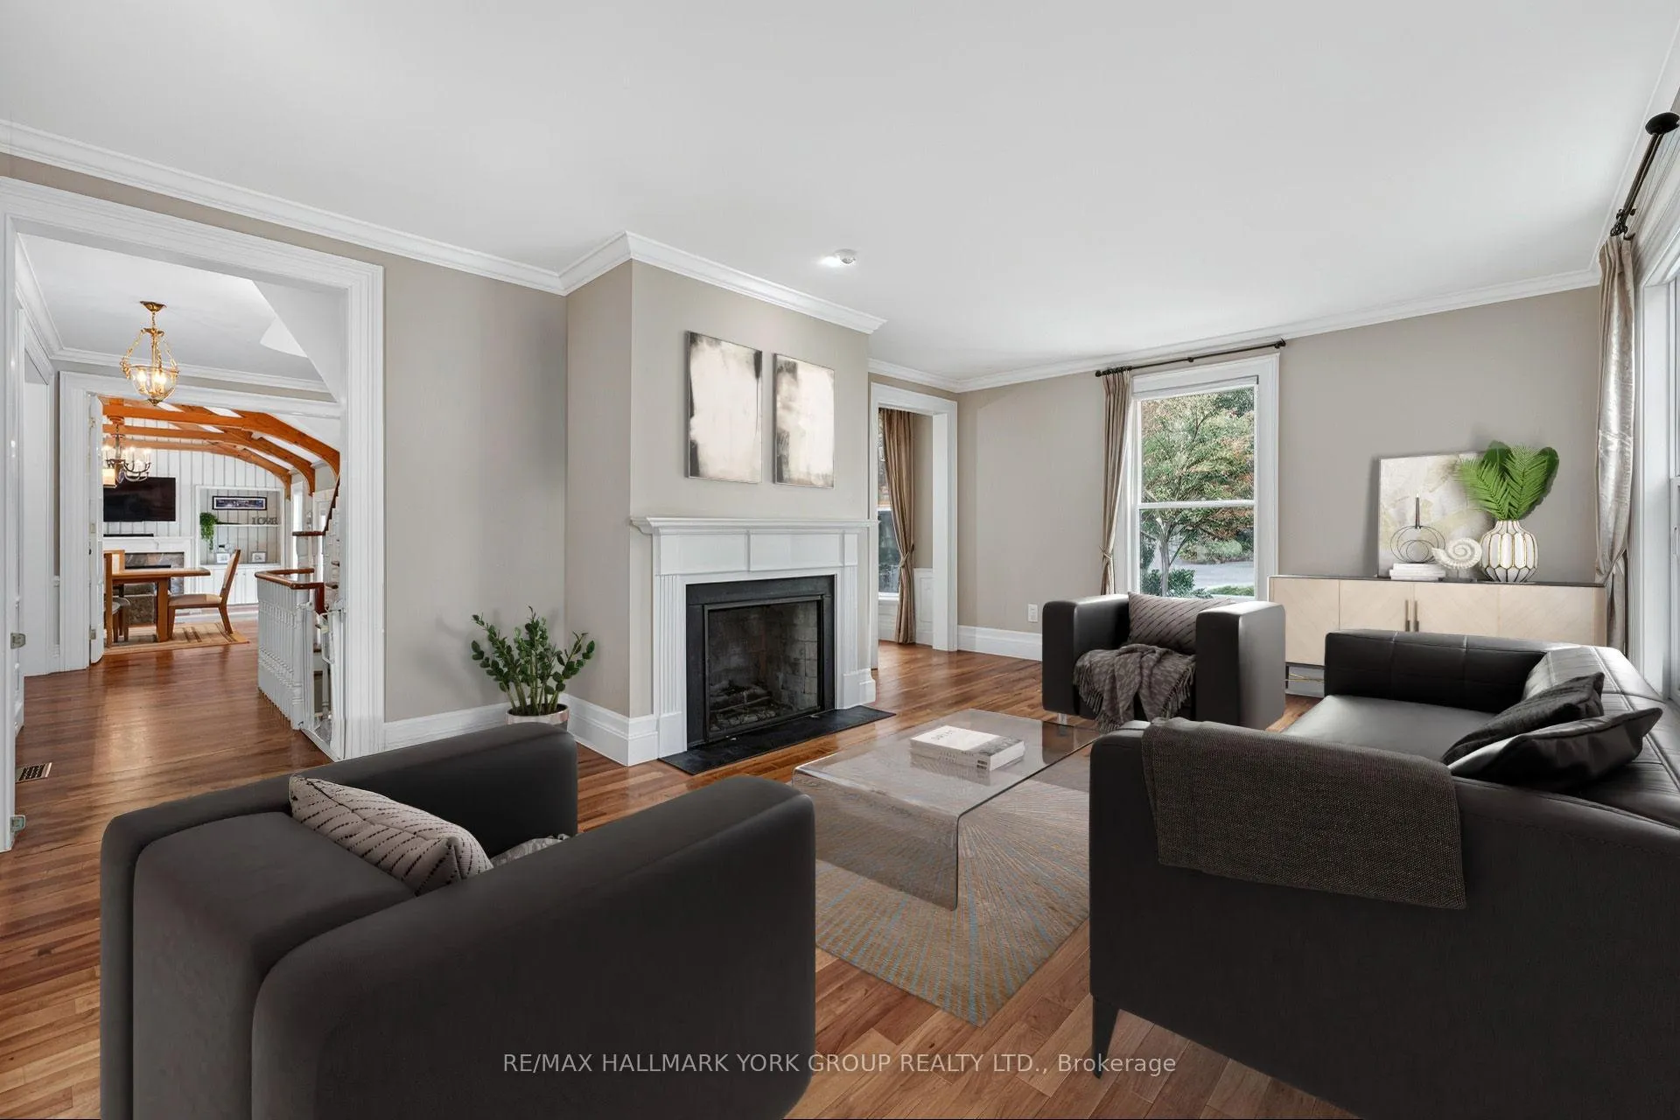
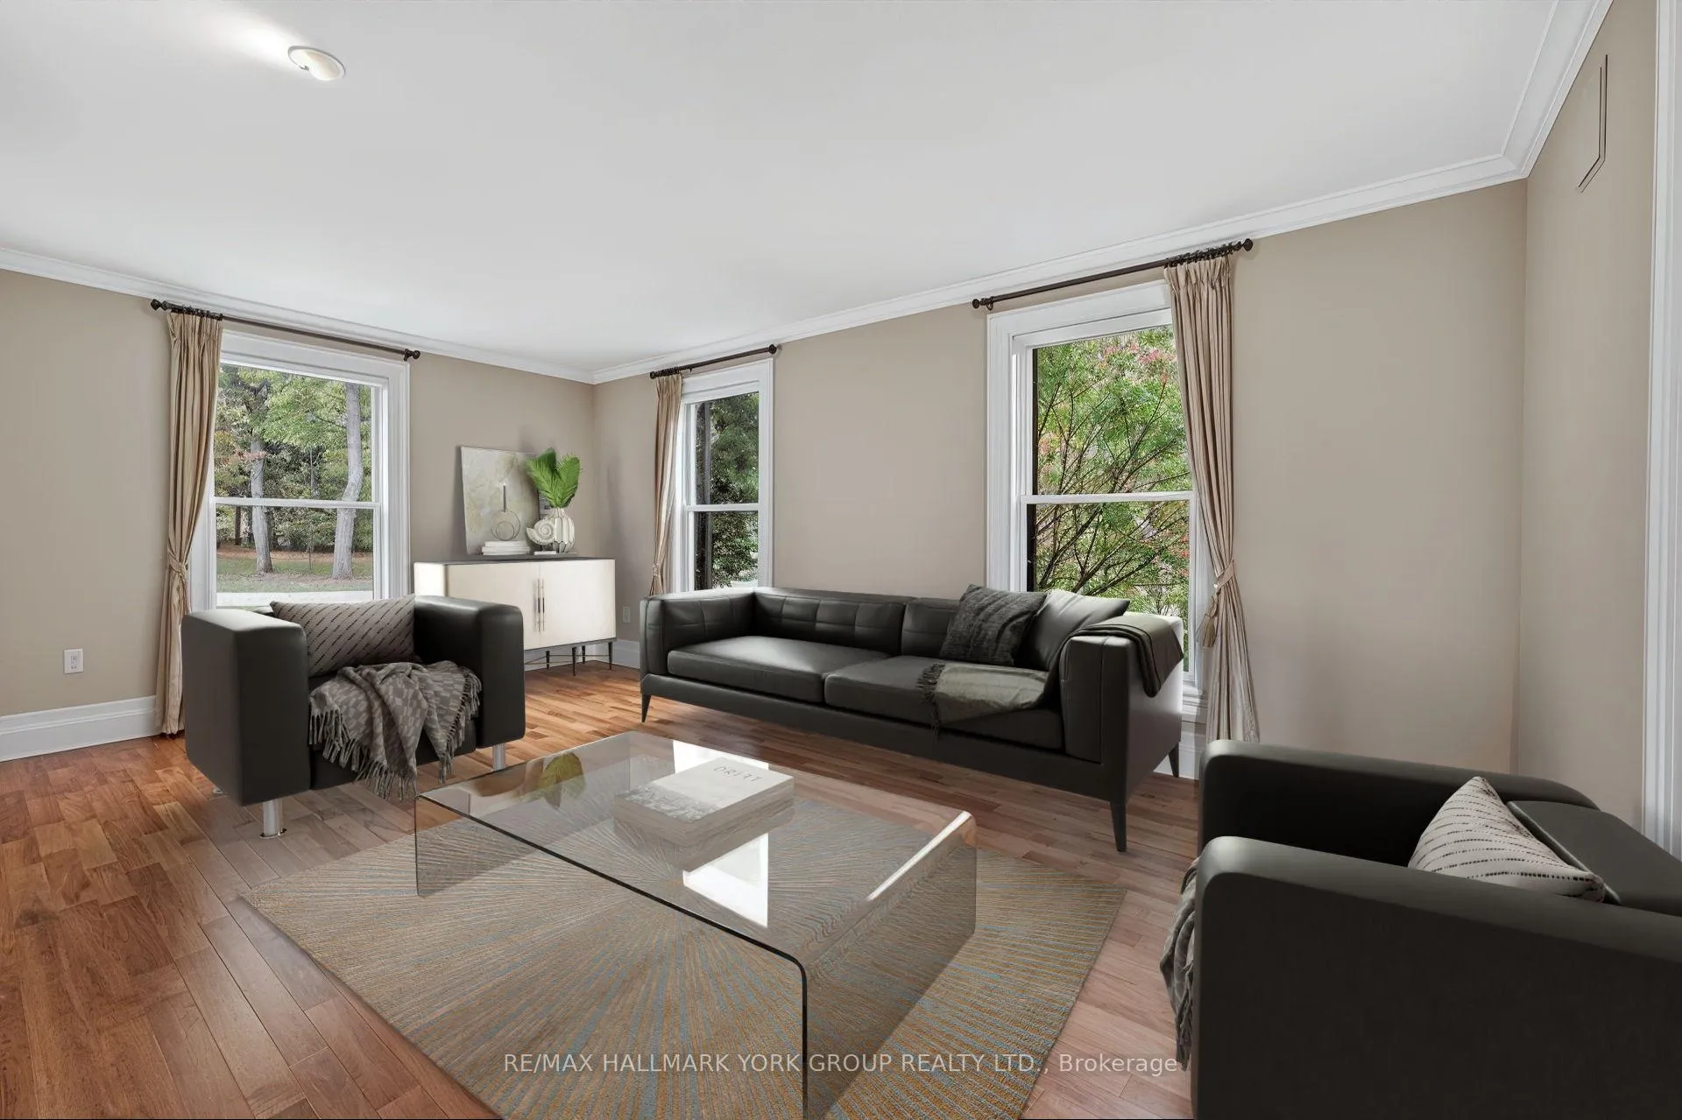
- Living Room—Main level, Hardwood Floor, Fireplace, Crown Moulding
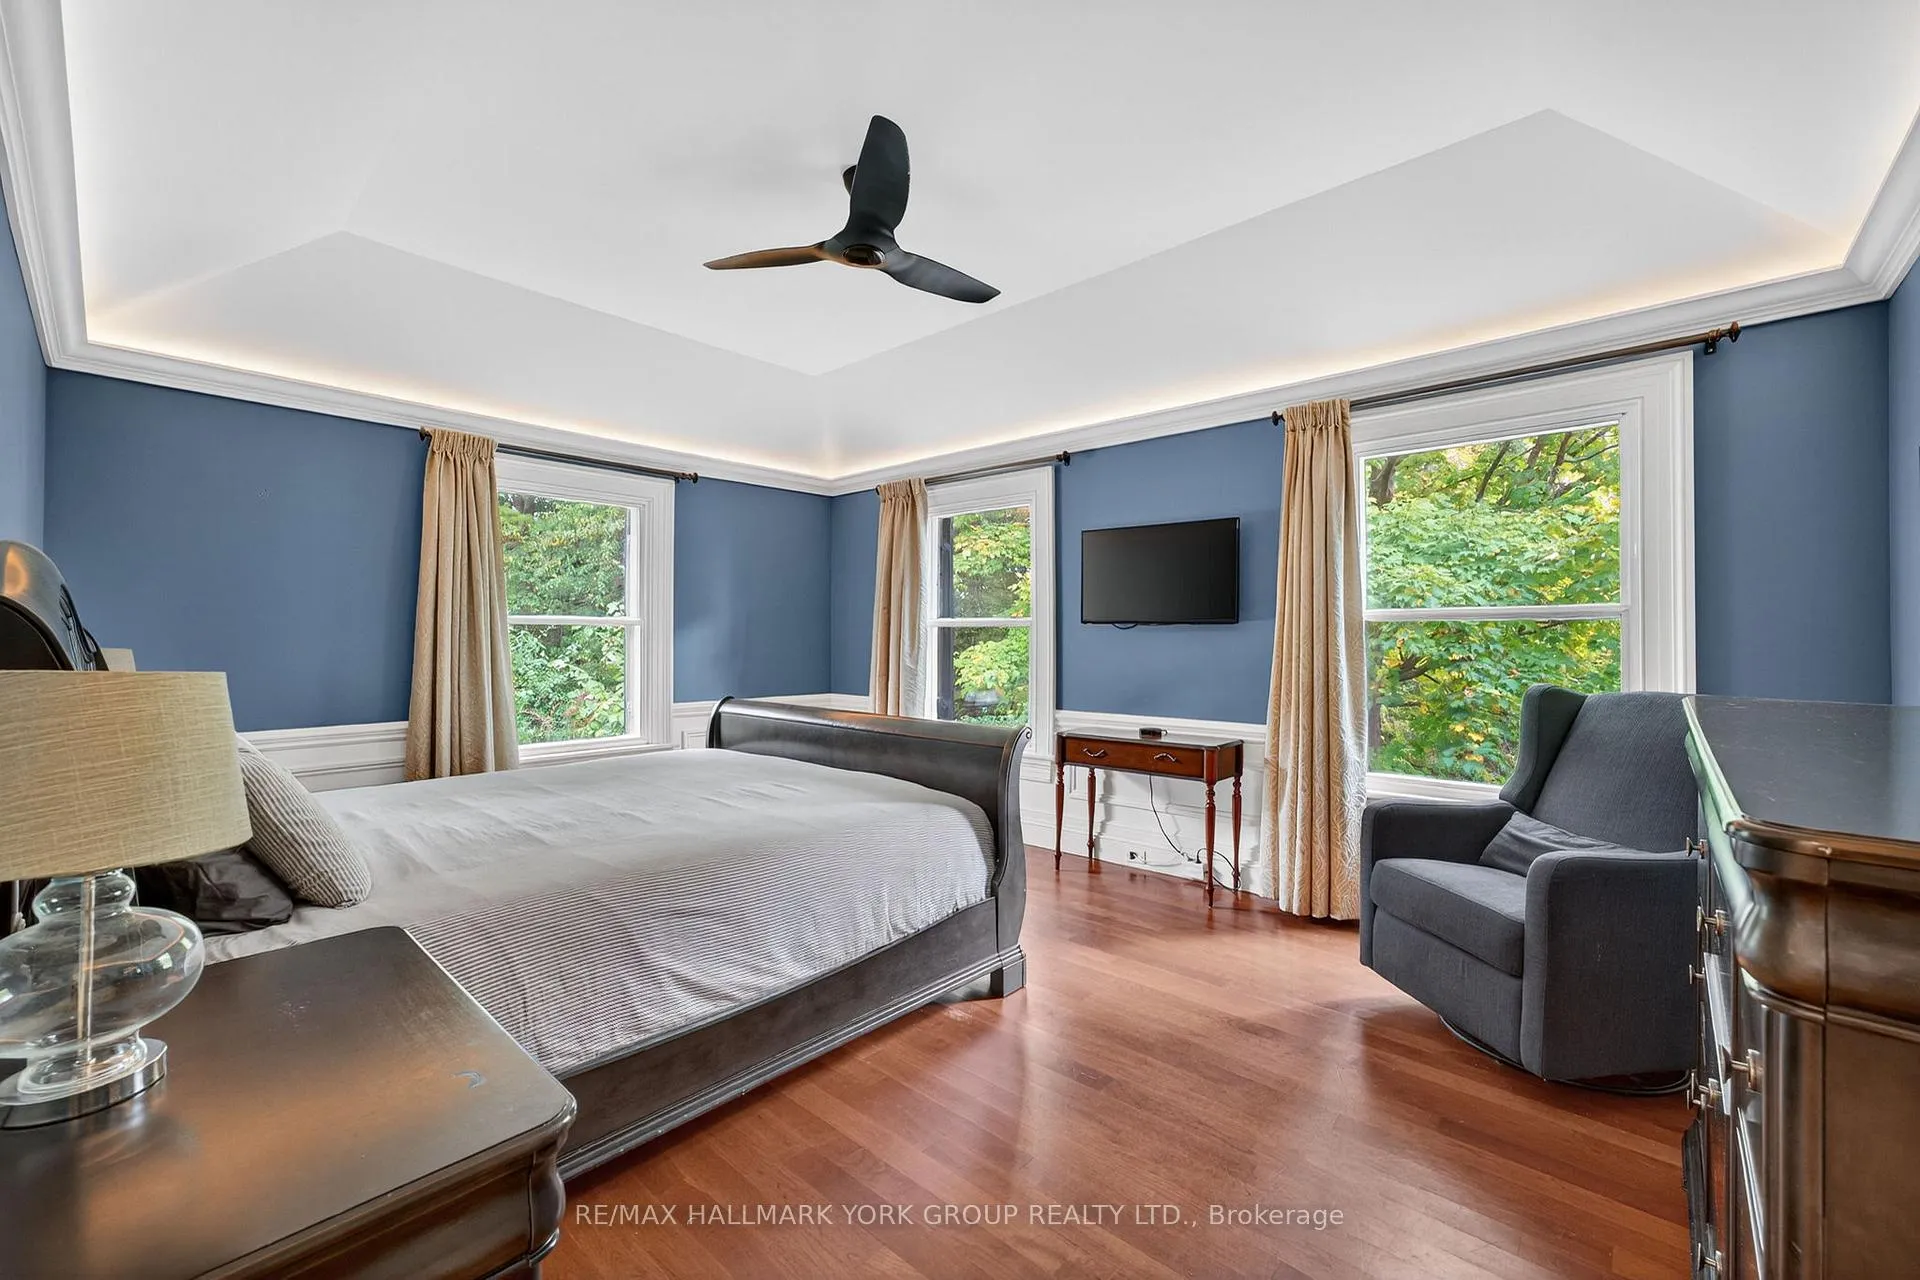
- Primary Bedroom—Main level, Coffered Ceiling(s), Walk-In Closet(s), 5 Pc Ensuite
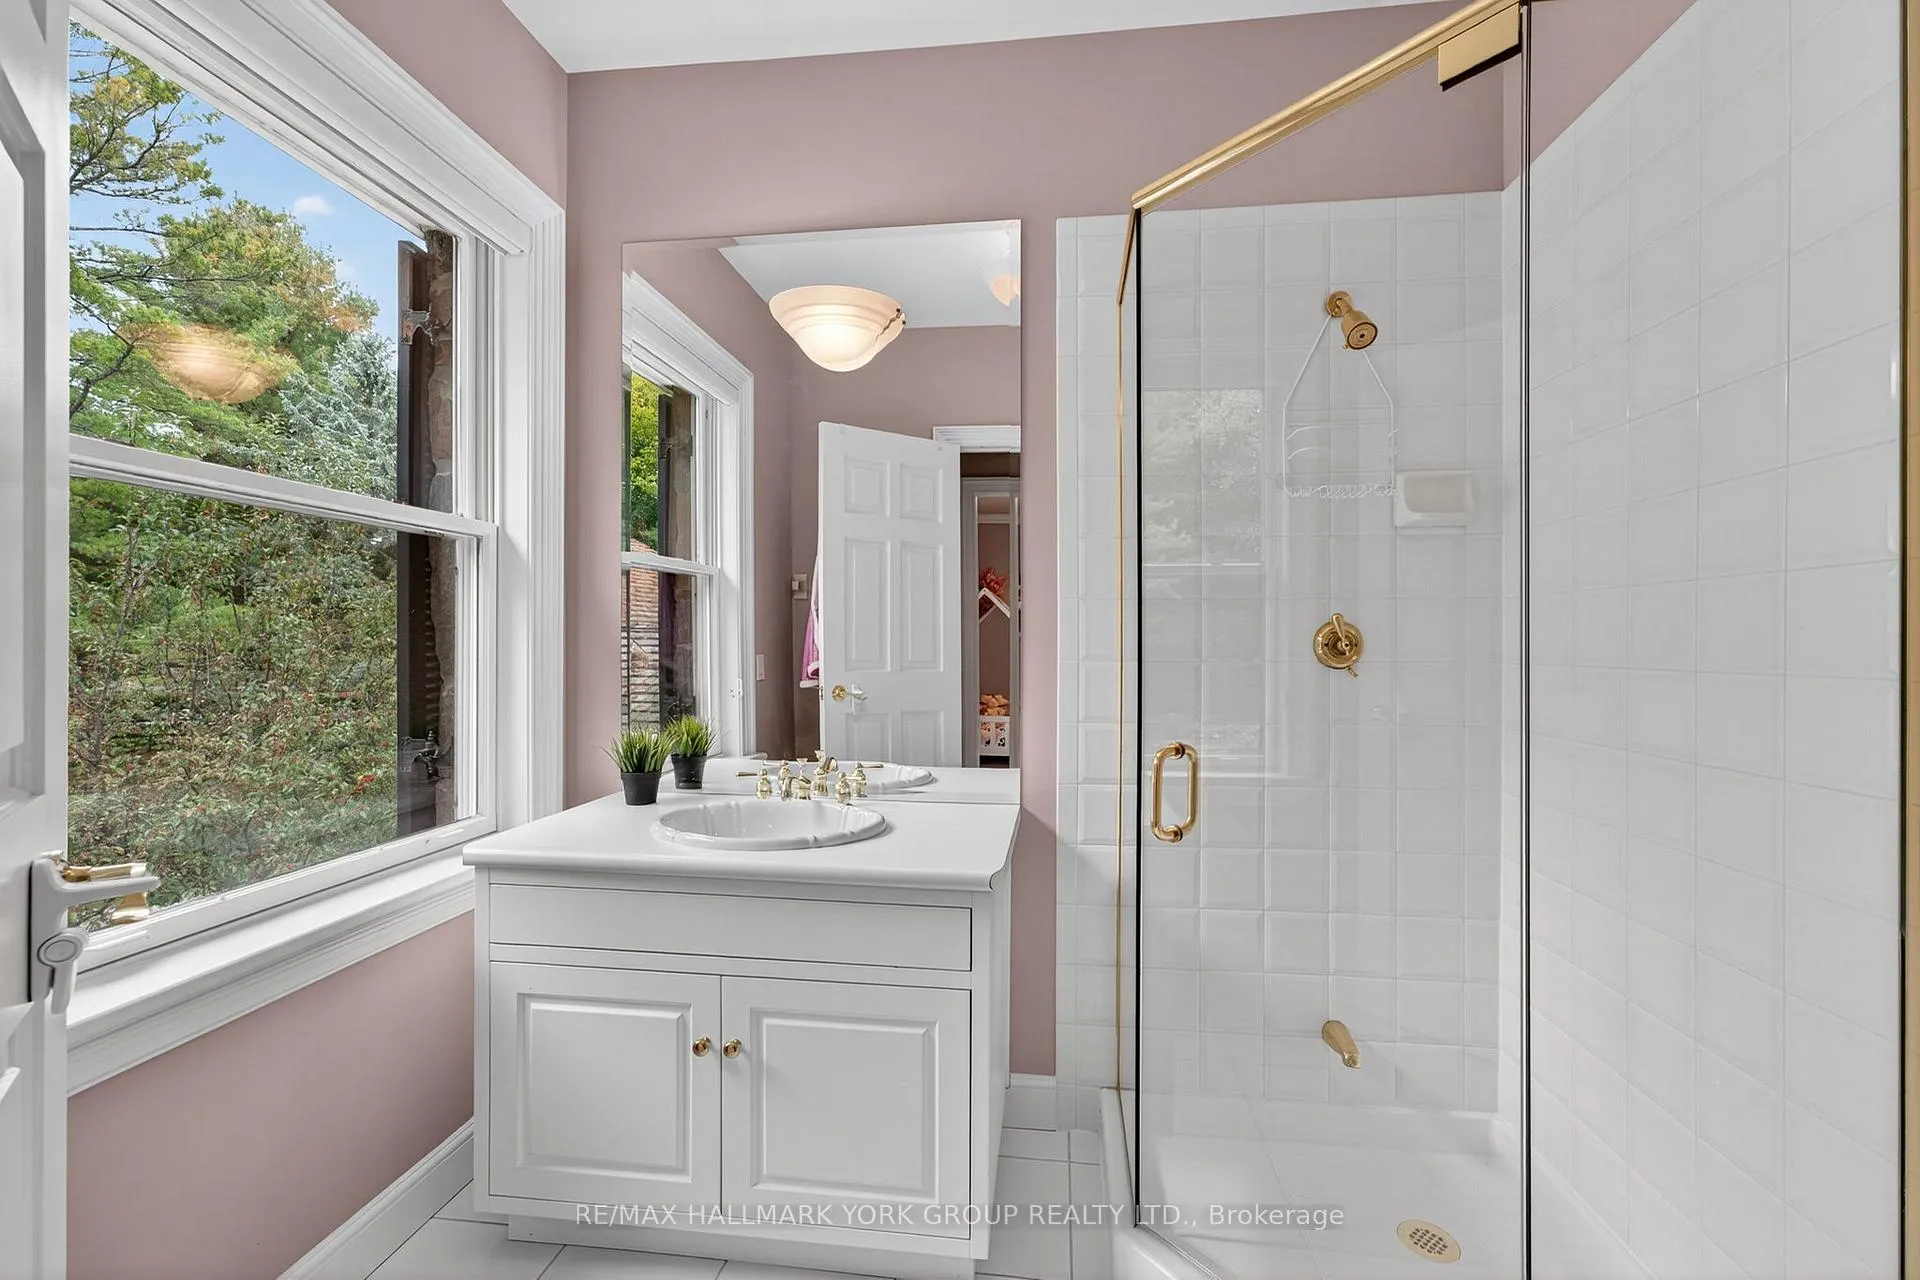
- Bedroom 2—Second level, Hardwood Floor, Crown Moulding, 4 Pc Ensuite
- Bedroom 3—Second level, Hardwood Floor, Crown Moulding, 3 Pc Ensuite
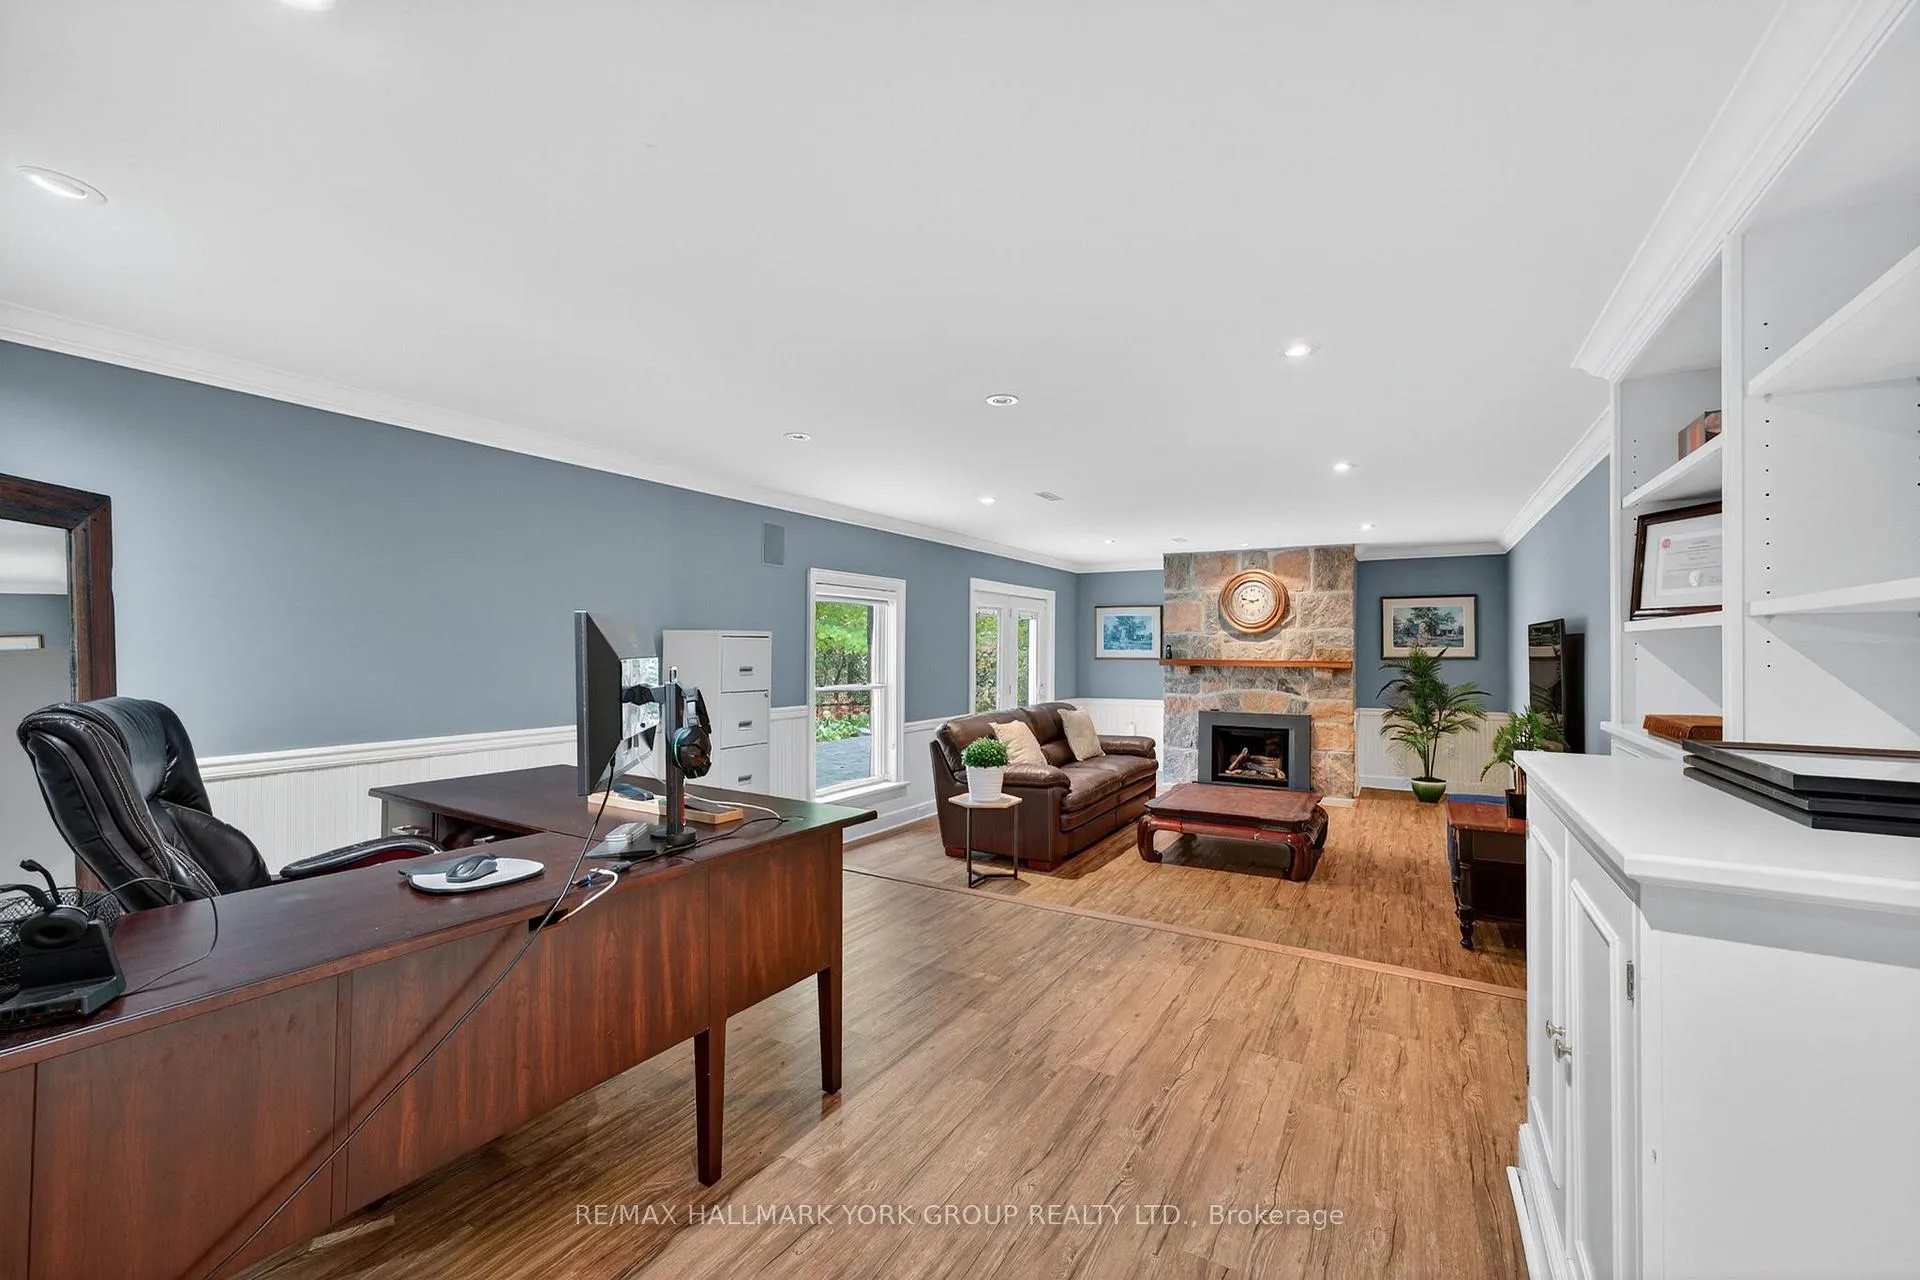
- Recreation—Basement level, Fireplace, Wainscoting, W/O To Patio
- Exercise Room—Basement level, Pot Lights, Mirrored Walls, W/O To Patio
- Media Room—Basement level, Broadloom, Pot Lights, Built-in Speakers
- Bedroom 4—Basement level, Broadloom, Above Grade Window, Closet
- Dining Room—Basement level, Tile Floor, Stucco Ceiling, Bar Sink
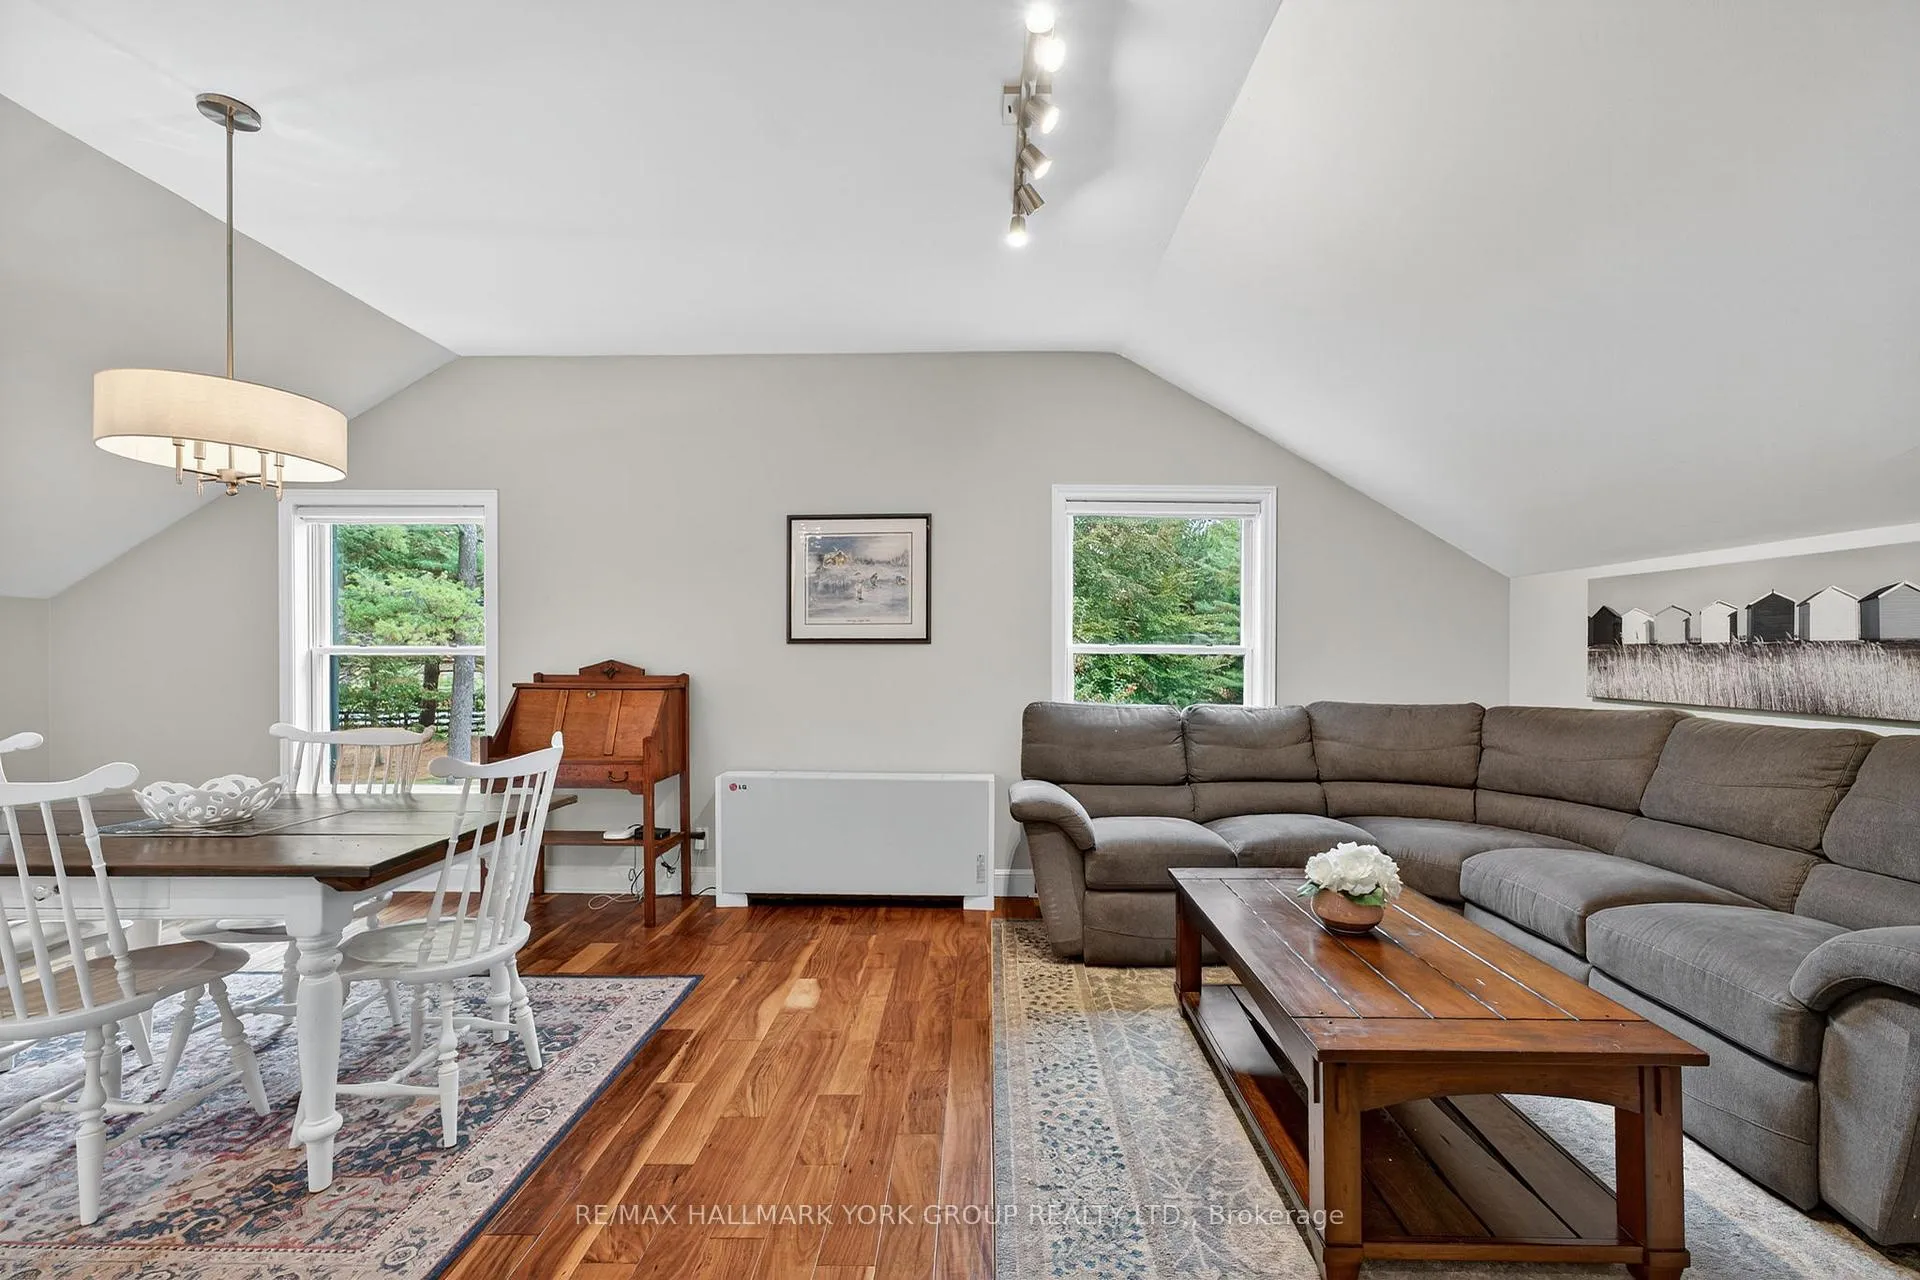
- Kitchen—Second level, Eat-in Kitchen, Stainless Steel Appl, Open Concept
- Family Room—Second level, Vaulted Ceiling(s), Overlooks Frontyard, Open Concept
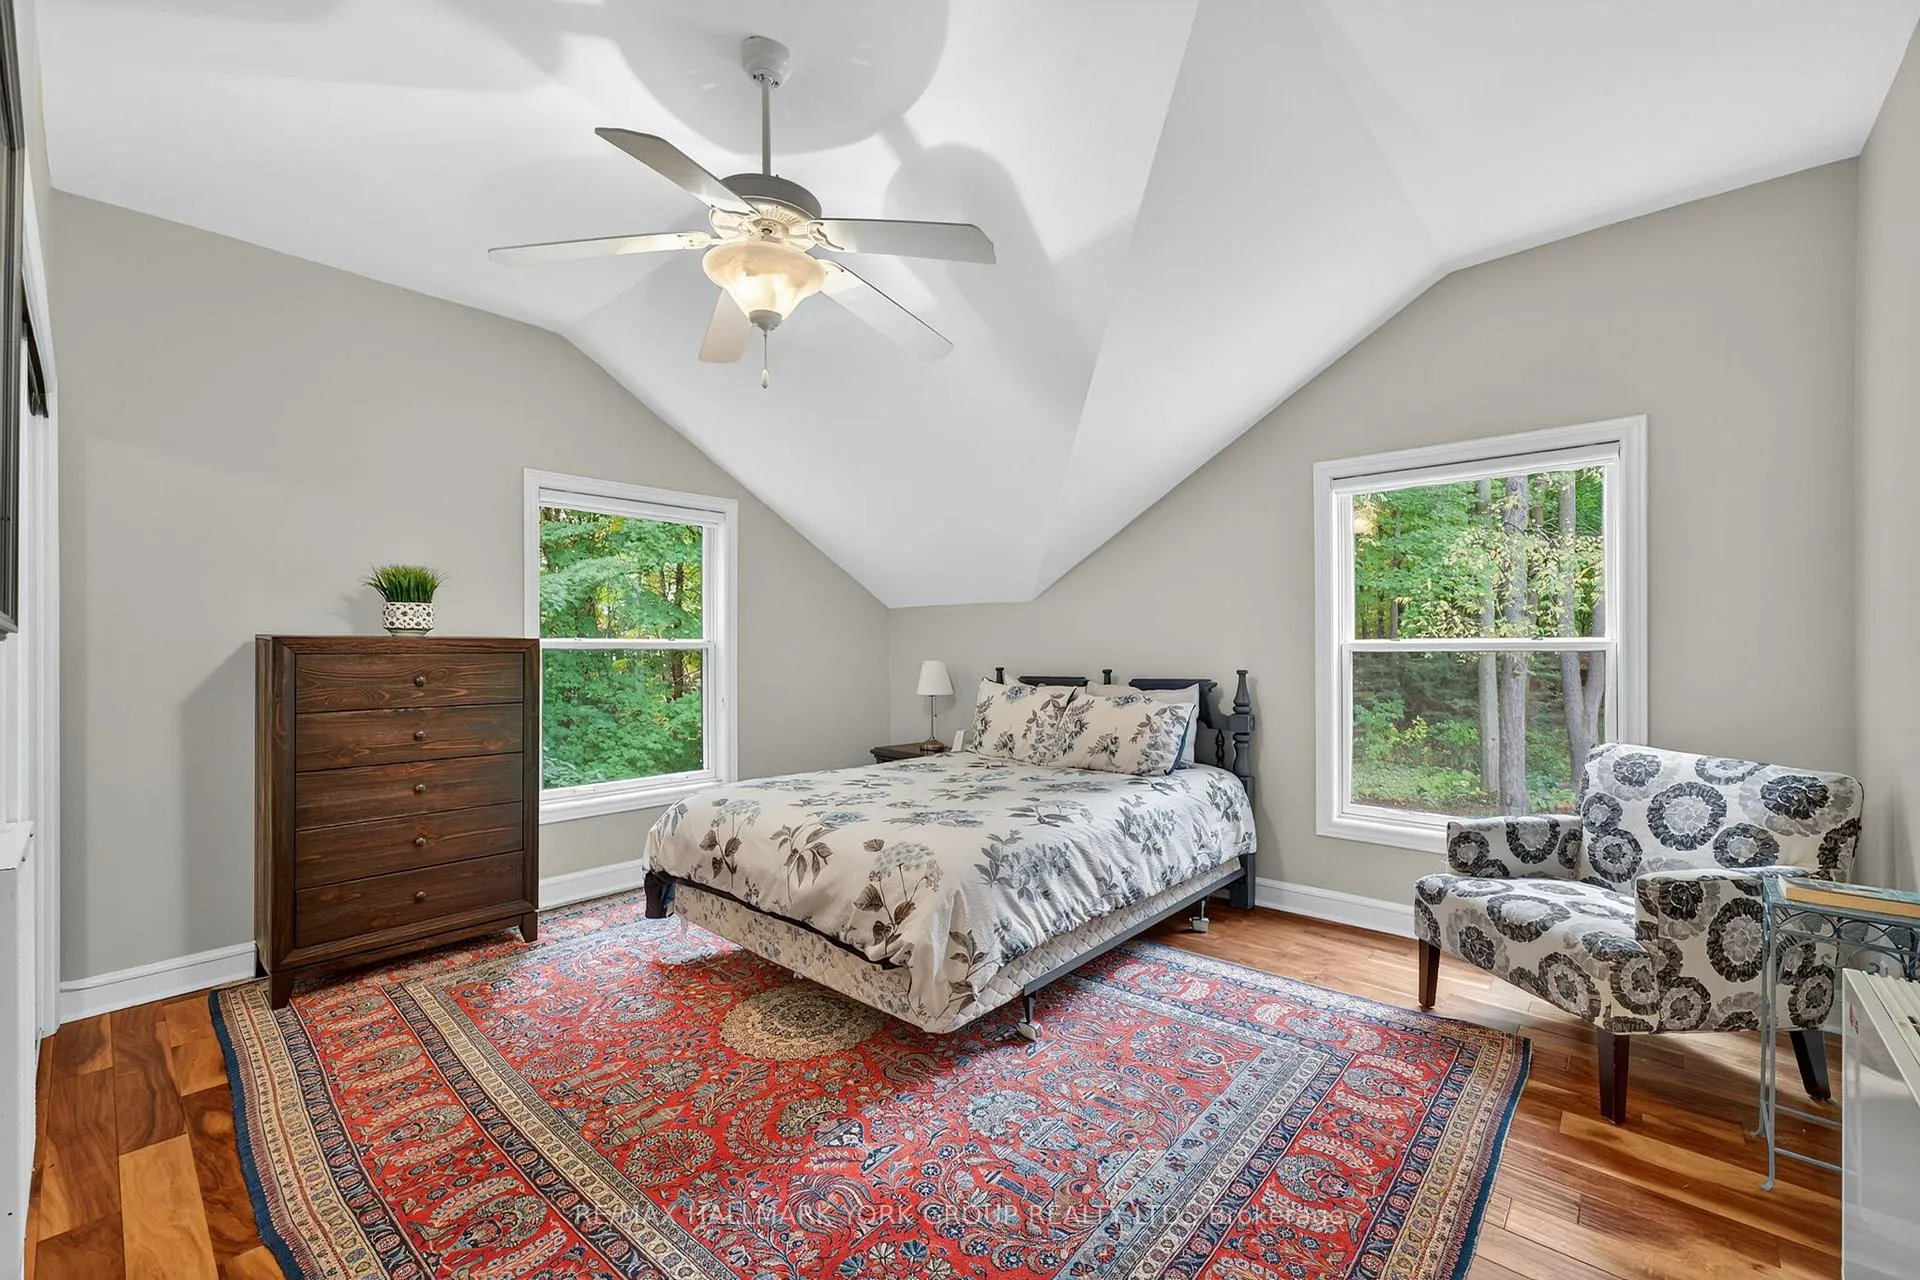
- Bedroom—Second level, Closet, Ceiling Fan(s), Overlooks Backyard
- Office—Main level, Hardwood Floor, Wainscoting, Crown Moulding
Washrooms
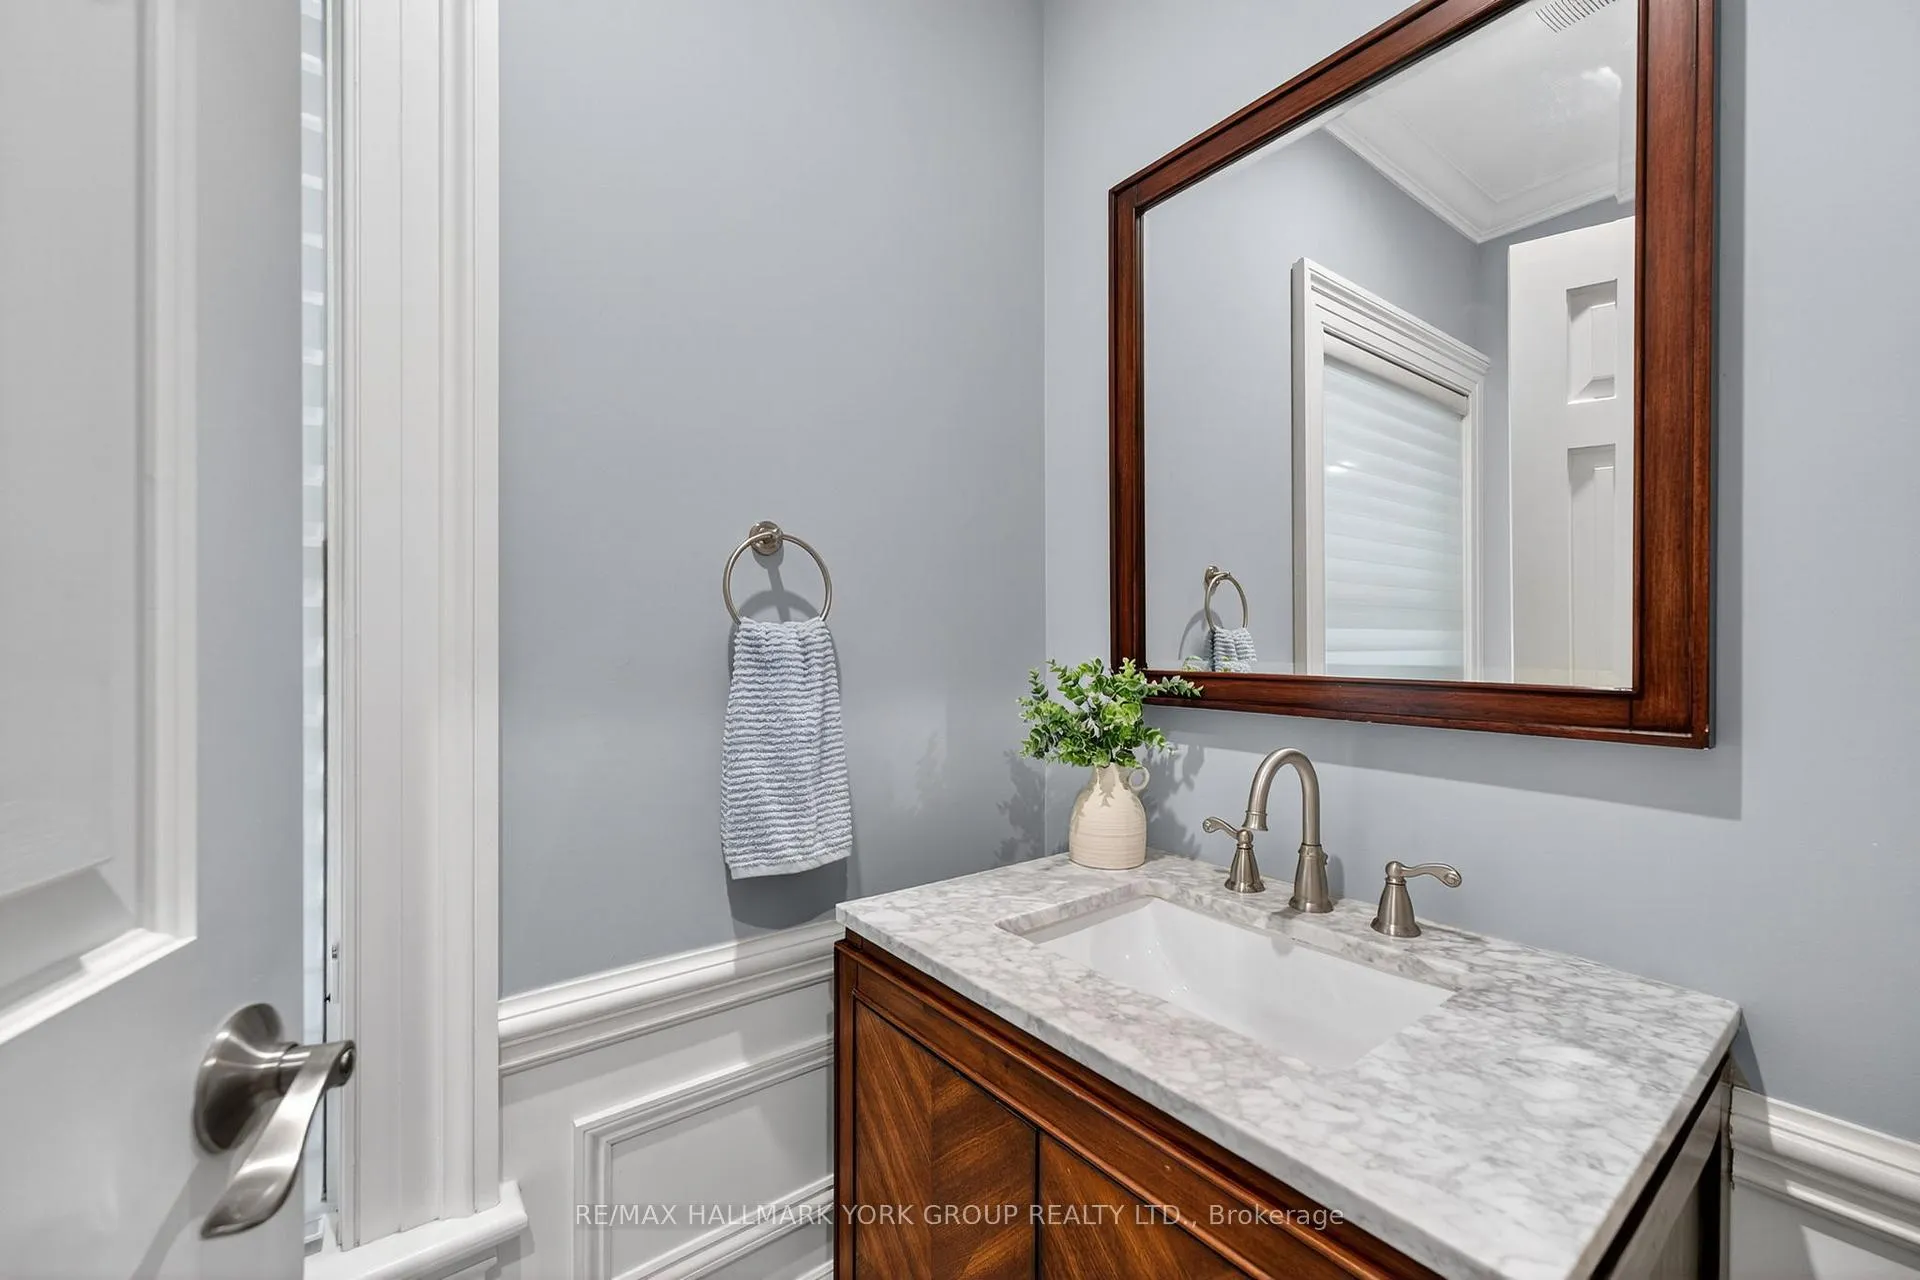
- 2-piece, Ground
- 5-piece, Main
- 3-piece, Second
- 4-piece, Second
- 3-piece, Basement
- Municipality
- Aurora
- Neighbourhood
- Hills of St Andrew
- Main cross streets
- Bathurst/St John's Sdrd
- Directions
- Bathurst St and St. John's Sdrd
- MLS® number
- N12469360
- Data source
- Toronto Regional Real Estate Board
- Status change
- 2026-04-15
- Listed on
- 2025-10-16
- Days on market
- 181 days
- Possession type
- Flexible
- Co-op commission
- 2.5
- Seller
- Listed by
- RE/MAX HALLMARK YORK GROUP REALTY LTD.
Home Market Value
Current home valuation for 553 St John's Side Road, Aurora, Hills of St Andrew, Aurora, ON. Listed for $3,900,024
HOMEH Estimate
$2,911,508
Estimated Sales Range
$2,038,056 - $3,784,960
HOMEH Estimate for 553 St John's Side Road, Aurora, Hills of St Andrew
Calculated with a real agent's CMA method — 45+ years of experience, codified. Not an AI guess.
For the owner
Is this your home? Track its value.
Get this home's HOMEH Estimate by email once a month, with how many homes are for sale around you.
Mortgage Payment Calculator
Compare up to 4 down payment scenarios
20% required for homes $1.5M or more
$780,005
| Scenario 1 | Scenario 2 | Scenario 3 | Scenario 4 | |
|---|---|---|---|---|
−Down payment | % $ | % $ | % $ | % $ |
+CMHC insurance | $0 | $0 | $0 | $0 |
=Total mortgage | $3,120,019 | $2,925,018 | $2,730,017 | $2,535,016 |
Amortization | ||||
Mortgage rate | % | % | % | % |
| Payment frequency | ||||
=Mortgage payment | $15,234monthly | $14,281monthly | $13,329monthly | $12,377monthly |
Land Transfer Tax
$83,976
$83,976
Around this home
No schools found nearby
Data provided by OpenStreetMap & Fraser Institute School Rankings
Ask HOMEH
New!Hi there!
👋Text or call (416) 301-9001
Recommended for you
Based on homes you've looked at.
No recommended properties found.
Nearby similar homes
No nearby properties found.
More real estate resources
Other homes nearby
Explore this area
Nearby neighbourhoods
No nearby listings available.