

56 Machell Avenue
Aurora (Aurora Village), ON L4G 2R7
- 4Bedrooms
- 3Bathrooms
- 2Garage
- 2000–2500Sq Ft
- $8,543Tax
- 53×200 ftLot Size
 Estimated Value:$1,686,276See Free Estimate Report

Property not available for sale or for rent.
HOMEH One: full-service selling for a 1% listing fee. The buyer's agent commission is separate.
Free Home EvaluationHow Much Is My Home Worth?Homes for Sale NearbySale & Price History for 56 Machell Avenue, Aurora, Aurora Village
Real estate boards require you to or to see the full details of this property.
*Sold prices and complete sale & price history are regulated data. Under the Trust in Real Estate Services Act, 2002 (TRESA) and the rules of the Real Estate Council of Ontario (RECO), and pursuant to the Multiple Listing Service® rules of the Canadian Real Estate Association (CREA) and the Toronto Regional Real Estate Board (TRREB), this information may be shown only to registered users who have agreed to the applicable terms of use (a Virtual Office Website, or "VOW," arrangement). HOMEH Inc., Brokerage therefore provides it to signed-in members only. Creating an account is free and takes under a minute.
About 56 Machell Avenue, Aurora, Aurora Village
Summarized Description
- Historic home with modern luxury upgrades
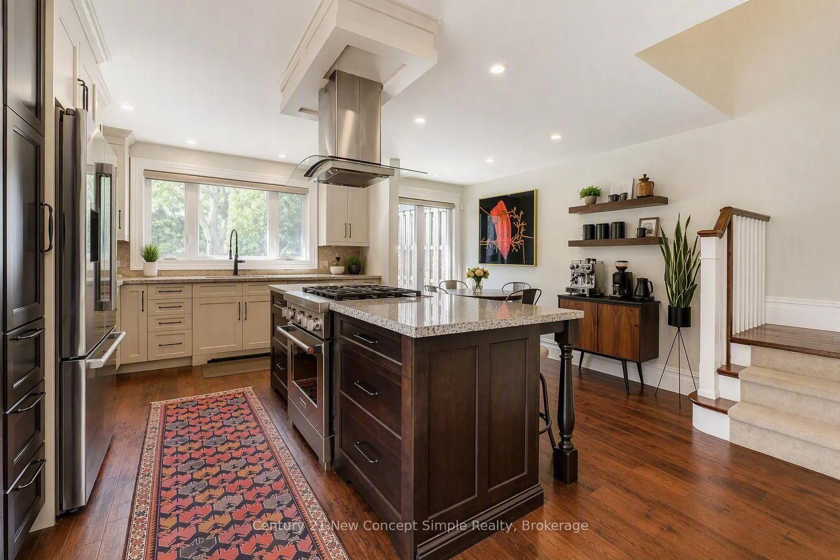
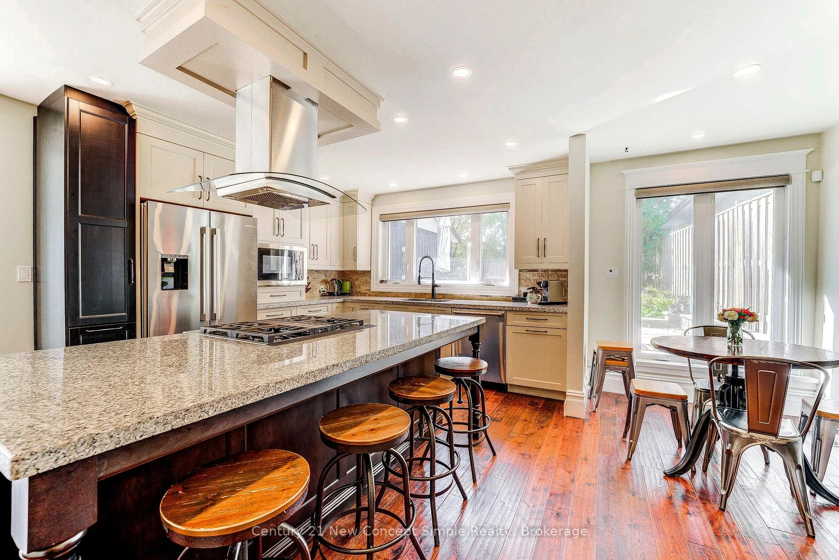
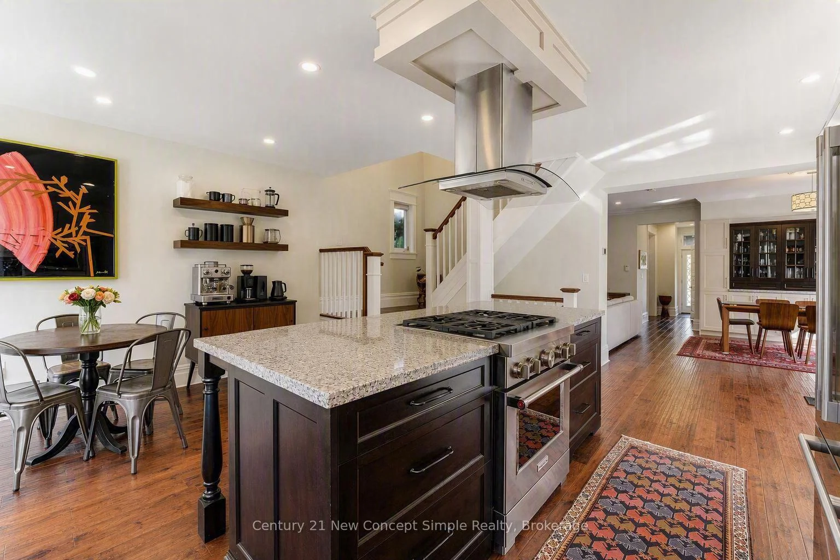
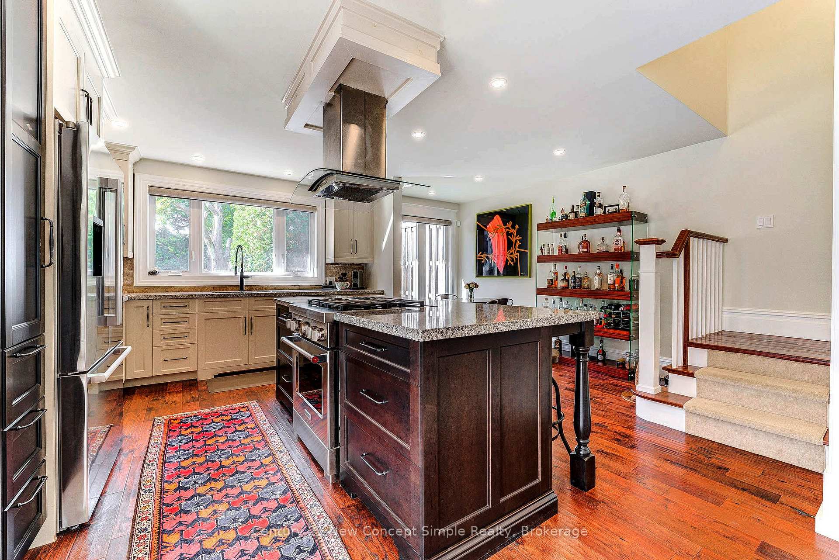
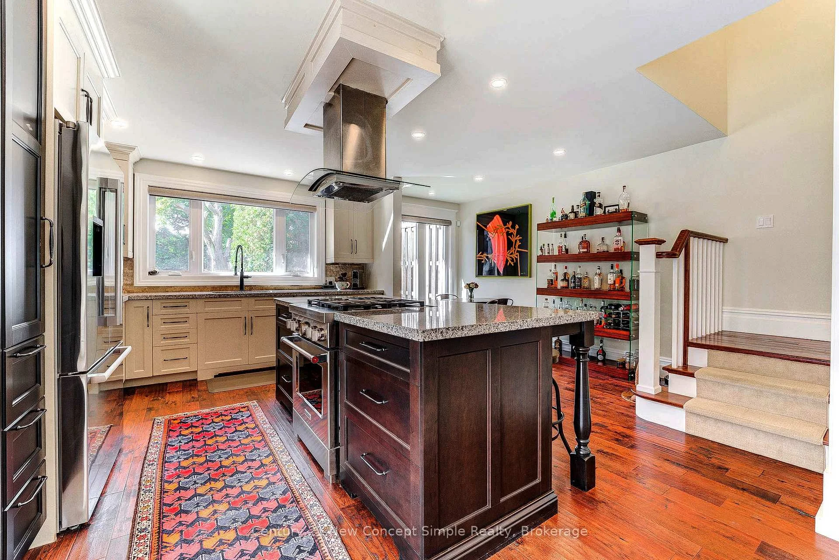
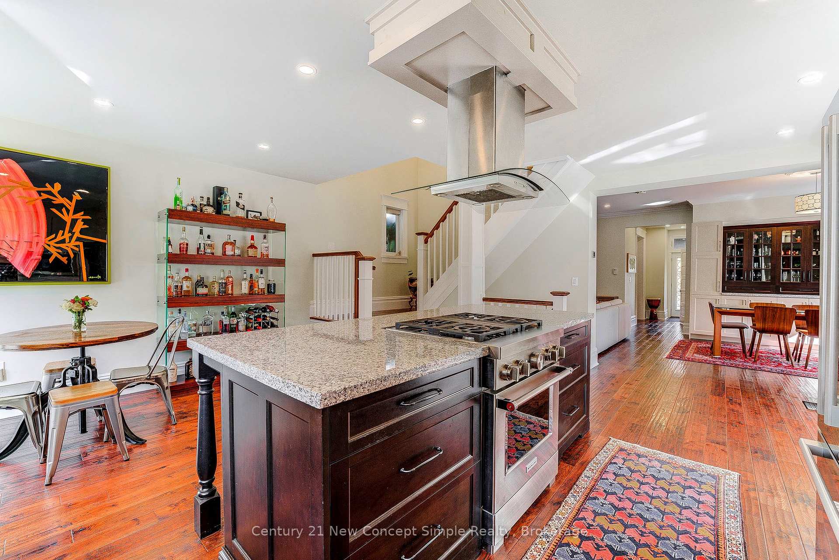
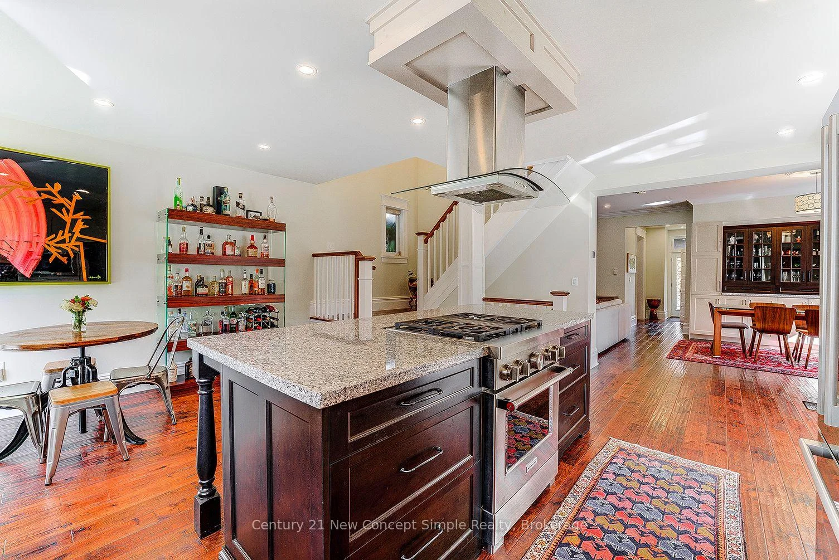
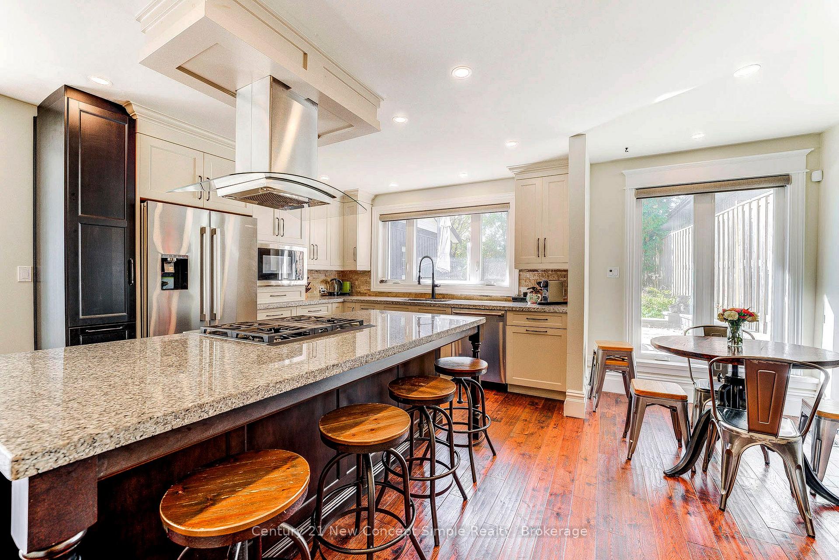
- Gourmet kitchen with premium appliances
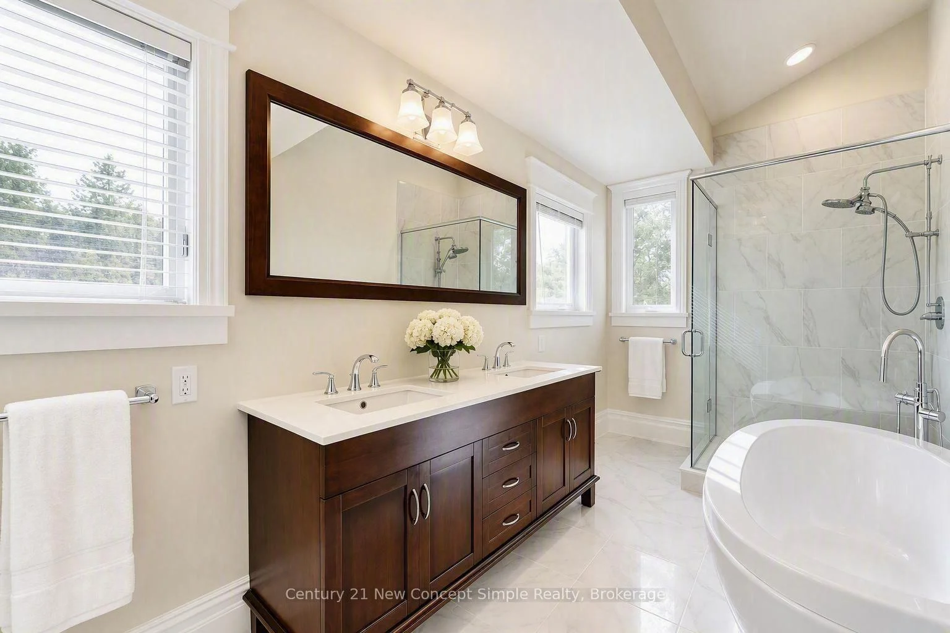
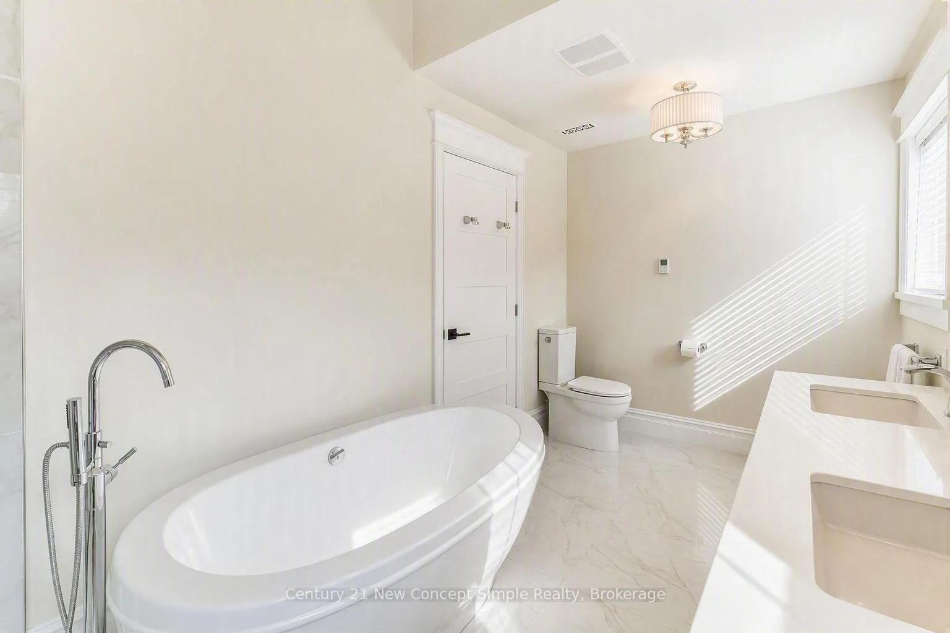
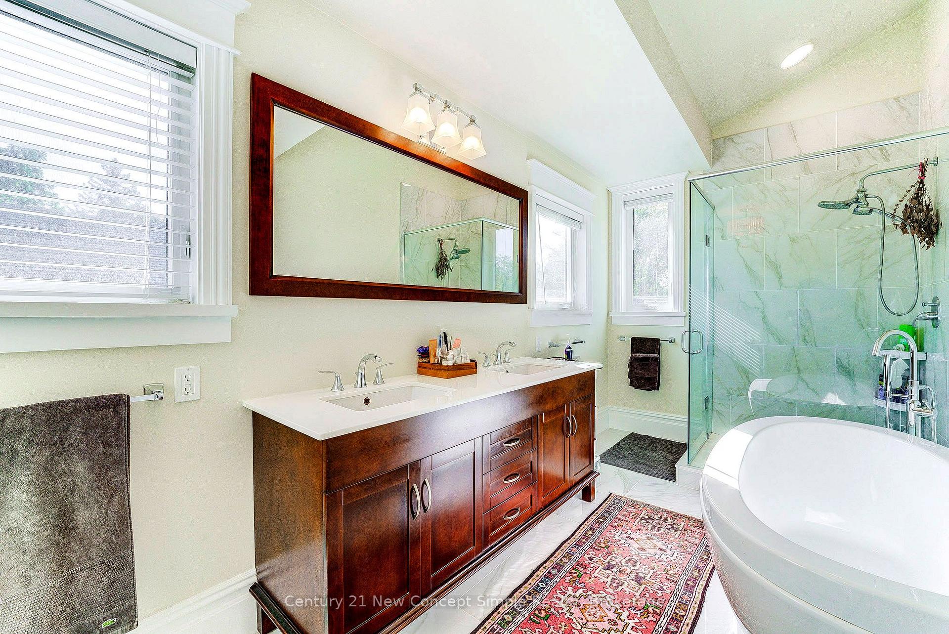
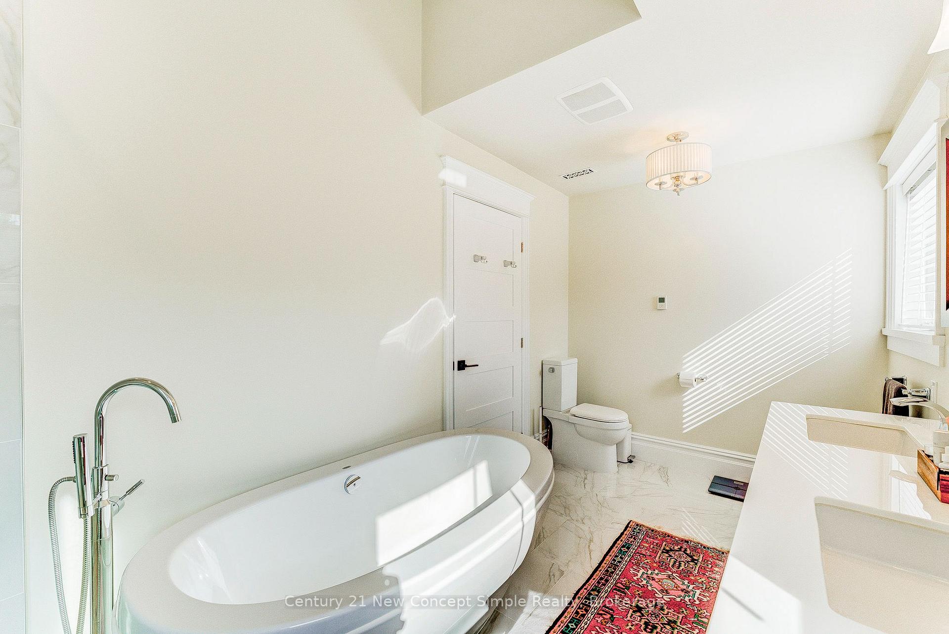
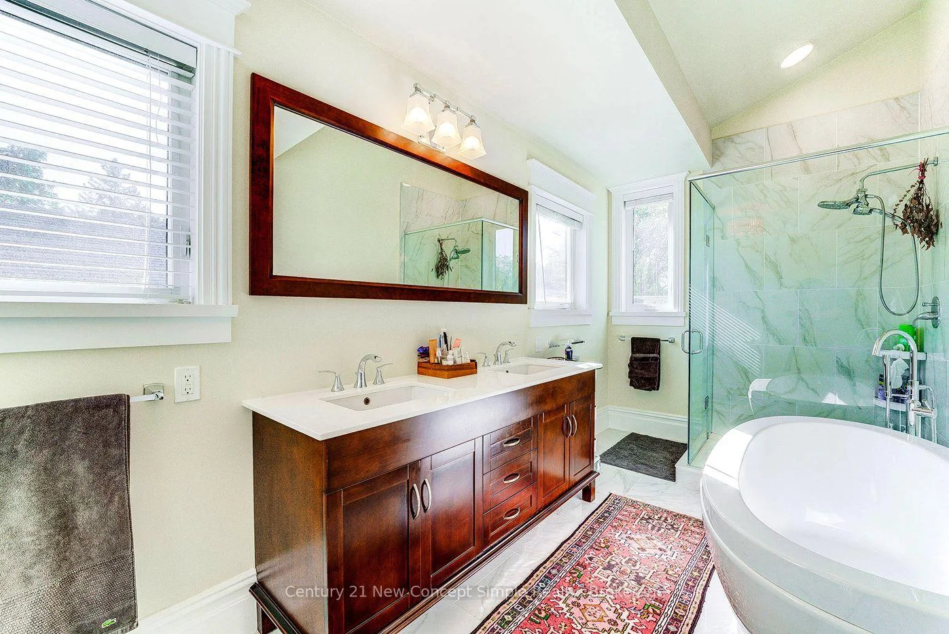
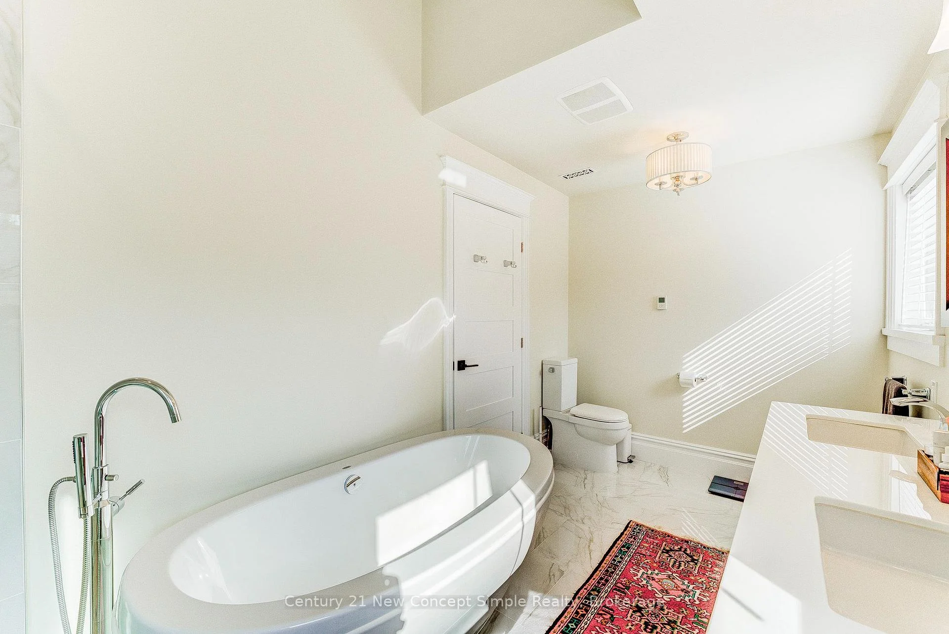
- Spa-inspired ensuite with heated floors
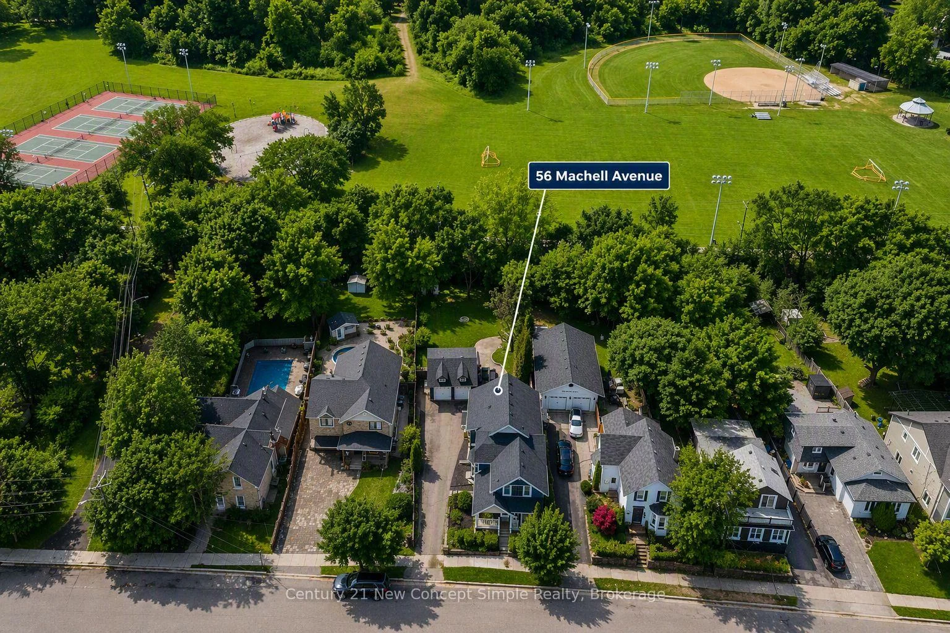
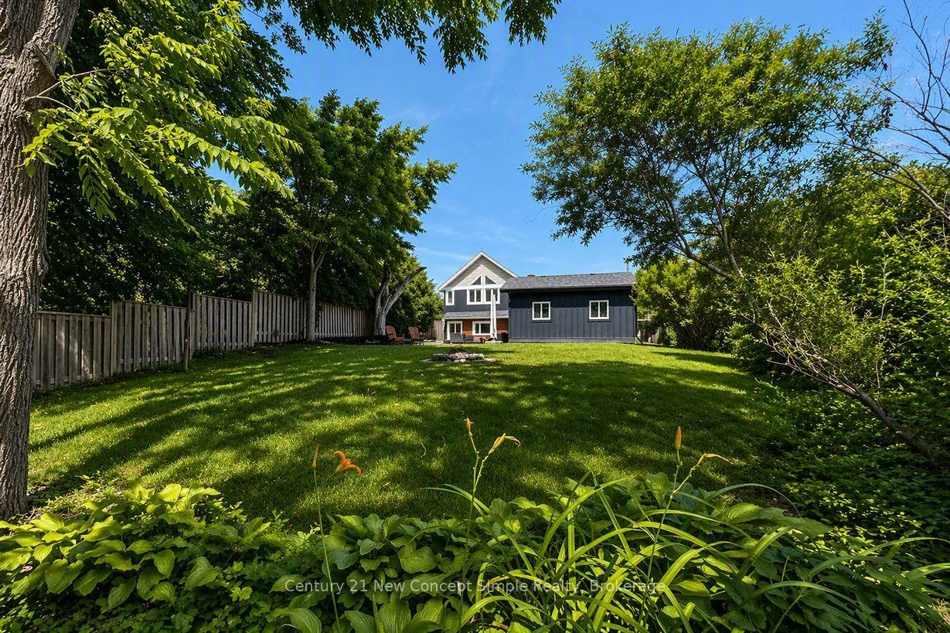
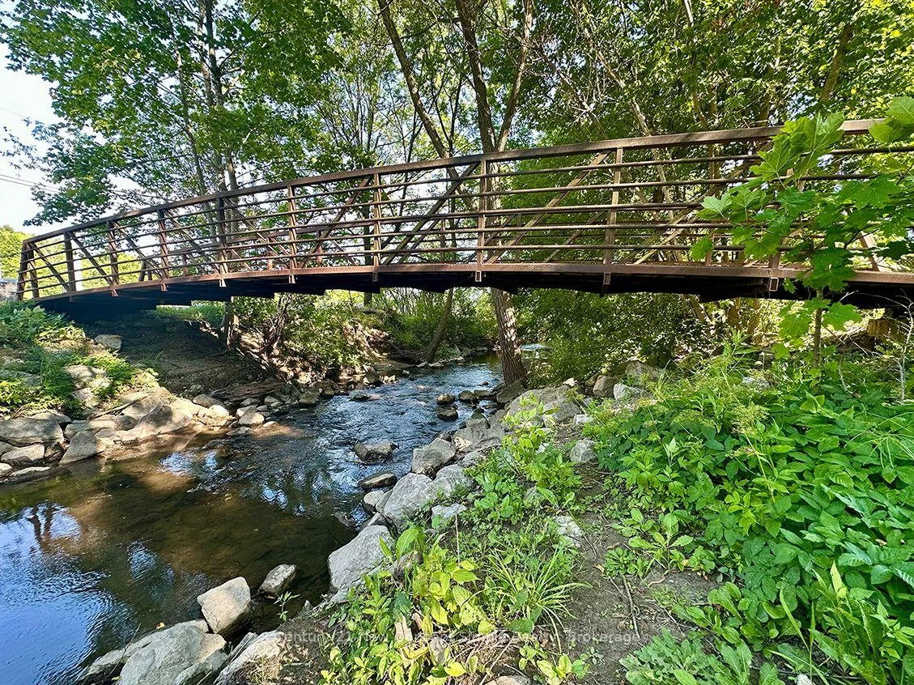
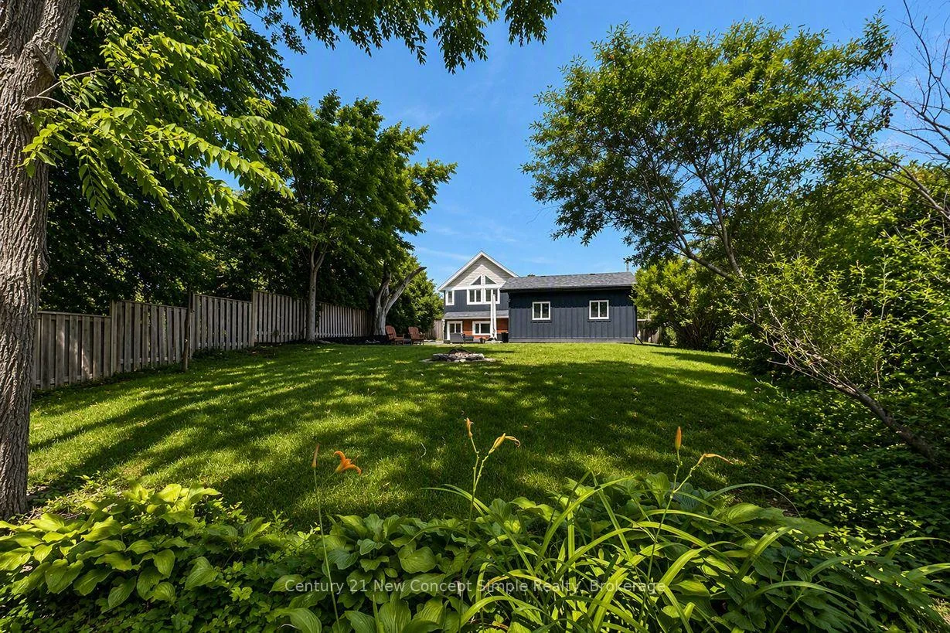
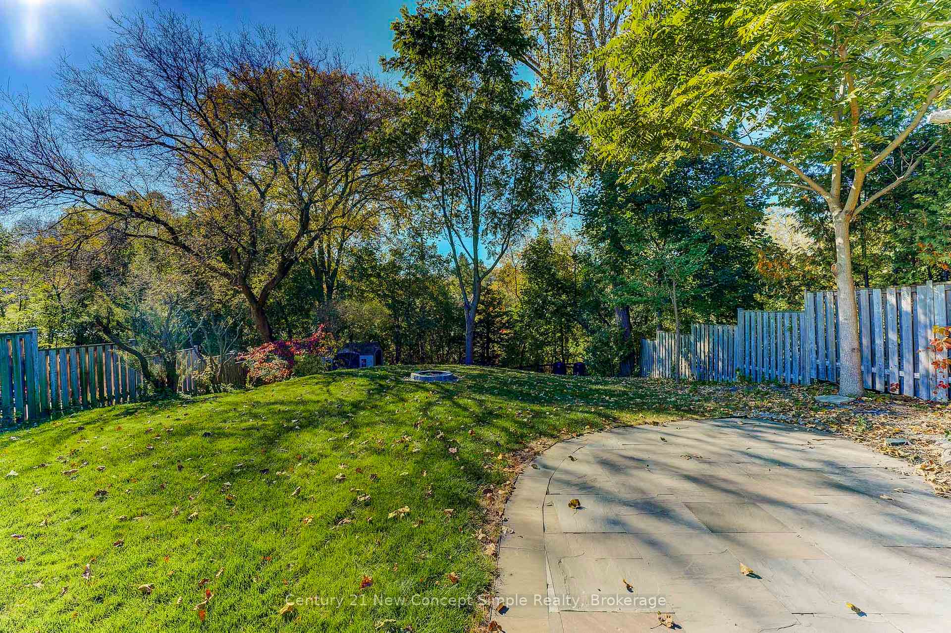
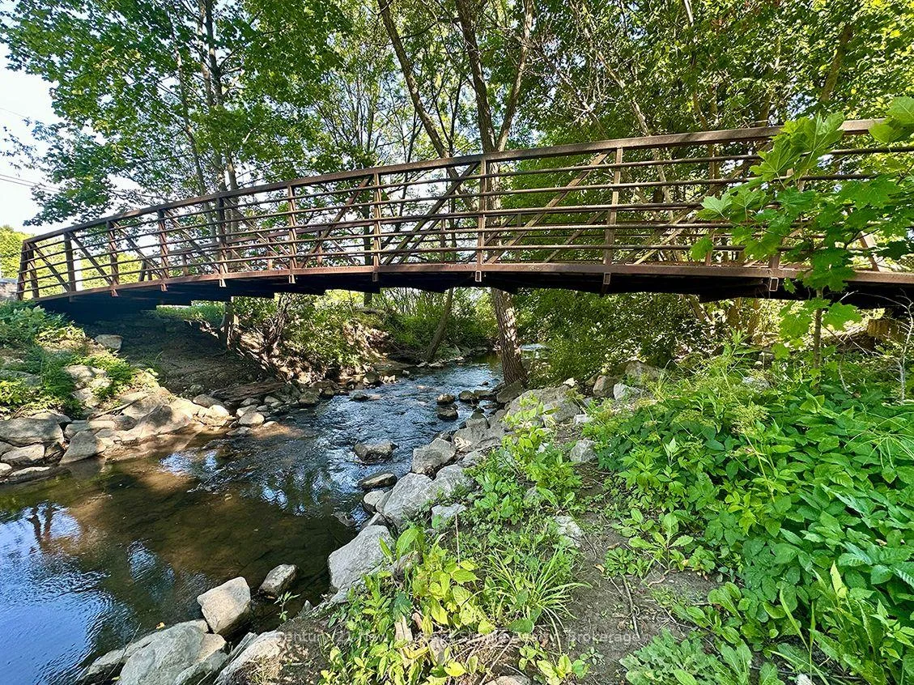
- Private lot backing onto tranquil stream
- Direct access to parks and recreational courts
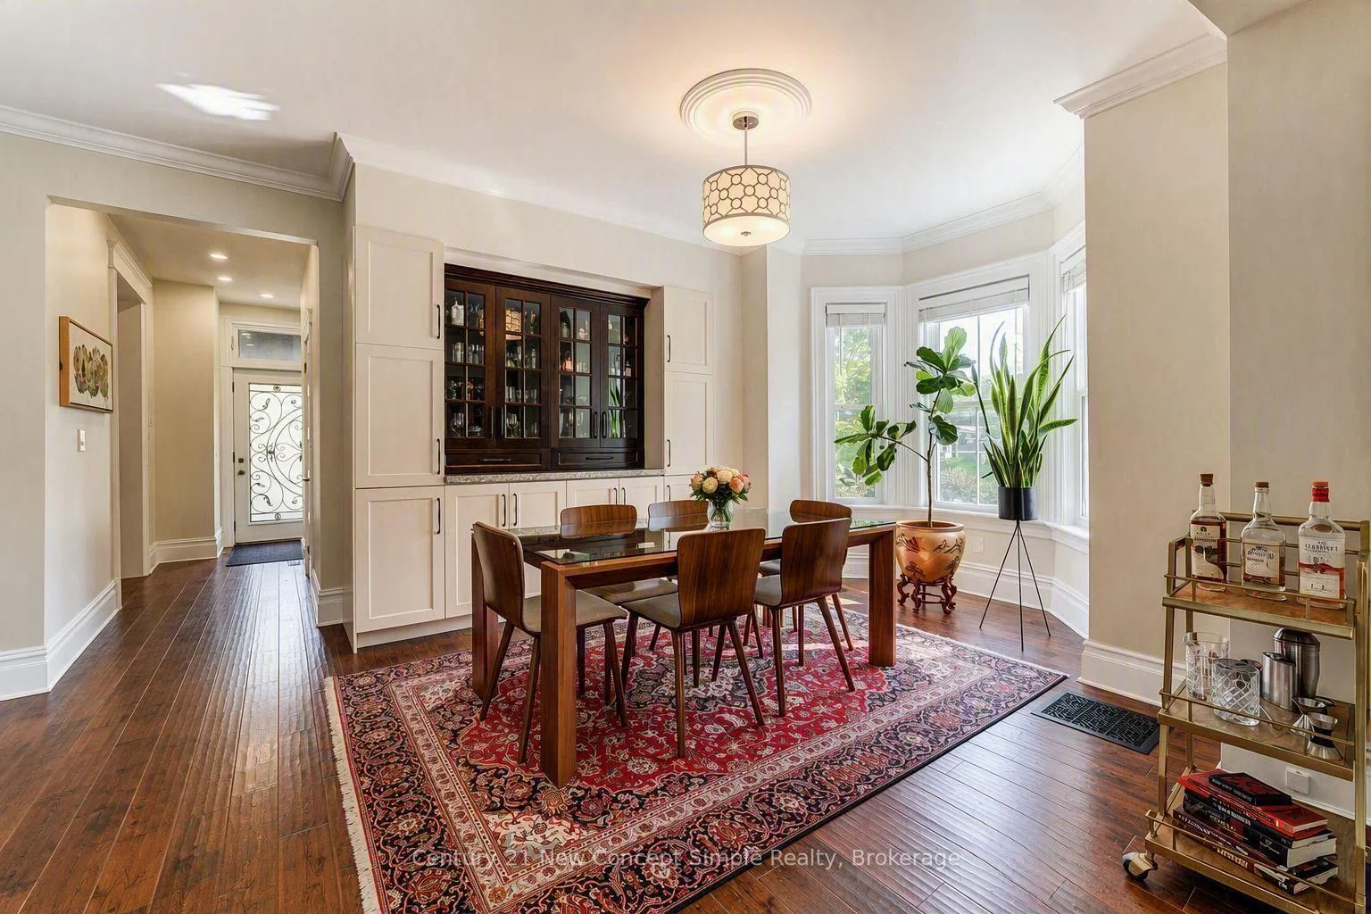
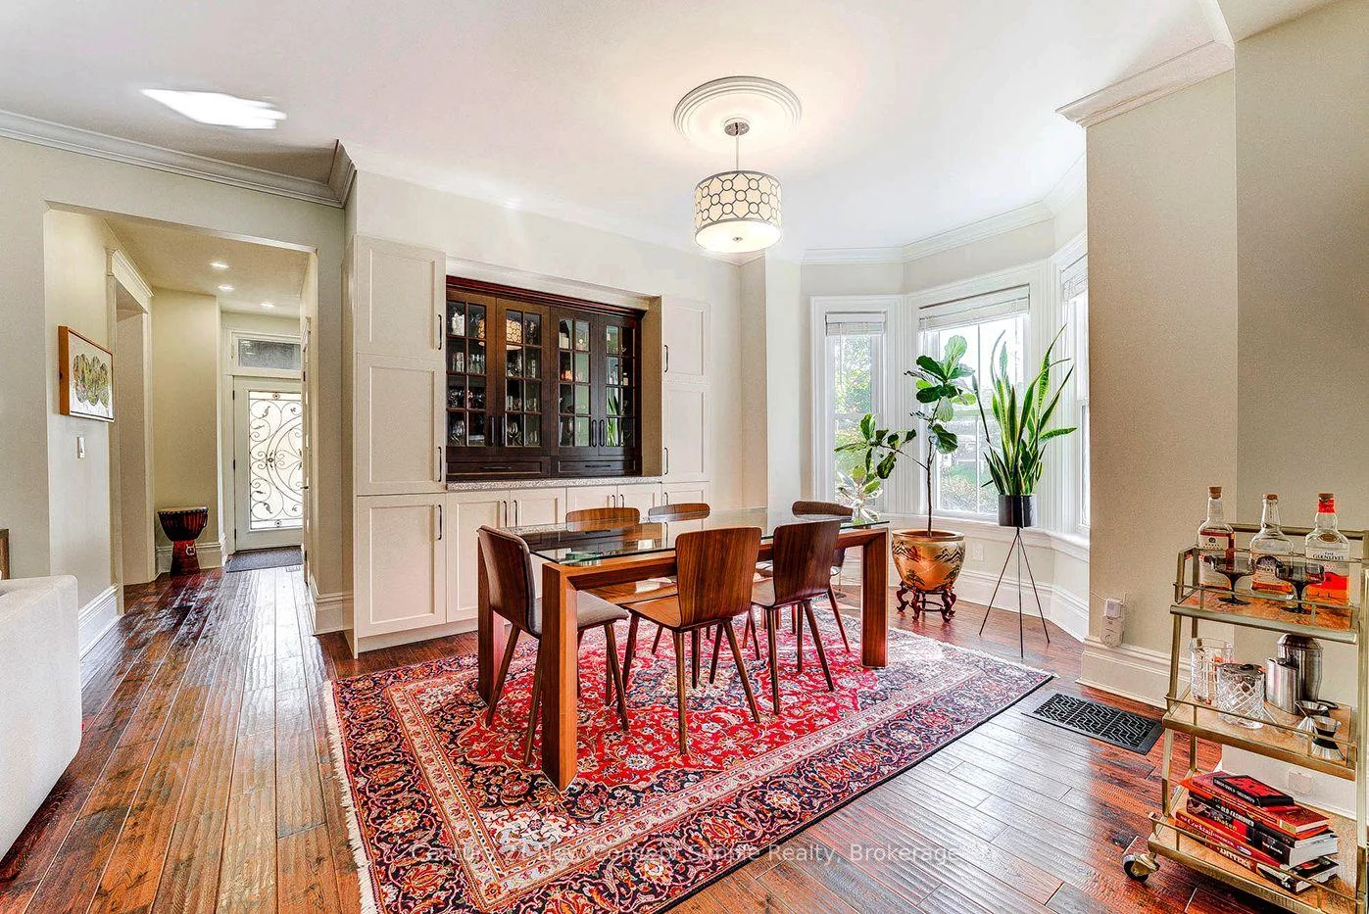
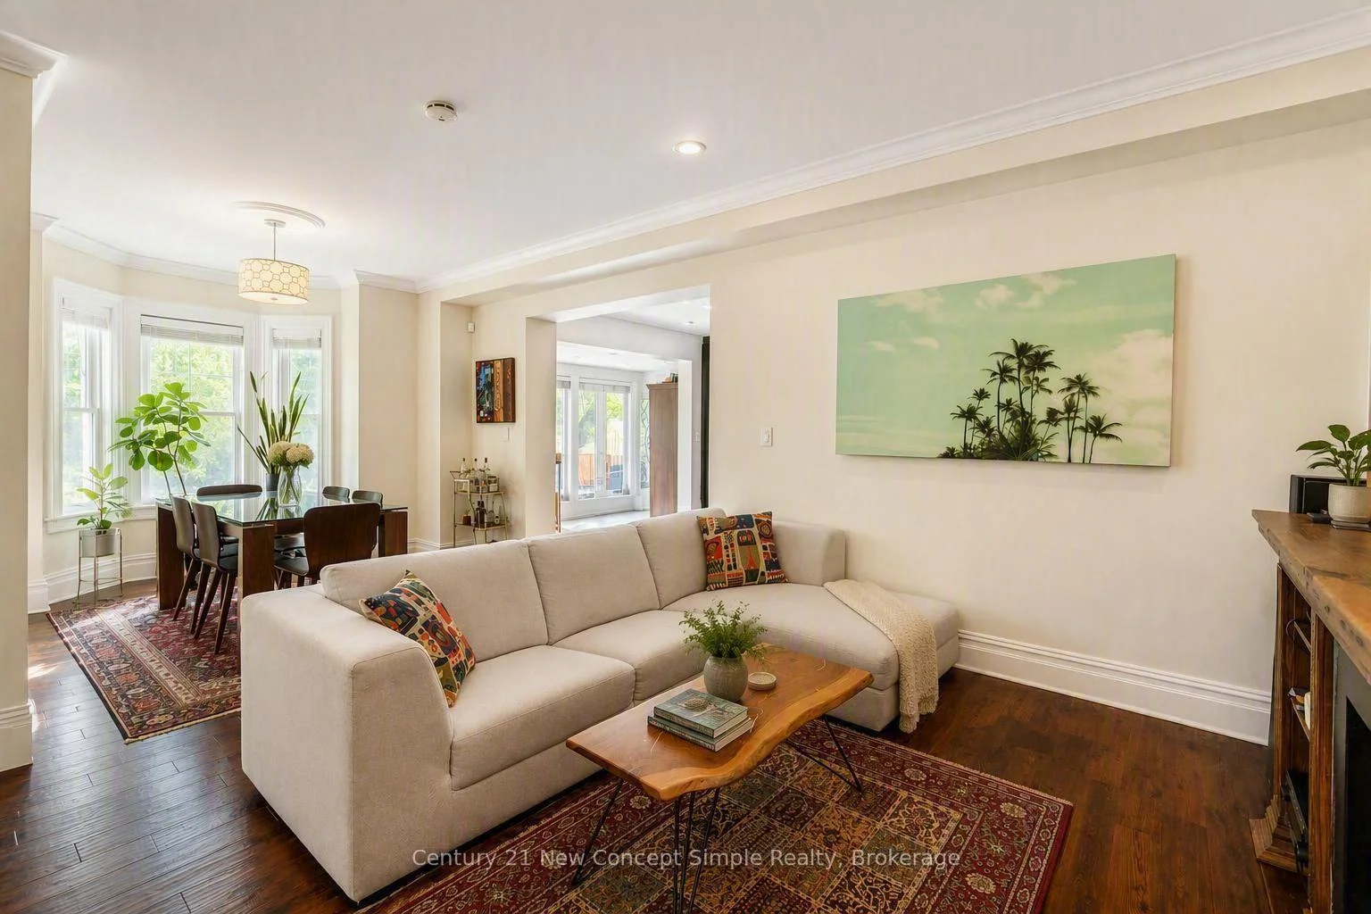
- Beautifully renovated with hardwood floors
- Located in a peaceful cul-de-sac
- Not subject to heritage restrictions
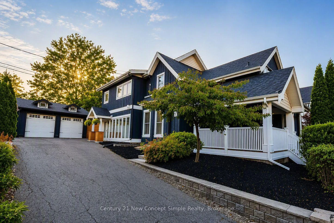
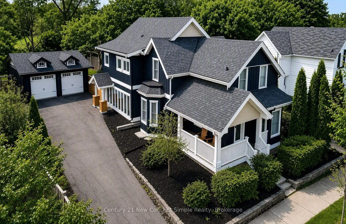
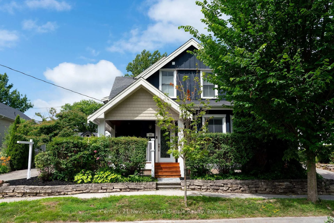
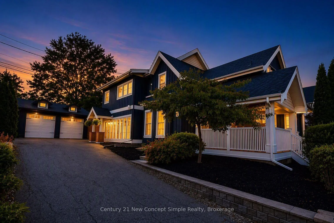
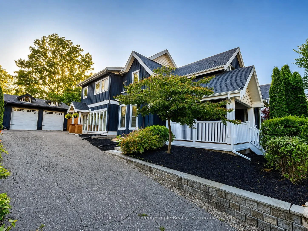
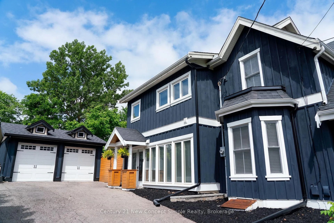
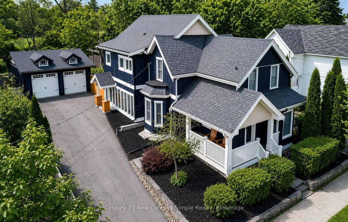
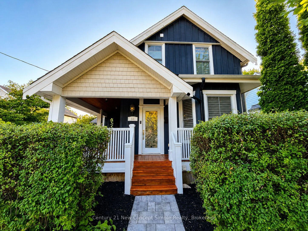
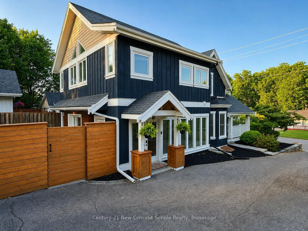
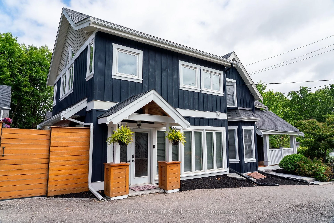
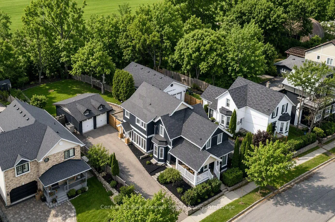
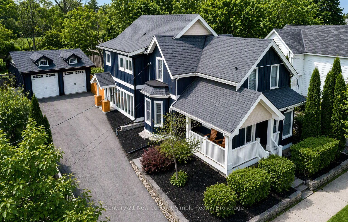
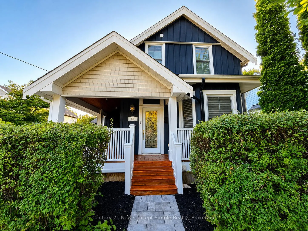
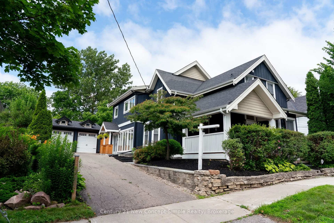
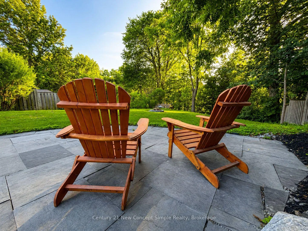
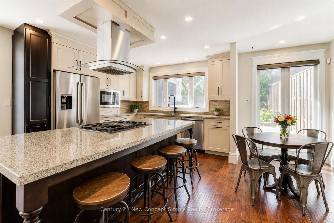
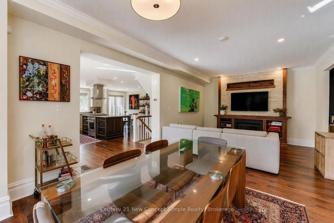
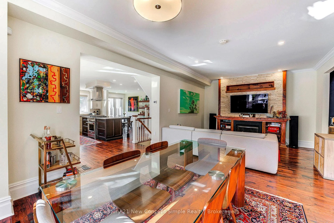
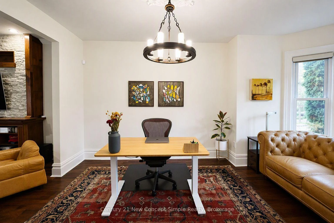
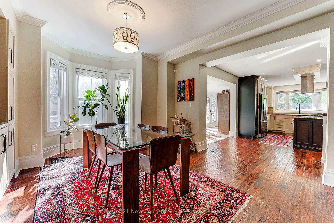
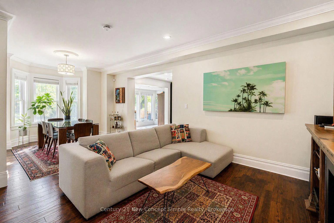
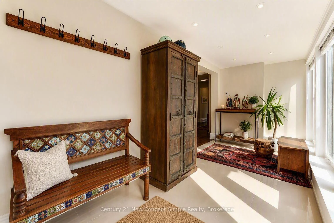
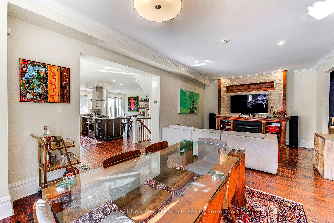
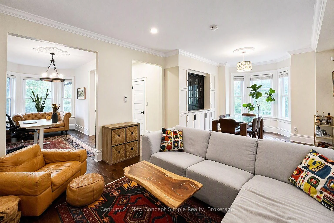
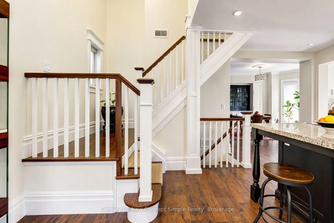
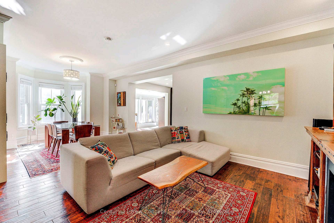
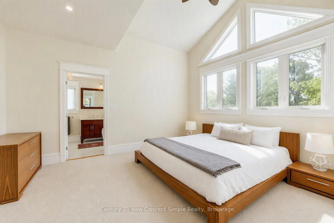
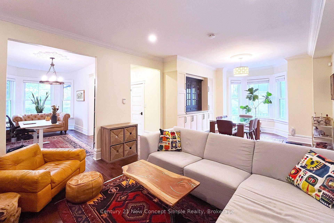
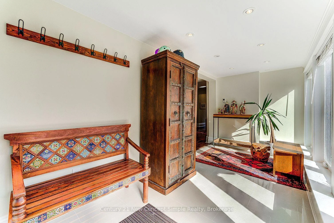
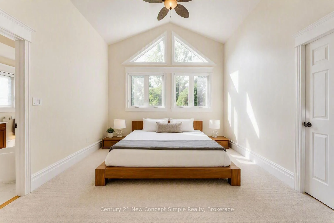
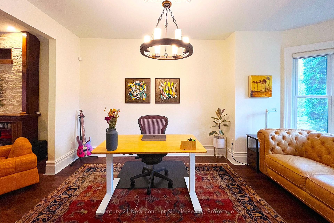
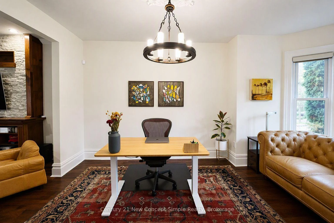
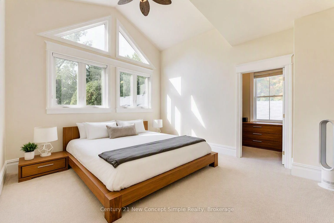
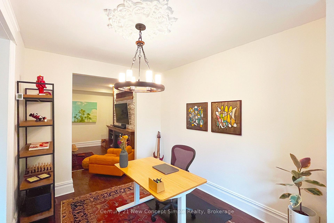
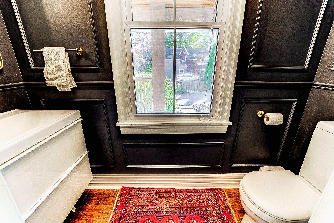
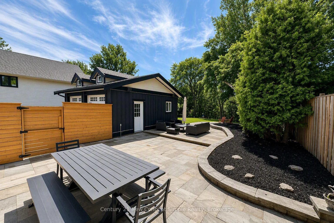
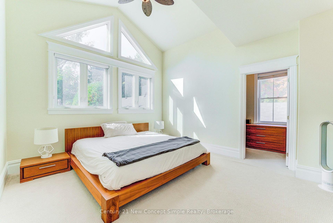
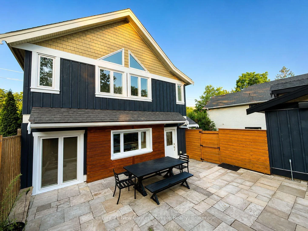
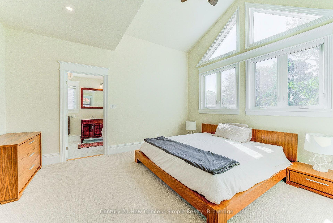
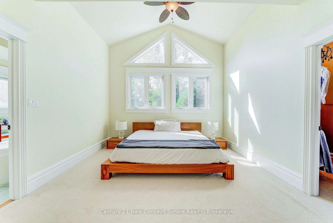
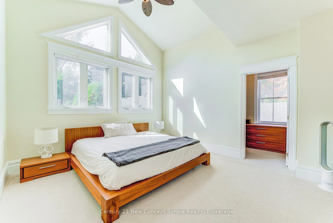
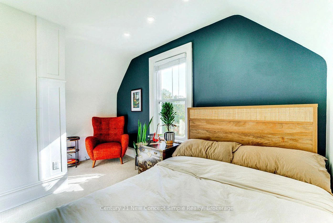
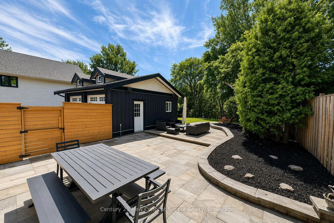
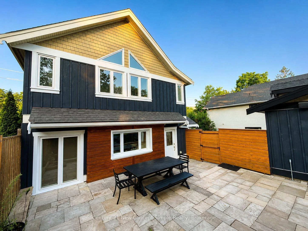
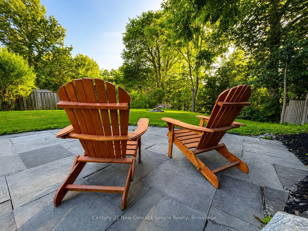
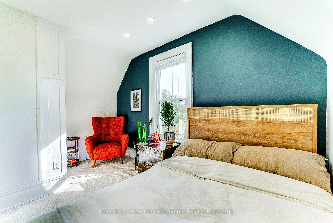
Nestled on one of Aurora Village's most coveted cul-de-sacs, this beautifully renovated 4-bedroom home offers a rare blend of historic charm, modern comfort, and an exceptional lifestyle setting. Set on a stunning 53' x 200' lot backing directly onto Fleury Park and a tranquil stream, enjoy the privacy of no rear neighbours, towering mature trees, and an expansive garden oasis centred around a spectacular patio of nearly 1,000 sq. ft., creating the perfect space for outdoor entertaining, family gatherings, or quiet evenings surrounded by nature. Originally built in the 1880s and thoughtfully updated throughout, the home offers approximately 2,438 sq. ft. of bright, welcoming living space, featuring hardwood floors, spacious principal rooms, a gourmet kitchen, and a luxurious primary retreat with vaulted ceilings and a spa-inspired ensuite. Unlike many character homes, the property is not heritage designated, allowing owners the freedom to enjoy its timeless appeal without added restrictions. Extensive recent improvements include full interior and exterior repainting, basement waterproofing, new sump pump, upgraded 1" municipal copper water service, high-efficiency pot lights throughout, refreshed stone walkways, and a whole-home water softening system. The detached garage, generous lot depth, and existing infrastructure offer outstanding flexibility for future expansion should your needs evolve. Located just steps from downtown Aurora, top-rated schools including Aurora High School, St. Andrew's College, St. Anne's School, and Aurora Heights Public School, this is a rare opportunity to enjoy country-like privacy and village charm while backing onto Fleury Park undergoing a transformative multi-million-dollar revitalization featuring new tennis and pickleball courts, sports facilities, playgrounds, and splash pad. A truly special property where character, nature,and community come together.
Key Facts & Features
Property Costs
- Annual Property Tax Amount
- $8,543
- Land Transfer Tax Fee
- $33,455
Rental Items
- Rental Equipment
- Hot Water Tank Rental
- Basement Type
- Half
Interior Features
- Interior Extras
- Auto Garage Door Remote, Central Vacuum, Sump Pump, Water Softener
- Fireplace/Stove
- Yes
- Elevator
- No
Exterior Features
- Pool
- None
Building
- Building Type
- Detached
- Building Style
- 2-Storey
Construction
- Exterior Finish
- Board & Batten
- Roof
- Shingles
- Foundation Details
- Other
- Special Designation
- Unknown
Lot
- Lot Front
- 53.00 ft
- Lot Depth
- 200.00 ft
Inclusions
- Inclusions
- Washer, Dryer, B/I Dishwasher, Gas Range, Oven, Microwave, Fridge, All E.L.F., Existing Window Coverings, CAC, Central Vacuum System and Auto GDO w/ Remotes, Water Softener System
Parking & Garages
- Garage Type
- Detached
- Garage Spaces
- 2
- Parking Spaces
- 5
- Total Garage And Parking Spaces
- 8
Heating & Cooling
- Heat Source
- Gas
- Heat Type
- Forced Air
- Air Conditioning
- Central Air
- Water
- Municipal
- Sewers
- Sewer
- Bedrooms
- 4
- Washrooms
- 3
- Kitchens
- 1
- Family / bonus room
- Yes
Room sizes
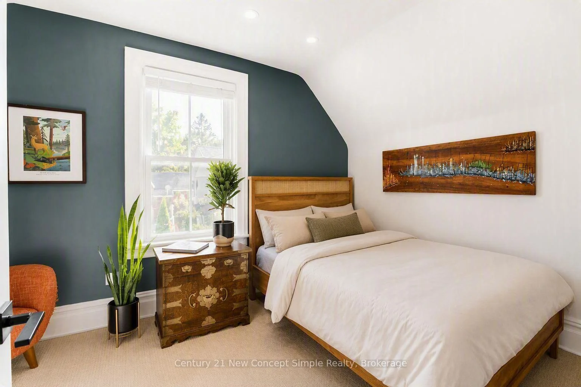
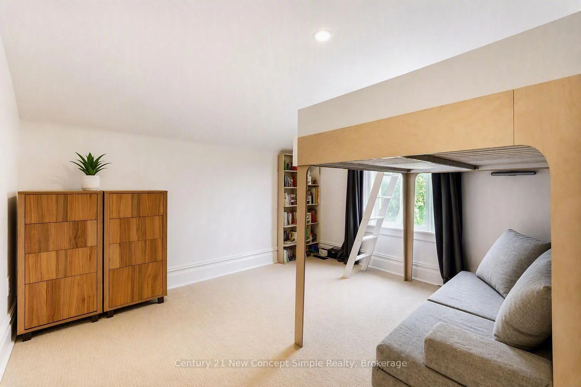
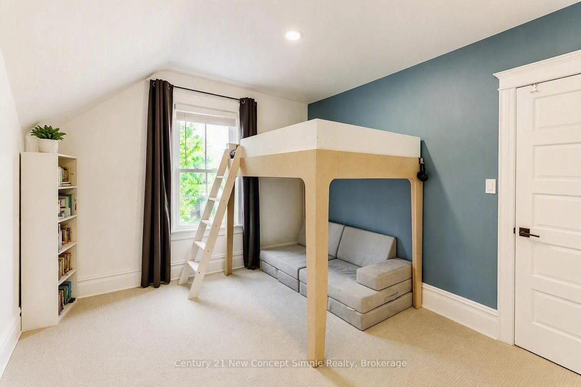
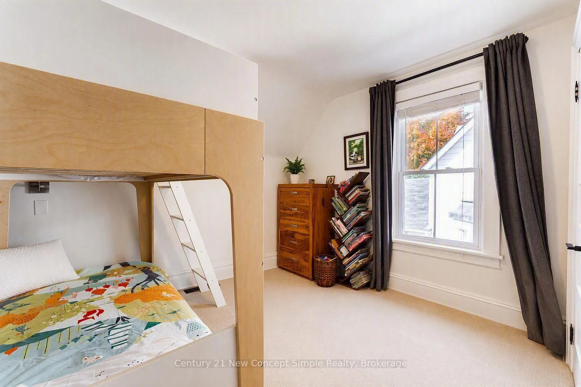
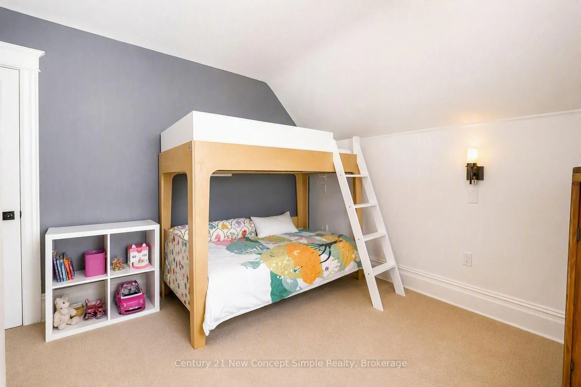
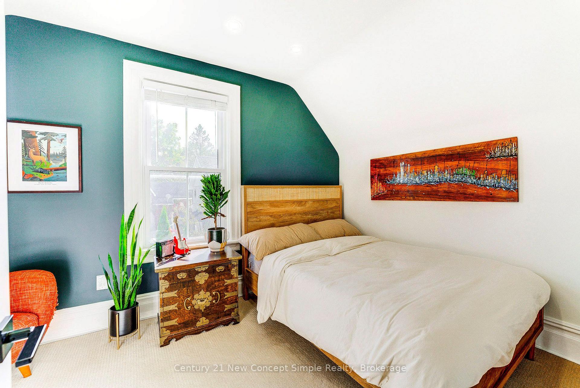
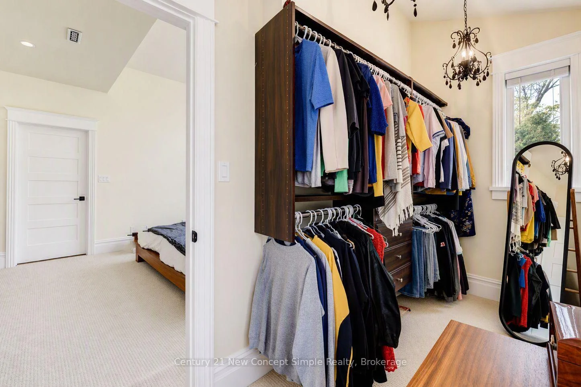
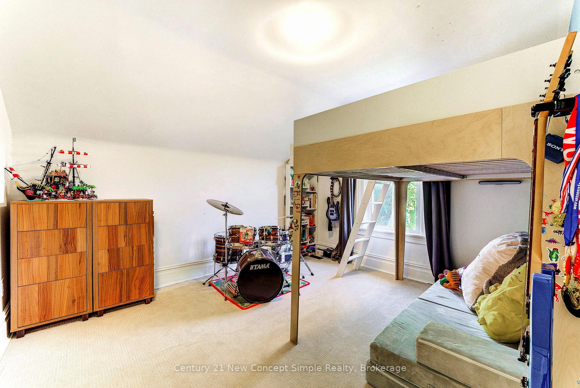
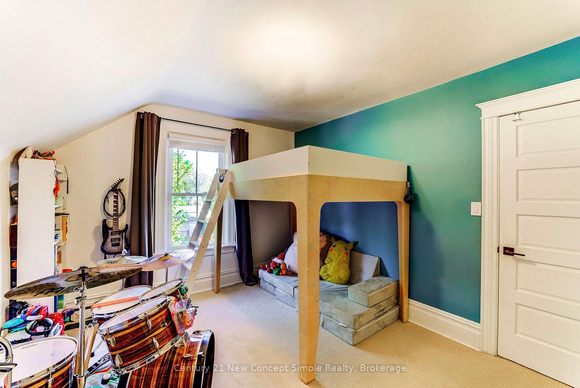
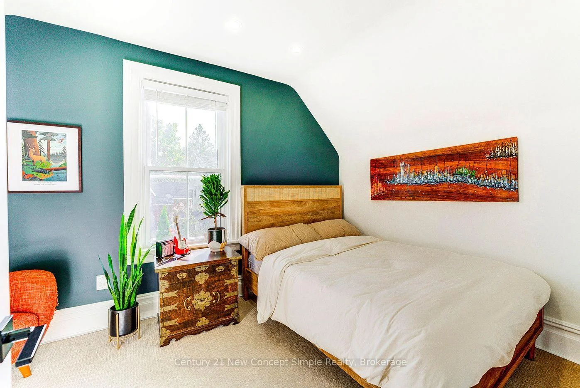
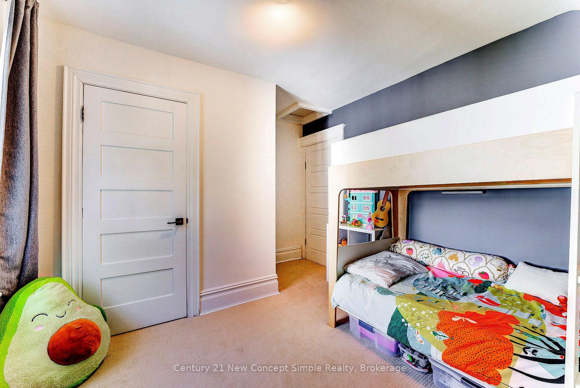
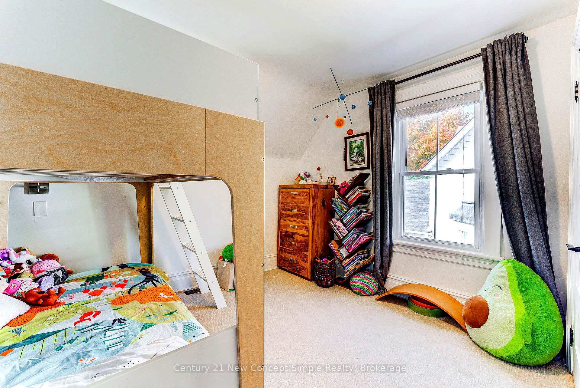
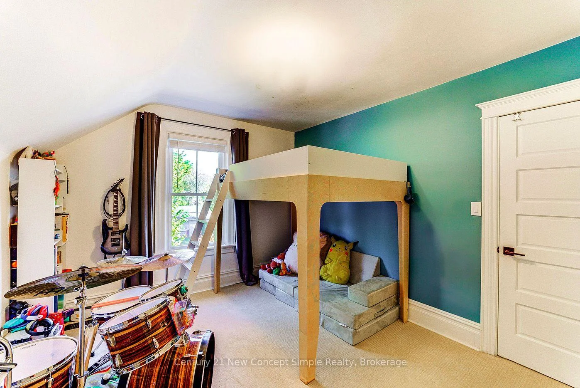
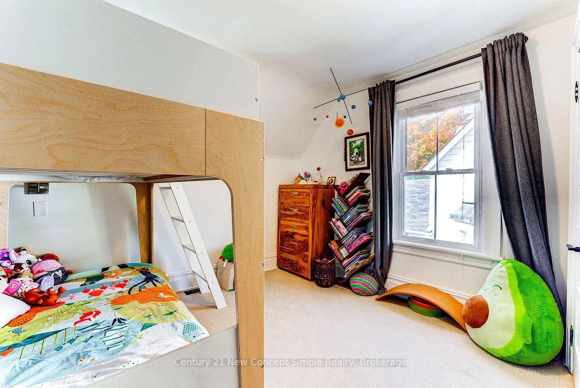
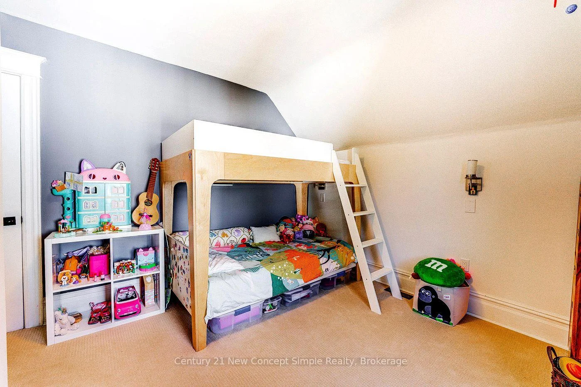
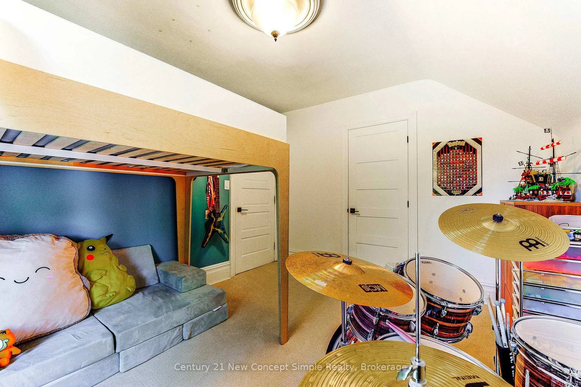
- Bedroom 2—Second level, Broadloom, Window, Closet
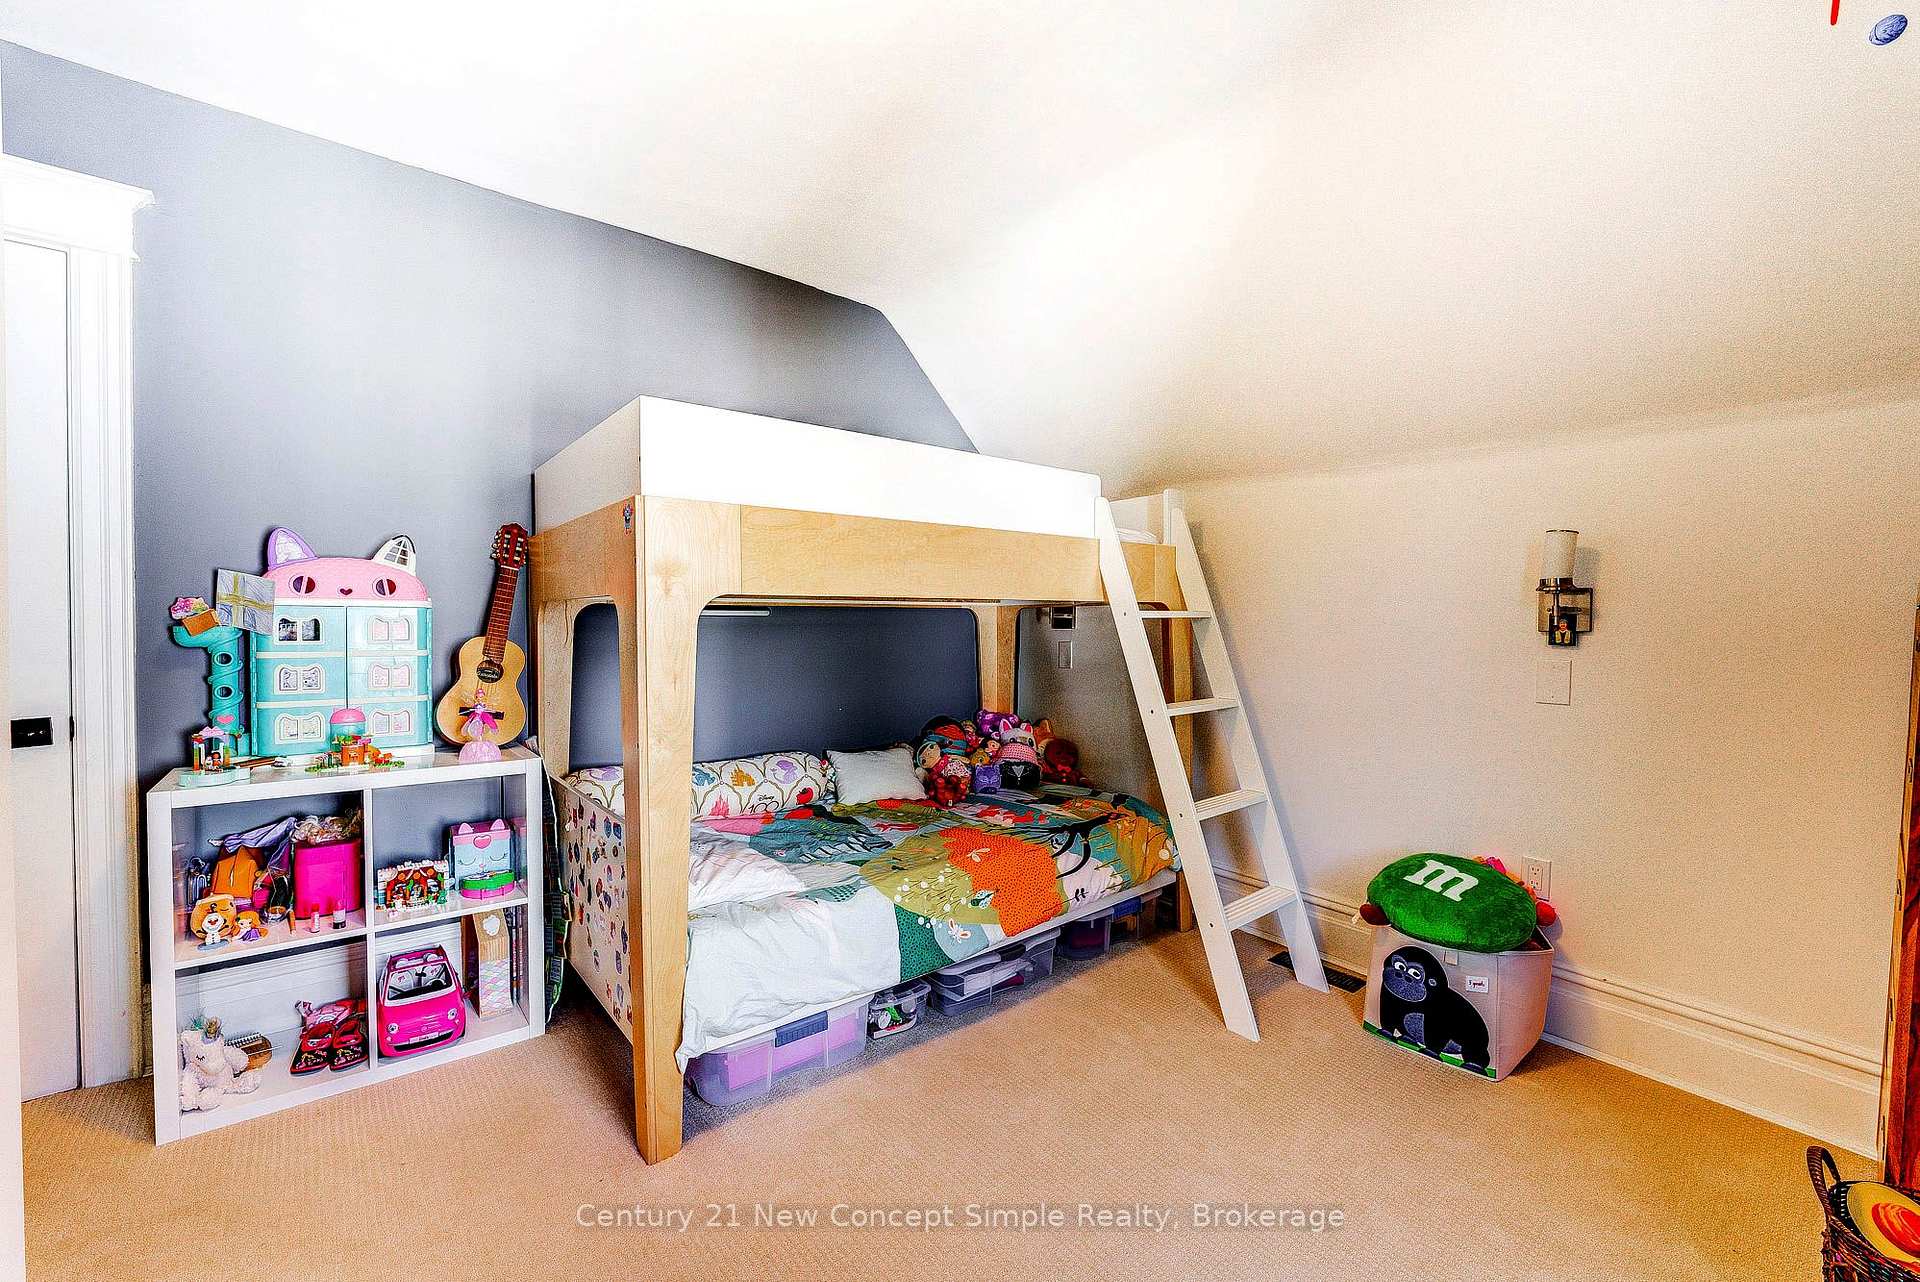
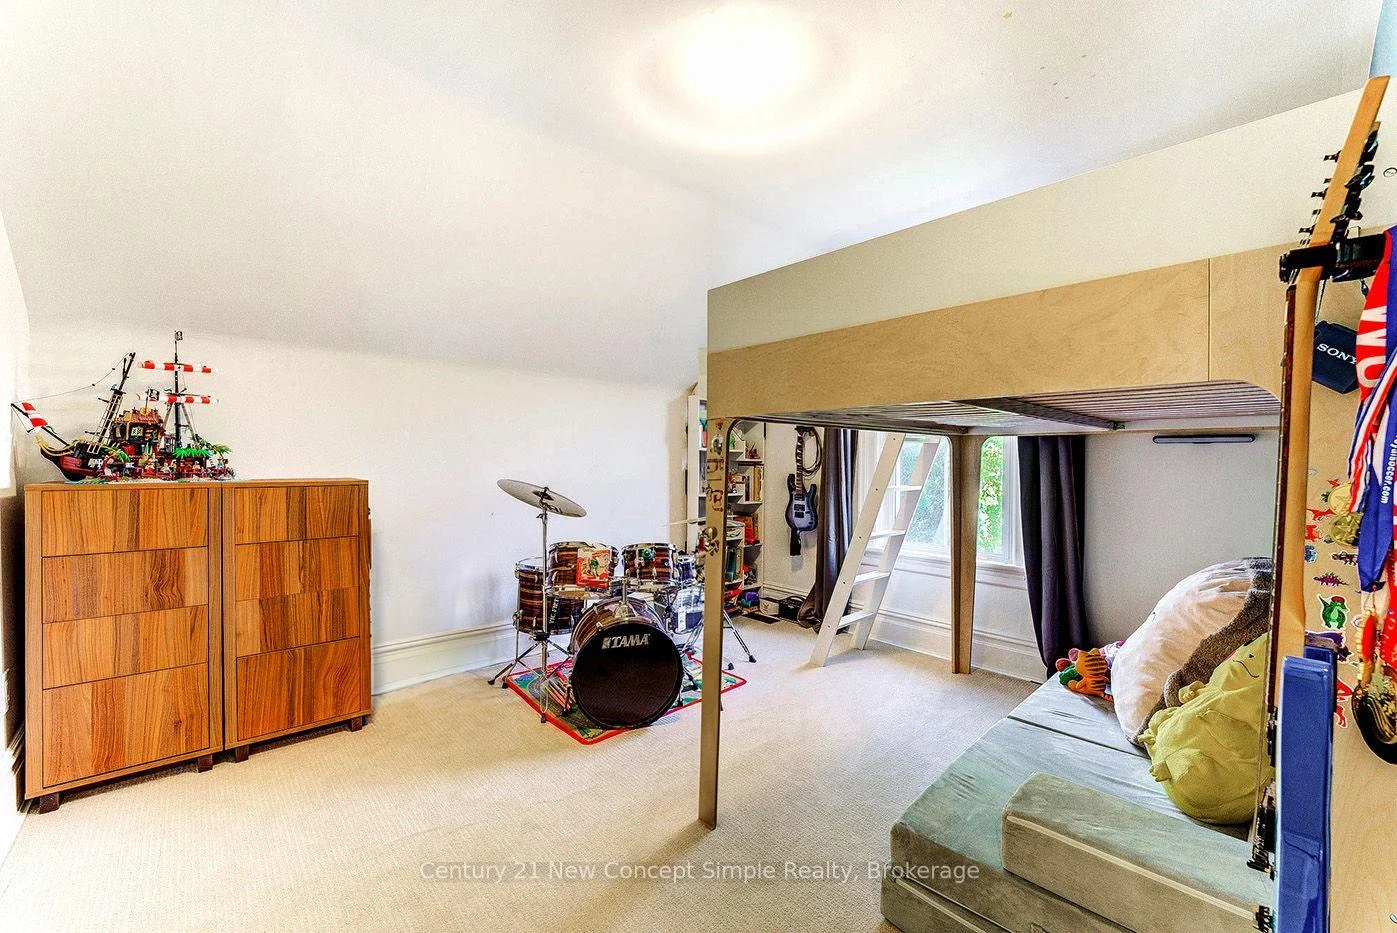
- Bedroom 3—Second level, Broadloom, Window, Closet
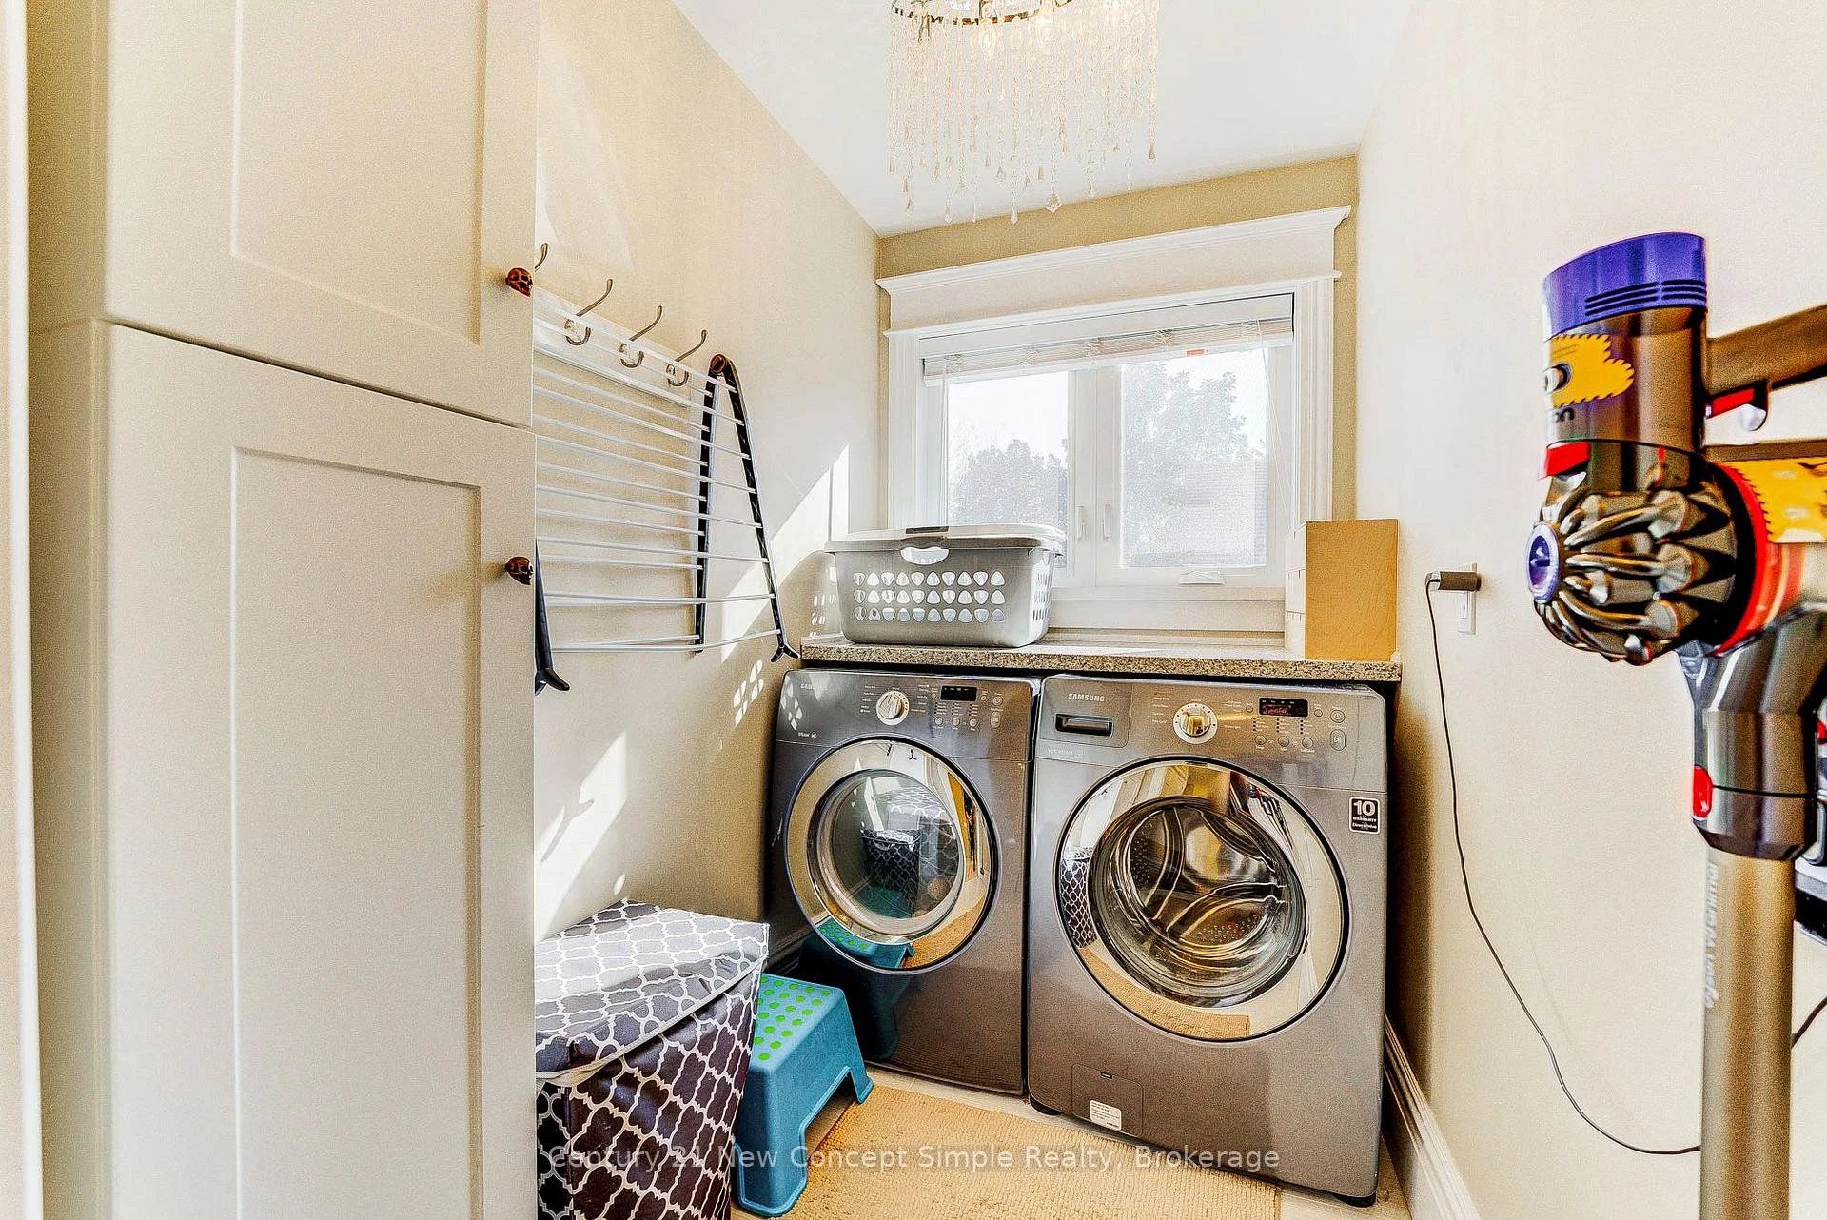
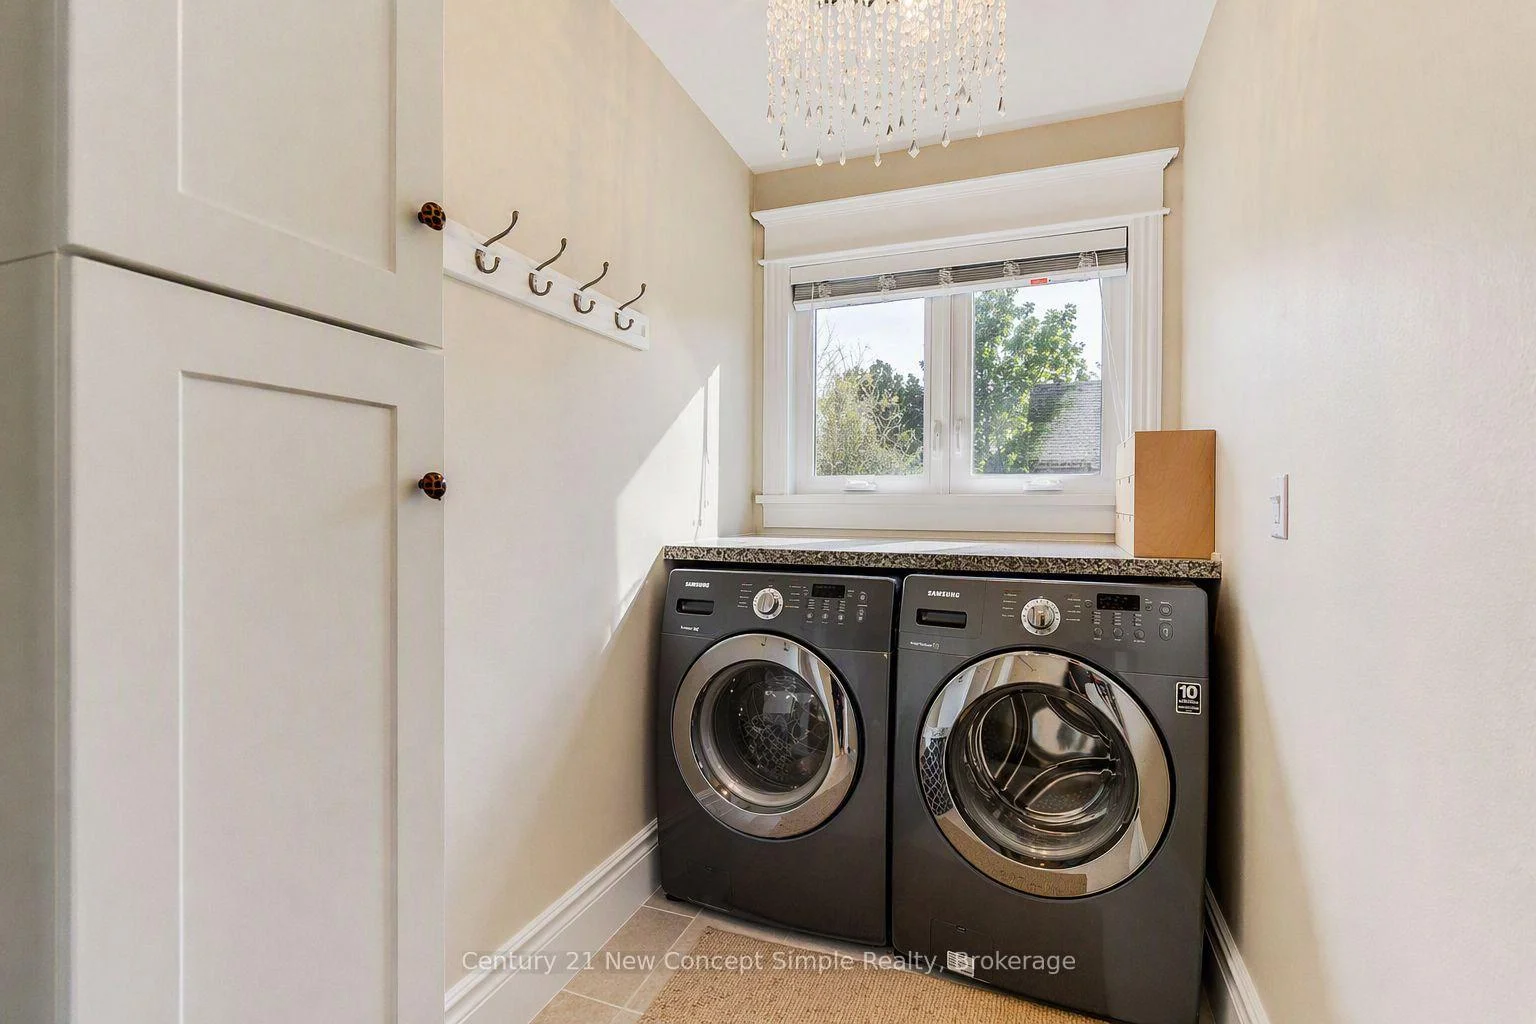
- Laundry—Second level, Granite Counters, Closet, Porcelain Floor
- Bedroom 4—Second level, Broadloom, Window, Closet
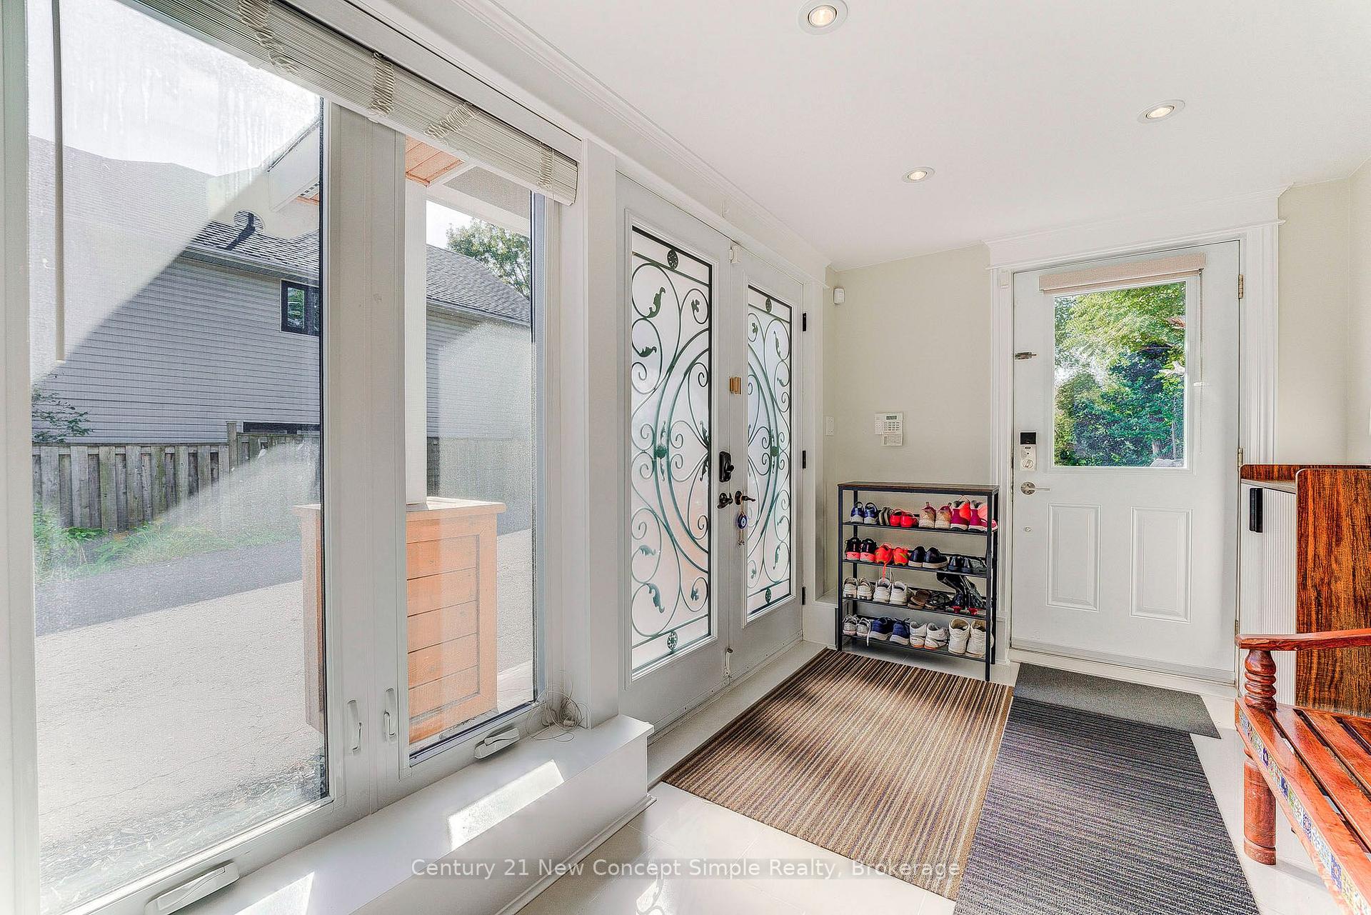
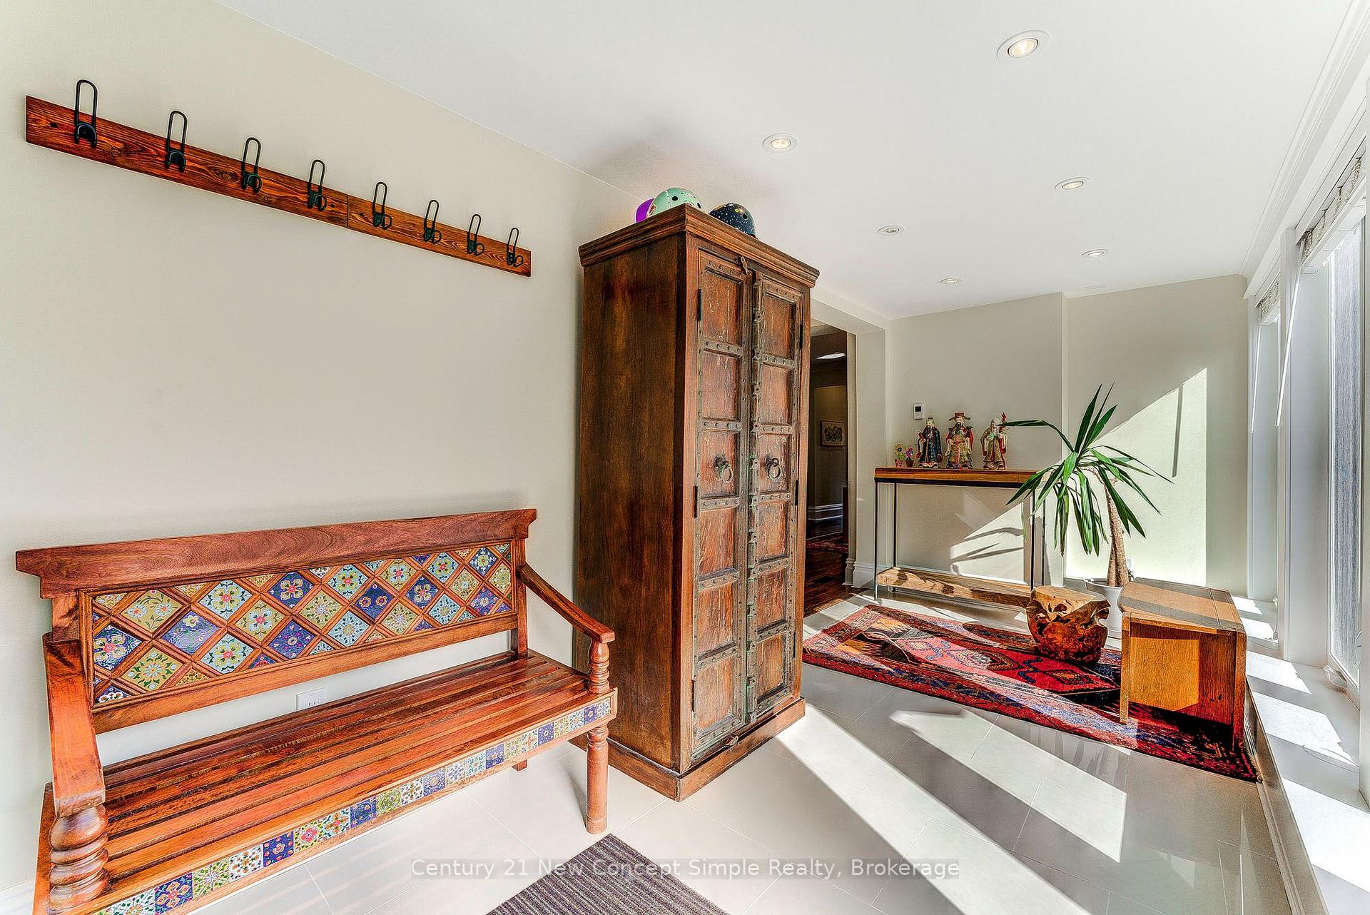
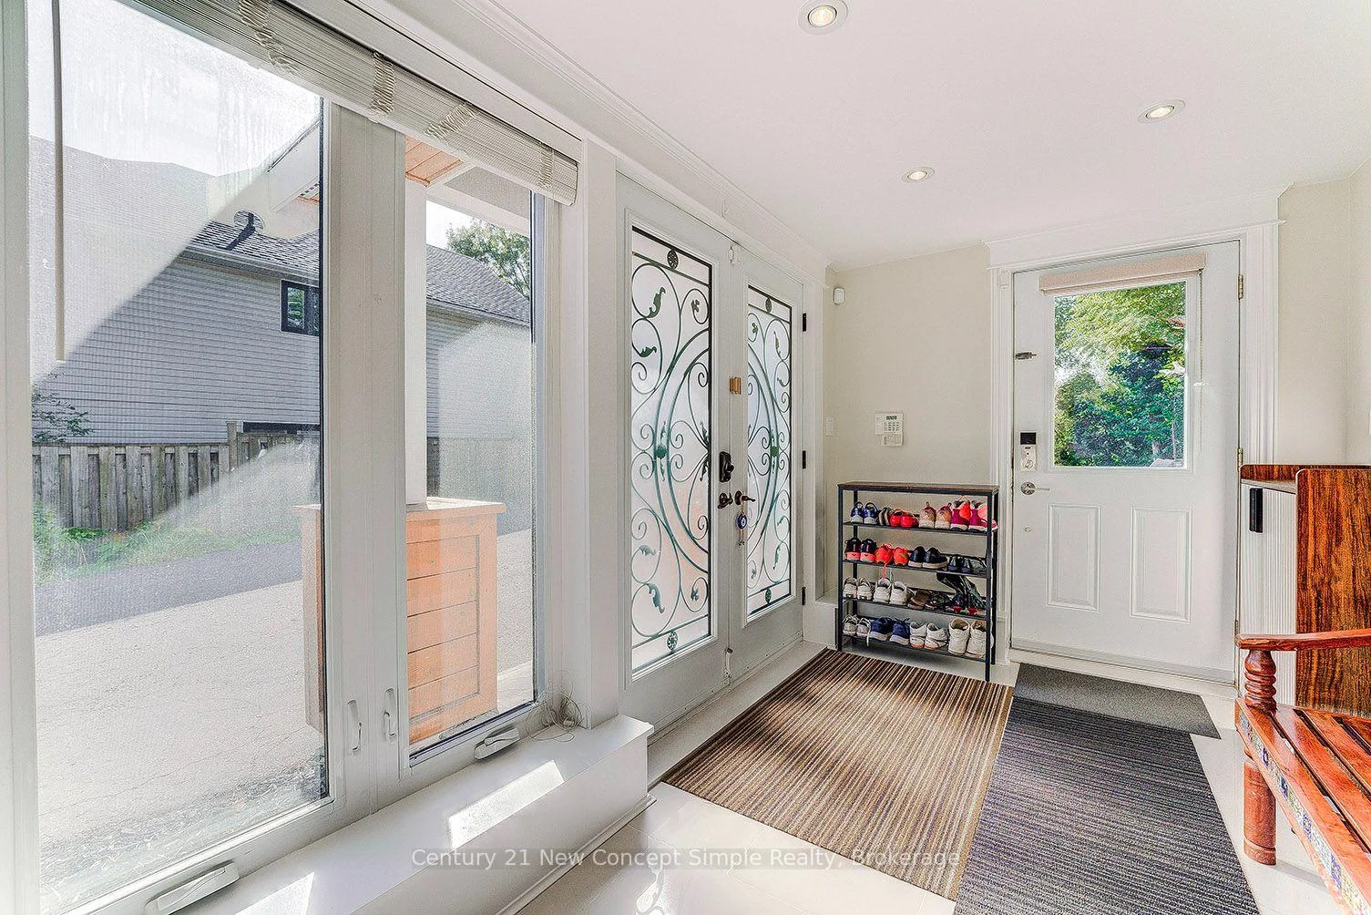
- Sunroom—Main level, Heated Floor, Window Floor to Ceiling, W/O To Garden
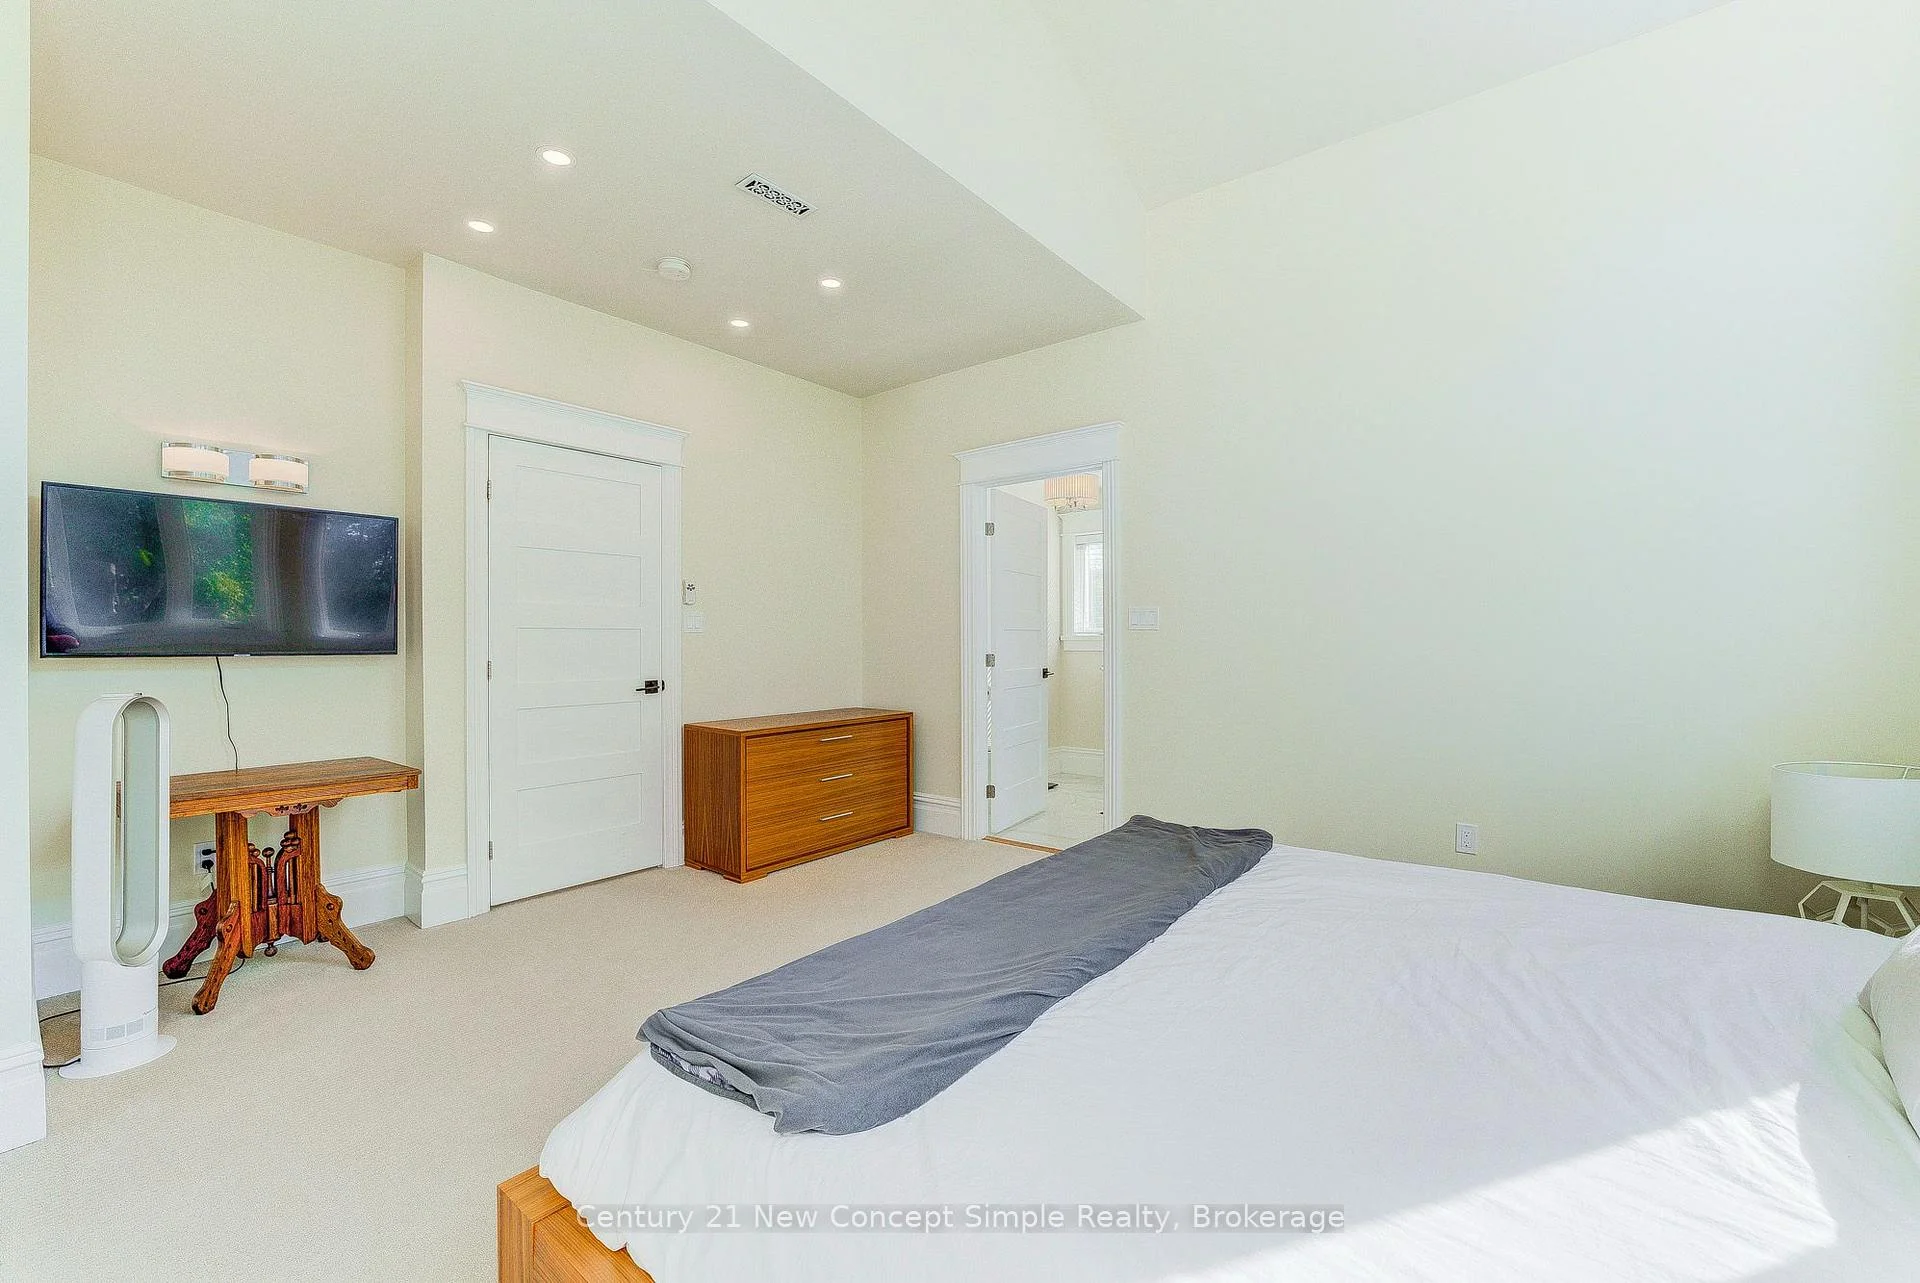
- Primary Bedroom—Second level, Broadloom, Cathedral Ceiling(s)
- Family Room—Main level, Gas Fireplace, Bay Window, Hardwood Floor
- Kitchen—Main level, Stainless Steel Appl, Granite Counters, Breakfast Bar
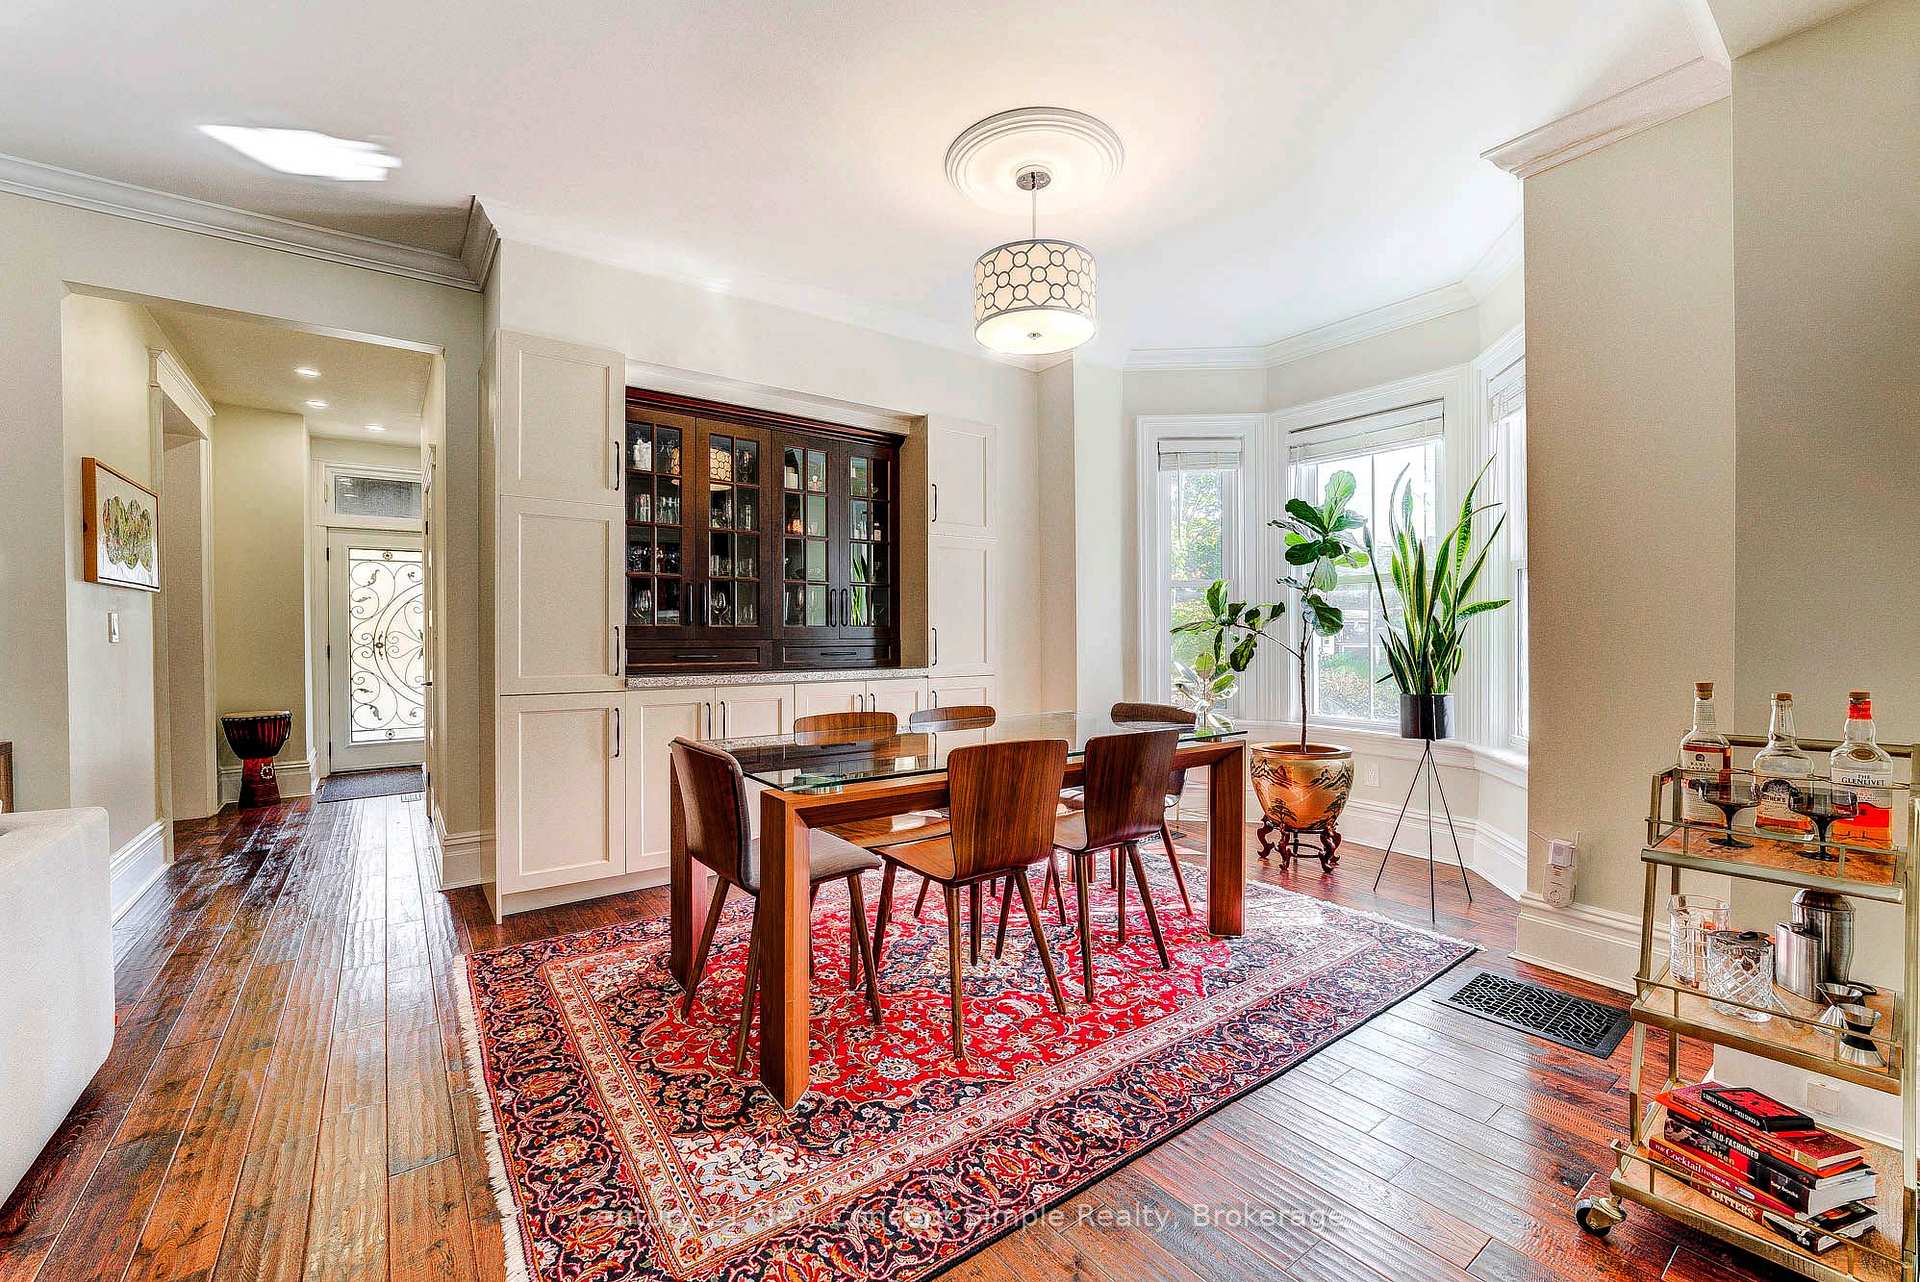
- Dining Room—Main level, Bay Window
- Living Room—Main level, Bay Window, Hardwood Floor
Washrooms
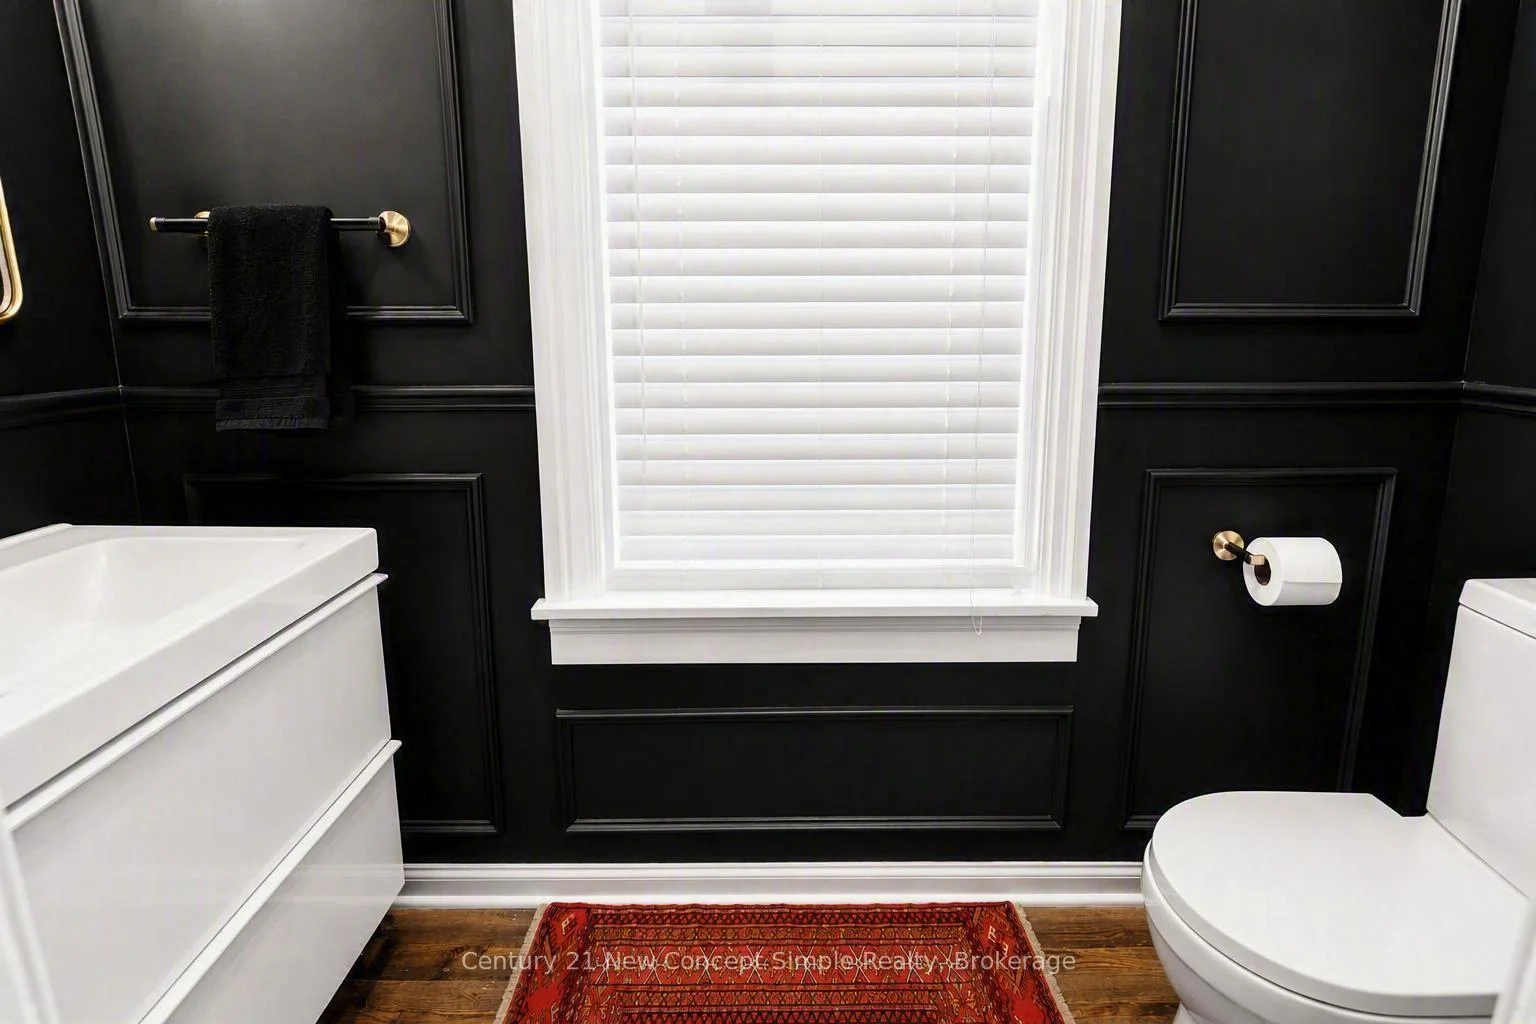
- 2-piece, Main
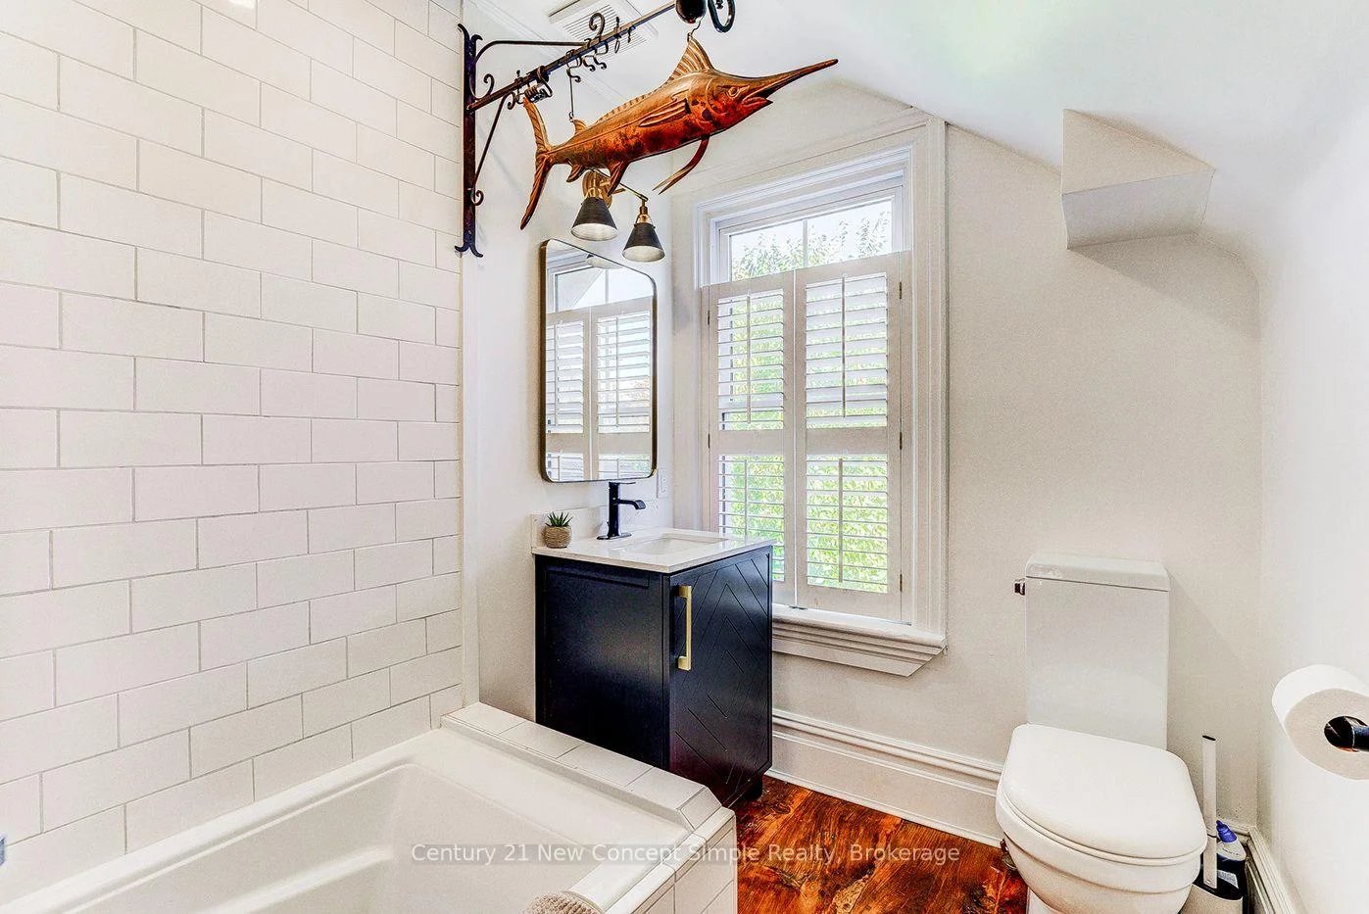
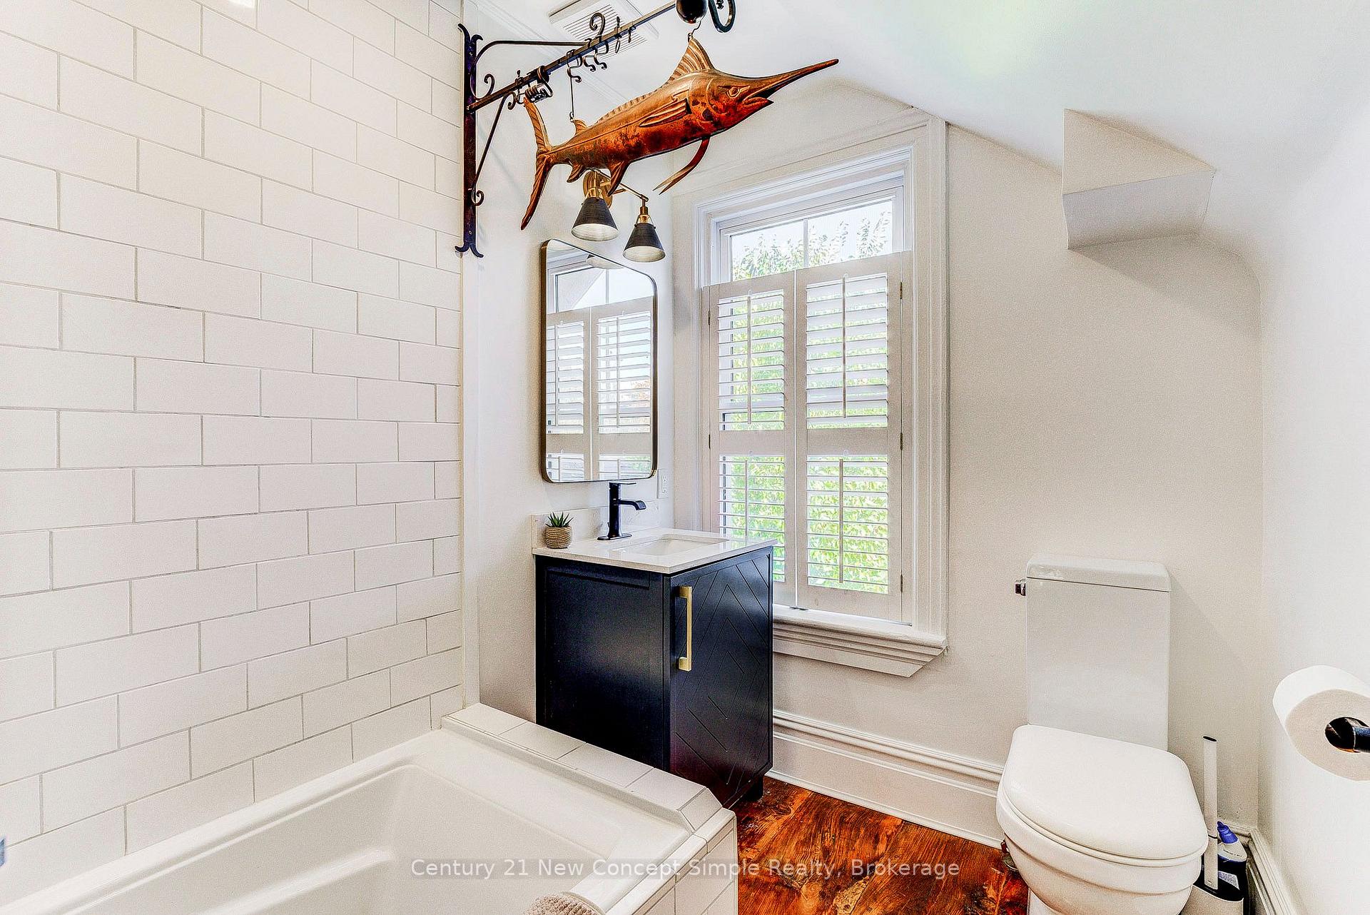
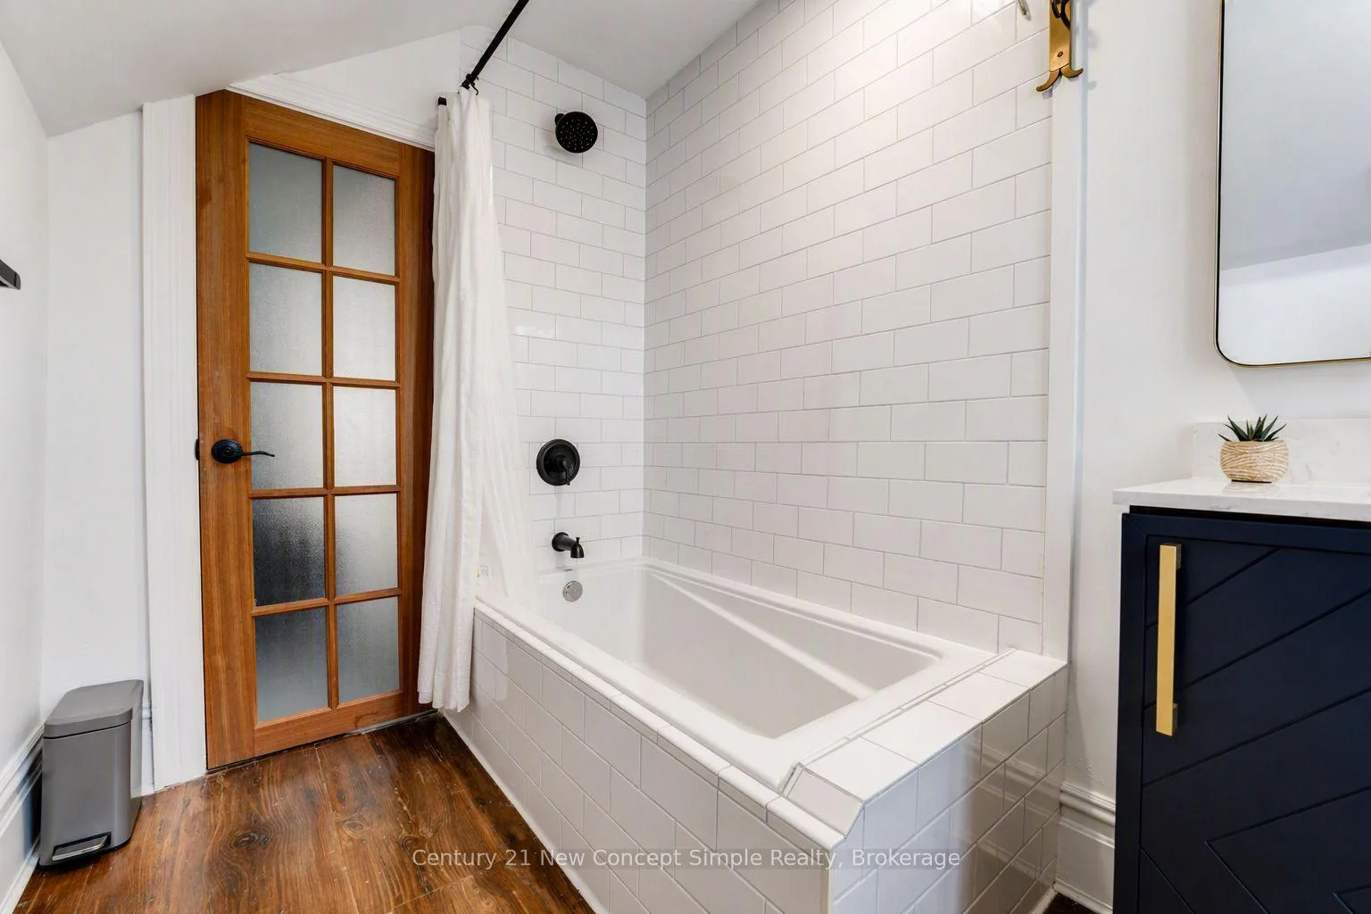
- 4-piece, Second
- 5-piece, Second
- Municipality
- Aurora
- Neighbourhood
- Aurora Village
- Main cross streets
- Yonge & Wellington
- Directions
- Yonge & Wellington
- MLS® number
- N13540588
- Data source
- Toronto Regional Real Estate Board
- Status change
- 2026-10-08
- Listed on
- 2026-07-08
- Days on market
- 92 days
- Possession type
- 60-89 days
- Co-op commission
- 2.5% + HST
- Seller
- Listed by
- Century 21 New Concept Simple Realty
Home Market Value
Current home valuation for 56 Machell Avenue, Aurora, Aurora Village, Aurora, ON. Listed for $1,849,000
HOMEH Estimate
$1,686,276
Estimated Sales Range
$1,332,158 - $2,040,394
HOMEH Estimate for 56 Machell Avenue, Aurora, Aurora Village
Calculated with a real agent's CMA method — 45+ years of experience, codified. Not an AI guess.
For the owner
Is this your home? Track its value.
Get this home's HOMEH Estimate by email once a month, with how many homes are for sale around you.
Mortgage Payment Calculator
Compare up to 4 down payment scenarios
20% required for homes $1.5M or more
$369,800
| Scenario 1 | Scenario 2 | Scenario 3 | Scenario 4 | |
|---|---|---|---|---|
−Down payment | % $ | % $ | % $ | % $ |
+CMHC insurance | $0 | $0 | $0 | $0 |
=Total mortgage | $1,479,200 | $1,386,750 | $1,294,300 | $1,201,850 |
Amortization | ||||
Mortgage rate | % | % | % | % |
| Payment frequency | ||||
=Mortgage payment | $7,222monthly | $6,771monthly | $6,319monthly | $5,868monthly |
Land Transfer Tax
$33,455
$33,455
Around this home
Data provided by OpenStreetMap & Fraser Institute School Rankings
Ask HOMEH
New!Hi there!
👋Text or call (416) 301-9001
Recommended for you
Based on homes you've looked at.
No recommended properties found.
Nearby similar homes
No nearby properties found.
More real estate resources
Other homes nearby
Explore this area
Nearby neighbourhoods
No nearby listings available.