
56 Marsh Harbour
Aurora (Aurora Highlands), ON L4G 5Y6
- 4+2Bedrooms
- 4Bathrooms
- 2Garage
- 2500–3000Sq Ft
- $9,790Tax
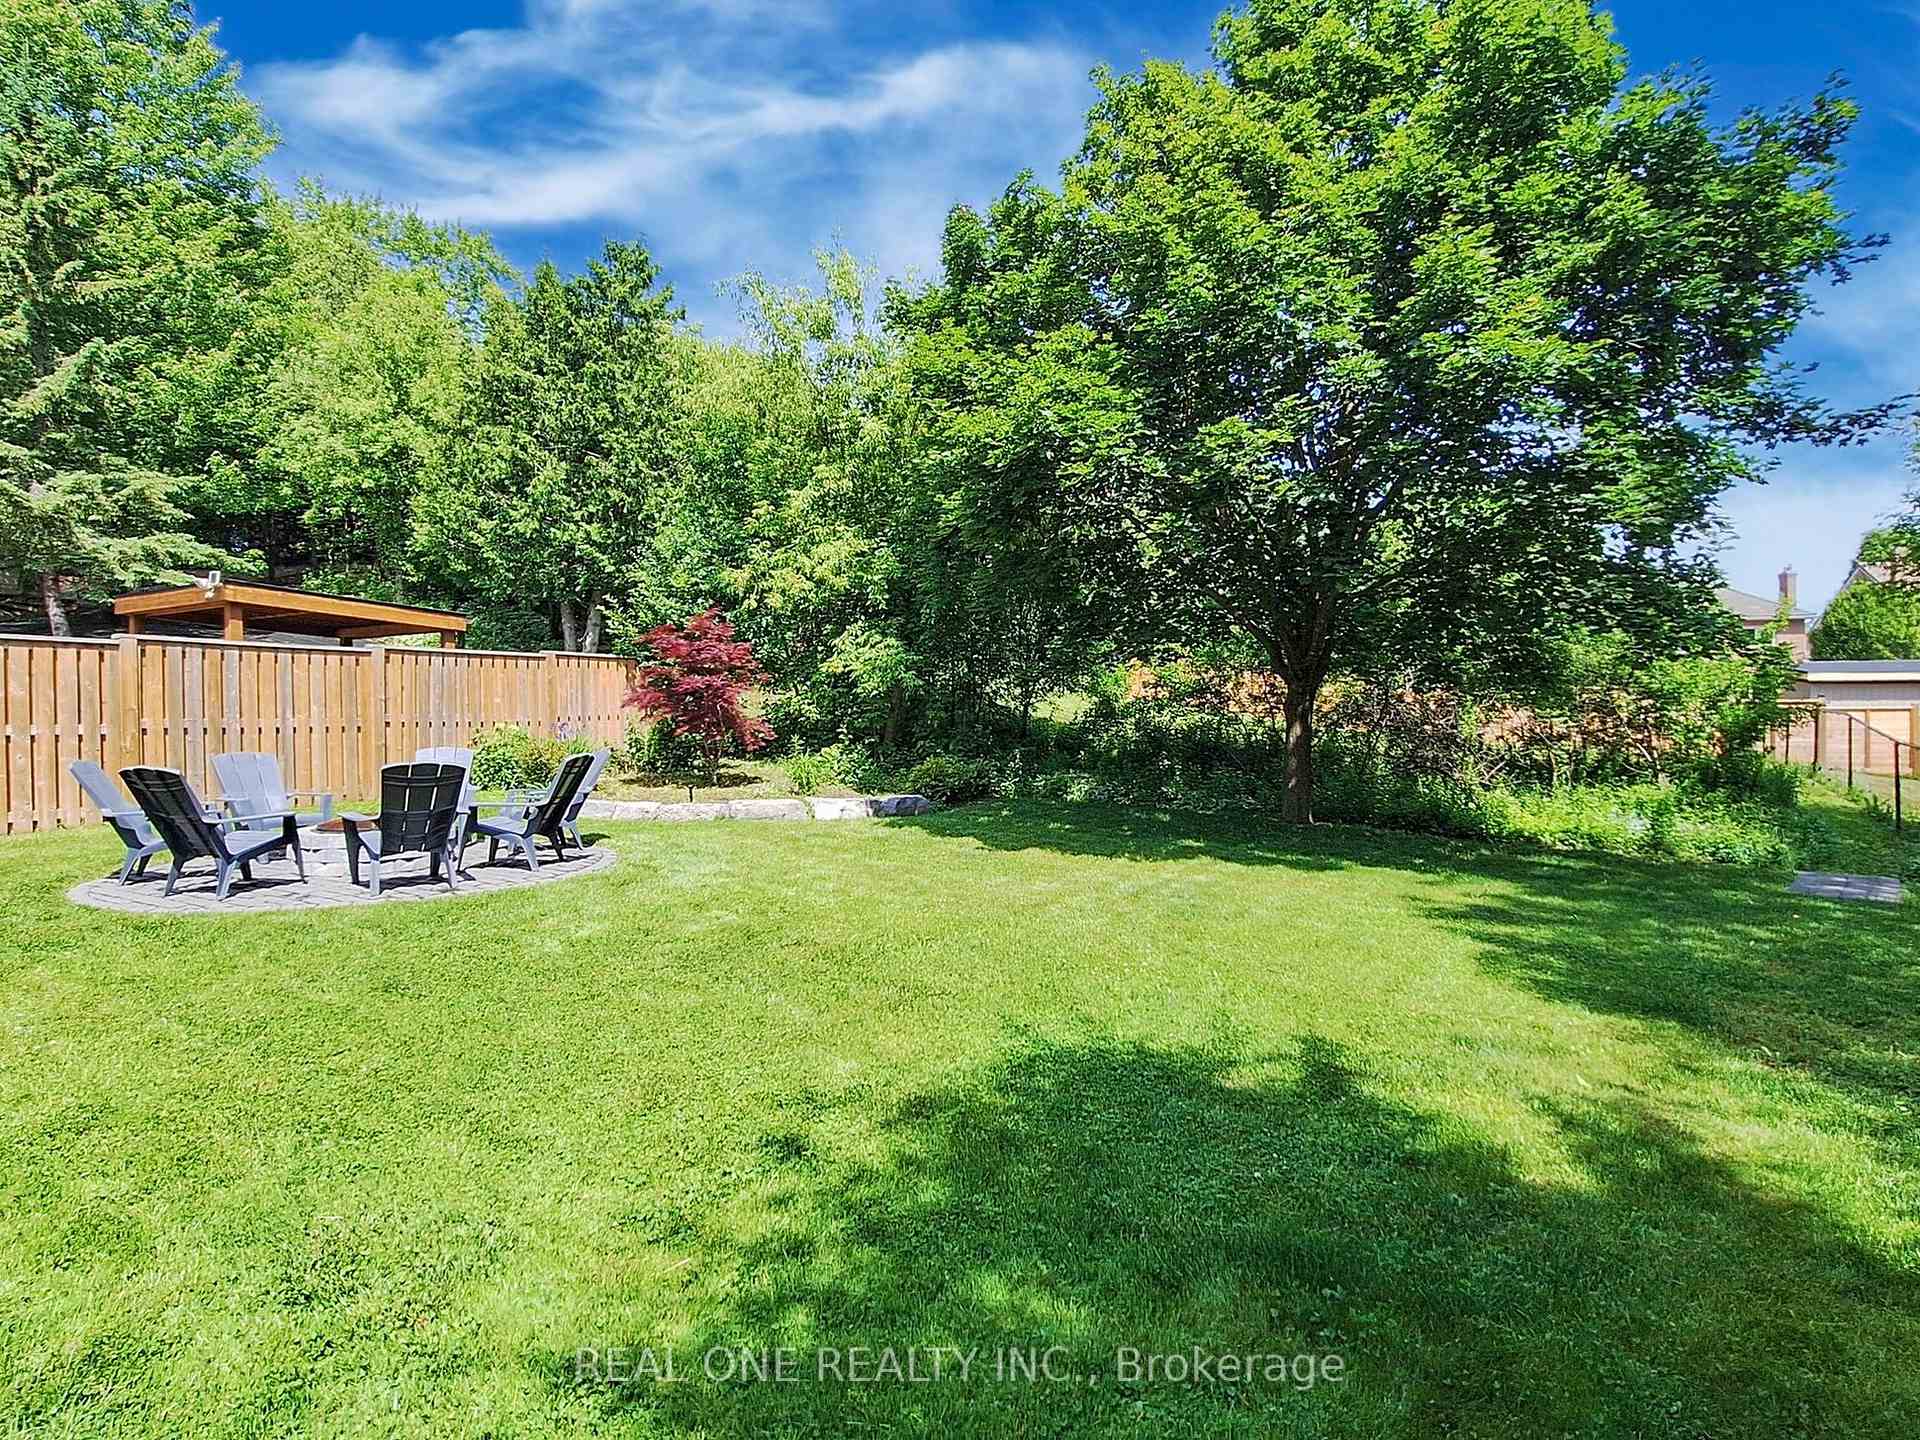
- 55×203 ftLot Size
 Estimated Value:$1,835,500See Free Estimate Report

This listing has ended. It is no longer available.
Property not available for sale or for rent.
Sale & Price History for 56 Marsh Harbour, Aurora, Aurora Highlands
Real estate boards require you to or to see the full details of this property.
*Sold prices and complete sale & price history are regulated data. Under the Trust in Real Estate Services Act, 2002 (TRESA) and the rules of the Real Estate Council of Ontario (RECO), and pursuant to the Multiple Listing Service® rules of the Canadian Real Estate Association (CREA) and the Toronto Regional Real Estate Board (TRREB), this information may be shown only to registered users who have agreed to the applicable terms of use (a Virtual Office Website, or "VOW," arrangement). HOMEH Inc., Brokerage therefore provides it to signed-in members only. Creating an account is free and takes under a minute.
About 56 Marsh Harbour, Aurora, Aurora Highlands
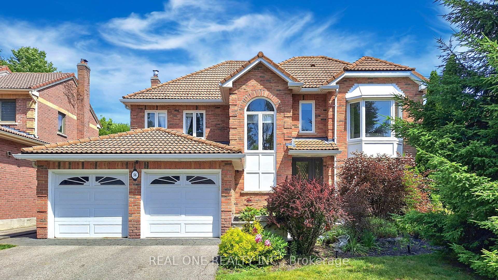
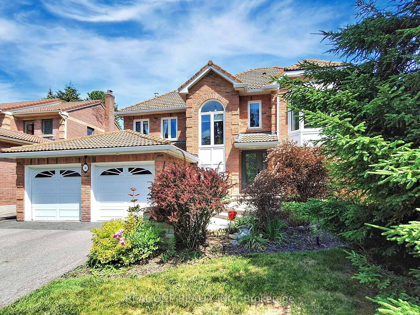
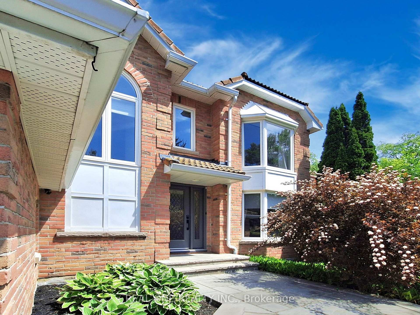
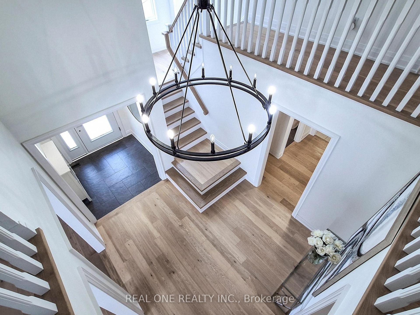
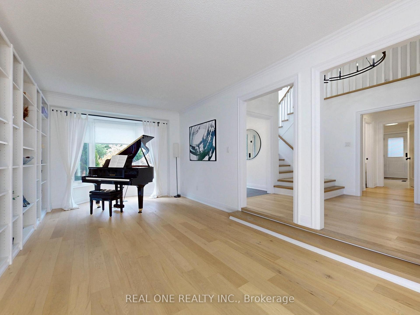
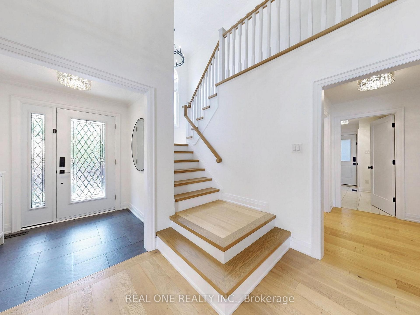
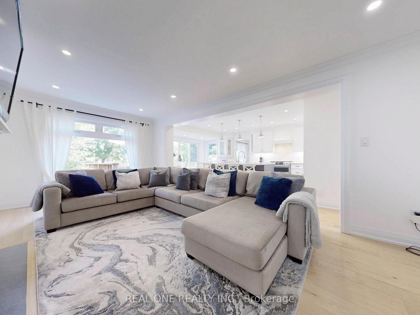
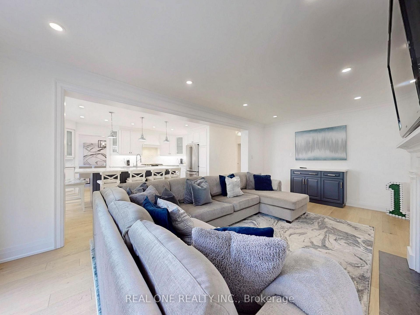
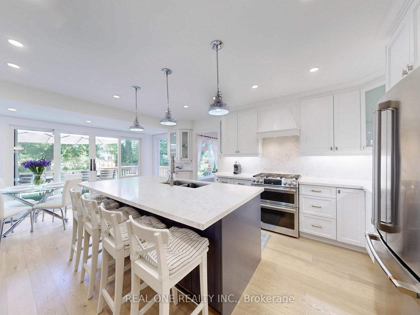
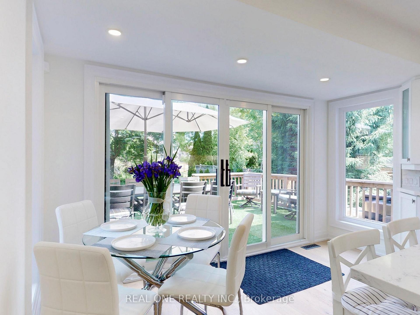
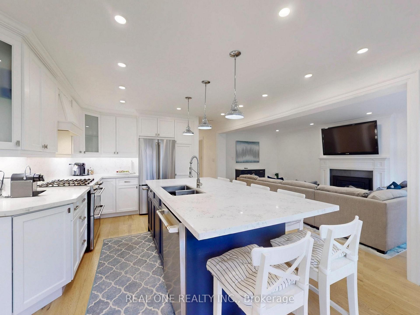
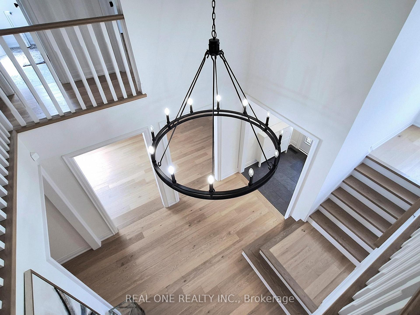
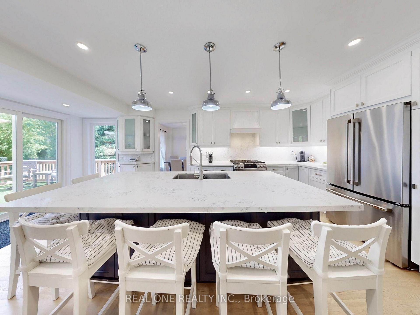
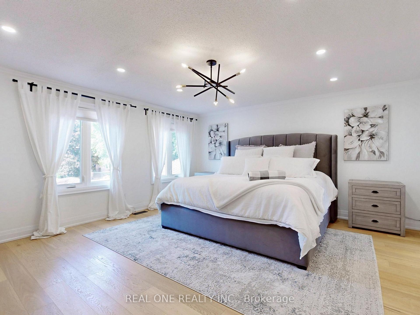
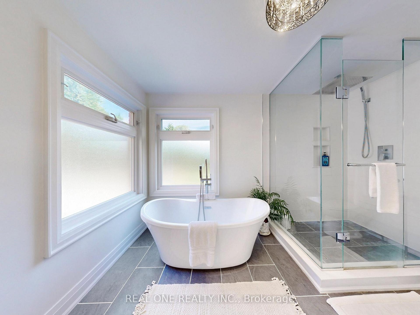
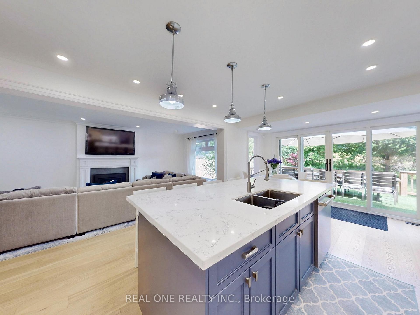
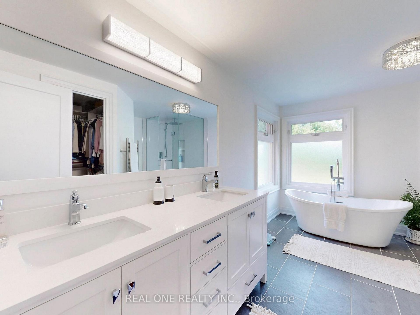
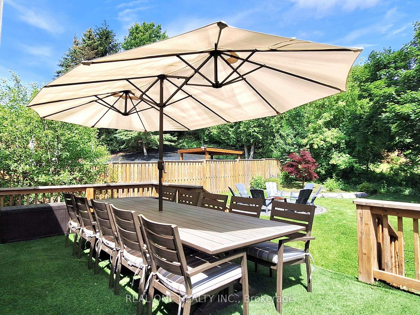
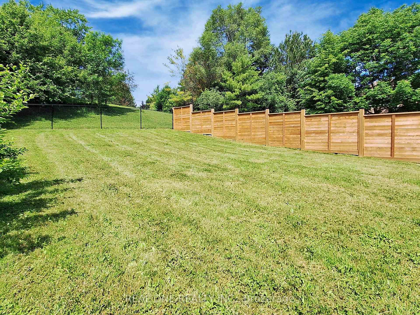
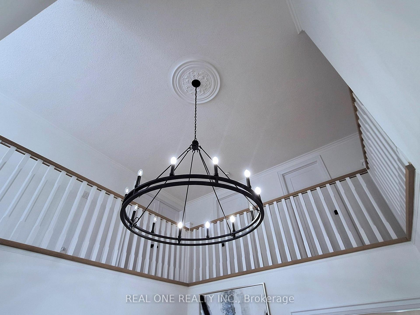
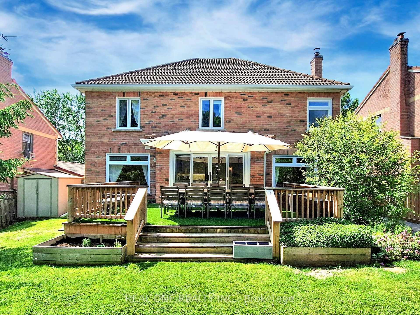
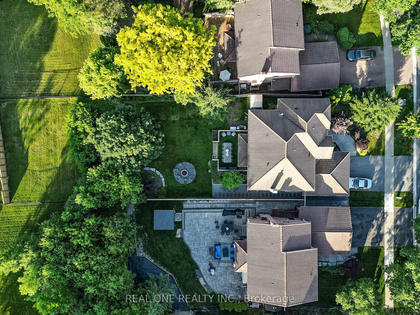
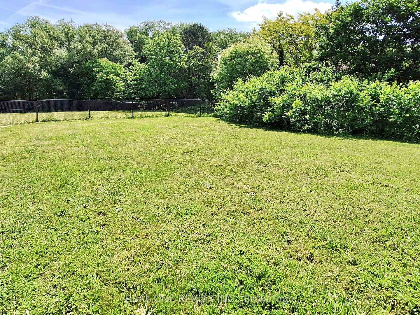
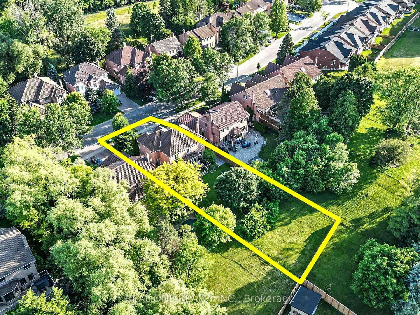
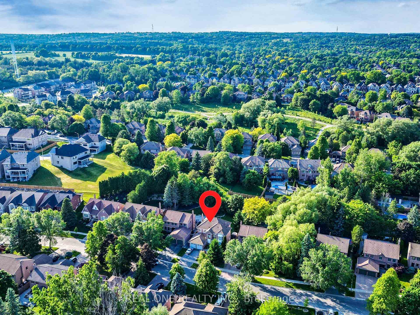
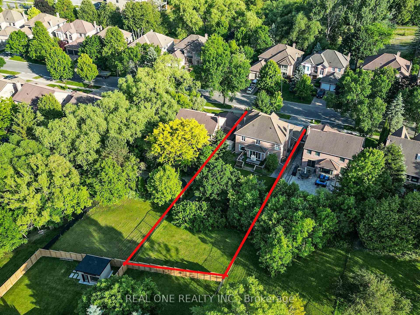
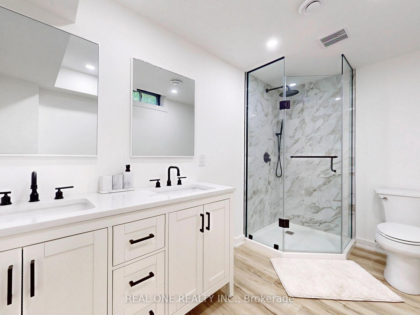
Timeless Elegance on One of Auroras Most Prestigious Streets Situated on a premium 200-foot deep lot w/ over 10,000 sqft of land, 3450 SQFT elegant living area, this exceptional property offers infinite possibilities whether you envision a custom backyard oasis, pool, sport court, pickleball court, or future expansion. This stately home stands proudly on one of Auroras most distinguished and architecturally refined streets, where every residence is crowned with the signature European-style ceramic tile roofing that defines this exclusive enclave. At the heart of the home, a majestic square staircase rises within a double-height atrium, surrounded by gallery-style wallsa sculptural centerpiece that brings light, air, and architectural drama to every level. The thoughtfully designed open-concept layout features a gourmet kitchen with quartz countertops, a large island, sleek cabinetry, perfect for both everyday living & elegant entertaining.Expansive patio doors open to a spacious deck, creating a seamless connection between indoor luxury and outdoor comfort for gatherings or quiet retreat.Upstairs, the serene primary suite offers a spa-inspired ensuite and walk-in closet, while the fully finished basement extends your living space with two additional guest rooms, a full bathroom, and a generous recreation area ideal for extended family, a home gym, or a private office.Conveniently located just minutes from top-rated schools, golf courses, parks, trails, and premier shopping, this home offers not only exceptional space and craftsmanship, but also a rare blend of lifestyle, location, and prestige. ( please click the link below for 3D virtual tour )
Key Facts & Features
Property Costs
- Annual Property Tax Amount
- $9,790
- Land Transfer Tax Fee
- $33,473
Rental Items
- Rental Equipment
- HWT
- Basement Type
- Finished, Full
Interior Features
- Interior Extras
- Carpet Free
- Fireplace/Stove
- Yes
- Elevator
- No
Exterior Features
- Pool
- None
Building
- Building Type
- Detached
- Building Style
- 2-Storey
Construction
- Exterior Finish
- Brick
- Roof
- Tile
- Foundation Details
- Concrete Block
- Special Designation
- Unknown
Lot
- Lot Front
- 54.69 ft
- Lot Depth
- 203.00 ft
- Lot Size
- 11319.46
Inclusions
- Inclusions
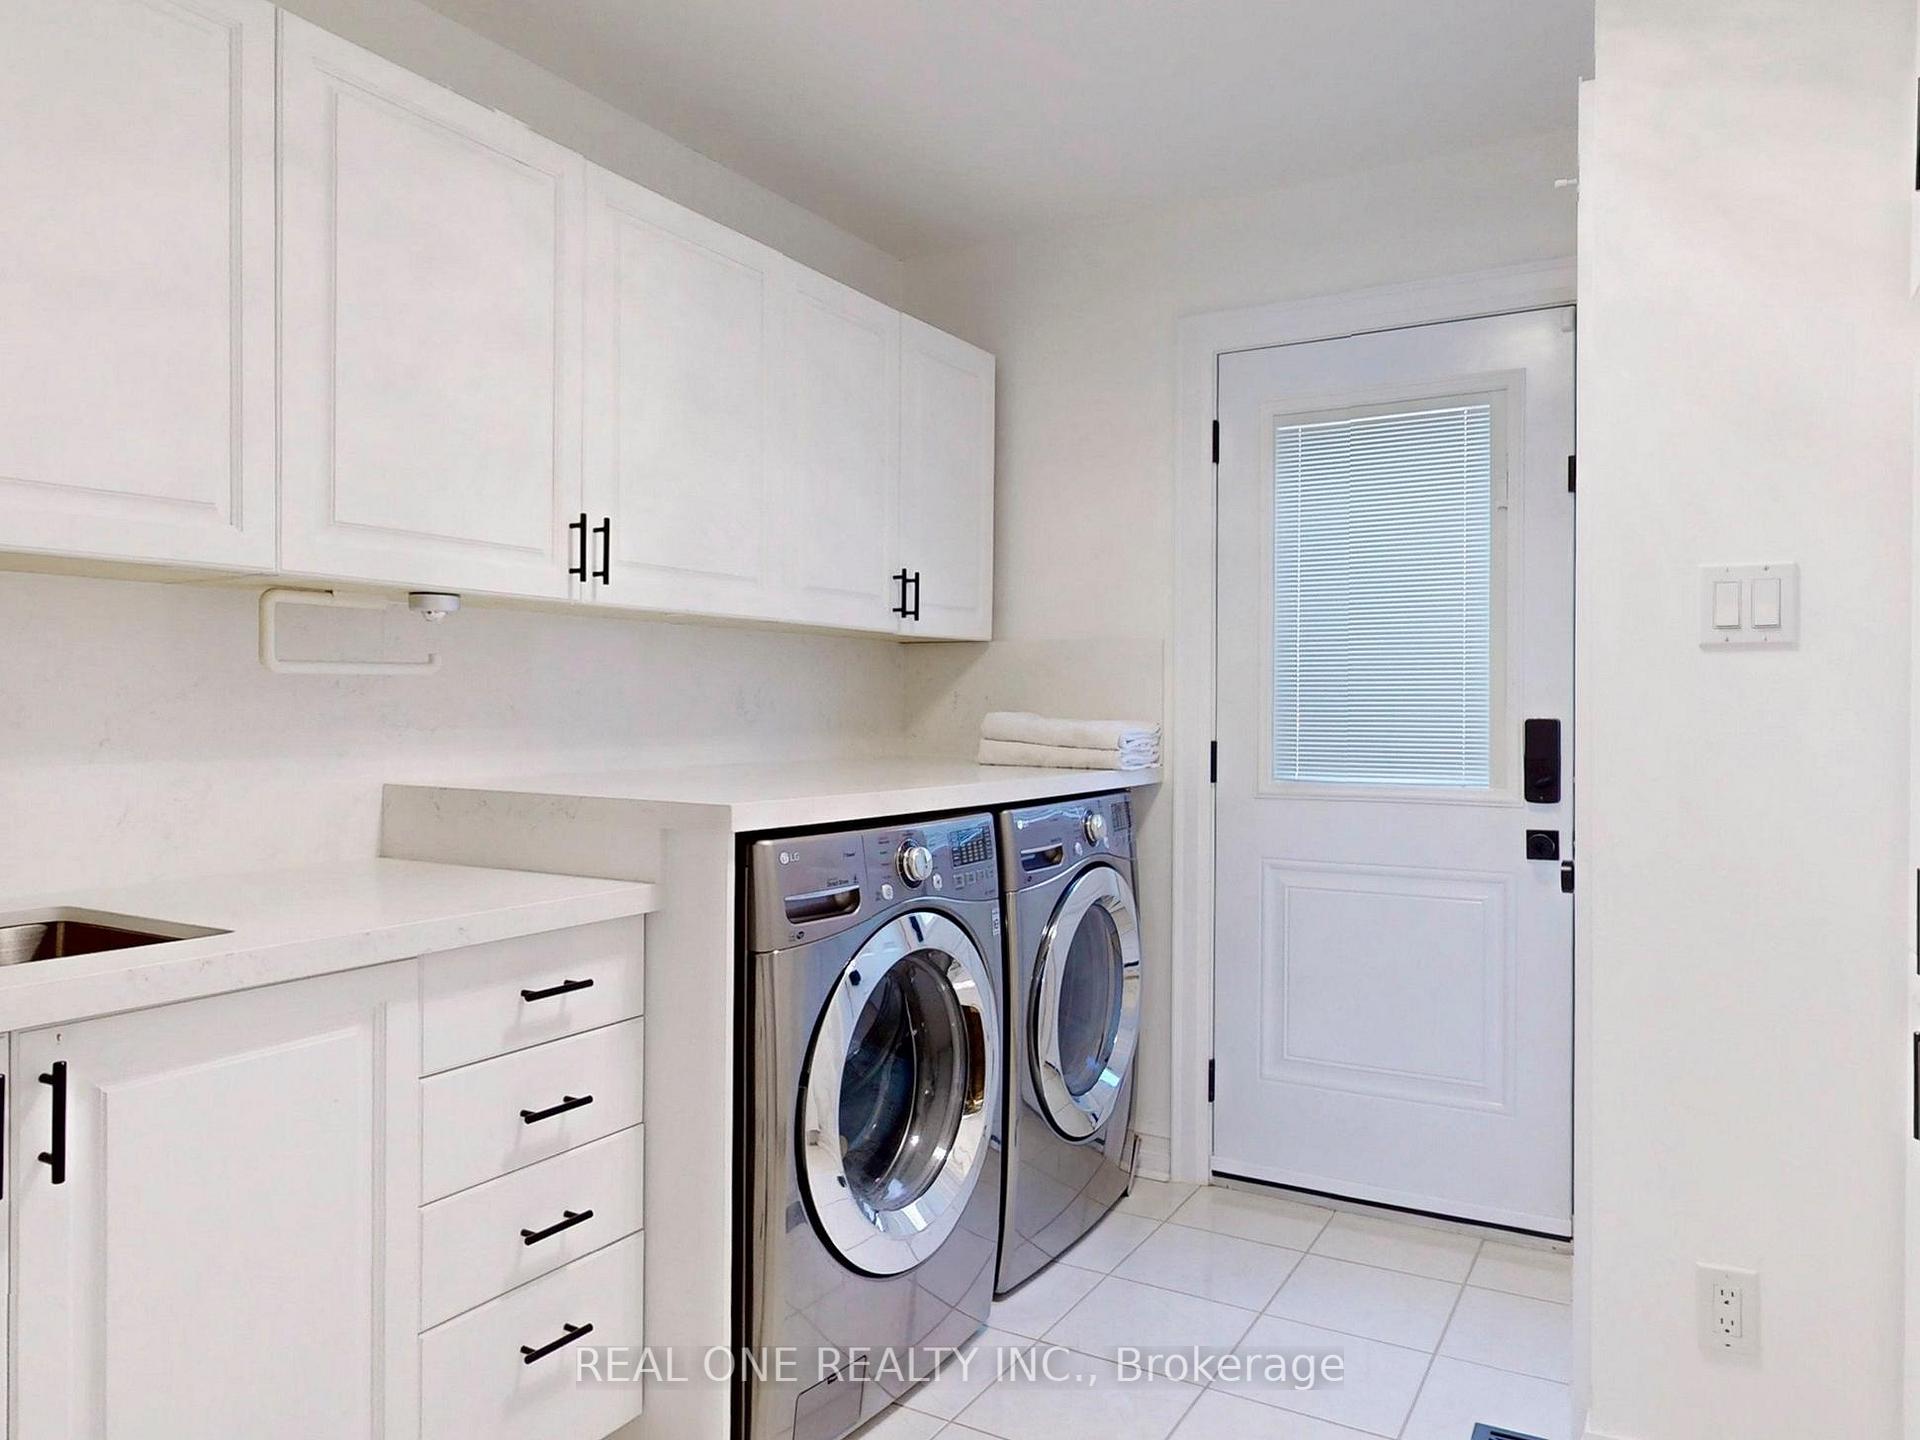
- Stove, Range Hood, Dishwasher, Washer and Dryer, all ELF's, Window Covers.
Parking & Garages
- Garage Type
- Attached
- Garage Spaces
- 2
- Parking Spaces
- 2
- Total Garage And Parking Spaces
- 4
Heating & Cooling
- Heat Source
- Gas
- Heat Type
- Forced Air
- Air Conditioning
- Central Air
- Water
- Municipal
- Sewers
- Sewer
- Bedrooms
- 4 + 2
- Washrooms
- 4
- Kitchens
- 1
- Family / bonus room
- Yes
Room sizes
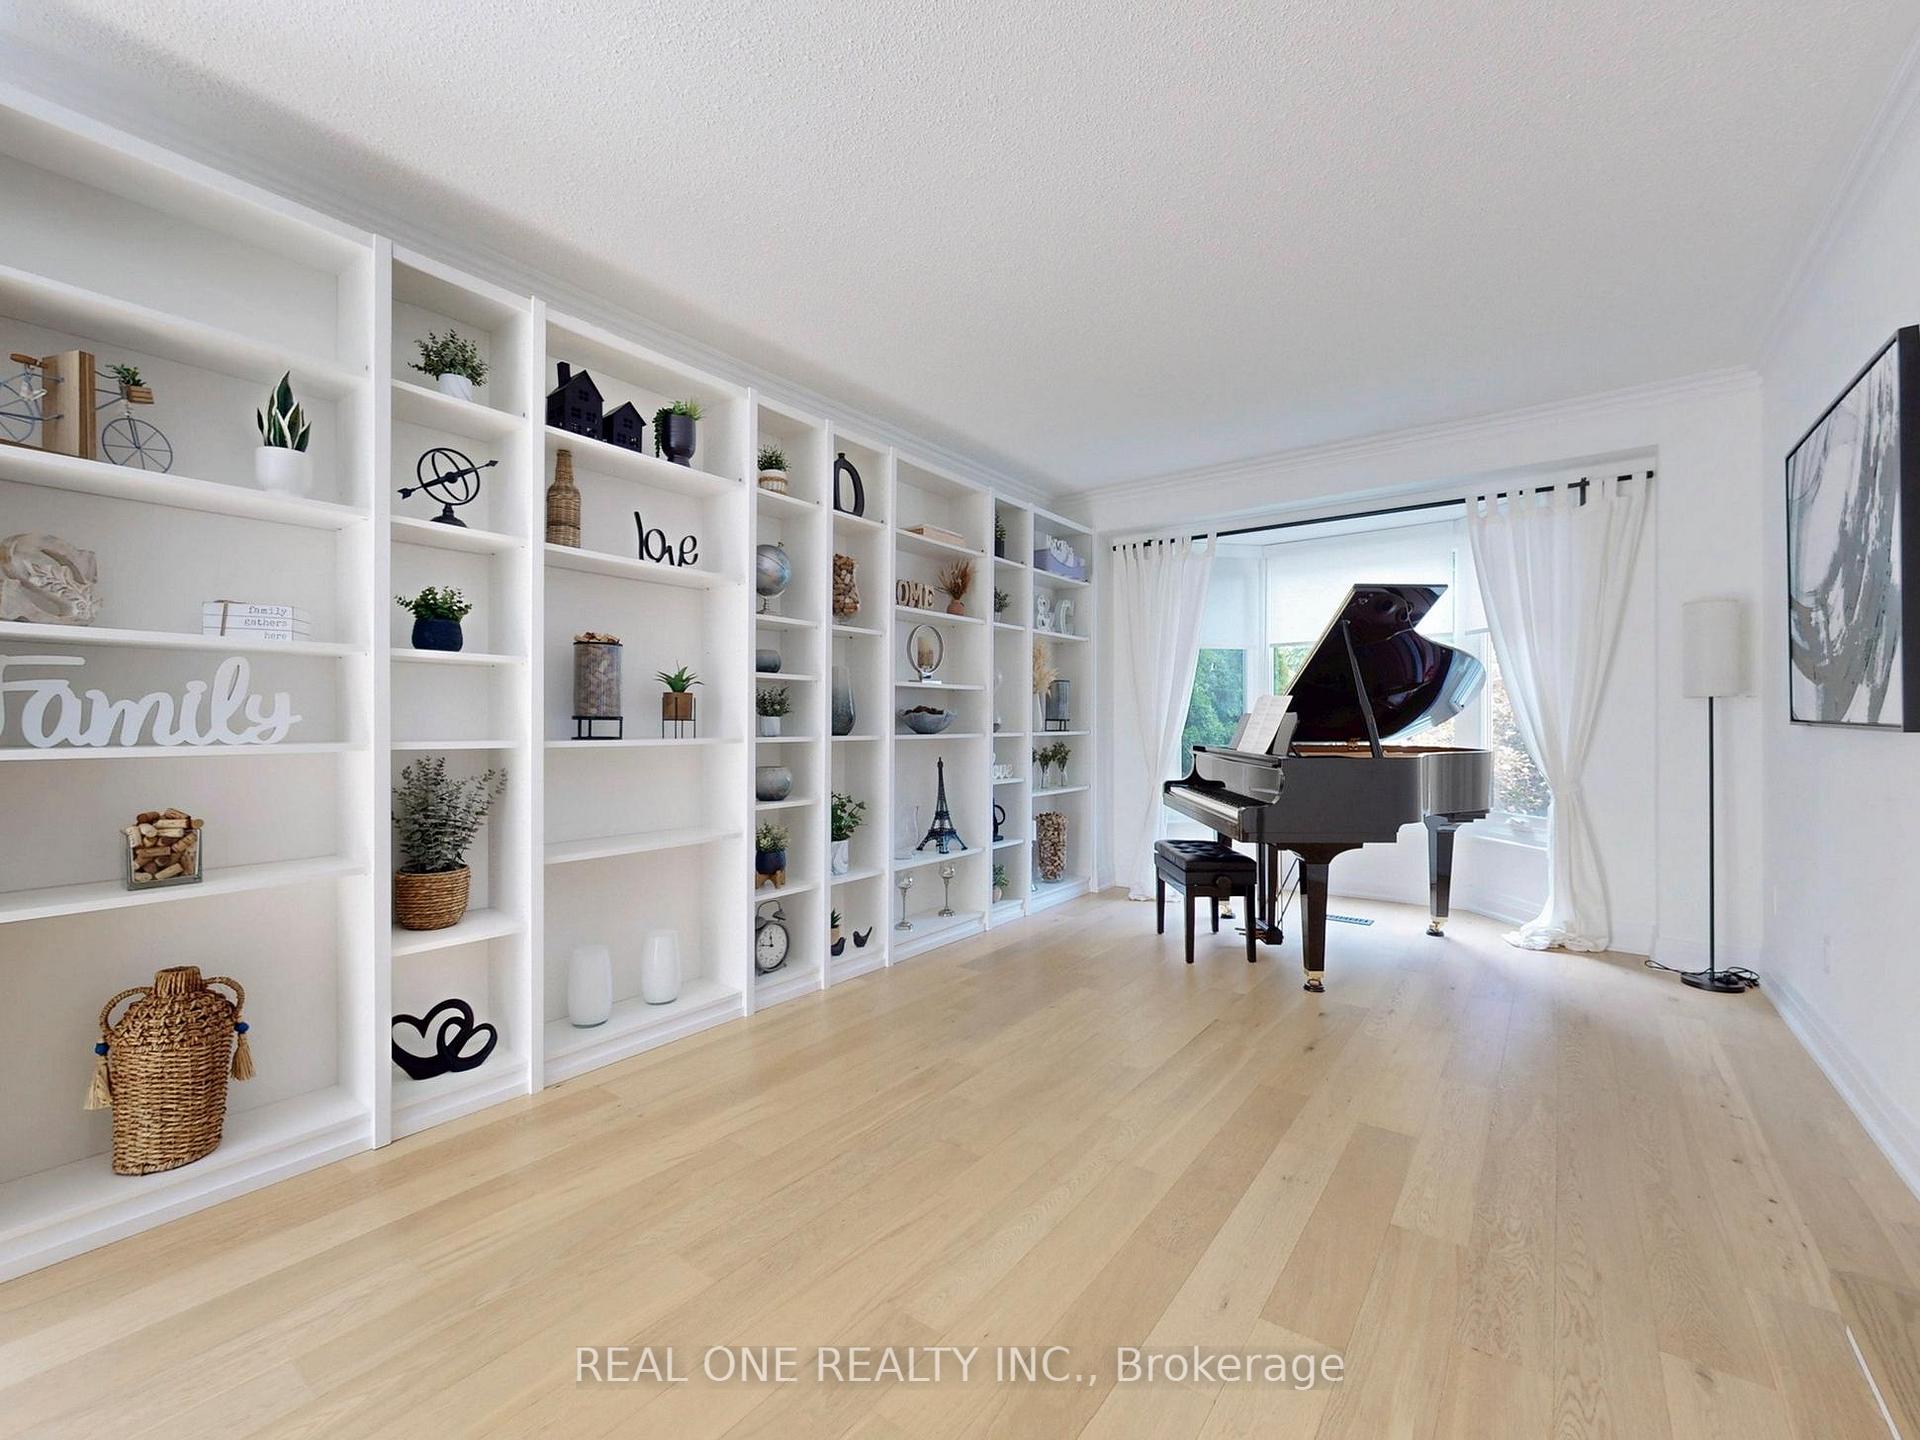
- Living Room—Main level, Hardwood Floor, Sunken Room, Open Concept
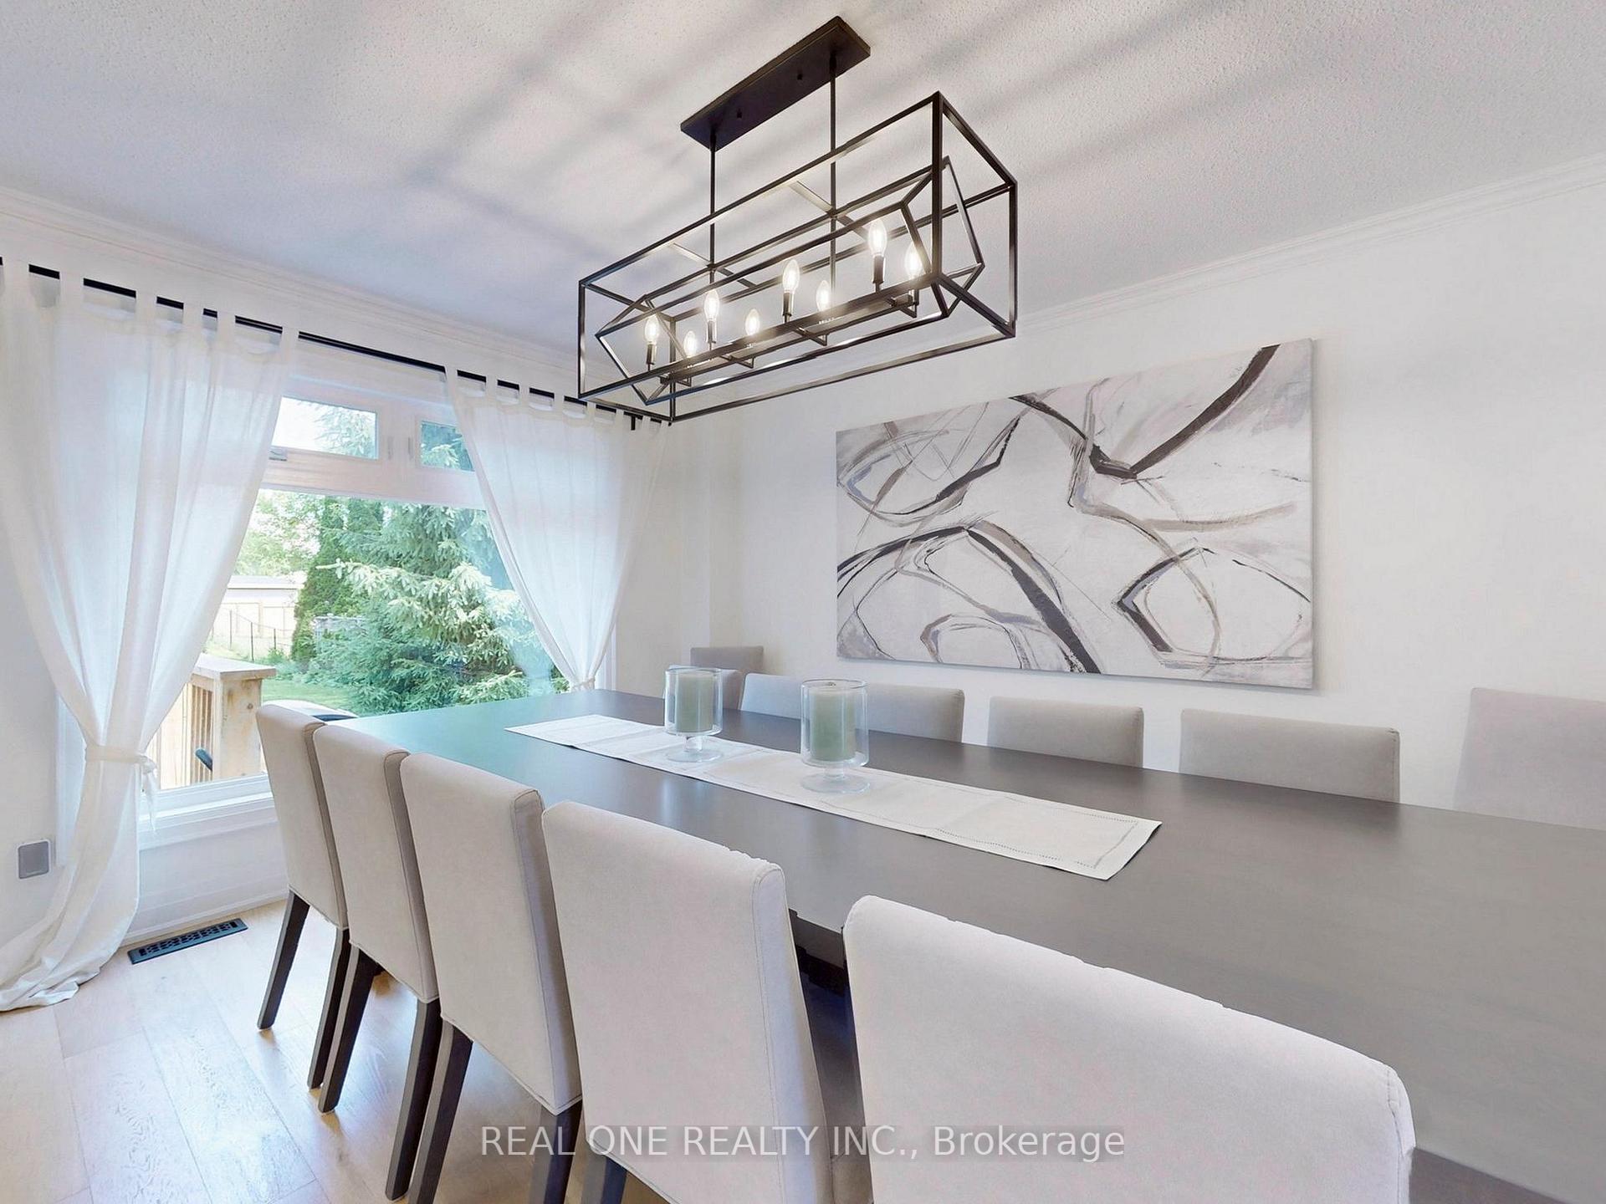
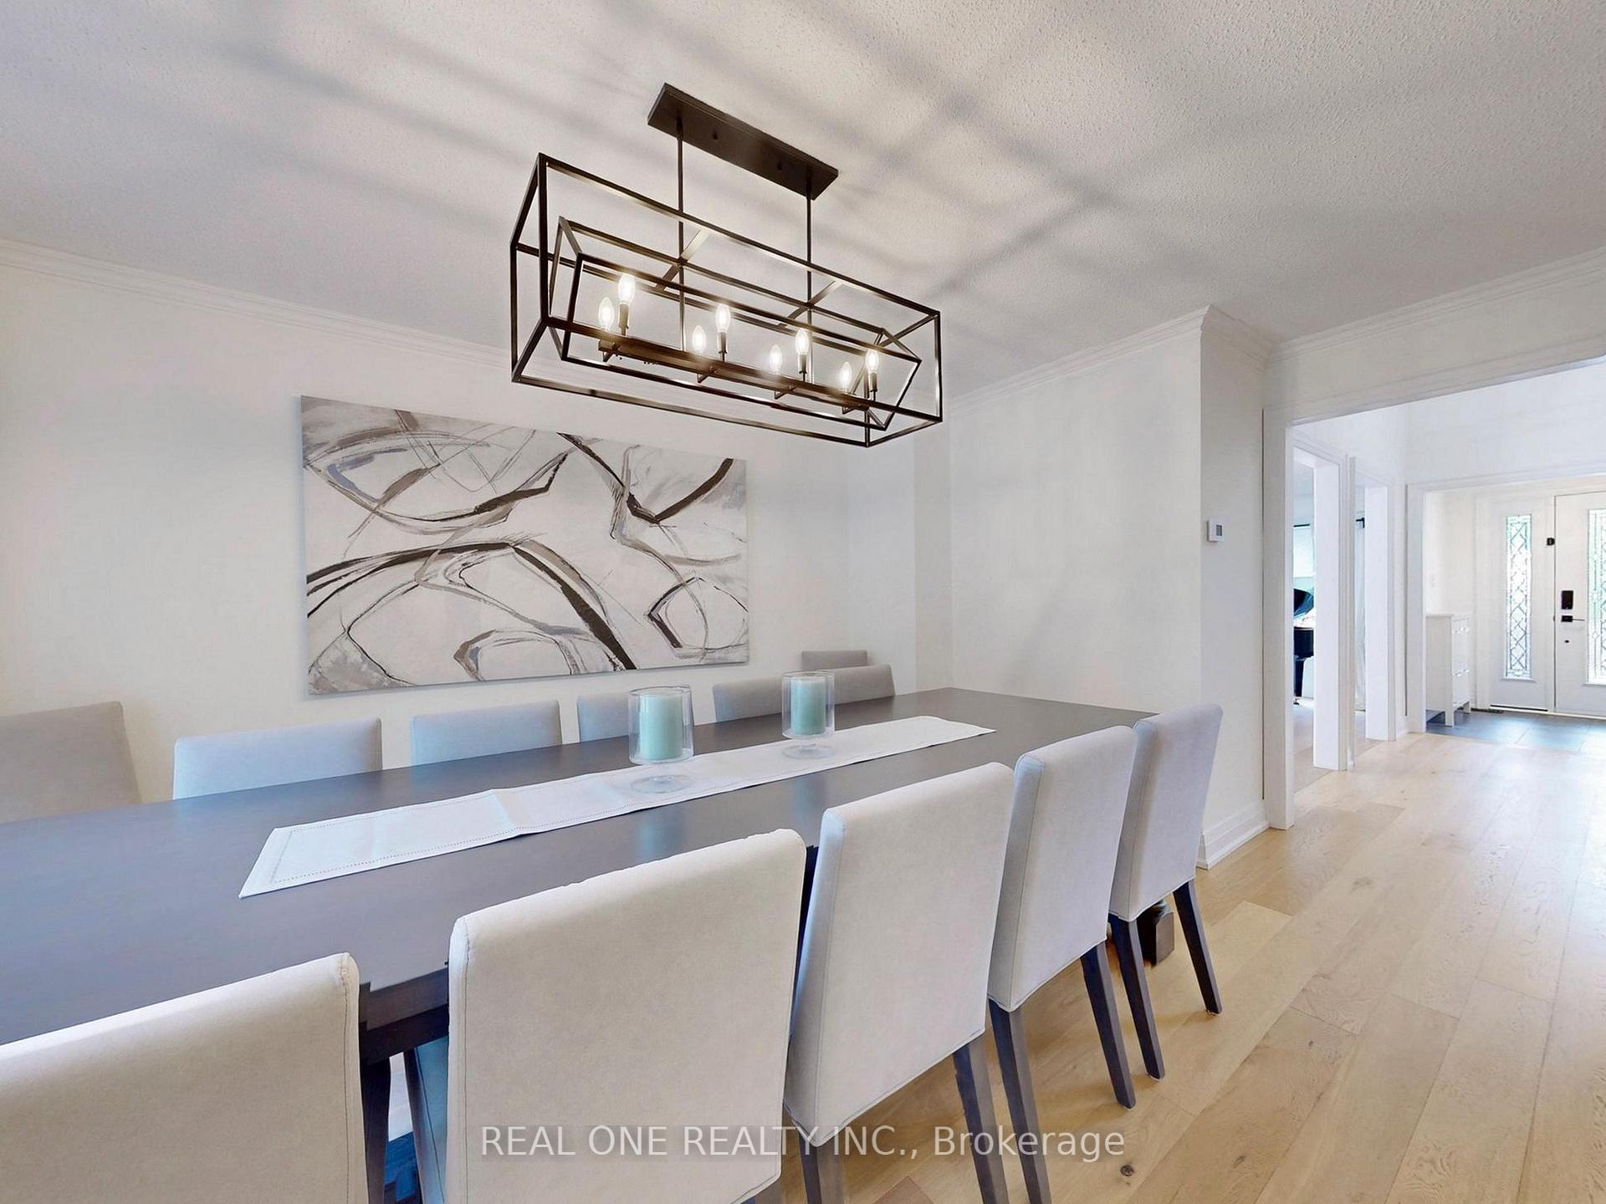
- Dining Room—Main level, Pot Lights, Hardwood Floor, Overlooks Backyard
- Foyer—Main level, Open Stairs, Open Concept
- Kitchen—Main level, Centre Island, Pot Lights, Quartz Counter
- Family Room—Main level, Fireplace, Pot Lights, Overlooks Backyard
- Breakfast—Main level, W/O To Patio, Overlook Patio, Combined w/Kitchen
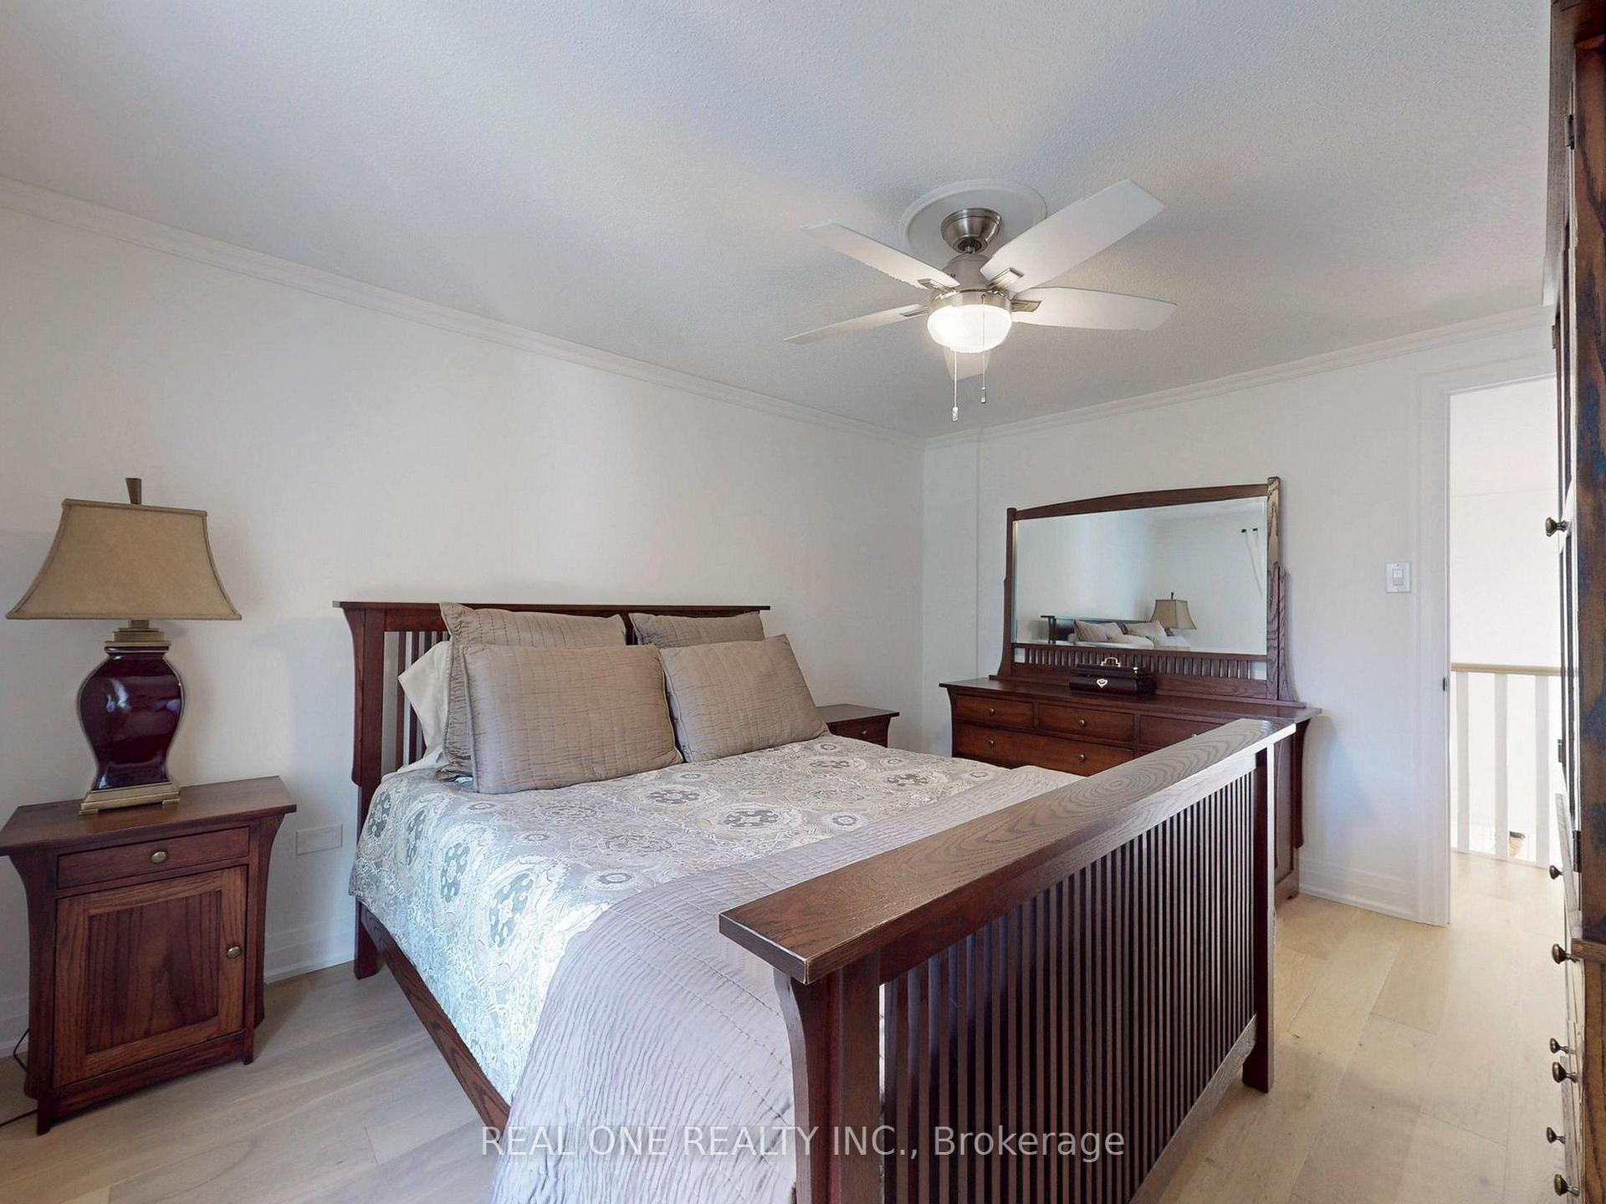
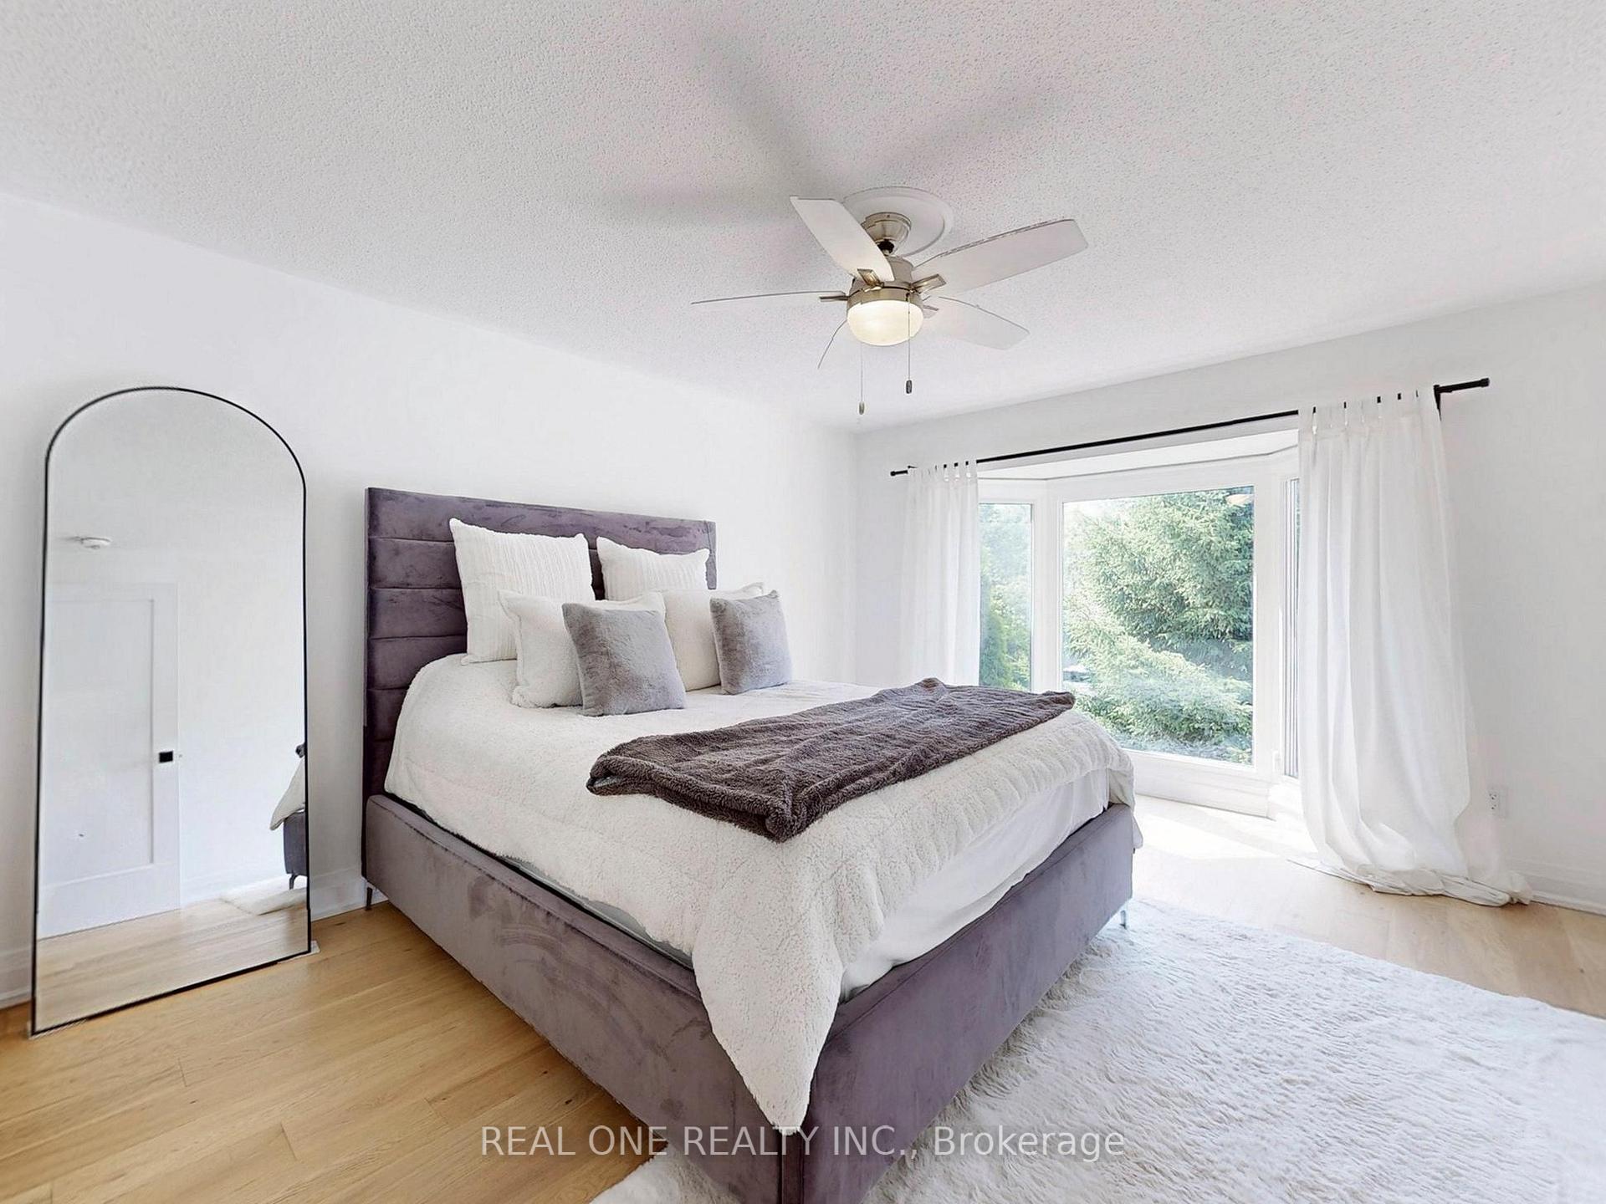
- Bedroom—Second level, 5 Pc Ensuite, Hardwood Floor, Pot Lights
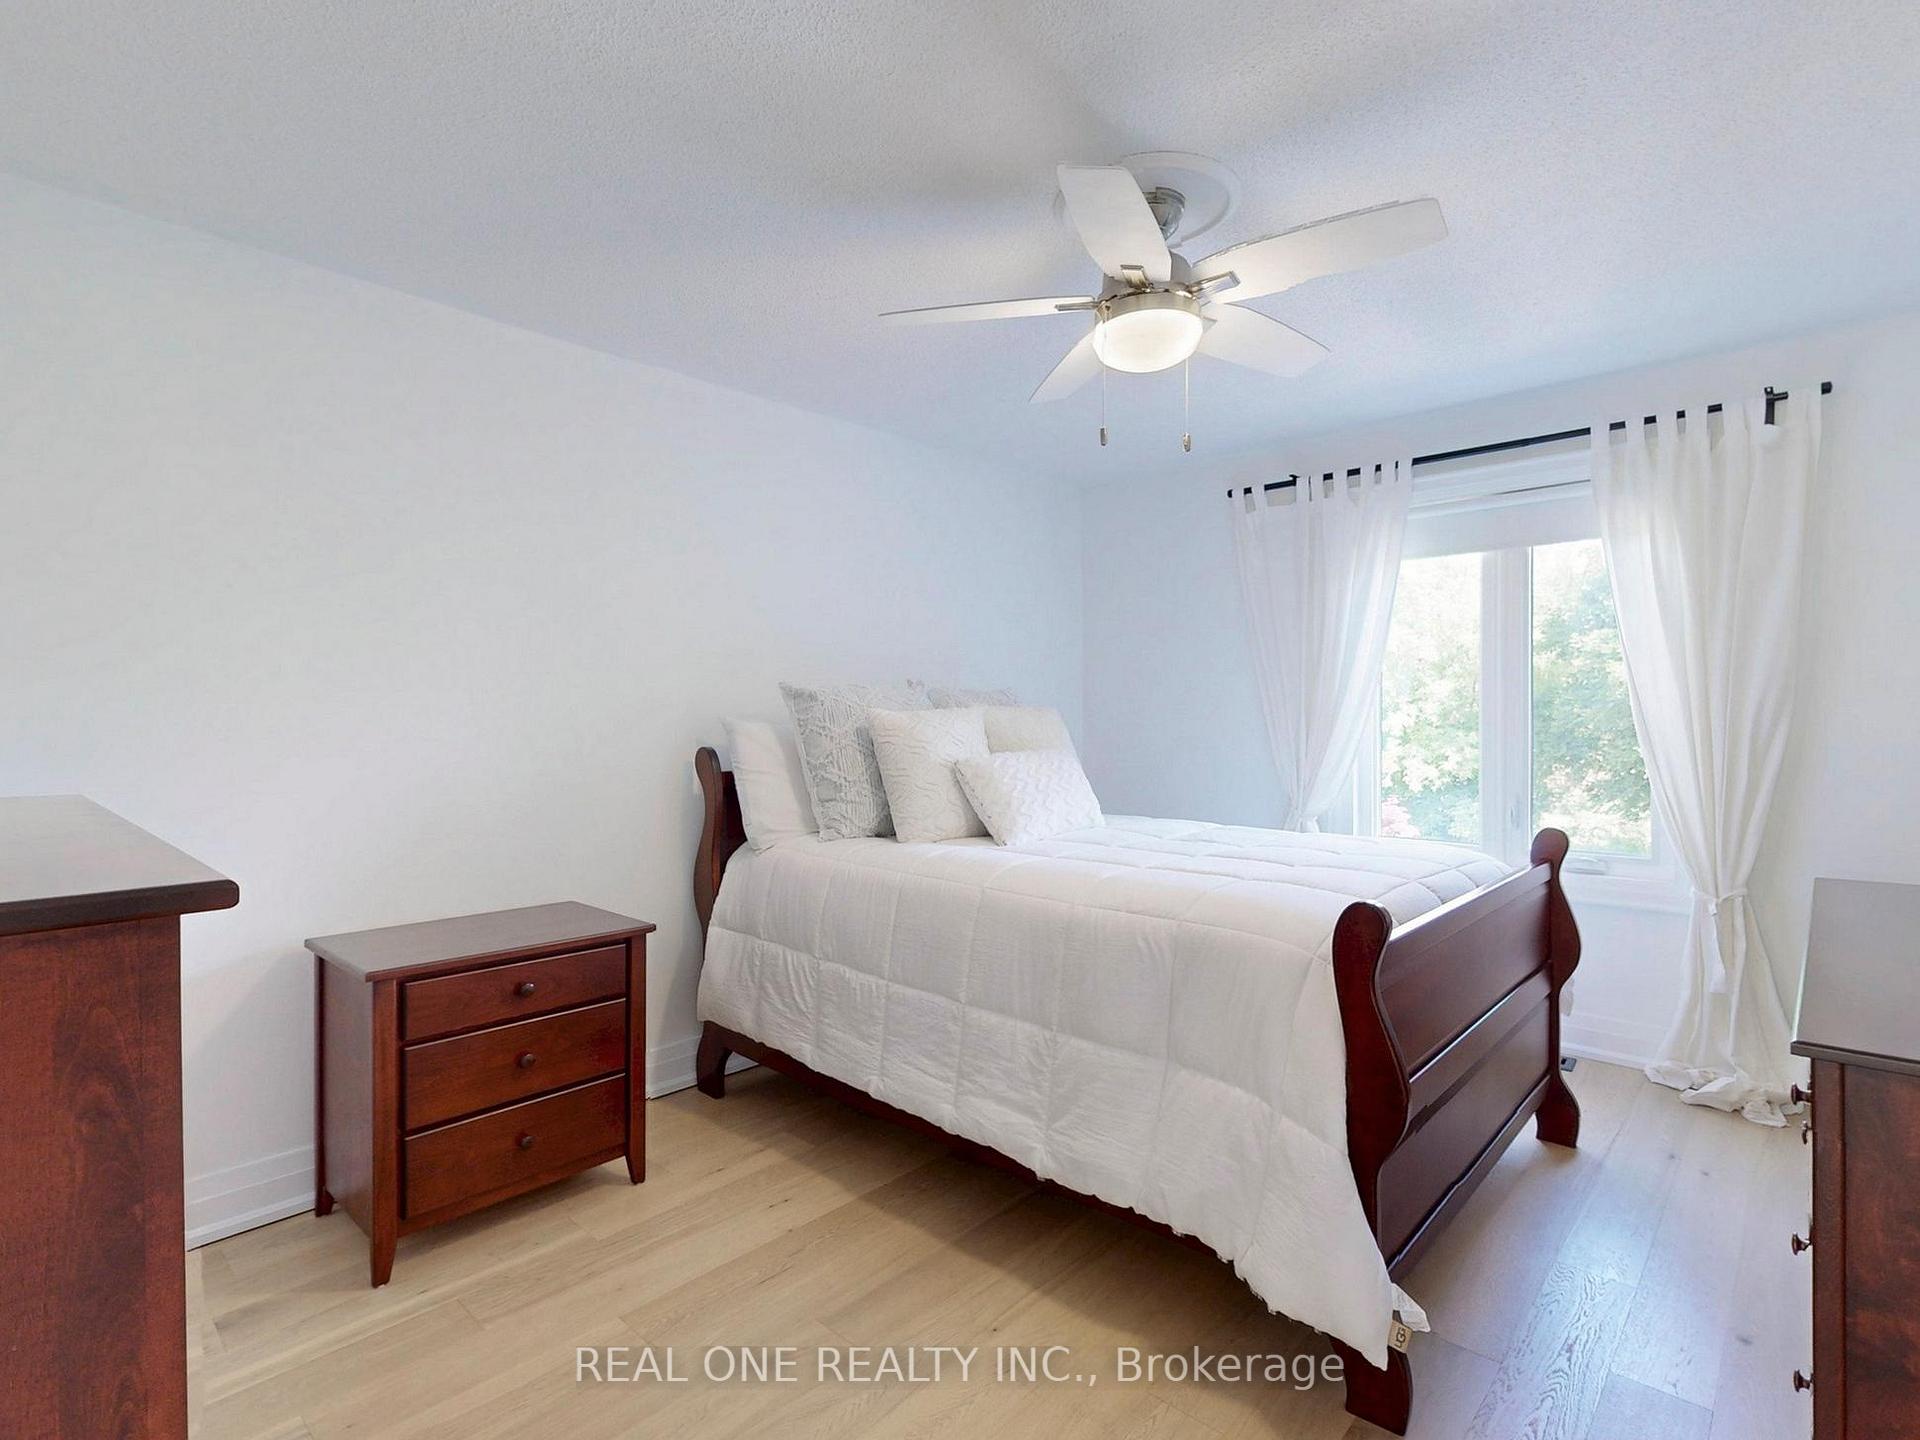
- Bedroom 2—Second level, Bow Window, Large Window, Large Closet
- Bedroom 3—Second level, Double Closet, Overlooks Backyard, Large Window
- Bedroom 4—Second level, Picture Window, Large Closet, Crown Moulding
- Recreation—Basement level, Vinyl Floor, Open Concept, Pot Lights
- Bedroom 5—Basement level, Vinyl Floor, Closet, Pot Lights
- Bathroom—Basement level, Vinyl Floor
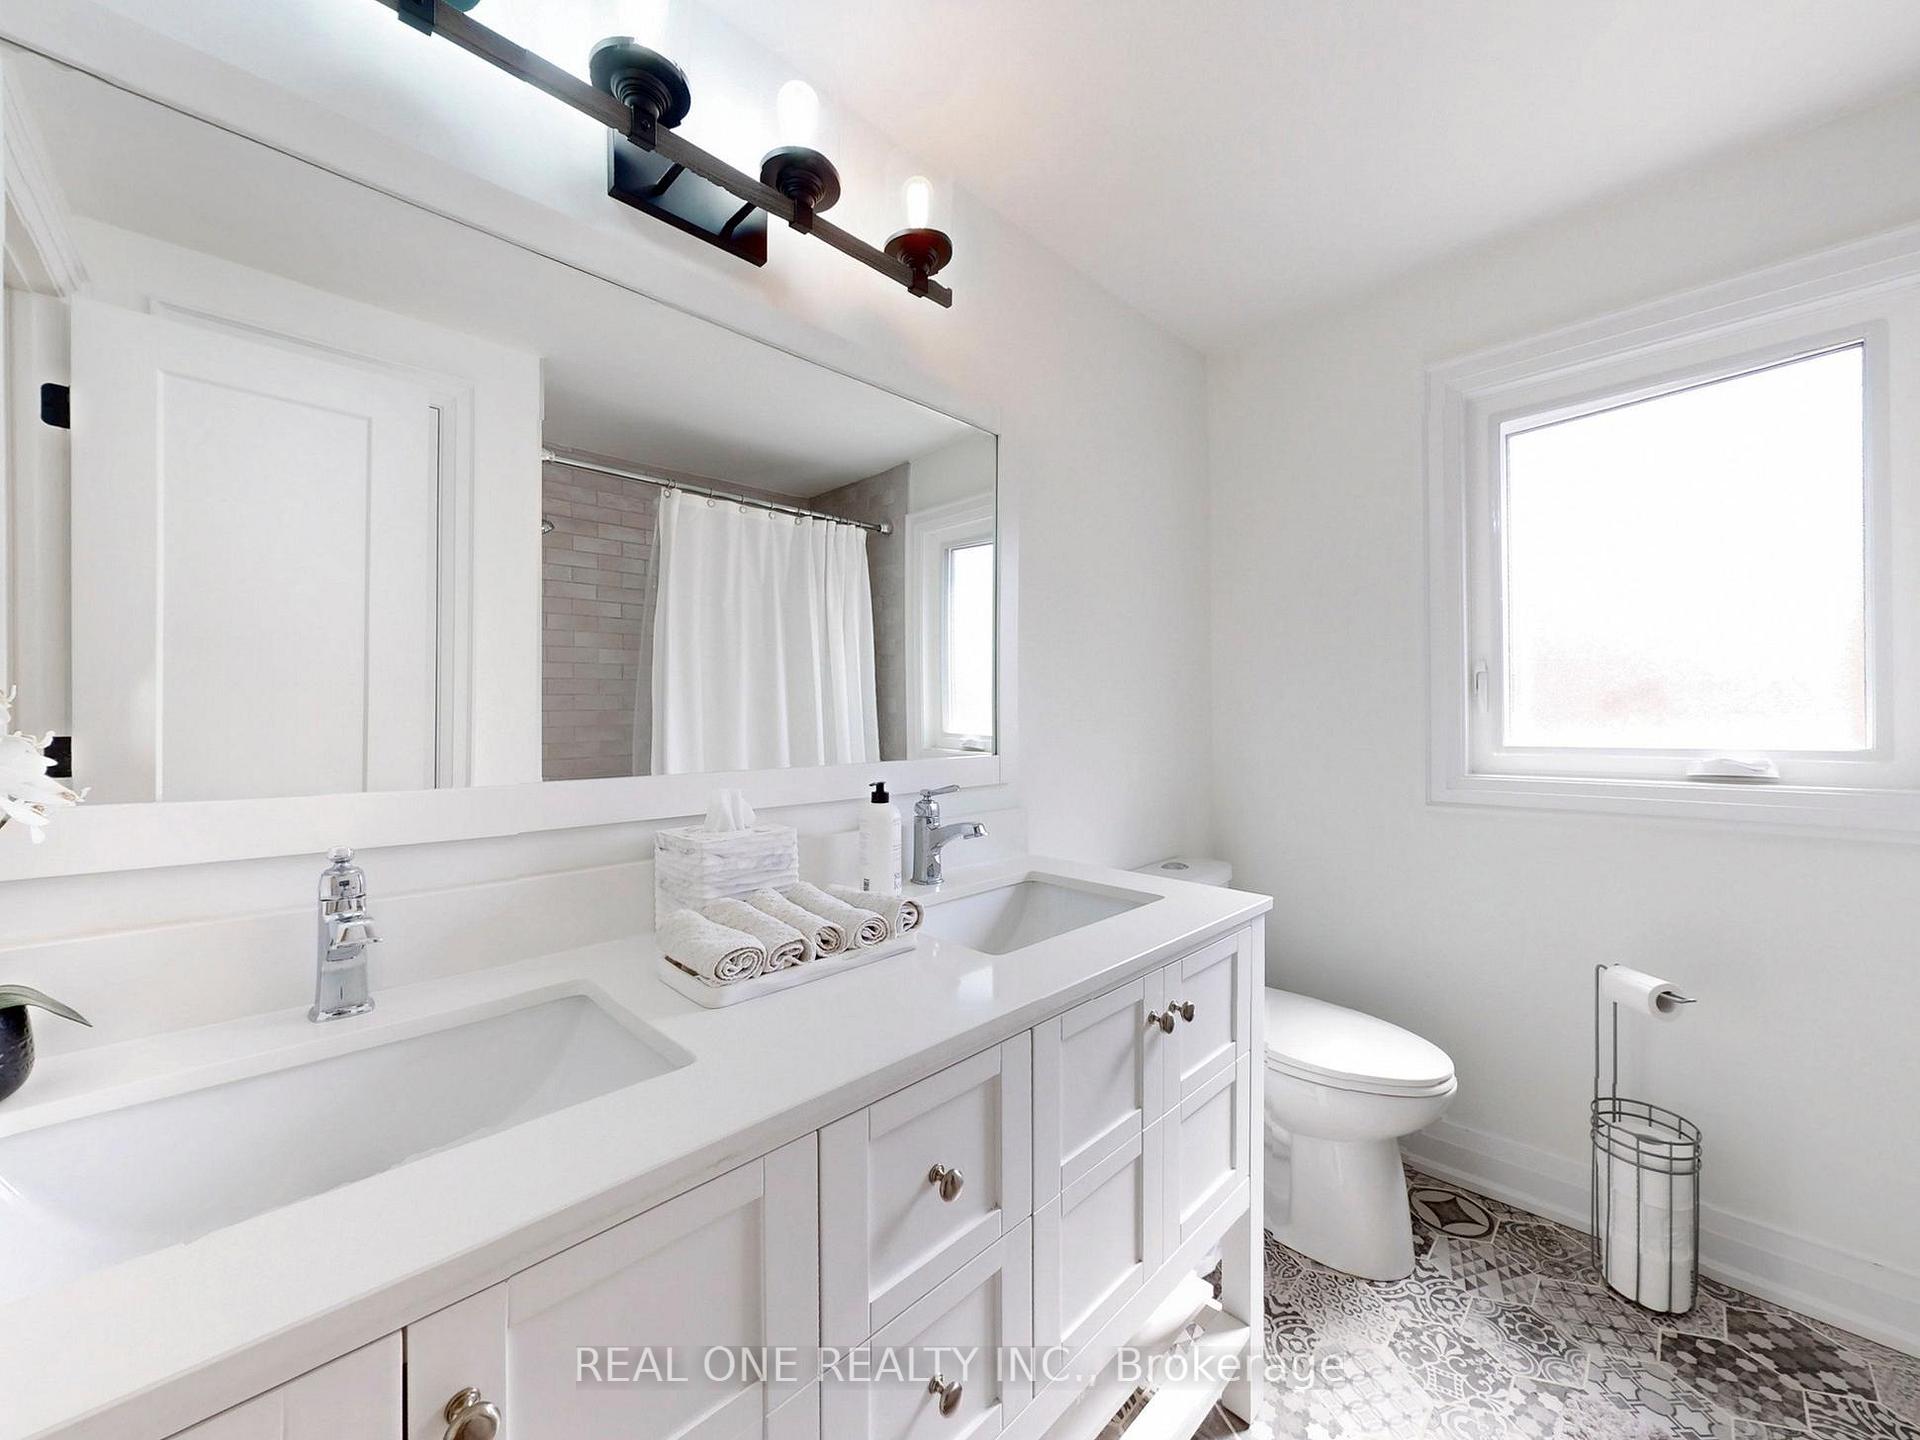
- Bathroom—Basement level, Vinyl Floor, Double Sink
Washrooms
- 5-piece, Upper
- 4-piece, Upper
- 4-piece, Basement
- 2-piece, Main
- Municipality
- Aurora
- Neighbourhood
- Aurora Highlands
- Main cross streets
- Bathurst and Highland Gate
- Directions
- accessable through Yonge St or Bathurst
- MLS® number
- N12234600
- Data source
- Toronto Regional Real Estate Board
- Status change
- 2025-11-30
- Listed on
- 2025-06-20
- Days on market
- 163 days
- Possession type
- Flexible
- Co-op commission
- 2.5% respectfully ***Never Silly Fees***
- Seller
- Listed by
- REAL ONE REALTY INC.
Home Market Value
Current home valuation for 56 Marsh Harbour, Aurora, Aurora Highlands, Aurora, ON. Listed for $1,849,889
HOMEH Estimate
$1,835,500
Estimated Sales Range
$1,450,045 - $2,220,955
HOMEH Estimate for 56 Marsh Harbour, Aurora, Aurora Highlands
Calculated with a real agent's CMA method — 45+ years of experience, codified. Not an AI guess.
For the owner
Is this your home? Track its value.
Get this home's HOMEH Estimate by email once a month, with how many homes are for sale around you.
Mortgage Payment Calculator
Compare up to 4 down payment scenarios
20% required for homes $1.5M or more
$369,978
| Scenario 1 | Scenario 2 | Scenario 3 | Scenario 4 | |
|---|---|---|---|---|
−Down payment | % $ | % $ | % $ | % $ |
+CMHC insurance | $0 | $0 | $0 | $0 |
=Total mortgage | $1,479,911 | $1,387,417 | $1,294,922 | $1,202,428 |
Amortization | ||||
Mortgage rate | % | % | % | % |
| Payment frequency | ||||
=Mortgage payment | $7,226monthly | $6,774monthly | $6,322monthly | $5,871monthly |
Land Transfer Tax
$33,473
$33,473
Around this home
No schools found nearby
Data provided by OpenStreetMap & Fraser Institute School Rankings
Ask HOMEH
New!Hi there!
👋Text or call (416) 301-9001
Recommended for you
Based on homes you've looked at.
No recommended properties found.
Nearby similar homes
No nearby properties found.
More real estate resources
Other homes nearby
Explore this area
Nearby neighbourhoods
No nearby listings available.