
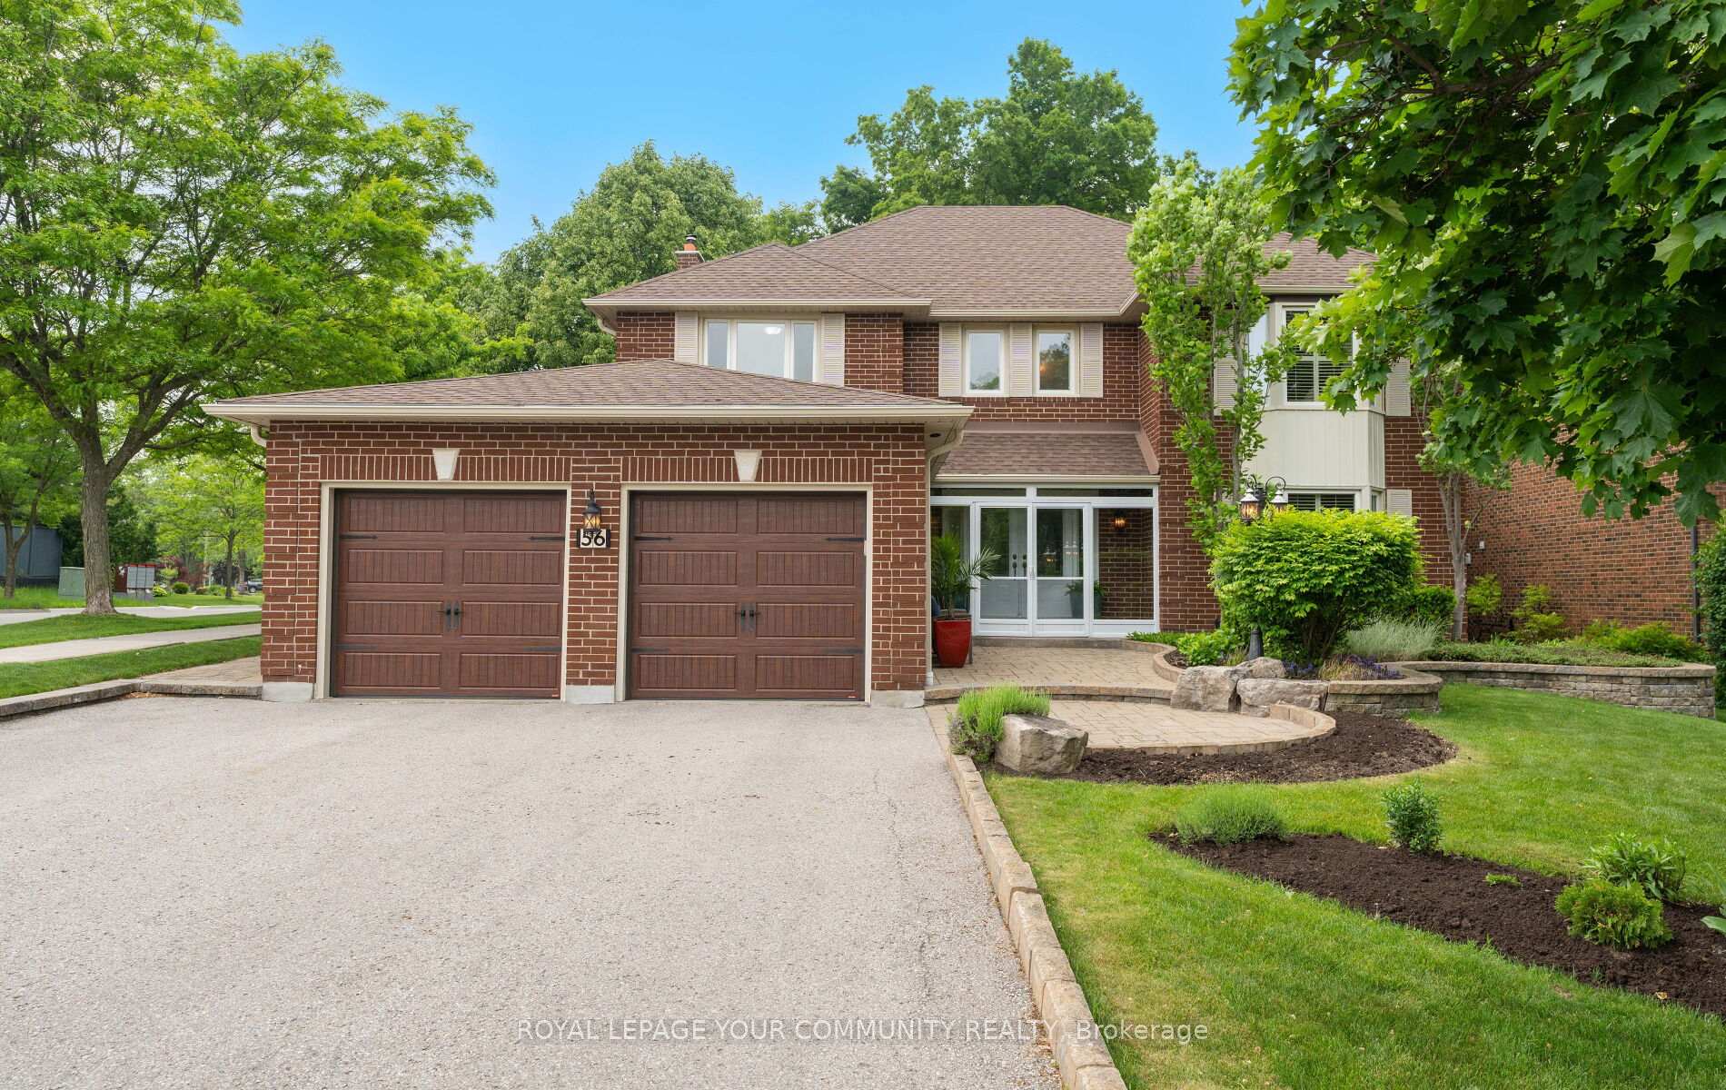
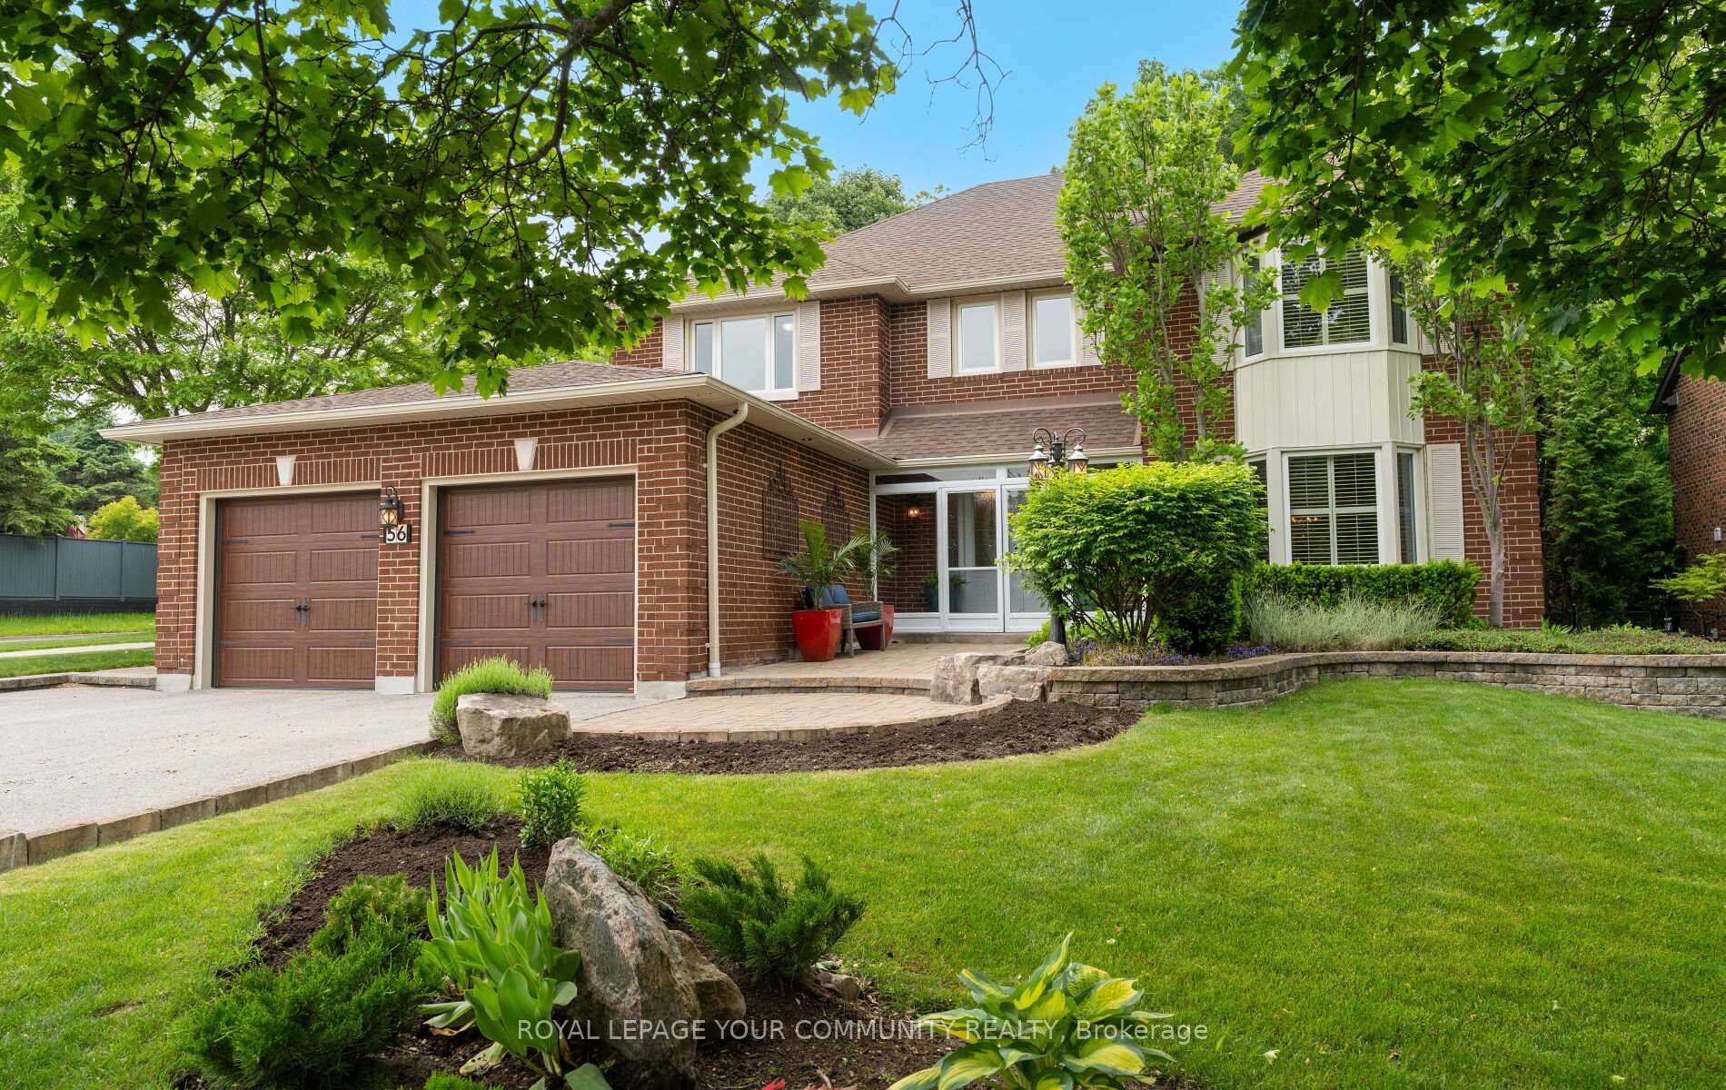
56 Petch Crescent
Aurora (Aurora Highlands), ON L4G 5N9
- 4+1Bedrooms
- 4Bathrooms
- 2Garage
- 3000–3500Sq Ft
- $8,092Tax
- 58×163 ftLot Size
 Estimated Value:$1,679,400See Free Estimate Report

Property not available for sale or for rent.
HOMEH One: full-service selling for a 1% listing fee. The buyer's agent commission is separate.
Free Home EvaluationHow Much Is My Home Worth?Homes for Sale NearbySale & Price History for 56 Petch Crescent, Aurora, Aurora Highlands
| Start Date | End Date | Price | Event | MLS# |
|---|---|---|---|---|
| 2025-06-10 | 2025-08-07 | Login to See Prices | Sold | n12210423 |
Real estate boards require you to or to see the full details of this property.
*Sold prices and complete sale & price history are regulated data. Under the Trust in Real Estate Services Act, 2002 (TRESA) and the rules of the Real Estate Council of Ontario (RECO), and pursuant to the Multiple Listing Service® rules of the Canadian Real Estate Association (CREA) and the Toronto Regional Real Estate Board (TRREB), this information may be shown only to registered users who have agreed to the applicable terms of use (a Virtual Office Website, or "VOW," arrangement). HOMEH Inc., Brokerage therefore provides it to signed-in members only. Creating an account is free and takes under a minute.
About 56 Petch Crescent, Aurora, Aurora Highlands
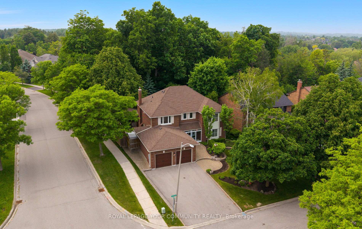
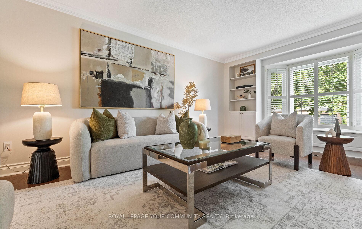
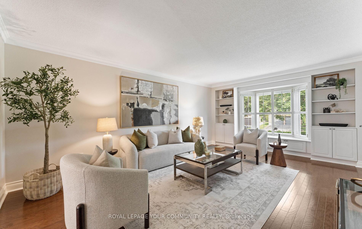
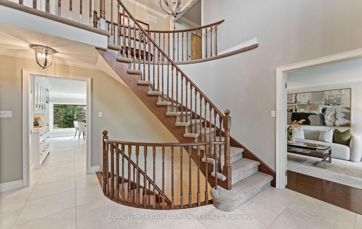
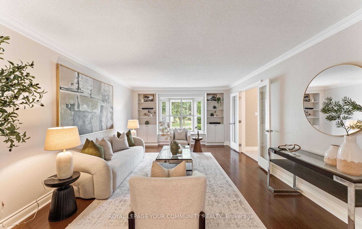
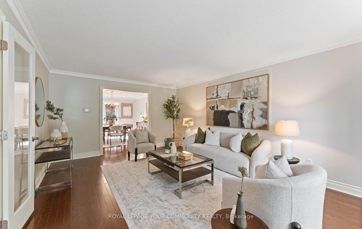
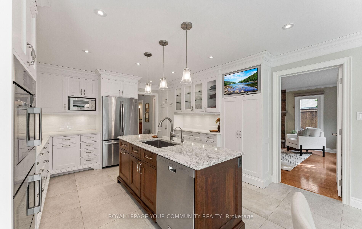
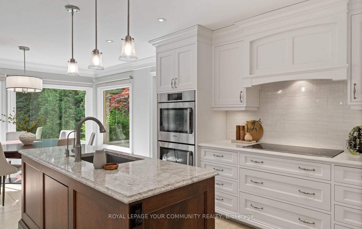
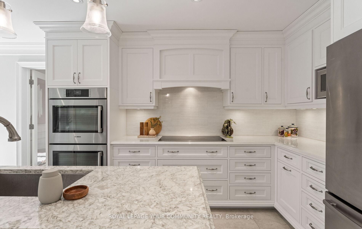
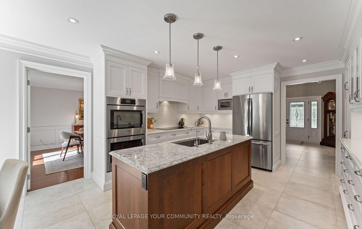
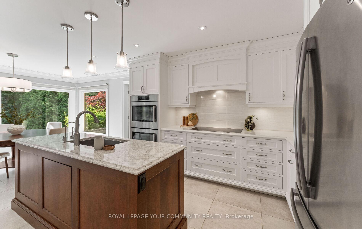
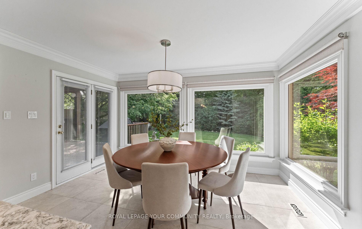
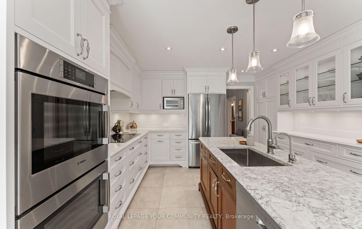
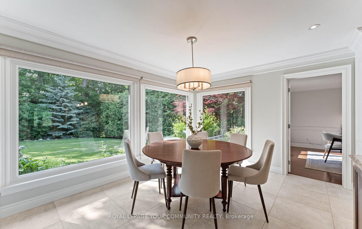
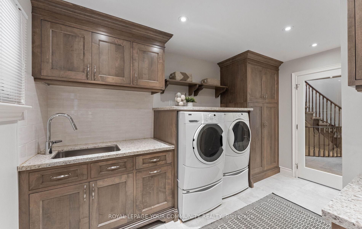
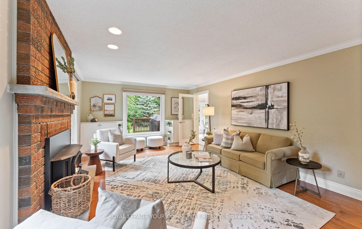
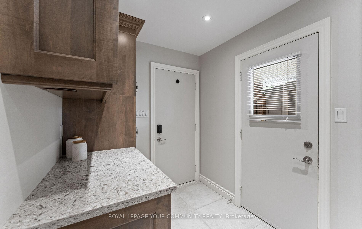
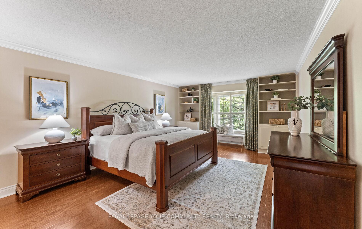
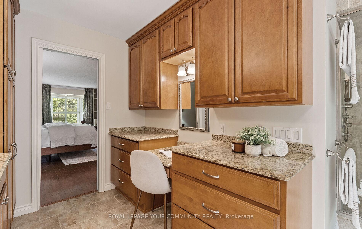
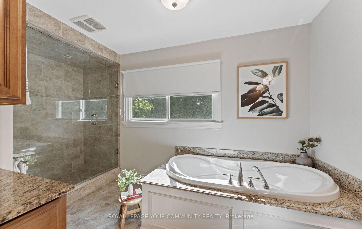
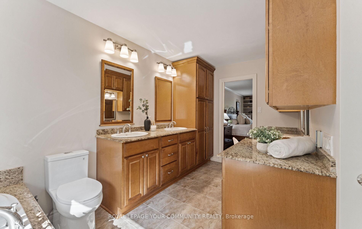
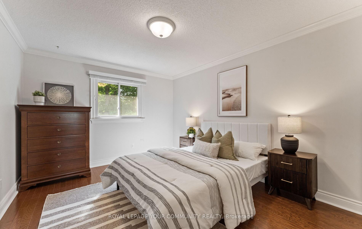
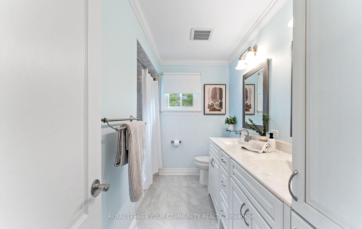
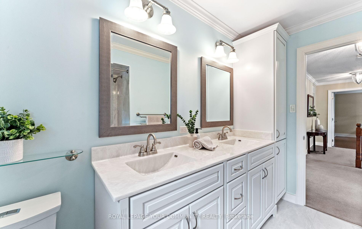
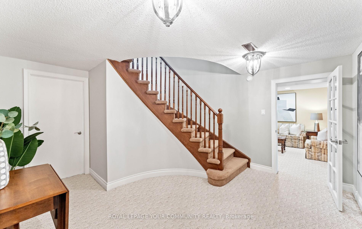
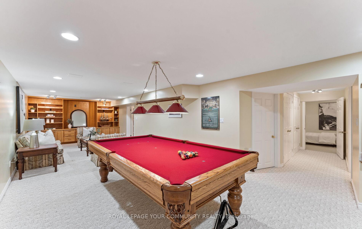
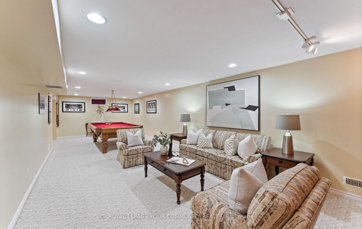
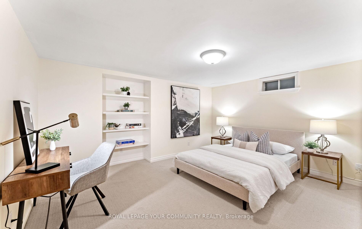
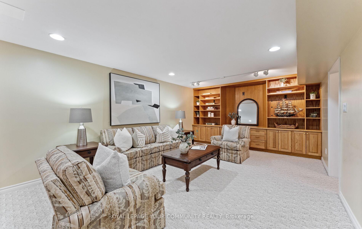
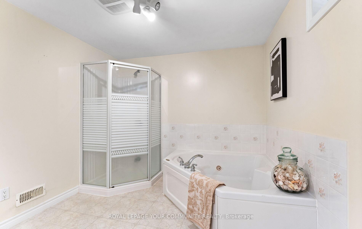
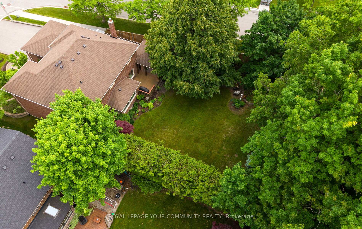
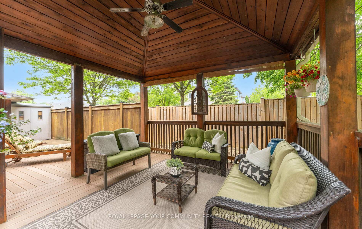
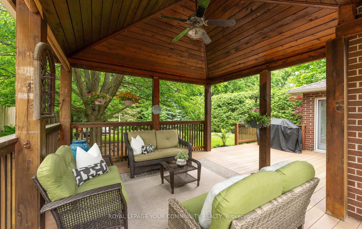
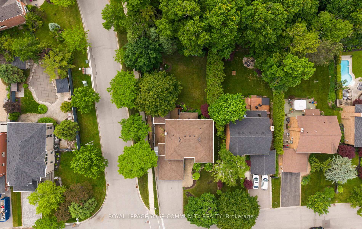
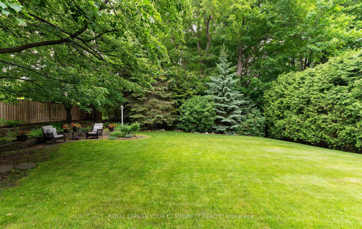
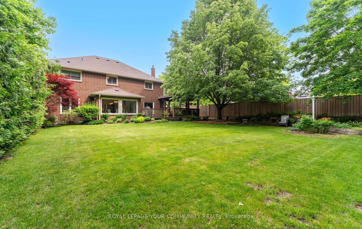
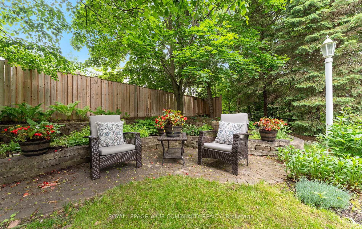
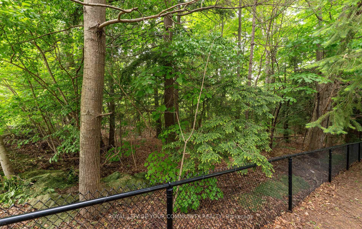
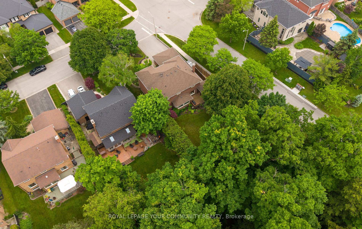
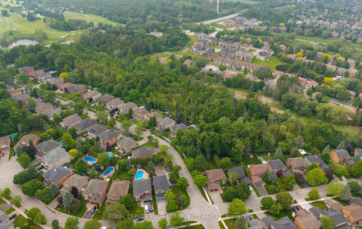
Discover This Hidden Gem Tucked Away In The Coveted Aurora Highlands Community set On An Exceptional 1/4 Acre Premium Ravine Lot. This Home Offers Rare Privacy And Serenity With A Lush Treed Backdrop Including An Additional Purchased Parcel Of Land Providing A Unique And Expansive Backyard Retreat. Step Into Your Outdoor Living Room, A Stunning 15x15 Ft Covered Pergola Set On 700 Sq. Ft. Of Maintenance Free Trex Composite Decking, Perfect For Entertaining Overlooking Abundant Perennial Gardens & Sunset Vistas. Lovingly Maintained & Tastefully Renovated By The Original Owner, Pride Of Ownership Is Evidenced Thru-Out. The Interior Boasts Spacious Principle Rms With Hardwood Floors, 24x24 Porcelain Tile & Custom Built In Features That Enhance Both Style And Functionality. A Beautifully Crafted Custom Framed White Maple Kitchen Features A Centre Island With Cambria Stone Counters, Built In Appliances, Including Double Wall Mount Convection Ovens, Large Built In Hutch With Glass Displays, 2 Tall Pantry Cabinets, Many Hidden Built In Features & A Wall Mount TV To Enjoy Your Favourite Cooking Shows! The Family Sized Breakfast Rm Is Framed By Enlarged Floor To Ceiling Windows Offering Panoramic South & West Backyard Views. Direct Entry To An Oversized Mudroom & Laundry Rm Is Sure To Please A Large Family With Abundant Custom Maple Cabinetry With Cambria Counters & A 2nd Walk Out To The Deck. The 2nd Level Enjoys 4 Spacious Bedrooms With Hrdwd Floors, Renovated Baths & A Generous Primary Suite With Built In Cabinet Tree, 6 Piece Ensuite With Separate Make Up Centre & 6 Ft Glass Enclosed Shower. A Fully Finished Lower Level Is Complete With Rec Rm, Custom Built-In Cabinetry & Millwork, Games Rm, 5th Bedroom, 4 Pc Bath W/ Jacuzzi Tub, Lrg Storage Rm With Shelving & Cold Rm. This Rare Offering Is Sure To Please A Growing Family In A Desirable Neighbourhood! Pls Refer To Feature Sheet Attachment For All The Wonderful Details Too Many To List.
Key Facts & Features
Property Costs
- Annual Property Tax Amount
- $8,092
- Land Transfer Tax Fee
- $32,375
Rental Items
- Rental Equipment
- No rental items or items under contract
- Basement Type
- Finished
Interior Features
- Laundry Level
- Main Level
- Interior Extras
- Auto Garage Door Remote, Built-In Oven, Central Vacuum, Countertop Range, Storage, Water Heater Owned, Water Softener, Workbench
- View
- Forest, Trees/Woods
- Security Features
- Carbon Monoxide Detectors, Smoke Detector
- Fireplace/Stove
- Yes
- Fireplace Features
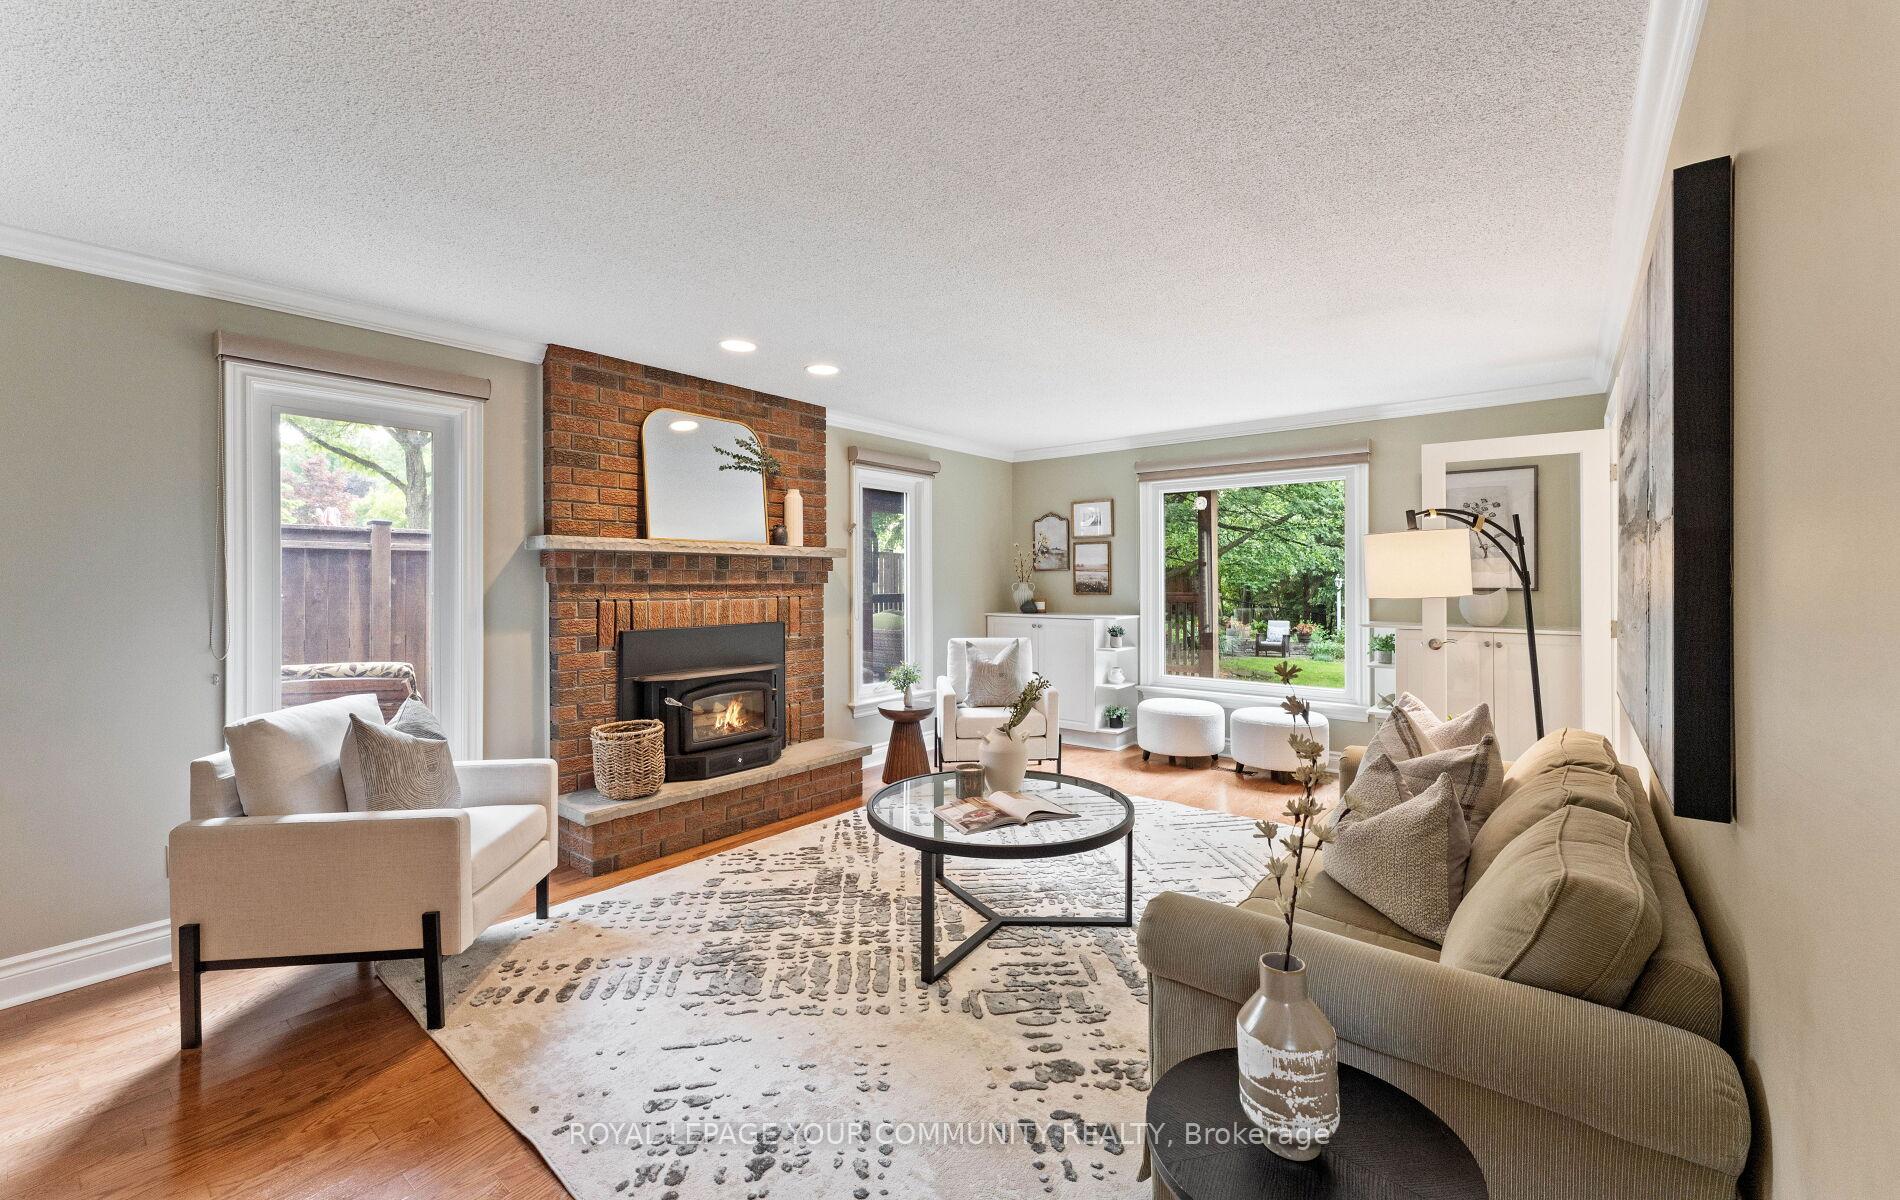
- Family Room, Wood Stove
- Elevator
- No
Exterior Features
- Exterior Extras
- Backs On Green Belt, Deck, Landscaped, Privacy, Porch Enclosed
- Pool
- None
- Property Features
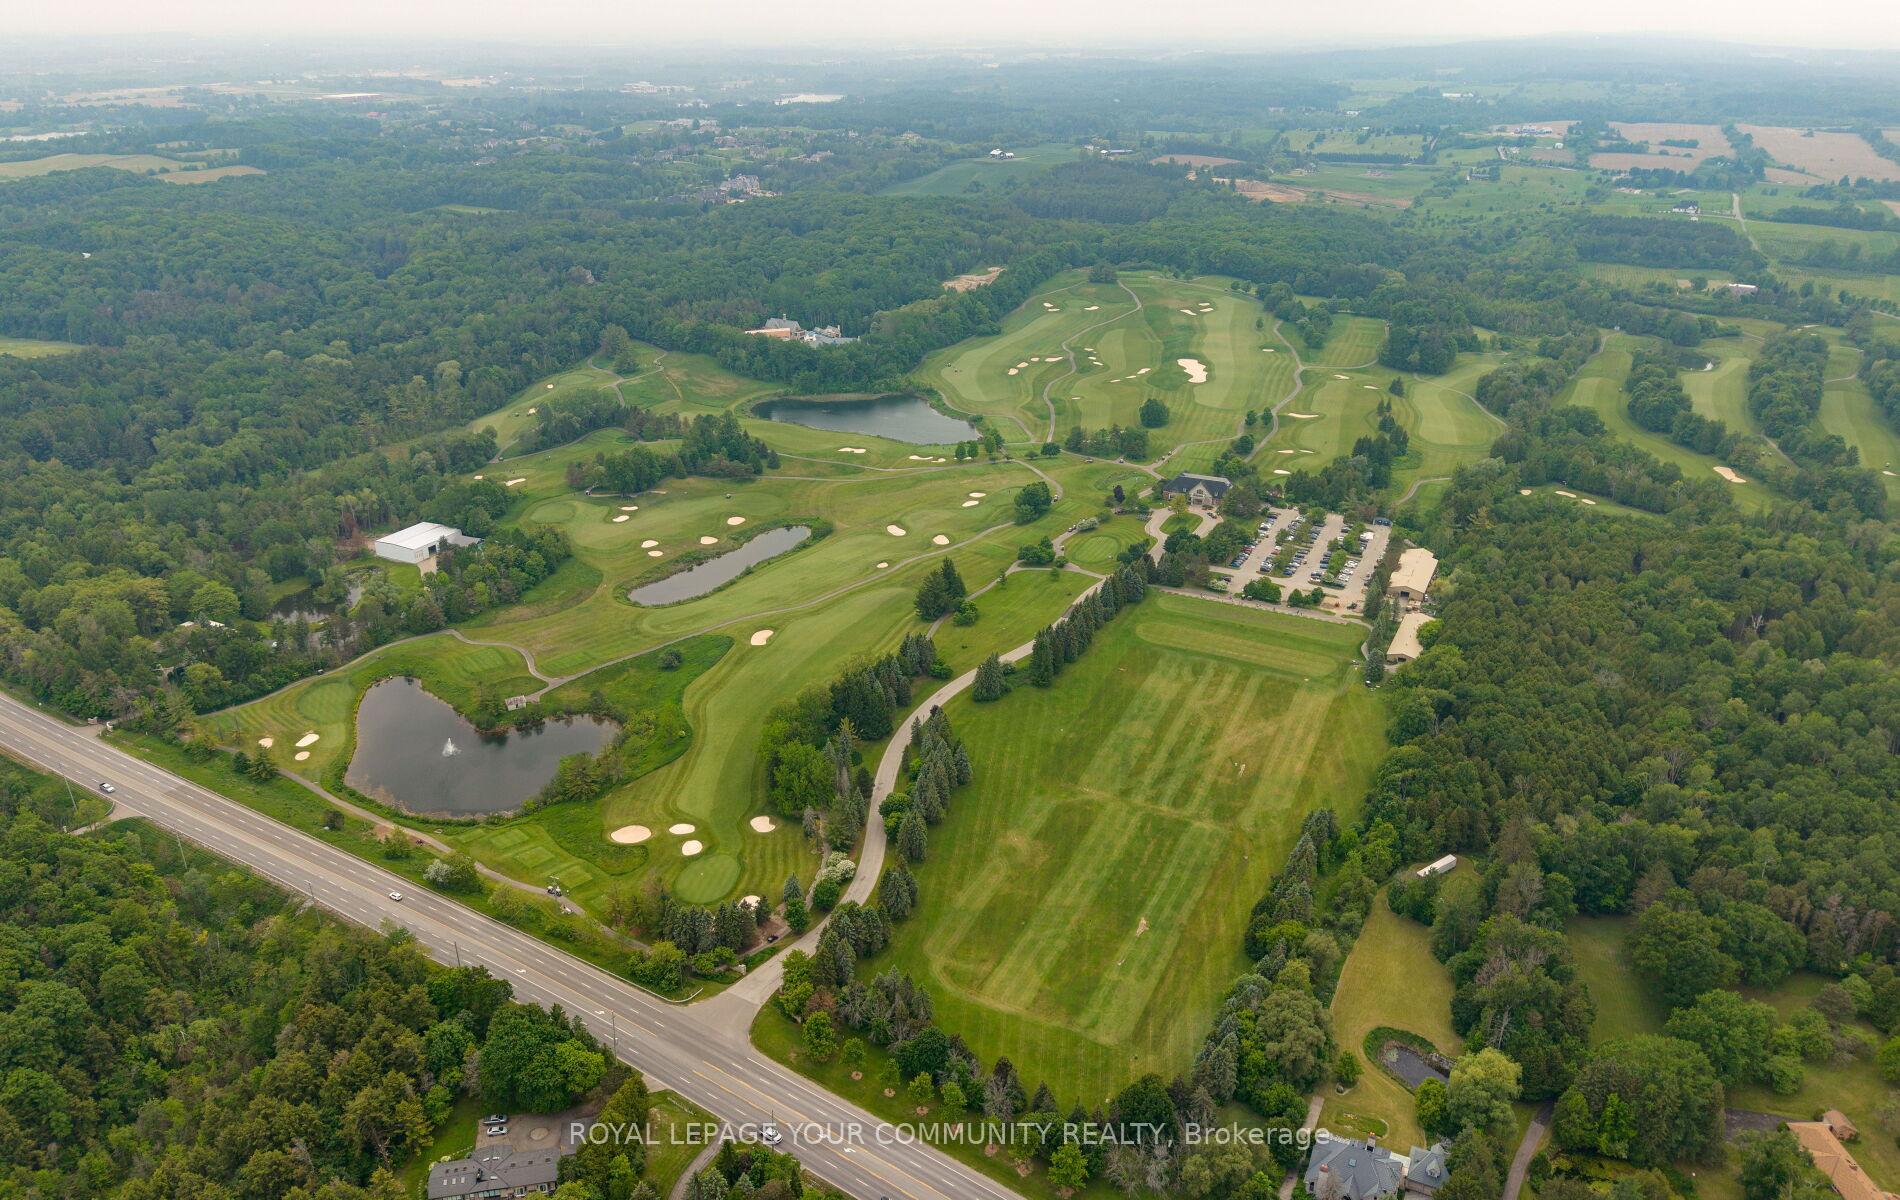
- Fenced Yard, Golf, Greenbelt/Conservation, Park, Ravine, Wooded/Treed
- Other Structures
- Fence - Full, Shed
Building
- Building Type
- Detached
- Building Style
- 2-Storey
Construction
- Exterior Finish
- Brick
- Roof
- Asphalt Shingle
- Foundation Details
- Poured Concrete
- Special Designation
- Unknown
Lot
- Lot Front
- 57.52 ft
- Lot Depth
- 163.13 ft
- Lot Shape
- Pie
Inclusions
- Inclusions
- 200 Amp Service, Hi-Eff Furnace 2015, Central Air 2024, Hot Water Tank 2016, Aquamaster Water Softener 2023, Electronic Air Cleaner. Roof Shingles 2017, Windows Approx 2015, Soffits with potlights, Fascia & Eaves 2017, Reverse Osmosis System, Wood Stove Enclosure, R/I Bsmt FRPL, B/I Cooktop, B/I Dbl Ovens, St St Fridge With Water/Ice Capability (Not Connected), Cambria Counters, Upgr Light Fixtures, Light & Fan In Outdoor Pergola, Gas Barbecue Hookup, Central Vacuum & Attachments, Front Load Washer/Dryer On Pedestal Base, Garden Shed, Upright Freezer & Fridge In Bsmt, Crown Moulding, B/I Cabinetry & Window Bench, Garage & Storage Room Shelving, California Shutters, Blinds, Drapes
Exclusions
- Exclusions
- POOL TABLE ACCESSORIES RACK IN BASEMENT
Parking & Garages
- Garage Type
- Attached
- Garage Spaces
- 2
- Parking Spaces
- 4
- Total Garage And Parking Spaces
- 6
Heating & Cooling
- Heat Source
- Gas
- Heat Type
- Forced Air
- Air Conditioning
- Central Air
- Water
- Municipal
- Sewers
- Sewer
- Bedrooms
- 4 + 1
- Washrooms
- 4
- Kitchens
- 1
- Family / bonus room
- Yes
Room sizes
- Living Room—Main level, Hardwood Floor, Bay Window, B/I Bookcase
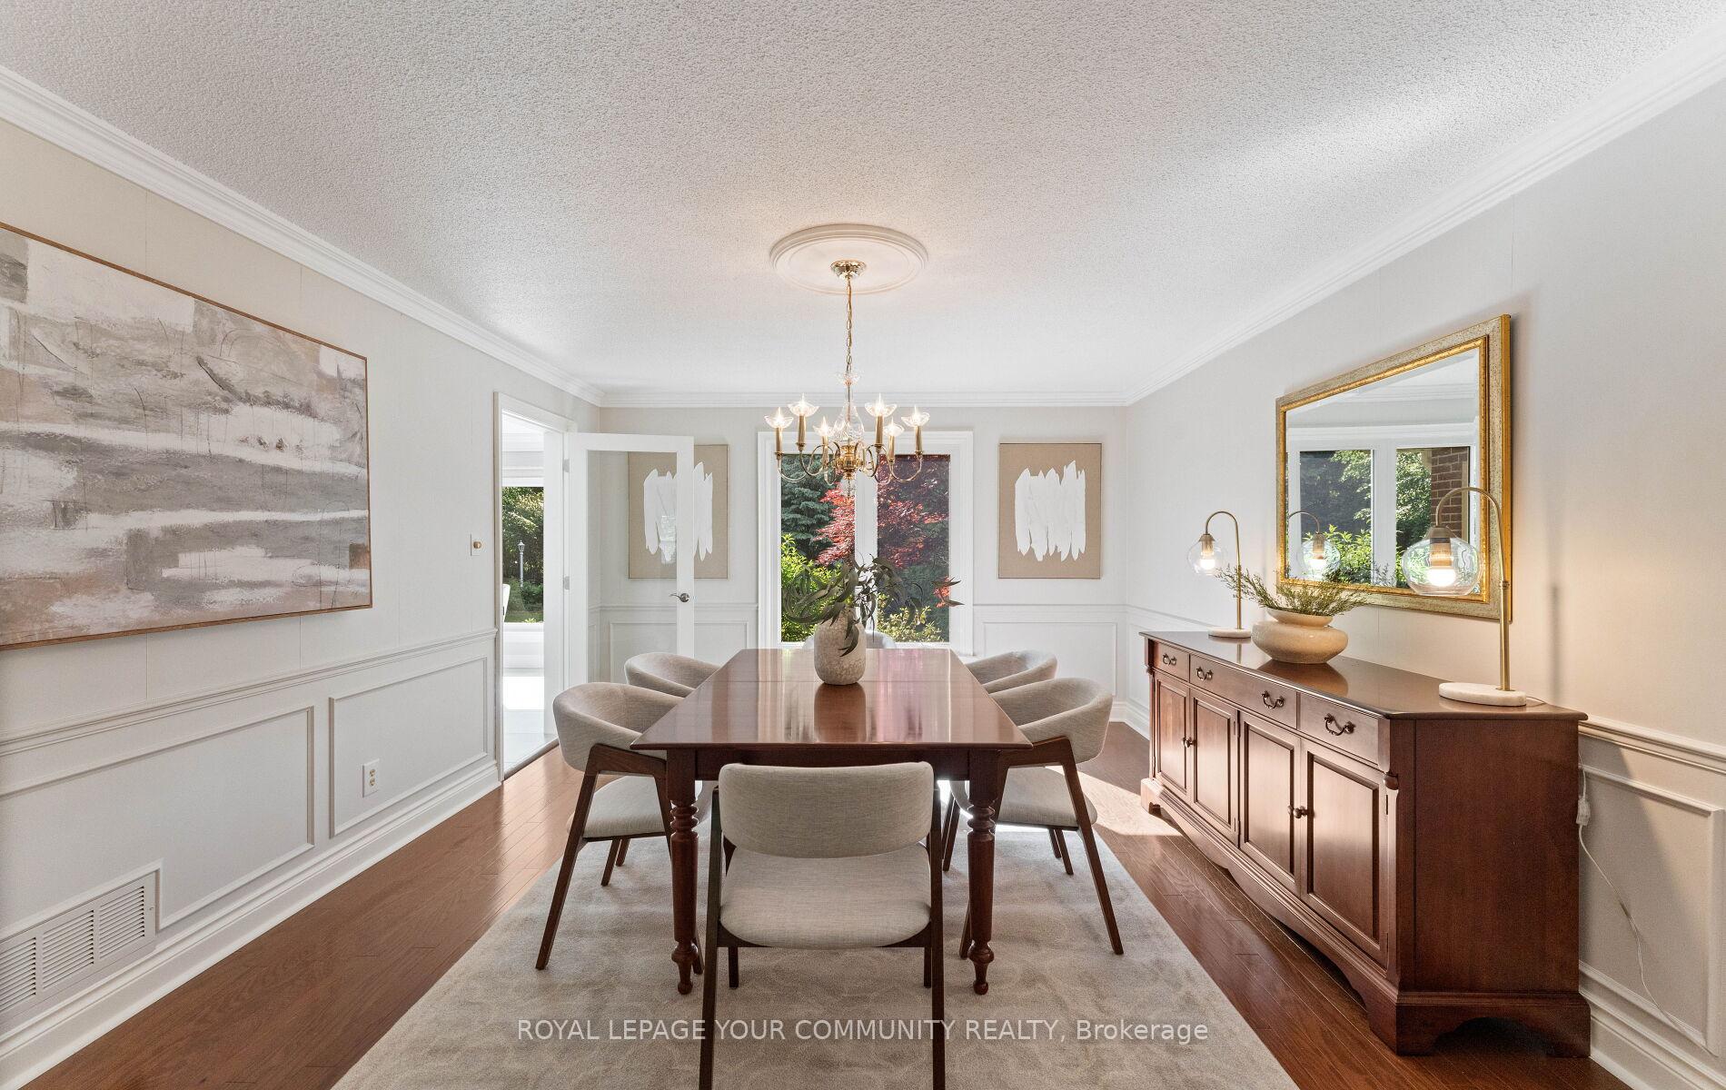
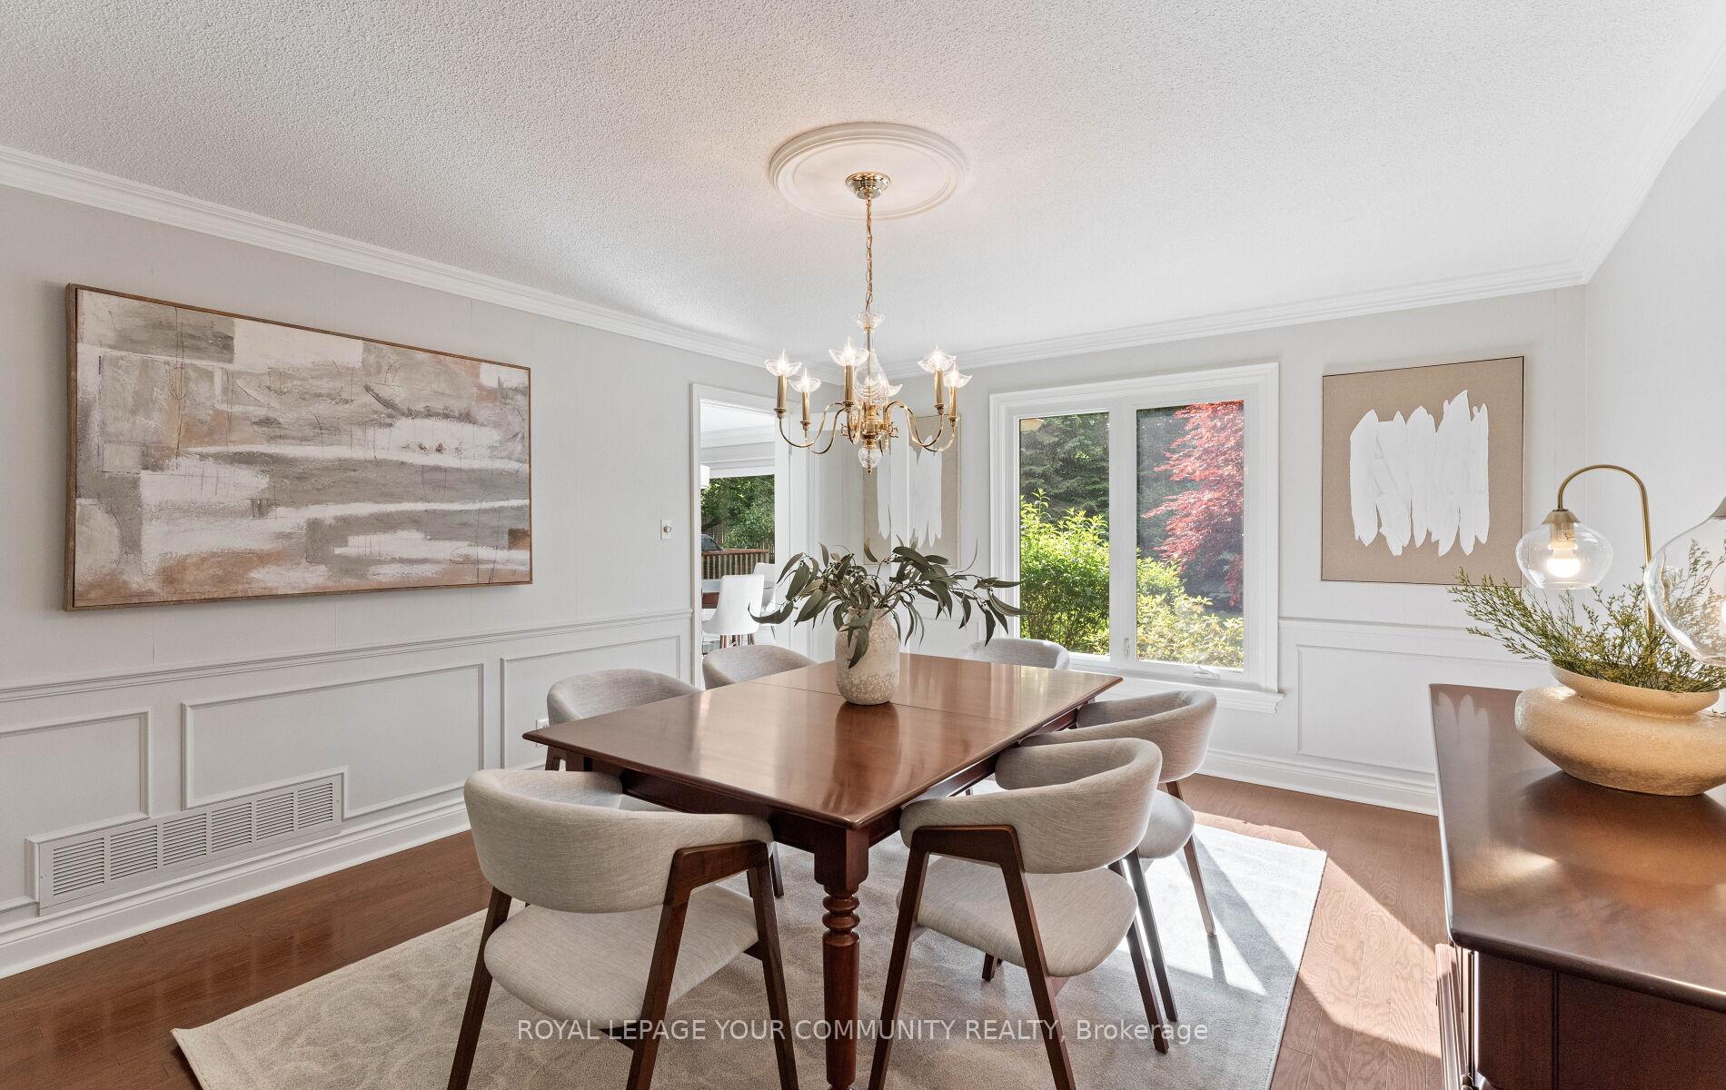
- Dining Room—Main level, Hardwood Floor, Wainscoting, Crown Moulding
- Kitchen—Main level, Centre Island, B/I Appliances, Breakfast Area
- Family Room—Main level, Hardwood Floor, Fireplace, Crown Moulding
- Laundry—Main level, 2 Pc Bath, W/O To Deck, W/O To Garage
- Primary Bedroom—Second level, Hardwood Floor, 6 Pc Ensuite, Walk-In Closet(s)
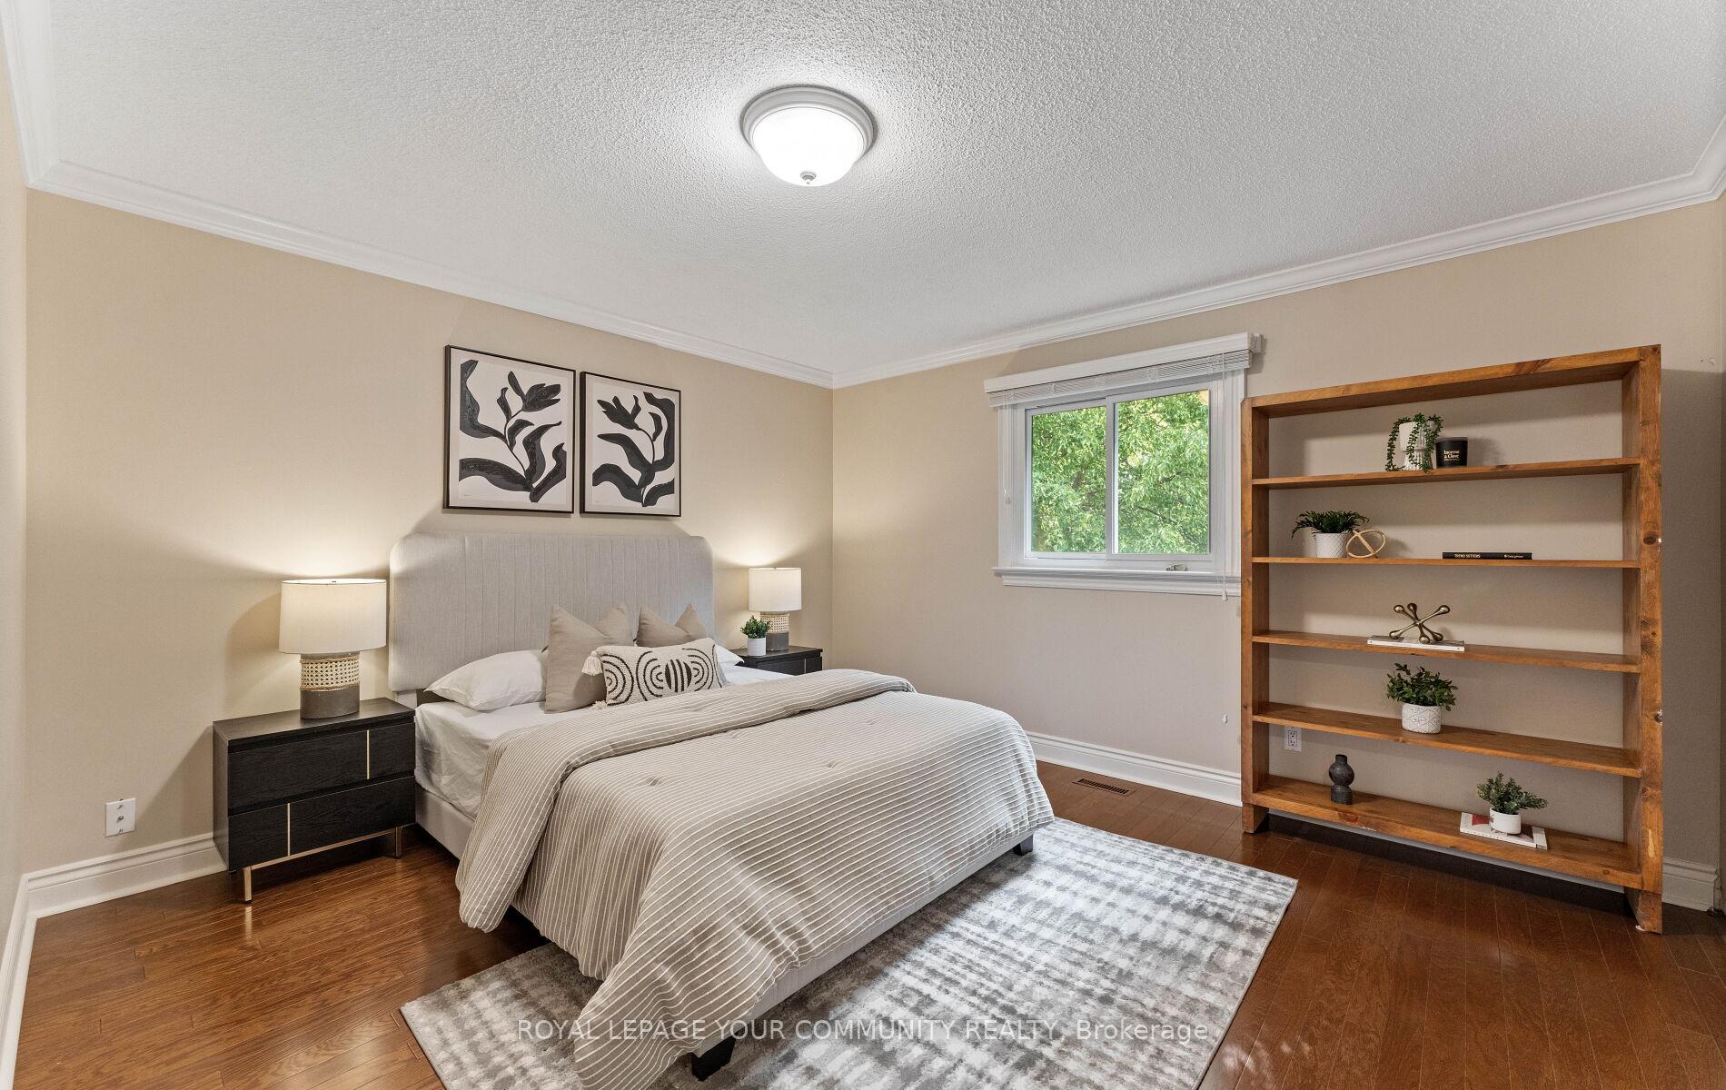
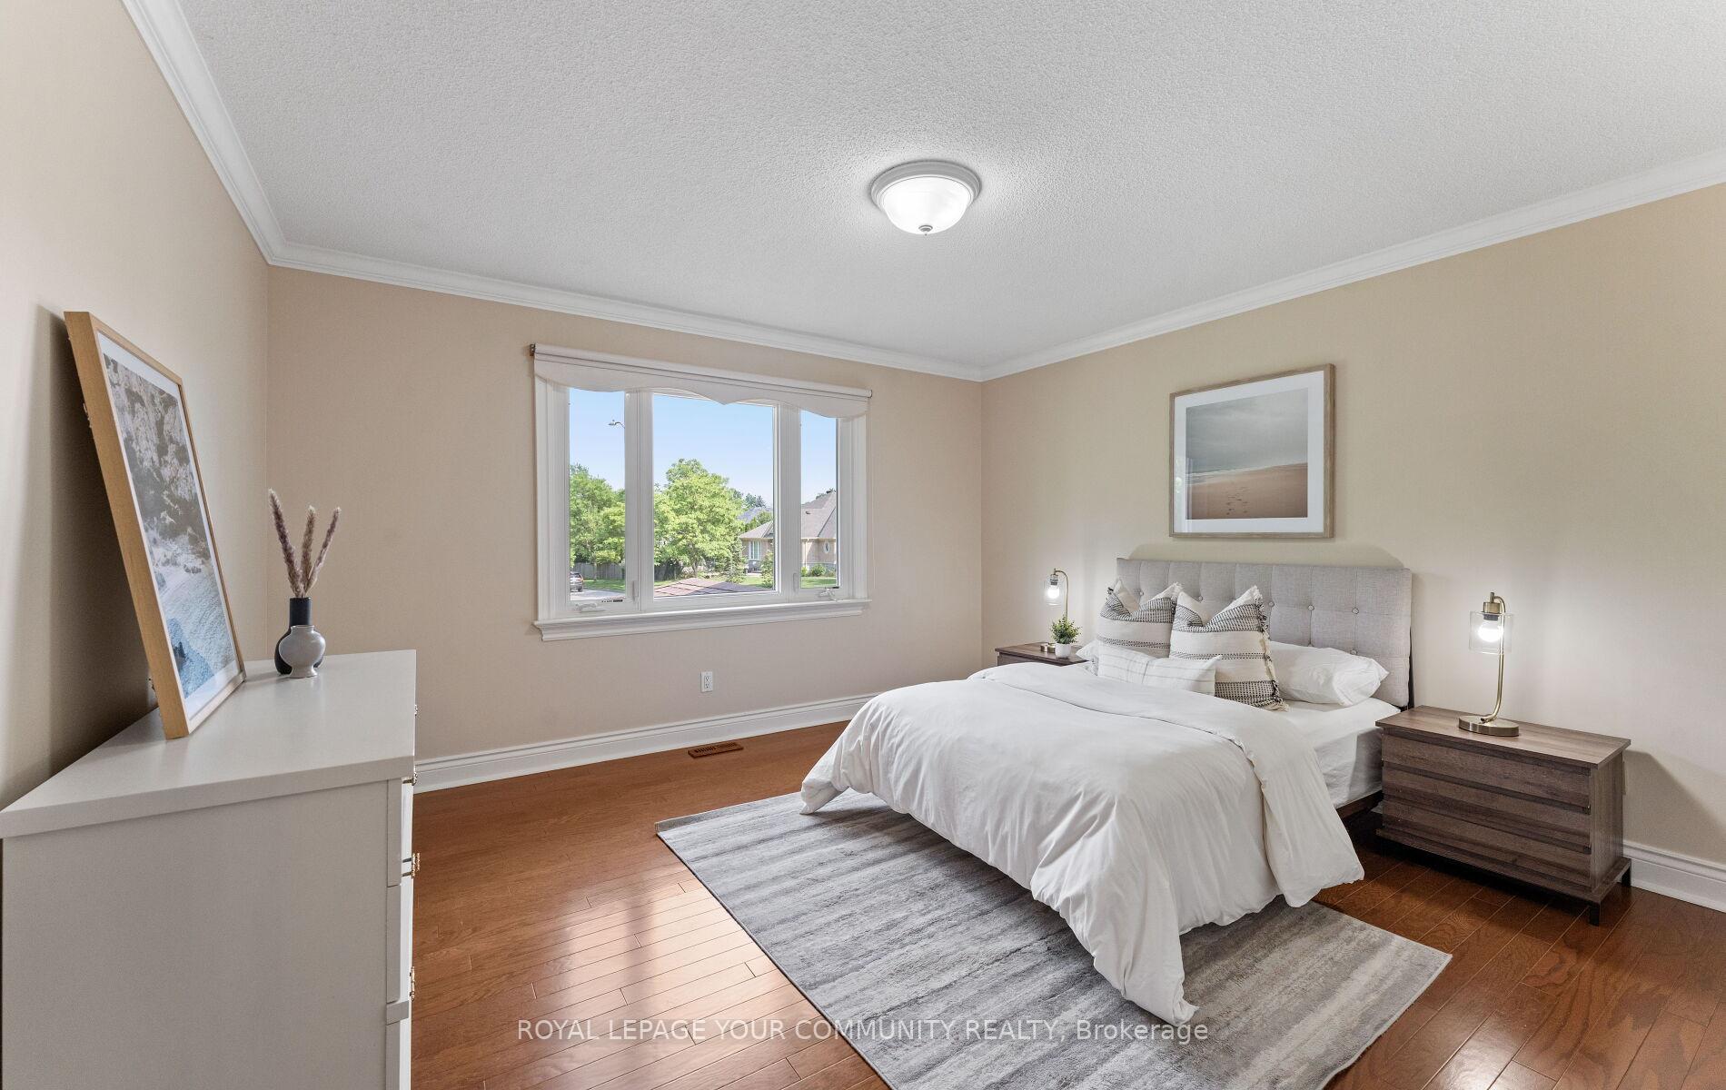
- Bedroom 2—Second level, Hardwood Floor, Closet, Crown Moulding
- Bedroom 3—Second level, Hardwood Floor, Closet, Crown Moulding
- Bedroom 4—Second level, Hardwood Floor, Closet, Picture Window
- Bedroom 5—Basement level, Broadloom, B/I Bookcase, Roughed-In Fireplace
- Recreation—Basement level, Broadloom, B/I Bookcase, Pot Lights
- Game Room—Basement level, Broadloom, Pot Lights
- Utility Room—Basement level, Unfinished, B/I Shelves
Washrooms
- 6-piece, Second
- 5-piece, Second
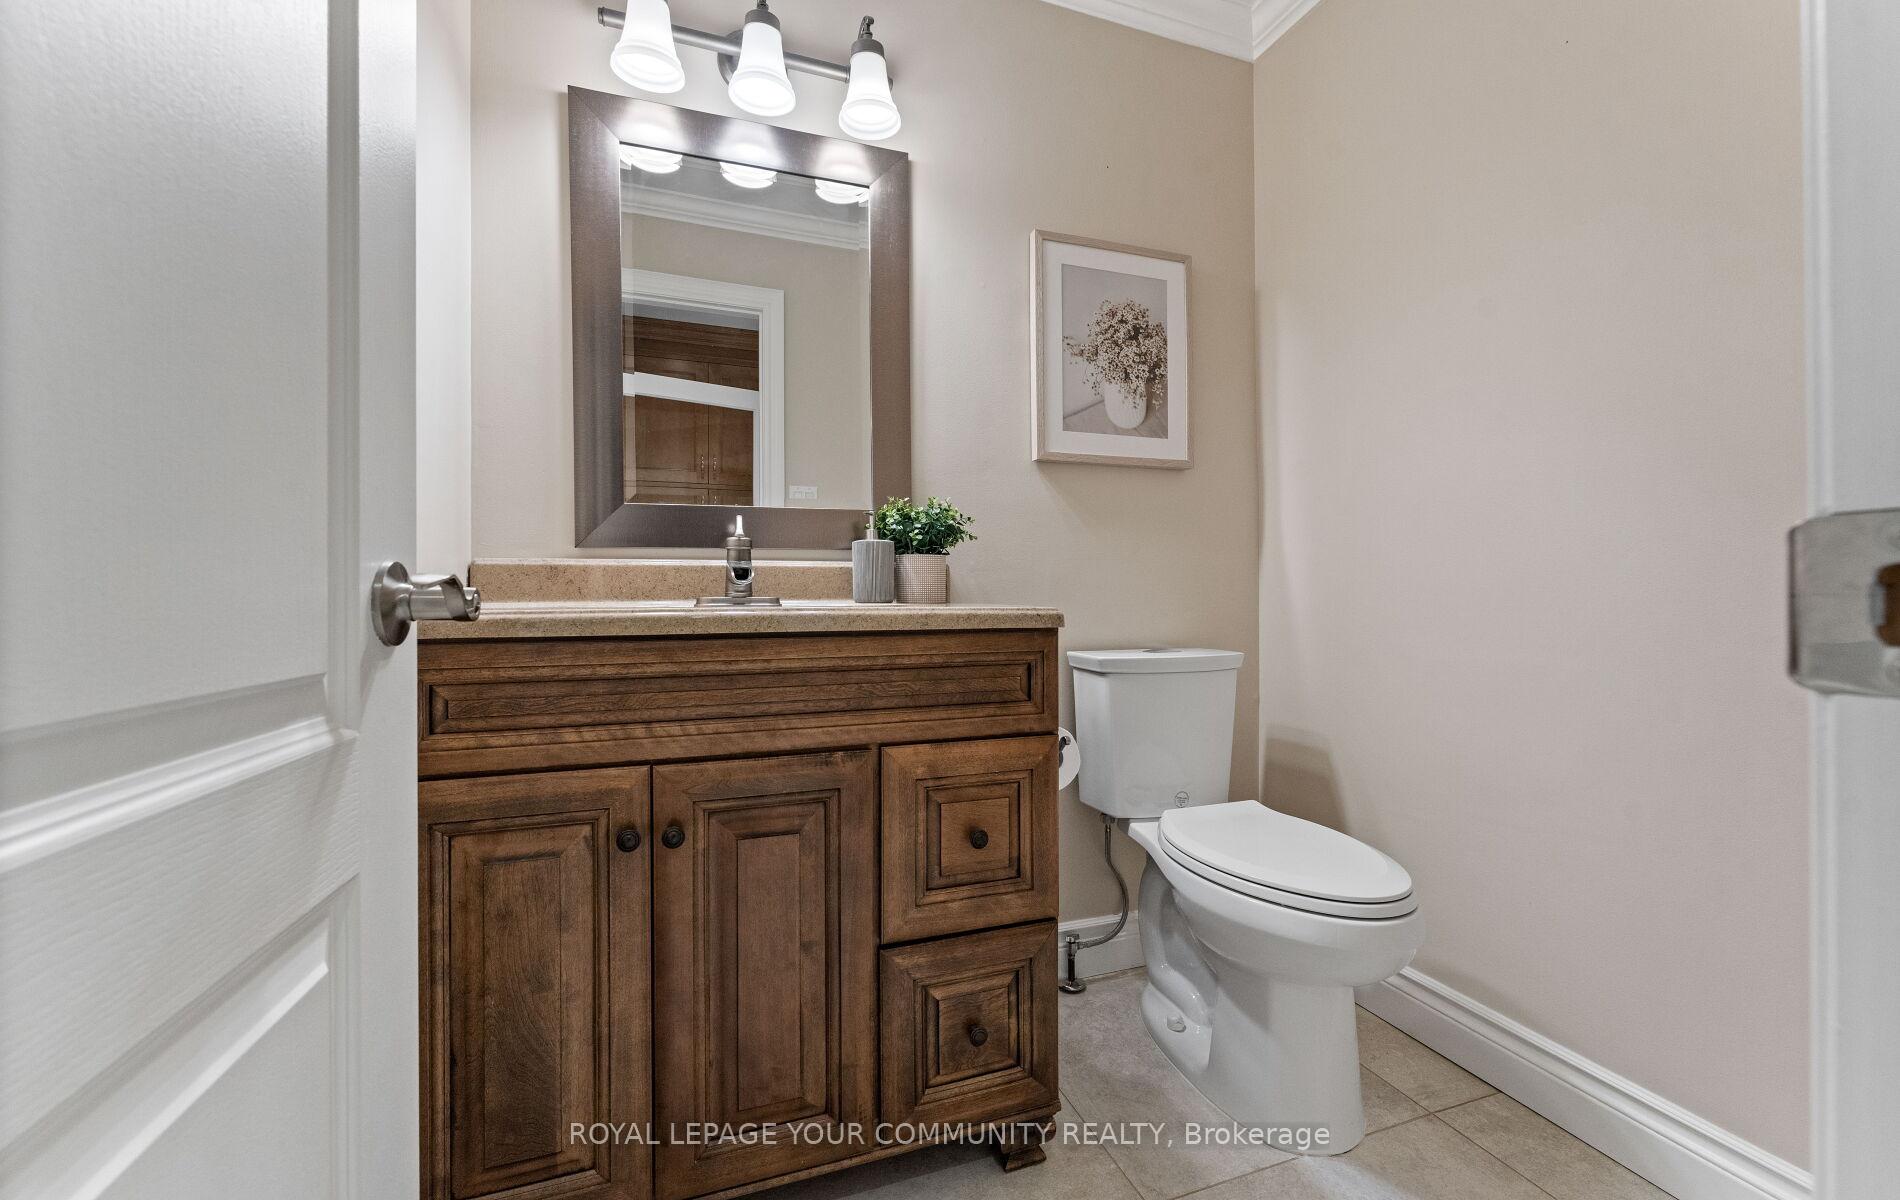
- 2-piece, Main
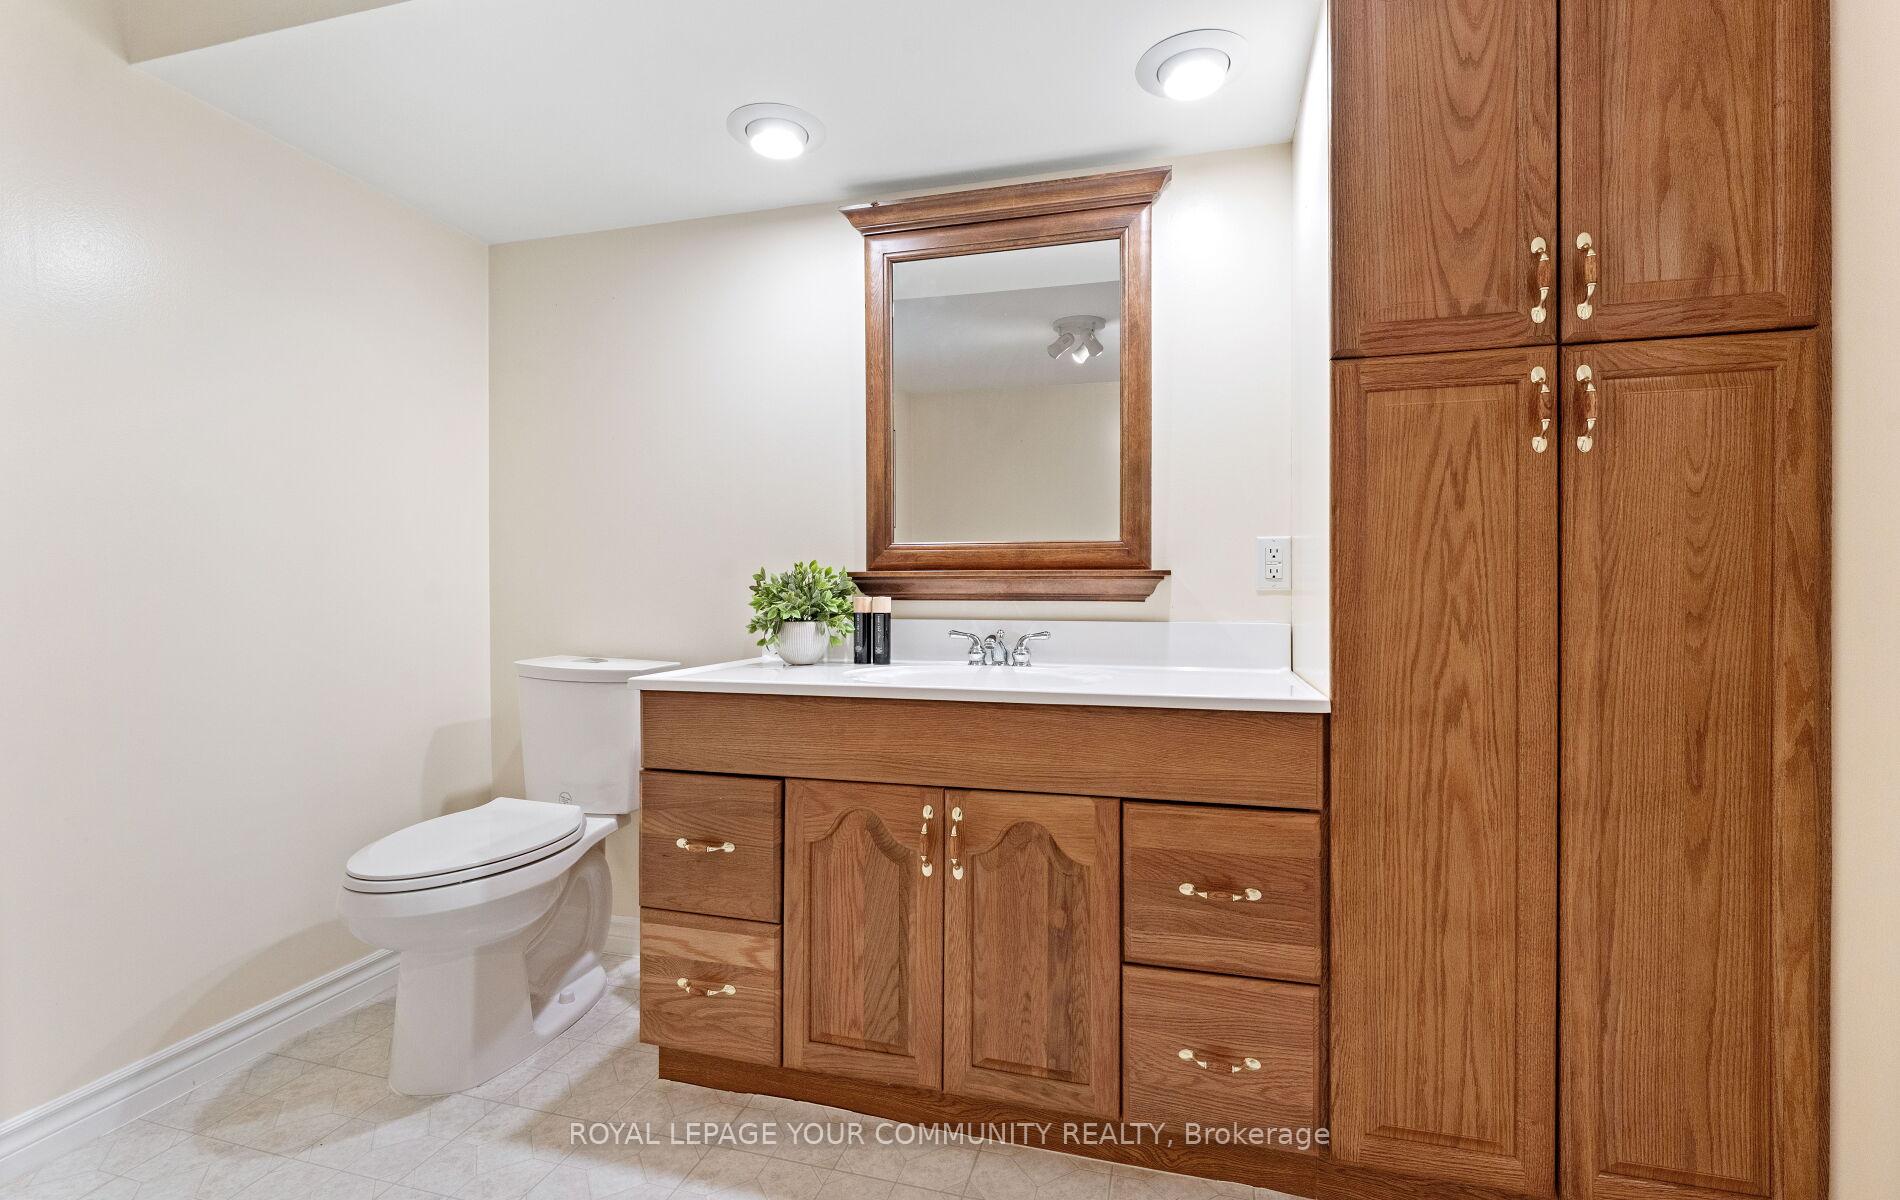
- 4-piece, Basement
- Municipality
- Aurora
- Neighbourhood
- Aurora Highlands
- Main cross streets
- Bathurst and Henderson
- Directions
- Bathurst and Henderson
- MLS® number
- N12210423
- Data source
- Toronto Regional Real Estate Board
- Status change
- 2025-08-07
- Listed on
- 2025-06-10
- Days on market
- 58 days
- Possession type
- Flexible
- Co-op commission
- 2.5% + HST
- Seller
- Listed by
- ROYAL LEPAGE YOUR COMMUNITY REALTY
Home Market Value
Current home valuation for 56 Petch Crescent, Aurora, Aurora Highlands, Aurora, ON. Listed for $1,795,000
HOMEH Estimate
$1,679,400
Estimated Sales Range
$1,326,726 - $2,032,074
HOMEH Estimate for 56 Petch Crescent, Aurora, Aurora Highlands
Calculated with a real agent's CMA method — 45+ years of experience, codified. Not an AI guess.
For the owner
Is this your home? Track its value.
Get this home's HOMEH Estimate by email once a month, with how many homes are for sale around you.
Mortgage Payment Calculator
Compare up to 4 down payment scenarios
20% required for homes $1.5M or more
$359,000
| Scenario 1 | Scenario 2 | Scenario 3 | Scenario 4 | |
|---|---|---|---|---|
−Down payment | % $ | % $ | % $ | % $ |
+CMHC insurance | $0 | $0 | $0 | $0 |
=Total mortgage | $1,436,000 | $1,346,250 | $1,256,500 | $1,166,750 |
Amortization | ||||
Mortgage rate | % | % | % | % |
| Payment frequency | ||||
=Mortgage payment | $7,011monthly | $6,573monthly | $6,135monthly | $5,697monthly |
Land Transfer Tax
$32,375
$32,375
Around this home
No schools found nearby
Data provided by OpenStreetMap & Fraser Institute School Rankings
Ask HOMEH
New!Hi there!
👋Text or call (416) 301-9001
Recommended for you
Based on homes you've looked at.
No recommended properties found.
Nearby similar homes
No nearby properties found.
More real estate resources
Other homes nearby
Explore this area
Nearby neighbourhoods
No nearby listings available.