
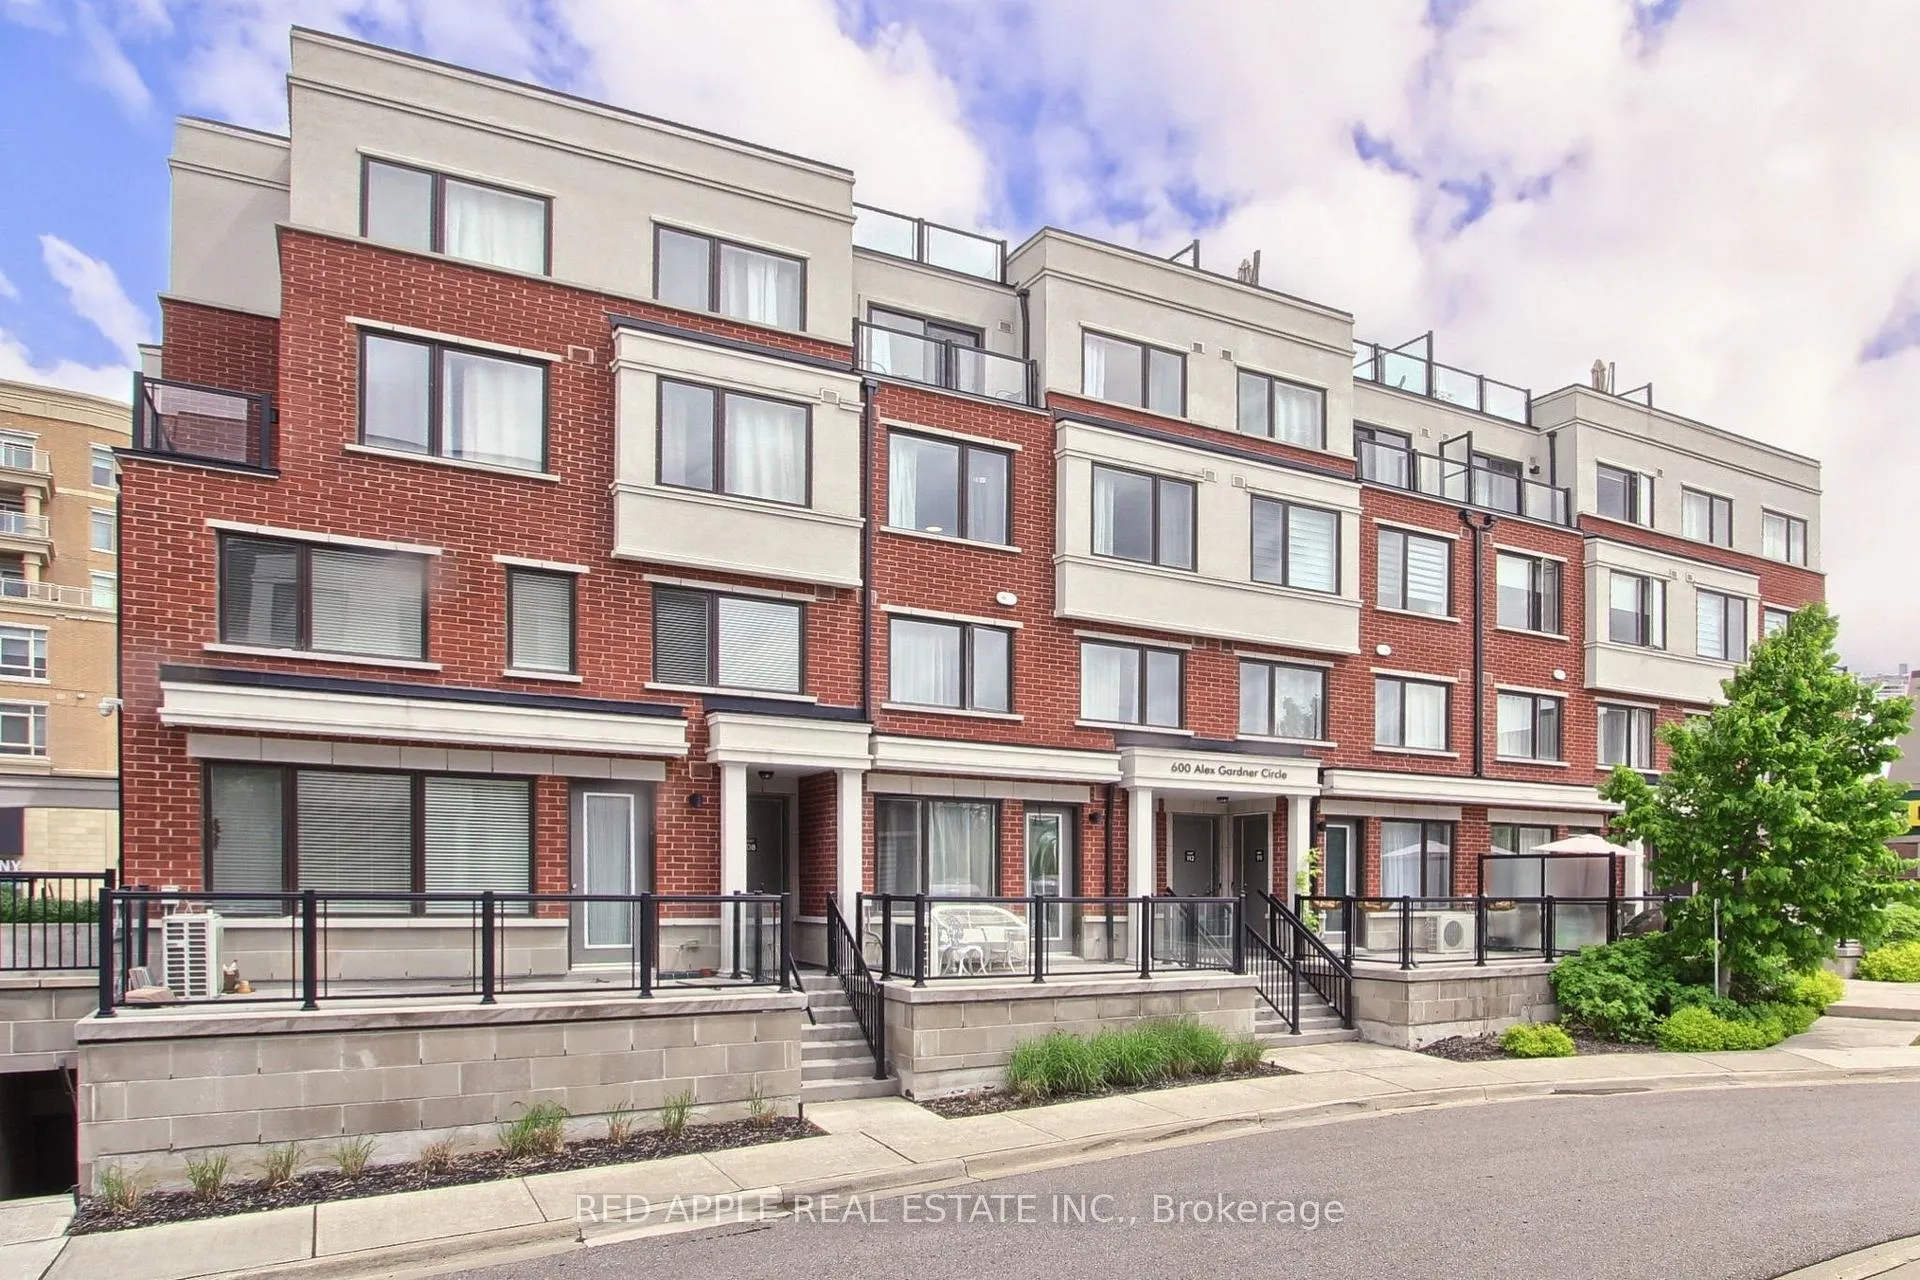
Unit 110, 600 Alex Gardner Circle
Aurora (Aurora Village), ON L4G 3G5
 Time VillageSee every listing here
- 2Bedrooms
- 3Bathrooms
- 1Parking
- 1200–1399Sq Ft
- $4,067Tax
- $448/moCondo Fee
 Estimated Value:$621,418See Free Estimate Report

Property not available for sale or for rent.
HOMEH One: full-service selling for a 1% listing fee. The buyer's agent commission is separate.
Free Home EvaluationHow Much Is My Home Worth?Homes for Sale NearbySale & Price History for Unit 110, 600 Alex Gardner Circle, Aurora, Aurora Village
| Start Date | End Date | Price | Event | MLS# |
|---|---|---|---|---|
| 2026-05-01 | 2026-10-07 | Login to See Prices | Suspended | n13079012 |
| 2025-10-31 | 2026-05-01 | Login to See Prices | Expired | n12496218 |
| 2025-06-12 | 2025-10-30 | Login to See Prices | Terminated | n12217110 |
| 2025-02-13 | 2025-06-11 | Login to See Prices | Terminated | n11971539 |
| 2024-08-15 | 2025-02-12 | Login to See Prices | Terminated | n9256365 |
Real estate boards require you to or to see the full details of this property.
*Sold prices and complete sale & price history are regulated data. Under the Trust in Real Estate Services Act, 2002 (TRESA) and the rules of the Real Estate Council of Ontario (RECO), and pursuant to the Multiple Listing Service® rules of the Canadian Real Estate Association (CREA) and the Toronto Regional Real Estate Board (TRREB), this information may be shown only to registered users who have agreed to the applicable terms of use (a Virtual Office Website, or "VOW," arrangement). HOMEH Inc., Brokerage therefore provides it to signed-in members only. Creating an account is free and takes under a minute.
About Unit 110, 600 Alex Gardner Circle, Aurora, Aurora Village
Summarized Description
- Luxurious stacked townhouse in vibrant Aurora.
- 2 bedrooms and 3 bathrooms for ample space.
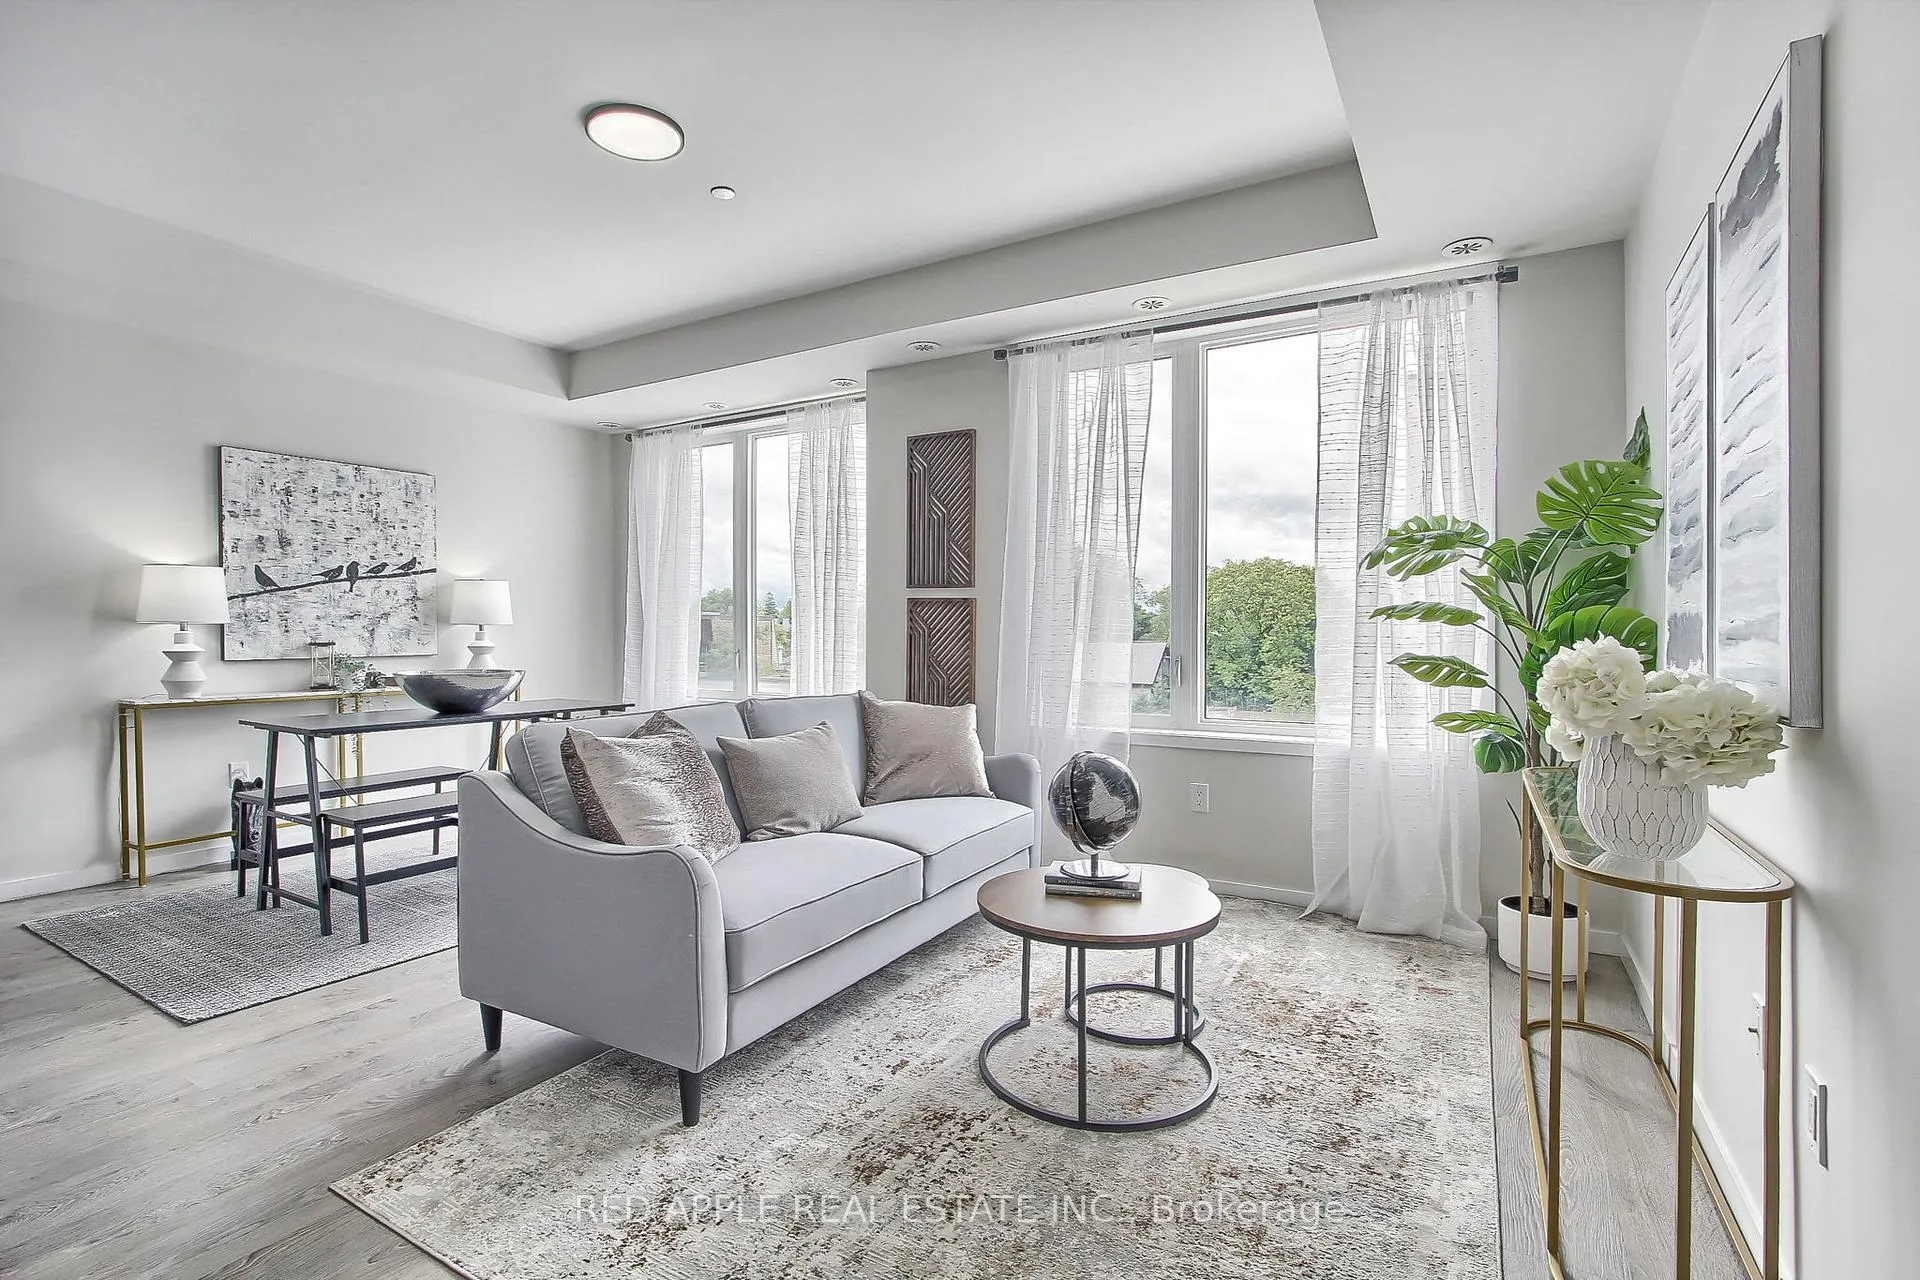
- Expansive windows provide abundant natural light.
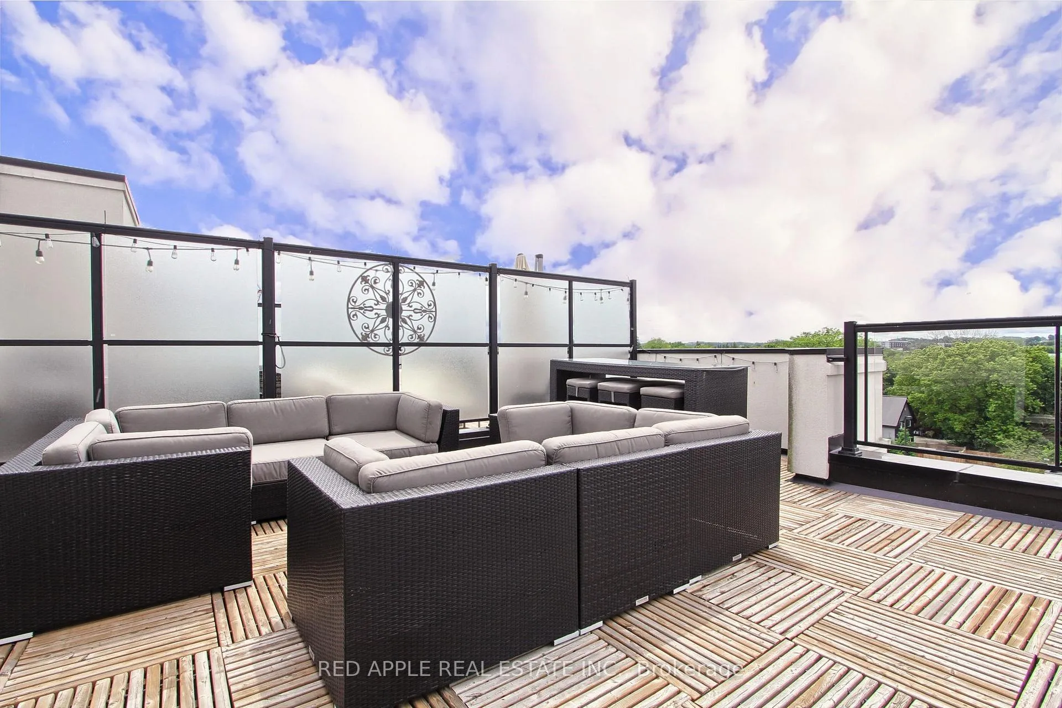
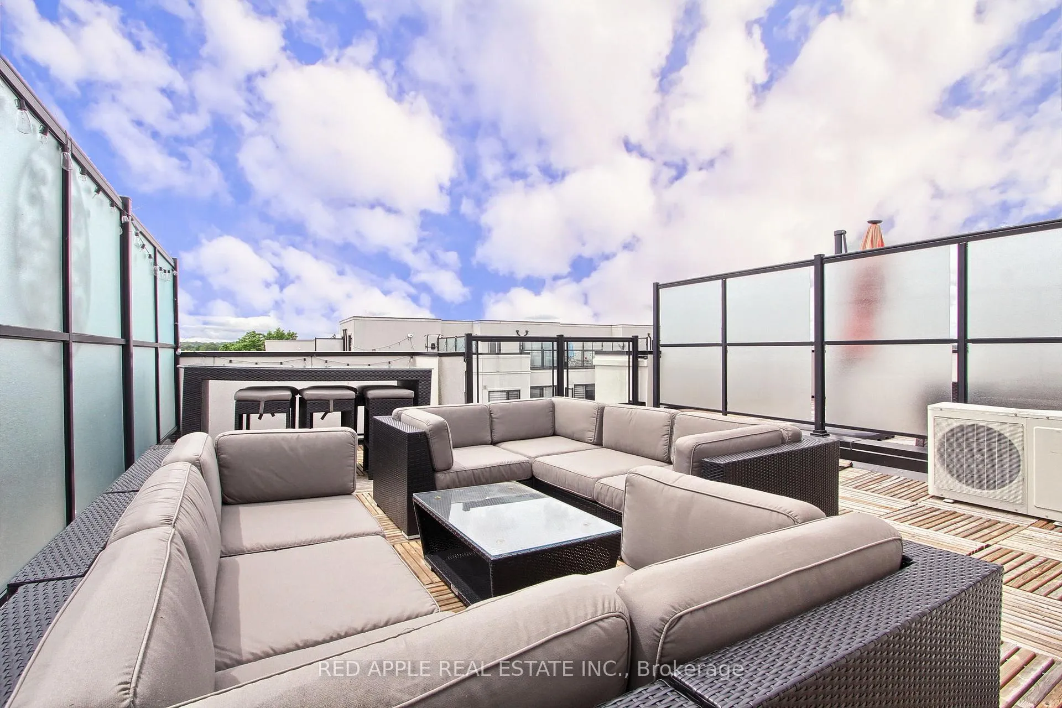
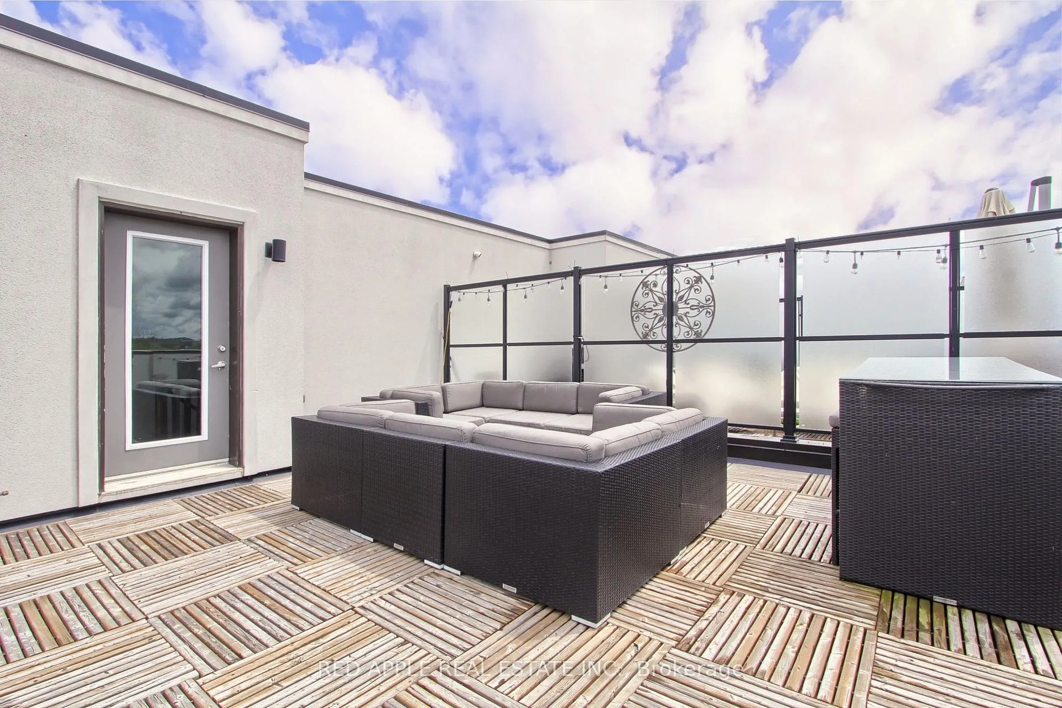
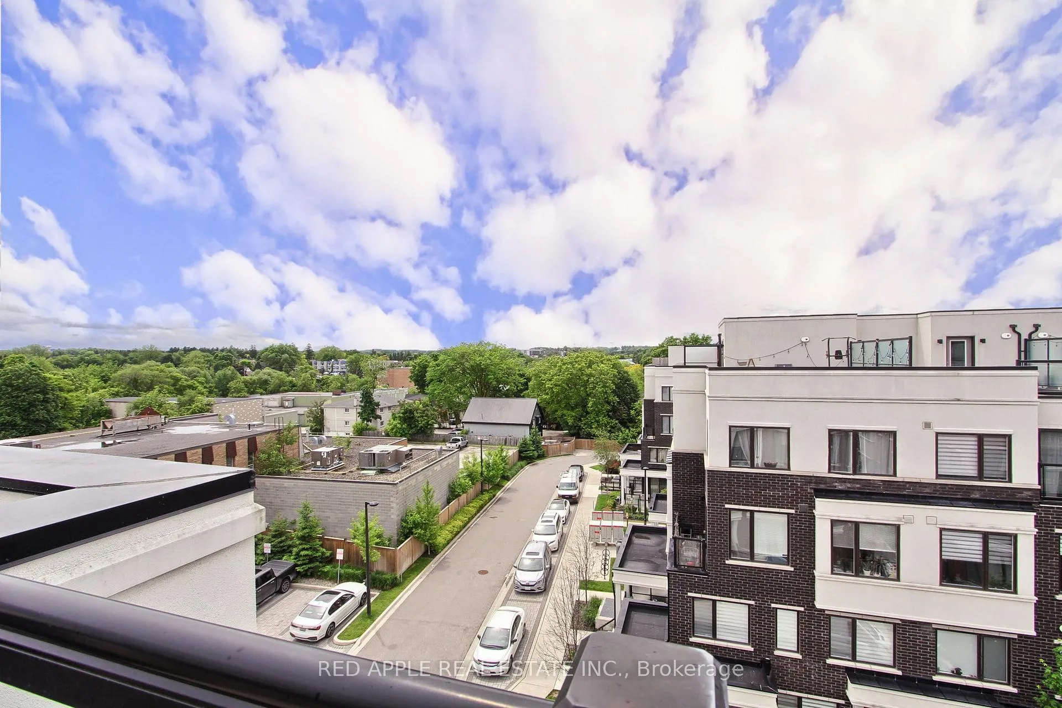
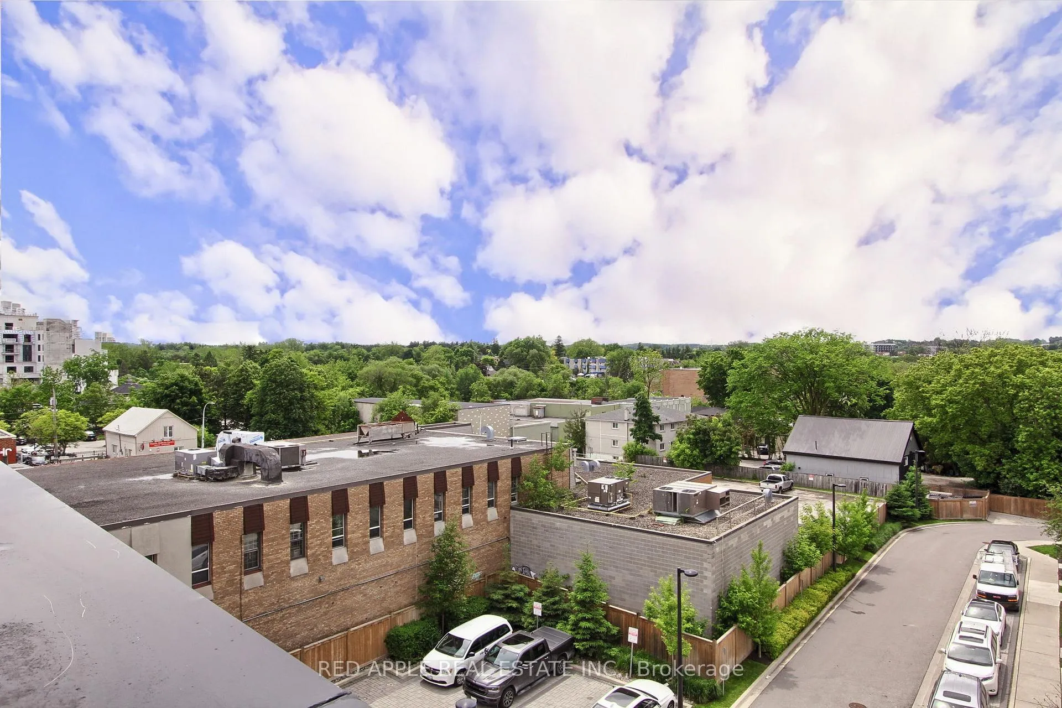
- Sensational westerly views from the rooftop terrace.
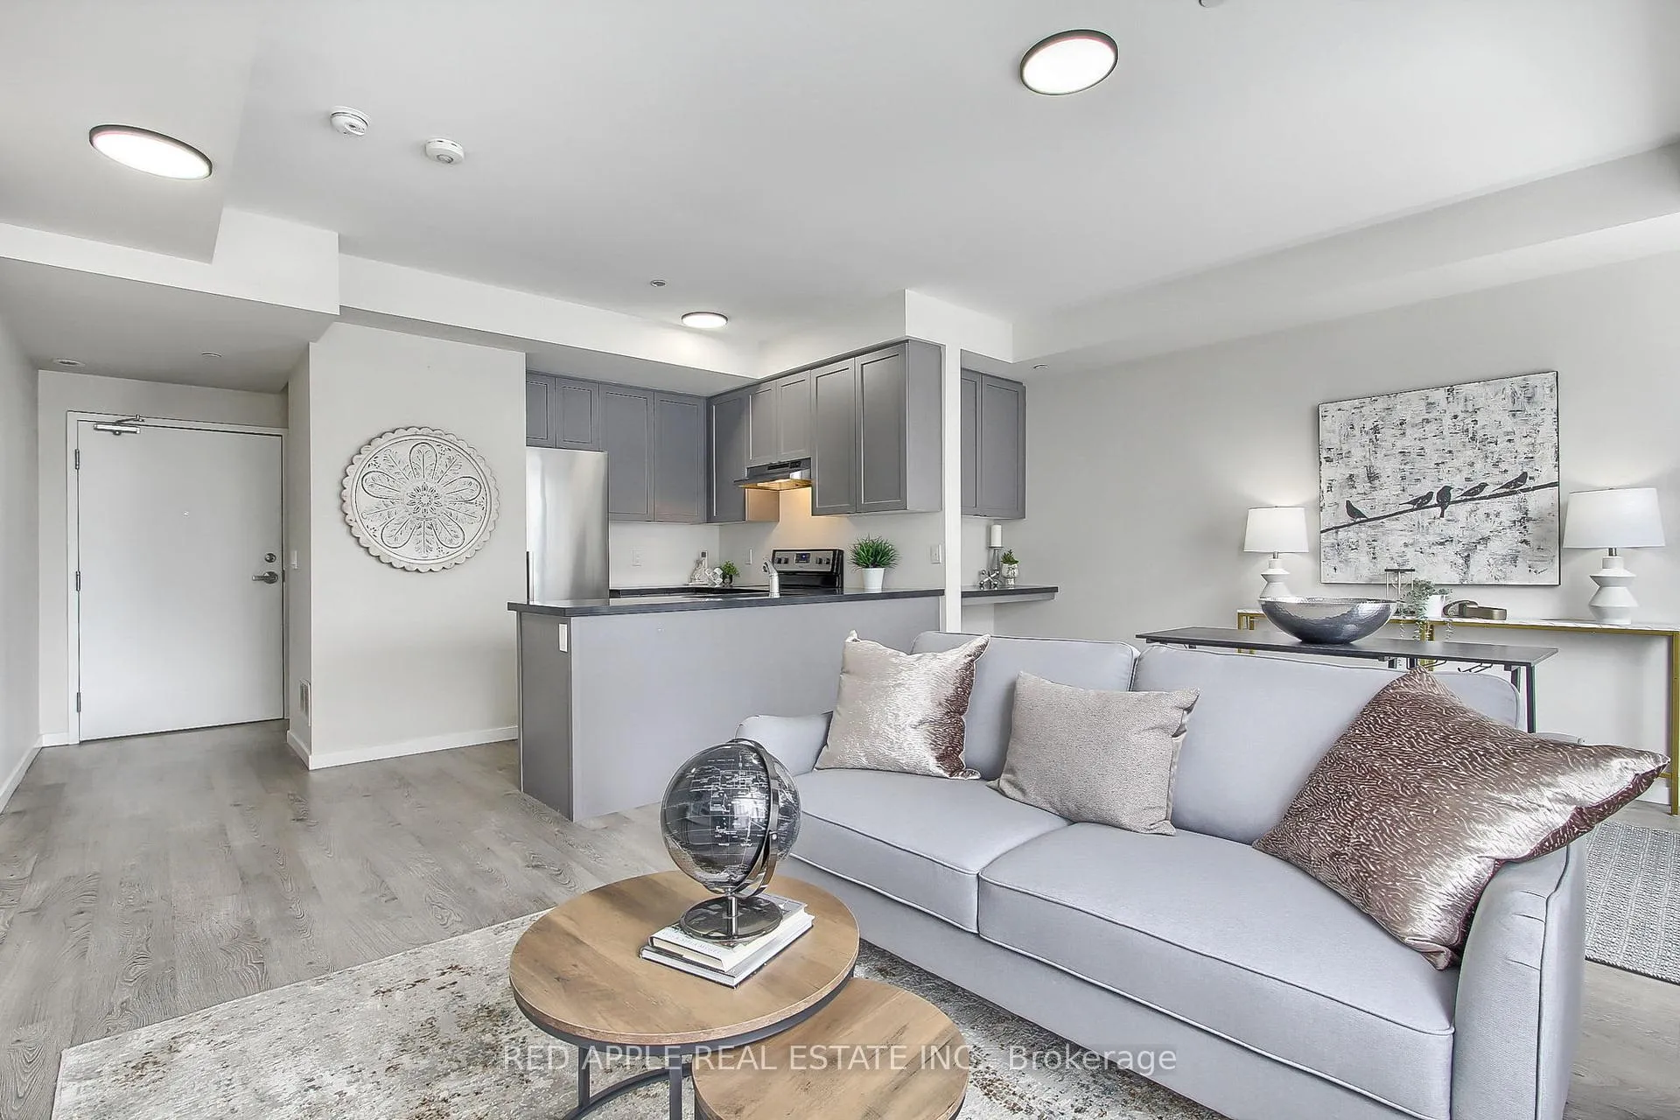
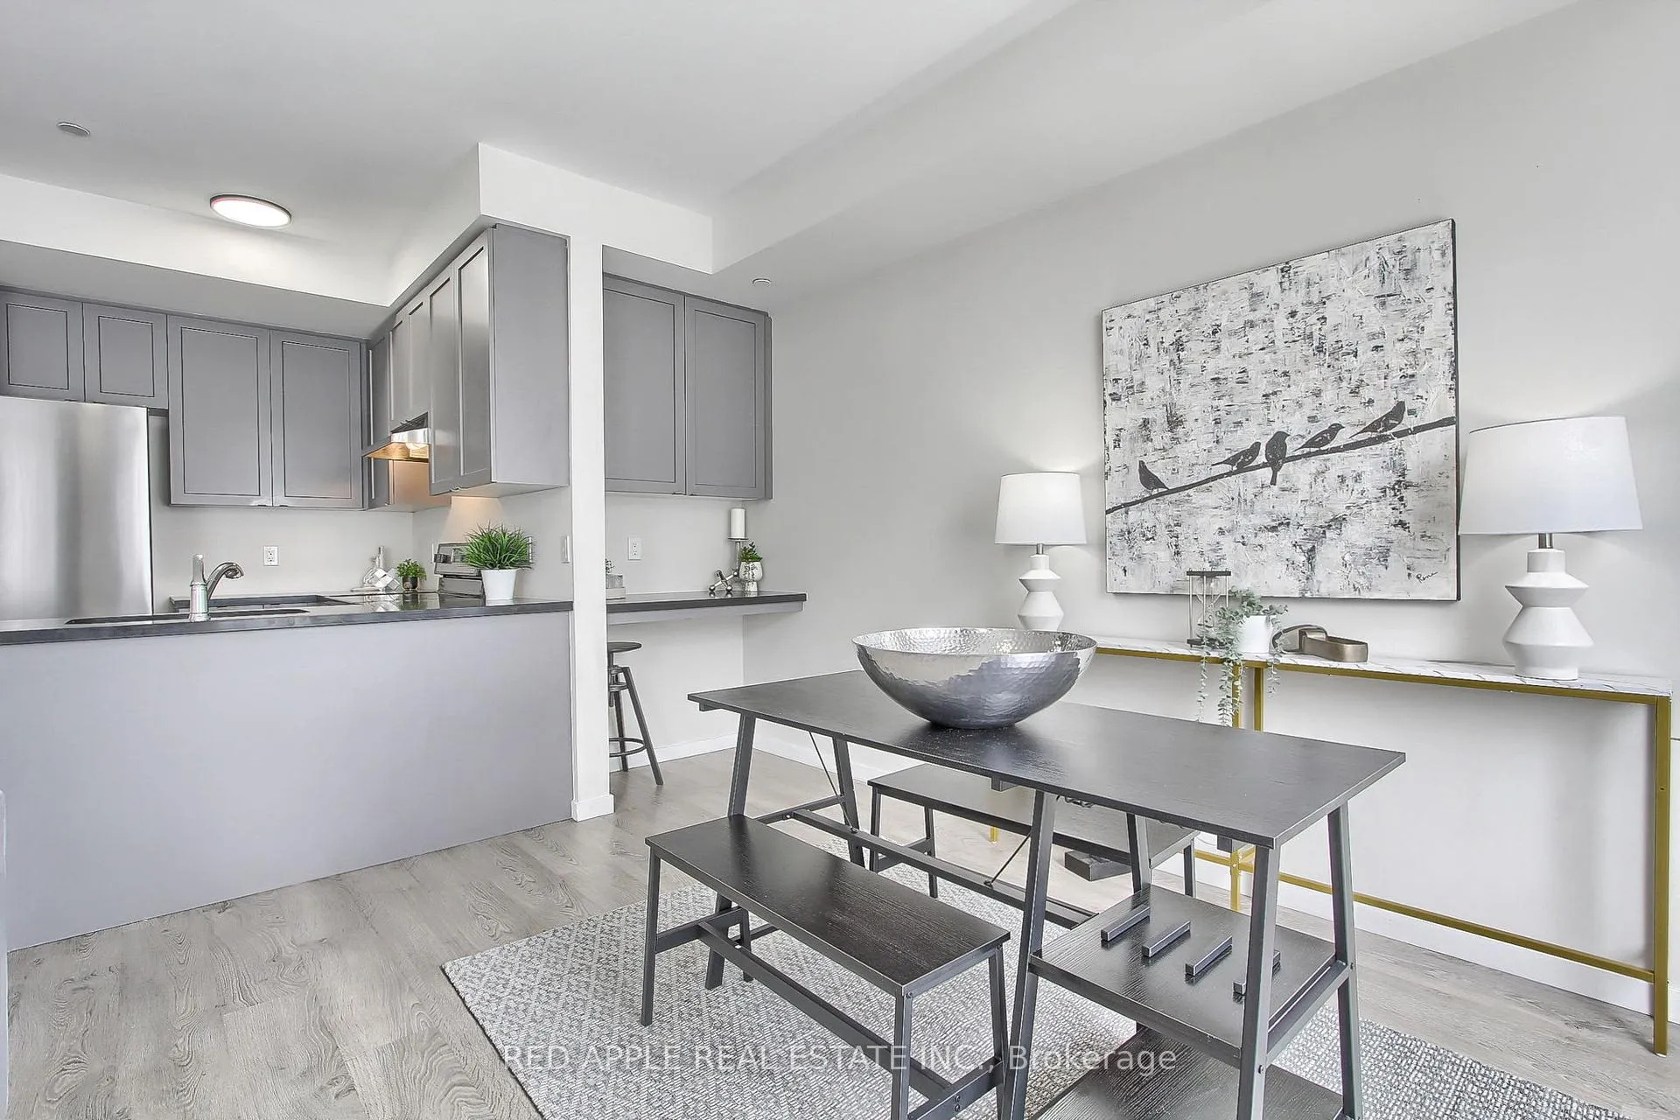
- Modern comforts with stainless steel appliances.
- Steps away from restaurants, shopping, and parks.
- Includes dedicated underground parking and storage.
- Book your showing today for this sun-drenched sanctuary.
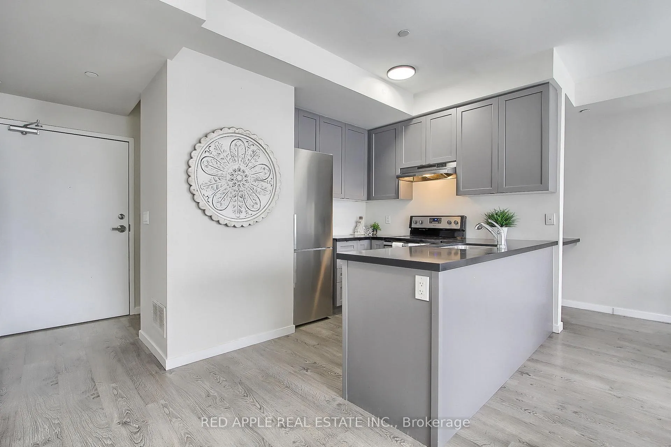
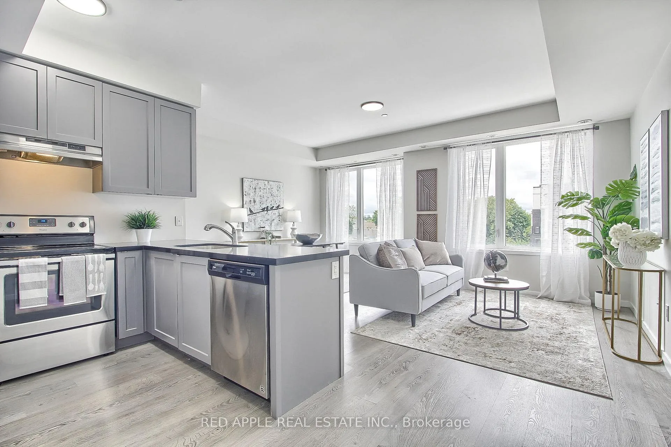
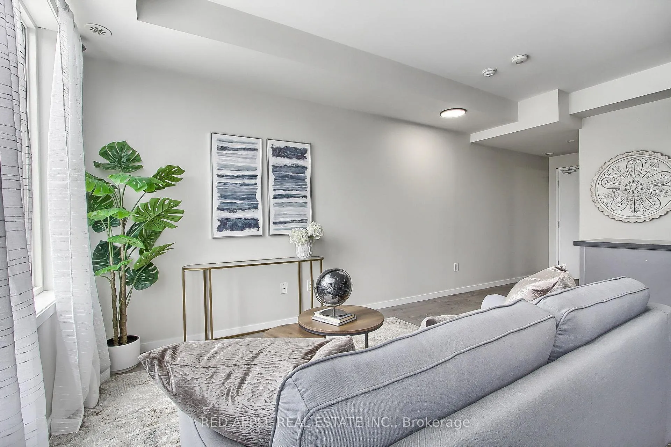
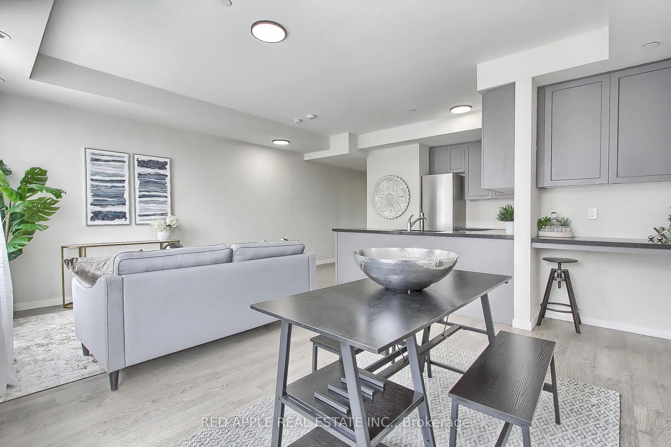
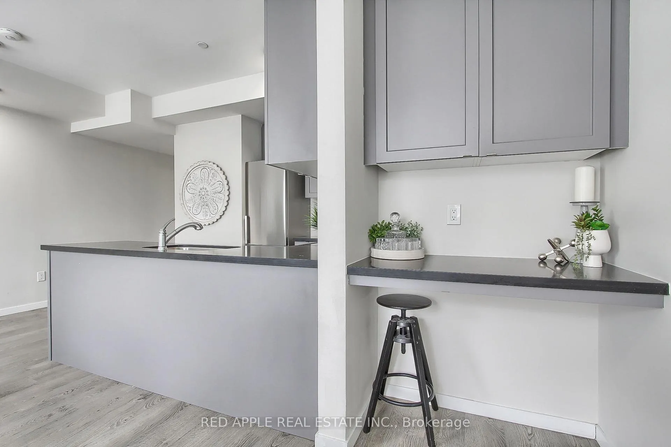
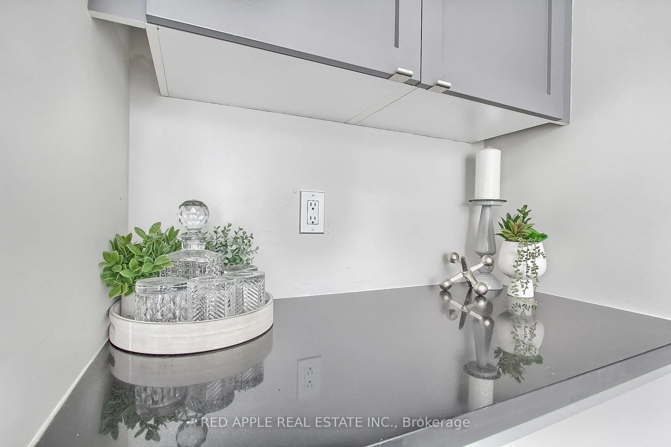
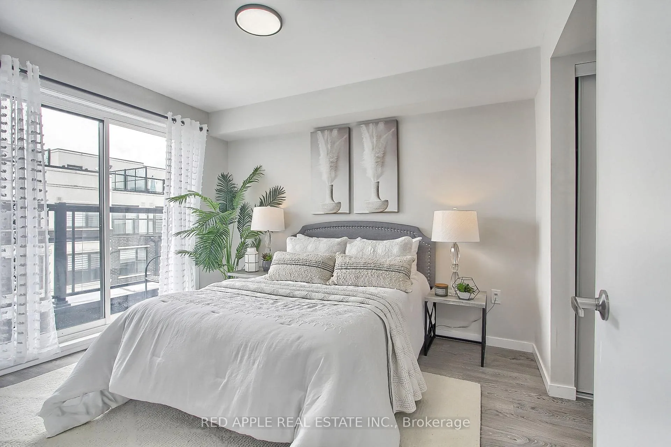
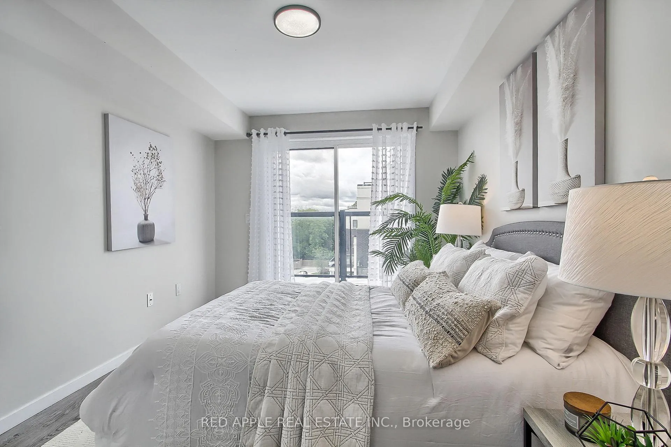
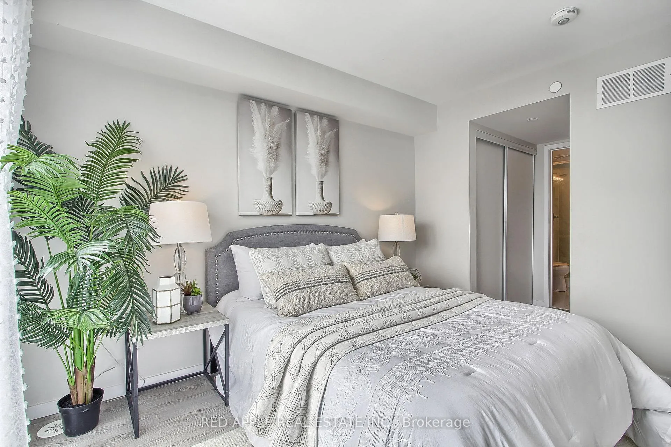
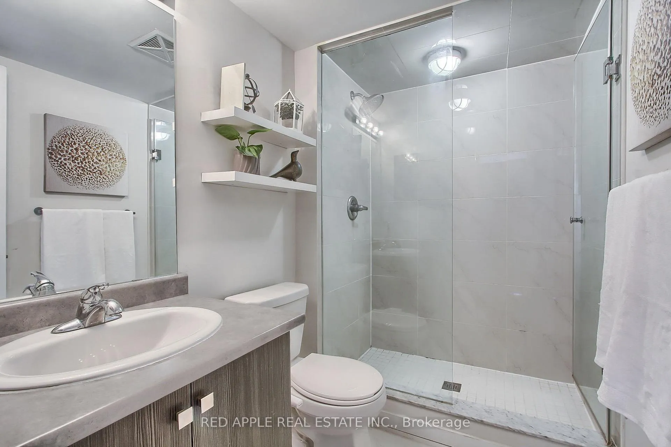
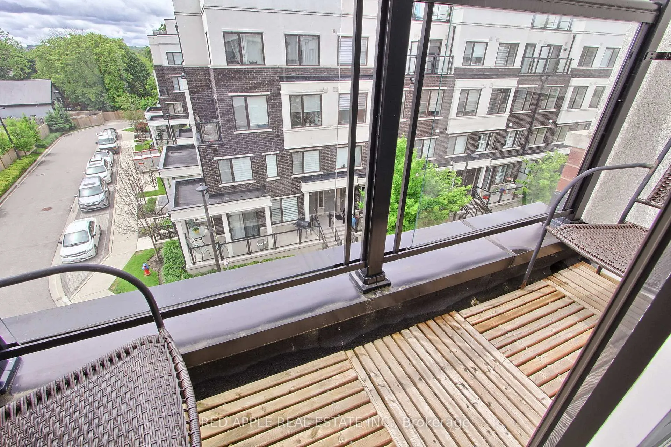
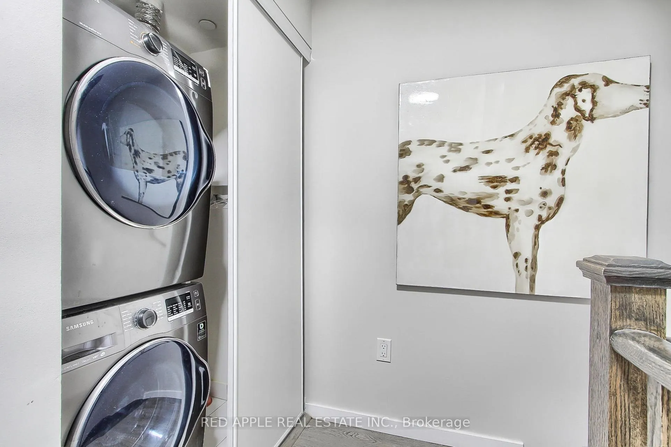
Discover the epitome of upscale urban living in this luxurious stacked townhouse, perfectly nestled in the vibrant heart of Aurora. This exquisite 2-bedroom, 3-bathroom home offers an open-concept layout, bathed in natural light streaming through expansive windows. The true highlight is the huge private rooftop terrace, providing sensational westerly views ideal for unwinding as the sun dips below Aurora Heights. The primary bedroom is a serene retreat, complete with "his and hers" closets, a 3-piece ensuite, and a walkout to its own private balcony. Enjoy modern comforts like stainless steel appliances, upgraded LED lighting, and the convenience of upper-floor laundry. Beyond the ample storage, this unit includes dedicated underground parking and a locker. Its prime location puts you steps away from every amenity imaginable: renowned restaurants, diverse shopping, the community center, library, GO Train, banks, and beautiful parks. Don't miss the chance to make this sun-drenched sanctuary yours book your showing today!
Key Facts & Features
Property Costs
- Annual Property Tax Amount
- $4,067
- Land Transfer Tax Fee
- $10,473
Condo/Maintenance Fee
- Maintenance Fee
- $448 /month
Included In Maintenance Fee
- Common Elements Included
- Parking Included
- Building Insurance Included
Rental Items
- Rental Equipment
- On Demand Water Heater
- Under Contract
- On Demand Water Heater
- Basement Type
- None
Interior Features
- Pets Permitted
- Yes-with Restrictions
- Laundry Features
- Ensuite
- Laundry Level
- Upper Level
- Interior Extras
- Carpet Free, On Demand Water Heater, Storage
- View
- Trees/Woods, Clear, City, Skyline
- Fireplace/Stove
- No
- Elevator
- No
Exterior Features
- Balcony
- Terrace
- Exterior Extras
- Patio
Building Amenities
- BBQs Allowed
- Visitor Parking
Building
- Building Type
- Condo Townhouse
- Building Style
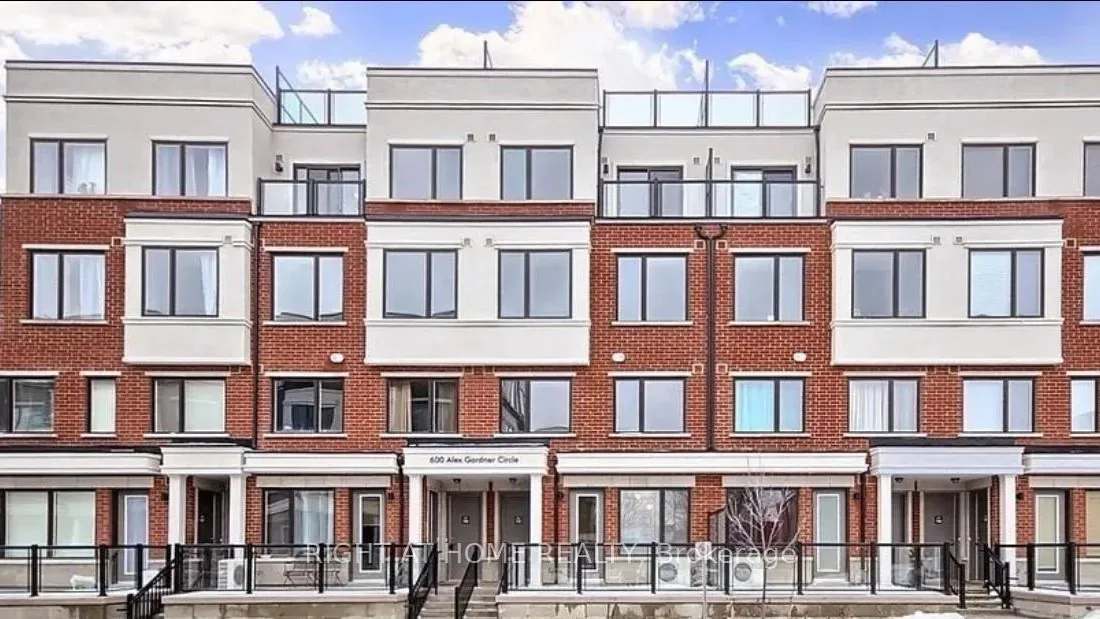
- Stacked Townhouse
- Approx Age
- 6-10
- Condo Corp Number
- 1392
Construction
- Exposure
- West
- Exterior Finish
- Brick, Stucco (Plaster)
- Special Designation
- Unknown
Inclusions
- Inclusions
- Stainless Steel Fridge, Stove, & Dishwasher. Stacked Washer & Dryer, Curtain Rods & Draperies
Parking & Garages
- Garage Type
- Underground
- Garage Spaces
- 1
- Parking Type
- Owned
- Parking Spaces
- 0
- Total Garage And Parking Spaces
- 1
Lockers
- Locker Type
- Owned
- Locker Unit
- 120
- Locker Level
- A
Heating & Cooling
- Heat Source
- Gas
- Heat Type
- Fan Coil
- Air Conditioning
- Central Air
- Bedrooms
- 2
- Washrooms
- 3
- Kitchens
- 1
Room sizes
- Kitchen—Main level, Laminate, Stainless Steel Appl, Open Concept
- Living Room—Main level, Laminate, Large Window, Combined w/Dining
- Dining Room—Main level, Laminate, Large Window, Combined w/Living
- Primary Bedroom—Upper level, Laminate, 3 Pc Ensuite, W/O To Balcony
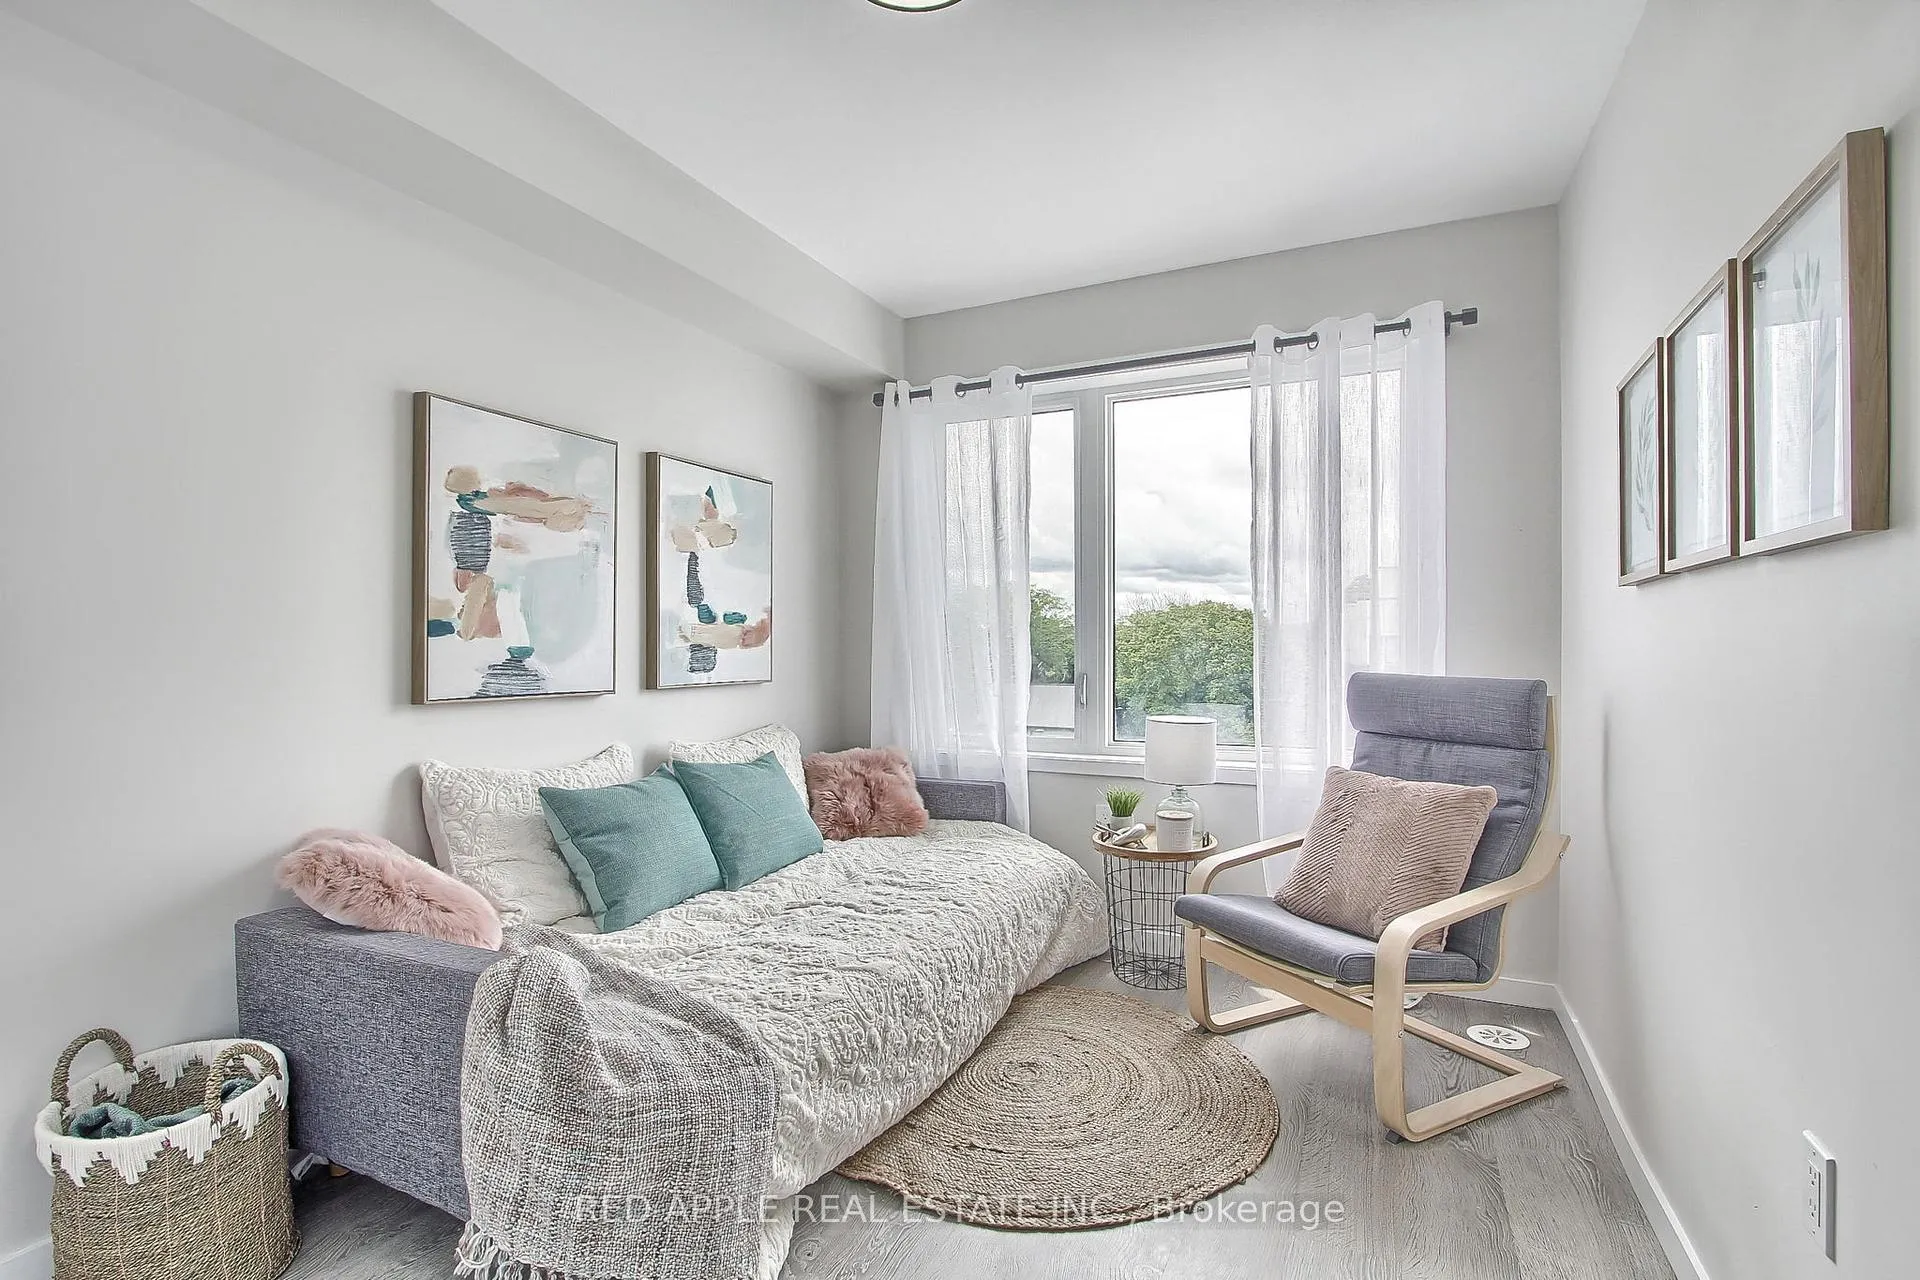
- Bedroom 2—Upper level, Laminate, Large Closet, Large Window
- Utility Room—Upper level, Tile Floor, W/O To Terrace
Washrooms
- 2-piece, Main
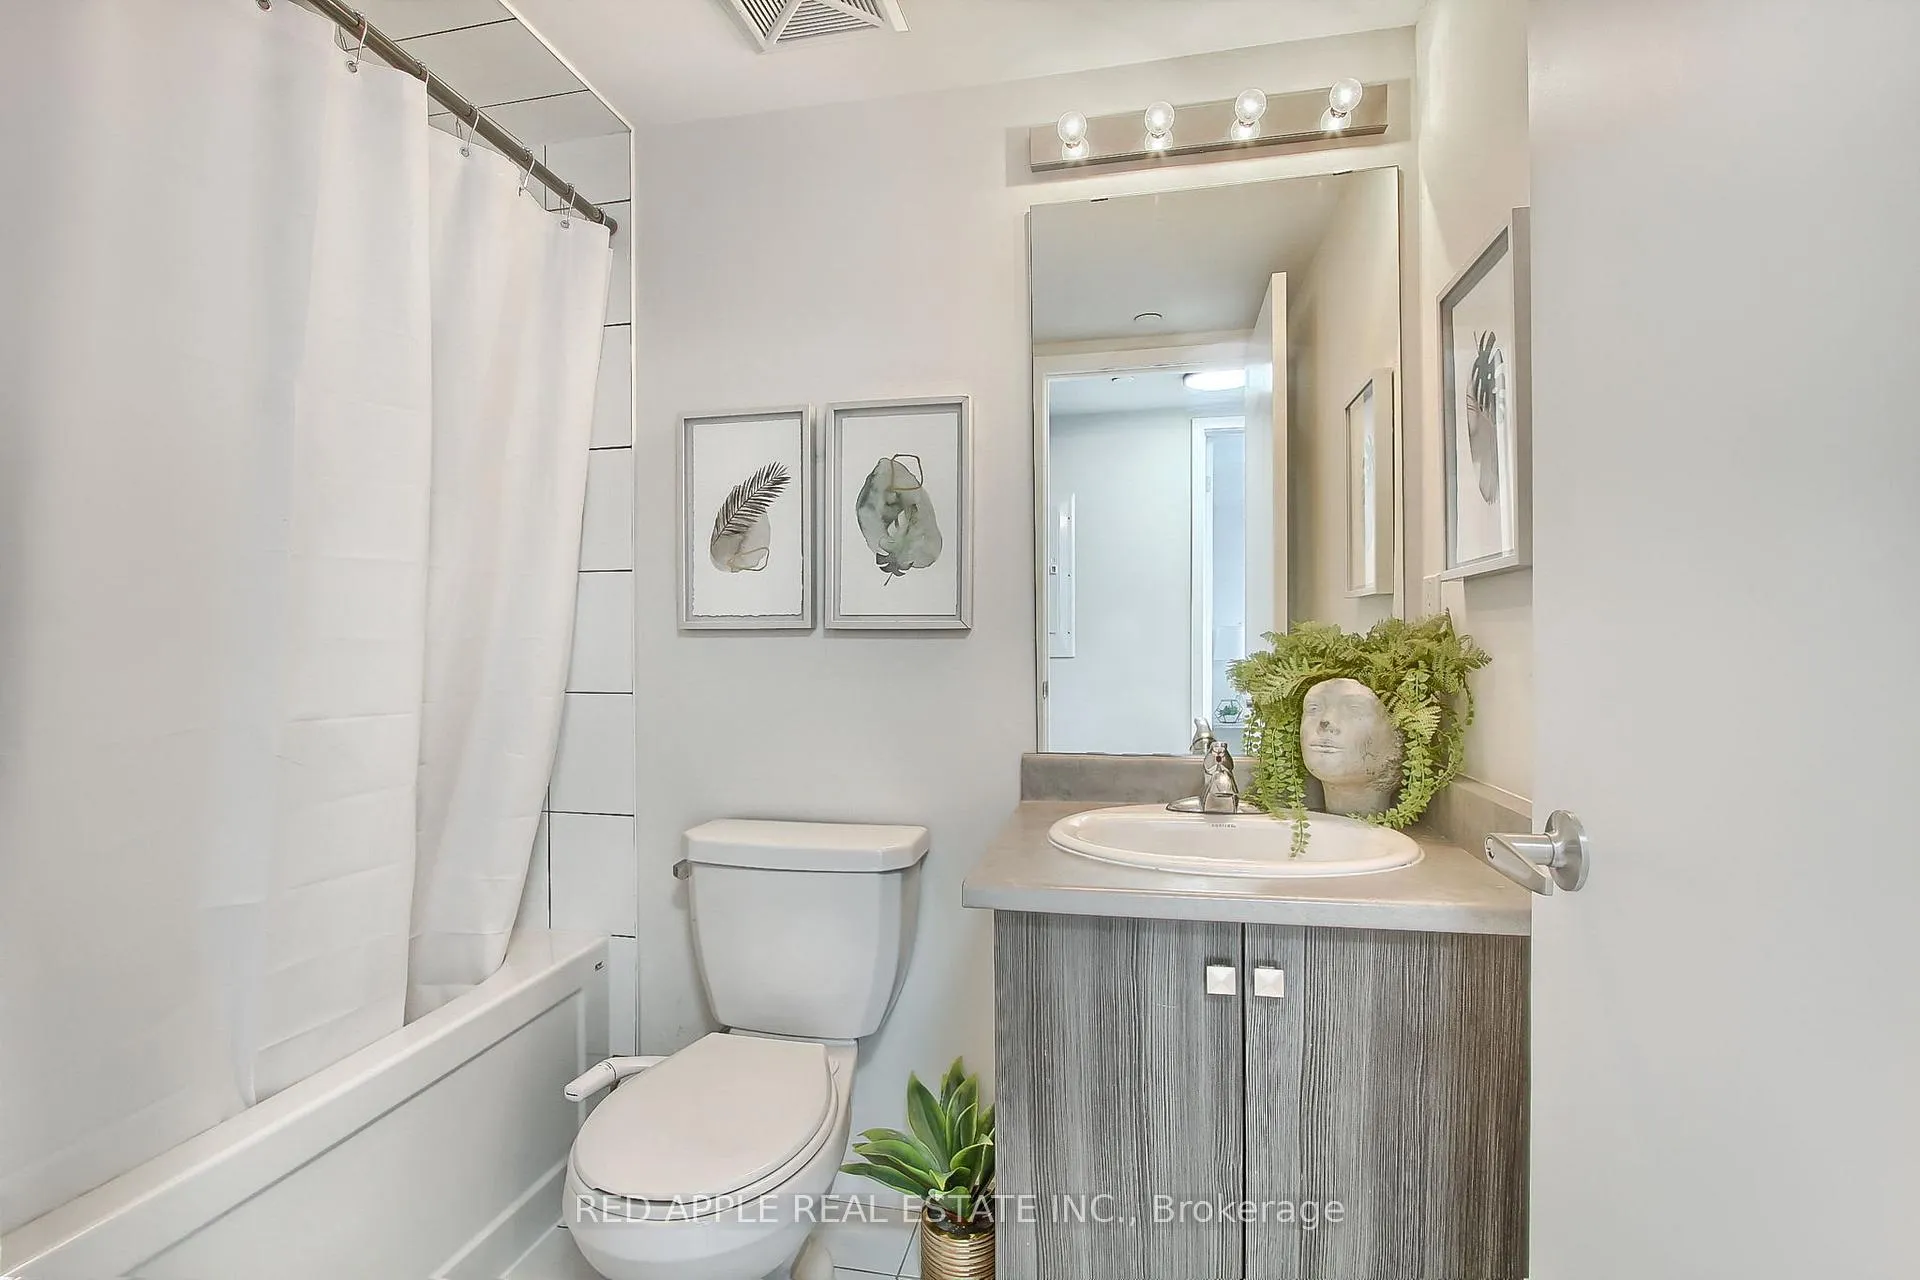
- 3-piece, Upper
- 4-piece, Upper
- Municipality
- Aurora
- Neighbourhood
- Aurora Village
- Main cross streets
- Yonge/Wellington
- Directions
- Take Wellington Street West. One block west of Yonge St. turn right on Machell Avenue. Turn right on Alex Gardner Circle and follow it to Building #600.
- Waterfront
- None
- MLS® number
- N13079012
- Data source
- Toronto Regional Real Estate Board
- Status change
- 2026-10-07
- Listed on
- 2026-05-01
- Days on market
- 159 days
- Possession type
- 60-89 days
- Co-op commission
- 2.5% + HST
- Seller
- Listed by
- RED APPLE REAL ESTATE INC.
Home Market Value
Current home valuation for Unit 110, 600 Alex Gardner Circle, Aurora, Aurora Village, Aurora, ON. Listed for $699,900
HOMEH Estimate
$621,418
Estimated Sales Range
$546,848 - $695,988
HOMEH Estimate for Unit 110, 600 Alex Gardner Circle, Aurora, Aurora Village
Calculated with a real agent's CMA method — 45+ years of experience, codified. Not an AI guess.
For the owner
Is this your home? Track its value.
Get this home's HOMEH Estimate by email once a month, with how many homes are for sale around you.
Mortgage Payment Calculator
Compare up to 4 down payment scenarios
5% on first $500K + 10% on $199,900 over $500K
$44,990
| Scenario 1 | Scenario 2 | Scenario 3 | Scenario 4 | |
|---|---|---|---|---|
−Down payment | % $ | % $ | % $ | % $ |
+CMHC insurance | $26,176 | $19,527 | $16,658 | $0 |
=Total mortgage | $680,582 | $649,437 | $611,573 | $559,920 |
Amortization | ||||
Mortgage rate | % | % | % | % |
| Payment frequency | ||||
=Mortgage payment | $3,323monthly | $3,171monthly | $2,986monthly | $2,734monthly |
Land Transfer Tax
$10,473
$10,473
Around this home
Data provided by OpenStreetMap & Fraser Institute School Rankings
Ask HOMEH
New!Hi there!
👋Text or call (416) 301-9001
Recommended for you
Based on homes you've looked at.
No recommended properties found.
Nearby similar homes
No nearby properties found.
More real estate resources
Other homes nearby
Explore this area
Nearby neighbourhoods
No nearby listings available.