
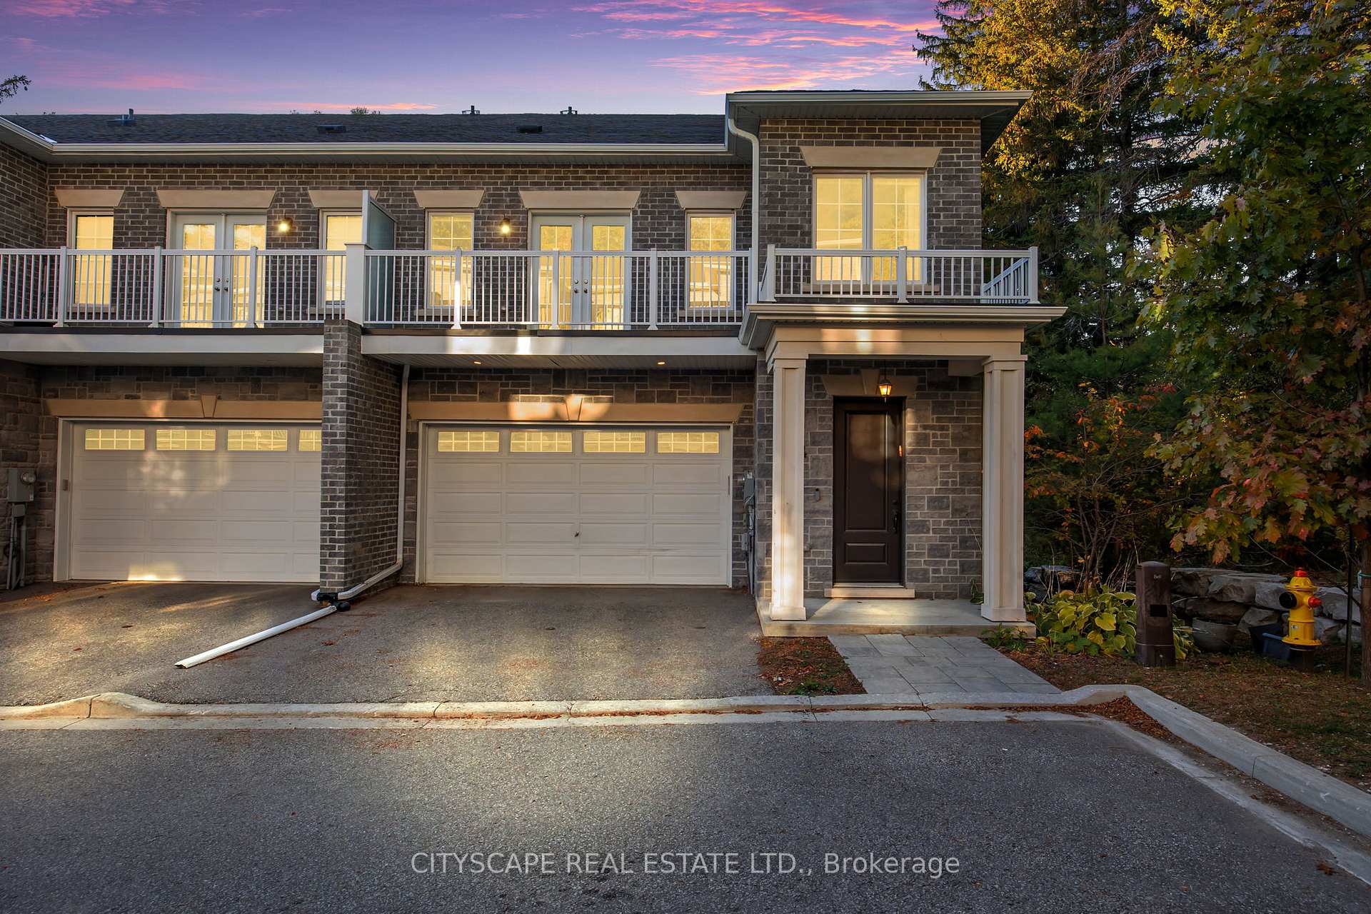
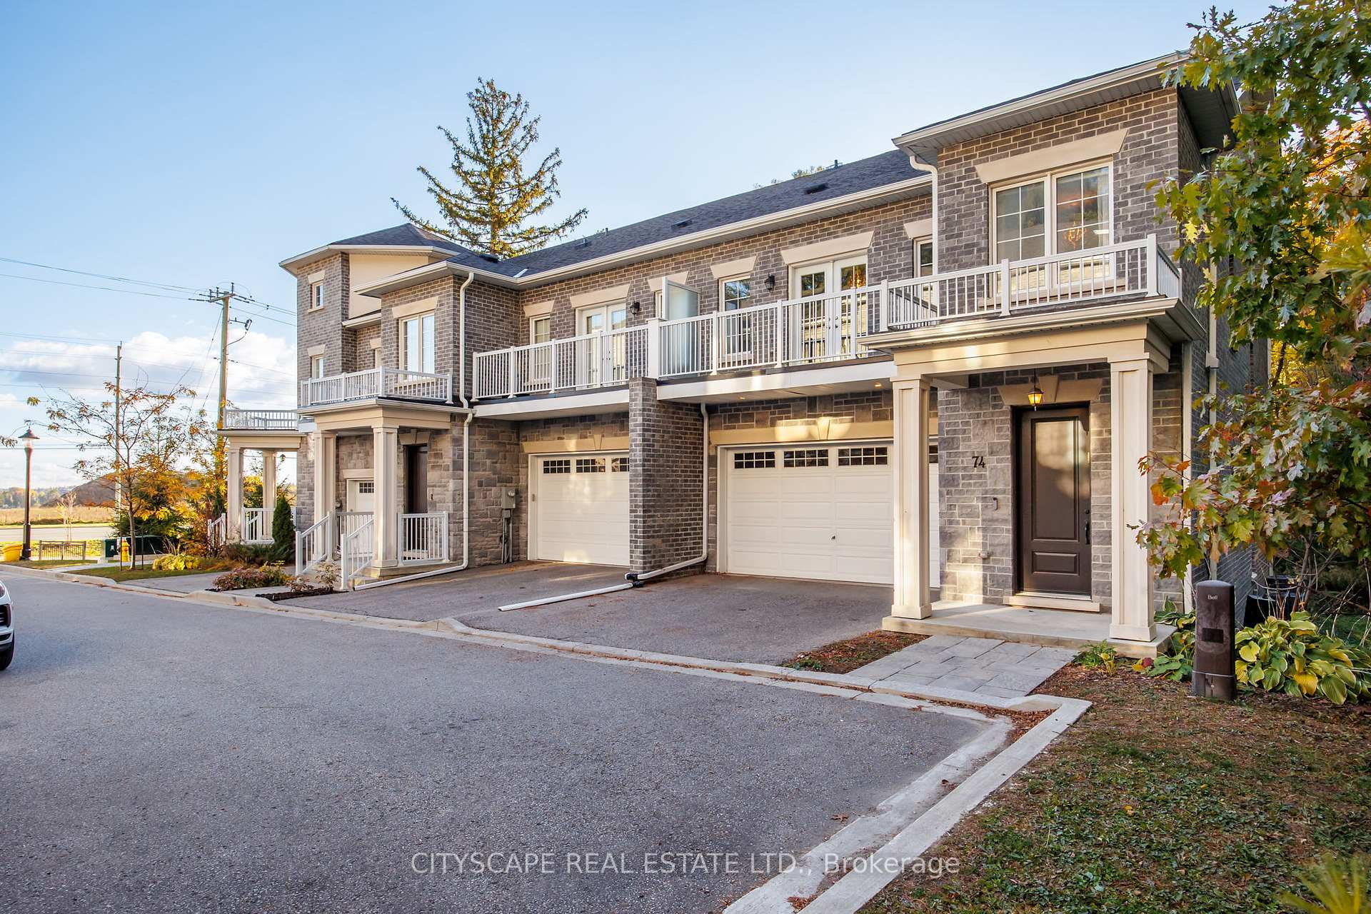
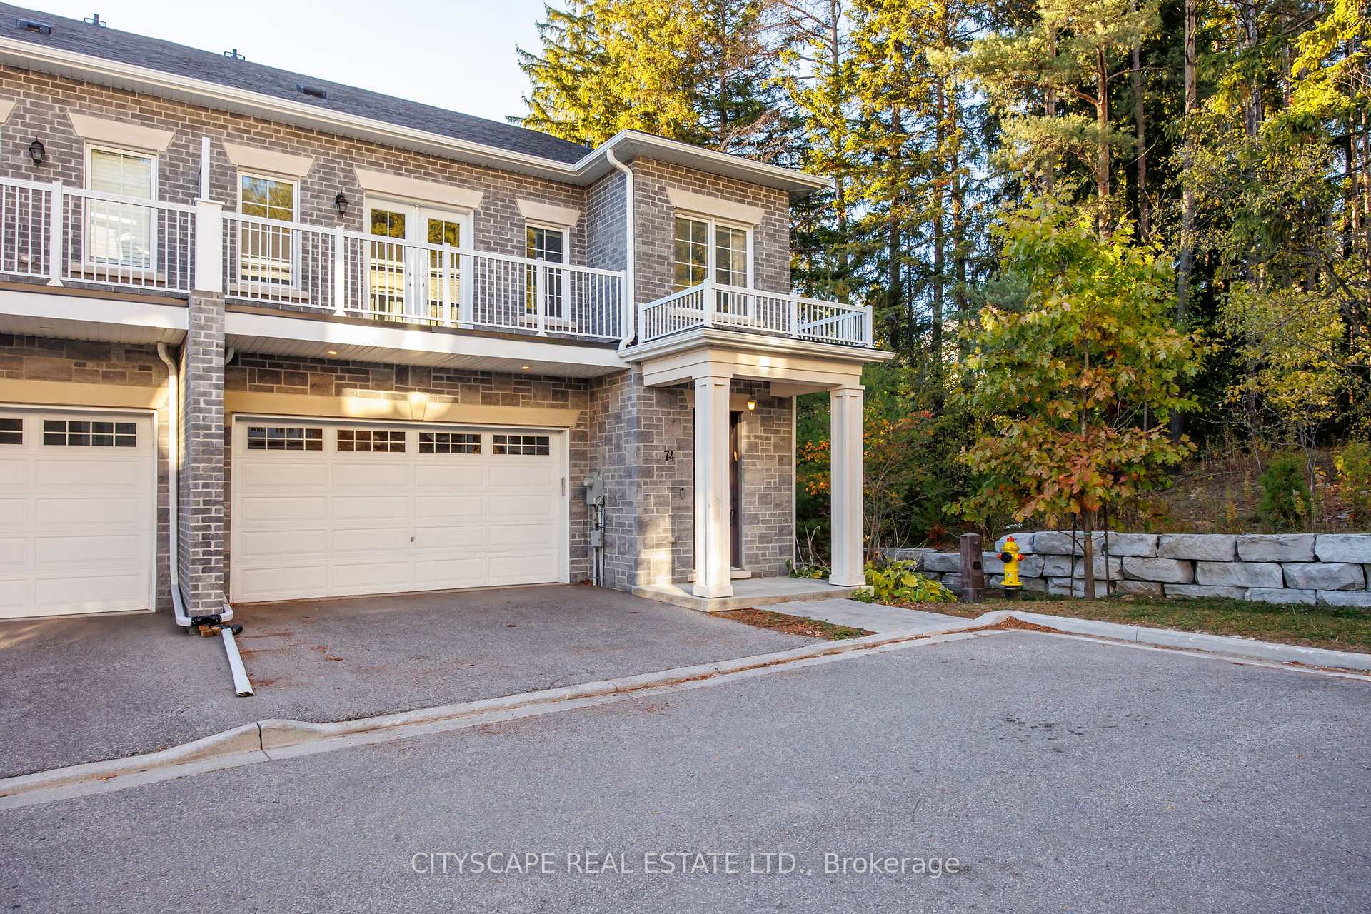
74 Old Bloomington Road
Aurora (Aurora Estates), ON L4G 0M2
- 4+1Bedrooms
- 4Bathrooms
- 4Parking
- 2250–2499Sq Ft
- $7,794Tax
- $792/moCondo Fee
 Estimated Value:$1,347,421See Free Estimate Report

Sale & Price History for 74 Old Bloomington Road, Aurora, Aurora Estates
| Start Date | End Date | Price | Event | MLS# |
|---|---|---|---|---|
| No listing history available | ||||
Real estate boards require you to or to see the full details of this property.
*Sold prices and complete sale & price history are regulated data. Under the Trust in Real Estate Services Act, 2002 (TRESA) and the rules of the Real Estate Council of Ontario (RECO), and pursuant to the Multiple Listing Service® rules of the Canadian Real Estate Association (CREA) and the Toronto Regional Real Estate Board (TRREB), this information may be shown only to registered users who have agreed to the applicable terms of use (a Virtual Office Website, or "VOW," arrangement). HOMEH Inc., Brokerage therefore provides it to signed-in members only. Creating an account is free and takes under a minute.
About 74 Old Bloomington Road, Aurora, Aurora Estates
Summarized Description
- Custom-built townhome in prestigious Aurora Estates.
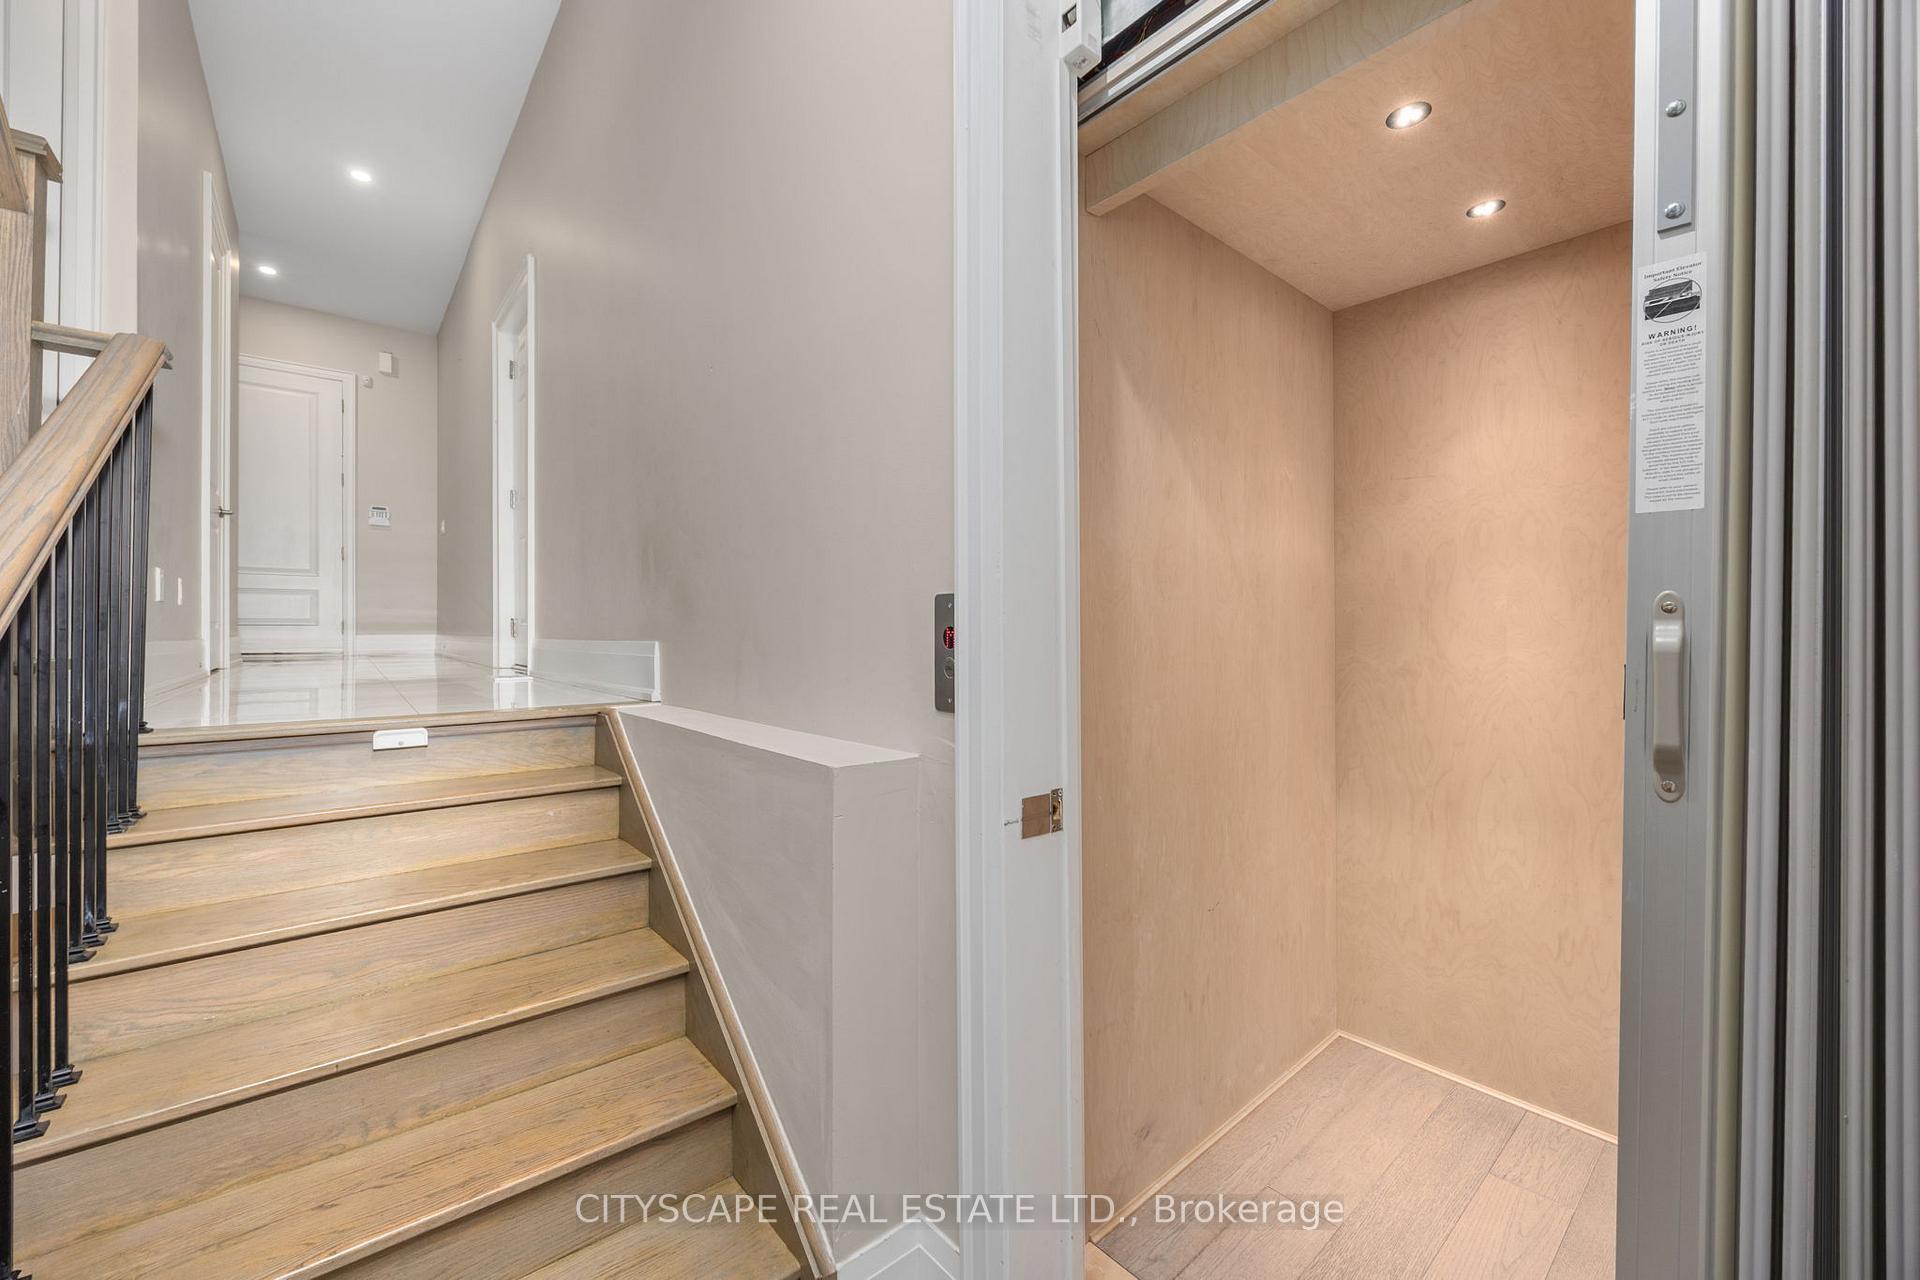
- Private elevator access to all levels.
- Four expansive bedrooms with private ensuites.
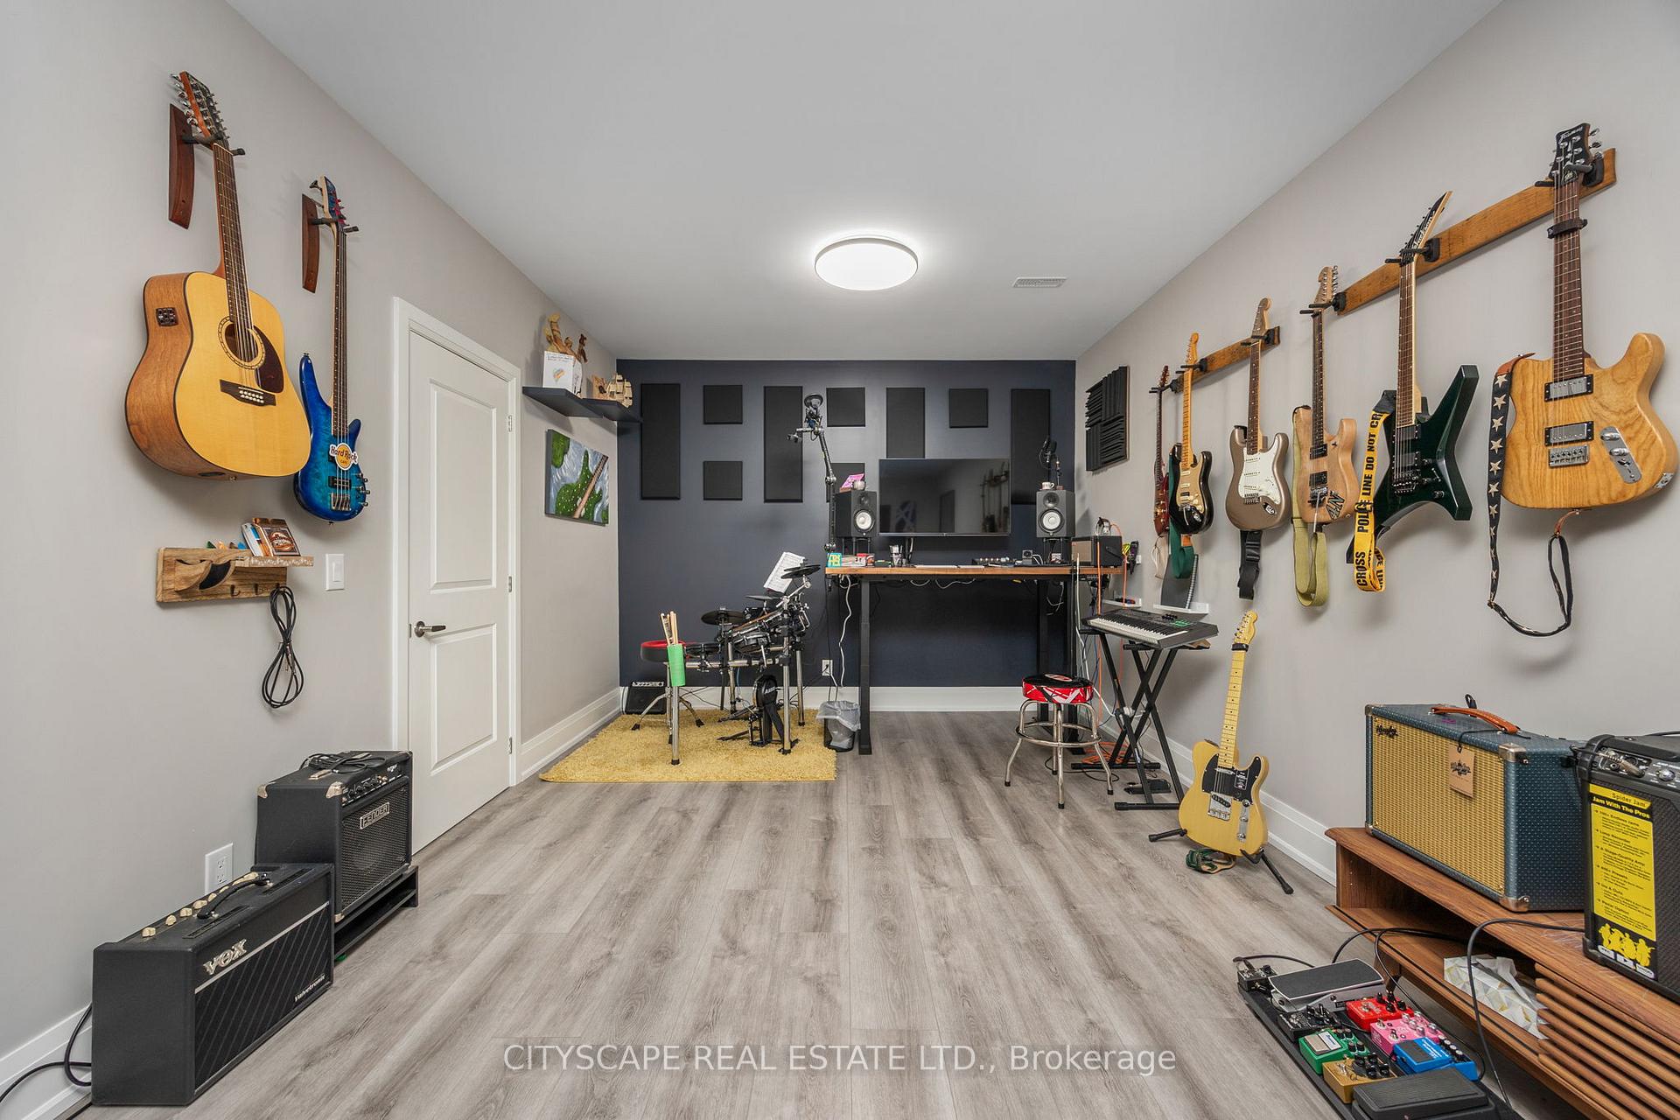
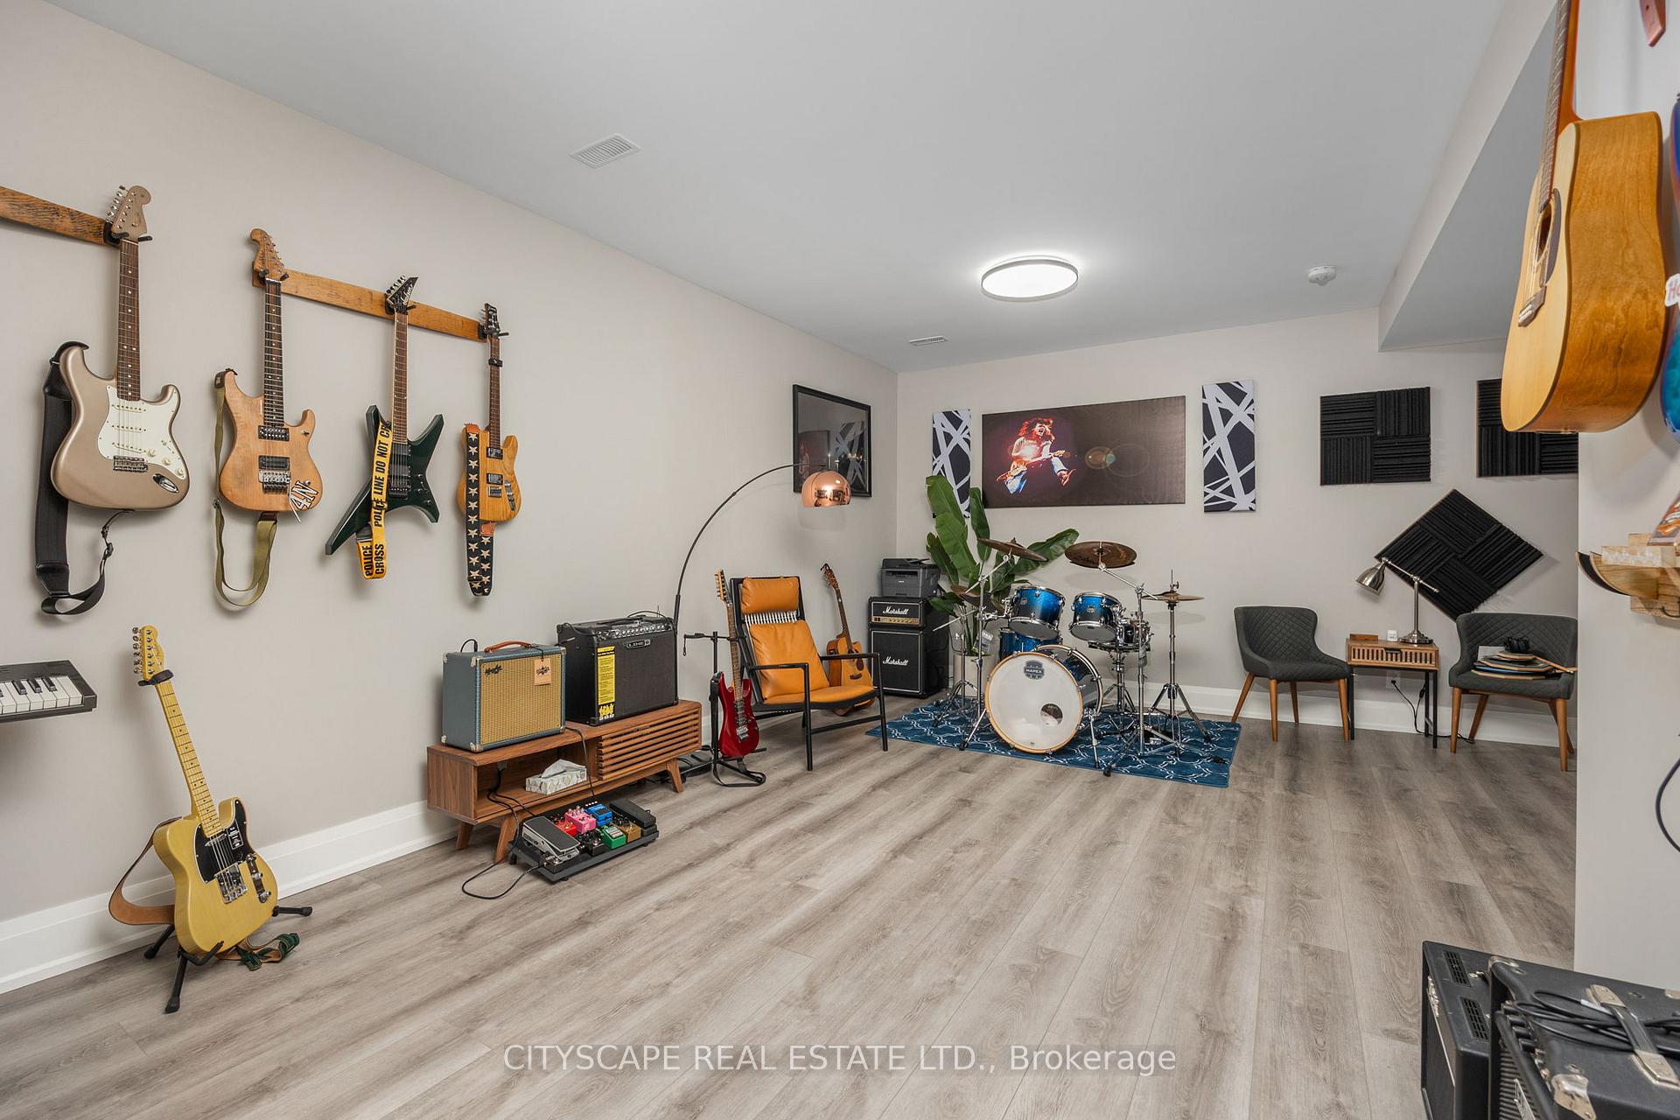
- Finished basement with potential 5th bedroom.
- Surrounded by multi-million dollar estates.
- Exclusive enclave of only six townhomes.
- 10 ft ceilings enhance spaciousness.
- Unmatched privacy in a serene setting.
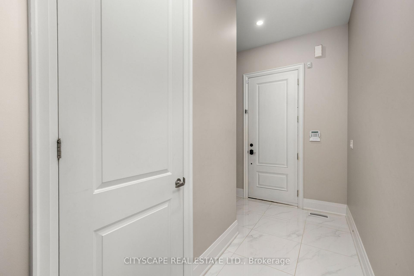
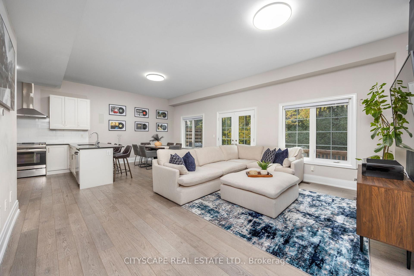
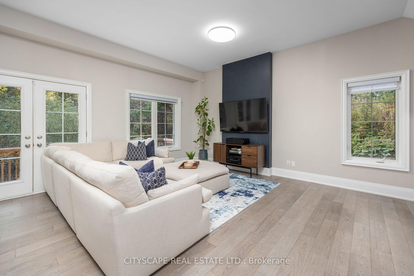
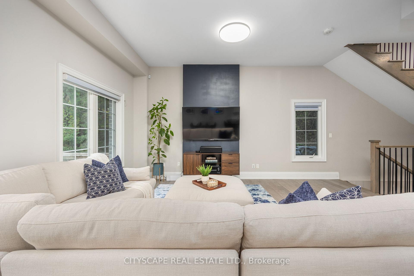
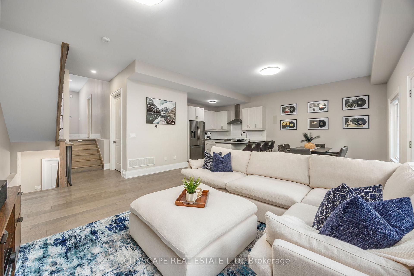
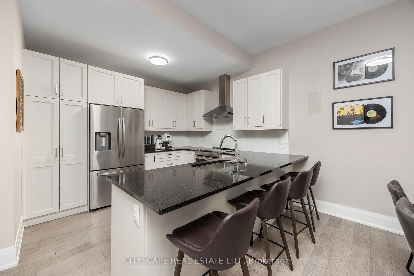
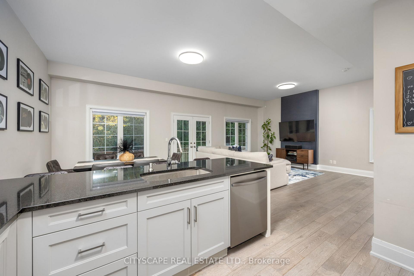
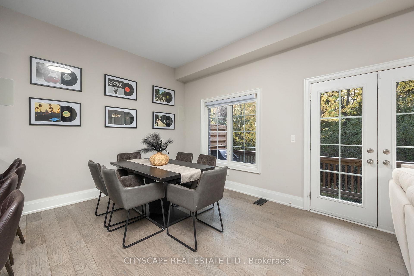
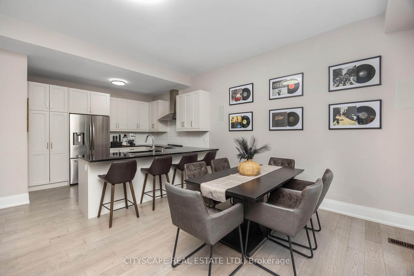
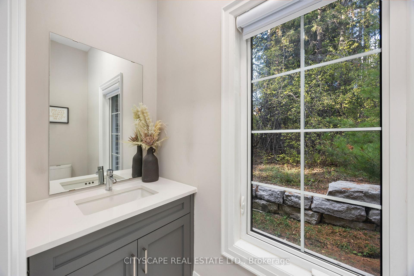
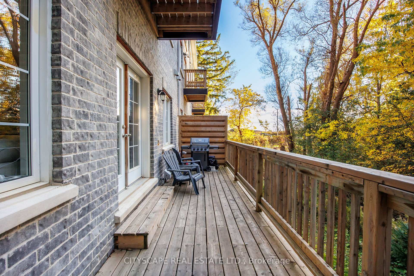
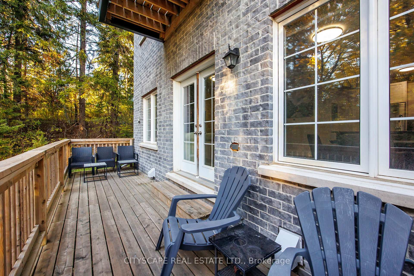
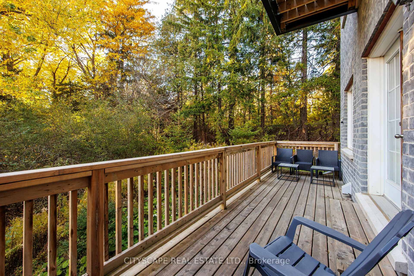
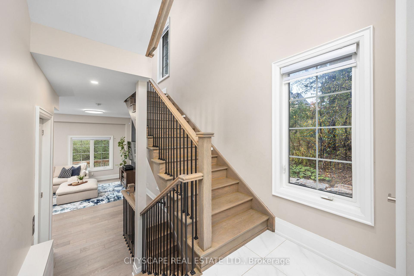
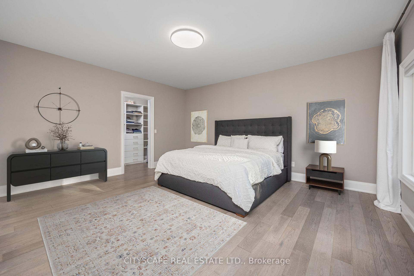
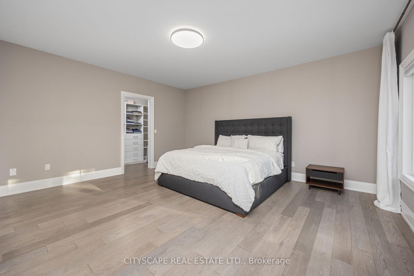
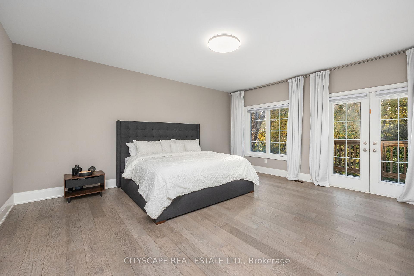
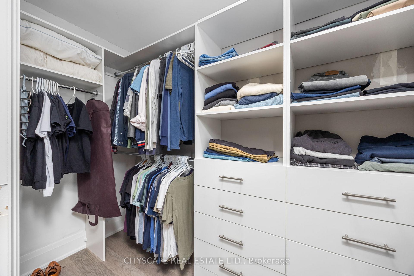
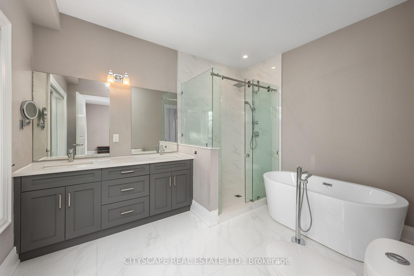
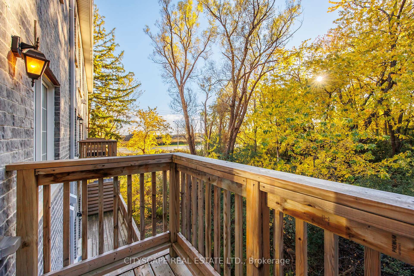
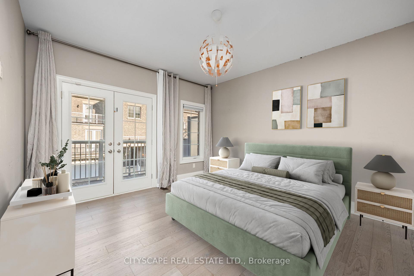
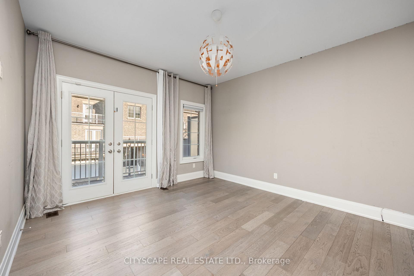
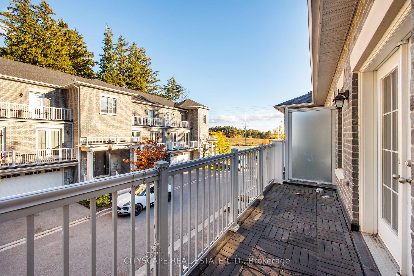
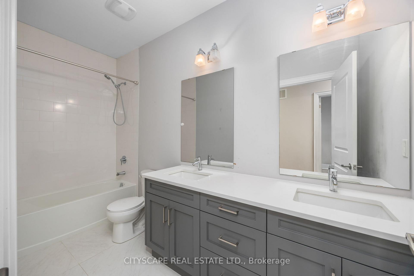
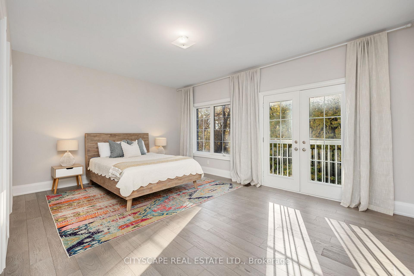
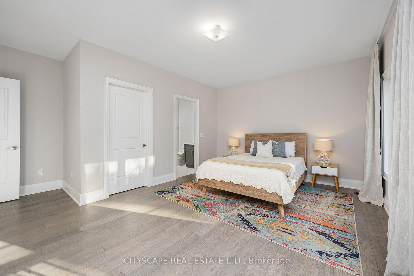
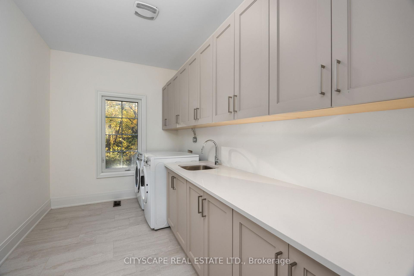
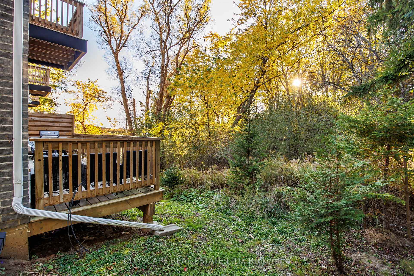
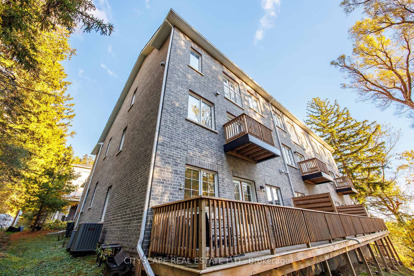
Rarely offered executive custom-built townhome in the prestigious Aurora Estates! This exceptional residence offers 4 expansive bedrooms, two featuring private ensuites and walk-in closets, and balconies in three of the bedrooms. Enjoy private elevator access to all levels, and a massive formal laundry room complete with built-in cabinetry and natural light. The finished basement offers incredible versatility - and could easily serve as a 5th bedroom, with bathroom rough-in already in place. Nestled within an exclusive enclave of only six custom-built townhomes, this property is surrounded by multi-million dollar estates and gated communities, offering unmatched privacy amidst a serene wooded setting. Additional features include: Central Vacuum, Garburator, main floor Surround Sound Speakers, B/I Blinds and so much more! 10 ft ceilings on the main level and 9 ft ceilings on all other floors - adding to the home's spacious, executive appeal. A truly rare opportunity in one of Aurora's most coveted communities - this is one you won't want to miss!
Key Facts & Features
Property Costs
- Annual Property Tax Amount
- $7,794
- Land Transfer Tax Fee
- $23,475
Condo/Maintenance Fee
- Maintenance Fee
- $792 /month
Included In Maintenance Fee
- None
Rental Items
- Rental Equipment
- Hot water tank
- Under Contract
- Hot Water Heater
- Basement Type
- Finished
Interior Features
- Pets Permitted
- Yes-with Restrictions
- Laundry Features
- Laundry Room
- Laundry Level
- Upper Level
- Interior Extras
- Garburator, Rough-In Bath, Storage Area Lockers, Upgraded Insulation
- View
- Trees/Woods
- Security Features
- Alarm System
- Fireplace/Stove
- No
- Elevator
- Yes
Exterior Features
- Balcony
- Open
- Exterior Extras
- Deck, Privacy
- Accessibility Features
- Elevator
Building Amenities
- BBQs Allowed
- Elevator
Building
- Building Type
- Condo Townhouse
- Building Style
- Multi-Level
- Approx Age
- 6-10
- Condo Corp Number
- 1393
Construction
- Exposure
- West
- Exterior Finish
- Brick
- Special Designation
- Unknown
Inclusions
- Inclusions
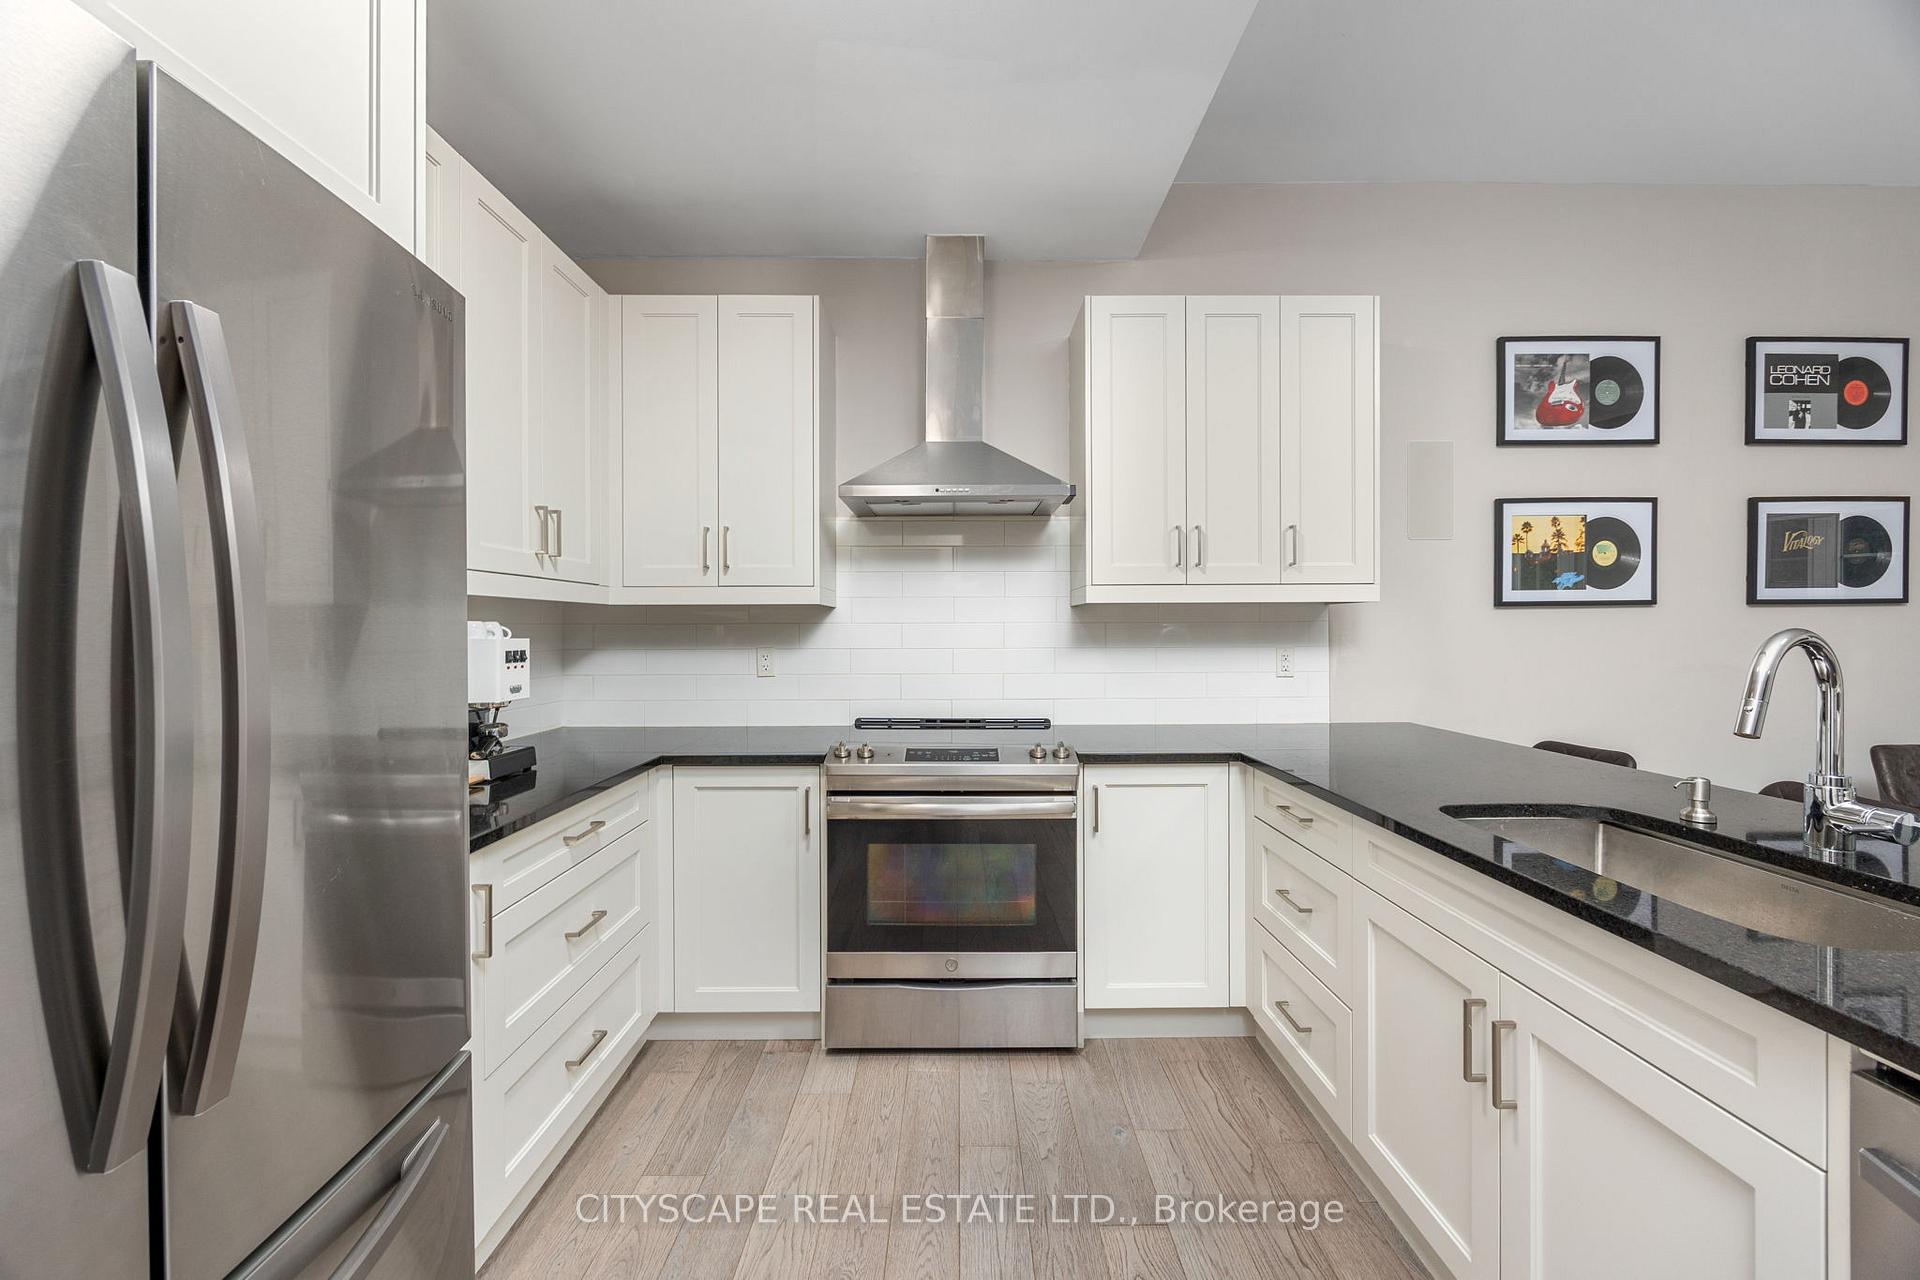
- Samsung French Door Fridge, Samsung Dishwasher, GE Stove, Hood Range, Washer and Dryer. All Existing Window Coverings and Built In Blinds. All Existing Light Fixtures. Garage Door Opener and Remote(s). Elevator. Central Vacuum and Attachments.
Parking & Garages
- Garage Type
- Built-In
- Garage Spaces
- 2
- Parking Type
- Exclusive
- Parking Spaces
- 2
- Total Garage And Parking Spaces
- 4
Lockers
- Locker Type
- Ensuite
Heating & Cooling
- Heat Source
- Gas
- Heat Type
- Forced Air
- Air Conditioning
- Central Air
- Bedrooms
- 4 + 1
- Washrooms
- 4
- Kitchens
- 1
- Family / bonus room
- Yes
Room sizes
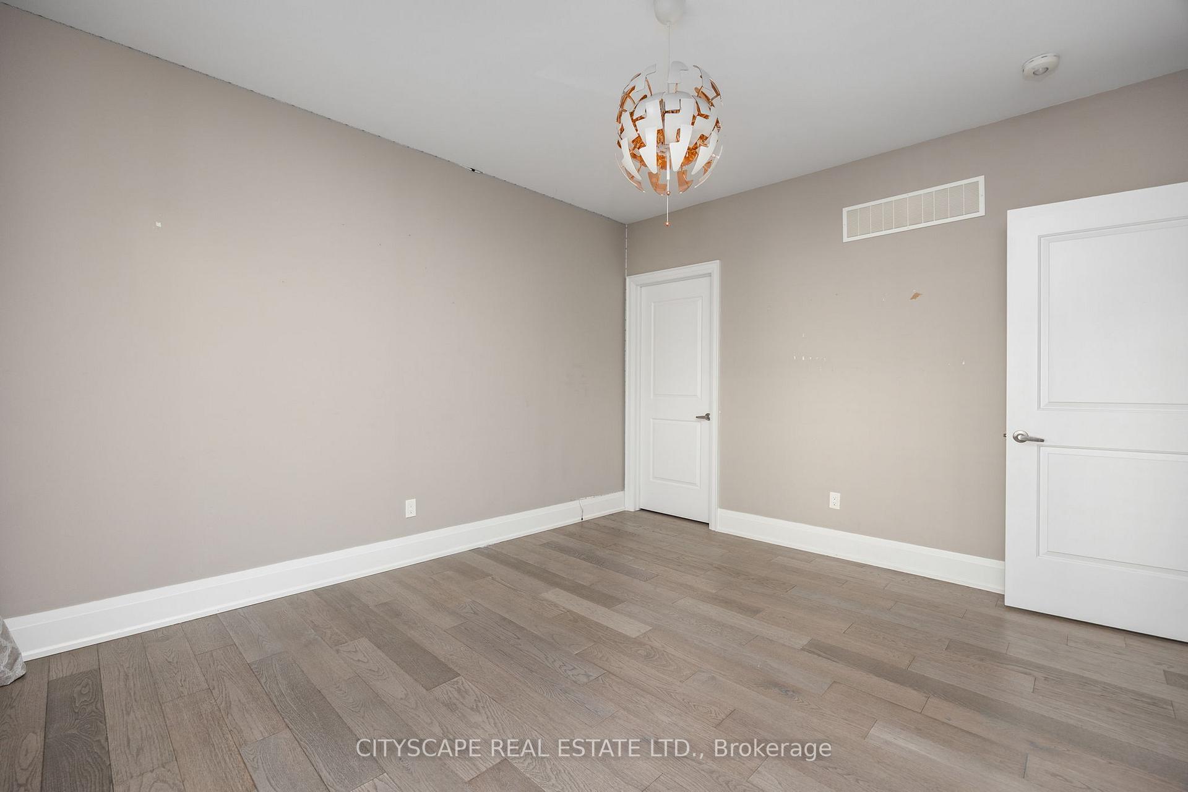
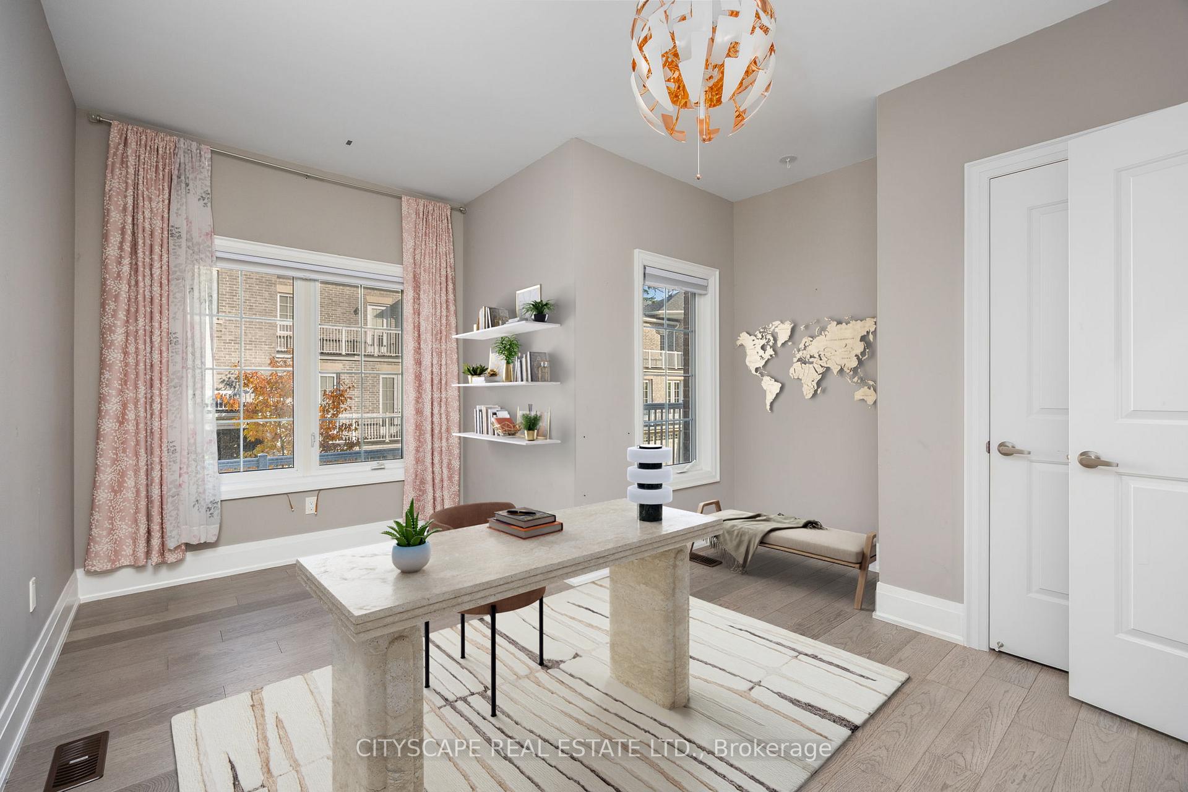
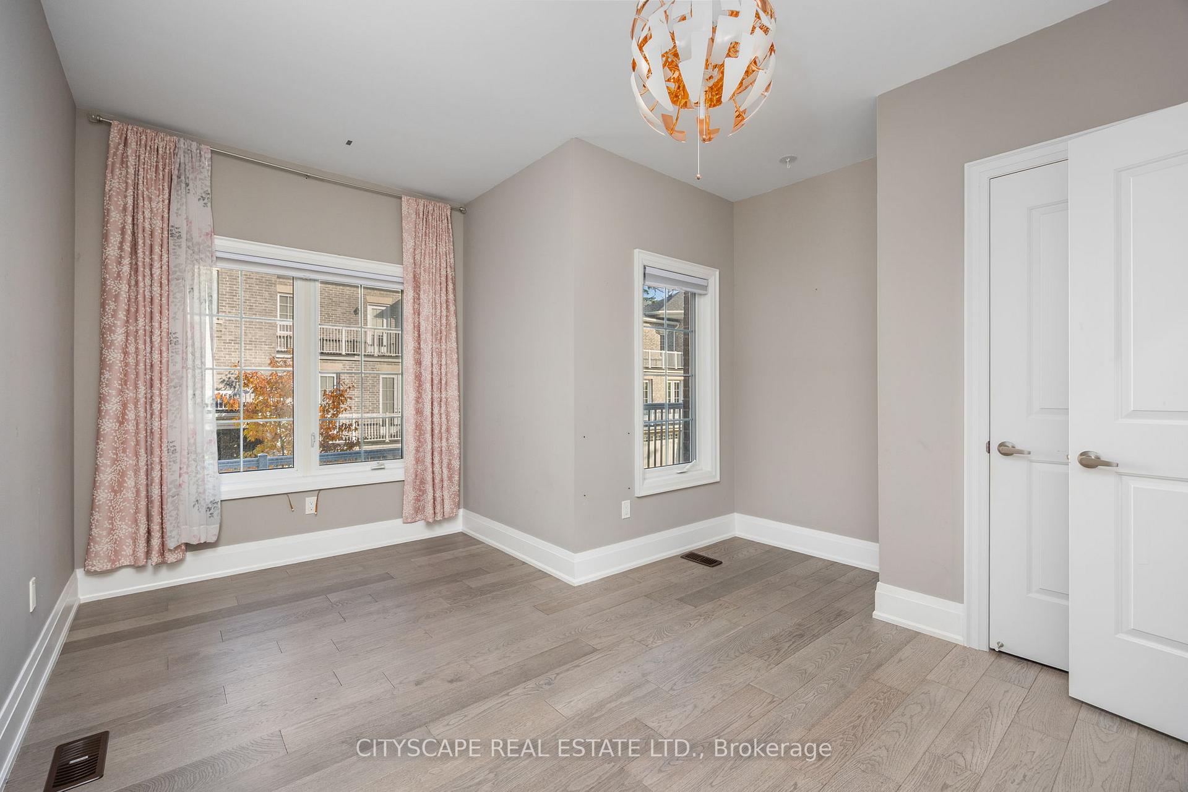
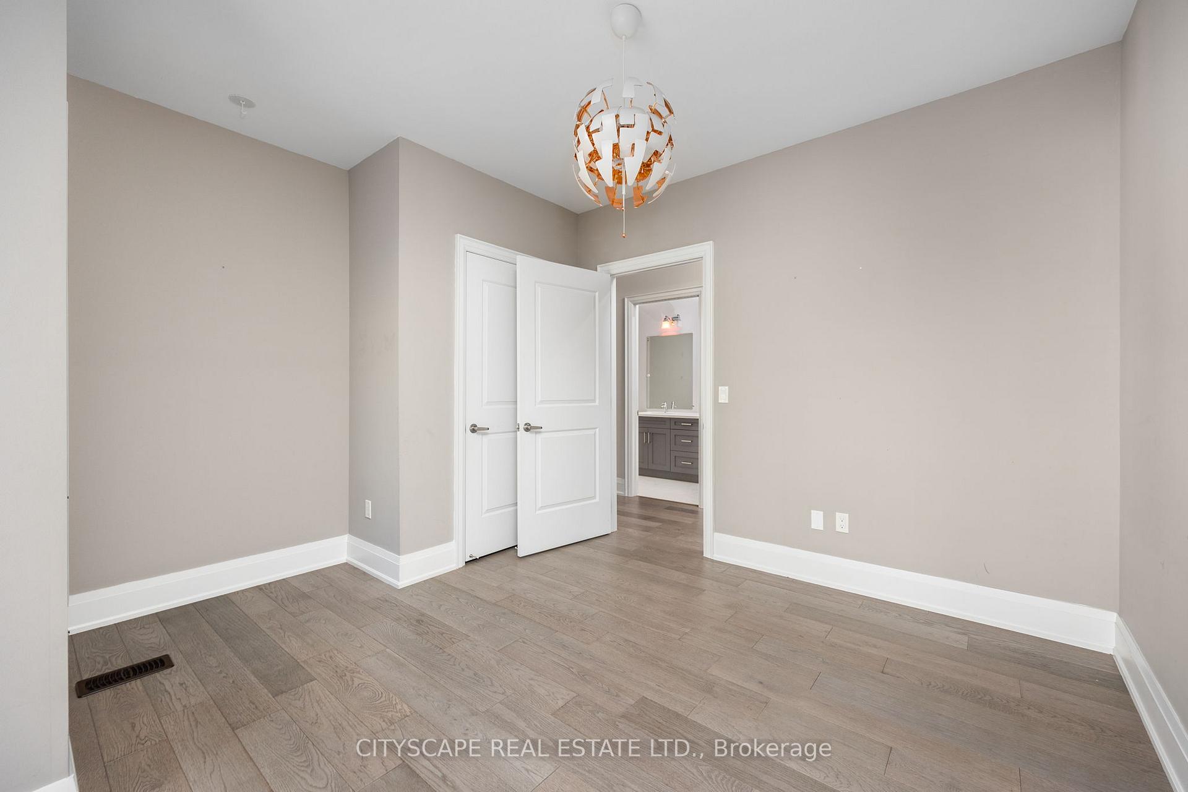
- Bedroom 3—In Between level, Closet, Large Window, Hardwood Floor
- Living Room—Main level, W/O To Balcony, Hardwood Floor, Elevator
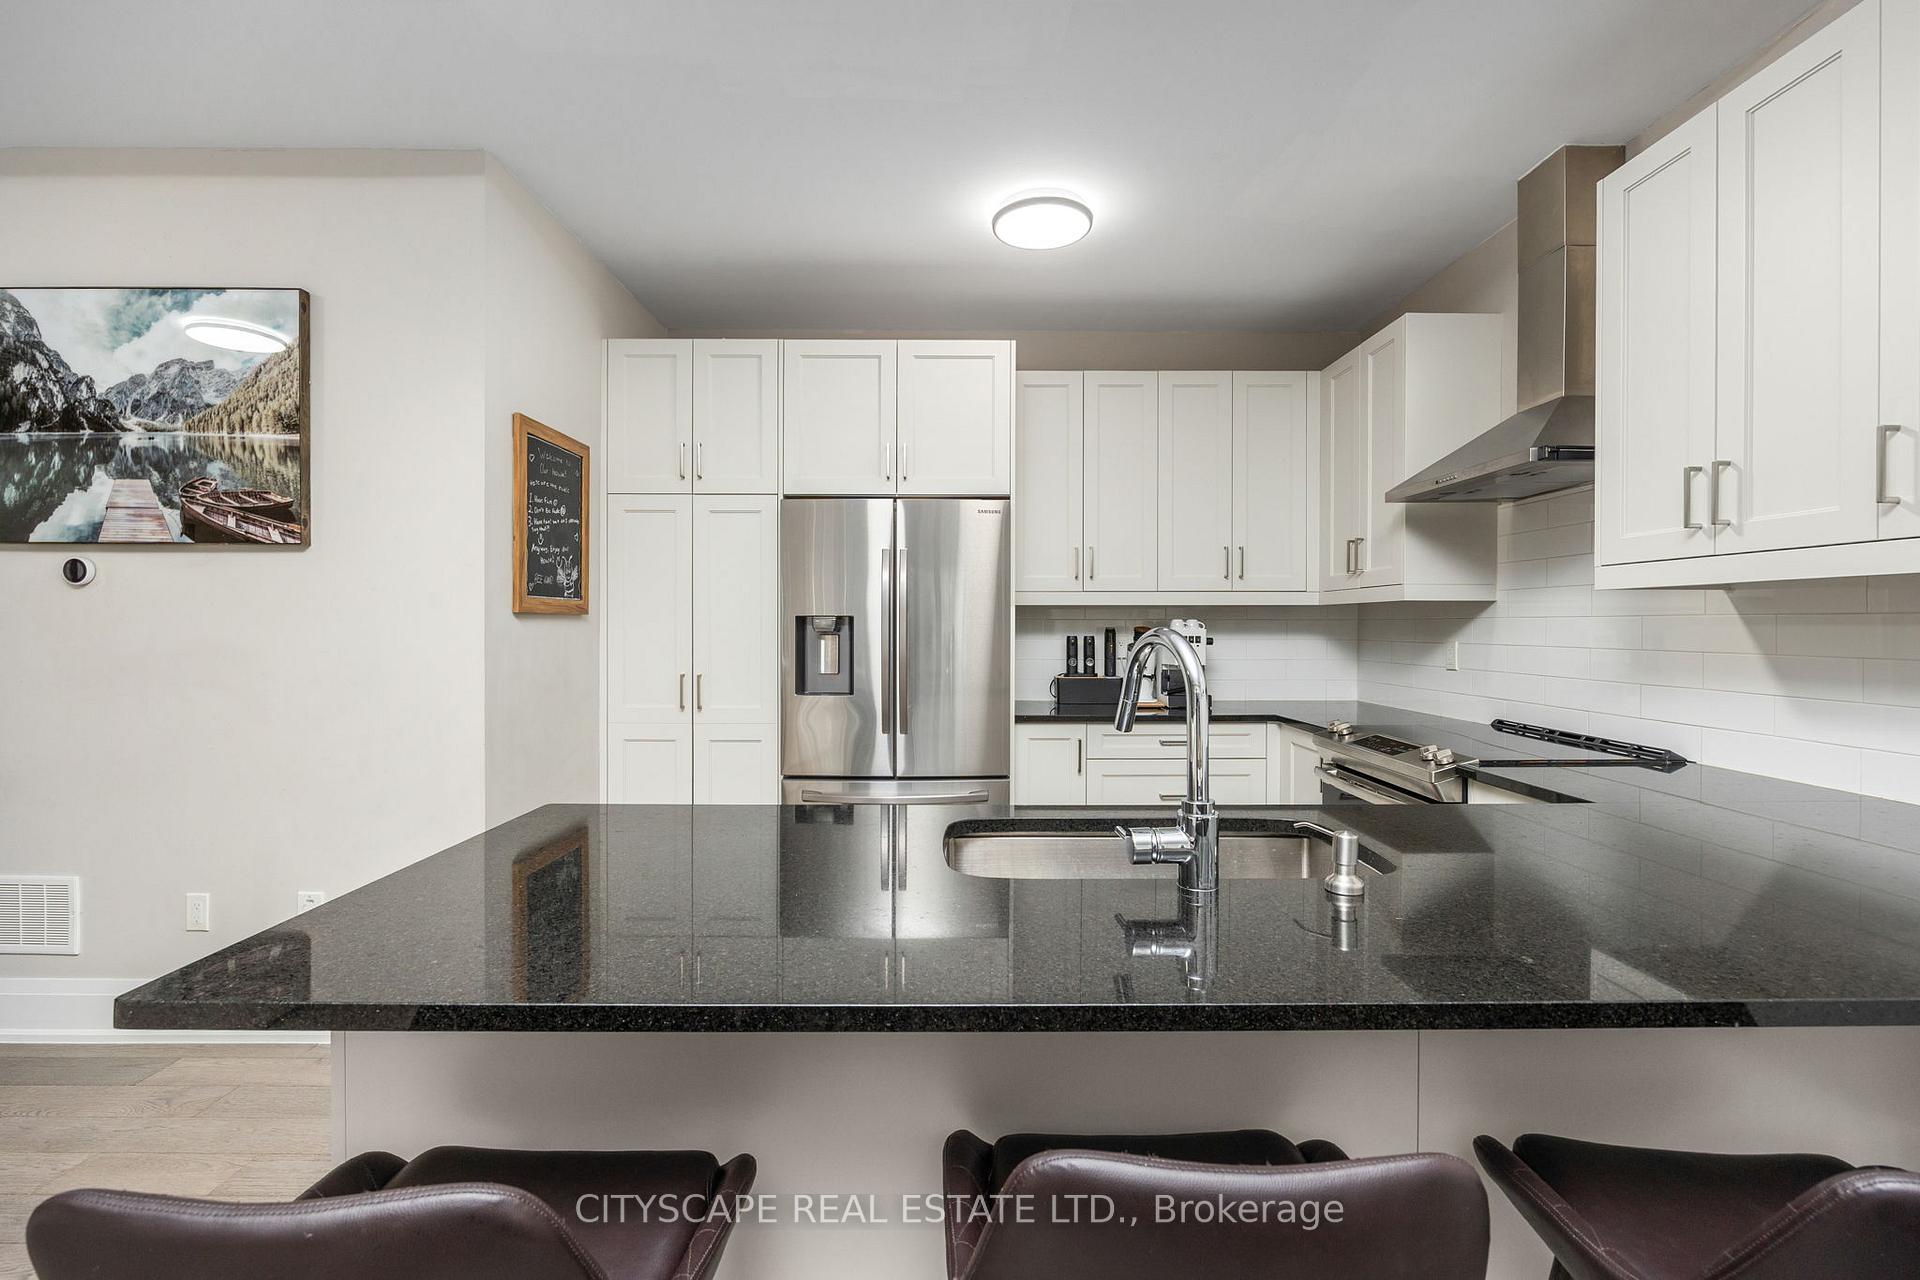
- Kitchen—Main level, B/I Appliances, Breakfast Bar, Stone Counters
- Bedroom 4—Upper level, Walk-In Closet(s), 3 Pc Ensuite, Juliette Balcony
- Primary Bedroom—Second level, Walk-In Closet(s), 4 Pc Ensuite, W/O To Balcony
- Dining Room—Main level, Open Concept, Hardwood Floor, Large Window
- Bedroom 2—In Between level, Walk-In Closet(s), W/O To Balcony, Hardwood Floor
- Recreation—Basement level, Formal Rm, Elevator, Finished
- Laundry—Upper level, Formal Rm, Large Window, Stone Counters
Washrooms
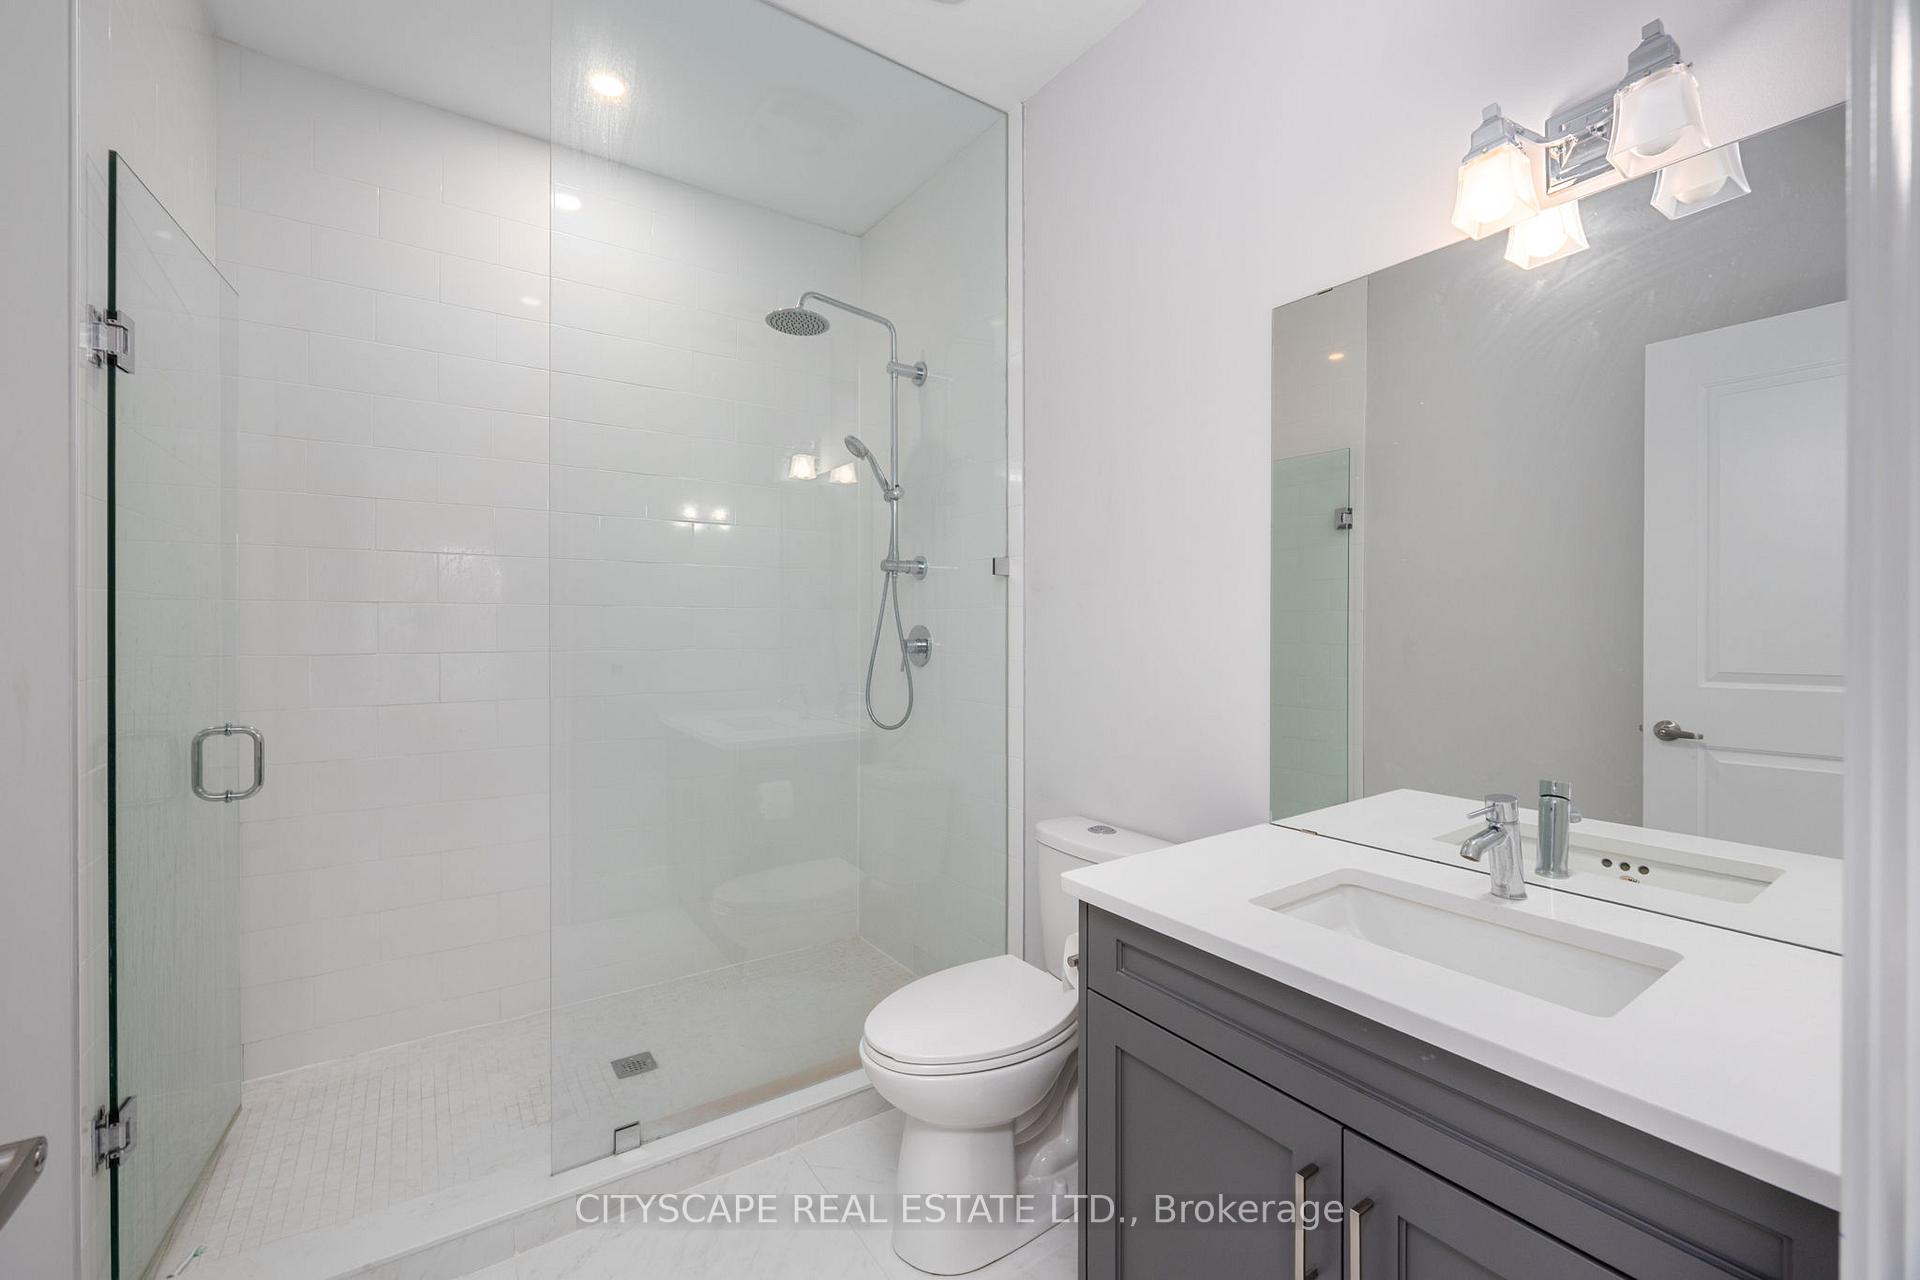
- 2-piece, Main
- 5-piece, Second
- 5-piece, In Between
- 3-piece, Upper
- Municipality
- Aurora
- Neighbourhood
- Aurora Estates
- Main cross streets
- Yonge/Bloomington
- Directions
- Yonge/Bloomington
- MLS® number
- N13763236
- Data source
- Toronto Regional Real Estate Board
- Listed on
- 2026-09-09
- Updated on
- 2026-09-09
- Days on market
- 36 days
- Possession type
- Immediate
- Co-op commission
- 2.5% + HST
- Seller
- Listed by
- CITYSCAPE REAL ESTATE LTD.
Home Market Value
Current home valuation for 74 Old Bloomington Road, Aurora, Aurora Estates, Aurora, ON. Listed for $1,349,990
HOMEH Estimate
$1,347,421
Estimated Sales Range
$1,064,463 - $1,630,379
HOMEH Estimate for 74 Old Bloomington Road, Aurora, Aurora Estates
Calculated with a real agent's CMA method — 45+ years of experience, codified. Not an AI guess.
Mortgage Payment Calculator
Compare up to 4 down payment scenarios
5% on first $500K + 10% on $849,990 over $500K
$109,999
| Scenario 1 | Scenario 2 | Scenario 3 | Scenario 4 | |
|---|---|---|---|---|
−Down payment | % $ | % $ | % $ | % $ |
+CMHC insurance | $49,572 | $37,665 | $32,130 | $0 |
=Total mortgage | $1,288,863 | $1,252,656 | $1,179,621 | $1,079,992 |
Amortization | ||||
Mortgage rate | % | % | % | % |
| Payment frequency | ||||
=Mortgage payment | $6,293monthly | $6,116monthly | $5,760monthly | $5,273monthly |
Land Transfer Tax
$23,475
$23,475
Around this home
No schools found nearby
Data provided by OpenStreetMap & Fraser Institute School Rankings
Ask HOMEH
New!Hi there!
👋Text or call (416) 301-9001
Recommended for you
Based on homes you've looked at.
No recommended properties found.
Nearby similar homes
No nearby properties found.
More real estate resources
Other homes nearby
Explore this area
Nearby neighbourhoods
No nearby listings available.