
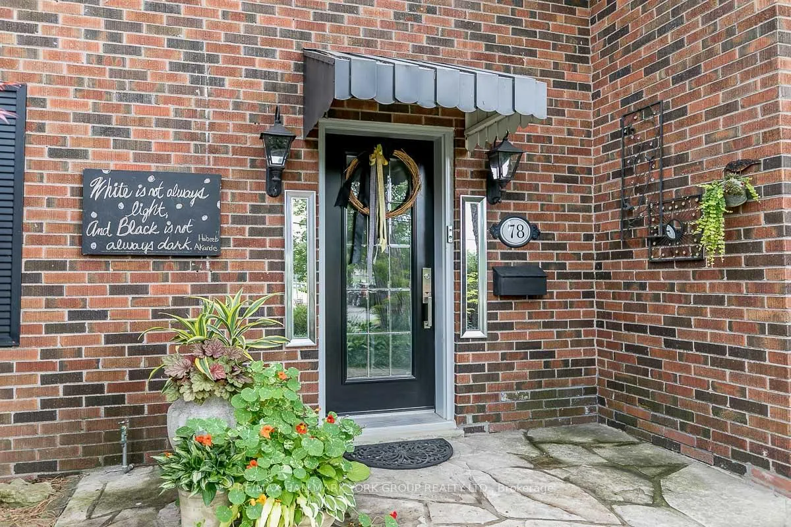
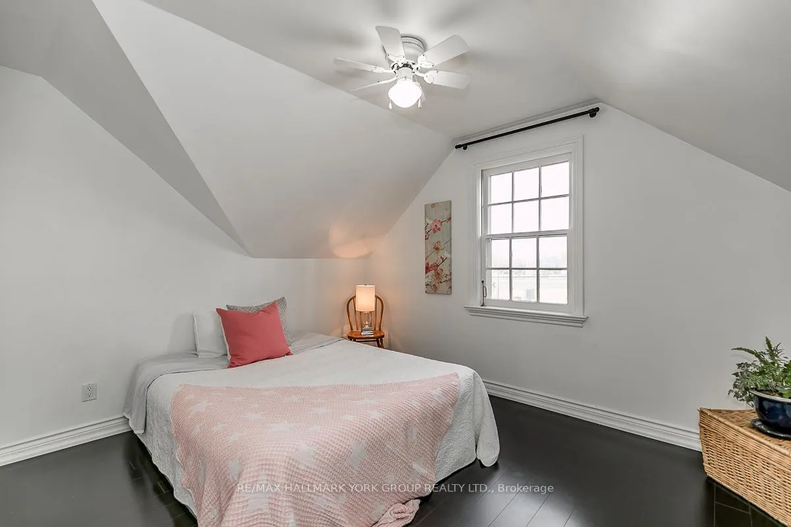
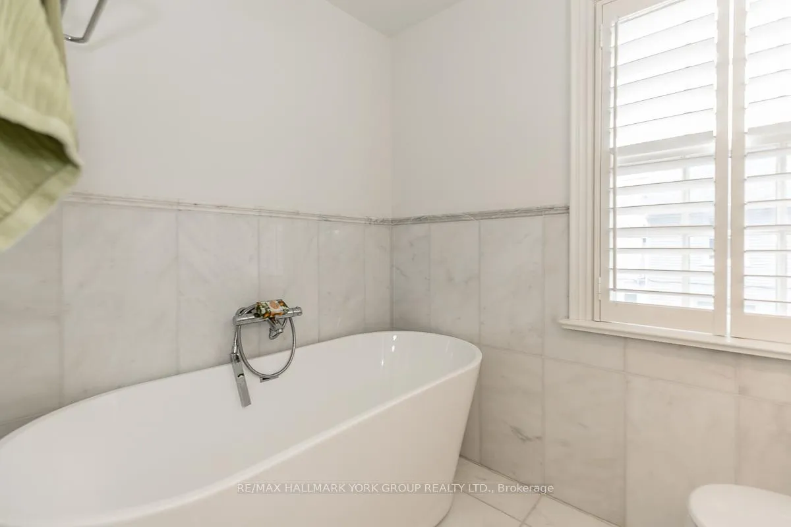
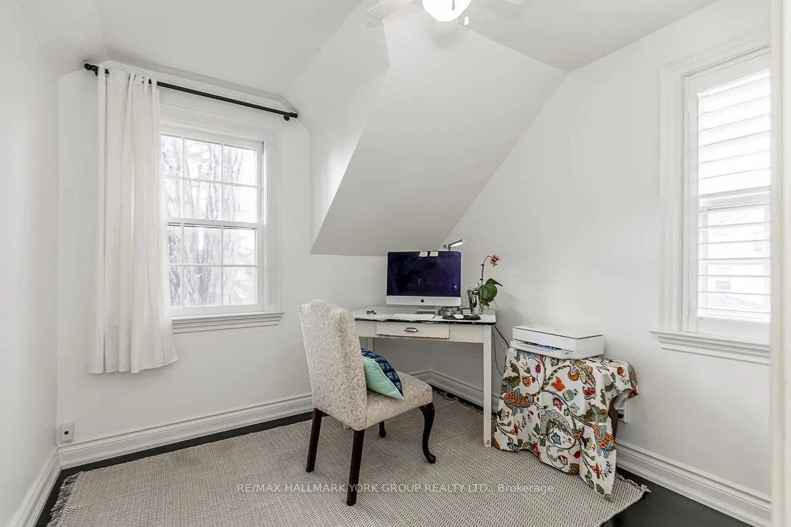
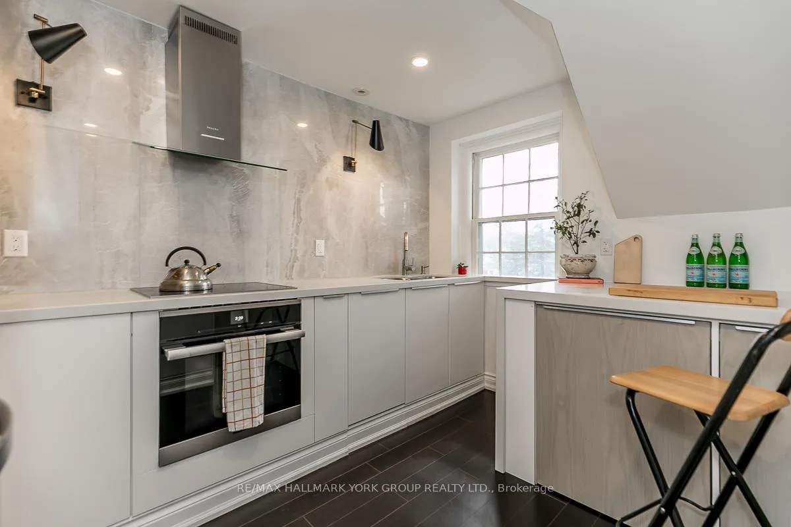
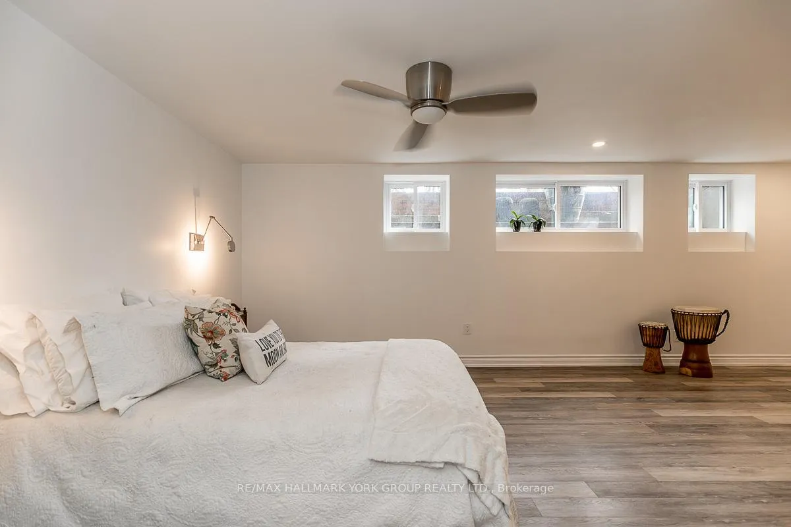
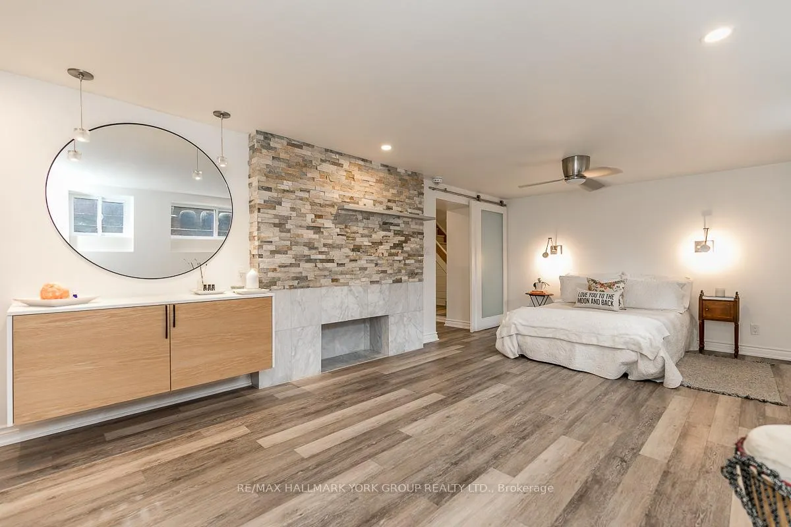
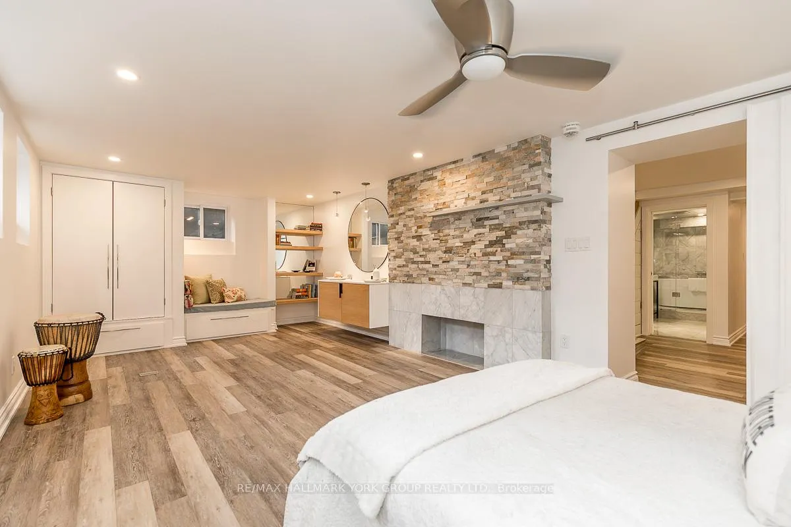
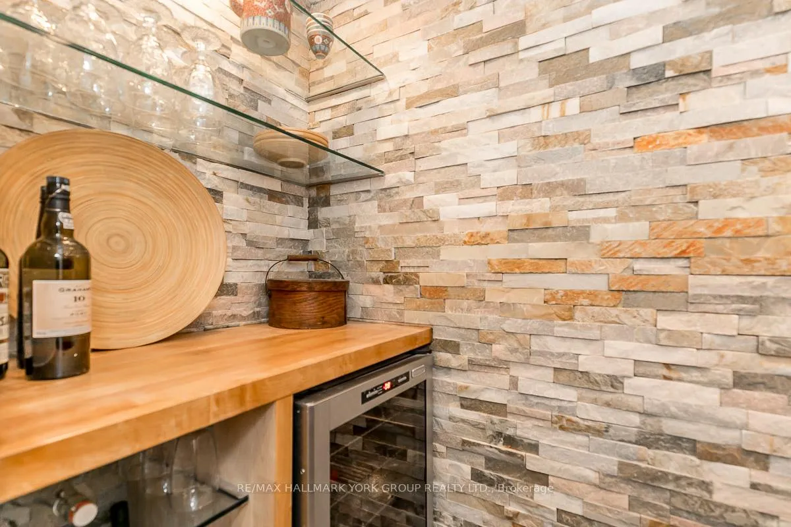
78 Wells Street
Aurora (Aurora Village), ON L4G 1S9
- 3+2Bedrooms
- 4Bathrooms
- 0Garage
- 2000–2500Sq Ft
- $6,135Tax
- 83×102 ftLot Size
 Estimated Value:$1,478,056See Free Estimate Report

Property not available for sale or for rent.
HOMEH One: full-service selling for a 1% listing fee. The buyer's agent commission is separate.
Free Home EvaluationHow Much Is My Home Worth?Homes for Sale NearbySale & Price History for 78 Wells Street, Aurora, Aurora Village
Real estate boards require you to or to see the full details of this property.
*Sold prices and complete sale & price history are regulated data. Under the Trust in Real Estate Services Act, 2002 (TRESA) and the rules of the Real Estate Council of Ontario (RECO), and pursuant to the Multiple Listing Service® rules of the Canadian Real Estate Association (CREA) and the Toronto Regional Real Estate Board (TRREB), this information may be shown only to registered users who have agreed to the applicable terms of use (a Virtual Office Website, or "VOW," arrangement). HOMEH Inc., Brokerage therefore provides it to signed-in members only. Creating an account is free and takes under a minute.
About 78 Wells Street, Aurora, Aurora Village
Summarized Description
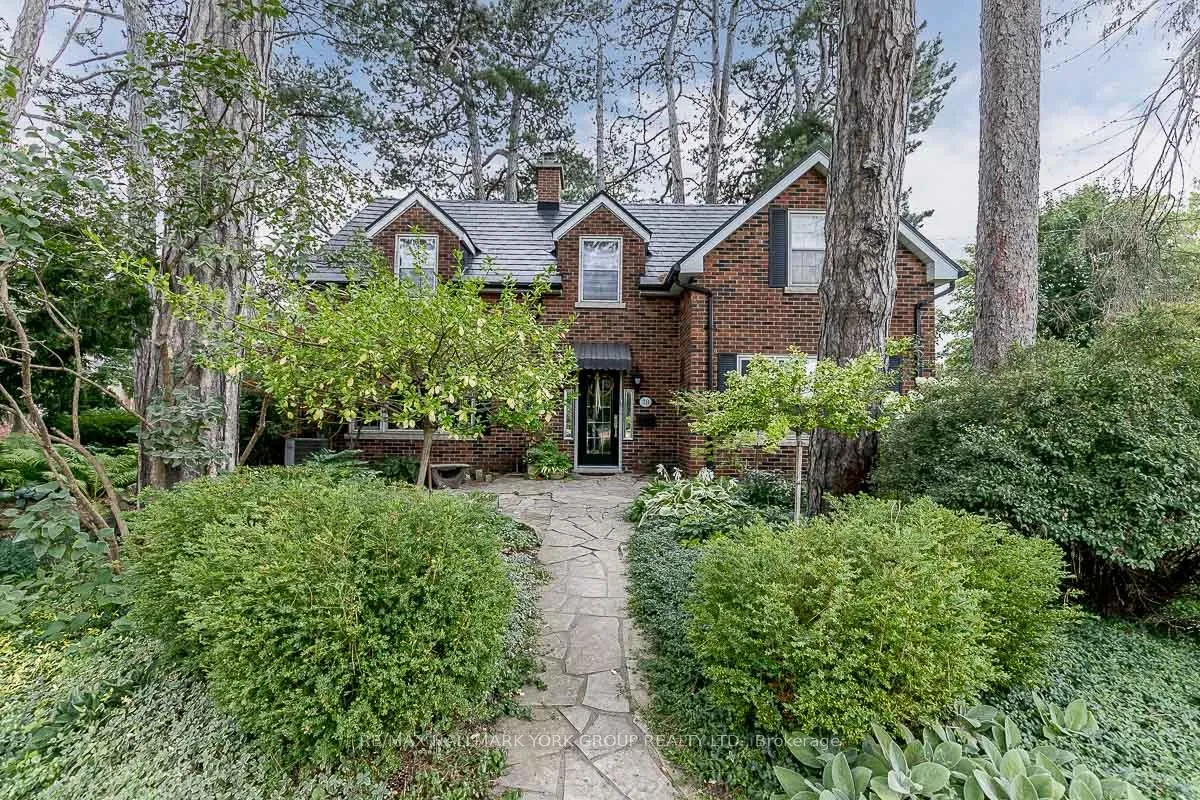
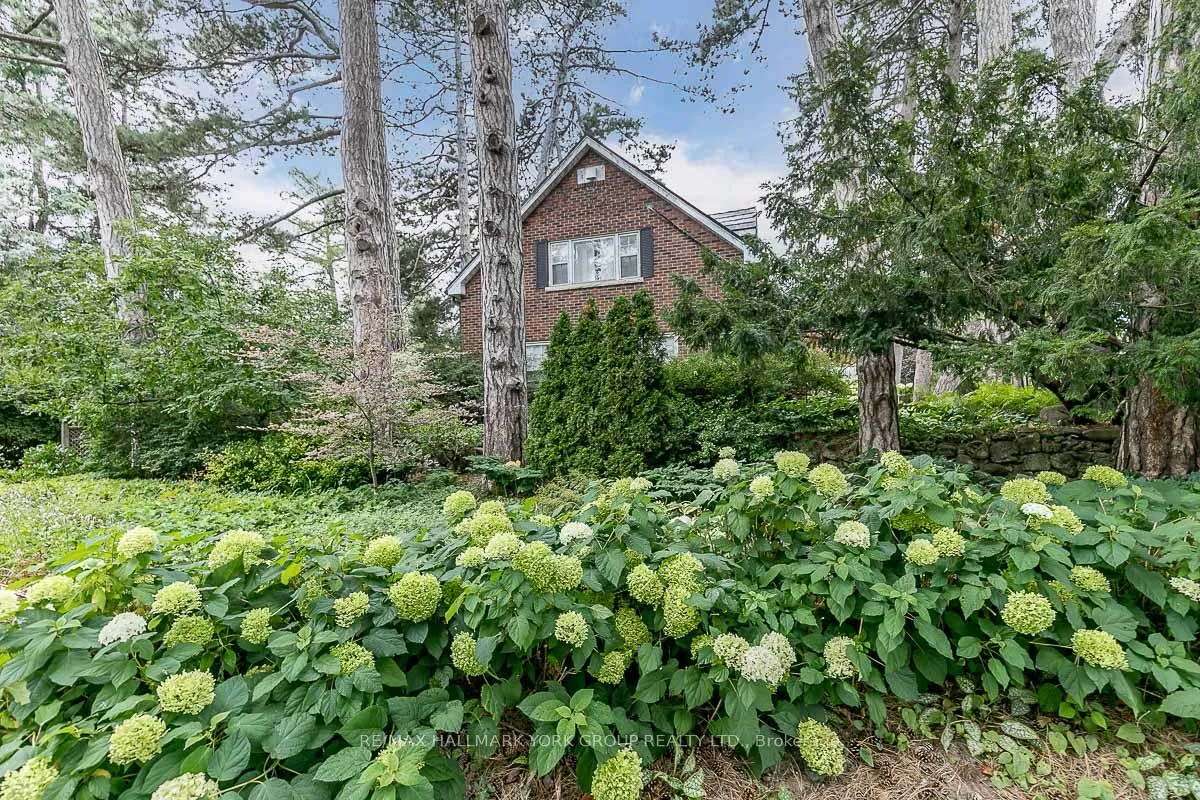
- Stunning Cape Cod brick exterior with modern interior.
- Lifetime guaranteed metal roof and heated floors.
- Four luxurious bathrooms and top-tier appliances.
- Fully finished basement with wine nook and storage.
- Private outdoor spaces ideal for entertaining.
- In-law suite potential for rental income.
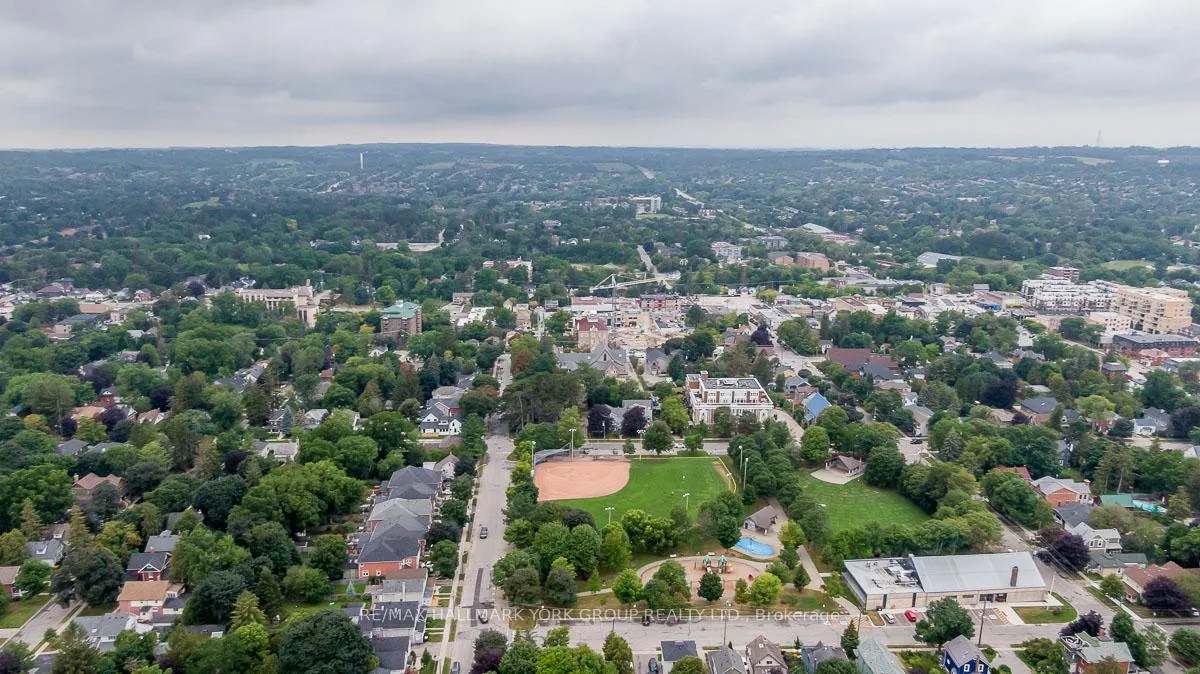
- Short walk to downtown and conservation area.
- Designed for modern green living and family comfort.
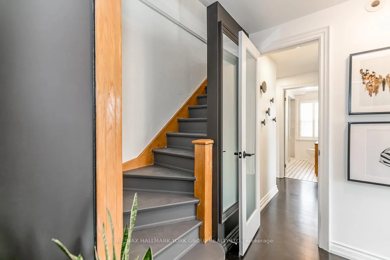
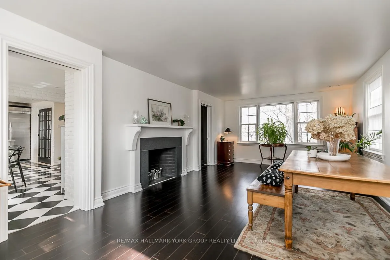
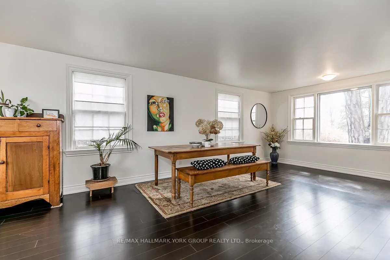
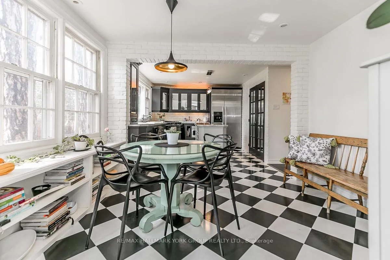
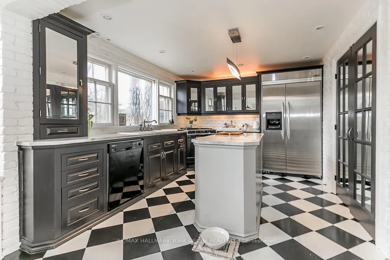
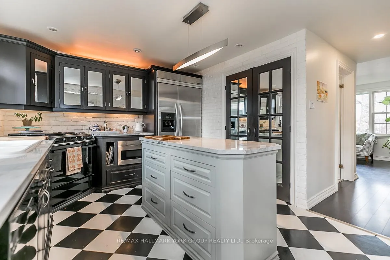
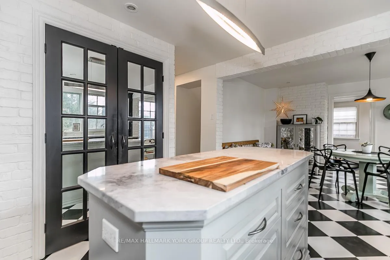
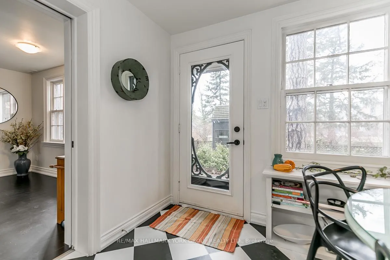
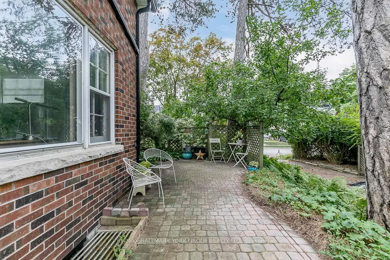
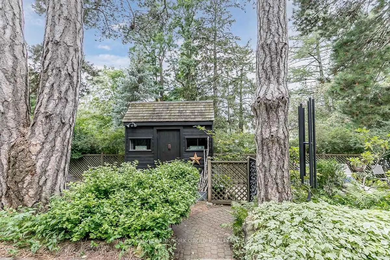
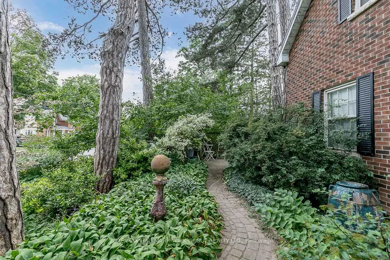
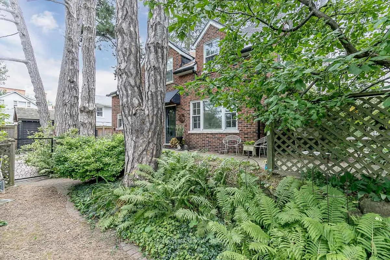
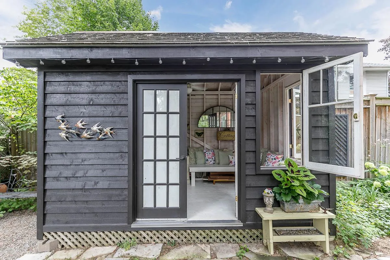
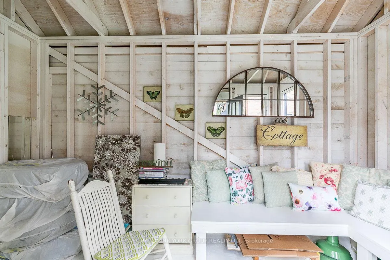
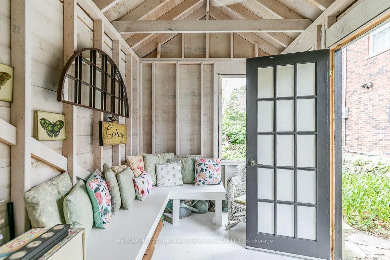
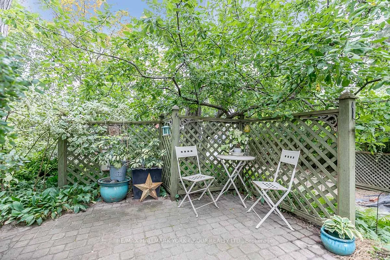
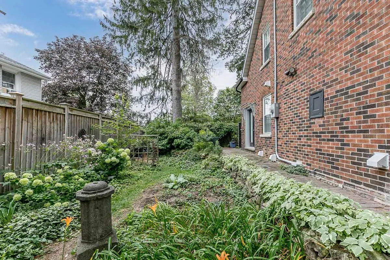
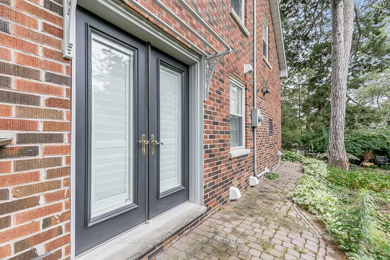
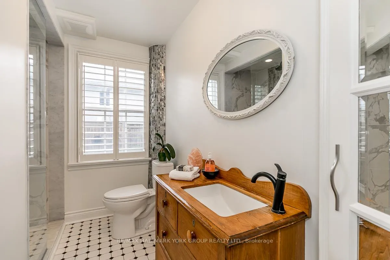
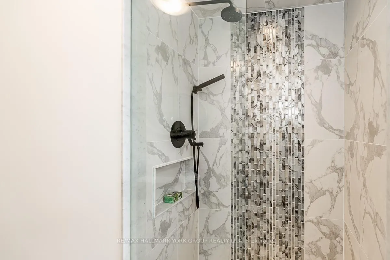
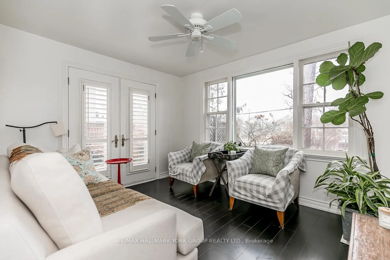
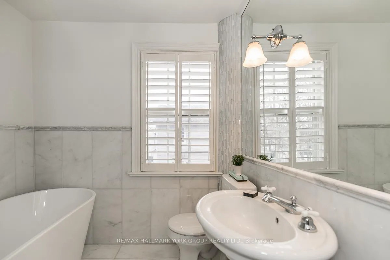
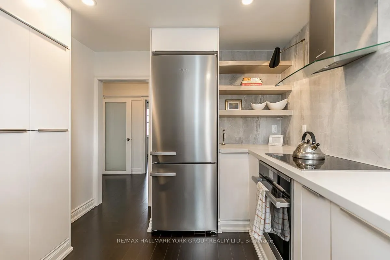
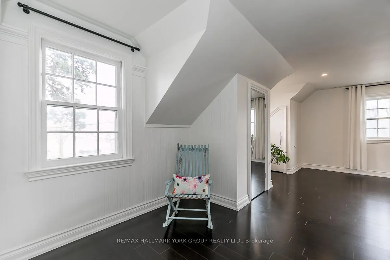
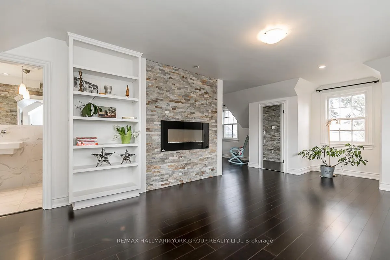
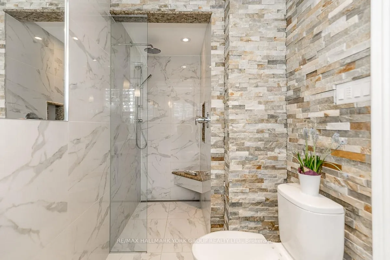
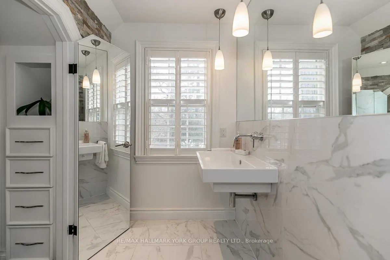
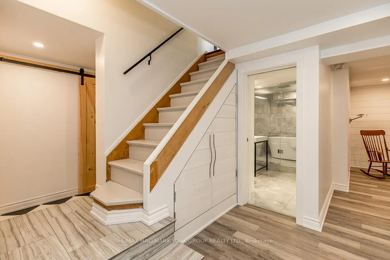
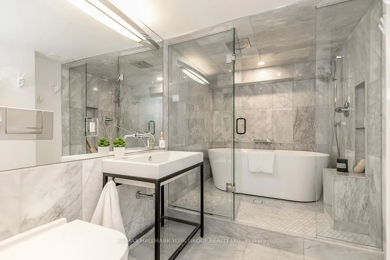
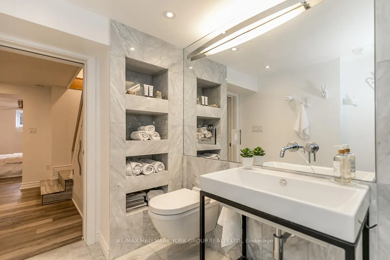
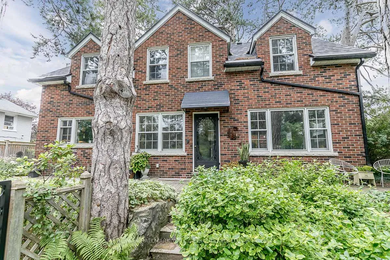
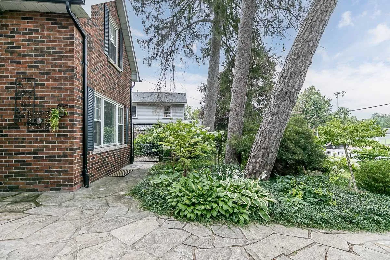
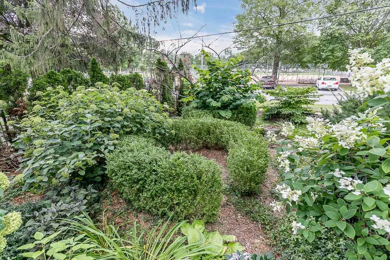
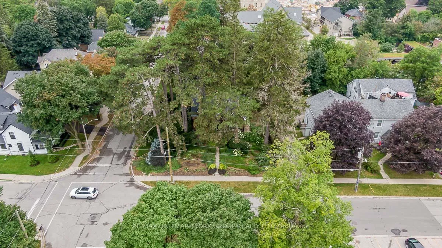
Fabulous curb appeal framed by majestic pine trees set back from the street providing privacy. One of Aurora's most admired homes can be yours! Cape Cod brick exterior with modernized interior. Lifetime guaranteed metal roof with specialized gutter guards. Upgraded electrics with whole-home surge protection. Heated floors plus hot water on demand on all 3 levels. Economical to run 'Spacepak' air conditioning. Upgraded insulation and restored windows. Back water valve and manifold system to pressurize water flow. Water carbon filtration for the full home. Engineered hardwood floors on main and second floors. All floors feature cork or cork underlay for comfort. Four fully appointed marble and porcelain bathrooms. All lighting is LED, including outdoor motion detectors. Smoke/CO2 detectors hardwired. Top of the line appliances in both kitchens, quartzine counters in large eat-in kitchen, quartz in upper kitchen. Four low flush toilets. Plenty of extra storage throughout. A fireplace on all three levels (2 can be converted to wood burning). Fully finished, dry basement with customized bookcases, closets and wine nook. Large windows, French doors and pocket doors fill the home with natural light affording views of the perennial gardens (very little lawn to mow). Private fenced outdoor spaces for fun and relaxing. Two outdoor buildings - walk-in garden shed and generous cottage-like space for outdoor bug-free entertaining. Designed for a growing family's whole home, in-law ready with a private suite or rental income. Wonderful location, just a short walk to Aurora's downtown amenities, the GO train station and Shepherd's Bush conservation area. Town Park right across the street. A truly unique property, well maintained for that special buyer who wants to live in the 'Aurora Village' neighbourhood. The buyer who enjoys the conveniences of modern 'green' infrastructure, and nature right outside their door. Welcome home!
Key Facts & Features
Property Costs
- Annual Property Tax Amount
- $6,135
- Land Transfer Tax Fee
- $33,473
- Basement Type
- Full, Finished
Interior Features
- Laundry Level
- Lower Level
- Interior Extras
- Accessory Apartment, Bar Fridge, Carpet Free, Floor Drain, In-Law Capability, On Demand Water Heater, Storage, Upgraded Insulation, Ventilation System, Water Heater Owned, Water Purifier, Water Treatment
- View
- Garden, Park/Greenbelt
- Security Features
- Carbon Monoxide Detectors, Smoke Detector
- Fireplace/Stove
- Yes
- Fireplace Features
- Electric, Living Room, Other
- Elevator
- No
Exterior Features
- Exterior Extras
- Landscaped, Patio, Recreational Area
- Pool
- None
- Property Features
- Arts Centre, Library, Park, Place Of Worship, Public Transit, Wooded/Treed
- Accessibility Features
- Accessible Public Transit Nearby, Hard/Low Nap Floors, Lever Door Handles, Lever Faucets, Neighbourhood With Curb Ramps, Raised Toilet, Scald Control Faucets
- Other Structures
- Fence - Partial, Garden Shed, Out Buildings
Building
- Building Type
- Detached
- Building Style
- 1 1/2 Storey
Construction
- Exterior Finish
- Brick
- Roof
- Metal
- Foundation Details
- Concrete
- Special Designation
- Heritage
Lot
- Lot Front
- 83.01 ft
- Lot Depth
- 101.64 ft
- Lot Size
- 8572
Inclusions
- Inclusions
- See Schedule 'C'
Exclusions
- Exclusions
- See Schedule 'C'
Parking & Garages
- Garage Type
- None
- Garage Spaces
- 0
- Parking Spaces
- 3
- Total Garage And Parking Spaces
- 3
Heating & Cooling
- Heat Source
- Gas
- Heat Type
- Forced Air
- Air Conditioning
- Other
- Water
- Municipal
- Sewers
- Sewer
- Natural Gas
- Yes
- Hydro
- Yes
- Cable
- Available
- Telephone
- Available
- Bedrooms
- 3 + 2
- Washrooms
- 4
- Kitchens
- 2
- Family / bonus room
- Yes
Room sizes
- Living Room—Ground level, Bamboo, Fireplace, Combined w/Dining
- Dining Room—Ground level, Bamboo, Pocket Doors, Combined w/Living
- Kitchen—Ground level, Cork Floor, 3 Pc Bath, W/O To Yard
- Family Room—Ground level, Bamboo, French Doors, W/O To Yard
- Kitchen—Upper level, Bamboo, B/I Oven, B/I Range
- Primary Bedroom—Upper level, Bamboo, 3 Pc Bath, Electric Fireplace
- Sitting—Upper level, Bamboo
- Bedroom—Upper level, Bamboo
- Bedroom—Upper level, Bamboo, 4 Pc Bath
- Bedroom—Lower level, Laminate, 4 Pc Bath
- Bedroom—Lower level, Laminate
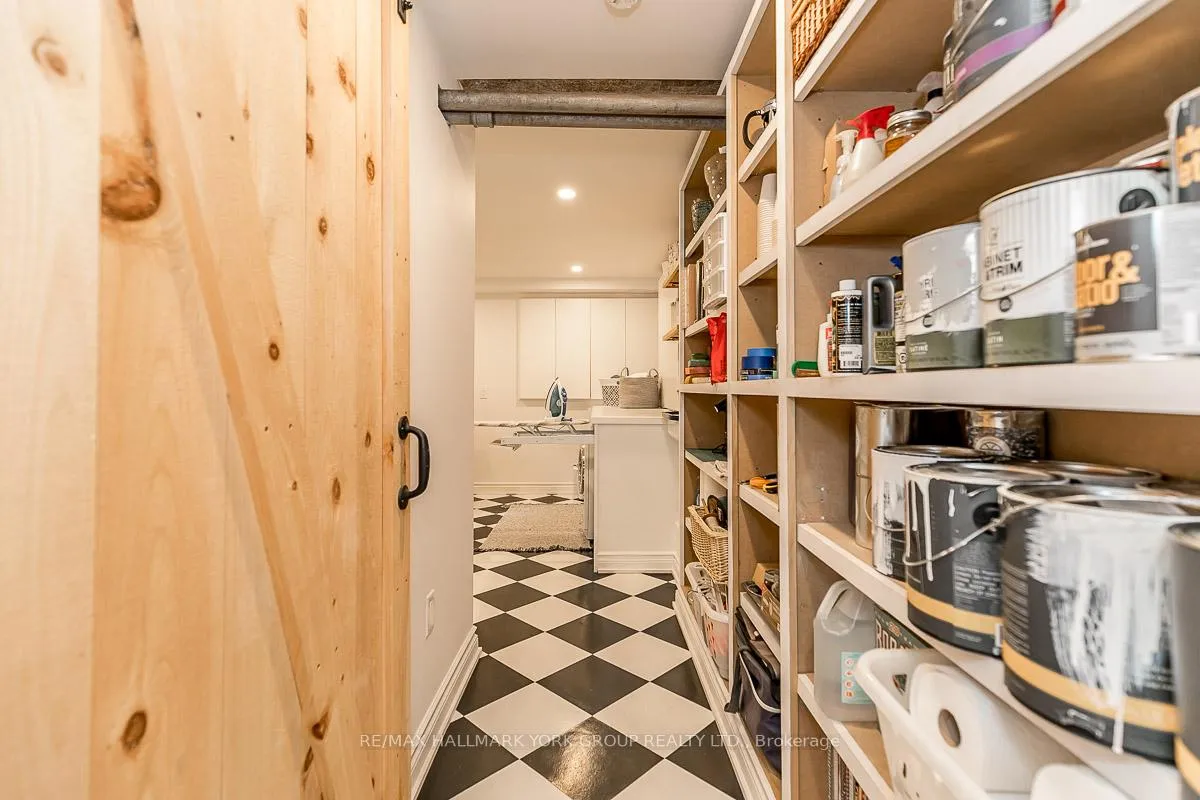
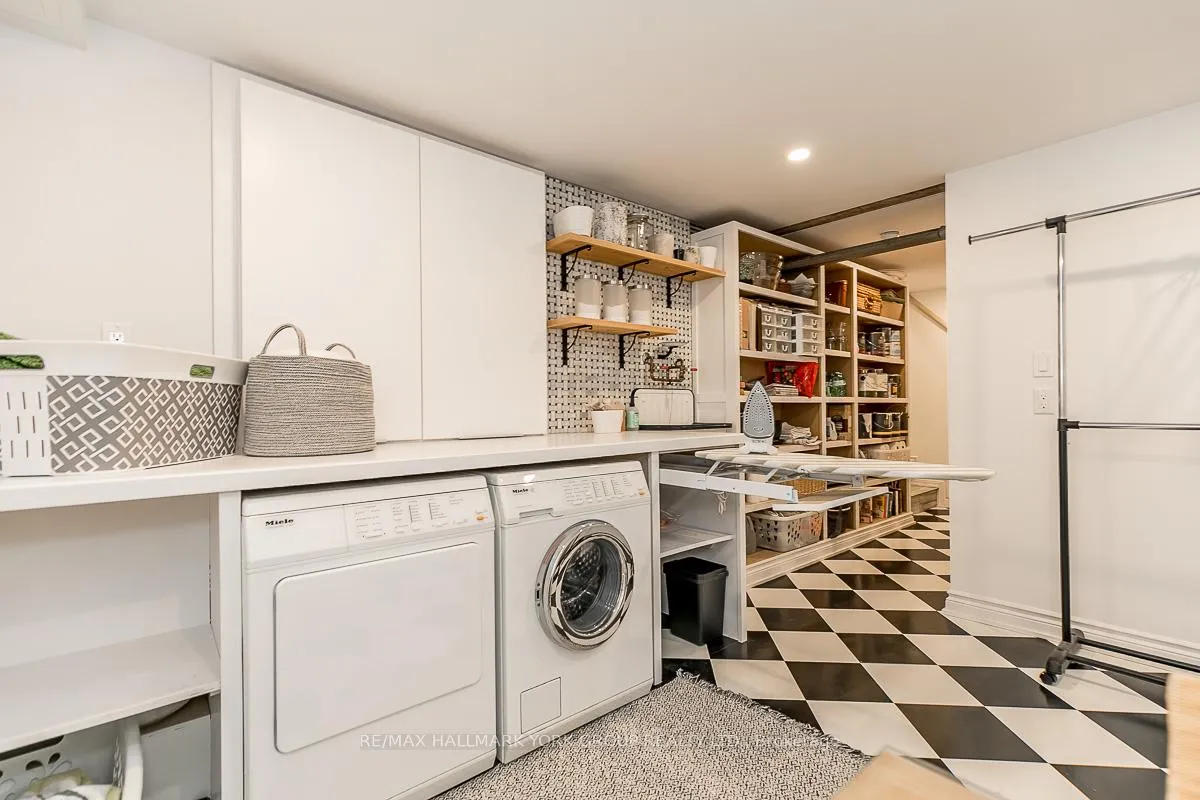
- Laundry—Lower level, Cork Floor, B/I Shelves
Washrooms
- 3-piece, Ground
- 3-piece, Upper
- 4-piece, Upper
- 4-piece, Lower
- Municipality
- Aurora
- Neighbourhood
- Aurora Village
- Main cross streets
- Yonge St / Wellington St. E.
- Zoning
- R2
- Directions
- Wellington St. E., east from Yonge St. to Wells St.
- MLS® number
- N12943768
- Data source
- Toronto Regional Real Estate Board
- Status change
- 2026-08-31
- Listed on
- 2026-04-01
- Days on market
- 152 days
- Possession type
- 90+ days
- Co-op commission
- 2.5% + HST
- Seller
- Listed by
- RE/MAX HALLMARK YORK GROUP REALTY LTD.
Home Market Value
Current home valuation for 78 Wells Street, Aurora, Aurora Village, Aurora, ON. Listed for $1,849,900
HOMEH Estimate
$1,478,056
Estimated Sales Range
$886,834 - $2,069,278
HOMEH Estimate for 78 Wells Street, Aurora, Aurora Village
Calculated with a real agent's CMA method — 45+ years of experience, codified. Not an AI guess.
For the owner
Is this your home? Track its value.
Get this home's HOMEH Estimate by email once a month, with how many homes are for sale around you.
Mortgage Payment Calculator
Compare up to 4 down payment scenarios
20% required for homes $1.5M or more
$369,980
| Scenario 1 | Scenario 2 | Scenario 3 | Scenario 4 | |
|---|---|---|---|---|
−Down payment | % $ | % $ | % $ | % $ |
+CMHC insurance | $0 | $0 | $0 | $0 |
=Total mortgage | $1,479,920 | $1,387,425 | $1,294,930 | $1,202,435 |
Amortization | ||||
Mortgage rate | % | % | % | % |
| Payment frequency | ||||
=Mortgage payment | $7,226monthly | $6,774monthly | $6,323monthly | $5,871monthly |
Land Transfer Tax
$33,473
$33,473
Around this home
No schools found nearby
Data provided by OpenStreetMap & Fraser Institute School Rankings
Ask HOMEH
New!Hi there!
👋Text or call (416) 301-9001
Recommended for you
Based on homes you've looked at.
No recommended properties found.
Nearby similar homes
No nearby properties found.
More real estate resources
Other homes nearby
Explore this area
Nearby neighbourhoods
No nearby listings available.