
80 Connaught Avenue
Aurora (Aurora Village), ON L4G 1C7
- 4+1Bedrooms
- 4Bathrooms
- 4Garage
- 2500–3000Sq Ft
- $6,756Tax
- 50×129 ftLot Size
 Estimated Value:$1,741,024See Free Estimate Report

Property not available for sale or for rent.
HOMEH One: full-service selling for a 1% listing fee. The buyer's agent commission is separate.
Free Home EvaluationHow Much Is My Home Worth?Homes for Sale NearbySale & Price History for 80 Connaught Avenue, Aurora, Aurora Village
| Start Date | End Date | Price | Event | MLS# |
|---|---|---|---|---|
| 2025-09-06 | 2025-09-17 | Login to See Prices | Sold | n12386640 |
Real estate boards require you to or to see the full details of this property.
*Sold prices and complete sale & price history are regulated data. Under the Trust in Real Estate Services Act, 2002 (TRESA) and the rules of the Real Estate Council of Ontario (RECO), and pursuant to the Multiple Listing Service® rules of the Canadian Real Estate Association (CREA) and the Toronto Regional Real Estate Board (TRREB), this information may be shown only to registered users who have agreed to the applicable terms of use (a Virtual Office Website, or "VOW," arrangement). HOMEH Inc., Brokerage therefore provides it to signed-in members only. Creating an account is free and takes under a minute.
About 80 Connaught Avenue, Aurora, Aurora Village
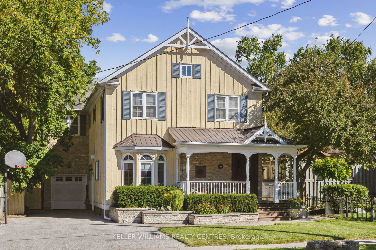
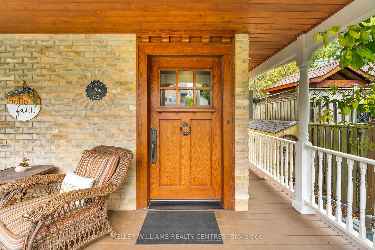
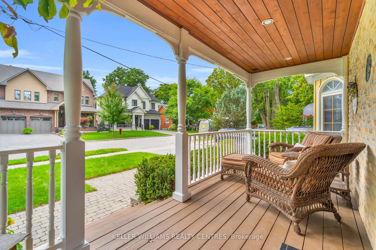
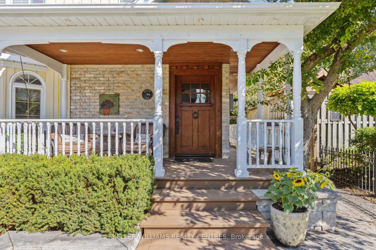
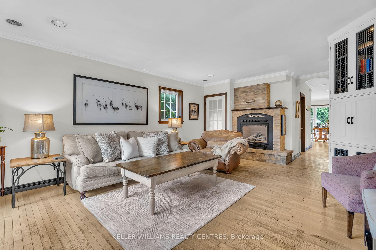
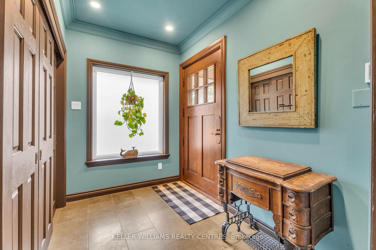
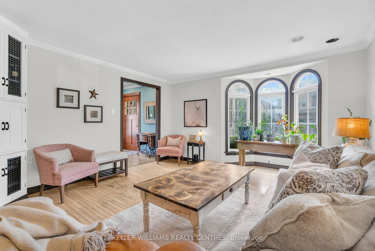
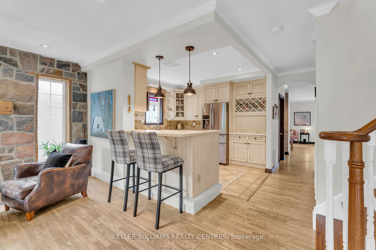
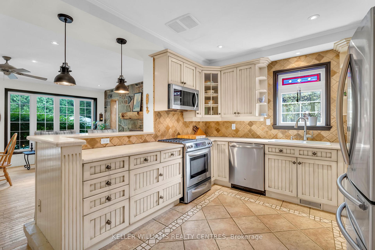
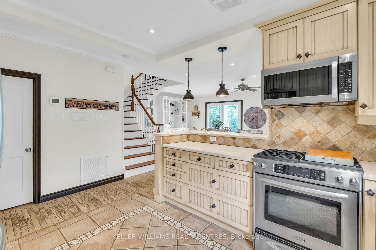
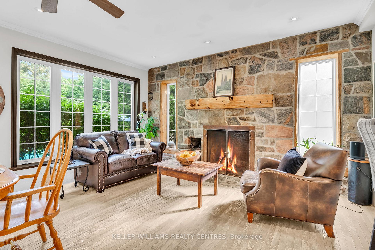
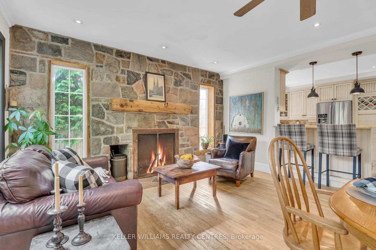
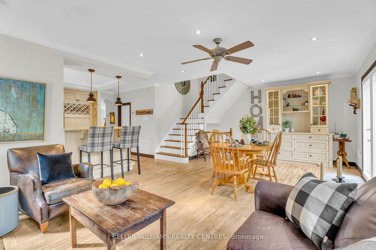
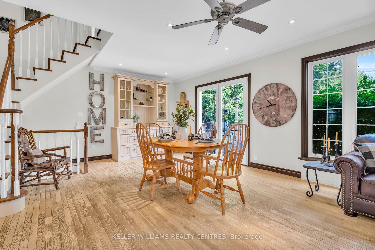
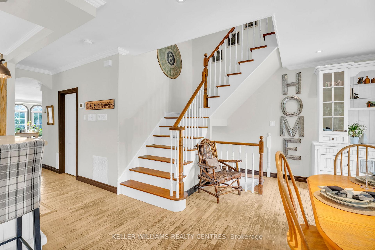
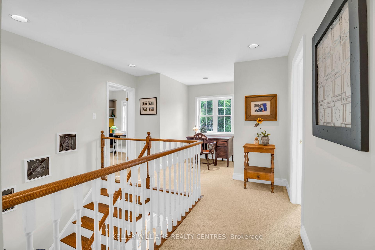
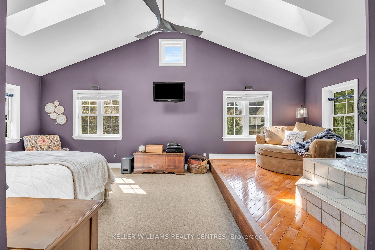
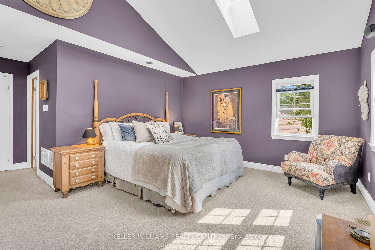
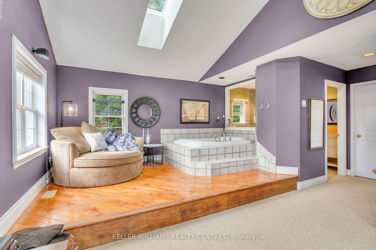
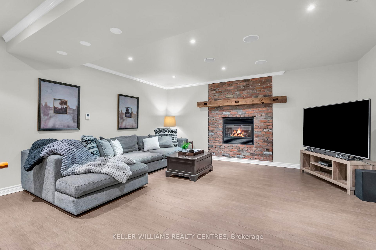
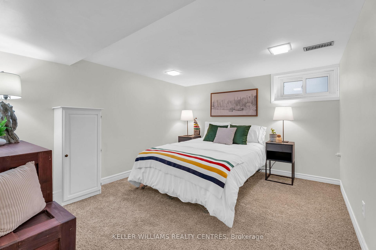
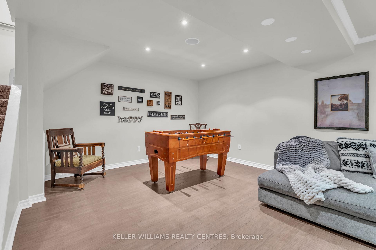
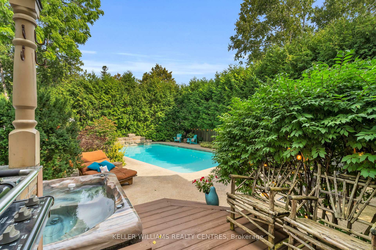
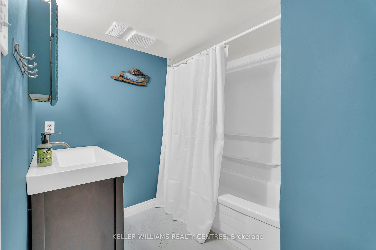
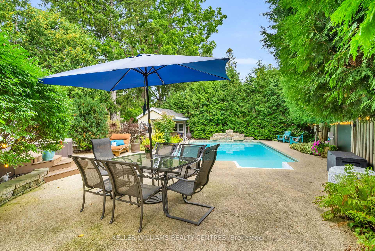
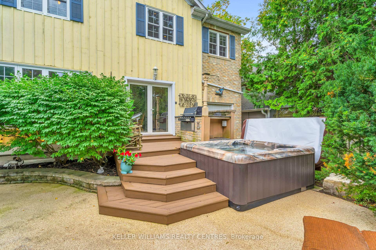
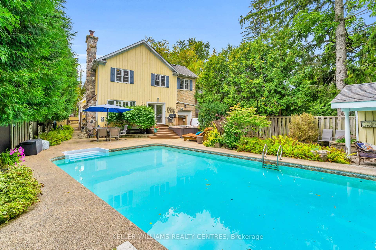
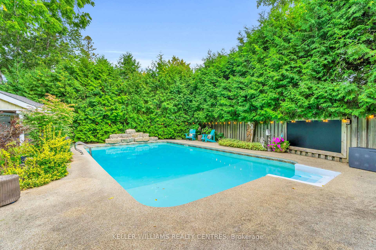
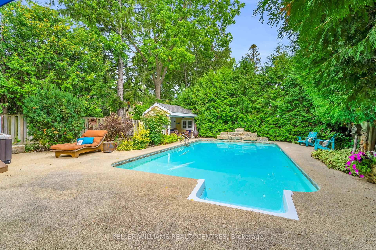
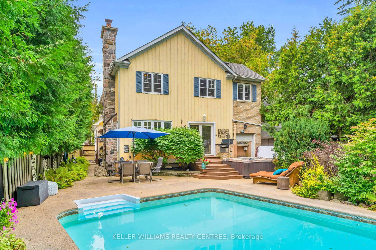
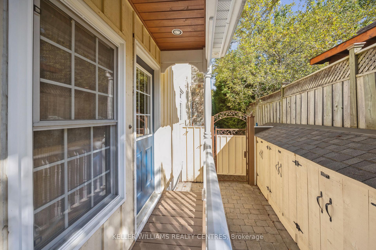
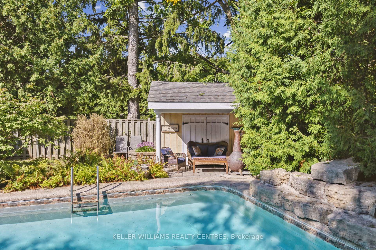
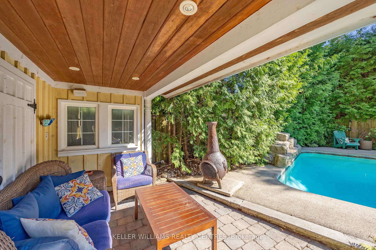
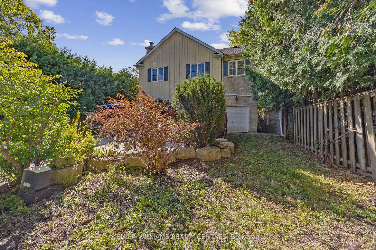
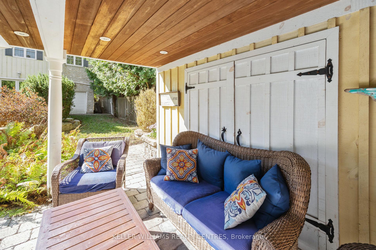
Full of character and set within the heart of Aurora Village, this detached century home offers both timeless charm and the feeling of belonging to a true community. A custom entry door and inviting front porch offer the ideal spot to start or end your day, opening into a warm and welcoming home. This home showcases three stunning custom floor-to-ceiling gas, electric, and woodburning fireplaces, crown moulding on the main floor, and graceful arched details in bay windows and hallways. Generous spaces for family gatherings and entertaining, highlighted by an open staircase, expansive windows, and a walkout to a private backyard. Step outside to an oasis with a 6-person hot tub, built-in BBQ, large saltwater pool, dining area, garden shed with covered awning, green space, and lush hedges that create a truly secluded retreat. The second floor offers four spacious bedrooms with oversized closets, including a primary with cathedral ceilings, skylights, a large walk-in closet, and an airy & open four-piece ensuite. The finished basement provides additional living space, featuring a side-door entrance, full bathroom, extra bedroom, and a family rec room with a beautiful brick & beam fireplace and heated floors ideal for cozy movie nights with the family. The garage offers practical storage with doors on both the driveway and backyard sides, complemented by a four-car driveway providing ample parking and convenience. The home includes built-in sheds throughout, providing ample storage for garden supplies, pool equipment, recycling, firewood, and more. With 4+1 bedrooms, 4 bathrooms, and a layout perfect for family living and entertaining, this character-filled home offers 2,708 sq. ft. of thoughtfully designed space. Just steps to the GO Train, Town Park, Summerhill Market, the Aurora Library, Cultural Centre, Yonge shops, the Farmers Market, Sheppard's Bush, and more. This home exemplifies the perfect combination of location, privacy, space, and charm.
Key Facts & Features
Property Costs
- Annual Property Tax Amount
- $6,756
- Land Transfer Tax Fee
- $31,435
- Basement Type
- Finished, Separate Entrance
Interior Features
- Laundry Level
- Main Level
- Interior Extras
- In-Law Capability, Storage, Sump Pump, Water Heater Owned, Workbench
- Fireplace/Stove
- Yes
- Fireplace Features
- Natural Gas, Wood, Family Room, Living Room, Rec Room
- Elevator
- No
Exterior Features
- Exterior Extras
- Hot Tub, Deck, Built-In-BBQ, Awnings, Landscape Lighting, Patio, Privacy, Porch
- Pool
- Inground, Salt, Outdoor
Building
- Building Type
- Detached
- Building Style
- 2-Storey
Construction
- Exterior Finish
- Board & Batten , Brick
- Roof
- Asphalt Shingle
- Foundation Details
- Concrete
- Special Designation
- Other
Lot
- Lot Front
- 50.00 ft
- Lot Depth
- 128.50 ft
- Lot Size
- 6425
Inclusions
- Inclusions
- 6 Seater Hot Tub, 2025 Pool Heater, Built-in Gas BBQ, Built-in Storage Shed, Garden Shed, Pool Shed, Whirlpool Washer & Dryer, Kitchen Aid Gas Stove, Samsung Fridge, LG Microwave, GE Dishwasher, 2025 Hot Water Tank, 2025 Furnace, 2025 A/C. All window coverings and electrical light fixtures.
Parking & Garages
- Garage Type
- Other
- Garage Spaces
- 4
- Parking Spaces
- 4
- Total Garage And Parking Spaces
- 4
Heating & Cooling
- Heat Source
- Gas
- Heat Type
- Forced Air
- Air Conditioning
- Central Air
- Water
- Municipal
- Sewers
- Sewer
- Bedrooms
- 4 + 1
- Washrooms
- 4
- Kitchens
- 1
- Family / bonus room
- Yes
Room sizes
- Foyer—Ground level, Tile Floor, Large Closet, Crown Moulding
- Living Room—Ground level, Brick Fireplace, Dry Bar, Bay Window
- Pantry—Ground level, Unfinished
- Laundry—Ground level, Laundry Sink, Closet, Side Door
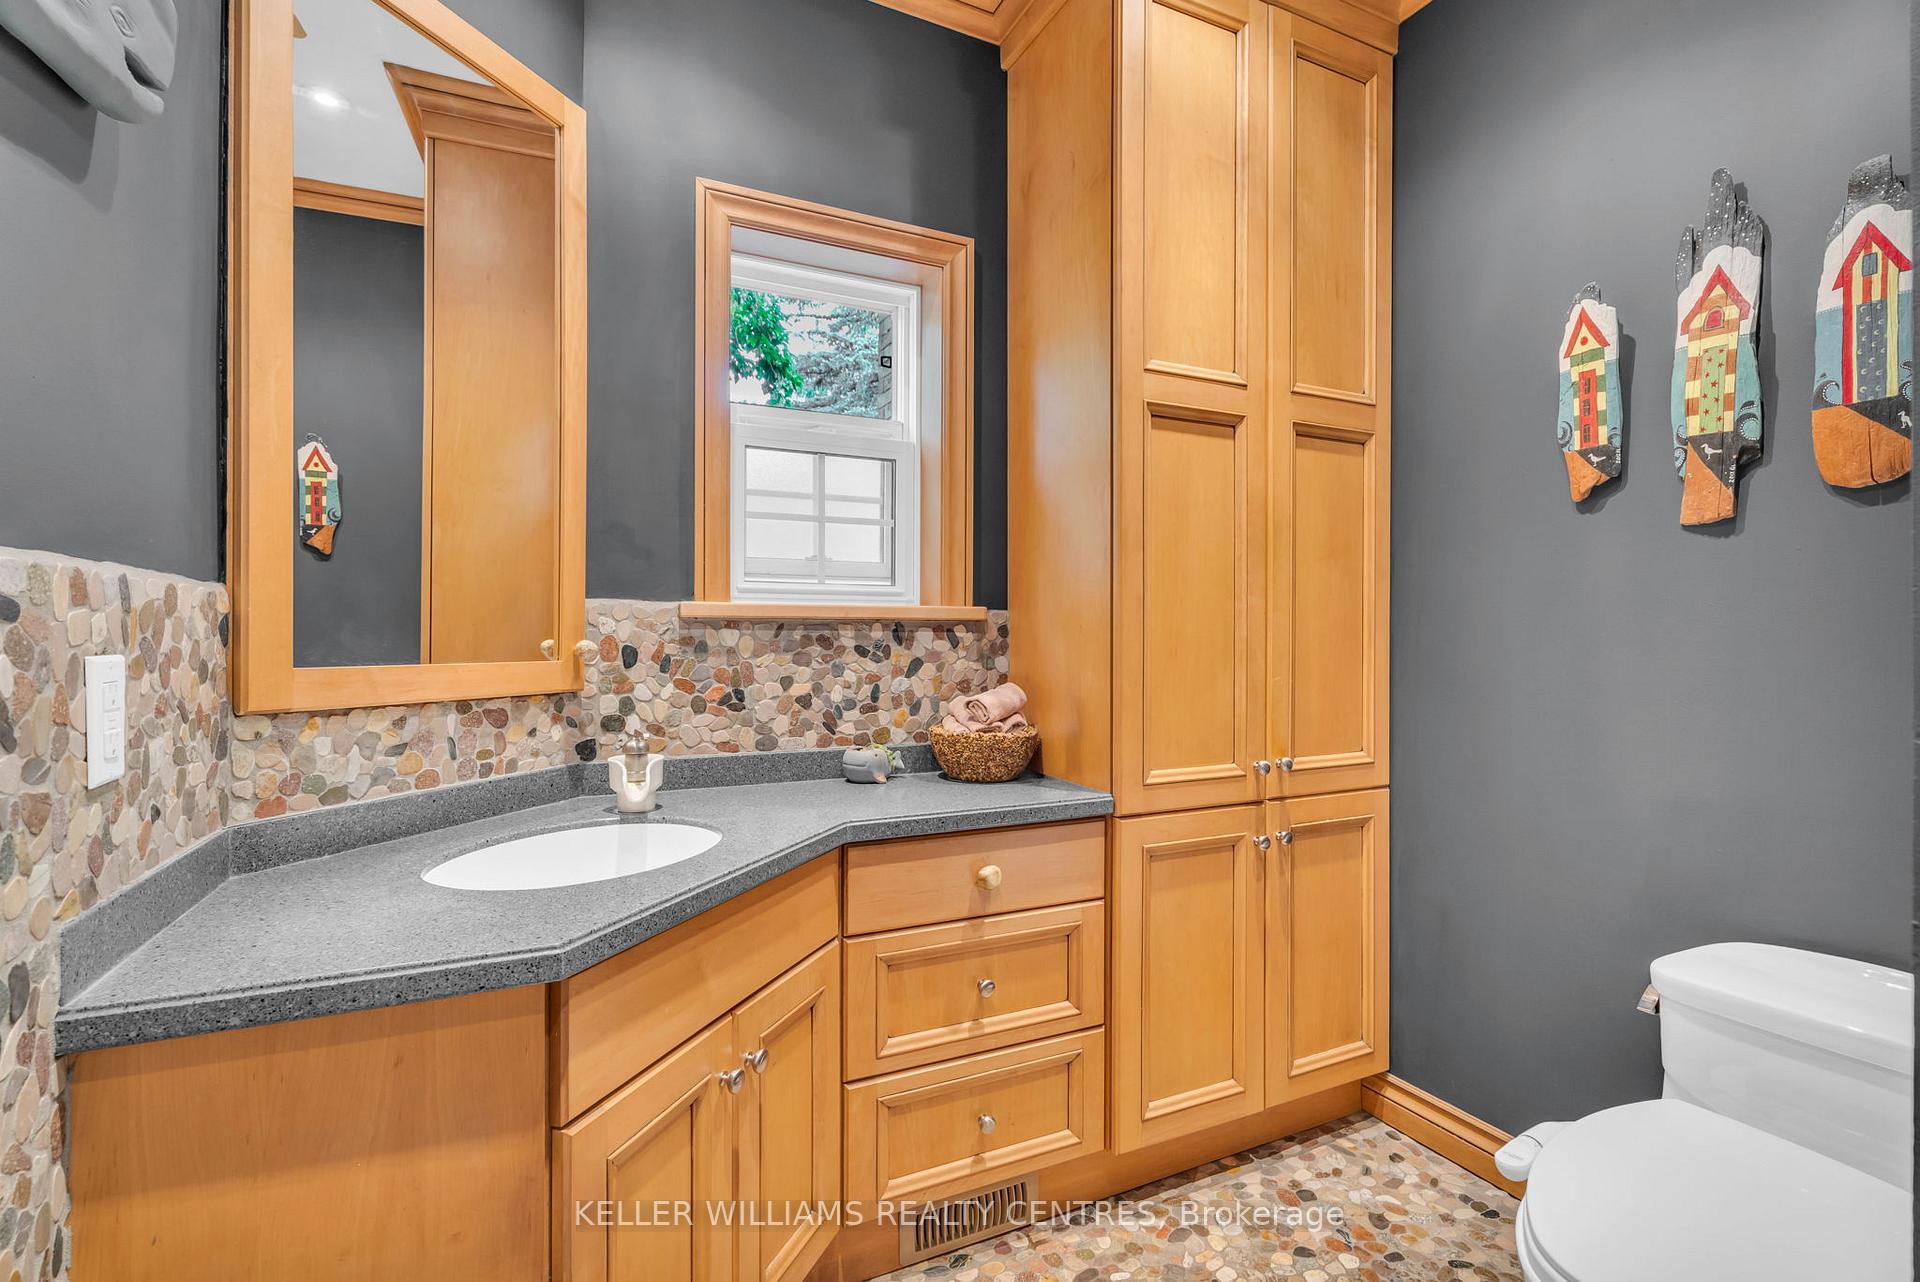
- Bathroom—Ground level, 2 Pc Bath, Stone Floor
- Kitchen—Ground level, Stainless Steel Appl, Tile Floor, Stained Glass
- Family Room—Ground level, W/O To Pool, Stone Fireplace, Combined w/Dining
- Bedroom—Second level, Cathedral Ceiling(s), Skylight, Walk-In Closet(s)
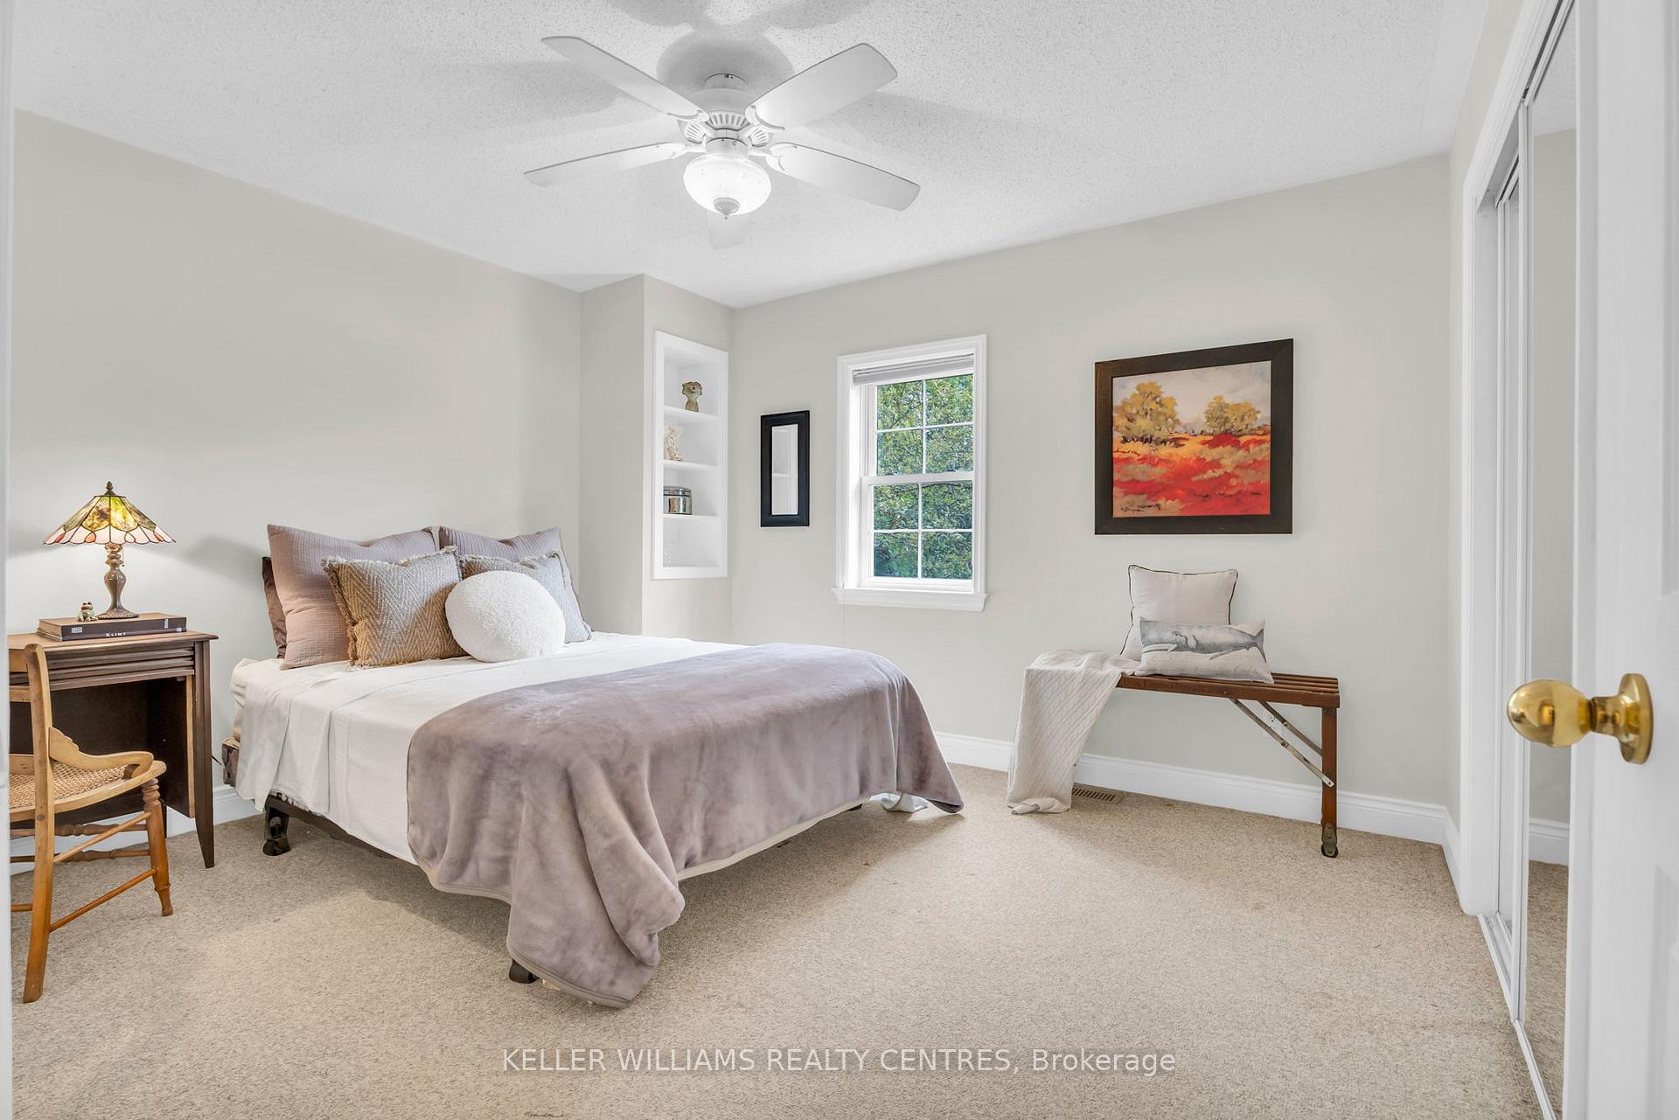
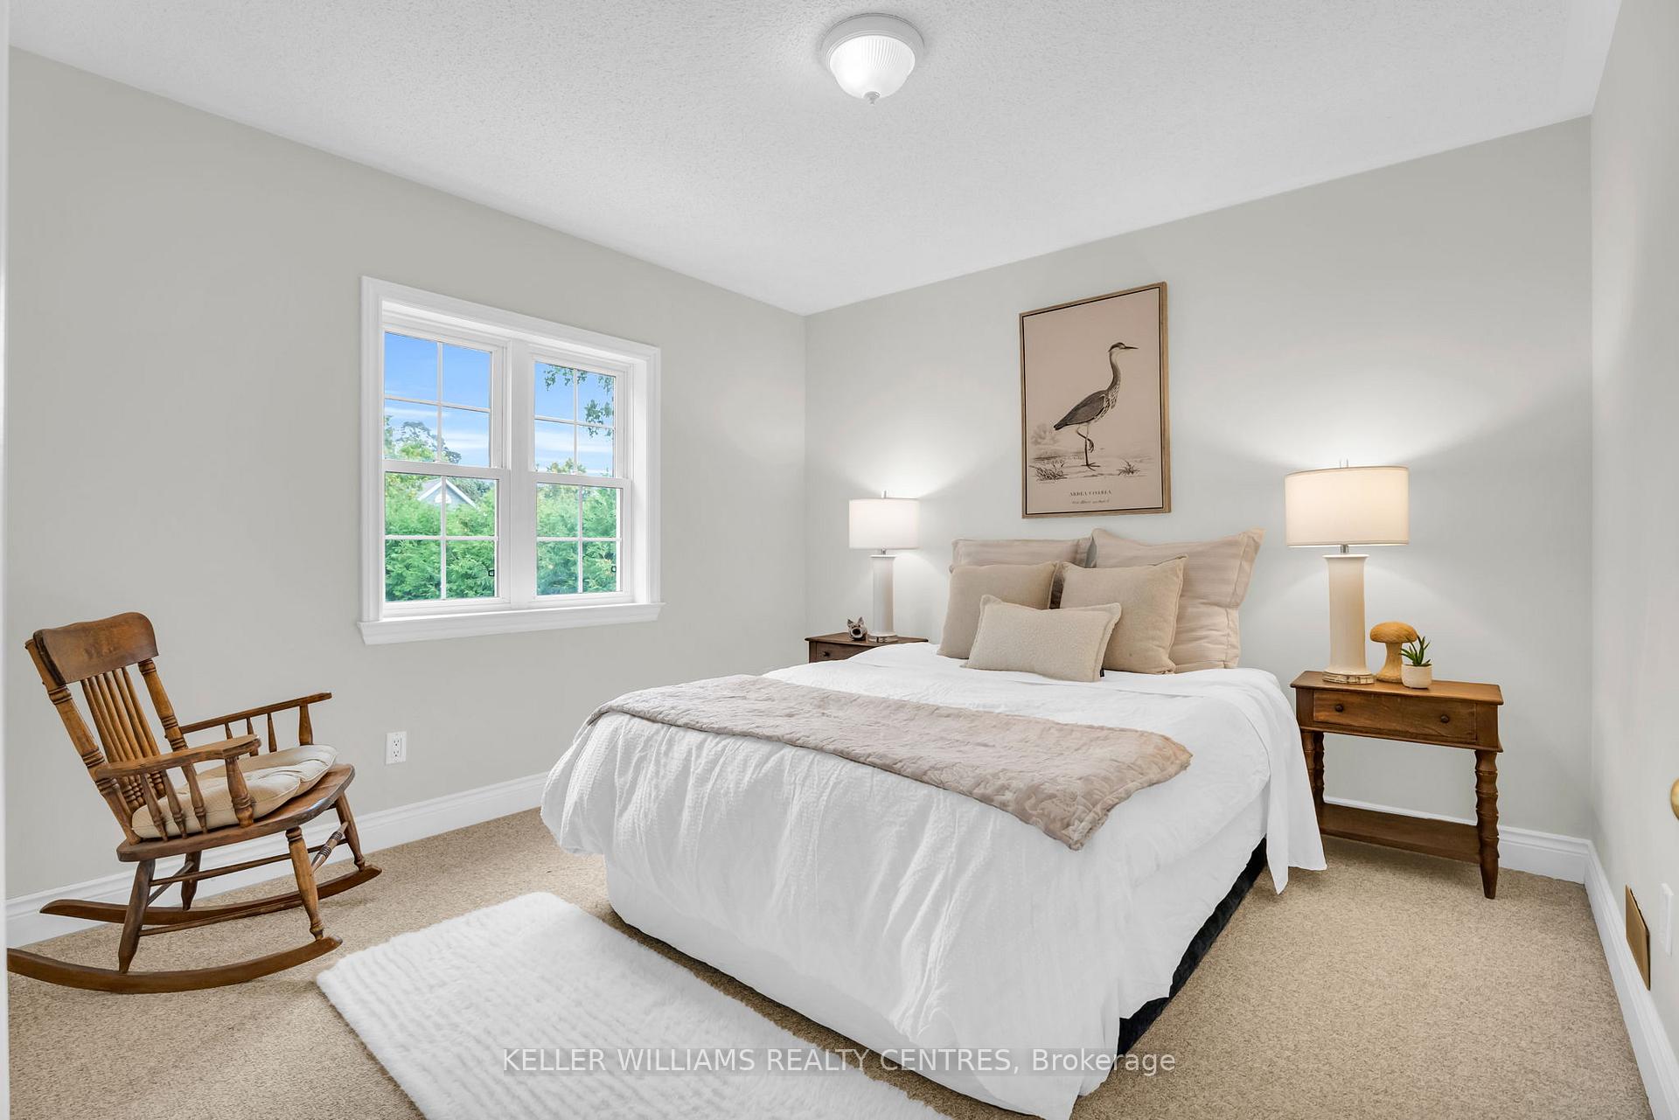
- Bedroom 4—Second level, Large Closet, B/I Shelves, Mirrored Closet
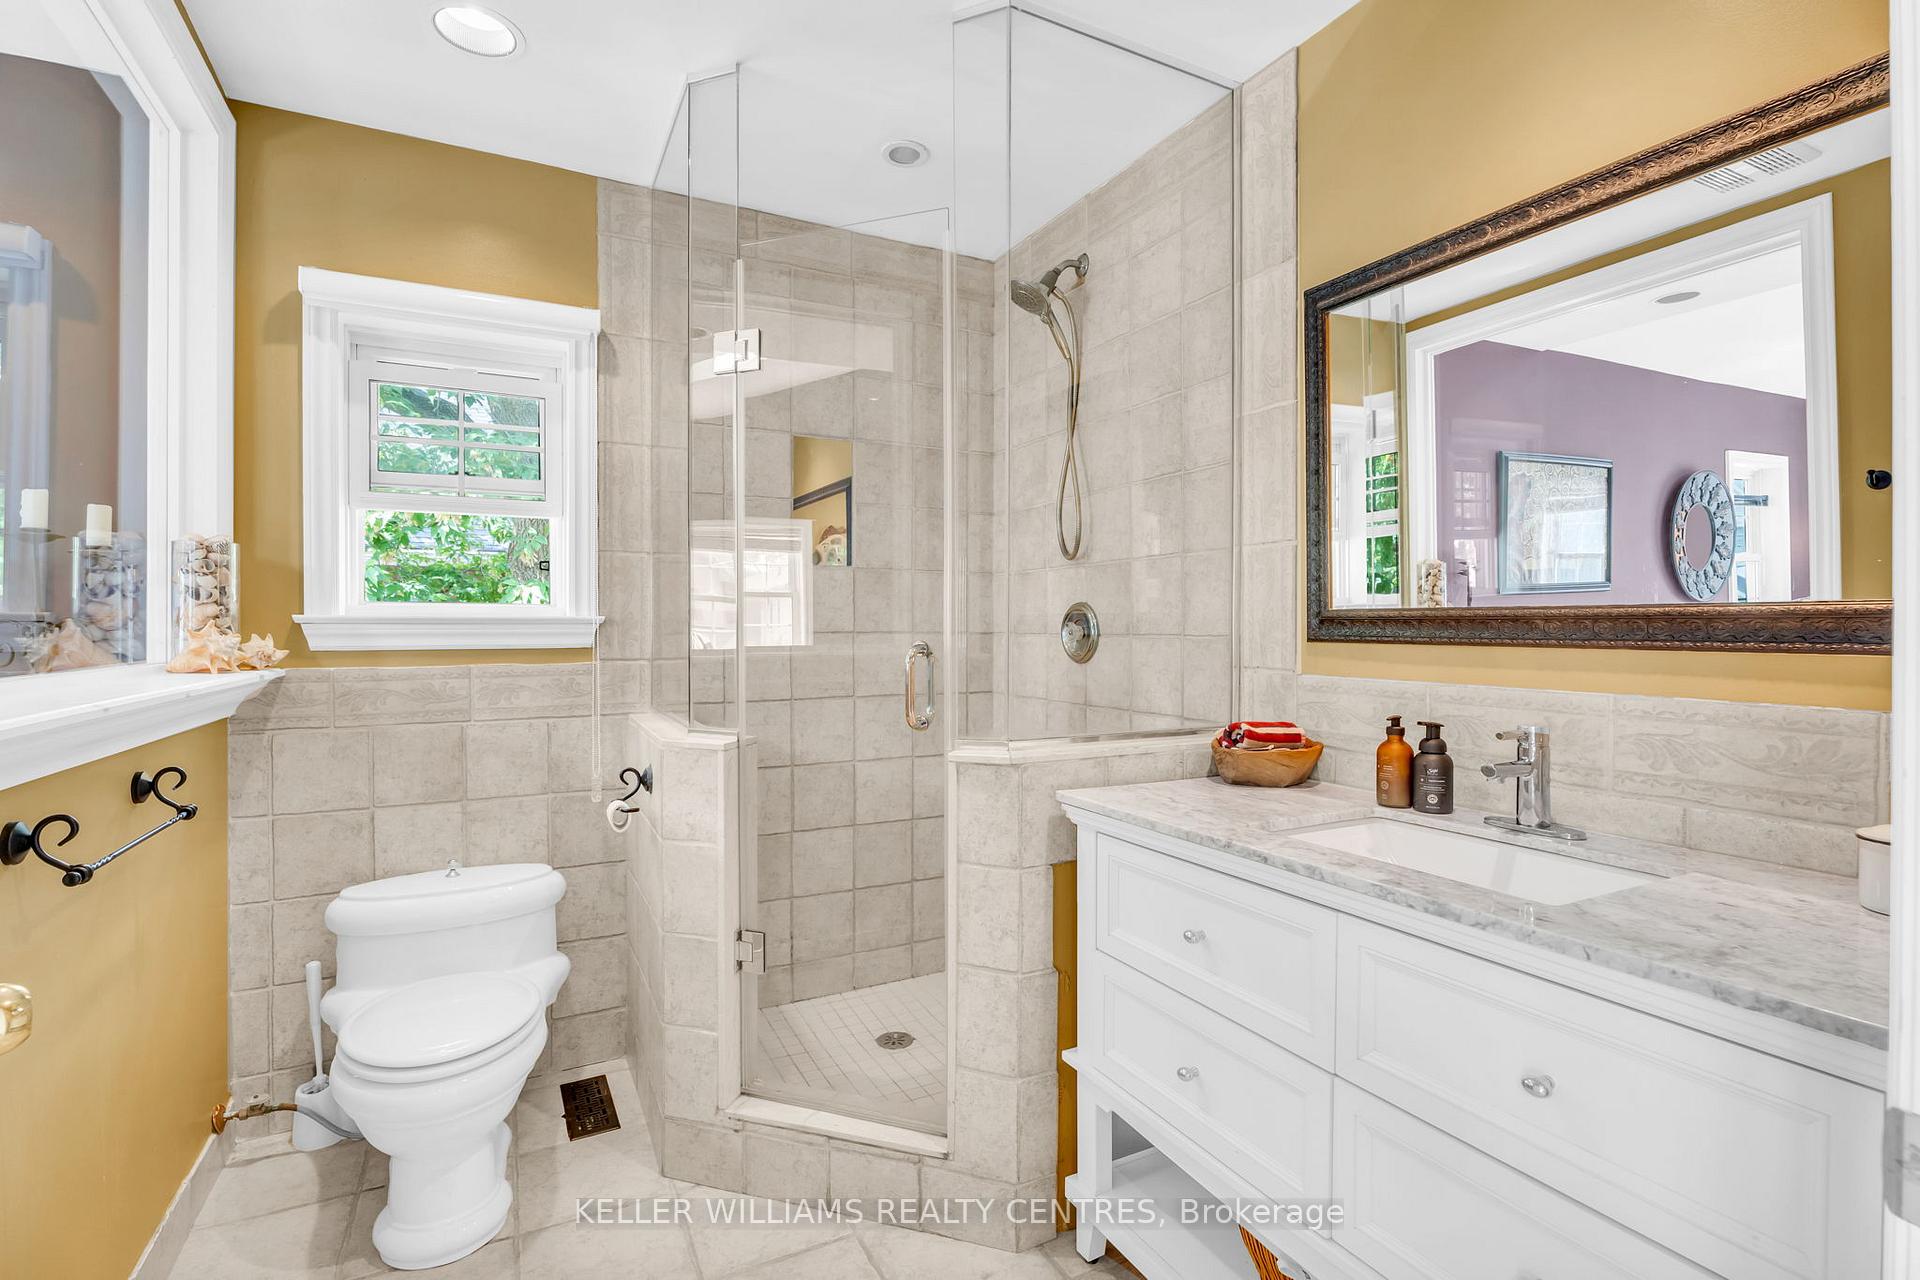
- Bathroom—Basement level, 3 Pc Bath
- Other—Basement level
- Furnace Room—Basement level
- Bedroom 2—Second level, Large Closet, Overlooks Backyard, Large Window
- Other—Ground level, B/I Shelves
- Workshop—Basement level
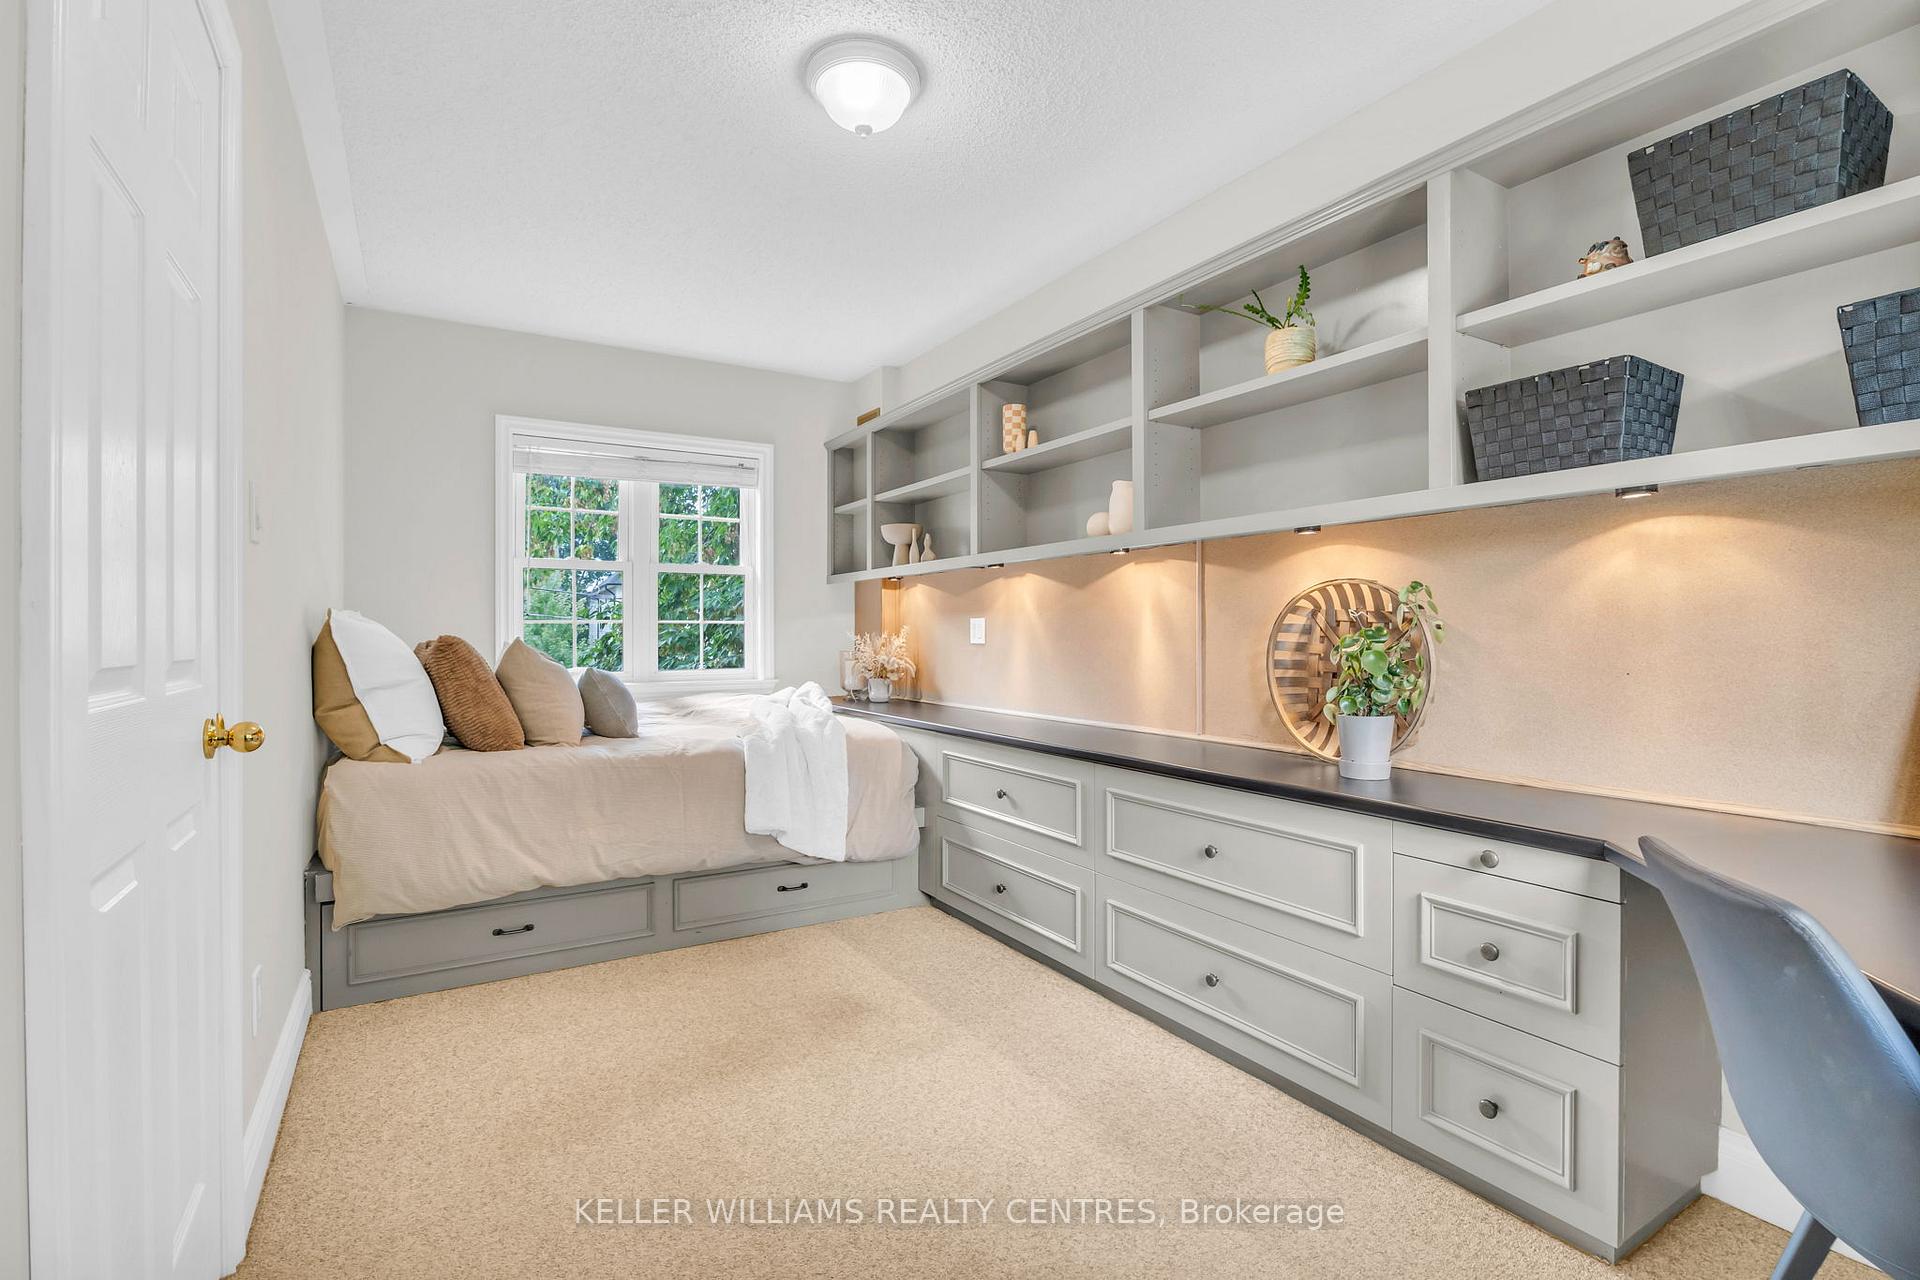
- Bedroom 3—Second level, Large Window, B/I Desk, B/I Shelves
- Office—Second level, Large Window, Overlooks Backyard
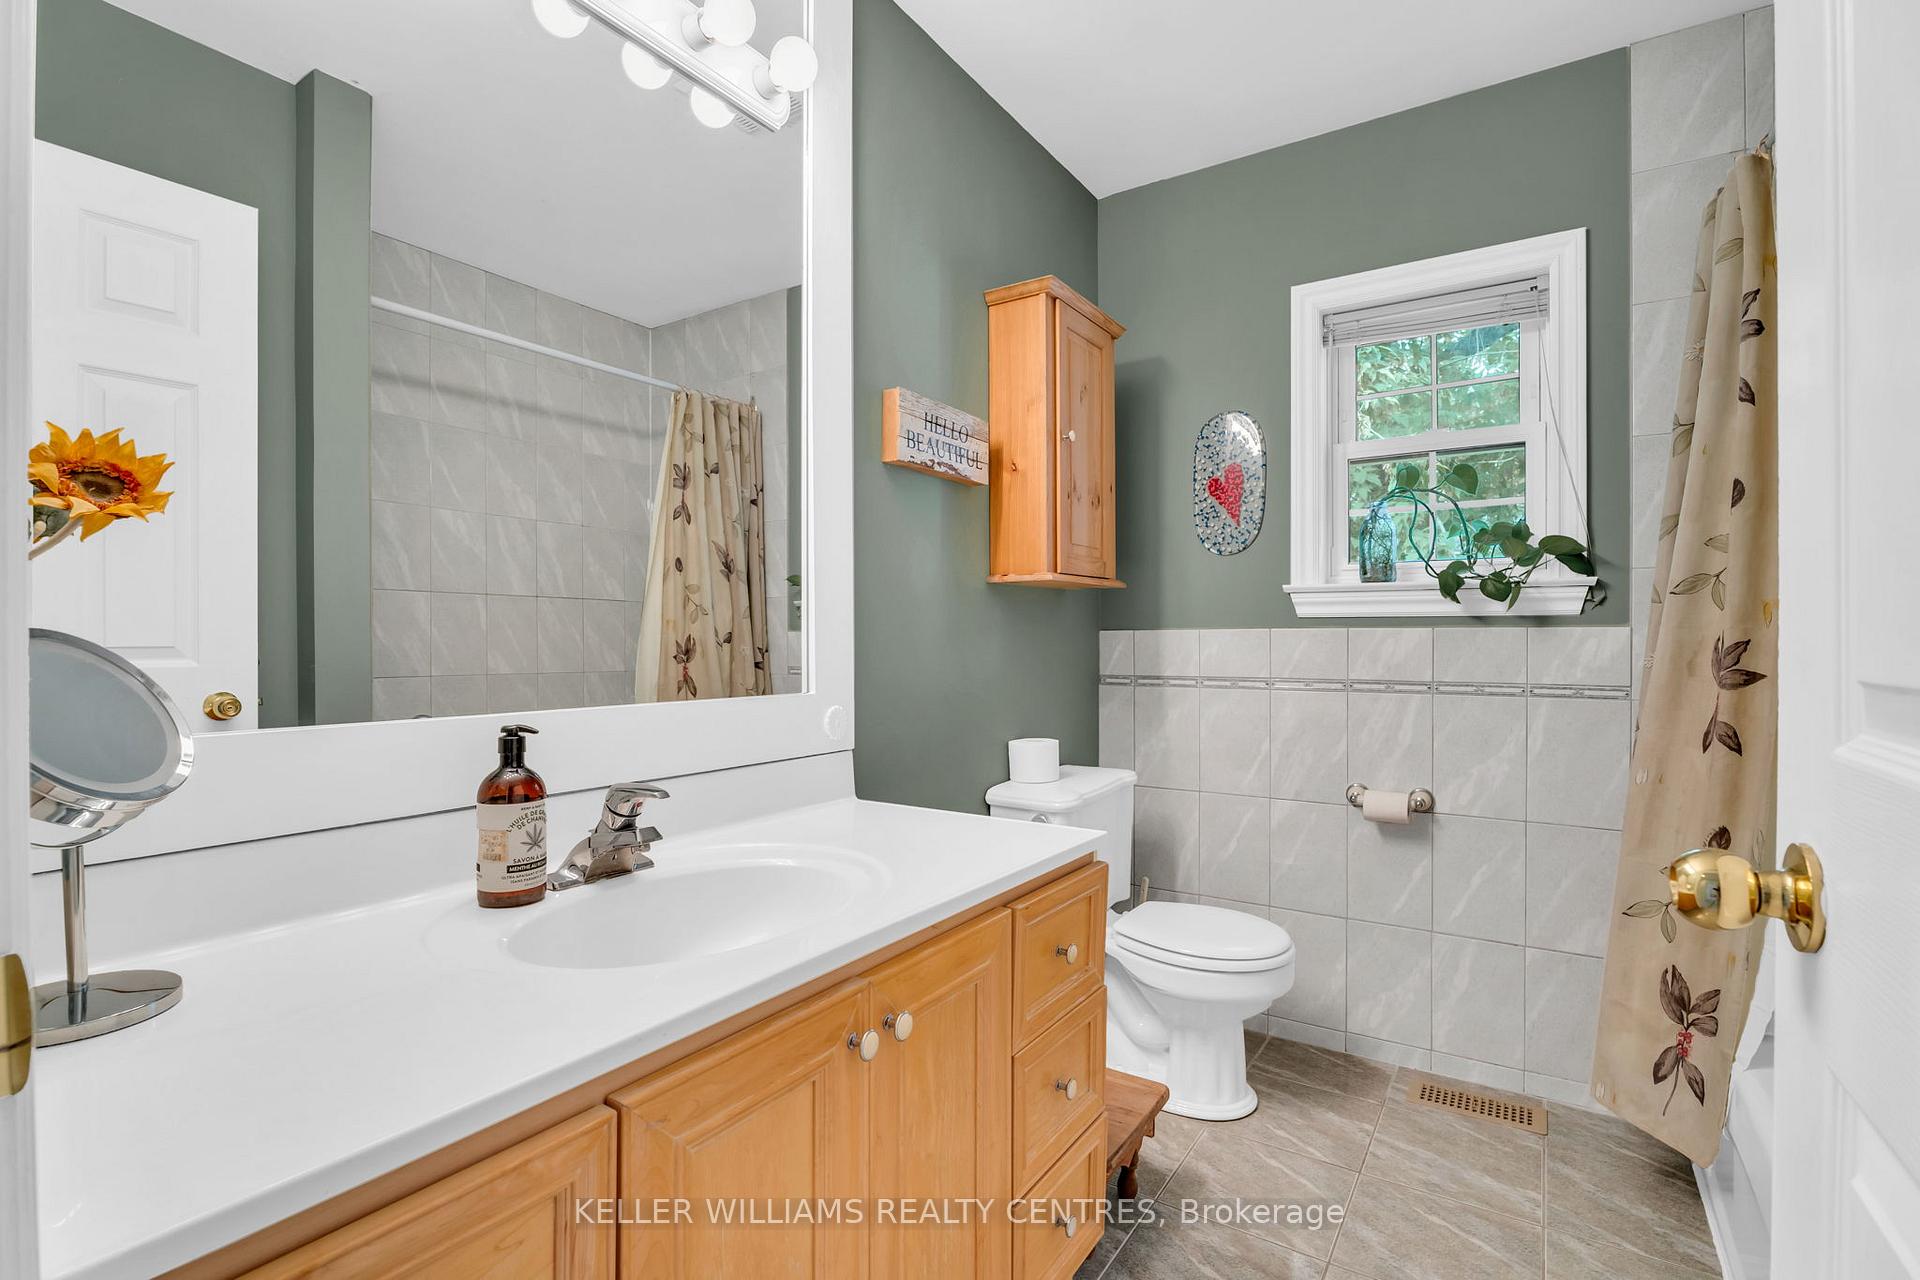
- Bathroom—Second level, 3 Pc Bath
- Bedroom 5—Basement level, Large Closet
- Bathroom—Second level, 4 Pc Ensuite, Soaking Tub, Separate Shower
- Living Room—Basement level, Heated Floor, Gas Fireplace, Stone Fireplace
Washrooms
- 2-piece, Ground
- 3-piece, Second
- 4-piece, Second
- 3-piece, Basement
- Municipality
- Aurora
- Neighbourhood
- Aurora Village
- Main cross streets
- Kennedy St & Yonge St
- Directions
- East of Wells St & Connaught Ave
- MLS® number
- N12386640
- Data source
- Toronto Regional Real Estate Board
- Status change
- 2025-09-17
- Listed on
- 2025-09-06
- Days on market
- 11 days
- Possession type
- Flexible
- Co-op commission
- 2.5
- Seller
- Listed by
- KELLER WILLIAMS REALTY CENTRES
Home Market Value
Current home valuation for 80 Connaught Avenue, Aurora, Aurora Village, Aurora, ON. Listed for $1,748,000
HOMEH Estimate
$1,741,024
Estimated Sales Range
$1,218,717 - $2,263,331
HOMEH Estimate for 80 Connaught Avenue, Aurora, Aurora Village
Calculated with a real agent's CMA method — 45+ years of experience, codified. Not an AI guess.
For the owner
Is this your home? Track its value.
Get this home's HOMEH Estimate by email once a month, with how many homes are for sale around you.
Mortgage Payment Calculator
Compare up to 4 down payment scenarios
20% required for homes $1.5M or more
$349,600
| Scenario 1 | Scenario 2 | Scenario 3 | Scenario 4 | |
|---|---|---|---|---|
−Down payment | % $ | % $ | % $ | % $ |
+CMHC insurance | $0 | $0 | $0 | $0 |
=Total mortgage | $1,398,400 | $1,311,000 | $1,223,600 | $1,136,200 |
Amortization | ||||
Mortgage rate | % | % | % | % |
| Payment frequency | ||||
=Mortgage payment | $6,828monthly | $6,401monthly | $5,974monthly | $5,548monthly |
Land Transfer Tax
$31,435
$31,435
Around this home
Data provided by OpenStreetMap & Fraser Institute School Rankings
Ask HOMEH
New!Hi there!
👋Text or call (416) 301-9001
Recommended for you
Based on homes you've looked at.
No recommended properties found.
Nearby similar homes
No nearby properties found.
More real estate resources
Other homes nearby
Explore this area
Nearby neighbourhoods
No nearby listings available.