
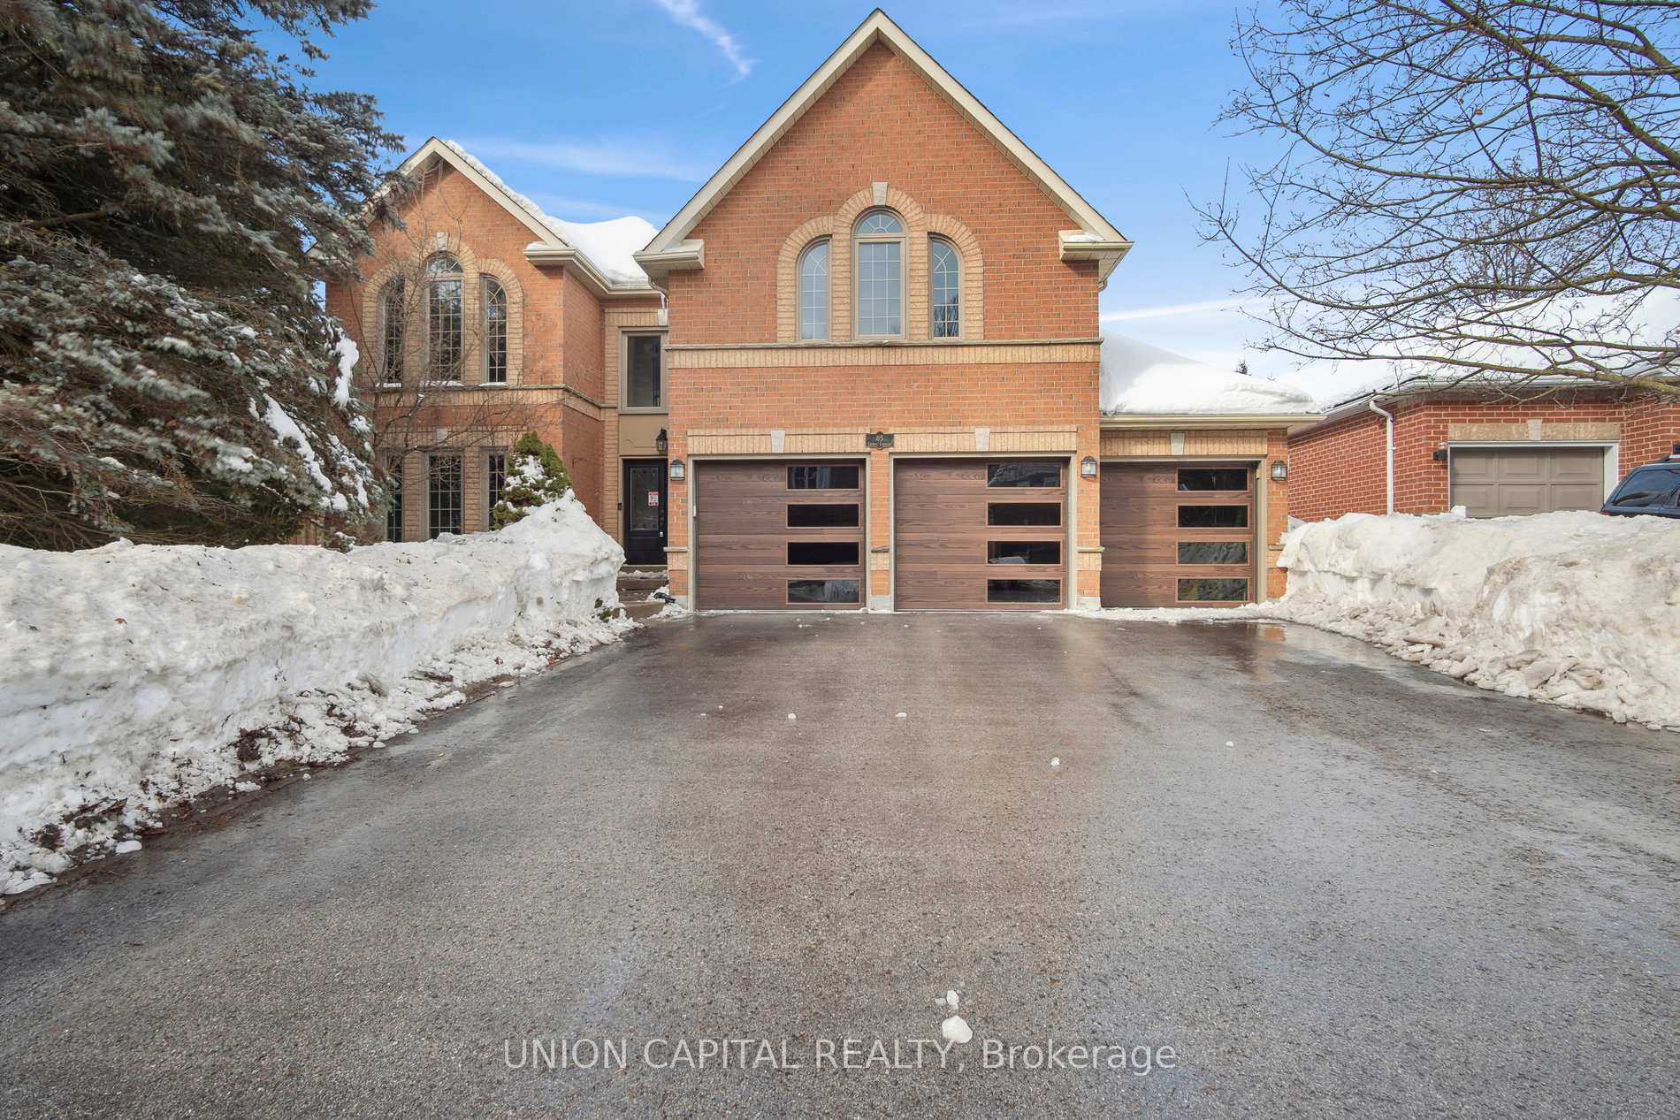
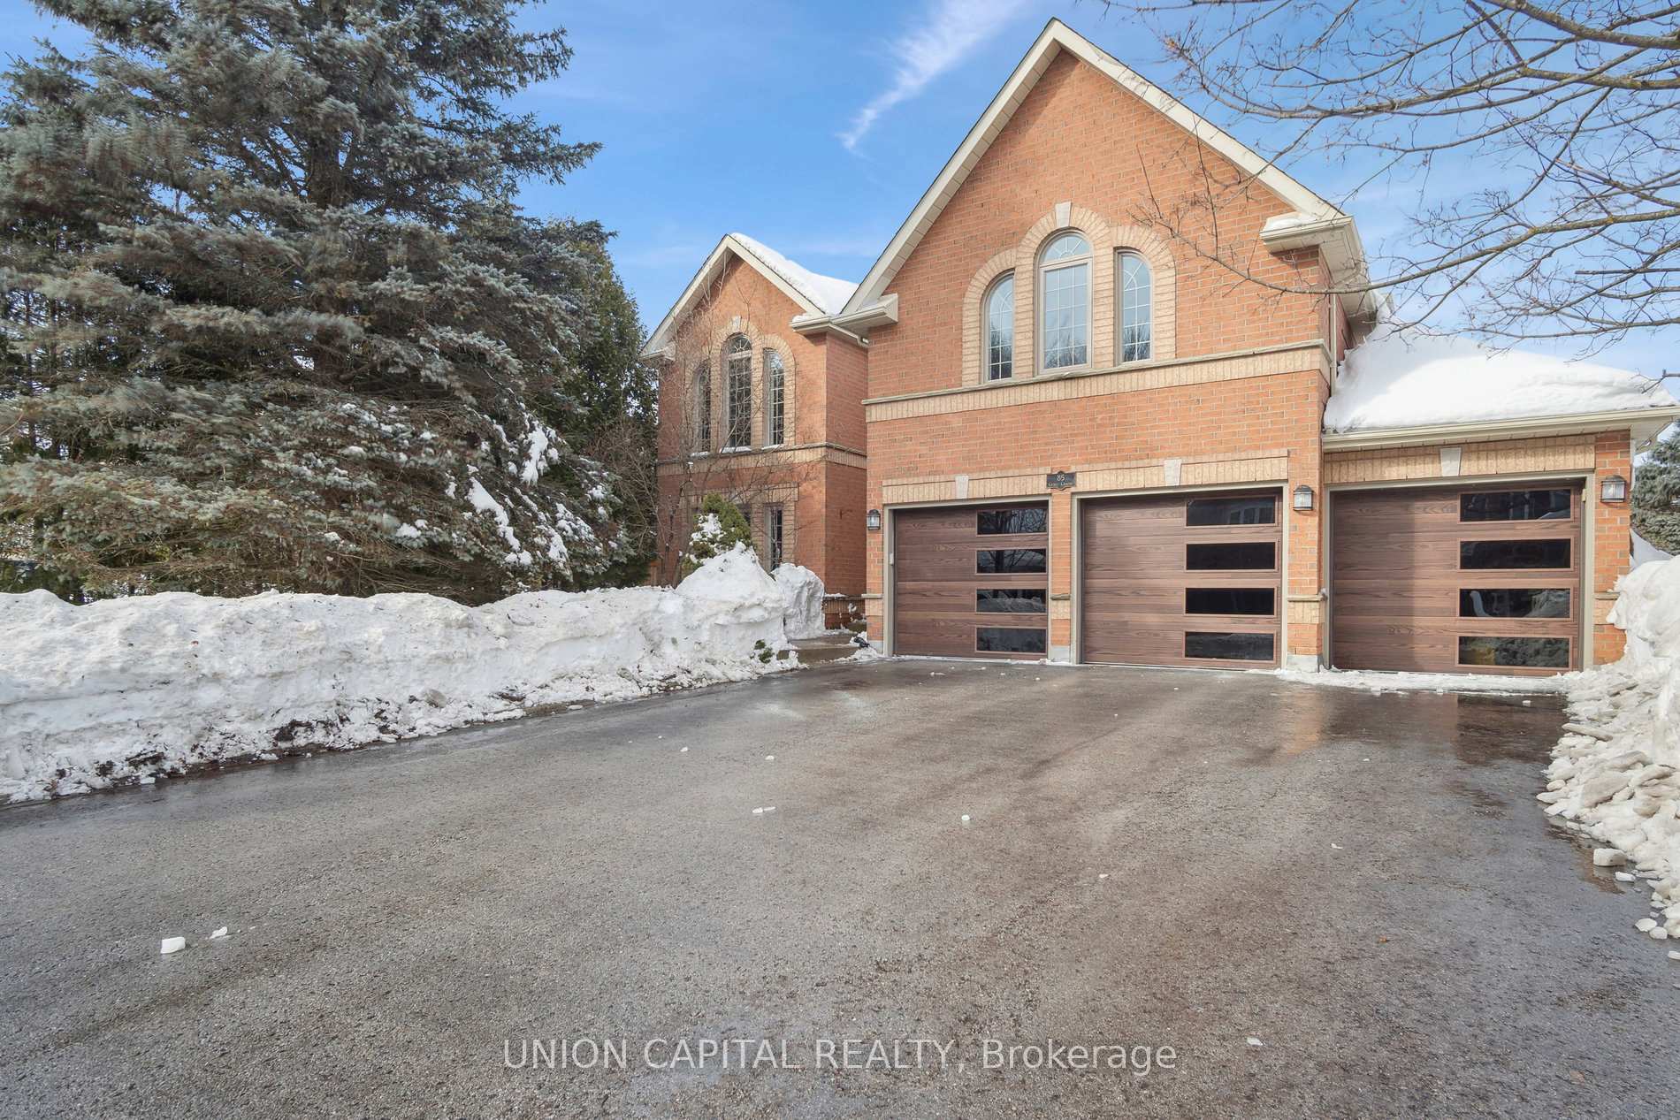
85 Charing Crescent
Aurora (Aurora Highlands), ON L4G 6P5
- 4Bedrooms
- 5Bathrooms
- 3Garage
- 3500–5000Sq Ft
- $7,951Tax
- 59×126 ftLot Size
 Estimated Value:$2,003,558See Free Estimate Report

Property not available for sale or for rent.
HOMEH One: full-service selling for a 1% listing fee. The buyer's agent commission is separate.
Free Home EvaluationHow Much Is My Home Worth?Homes for Sale NearbySale & Price History for 85 Charing Crescent, Aurora, Aurora Highlands
| Start Date | End Date | Price | Event | MLS# |
|---|---|---|---|---|
| 2025-02-25 | 2025-03-19 | Login to See Prices | Sold | n11987176 |
Real estate boards require you to or to see the full details of this property.
*Sold prices and complete sale & price history are regulated data. Under the Trust in Real Estate Services Act, 2002 (TRESA) and the rules of the Real Estate Council of Ontario (RECO), and pursuant to the Multiple Listing Service® rules of the Canadian Real Estate Association (CREA) and the Toronto Regional Real Estate Board (TRREB), this information may be shown only to registered users who have agreed to the applicable terms of use (a Virtual Office Website, or "VOW," arrangement). HOMEH Inc., Brokerage therefore provides it to signed-in members only. Creating an account is free and takes under a minute.
About 85 Charing Crescent, Aurora, Aurora Highlands
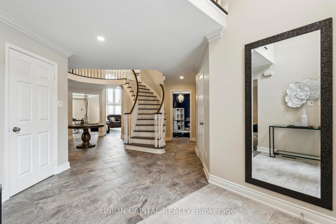
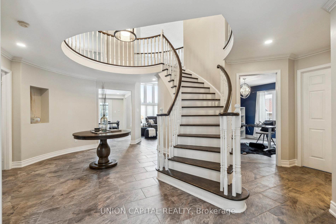
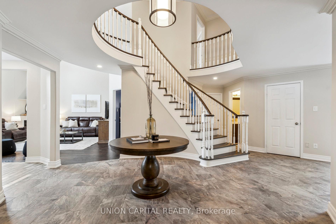
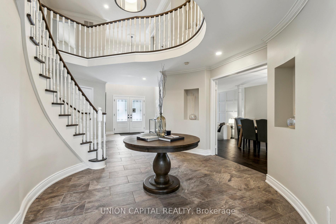
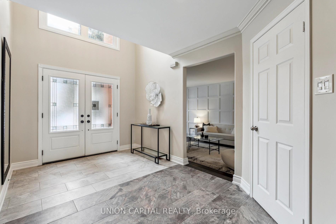
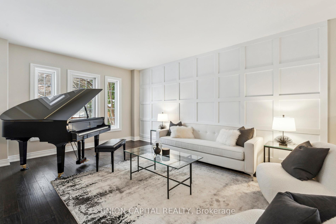
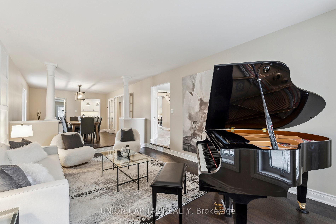
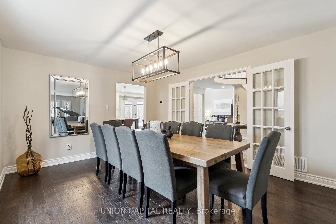
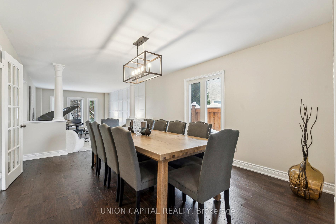
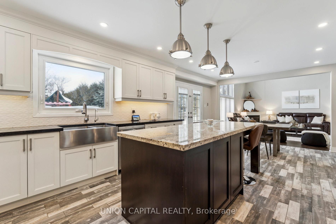
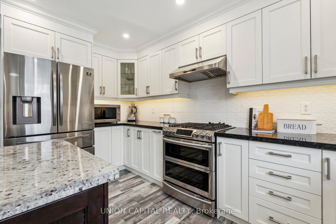
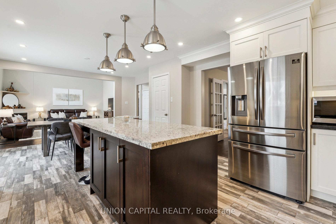
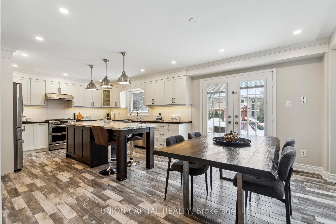
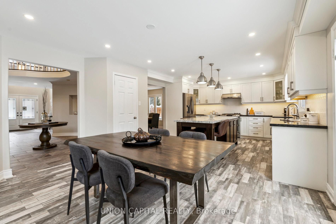
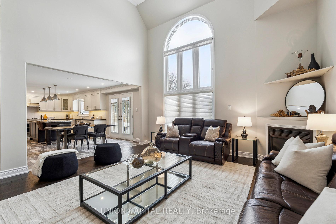
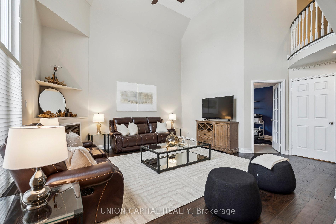
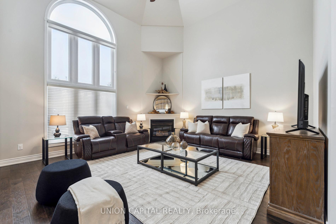
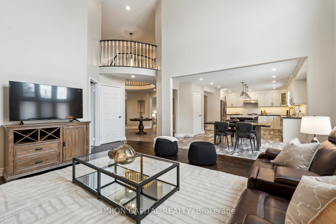
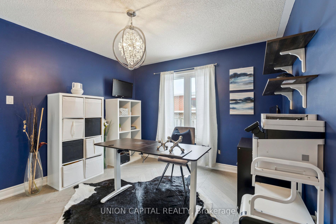
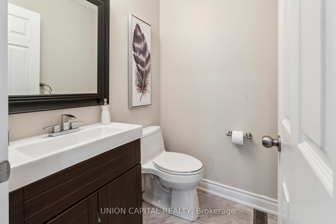
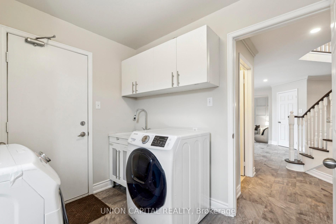
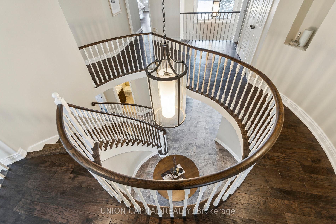
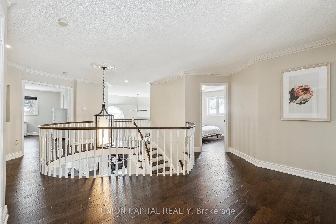
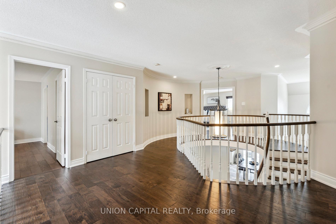
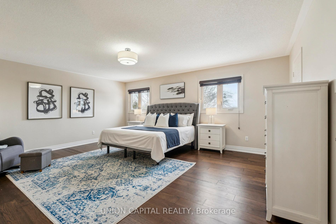
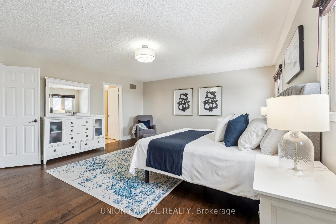
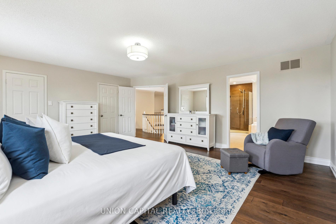
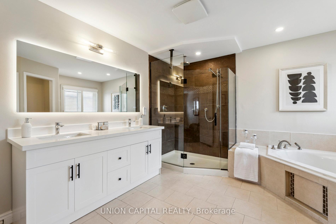
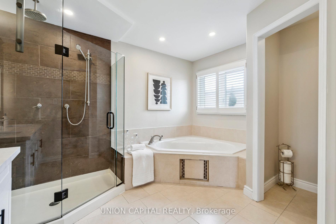
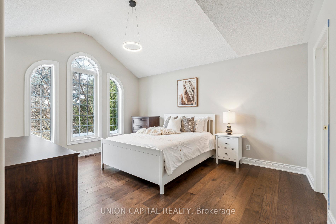
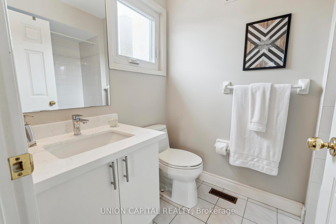
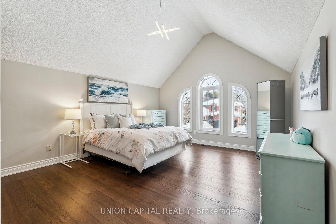
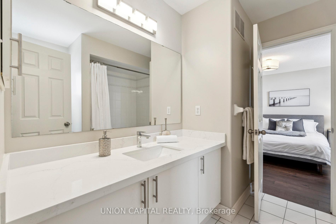
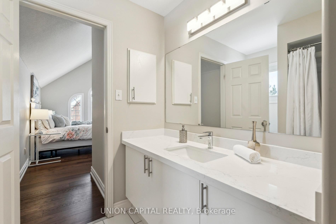
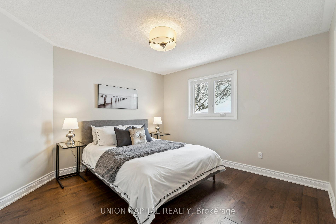
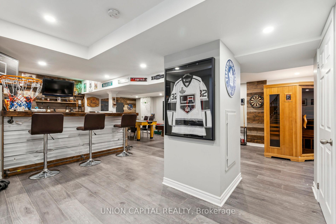
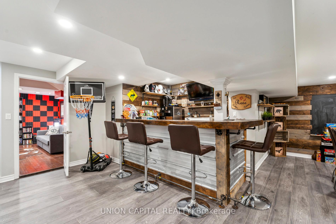
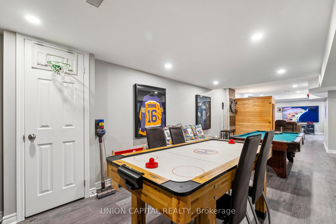
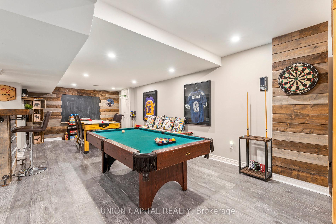
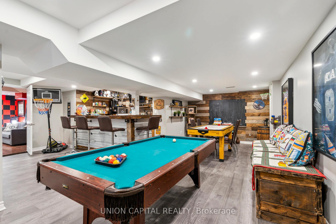
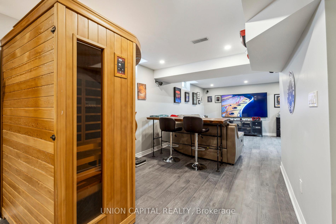
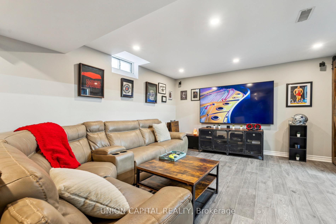
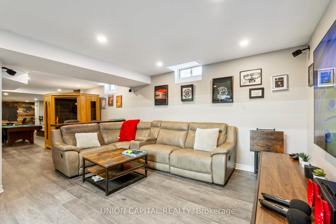
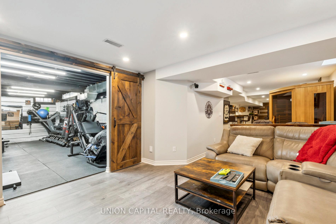
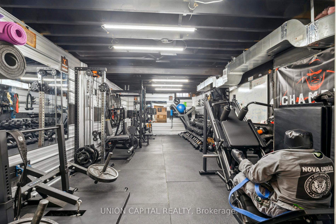
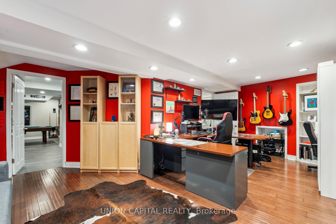
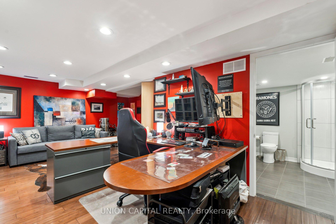
*Welcome To Your New Family Home* Nestled in the prestigious Aurora Highlands, this executive home sits on a 59.23 ft x 125.5 ft lot and offers an impressive 5,500 sq ft of livable space (approx. 4,000 sq ft above ground + 1,500 sq ft finished basement). With 4 bedrooms, 5 bathrooms, a 3-car garage, and parking for 9, it perfectly balances elegance and functionality. Step inside through double doors into a grand rotunda staircase. The main floor features engineered hardwood, a sunken living/piano room, formal dining, and an open-concept kitchen with granite countertops, island, and pantry. The kitchen flows into a great room with soring 18-ft ceilings and Palladian windows, filling the space with natural light. A main-floor office, laundry/mudroom with garage access, and a spacious deck leading to a 60-ft wide backyard complete this level. Upstairs, the primary suite boasts his & her closets and a spa-like 5-piece ensuite. Two bedrooms feature cathedral ceilings, one with its own 4-piece ensuite, while two share a Jack & Jill bathroom and a gallery landing overlooks the great room below. The finished basement is an entertainer's dream with a wet bar, secondary family room, custom gym, and soundproof office/music room. Prime Location: Minutes from top schools like St. Andrews College and The Country Day School, with public and Catholic schools nearby. Shopping options include Metro and Summerhill Market. Golf enthusiasts will appreciate Kings Riding and St. Andrews Valley clubs. Nature lovers can enjoy the Tim Jones Trail and Aurora Community Arboretum. Aurora Town Park hosts various events year-round. Sheppard's Bush Conservation Area offers hiking trails and soccer fields. With easy access to Highways 400 and 404, 85 Charing Crescent offers a perfect balance of nature and urban convenience. Don't miss this rare opportunity to own a luxurious home in a highly sought-after neighborhood in Aurora! **CHECK THE VIRTUAL TOUR FOR PHOTOS, FLOOR PLANS, ETC.**
Key Facts & Features
Property Costs
- Annual Property Tax Amount
- $7,951
- Land Transfer Tax Fee
- $40,175
Rental Items
- Rental Equipment
- Hot Water Tank
- Basement Type
- Finished
Interior Features
- Laundry Level
- Main Level
- Interior Extras
- Carpet Free, Central Vacuum
- Fireplace/Stove
- Yes
- Fireplace Features
- Natural Gas
- Elevator
- No
Exterior Features
- Pool
- None
- Property Features
- Fenced Yard, Greenbelt/Conservation, Park, Public Transit, School
Building
- Building Type
- Detached
- Building Style
- 2-Storey
Construction
- Exterior Finish
- Brick
- Roof
- Asphalt Shingle
- Foundation Details
- Poured Concrete
- Special Designation
- Unknown
Lot
- Lot Front
- 59.23 ft
- Lot Depth
- 125.50 ft
- Lot Size
- 18.04 x 37.54 Metres
- Lot Size Code
- 18.04 x 37.54 Metres
Inclusions
- Inclusions
- Stainless Steel Fridge, Stainless Steel Stove/Hood Range, Dishwasher, Central VAC, Washer and Dryer, All Elf's, and All Window Coverings, Air Hockey Table (Basement).
Exclusions
- Exclusions
- NA
Parking & Garages
- Garage Type
- Attached
- Garage Spaces
- 3
- Parking Spaces
- 6
- Total Garage And Parking Spaces
- 9
Heating & Cooling
- Heat Source
- Gas
- Heat Type
- Forced Air
- Air Conditioning
- Central Air
- Water
- Municipal
- Sewers
- Sewer
- Bedrooms
- 4
- Washrooms
- 5
- Kitchens
- 1
- Family / bonus room
- Yes
Room sizes
- Living Room5.49 x 3.66Main level, Hardwood Floor, Formal Rm, Large Window
- Dining Room4.88 x 3.66Main level, Hardwood Floor, Large Window, Combined w/Living
- Kitchen4.27 x 3.76Main level, Ceramic Floor, Breakfast Bar, Combined w/Living
- Breakfast3.81 x 3.25Main level, Ceramic Floor, Combined w/Great Rm, Combined w/Kitchen
- Family Room4.88 x 4.88Main level, Hardwood Floor, Gas Fireplace, Ceiling Fan(s)
- Office3.34 x 3.55Main level, Hardwood Floor, Window, Double Doors
- Primary Bedroom5.79 x 5.18Second level, Hardwood Floor, His and Hers Closets, 5 Pc Ensuite
- Bedroom 24.72 x 4.01Second level, Hardwood Floor, Walk-In Closet(s), 4 Pc Ensuite
- Bedroom 34.57 x 3.66Second level, Hardwood Floor, Walk-In Closet(s), Semi Ensuite
- Bedroom 43.66 x 3.56Second level, Hardwood Floor, Walk-In Closet(s), Semi Ensuite
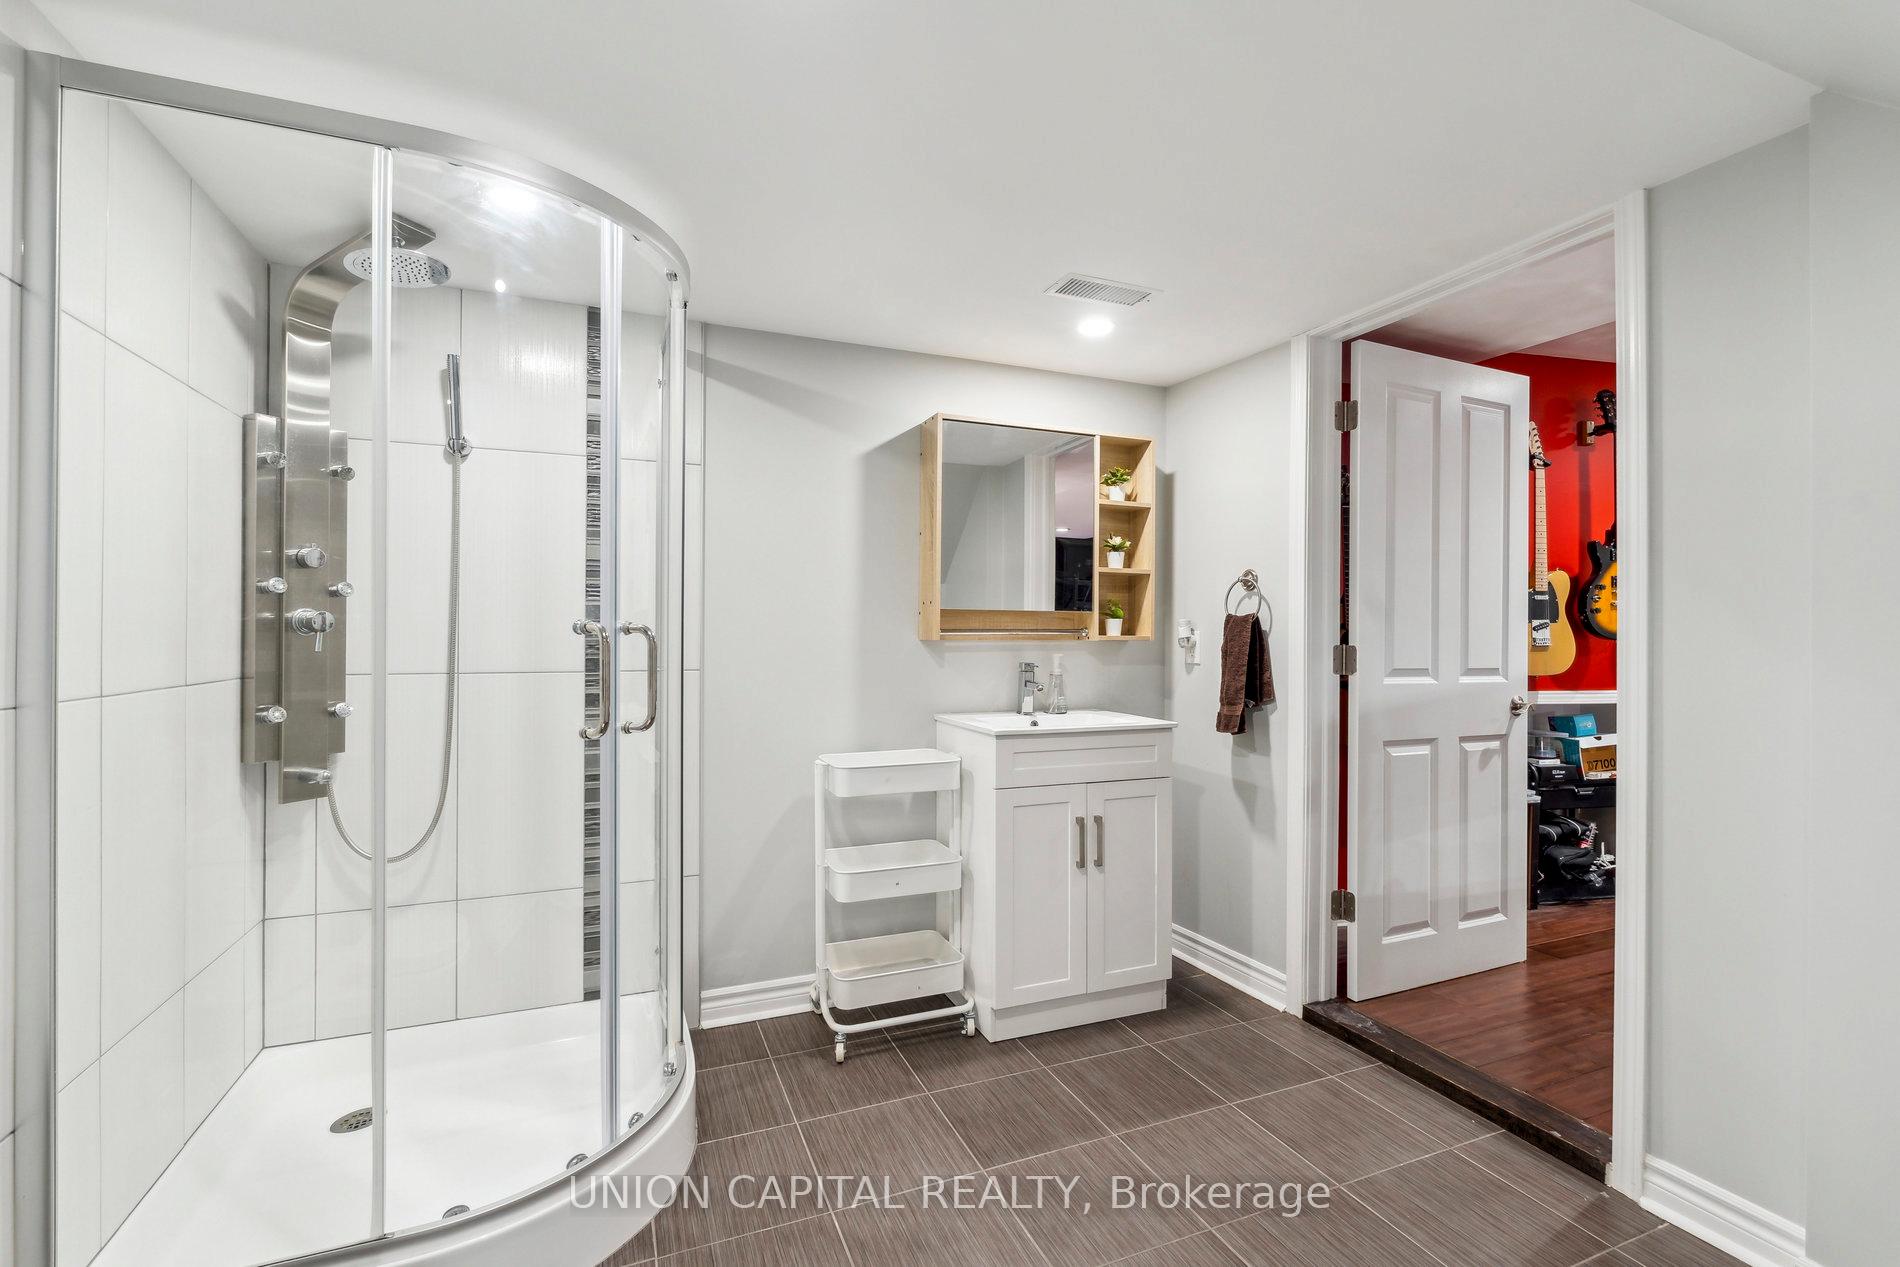
- Office6.44 x 3.95Basement level, Laminate, 3 Pc Ensuite
- Living Room—Basement level, Laminate, Combined w/Rec, Wet Bar
- Exercise Room—Basement level, Window, Open Concept
Washrooms
- 5-piece, Second
- 4-piece, Second
- 2-piece, Main
- 4-piece, Basement
- Area
- Aurora
- Municipality
- Aurora
- Neighbourhood
- Aurora Highlands
- Main cross streets
- Bathurst/Mcclellen Way
- Directions
- Off of Bathurst, right on McClellan Way.
- MLS® number
- N11987176
- Data source
- Toronto Regional Real Estate Board
- Status change
- 2025-03-19
- Listed on
- 2025-02-25
- Days on market
- 22 days
- Possession date
- 2025-05-15
- Possession type
- Flexible
- Co-op commission
- 2.5% - $100 Marketing Fee + HST
- Seller
- Listed by
- UNION CAPITAL REALTY
Home Market Value
Current home valuation for 85 Charing Crescent, Aurora, Aurora Highlands, Aurora, ON. Listed for $2,148,000
HOMEH Estimate
$2,003,558
Estimated Sales Range
$1,582,811 - $2,424,305
HOMEH Estimate for 85 Charing Crescent, Aurora, Aurora Highlands
Calculated with a real agent's CMA method — 45+ years of experience, codified. Not an AI guess.
For the owner
Is this your home? Track its value.
Get this home's HOMEH Estimate by email once a month, with how many homes are for sale around you.
Mortgage Payment Calculator
Compare up to 4 down payment scenarios
20% required for homes $1.5M or more
$429,600
| Scenario 1 | Scenario 2 | Scenario 3 | Scenario 4 | |
|---|---|---|---|---|
−Down payment | % $ | % $ | % $ | % $ |
+CMHC insurance | $0 | $0 | $0 | $0 |
=Total mortgage | $1,718,400 | $1,611,000 | $1,503,600 | $1,396,200 |
Amortization | ||||
Mortgage rate | % | % | % | % |
| Payment frequency | ||||
=Mortgage payment | $8,390monthly | $7,866monthly | $7,341monthly | $6,817monthly |
Land Transfer Tax
$40,175
$40,175
Around this home
No schools found nearby
Data provided by OpenStreetMap & Fraser Institute School Rankings
Ask HOMEH
New!Hi there!
👋Text or call (416) 301-9001
Recommended for you
Based on homes you've looked at.
No recommended properties found.
Nearby similar homes
No nearby properties found.
More real estate resources
Other homes nearby
Explore this area
Nearby neighbourhoods
No nearby listings available.