
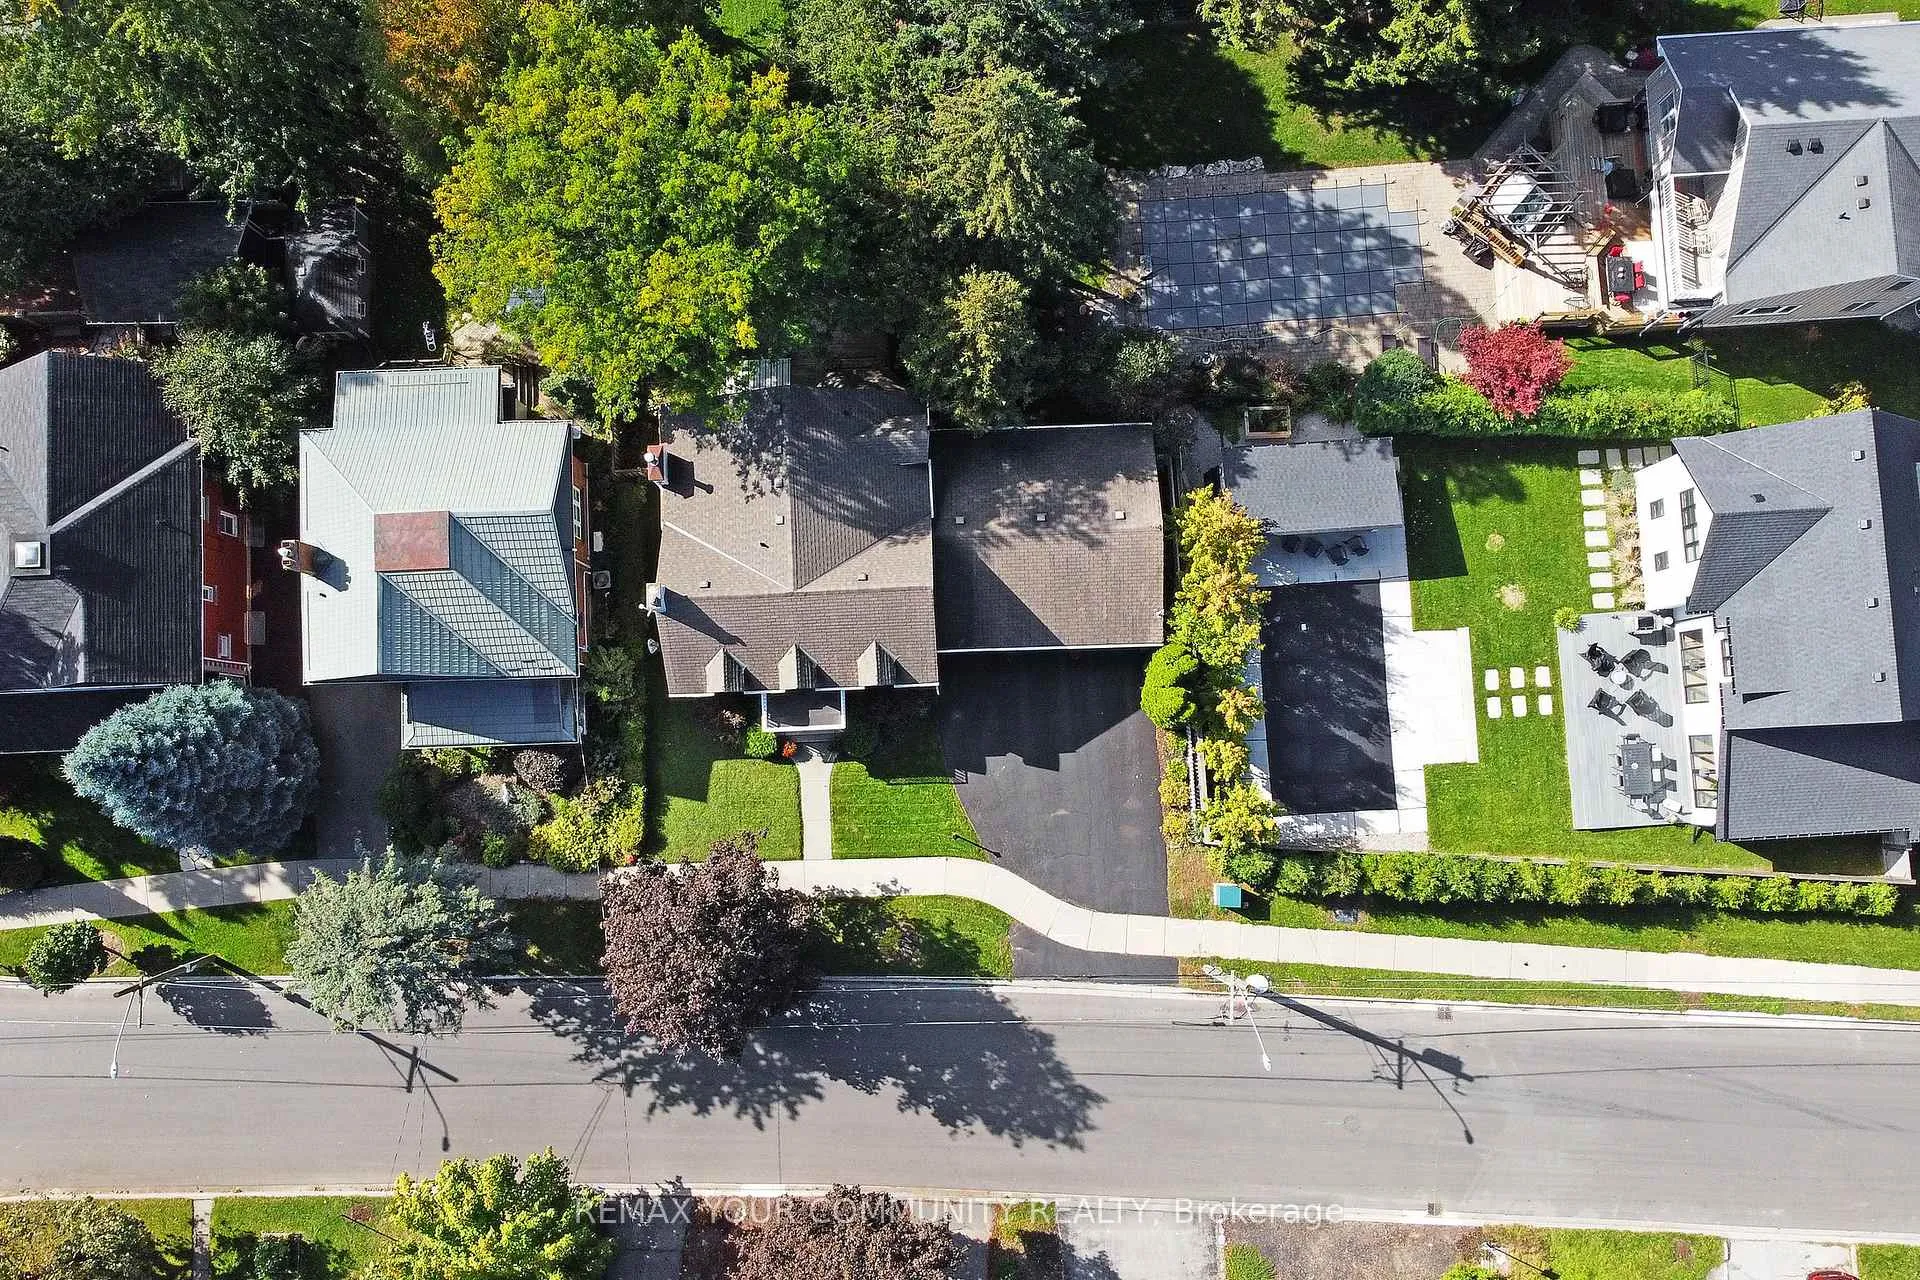
88 Wells Street
Aurora (Aurora Village), ON L4G 1T1
- 4Bedrooms
- 3Bathrooms
- 3Garage
- 2000–2500Sq Ft
- $6,867Tax
- 74×147 ftLot Size
 Estimated Value:$1,390,795See Free Estimate Report

Property not available for sale or for rent.
HOMEH One: full-service selling for a 1% listing fee. The buyer's agent commission is separate.
Free Home EvaluationHow Much Is My Home Worth?Homes for Sale NearbySale & Price History for 88 Wells Street, Aurora, Aurora Village
| Start Date | End Date | Price | Event | MLS# |
|---|---|---|---|---|
| 2026-03-04 | 2026-03-26 | Login to See Prices | Sold | n12846670 |
Real estate boards require you to or to see the full details of this property.
*Sold prices and complete sale & price history are regulated data. Under the Trust in Real Estate Services Act, 2002 (TRESA) and the rules of the Real Estate Council of Ontario (RECO), and pursuant to the Multiple Listing Service® rules of the Canadian Real Estate Association (CREA) and the Toronto Regional Real Estate Board (TRREB), this information may be shown only to registered users who have agreed to the applicable terms of use (a Virtual Office Website, or "VOW," arrangement). HOMEH Inc., Brokerage therefore provides it to signed-in members only. Creating an account is free and takes under a minute.
About 88 Wells Street, Aurora, Aurora Village
Summarized Description
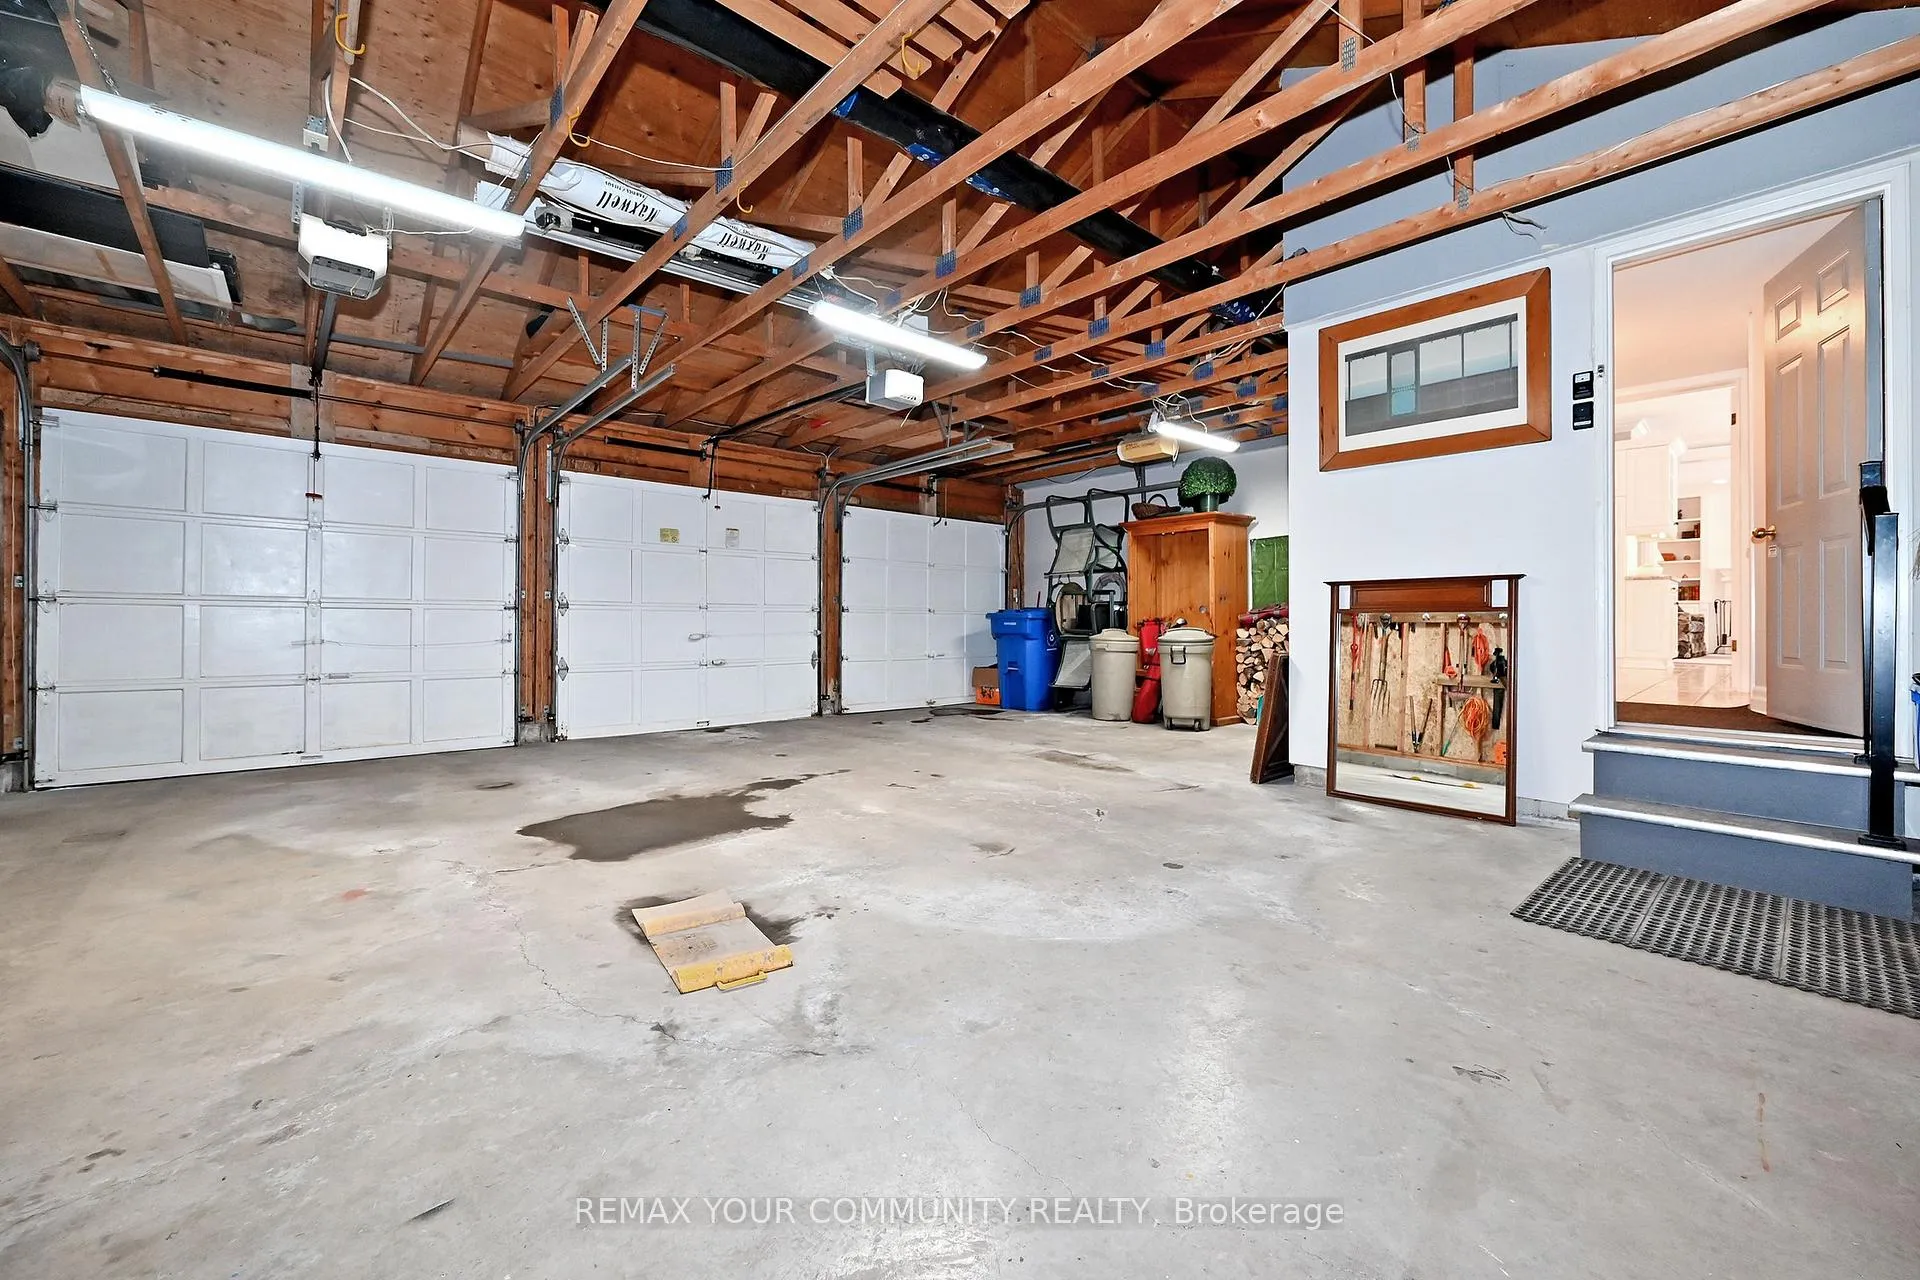
- Rare triple-car garage enhances property value.
- Colonial Revival-style home with modern addition.
- Open concept kitchen ideal for gatherings.
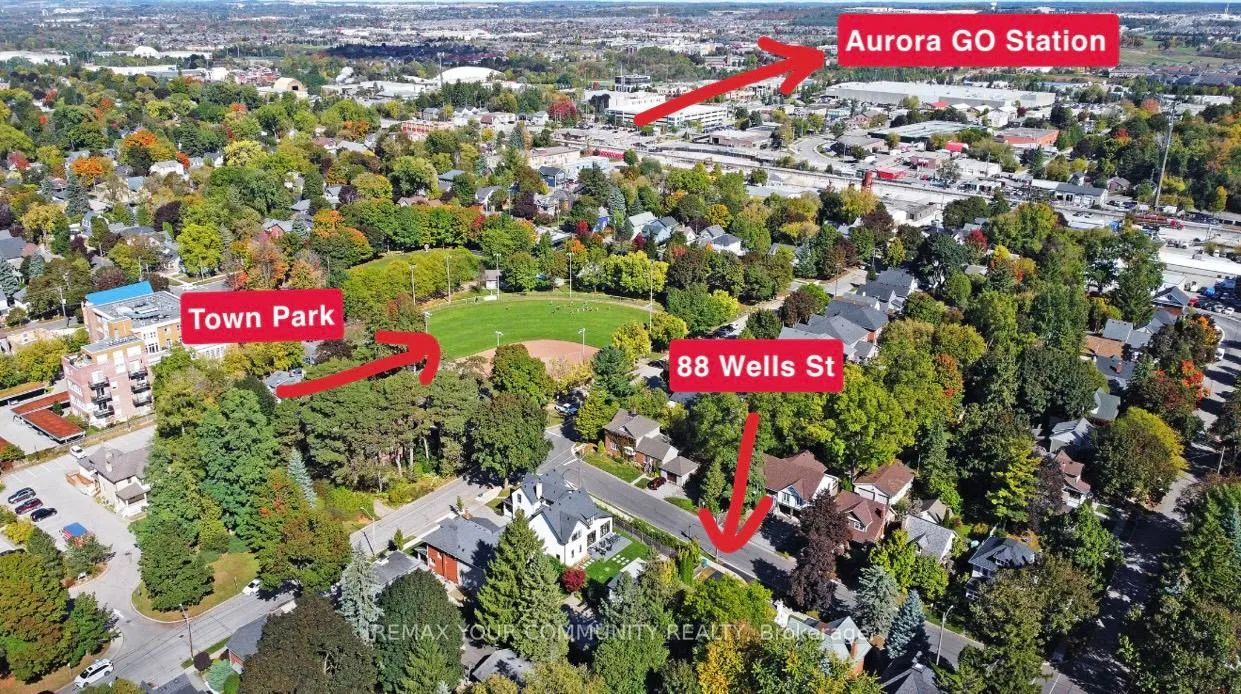
- Located near Aurora Town Park and GO Station.
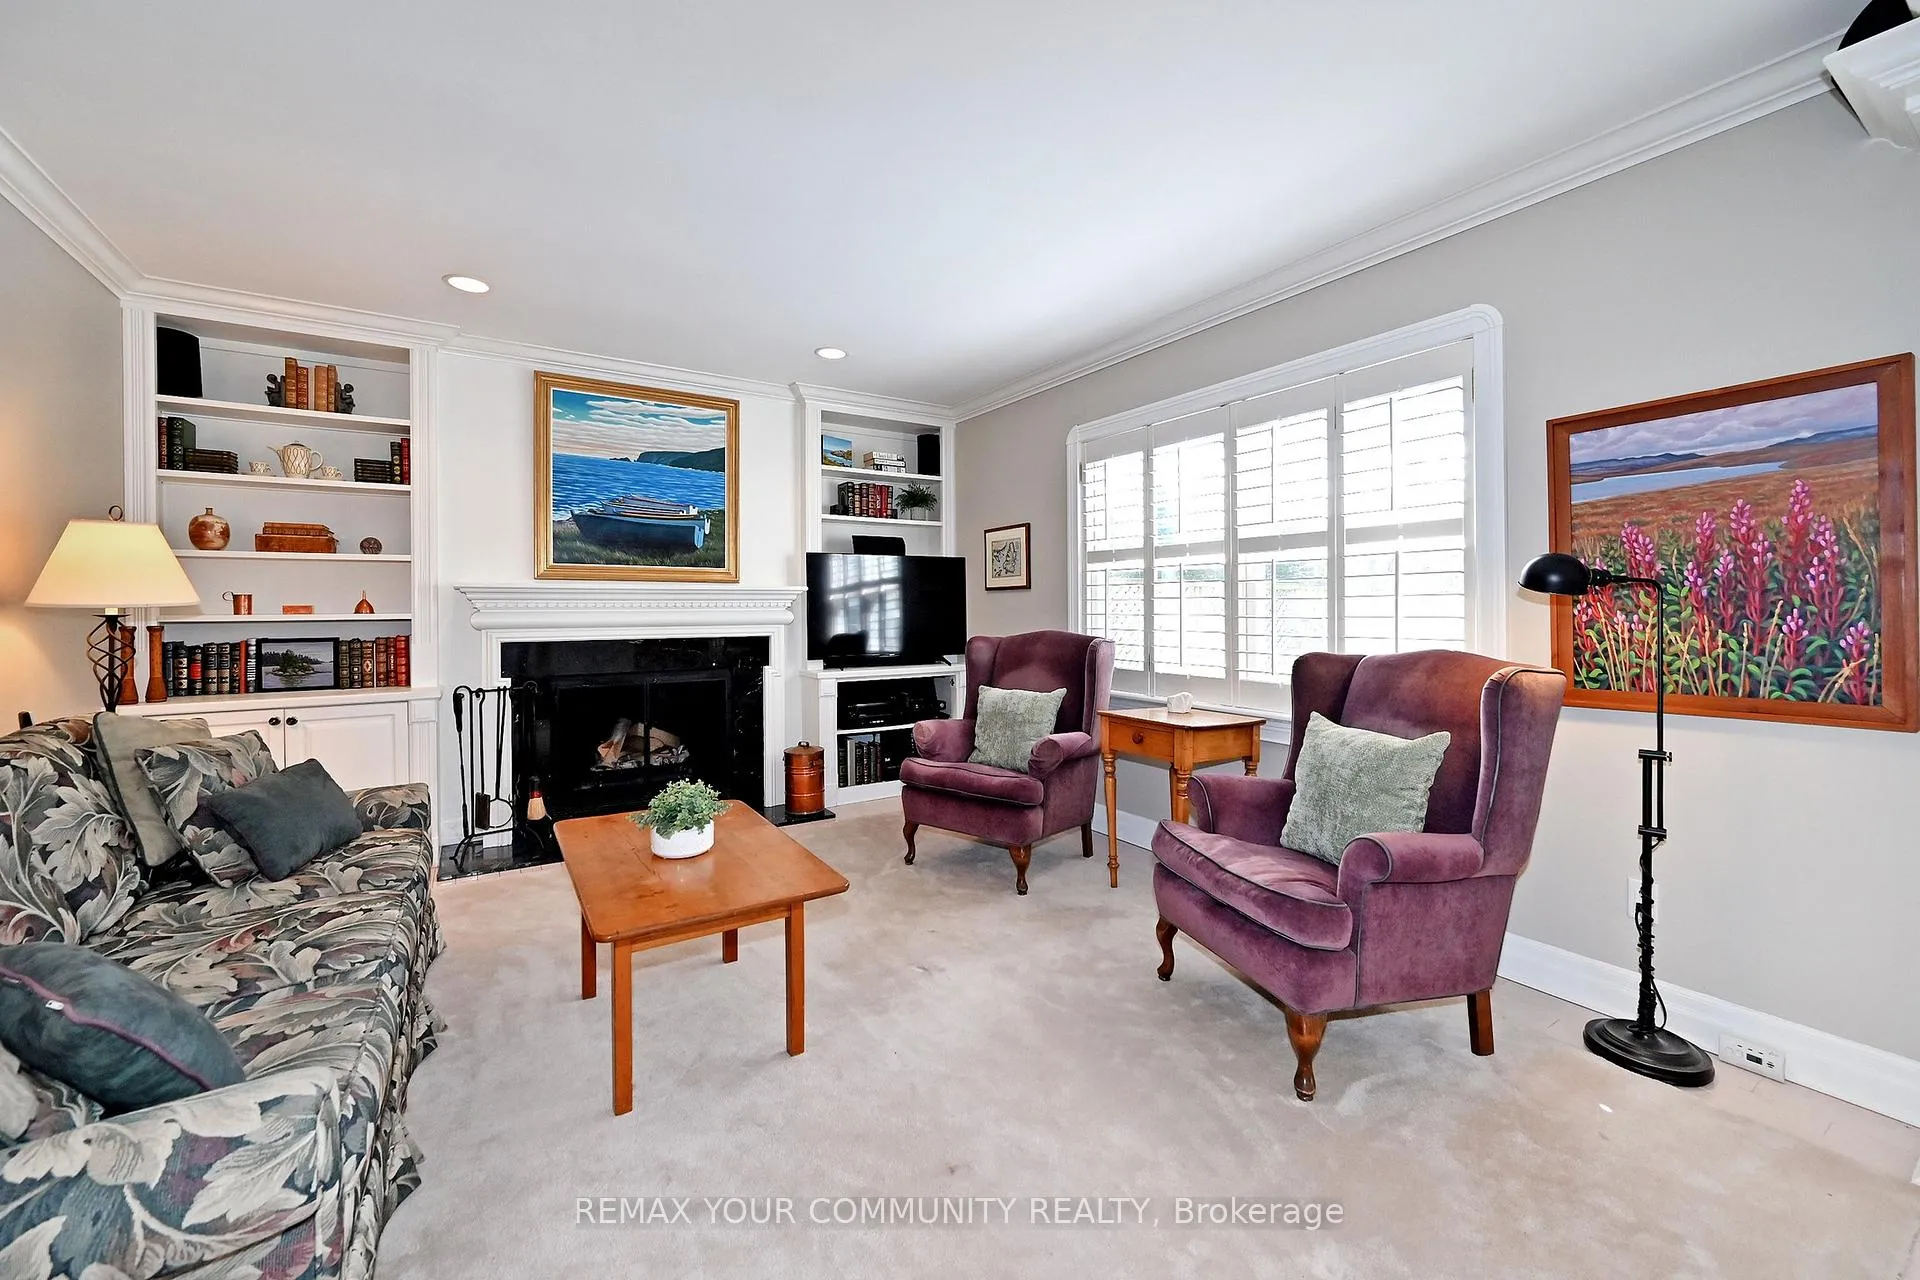
- Two fireplaces add warmth and ambiance.
- Generous rooms for entertaining and family living.
- Historic charm with enduring craftsmanship.
- Cared for by owners for over 25 years.
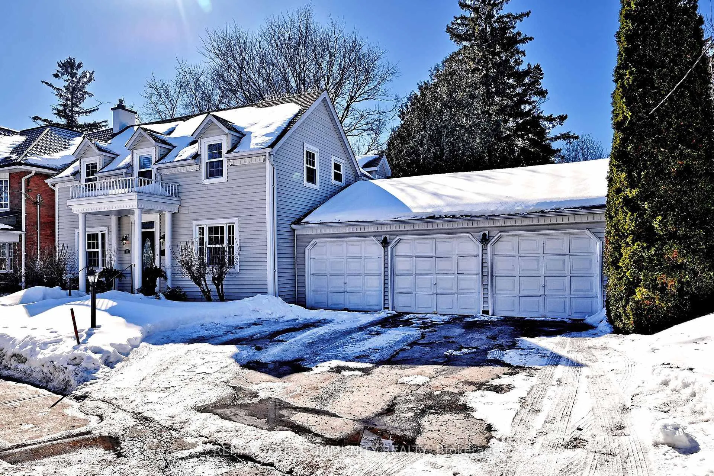
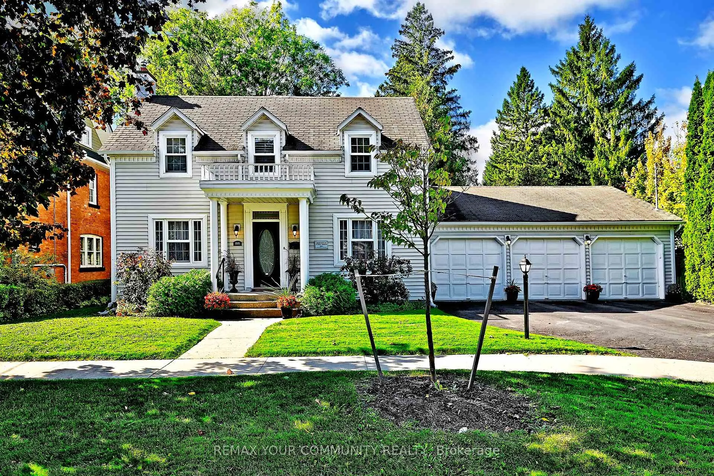
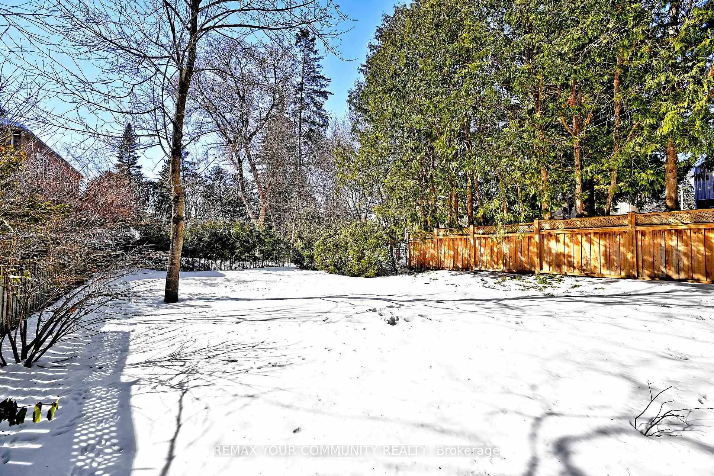
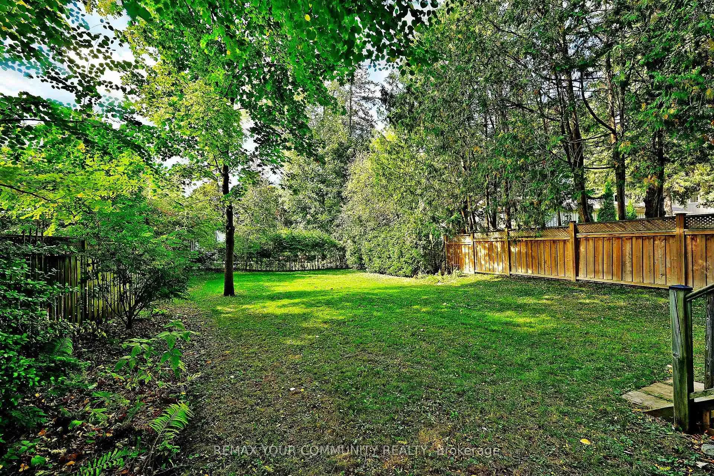
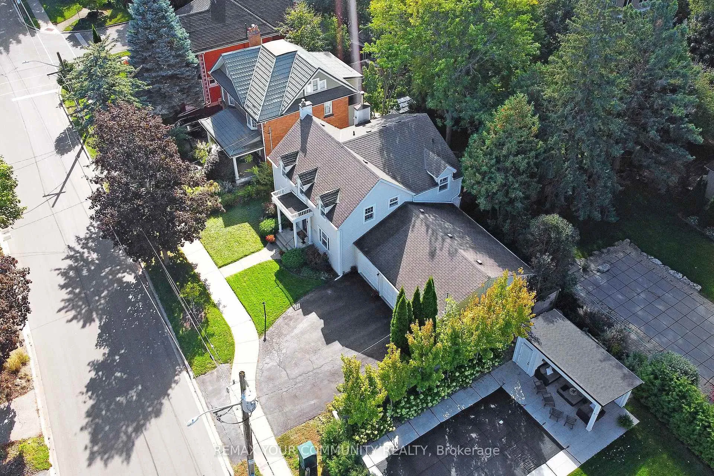
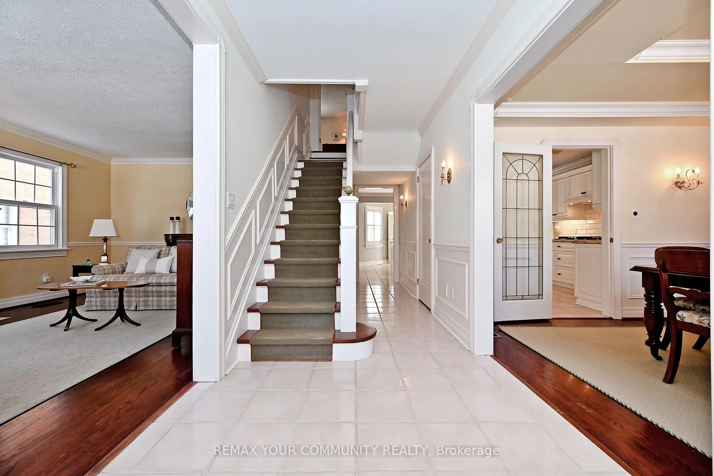
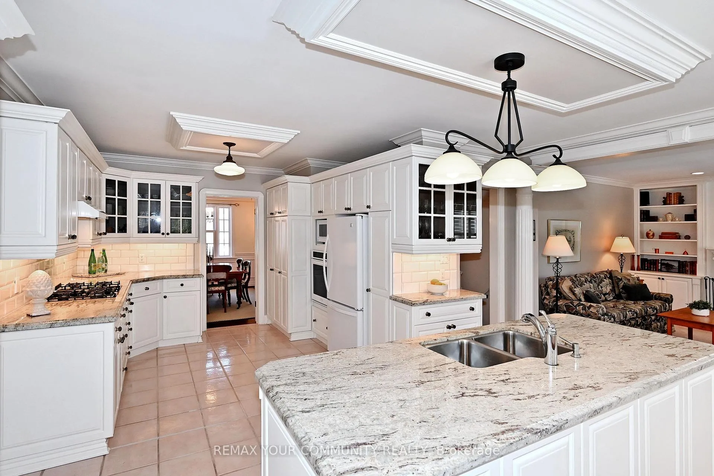
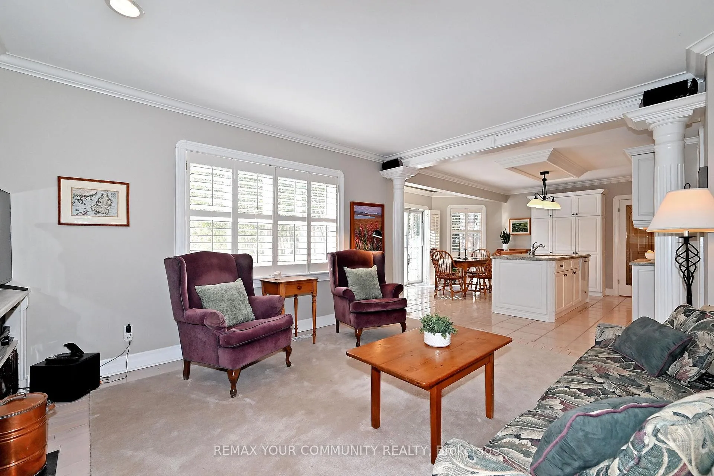
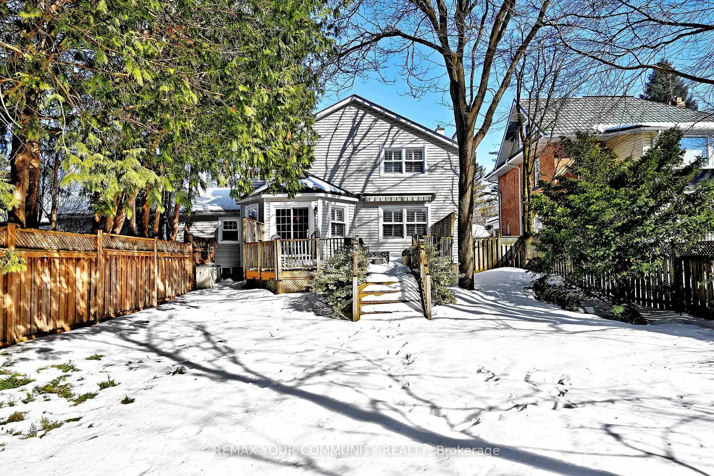
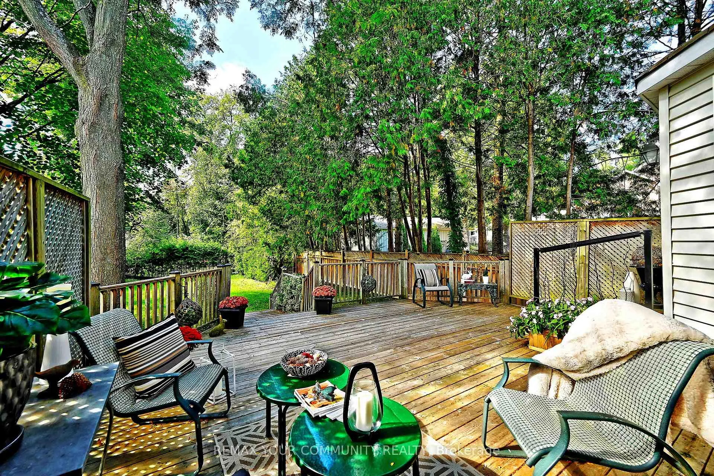
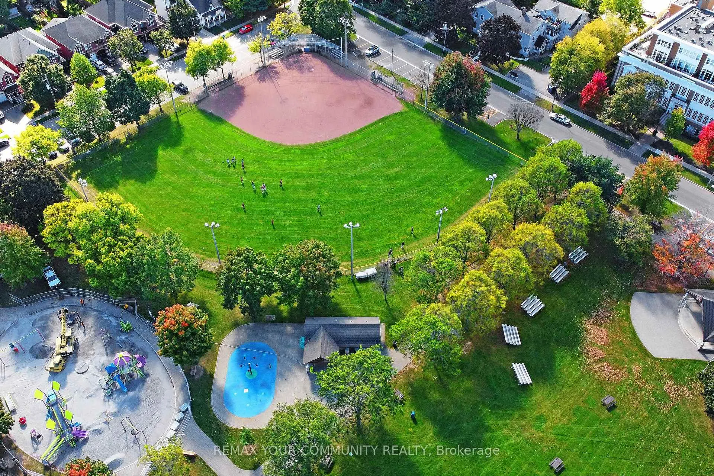
This remarkable property, located on prestigious Wells St., stands apart, offering a rare combination of features seldom found together. Set on a superb deep lot with an impressive 74' frontage & 3 car garage, the home enjoys glorious western exposure. Showcasing outstanding curb appeal, this gracious four-bedroom Colonial Revival-style heritage home with a thoughtfully designed 3-floor contemporary addition, features classic dormers, a gable roofline, and the rare advantage of a triple-car garage. The addition enhances the original structure, creating seamless flow between heritage charm and modern comfort. The open concept gourmet eat-in kitchen with granite island & countertops, overlooks the inviting family room, creating a natural gathering space at the heart of the home. The classic centre-hall floor plan offers generous principal rooms ideal for both formal entertaining and relaxed family living. Two fireplaces - one gas and one wood-burning - add warmth and ambiance, making the home as cozy as it is elegant. Unbeatable Location - Just a two-minute walk to Aurora Town Park and only minutes to the Aurora GO Station, this location offers the perfect blend of small-town charm and commuter convenience. The Town Park hosts vibrant annual festivals, outdoor concerts, and a beloved seasonal farmers' market. Amenities include a bandstand, playground, sports fields, and splash pad. The beautifully renovated Royal Canadian Legion building now serves as an exceptional event and dining venue - ideal for memorable gatherings and special occasions. Built in 1941, the residence stands as a testament to enduring craftsmanship and character. It has been lovingly cared for by its current owners for over 25 years - a reflection of its lasting appeal. Perfectly suited for raising a family, downsizing without compromise, or simply enjoying the prestige and convenience of one of Aurora's most sought-after streets. ***SEE MULTIMEDIA/VIRTUAL TOUR FOR MORE PHOTOS!***
Key Facts & Features
Property Costs
- Annual Property Tax Amount
- $6,867
- Land Transfer Tax Fee
- $27,455
Rental Items
- Rental Equipment
- Hot Water Tank
- Under Contract
- Hot Water Heater
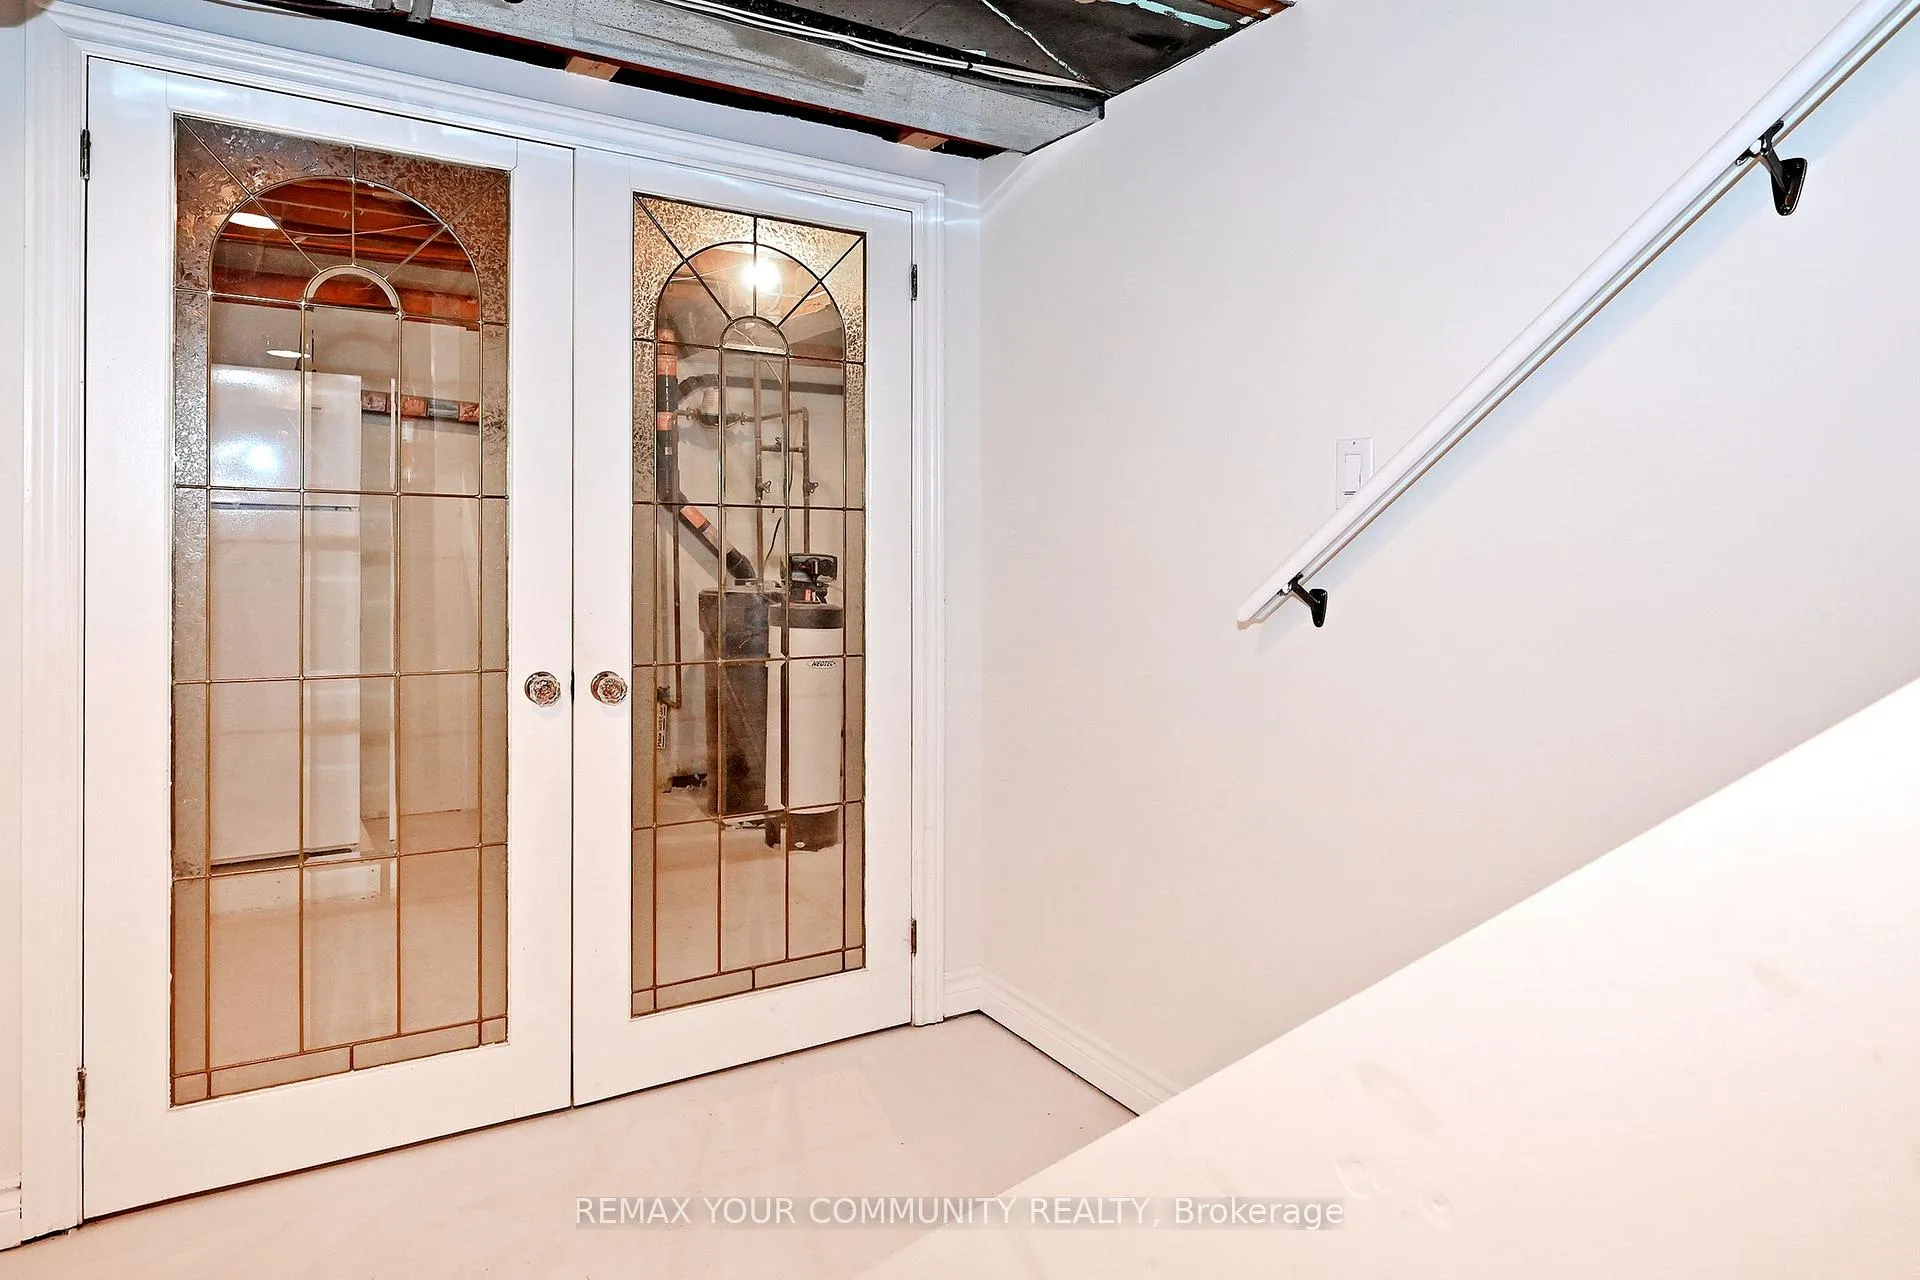
- Basement Type
- Unfinished
Interior Features
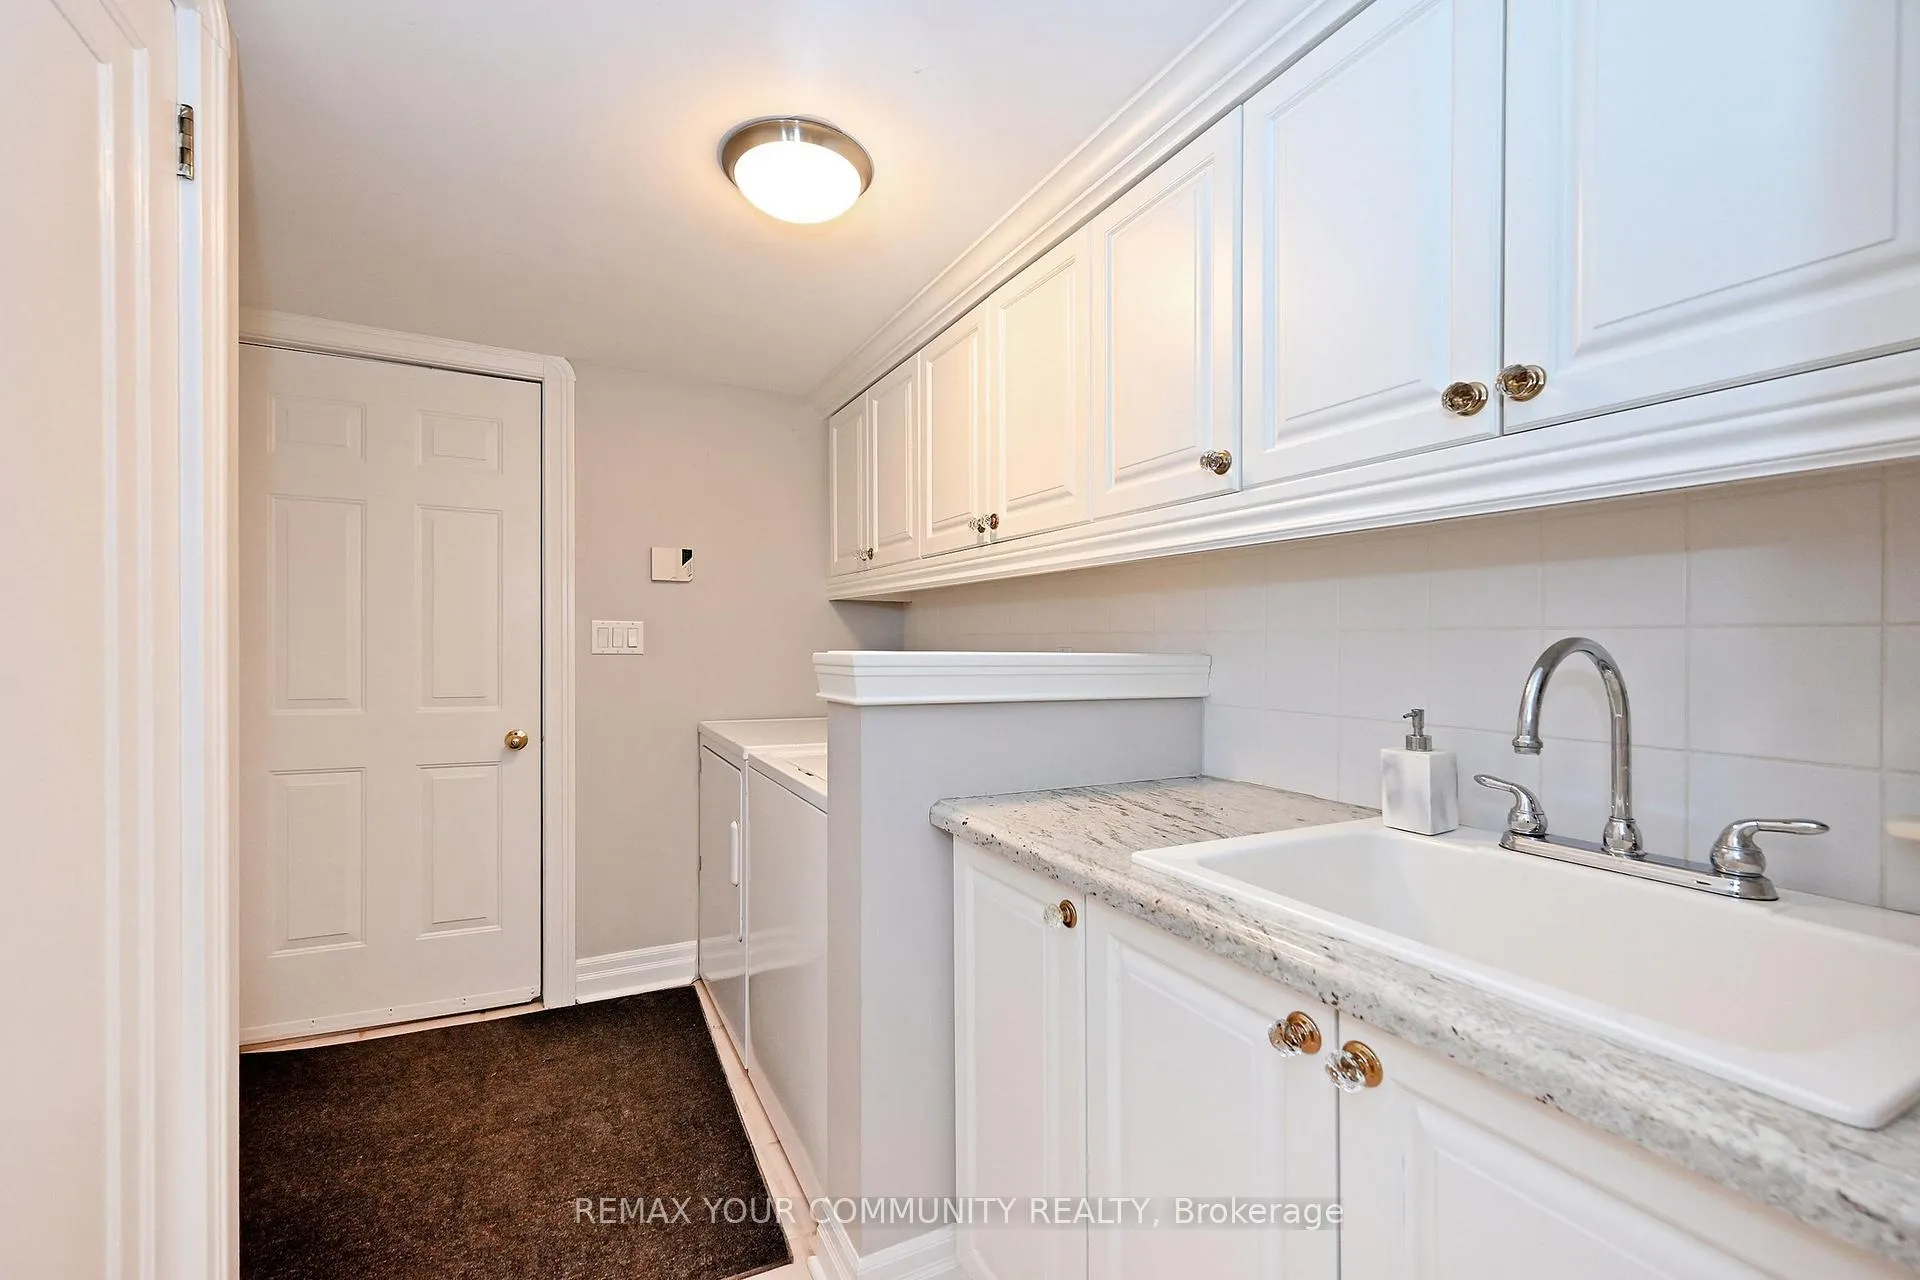
- Laundry Level
- Main Level
- Interior Extras
- Auto Garage Door Remote, Built-In Oven, Central Vacuum, Countertop Range, Floor Drain, Storage, Sump Pump, Water Heater, Water Softener
- Security Features
- Alarm System, Carbon Monoxide Detectors, Smoke Detector
- Fireplace/Stove
- Yes
- Fireplace Features
- Wood, Natural Gas
- Elevator
- No
Exterior Features
- Pool
- None
- Property Features
- Arts Centre, Fenced Yard, Library, Park, Place Of Worship
Building
- Building Type
- Detached
- Building Style
- 1 1/2 Storey
Construction
- Exterior Finish
- Other
- Roof
- Shingles
- Foundation Details
- Unknown
- Special Designation
- Heritage
Lot
- Lot Front
- 74.00 ft
- Lot Depth
- 146.67 ft
Inclusions
- Inclusions
- All Electric Light Fixtures; Built-in Shutters & Blinds ; 3 Garage Door Openers & 2 Remotes; Fridge, Gas Cook Top, Wall Oven, Dishwasher, Washer, Dryer; Water Softener; Central Vac & attachments; Back Deck Awning; Mounted speakers in family room.
Exclusions
- Exclusions
- 2 mounted bedside lamps in primary bedroom; Tall cabinet in ensuite (not attached).
Parking & Garages
- Garage Type
- Attached
- Garage Spaces
- 3
- Parking Spaces
- 3
- Total Garage And Parking Spaces
- 6
Heating & Cooling
- Heat Source
- Gas
- Heat Type
- Forced Air
- Air Conditioning
- Central Air
- Water
- Municipal
- Sewers
- Sewer
- Bedrooms
- 4
- Washrooms
- 3
- Kitchens
- 1
- Family / bonus room
- Yes
Room sizes
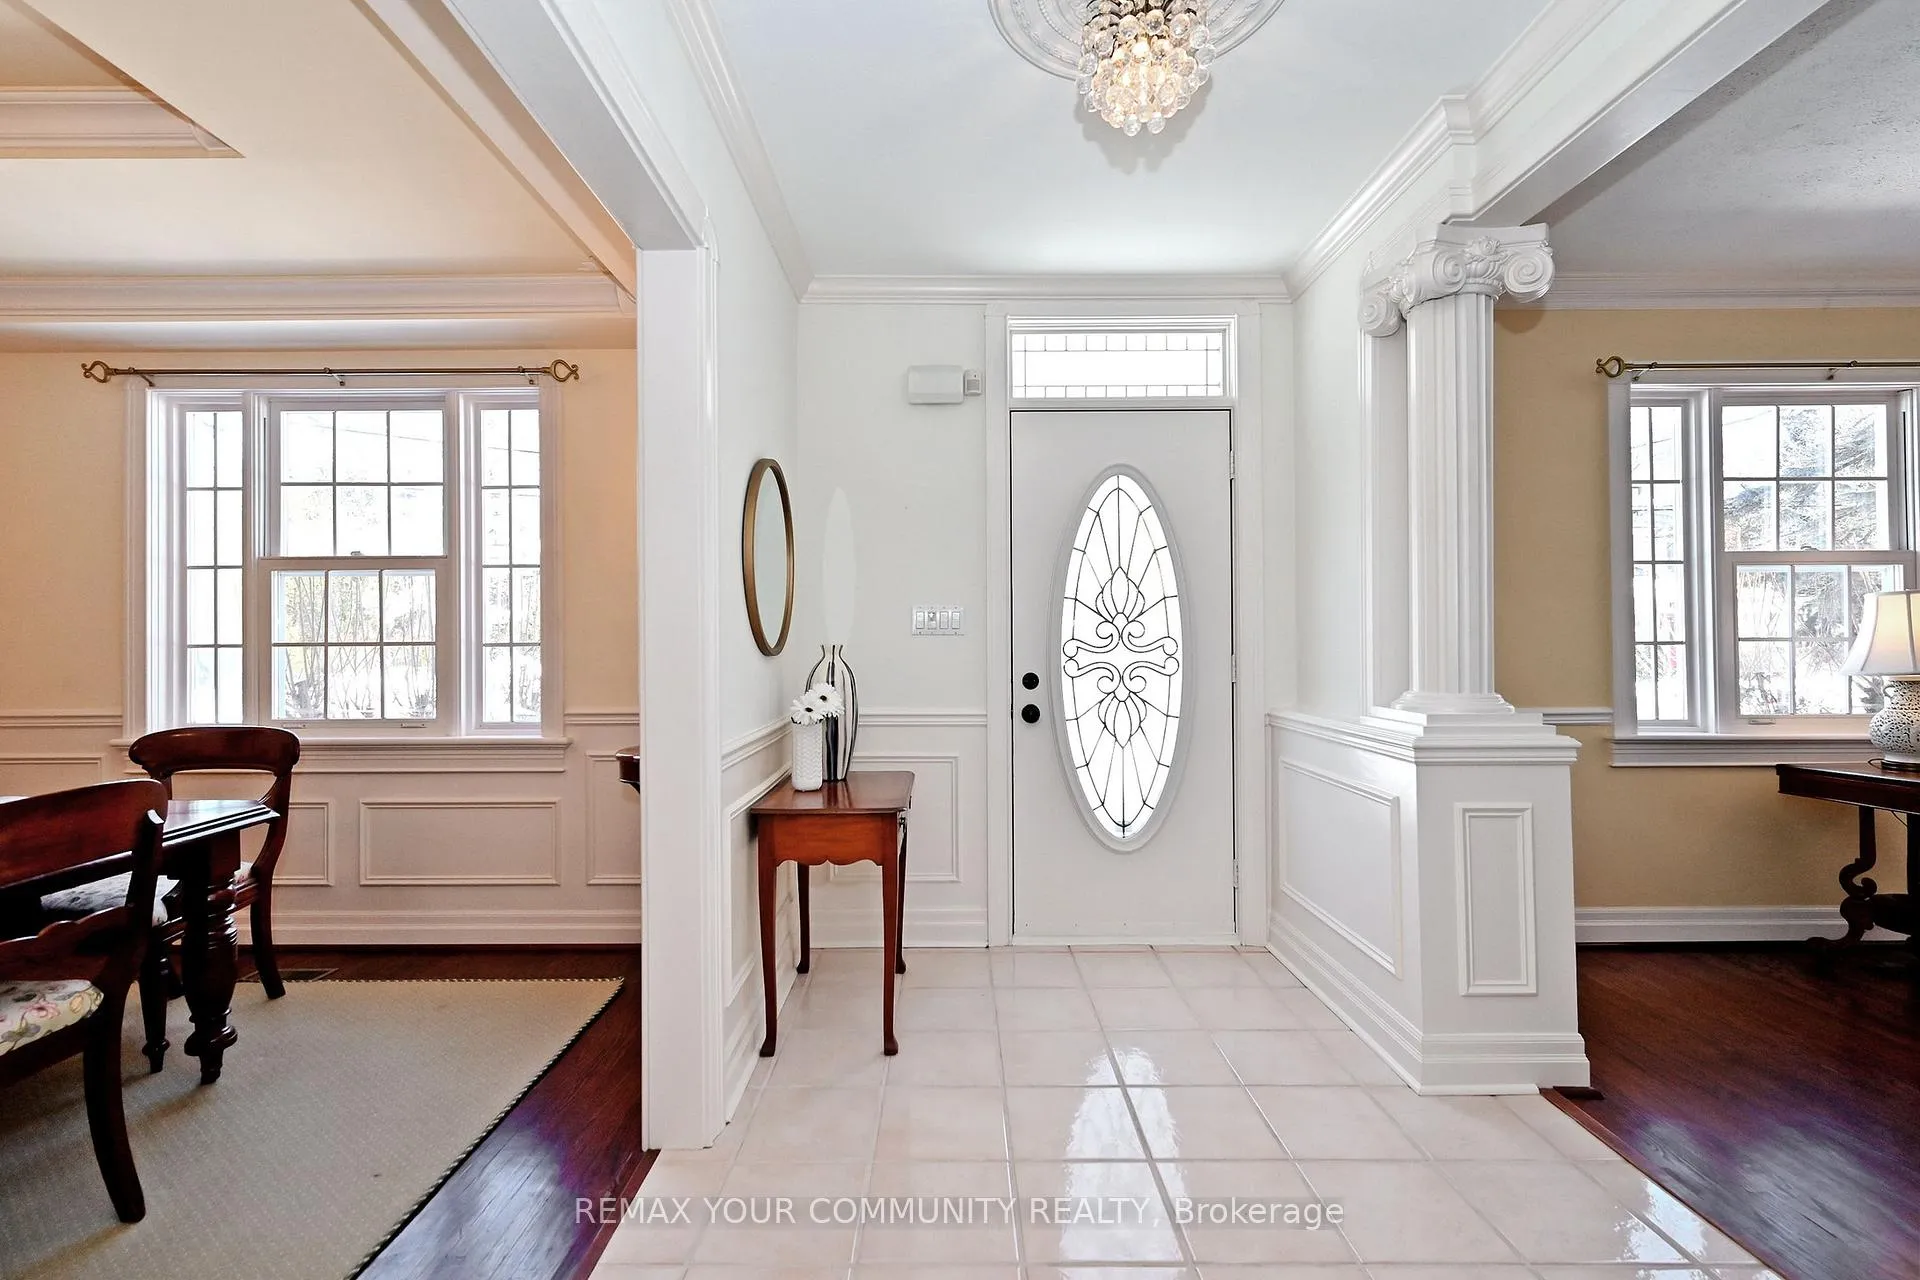
- Foyer—Main level, Wainscoting, Tile Floor
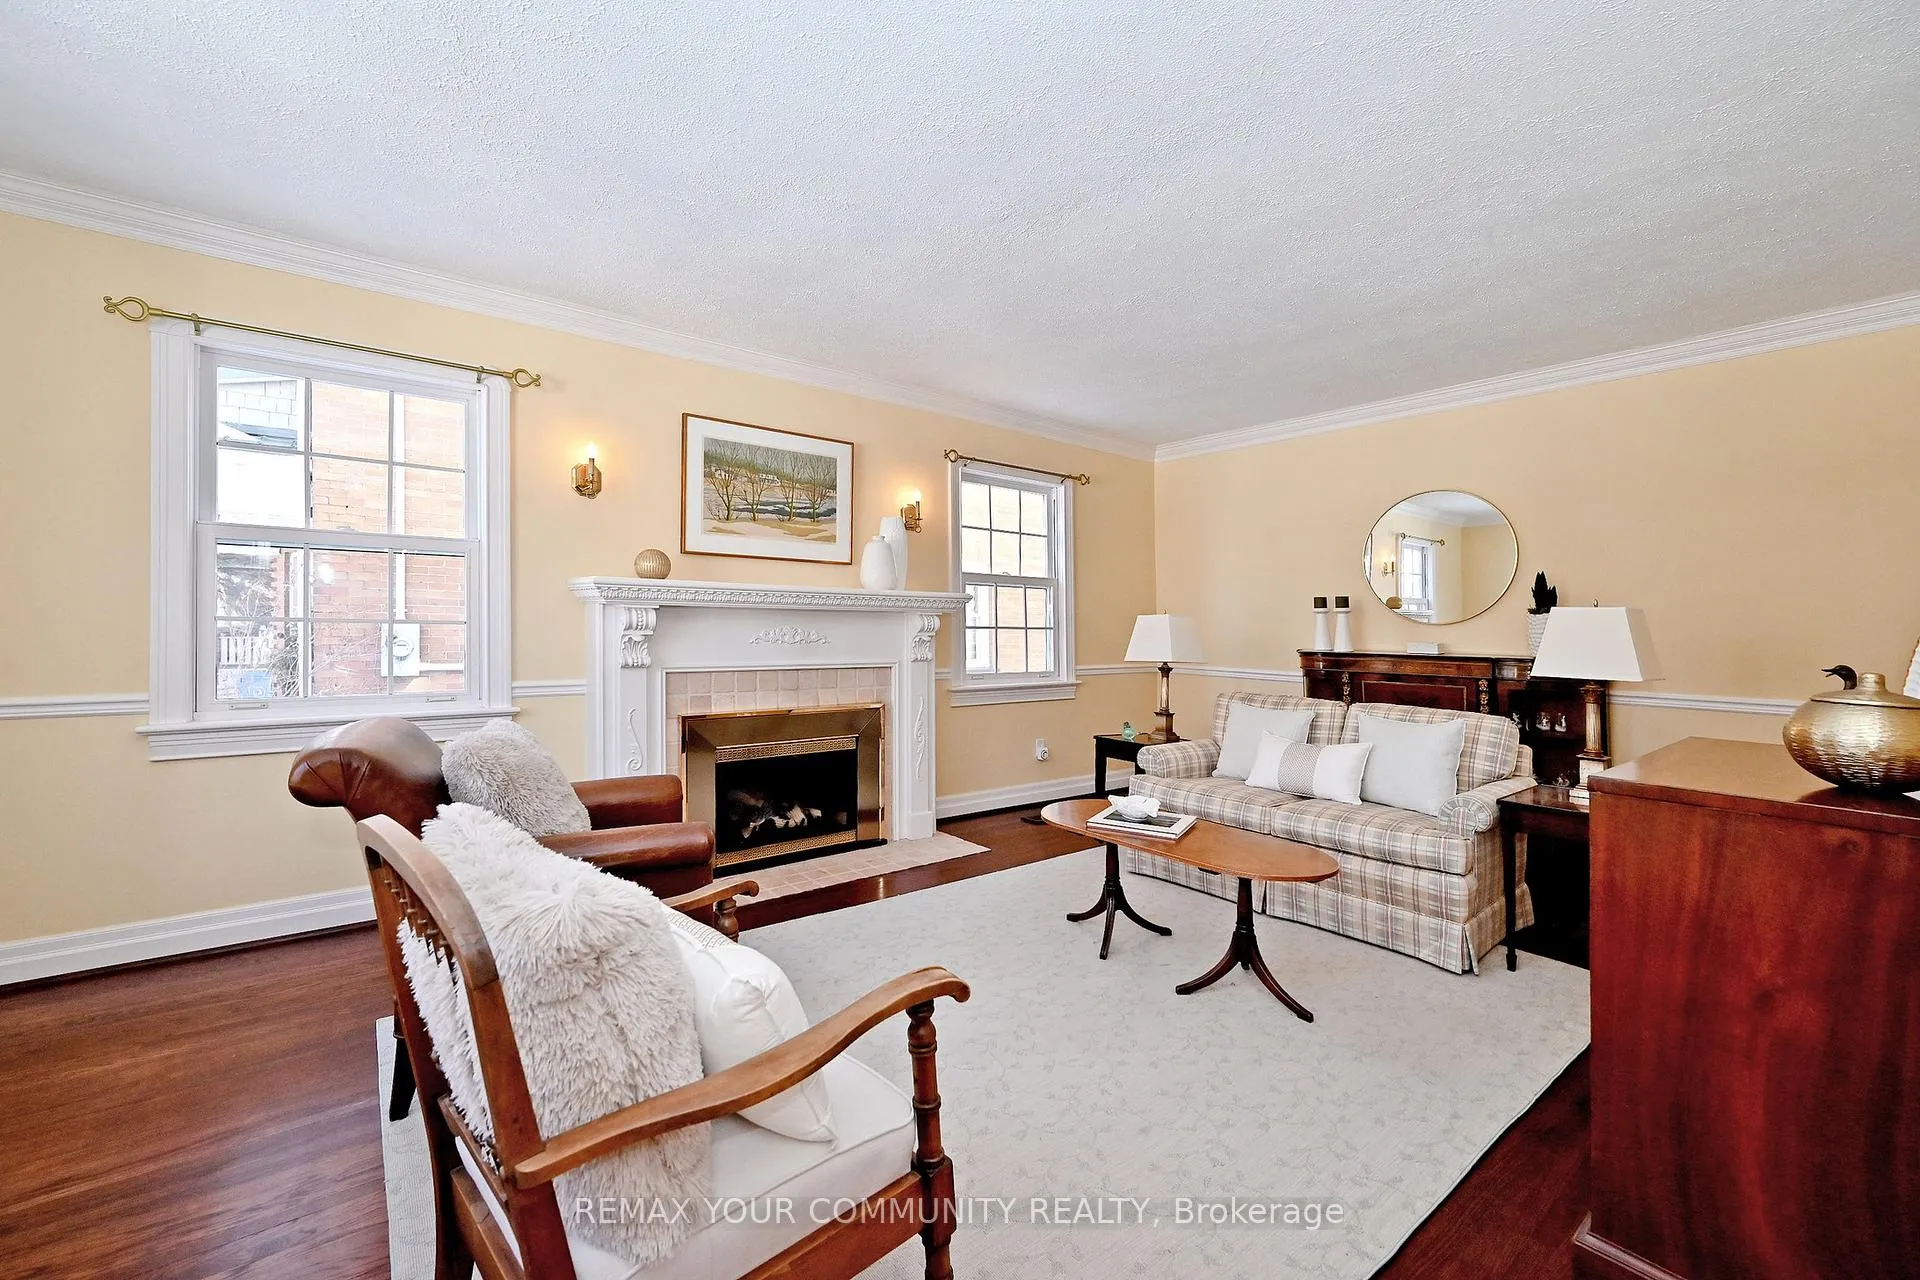
- Living Room—Main level, Gas Fireplace, Hardwood Floor, Wall Sconce Lighting
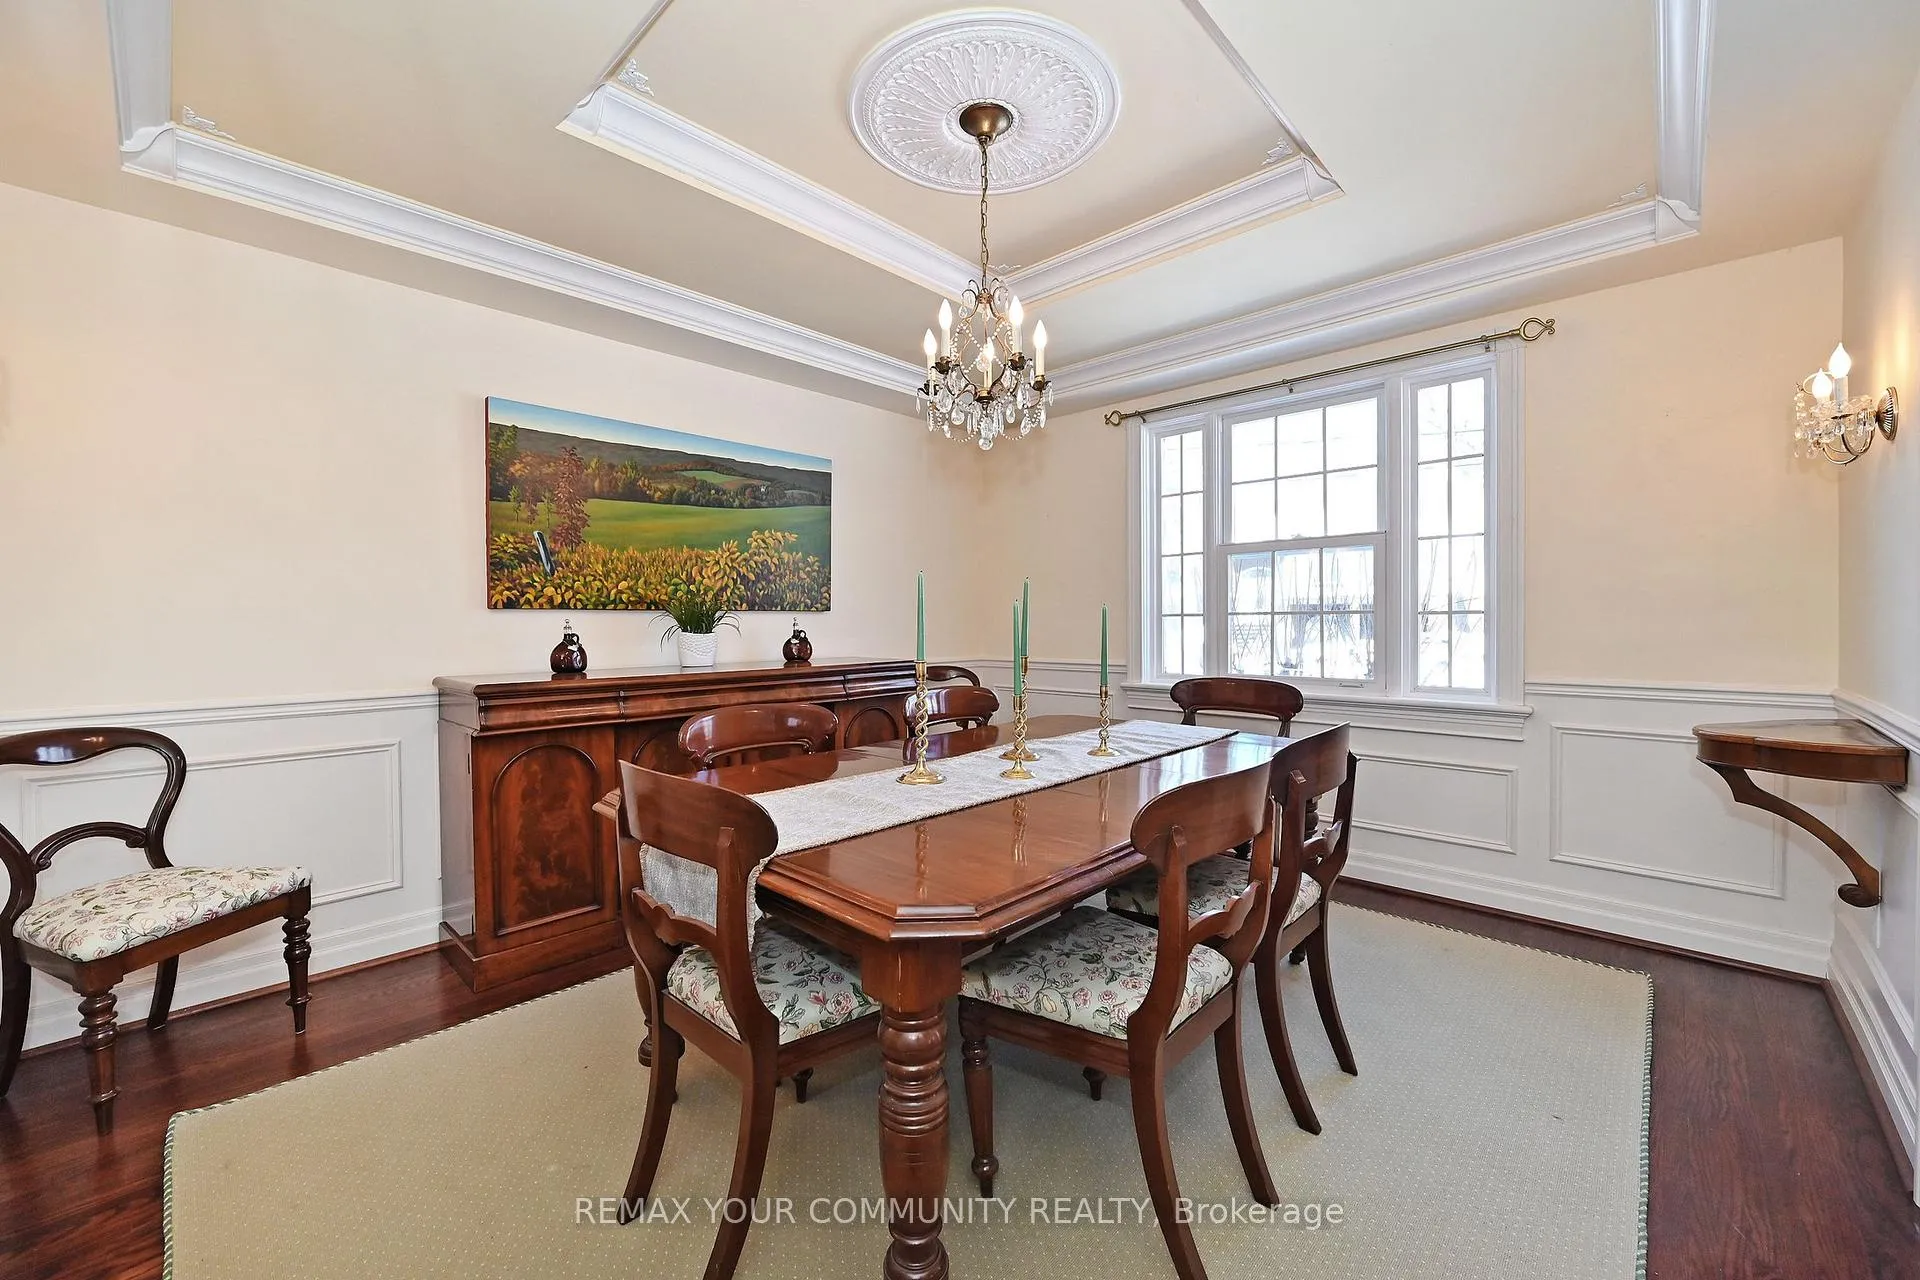
- Dining Room—Main level, Coffered Ceiling(s), Hardwood Floor, Wainscoting
- Family Room—Main level, Open Concept, California Shutters, Fireplace
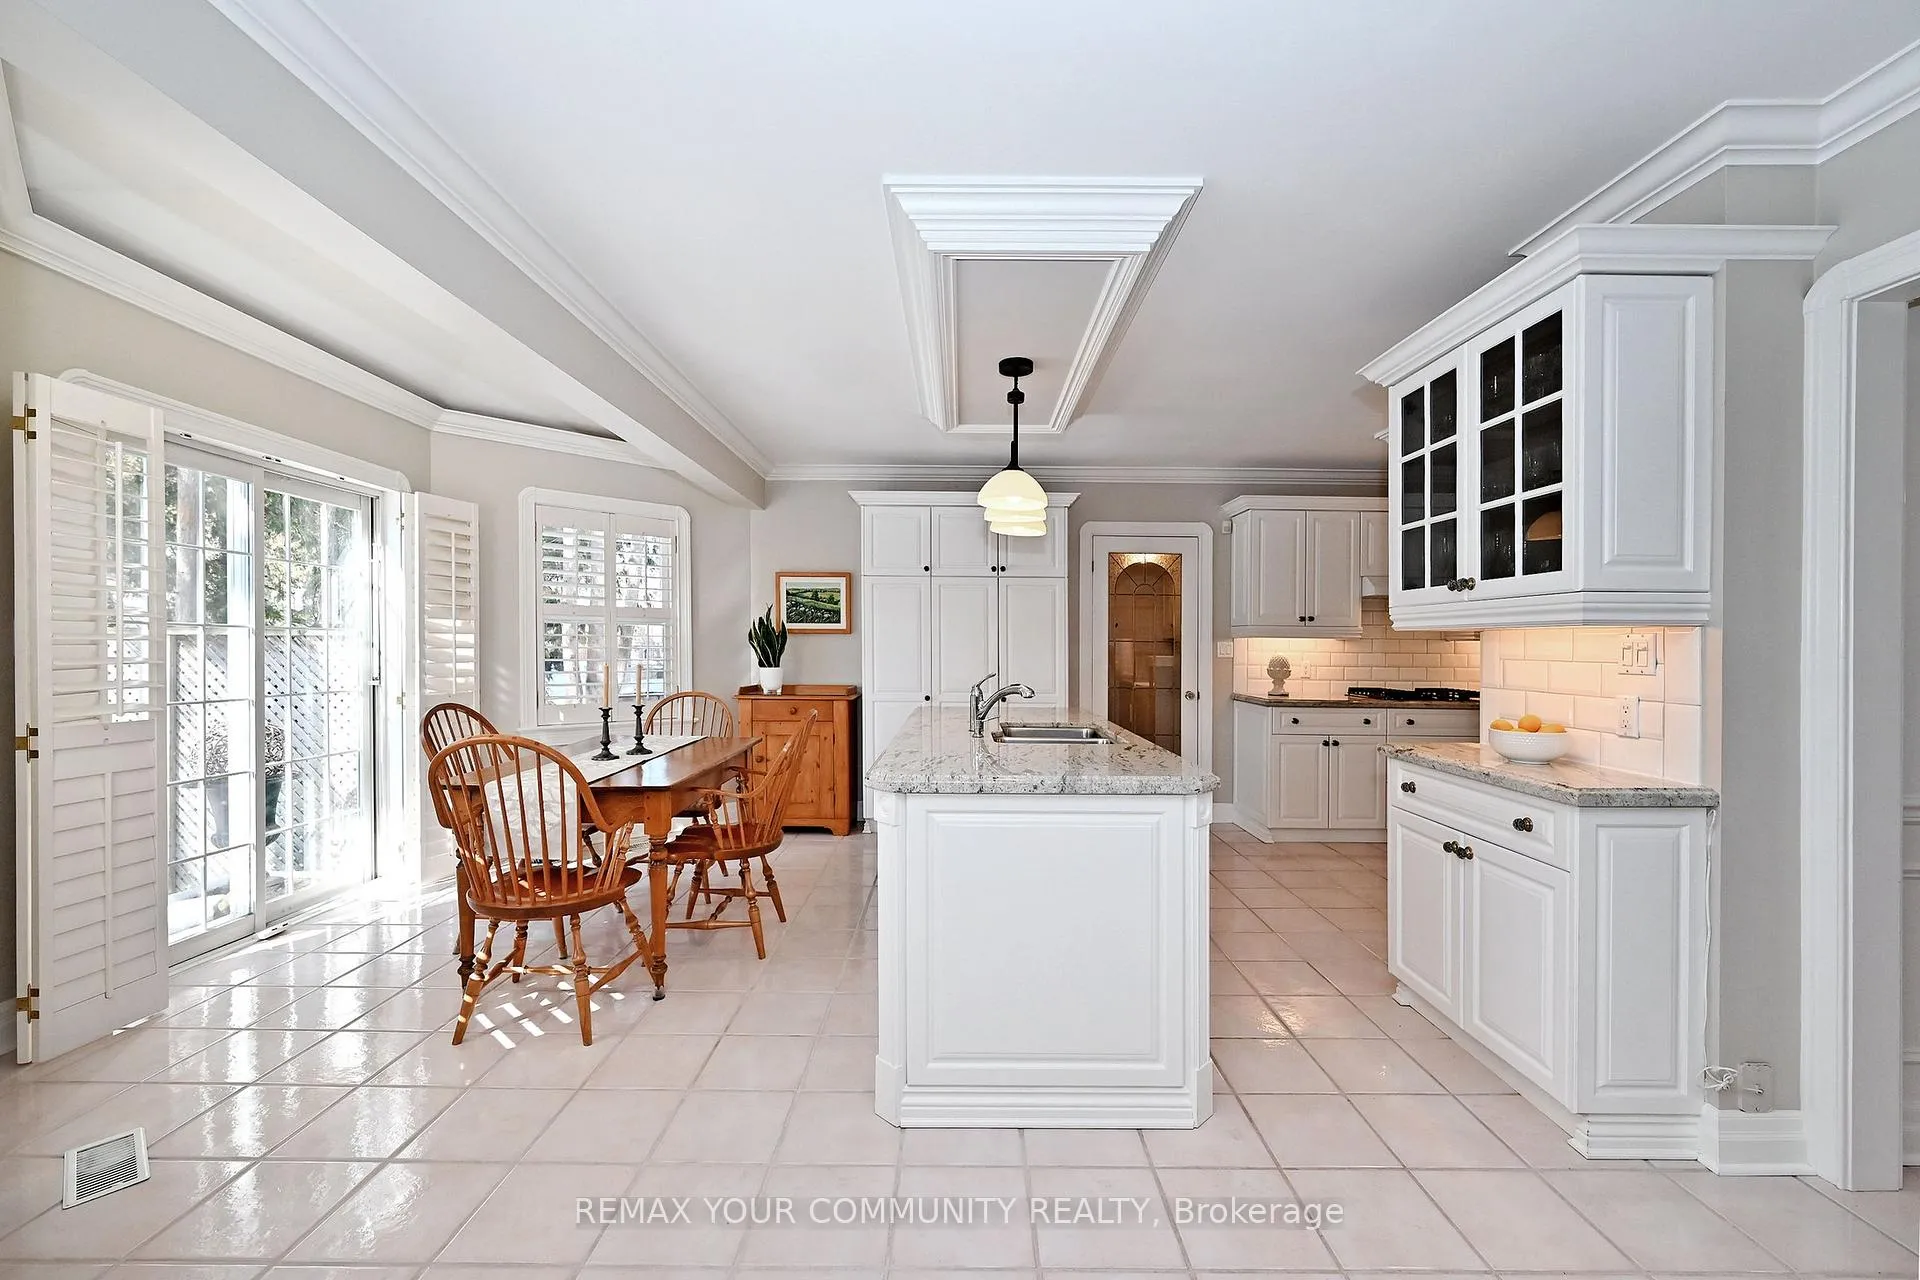
- Kitchen—Main level, Centre Island, Granite Counters, Tile Floor
- Breakfast—Main level, W/O To Deck, Open Concept
- Mud Room—Main level, Access To Garage, 2 Pc Bath, Laundry Sink
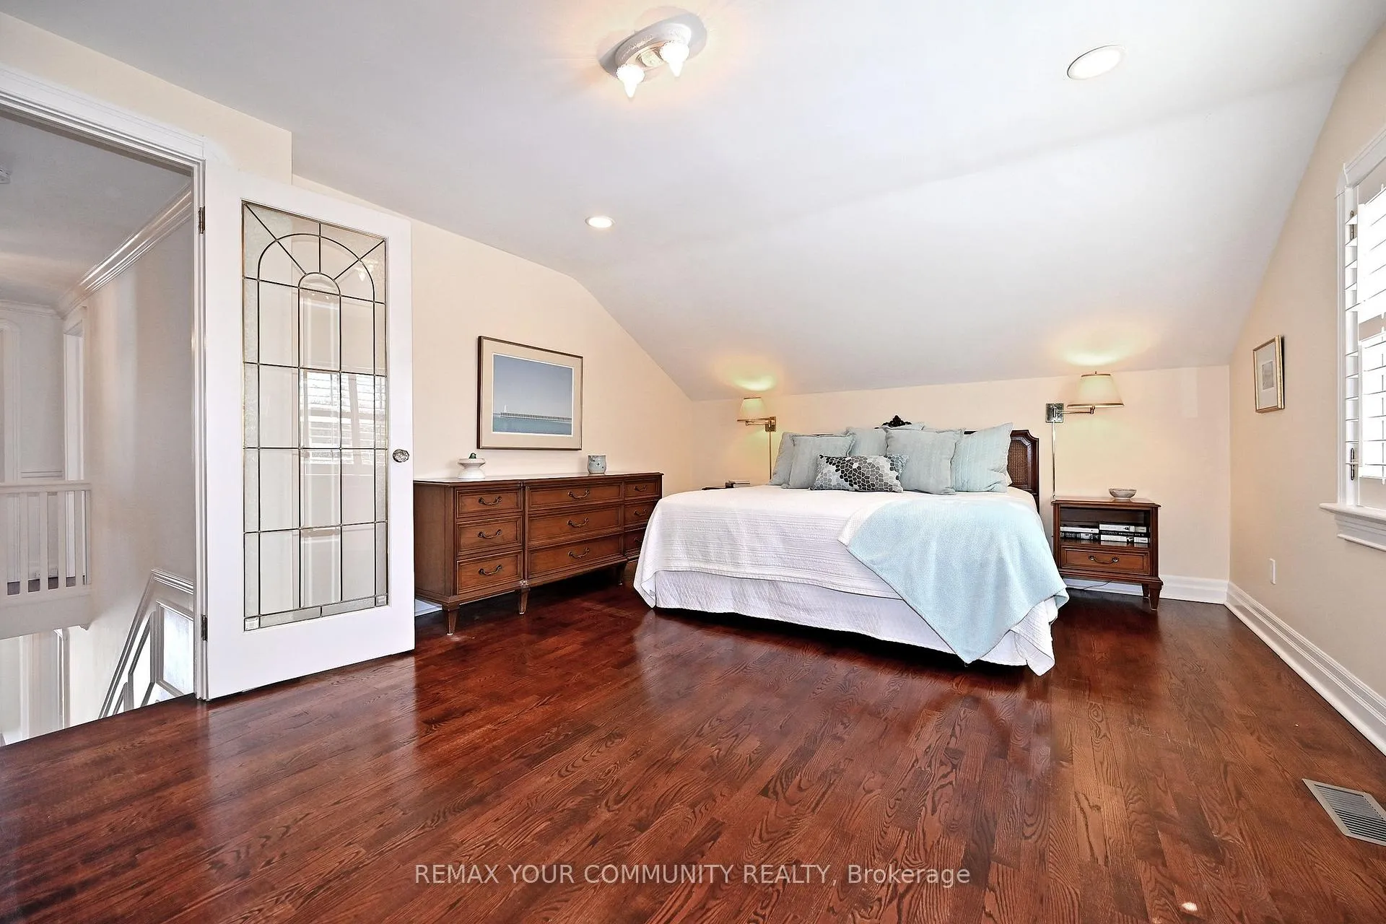
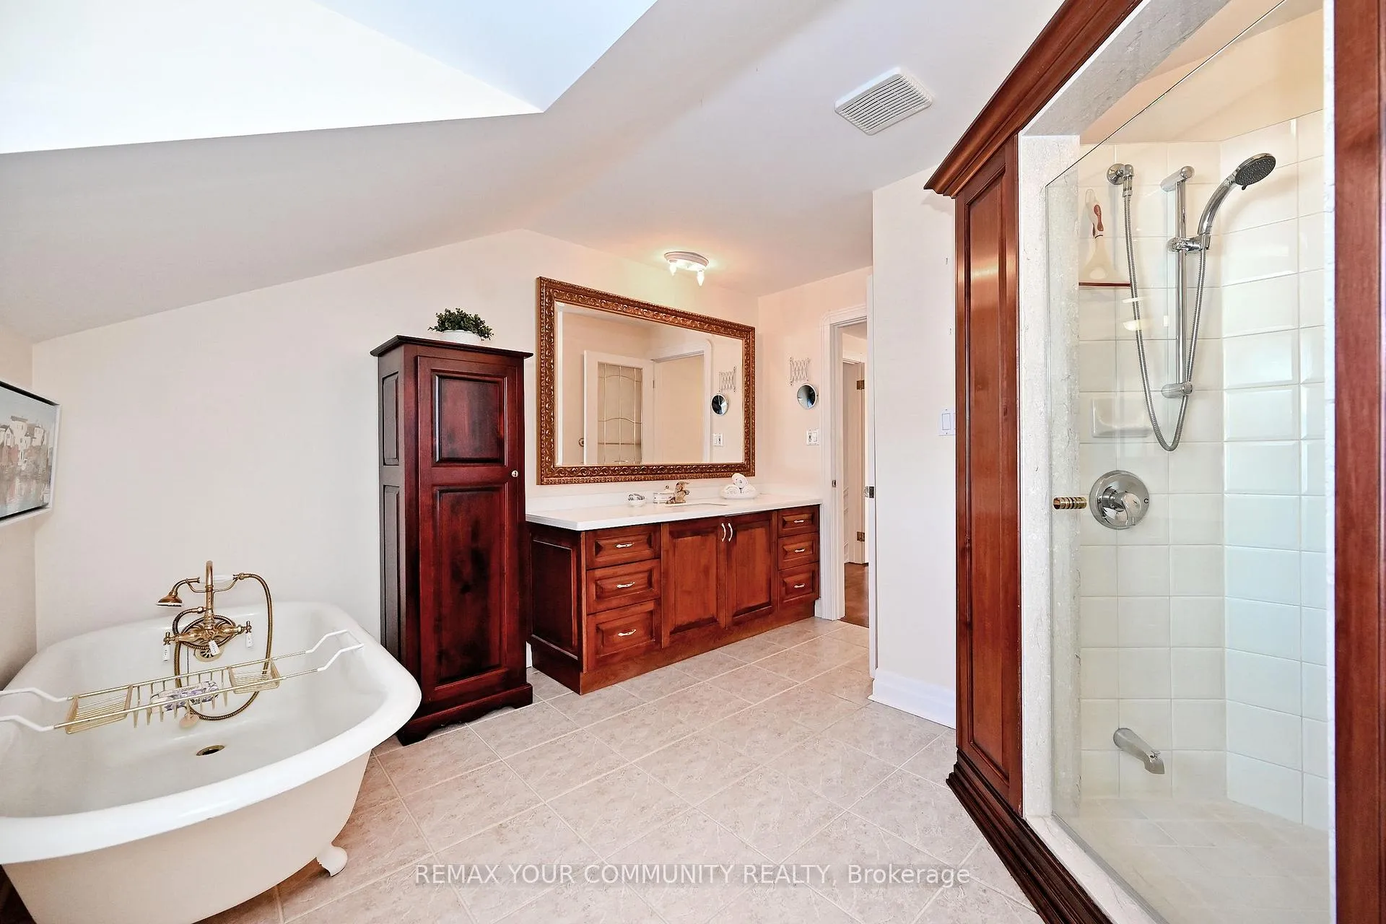
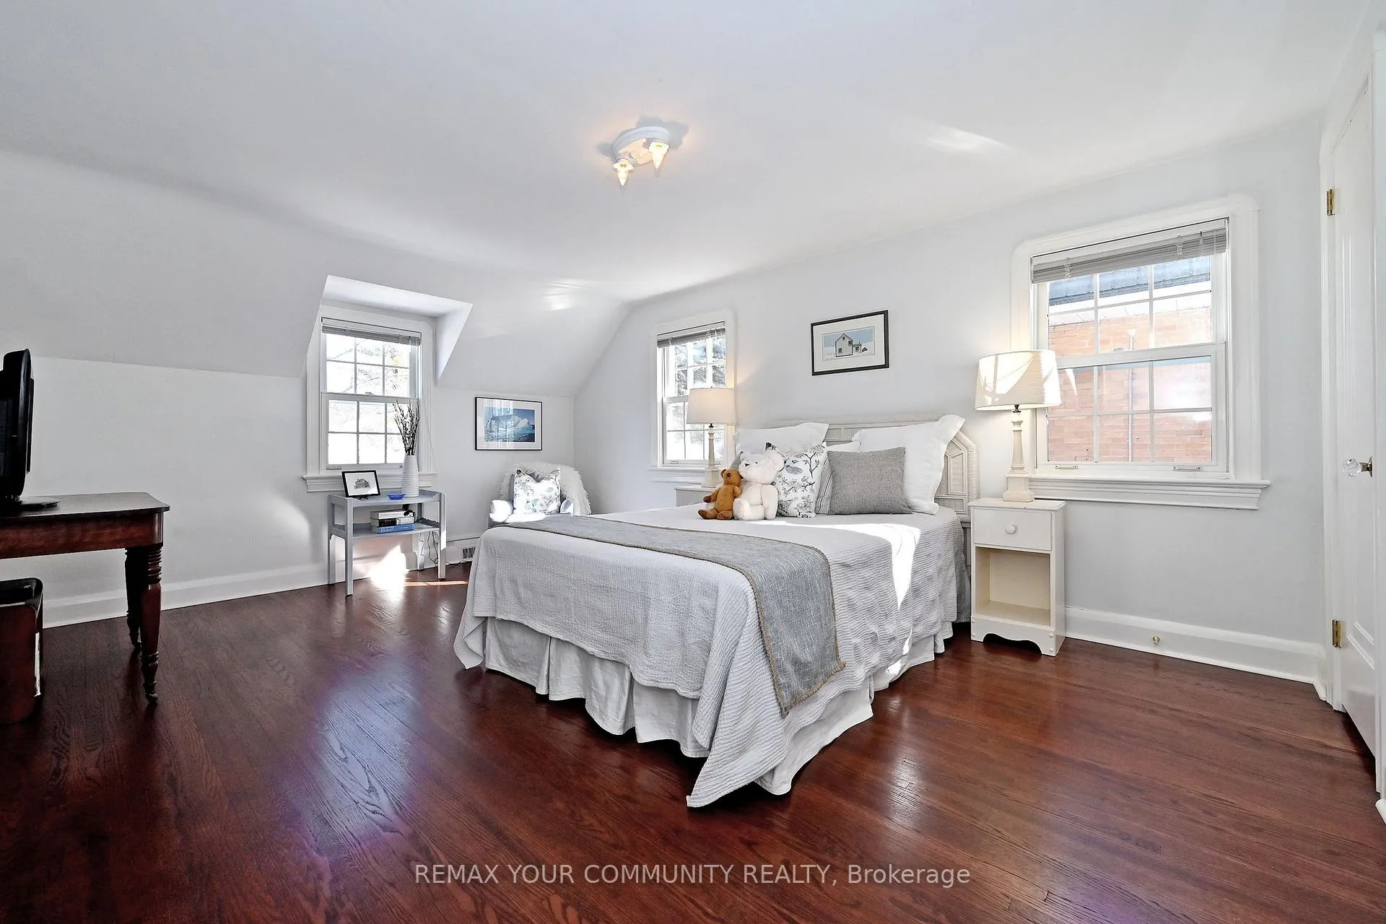
- Primary Bedroom—Second level, Hardwood Floor, 4 Pc Ensuite, Walk-In Closet(s)
- Bedroom 2—Second level, Hardwood Floor, His and Hers Closets
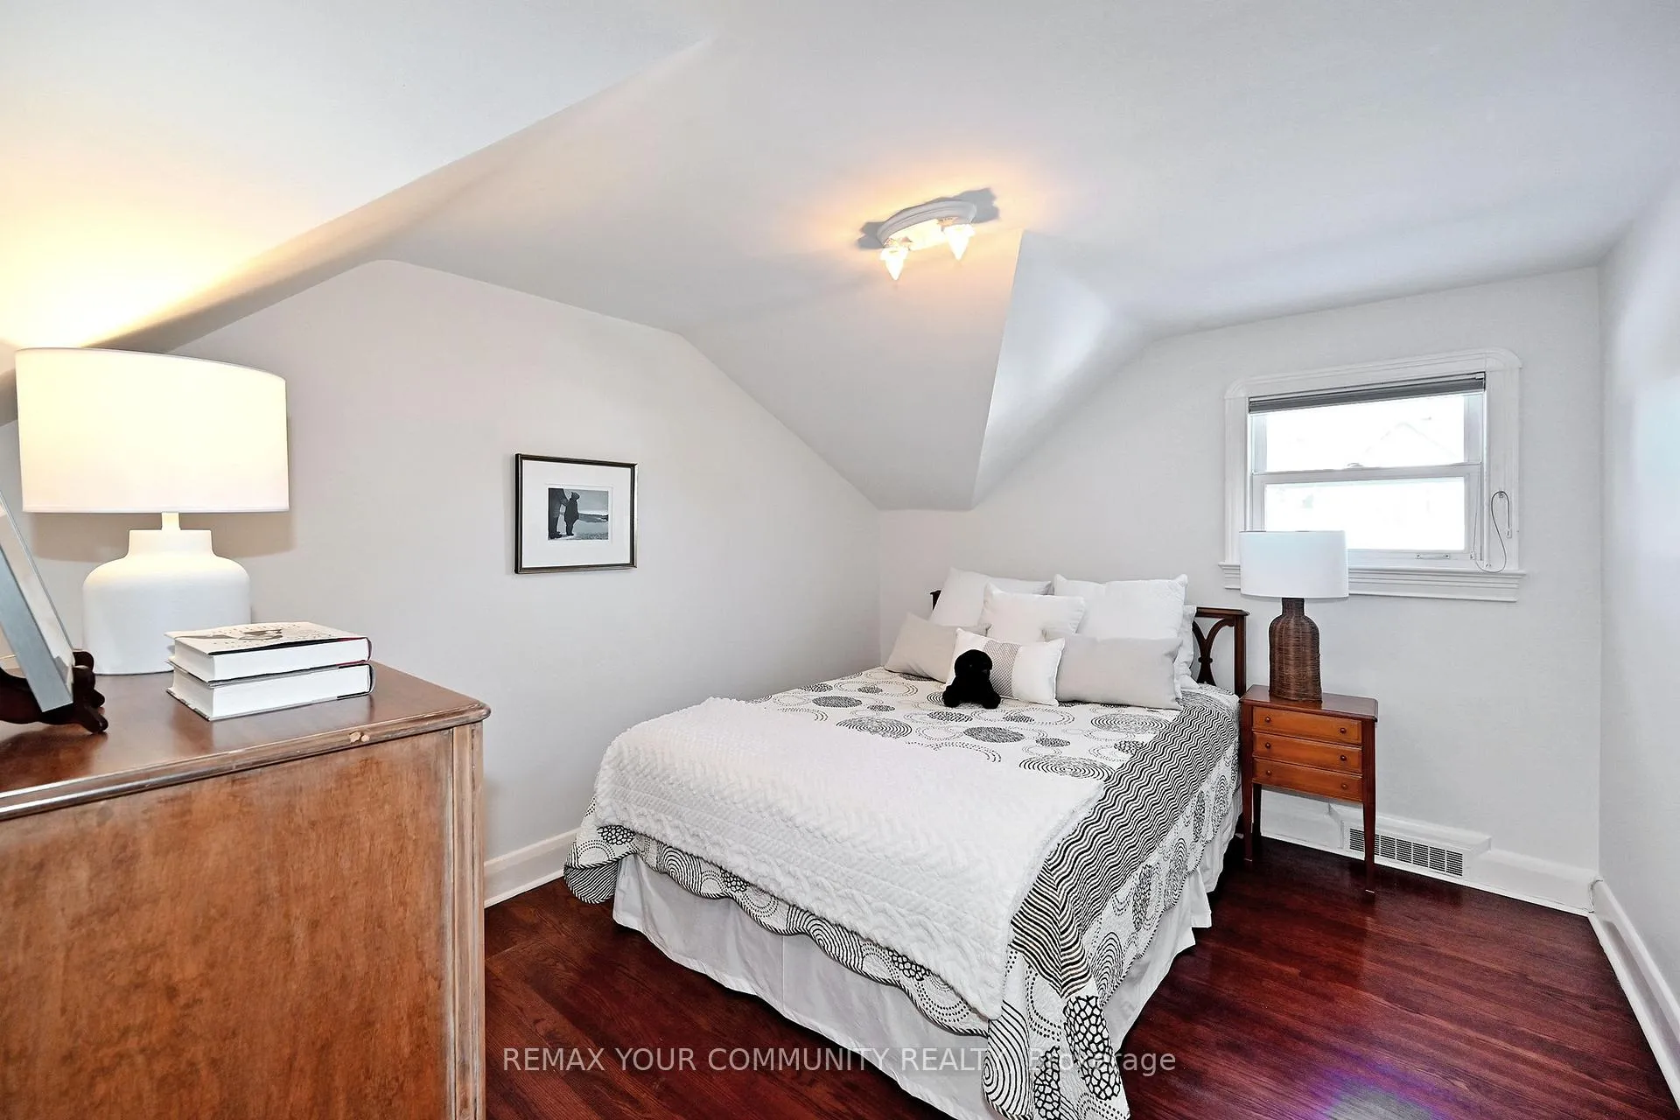
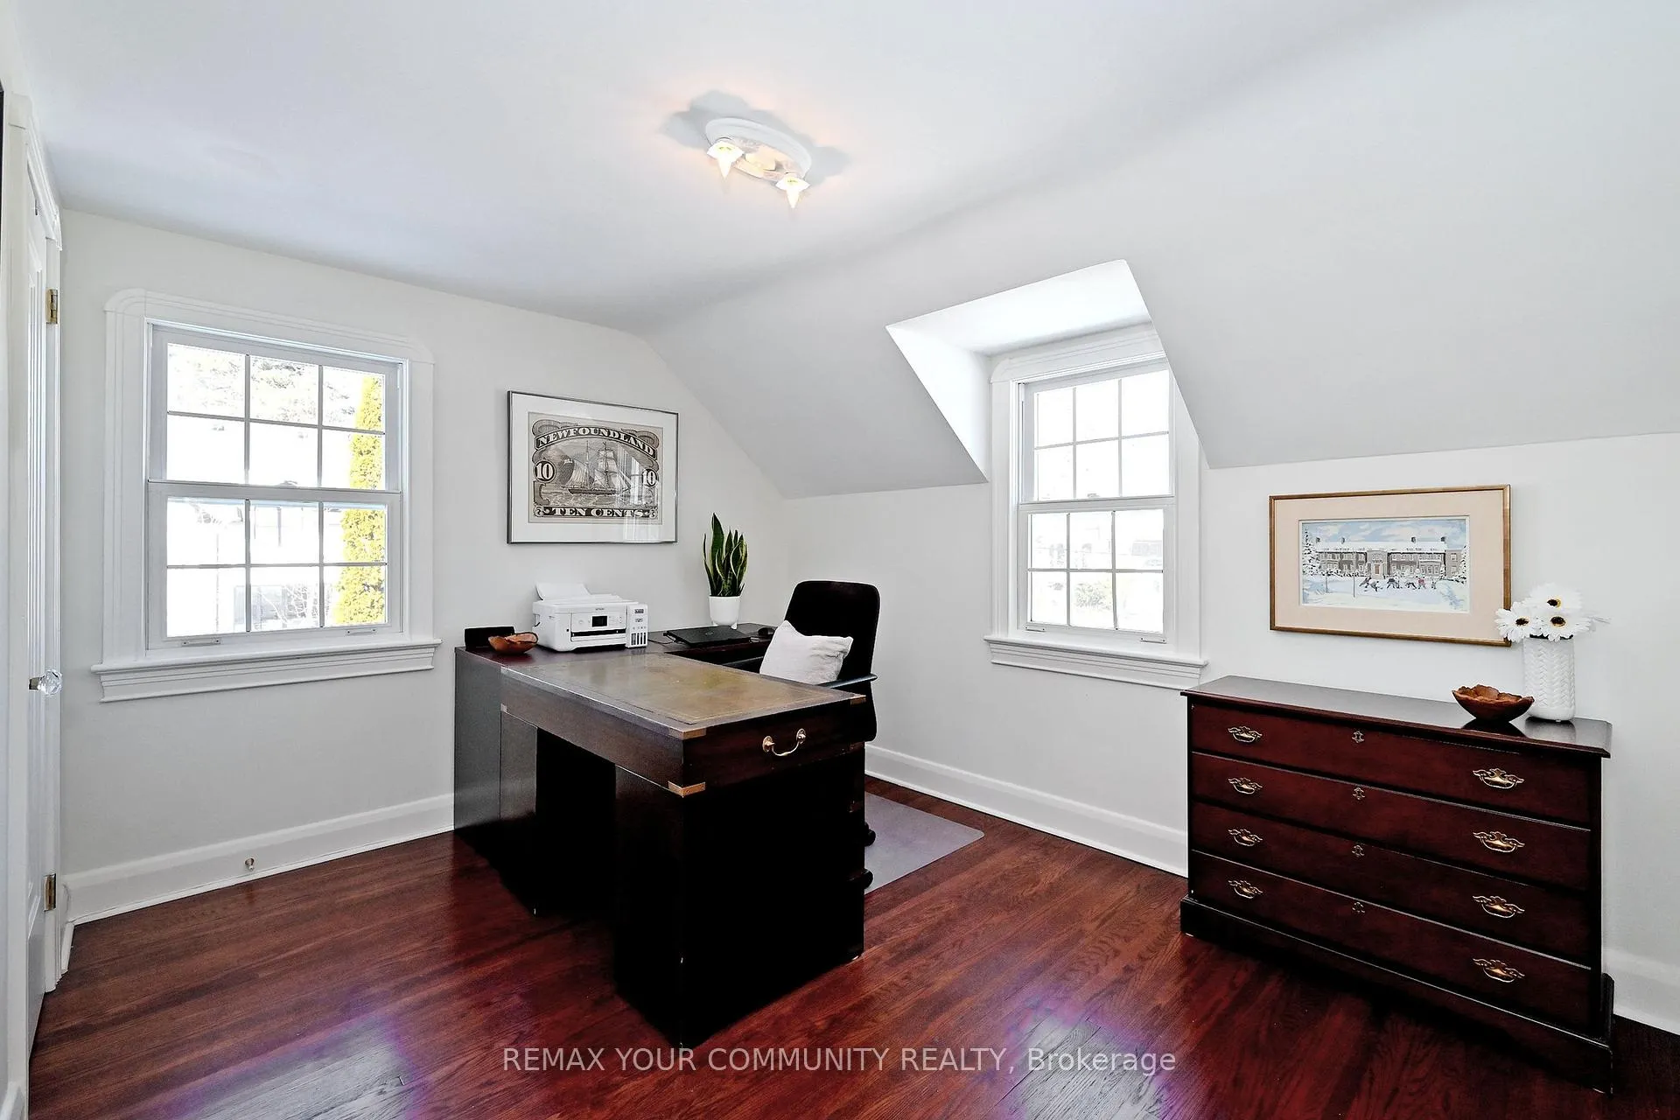
- Bedroom 3—Second level, Hardwood Floor, Closet
- Bedroom 4—Second level, Hardwood Floor, Closet
- Room—Basement level, Unfinished, B/I Shelves
Washrooms
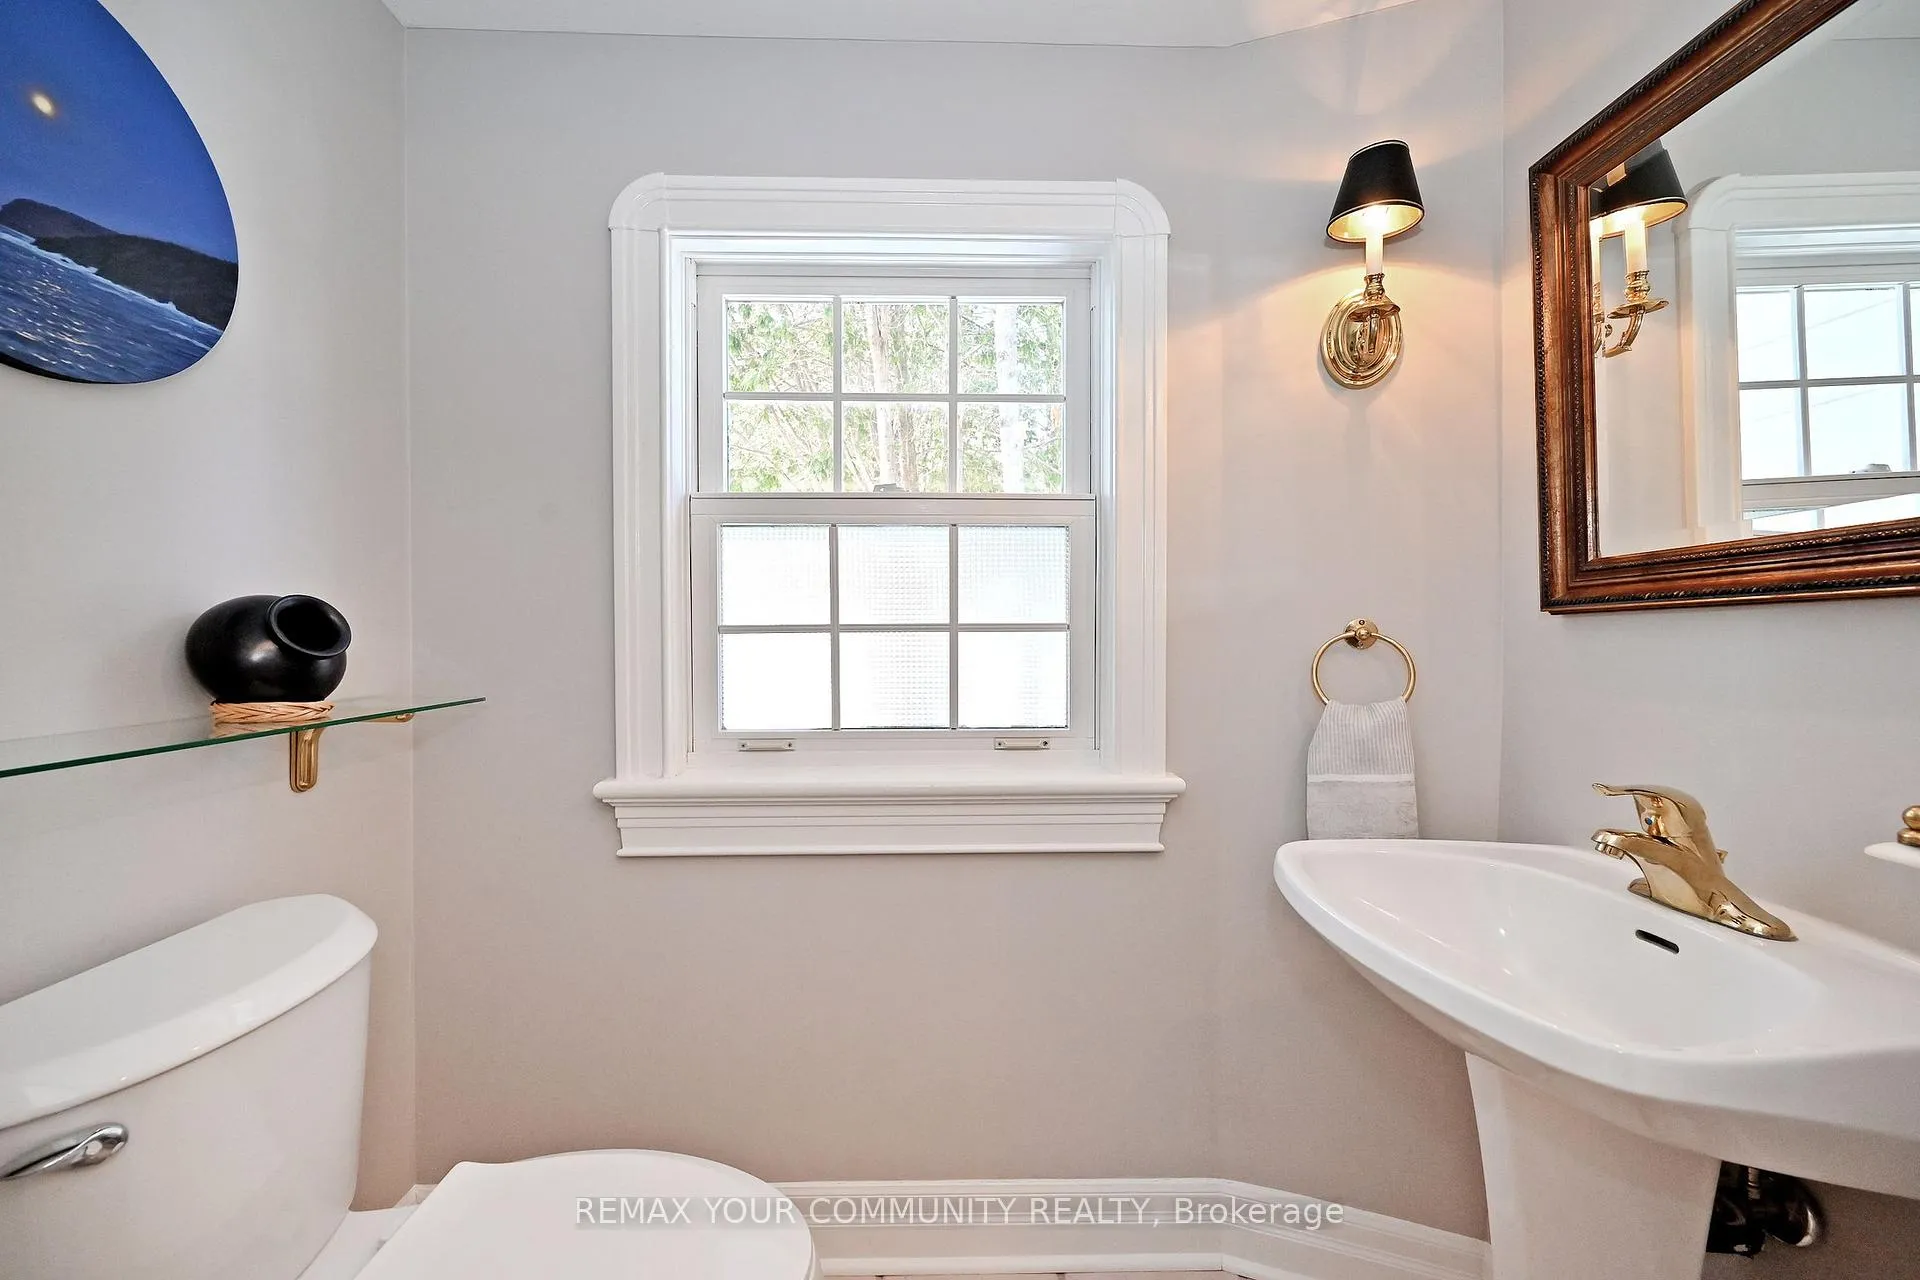
- 2-piece, Ground
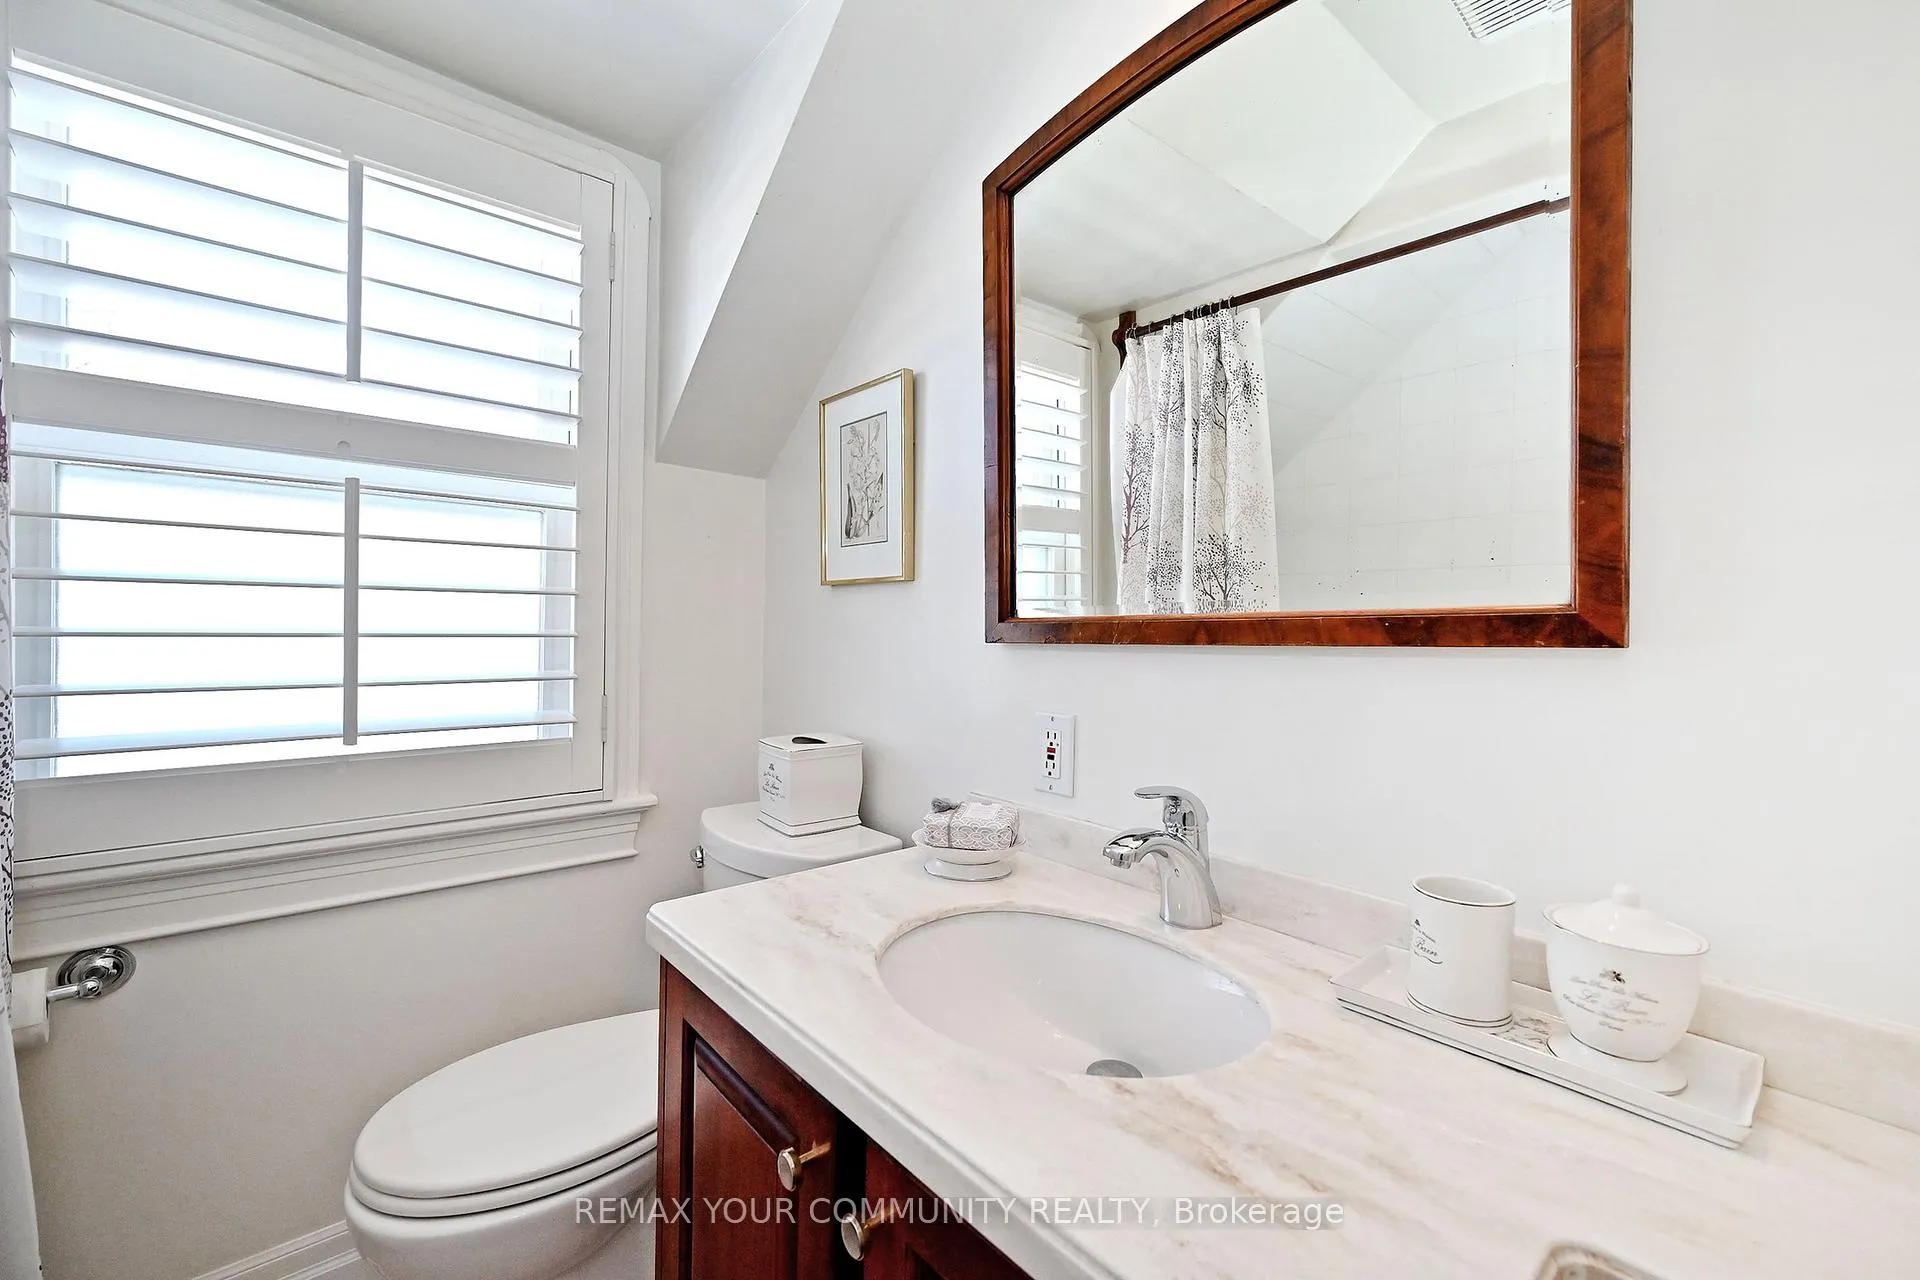
- 4-piece, Second
- 4-piece, Second
- Municipality
- Aurora
- Neighbourhood
- Aurora Village
- Main cross streets
- Wellington & Wells Sts.
- Directions
- Wellington & Wells Sts.
- MLS® number
- N12846670
- Data source
- Toronto Regional Real Estate Board
- Status change
- 2026-03-26
- Listed on
- 2026-03-04
- Days on market
- 22 days
- Possession date
- 2026-04-21
- Possession type
- Flexible
- Co-op commission
- 2.5%
- Seller
- Listed by
- REMAX YOUR COMMUNITY REALTY
Home Market Value
Current home valuation for 88 Wells Street, Aurora, Aurora Village, Aurora, ON. Listed for $1,549,000
HOMEH Estimate
$1,390,795
Estimated Sales Range
$973,557 - $1,808,034
HOMEH Estimate for 88 Wells Street, Aurora, Aurora Village
Calculated with a real agent's CMA method — 45+ years of experience, codified. Not an AI guess.
For the owner
Is this your home? Track its value.
Get this home's HOMEH Estimate by email once a month, with how many homes are for sale around you.
Mortgage Payment Calculator
Compare up to 4 down payment scenarios
20% required for homes $1.5M or more
$309,800
| Scenario 1 | Scenario 2 | Scenario 3 | Scenario 4 | |
|---|---|---|---|---|
−Down payment | % $ | % $ | % $ | % $ |
+CMHC insurance | $0 | $0 | $0 | $0 |
=Total mortgage | $1,239,200 | $1,161,750 | $1,084,300 | $1,006,850 |
Amortization | ||||
Mortgage rate | % | % | % | % |
| Payment frequency | ||||
=Mortgage payment | $6,050monthly | $5,672monthly | $5,294monthly | $4,916monthly |
Land Transfer Tax
$27,455
$27,455
Around this home
Data provided by OpenStreetMap & Fraser Institute School Rankings
Ask HOMEH
New!Hi there!
👋Text or call (416) 301-9001
Recommended for you
Based on homes you've looked at.
No recommended properties found.
Nearby similar homes
No nearby properties found.
More real estate resources
Other homes nearby
Explore this area
Nearby neighbourhoods
No nearby listings available.