
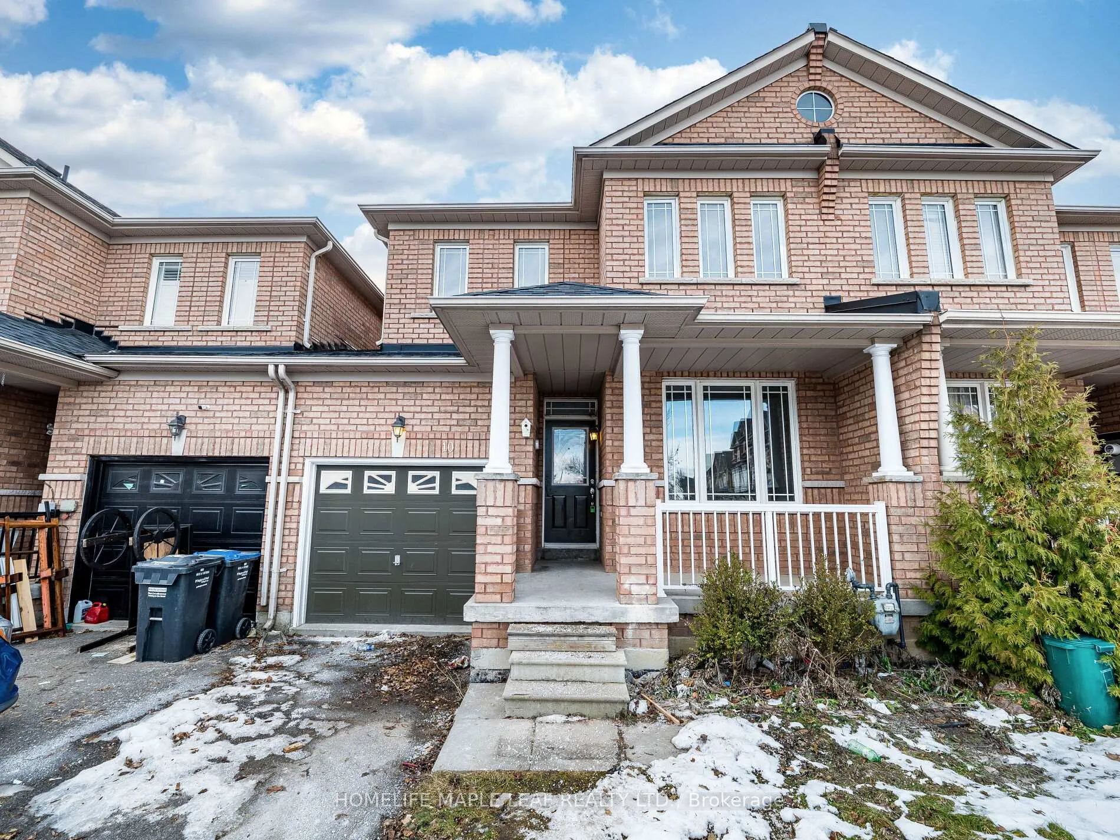
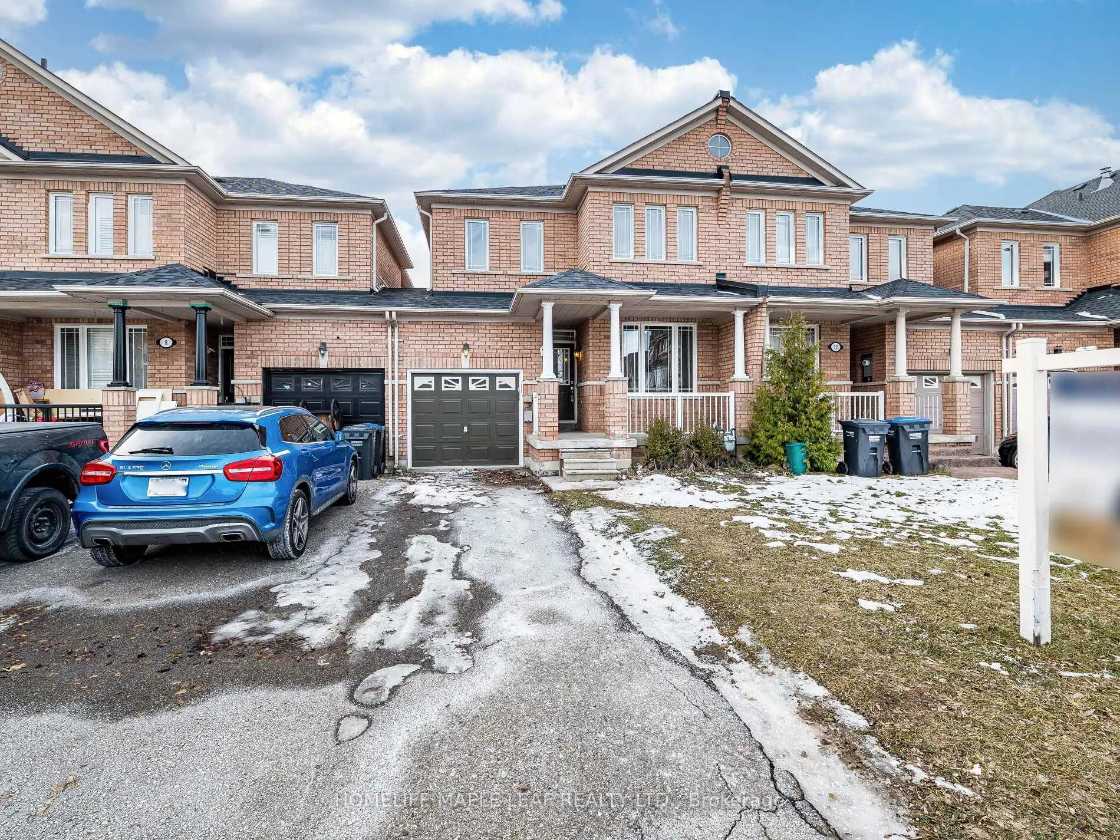
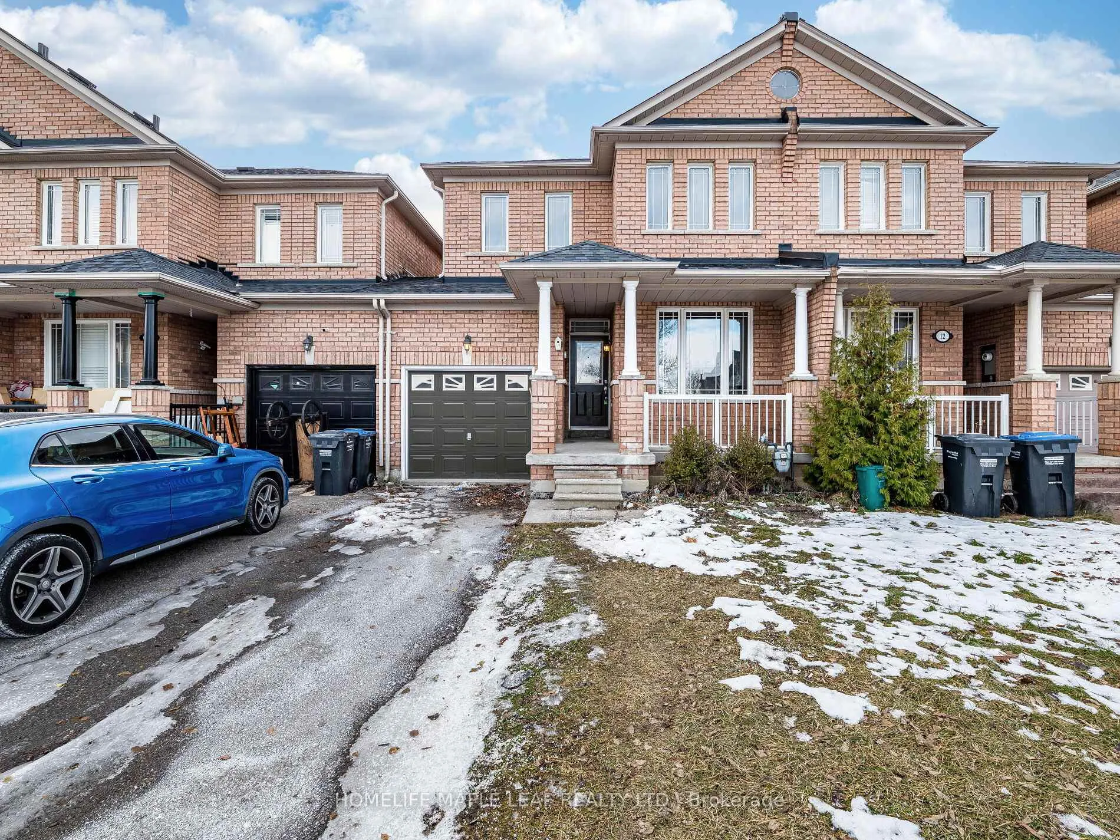
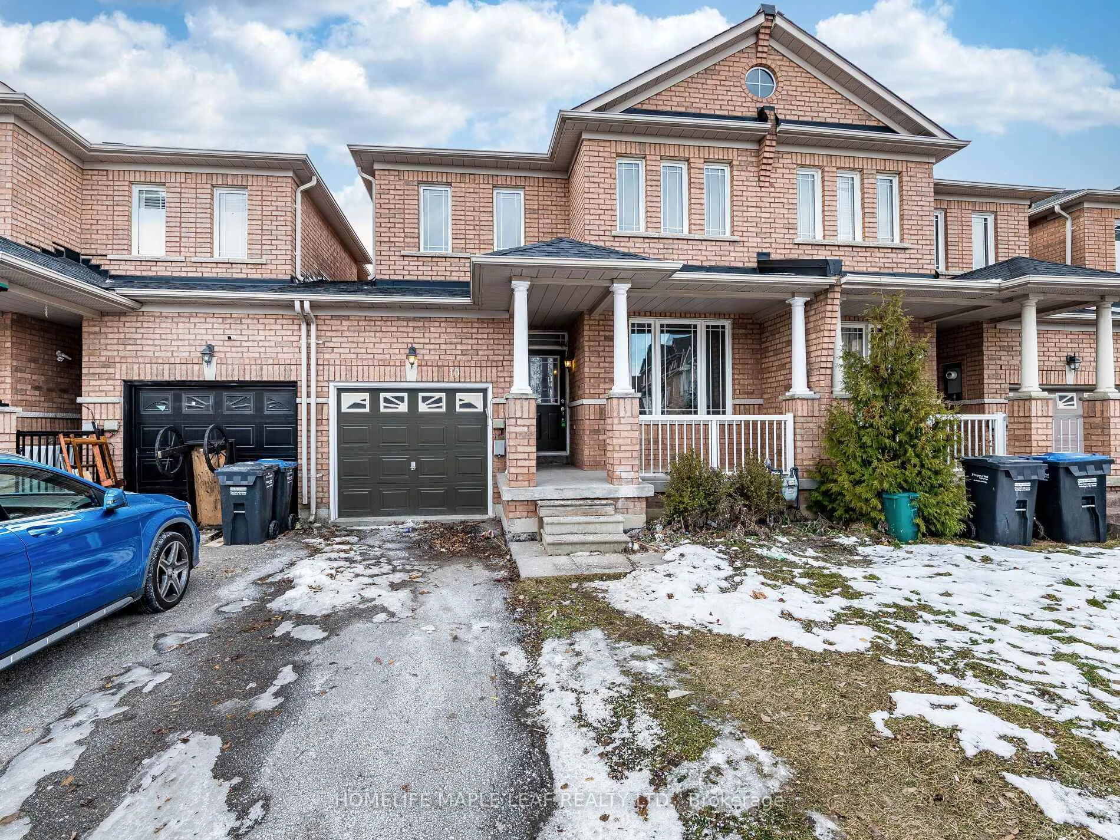
10 Eaglefield Gate
Brampton (Fletcher's Meadow), ON L7A 3S2
- 3Bedrooms
- 3Bathrooms
- 1Garage
- 1.5K~2KSq.Ft.
- $4,671Tax
- 25×88 ftLot Size
Sale & price history
- Login to See Prices
Sold2026-01-27 – 2026-02-20
- Login to See Prices
Terminated2026-01-03 – 2026-01-27
MLS® w12659126
Real estate boards require you to or to see the full details of this property.
*Sold prices and complete sale & price history are regulated data. Under the Trust in Real Estate Services Act, 2002 (TRESA) and the rules of the Real Estate Council of Ontario (RECO), and pursuant to the Multiple Listing Service® rules of the Canadian Real Estate Association (CREA) and the Toronto Regional Real Estate Board (TRREB), this information may be shown only to registered users who have agreed to the applicable terms of use (a Virtual Office Website, or "VOW," arrangement). HOMEH Inc., Brokerage therefore provides it to signed-in members only. Creating an account is free and takes under a minute.
10 Eaglefield Gate, Brampton(opens Google Maps in a new tab)
Summarized Description
- Immaculate freehold linked townhome with garage connection.
- Fully renovated with $80,000 in upgrades.
- Open concept design with spacious great room.
- Bright interiors with 9-foot ceilings and large windows.
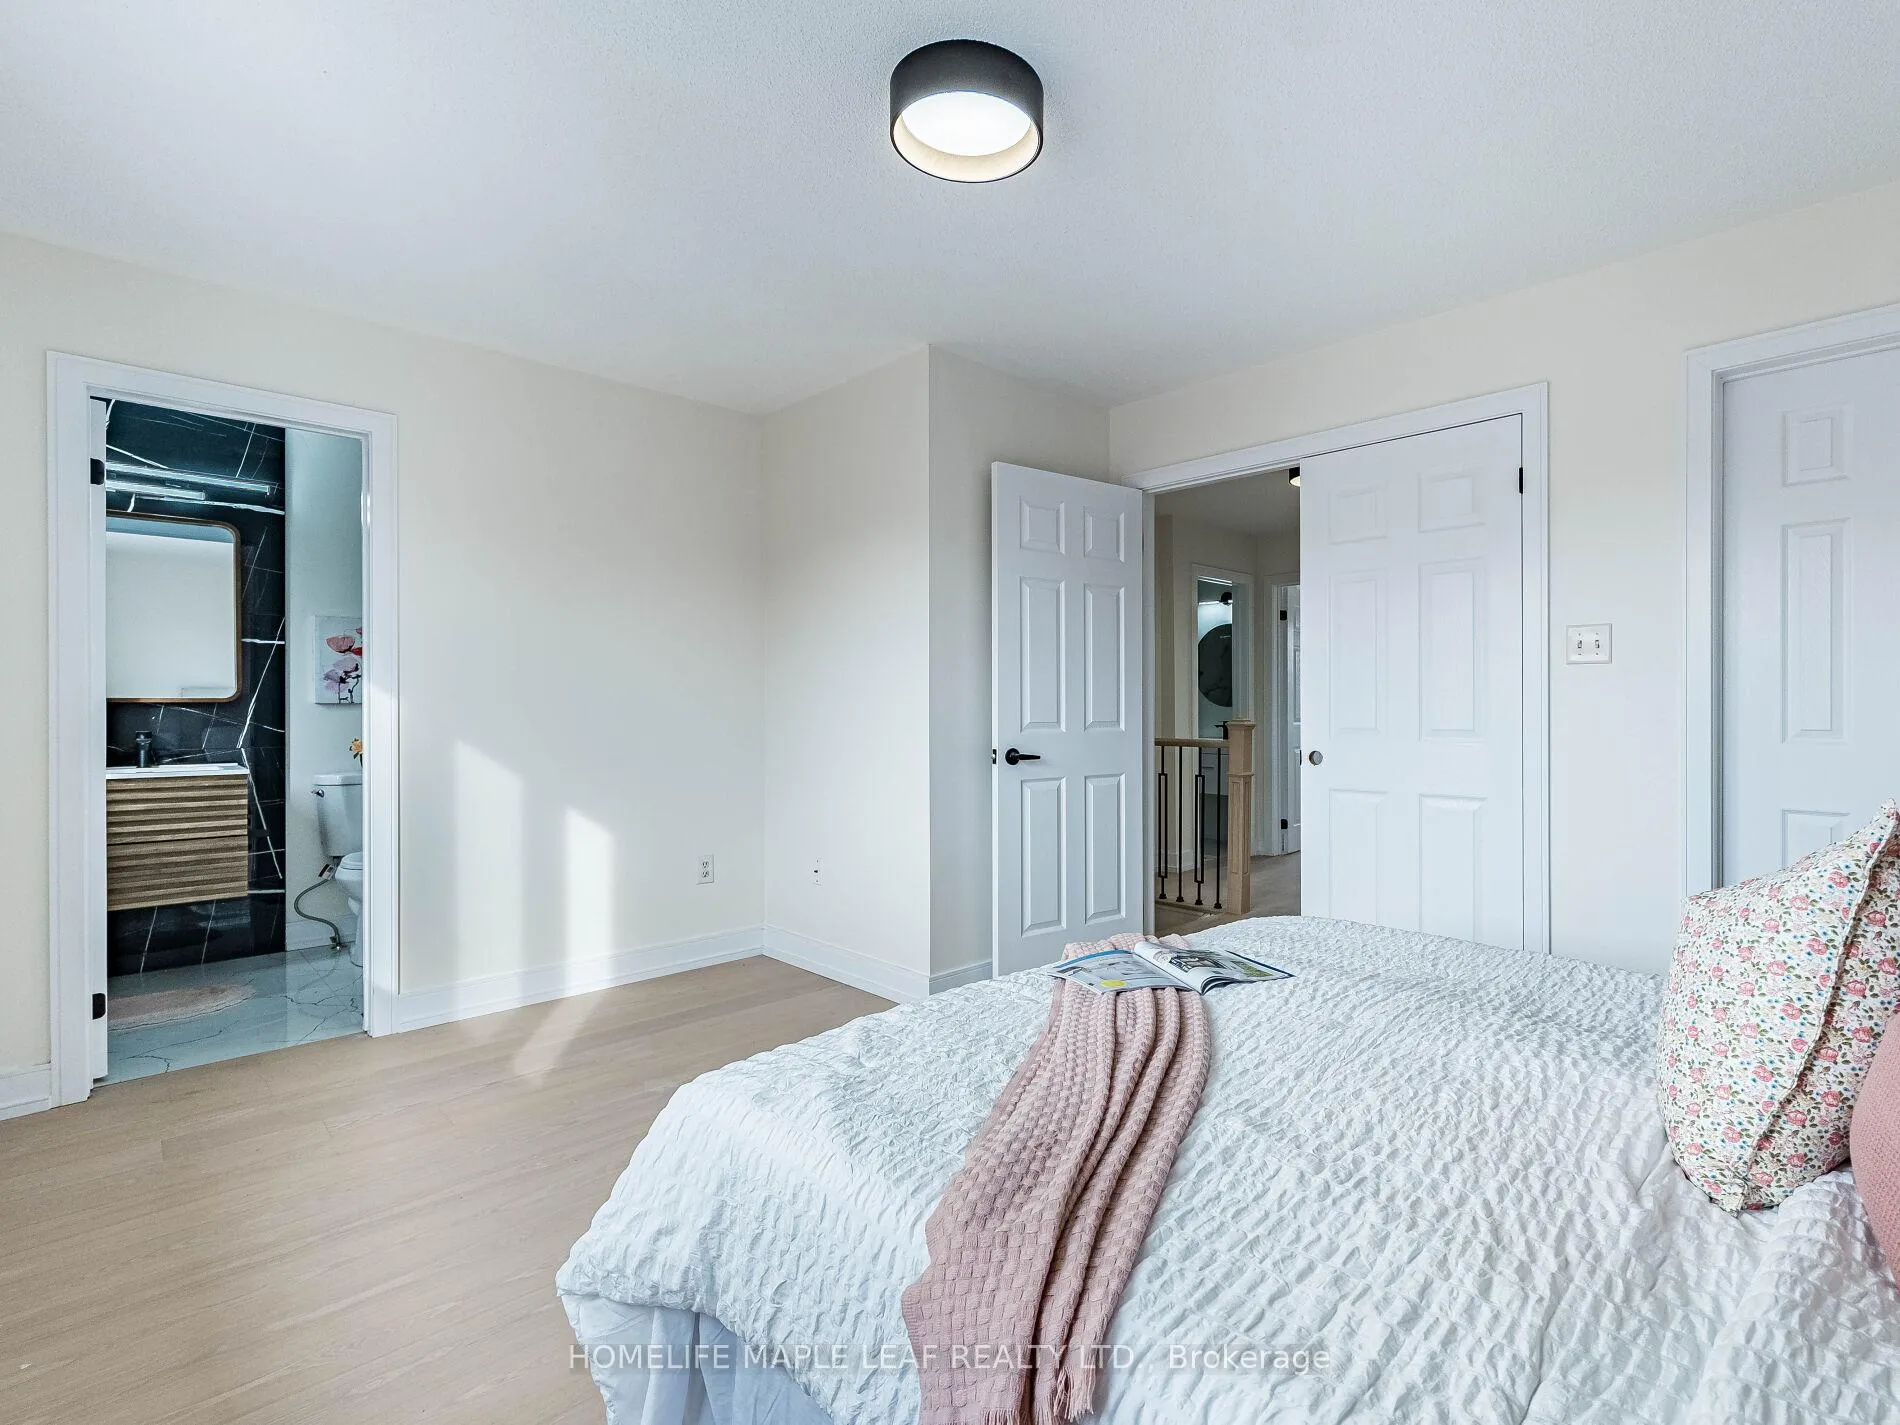
- Generously sized bedrooms with walk-in closet.
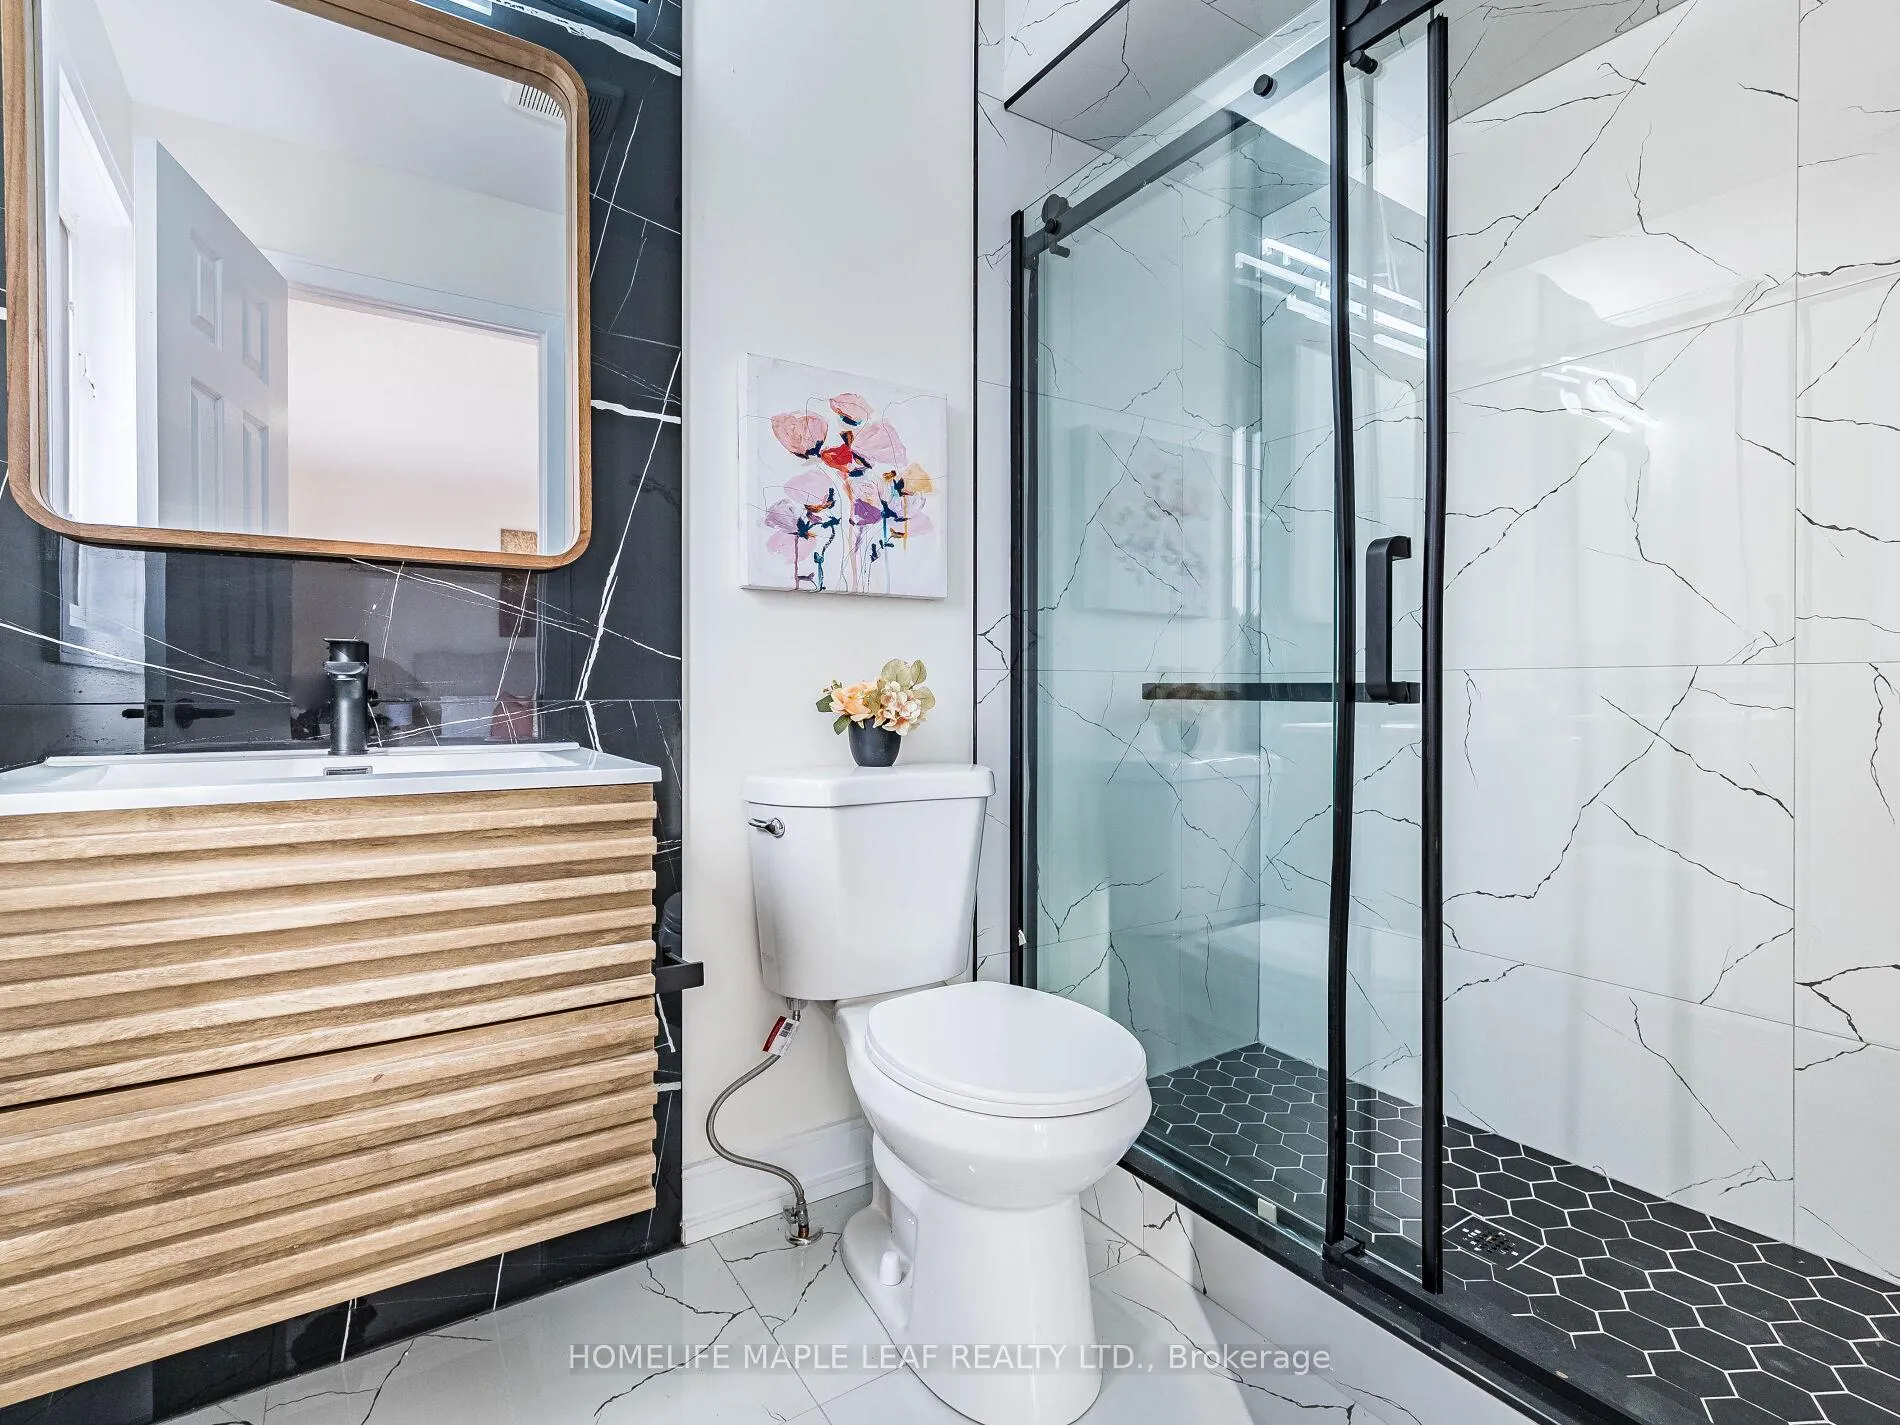
- Private ensuite in primary retreat.
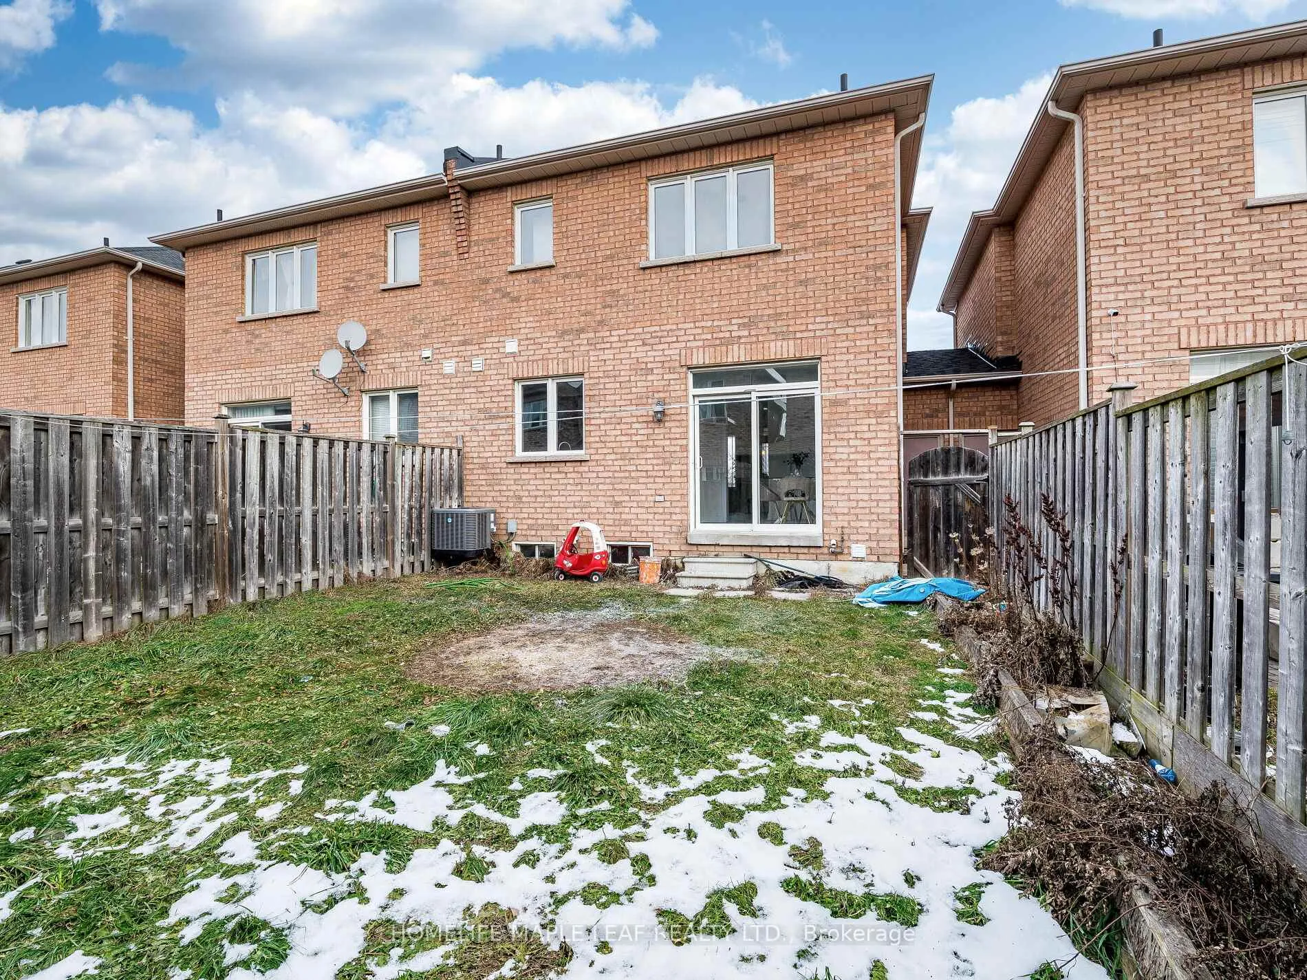
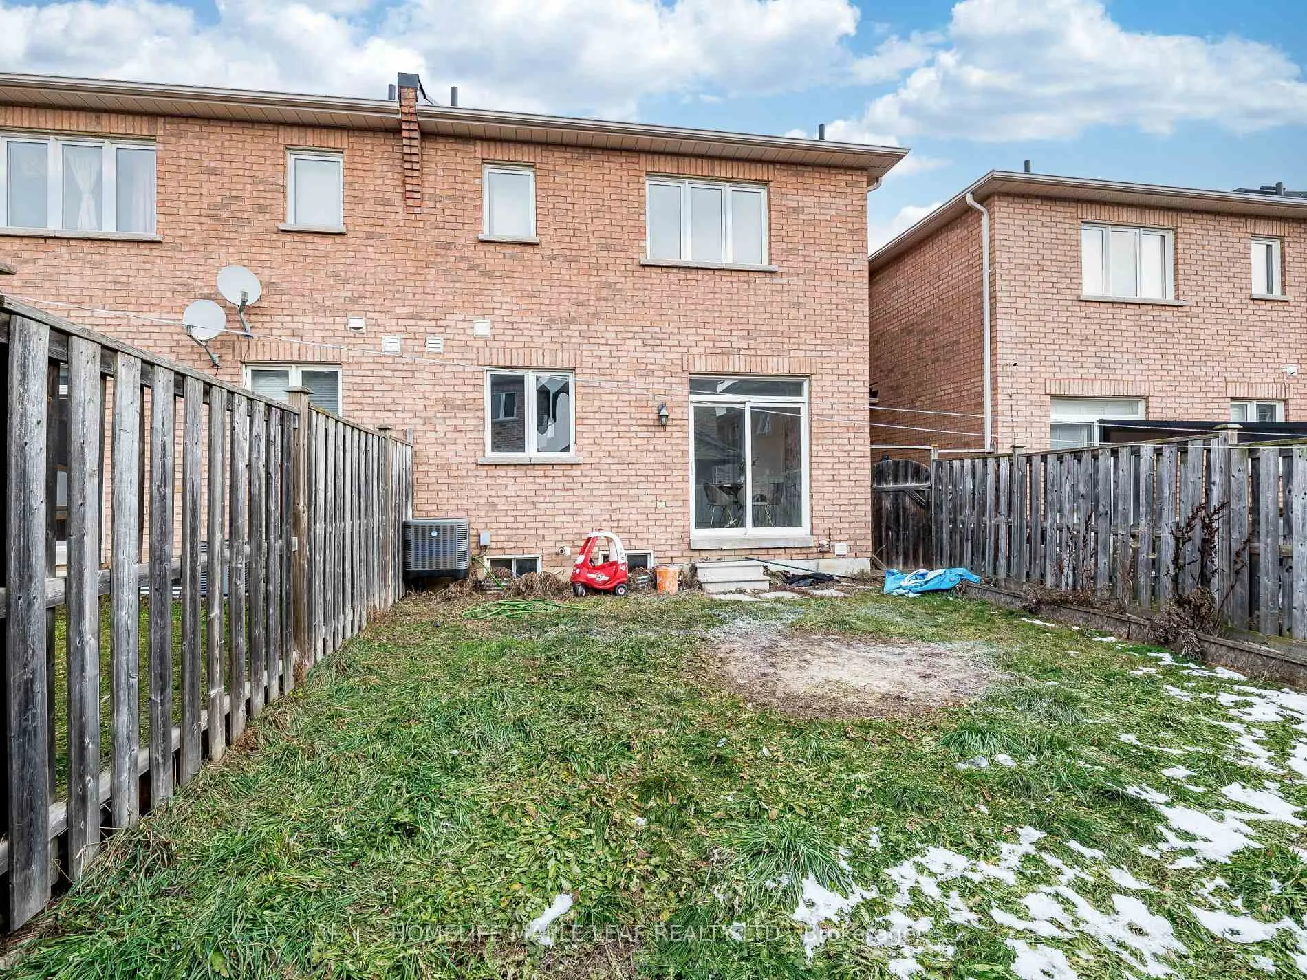
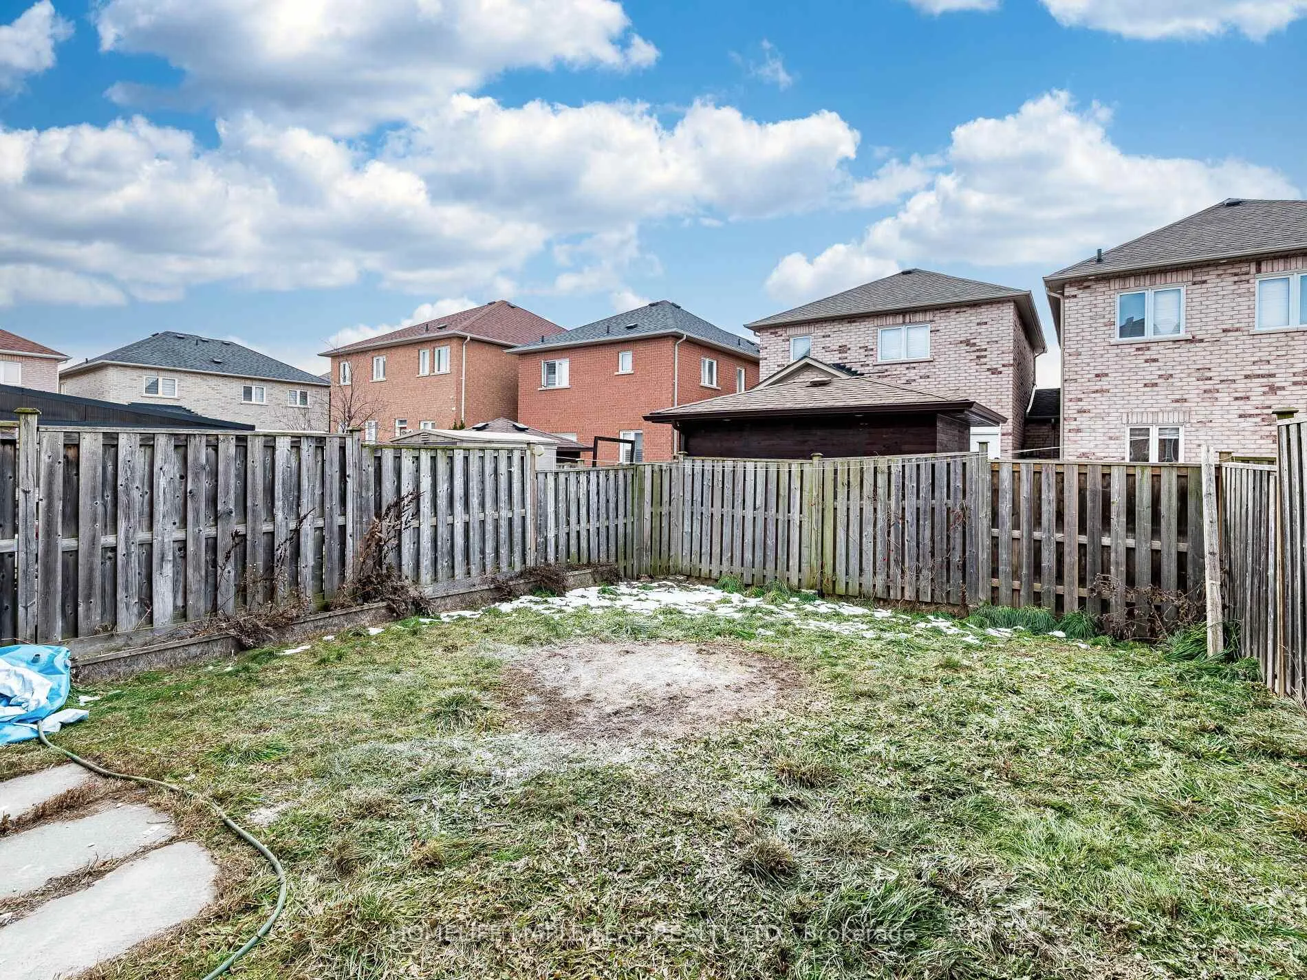
- Fully fenced backyard for outdoor enjoyment.
- Located in a highly sought-after neighbourhood.
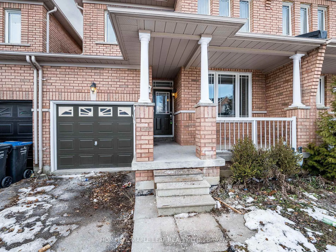
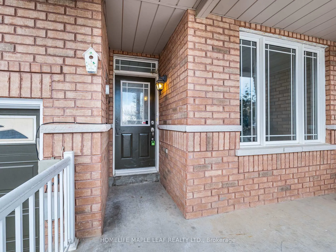
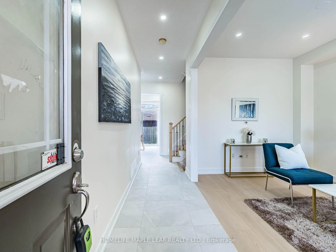
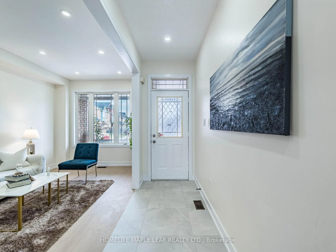
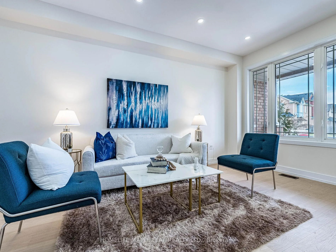
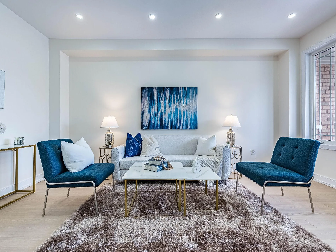
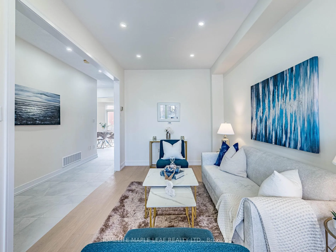
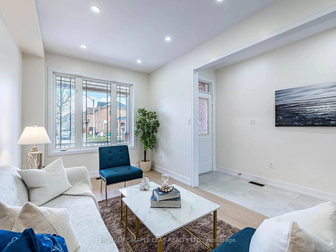
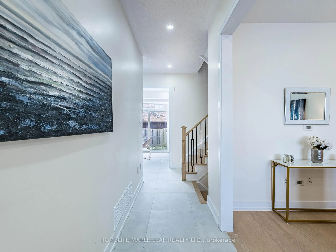
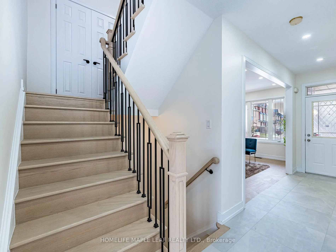
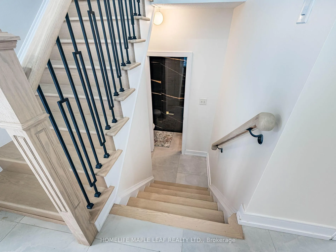
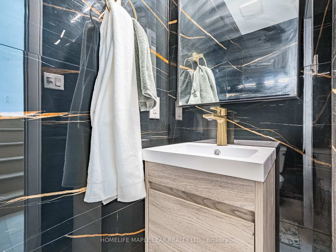
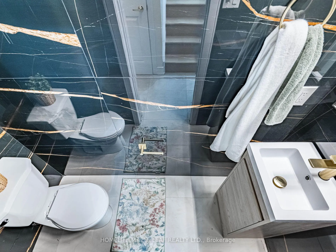
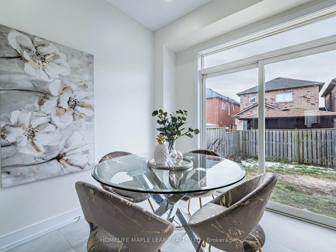
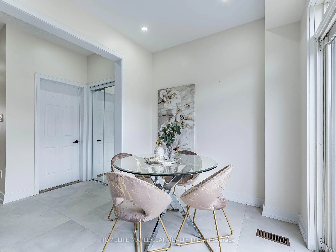
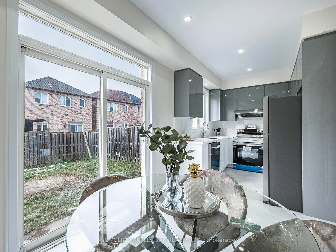
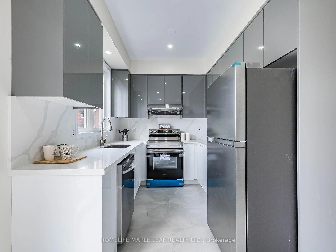
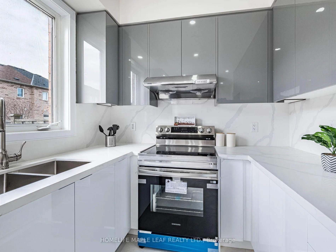
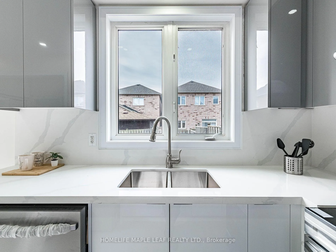
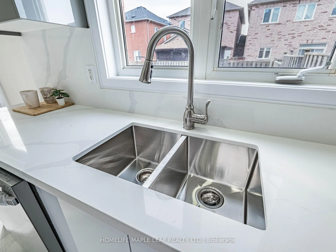
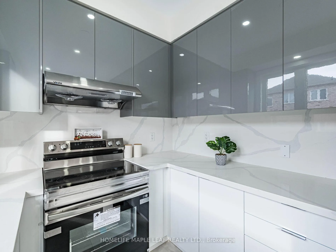
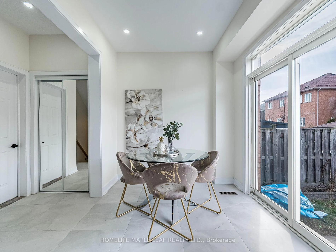
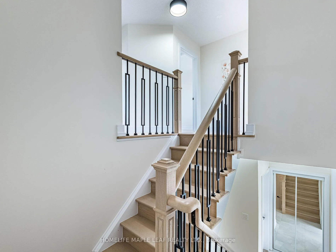
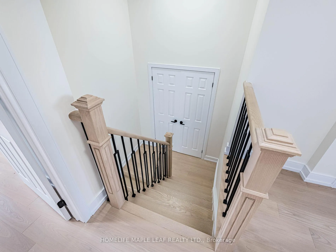
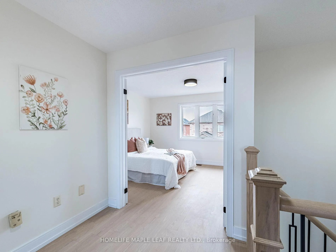
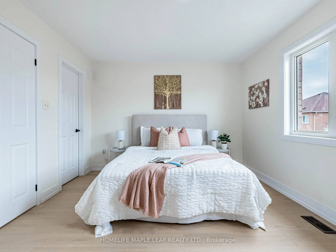
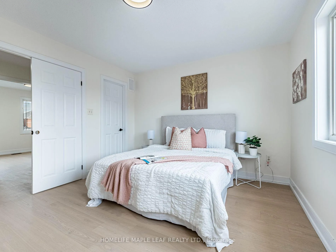
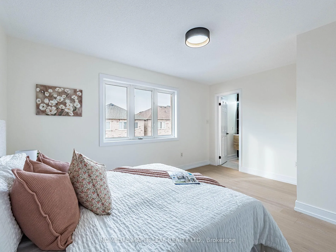
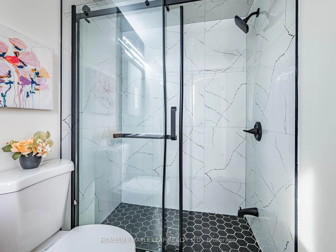
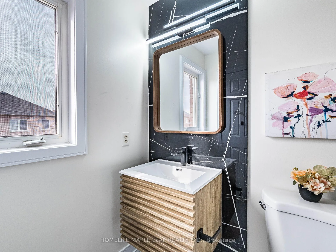
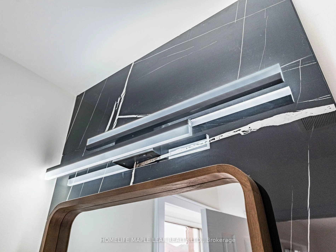
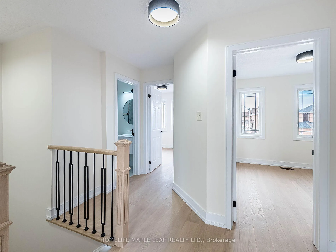
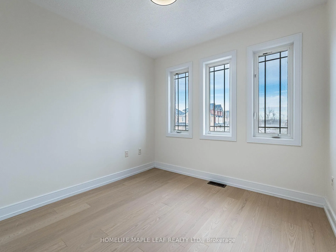
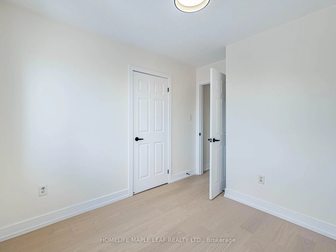
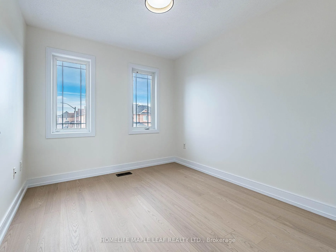
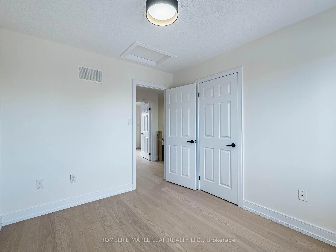
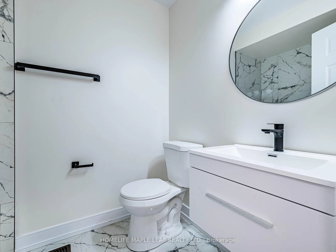
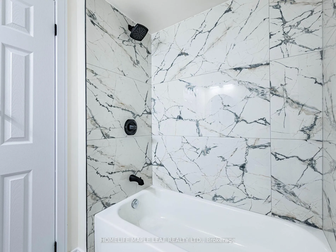
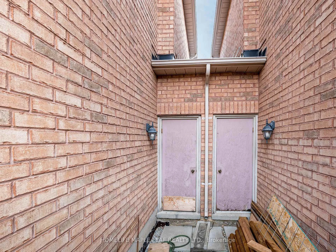
Immaculate freehold linked townhome, connected only a the garage, offering the privacy and feel of a semi-detached home. Situated in a highly sought-after neighbourhood, this bright and beautifully maintained residence features 9-foot ceilings and expensive windows that fill the space with natural light. The open- concept main floor offers a spacious great room and a large eat-in kitchen with ample cabinetry and counter space-ideal for both everyday living and entertaining. The upper level included three generously sized bedrooms, highlighted by a primary retreat with elegant double doors, a walk-in closet, and a private ensuite. This home has been fully renovated top to bottom with nearly $80,000 spent in upgrades, including custom hardwood flooring on the main and second floors, an upgraded oak staircases with custom steel spindles, and modern Italian-style bathrooms finished with premium fixtures and sleek design. Additional features include interior access from the garage and a separate garage door leading directly to a fully fenced backyard, perfect for outdoor enjoyment. A true turnkey home offering style, comfort, and exceptional value.
- Carpet Free
Key Facts & Features
Property Costs
- Annual Property Tax Amount
- $4,671
- Land Transfer Tax Fee
- $10,455
Rental Items
- Rental Equipment
- Hot Water Tank
- Basement Type
- Unfinished
Interior Features
- Interior Extras
- Carpet Free
- Fireplace/Stove
- Yes
- Elevator
- No
Exterior Features
- Pool
- None
Building
- Building Type
- Freehold Townhouse
- Building Style
- 2-Storey
Construction
- Exterior Finish
- Brick
- Roof
- Asphalt Shingle
- Foundation Details
- Concrete
- Special Designation
- Other, Unknown
Lot
- Lot Front
- 24.67 ft
- Lot Depth
- 87.93 ft
- Lot Shape
- Irregular
Inclusions
- Inclusions
- Dishwasher, Fridge
Parking & Garages
- Garage Type
- Attached
- Garage Spaces
- 1
- Parking Spaces
- 2
- Total Garage And Parking Spaces
- 3
Heating & Cooling
- Heat Source
- Electric
- Heat Type
- Forced Air
- Air Conditioning
- Central Air
- Water
- Municipal
- Sewers
- Sewer
- Natural Gas
- Yes
- Hydro
- Yes
- Cable
- Yes
- Telephone
- Yes
- Municipality
- Brampton
- Neighbourhood
- Fletcher's Meadow
- Main cross streets
- Mclanghlin/ Wanless
- Directions
- Mclanghlin/ Wanless
- Waterfront
- None
Ask about this home
A HOMEH agent will answer your questions about this home.

Around this home
St Lucy
Private · elementary · 690 m
5.3/10St Josephine Bakhita
Private · elementary · 790 m
6.9/10Fletcher's Meadow SS
Public · secondary · 1.6 km
5.5/10St Stephen
Private · elementary · 1.8 km
7.4/10St. Edmund Campion
Private · secondary · 2.1 km
6.2/10St Aidan
Private · elementary · 2.2 km
4.1/10St Angela Merici
Private · elementary · 2.3 km
6.9/10St Rita
Private · elementary · 2.6 km
5.4/10Dolson
Public · elementary · 2.9 km
6.0/10Tribune Drive
Public · elementary · 2.9 km
6.7/10Heart Lake SS
Public · secondary · 2.9 km
5.6/10St Bonaventure
Private · elementary · 3.0 km
5.1/10St Leonard
Private · elementary · 3.0 km
4.8/10
Data provided by OpenStreetMap & Fraser Institute School Rankings
For the owner
Is this your home? Track its value.
Get this home's HOMEH Estimate by email once a month, with how many homes are for sale around you.
Monthly payment
$2,730/month
On $699,000
$139,800
Estimate only. Not a mortgage offer.
How much is your home worth?
Get a home value estimate from a local HOMEH agent, then sell with confidence.
- MLS® number
- W12659126
- Data source
- Toronto Regional Real Estate Board
- Status change
- 2026-01-27
- Listed on
- 2026-01-03
- Days on market
- 24 days
- Possession type
- Immediate
- Co-op commission
- 2.5% + HST - $50 (marketing fee)
- Seller
- Listed by
- HOMELIFE MAPLE LEAF REALTY LTD.
Recommended for you
Based on homes you've looked at.
No recommended properties found.
Nearby similar homes
No nearby properties found.
More real estate resources
Other homes nearby
Explore this area
Nearby neighbourhoods
No nearby listings available.
Ask HOMEH about this home
Price, neighbourhood, monthly cost. Ask anything.
HOMEH Intelligent Agent is an AI, not a licensed representative. Check anything important with your agent.