
128 Rocky Point Crescent
Brampton (Madoc), ON L6V 4S6
- 4+1Bedrooms
- 4Bathrooms
- 1Garage
- 1.5K~2KSq.Ft.
- $6,423Tax
- 22×140 ftLot Size
Sale & price history
- Login to See Prices
Sold2025-08-30 – 2025-10-28
MLS® w12371490
- Login to See Prices
Terminated2025-08-15 – 2025-08-29
Real estate boards require you to or to see the full details of this property.
*Sold prices and complete sale & price history are regulated data. Under the Trust in Real Estate Services Act, 2002 (TRESA) and the rules of the Real Estate Council of Ontario (RECO), and pursuant to the Multiple Listing Service® rules of the Canadian Real Estate Association (CREA) and the Toronto Regional Real Estate Board (TRREB), this information may be shown only to registered users who have agreed to the applicable terms of use (a Virtual Office Website, or "VOW," arrangement). HOMEH Inc., Brokerage therefore provides it to signed-in members only. Creating an account is free and takes under a minute.
128 Rocky Point Crescent, Brampton(opens Google Maps in a new tab)
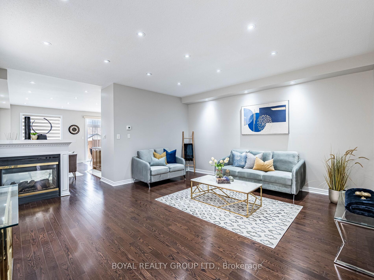
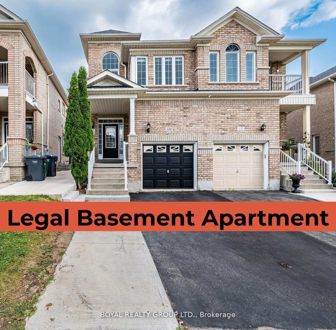
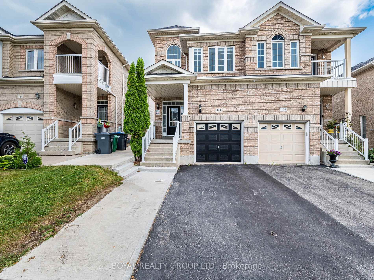
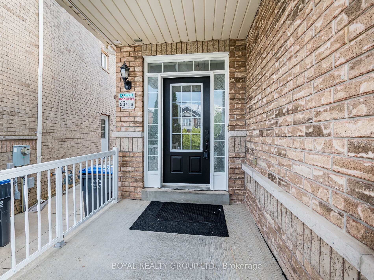
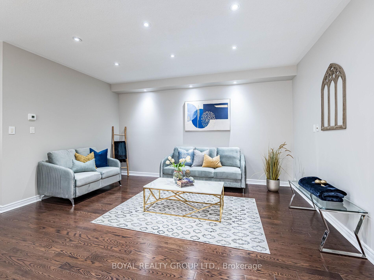
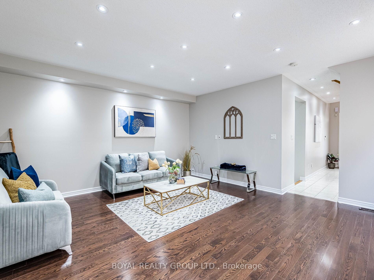
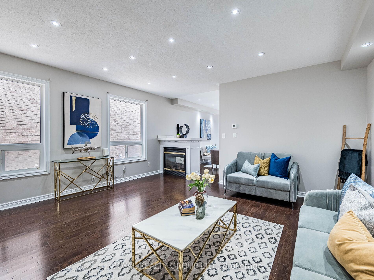
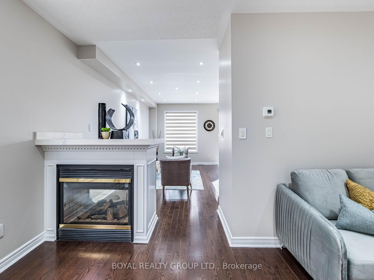
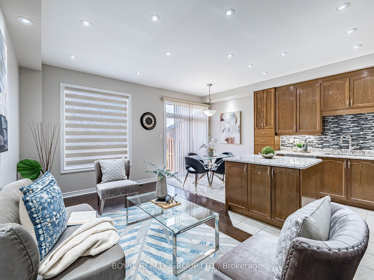
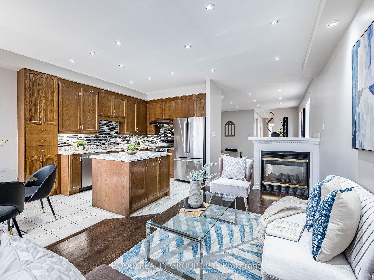
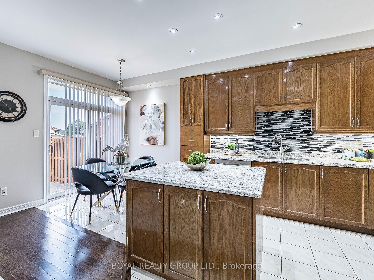
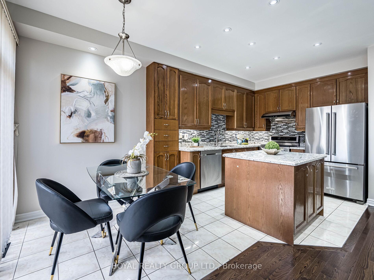
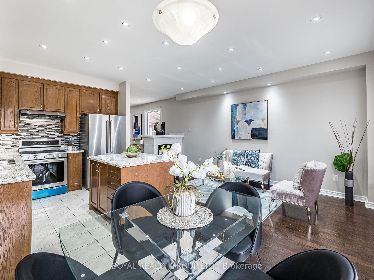
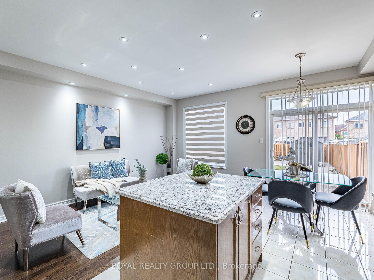
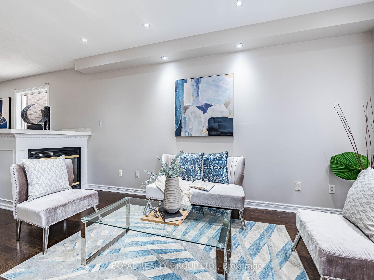
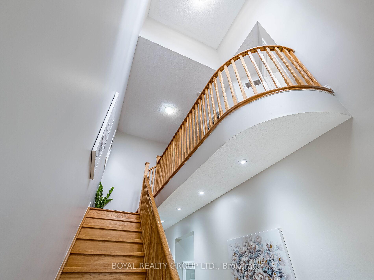
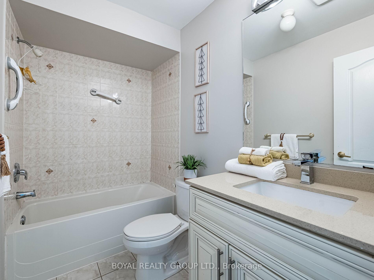
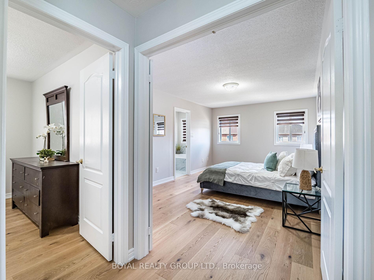
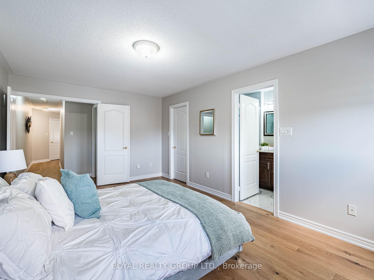
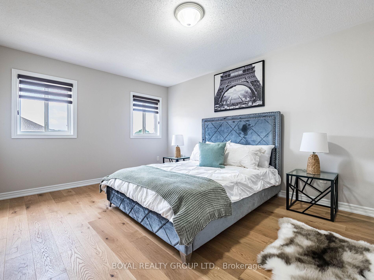
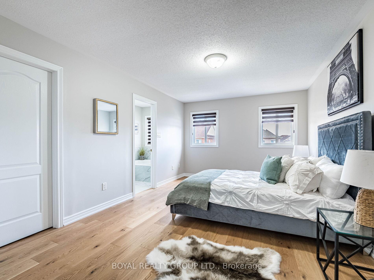
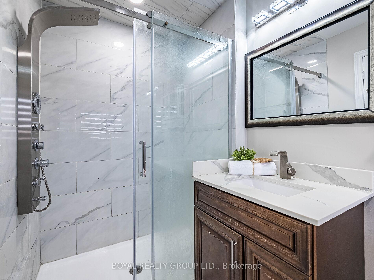
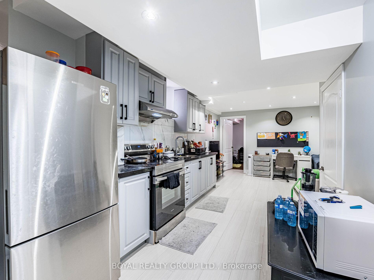
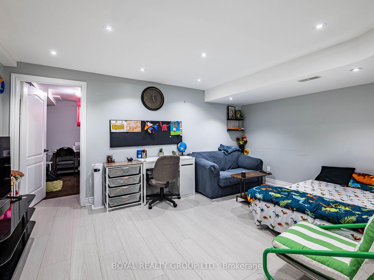
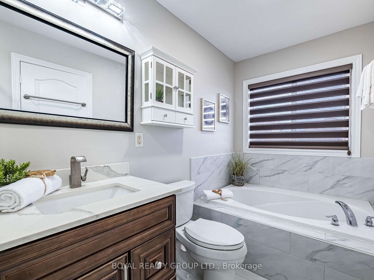
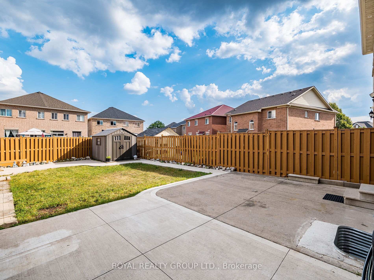
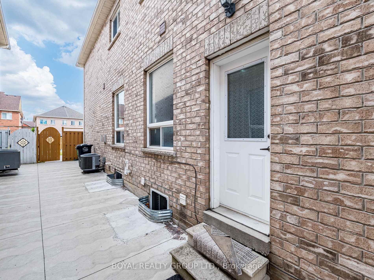
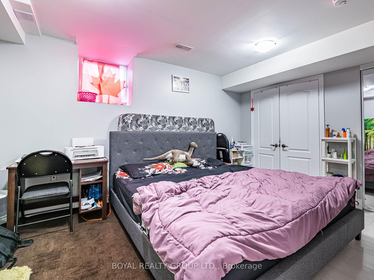
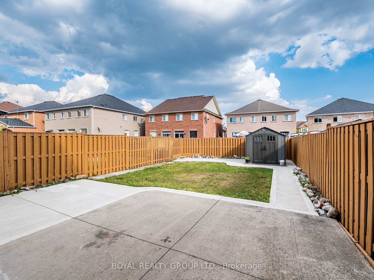
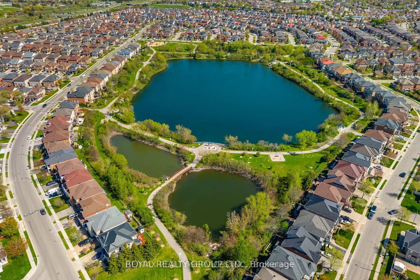
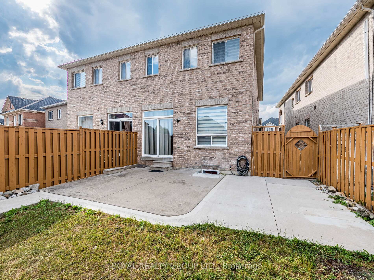
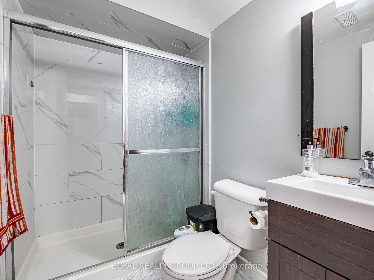
Welcome to 128 Rocky Point. This beautifully upgraded 4 +1 Bdrm & 4 Baths, the largest semi-detached home in the prestigious Lakelands Village community, offering 2655 Sq ft. of elegant living space (Main & 2nd Floor 1945 sq ft as per MPAC) & 710 Sq ft Huge one-bdrm Legal 2nd unit Dwelling home sits on a premium lot surrounded by scenic amenities, including a lake, park, soccer field, and the renowned Turnberry Golf Course, with quick access to Hwy 410 for ultimate convenience. Featuring 9 ceilings on the main floor, a stunning open-to-above foyer, and fresh, premium paint, the home exudes style and sophistication. Carpet-free Home, The main level is finished with hardwood floors and a family room centred around a stylish two-sided gas fireplace. Upstairs, the primary bedroom offers a walk-in closet and a luxurious 5-piece ensuite with a soaker tub and glass-enclosed shower. A separate entrance leads to a fully Legal Second-Unit Basement Apartment, already rented to Triple AAA tenants, providing a steady income stream for investors or added flexibility for homeowners. With its popular, functional layout and unbeatable location, this home is perfect for families and investors alike.
- Carpet Free
- Clear View
- Fenced Yard
- Lake Access
- Park
- Public Transit
Key Facts & Features
Property Costs
- Annual Property Tax Amount
- $6,423
- Land Transfer Tax Fee
- $16,473
Rental Items
- Rental Equipment
- Hot Water Tank
- Basement Type
- Separate Entrance, Apartment
Interior Features
- Interior Extras
- Carpet Free
- Fireplace/Stove
- Yes
- Elevator
- No
Exterior Features
- Pool
- None
- Property Features
- Clear View, Fenced Yard, Lake Access, Park, Public Transit
Building
- Building Type
- Semi-Detached
- Building Style
- 2-Storey
Construction
- Exterior Finish
- Brick
- Roof
- Asphalt Shingle
- Foundation Details
- Brick
- Special Designation
- Unknown
Lot
- Lot Front
- 21.56 ft
- Lot Depth
- 140.09 ft
- Lot Size
- 21.56 x 140.09 Feet (Premium Lot)
- Lot Size Code
- 21.56 x 140.09 Feet (Premium Lot)
Inclusions
- Inclusions
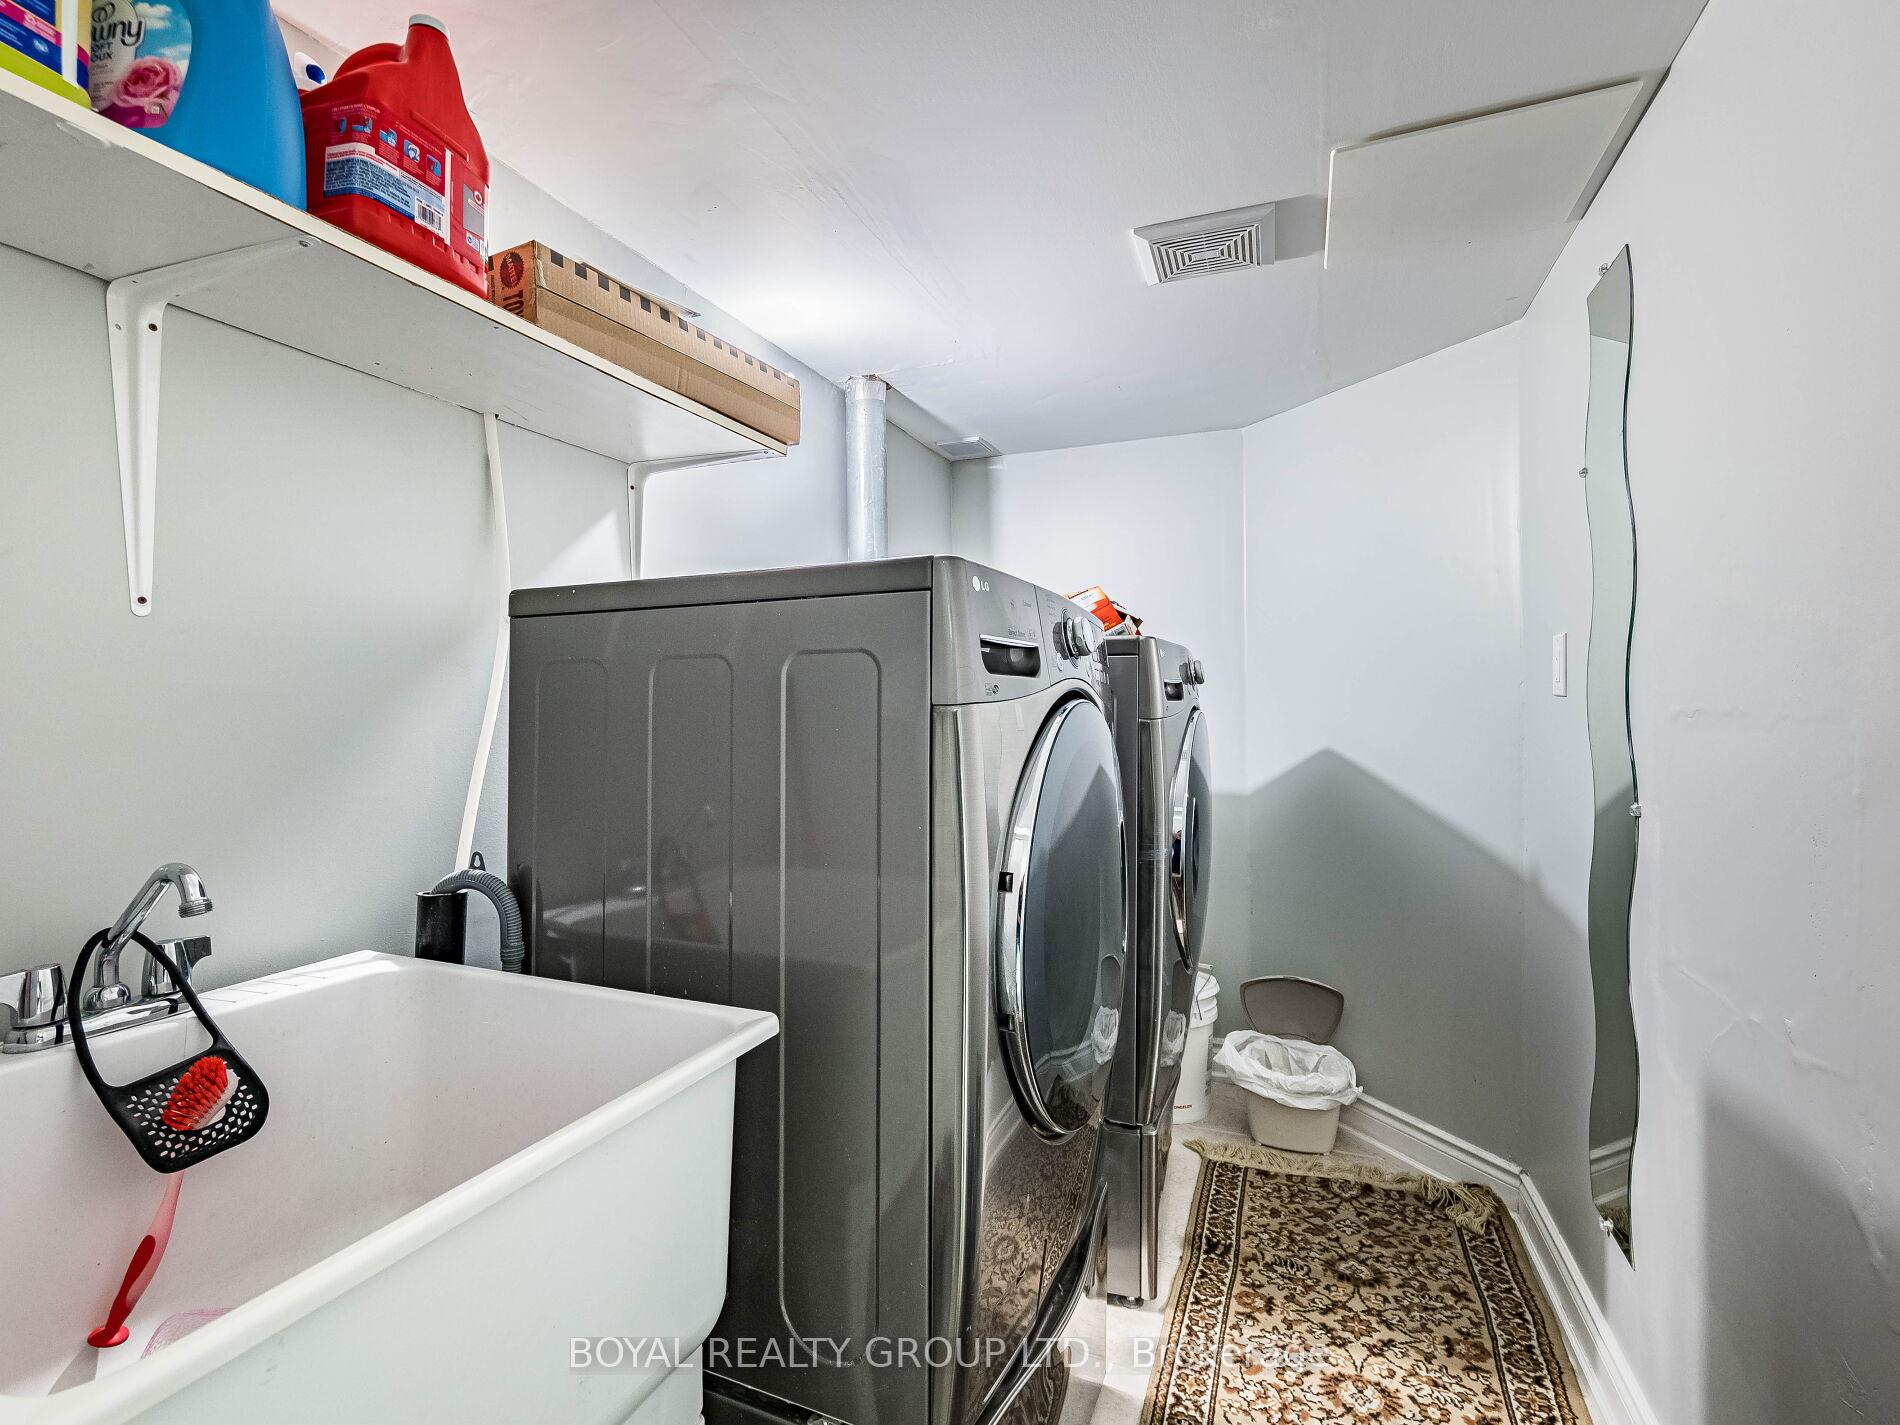
- All Elf's, Stainless Steel High End 2 Fridge, 2 Stove, B/I Dishwasher, Range Hood, S.S Washer, Dryer, Both Kitchens have Granite countertops & backsplash.
Exclusions
- Exclusions
- None
Parking & Garages
- Garage Type
- Attached
- Garage Spaces
- 1
- Parking Spaces
- 3
- Total Garage And Parking Spaces
- 4
Heating & Cooling
- Heat Source
- Gas
- Heat Type
- Forced Air
- Air Conditioning
- Central Air
- Water
- Municipal
- Sewers
- Sewer
- Area
- Brampton
- Municipality
- Brampton
- Neighbourhood
- Madoc
- Main cross streets
- Williams Pkwy/410/Southlake/Bovaird
- Zoning
- Res
- Directions
- 410/Bovaird/Williams Pkwy/Southlake
Ask about this home
A HOMEH agent will answer your questions about this home.

Around this home
St Joachim
Private · elementary · 840 m
6.0/10North Park SS
Public · secondary · 860 m
7.2/10St Marguerite Bourgeoys
Private · elementary · 1.3 km
6.0/10Father C W Sullivan
Private · elementary · 1.5 km
5.5/10Carrefour des Jeunes
Public · elementary · French · 1.6 km
6.4/10Notre Dame
Private · secondary · 1.8 km
6.8/10Sainte-Jeanne-d'Arc
Private · elementary · French · 1.8 km
7.4/10St Anne
Private · elementary · 2.0 km
4.9/10St Agnes
Private · elementary · 2.0 km
5.3/10Central Peel SS
Public · secondary · 2.1 km
5.8/10Khalsa Community
Private · elementary · 2.1 km
10.0/10St Cecilia
Private · elementary · 2.3 km
6.8/10St Isaac Jogues
Private · elementary · 2.3 km
6.1/10Lester B Pearson
Private · elementary · 2.3 km
6.0/10Great Lakes
Public · elementary · 2.3 km
7.0/10
Data provided by OpenStreetMap & Fraser Institute School Rankings
For the owner
Is this your home? Track its value.
Get this home's HOMEH Estimate by email once a month, with how many homes are for sale around you.
Monthly payment
$3,906/month
On $999,900
$199,980
Estimate only. Not a mortgage offer.
How much is your home worth?
Get a home value estimate from a local HOMEH agent, then sell with confidence.
- MLS® number
- W12371490
- Data source
- Toronto Regional Real Estate Board
- Status change
- 2025-10-28
- Listed on
- 2025-08-30
- Days on market
- 59 days
- Possession type
- 30-59 days
- Co-op commission
- 2.5
- Seller
- Listed by
- BOYAL REALTY GROUP LTD.
Recommended for you
Based on homes you've looked at.
No recommended properties found.
Nearby similar homes
No nearby properties found.
More real estate resources
Other homes nearby
Explore this area
Nearby neighbourhoods
No nearby listings available.
Ask HOMEH about this home
Price, neighbourhood, monthly cost. Ask anything.
HOMEH Intelligent Agent is an AI, not a licensed representative. Check anything important with your agent.