
14 Tollgate Street
Brampton (Heart Lake East), ON L6Z 0J1
- 3+1Bedrooms
- 3Bathrooms
- 1Garage
- 1.5K~2KSq.Ft.
- $5,324Tax
- 18×77 ftLot Size
Sale & price history
- Login to See Prices
Sold2025-07-07 – 2025-10-07
MLS® w12267395
- Login to See Prices
Terminated2025-04-03 – 2025-06-18
- Login to See Prices
Suspended2025-03-25 – 2025-04-02
- Login to See Prices
Suspended2025-02-13 – 2025-03-24
Real estate boards require you to or to see the full details of this property.
*Sold prices and complete sale & price history are regulated data. Under the Trust in Real Estate Services Act, 2002 (TRESA) and the rules of the Real Estate Council of Ontario (RECO), and pursuant to the Multiple Listing Service® rules of the Canadian Real Estate Association (CREA) and the Toronto Regional Real Estate Board (TRREB), this information may be shown only to registered users who have agreed to the applicable terms of use (a Virtual Office Website, or "VOW," arrangement). HOMEH Inc., Brokerage therefore provides it to signed-in members only. Creating an account is free and takes under a minute.
14 Tollgate Street, Brampton(opens Google Maps in a new tab)
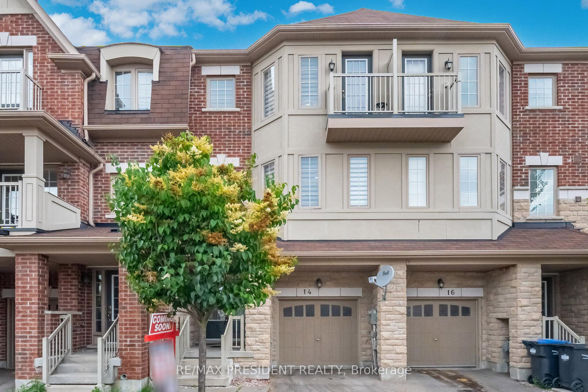
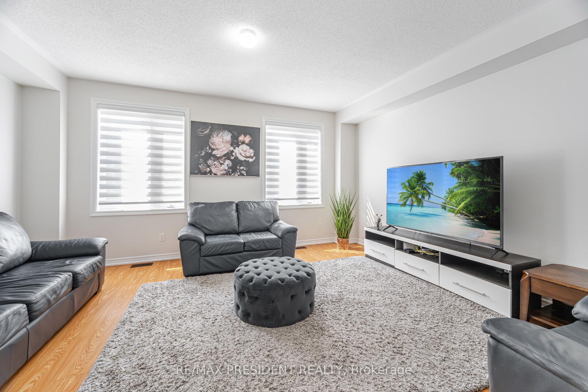
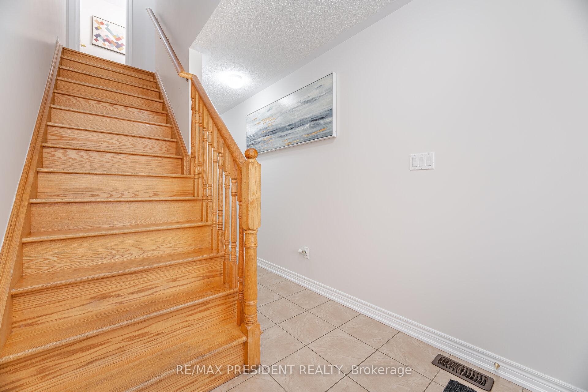
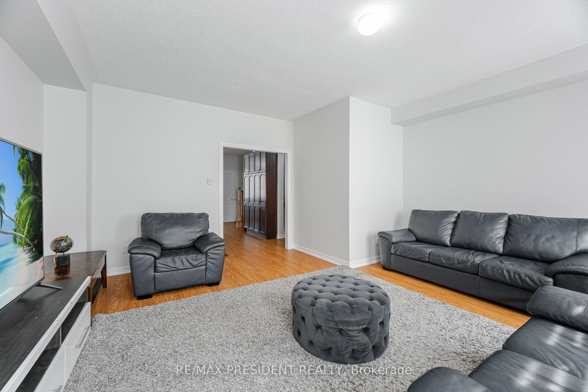
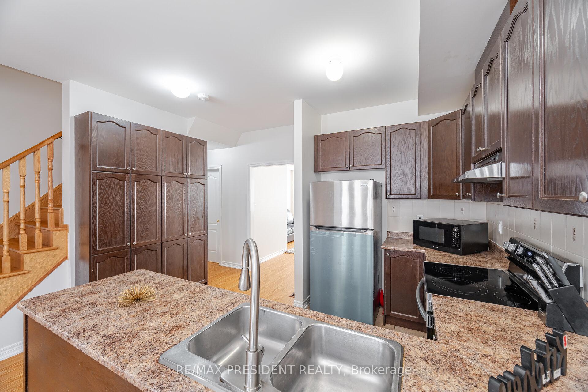
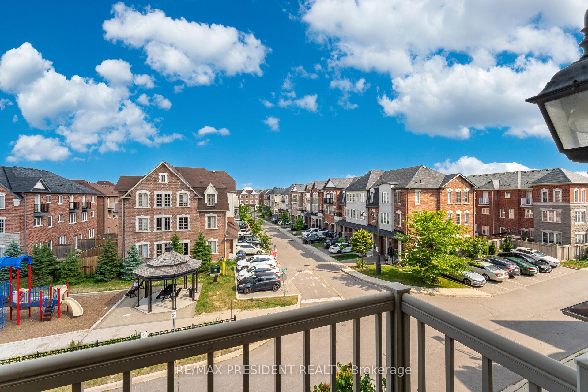
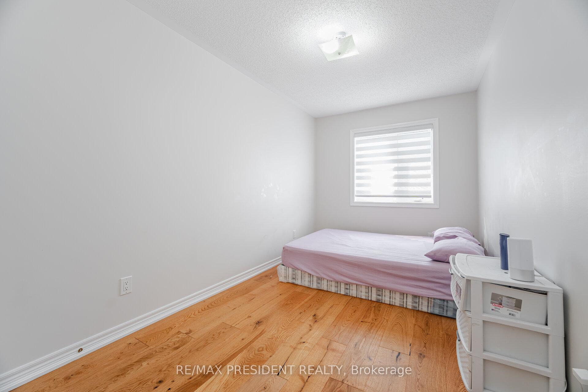
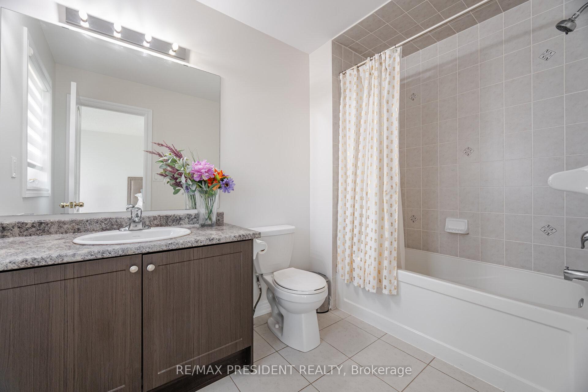
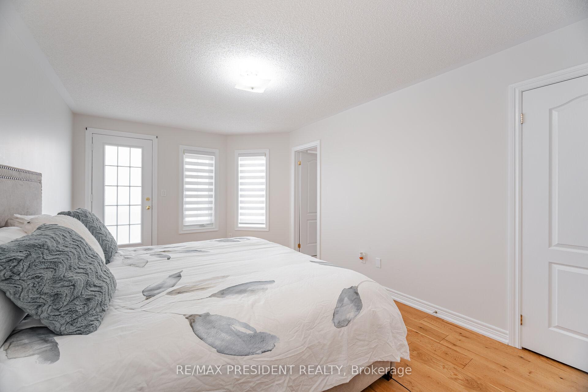
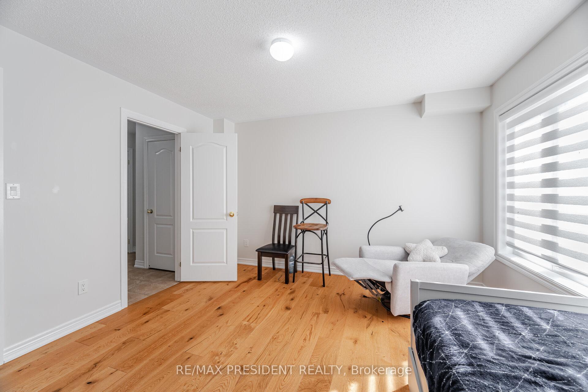
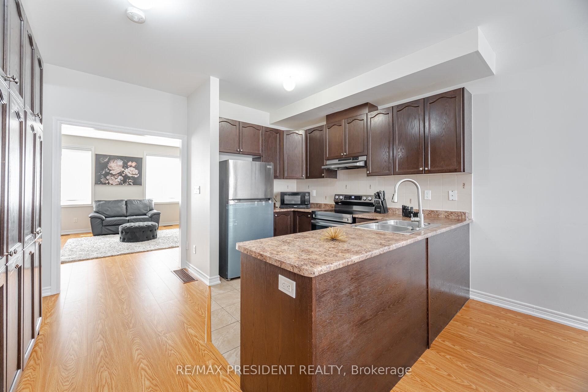
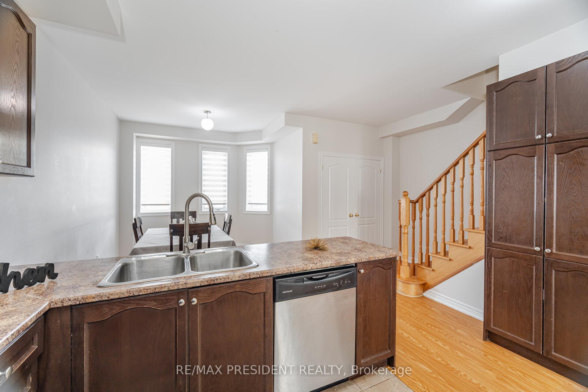
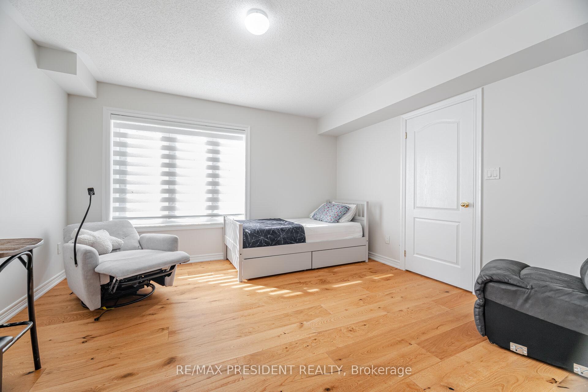
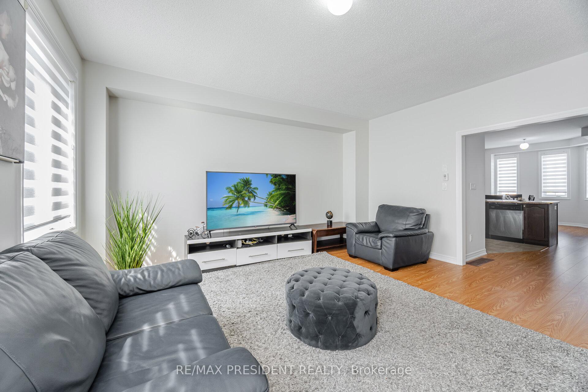
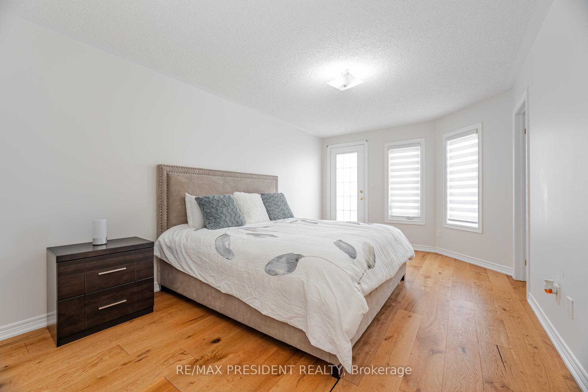
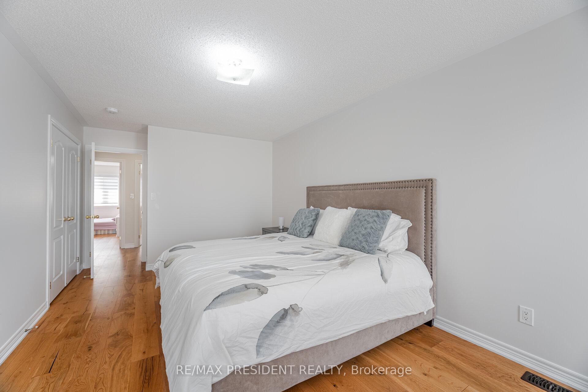
Excellent opportunity for first-time buyers or savvy investors, this beautiful and spacious 3-bedroom freehold townhouse is nestled in the sought-after Heart Lake community. Step inside to a bright and freshly painted interior with brand-new flooring throughout and a welcoming double door entry.The main floor features a versatile bonus roomideal as a 4th bedroom, home office, or game roomoffering flexibility to suit your lifestyle. Enjoy a large kitchen with ample cabinetry and updated stainless steel appliances, plus convenient garage access from inside the home. Located just minutes from Hwy 410, Trinity Common, schools, parks, and a golf course, this home is in a family-friendly neighborhood that has it all.
- Carpet Free
- Guest Accommodations
- Water Heater
Key Facts & Features
Property Costs
- Annual Property Tax Amount
- $5,324
- Land Transfer Tax Fee
- $11,273
Rental Items
- Rental Equipment
- HWT
- Basement Type
- Unfinished
Interior Features
- Interior Extras
- Carpet Free, Guest Accommodations, Water Heater
- Fireplace/Stove
- No
- Elevator
- No
Exterior Features
- Pool
- None
Building
- Building Type
- Freehold Townhouse
- Building Style
- 3-Storey
Construction
- Exterior Finish
- Stone, Brick
- Roof
- Shingles
- Foundation Details
- Concrete
- Special Designation
- Unknown
Lot
- Lot Front
- 18.00 ft
- Lot Depth
- 76.94 ft
- Lot Size
- 1384.24
Inclusions
- Inclusions
- All Elf's, S/S Fridge, S/S Stove, S/S Dishwasher, S/S Range Hood, Washer And Dryer, All Existing Window Coverings.
Parking & Garages
- Garage Type
- Attached
- Garage Spaces
- 1
- Parking Spaces
- 1
- Total Garage And Parking Spaces
- 2
Heating & Cooling
- Heat Source
- Gas
- Heat Type
- Forced Air
- Air Conditioning
- Central Air
- Water
- Municipal
- Sewers
- Sewer
- Municipality
- Brampton
- Neighbourhood
- Heart Lake East
- Main cross streets
- Bovaird Dr E and Heartlake Rd
- Directions
- West on Bovaird, North on Heartlake. NW on New Pines Trail
Ask about this home
A HOMEH agent will answer your questions about this home.

Around this home
St Agnes
Private · elementary · 720 m
5.3/10St Isaac Jogues
Private · elementary · 840 m
6.1/10Great Lakes
Public · elementary · 960 m
7.0/10Notre Dame
Private · secondary · 1.1 km
6.8/10Harold M. Brathwaite Secondary School
Public · secondary · 1.2 km
6.8/10St Leonard
Private · elementary · 1.5 km
4.8/10St Marguerite Bourgeoys
Private · elementary · 1.6 km
6.0/10Heart Lake SS
Public · secondary · 1.8 km
5.6/10St Joachim
Private · elementary · 1.9 km
6.0/10Our Lady of Providence
Private · elementary · 2.0 km
5.8/10Sacred Heart
Private · elementary · 2.0 km
9.1/10North Park SS
Public · secondary · 2.3 km
7.2/10Carrefour des Jeunes
Public · elementary · French · 2.5 km
6.4/10Ross Drive
Public · elementary · 2.5 km
6.1/10St. Marguerite d'Youville
Private · secondary · 2.6 km
6.1/10
Data provided by OpenStreetMap & Fraser Institute School Rankings
For the owner
Is this your home? Track its value.
Get this home's HOMEH Estimate by email once a month, with how many homes are for sale around you.
Monthly payment
$2,890/month
On $739,900
$147,980
Estimate only. Not a mortgage offer.
How much is your home worth?
Get a home value estimate from a local HOMEH agent, then sell with confidence.
- MLS® number
- W12267395
- Data source
- Toronto Regional Real Estate Board
- Status change
- 2025-10-07
- Listed on
- 2025-07-07
- Days on market
- 92 days
- Possession type
- Flexible
- Co-op commission
- 2.5%
- Seller
- Listed by
- RE/MAX PRESIDENT REALTY
Recommended for you
Based on homes you've looked at.
No recommended properties found.
Nearby similar homes
No nearby properties found.
More real estate resources
Other homes nearby
Explore this area
Nearby neighbourhoods
No nearby listings available.
Ask HOMEH about this home
Price, neighbourhood, monthly cost. Ask anything.
HOMEH Intelligent Agent is an AI, not a licensed representative. Check anything important with your agent.