
24 Mcarthur Heights
Brampton (Snelgrove), ON L6Z 3N2
Included in Rent: Water Heater
- 4+1Bedrooms
- 6Bathrooms
- 3Garage
- 5000 +Sq Ft
- Jun 1Available
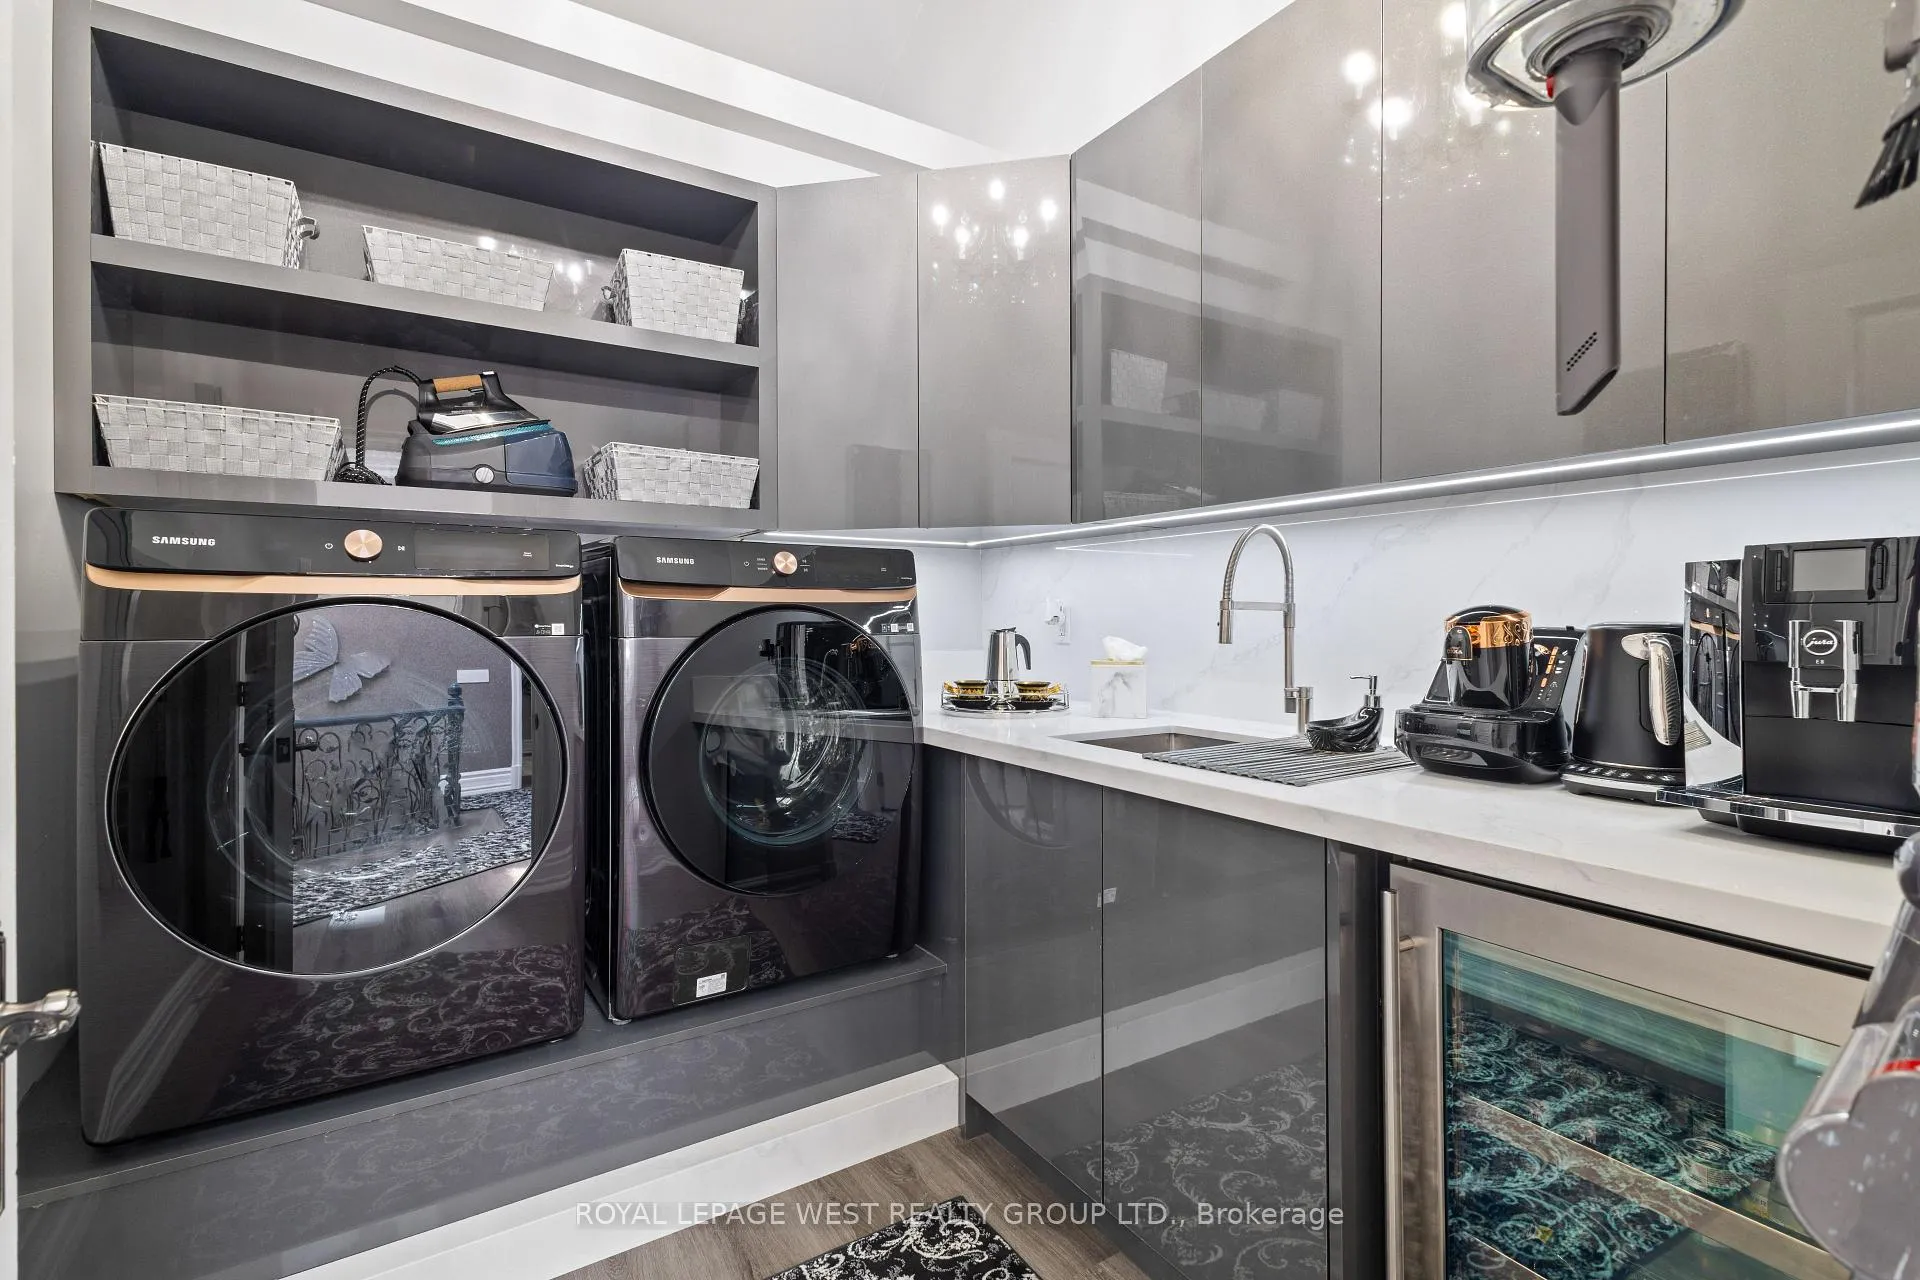
- Laundry Room, In Basement, Multiple LocationsLaundry
- Entire PropertyFor Lease
- Partially

Property not available for sale or for rent.
Own a place to rent? We list it for maximum MLS exposure.
Free Home EvaluationHow Much Is My Home Worth?Homes for Sale NearbySale & Price History for 24 Mcarthur Heights, Brampton, Snelgrove
| Start Date | End Date | Price | Event | MLS# |
|---|---|---|---|---|
| 2026-05-12 | 2026-10-06 | Login to See Prices | Terminated | w13117660 |
| 2026-05-12 | 2026-06-29 | Login to See Prices | Rented | w13117712 |
| 2025-09-15 | 2025-10-21 | Login to See Prices | Terminated | w12404437 |
| 2025-09-12 | 2025-09-15 | Login to See Prices | Terminated | w12403940 |
| 2025-05-22 | 2025-09-10 | Login to See Prices | Expired | w12167613 |
Real estate boards require you to or to see the full details of this property.
*Sold prices and complete sale & price history are regulated data. Under the Trust in Real Estate Services Act, 2002 (TRESA) and the rules of the Real Estate Council of Ontario (RECO), and pursuant to the Multiple Listing Service® rules of the Canadian Real Estate Association (CREA) and the Toronto Regional Real Estate Board (TRREB), this information may be shown only to registered users who have agreed to the applicable terms of use (a Virtual Office Website, or "VOW," arrangement). HOMEH Inc., Brokerage therefore provides it to signed-in members only. Creating an account is free and takes under a minute.
About 24 Mcarthur Heights, Brampton, Snelgrove
Summarized Description
- Custom-built estate on a private half-acre ravine lot.
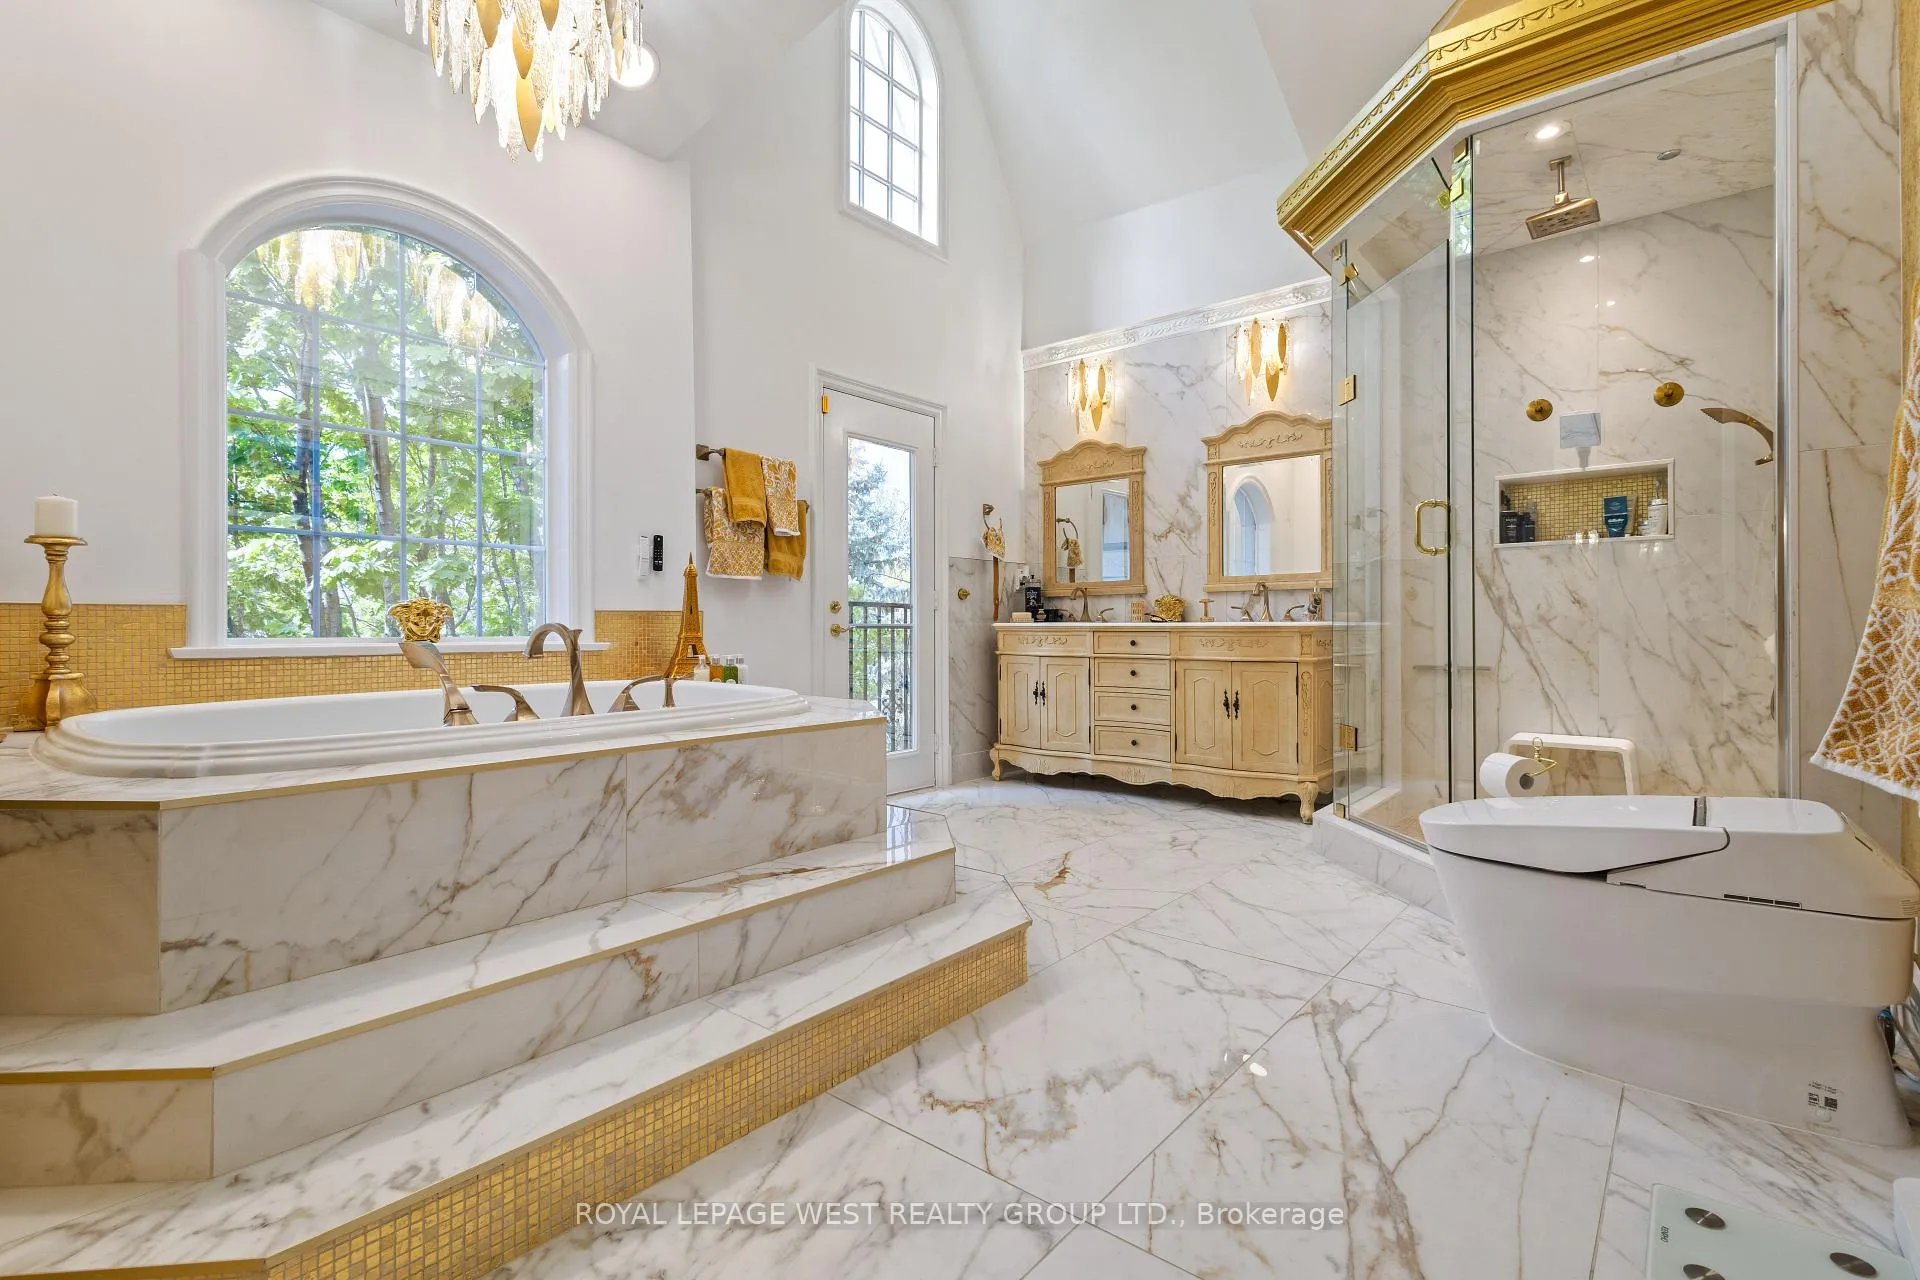
- Luxurious primary suite with spa-inspired ensuite.
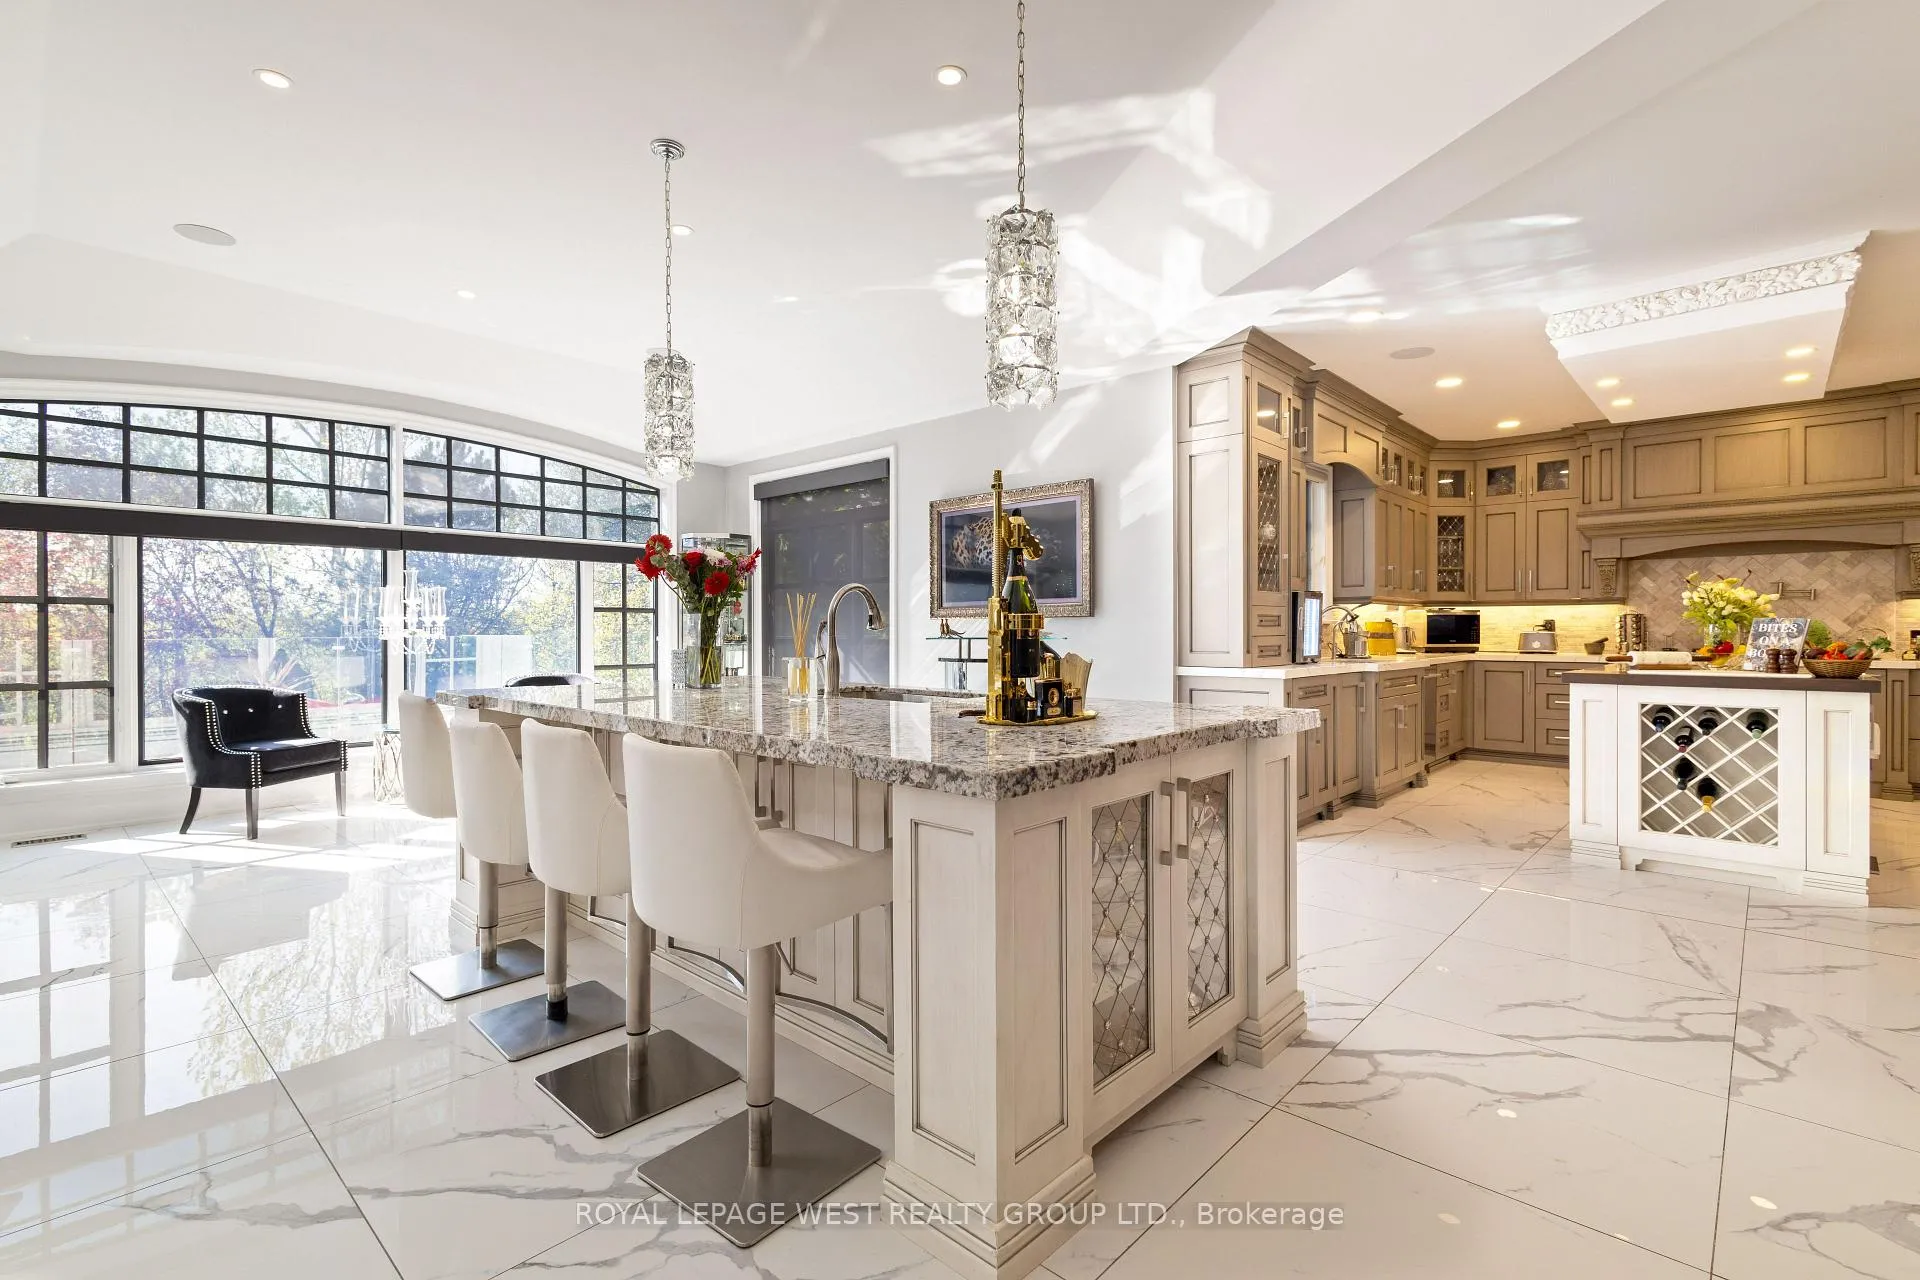
- Chef-inspired kitchen with dual islands and premium appliances.
- Walkout lower level featuring a wine cellar and gym.
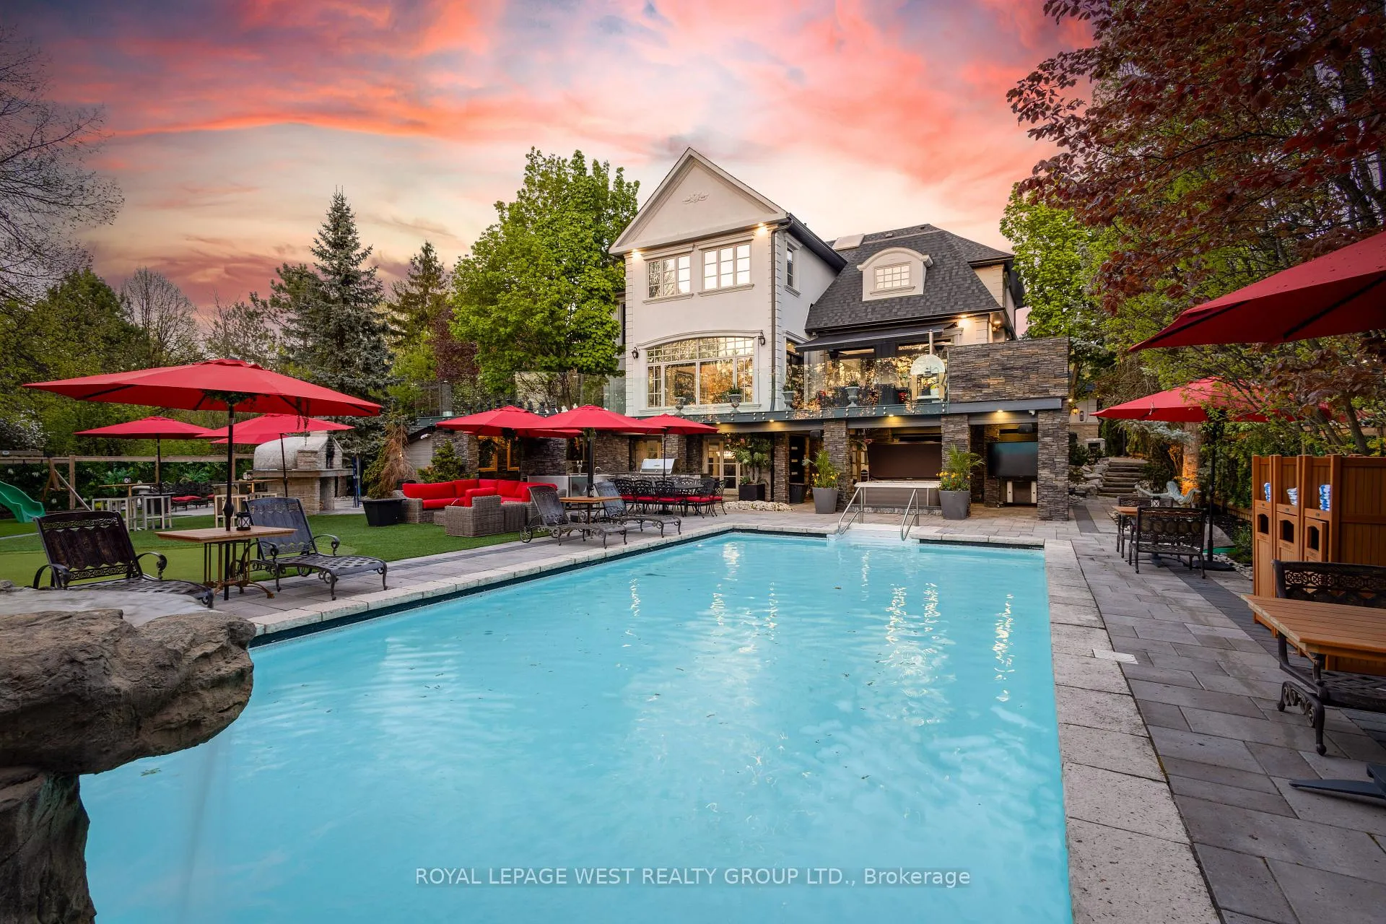
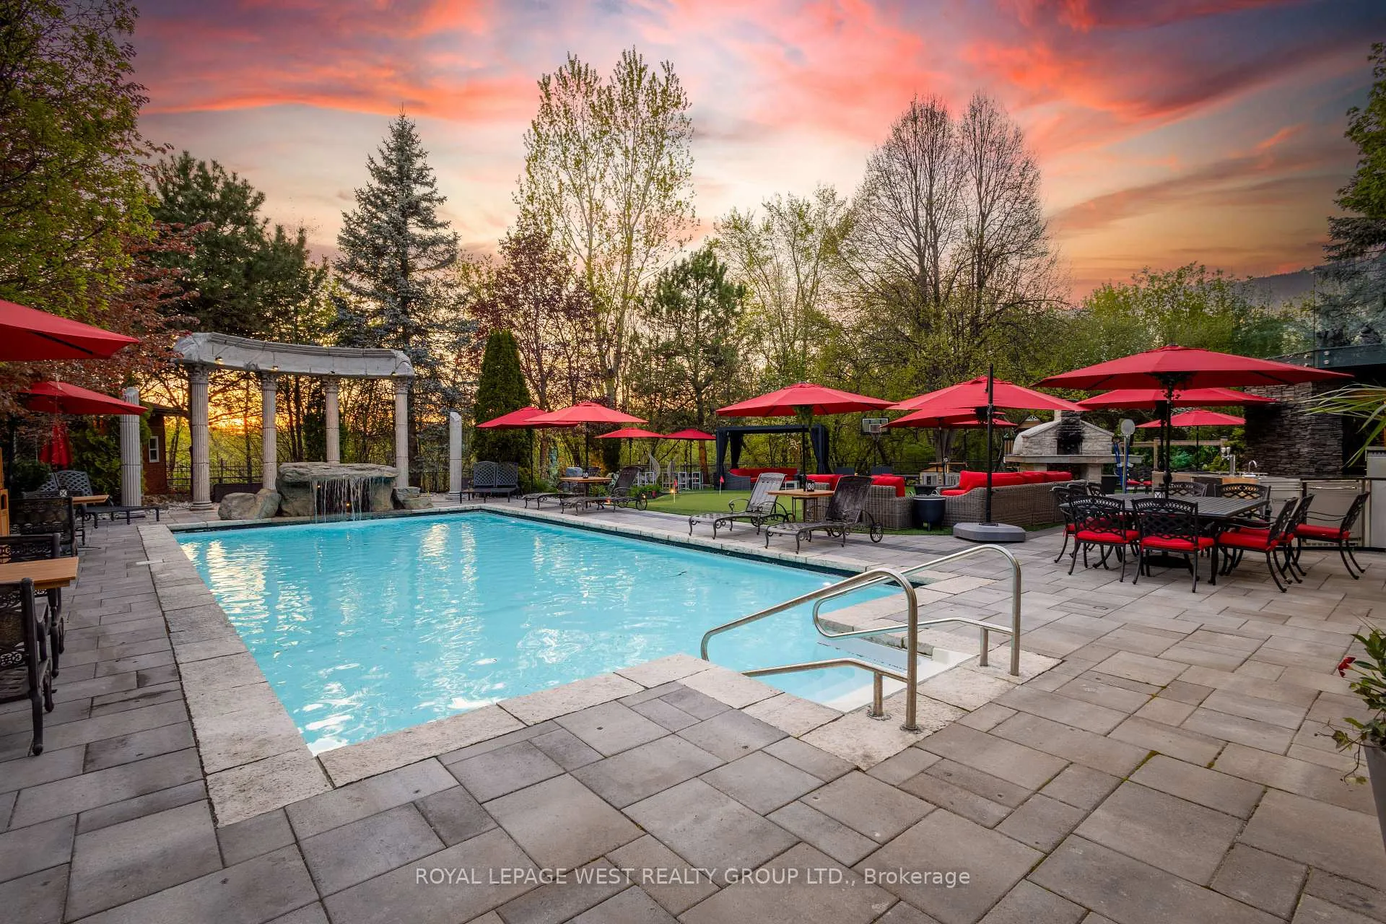
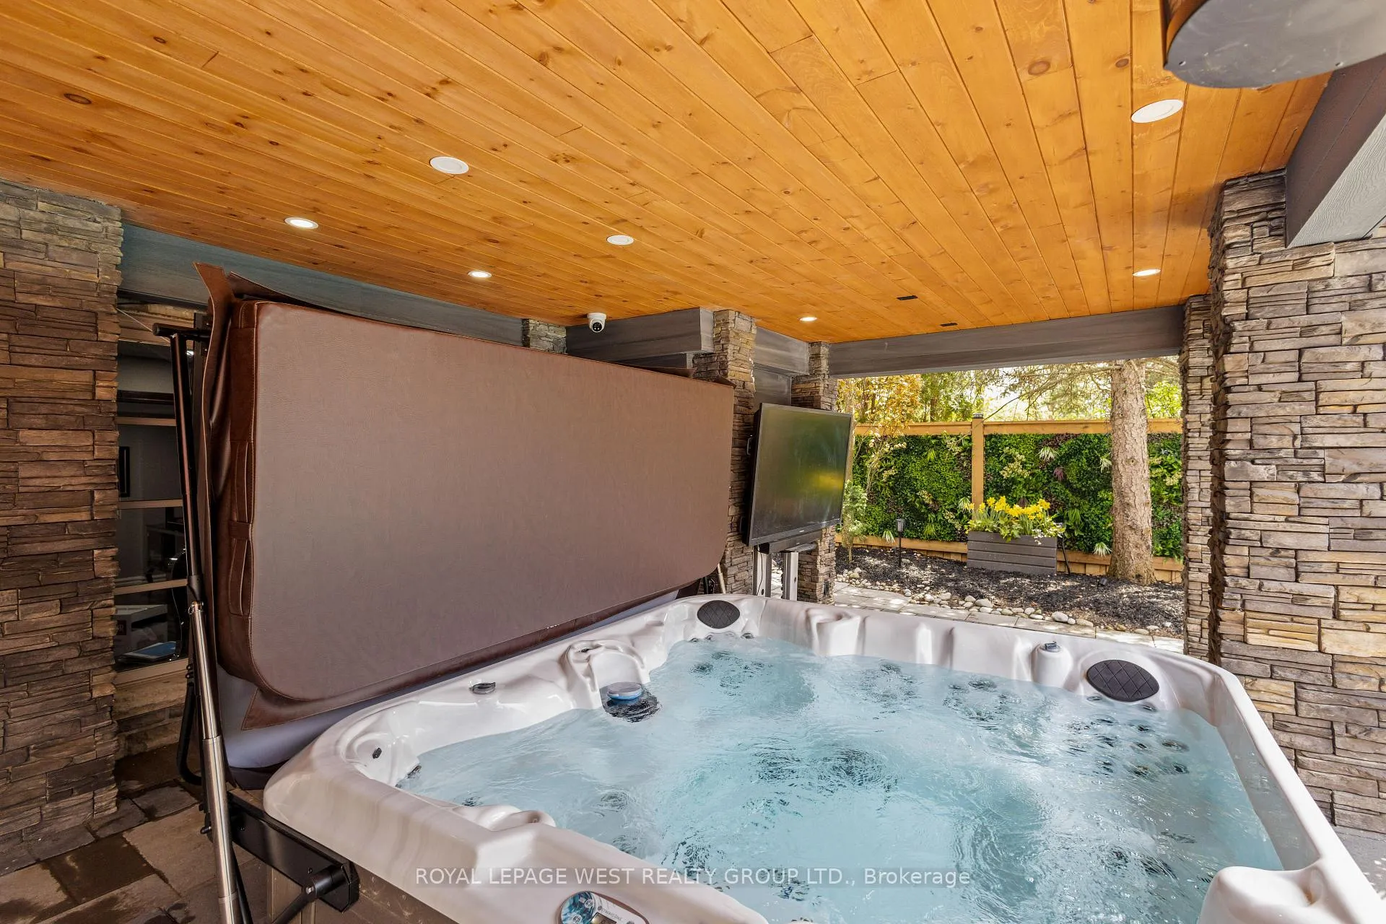
- Outdoor oasis includes an in-ground pool and hot tub.
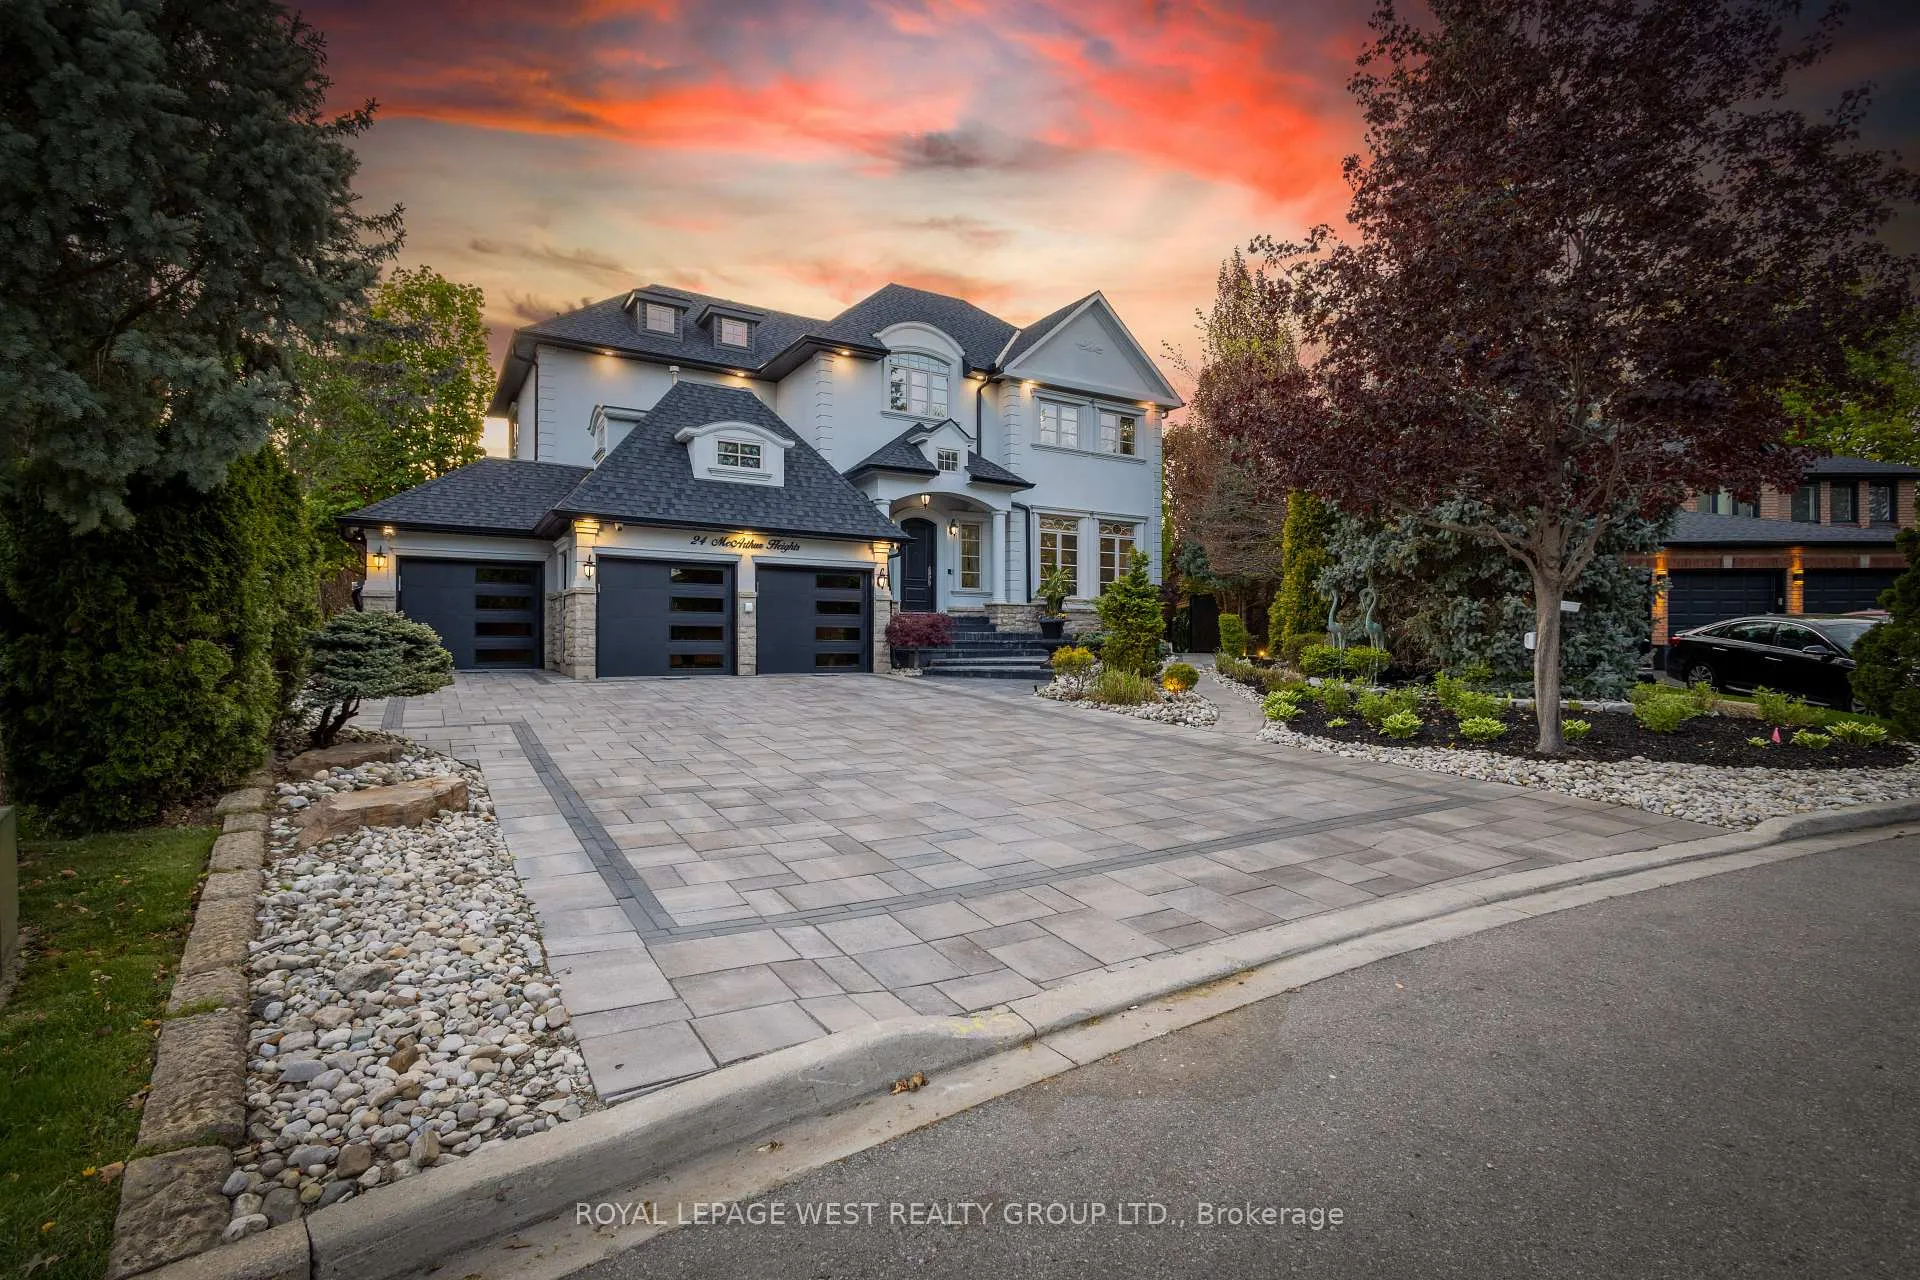
- Heated driveway and walkways for winter comfort.
- Flexible living spaces ideal for families or entertaining.
- Exceptional luxury rental or executive retreat opportunity.
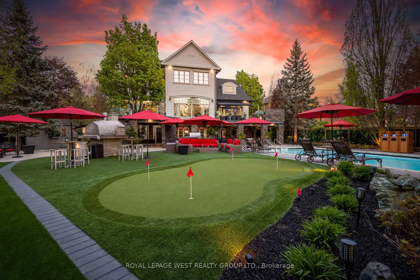
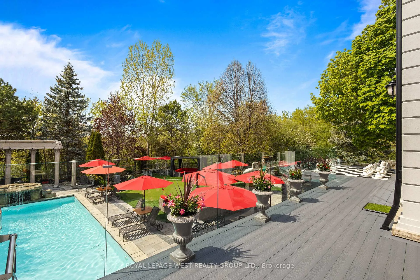
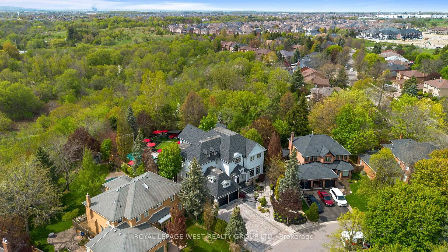
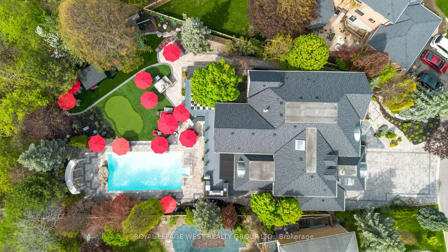
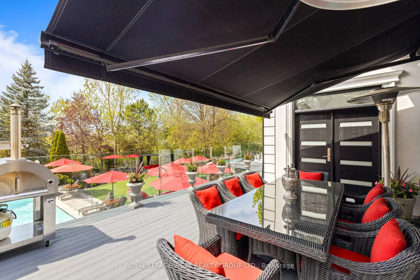
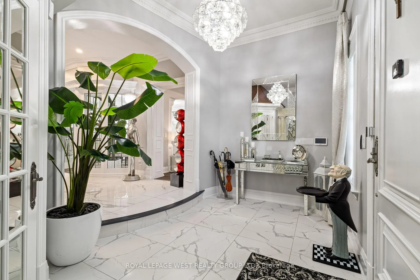
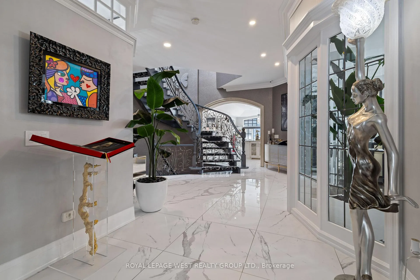
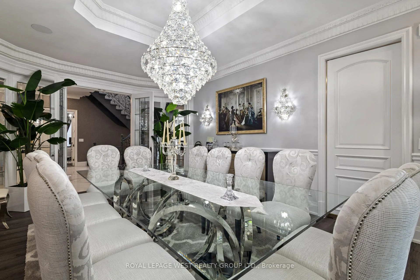
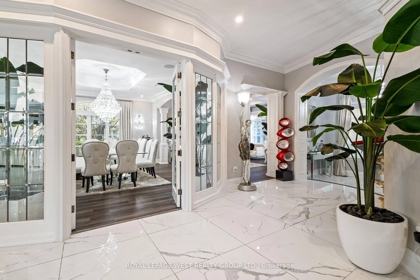
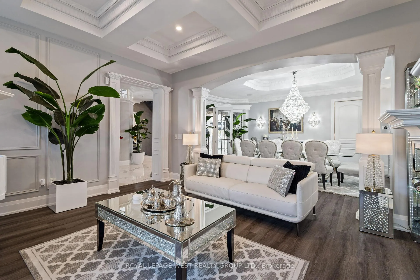
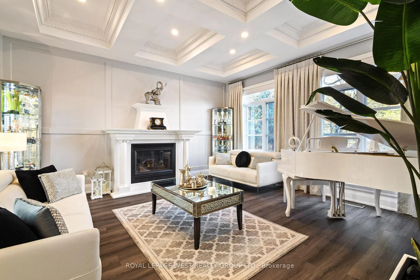
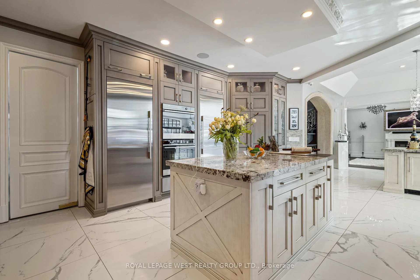
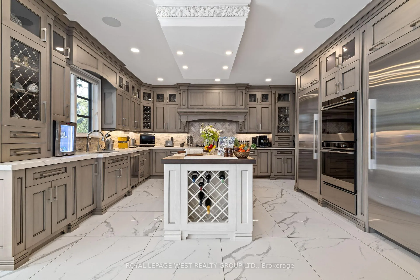
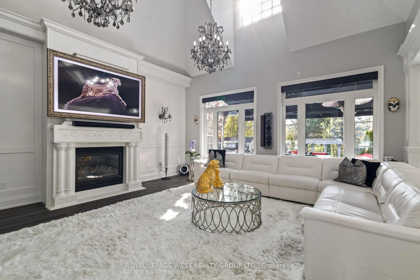
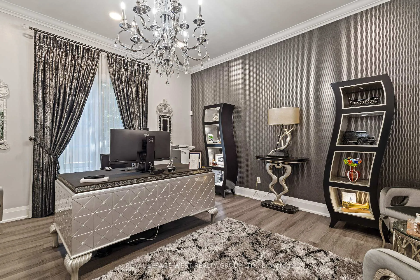
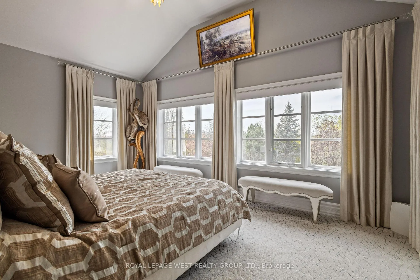
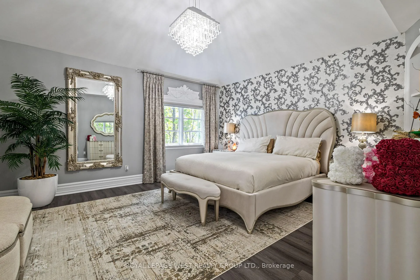
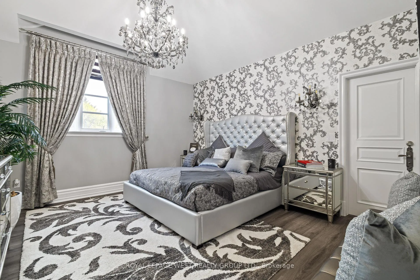
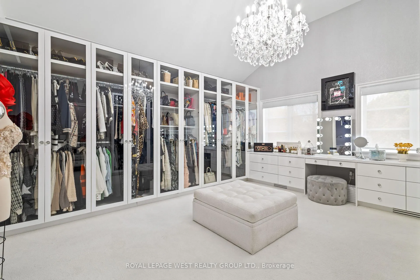
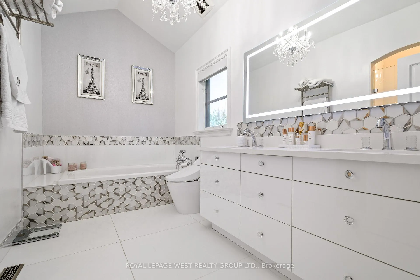
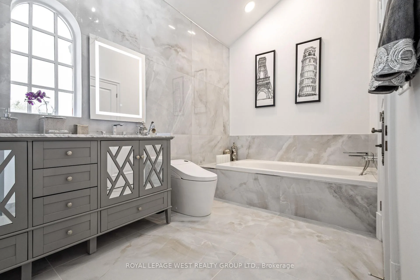
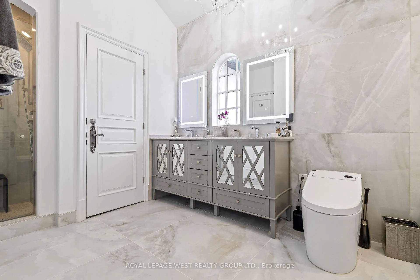
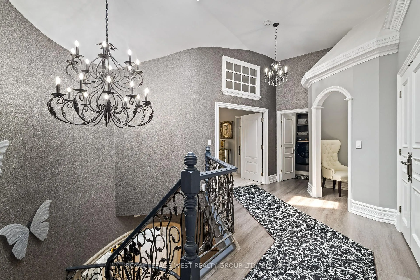
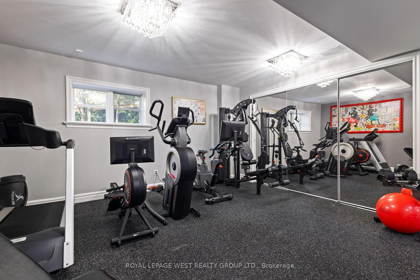
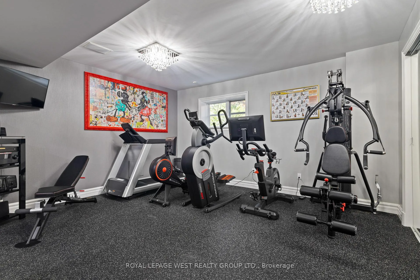
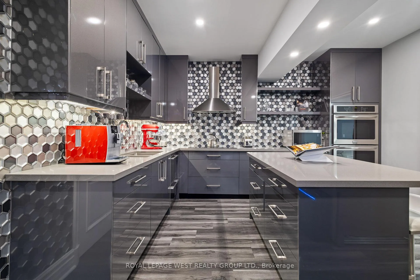
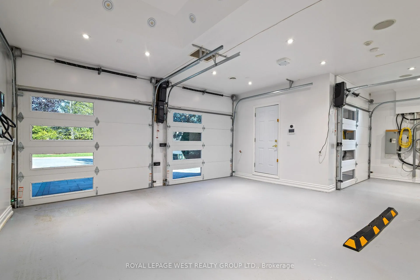
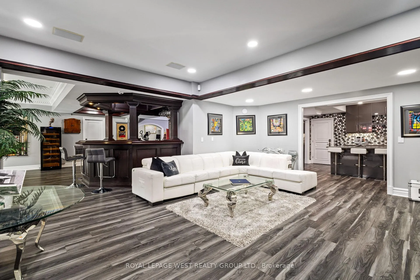
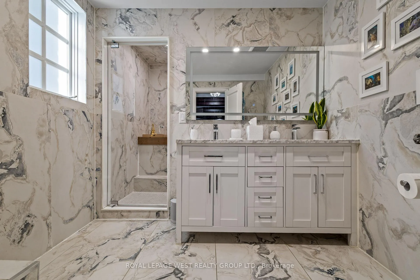
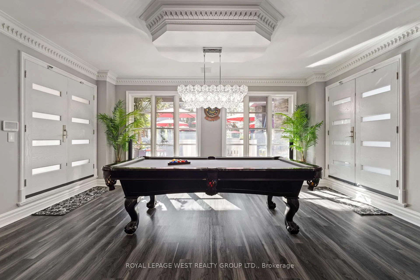
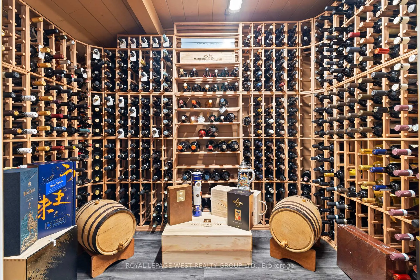
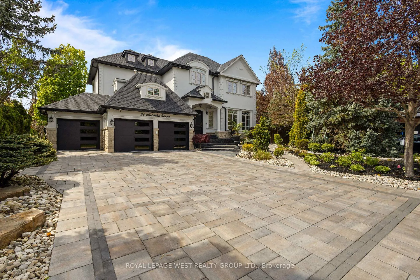
Experience Resort-Style Luxury In This Extraordinary Custom-Built Executive Estate Offering Approximately 7,500 Sq Ft Of Finished Living Space On A Private Half-Acre Ravine Lot In Prestigious Snelgrove Village. Designed With Both Comfort And Visual Impact In Mind, This One-Of-A-Kind Residence Features 4+1 Bedrooms, 6 Bathrooms, Soaring Ceilings, Elegant Architectural Detailing, Decorative Wall Paneling, Custom Trim Work, Expansive Windows, And Thoughtfully Curated Living Spaces Filled With Natural Light Throughout. The Chef-Inspired Kitchen Serves As The Heart Of The Home With Dual Islands, Premium Appliances, And A Spacious Breakfast Area With Walkout Access To The Outdoor Entertaining Spaces. Multiple Formal And Casual Living Areas Provide Flexibility For Families, Executive Stays, Entertaining, Or Media Productions. The Luxurious Primary Suite Offers A Private Seating Area, Boutique-Style Walk-In Closets, Spa-Inspired Ensuite, And A Two-Way Fireplace, While Each Additional Bedroom Features Its Own Ensuite Bathroom And Walk-In Closet. The Walkout Lower Level Expands The Living Space With A Second Kitchen, Wet Bar, Wine Cellar, Gym, Sauna, Recreation Area, Workshop, Guest Suite, And Direct Access To The Backyard Oasis. Surrounded By Mature Trees And Tranquil Ravine Views, The Outdoor Retreat Includes An In-Ground Pool, Oversized Hot Tub, Golf Putting Green, Exterior Fireplace, Pizza Oven, And Multiple Entertaining Areas. Additional Luxury Features Include A Heated Driveway, Heated Exterior Walkways And Stairs, 3-Car Garage, Parking For Up To 9 Vehicles, Built-In Speakers, Multiple Fireplaces, Dedicated Home Office, Smart Security System, And Security Film Installed On The Main And Lower Levels For Enhanced Privacy And Protection. Whether You Are Seeking An Exceptional Luxury Rental, Executive Retreat, Or Production-Ready Property, This Residence Offers A Truly Elevated Lifestyle Where Every Day Feels Like A Private Getaway.
Key Facts & Features
Rental Details
- Portion Of Property For Rent
- Entire Property
- Furnished
- Partially
- Rent Term
- Short Term Lease
- Payment Frequency
- Monthly
- Rental Deposit
- Yes
- Credit Check
- Yes
- Employment Letter
- Yes
- Rental Application
- Yes
- References Required
- Yes
Included In Rent Fee
- Water Heater
- Basement Type
- Finished with Walk-Out
Interior Features
- Laundry Features
- Laundry Room, In Basement, Multiple Locations
- Interior Extras
- Auto Garage Door Remote, Bar Fridge, Guest Accommodations, In-Law Suite, Sauna, Water Purifier
- Fireplace/Stove
- Yes
- Fireplace Features
- Natural Gas
- Elevator
- No
Exterior Features
- Pool
- Inground
Building
- Building Type
- Detached
- Building Style
- Backsplit 5
Construction
- Exterior Finish
- Stucco (Plaster), Stone
- Roof
- Asphalt Shingle
- Foundation Details
- Concrete
- Special Designation
- Unknown
Lot
- Lot Front
- 61.75 ft
- Lot Depth
- 193.37 ft
Inclusions
- Inclusions
- All Electrical Light Fixtures And Window Coverings, Kitchen Appliances Fisher & Paykel Main Level Appliances Including Fridge/Freezer, Stove, Dishwasher, Two Ovens, Heater and Reverse Osmosis Water Filtration System. Two Sets Of Samsung Washers And Dryers (One Set On Upper Level, One In Basement). Basement Kitchen Includes Fisher & Paykel Dishwasher, Electrolux Fridge And Freezer, And Frigidaire Oven. Garage Door Opener, Built-In Speakers And Surround System, Security Cameras And Accessories Operated By Guardvision, Motion Sensor Alarm System Operated By Ajax, 4 Gas Fireplaces, 1 Wood-Burning Fireplace, Hot Tub With Accessories, 4 Furnaces, And 4 Air Conditioning Units.
Parking & Garages
- Garage Type
- Attached
- Garage Spaces
- 3
- Parking Spaces
- 6
- Total Garage And Parking Spaces
- 9
Heating & Cooling
- Heat Source
- Gas
- Heat Type
- Forced Air
- Air Conditioning
- Central Air
- Water
- Municipal
- Sewers
- Sewer
- Natural Gas
- Yes
- Hydro
- Yes
- Cable
- Yes
- Telephone
- No
- Bedrooms
- 4 + 1
- Washrooms
- 6
- Kitchens
- 2
- Family / bonus room
- Yes
Room sizes
- Kitchen—Main level, B/I Appliances, W/O To Deck, Built-in Speakers
- Family Room—Main level, Fireplace, Coffered Ceiling(s), Wainscoting
- Dining Room—Main level, French Doors, Crown Moulding, Wainscoting
- Living Room—Main level, Fireplace, Vaulted Ceiling(s), Wainscoting
- Office—Main level, Pot Lights, Built-in Speakers, Crown Moulding
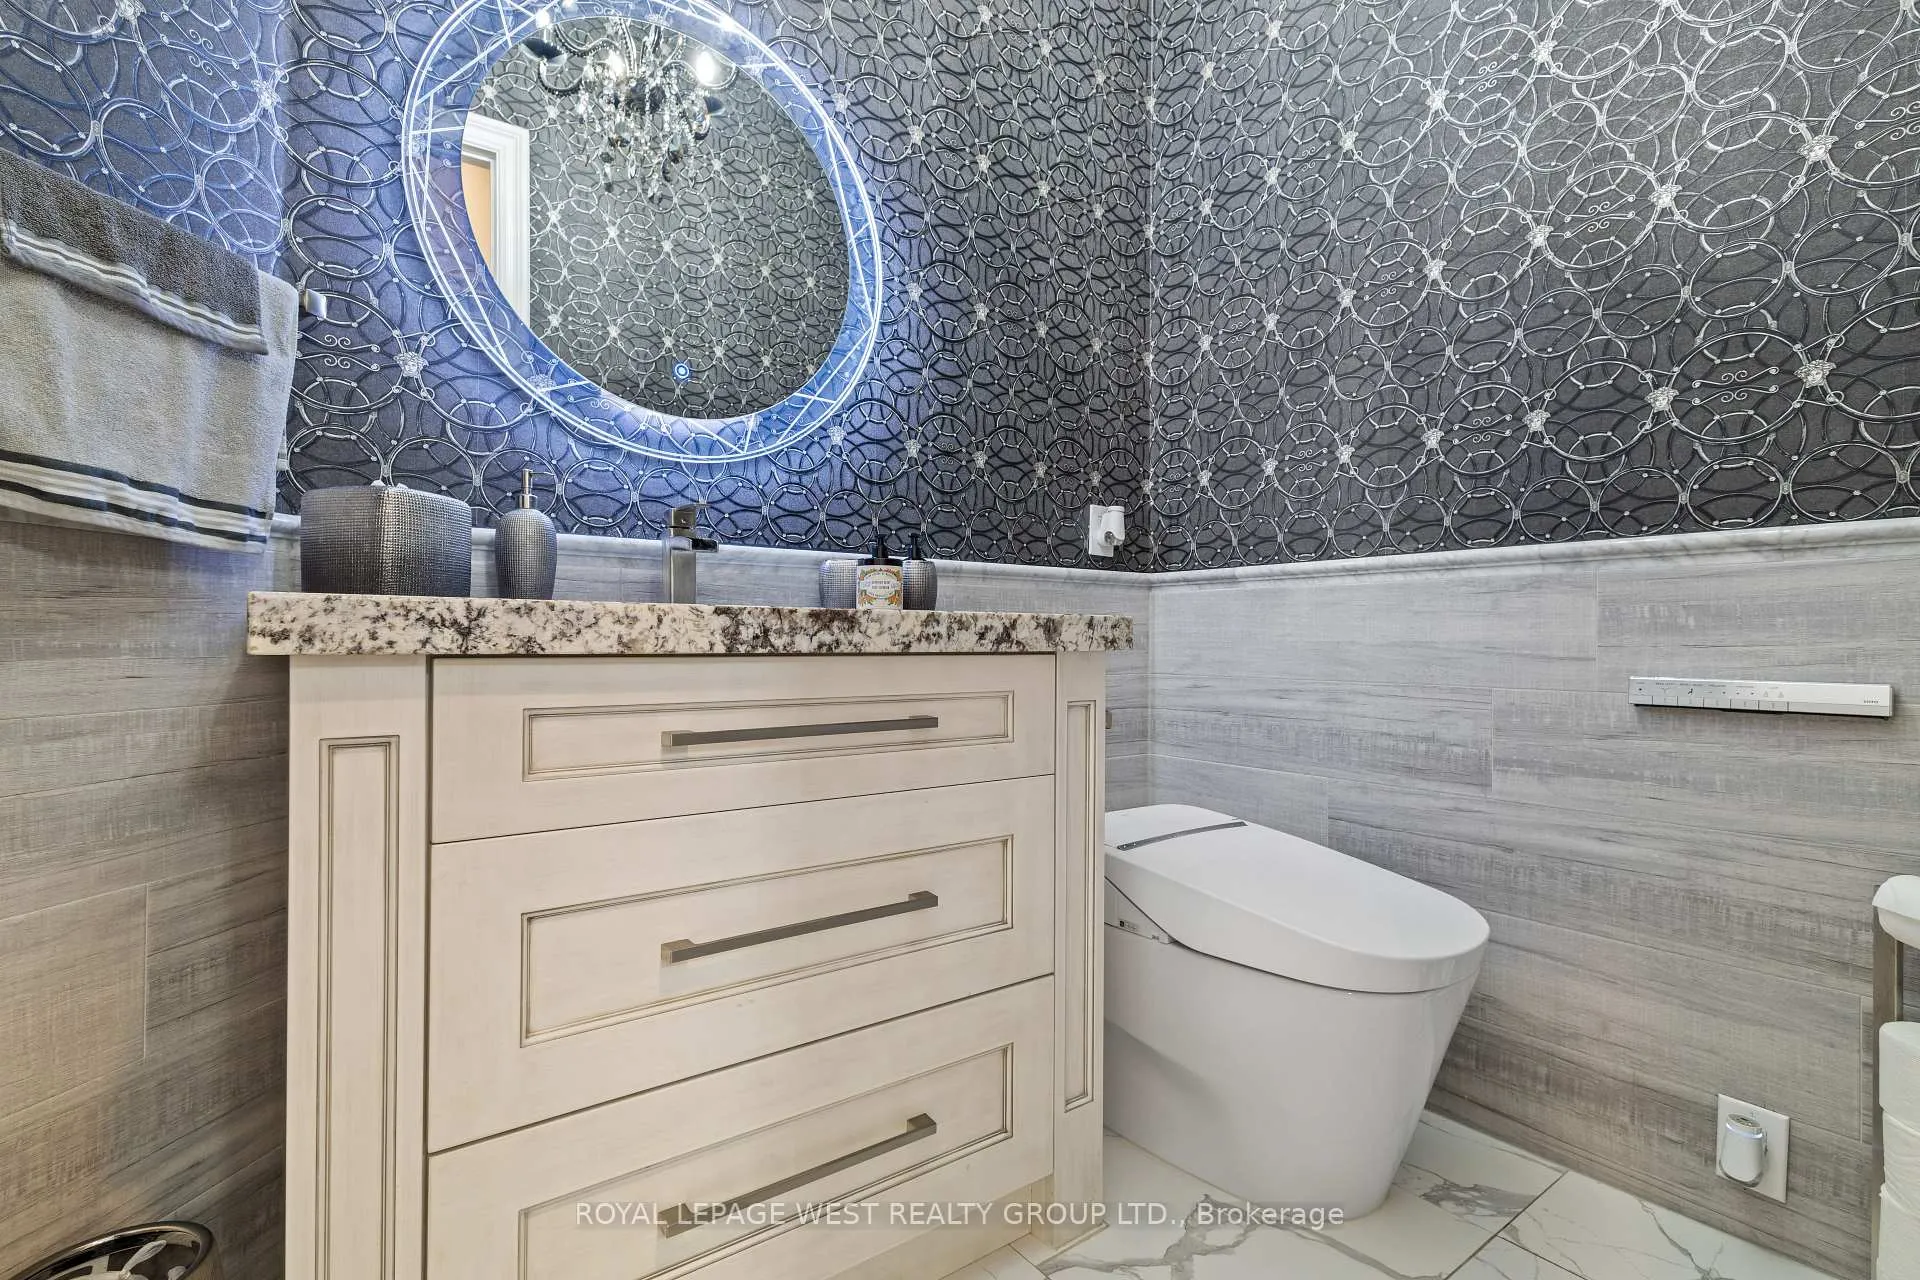
- Powder Room—Main level, 2 Pc Bath, Crown Moulding, Above Grade Window
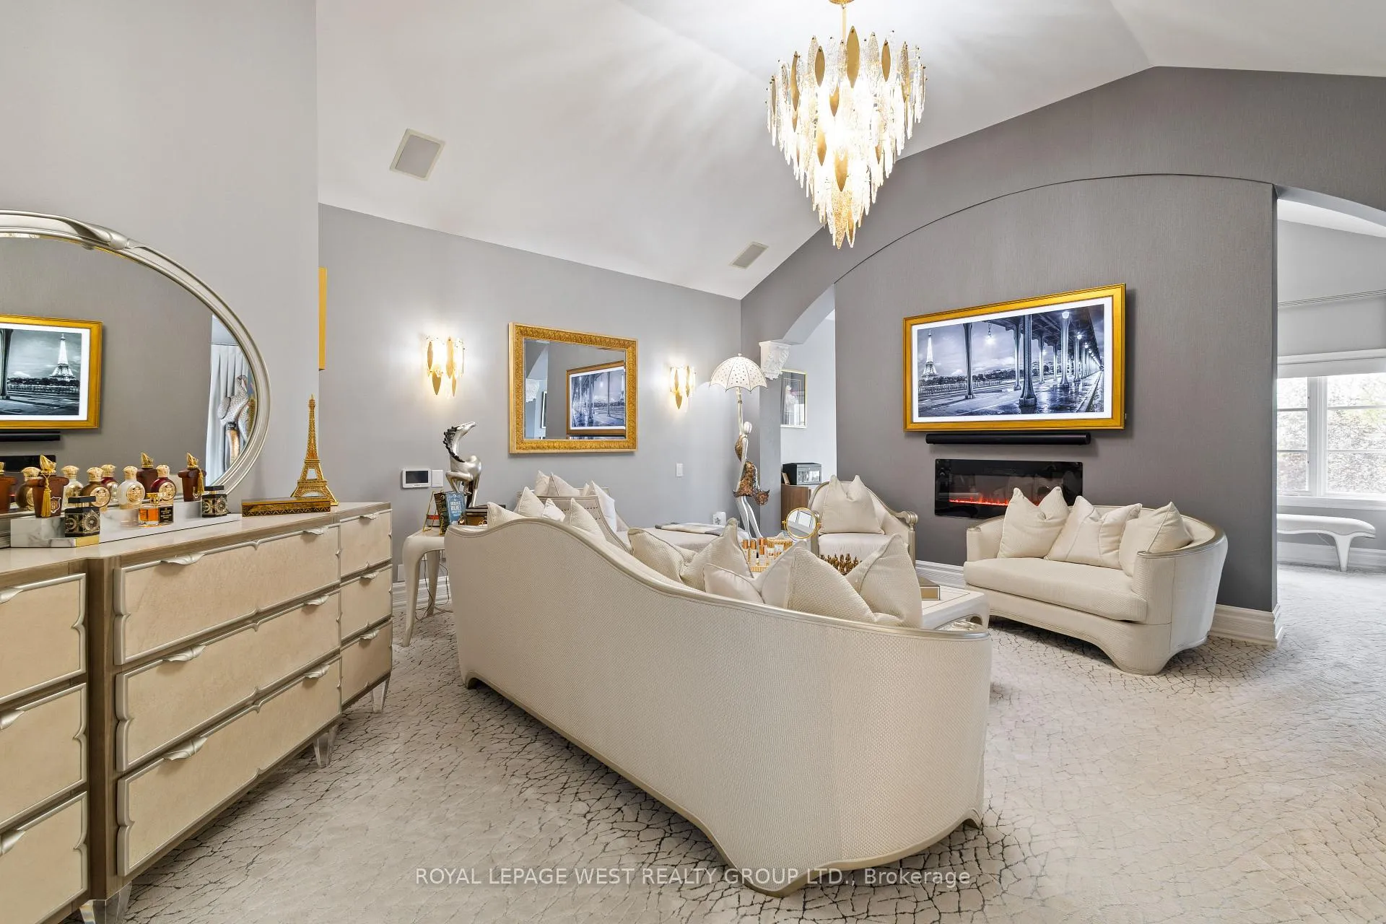
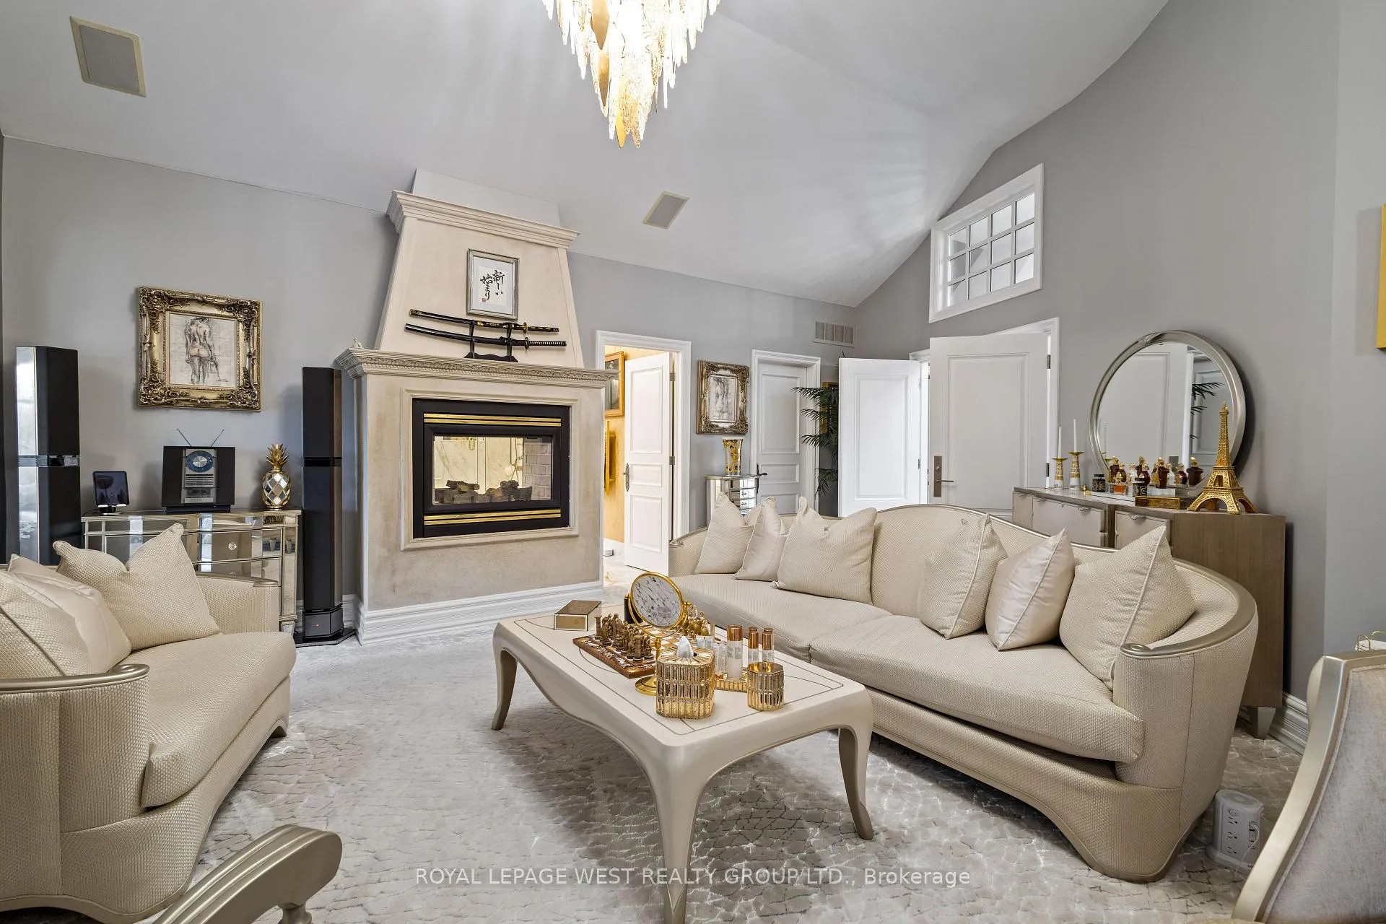
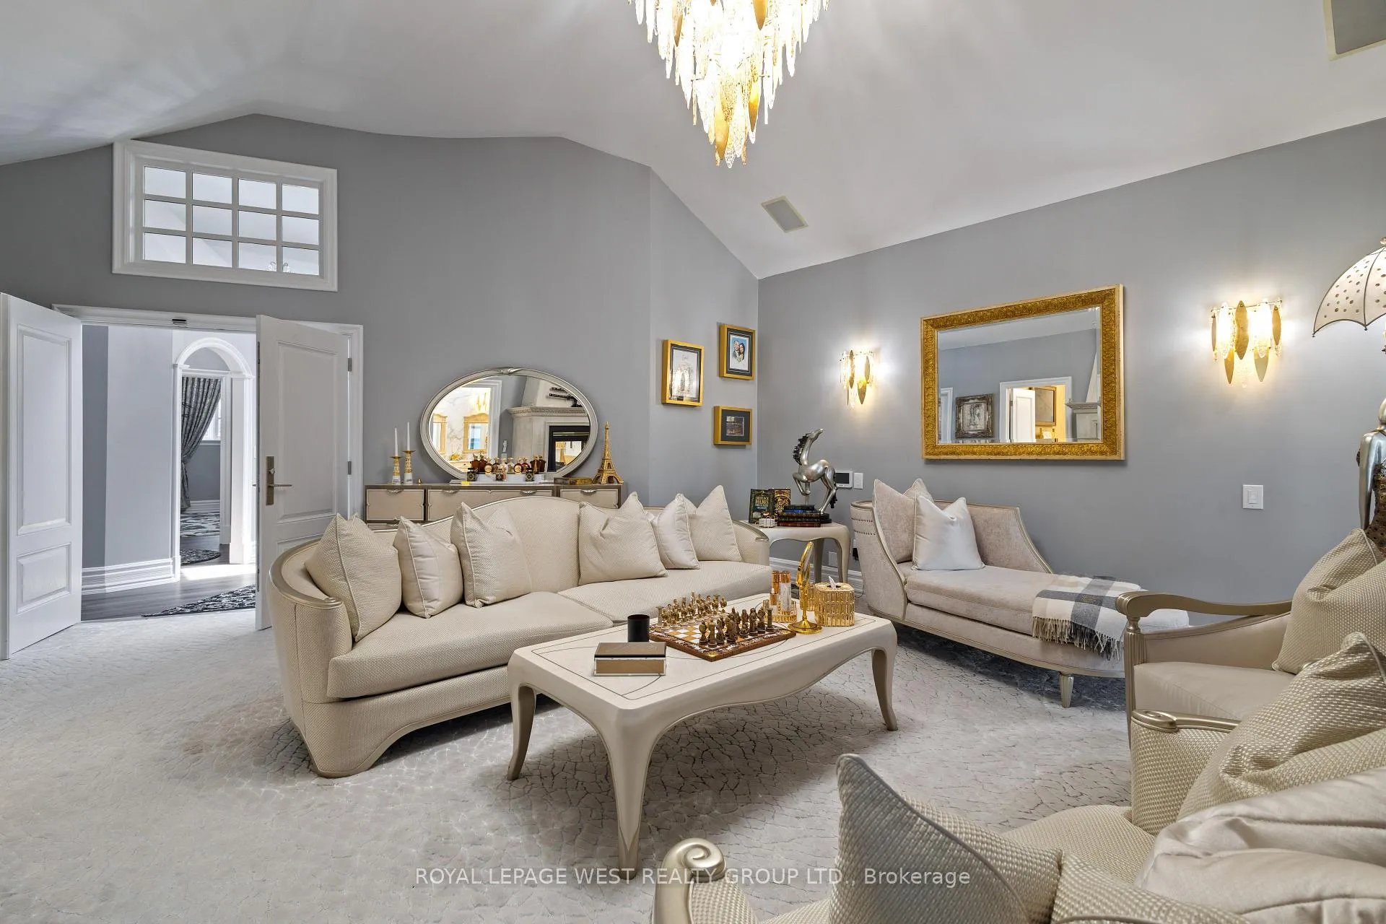
- Primary Bedroom—Upper level, 5 Pc Ensuite, 2 Way Fireplace, Walk-In Closet(s)
- Bedroom 2—Upper level, Semi Ensuite, Walk-In Closet(s), Cathedral Ceiling(s)
- Bedroom 3—Upper level, Semi Ensuite, Walk-In Closet(s), Cathedral Ceiling(s)
- Bedroom 4—Upper level, 3 Pc Ensuite, Walk-In Closet(s), Cathedral Ceiling(s)
- Laundry—Upper level, B/I Bar, Laundry Sink, B/I Shelves
- Family Room—Basement level, Fireplace, Overlooks Backyard, Built-in Speakers
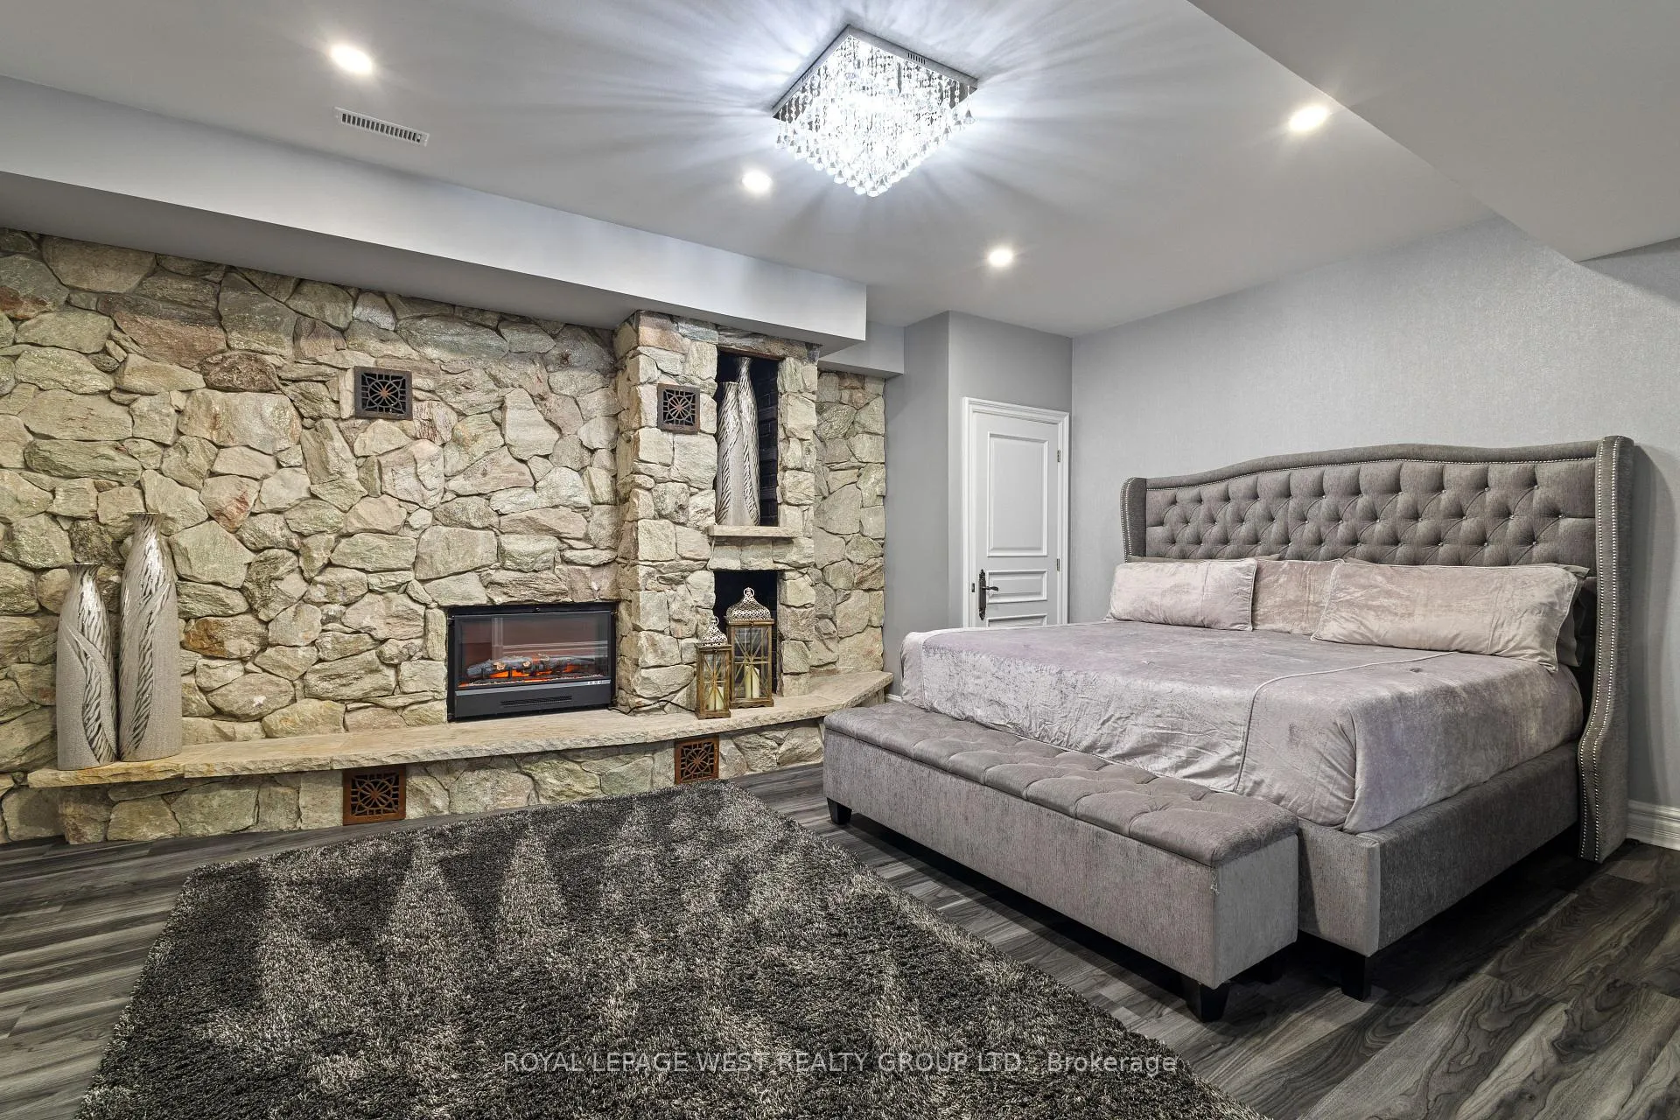
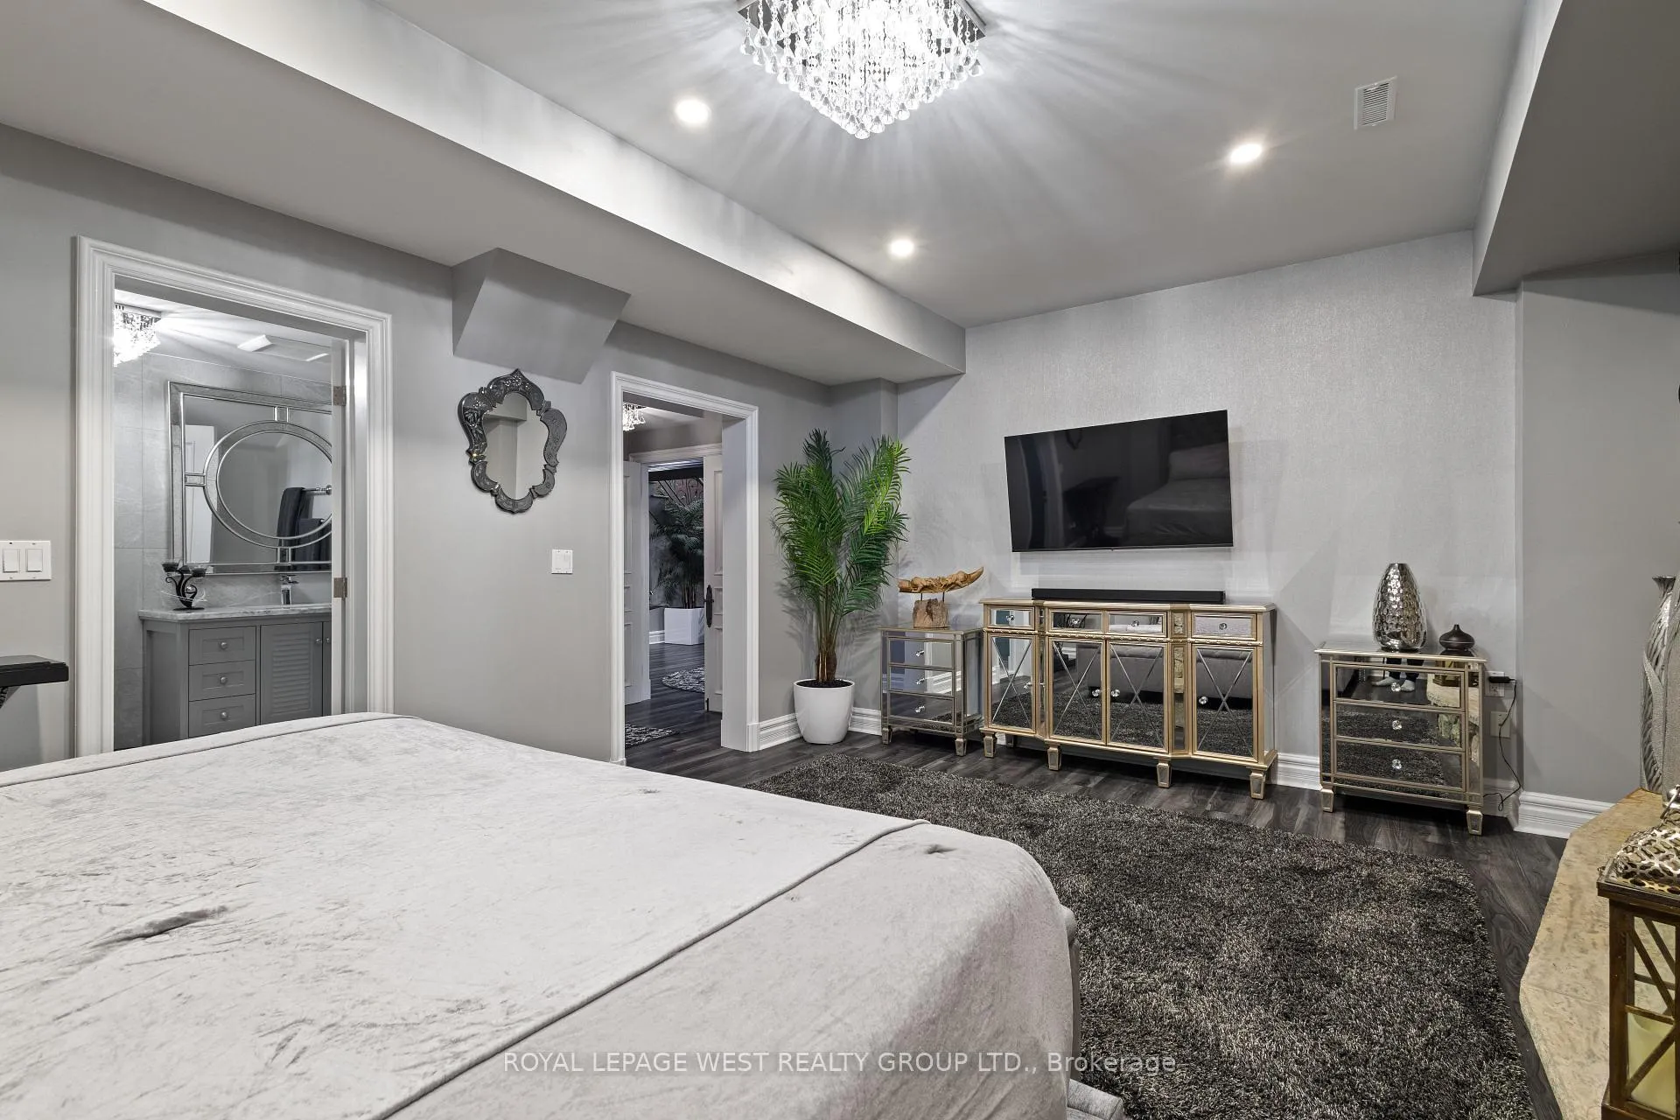
- Bedroom—Basement level, 3 Pc Bath, Closet, Electric Fireplace
- Kitchen—Basement level, B/I Appliances, Centre Island, Stainless Steel Appl
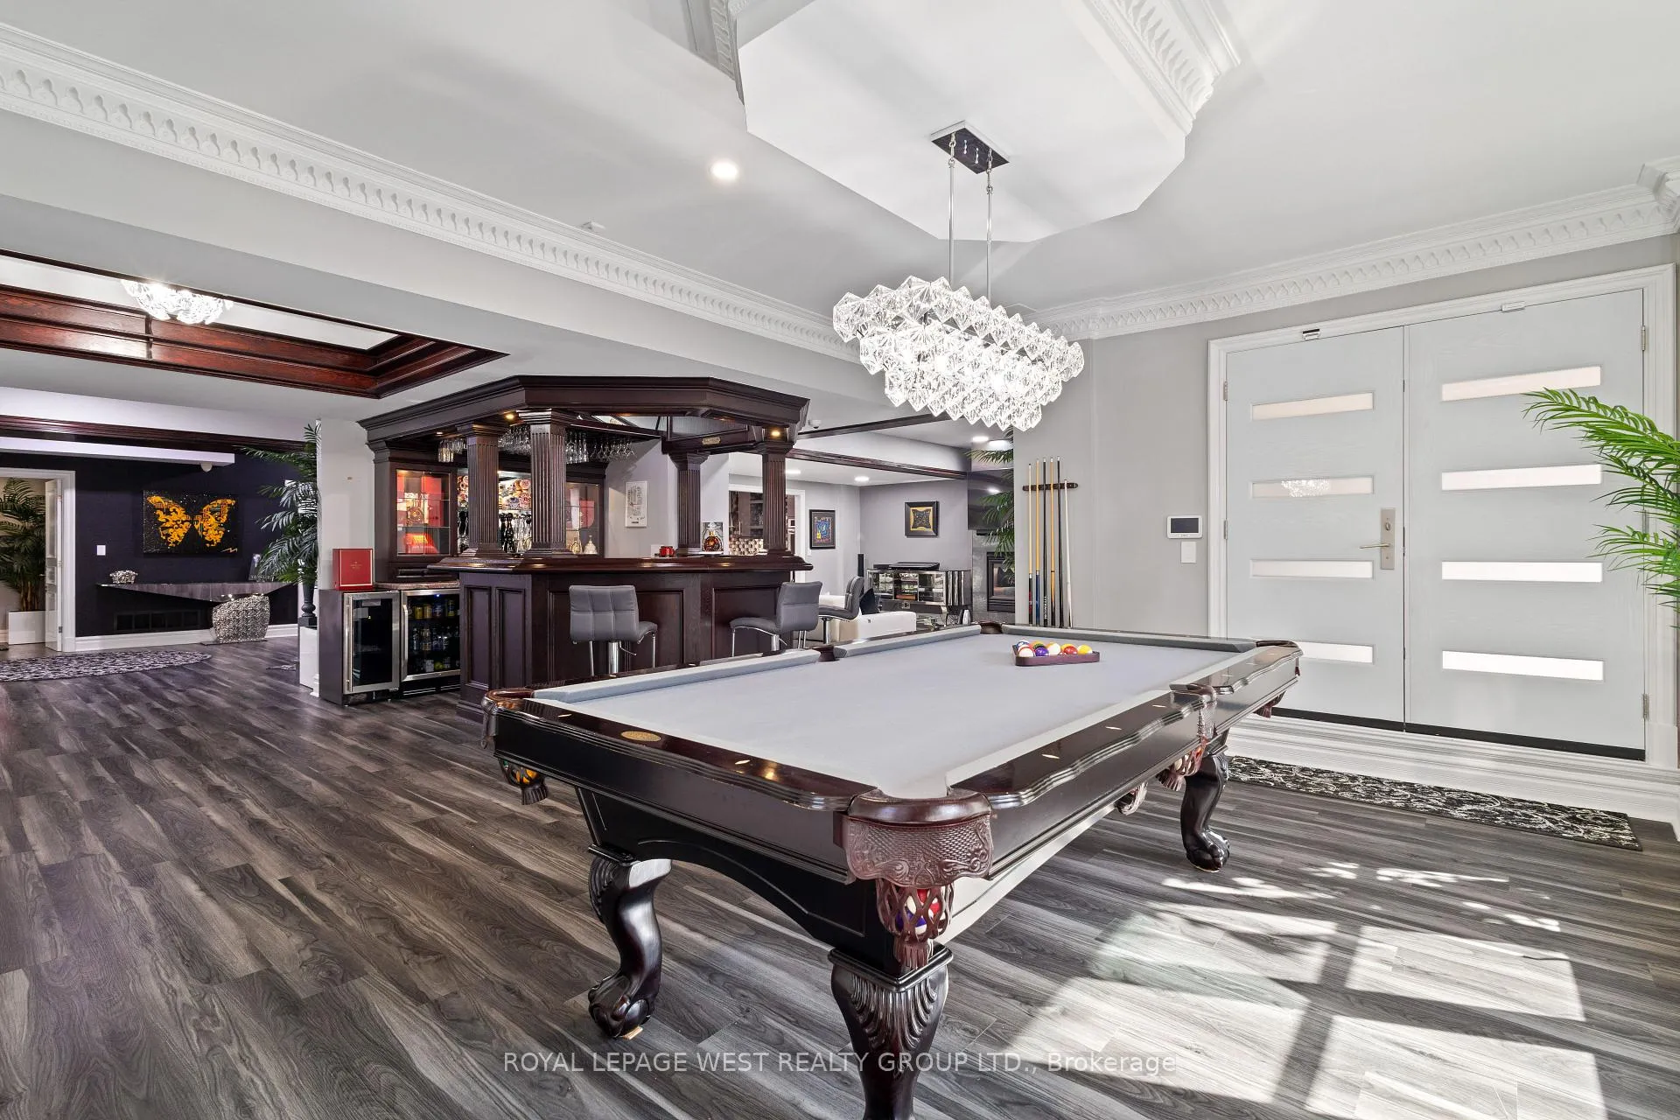
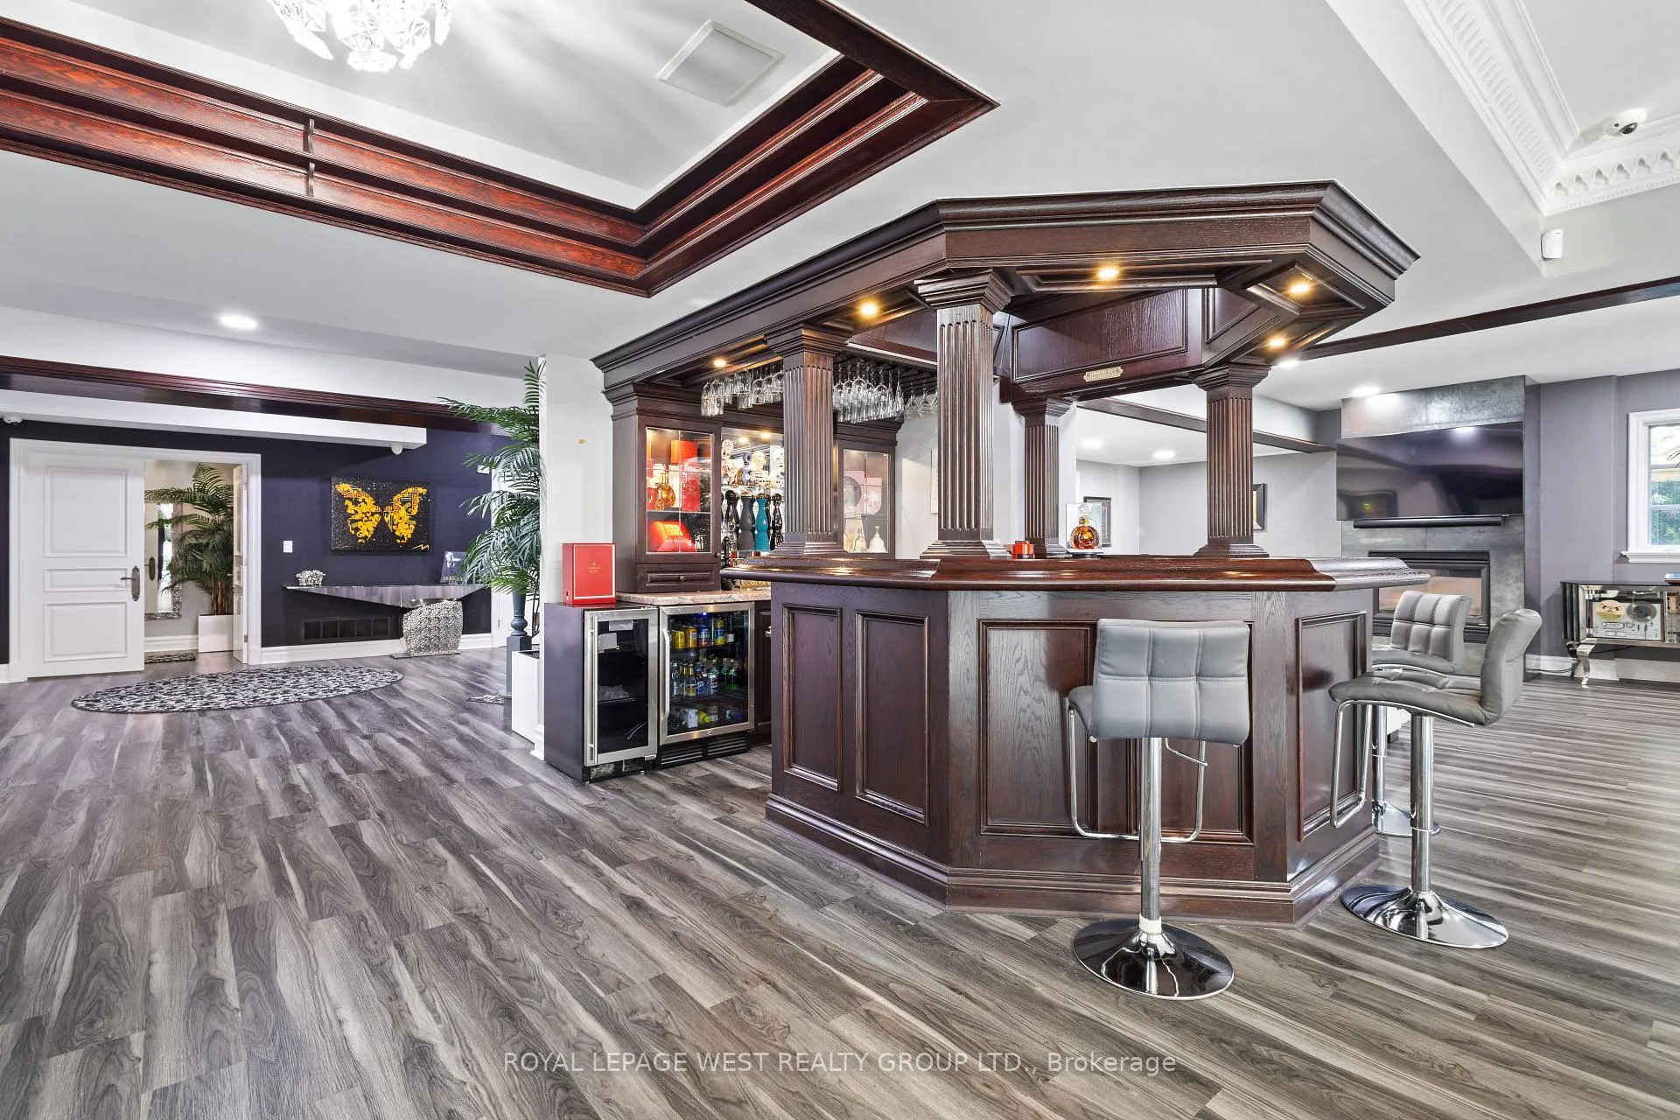
- Recreation—Basement level, B/I Bar, Bar Sink, B/I Dishwasher
- Exercise Room—Basement level, Built-in Speakers, Window, Mirrored Closet
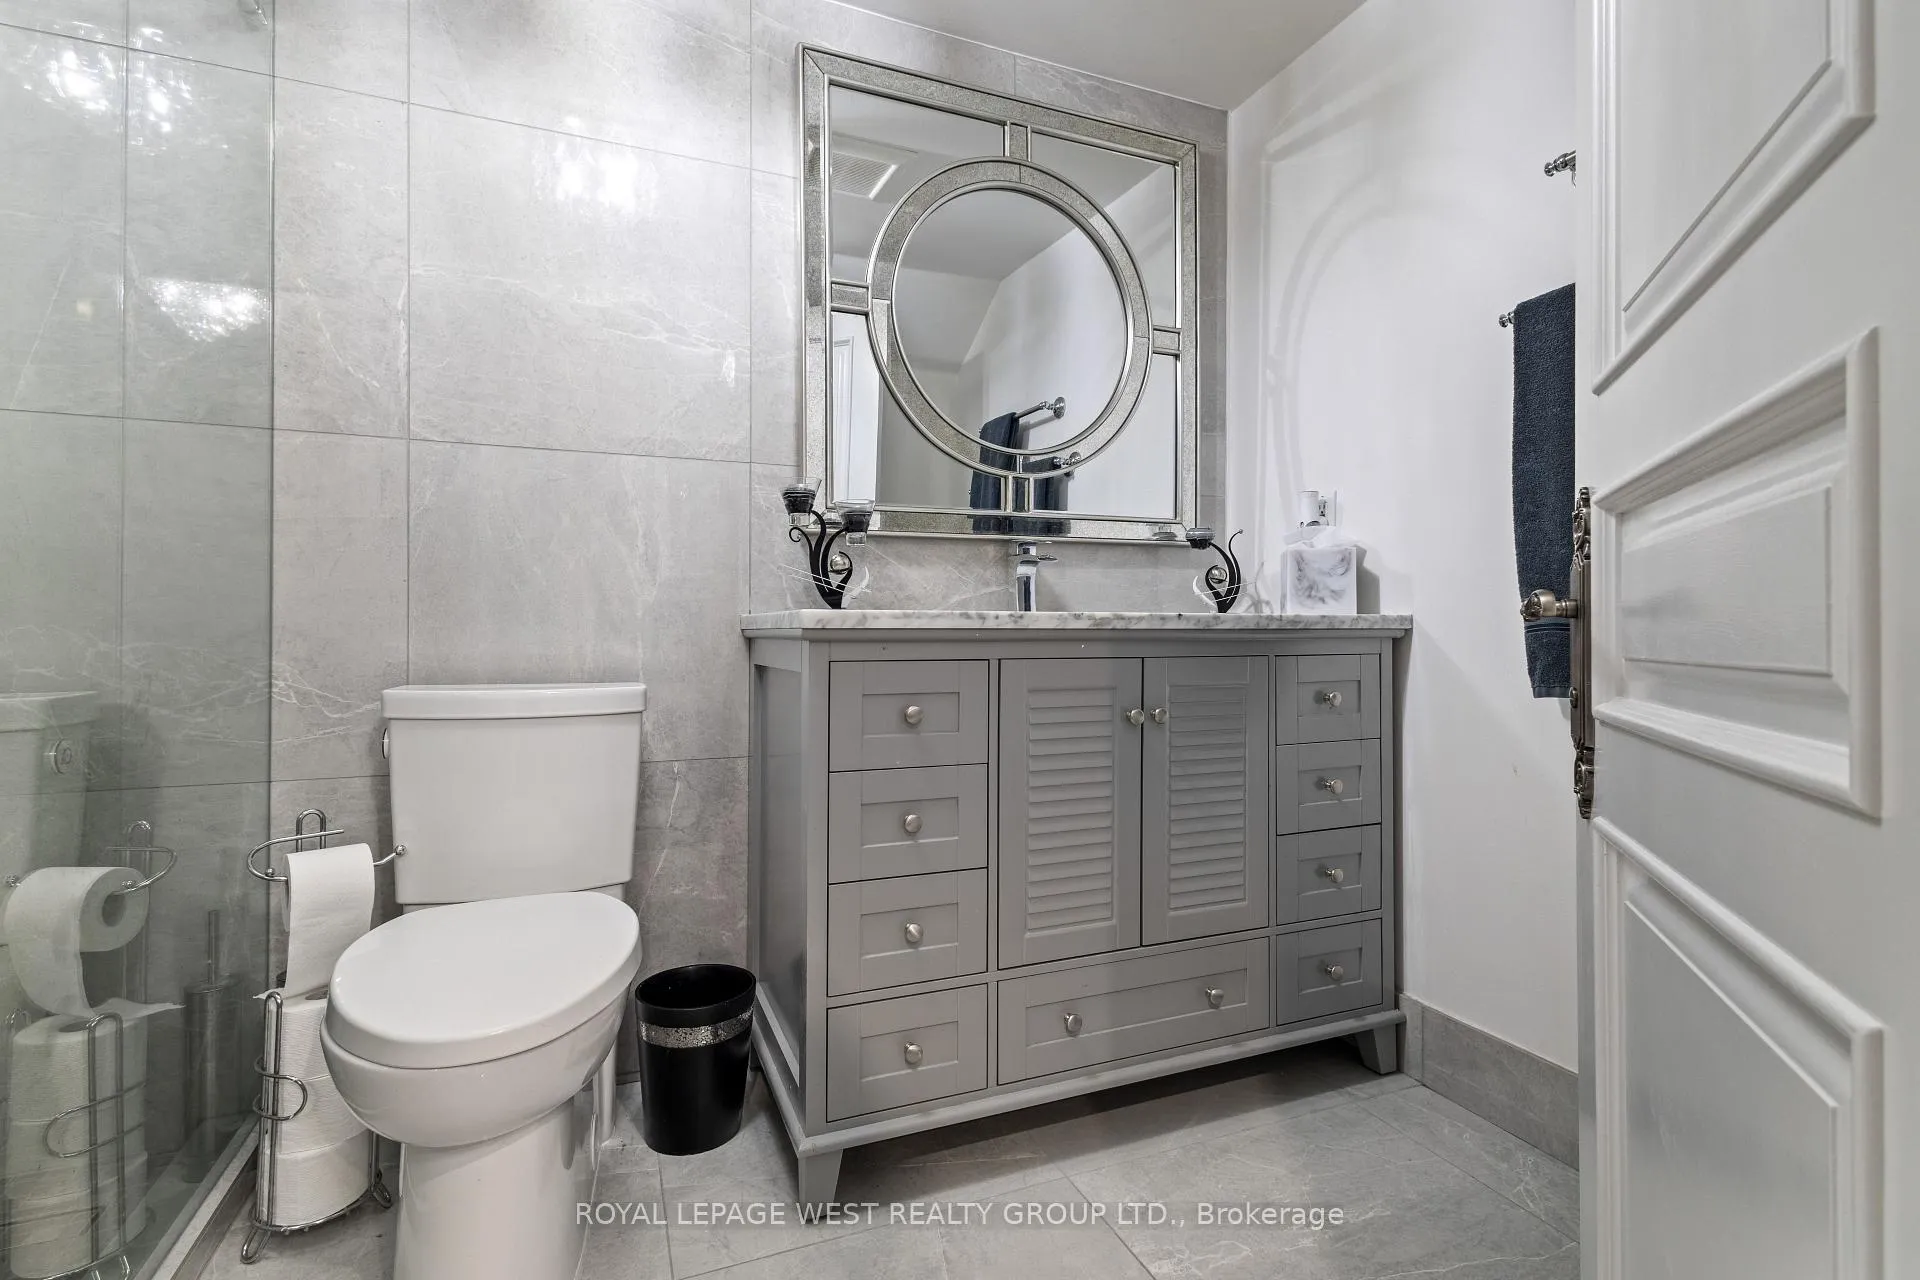
- Bathroom—Basement level, Sauna, 3 Pc Ensuite, Walk-Out
Washrooms
- 2-piece, Main
- 5-piece, Upper
- 3-piece, Basement
- Municipality
- Brampton
- Neighbourhood
- Snelgrove
- Main cross streets
- Mayfield/ Hurontario
- Directions
- From Inder heights turn right onto Mcarthur Heights
- MLS® number
- W13117712
- Data source
- Toronto Regional Real Estate Board
- Status change
- 2026-06-29
- Listed on
- 2026-05-12
- Days on market
- 48 days
- Possession date
- 2026-06-01
- Possession type
- Flexible
- Co-op commission
- Half Month Rent +HST
- Listed by
- ROYAL LEPAGE WEST REALTY GROUP LTD.
Home Market Value
Current home valuation for 24 Mcarthur Heights, Brampton, Snelgrove, Brampton, ON. Listed for $15,000
HOMEH Estimate
$2,020,000
Estimated Sales Range
$1,838,000 - $2,293,000
HOMEH Estimate for 24 Mcarthur Heights, Brampton, Snelgrove
What this home would sell for today, not its rent
Calculated with a real agent's CMA method — 45+ years of experience, codified. Not an AI guess.
For the owner
Is this your home? Track its value.
Get this home's HOMEH Estimate by email once a month, with how many homes are for sale around you.
Around this home
Data provided by OpenStreetMap & Fraser Institute School Rankings
Ask HOMEH
New!Hi there!
👋Text or call (416) 301-9001
Recommended for you
Based on homes you've looked at.
No recommended properties found.
Nearby similar homes
No nearby properties found.
More real estate resources
Other homes nearby
Explore this area
Nearby neighbourhoods
No nearby listings available.