
2977 Bovaird Drive W
Brampton (Northwest Brampton), ON L6X 0G4
- 4+3Bedrooms
- 6Bathrooms
- 6Garage
- 5000 +Sq Ft
- $18,430Tax
- 225×188 ftLot Size
 Estimated Value:$2,633,971See Free Estimate Report

Property not available for sale or for rent.
HOMEH One: full-service selling for a 1% listing fee. The buyer's agent commission is separate.
Free Home EvaluationHow Much Is My Home Worth?Homes for Sale NearbySale & Price History for 2977 Bovaird Drive W, Brampton, Northwest Brampton
Real estate boards require you to or to see the full details of this property.
*Sold prices and complete sale & price history are regulated data. Under the Trust in Real Estate Services Act, 2002 (TRESA) and the rules of the Real Estate Council of Ontario (RECO), and pursuant to the Multiple Listing Service® rules of the Canadian Real Estate Association (CREA) and the Toronto Regional Real Estate Board (TRREB), this information may be shown only to registered users who have agreed to the applicable terms of use (a Virtual Office Website, or "VOW," arrangement). HOMEH Inc., Brokerage therefore provides it to signed-in members only. Creating an account is free and takes under a minute.
About 2977 Bovaird Drive W, Brampton, Northwest Brampton
Summarized Description
- Stunning artistic home with modern chalet design.
- Spacious 5,500+ square feet of living space.
- Impressive 20+ foot ceilings throughout.
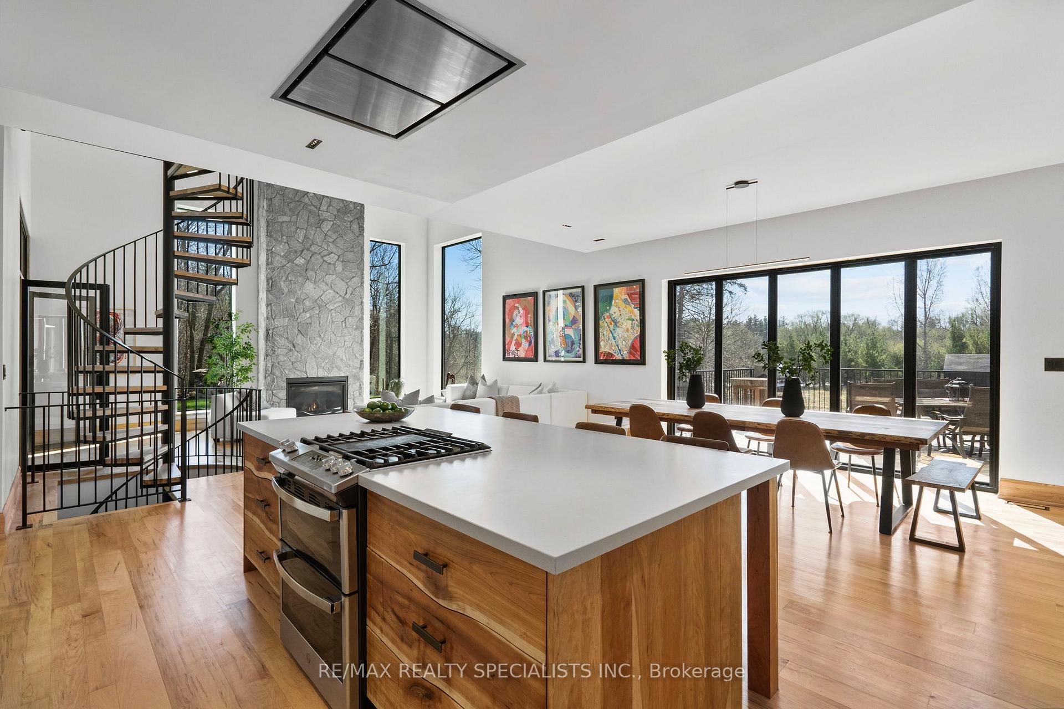
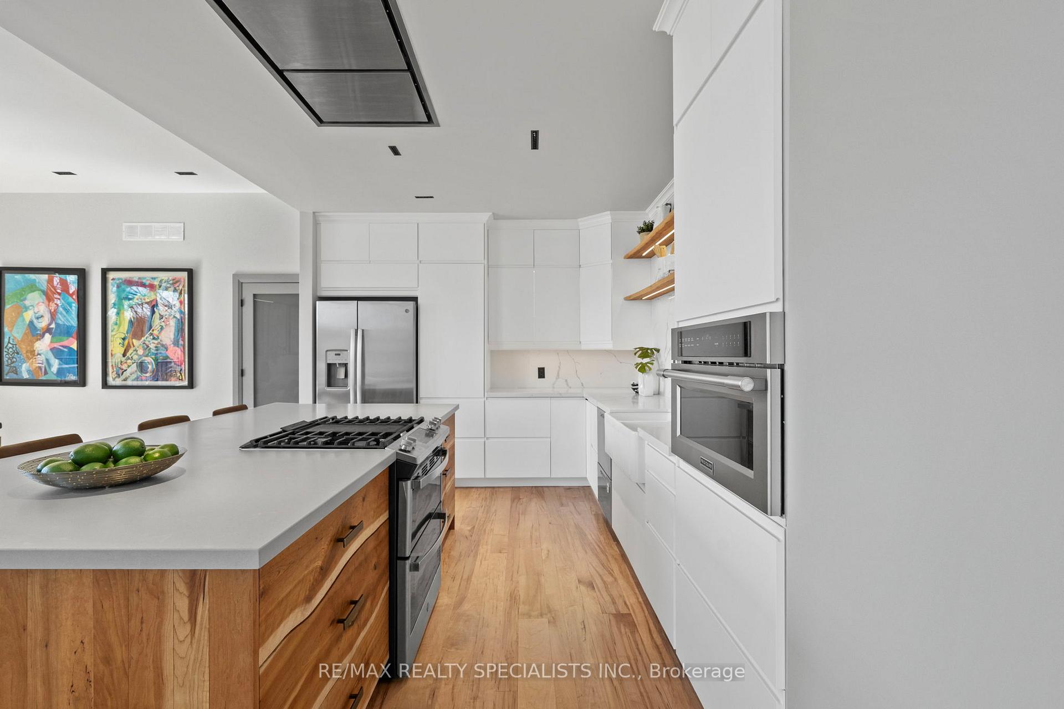
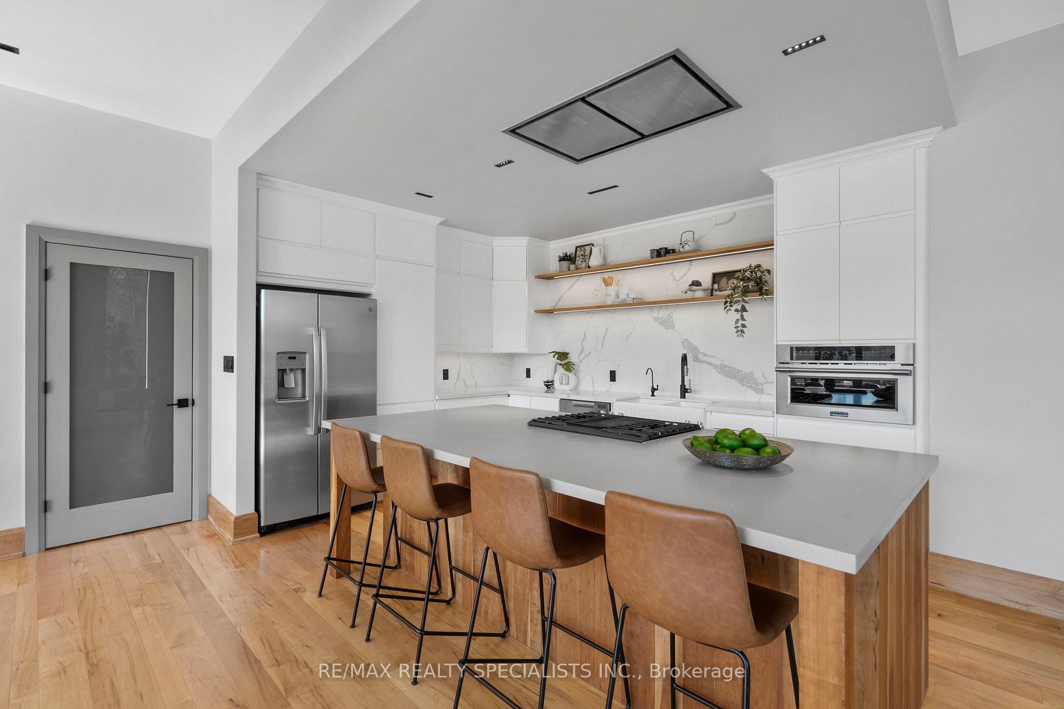
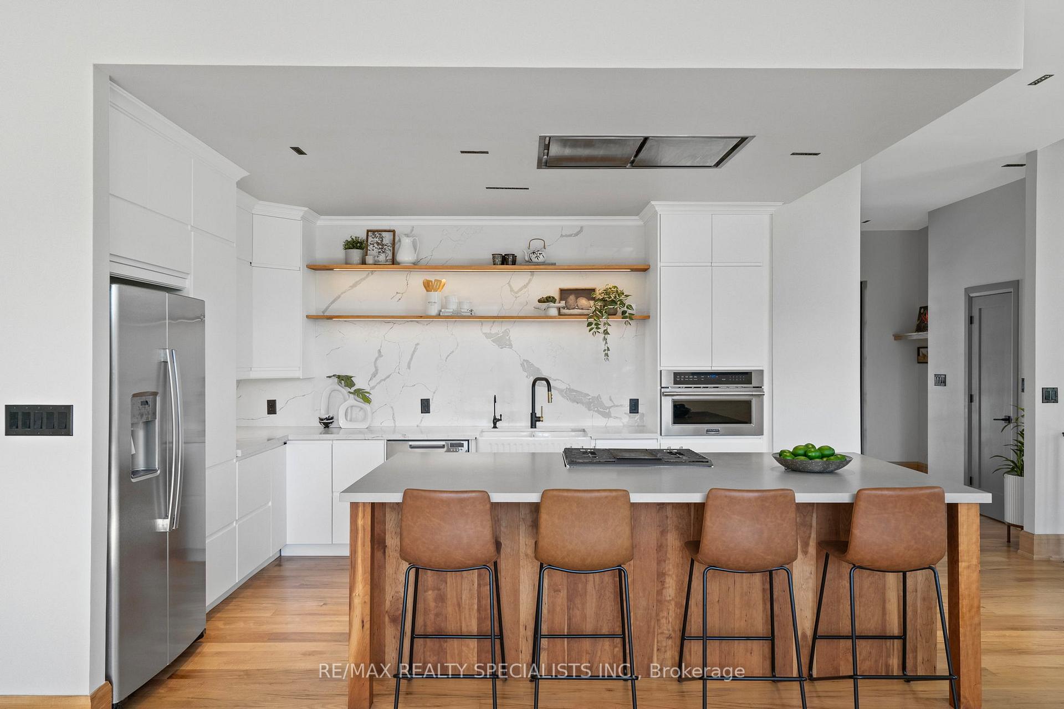
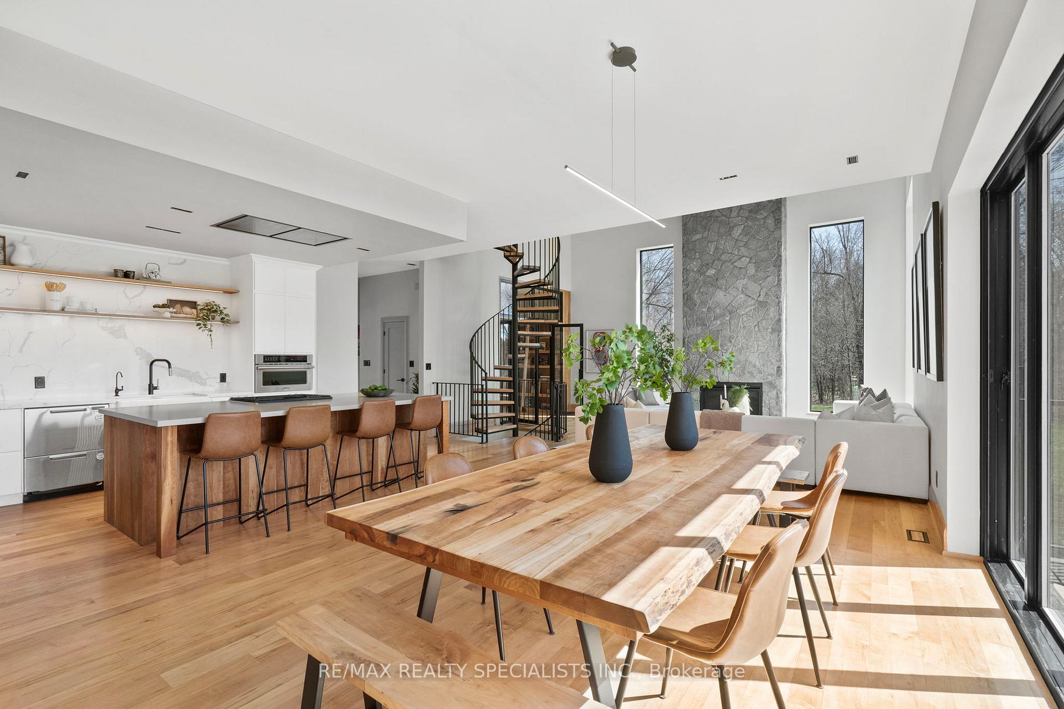
- Custom island and high-end kitchen features.
- Unique two-level spiral staircase enhances architecture.
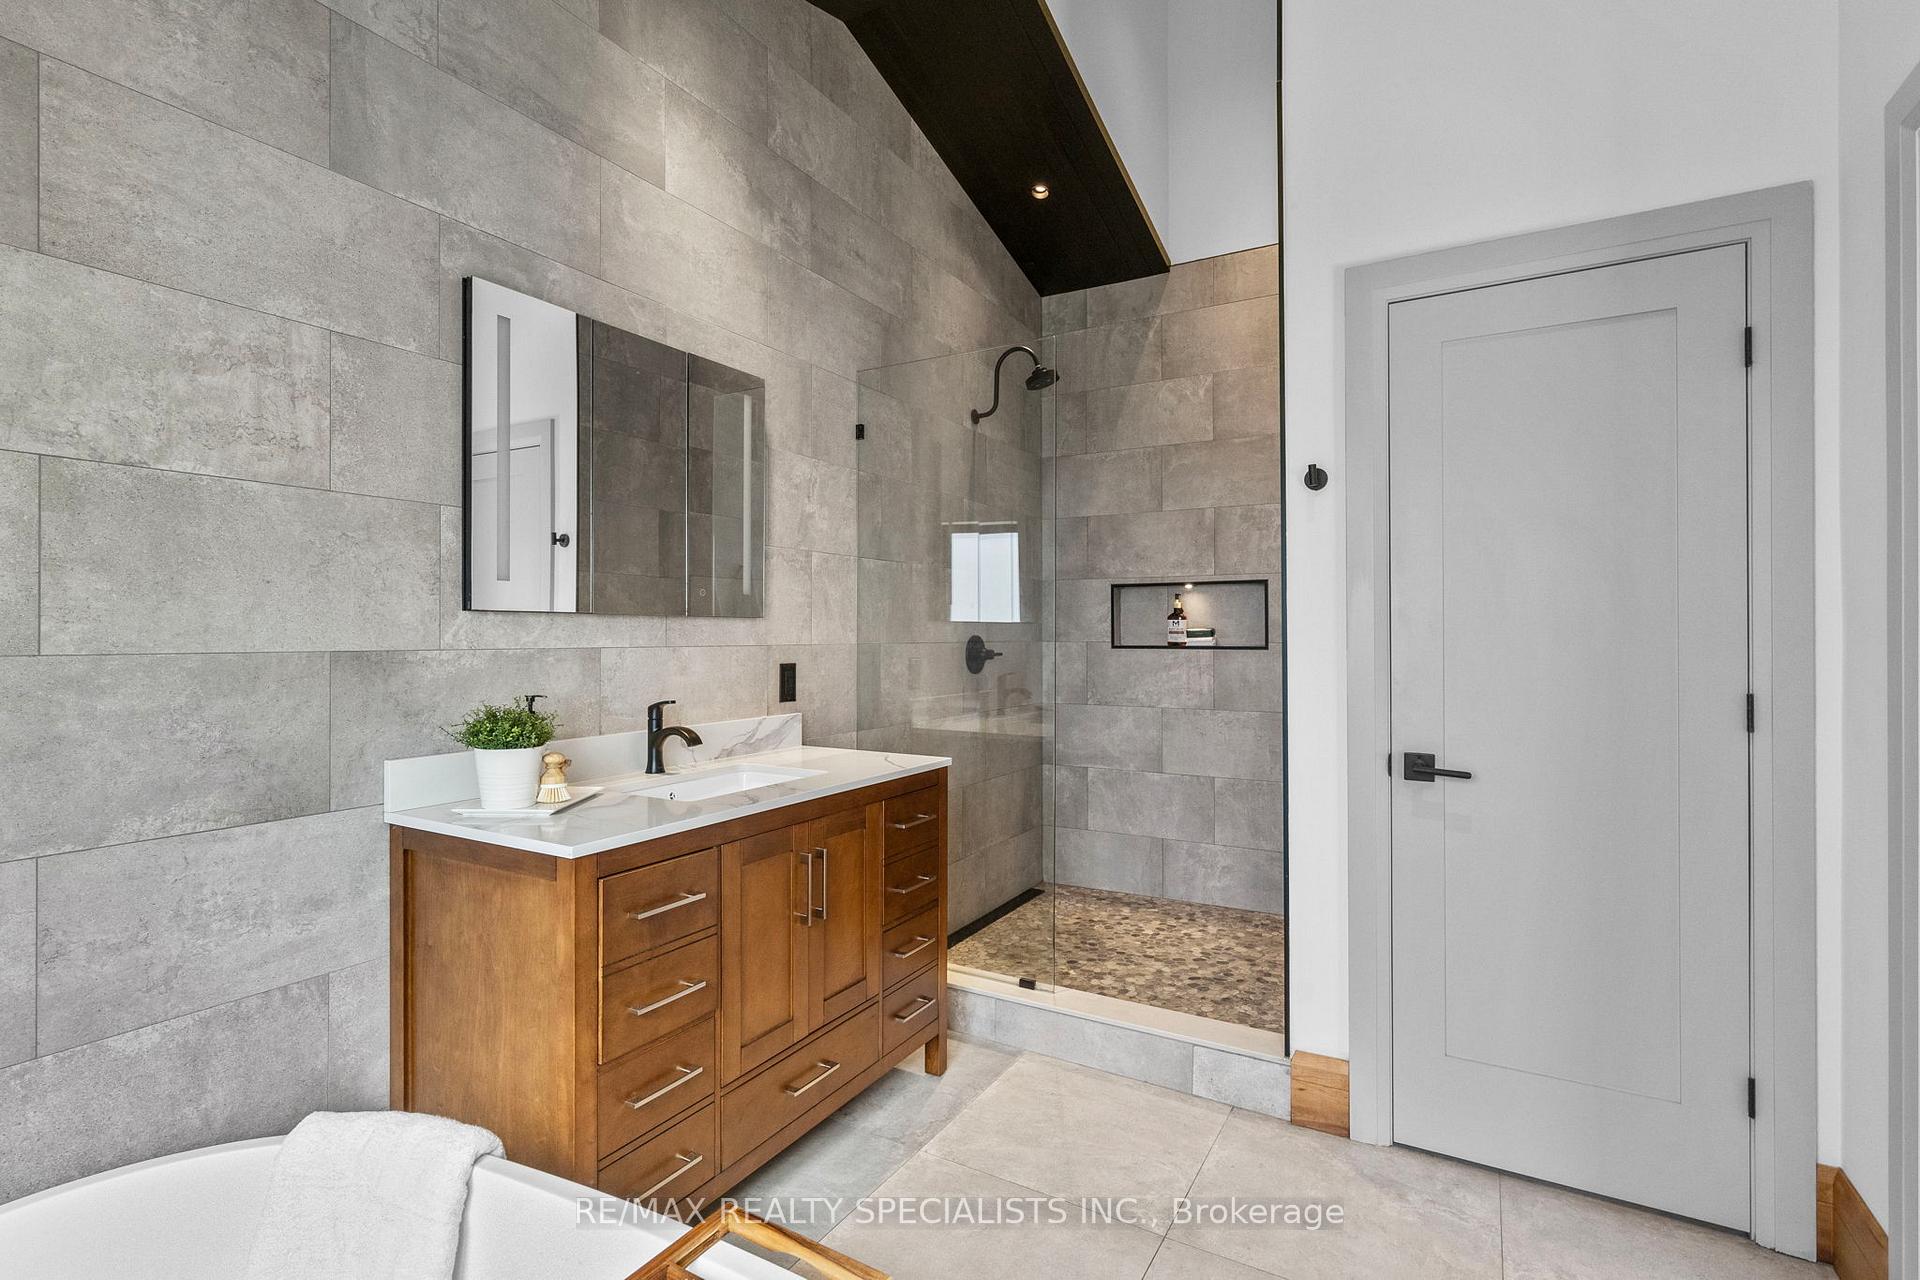
- Luxurious principal suite with spa-like bath.
- Potential for guest suite or income property.
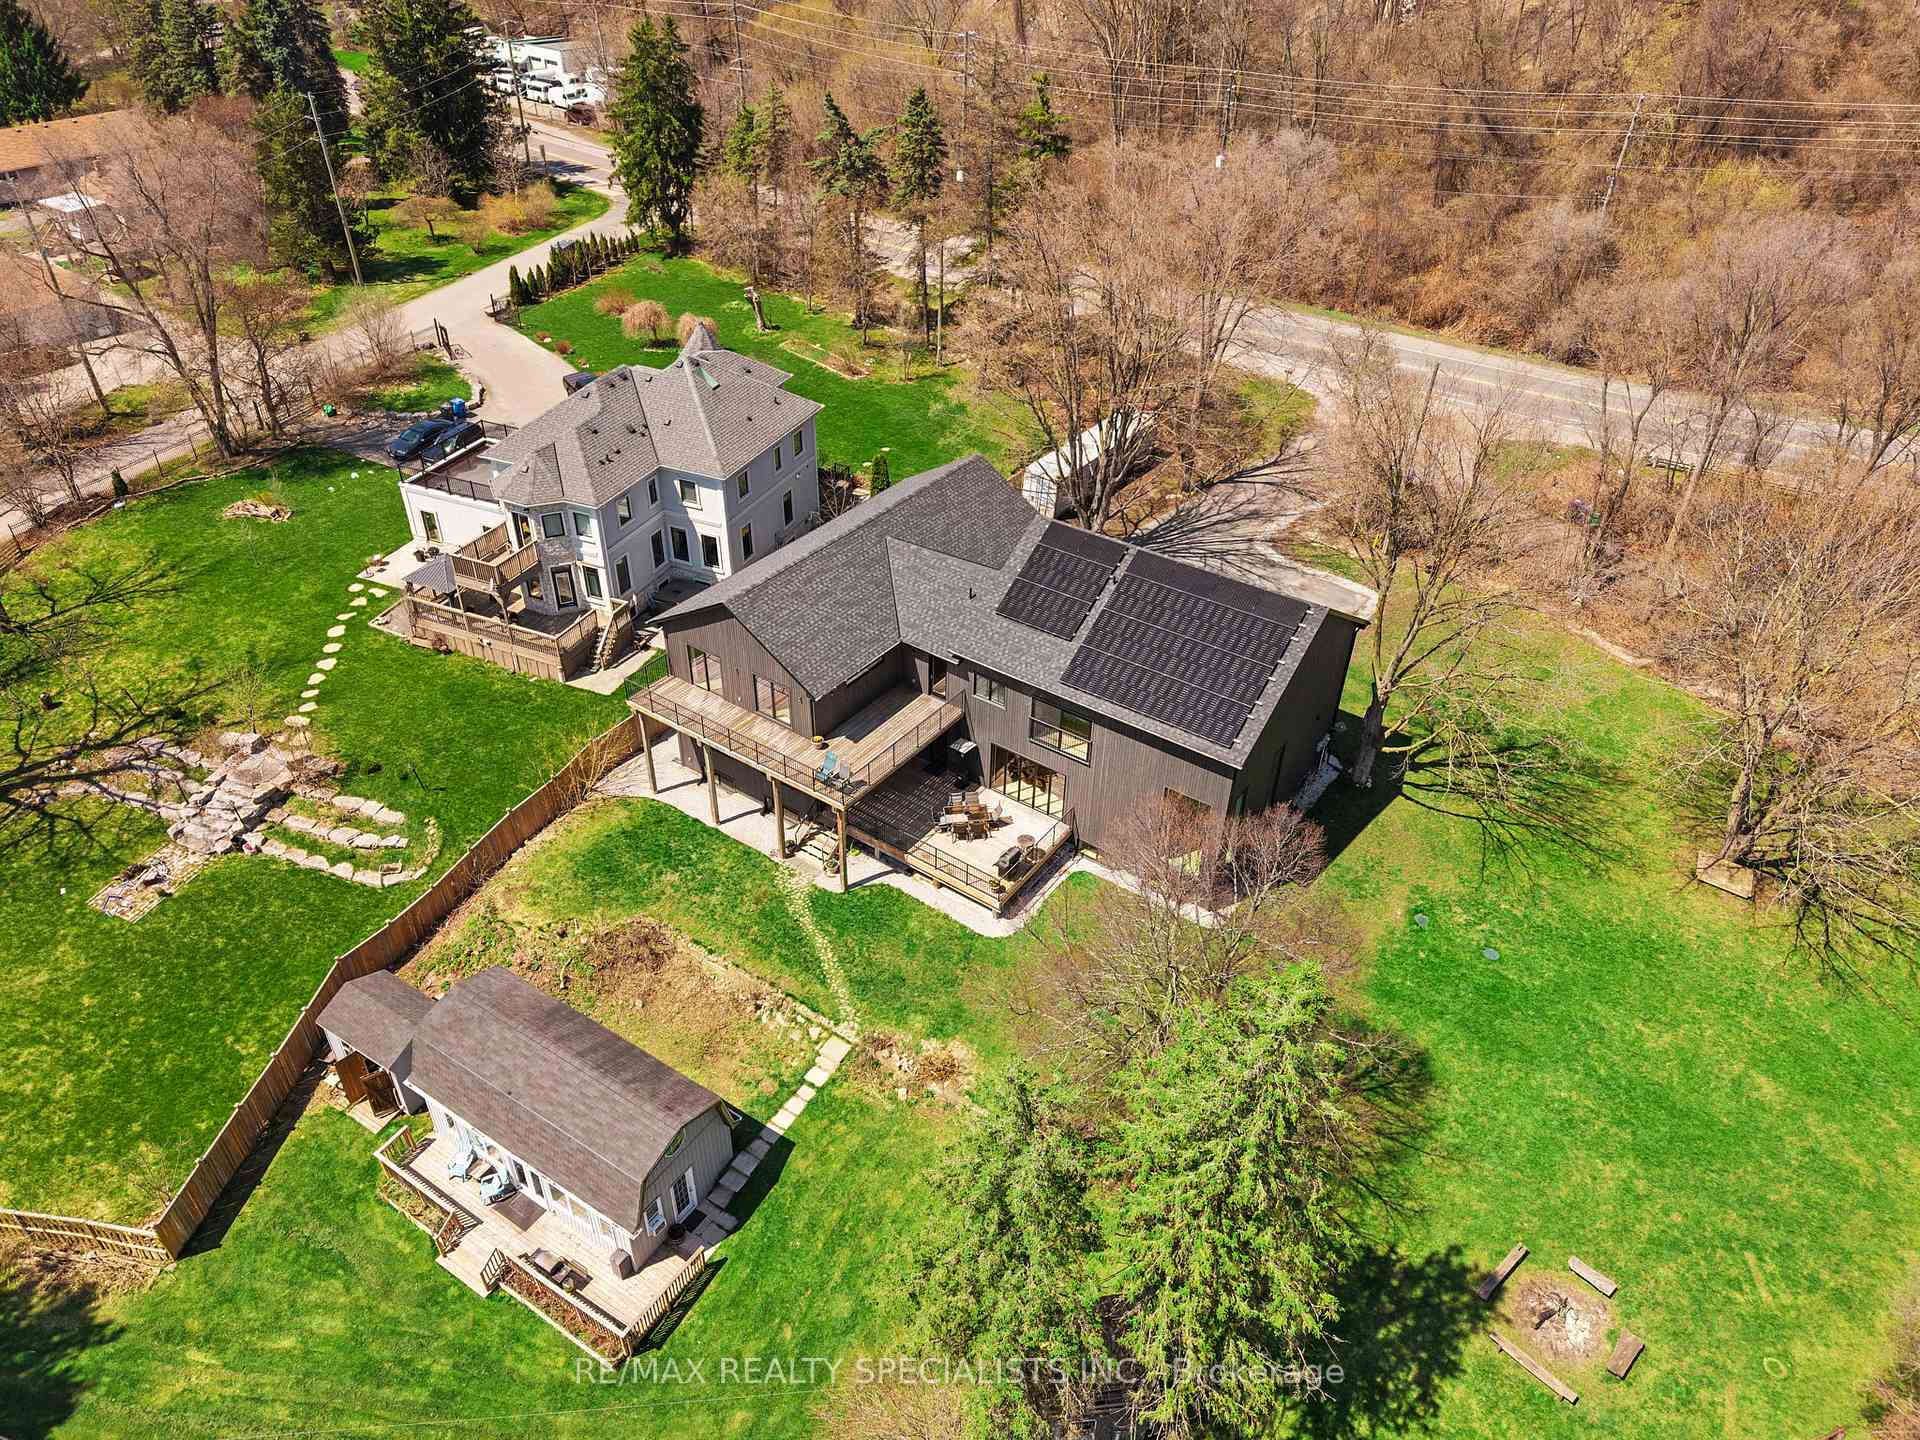
- Expansive outdoor space with orchard and terrace.
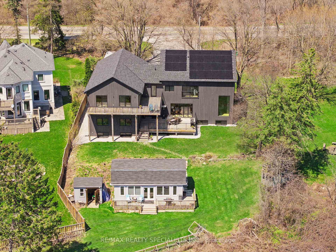
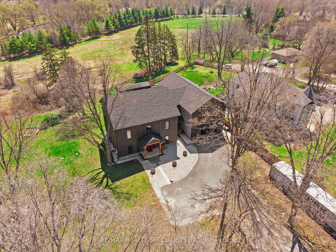
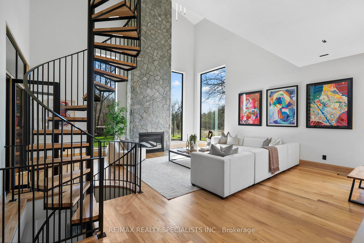
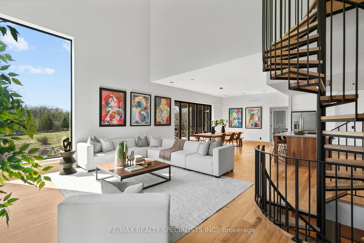
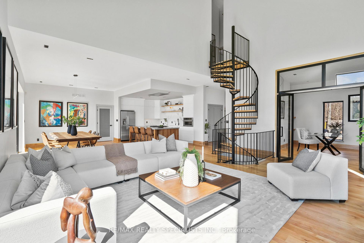
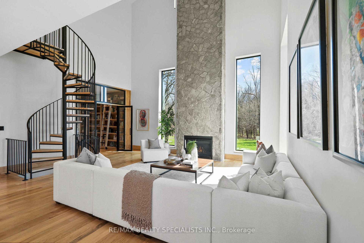
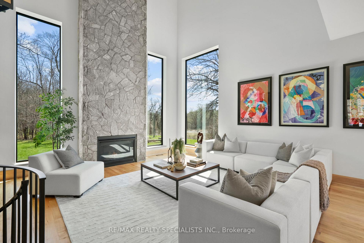
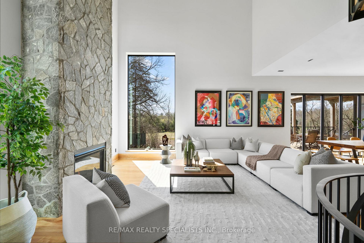
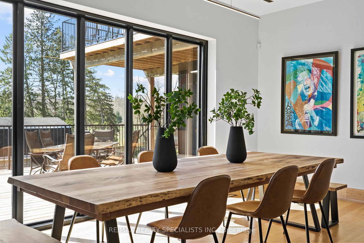
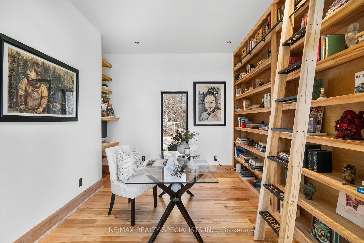
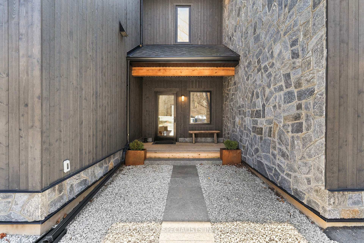
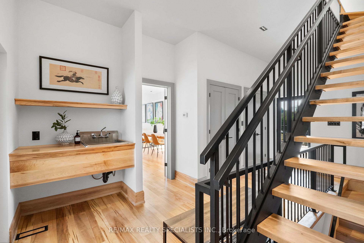
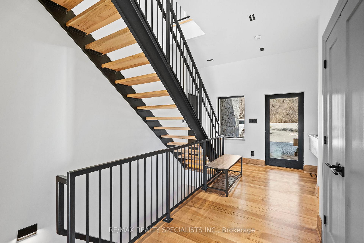
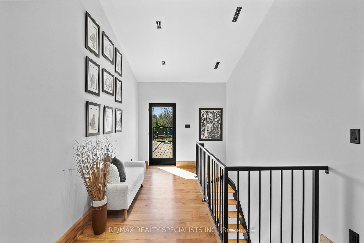
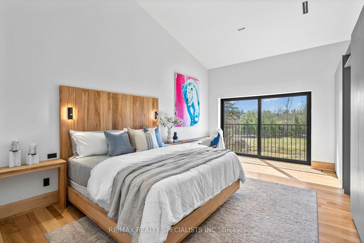
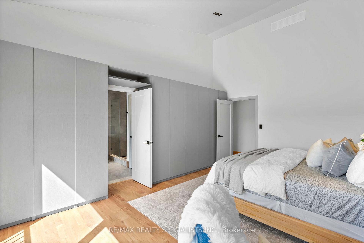
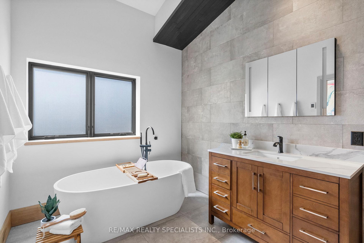
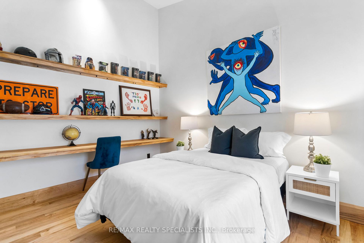
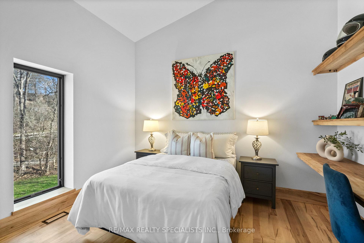
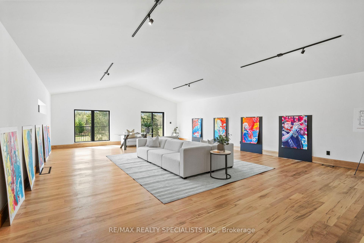
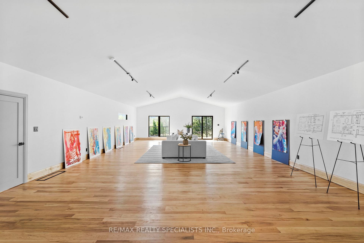
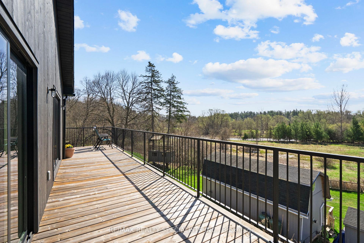
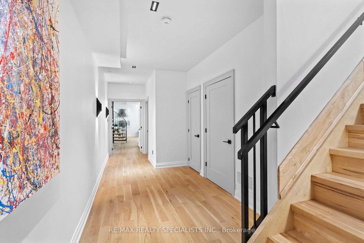
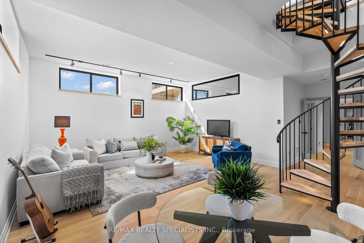
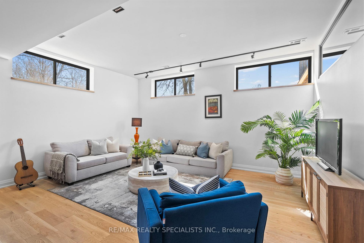
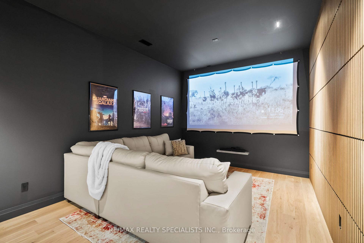
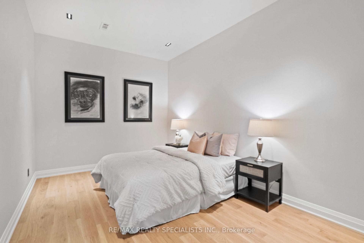
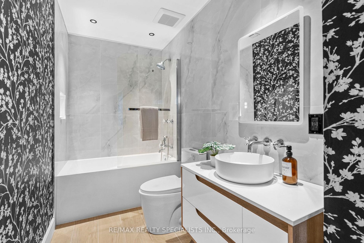
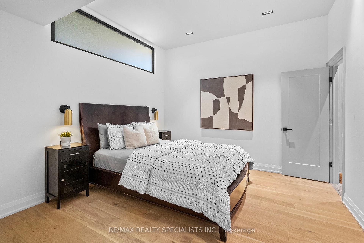
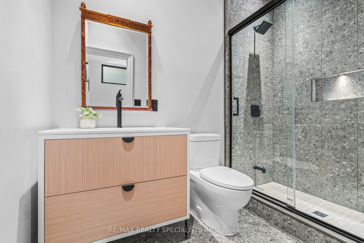
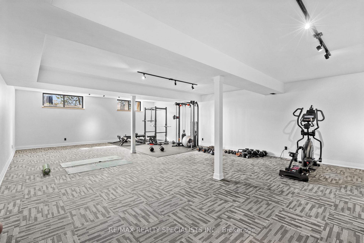
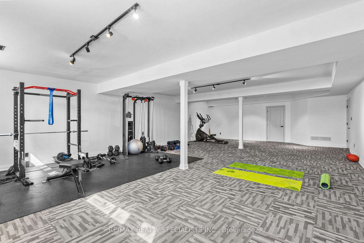
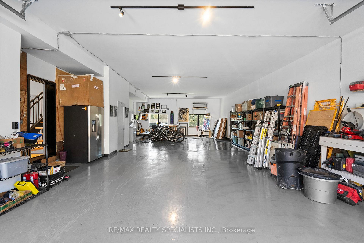
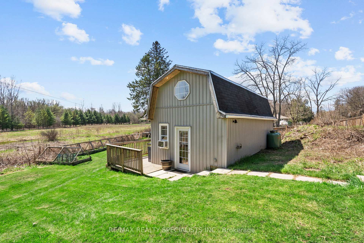
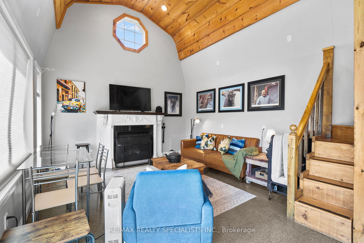
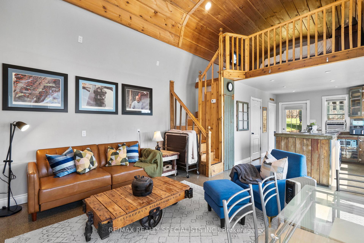
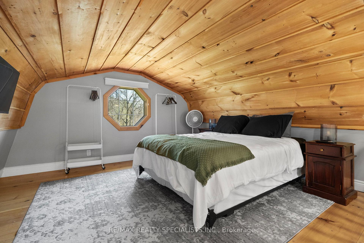
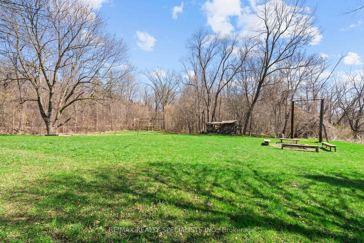
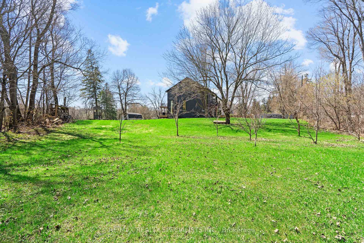
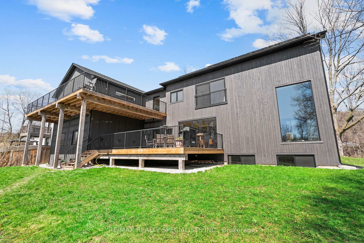
In the hamlet of Norval, above the Credit River, where the water bends and the valley opens, a magnificent artistic home appears. 5,500+ square feet of modern chalet rendered in wood, stone, glass, and pure intention. The kind of place that doesn't ask for your attention. It already has it.The foyer sets the tone immediately: 20+ foot ceilings, glass that pulls the outside in, and a floor-to-ceiling stone column anchoring a fireplace that owns the room. Warm maple floors carry you into a gallery-caliber main floor - centre-plan, purposeful, quietly powerful. The custom island, the flush hood, the kitchen that understands restraint. A two-level spiral staircase threads three floors with architectural confidence. A proper library anchors the mind. A separate family entrance, mudroom, and cavernous garage-studio with its own powder room ground everything in livable reality.Upstairs: four vaulted bedrooms, laundry, and a principal suite that frames river and escarpment through glass - wrapped in custom millwork and a spa bath built for quiet moments. A studio suite beyond the upper foyer is finished, luminous, and entirely yours to define.Below, natural light floods a grand family room, theatre, bedrooms, and two full baths. Under the slab: a rec room that redefines the words personal gym.Outside: raised terrace, orchard, zip line, open pastures above the river, and room for whatever comes next. Set quietly apart - The Barn. Guest suite, income property, sanctuary. You decide.This is not a listing. It is a life, fully built. A home and a legacy that go on and on forever. Watch the video!
Key Facts & Features
Property Costs
- Annual Property Tax Amount
- $18,430
- Land Transfer Tax Fee
- $56,350
Rental Items
- Rental Equipment
- Filtration System, Water Softener, Solar Panels-Polaron, Security System-Liberty Security
- Under Contract
- Water Softener, Water Purifier, Solar
- Basement Type
- Finished
Interior Features
- Laundry Level
- Upper Level
- Interior Extras
- Carpet Free, Upgraded Insulation, Water Purifier, Water Softener, Sump Pump
- Fireplace/Stove
- Yes
- Fireplace Features
- Natural Gas
- Elevator
- No
Exterior Features
- Pool
- None
- Other Structures
- Aux Residences
Building
- Building Type
- Detached
- Building Style
- 2-Storey
Construction
- Exterior Finish
- Wood , Other
- Roof
- Asphalt Shingle
- Foundation Details
- Insulated Concrete Form
- Special Designation
- Unknown
Lot
- Lot Front
- 225.00 ft
- Lot Depth
- 188.00 ft
Inclusions
- Inclusions
- ELF's, Electrolux washer and dryer, GE fridge, FridgidAire built-in Oven, Fisher & Paykel dishwasher, Gas Range
Parking & Garages
- Garage Type
- Attached
- Garage Spaces
- 6
- Parking Spaces
- 8
- Total Garage And Parking Spaces
- 14
Heating & Cooling
- Heat Source
- Gas
- Heat Type
- Forced Air
- Air Conditioning
- Central Air
- Water
- Both
- Sewers
- Septic
- Bedrooms
- 4 + 3
- Washrooms
- 6
- Kitchens
- 2
- Family / bonus room
- Yes
Room sizes
- Bathroom—Second level, 4 Pc Ensuite, Soaking Tub
- Bedroom 5—Basement level, Hardwood Floor
- Media Room—Basement level, Hardwood Floor
- Primary Bedroom—Second level, Vaulted Ceiling(s), B/I Closet, Juliette Balcony
- Bedroom 3—Second level, Hardwood Floor, Large Window, Double Closet
- Dining Room—Main level, Hardwood Floor, Walk-Out, Vaulted Ceiling(s)
- Great Room—Second level, Hardwood Floor, Large Window
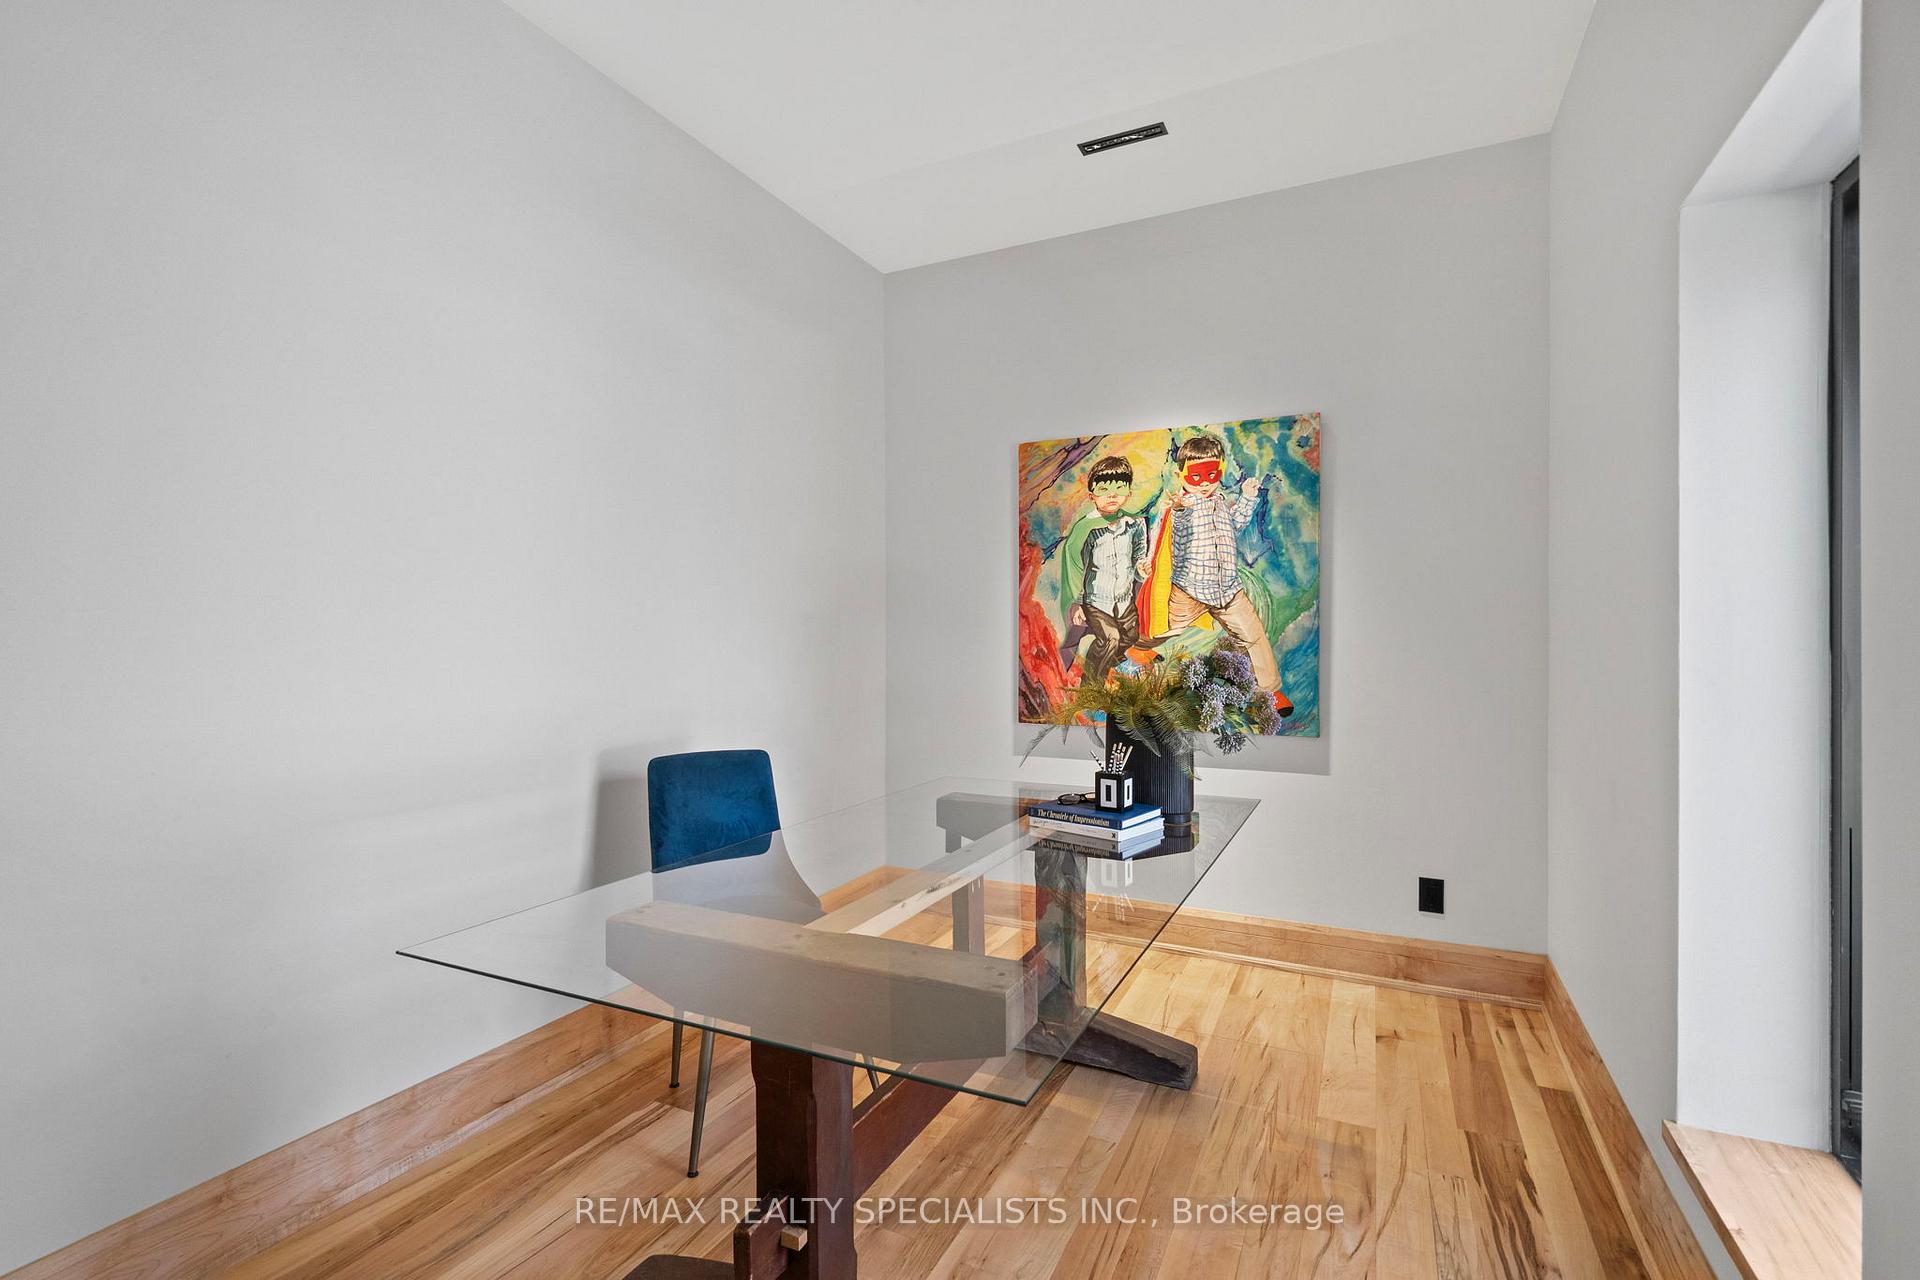
- Office—Main level, Hardwood Floor, Large Window
- Kitchen—Main level, Granite Counters, Stainless Steel Appl, Combined w/Dining
- Family Room—Basement level, Hardwood Floor, Large Window, Spiral Stairs
- Living Room—Main level, Vaulted Ceiling(s), Gas Fireplace, Spiral Stairs
- Bedroom 2—Second level, Hardwood Floor, Large Window, Double Closet
- Bathroom—Basement level, 3 Pc Ensuite
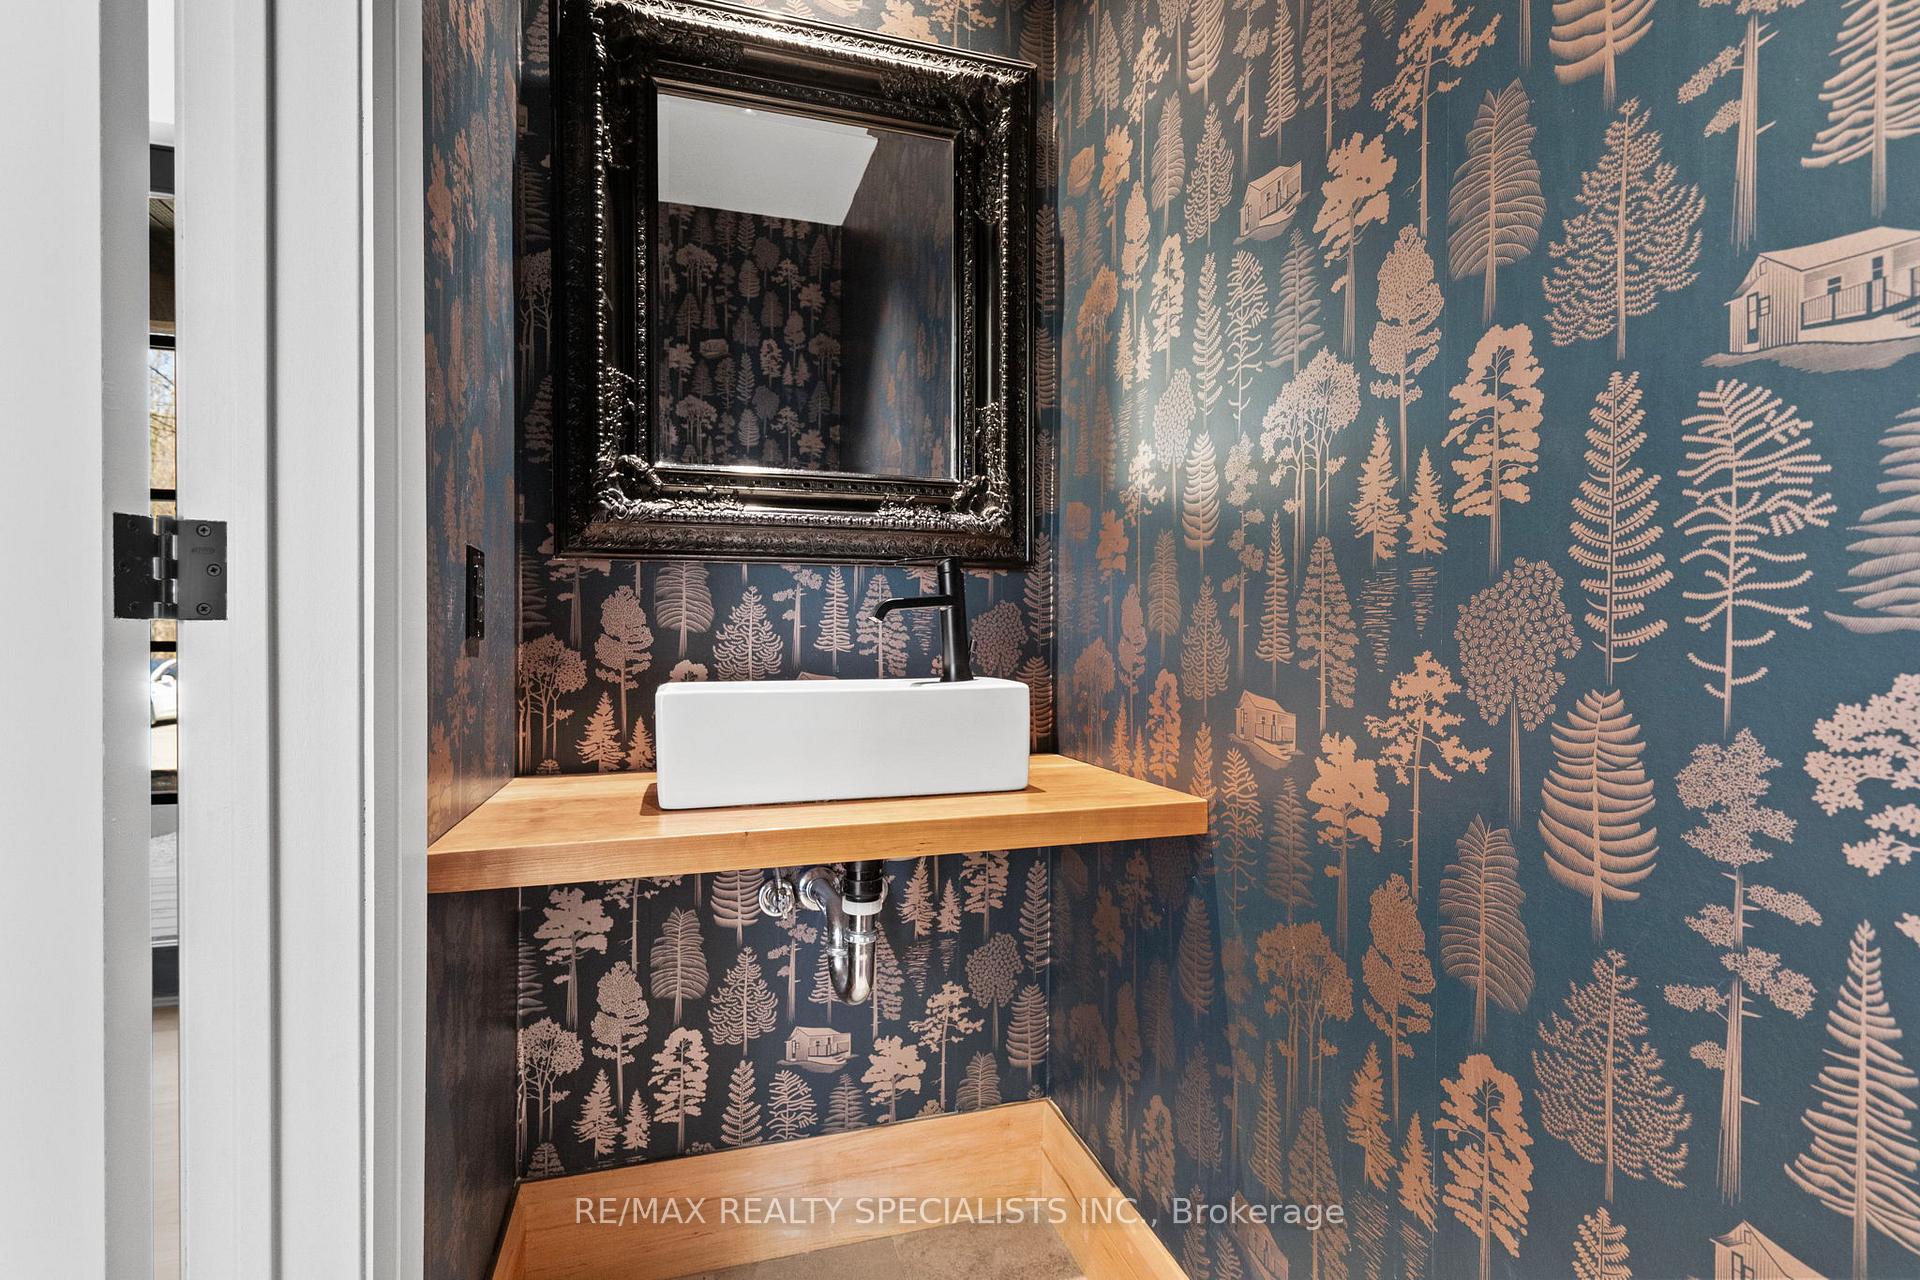
- Bathroom—Main level, 2 Pc Bath
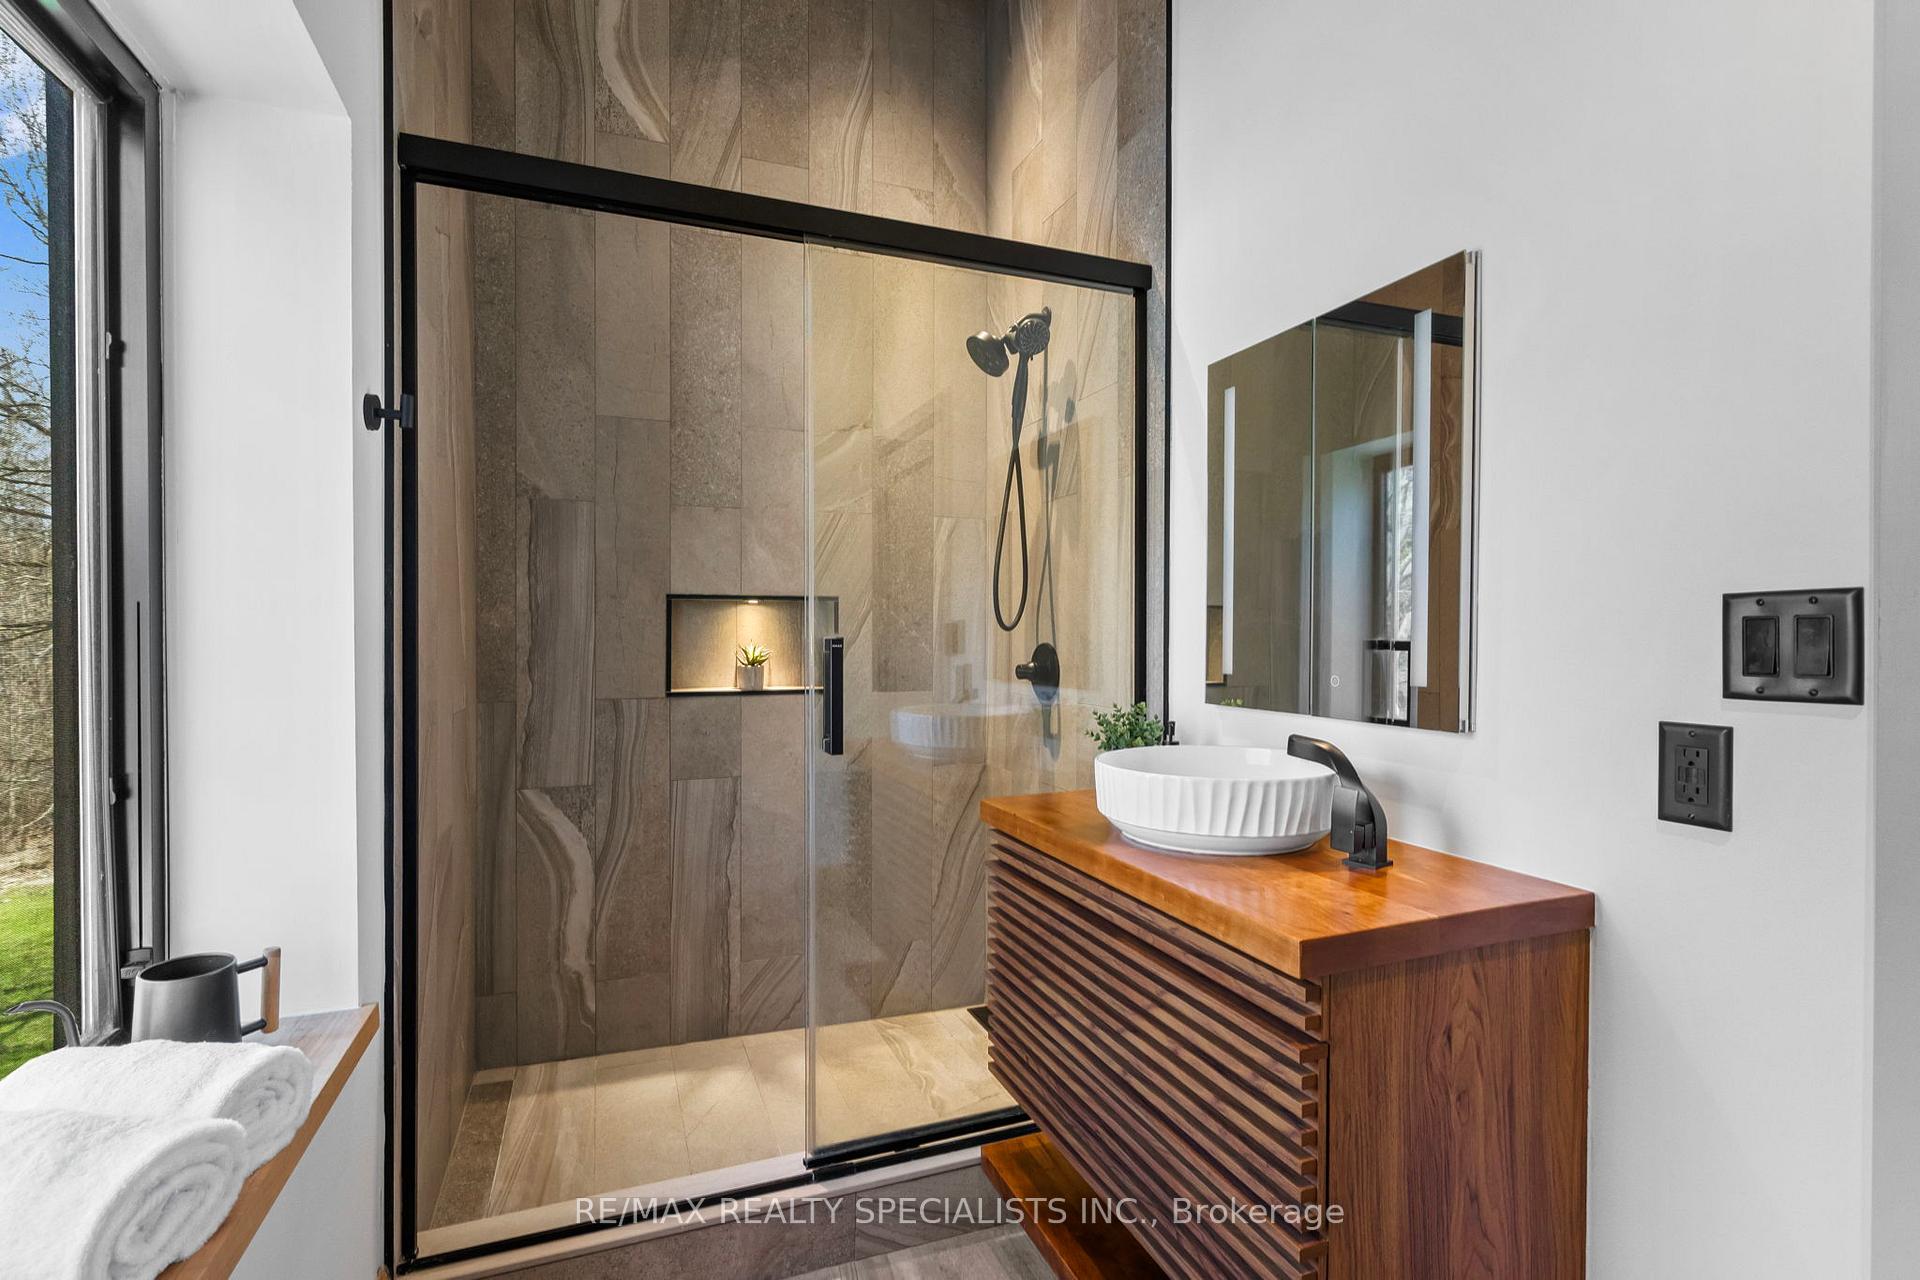
- Bathroom—Second level, 3 Pc Bath, Large Window
- Library—Main level, Hardwood Floor, B/I Shelves, Large Window
- Bedroom 4—Basement level, Hardwood Floor, Double Closet
Washrooms
- 2-piece, Main
- 4-piece, Second
- 3-piece, Second
- 3-piece, Basement
- 3-piece, Basement
- Municipality
- Brampton
- Neighbourhood
- Northwest Brampton
- Main cross streets
- Hwy 7 and Winston Churchill
- Directions
- Hwy 7 and Winston Churchill
- MLS® number
- W13600652
- Data source
- Toronto Regional Real Estate Board
- Status change
- 2026-09-22
- Listed on
- 2026-07-23
- Days on market
- 61 days
- Possession type
- Flexible
- Co-op commission
- 2.5% + real estate love
- Seller
- Listed by
- RE/MAX REALTY SPECIALISTS INC.
Home Market Value
Current home valuation for 2977 Bovaird Drive W, Brampton, Northwest Brampton, Brampton, ON. Listed for $2,795,000
HOMEH Estimate
$2,633,971
Estimated Sales Range
$1,580,383 - $3,687,559
HOMEH Estimate for 2977 Bovaird Drive W, Brampton, Northwest Brampton
Calculated with a real agent's CMA method — 45+ years of experience, codified. Not an AI guess.
For the owner
Is this your home? Track its value.
Get this home's HOMEH Estimate by email once a month, with how many homes are for sale around you.
Mortgage Payment Calculator
Compare up to 4 down payment scenarios
20% required for homes $1.5M or more
$559,000
| Scenario 1 | Scenario 2 | Scenario 3 | Scenario 4 | |
|---|---|---|---|---|
−Down payment | % $ | % $ | % $ | % $ |
+CMHC insurance | $0 | $0 | $0 | $0 |
=Total mortgage | $2,236,000 | $2,096,250 | $1,956,500 | $1,816,750 |
Amortization | ||||
Mortgage rate | % | % | % | % |
| Payment frequency | ||||
=Mortgage payment | $10,917monthly | $10,235monthly | $9,553monthly | $8,870monthly |
Land Transfer Tax
$56,350
$56,350
Around this home
Data provided by OpenStreetMap & Fraser Institute School Rankings
Ask HOMEH
New!Hi there!
👋Text or call (416) 301-9001
Recommended for you
Based on homes you've looked at.
No recommended properties found.
Nearby similar homes
No nearby properties found.
More real estate resources
Other homes nearby
Explore this area
Nearby neighbourhoods
No nearby listings available.