


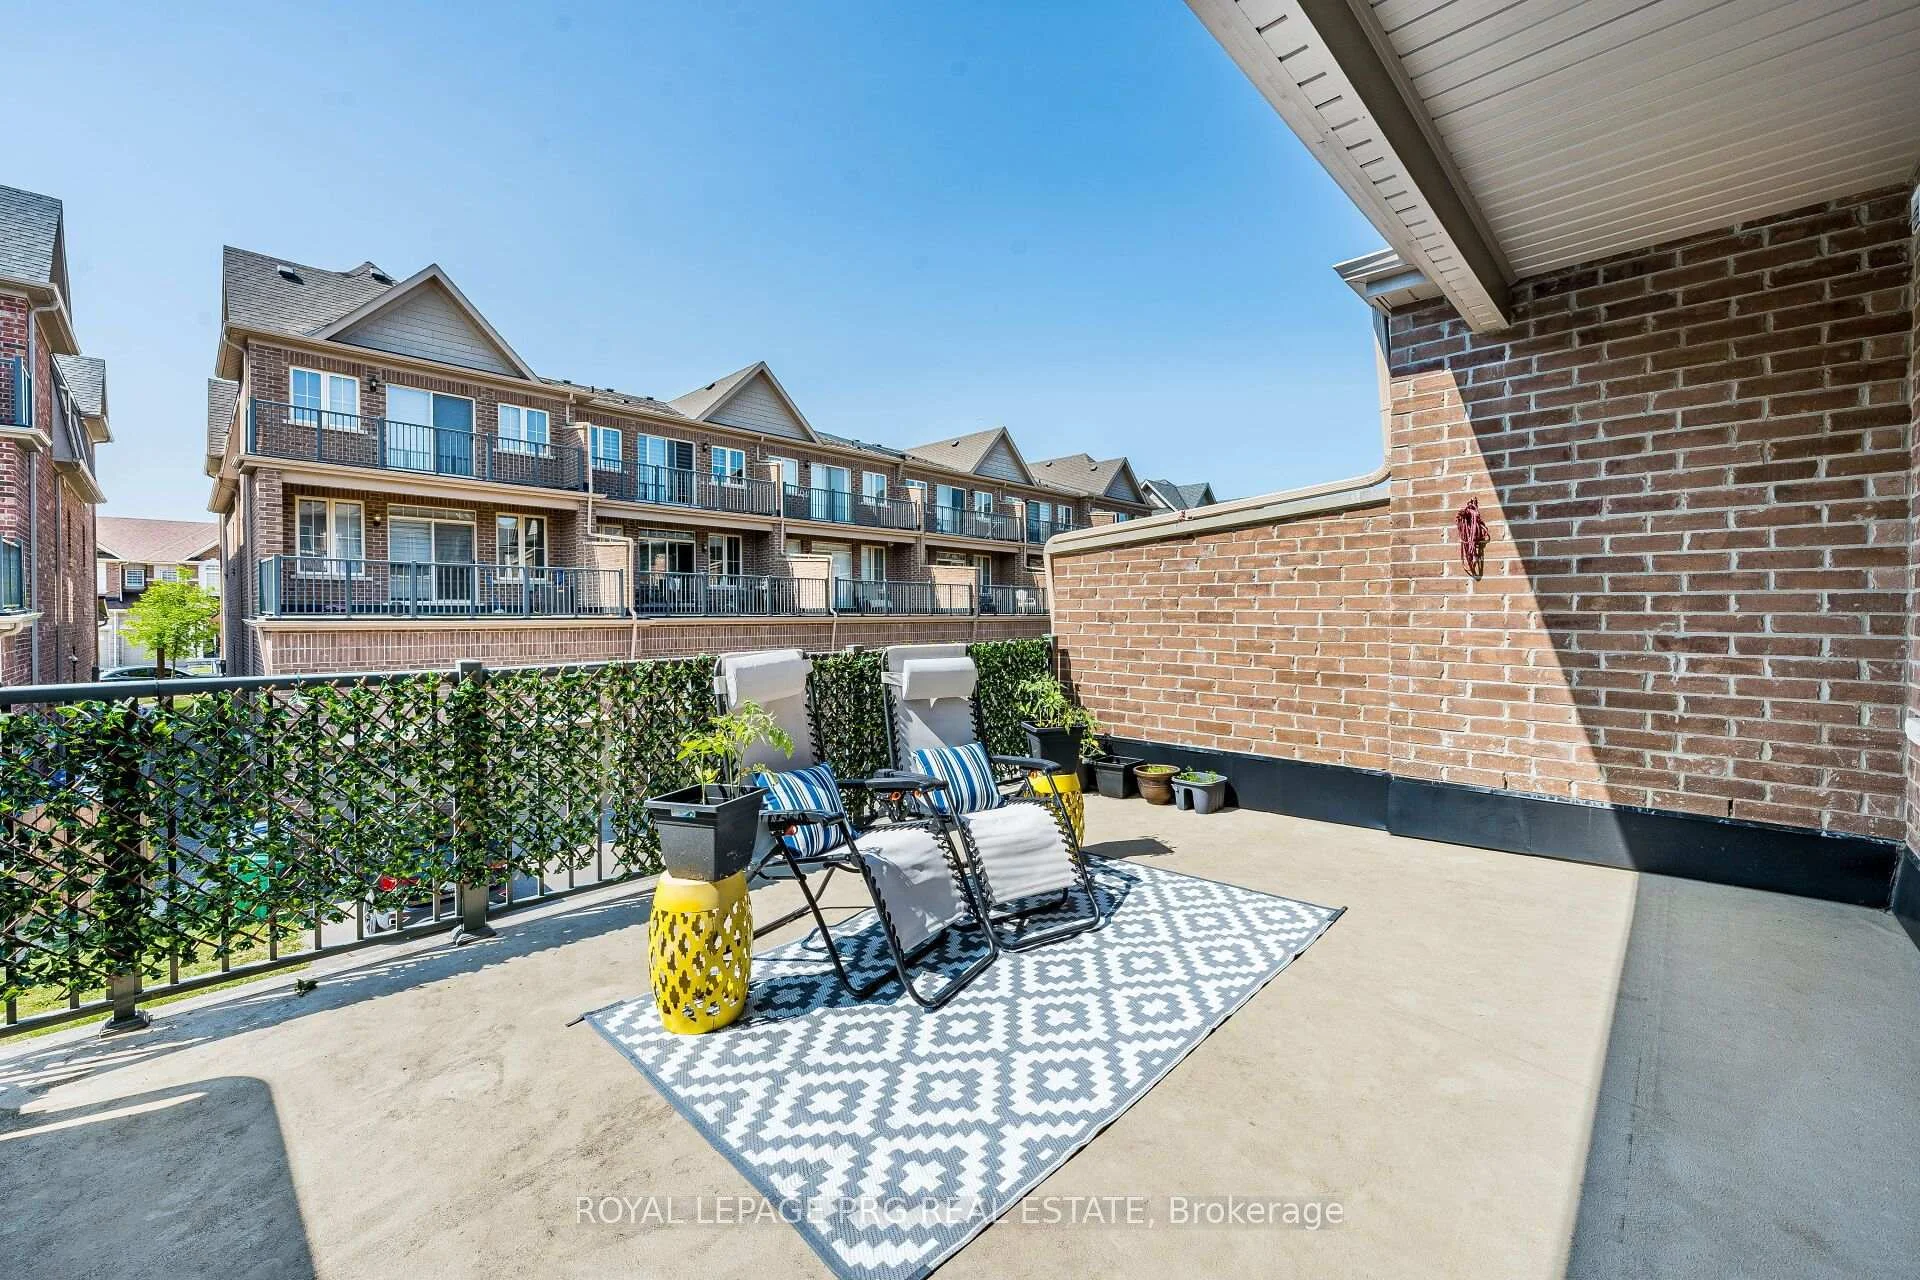
30 Remembrance Road
Brampton (Northwest Brampton), ON L7A 4Y8
- 5Bedrooms
- 4Bathrooms
- 4Garage
- 2500–3000Sq Ft
- $7,000Tax
- 20×82 ftLot Size
 Estimated Value:$871,932See Free Estimate Report

Sale & Price History for 30 Remembrance Road, Brampton, Northwest Brampton
| Start Date | End Date | Price | Event | MLS# |
|---|---|---|---|---|
| No listing history available | ||||
Real estate boards require you to or to see the full details of this property.
*Sold prices and complete sale & price history are regulated data. Under the Trust in Real Estate Services Act, 2002 (TRESA) and the rules of the Real Estate Council of Ontario (RECO), and pursuant to the Multiple Listing Service® rules of the Canadian Real Estate Association (CREA) and the Toronto Regional Real Estate Board (TRREB), this information may be shown only to registered users who have agreed to the applicable terms of use (a Virtual Office Website, or "VOW," arrangement). HOMEH Inc., Brokerage therefore provides it to signed-in members only. Creating an account is free and takes under a minute.
About 30 Remembrance Road, Brampton, Northwest Brampton
Summarized Description
- Spacious 2700sqft home with 5 bedrooms and 4 washrooms.
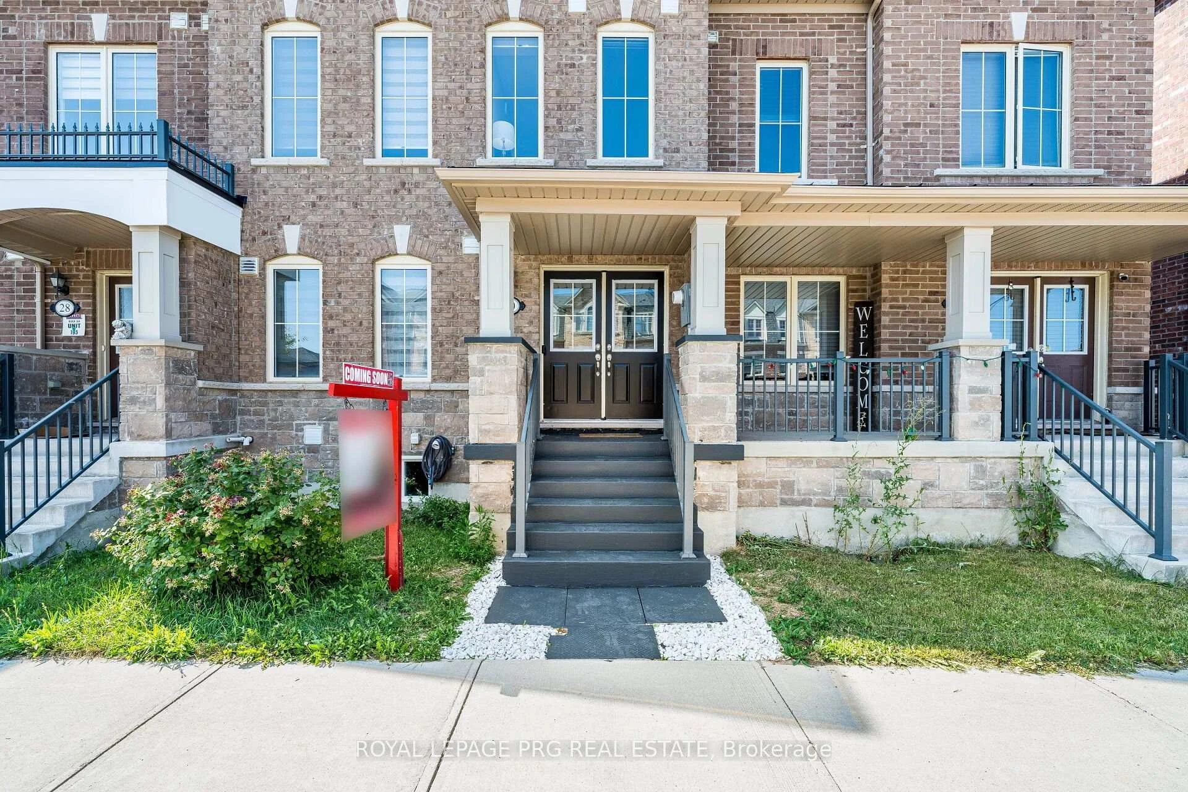
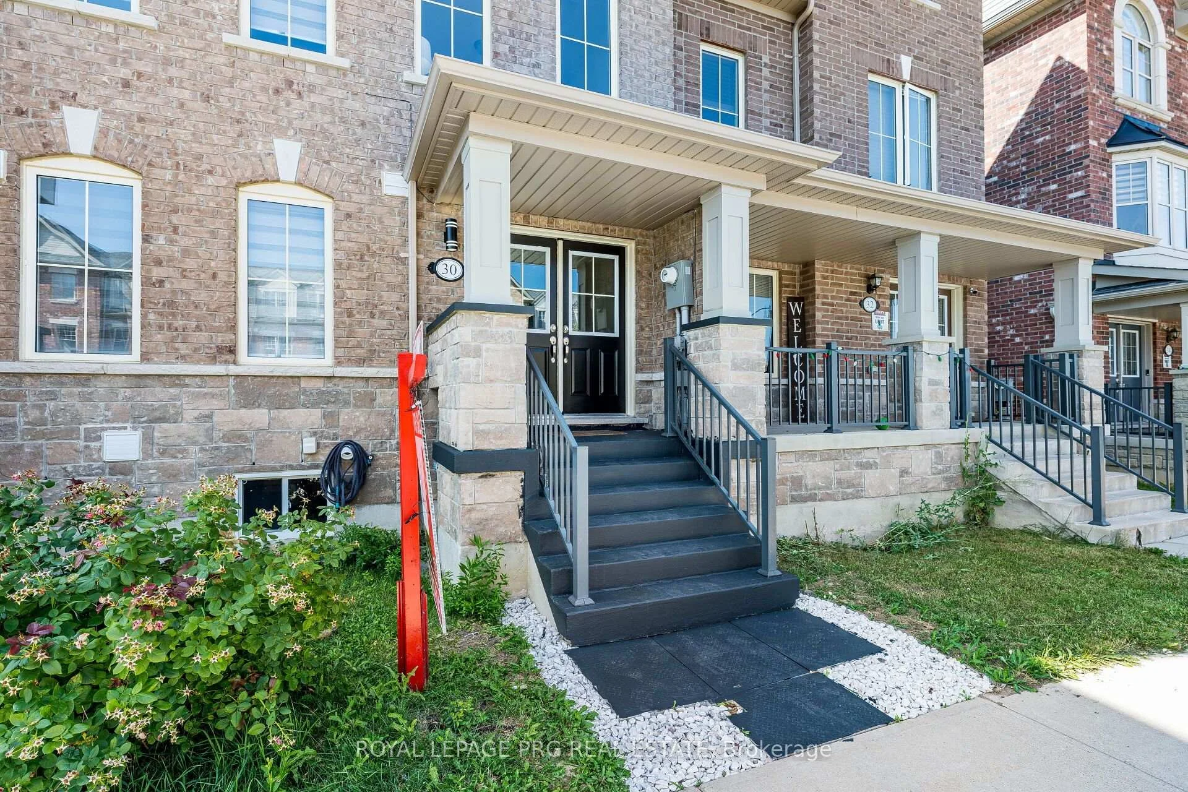
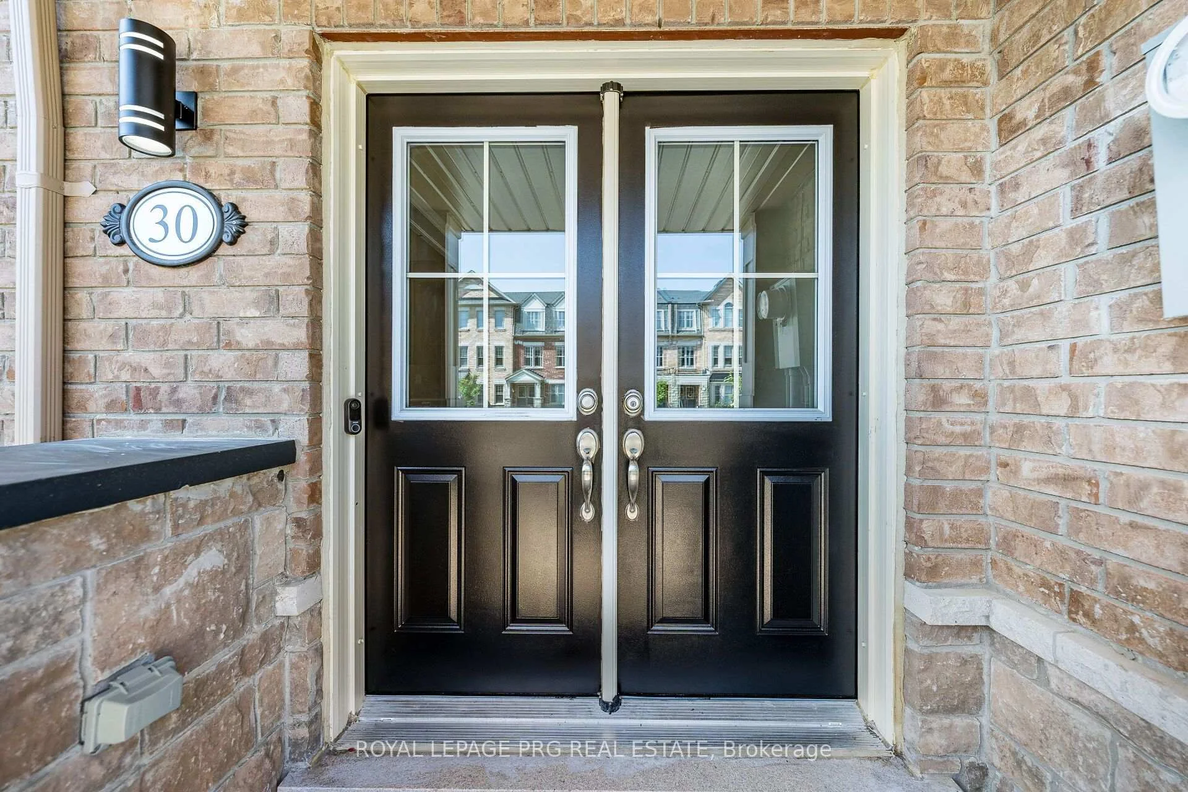
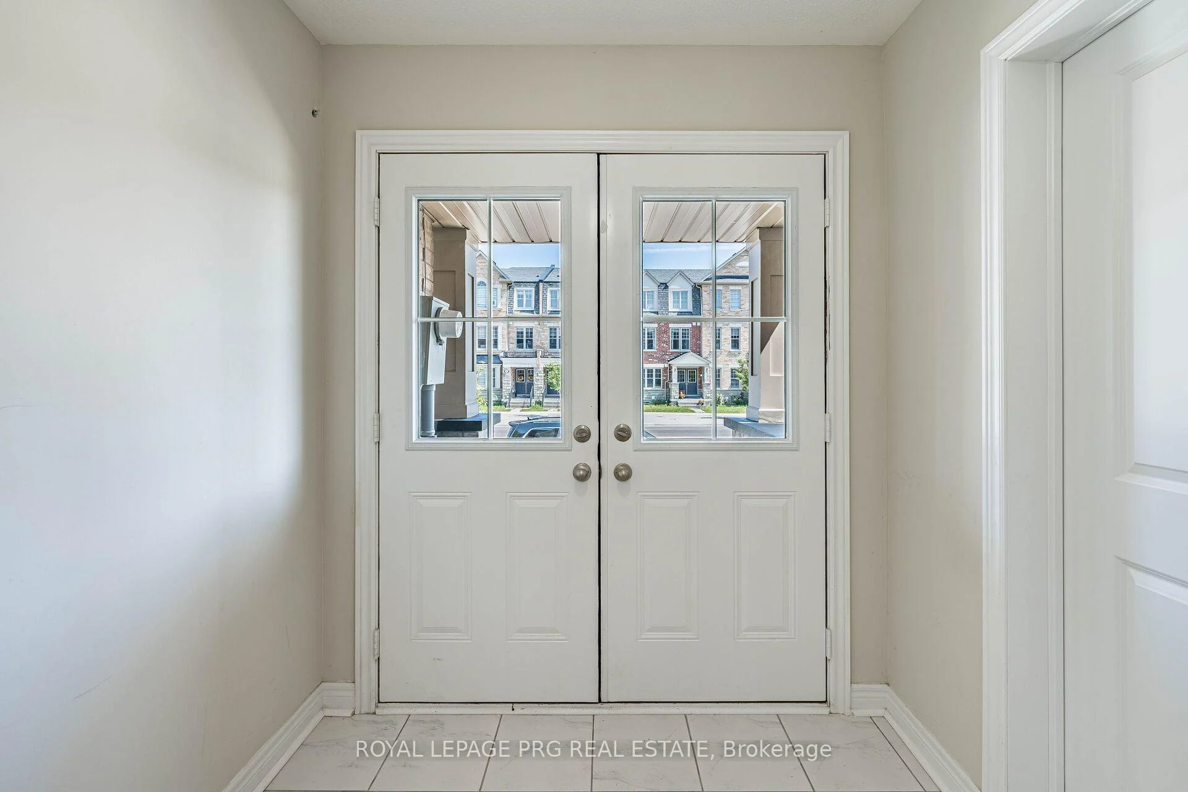
- Grand double door entry and inviting foyer.
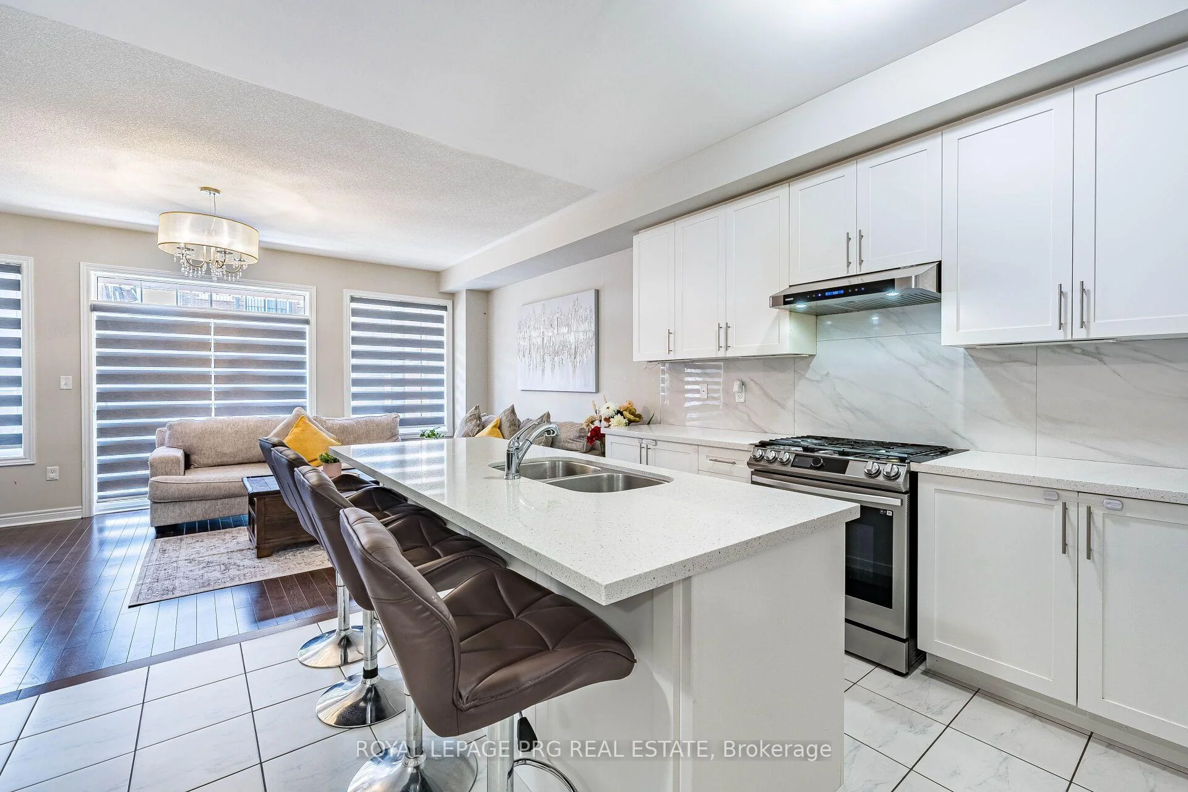
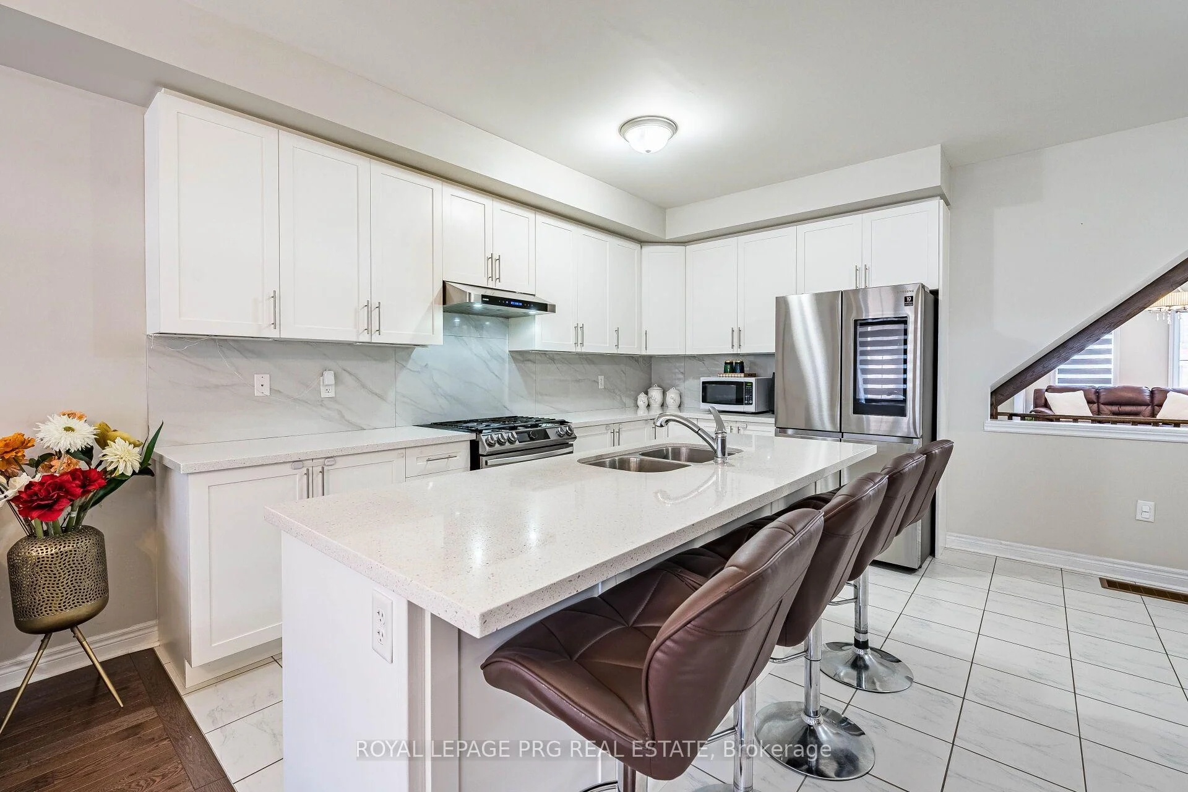
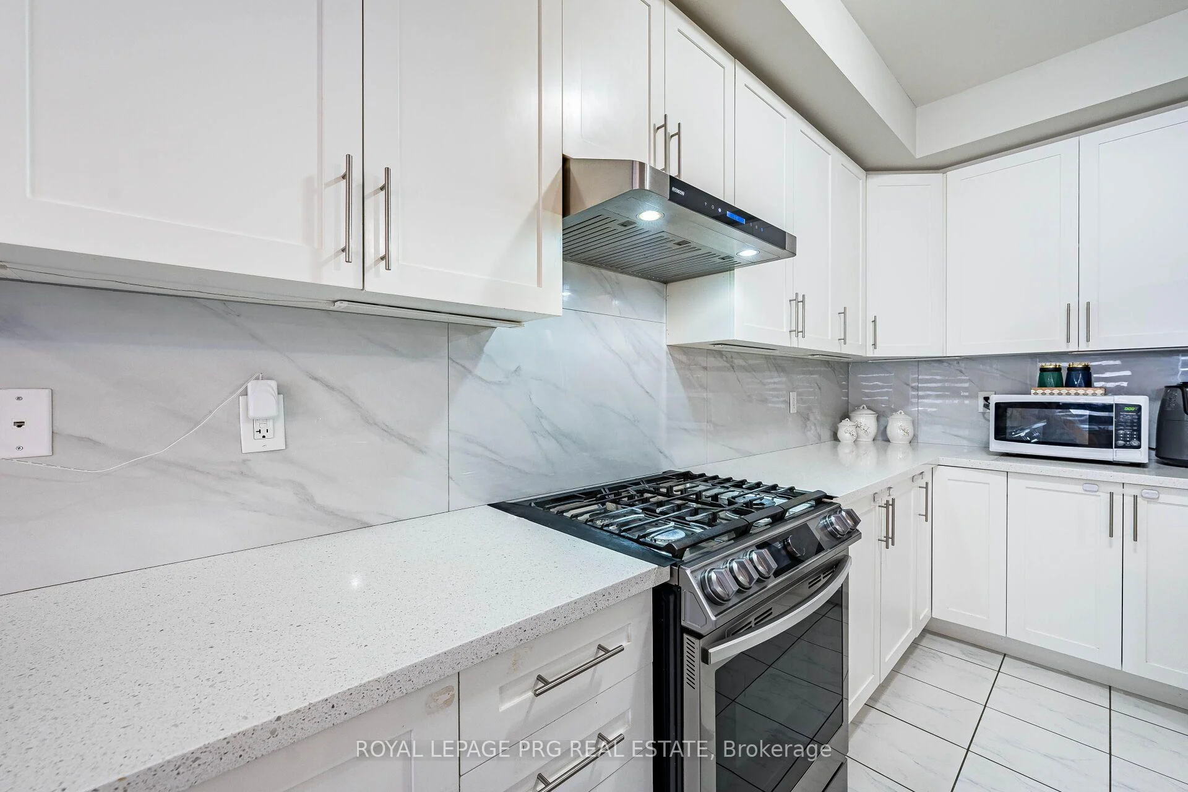
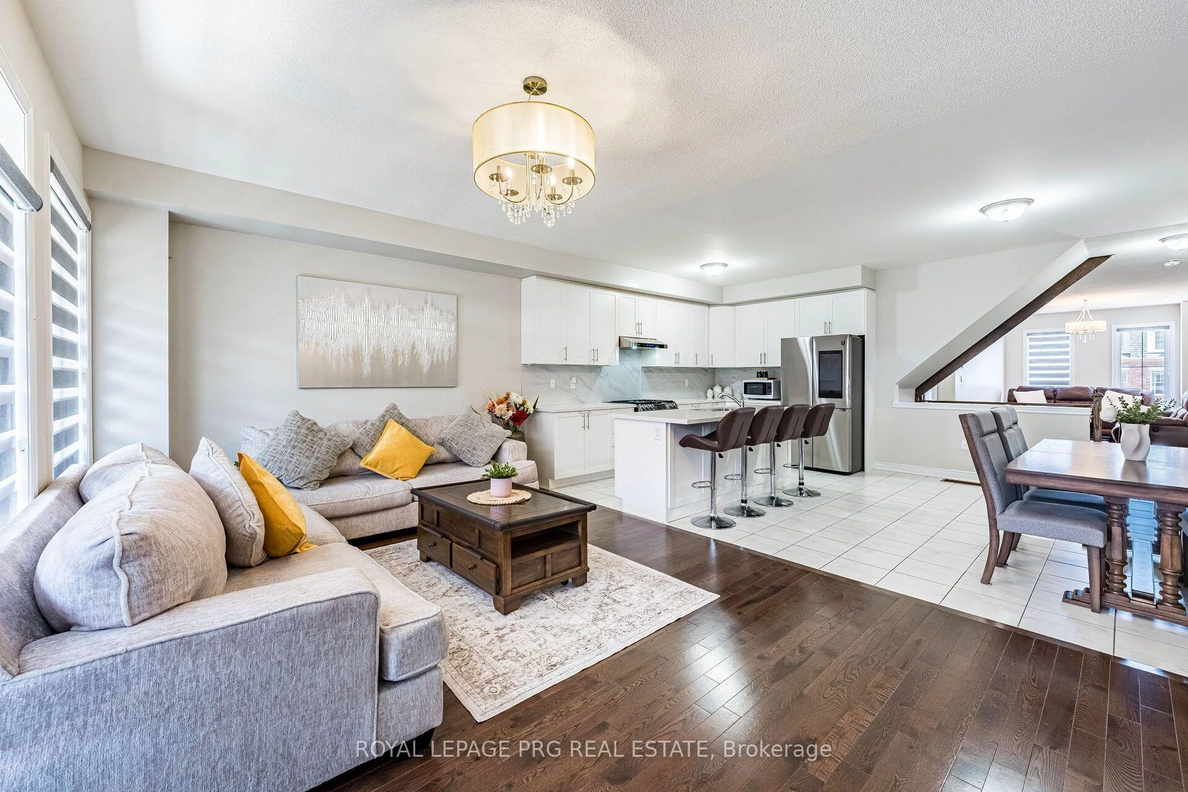
- Open concept family room and chef-friendly kitchen.
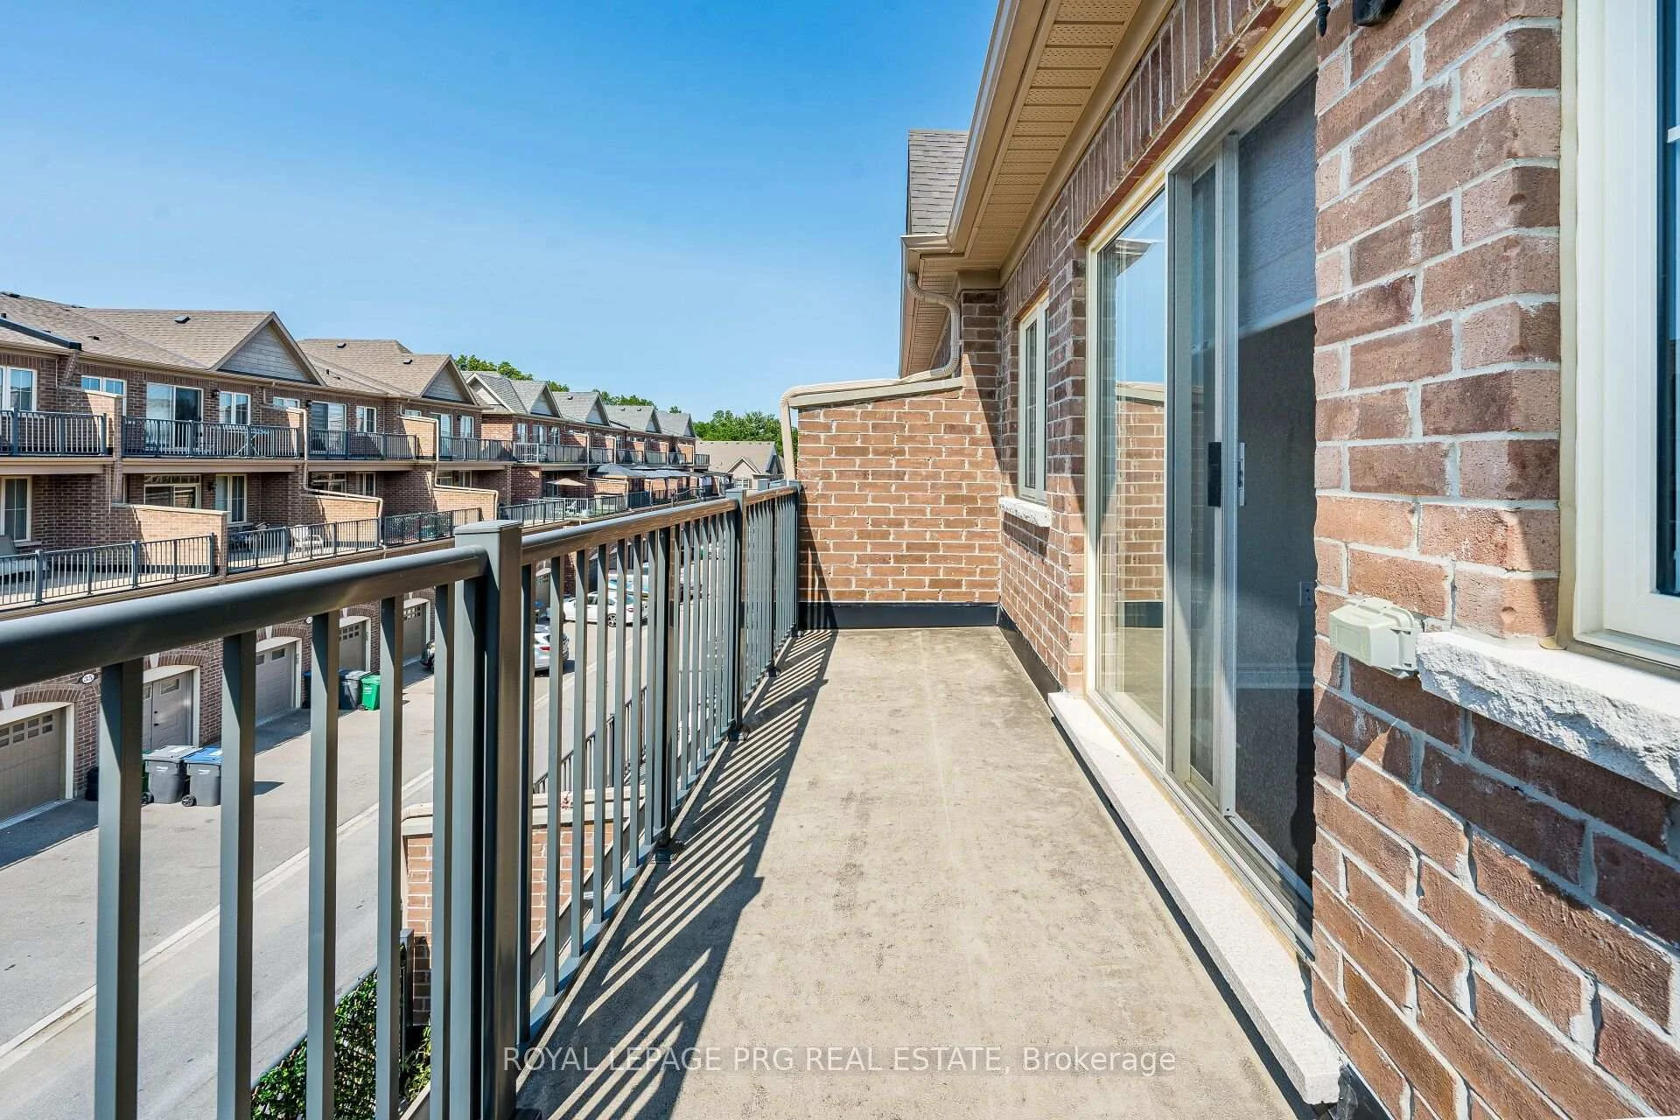
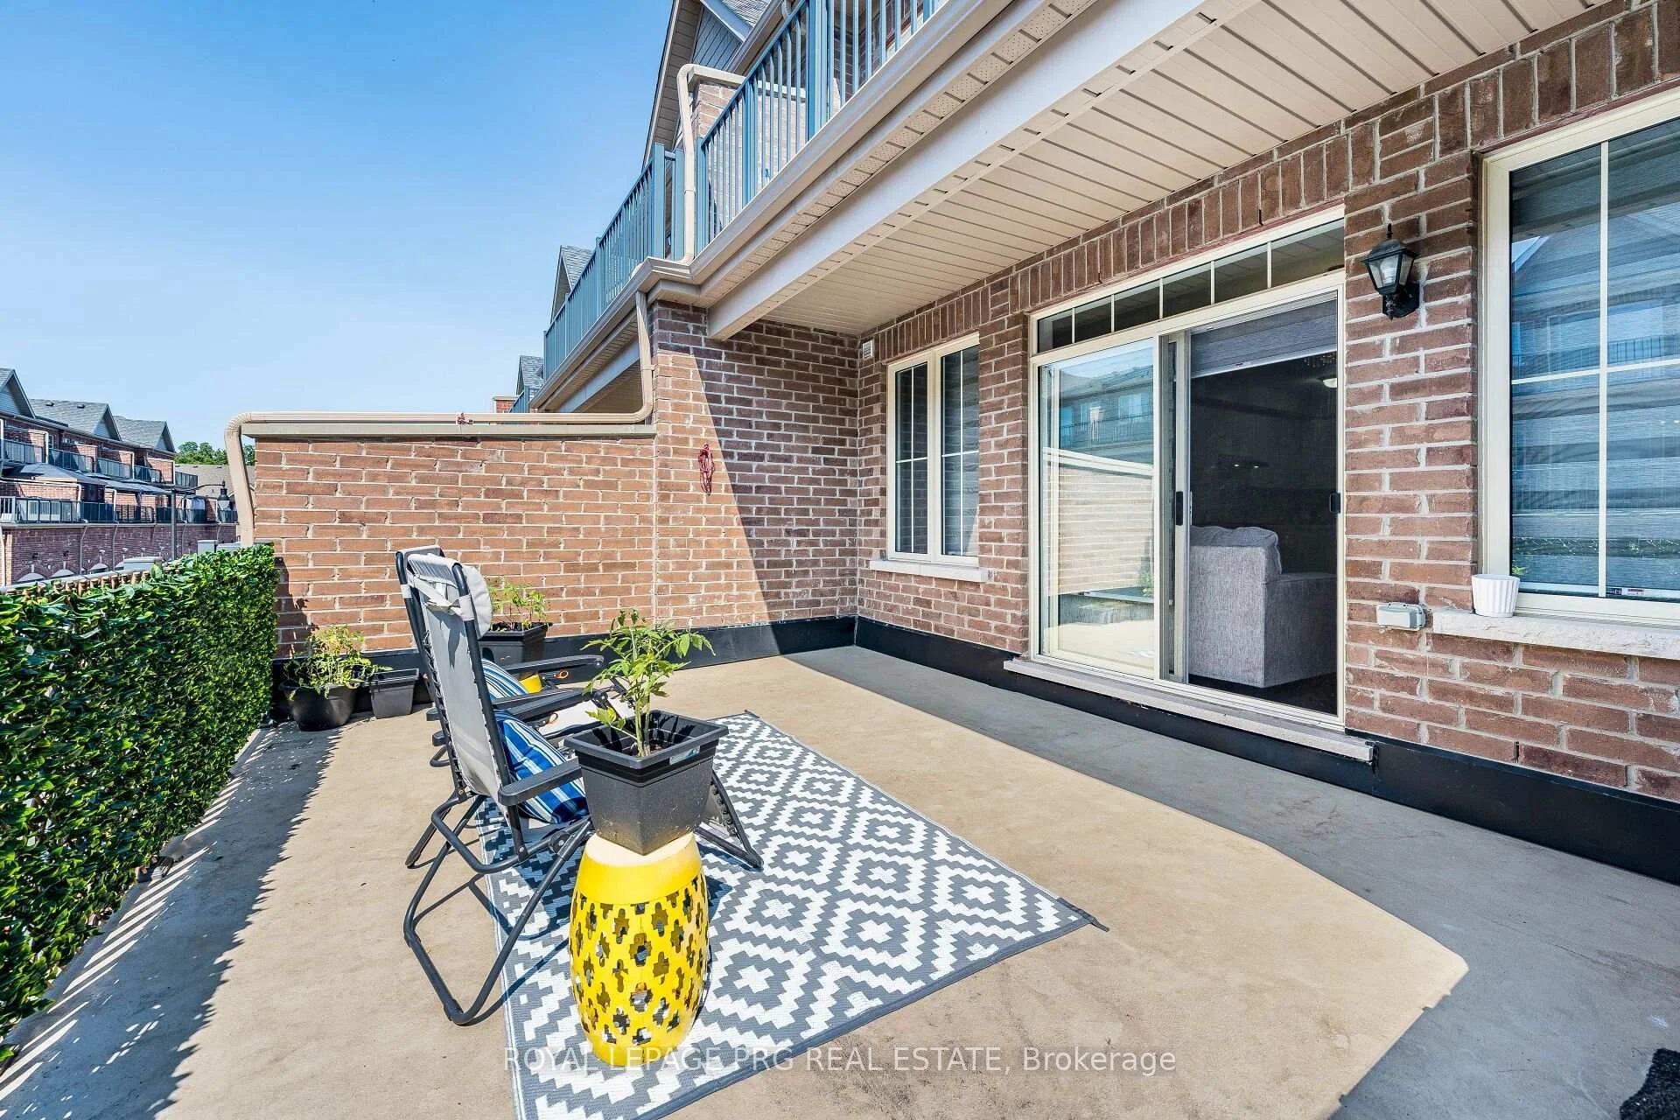
- Maintenance-free balcony for outdoor relaxation.
- Master bedroom features a 5pc ensuite and walk-in closet.
- Unspoilt basement offers income potential.
- Garage accommodates up to 4 cars.
- Well-connected neighborhood near parks and amenities.
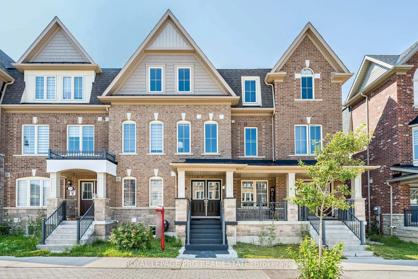
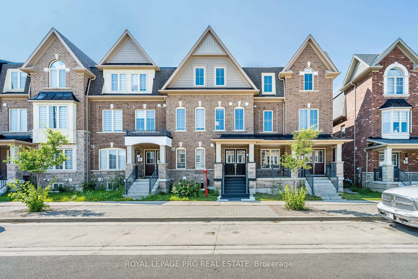
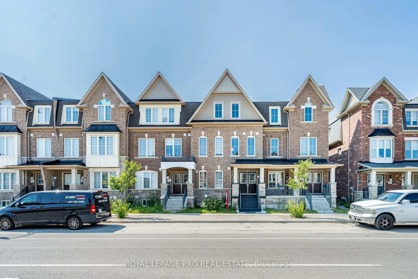
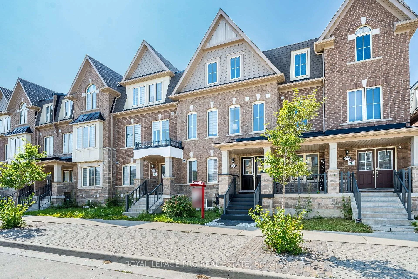
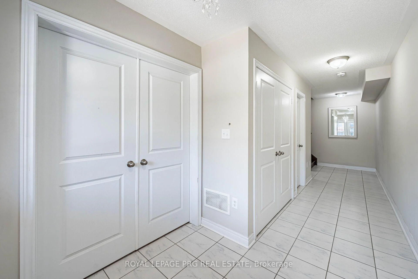
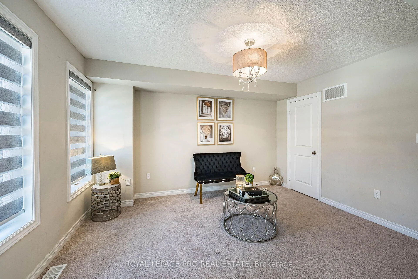
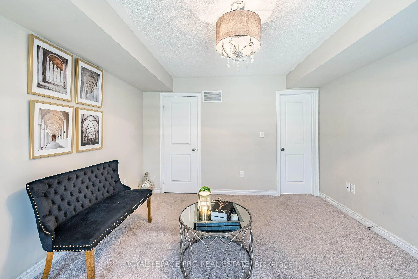
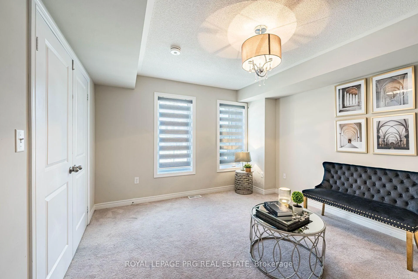
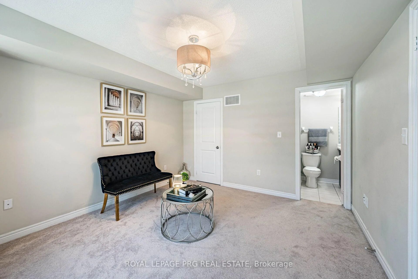
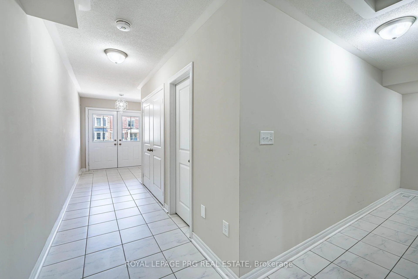
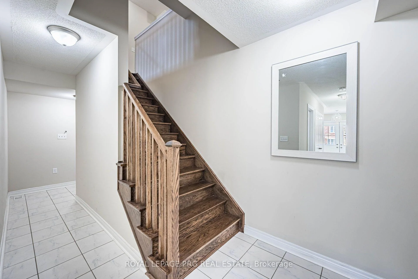
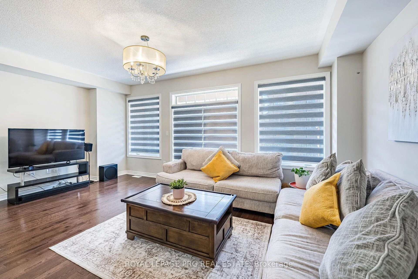
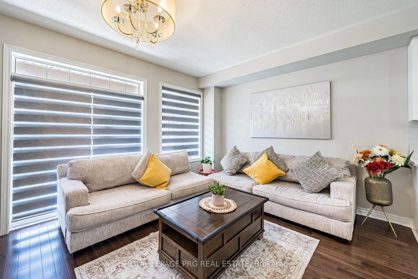
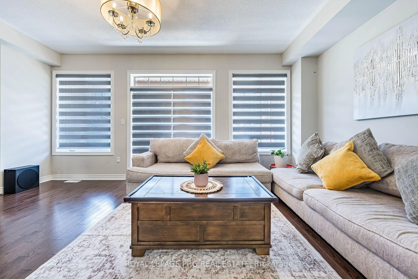
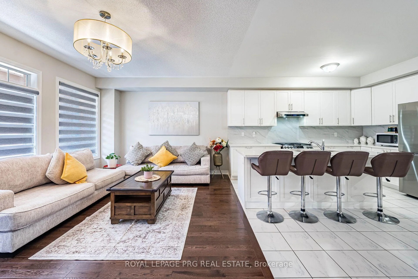
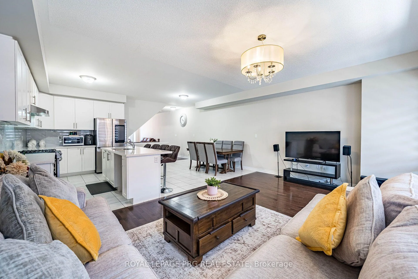
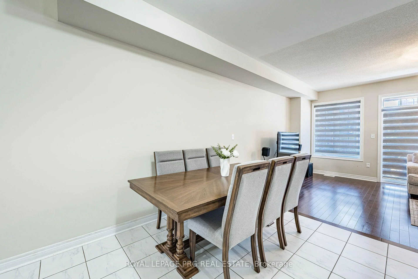
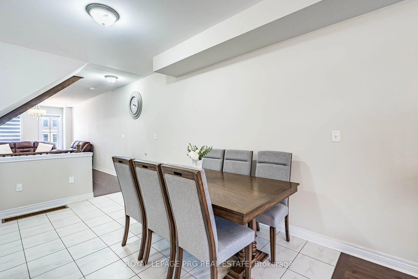
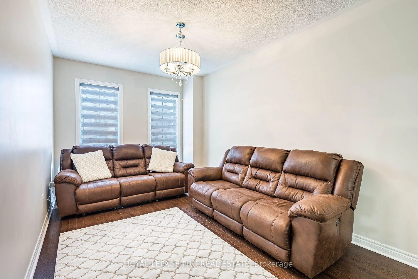
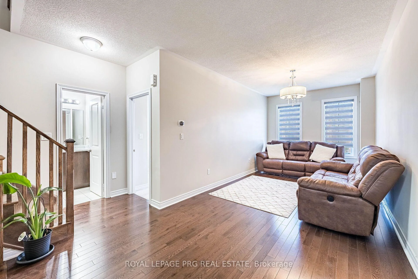
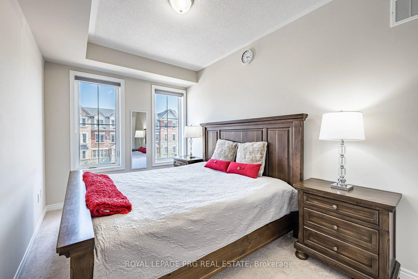
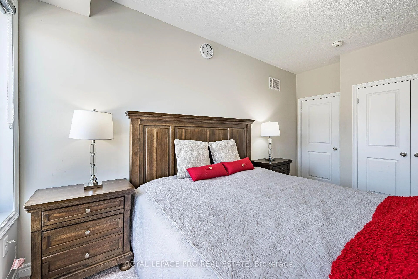
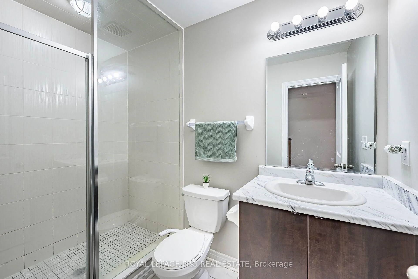
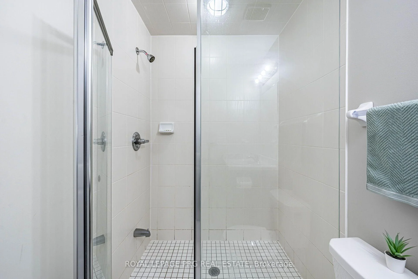
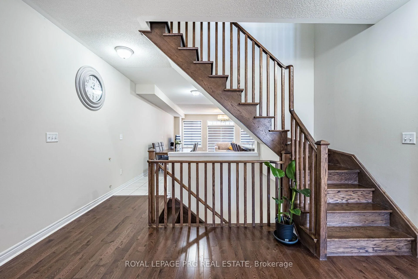
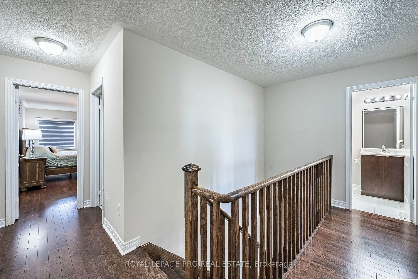
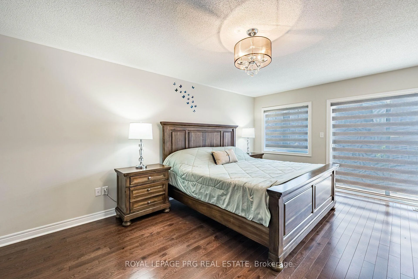
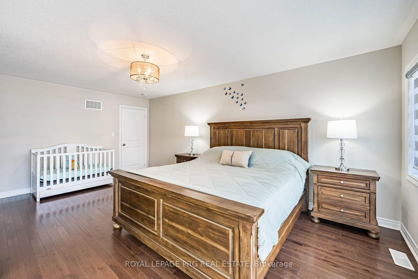
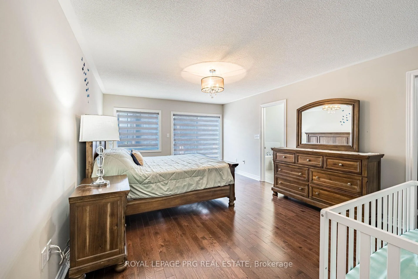
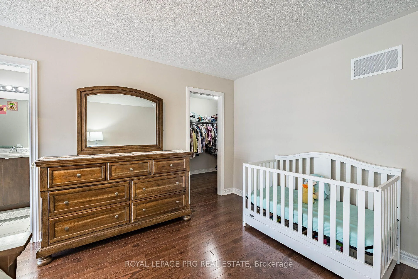
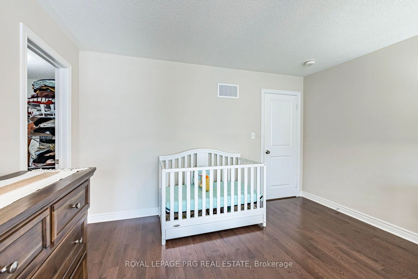
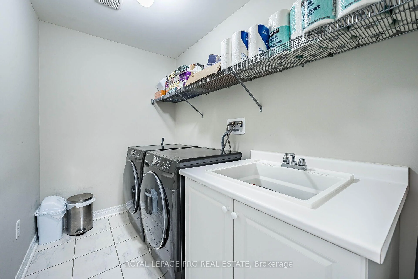
Tastefully decorated and impressive home. This rare find, nearly 2700sqft, 5 bedroom, 4 full washroom home is an absolute MUST SEE!! The grand double door entry leads to a wide long foyer. The large main room overlooks the front garden and is currently being used as a living room. The W/I closet and semi ensuite make it the ideal bedroom space while offering in-law suite potential and capability for a home based business(if city permits) The dark oak hardwood stairs lead to the welcoming upper level. The huge open concept family room is a wonderfully inviting space and the perfect place to entertain. It overlooks a large chef friendly kitchen on one side and an expansive maintenance free balcony retreat on the other. On the same floor you have the formal living room and a large bedroom which could be used as an office to work from home. The large master bedroom on the 2nd floor offers elegant space and features a 5pcensuite and a walk in closet. Step out onto your bedroom balcony for morning tea or an evening tete-a-tete. two further good sized bedrooms on this floor. Convenient 2nd floor laundry room. The unspoilt basement offers immense income potential. The garage offers space to fit 4 cars and would be the perfect indoor place for car repair enthusiasts/detailers. Modern zebra blinds where fitted. This neighborhood is well connected, just a short stroll away from Finegan park, 10 minutes from Mount Pleasant GO station, a short drive away from the new pro driving range, a hop skipand a jump away from plazas, amenities and highways. Investors this could be a great income helper property. All spaces are functional and well proportioned, offering versatility of use. First time buyers invite your guests for a sleepover and never worry about space again. Youngcouples you have all the room for your family to grow. Your search for the perfect multigenerational family home or potential work live capability home ends right here.
Key Facts & Features
Property Costs
- Annual Property Tax Amount
- $7,000
- Land Transfer Tax Fee
- $15,875
- Basement Type
- Full, Unfinished
Interior Features
- Interior Extras
- In-Law Capability, Water Heater
- Fireplace/Stove
- No
- Elevator
- No
Exterior Features
- Pool
- None
- Property Features
- Library, Park, Place Of Worship, Public Transit, School
Building
- Building Type
- Freehold Townhouse
- Building Style
- 3-Storey
- Approx Age
- 0-5
Construction
- Exterior Finish
- Brick, Other
- Roof
- Asphalt Shingle
- Foundation Details
- Concrete
- Special Designation
- Unknown
Lot
- Lot Front
- 20.01 ft
- Lot Depth
- 82.02 ft
Parking & Garages
- Garage Type
- Attached
- Garage Spaces
- 4
- Parking Spaces
- 1
- Total Garage And Parking Spaces
- 5
Heating & Cooling
- Heat Source
- Gas
- Heat Type
- Forced Air
- Air Conditioning
- Central Air
- Water
- Municipal
- Sewers
- Sewer
- Bedrooms
- 5
- Washrooms
- 4
- Kitchens
- 1
- Family / bonus room
- Yes
Room sizes
- Family Room—Upper level, Hardwood Floor, Overlook Patio
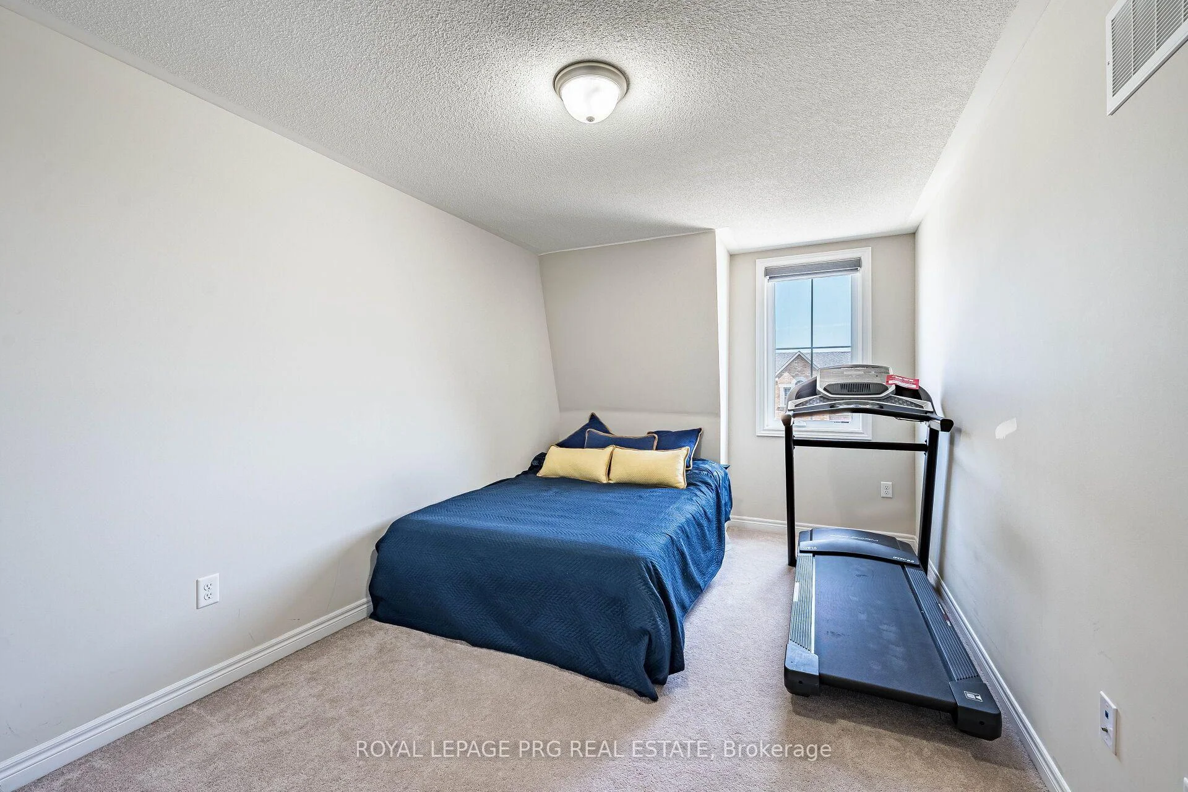
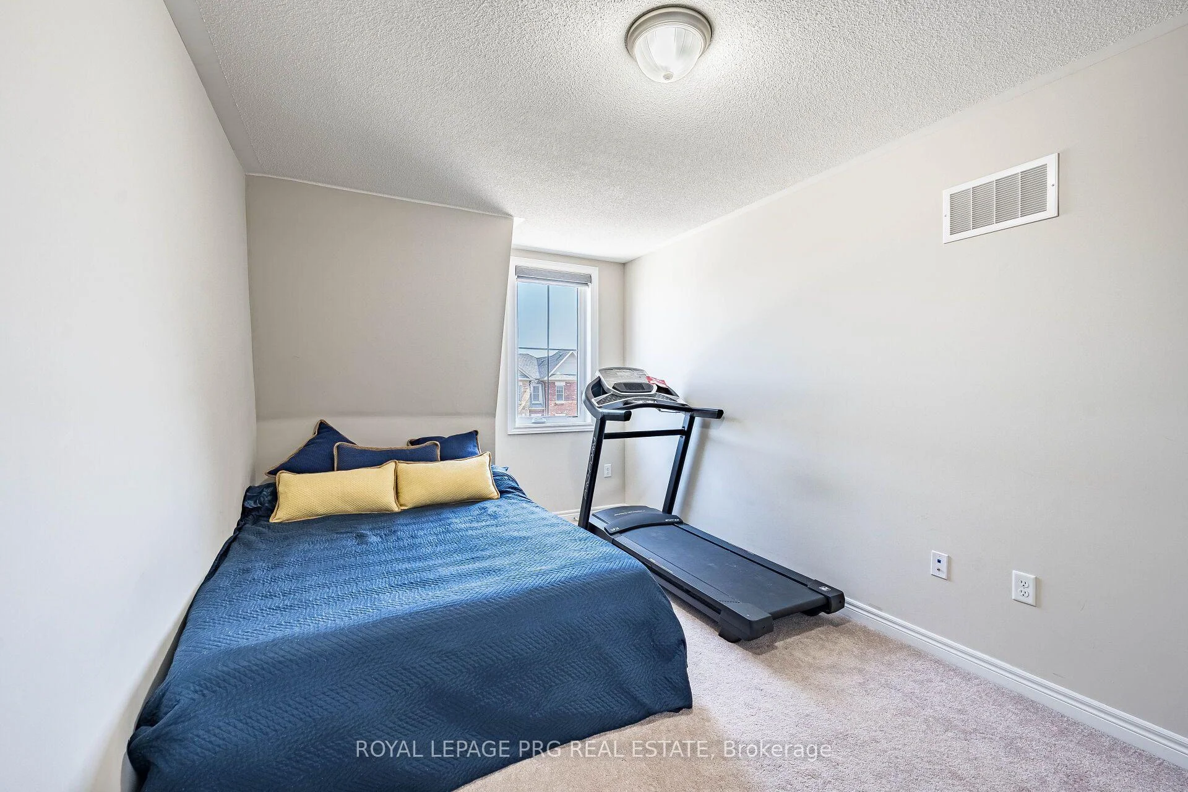
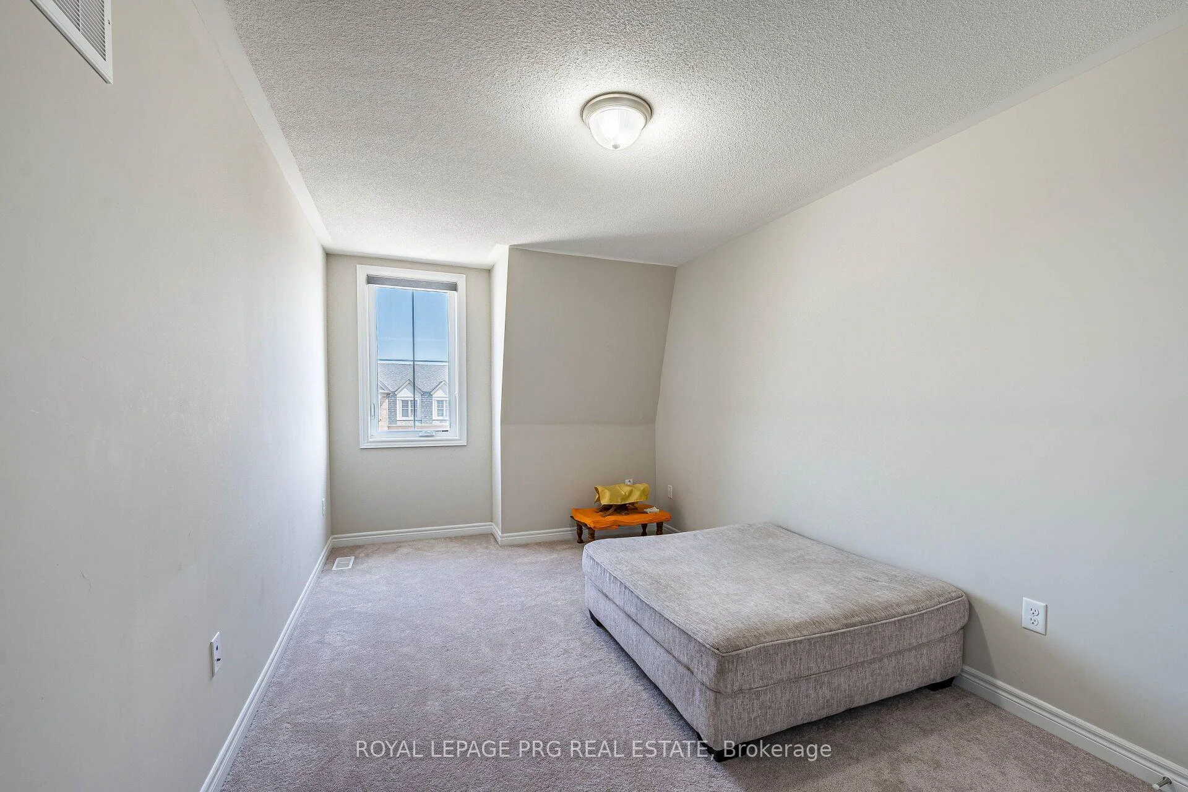
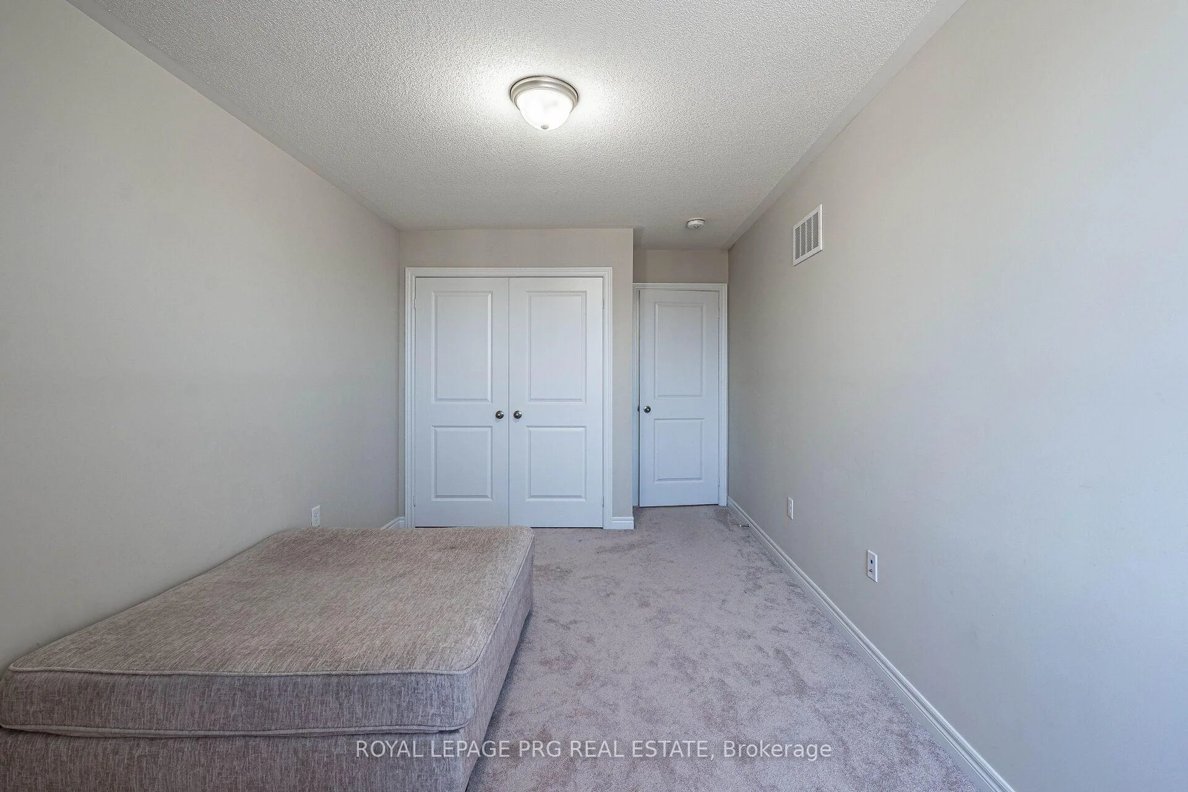
- Bedroom 4—Second level, Broadloom, Overlooks Frontyard
- Bathroom—Upper level, Ceramic Floor, 4 Pc Bath
- Breakfast—Upper level, Ceramic Floor
- Bathroom—Second level, Ceramic Floor, 4 Pc Bath
- Living Room—Upper level, Hardwood Floor, Overlooks Frontyard
- Foyer—Main level, Ceramic Floor
- Bedroom 5—Second level, Broadloom, Overlooks Frontyard
- Bedroom 2—Upper level, Hardwood Floor, Overlooks Frontyard
- Primary Bedroom—Second level, Walk-In Closet(s), Broadloom, 5 Pc Ensuite
- Kitchen—Upper level, Ceramic Floor
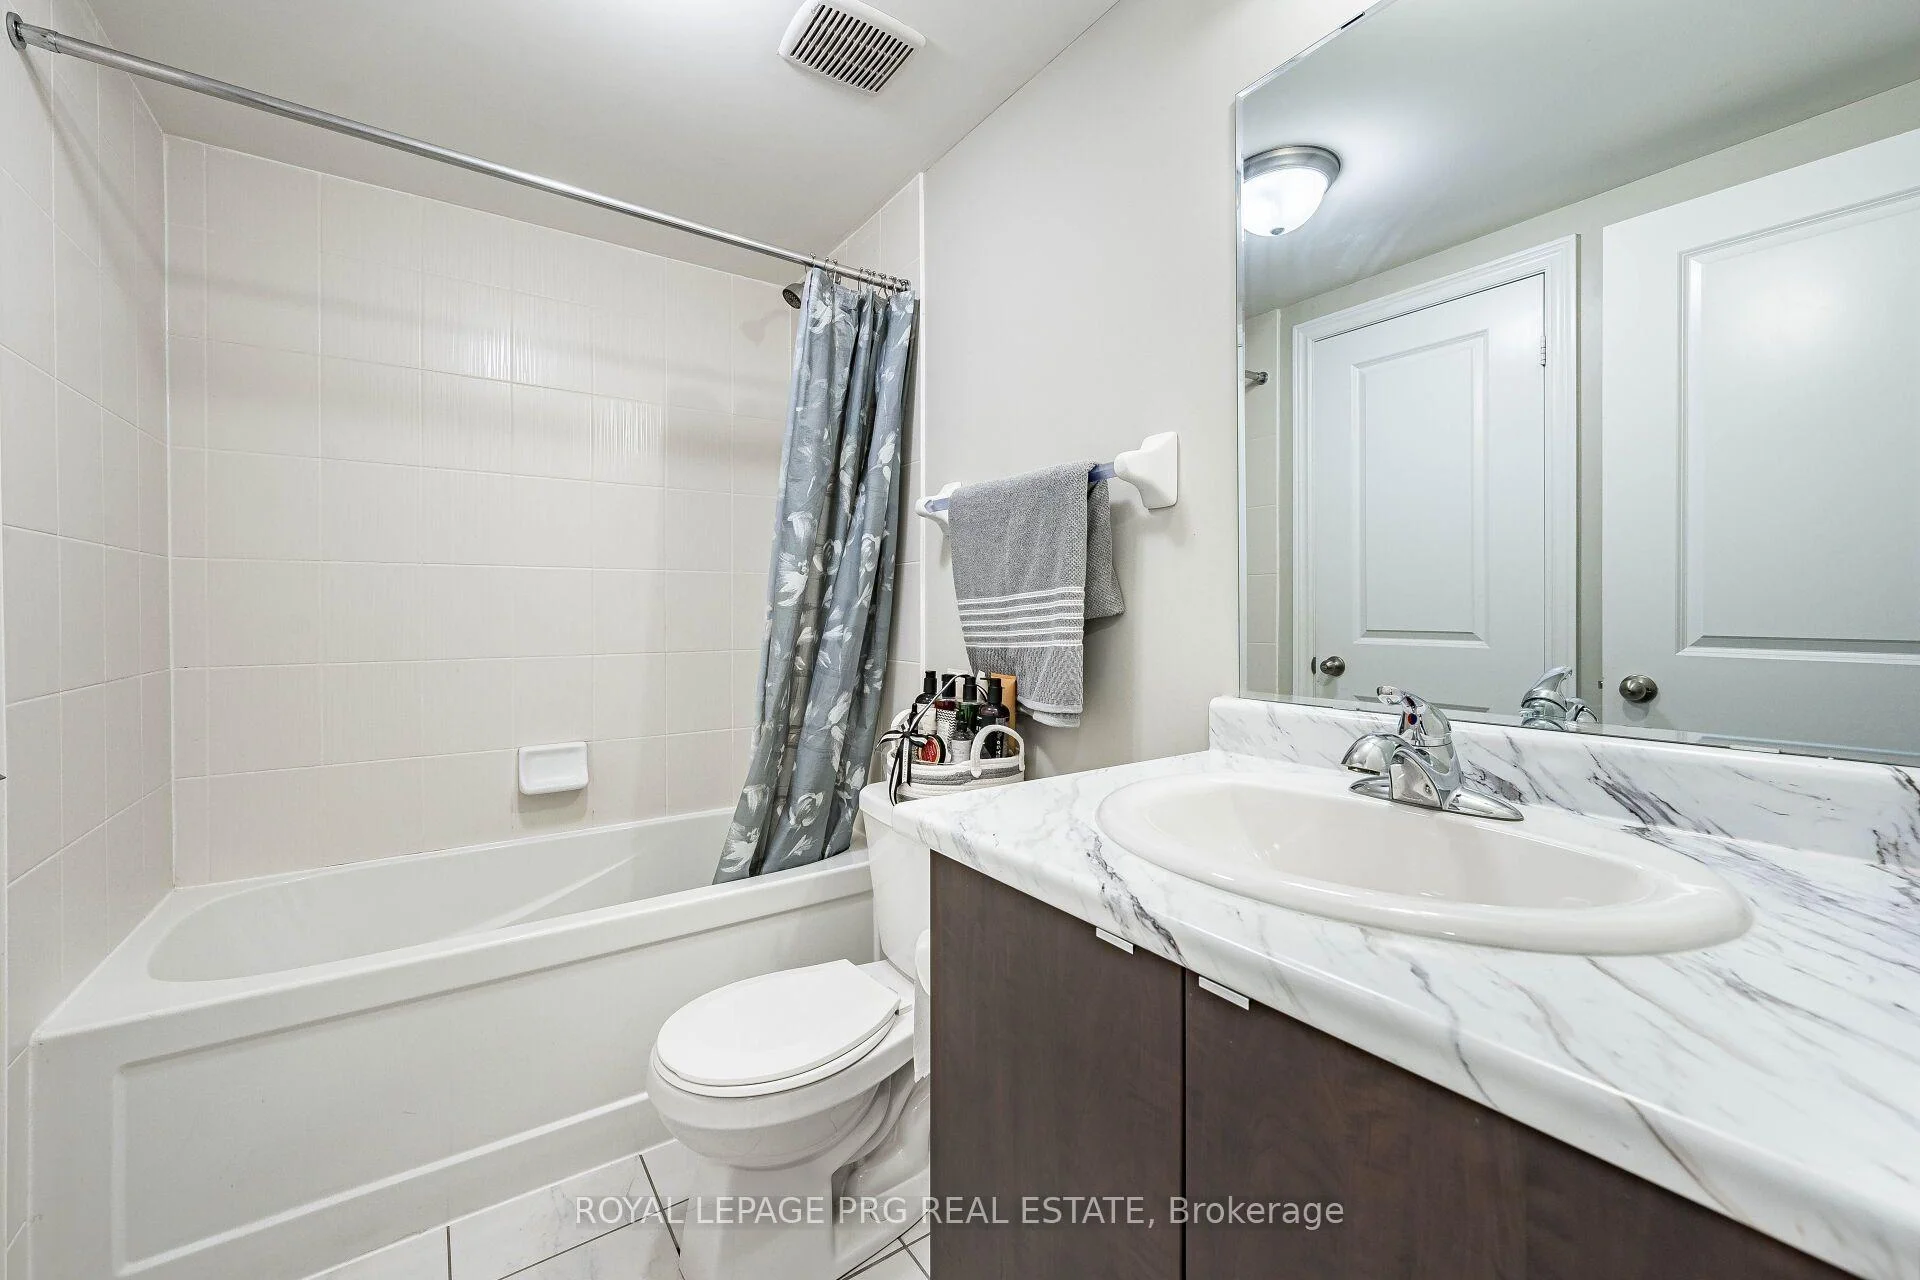
- Bathroom—Main level, Ceramic Floor, Semi Ensuite
- Bedroom—Main level, 4 Pc Ensuite, Broadloom, Overlooks Garden
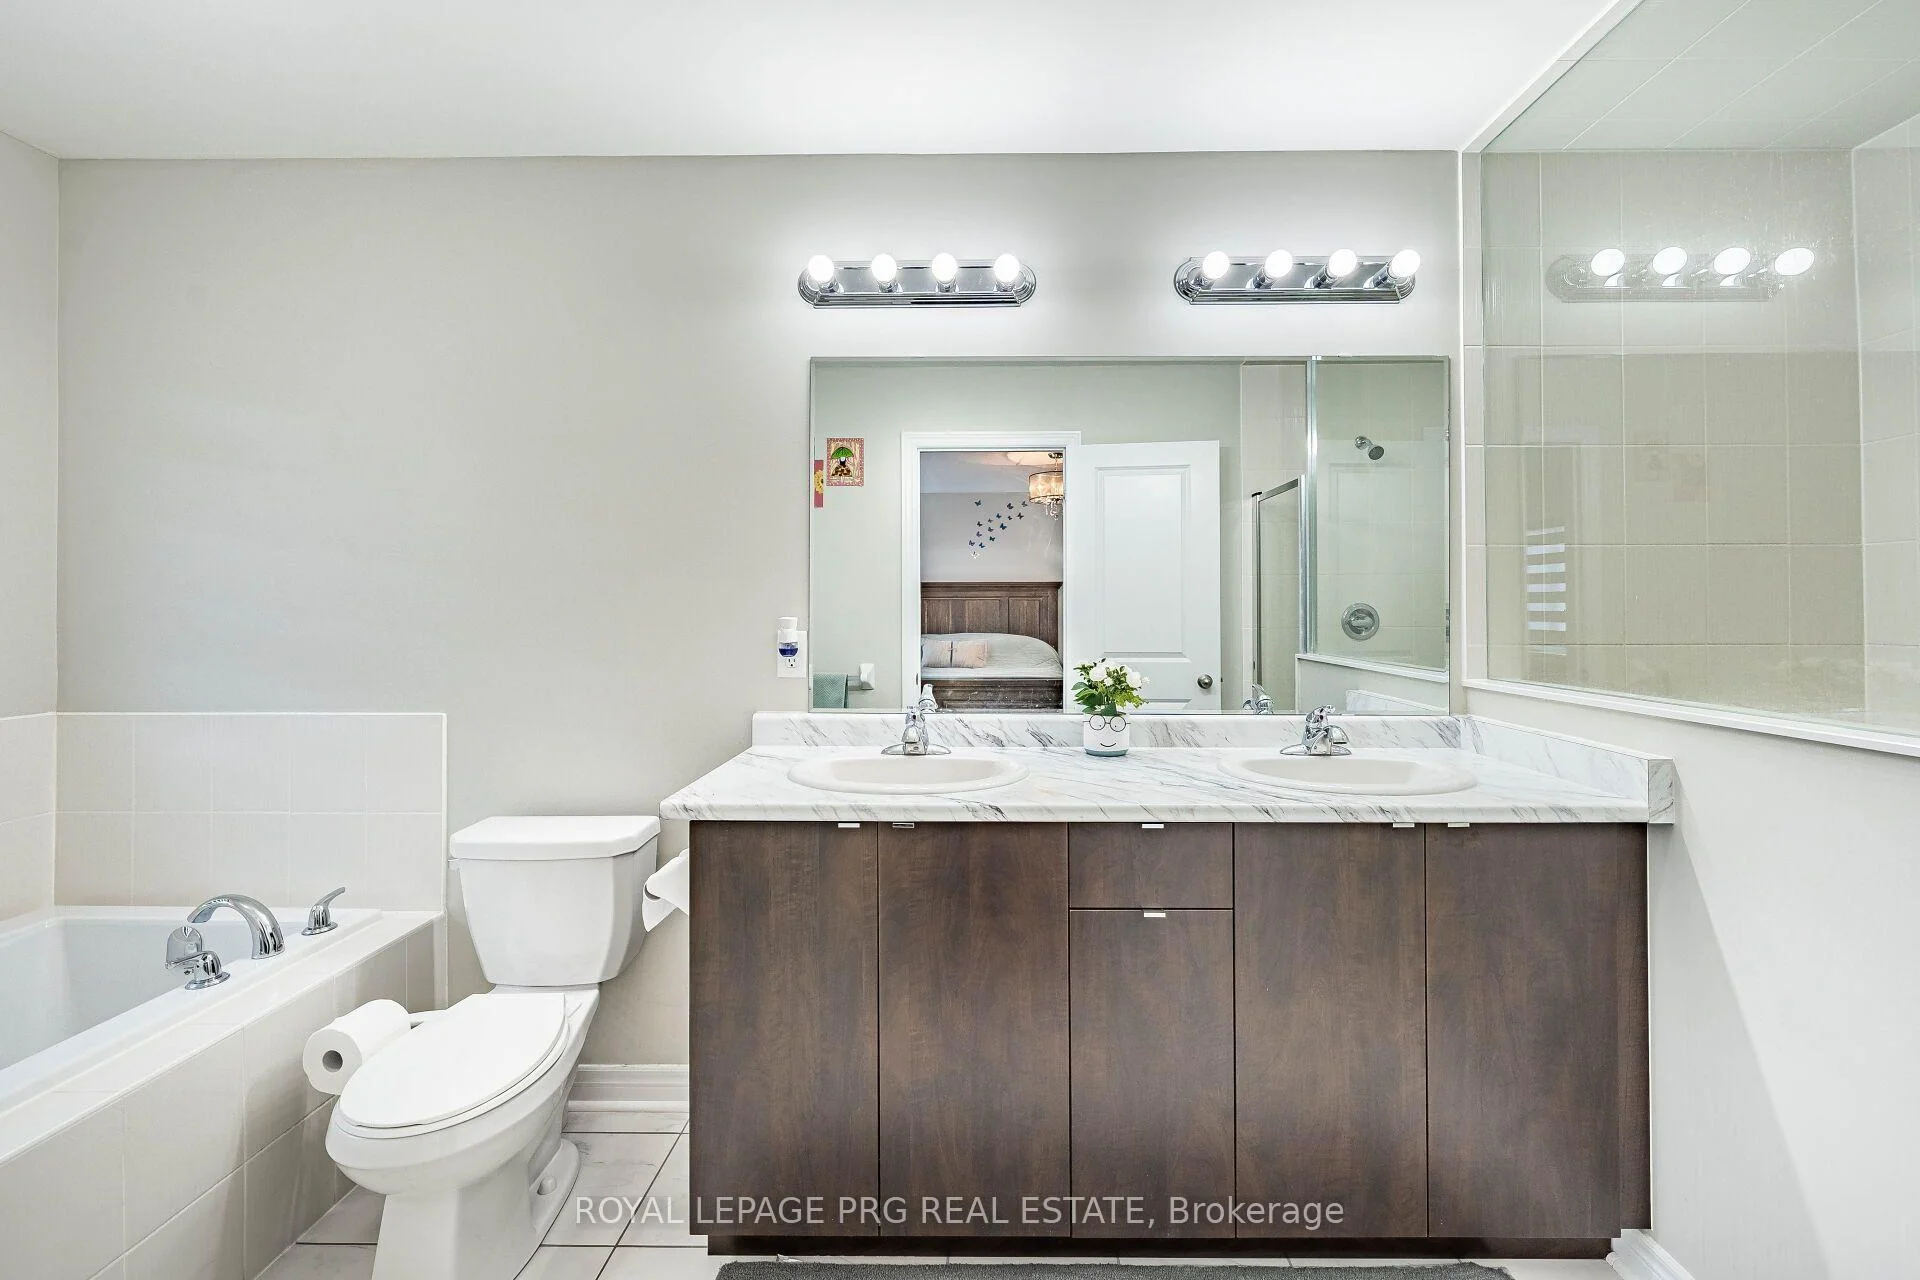
- Bathroom—Second level, Double Sink, Ceramic Floor
Washrooms
- 4-piece, Ground
- 4-piece, Upper
- 4-piece, Second
- 5-piece, Second
- Municipality
- Brampton
- Neighbourhood
- Northwest Brampton
- Main cross streets
- MISSISSAUGA ROAD / WANLESS DR
- Directions
- MISSISSAUGA ROAD / WANLESS DR
- MLS® number
- W13604618
- Data source
- Toronto Regional Real Estate Board
- Listed on
- 2026-07-24
- Updated on
- 2026-08-15
- Days on market
- 86 days
- Possession type
- Flexible
- Co-op commission
- 2.5% + HST
- Seller
- Listed by
- ROYAL LEPAGE PRG REAL ESTATE
Home Market Value
Current home valuation for 30 Remembrance Road, Brampton, Northwest Brampton, Brampton, ON. Listed for $970,000
HOMEH Estimate
$871,932
Estimated Sales Range
$767,300 - $1,020,282
HOMEH Estimate for 30 Remembrance Road, Brampton, Northwest Brampton
Calculated with a real agent's CMA method — 45+ years of experience, codified. Not an AI guess.
For the owner
Is this your home? Track its value.
Get this home's HOMEH Estimate by email once a month, with how many homes are for sale around you.
Mortgage Payment Calculator
Compare up to 4 down payment scenarios
5% on first $500K + 10% on $470,000 over $500K
$72,000
| Scenario 1 | Scenario 2 | Scenario 3 | Scenario 4 | |
|---|---|---|---|---|
−Down payment | % $ | % $ | % $ | % $ |
+CMHC insurance | $35,890 | $27,063 | $23,086 | $0 |
=Total mortgage | $933,140 | $900,063 | $847,586 | $776,000 |
Amortization | ||||
Mortgage rate | % | % | % | % |
| Payment frequency | ||||
=Mortgage payment | $4,556monthly | $4,395monthly | $4,138monthly | $3,789monthly |
Land Transfer Tax
$15,875
$15,875
Around this home
Data provided by OpenStreetMap & Fraser Institute School Rankings
Ask HOMEH
New!Hi there!
👋Text or call (416) 301-9001
Recommended for you
Based on homes you've looked at.
No recommended properties found.
Nearby similar homes
No nearby properties found.
More real estate resources
Other homes nearby
Explore this area
Nearby neighbourhoods
No nearby listings available.