
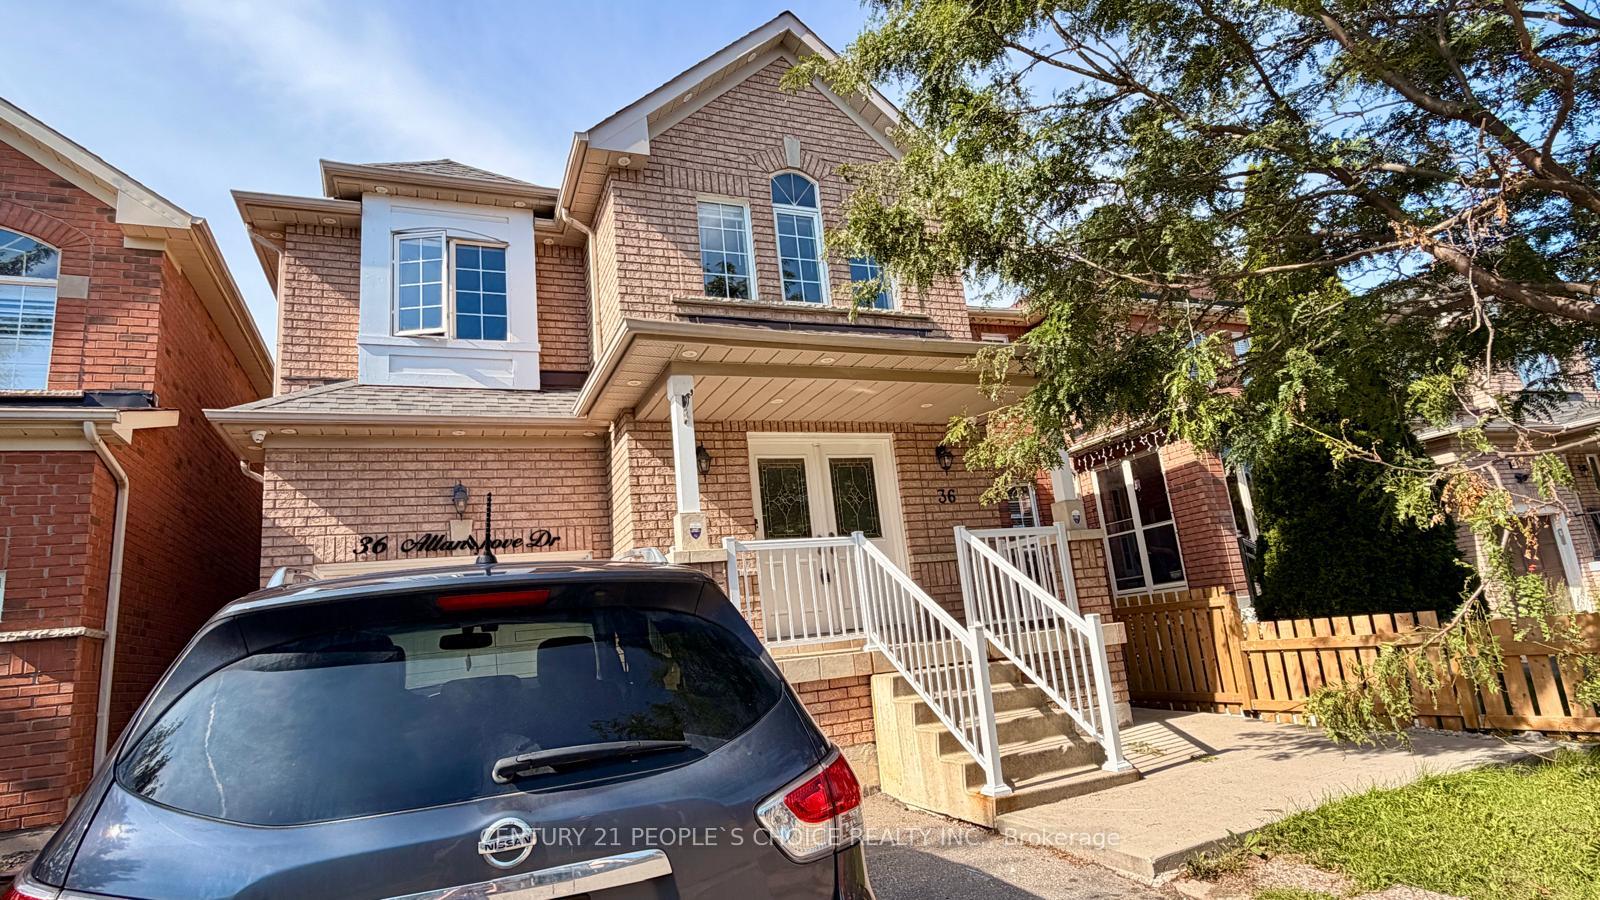
Unit Unit 2, 36 Allangrove Drive
Brampton (Fletcher's Meadow), ON L7A 2M3
Included in Rent: Parking
- 2Bedrooms
- 1Bathroom
- 0Garage
- 2000–2500Sq Ft
- Sep 9Available
- EnsuiteLaundry
- BasementFor Lease
- Partially

Sale & Price History for Unit Unit 2, 36 Allangrove Drive, Brampton, Fletcher's Meadow
| Start Date | End Date | Price | Event | MLS# |
|---|---|---|---|---|
| No listing history available | ||||
Real estate boards require you to or to see the full details of this property.
*Sold prices and complete sale & price history are regulated data. Under the Trust in Real Estate Services Act, 2002 (TRESA) and the rules of the Real Estate Council of Ontario (RECO), and pursuant to the Multiple Listing Service® rules of the Canadian Real Estate Association (CREA) and the Toronto Regional Real Estate Board (TRREB), this information may be shown only to registered users who have agreed to the applicable terms of use (a Virtual Office Website, or "VOW," arrangement). HOMEH Inc., Brokerage therefore provides it to signed-in members only. Creating an account is free and takes under a minute.
About Unit Unit 2, 36 Allangrove Drive, Brampton, Fletcher's Meadow
Summarized Description
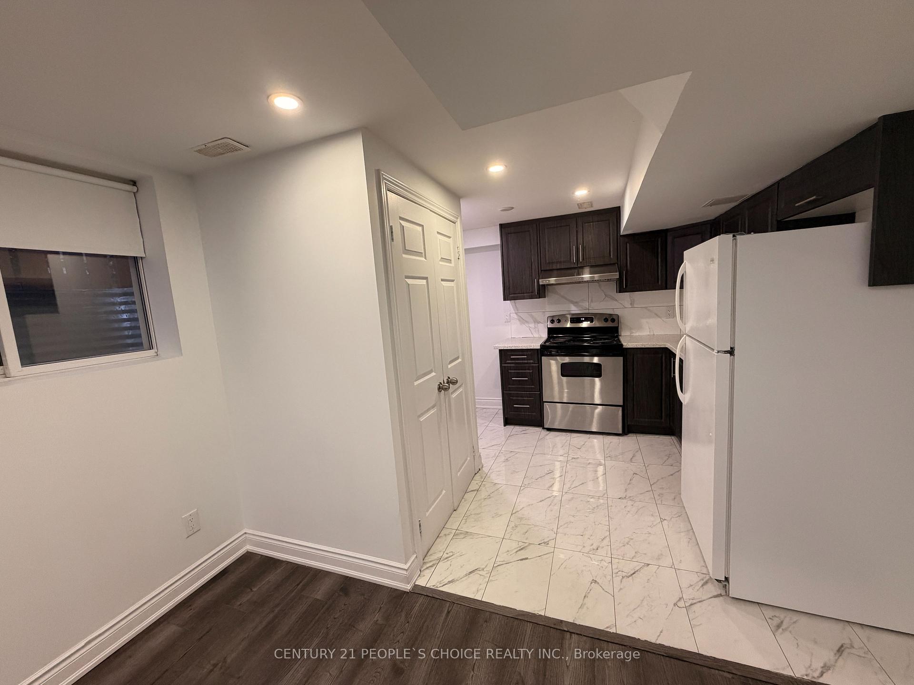
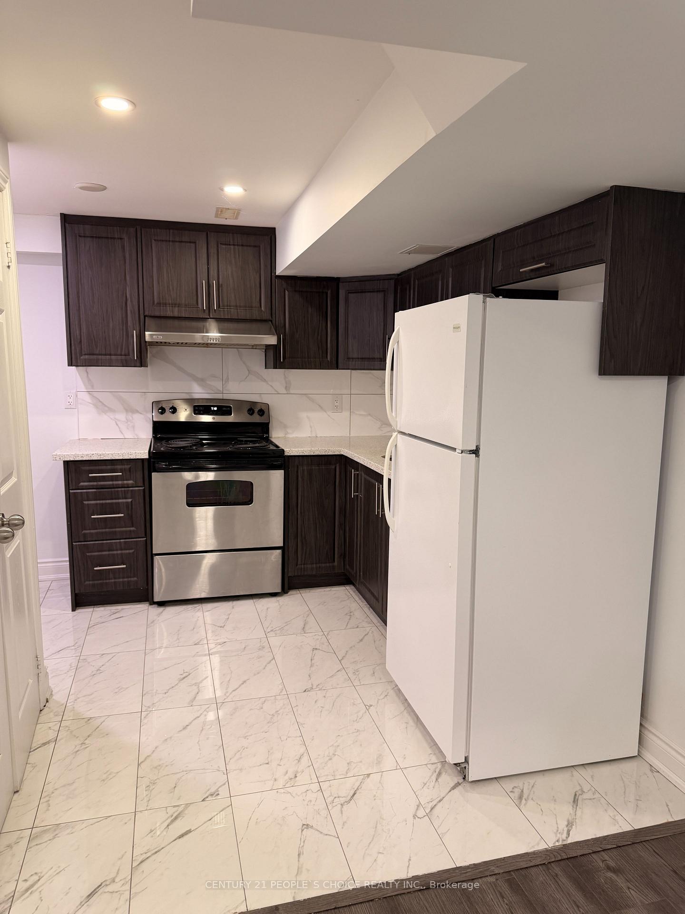
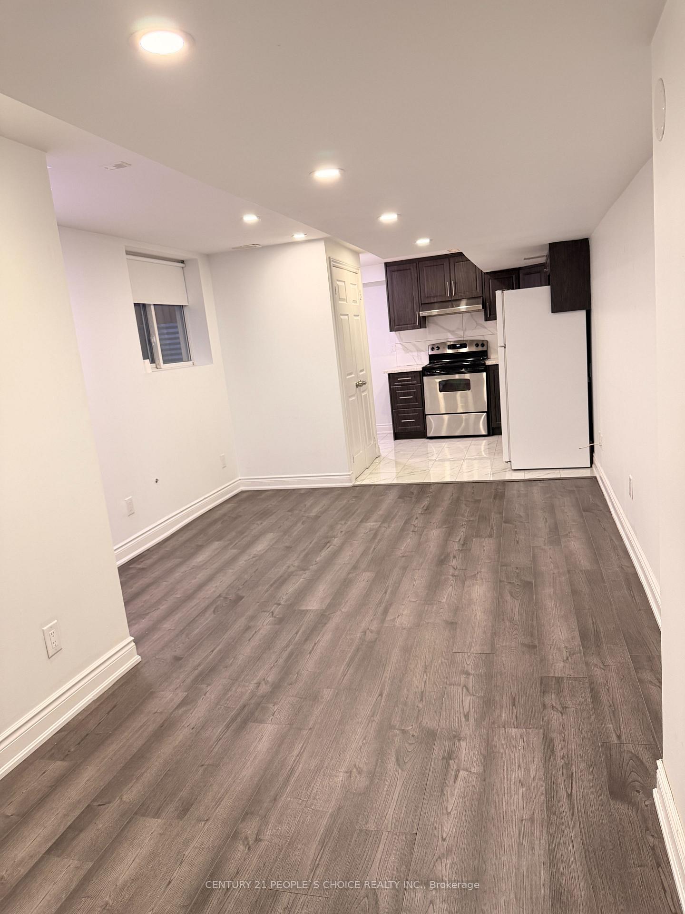
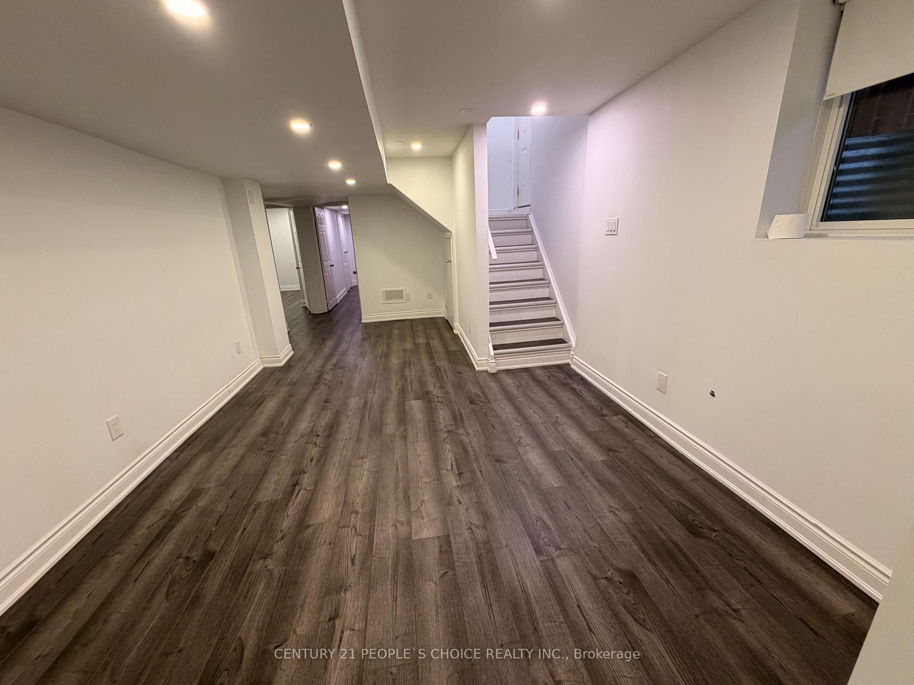
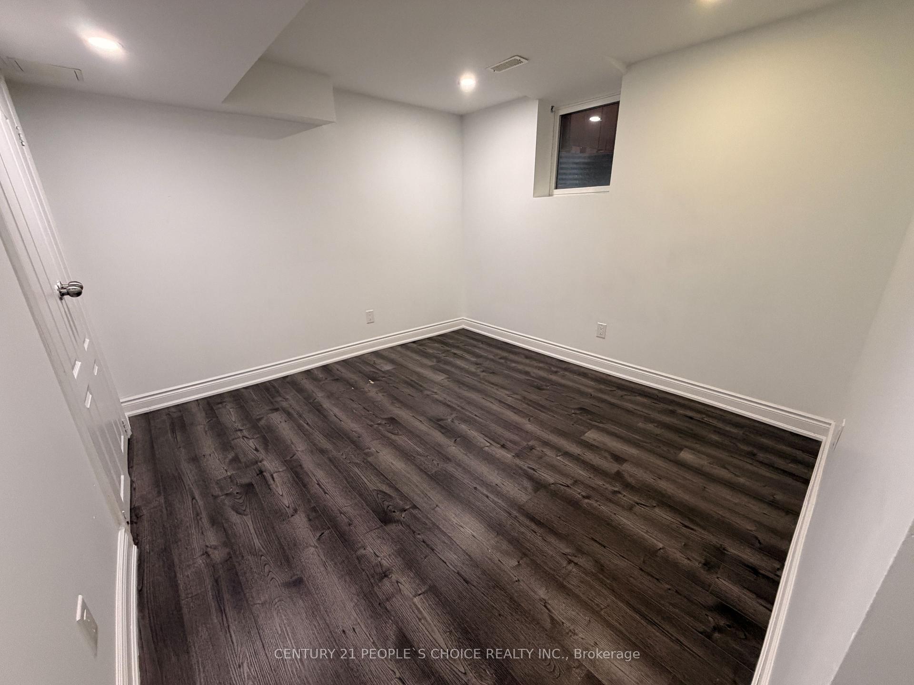
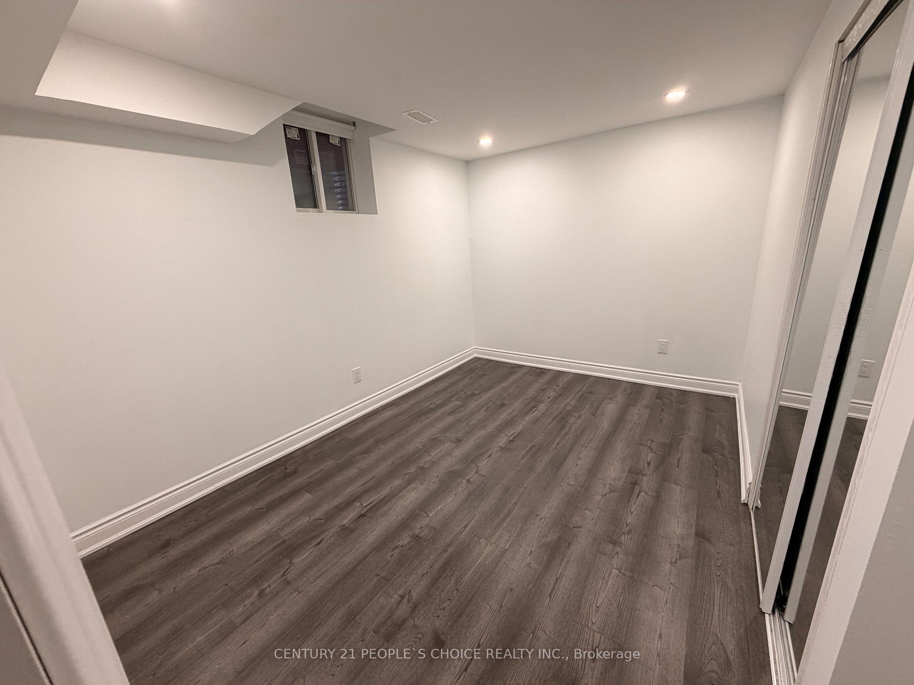
- Bright and spacious legal basement unit for lease.
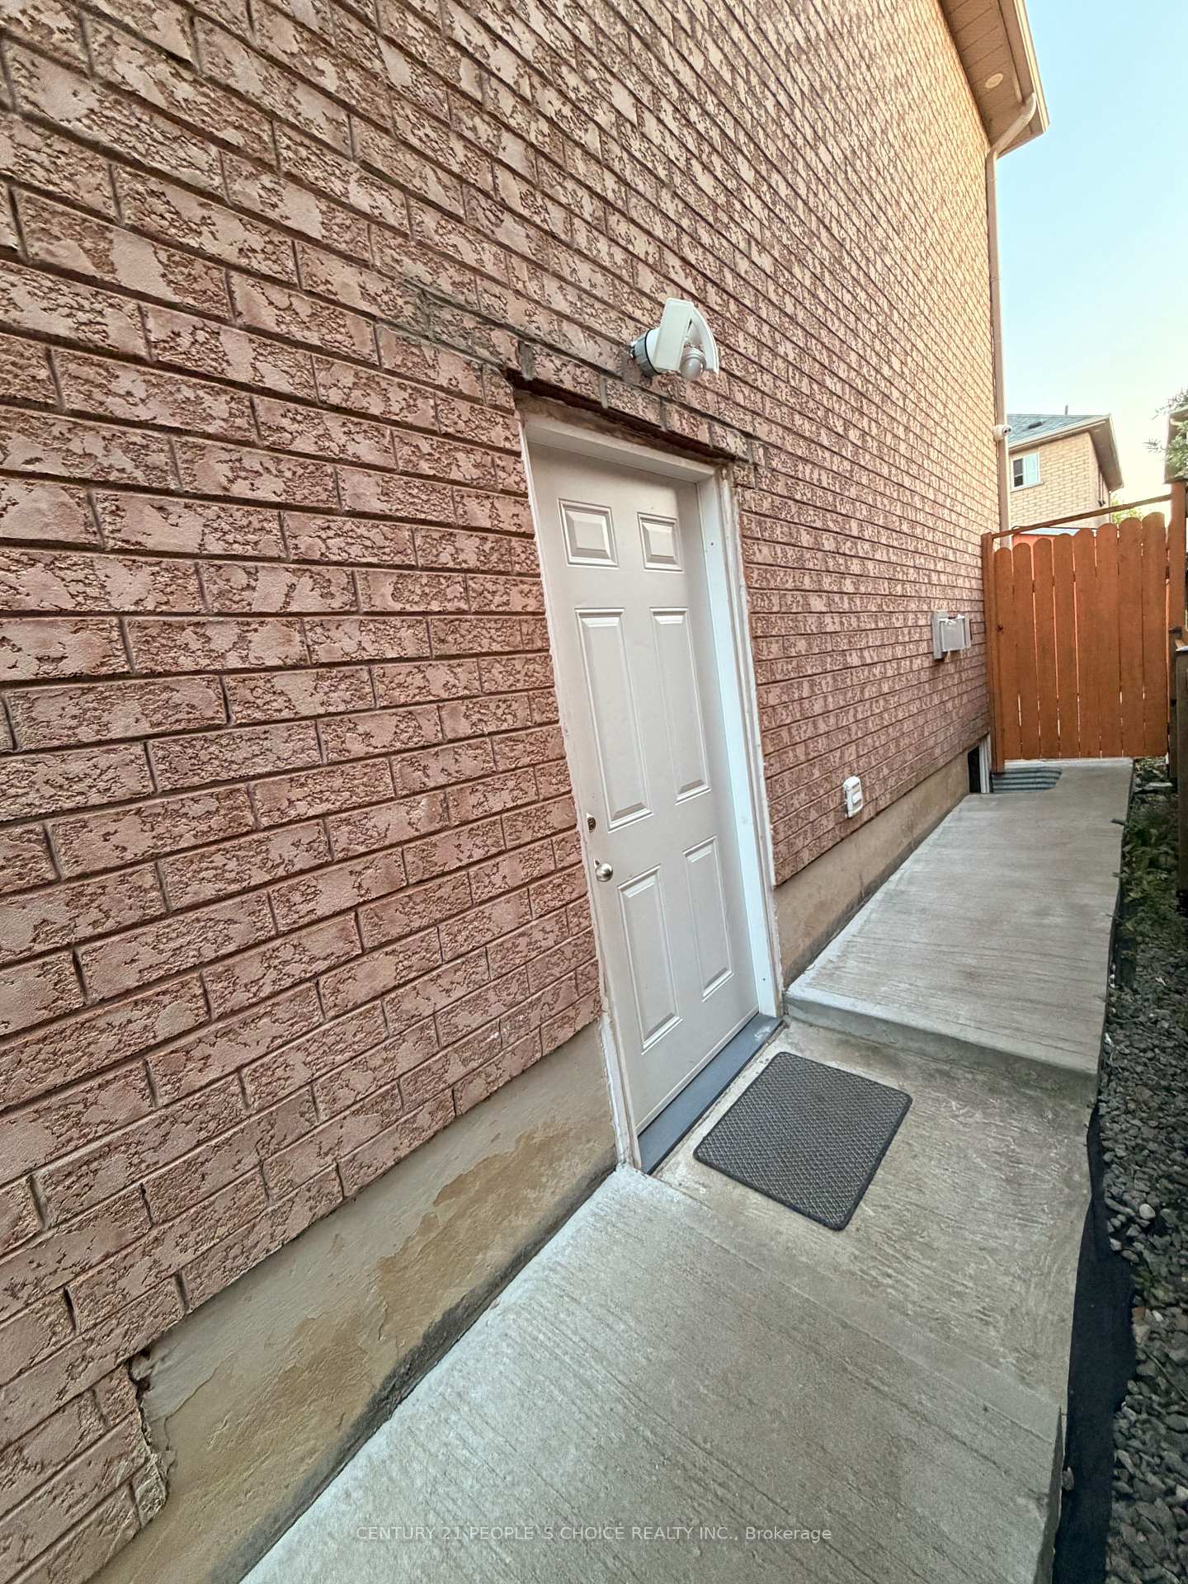
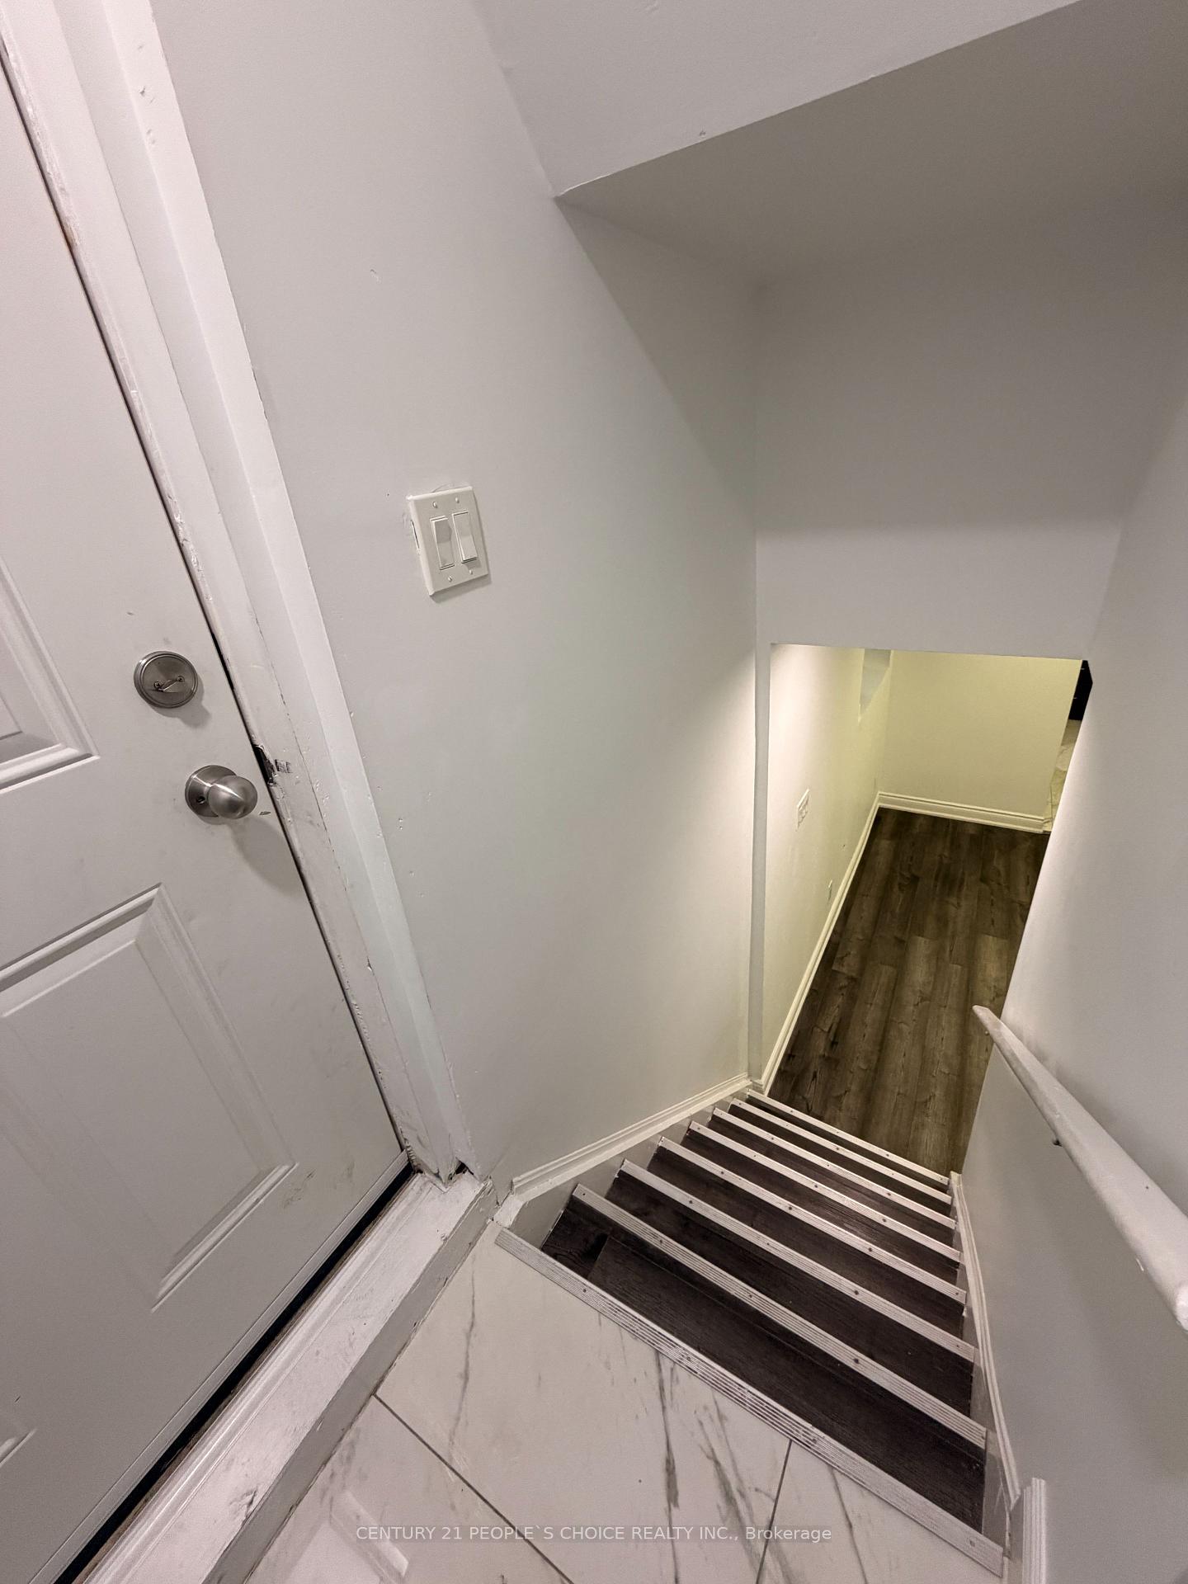
- Move-in ready with separate side entrance.
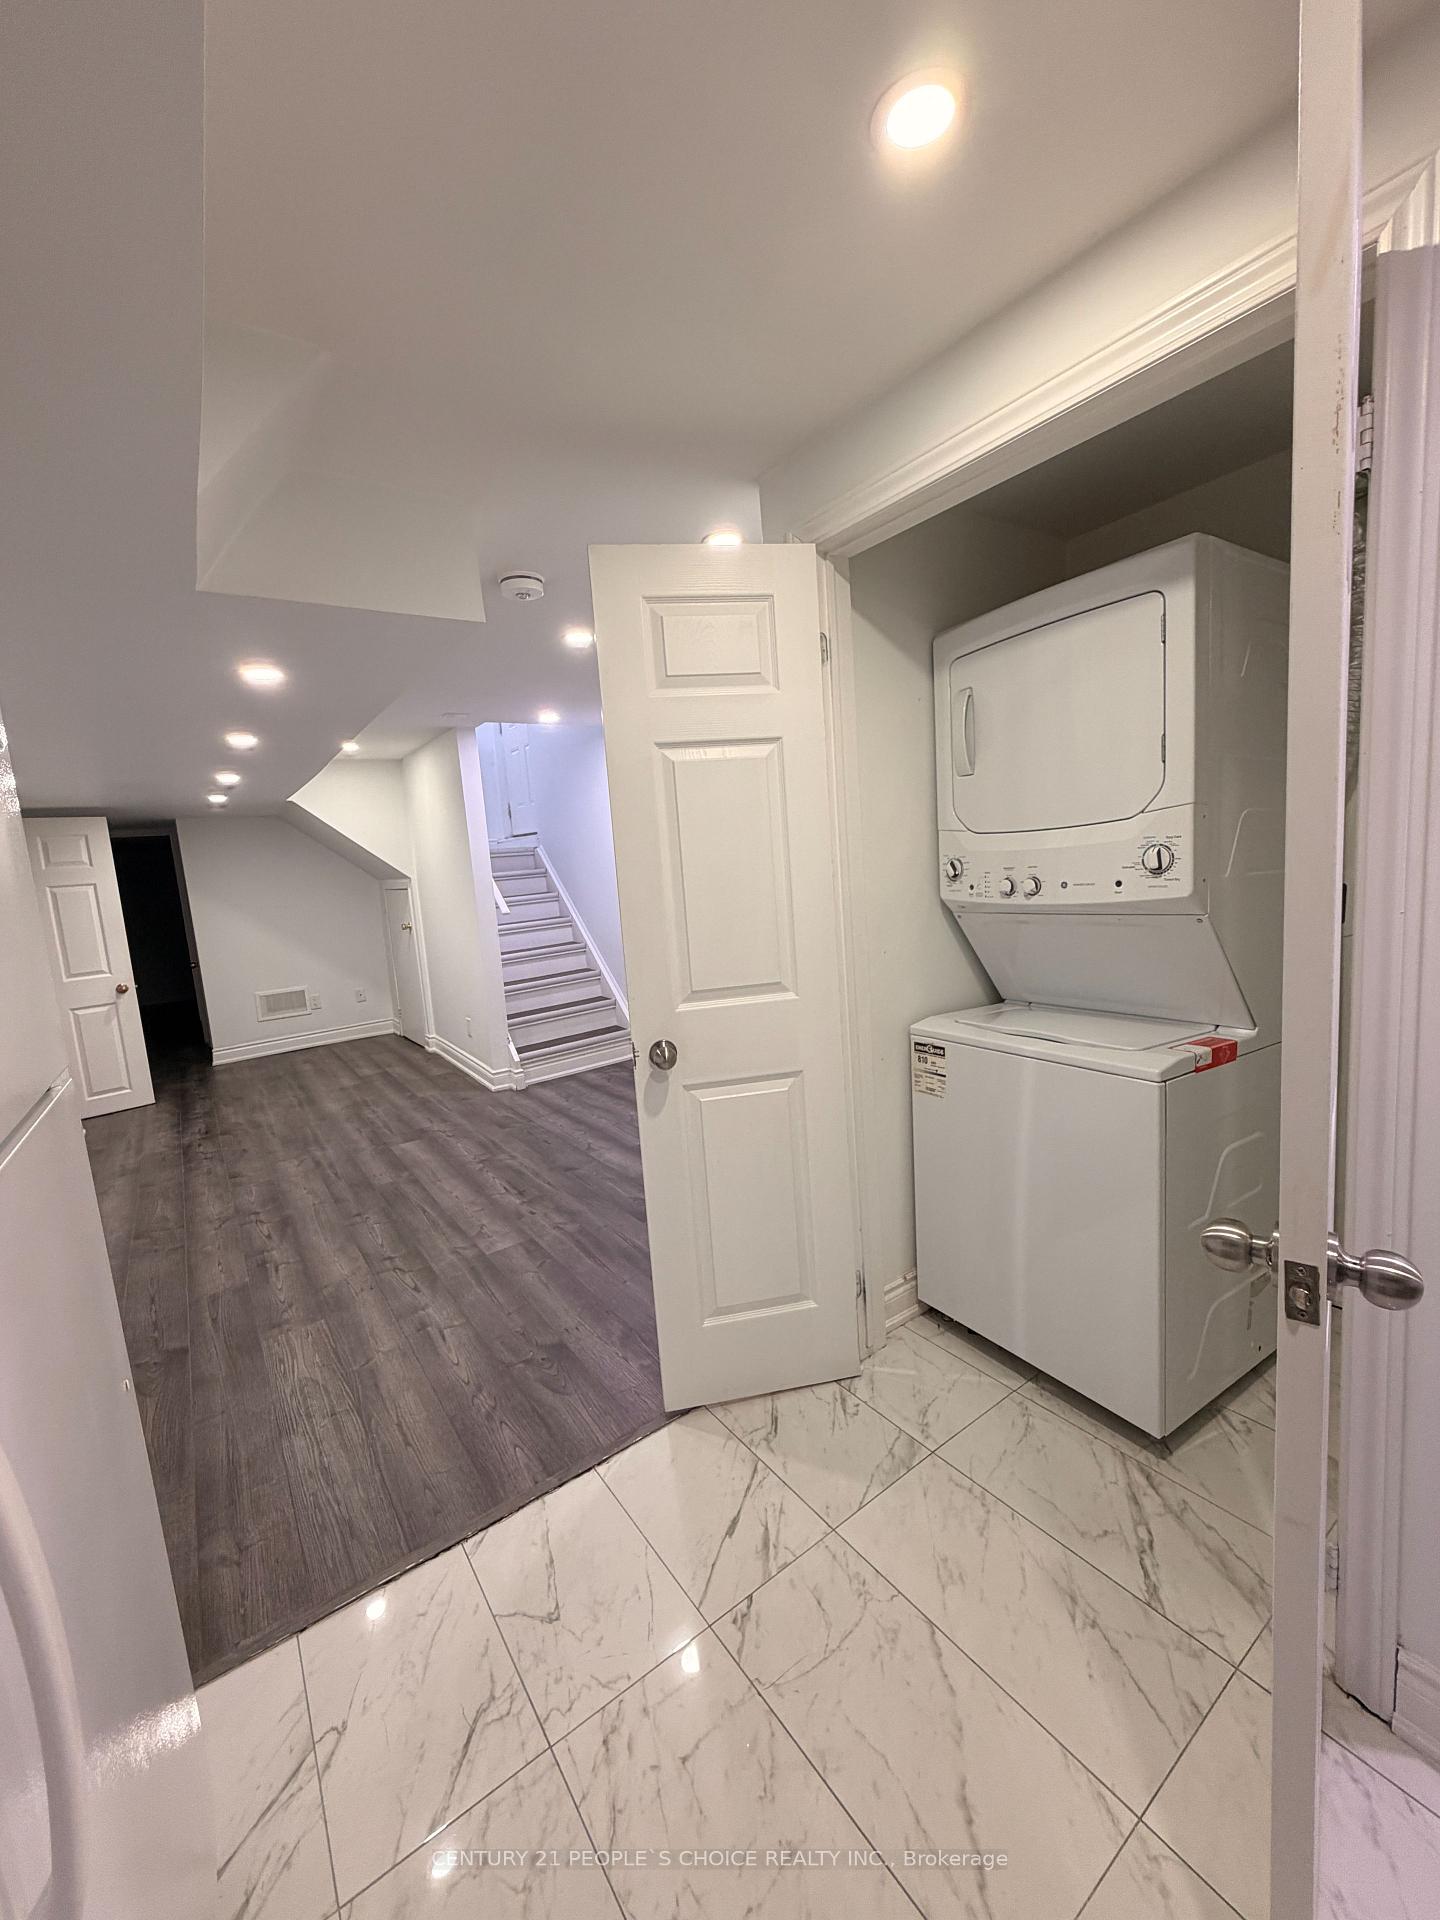
- Includes private laundry for tenant's use.
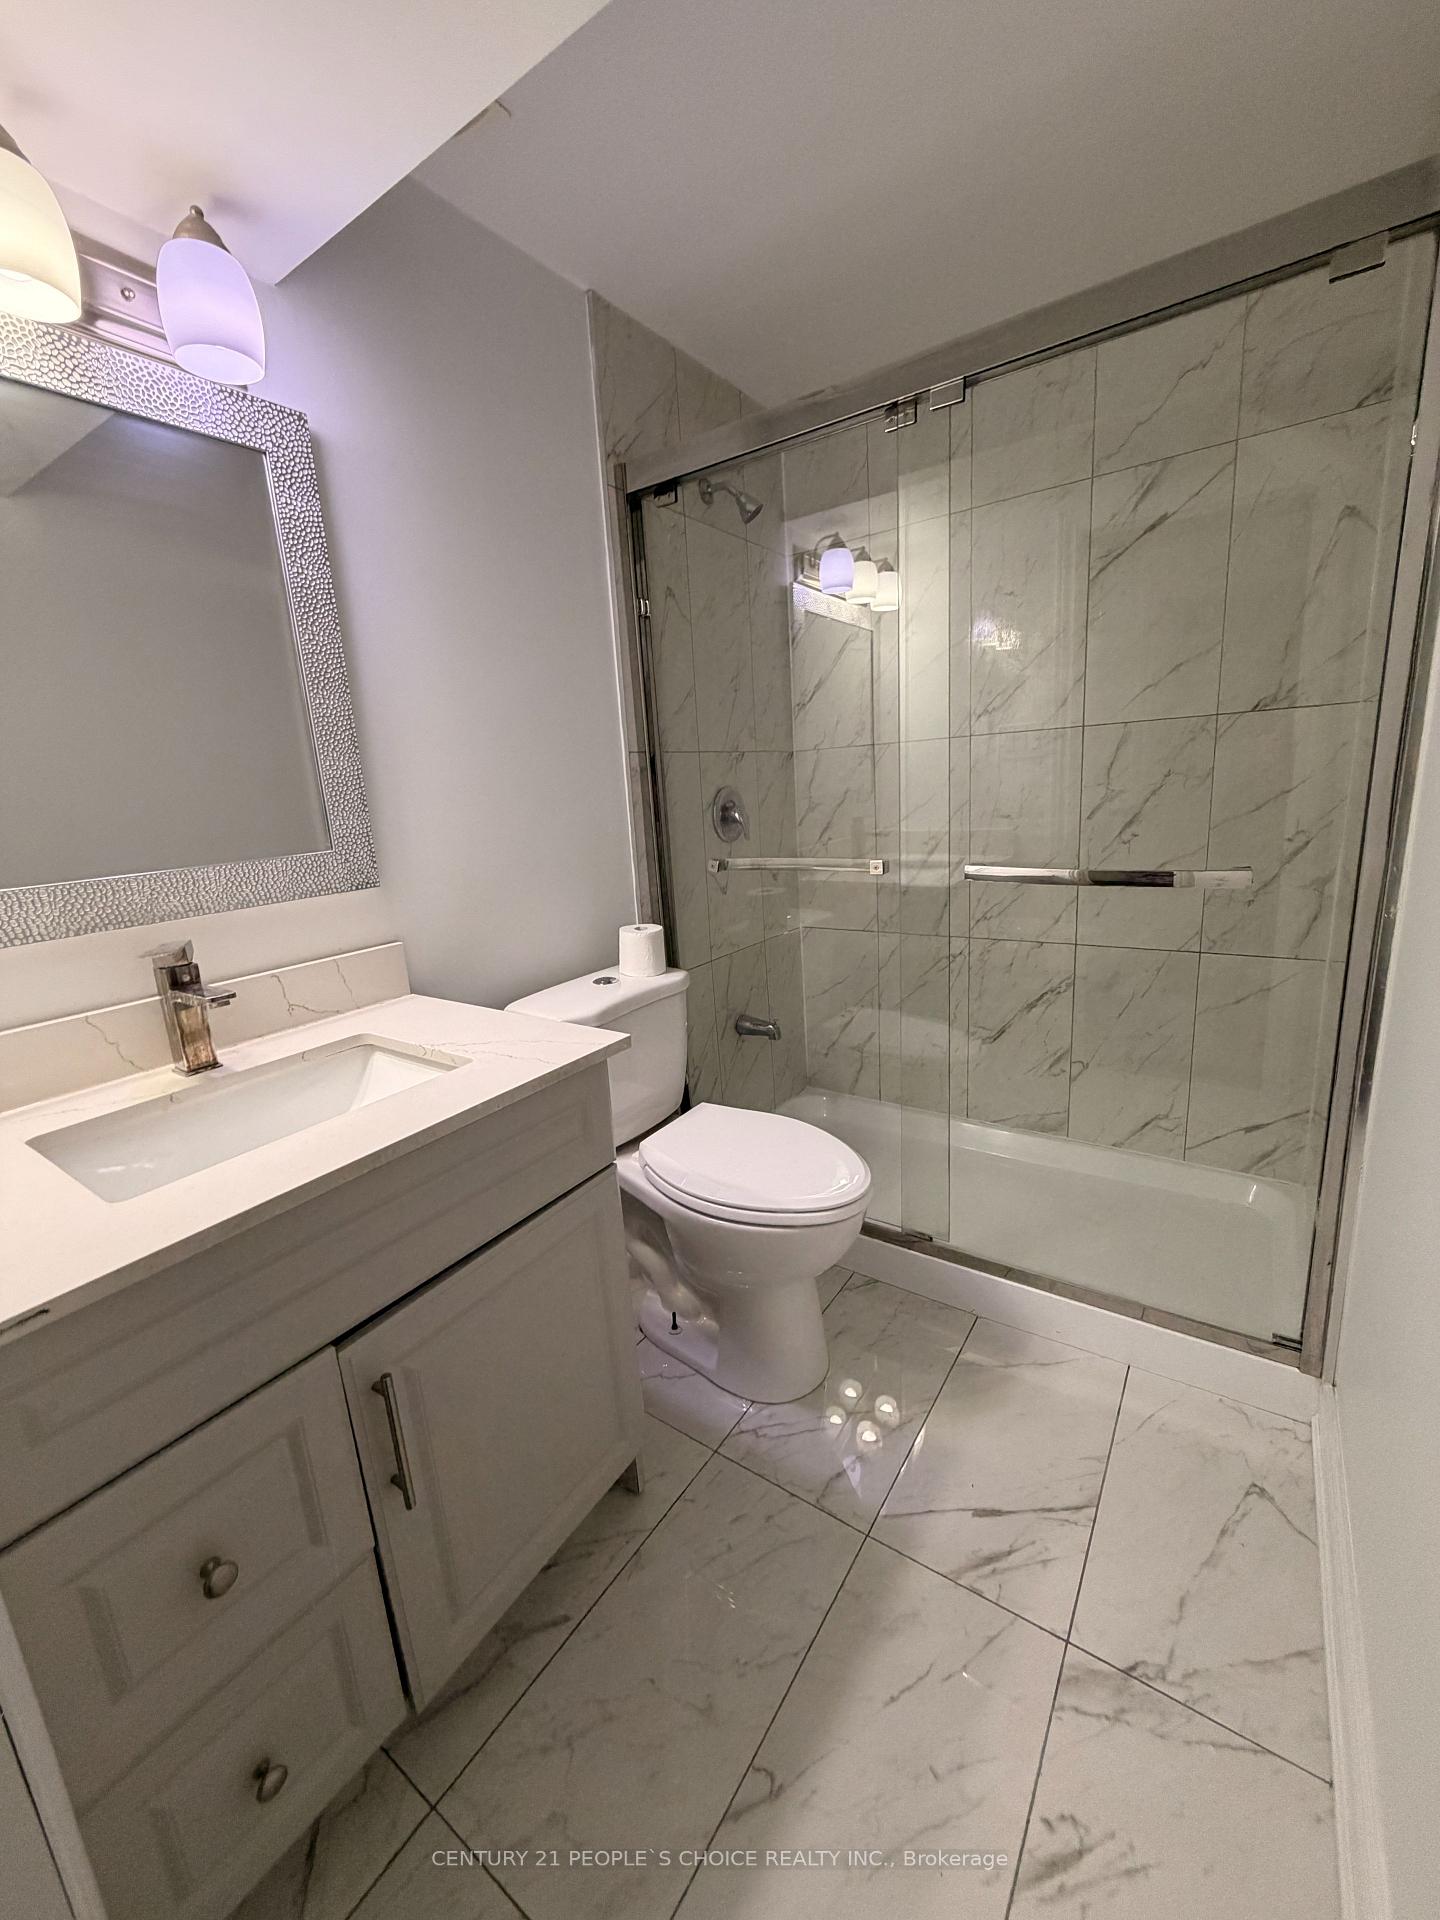
- Two large bedrooms and a full bathroom.
- Dedicated parking spot for convenience.
- Located near parks and community amenities.
- Ideal for professionals, couples, or small families.
- Utilities shared at 30% with landlord.
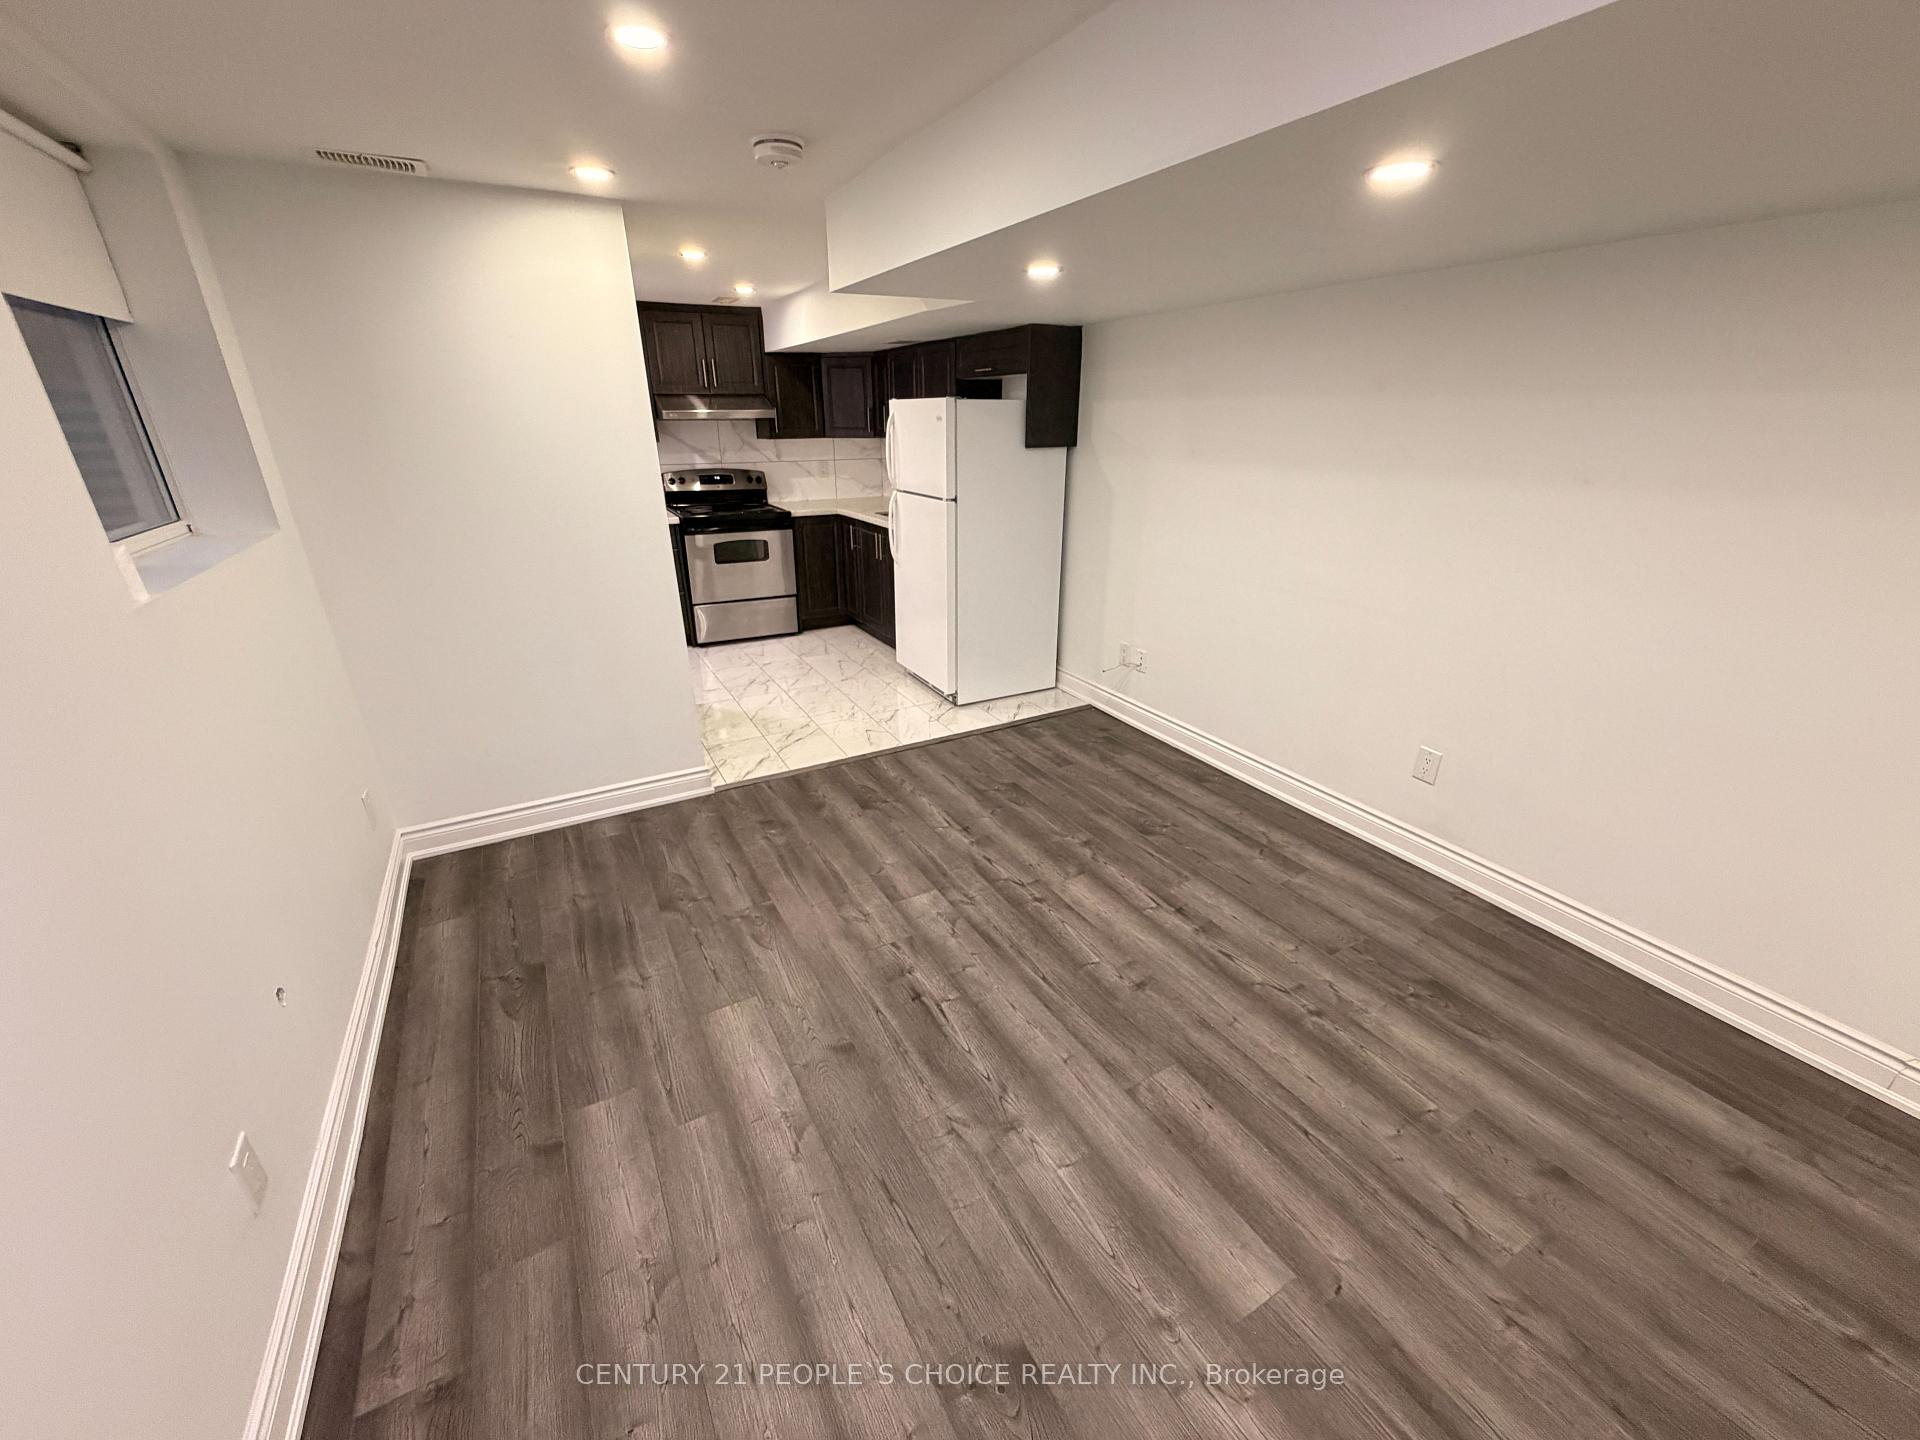
Available immediately-a bright and spacious 2-bedroom legal registered basement unit for lease in the highly sought-after Fletcher's Meadow community in the City of Brampton. This clean, move-in-ready suite offers the privacy, comfort, and convenience of a legal basement with itsown separate side entrance, giving tenants a truly independent and self-contained living space.Inside, you will find two generously sized bedrooms, a full bathroom, and a decent-sized livingroom that provides ample room to relax and unwind. The functional layout is complemented byseparate, private laundry for the tenant's own exclusive use-adding everyday ease andconvenience to daily living. One dedicated parking spot is included for added practicality andpeace of mind. Ideally situated right next to a park and just minutes from the Cassie CampbellCommunity Centre, this wonderful location truly has it all. Enjoy quick and easy access togrocery stores including FreshCo, a nearby medical clinic, schools and high schools, beautifulmature parks, and the GO Station, making commuting and daily errands effortless and completelystress-free. Whether you are a working professional, a couple, or a small family seeking acomfortable, well-connected, and low-maintenance lifestyle, this legal basement unit trulychecks every single box. Utilities are shared at a 30% split. Set in one of Brampton's mostfamily-friendly and desirable neighbourhoods, this bright and inviting suite combines comfort,privacy, and an unbeatable location all in one. Do not miss your chance to call this wonderfulspace your next new home. Tenant to pay 30% of shared utilities + hot water tank rental withlandlord, plus tenant insurance. Immediate Availability.
Key Facts & Features
Rental Details
- Portion Of Property For Rent
- Basement
- Furnished
- Partially
- Rent Term
- 12 Months
- Payment Frequency
- Monthly
- Rental Deposit
- Yes
- Credit Check
- Yes
- Employment Letter
- Yes
- Rental Application
- Yes
- References Required
- Yes
Included In Rent Fee
- Parking
Rental Items
- Rental Equipment
- Hot Water Rental (30% of cost)
- Basement Type
- Apartment, Separate Entrance
Interior Features
- Laundry Features
- Ensuite
- Laundry Level
- Lower Level
- Interior Extras
- Carpet Free
- Fireplace/Stove
- No
- Elevator
- No
Exterior Features
- Pool
- None
Building
- Building Type
- Detached
- Building Style
- 2-Storey
Construction
- Exterior Finish
- Brick
- Roof
- Asphalt Shingle
- Foundation Details
- Concrete
- Special Designation
- Unknown
Lot
- Lot Front
- 30.02 ft
- Lot Depth
- 85.30 ft
Parking & Garages
- Garage Type
- None
- Garage Spaces
- 0
- Parking Spaces
- 1
- Total Garage And Parking Spaces
- 1
Heating & Cooling
- Heat Source
- Gas
- Heat Type
- Forced Air
- Air Conditioning
- Central Air
- Water
- Municipal
- Sewers
- Sewer
- Bedrooms
- 2
- Washrooms
- 1
- Kitchens
- 1
Washrooms
- 3-piece, Basement
- Municipality
- Brampton
- Neighbourhood
- Fletcher's Meadow
- Main cross streets
- Chinguacosy Rd. / Sandalwood Pkwy W
- Directions
- Chinguacosy Rd. / Sandalwood Pkwy W
- MLS® number
- W13757216
- Data source
- Toronto Regional Real Estate Board
- Listed on
- 2026-09-08
- Updated on
- 2026-09-26
- Days on market
- 38 days
- Possession date
- 2026-09-09
- Possession type
- Immediate
- Co-op commission
- Half month rent +HST
- Listed by
- CENTURY 21 PEOPLE`S CHOICE REALTY INC.
Home Market Value
Current home valuation for Unit Unit 2, 36 Allangrove Drive, Brampton, Fletcher's Meadow, Brampton, ON. Listed for $1,890
HOMEH Estimate
$711,000
Estimated Sales Range
$561,690 - $860,310
HOMEH Estimate for Unit Unit 2, 36 Allangrove Drive, Brampton, Fletcher's Meadow
What this home would sell for today, not its rent
Calculated with a real agent's CMA method — 45+ years of experience, codified. Not an AI guess.
For the owner
Is this your home? Track its value.
Get this home's HOMEH Estimate by email once a month, with how many homes are for sale around you.
Around this home
Data provided by OpenStreetMap & Fraser Institute School Rankings
Ask HOMEH
New!Hi there!
👋Text or call (416) 301-9001
Recommended for you
Based on homes you've looked at.
No recommended properties found.
Nearby similar homes
No nearby properties found.
More real estate resources
Other homes nearby
Explore this area
Nearby neighbourhoods
No nearby listings available.