
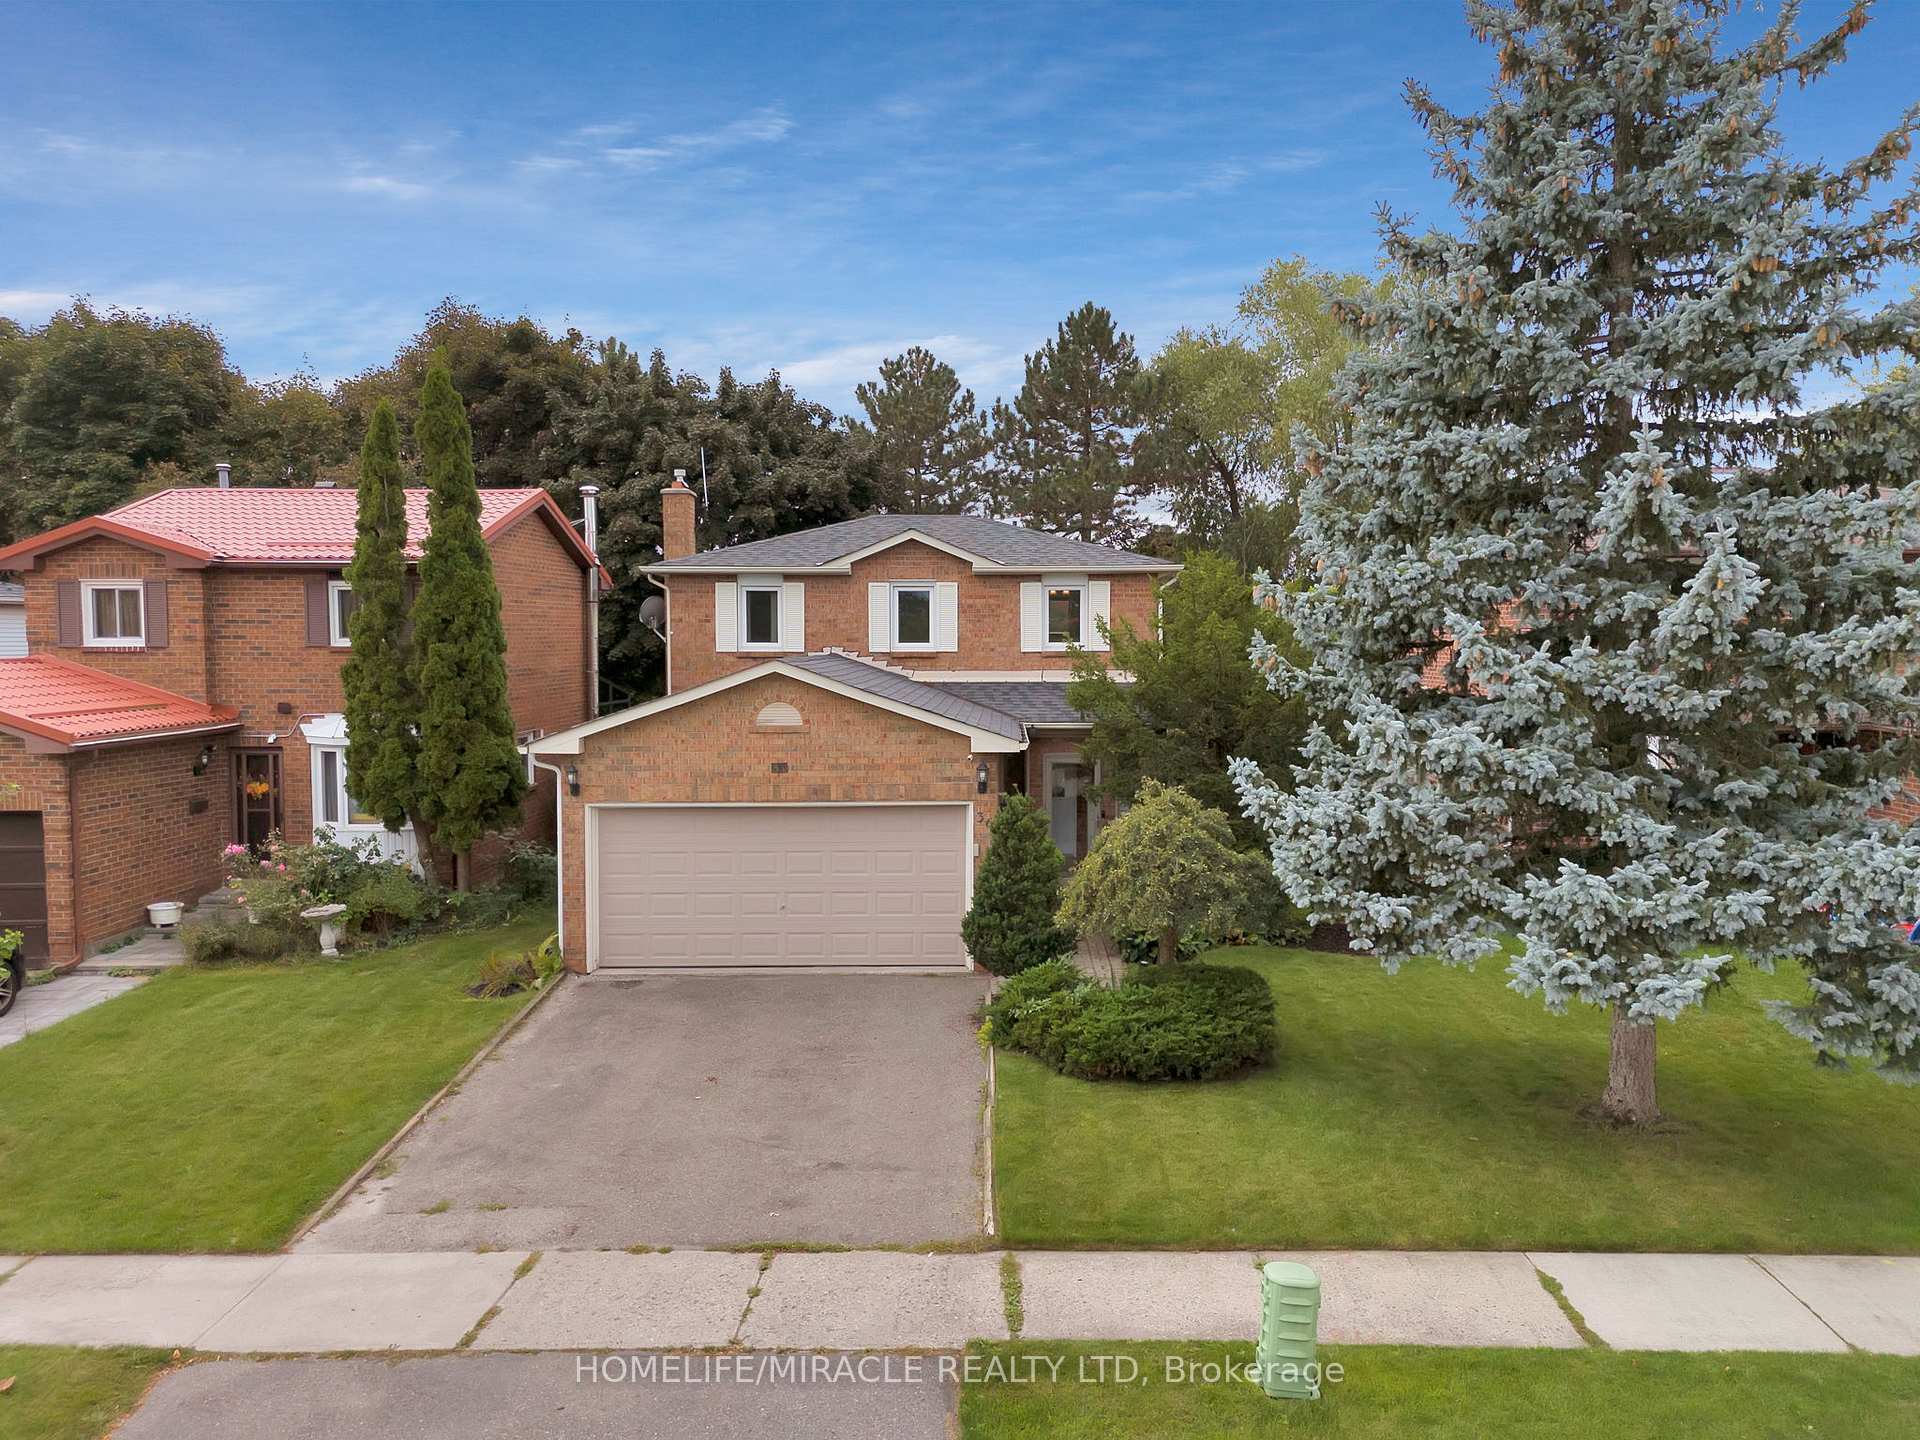
36 Driftwood Crescent
Brampton (Heart Lake East), ON L6Z 2C4
- 4+1Bedrooms
- 4Bathrooms
- 2Garage
- —Sq Ft
- $5,324Tax
- 49×100 ftLot Size
 Estimated Value:$917,430See Free Estimate Report

This home has sold. It is no longer available.
Property not available for sale or for rent.
Sale & Price History for 36 Driftwood Crescent, Brampton, Heart Lake East
| Start Date | End Date | Price | Event | MLS# |
|---|---|---|---|---|
| 2024-10-23 | 2025-01-11 | Login to See Prices | Sold | w9507473 |
Real estate boards require you to or to see the full details of this property.
*Sold prices and complete sale & price history are regulated data. Under the Trust in Real Estate Services Act, 2002 (TRESA) and the rules of the Real Estate Council of Ontario (RECO), and pursuant to the Multiple Listing Service® rules of the Canadian Real Estate Association (CREA) and the Toronto Regional Real Estate Board (TRREB), this information may be shown only to registered users who have agreed to the applicable terms of use (a Virtual Office Website, or "VOW," arrangement). HOMEH Inc., Brokerage therefore provides it to signed-in members only. Creating an account is free and takes under a minute.
About 36 Driftwood Crescent, Brampton, Heart Lake East
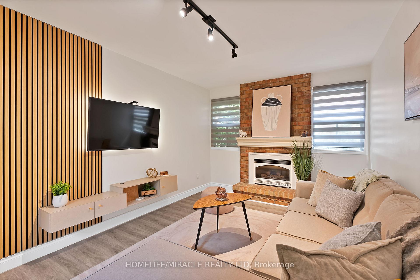
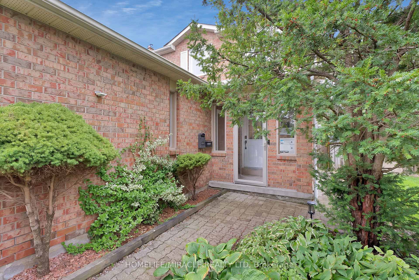
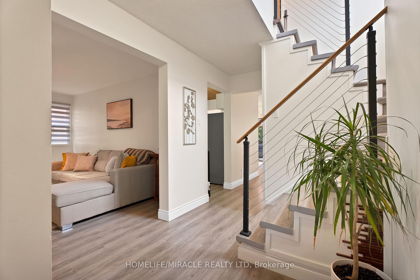
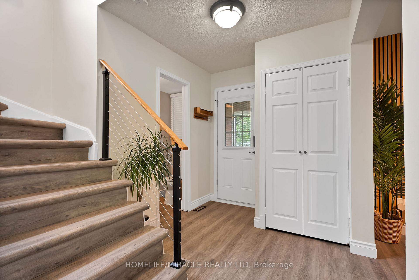
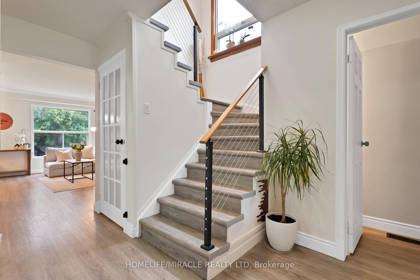
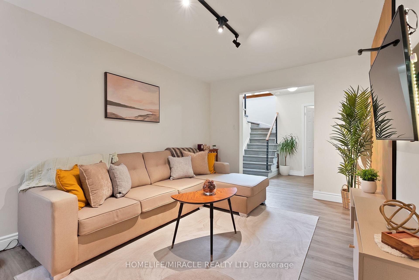
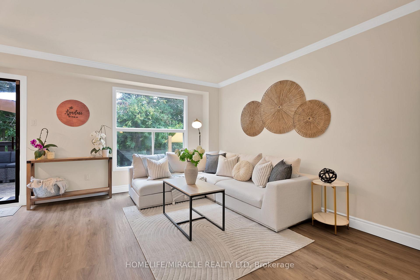
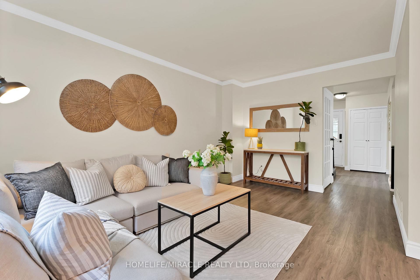
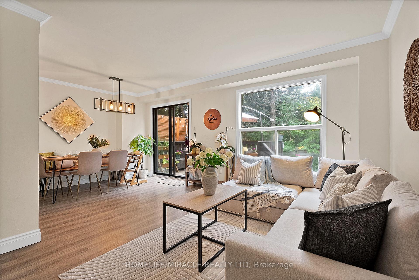
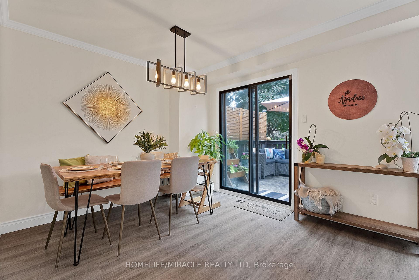
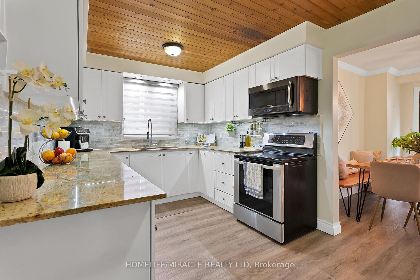
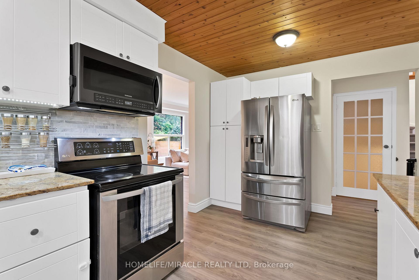
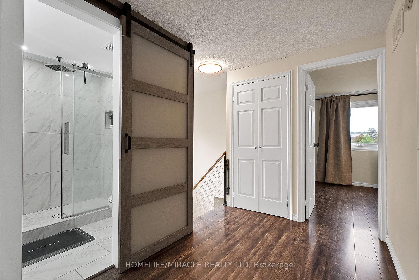
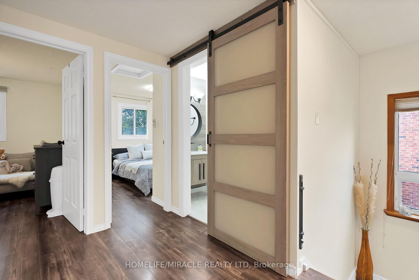
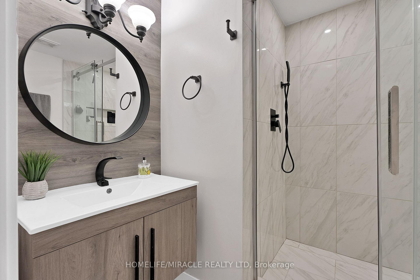
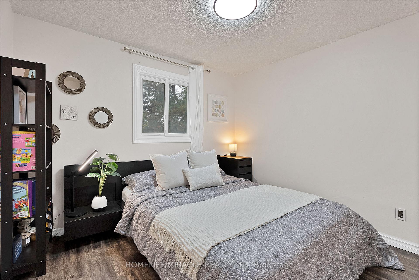
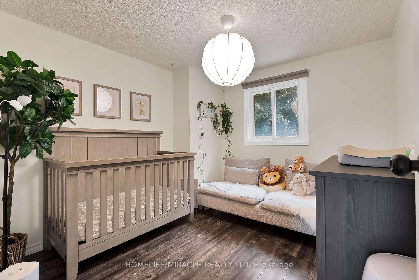
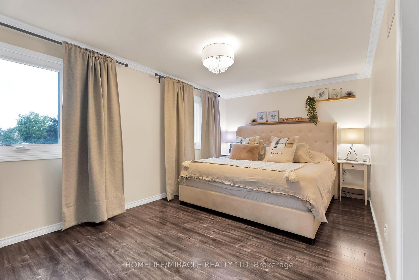
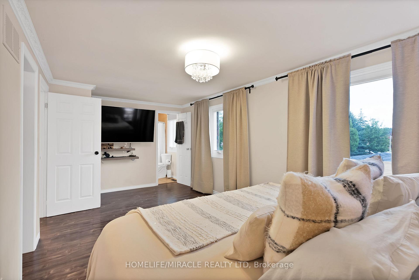
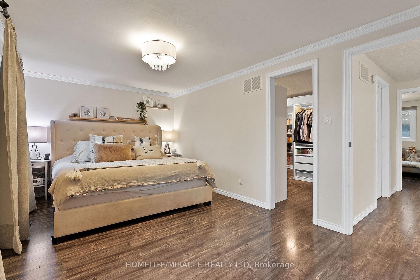
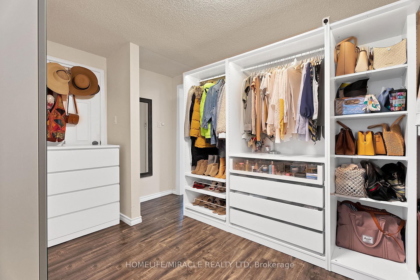
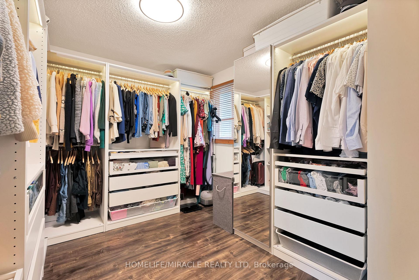
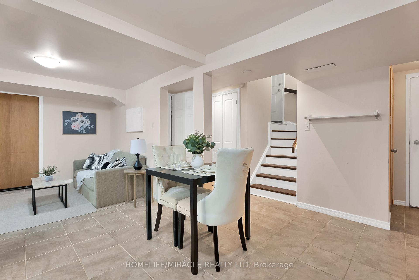
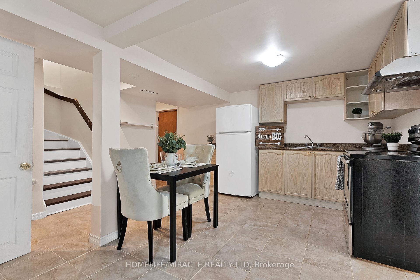
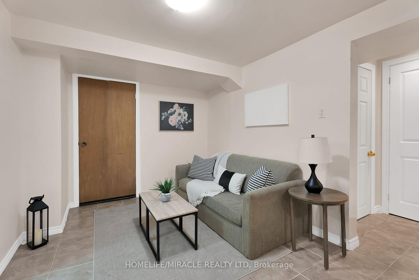
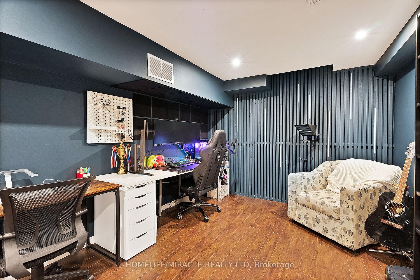
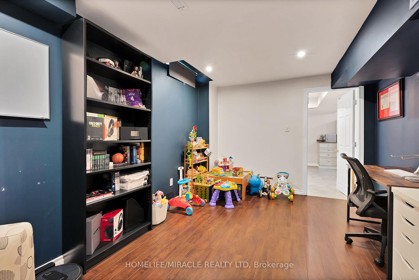
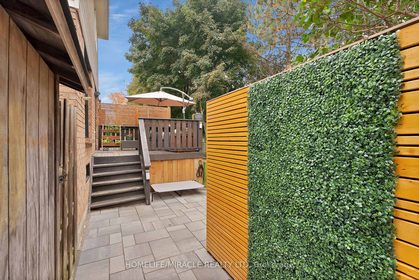
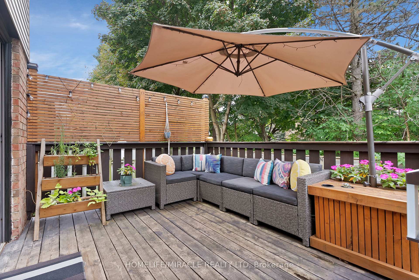
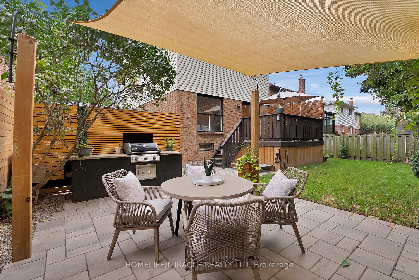
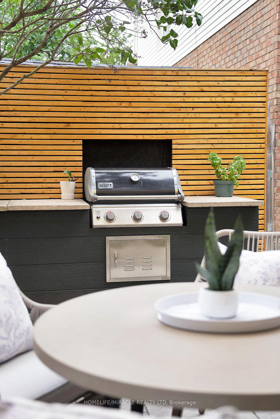
Welcome to this upgraded, turn-key modern detached home. With every corner carefully curated, this home provides the ideal blend of elegance and practicality, ensuring that every space, from the finished basement apartment to the modern outdoor living area, is crafted for your comfort and enjoyment. As you explore the home, you'll notice the beautiful seamless flooring that flows effortlessly throughout each room. From the Sleek wood paneling to the modern railings, this home shows an exceptional level of care and attention to detail. The kitchen features a stunning granite countertop and is equipped with premium stainless steel (S/S) appliances. The living room is a bright and airy space, bathed in natural light. It features a smooth ceiling with elegant crown molding, adding a touch of sophistication to the room's open layout--perfect for relaxing or entertaining guests. The primary bedroom is combined with the second bedroom to create a generous walk-in closet (which can be converted back). Beautifully landscaped with premium Best Way stone pavers, the backyard offers a stylish yet low-maintenance setting. Tall privacy fences and mature greenery provide seclusion, making this outdoor retreat your personal oasis. The landscaping is meticulously manicured and enhanced by an in-ground sprinkler system. This home has a fully finished basement apartment with a separate legal entrance that offers an open-concept layout, providing versatile space for various uses. It includes a bedroom featuring an LED accent wall, making it perfect for a home office, play area, or rental opportunity. The design blends functionality with modern touches, ideal for meeting your needs. Location is everything, and this home is perfectly situated. At walking distance, you'll find 2 tennis courts, baseball diamonds, schools, top-rated Daycare, parks, grocery stores, and many more amenities providing you with convenience and lifestyle options right at your doorstep.
Key Facts & Features
Property Costs
- Annual Property Tax Amount
- $5,324
- Land Transfer Tax Fee
- $18,215
Rental Items
- Rental Equipment
- Hot water heater
- Basement Type
- Separate Entrance, Apartment
Interior Features
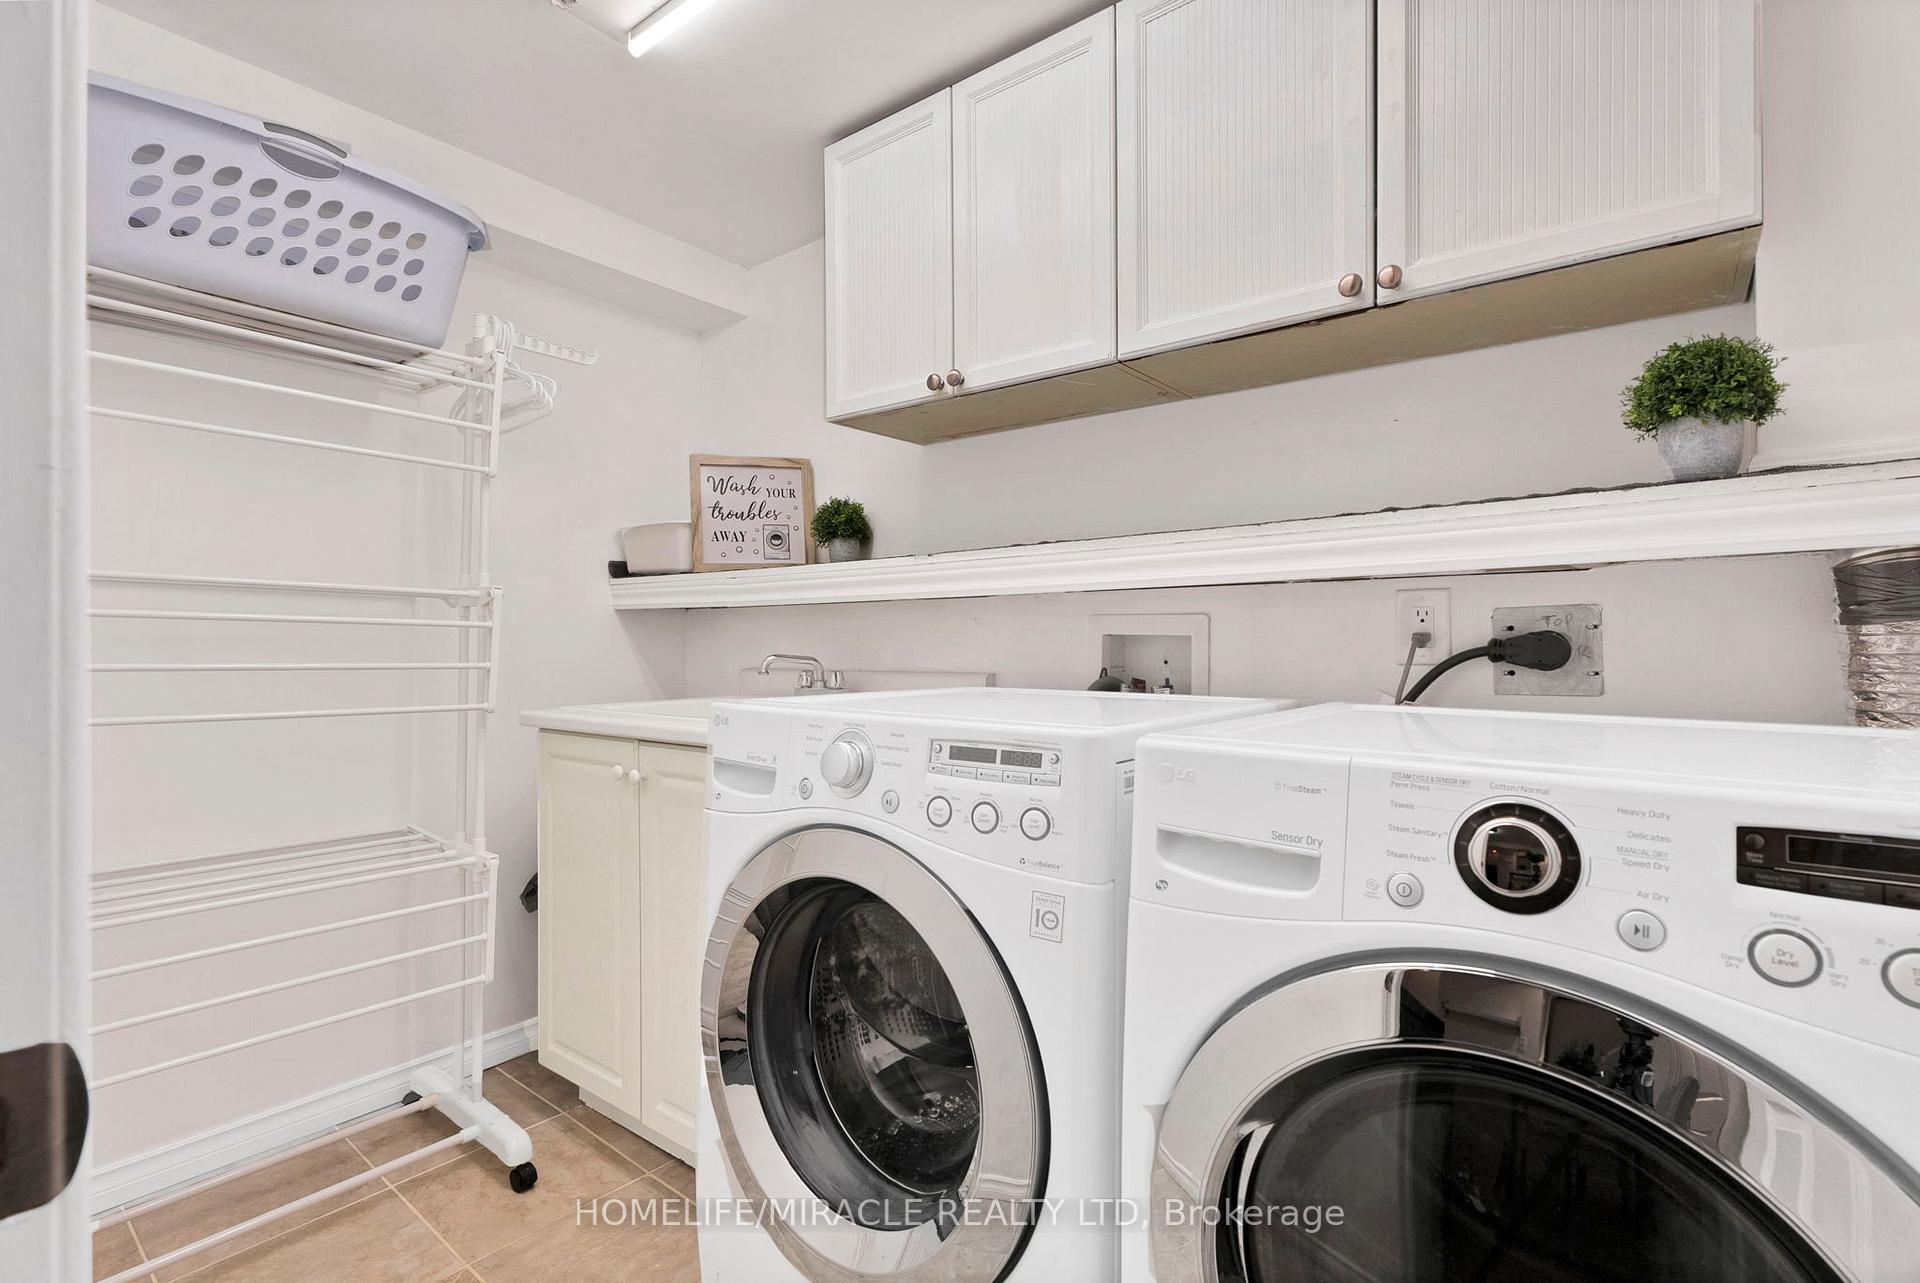
- Laundry Level
- Lower Level
- Interior Extras
- Other, Auto Garage Door Remote, In-Law Suite, Carpet Free
- Fireplace/Stove
- Yes
- Fireplace Features
- Natural Gas, Family Room
- Elevator
- No
Exterior Features
- Exterior Extras
- Built-In-BBQ, Canopy, Deck, Landscape Lighting, Landscaped, Lawn Sprinkler System, Patio, Privacy, Porch, Porch Enclosed
- Pool
- None
Building
- Building Type
- Detached
- Building Style
- 2-Storey
- Approx Age
- 31-50
Construction
- Exterior Finish
- Aluminum Siding, Brick
- Roof
- Asphalt Shingle
- Foundation Details
- Concrete
- Special Designation
- Unknown
Lot
- Lot Front
- 49.00 ft
- Lot Depth
- 100.00 ft
- Lot Size
- 39.96 x 100.00 Feet
- Lot Size Code
- 39.96 x 100.00 Feet
Inclusions
- Inclusions
- Built in Weber BBQ, Canopy
Exclusions
- Exclusions
- Gym and Golf sim + equipmentt
Parking & Garages
- Garage Type
- Attached
- Garage Spaces
- 2
- Parking Spaces
- 4
- Total Garage And Parking Spaces
- 4
Heating & Cooling
- Heat Source
- Gas
- Heat Type
- Forced Air
- Air Conditioning
- Central Air
- Water
- Municipal
- Sewers
- Sewer
- Natural Gas
- Yes
- Hydro
- Yes
- Cable
- Yes
- Telephone
- Yes
- Bedrooms
- 4 + 1
- Washrooms
- 4
- Kitchens
- 2
- Family / bonus room
- Yes
Room sizes
- Living Room4.82 x 3.12Main level, Fireplace, Track Lighting, Renovated
- Dining Room3.05 x 2.35Main level, Crown Moulding, Overlook Patio, Vinyl Floor
- Kitchen4.54 x 2.68Ground level, Ceramic Floor, Ceramic Backsplash, Stainless Steel Sink
- Family Room4.52 x 3.05Main level, B/I Appliances, Vinyl Floor, Backsplash
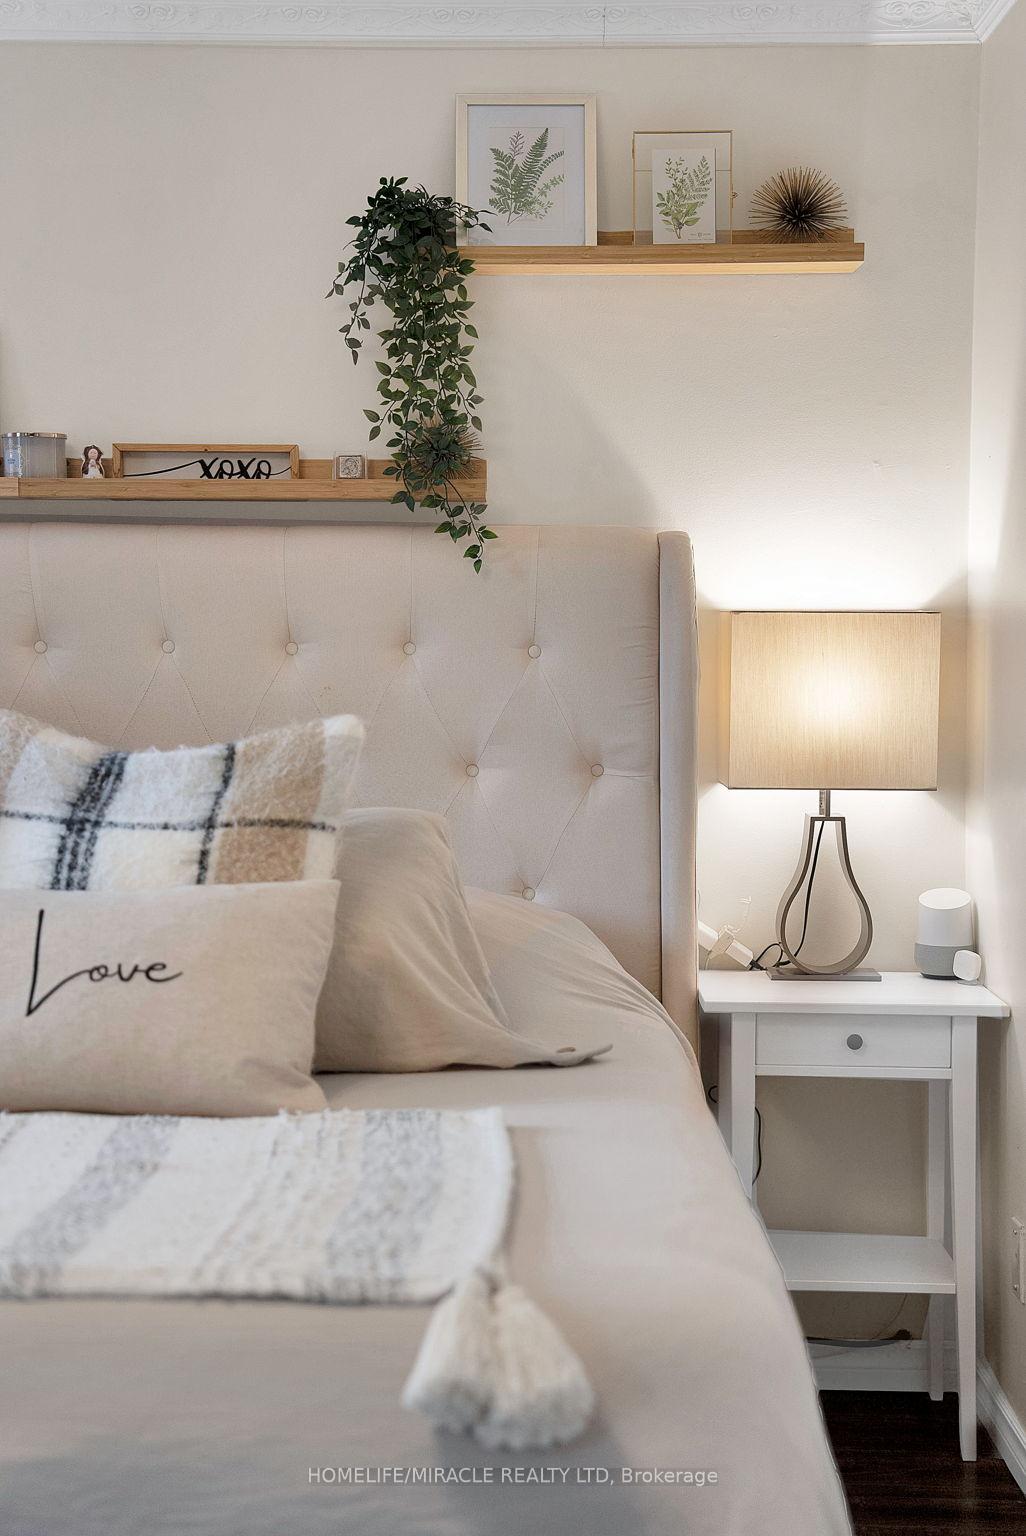
- Primary Bedroom4.83 x 3.03Second level, Crown Moulding, 5 Pc Ensuite, Large Window
- Bedroom 33.08 x 2.82Second level, Laminate, Overlooks Backyard, Closet
- Bedroom 43.04 x 2.60Second level, Laminate, Overlooks Backyard, Closet
- Kitchen—Basement level, Open Concept, Double Sink
- Living Room—Basement level, Open Concept, Combined w/Kitchen
- Dining Room—Basement level, Tile Floor
- Bedroom 5—Basement level, LED Lighting
- Bedroom 23.13 x 2.86Second level, Large Closet, Large Closet, Large Closet
Washrooms
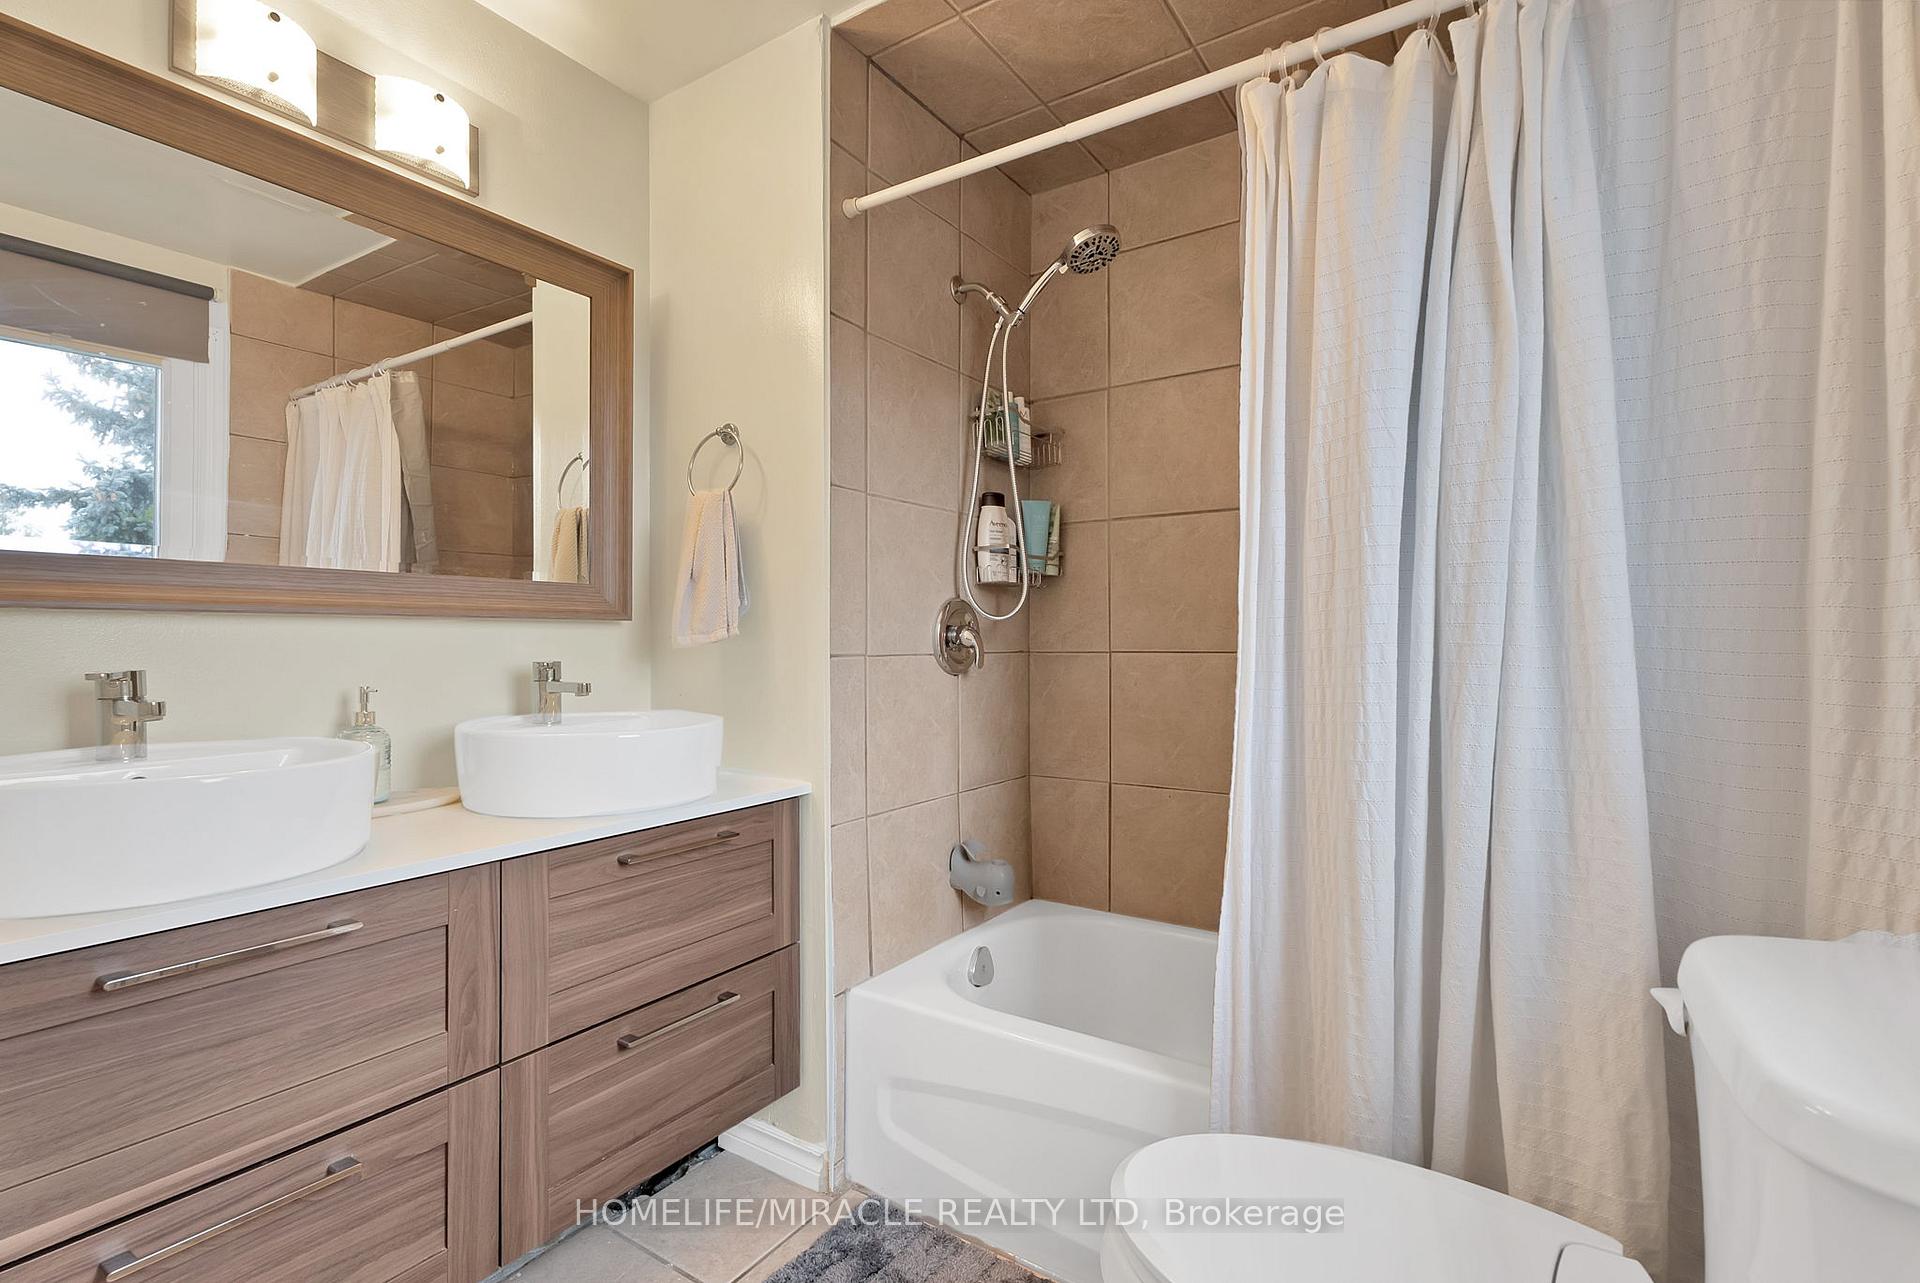
- 3-piece, Second
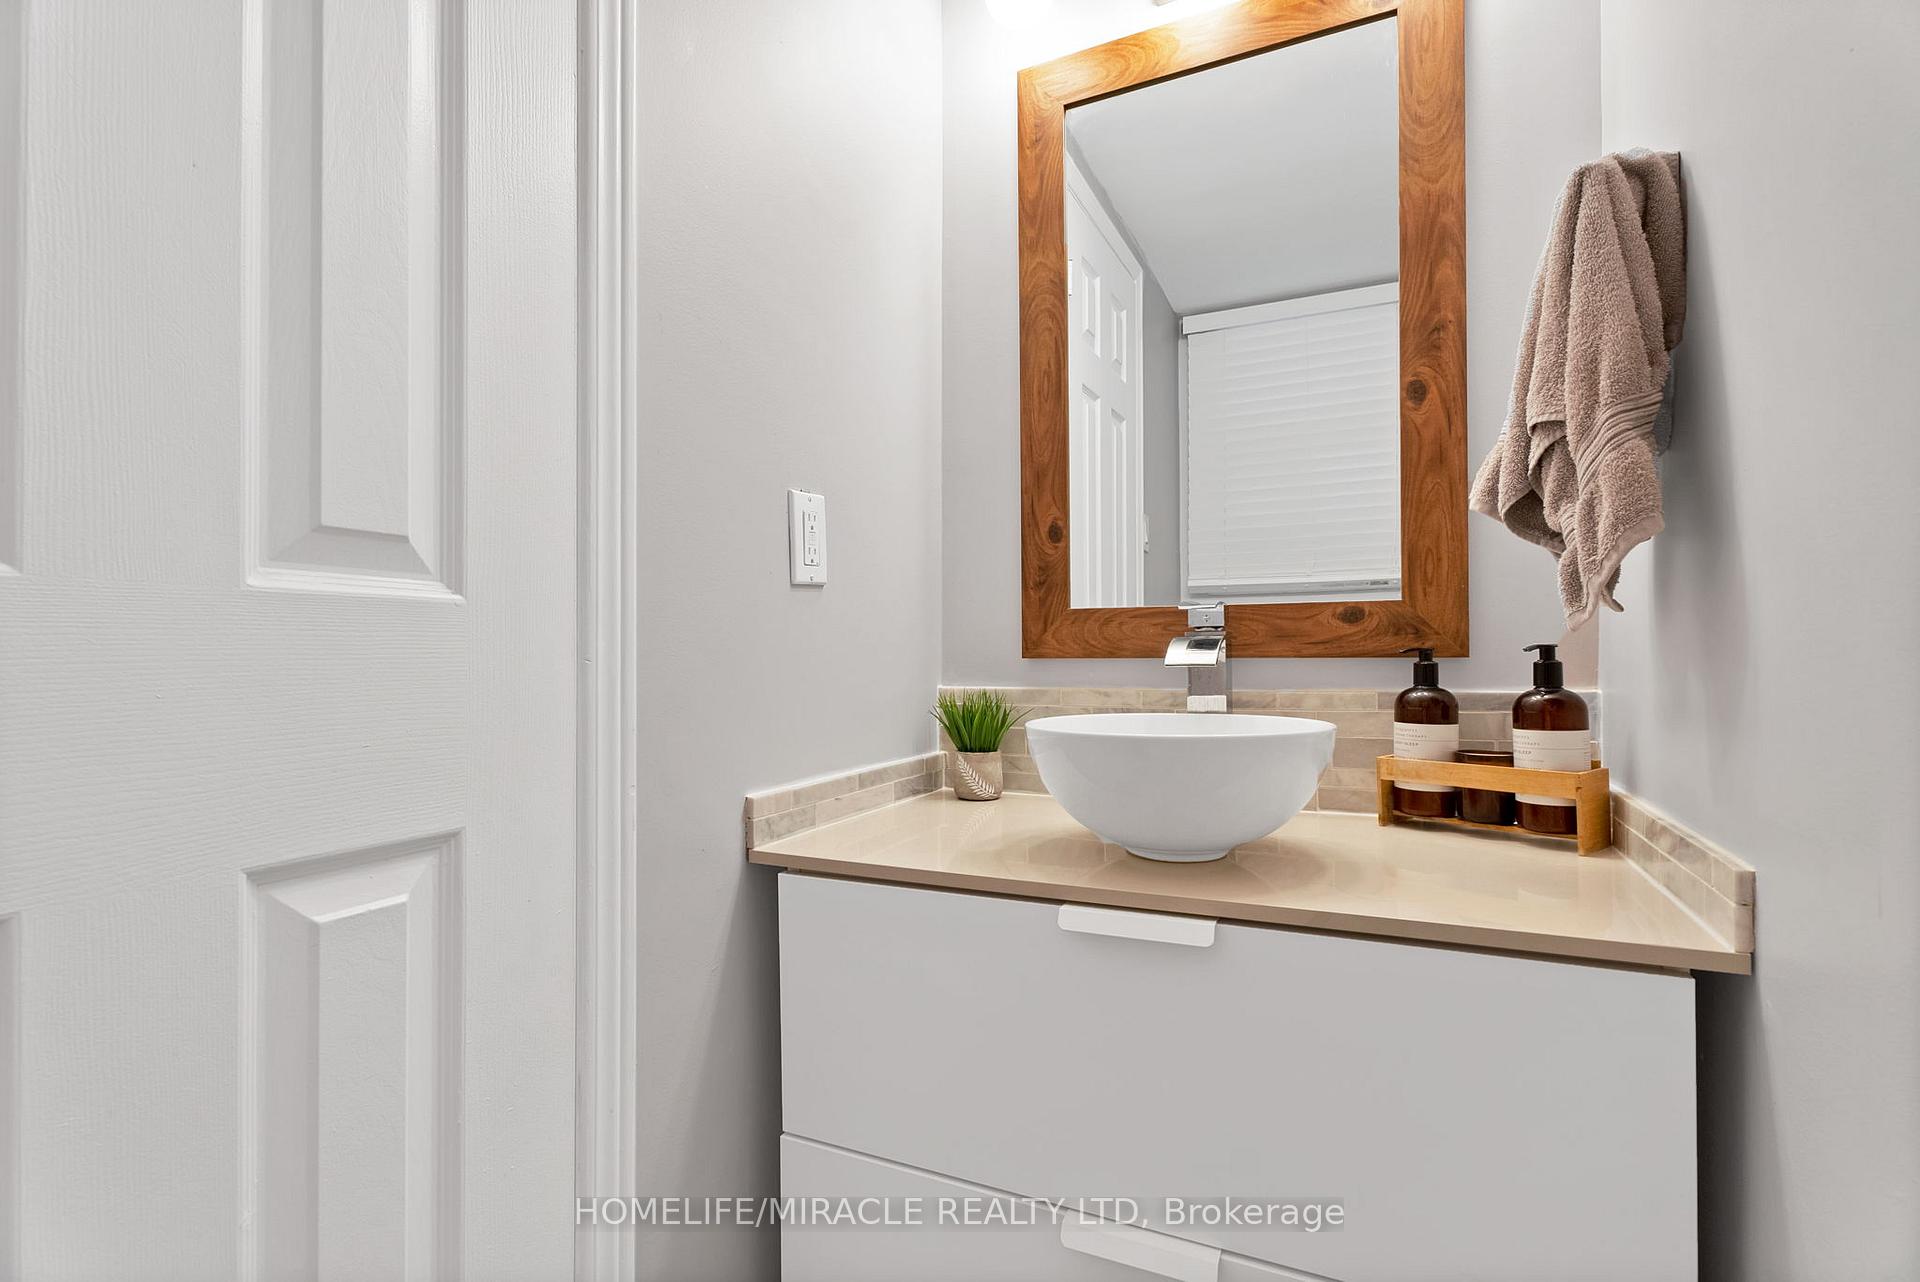
- 2-piece, Main
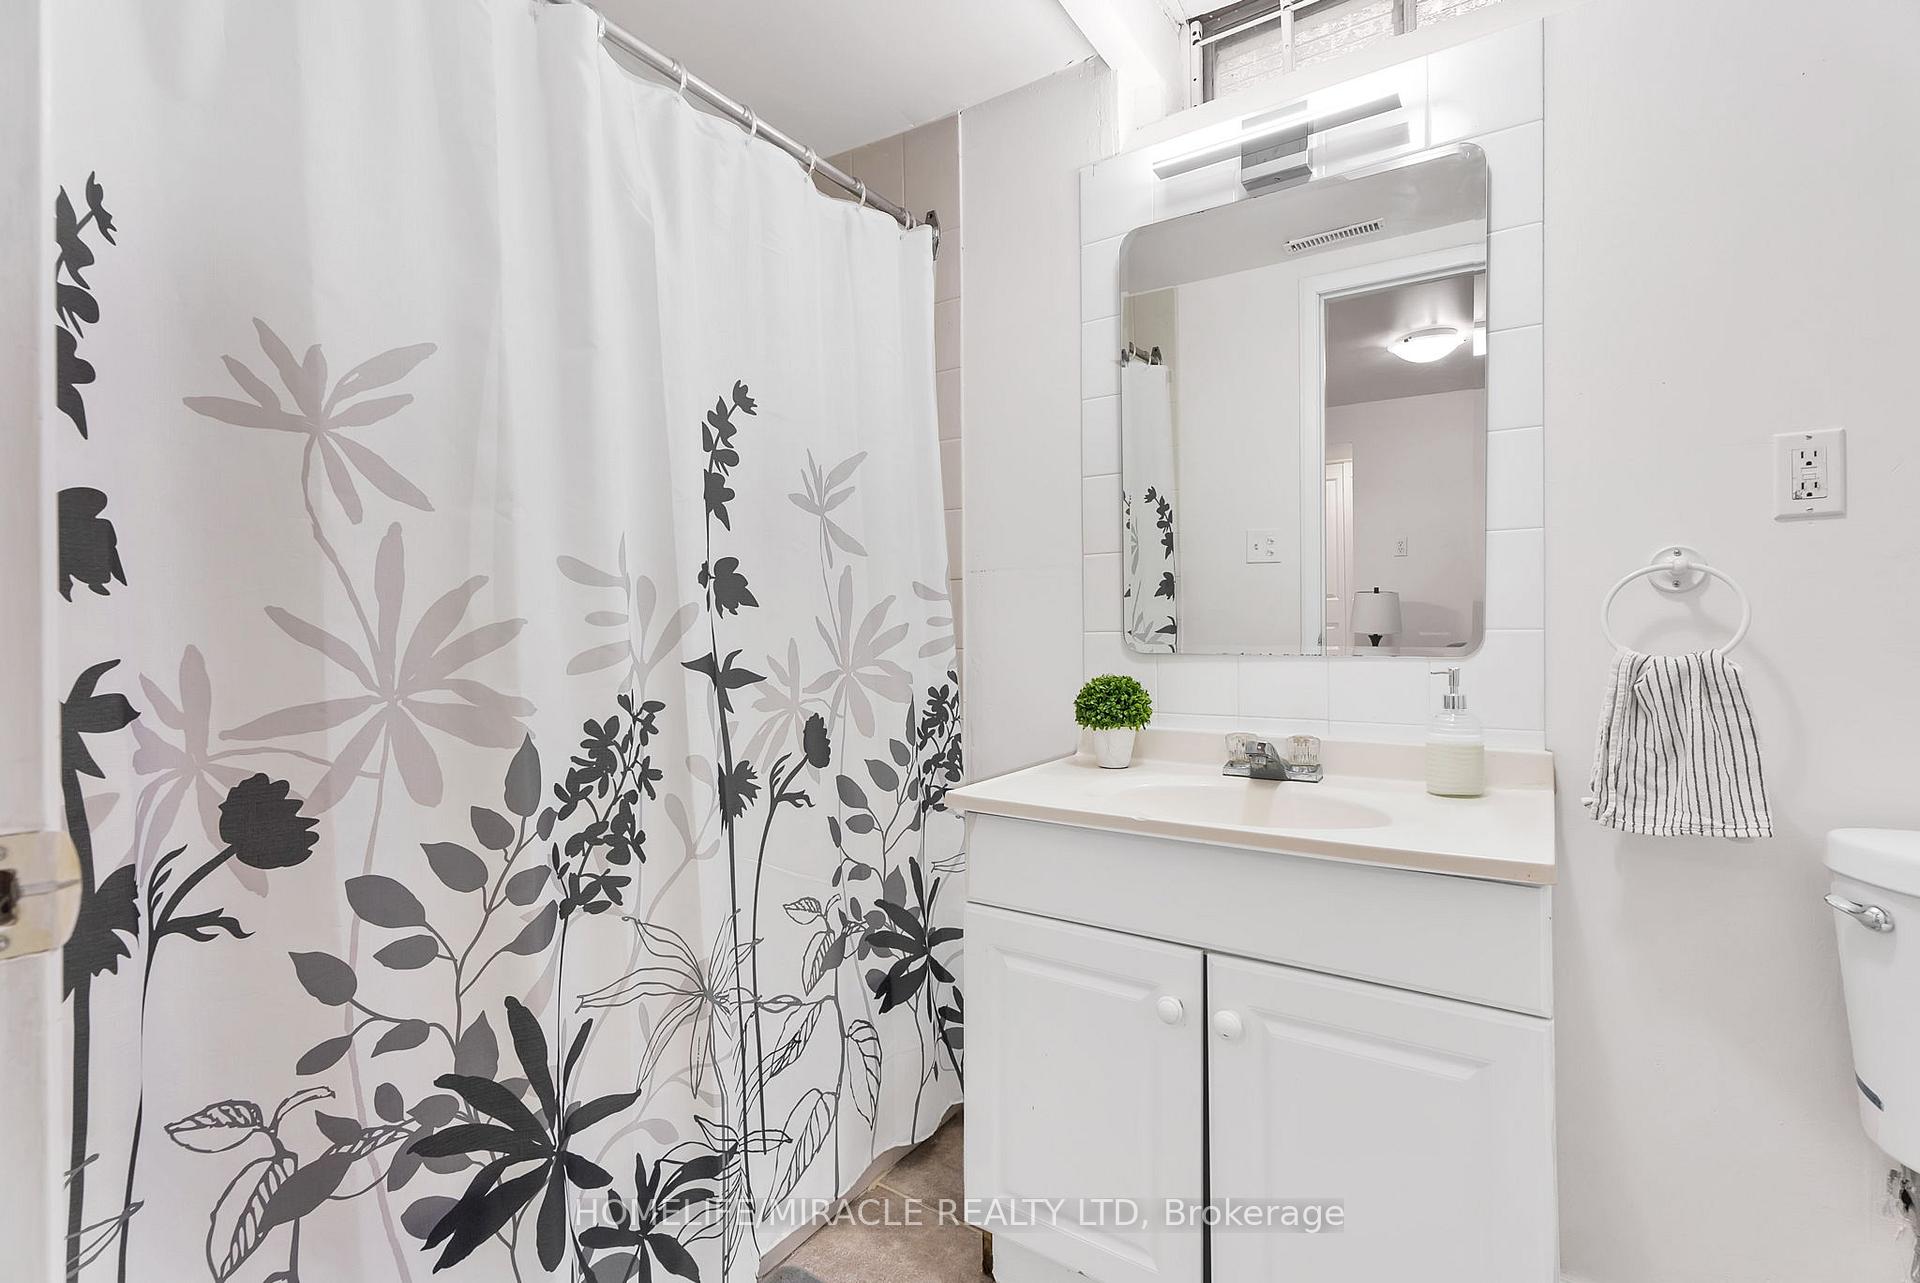
- 4-piece, Basement
- 5-piece, Second
- Area
- Brampton
- Municipality
- Brampton
- Neighbourhood
- Heart Lake East
- Main cross streets
- Sandlewood & Kennedy
- MLS® number
- W9507473
- Data source
- Toronto Regional Real Estate Board
- Status change
- 2025-01-11
- Listed on
- 2024-10-23
- Days on market
- 80 days
- Possession date
- 2025-01-14
- Possession type
- January 14, 2025
- Co-op commission
- 3%
- Seller
- Listed by
- HOMELIFE/MIRACLE REALTY LTD
Home Market Value
Current home valuation for 36 Driftwood Crescent, Brampton, Heart Lake East, Brampton, ON. Listed for $1,087,000
HOMEH Estimate
$917,430
Estimated Sales Range
$724,770 - $1,110,090
HOMEH Estimate for 36 Driftwood Crescent, Brampton, Heart Lake East
Calculated with a real agent's CMA method — 45+ years of experience, codified. Not an AI guess.
For the owner
Is this your home? Track its value.
Get this home's HOMEH Estimate by email once a month, with how many homes are for sale around you.
Mortgage Payment Calculator
Compare up to 4 down payment scenarios
5% on first $500K + 10% on $587,000 over $500K
$83,700
| Scenario 1 | Scenario 2 | Scenario 3 | Scenario 4 | |
|---|---|---|---|---|
−Down payment | % $ | % $ | % $ | % $ |
+CMHC insurance | $40,089 | $30,327 | $25,871 | $0 |
=Total mortgage | $1,042,303 | $1,008,627 | $949,821 | $869,600 |
Amortization | ||||
Mortgage rate | % | % | % | % |
| Payment frequency | ||||
=Mortgage payment | $5,089monthly | $4,925monthly | $4,638monthly | $4,246monthly |
Land Transfer Tax
$18,215
$18,215
Around this home
No schools found nearby
Data provided by OpenStreetMap & Fraser Institute School Rankings
Ask HOMEH
New!Hi there!
👋Text or call (416) 301-9001
Recommended for you
Based on homes you've looked at.
No recommended properties found.
Nearby similar homes
No nearby properties found.
More real estate resources
Other homes nearby
Explore this area
Nearby neighbourhoods
No nearby listings available.