
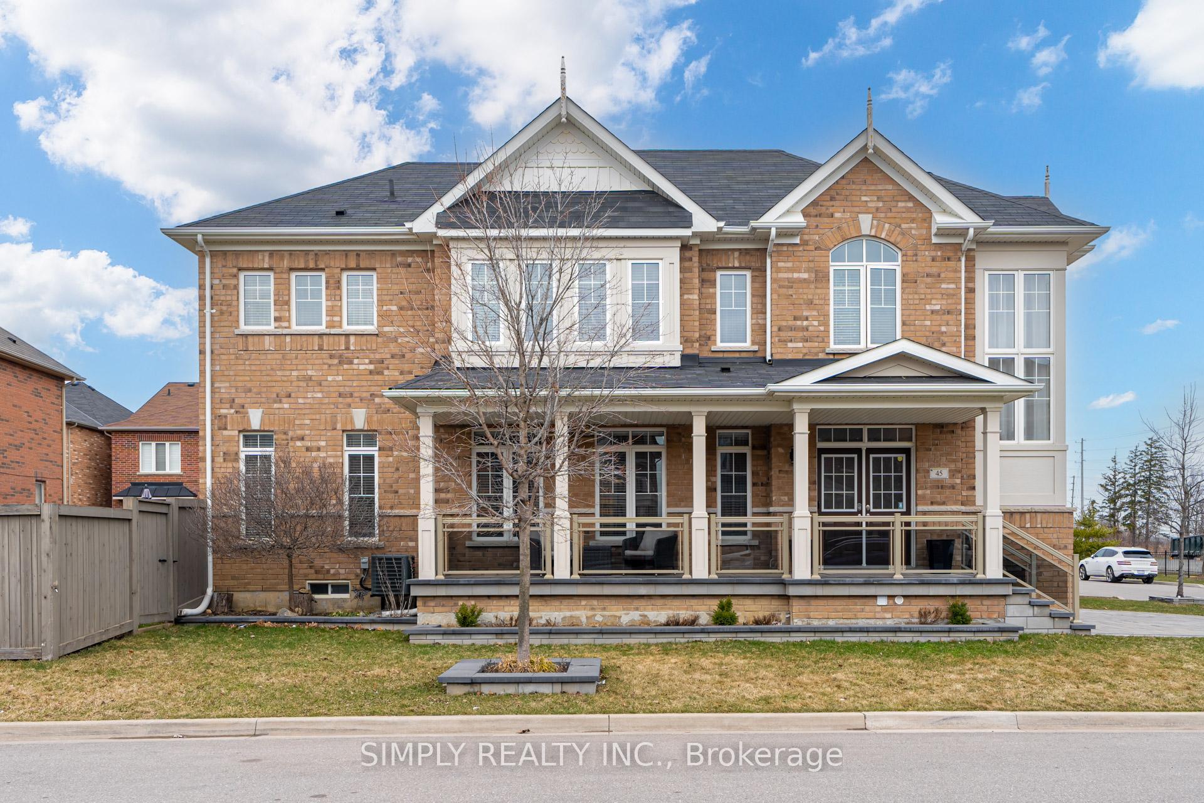
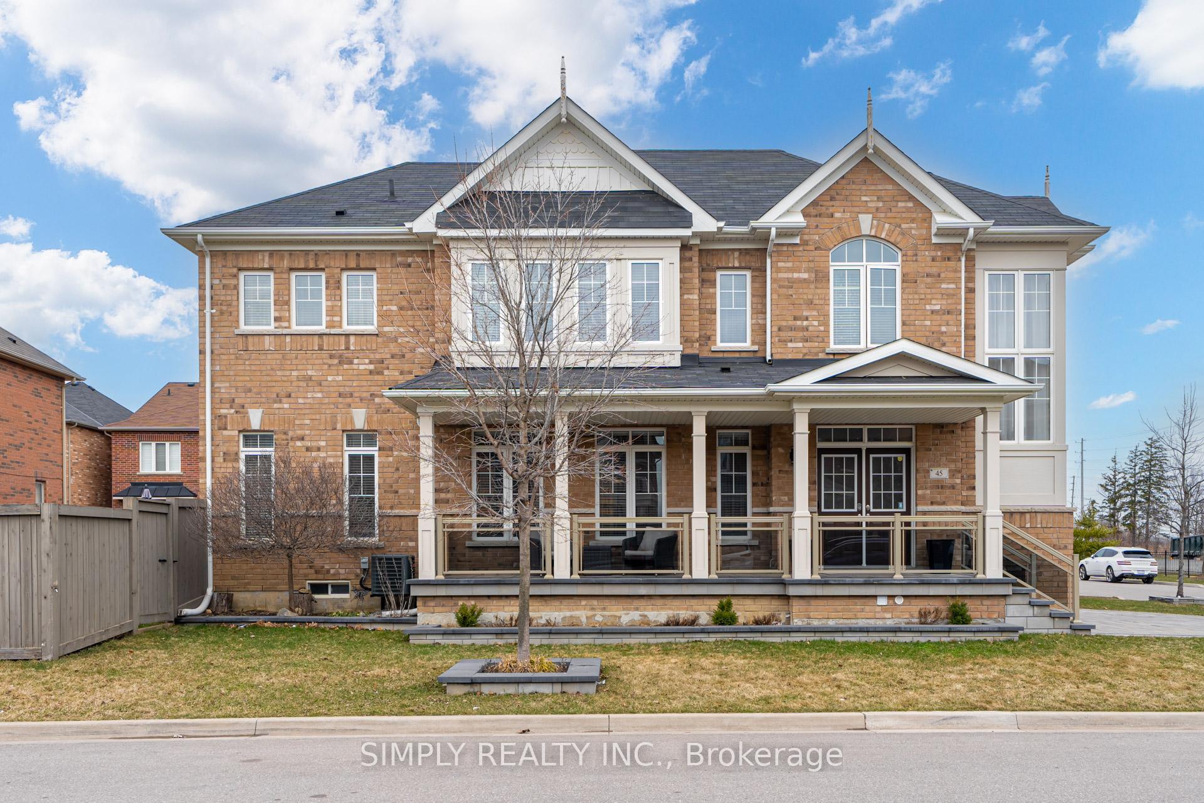
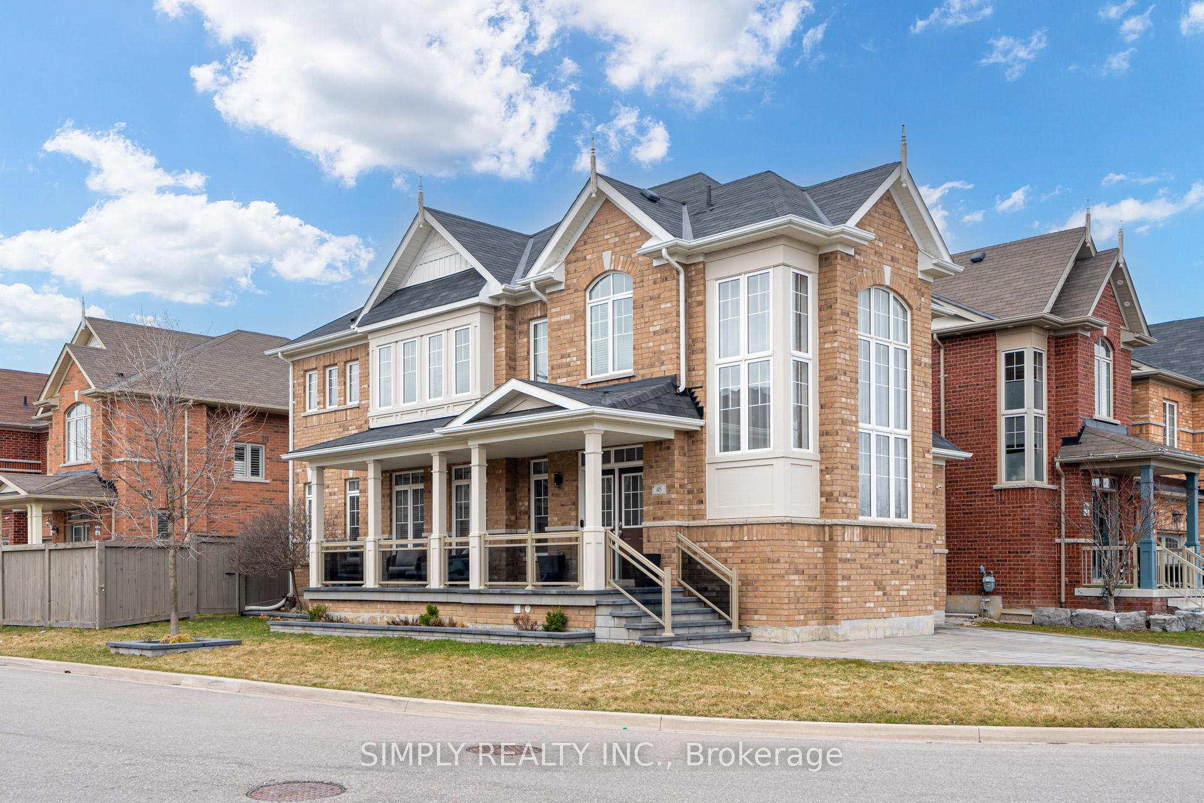
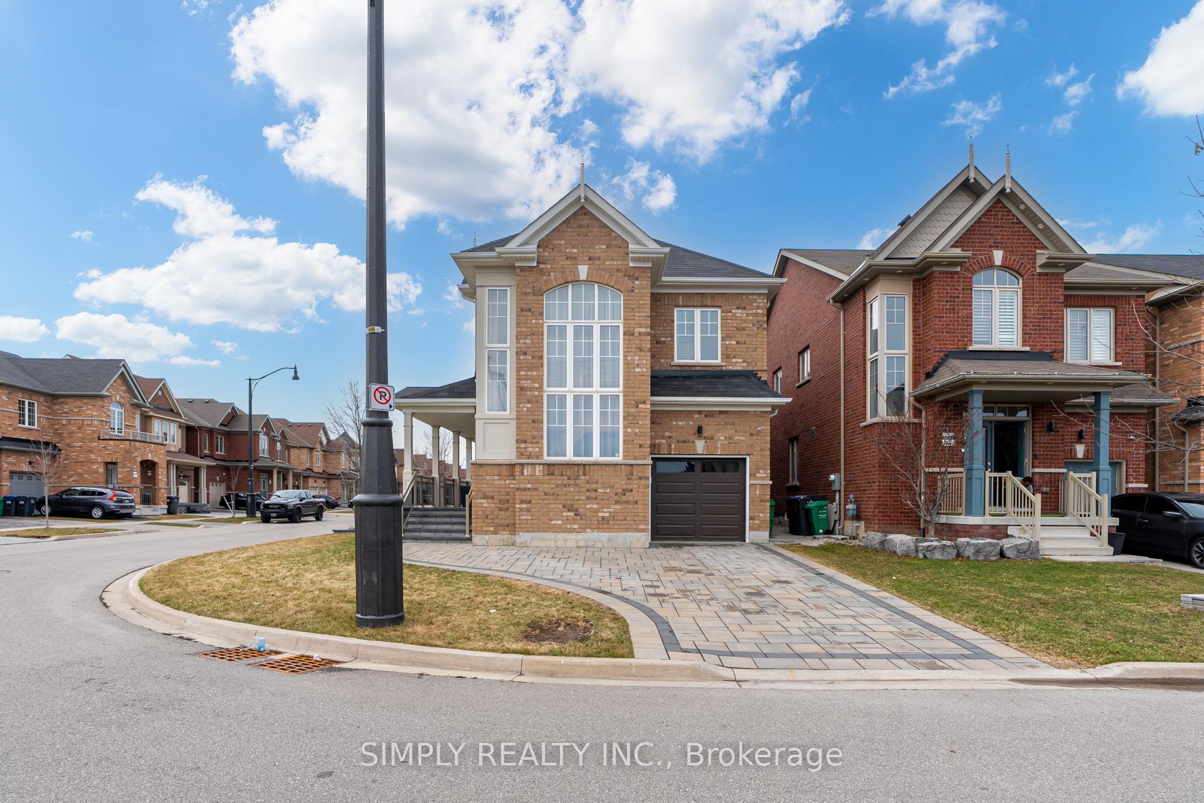
45 Humberstone Crescent
Brampton (Northwest Brampton), ON L7A 4C2
- 4+1Bedrooms
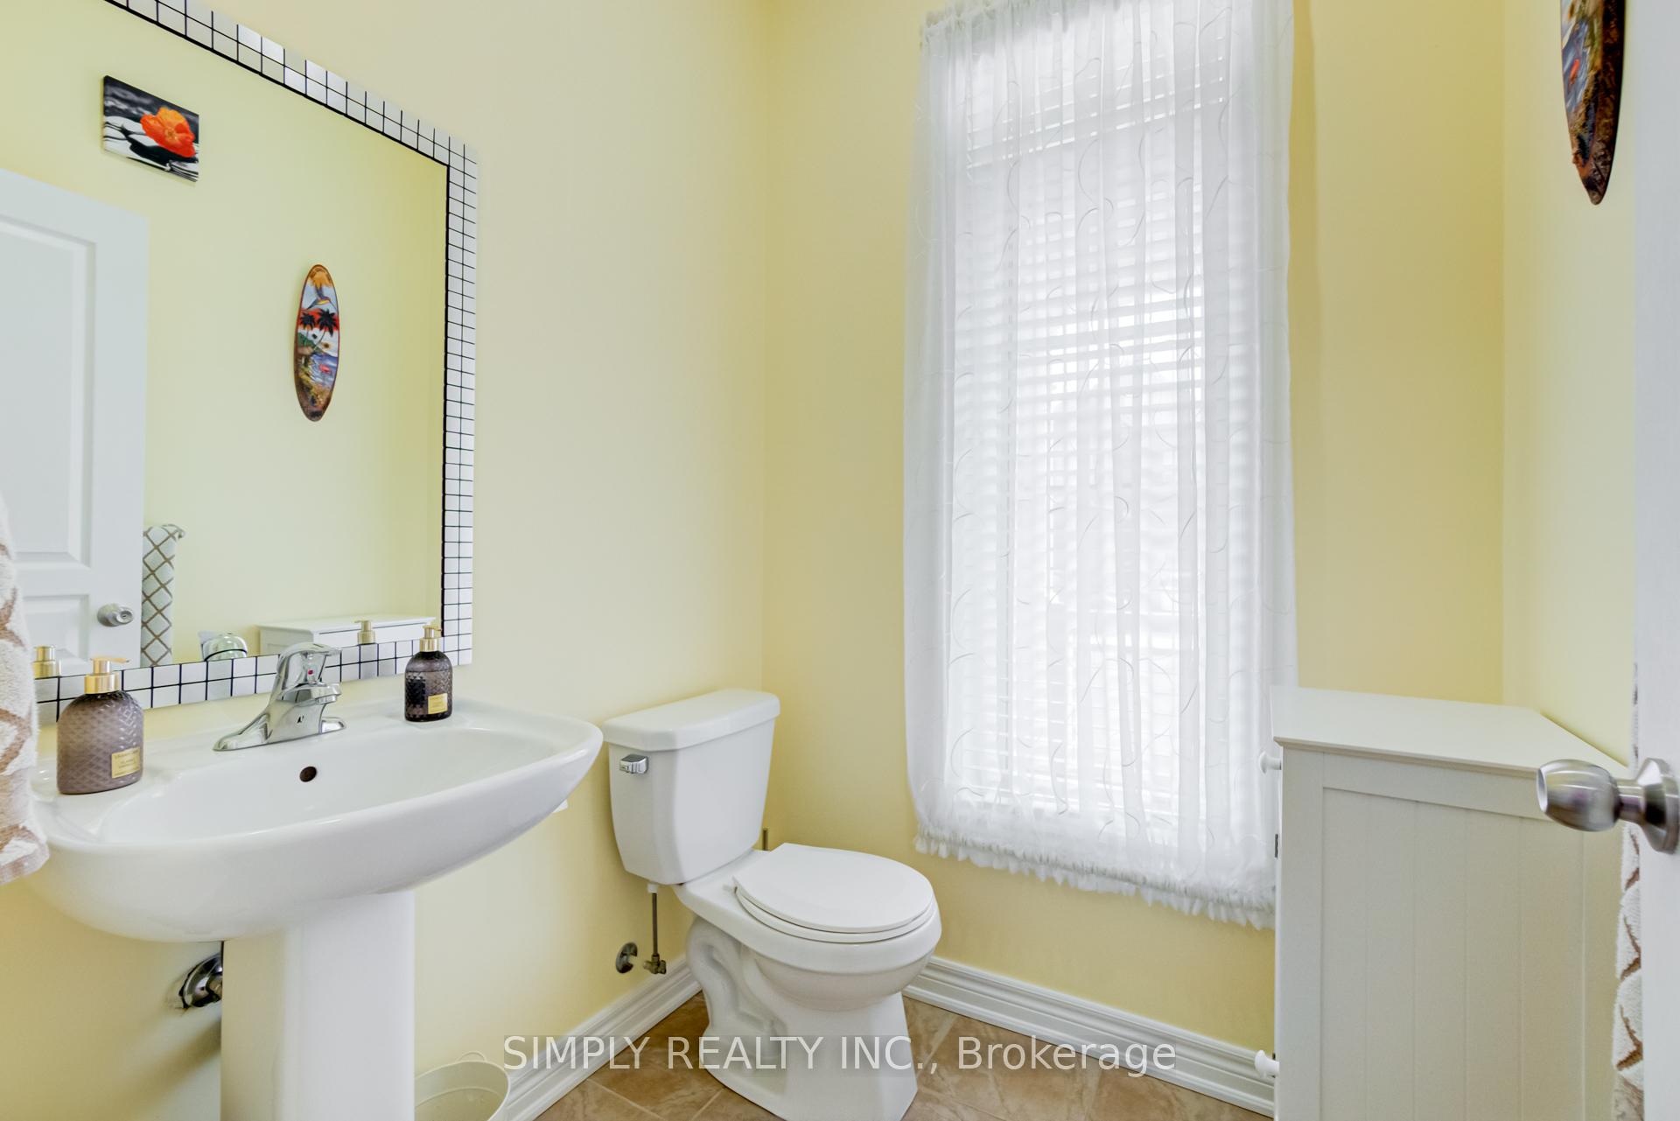
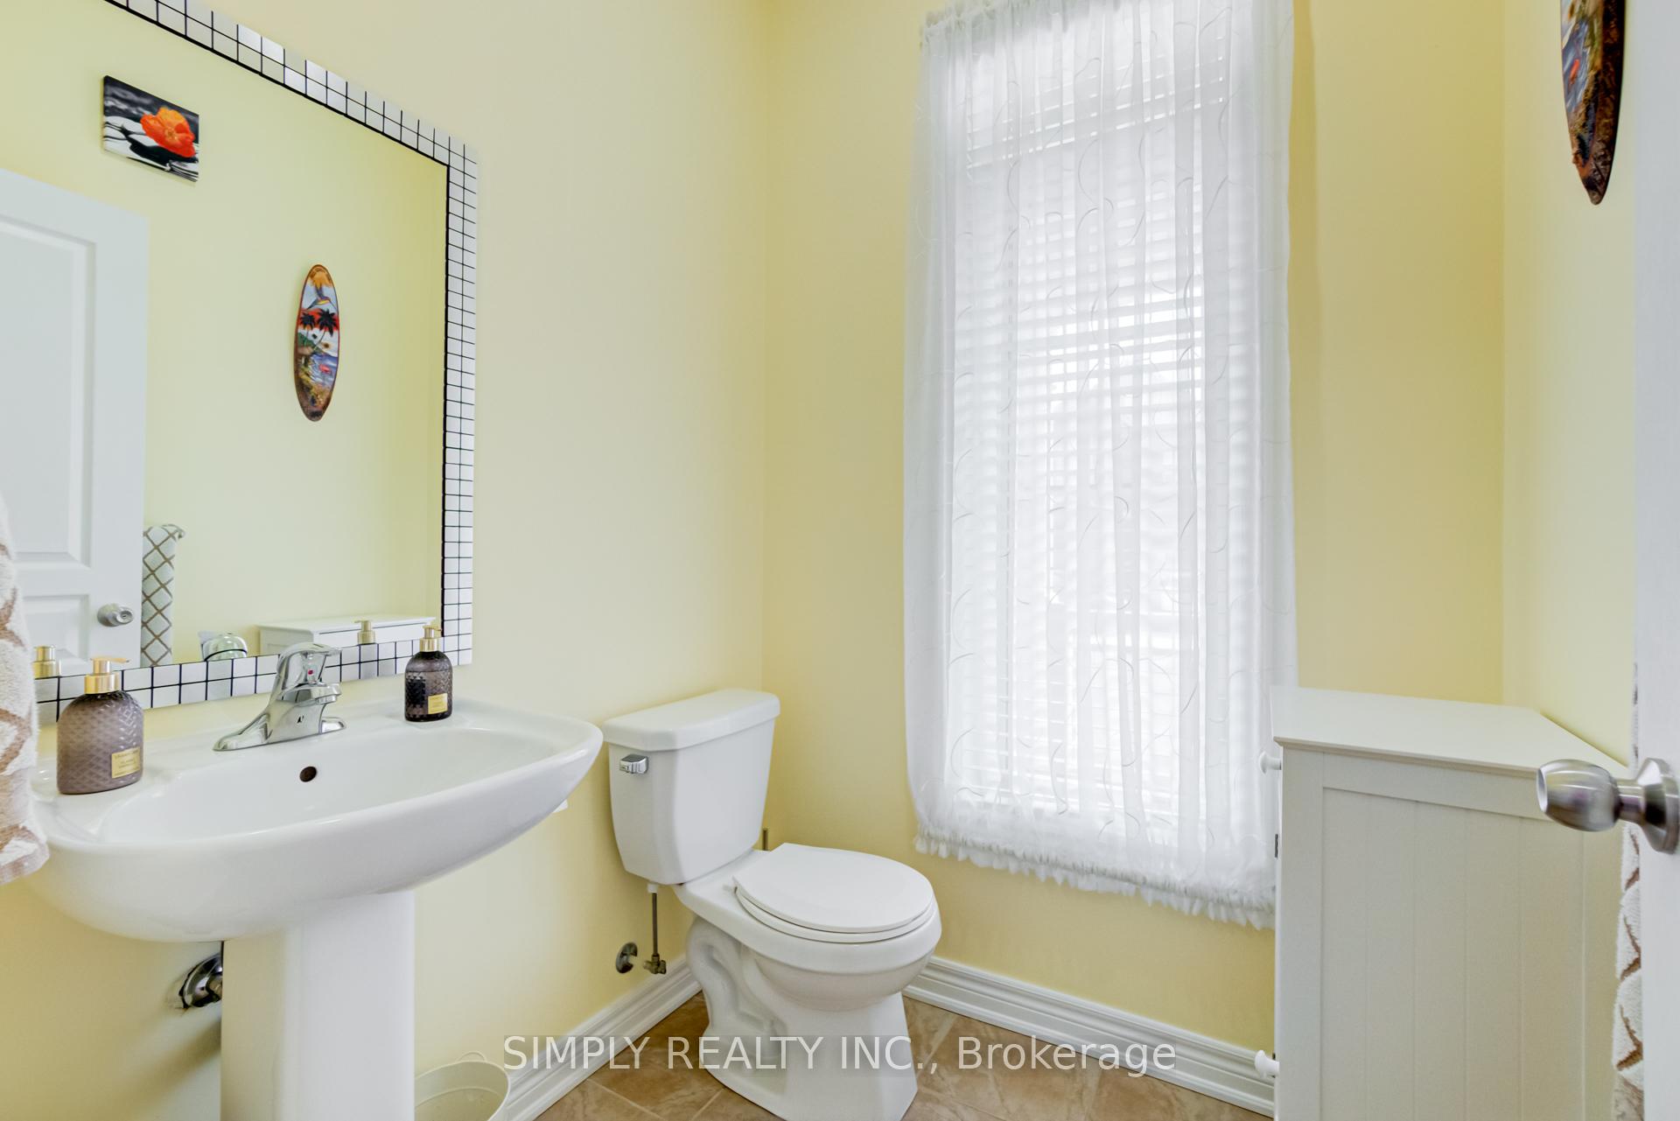
- 4Bathrooms
- 1Garage
- 2K~2.5KSq.Ft.
- $6,287Tax
- 53×70 ftLot Size
Sale & price history
- Login to See Prices
Terminated2025-04-25 – 2025-08-19
MLS® w12103242
Real estate boards require you to or to see the full details of this property.
*Sold prices and complete sale & price history are regulated data. Under the Trust in Real Estate Services Act, 2002 (TRESA) and the rules of the Real Estate Council of Ontario (RECO), and pursuant to the Multiple Listing Service® rules of the Canadian Real Estate Association (CREA) and the Toronto Regional Real Estate Board (TRREB), this information may be shown only to registered users who have agreed to the applicable terms of use (a Virtual Office Website, or "VOW," arrangement). HOMEH Inc., Brokerage therefore provides it to signed-in members only. Creating an account is free and takes under a minute.
45 Humberstone Crescent, Brampton(opens Google Maps in a new tab)
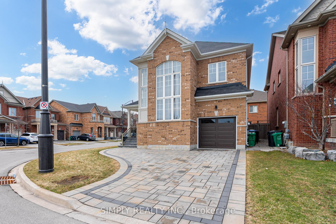
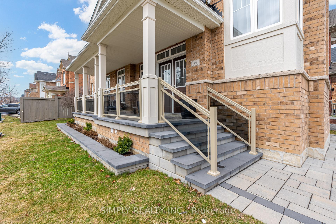
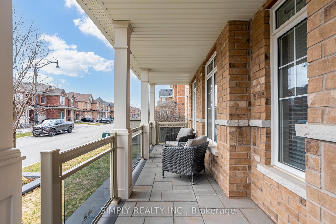
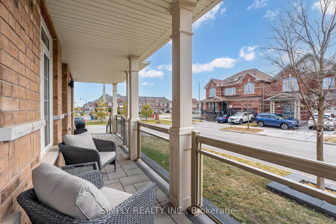
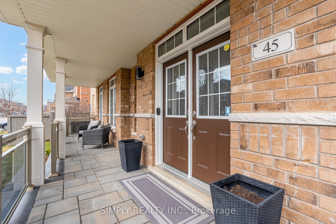
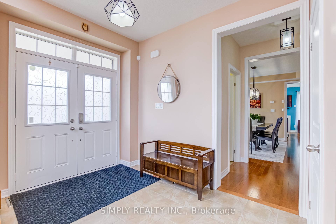
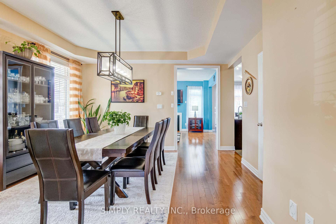
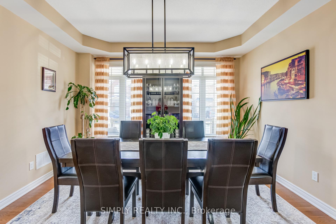
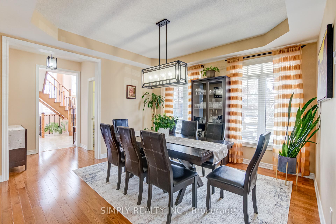
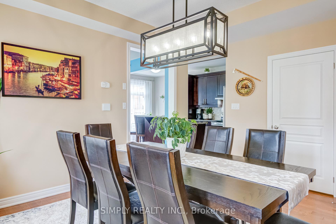
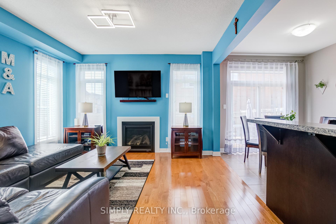
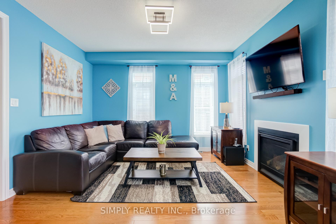
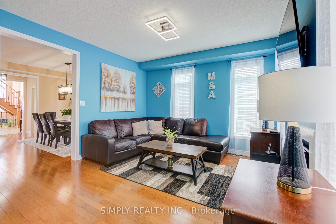
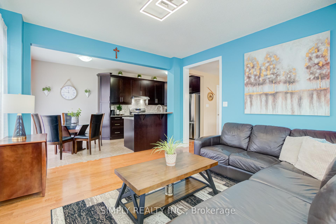
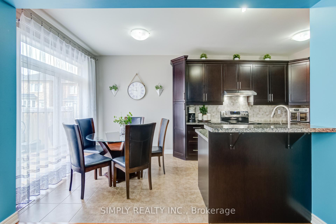
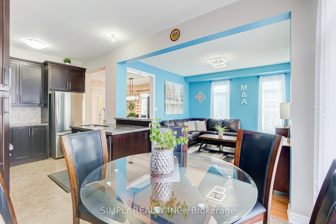
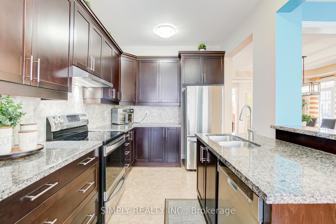
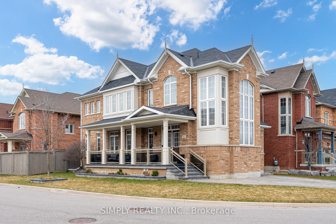
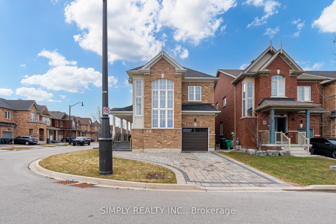
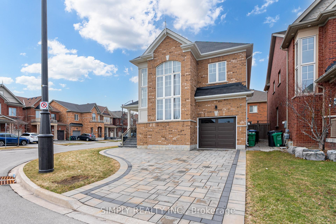
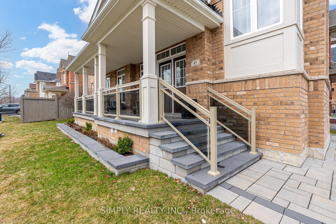
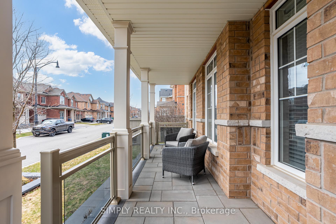
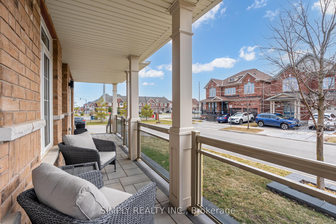
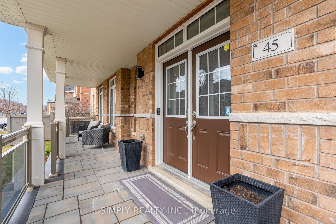
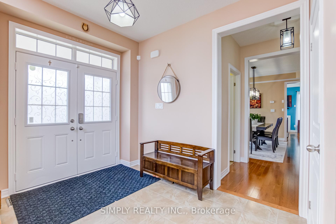
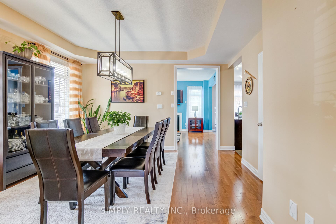
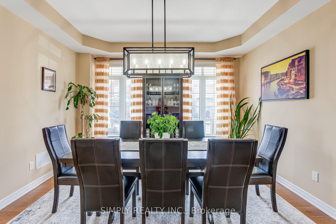
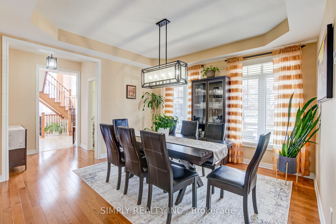
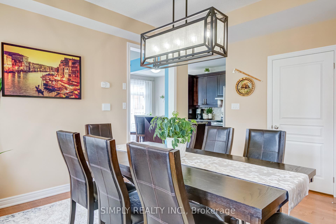
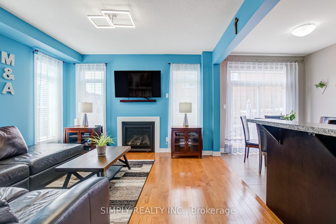
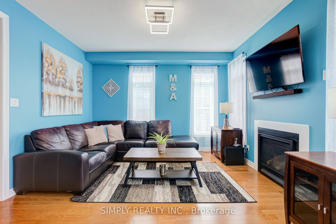
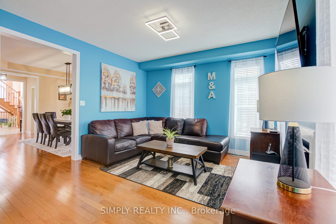
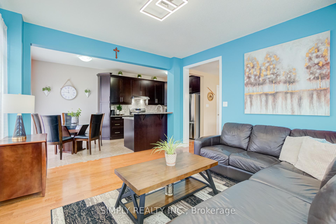
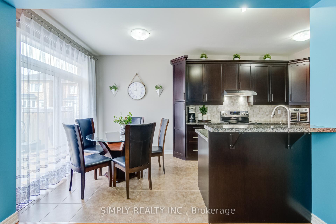
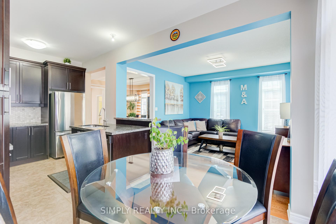
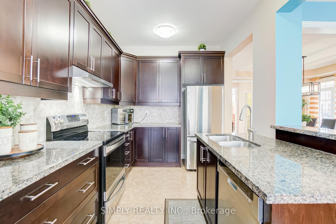
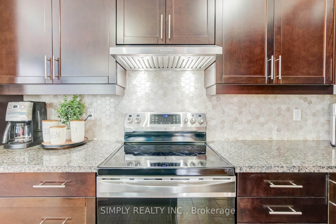
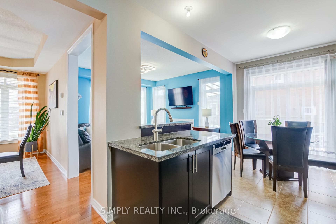
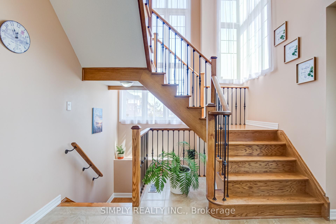
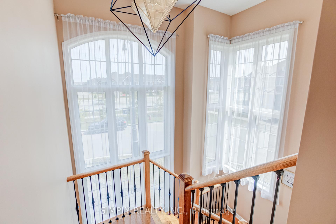
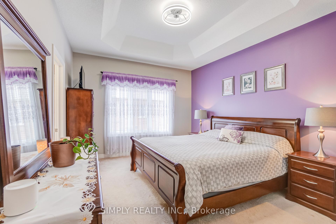
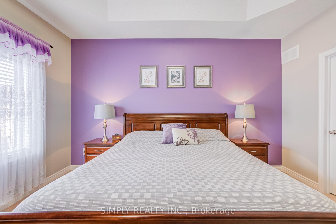
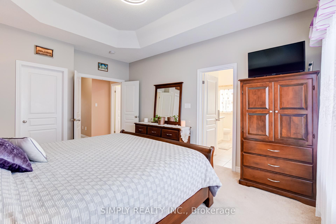
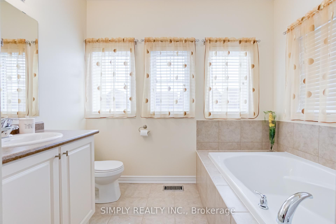
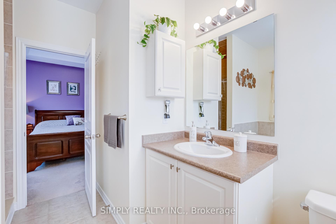
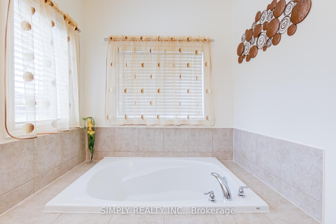
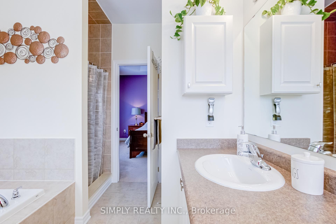
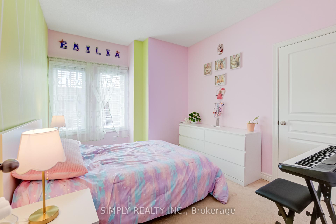
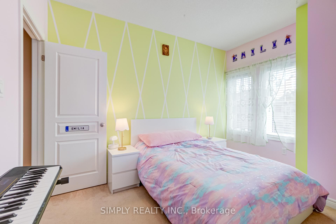
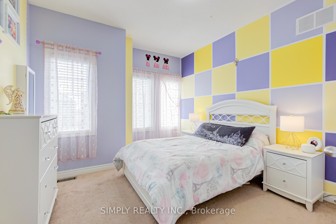
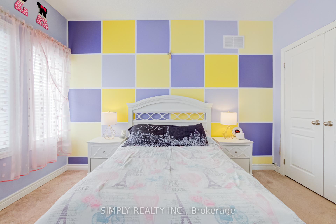
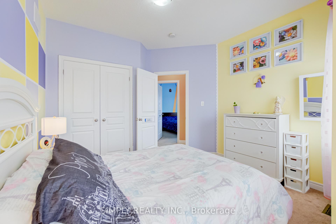
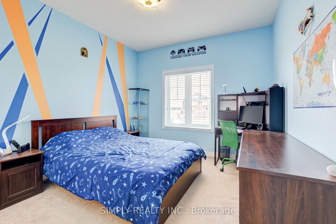
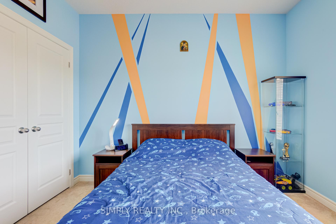
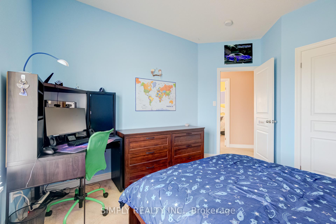
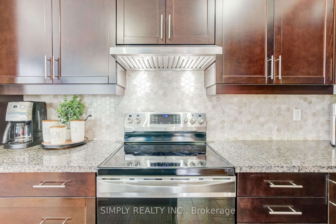
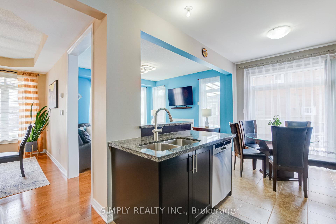
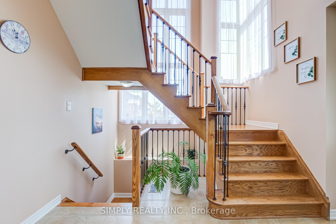
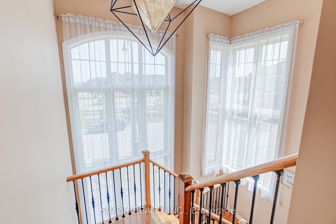
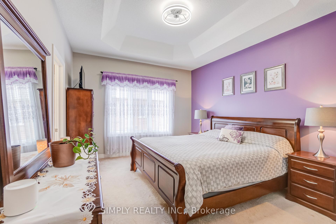
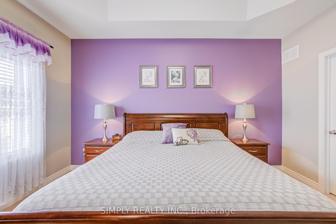
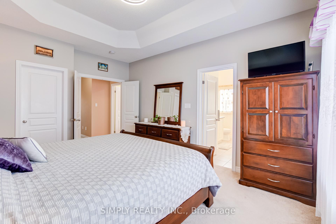
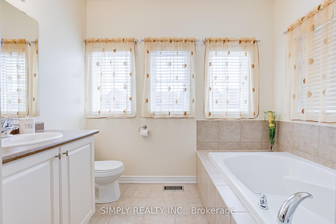
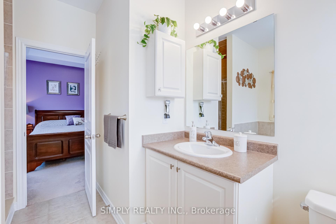
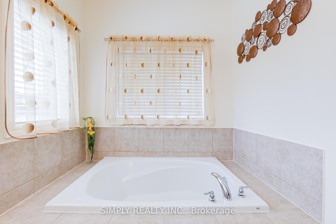
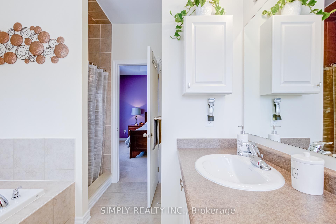
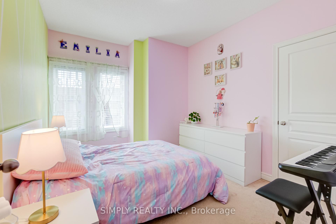
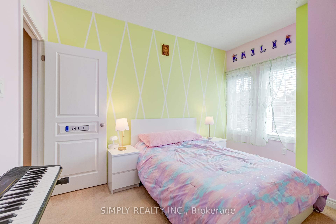
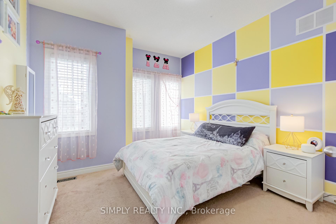
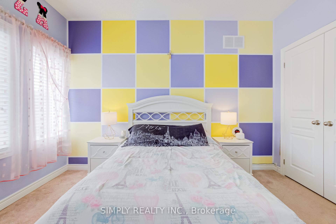
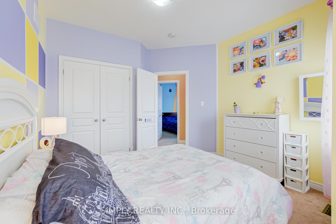
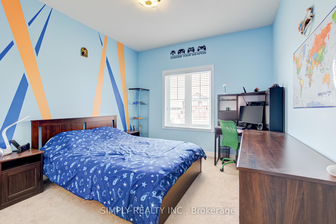
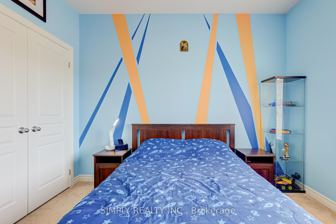
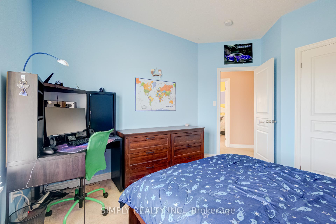
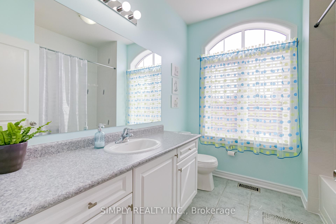
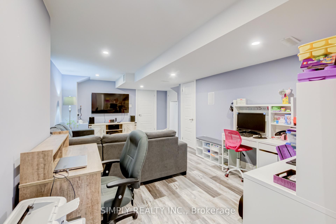
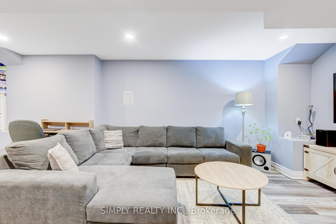
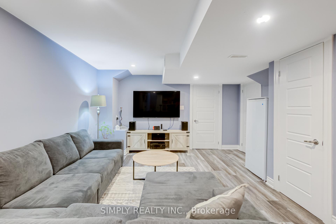
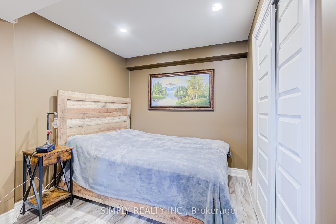
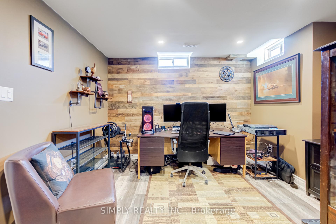
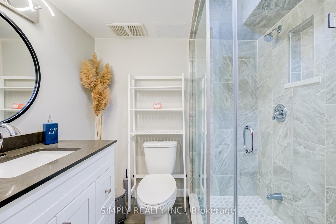
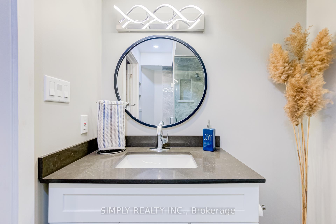
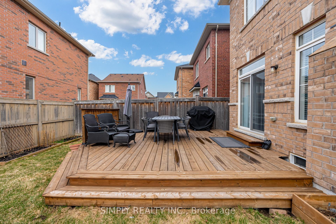
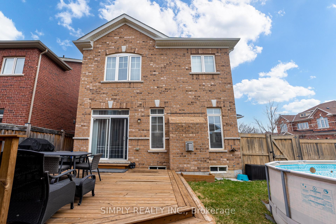
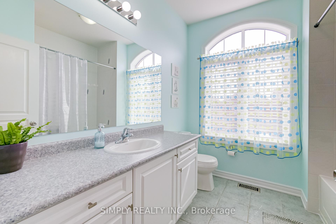
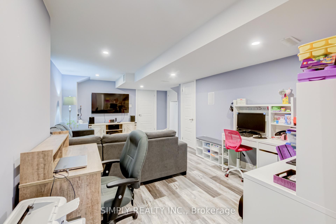
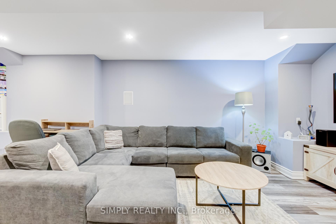
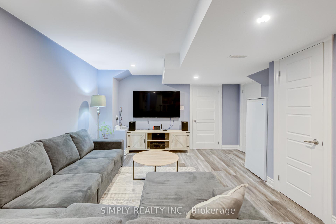
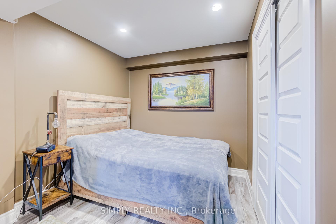
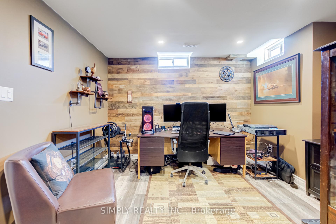
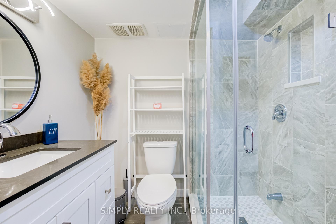
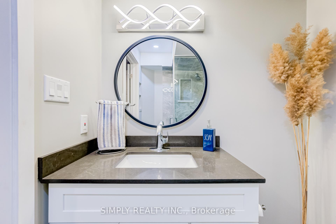
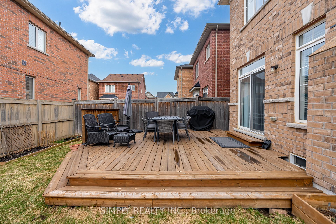
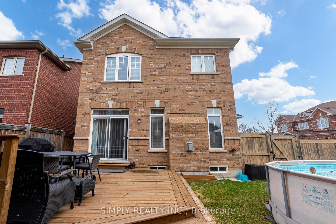
Welcome to your Paradise Home in Upper Mount Pleasant. Pride of ownership abounds with this immaculately-maintained, turn-key residence on a premium corner lot! Meticulously cared for by only one family, this beauty features spotless, bright, open-concept living with 9ft ceilings! The modern kitchen includes granite counters, extended kitchen cabinets, soft close and pots/pans drawers, a breakfast bar and walk-out to spacious backyard with a custom wood deck. What's more? Your primary bedroom comes with 10ft coffered ceilings and a custom closet organizer. Sip your morning coffee on your beautiful porch and enjoy the view through the upgraded glass railings and Techo-Bloc patio landscaping which offers parking for up to 4 compact cars plus an additional parking space in the garage. Take advantage of the finished basement with cold cellar, bringing living space to a total of three floors, five bedrooms and four washrooms! Act now--home maintenance and peace-of-mind like this do not come around often!
- Auto Garage Door Remote
- Central Vacuum
- In-Law Capability
- Storage
- Above Ground
Key Facts & Features
Property Costs
- Annual Property Tax Amount
- $6,287
- Land Transfer Tax Fee
- $20,473
Rental Items
- Rental Equipment
- Hot Water Tank
- Basement Type
- Finished
Interior Features
- Laundry Level
- Upper Level
- Interior Extras
- Auto Garage Door Remote, Central Vacuum, In-Law Capability, Storage
- Fireplace/Stove
- Yes
- Elevator
- No
Exterior Features
- Pool
- Above Ground
Building
- Building Type
- Detached
- Building Style
- 2-Storey
- Approx Age
- 6-15
Construction
- Exterior Finish
- Brick
- Roof
- Asphalt Shingle
- Foundation Details
- Concrete Block
- Special Designation
- Unknown
Lot
- Lot Front
- 53.18 ft
- Lot Depth
- 70.04 ft
- Lot Size
- 3638.2
- Lot Shape
- Irregular
Inclusions
- Inclusions
- Stainless steel fridge, stove (induction) and dishwasher. Washer and dryer. All electric light fixtures and window coverings. Central air conditioner. Central vacuum. TV wall mount in living room and basement. Above-ground 14ft pool. Garage door opener with remote. Built-in surround sound speakers in basement. Two external cameras (doorbell and over-garage).
Exclusions
- Exclusions
- TV and speaker (mounted) in living room. Freezer in basement. Fridge in garage.
Parking & Garages
- Garage Type
- Built-In
- Garage Spaces
- 1
- Parking Spaces
- 4
- Total Garage And Parking Spaces
- 5
Heating & Cooling
- Heat Source
- Gas
- Heat Type
- Forced Air
- Air Conditioning
- Central Air
- Water
- Municipal
- Sewers
- Sewer
- Municipality
- Brampton
- Neighbourhood
- Northwest Brampton
- Main cross streets
- Mayfield and Creditview
- Directions
- Mayfield to Robert Parkinson to Humberstone.
Ask about this home
A HOMEH agent will answer your questions about this home.

Around this home
Alloa
Public · elementary · 600 m
6.6/10Malala Yousafzai
Public · elementary · 600 m
5.2/10St Aidan
Private · elementary · 1.7 km
4.1/10Dolson
Public · elementary · 1.9 km
6.0/10Tribune Drive
Public · elementary · 1.9 km
6.7/10Fletcher's Meadow SS
Public · secondary · 2.2 km
5.5/10St. Edmund Campion
Private · secondary · 2.3 km
6.2/10St Bonaventure
Private · elementary · 2.8 km
5.1/10St. Daniel Comboni
Private · elementary · 2.8 km
5.1/10St Lucy
Private · elementary · 2.8 km
5.3/10
Data provided by OpenStreetMap & Fraser Institute School Rankings
For the owner
Is this your home? Track its value.
Get this home's HOMEH Estimate by email once a month, with how many homes are for sale around you.
Monthly payment
$4,687/month
On $1,199,900
$239,980
Estimate only. Not a mortgage offer.
How much is your home worth?
Get a home value estimate from a local HOMEH agent, then sell with confidence.
- MLS® number
- W12103242
- Data source
- Toronto Regional Real Estate Board
- Status change
- 2025-08-19
- Listed on
- 2025-04-25
- Days on market
- 116 days
- Possession type
- Flexible
- Co-op commission
- 2.5% + HST
- Seller
- Listed by
- SIMPLY REALTY INC.
Recommended for you
Based on homes you've looked at.
No recommended properties found.
Nearby similar homes
No nearby properties found.
More real estate resources
Other homes nearby
Explore this area
Nearby neighbourhoods
No nearby listings available.
Ask HOMEH about this home
Price, neighbourhood, monthly cost. Ask anything.
HOMEH Intelligent Agent is an AI, not a licensed representative. Check anything important with your agent.